
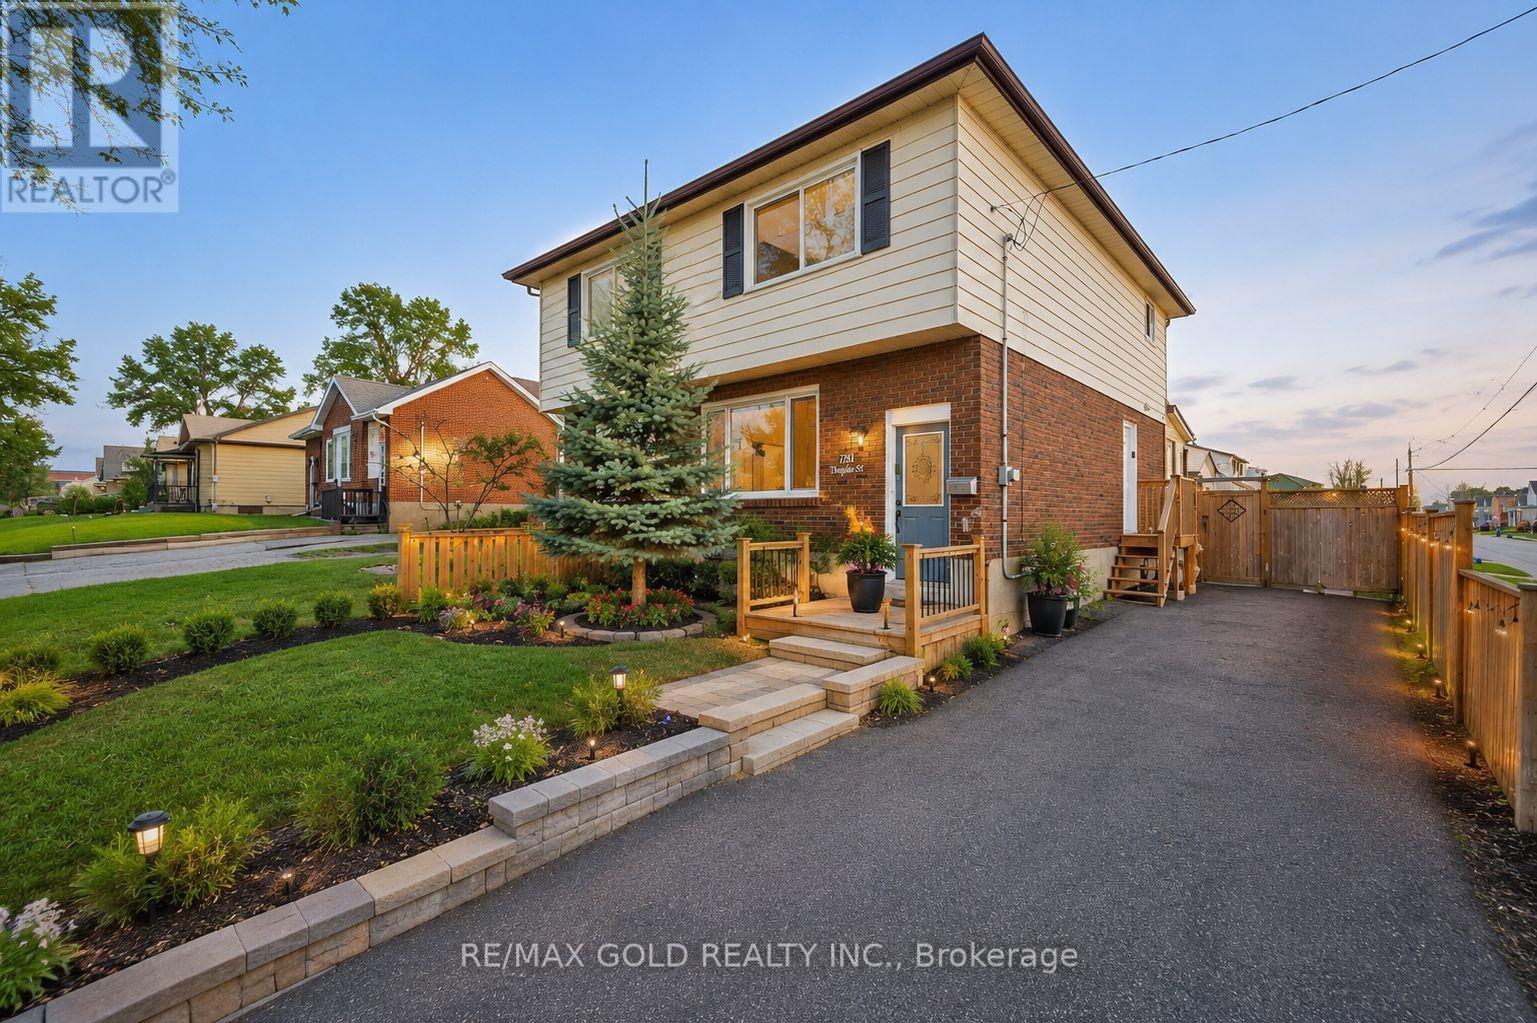
784 Douglas Street
Oshawa, Ontario
Semi-Detached Corner Home 3 Bedrooms with finished basement.Everything has been done for you here! Best priced in the neighbourhood. Freshly painted and completely renovated throughout, with newer windows, roof, updated furnace and A/C - the big-ticket items are all checked off. Outside, 18-ft deck with seating and a privacy fence creates the perfect entertaining space, while the 3-season sunroom adds a bonus living area. Downstairs, the complete finished basement with a separate entrance offers a bedroom, 4 piece washroom, kitchen, bedroom and serious income potential. Top it all off with an unbeatable Oshawa location - steps from Harman Park Arena, near lakeview park beach, schools, oshawa centre mall, grocery stores, great restaurants, plazas, and convenient public transit. A lifestyle upgrade and a smart investment all in one! (id:49269)
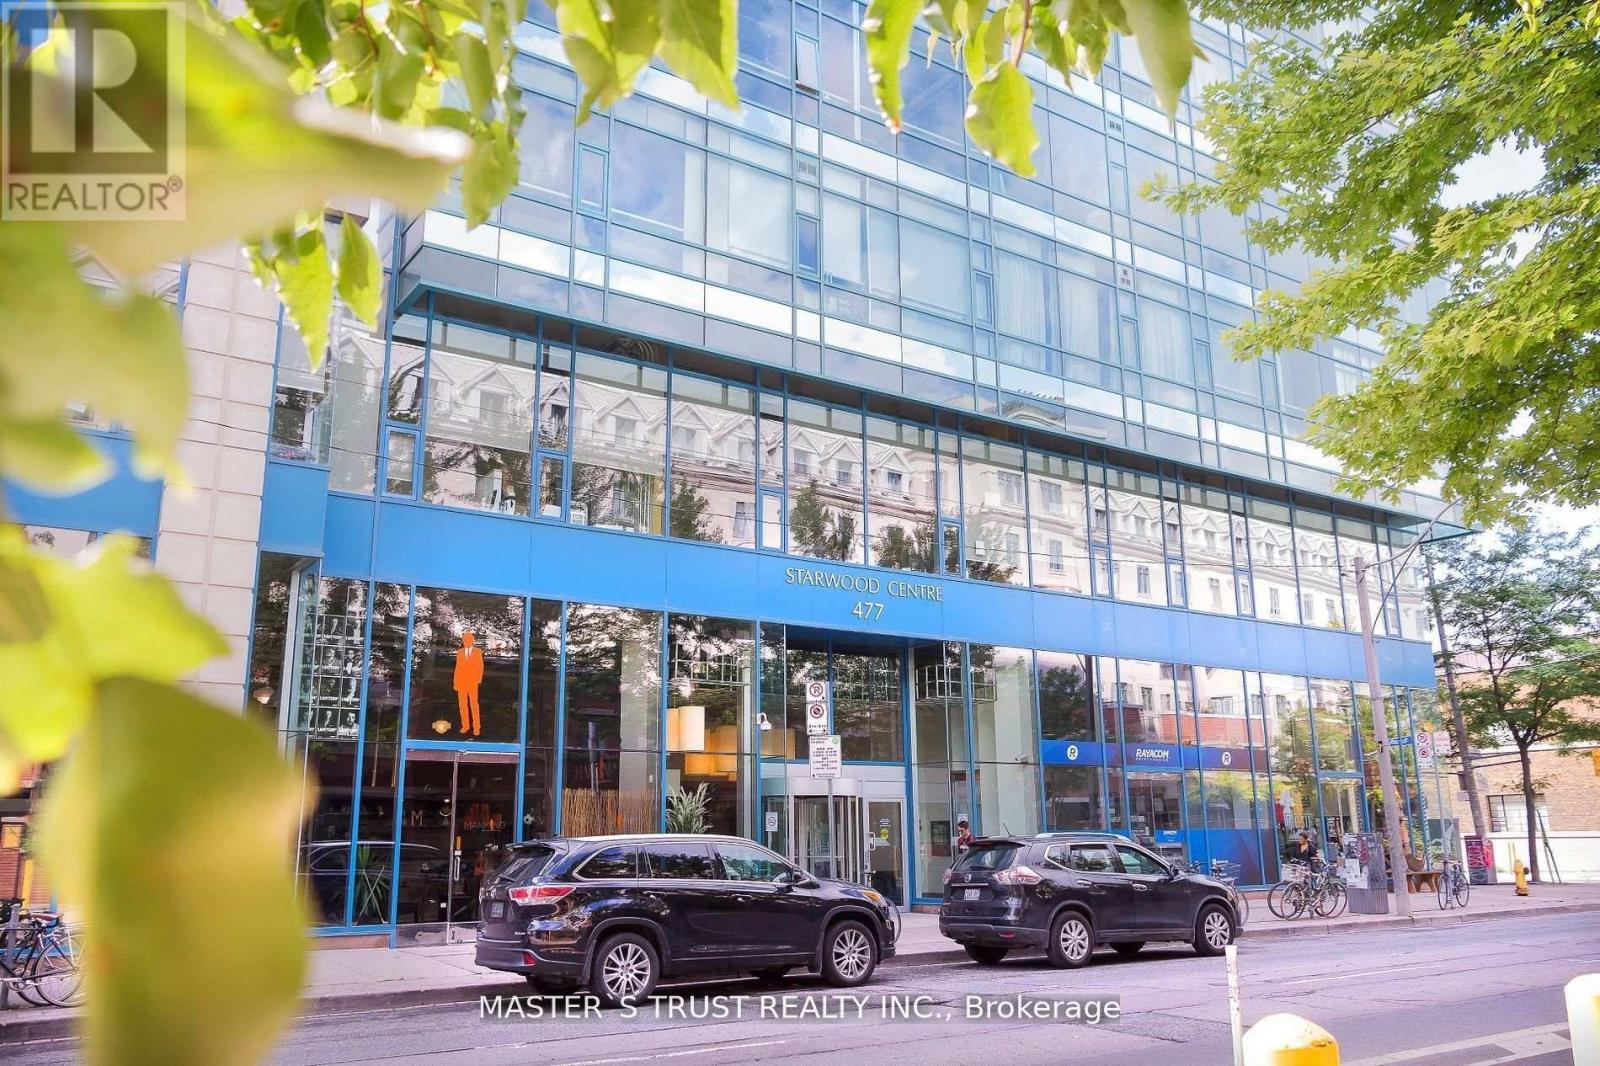
508 - 477 Richmond Street W
Toronto, Ontario
Client RemarksLocated In The Heart Of Toronto's Fashion District, Just West Of Spadina Ave. Professionally Appointed From Every Aspect. Very Functional Turn-Key Unit With A Great Mix Of Open Space, Private Offices, And A Kitchenette Area. Permitted Usages: Educational, Professional Office And More. Short Walk To Subway, Financial District & Trendy Shopping. Tenant responsible for paying Hyrdo Fees (id:49269)
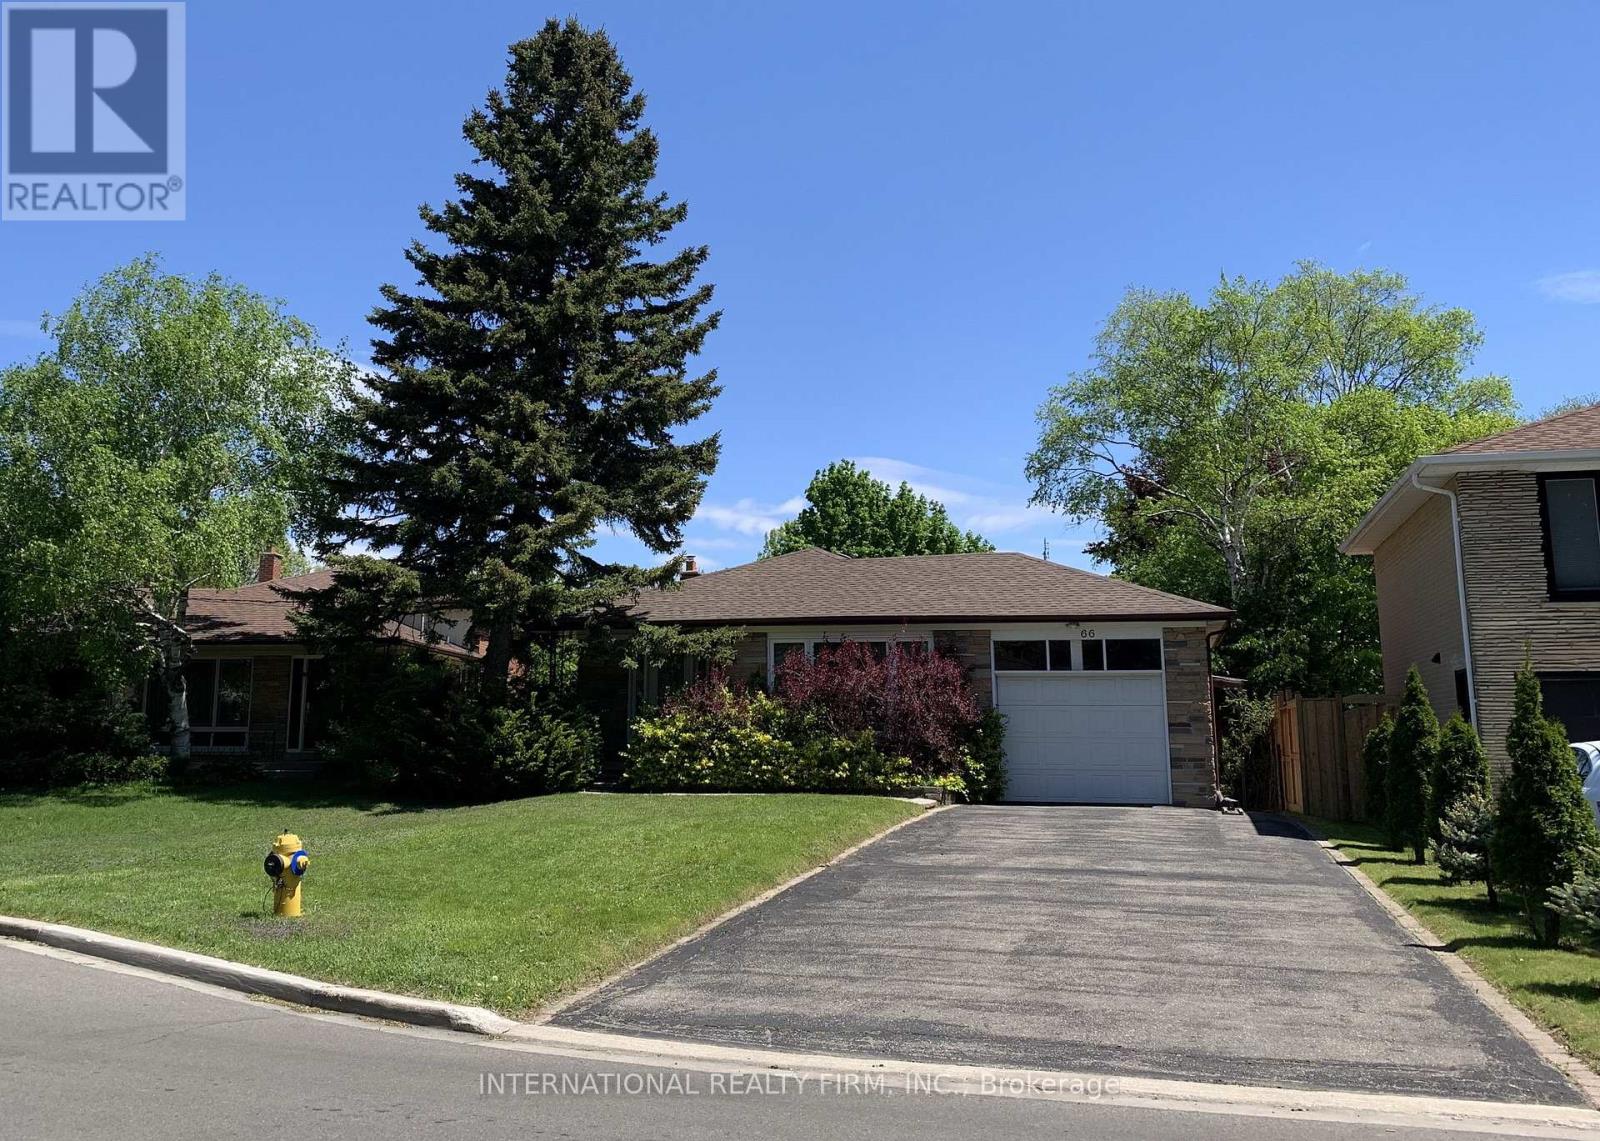
66 Dewlane Drive
Toronto, Ontario
Well Maintained , Fully renovated 4 Bedroom Bungalow On Huge Pie Shaped Lot, New roof(2024), Separate Entrance To Large Fin Bsmt apartment With 2 brs and recreation Room,4Pc Bathroom, Large Driveway for 6 cars, Stone Front, Located In Bathurst Village Within Walking Distance To Ttc, Shopping, Schls, Shows Well! (id:49269)
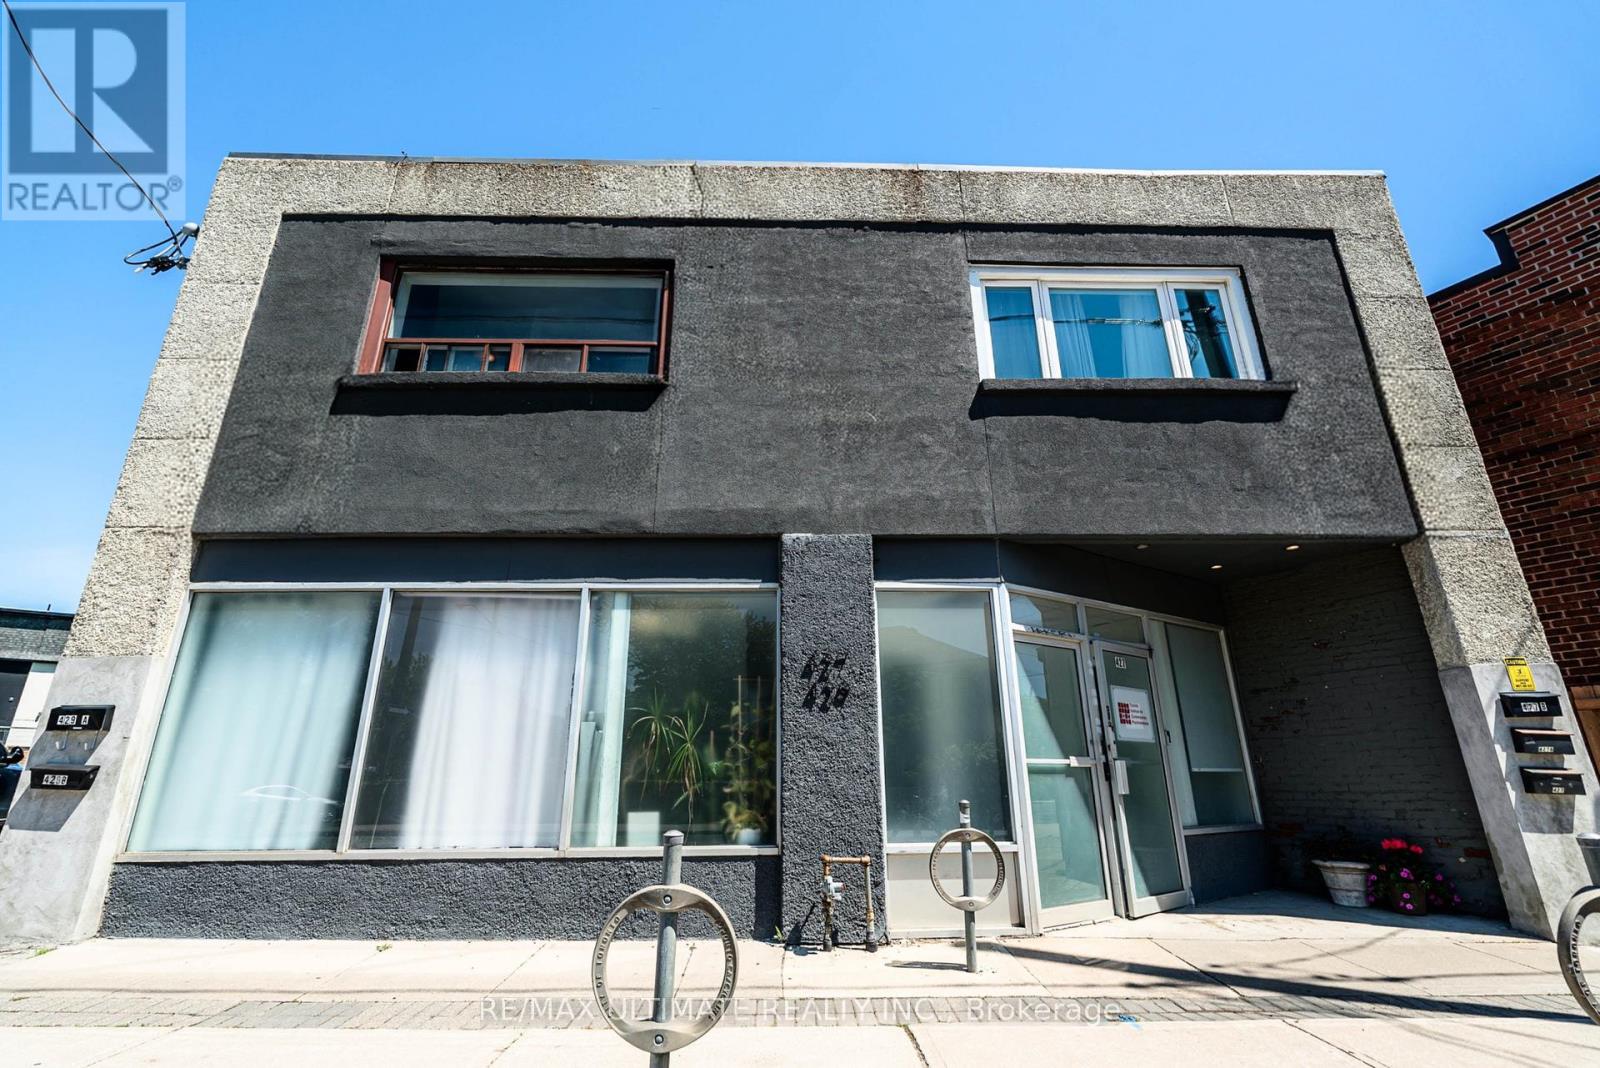
427-429 Vaughan Road
Toronto, Ontario
Prime Mixed-Use Investment Opportunity In The Desirable Humewood-Cedarvale Community Along Vibrant Vaughan Rd. Situated On An Expansive Lot With Rare 37.95 Ft Frontage, This Well-Maintained Property Features A Strong Main Floor Commercial Space With 4 Residential Apartments Located On The Second Floor Of The Building. Main Floor Unit May Be Available Vacant On Closing, Presenting Excellent Potential For End Users Or Investors Seeking Flexibility In A High-Demand Area. Conveniently Located Near The Eglinton LRT, St. Clair West Amenities, Oakwood Village, And Surrounded By Established Residential Neighbourhoods. Outstanding Opportunity In A Fantastic Central Toronto Location. (id:49269)
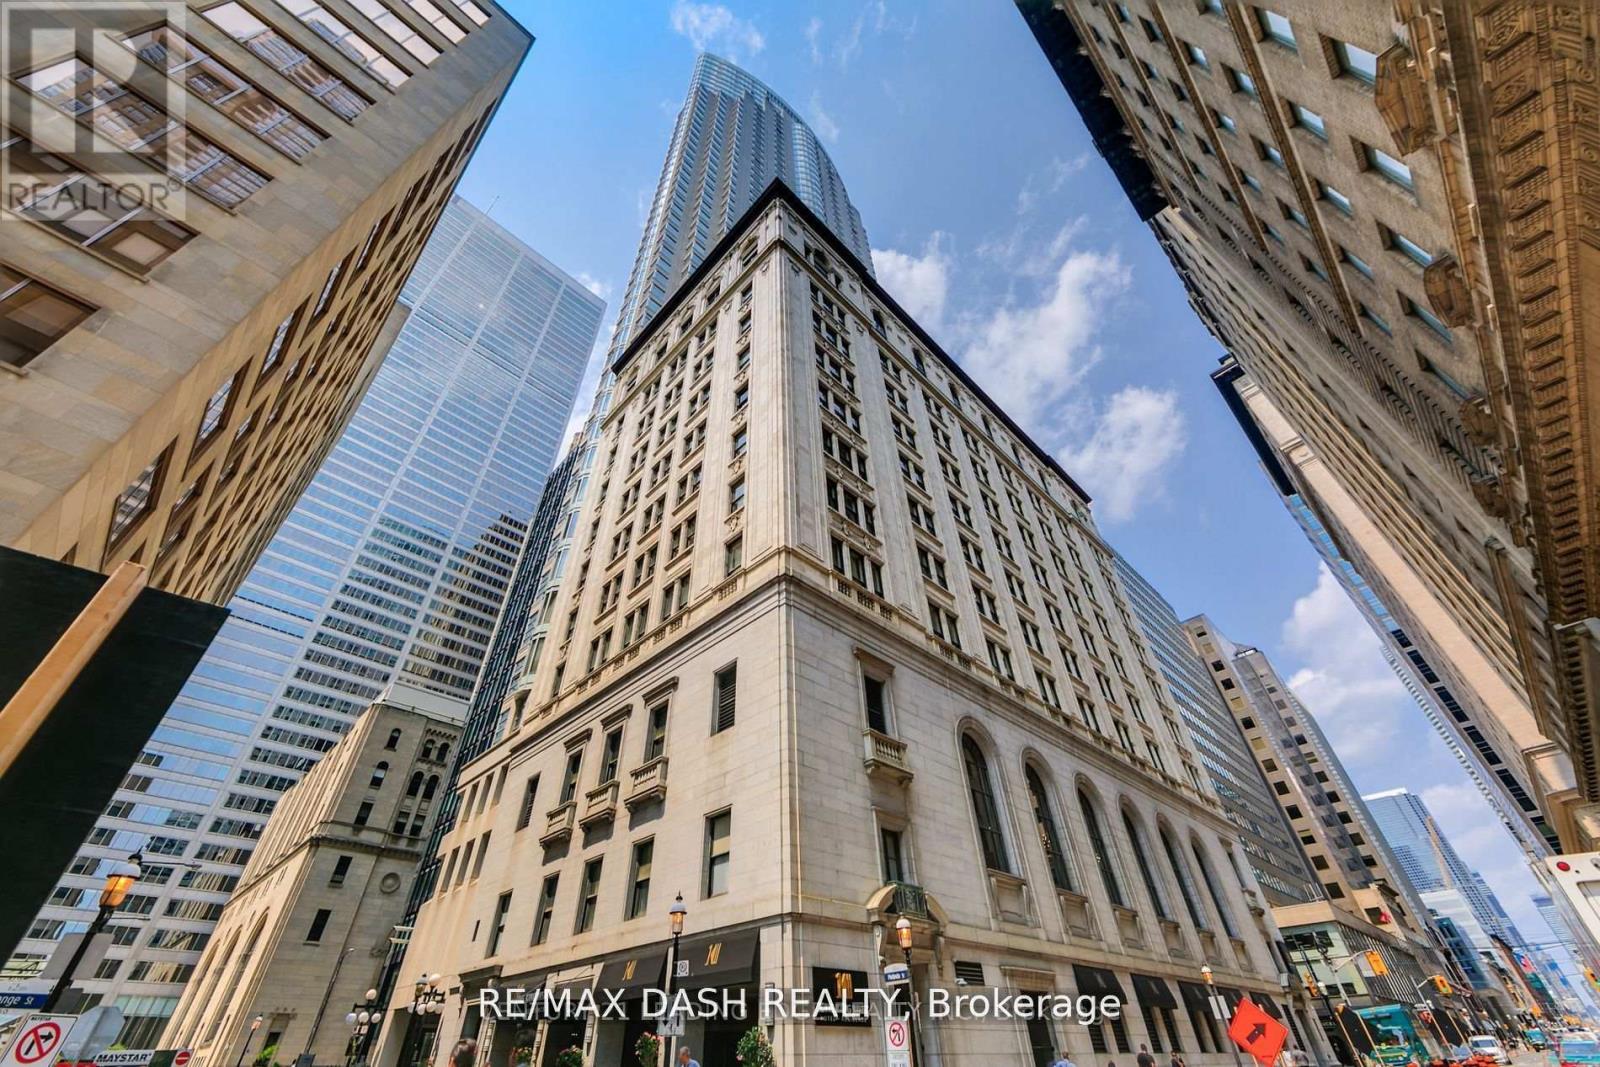
2411 - 1 King Street W
Toronto, Ontario
Luminous Corner Bachelor Suite, Boasting Breathtaking Views Of The City. The Spacious Living/Dining Area, Kitchen, And Recently Updated 3-Piece Bathroom Feature New Engineered Wood Flooring. Enjoy The Convenience Of 24-Hour Hotel Concierge Services. All Utilities Included. Situated Steps Away From The Heart Of The Financial District, With Direct Access To The Path, Shopping, Theatres, Bars And Restaurants. (id:49269)
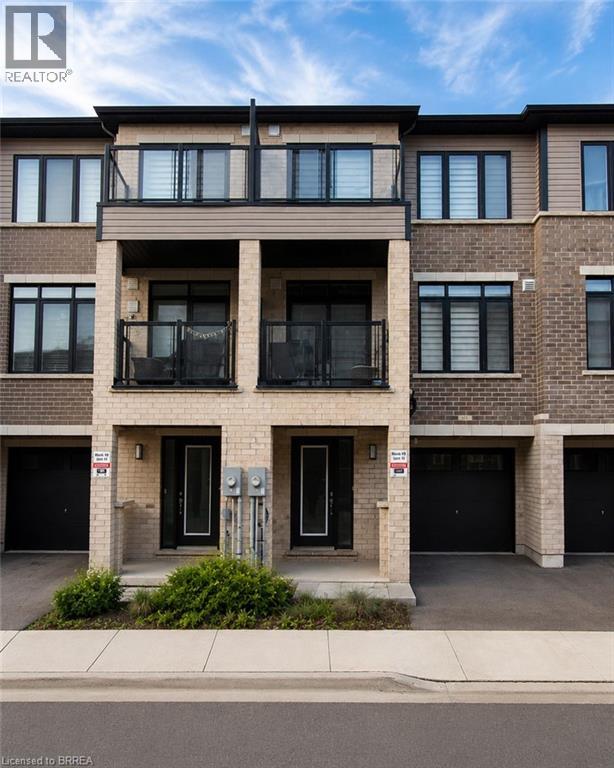
585 Colborne Street E Unit# 913
Brantford, Ontario
Welcome home to 913-585 Colborne Street E in Brantford. This modern 3-storey townhome offers 1,395 sq ft, 2 bedrooms, 2.5 bathrooms and a single car garage. The welcoming foyer features ample closet space and inside access to the garage. The open concept main floor offers a bright kitchen, breakfast area and living room with sliding patio doors leading to a front-facing balcony. A 2-piece powder room completes the main level. The third level offers 2 bedrooms, including a spacious primary bedroom with a walk-in closet, private balcony and 4-piece ensuite. A second 4-piece bathroom, bedroom level laundry and a linen closet complete the upper floor. Conveniently located close to shopping, parks, schools and everyday amenities, this low-maintenance townhome offers comfortable living in a desirable Brantford neighbourhood. (id:49269)
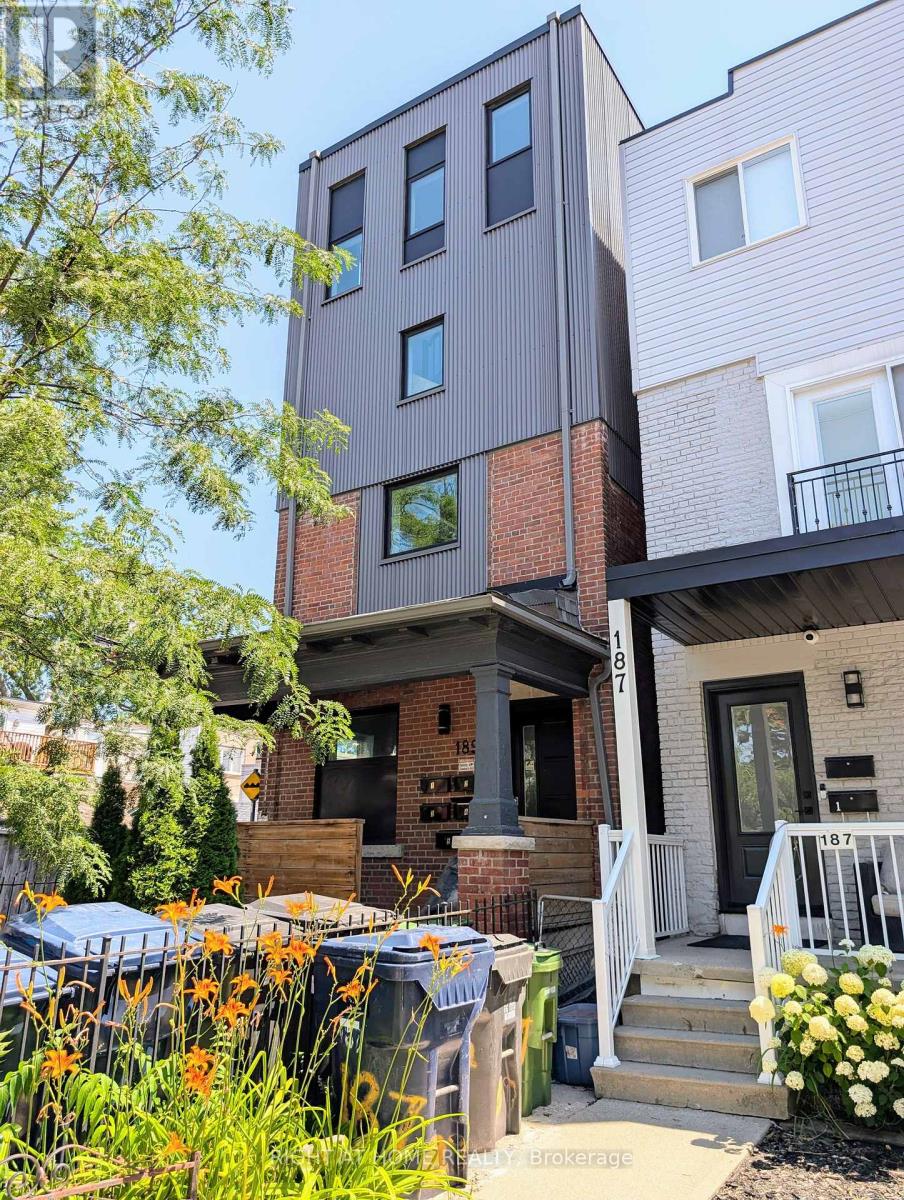
5 - 189 Sheridan Avenue
Toronto, Ontario
Modern basement unit with open concept living and kitchen area. Convenient access from front or rear doors. Walking distance to TTC 505, 506 and Dufferin Station. Don't miss this opportunity! This unit is available on September 12th. (id:49269)
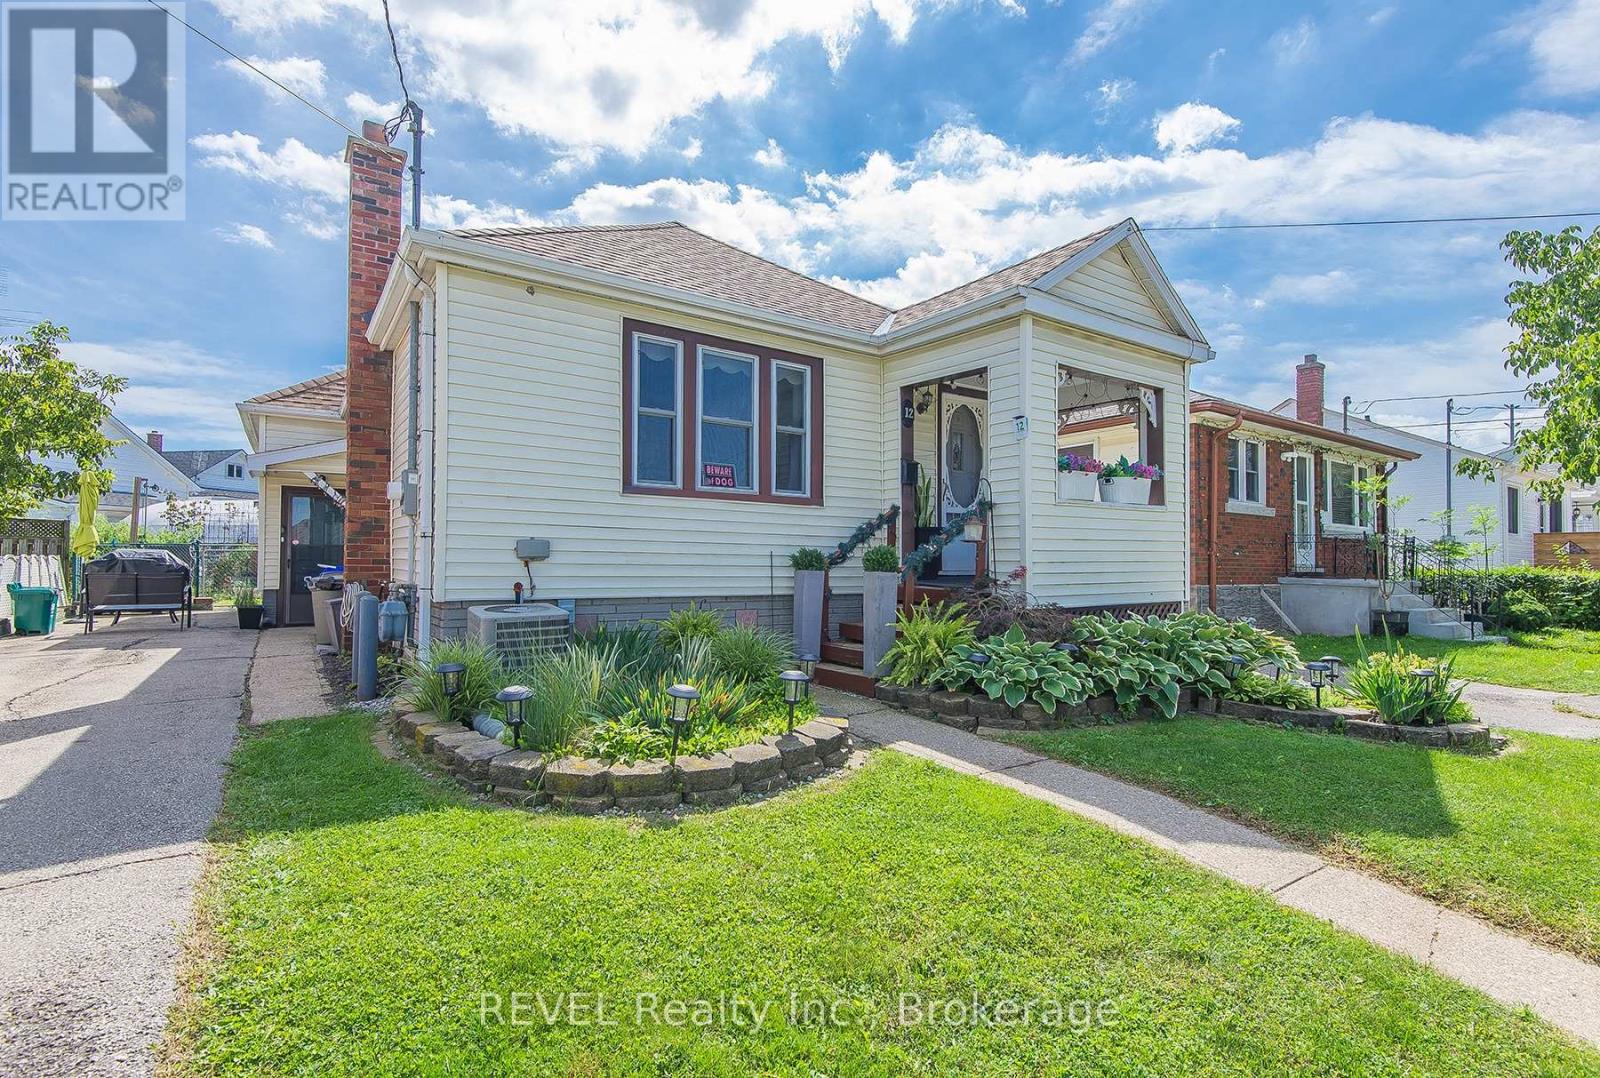
12 Garnet Street
St. Catharines, Ontario
Charming North-end bungalow! This 2 bedroom home is a perfect starter or for those looking to down size. Offering 2 generous sized main floor bedrooms this gem is sure to please. The kitchen had a face lift featuring all new cabinetry, flooring, granite counters, stainless steel appliances and done tastefully in white and grey and loaded with cabinets. The cabinetry continues into the dining room for extra storage.The bathroom also had a refresh and has new cabinetry, heated floors and double sinks. A home offering a great location and loaded with charm. Easy care laminate flooring throughout the main floor. The basement is partially finished and is a great space for either storage or kids to play. This home was not flooded in 2025 and remains dry. The side entrance leads up to the kitchen or down to the basement. 2 driveway spaces with a small yard keep it practical but quaint. The location is key, so close to schools, shopping, QEW and churches. This little gem is awaiting its new owner! (id:49269)
54 Clifford Avenue
Welland, Ontario
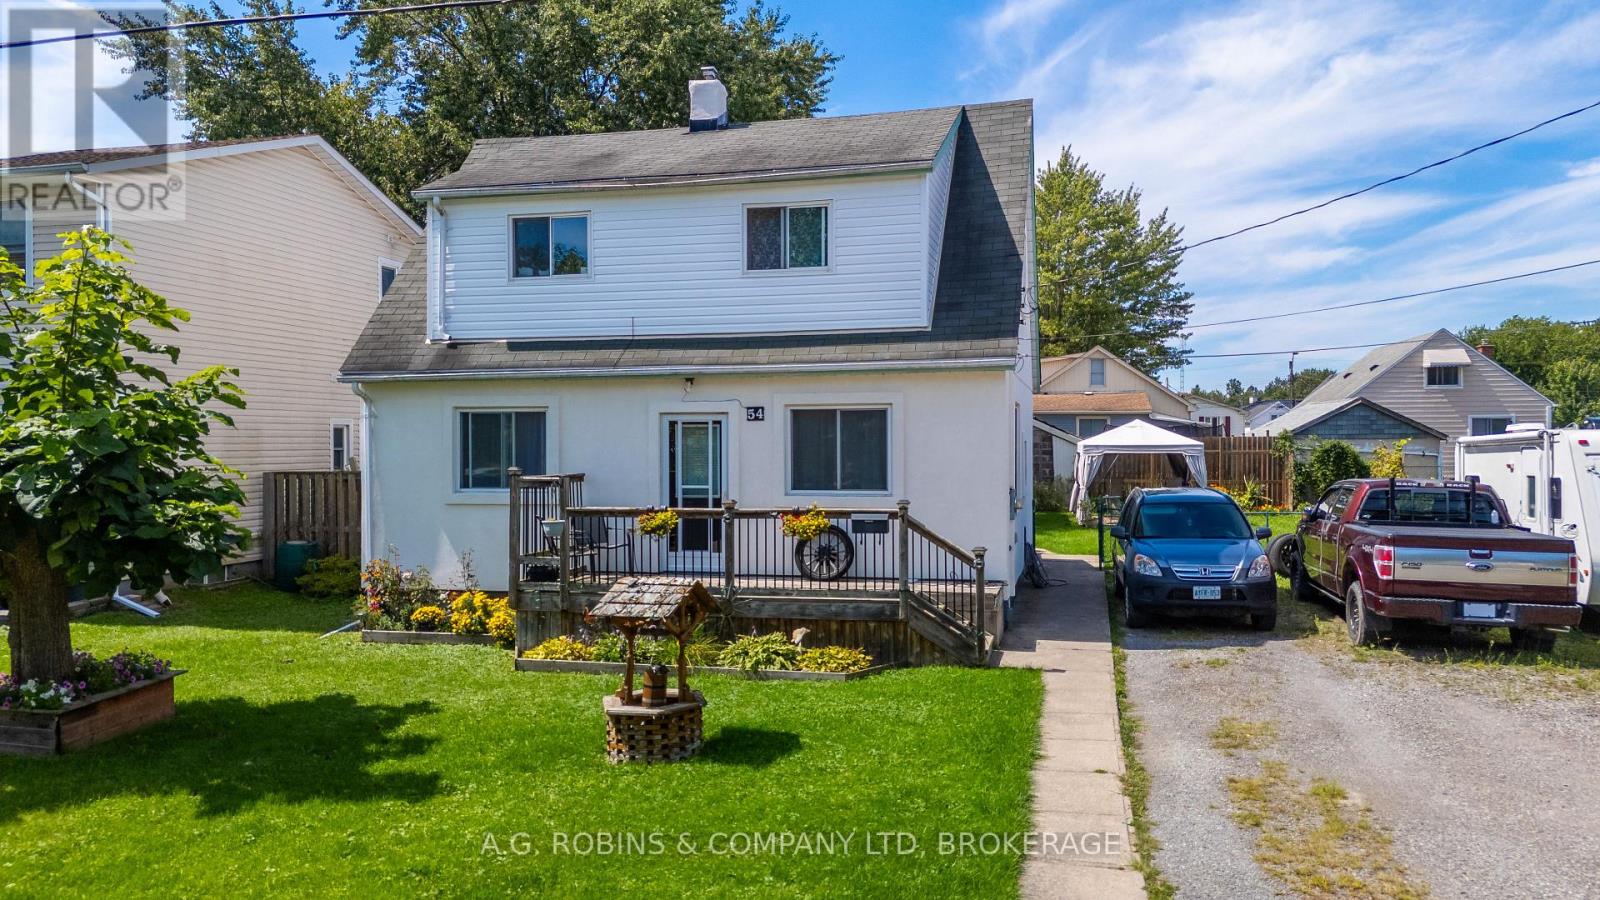
Welcome to 54 Clifford Avenue, an affordable opportunity to make a home your own on a quiet, established street. Built in 1952, this 1,222 sq. ft. one-and-a-half-storey home sits on a generous 67' x 100' fenced lot and offers three bedrooms and one-and-a-half bathrooms, providing plenty of space for a growing family, first-time buyer, or someone looking for a property they can update over time. Three bedrooms are located on the second floor, along with the full bathroom, while the main floor features Kitchen with an island with granite counter top added in 2018 with walk out to back deck with natural gas BBQ hookup updated in 2018 as well as convenient two-piece bathroom. Updates include Stucco 2026, siding 2026, kitchen flooring 2026, several windows updated in 2018, and the furnace and central air were replaced in 2014. The partially finished basement provides additional living space with plenty of potential to adapt to your family's needs. While the home would benefit from some additional updating and finishing touches, it offers a functional layout, generous lot, and an approachable price point in today's market. Located near St. Augustine Catholic Elementary School, parks and everyday amenities, with public transit and a bus stop conveniently located across the street, plus you're just minutes from Highway 58 for easy access around Niagara. A great opportunity for buyers looking to build some equity and create a home that reflects their own style. (id:49269)
11 Kimbermount Drive
St. Catharines, Ontario
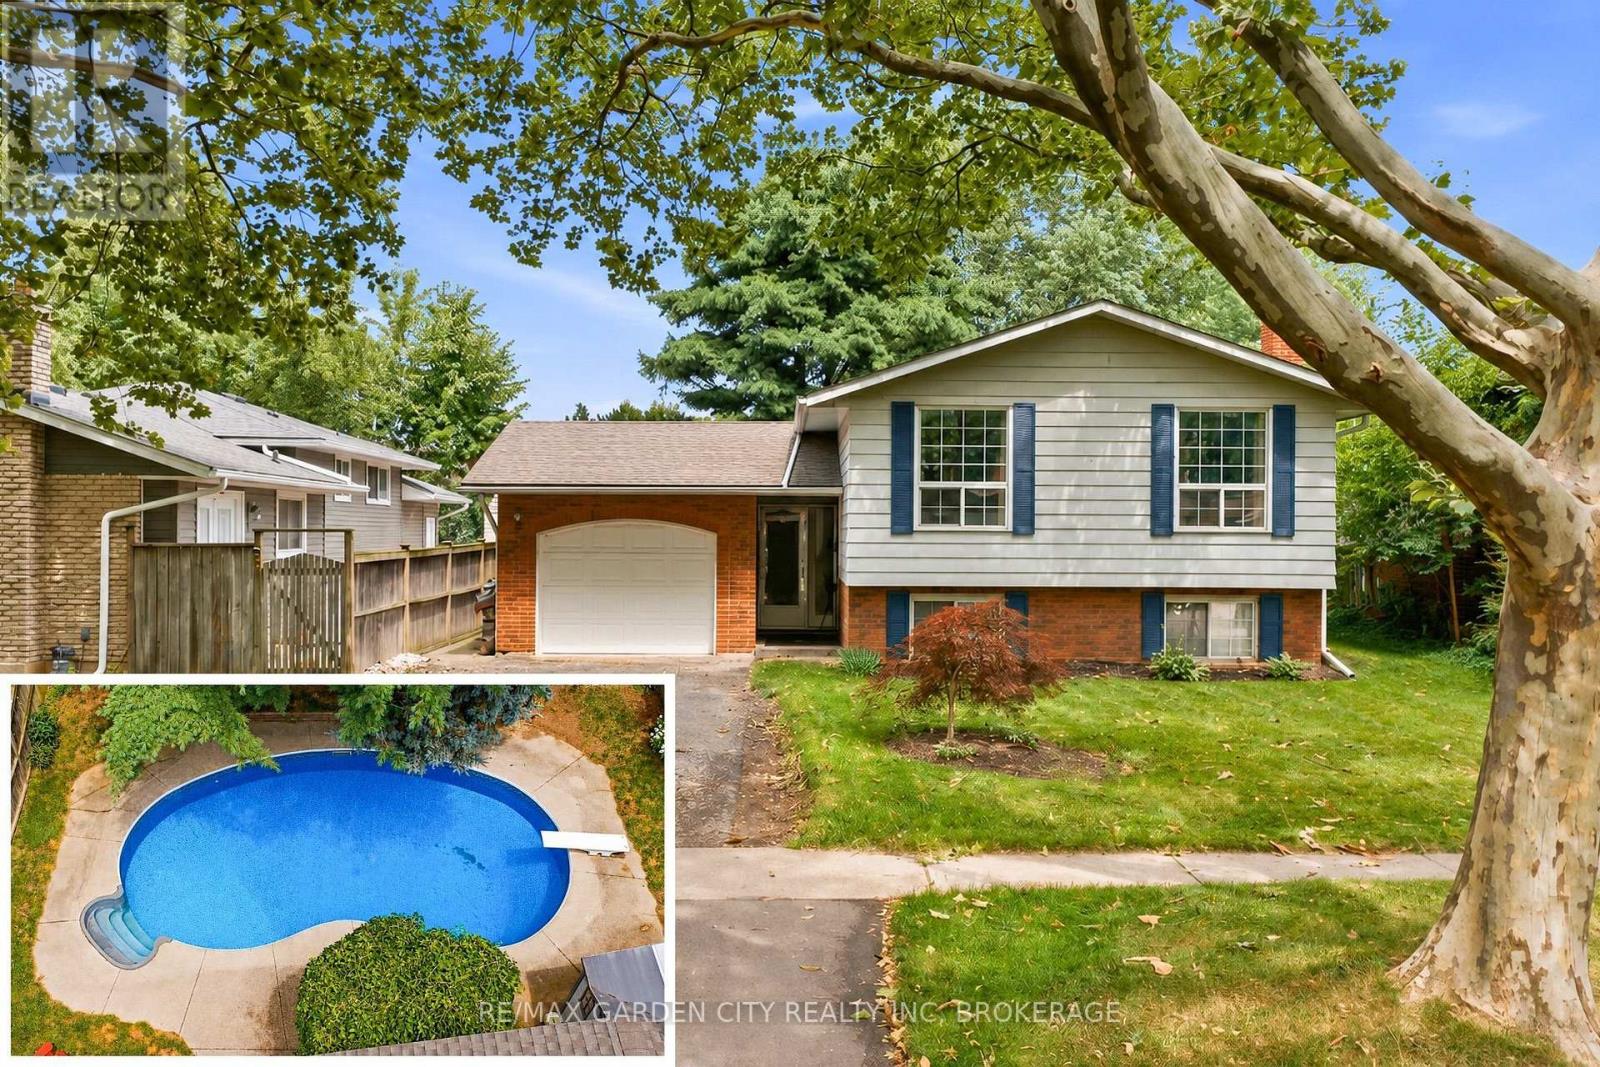
Welcome to 11 Kimbermount Drive, a spacious 3+1-bedroom raised bungalow set in St. Catharines' highly desirable north end, where a quiet residential setting meets an exceptional Lake Ontario lifestyle. Located just a four-minute walk from Westcliffe Park and the Waterfront Trail, this is a neighbourhood made for people who enjoy spending time outdoors-whether that means walking the dog along the shoreline, cycling the trail, launching a kayak or paddleboard, heading out for a day of boating, or simply relaxing by the water and taking in the views. The St. Catharines Marina and iconic Port Dalhousie are only minutes away, placing Lakeside Park Beach, the harbour, pier, historic carousel, local restaurants, waterfront patios, cafes and community events all within easy reach. Despite the peaceful lakeside surroundings, the home is also only five minutes from QEW access, making travel throughout Niagara, Hamilton and the GTA convenient. Inside, the raised-bungalow design provides a bright and practical layout, with three bedrooms and a full bathroom on the main level. The finished lower level offers large above-grade windows that bring in plenty of natural light, helping the space feel open and inviting rather than like a traditional basement. It includes a fourth bedroom, a comfortable family room with a fireplace, additional living space and a rough-in for a second bathroom, giving future owners excellent flexibility for guests, teenagers, a home office or extended family. Outside, the private backyard becomes your own warm-weather retreat, highlighted by a 16-by-32-foot kidney-shaped in-ground pool with plenty of room to entertain, unwind and enjoy summer at home. An attached single-car garage adds everyday convenience, completing a property that offers space, versatility and one of the most appealing recreational lifestyles in the city. (id:49269)
RE/MAX Niagara Realty Ltd
00 Fulton Street
North Stormont, Ontario
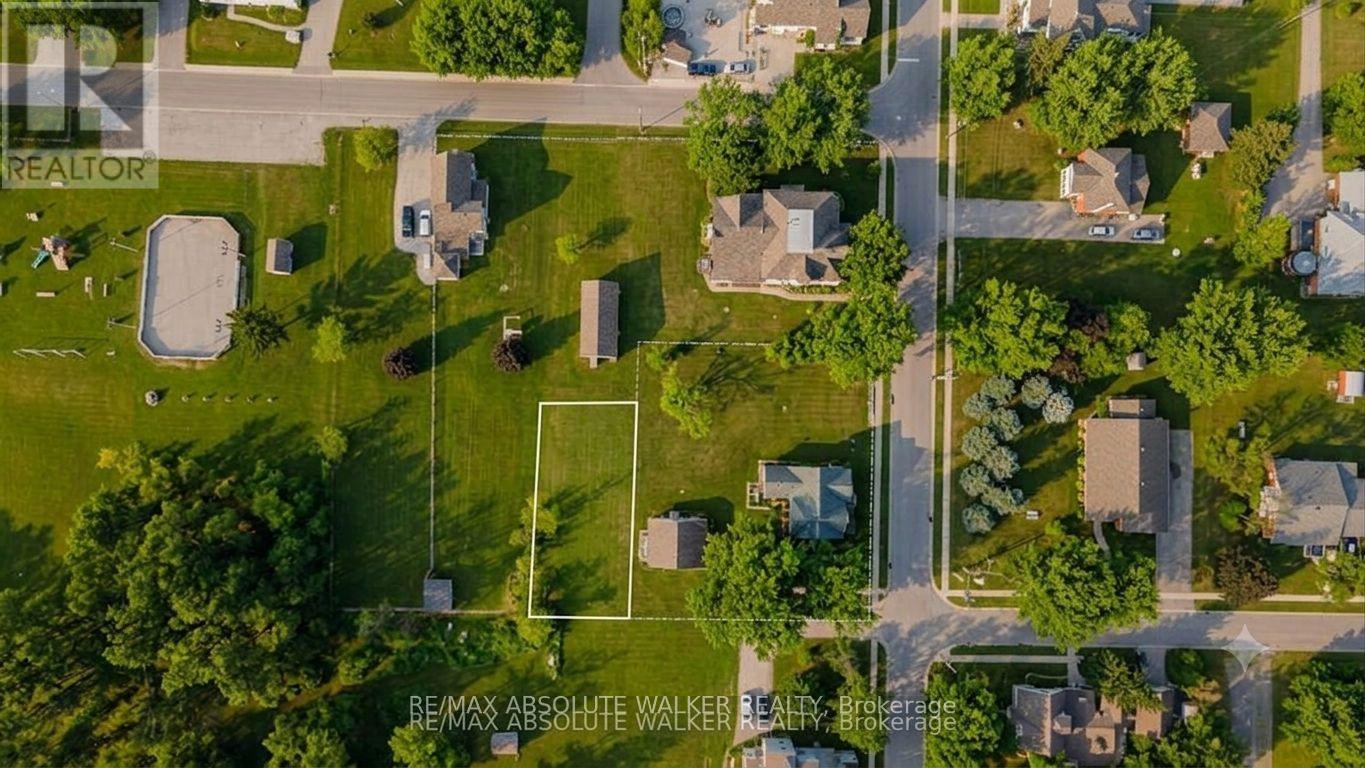
An exceptional opportunity to own vacant land in a well-located setting. This parcel offers a blank canvas for buyers looking to invest, hold, or explore future possibilities. The property is being sold as vacant land only, with no representations or warranties regarding permitted uses, services, zoning, or the ability to build.Buyers are advised to conduct their own due diligence with the appropriate authorities to determine suitability for their intended use. Conveniently located and offering natural surroundings, this property presents an interesting opportunity for those seeking land ownership with long-term potential. (id:49269)
1 - 16 William Street
Brockville, Ontario
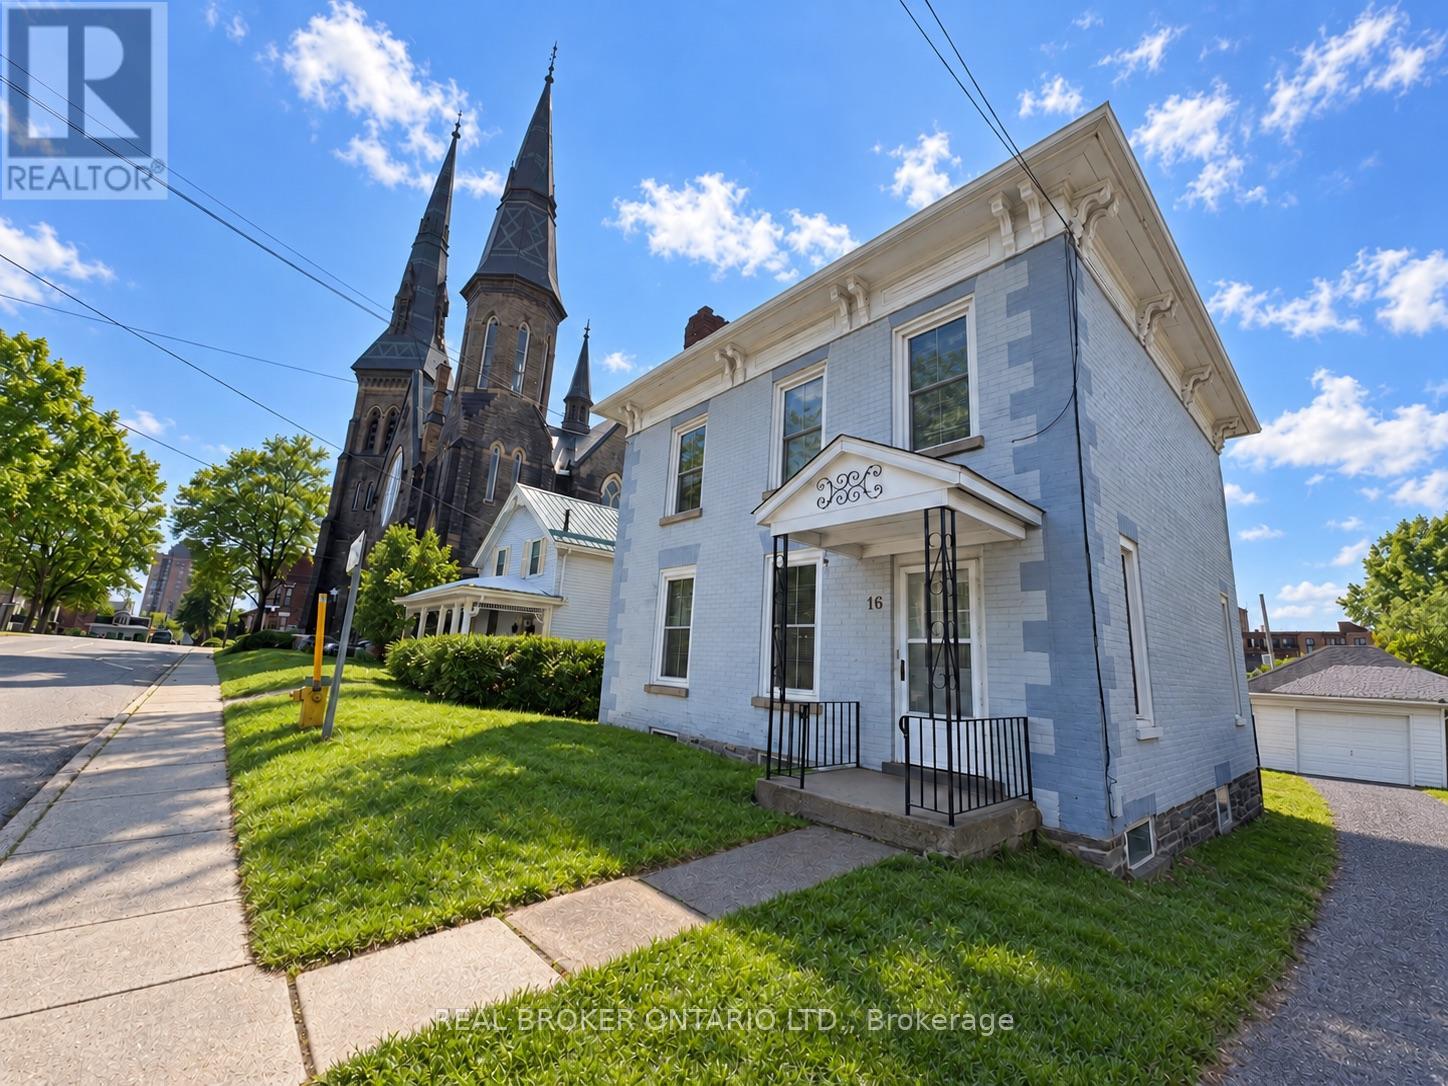
2 BEDROOM MAIN FLOOR APARTMENT IN DESIRABLE DOWNTOWN LOCATION OFFERED AT $1850 PER MONTH PLUS UTILITIES-EASY WALK TO DOWNTOWN AMENITIES, RESTAURANTS, SHOPPING AND 5 MINUTE WALK TO THE ST LAWRENCE RIVER, RIGHT OFF COURT HOUSE SQUARE- CHARMING UNIT WITH ORIGINAL WOOD FLOORING AND ORIGINAL TRIM, THIS APARTMENT IS IN LOVELY CONDITION AND HAS LOTS OF LIVING SPACE INCLUDING SEPARATE LIVINGROOM WITH DECORATIVE FIREPLACE AND A SEPARATE DINING ROOM. WORKING KITCHEN WITH LOTS OF CABINETS, FRIDGE AND STOVE INCLUDED AS WELL AS APARTMENT SIZE WASHER/DRYER. BOTH BEDROOMS ARE A GOOD SIZE AND BOTH HAVE CLOSETS. SINGLE DRIVEWAY WITH PARKING AVAILABLE IN FRONT OF THIS UNITS SINGLE CAR GARAGE - SHARED REAR YARD (CURRENTLY SHARED WITH UPPER TENANT) THAT IS A NICE SIZE - MUST SEE PROPERTY AVAILABLE FOR NOVEMBER 1/2026 OCCUPANCY, YOU WON'T BE DISAPPOINTED. TENANT TO PROVIDE FULL APPLICATION FOR LANDLORD APPROVAL, CREDIT CHECK, PROOF OF INCOME AND EMPLOYMENT AND REFERENCES. VIEWINGS BY APPT ONLY. CURRENTLY TENANTED, NOTICE IS REQUIRED - UTILITIES, HYDRO, NATURAL GAS AND WATER TO BE PAID BY TENANT - LEASE DOES NOT INCLUDE TENANT USE OF THE CELLAR BASEMENT EXCEPT FOR LAUNDRY USE IF NEEDED - FIREPLACE IN LIVING ROOM IS DECORATIVE ONLY (id:49269)