
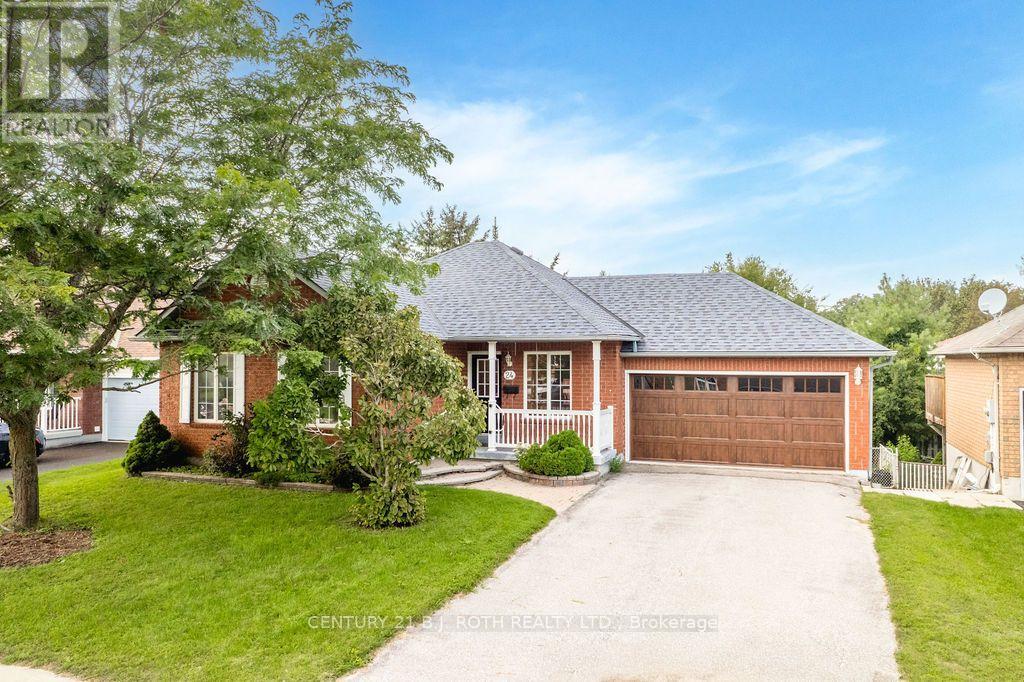
24 Ashton Street
Orillia, Ontario
Welcome to your dream home! This sturdy, detached brick bungalow in Orillia offers the ultimate in single-level living, perfectly blending daily convenience with exceptional future potential. Step inside to discover a practical, open-concept design that seamlessly connects the kitchen, dining room, and living areas. The cozy main floor family room features beautiful hardwood floors, a gas fireplace, and a large window overlooking the backyard, while the adjacent dining room offers sliding glass door access to the rear deck. The highly functional kitchen maximizes counter space with a peninsula and includes a dedicated pantry. Designed with accessibility in mind, this residence ensures every daily necessity is on a single level, including a main-floor laundry room and the primary bedroom with a 3-piece ensuite and walk-in glass shower. A spacious, attached two-car garage provides secure parking and excellent storage. Beyond the main level, the expansive walkout basement opens up a world of possibilities. It features a finished family room-perfect for a media hub or home office-alongside an unfinished footprint with ample natural light and a bathroom plumbing rough-in, allowing you to easily add value by customizing the space. Peace of mind comes standard thanks to major mechanical upgrades, including a brand-new forced-air furnace and an energy-efficient on-demand hot water system (both installed in 2026). Outside, the walkout leads to a fully fenced rear yard that offers a safe environment for kids and pets. Location is everything, and this property excels with its premier central positioning. You are situated just minutes from Orillia's best shopping, dining, and amenities, with quick access to Highway 11 making commutes to Barrie, Muskoka, or the GTA incredibly seamless. Do not miss your chance to own this versatile bungalow that beautifully combines immediate comfort with incredible future upside! (id:49269)
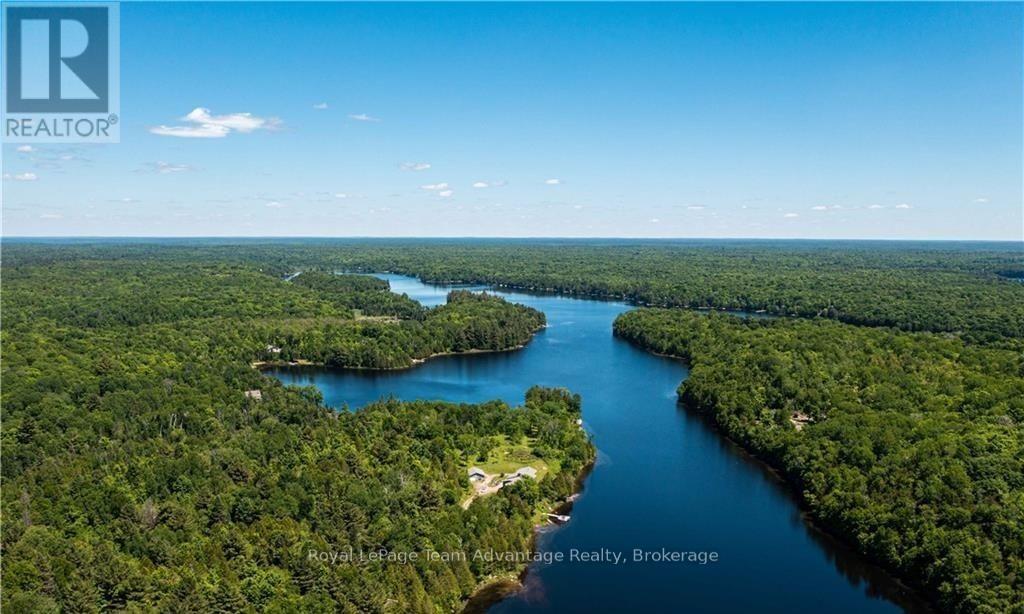
990 Shawanaga Lake Road
Whitestone, Ontario
Discover an exceptional waterfront opportunity with 319 feet of coveted south-exposure shoreline offering all-day sun and sparkling lake views. This gently sloping 3 plus acre lot provides easy access to the water and an ideal topography for future building plans. A driveway is already in place along with a 27-foot trailer and multiple sheds giving you immediate functionality while you plan your dream build. A cleared area is ready for construction saving you time and expense as you move forward with your vision. Hydro is located approximately 700 feet east of the lot and seasonal road maintenance ensures reliable access. Whether you're looking to build now or secure a premium shoreline investment for the future this property delivers privacy, sunlight and potential in equal measure. Water. Sun. Opportunity. Build your legacy here. (id:49269)
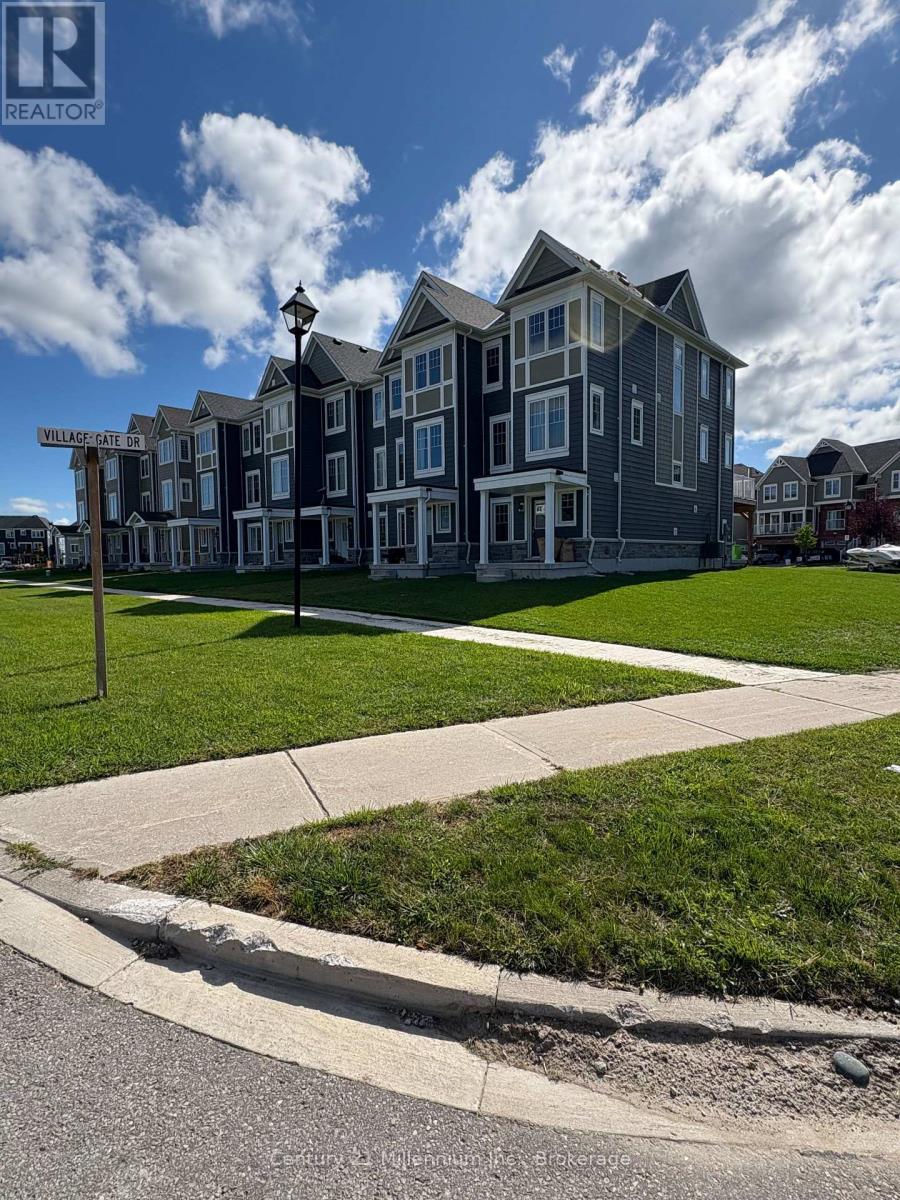
31 Surf Drive
Wasaga Beach, Ontario
Welcome to 31 Surf Drive, located in the desirable Georgian Sands community at the east end of Wasaga Beach. Available for annual lease at $2,350 per month plus utilities, this spacious 3-bedroom, 4-bathroom townhome offers three levels of comfortable living in a convenient location. The main level welcomes you with a bright family room, ideal as a casual living space, home office or playroom, along with inside access to the single-car garage. Upstairs, the second level features a bright and spacious open-concept living area with plenty of room for relaxing and entertaining. The kitchen flows seamlessly into the dining and living areas, while a walkout to the large deck provides the perfect spot to enjoy the outdoors. The third level offers a spacious primary bedroom complete with a walk-in closet and private ensuite bath. Two additional generously sized bedrooms, a 4-piece bathroom and convenient stackable laundry complete this level. Ideally located close to the new Wasaga Stars Arena and Library, shopping, restaurants, beaches and recreational amenities, with easy access to Barrie and Highway 400 for commuters. Rental application, credit report/score, proof of employment and income required. (id:49269)
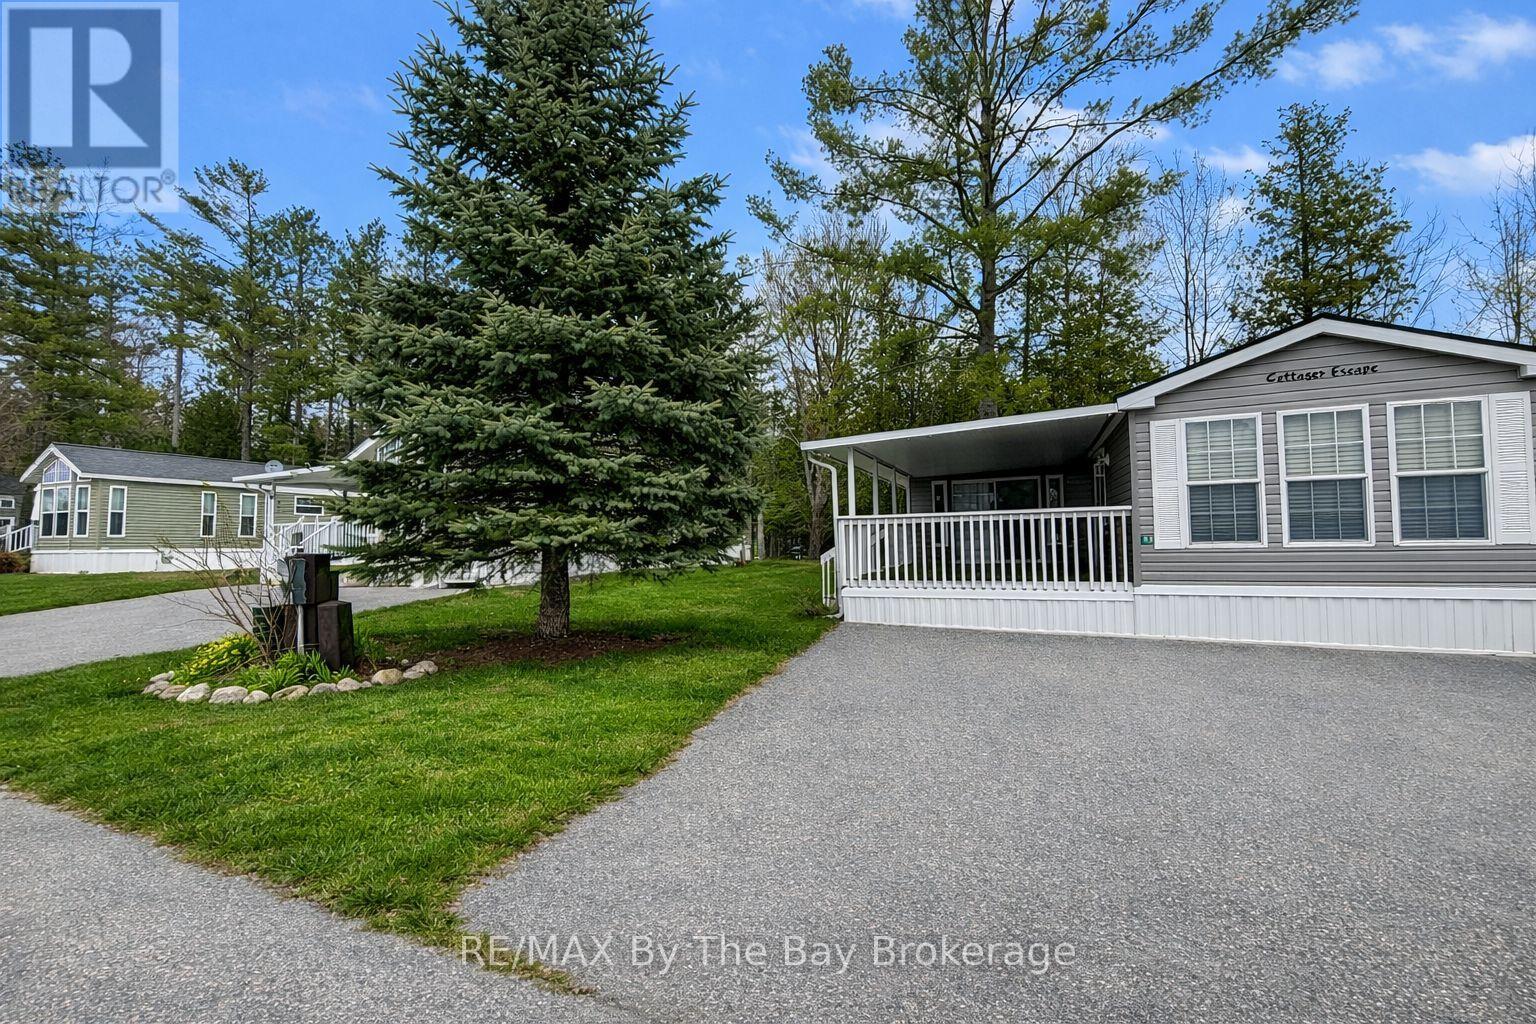
Unknown Address
,
Discover the perfect seasonal getaway at Wasaga CountryLife Resort with this beautifully maintained 2009 Northlander Cottage Escape (Model SW-09-3993-2), ideally situated on arguably one of the largest and most private lots in the resort. Backing onto peaceful greenspace and a tranquil pond, this property offers exceptional privacy and a true cottage retreat atmosphere. This spacious unit features a bright 12' x 12' sunroom, a covered front deck perfect for relaxing or entertaining, and a beautifully landscaped outdoor space complete with a backyard pergola. The property also includes an asphalt driveway, large storage shed, and is set on an engineered concrete pad for added stability and longevity. Comfort and convenience are fully covered with natural gas forced-air heating, municipal services, 50-amp electrical service, and plenty of outdoor living space to enjoy the resort lifestyle. Located within the sought-after Wasaga CountryLife Resort, owners enjoy access to outstanding amenities including multiple pools, splash pad, clubhouse, playgrounds, sports courts, mini golf, organized activities, walking trails, and gated seasonal resort living just minutes from the beach and local attractions.2026 seasonal site fees are $7,375 + HST. Resort season runs May 1st through November 15th.A rare opportunity to own a premium seasonal property in one of Wasaga Beach's most desirable resort communities. (id:49269)
6192 4 Line N
Oro-Medonte, Ontario
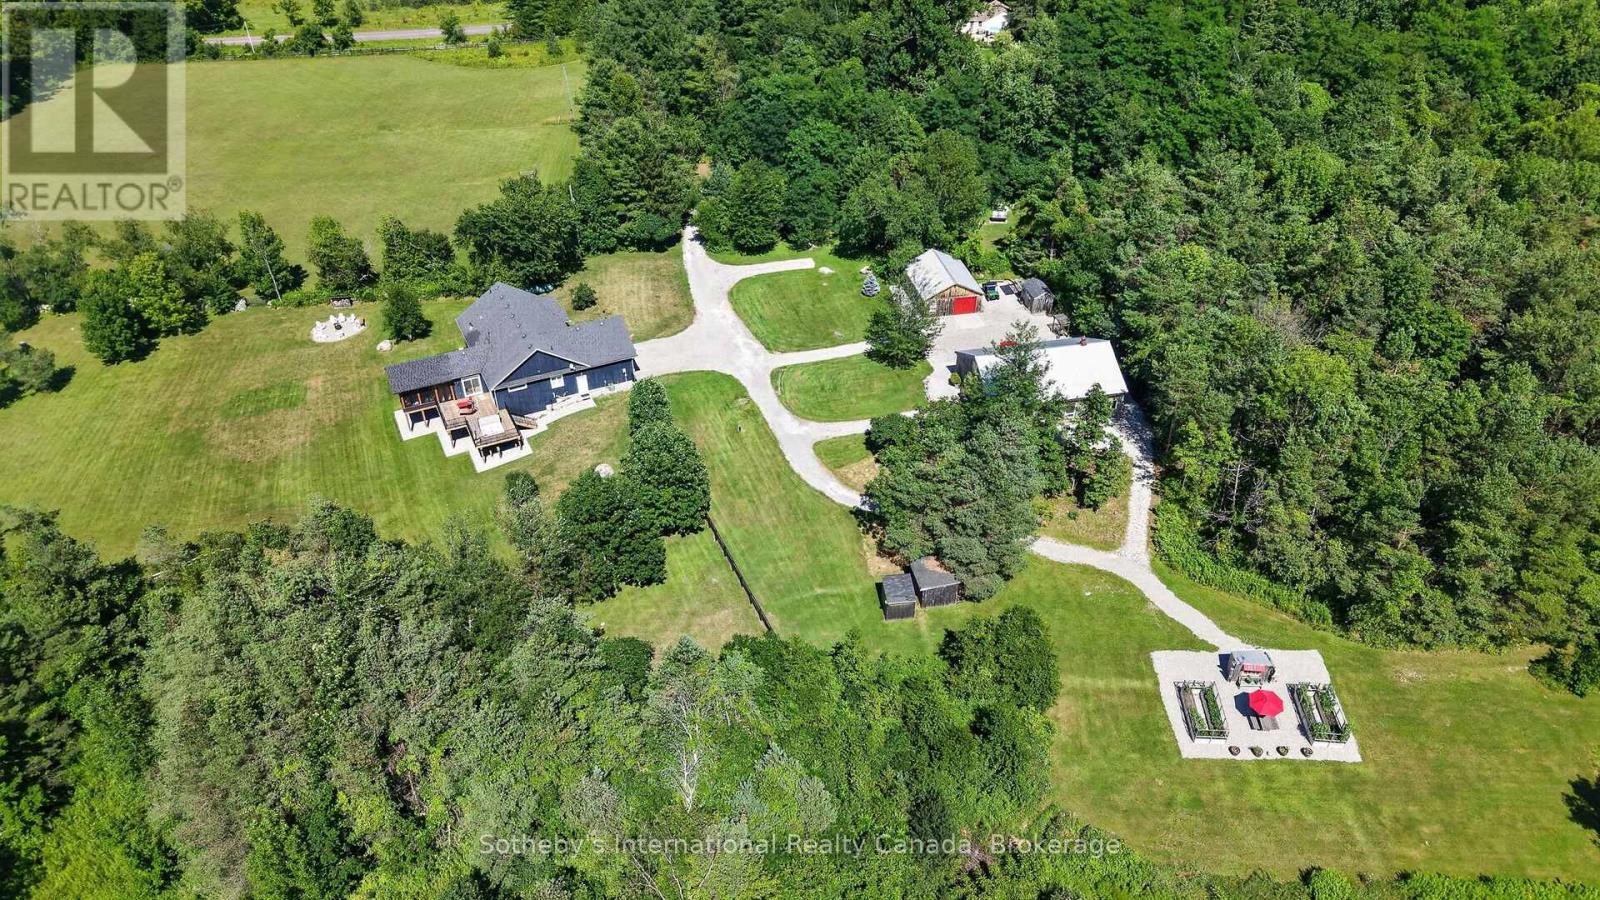
Stunning Country Estate on 47.5 acres in one of Moonstone's most sought-after rural enclaves, this 2011 custom-built bungalow offers a rare blend of refined living, privacy, and lifestyle versatility-where manicured fields, private trails, and even the Northern Lights become part of daily life.The main level features three bedrooms, including a serene primary with ensuite, complemented by a light-filled living room anchored by a fireplace and custom built-in entertainment unit. Granite countertops throughout the kitchen, baths, and laundry, LED pot lighting, and motorized blinds for effortless comfort. Large sliding doors connect the dining area to two generous rear decks, perfect for seamless indoor-outdoor entertaining.Unwind in the 7-seat Beachcomber hot tub, or gather in the 14' x 18' Moonstone Timber post-and-beam Muskoka Room, a beautifully finished three-season space with Sunspace windows, separate entrance to deck and hot tub. The walkout lower level expands the home's functionality with 1 bedroom, exercise room, den, recreation room, wet bar, in-floor radiant heat, and separate entrance through the attached two-car garage ideal for guests or extended family. Blackout curtains, abundant storage, mechanical upgrades including a generator, water treatment system, and security system complete the offering.Outdoor living is exceptional. A 24' x 30' insulated workshop with its own electrical panel and a striking 36' x 48' barn converted into an entertainment venue-complete with bar, stage, green room, water supply, and power-create unmatched flexibility for hobbies, events, or creative pursuits.Approximately three acres are fenced with post-and-rail paddock fencing, a horse riding ring, raised cedar gardens with deer fencing, potting shed, and rinsing station. Managed Forest Tax Incentive and Farm Tax Program potential, this legacy estate offers privacy, purpose, and possibility. Extensive feature sheet avail. Please do not enter property without appointment. (id:49269)
408 Mooney Crescent
Orillia, Ontario
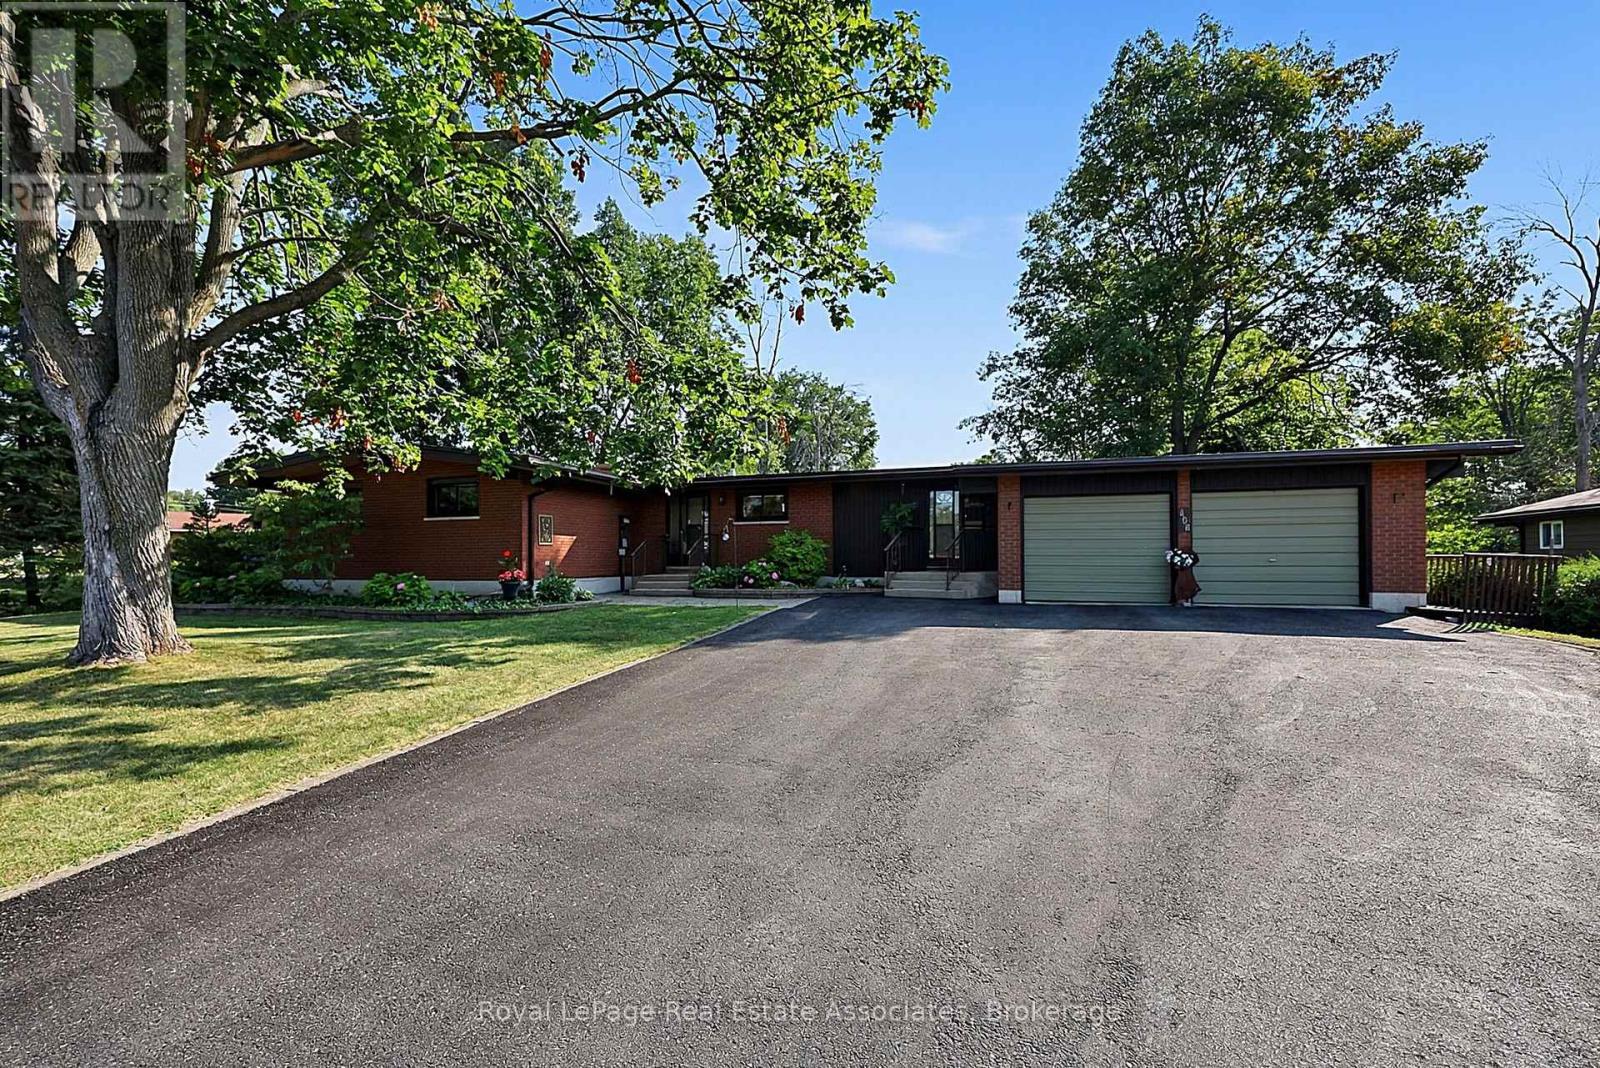
Discover waterfront living in the highly sought-after Couchiching Point community! This spacious 3+1 bedroom bungalow is situated on a generous lot with 39 feet of waterfront on the picturesque Dougall Canal, offering direct access to beautiful Lake Couchiching and endless boating adventures.Designed with a spacious, functional layout, this home features generous principal rooms, 3+1 bedrooms, 2 full baths, a reverse pie shaped lot, double car garage, and plenty of space for family and guests. Enjoy peace of mind with numerous updates, including windows (2015), rolled asphalt roof (2018), driveway sealed (2019), heat pump (2020), back deck and railings (2020), basement gas fireplace (2020), firepit and patio (2022), hardwood flooring in the living & dining rooms (2023), owned tankless water heater (2024), and a Napoleon gas fireplace in the living room (2024).Start your mornings watching breathtaking sunrises from your private dock before setting off by boat to explore nearby marinas, Lake Simcoe, Big Chief Island, or the vibrant waterfront and downtown Orillia. For avid boaters, this property even provides access to the Trent-Severn Waterway & the renowned Great Loop, making it a dream destination for those who love life on the water.Whether you're looking for a year-round waterfront residence or the perfect four-season retreat, this is a rare opportunity to own in one of Orillia's most desirable waterfront communities. Move in and enjoy the many improvements already completed, while adding your own personal style to make this fantastic waterfront property truly your own! (id:49269)
4 Chantal Street
Barrie, Ontario
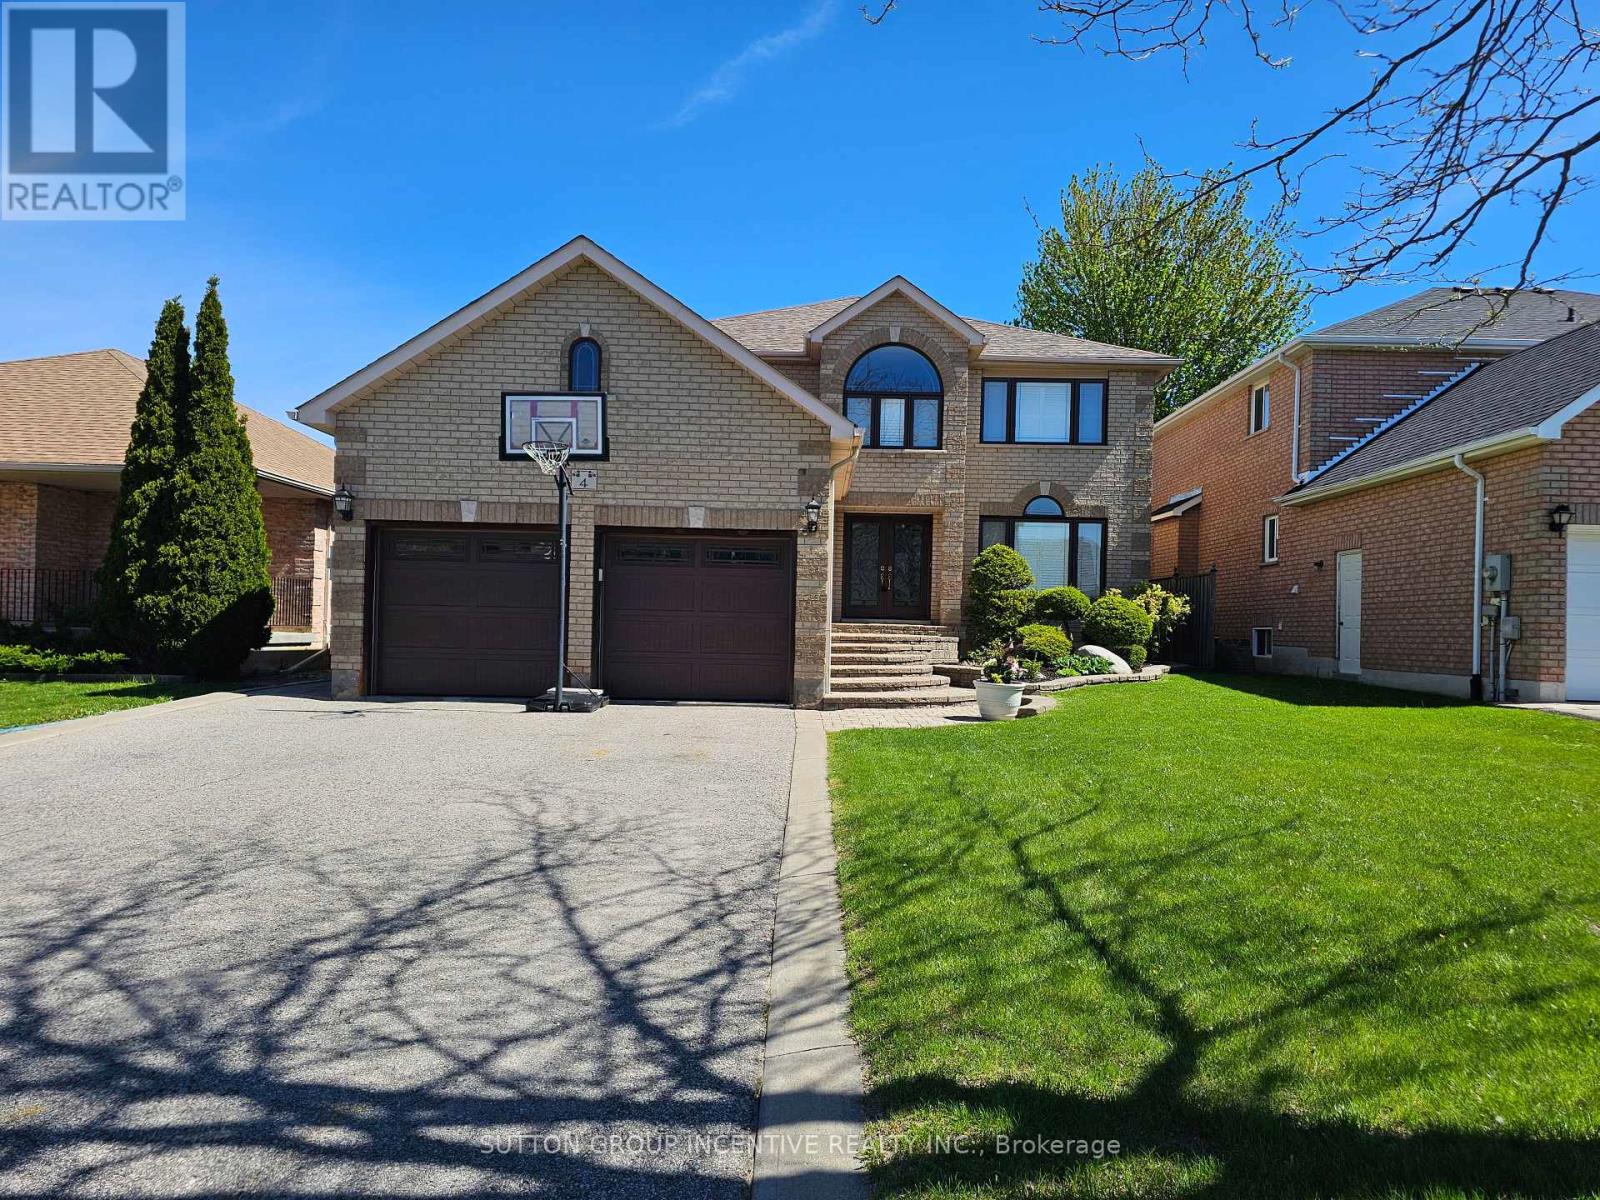
Welcome to this gorgeous 4-bedroom, 4-bathroom two-storey home offering just under 4,000 sq ft of beautifully finished living space, perfectly situated in the highly desirable south-east end. Thoughtfully designed and meticulously maintained, this home combines elegant interior living with a true backyard oasis. An interlock walkway leads to a covered front porch and into a grand foyer featuring custom tile flooring. The renovated eat-in kitchen serves as the heart of the home, showcasing stone countertops, a pantry, rich dark cabinetry, and a walk-out to your private backyard oasis, complete with an in-ground pool, expansive interlock patio, and a large pool shed. The main level offers a seamless blend of formal and casual living spaces, including separate living and dining rooms and a sunken family room with a cozy gas fireplace. A powder room and main floor laundry with direct garage access add everyday convenience, and complete the main level. Upstairs, a hardwood staircase leads to a generously sized primary suite featuring a walk-in closet and a 4-piece ensuite. Three additional spacious bedrooms and a well-appointed 5-piece main bathroom provide plenty of room for family and guests. The fully finished lower level adds incredible versatility, offering a large recreation room with an electric fireplace, a games room, workshop, cantina, and a 3-piece bathroom. With a separate entrance to the basement, this level is perfectly suited for extended family or multi-use living. Additional features include a double car garage with loft storage and access to both the main and lower levels, custom California shutters throughout, and numerous recent upgrades including garage doors, pool liner, and water softener. Located close to all amenities - shopping, parks, schools, restaurants, golf, and Hwy 400, this move-in ready home is a rare offering in a prime location. (id:49269)
10 Oakview Place
Uxbridge, Ontario
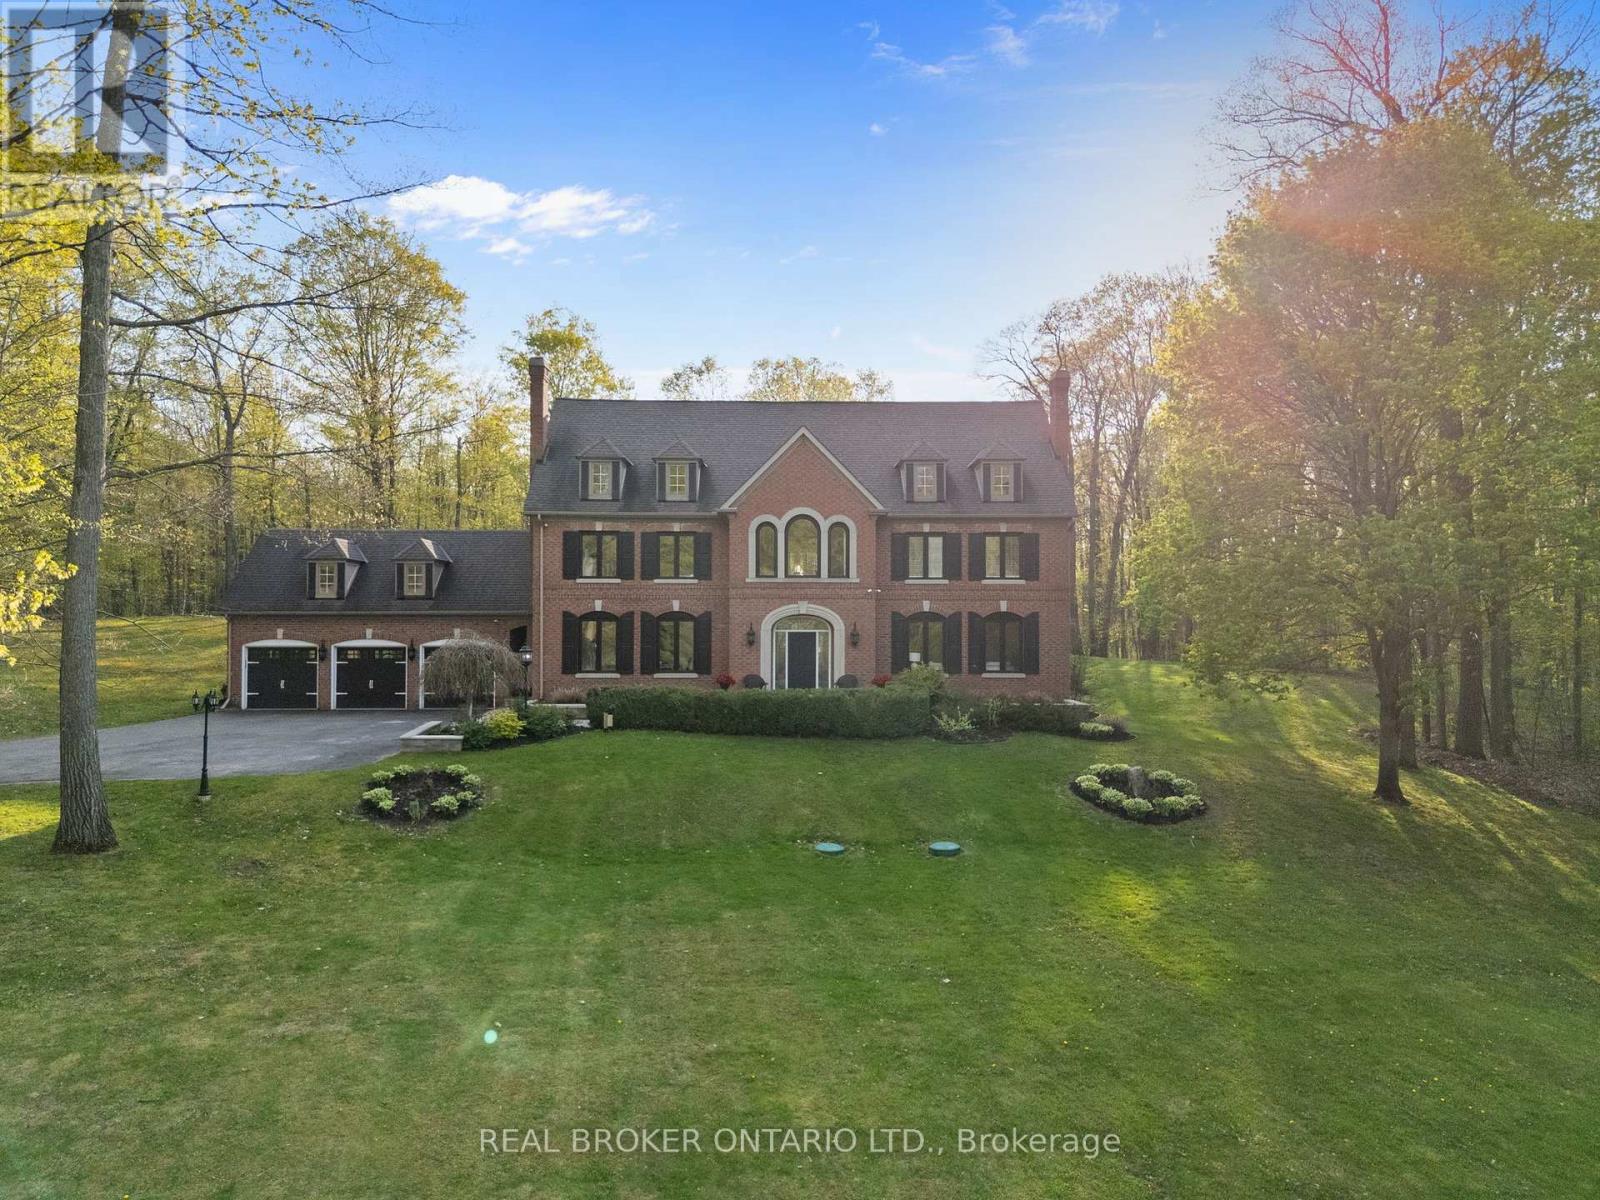
Welcome to 10 Oakview Place, one of Uxbridge's most iconic estate properties, set on a breathtaking 1.9-acre hilltop lot in prestigious Foxfire Estates. Surrounded by mature trees, incredible landscaping, and manicured gardens, this home offers unmatched privacy, unforgettable curb appeal, and a commanding presence. Inspired by timeless estate architecture, this property feels straight out of a movie. This exceptional residence offers over 5,000 sq ft above grade plus a fully finished lower level designed for luxury living and entertaining. A dramatic winding staircase framed by soaring windows overlooking the private backyard retreat featuring an in-ground pool, hot tub, expansive deck, and peaceful forest views. Dual staircases add both grandeur and functionality to the thoughtfully designed layout. The main floor showcases soaring ceilings, hardwood flooring, intricate millwork, and remarkable ceiling detail throughout. The expansive chef's kitchen features high-end appliances, granite countertops, custom cabinetry, and stunning views of the property. Large principal rooms provide the perfect balance of elegance and comfort for both family living and entertaining. A spacious mudroom with direct access to the 3-car garage offers everyday convenience for busy families. The second floor offers 5 spacious bedrooms, each with its own ensuite bathroom, creating the ultimate layout for large families or guests. Second-floor laundry adds everyday convenience. The fully finished basement is built for entertaining with a custom wet bar, dedicated movie theatre, large recreation spaces, and multiple areas to host family and friends year-round. Located on one of the most exclusive cul-de-sacs in Uxbridge, this is a rare opportunity to own a landmark estate property with complete privacy, resort-style amenities, and timeless luxury in one of Durham Region's most sought-after communities. (id:49269)
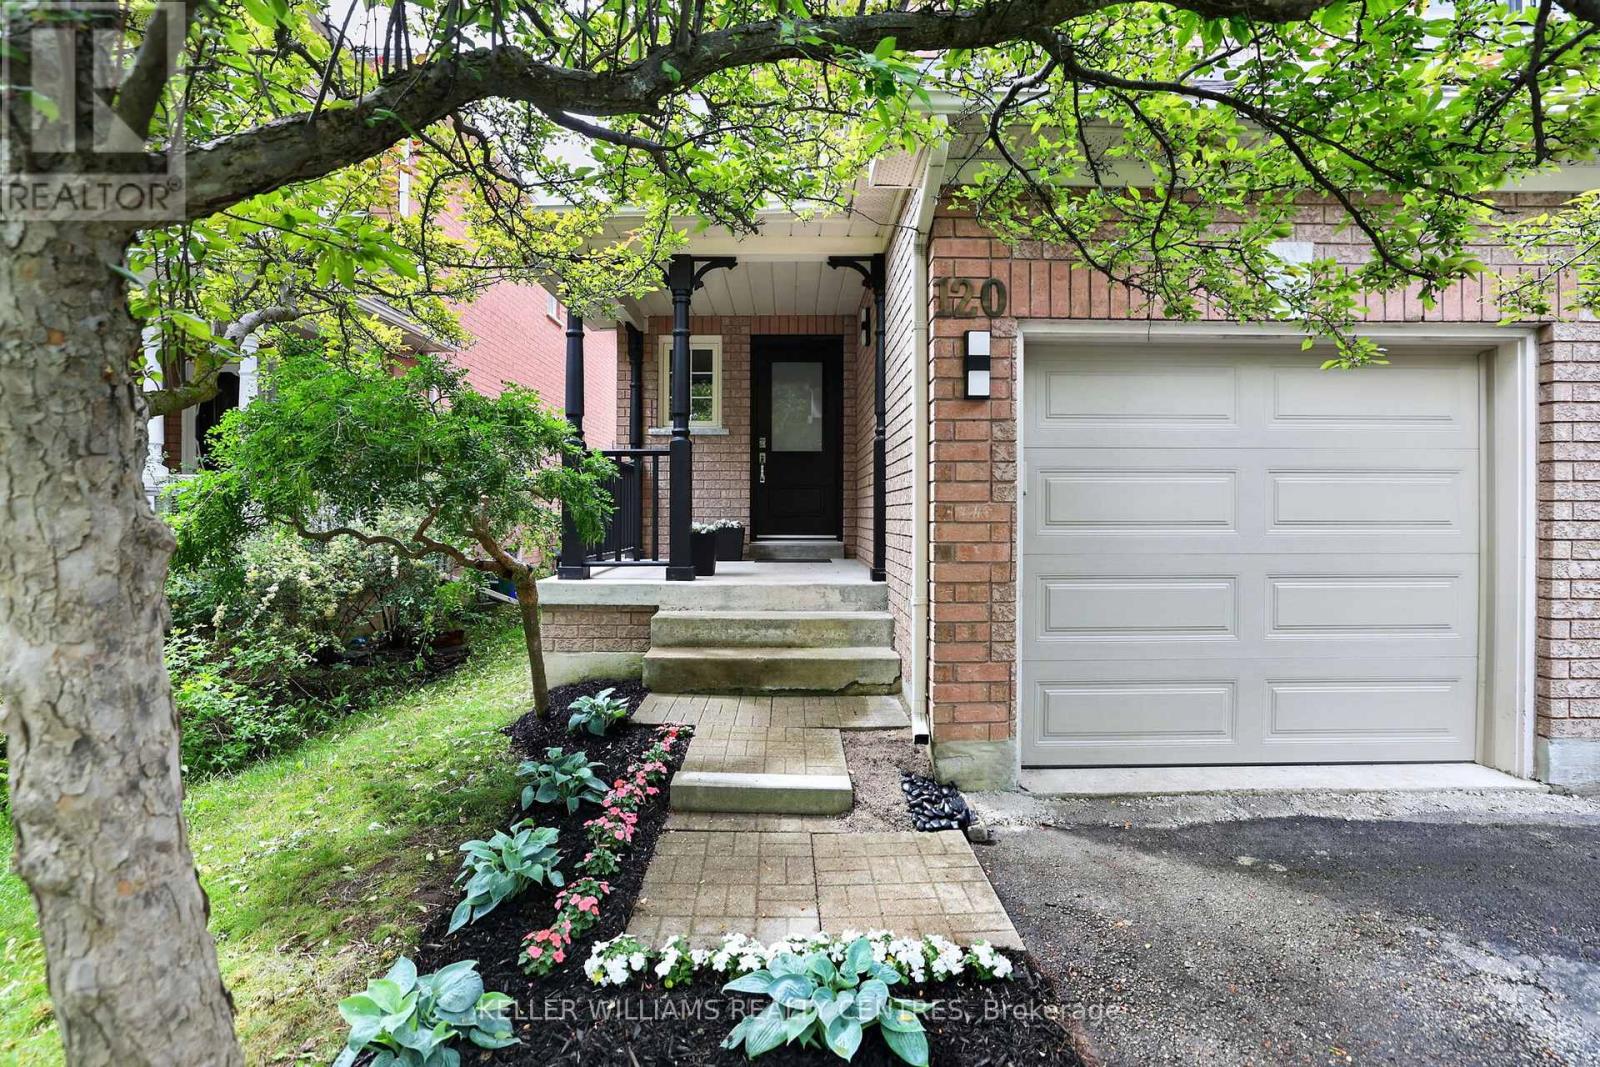
120 Woodroof Crescent
Aurora, Ontario
Rare Opportunity in a Highly Sought-After Family Community. Discover exceptional value in this beautifully updated home, ideally situated in a quiet, family-friendly neighbourhood that offers the perfect balance of peace and convenience. Enjoy being just a short walk to top-rated schools, parks, nature trails, shopping, recreation facilities, public transit, and everyday amenities.The bright and inviting main floor features a functional open-concept layout designed for modern family living and entertaining. The updated kitchen showcases new quartz countertops, a stylish backsplash, breakfast bar, ample pantry storage, and cabinetry. A vaulted ceiling enhances the spacious living area, creating an airy and welcoming atmosphere. Freshly painted throughout, with luxury laminate flooring and updated door hardware, this home is truly move-in ready.Upstairs, the generous primary bedroom offers a walk-in closet and 4-piece ensuite. Additional bedrooms provide bright spacious space for a growing family.The unfinished basement has already been framed for a future recreation room, home office, and laundry/utility area, providing an excellent opportunity to customize the space to suit your lifestyle while adding valuable living space and equity (including a Large New Egress Window). Ideally located just minutes from highly regarded schools, including G.W. Williams Secondary School's International Baccalaureate (IB) Program and Aurora High School, as well as parks, shopping, Easy access to Toronto etc with GO Transit, Highway 404 and other major arteries, this home offers the lifestyle you need in one of Aurora's most desirable communities. Fence recently replaced. (id:49269)

65 George Road
Georgina, Ontario
Welcome To 65 George Road - A Charming 3-Bedroom Home Nestled On A Deep, Oversized Corner Lot (125 By 140) In The Heart Of Sutton! Offering Fantastic Curb Appeal And Mature Surroundings, This Bright Property Features A Functional 3-Bedroom Layout With Endless Potential To Update, Customize, Or Move Right In. Enjoy The Ideal Blend Of Small-Town Charm And Modern Convenience Just Minutes To Historic High Street Shops, Schools, Parks, And The Beautiful Shores Of Lake Simcoe. The Expansive Corner Lot Provides Abundant Space For Outdoor Living, Gardens, Or Future Projects. Ideal For First-Time Buyers, Downsizers, Or Investors Looking To Establish Roots In A Growing Lakeside Community. Don't Miss This Fabulous Opportunity! (id:49269)
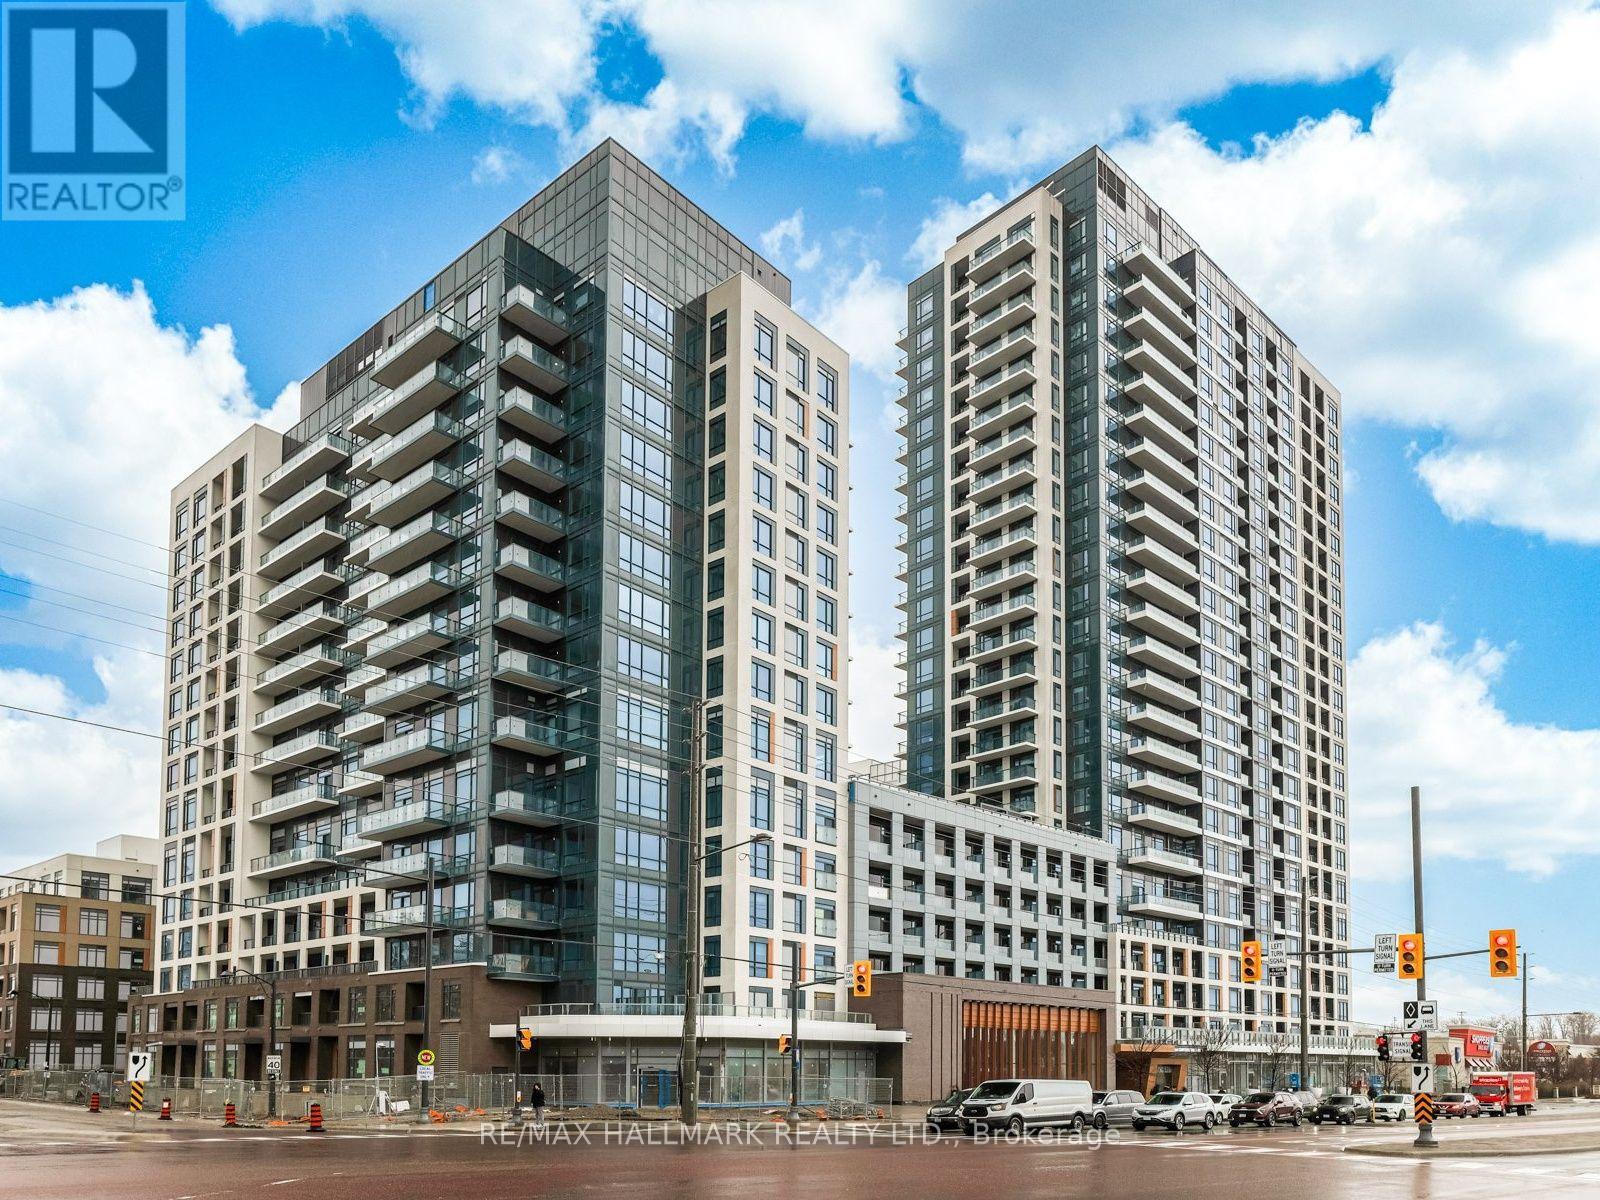
1311 - 7950 Bathurst Street
Vaughan, Ontario
Sun-filled southeast corner suite with stunning panoramic views and unforgettable sunsets. Perched above the neighbourhood, this beautifully designed 2-bedroom, 2-bathroom residence offers floor-to-ceiling windows, two private balconies, and a highly sought-after split-bedroom layout. Featuring 9-ft ceilings, laminate flooring throughout, and a contemporary open-concept design, the living space is flooded with natural light from multiple exposures. The modern kitchen with centre island overlooks the living and dining area, making it ideal for entertaining or everyday living. Wake up to skyline views, enjoy outdoor living from two separate balconies, and experience the convenience of 1 parking space and 1 locker. Situated in the prestigious Thornhill community, moments from Promenade Mall, parks, restaurants, transit, and major highways. Stylish, bright, and move-in ready-this is condo living at its finest. (id:49269)
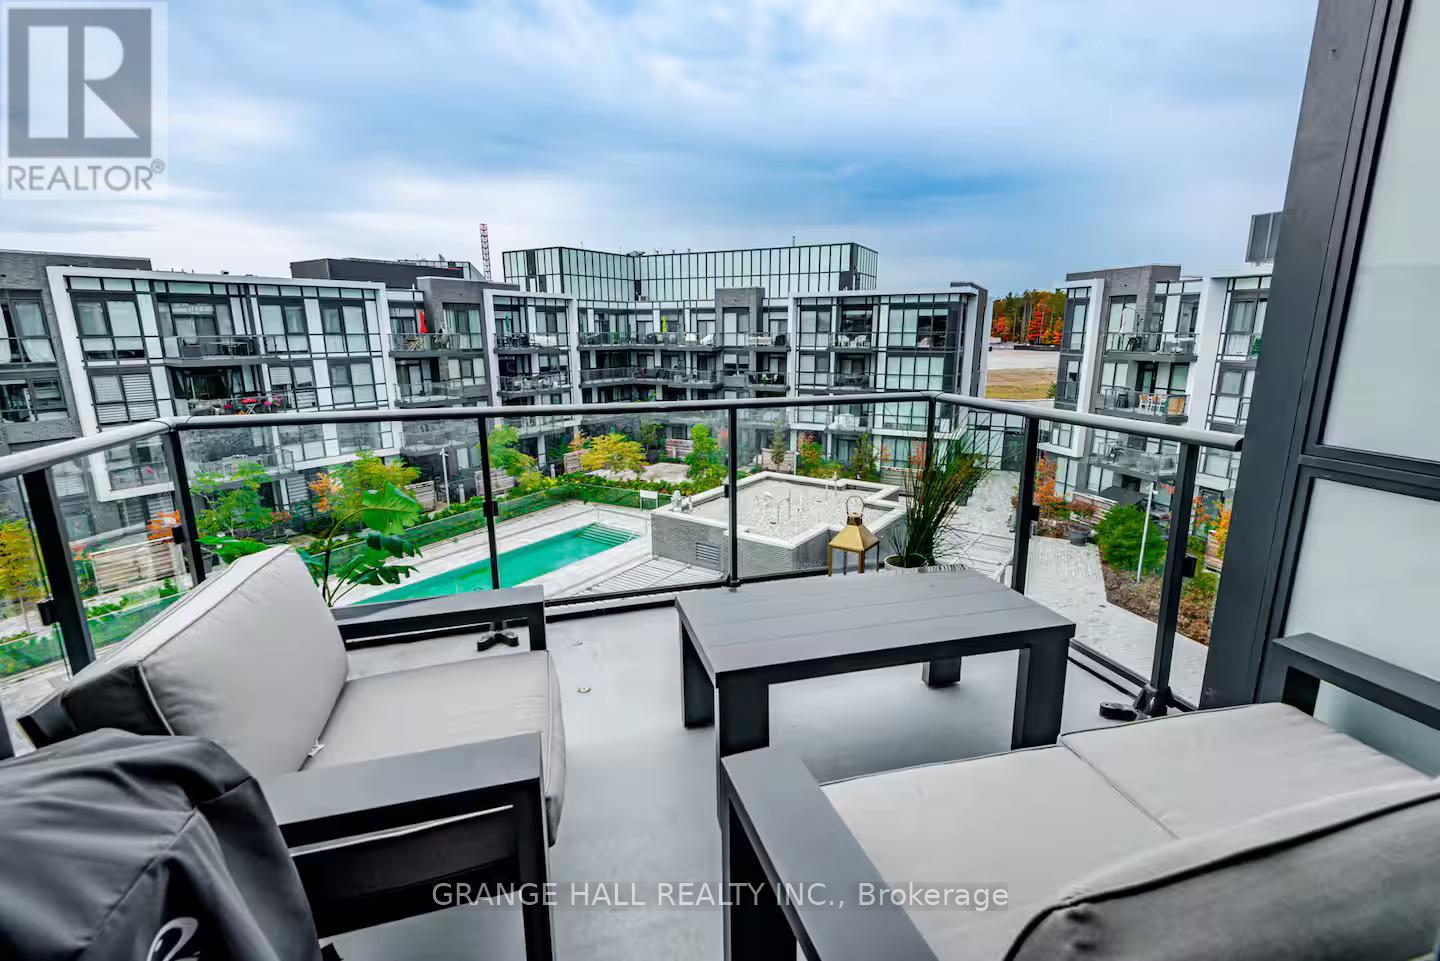
420 - 375 Sea Ray Avenue
Innisfil, Ontario
Fabulous Friday Harbour Resort condo for lease! Beautifully furnished and fully equipped 1-bedroom suite with a desirable poolside view. This stunning 4th-floor unit features a walk-out balcony, perfect for enjoying breathtaking sunsets and the vibrant resort atmosphere. Experience four-season resort living with access to an incredible array of amenities, including beach access, scenic trails, golf, various sports courts, restaurants, entertainment, Starbucks, a grocery store, LCBO, and more. Move-in ready and thoughtfully equipped with everything you need to enjoy the ultimate Friday Harbour lifestyle! (id:49269)