
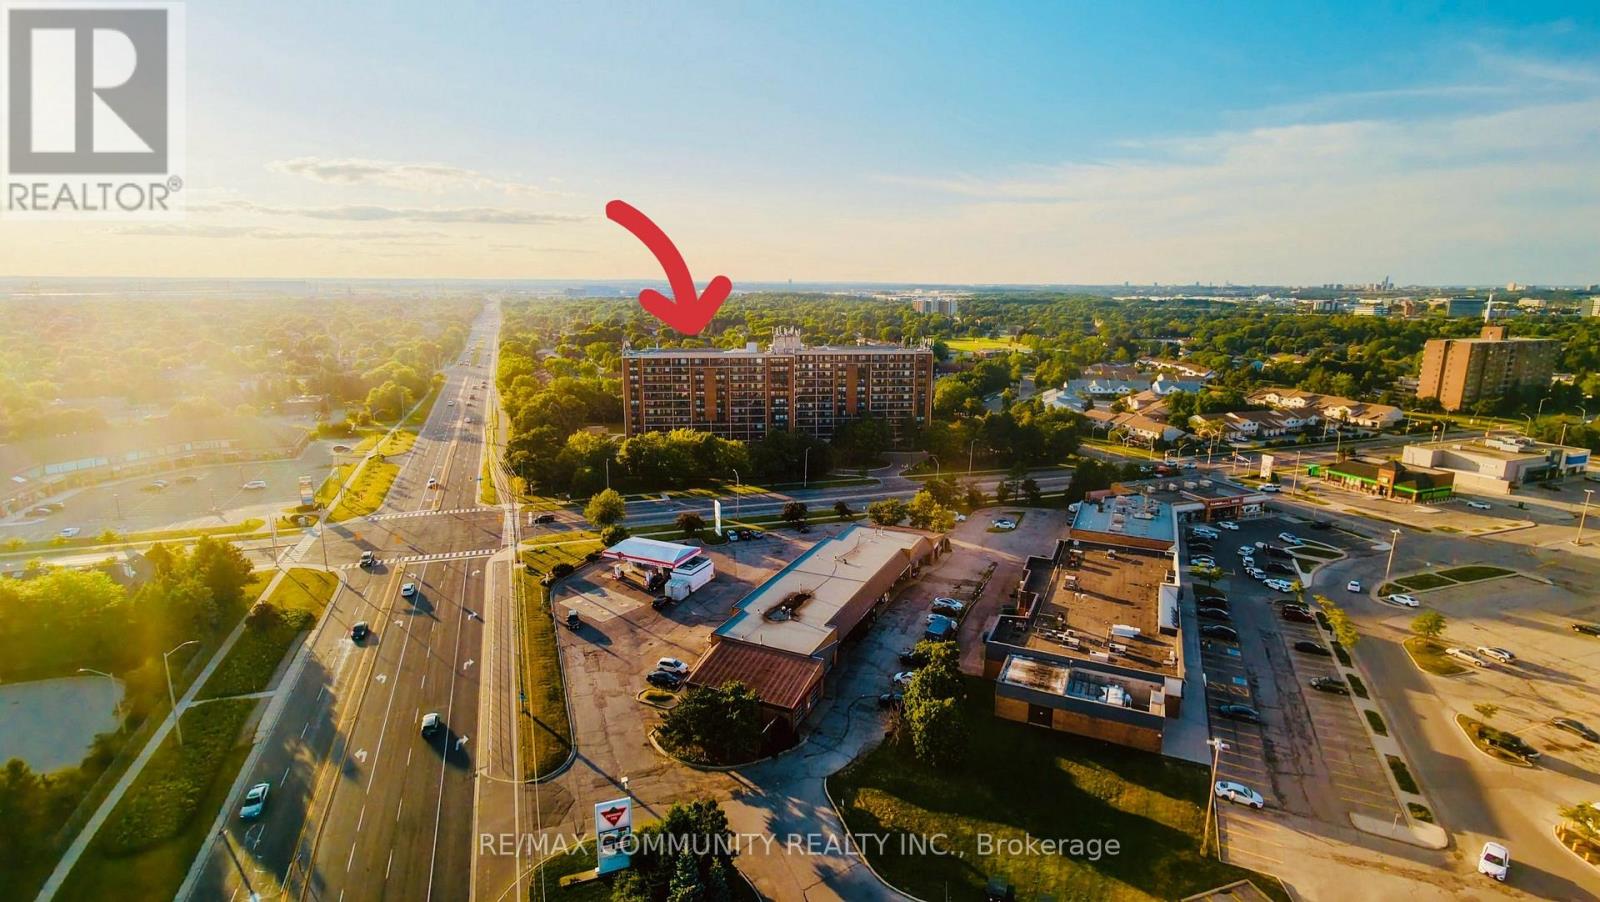
705 - 2929 Aquitaine Avenue
Mississauga, Ontario
Experience comfort living in this beautiful, bright and spacious 3-bedroom, 2-bathroom condo in a sought-after high-rise community! Enjoy stunning south - east unobstructed city view from your open balcony, flooding the space with natural light. The primary bedroom boasts a walk-in closet and private ensuite, while the second bathroom offers a full 3-piece layout. Modern upgrades include Kitchen and kitchen appliances, Laminate flooring and a wall-mounted AC unit for year-round comfort. All utilities are included in the condo fees, covering hydro, heat, water, and Rogers cable. Two underground parking spaces, a locker and an ensuite storage room for added convenience. Residents of 2929 Aquitaine enjoy excellent amenities, including an outdoor pool, gym, sauna, games room, Tennis Court and party room. Recently renovated Lobby & Fresh Carpets on the Corridor, new windows in the bath rooms and bedrooms and fresh paintings throughout the building transformed the outlook. The convenience of a laundry room, visitor parking, and security cameras further enhance everyday living. Located in a prime area, the property is within walking distance of Meadowvale Town Centre, the GO station, transit, and a variety of shops and services including Costco, grocery stores, restaurants and pharmacies. Nature lovers will appreciate the proximity to Lake Aquitaine Park, offering scenic trails and recreational activities. This is a fantastic opportunity to own a well-appointed home in a vibrant and connected community. (id:49269)
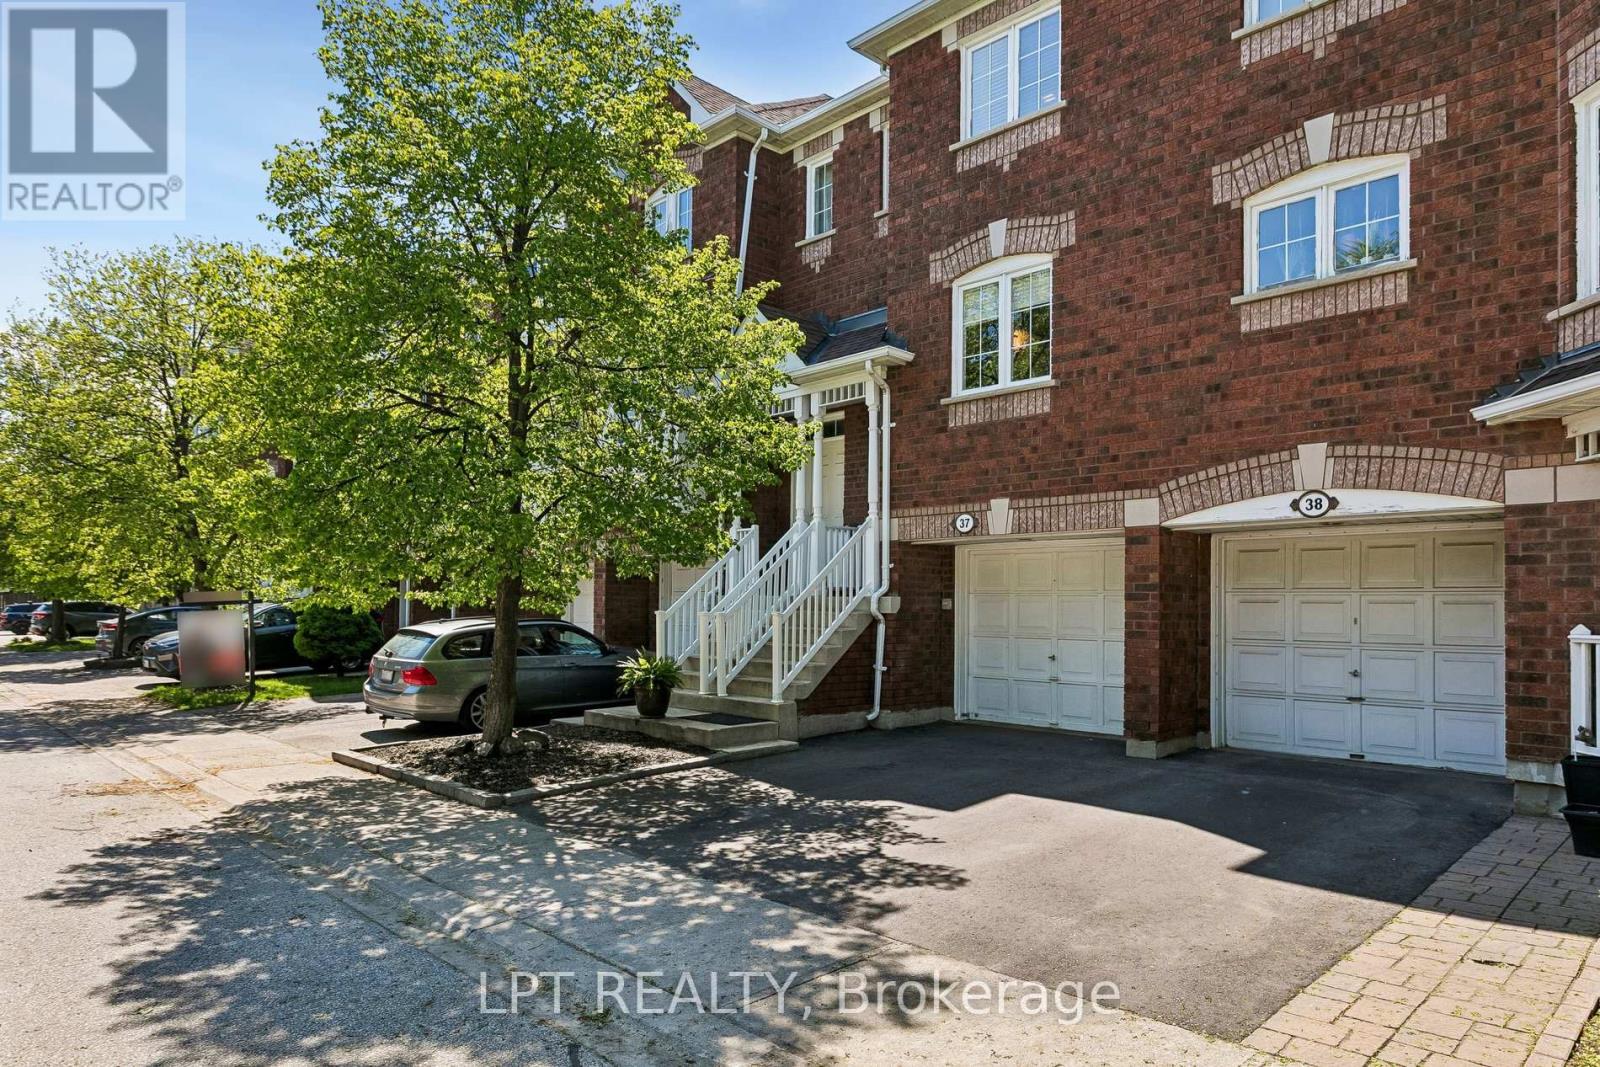
37 - 6060 Snowy Owl Crescent
Mississauga, Ontario
Welcome to this beautifully upgraded townhouse offering low maintenance fees of just $278.06/month and ideally located in a family-friendly Lisgar community close to the community centre, library, trails, transit, and everyday amenities. Freshly painted throughout, this bright and stylish 2-bedroom home features soaring cathedral ceilings, a stunning modern staircase with elegant glass railings and a sun-filled living room with large windows and a walk-out to a private deck and a fully fenced backyard. The airy kitchen is filled with natural light and features all-stainless steel appliances. A separate dining area overlooks the living space, creating an open and functional layout perfect for entertaining. Spacious bedrooms and a conveniently located laundry area add comfort and functionality to everyday living. The finished basement includes a 2-piece washroom and offers versatile additional living space that can be used as a family room, home office, gym or guest bedroom. Numerous updates throughout the home include new flooring, an updated main bathroom, new basement subfloors for added warmth and comfort, a new furnace (2025), new washer and dryer (2025), driveway (2024), and exterior front stairs (2023). This move-in ready well maintained home is a great opportunity for first-time homebuyers, young families, or investors alike. Note: primary bedroom and 2nd bedroom are currently switched. (id:49269)
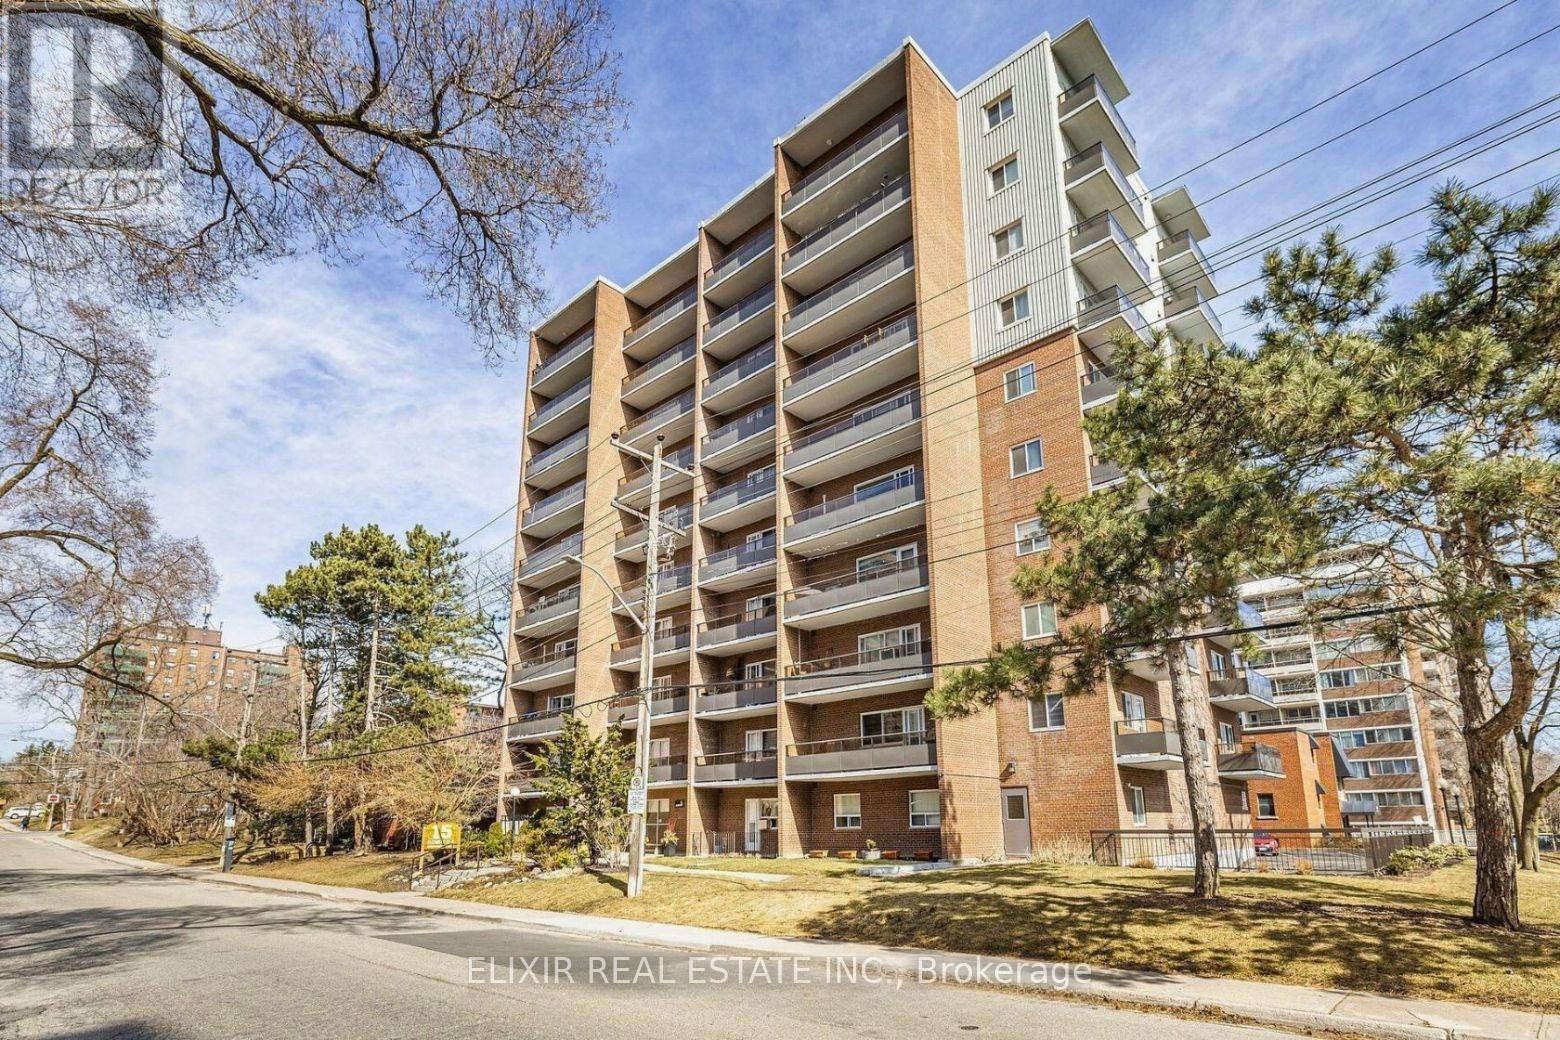
605 - 15 Elizabeth Street N
Mississauga, Ontario
This spacious 2-bedroom, 1.5-bathroom 902 sq ft unit offers an exceptional layout with abundant natural light and two private balconies featuring south and west exposures - ideal for enjoying sunsets and lake breezes. The thoughtfully designed floor plan includes a large living and dining area with walkout to balcony, perfect for entertaining or relaxing. The updated kitchen complements the space, while new laminate flooring adds a fresh, modern feel throughout. The primary bedroom offers its own private balcony and 2-piece ensuite, creating a comfortable retreat. Generously sized second bedroom, ample storage, and in-suite washer & dryer (installation approved by the Board) add everyday convenience. Parking and locker included. Unbeatable location - just steps to vibrant Port Credit Village, water front trails, parks, restaurants, shops, and the GO Station for effortless commuting. Exceptional value for the size and location. A wonderful opportunity to own in one of Mississauga's most sought-after communities. (id:49269)
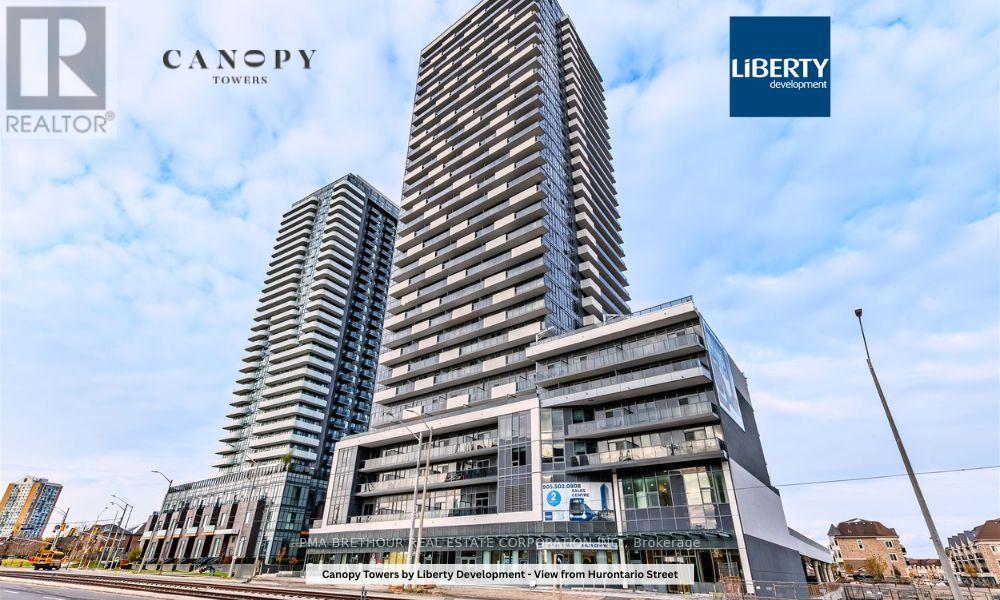
1001 - 5105 Hurontario Street
Mississauga, Ontario
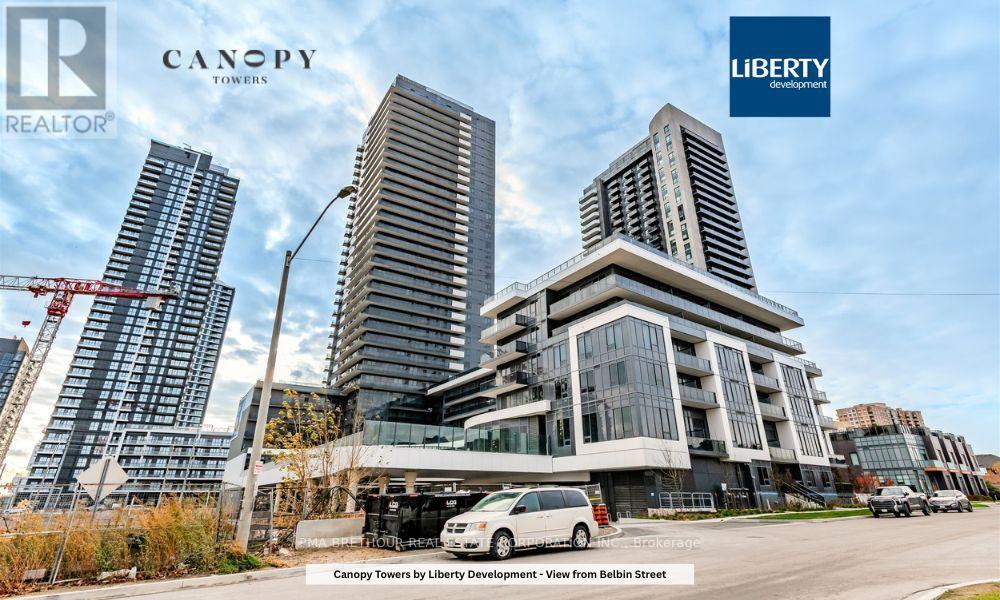
Welcome to Canopy Towers! A place where contemporary design meets elevated living. This impressive 1 Bedroom + Spacious Den suite features 658 sqf of refined interior space, complemented by a private balcony -- ideal for unwinding or hosting guests. Soaring 34 storeys above a sleek 6-storey podium, Canopy Towers rises proudly at Hurontario Street and Eglinton Avenue, the energetic heart of Mississauga. Its Bold, Modern Architecture and Eye-Catching facade make it a striking presence on the city skyline. Behind the podium, a gracefully sculpted lifestyle canopy frames the second level. Below it, a sheltered porte-cochere offers a stylish arrival experience: above it, a beautifully landscaped outdoor retreat blends seamlessly with exceptional indoor amenities-- crating the perfect environment for leisure, wellness and connection. With a prime location just steps from Mississauga Transit and the upcoming Hurontario LRT, life at Canopy Towers delivers convenience, sophistication, and a truly elevated living experience. (id:49269)
2204 - 5105 Hurontario Street
Mississauga, Ontario
Welcome to Canopy Towers! A place where contemporary design meets elevated living. This impressive 1 Bedroom + Spacious Den suite features 658 sqf of refined interior space, complemented by a private balcony -- ideal for unwinding or hosting guests. Soaring 34 storeys above a sleek 6-storey podium, Canopy Towers rises proudly at Hurontario Street and Eglinton Avenue, the energetic heart of Mississauga. Its Bold, Modern Architecture and Eye-Catching facade make it a striking presence on the city skyline. Behind the podium, a gracefully sculpted lifestyle canopy frames the second level. Below it, a sheltered porte-cochere offers a stylish arrival experience: above it, a beautifully landscaped outdoor retreat blends seamlessly with exceptional indoor amenities-- crating the perfect environment for leisure, wellness and connection. With a prime location just steps from Mississauga Transit and the upcoming Hurontario LRT, life at Canopy Towers delivers convenience, sophistication, and a truly elevated living experience. (id:49269)
Bsmt - 962 Fredonia Drive
Mississauga, Ontario
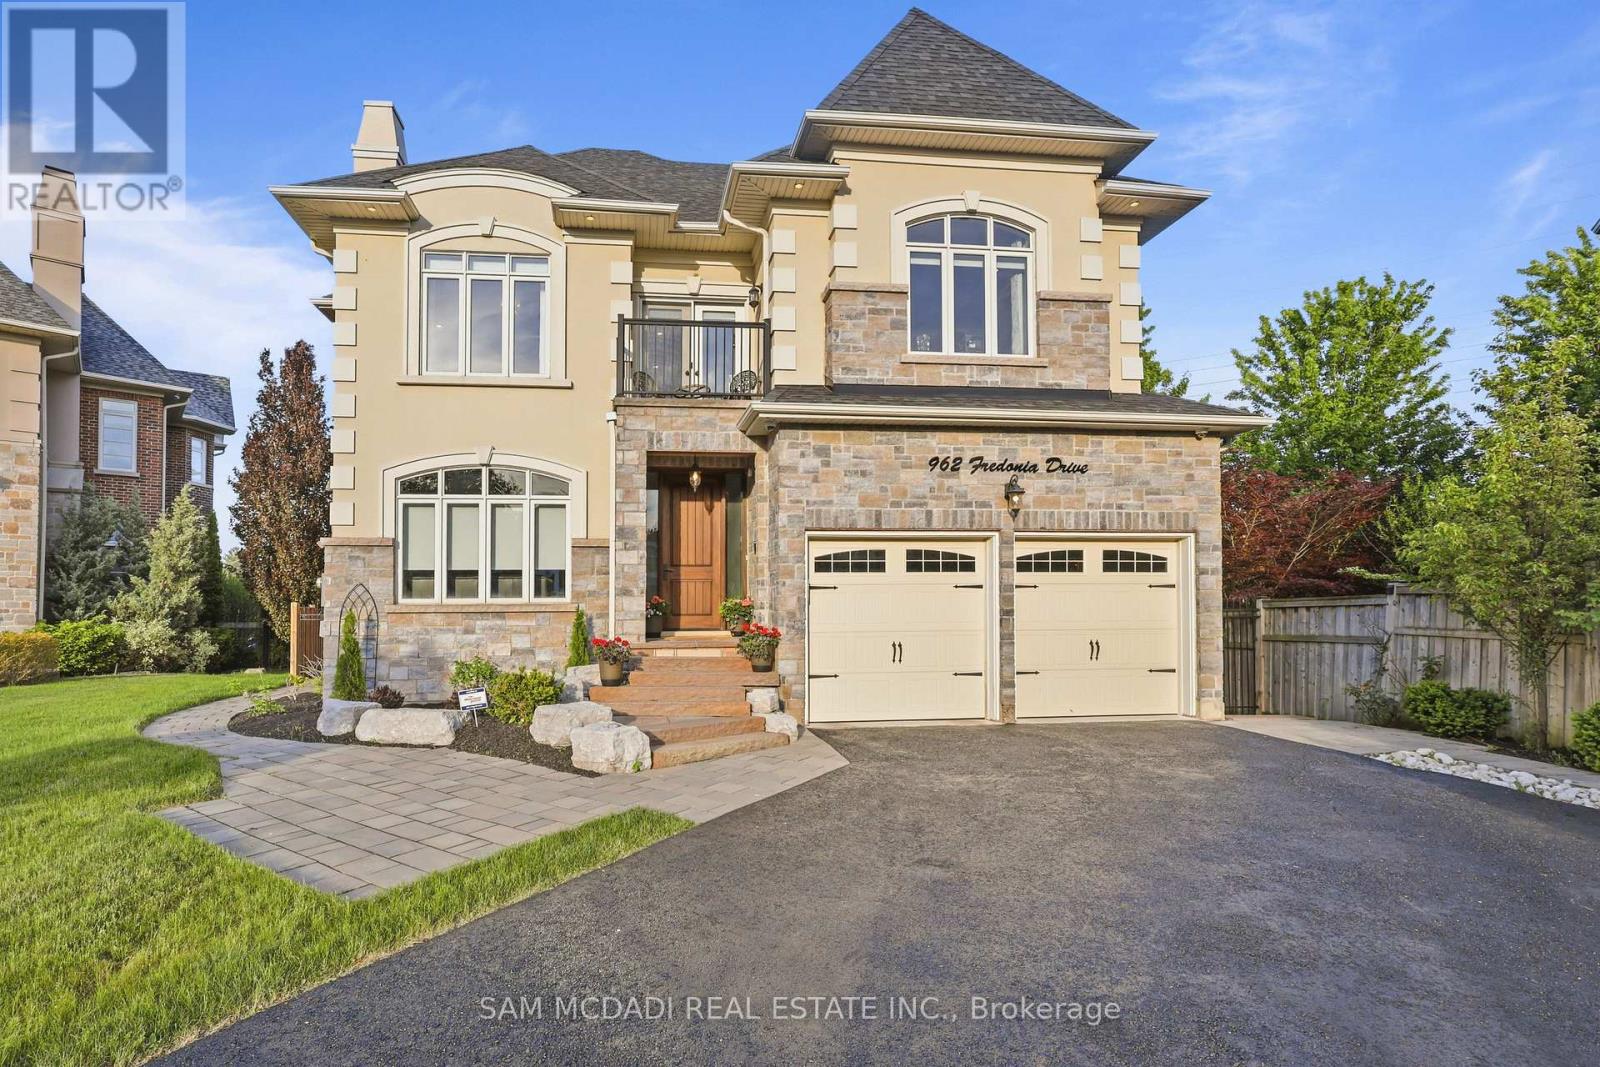
Welcome to the beautifully finished lower-level suite at 962 Fredonia Dr., offering an exceptional combination of space, privacy, and convenience in vibrant Erindale. Featuring a private entrance, this self-contained 3-bedroom, 2-bathroom residence is ideal for families, professionals, or multi-generational households seeking comfortable, independent living. Designed with functionality in mind, the spacious layout offers generous principal rooms, a full kitchen, bright living and dining areas, and plenty of storage throughout. Each bedroom is well-proportioned, while two full bathrooms provide added convenience for everyday living. Enjoy the added benefit of two dedicated parking spaces and a prime location just moments from Huron Park, scenic walking and cycling trails, Trillium Health Partners - Mississauga Hospital, the University of Toronto Mississauga campus, shopping, restaurants, and public transit. Commuters will appreciate quick access to Highways 403, 401, 407, and the QEW, making travel throughout the GTA effortless. A rare opportunity to lease a spacious, move-in-ready suite in one of Mississauga's most established and desirable neighbourhoods. (id:49269)
83 - 5230 Glen Erin Drive
Mississauga, Ontario
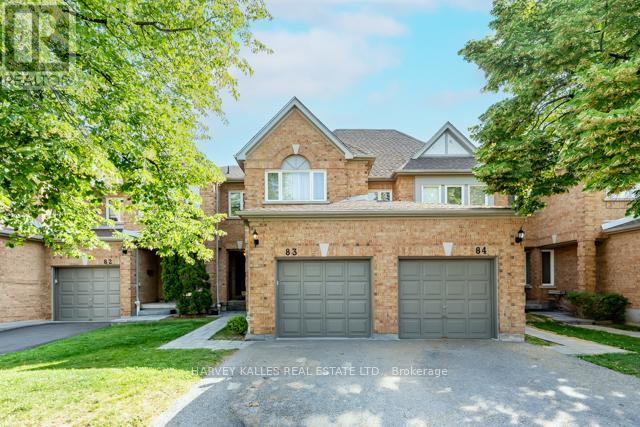
Welcome to this spacious three bedroom, three bathroom condo townhome offering an exceptional opportunity to create the home you've always envisioned. Featuring a very functional layout, a large master bedroom and a large finished basement with endless potential, this property is ideal for first time home buyers or buyers looking to add value through their own updates and personal touches. Being in a prime location, this home is conveniently located close to major highways, major shopping centers, schools, parks, public transit, and everyday amenities, this is a rare chance to secure a generously sized home in a sought-after community at an attractive price. With a little TLC, the possibilities are endless. (id:49269)
6760 Dolmage Court
Mississauga, Ontario
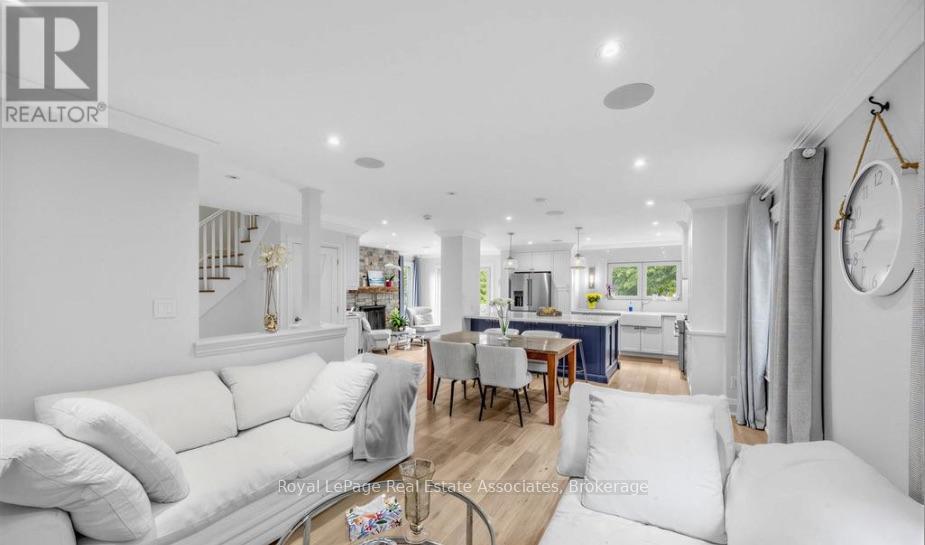
Detached 4-bedroom, 4-bathroom family home available for lease on a quiet court in Meadowvale. This two-storey residence offers approximately 1,957 sq ft of above-grade living space plus a partially finished basement, set on a 60' x 130' lot.The main floor features hardwood flooring, a combined living and dining room, and a family room with wood-burning fireplace overlooking the backyard. The kitchen has been updated with granite countertops, stainless steel appliances, and a centre island. Four bedrooms on the upper level include a primary suite with ensuite bath and large closet. The lower level provides a recreation room suitable for a home office, gym, or additional living space.The backyard includes an inground swimming pool. Parking accommodates up to six vehicles with an attached two-car garage and four driveway spaces. Central air conditioning and gas forced-air heating. Hot water tank is a rental unit.Located within walking distance of schools, parks, and walking trails, with convenient access to shopping, public transit, and major highways.Window coverings and light fixtures included. Utilties are on the tenant. (id:49269)
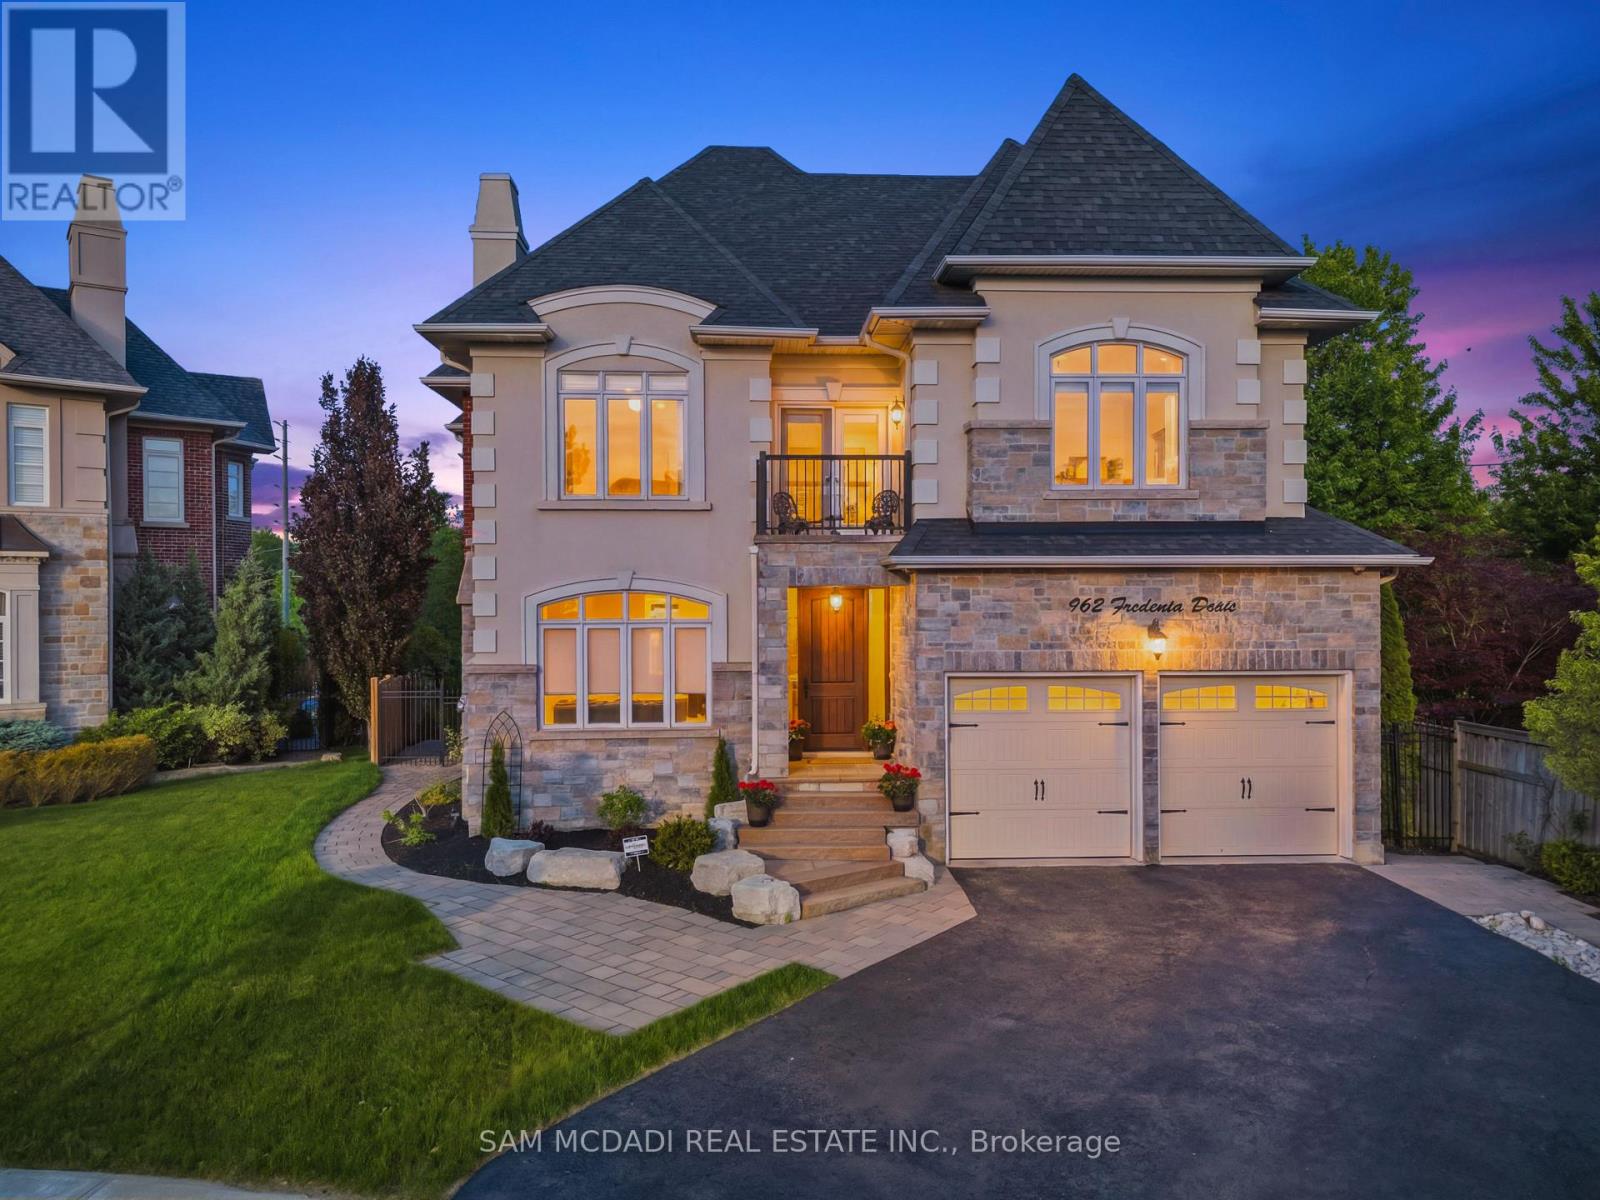
Upper - 962 Fredonia Drive
Mississauga, Ontario
Calling all blue-chip tenants! Welcome to 962 Fredonia Dr., an exceptional family residence nestled on a quiet cul-de-sac in the highly sought-after Erindale community. Offering over 3,800 sq. ft. of beautiful above-grade living, this home is thoughtfully designed for growing families and exceptional everyday living. Step through the grand foyer and immediately appreciate the home's impressive interior, highlighted by soaring ceilings, elegant wainscoting, rich hardwood flooring, pot lights, and expansive windows throughout. The combined living and dining rooms provide refined spaces for entertaining family and friends, while a private main-floor office offers the ideal work-from-home environment. The chef-inspired kitchen overlooks the breakfast area and spacious family room, creating a warm and inviting gathering space complete with built-in cabinetry, a fireplace, and views of the backyard. Above, four generously sized bedrooms feature impressive vaulted ceilings and custom closet organizers. The primary retreat boasts dual walk-in closets, a luxurious 6-piece ensuite, a fireplace, and a private sitting area, while the additional bedrooms offer ensuite access for added comfort and privacy. One of the home's most unique lifestyle advantages is its direct access to the Queensway corridor, providing rear-gate access to nearby walking and cycling trails, Huron Park, the Community Centre, Trillium Hospital, and a wide range of everyday amenities. Enjoy the perfect balance of outdoor recreation and urban convenience right from your backyard. Perfectly located near reputable schools, UTM, Credit River trails, Credit Valley Golf Club, and offering easy access to Highways 403, 401, 407, and the QEW. (id:49269)
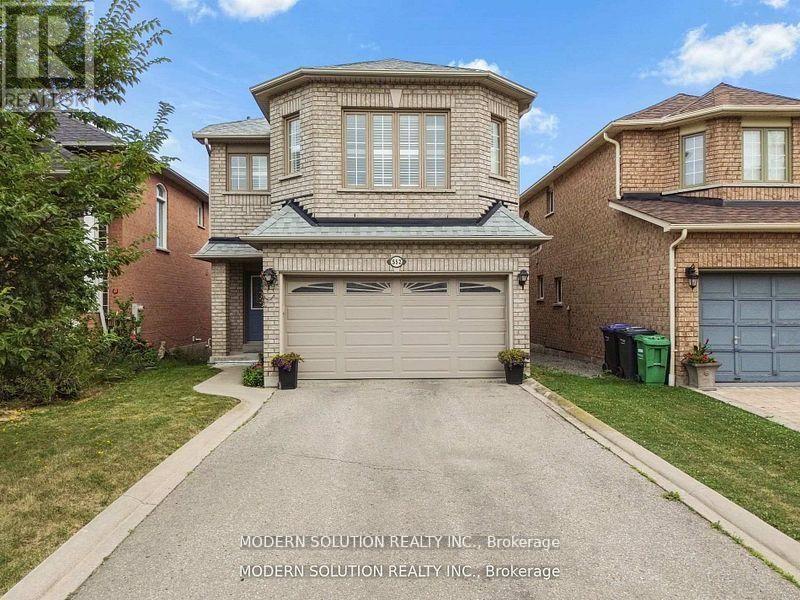
552 Wildgrass Road
Mississauga, Ontario
Beautiful well-maintained detached family home featuring a spacious and functional layout with bright open-concept living and dining areas, large windows offering plenty of natural light, a generous eat-in kitchen with ample cabinetry and stainless steel appliances, cozy family room perfect for entertaining, well-sized bedrooms including a large primary retreat, neutral finishes throughout, updated lighting, convenient main floor powder room, double car garage with extended driveway, and located in a desirable neighborhood close to schools, parks, shopping, and major highways offering comfort, convenience, and excellent value for growing families. (id:49269)
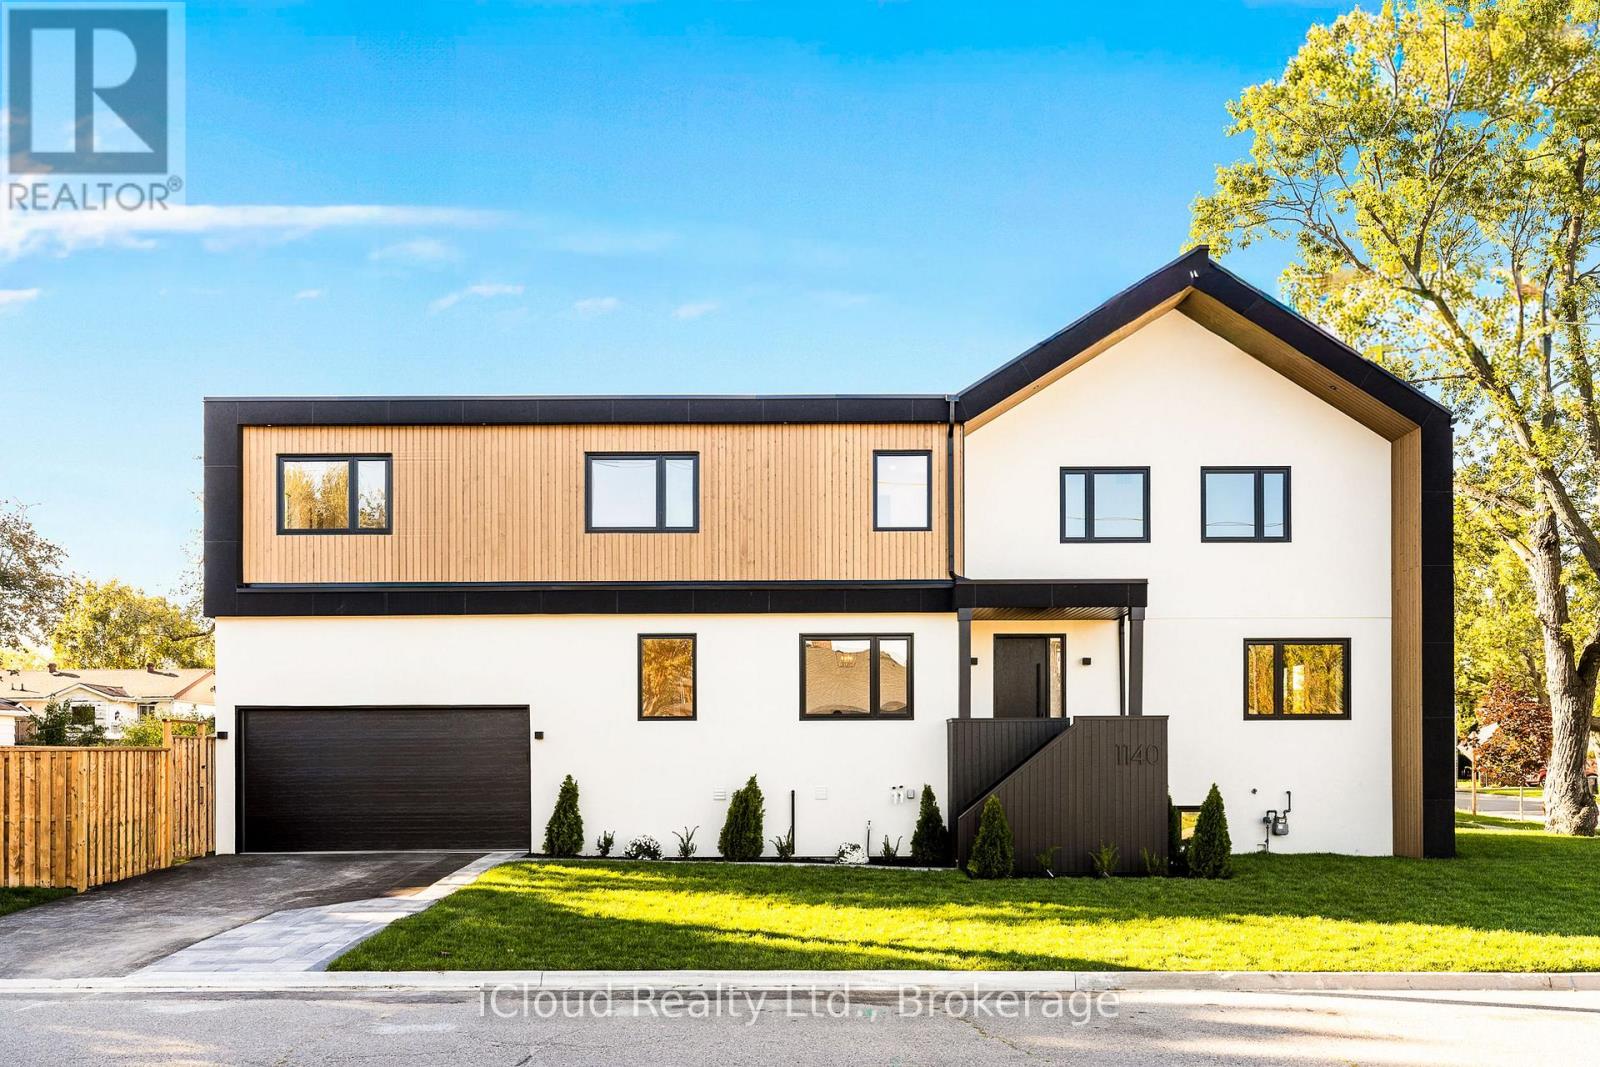
1140 Ogden Avenue
Mississauga, Ontario
An exceptional custom-crafted residence offering nearly 3,800 sq.ft. of luxurious living in Mississauga's sought-after Lakeview community. This stunning 4+1 bedroom, 5 bathroom home sits on a premium 44 x 110 ft. corner lot and showcases outstanding craftsmanship, designer finishes, and striking modern curb appeal.The impressive exterior features natural wood accents, exterior pot lights, a full irrigation system with rain sensors, smart security cameras, WiFi-enabled digital locks, and a built-in two-car garage with high-lift doors, mezzanine storage, a universal EV charger, plus parking for four vehicles.Inside, every detail has been thoughtfully designed, from white oak hardwood floors and large-format porcelain tiles to custom millwork, pot lights with dimmers, and motion-sensor closet lighting. The open-concept main floor offers elegant living and dining spaces, a private office, and a designer powder room.The showpiece chef's kitchen features a quartz waterfall island, full quartz backsplash, premium WiFi-enabled smart appliances, induction cooktop, wall oven, automatic heat-sensor hood vent, pot filler, oversized workstation sink, walk-in pantry, and a custom coffee and beverage station.The luxurious primary suite includes two illuminated walk-in closets and a spa-inspired ensuite with heated floors, a freestanding tub, oversized wet-room shower, private water closet, and designer finishes. Three additional spacious bedrooms, including one with a private ensuite, complete the upper level.The finished lower level offers a spacious recreation room, fifth bedroom, full bathroom, generous storage, and excellent potential for multi-generational living or a future secondary suite.Ideally located just minutes from Lake Ontario, Lakefront Promenade Park, Port Credit GO, the QEW, and the exciting Lakeview Village redevelopment, this remarkable home offers the perfect blend of luxury, exceptional workmanship, and modern living. (id:49269)
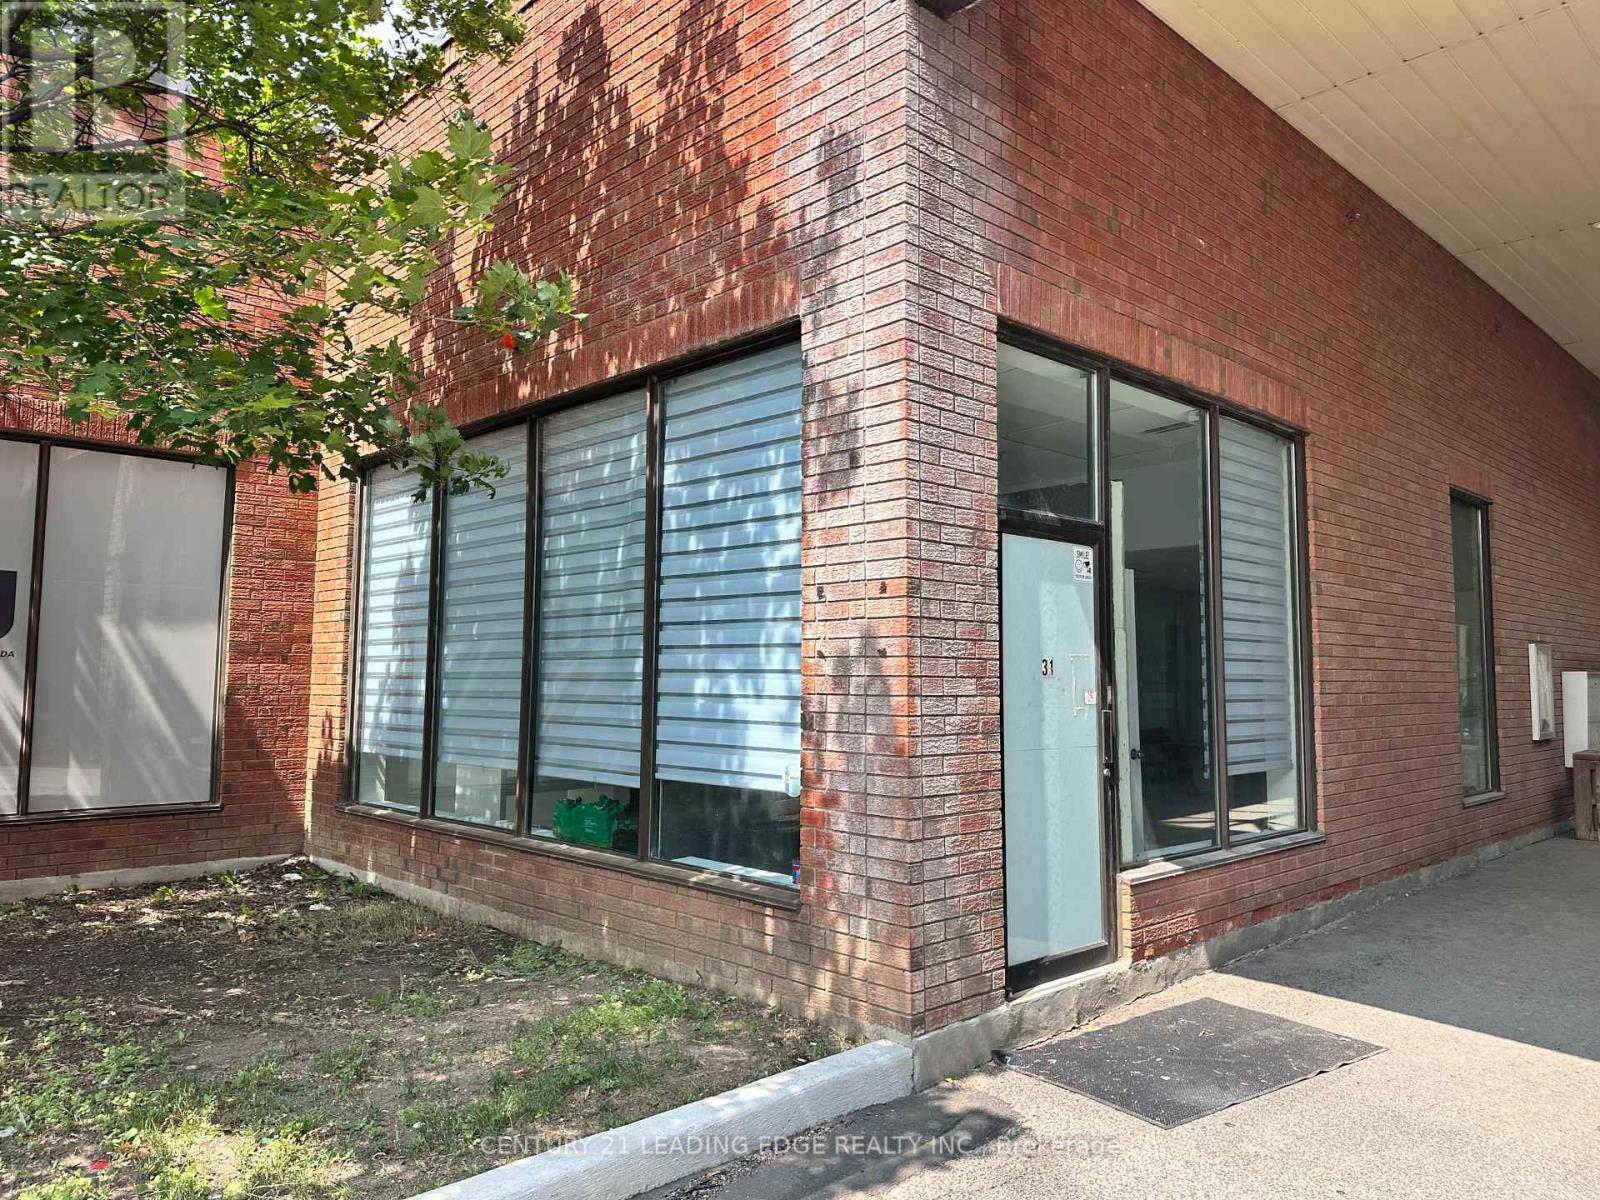
31 - 5359 Timberlea Boulevard
Mississauga, Ontario
Situated in a prime central location with effortless access to public transit and just minutes from the 401 and the airport, this newly renovated professional office space offers approximately 527 square feet of bright, ceiling high, efficient design, featuring 10 Feet high ceilings that enhance the open-concept layout and create a positive, productive work atmosphere. The smart floor plan comfortably accommodates a welcoming reception area and a collaborative workspace for up to three desks, while large windows flood the interior with natural light and highlight modern finishes throughout. Complete with a convenient kitchenette, a private washroom, and ample free visitor parking, this self-contained suite is move-in ready and ideally suited for a professional company seeking a polished, functional home base-don't miss this opportunity to elevate your business in a highly desirable and accessible location.Utilities are included. Short Drive to 401 and 403 and Square One Mall. (id:49269)