
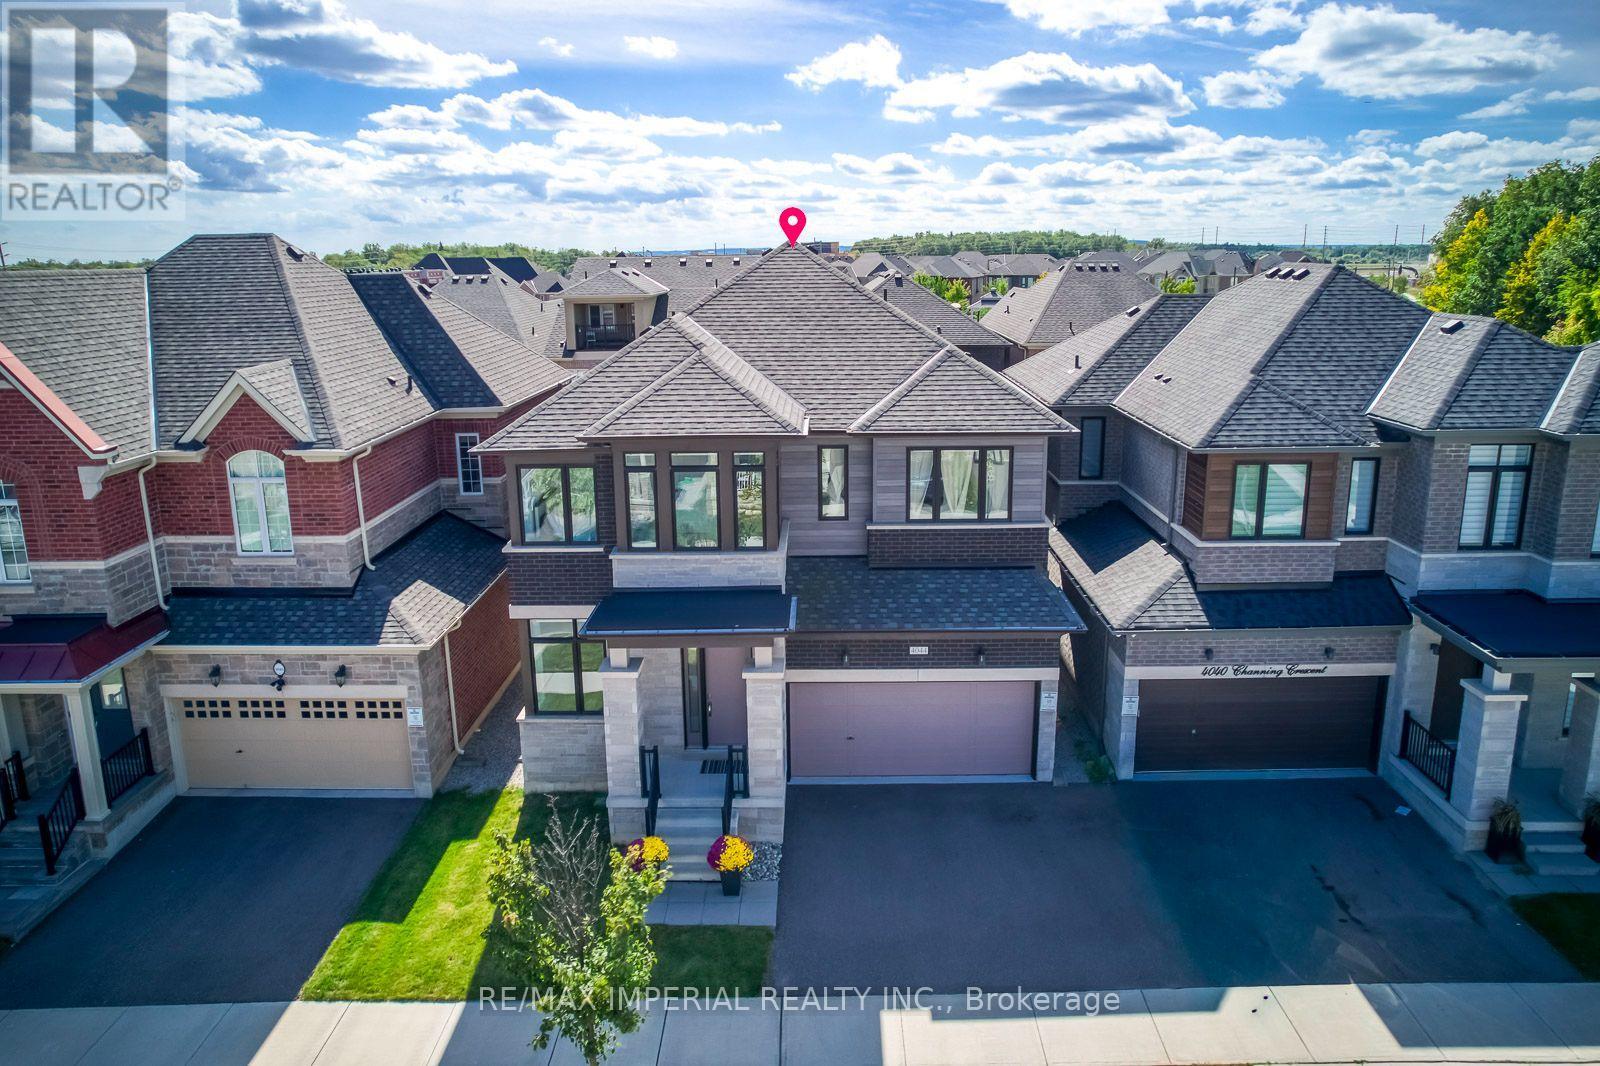
4044 Channing Crescent
Oakville, Ontario
Don't miss your ideal home! This beautifully upgraded home offering nearly 3,000 sq. ft. of above-grade bright living space on a premium 41-ft lot in sought-after North Oakville. The main level showcases rich walnut-stained hardwood flooring, soaring 10-ft ceilings, elegant 12" x 24" ceramic tiles, custom metal picket railings, and pot lights throughout both the main and second floors. Thoughtful enhancements include additional garage storage and custom built-in cabinetry and shelving in the spacious great room, with fireplace. At the heart of the home, the expansive chef-inspired kitchen features an abundance of extended cabinetry, a custom servery, a large quartz-topped island, and generous space for entertaining. Upstairs are four well-proportioned bedrooms with custom closet organizers and three full bathrooms, offering exceptional comfort and privacy for a growing family. A convenient powder room completes the main level.The unfinished basement boasts impressive 9-ft raised ceilings and large lookout windows, presenting excellent potential for additional living space, an in-law suite, or a future income-generating suite. Outside, the spacious backyard offers endless possibilities for entertaining, gardening, outdoor living, or creating a private retreat.Ideally located in one of Oakville's most desirable communities, this exceptional home is close to highly rated schools, including two future schools, parks, shopping, Oakville Trafalgar Memorial Hospital, Highways 401, 407 & the QEW, as well as GO Transit for convenient commuting! (id:49269)
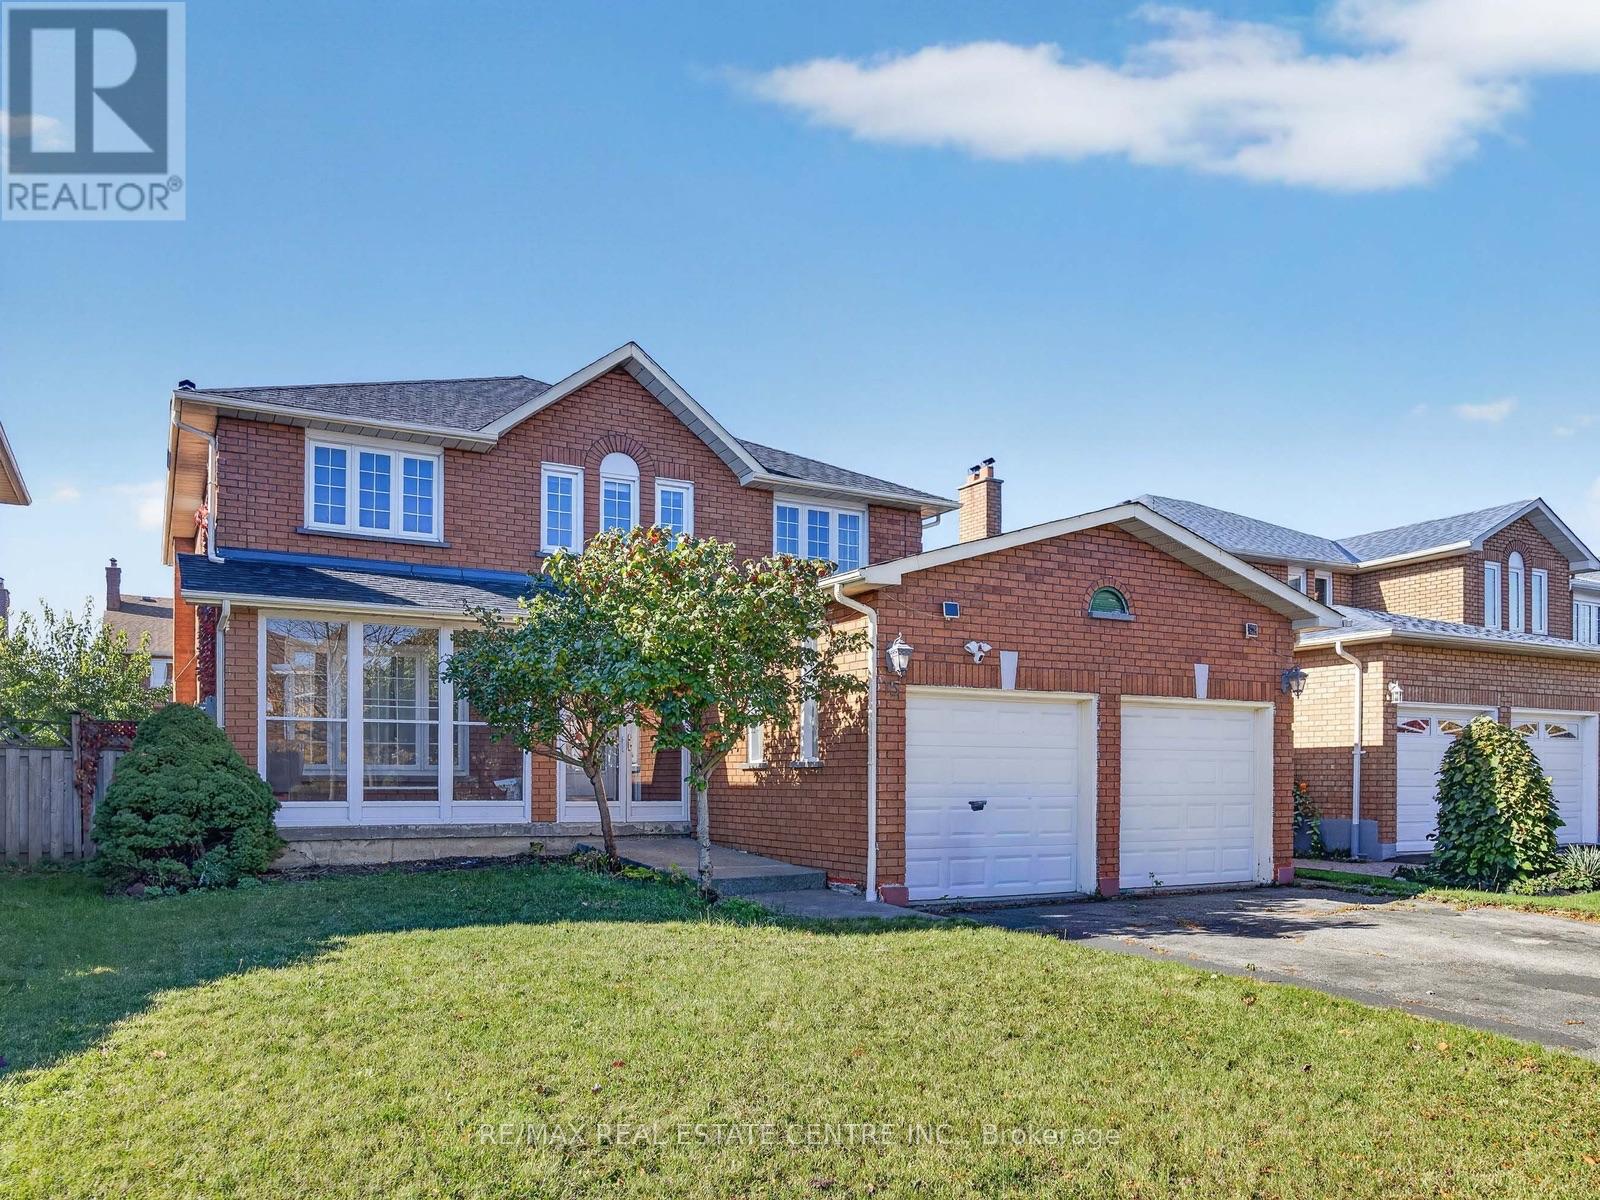
15 Hedgerow Avenue
Brampton, Ontario
Welcome to 15 Hedgerow Ave, a beautifully maintained 4-bedroom, 3-full-bathroom family home located in a highly desirable neighbourhood. This spacious home features a functional layout with a full bathroom on the main floor, making it ideal for multi-generational living or accommodating guests. Exceptionally well cared for, the home offers a clean, carpet-free interior throughout, a finished basement providing additional space for a recreation room, home office, or extended family, and a backyard deck perfect for outdoor entertaining. A recently replaced roof adds value and peace of mind. Ideally situated close to Sheridan College, excellent schools, parks, shopping centres, public transit, community centres, major highways, restaurants, and all essential amenities, this move-in-ready home offers the perfect combination of comfort, convenience, and location for families and investors alike. (id:49269)
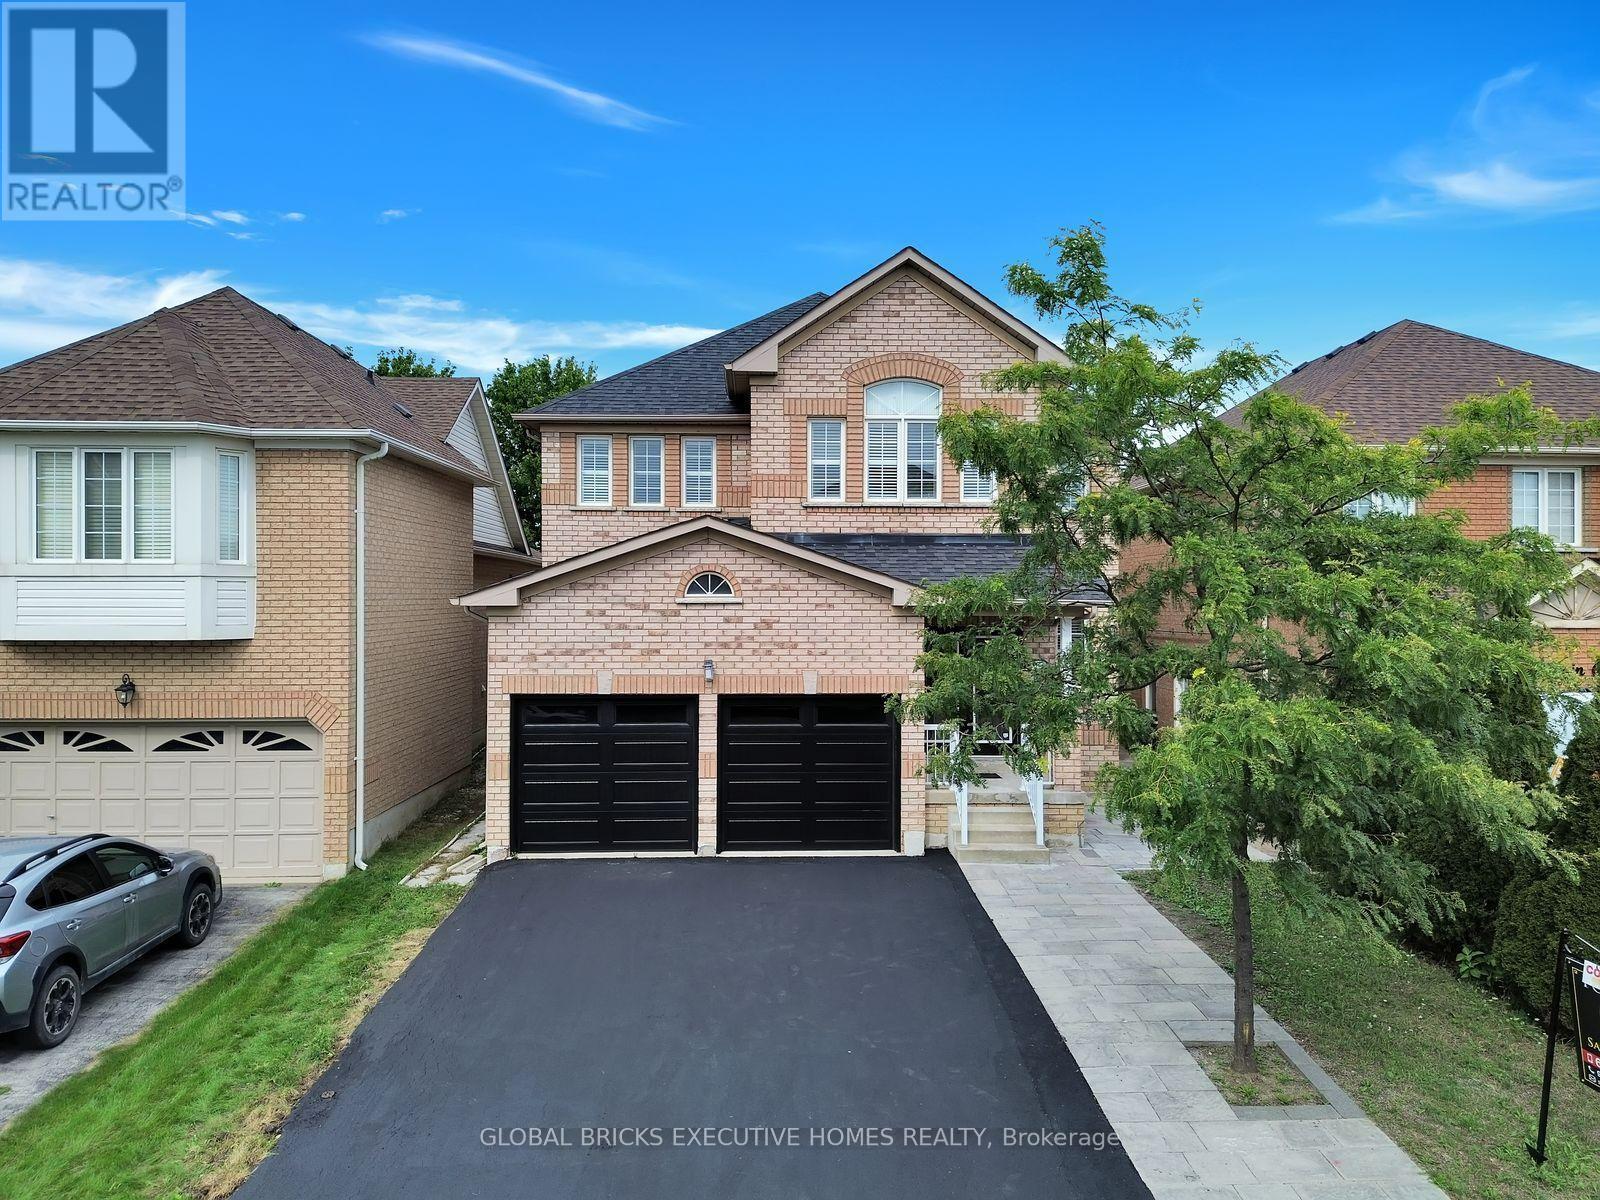
122 Pappain Crescent
Brampton, Ontario
Welcome to 122 Pappain Crescent, Brampton! This beautiful and spacious home is located in one of Brampton's prestigious and sought-after neighbourhoods. Featuring 5 bedrooms and 3 bathrooms on the upper levels, plus a 2-bedroom 2 Bath + Study legal basement apartment, this property offers exceptional space and versatility for a growing family or extended family.The home has been thoughtfully updated and is move-in ready, featuring an upgraded kitchen, brand-new hardwood flooring on the main level, and fresh paint throughout. Enjoy the convenience of brand-new garage doors and numerous additional upgrades completed over the past few years. A detailed list of improvements is available for your review.The private backyard is a wonderful retreat, offering excellent privacy with a Beautiful Parkin the Backyard Perfectly suited for families, this home combines comfort, functionality, andvaluable additional living space in a desirable location. A fantastic opportunity to make this beautiful property your new home! (id:49269)
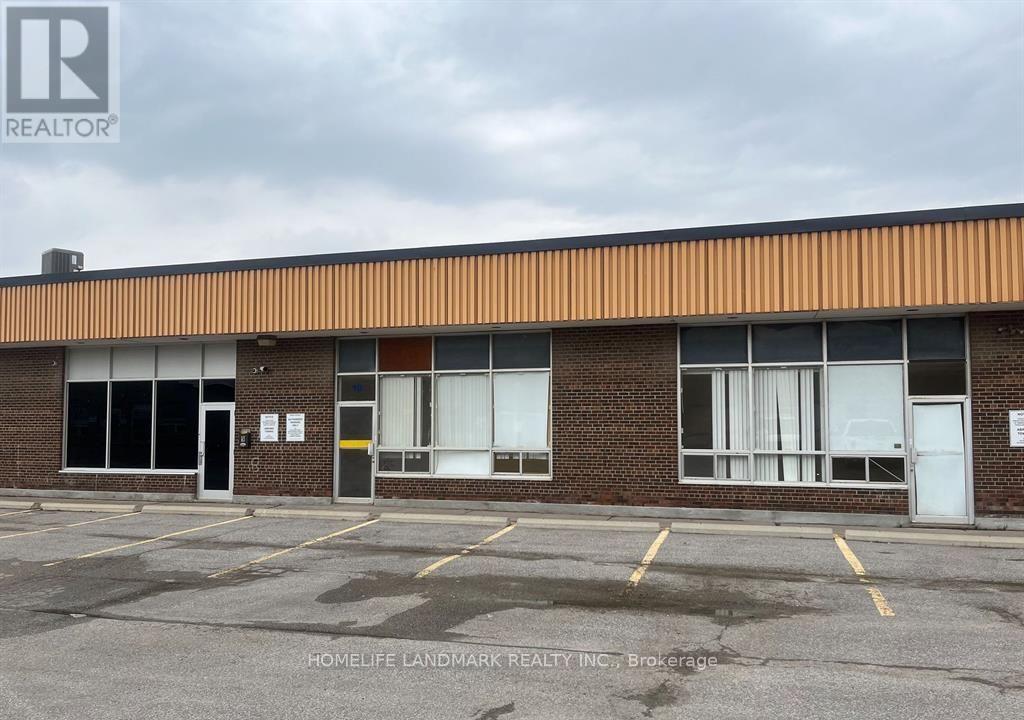
10-12 - 69 Millwick Drive
Toronto, Ontario
Easy Access to Hwy 400 & 407. Excellent Location. 3 Units Combined. Good Labour Pool. 2 of the Truck Level Doors are 10' x 12'. New Lighting. Landlord Will Not Accept: Heavy Manufacturing, Automotive Parts/Service, or Cannabis Operations/Related Operations. Clean Uses Only. (id:49269)
101 Michigan Avenue
Brampton, Ontario
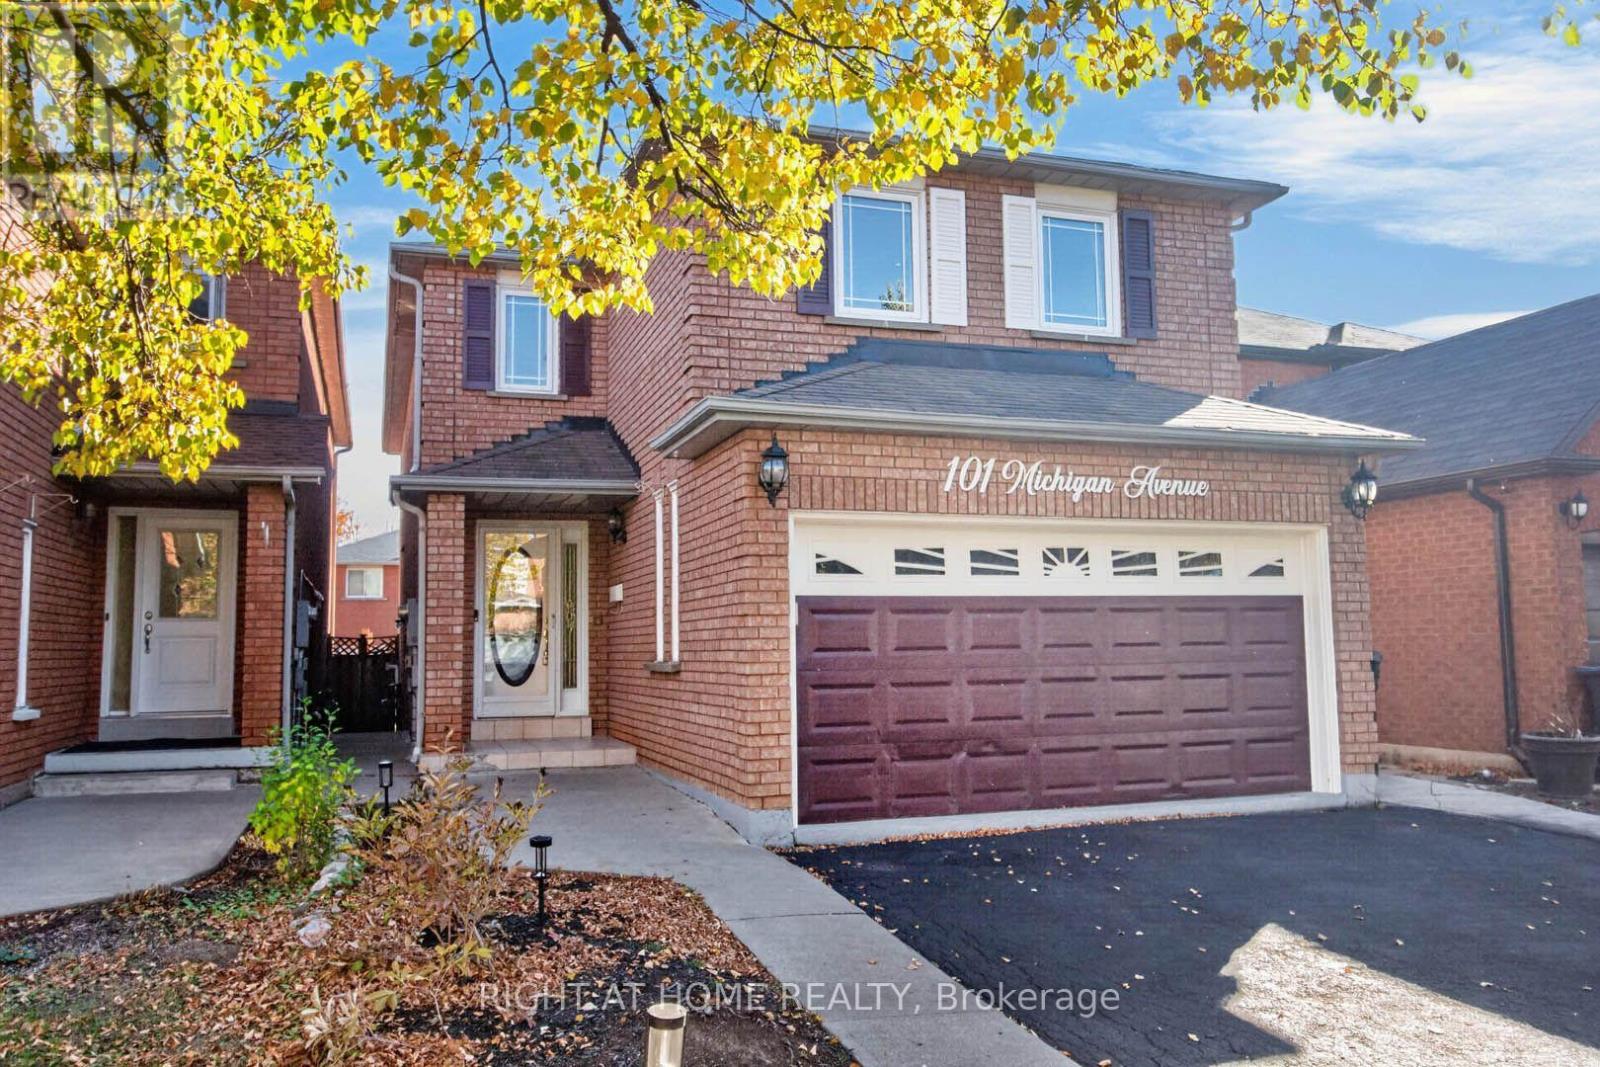
Absolute Gem! Spacious 4-bedroom detached home offering over 2,175 sq. ft. above grade (MPAC) with a bright, inviting open-concept layout in a highly desirable South Brampton location! Featuring a generous living and dining area, a family-sized eat-in kitchen with walkout to a beautiful backyard, perfect for relaxing and entertaining. Enjoy a lovely family room with fireplace, convenient main floor powder room, and laundry room. The spacious primary bedroom retreat boasts a huge walk-in closet and a private 4-piece ensuite, complemented by three additional generously sized bedrooms, providing plenty of space for the entire family. The finished basement offers incredible additional living space, complete with a separate entrance, kitchen, sitting area, two bedrooms, and a 4-piece bathroom, ideal for extended family or multigenerational living! Ample parking adds to the convenience of this wonderful home. Ideally situated close to schools, Sheridan College, recreation facilities, shopping, library, public transit, and quick access to Highways 407, 410, and 401. ** Digitally staged for illustration purposes only ** (id:49269)
47 Lindridge Avenue
Brampton, Ontario
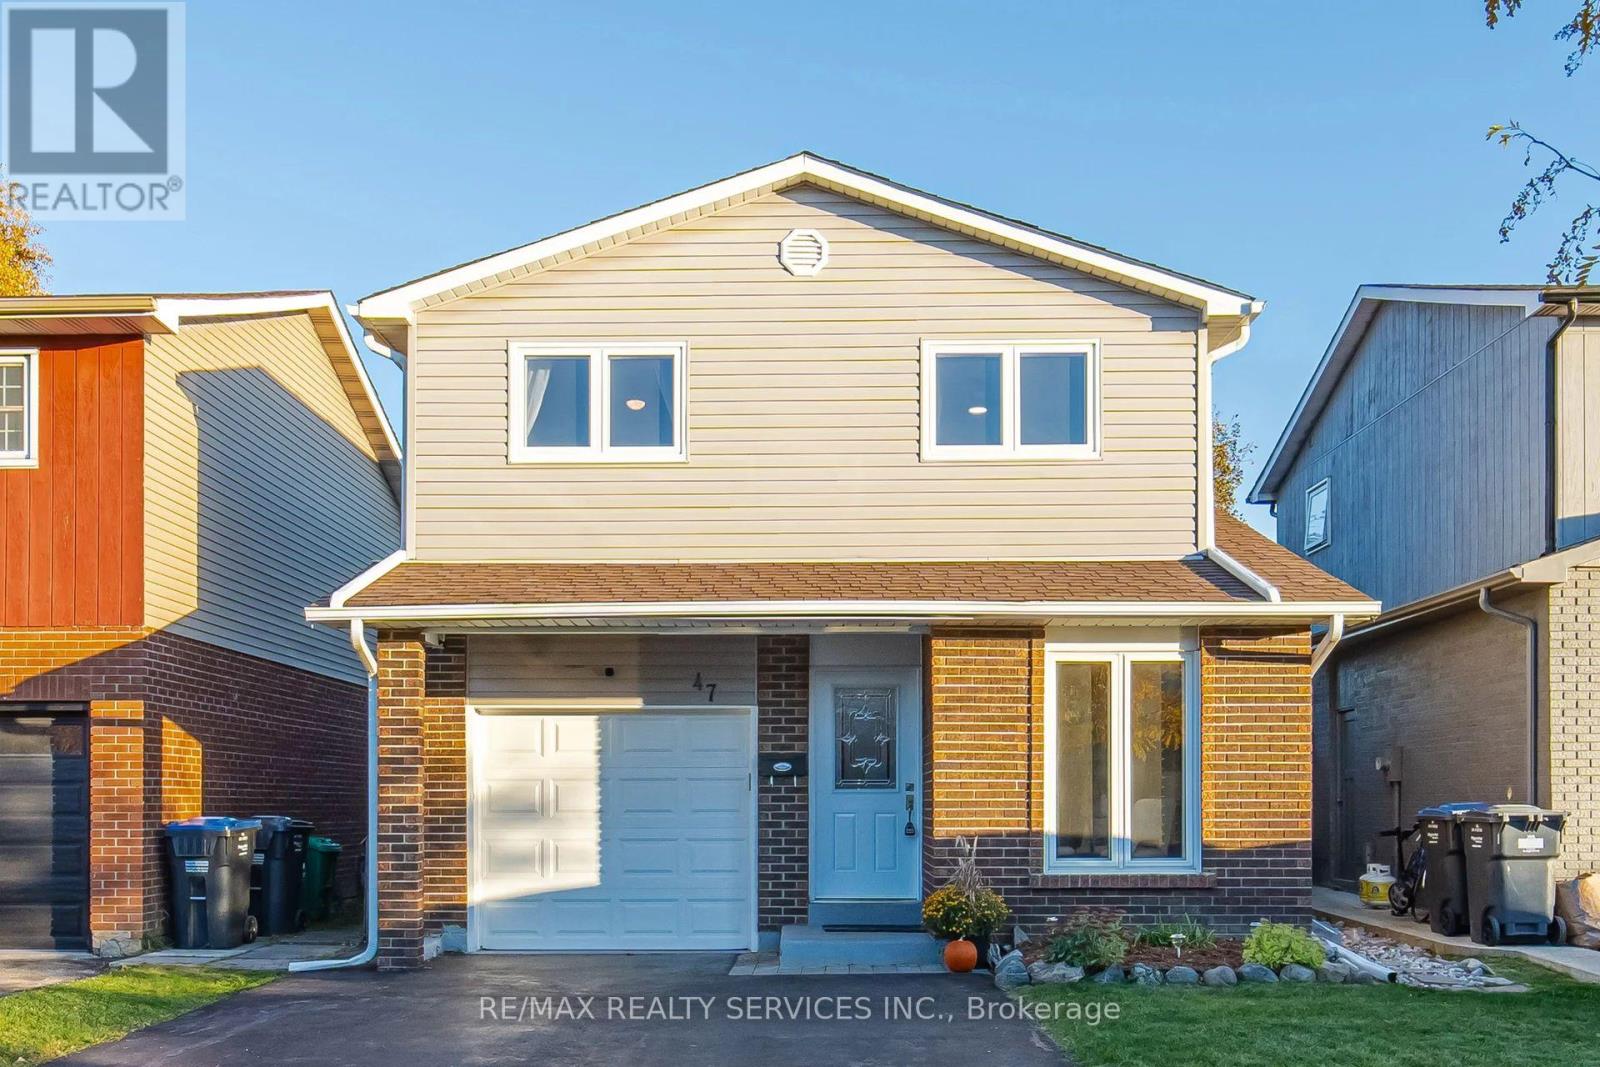
Immaculately Well Kept Detached 5 Level Backsplit In The Heart Of Westgate With A Large Oasis Backyard. Turnkey And Move In Ready, Spacious Kitchen With Updated Appliances, Large Dining Room With W/O Directly To The Enclosed Sunroom And A Hot Tub. Extra Large Living Room With Lots Of Natural Sunlight, 3 Spacious Bedrooms On The Upper Level With A Full Bathroom. The Lower Finished Area Comes Equipped With 2 Large Rec/Entertainment Rooms, Freshly Painted And With Potential For Extended Family Or Future Rental Potential. This Home Is Approximately 2,302 Sq Ft Of Living Space And The Sky Is The Limit With A Second Dwelling Or Personal Use. Updates Include Replacement Windows Throughout Most Of The Home, 2 Basement Hopper Windows (2022), Attic Insulation (2022), A Hot Tub Cover (2021), And A Fridge And Dryer (2024). Conveniently Located Near Shopping, La France Park, Leander Park, Bramalea Limited Community Park, North Park Secondary School, And Brampton Transit. ** This is a linked property.** (id:49269)
27 Madrid Crescent N
Brampton, Ontario
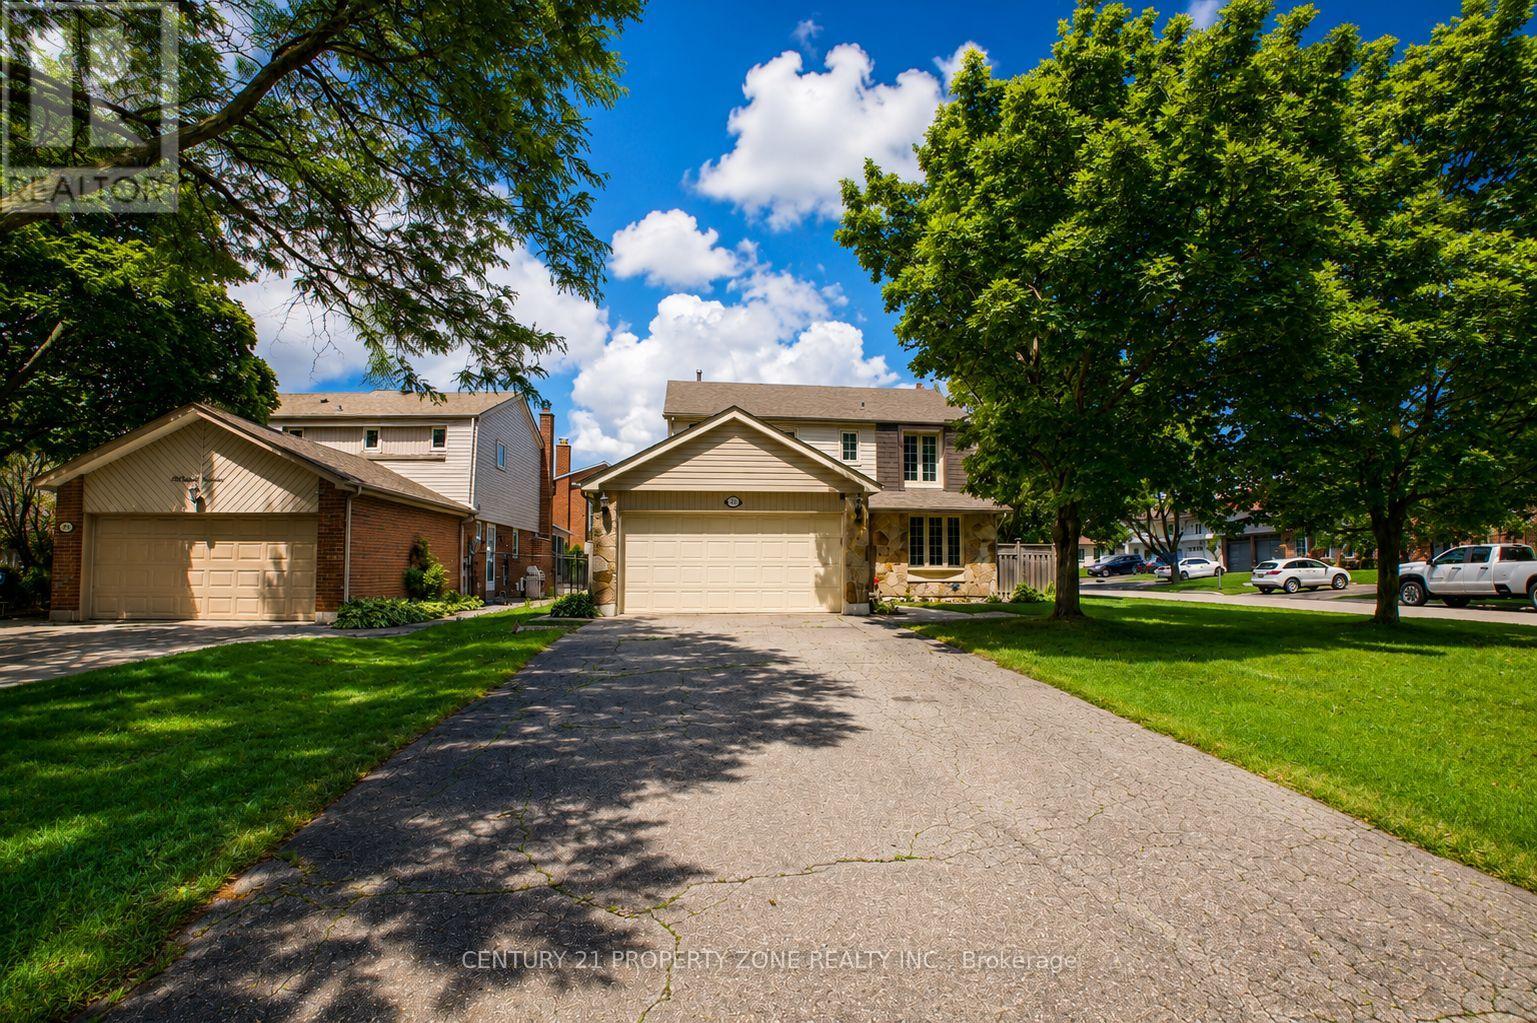
Welcome to your turn-key backyard oasis in Brampton's sought-after Central Park community. This stunning detached 2-storey home sits on a premium corner lot with no sidewalk, offering exceptional curb appeal and ample parking for up to 8 vehicles. The sun-filled main floor features a bright living room, formal dining room, and a cozy family room with a gas fireplace. Upstairs, you'll find 4 generous bedrooms including a spacious primary retreat with its own ensuite. The finished basement adds even more value with a 5th bedroom and a versatile rec room. Step outside into your private summer paradise with inground pool surrounded by pristine patio stone, perfect for entertaining. All of this in an unbeatable location just minutes from Chinguacousy Park, Brampton Civic Hospital, shopping, Bramalea GO, Zum transit, and Highways 410/407/401. (id:49269)
64 Doncaster Road
Brampton, Ontario
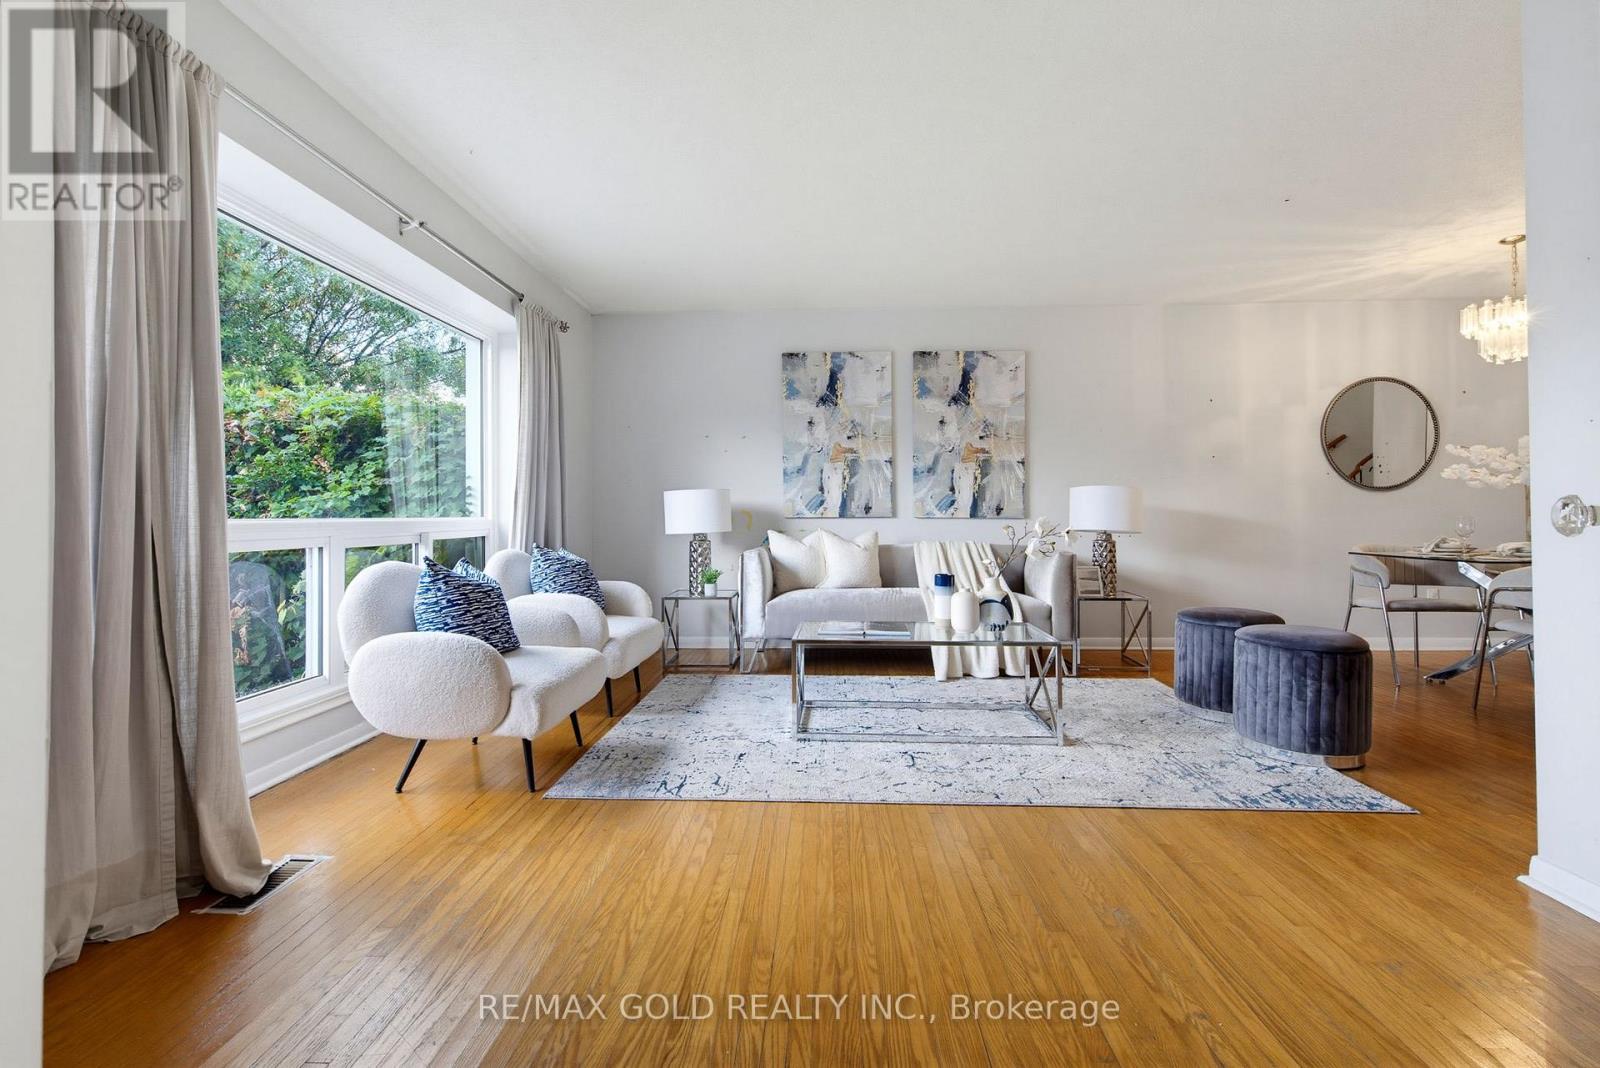
Location! Location! Location! Beautiful and spacious 3-bedroom semi-detached backsplit home featuring a finished basement and no carpet on the main or upper levels. The primary bedroom offers a walk-out deck, semi-ensuite bathroom, and a unique makeup area with walk-in closet. Enjoy the spacious finished basement with a cozy gas fireplace, 2-piece washroom, and crawl space for additional storage. An excellent opportunity for families or investors, offering great potential as a comfortable family home or rental property. (id:49269)
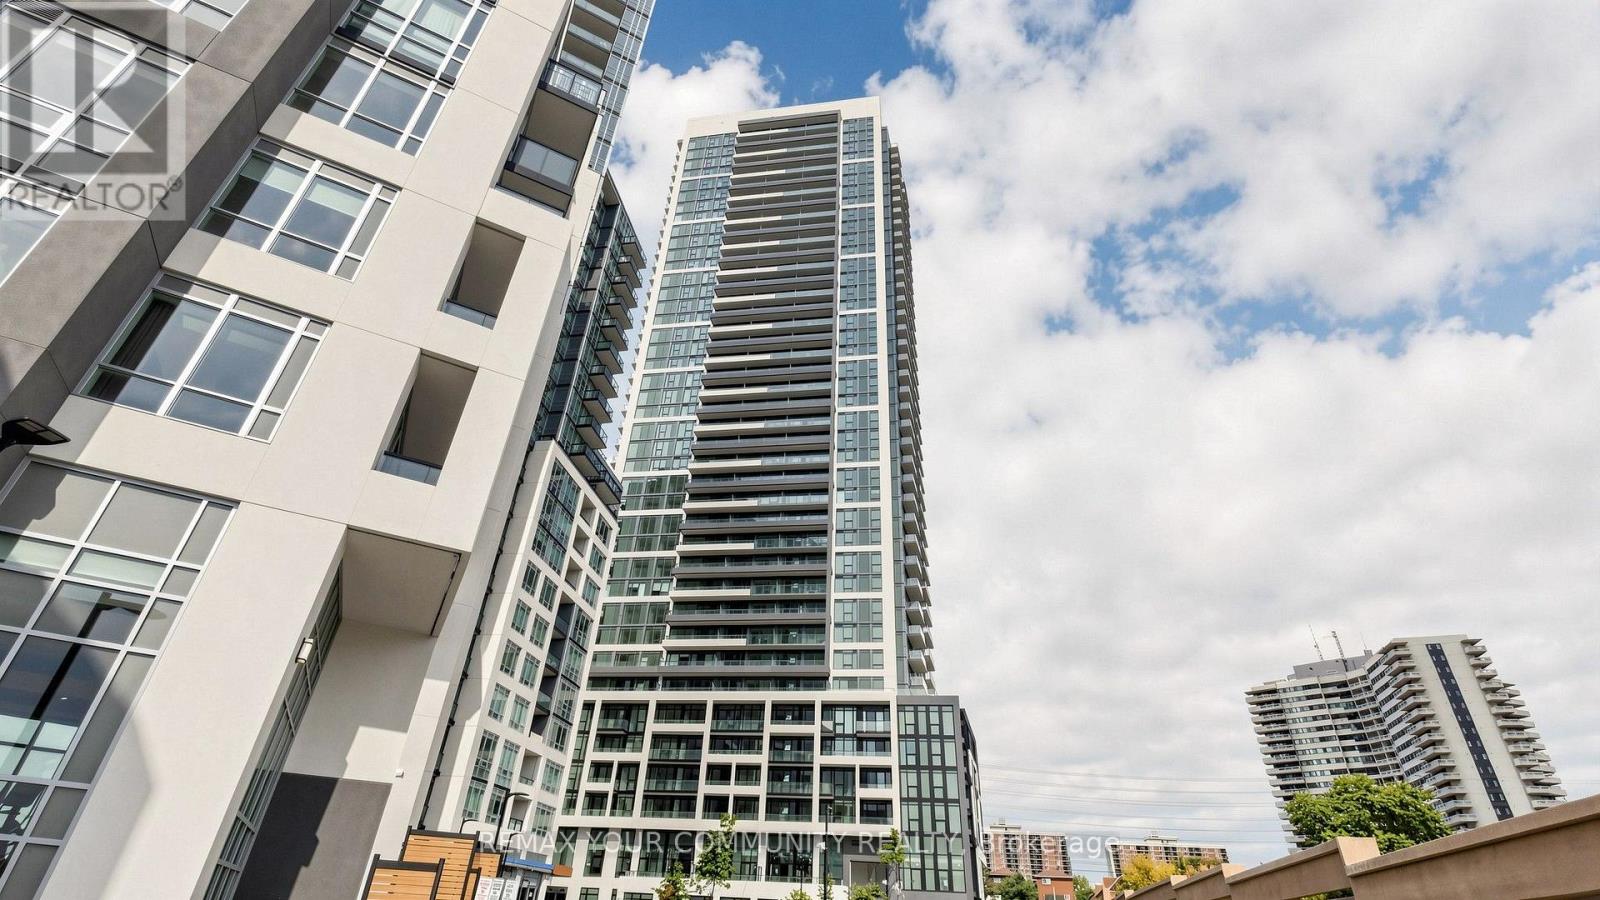
3605 - 209 Steeles Avenue W
Brampton, Ontario
Experience Elevated Rental Living at Stella Rentals! Discover this stunning, brand-new 2-bedroom, 2-bathroom suite featuring sophisticated contemporary finishes, a spacious open-concept design, 9-foot ceilings, and expansive floor-to-ceiling windows that fill the space with natural light. The modern kitchen boasts sleek quartz countertops, integrated appliances with matching cabinetry, and a freestanding island with a matching quartz countertop and convenient storage drawers. Additional features include stylish laminate flooring, in-suite laundry, roller shades in the living room, and blackout roller blinds in the primary bedroom. Indulge in an impressive collection of resort-inspired amenities, including a state-of-the-art fitness centre, yoga studio, elegant party lounge, outdoor BBQ and dining area, co-working spaces, private screening room, games room, children's playroom, and pet spa. Enjoy the added convenience of 24-hour concierge service, controlled building access, and one underground parking space included! Lease Directly from the Developer and Enjoy the Peace of Mind of Dedicated, Professional On-Site Property Management. Discover the Stella Rentals difference! (id:49269)
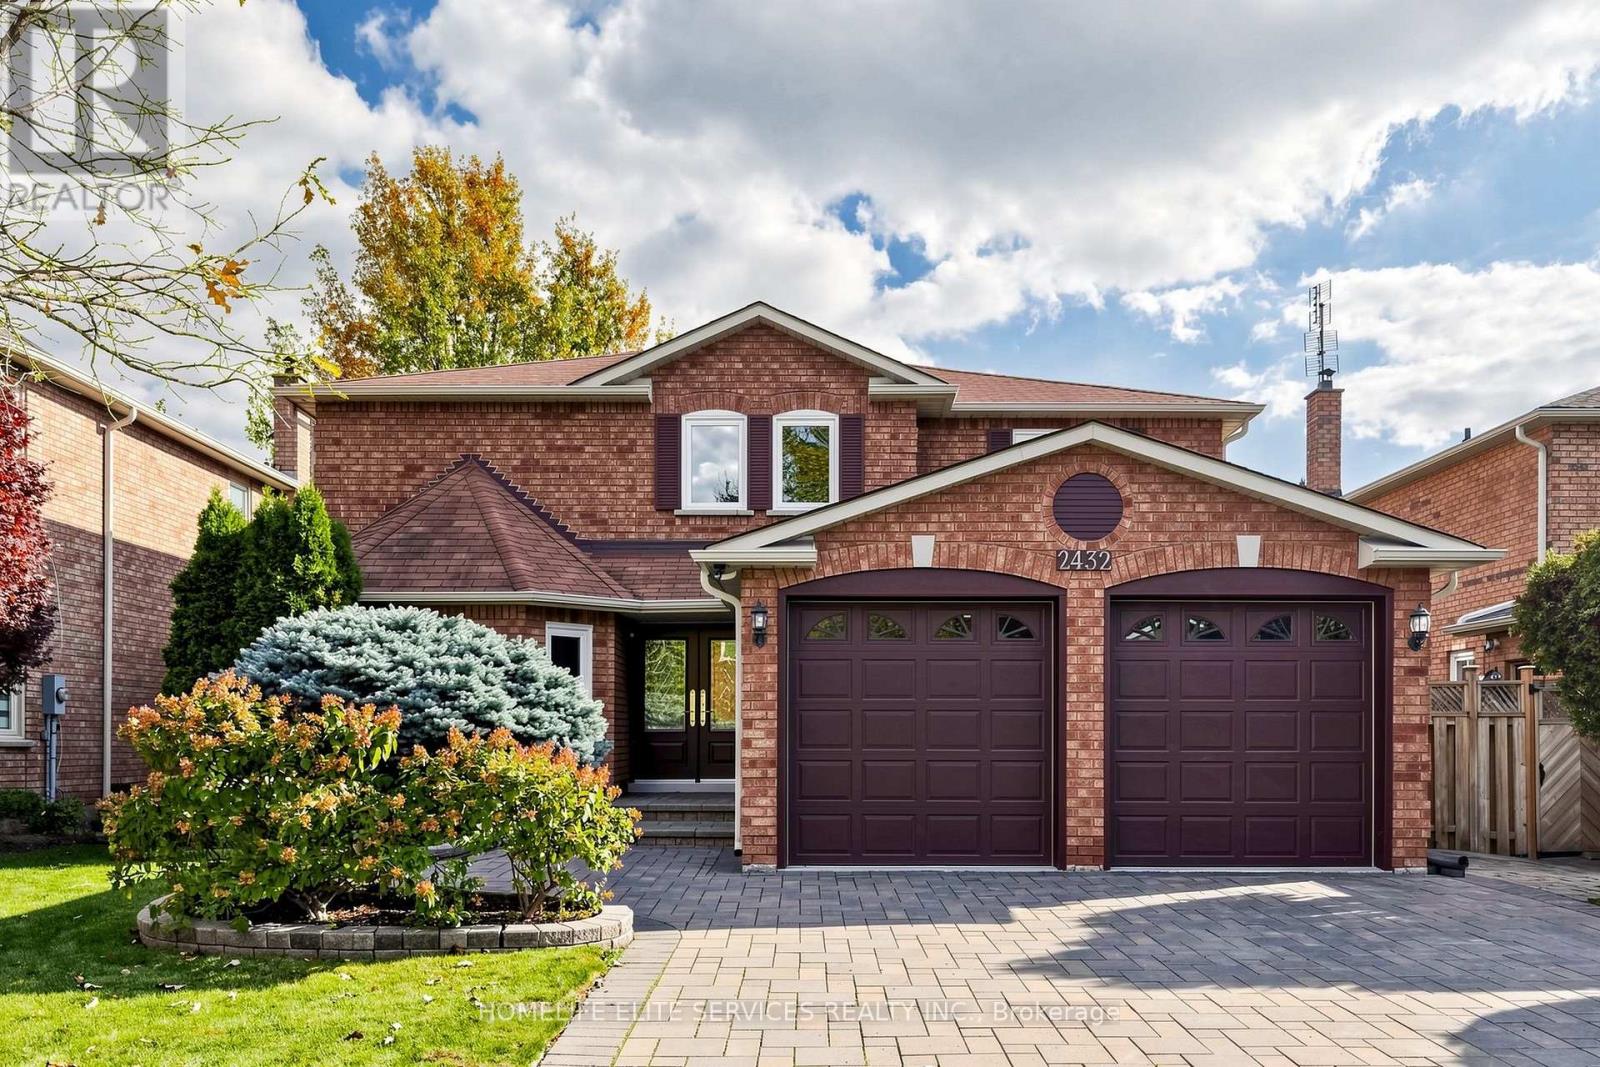
2432 Stoll Drive
Oakville, Ontario
Welcome To This Beautifully Updated And Exceptionally Spacious 4+1 Bedroom Home In Oakville's Coveted Clearview Community. Tucked Away On A Quiet, Family-Friendly Street, This Impressive Home Blends Generous Living Space, Thoughtful Upgrades And Everyday Convenience. The Upper Level Offers 4 Spacious Bedrooms, Including A Large Primary Suite With Ensuite, Plus A Family Bath With Double Sinks. The Main Floor Features Separate Living, Dining And Family Rooms, A Versatile Den/Office, Fully Renovated Eat-In Kitchen With Walkout, Wood-Burning Fireplace, New Powder Room And Renovated Laundry Room. The Updated Lower Level Adds A Bedroom, Full Bath, Kitchen, Living And Dining Areas Perfect For Extended Family, Guests Or Older Children. Enjoy Nearby Parks And Top-Rated Schools Including James W. Hill P.S. And Oakville Trafalgar H.S., Plus Clarkson GO, QEW, 403, 407, Shopping And Amenities Just Minutes Away. A Rare Opportunity To Enjoy Space, Style And A Prime Family Location In Clearview. (id:49269)
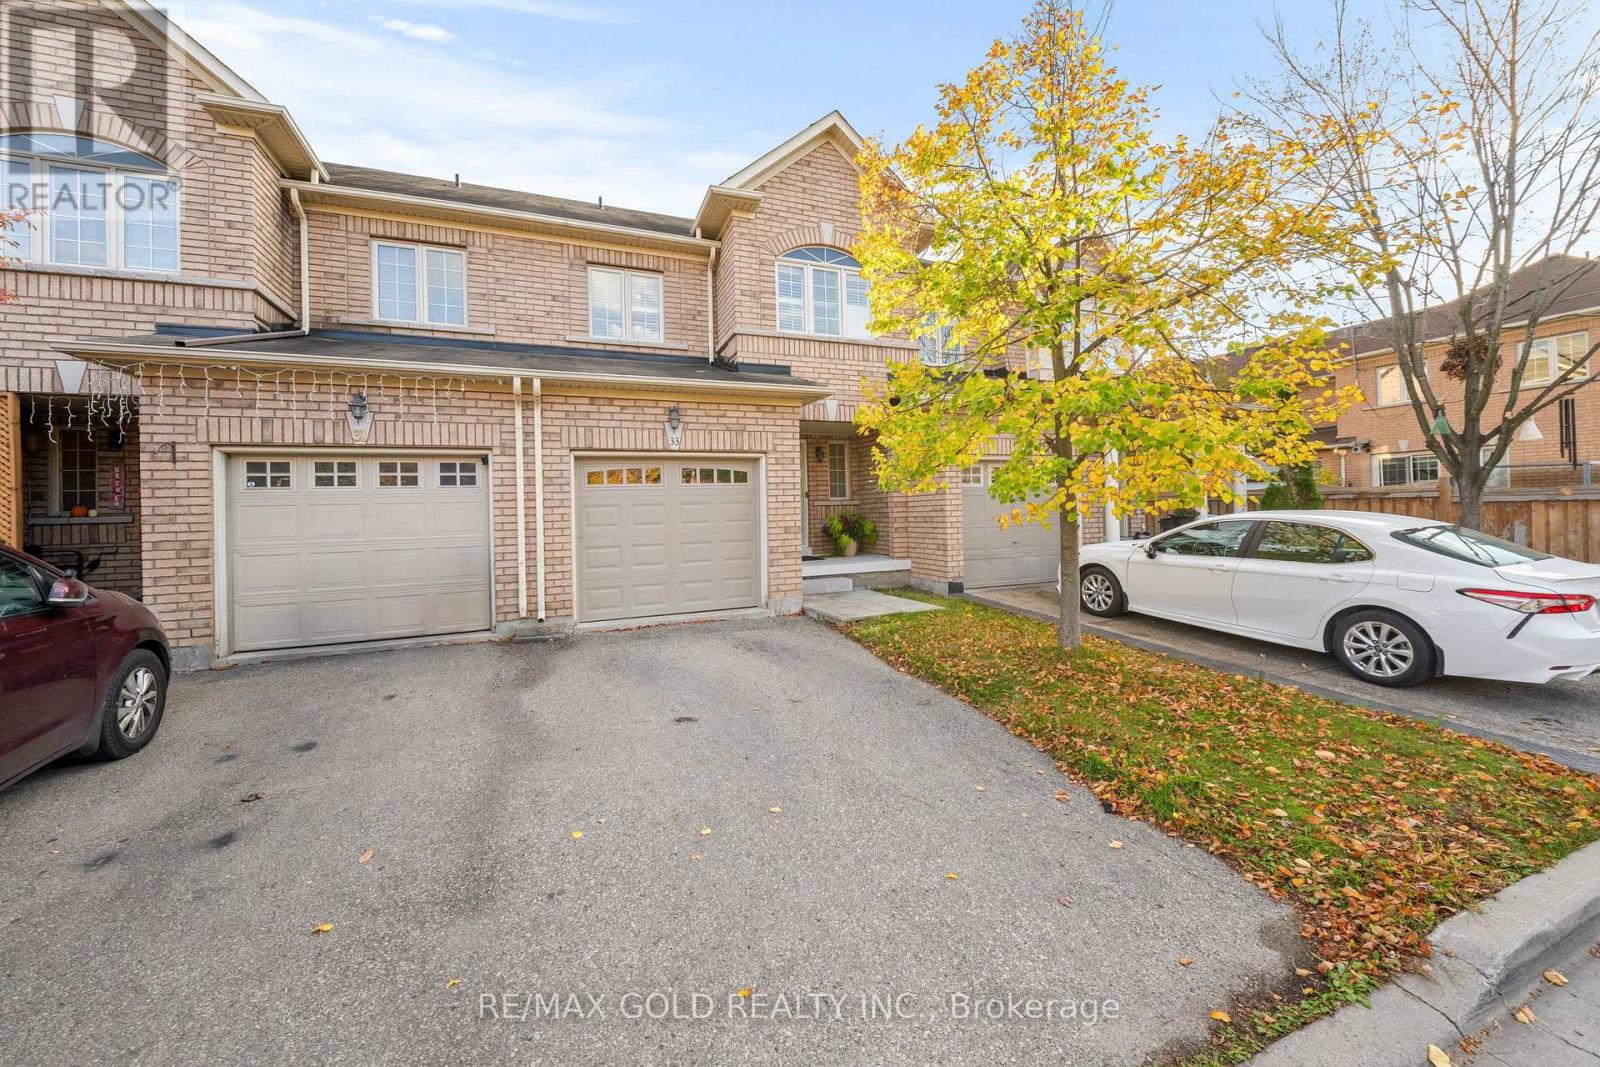
33 Bay Breeze Drive
Brampton, Ontario
Welcome to 33 Bay Breeze Drive, a stunning 3-bedroom, 3-bathroom gem on a rare premium lot backing directly onto a playground, with no rear neighbours, just open views and unbeatable privacy in one of the area's most sought-after family-friendly communities. Step inside and fall in love with the bright, freshly refreshed main floor, featuring brand new flooring (April 2026), fresh paint throughout (May 2026), oversized sun-filled windows, and a seamless open-concept flow between the living, dining, and family areas, perfect for everything from busy weekday mornings to weekend get-togethers. The showstopping renovated kitchen steals the spotlight with updated granite countertops, an elegant marble backsplash, ample cabinetry, sleek stainless steel appliances, and a breakfast bar made for casual meals and morning coffee. Throw open the double-door walkout to your east-facing backyard oasis, where morning sunshine and the park right behind you set the stage for summer barbecues, kids at play, and peaceful evenings outdoors. Upstairs, three generously sized bedrooms await, including a luxurious primary retreat with a walk-in closet and private 4-piece ensuite, plus the everyday convenience of second-floor laundry. The expansive unfinished basement with cold room is a true blank canvas, ready to become your dream in-law suite, home office, gym, rec room, or media space. Minutes to parks, schools, walking trails, shopping, groceries, and everyday amenities, this move-in-ready beauty is the complete package, and homes like this don't come around often! (id:49269)
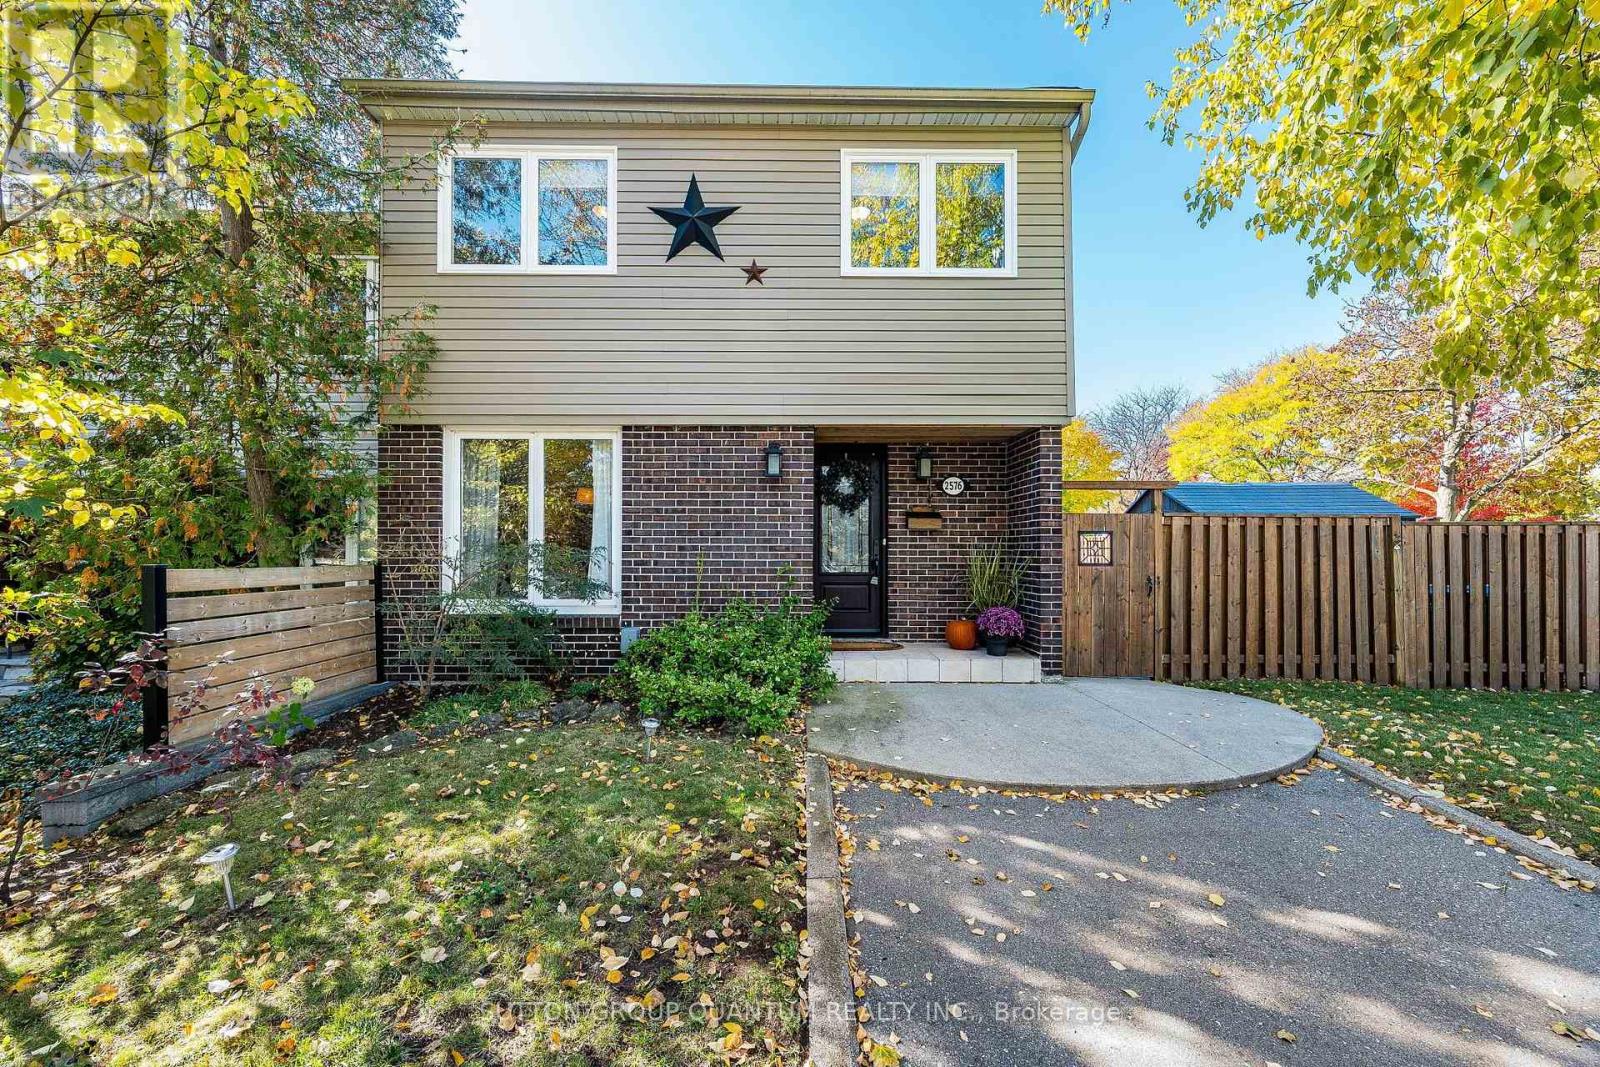
2576 Mainroyal Street
Mississauga, Ontario
Welcome to this beautifully maintained corner semi in Erin Mills area, Mississauga. With four spacious bedrooms, three bathrooms, and over 2,000 square feet including the finished basement, this home offers comfort and flexibility for family living. The bright, open concept layout flows nicely, highlighting a beautiful kitchen perfect for daily living and entertaining. Step out to a lovely backyard, great for relaxing or gathering with friends. Meticulously cared for and thoughtfully maintained, this inviting home offers a wonderful space for families looking for comfort, style and a lovely neighborhood vibe. Ideally located close to top schools including the U of T Mississauga, parks, shops, restaurants & transit including Clarkson GO, Hwy's 403 & QEW. ***Upgrades: Furnace & AC 2024 - Driveway repaved 2021 - Repainted the top 2 floors 2021 - Kitchen 2019 - Roof 2016 (id:49269)