
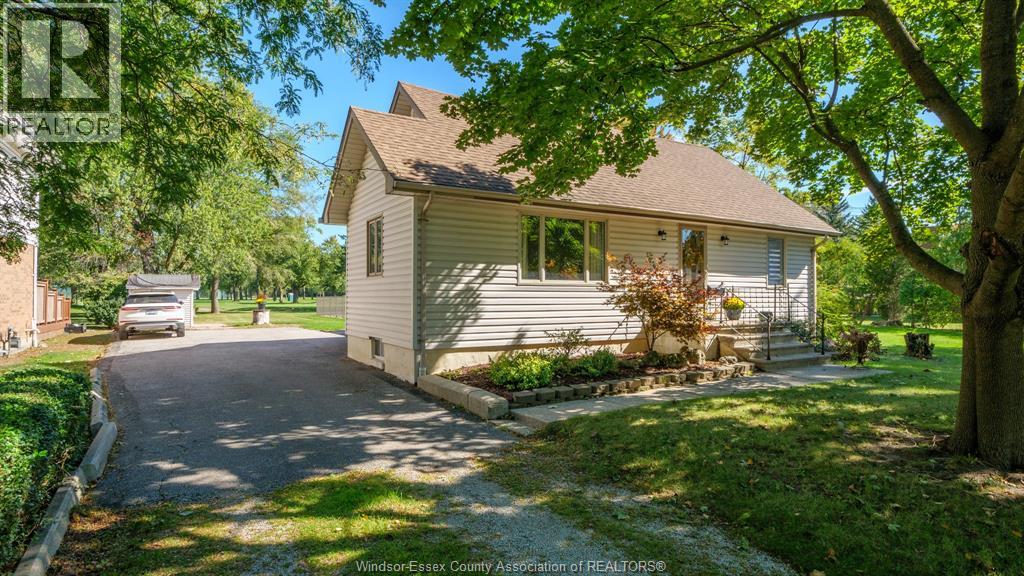
4054 Roseland Drive West
Windsor, Ontario
Here is a fantastic opportunity to own a home backing onto ROSELAND GOLF COURSE with an inground pool! Situated on a good-sized lot (57 feet +/- frontage ) by approx 185 feet +/- with a great view straight up the 6th hole. Featuring 3 bedrooms with one on the main floor, and 2 bathrooms. Spacious light-filled rooms, including a large kitchen, formal dining and living room and a family room addition. Meticulously cared for with new flooring and freshly painted. The full open basement is high and dry and ready for you to create additional entertaining or storage space. Conveniently located close to St. Clair College, Massey Secondary and top-notch grade schools, shopping, walking trails and parks. The Seller will consider a VTB mortgage to a qualified Buyer. Priced to sell. (id:49269)
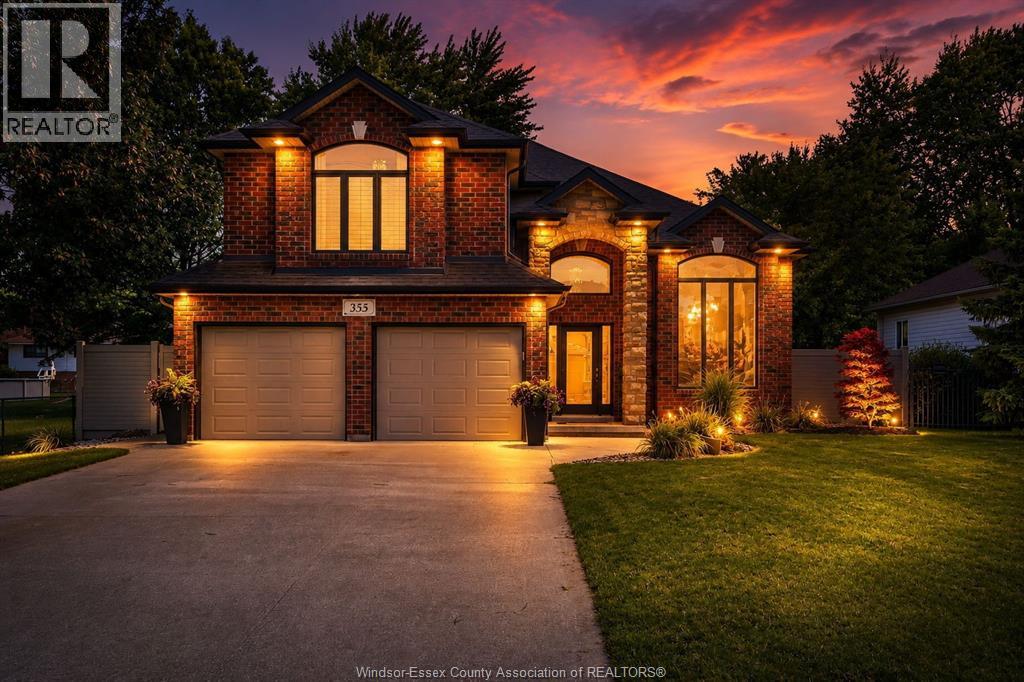
355 Sacred Heart Drive
Lasalle, Ontario
Welcome to this beautifully renovated luxury raised ranch with bonus room. Offering a perfect blend of elegance, comfort, and functionally. This exceptional home features a private back yard oasis with a walk-in in-ground pool(2019) and resort-style pool house(2020)complete with tiled finishes, gas fireplace, built-in speakers, dual bar refrigerators, automatic retractable screens, covered BBQ and putting green. The 3+1 bedroom layout includes a luxurious primary suite with walk-in closet and renovated ensuite(2023) 2 additional bedrooms & stylish 4-piece bath. The designer kitchen(2019) offers modern finishes, ample cabinetry, and updated appliances(2020). The lower level features a custom wet bar(2019), spa-inspired steam shower, family room with gas fireplace, 4th bedroom/office/home gym and grade-level entrance with backyard access. Exterior updates include a new roof (2025),Hardie board siding, and vinyl fencing(2020).A truly impressive home design for luxury living & entertaining. (id:49269)
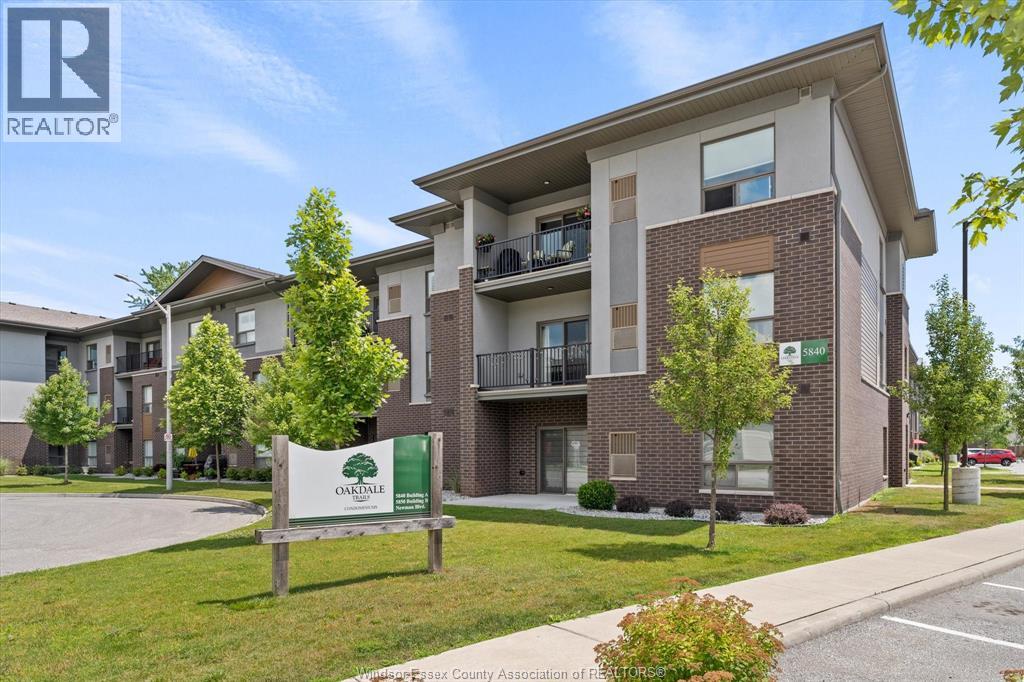
5840 Newman Boulevard Unit# 209
Lasalle, Ontario
Offering a blend of modern condo living with nature, parks & walking trails just minutes away, this spacious 1 bedroom, 1.5 bathroom condo in the heart of LaSalle could be your new home! The spacious primary bedroom features a walk-in closet & private ensuite. The open concept kitchen & living room provide a bright, functional living space, with an additional half bathroom for guests. Features include in-suite laundry, a private balcony, 1 designated parking space & personal storage locker. Enjoy access to building amenities including a party room, gazebo, picnic tables & shuffleboard, with visitor parking available. Walk to grocery stores, restaurants, coffee shops & schools, with scenic walking trails at Ojibway & Brunet Park just a few minutes drive away. Rent for $1,950 per month plus hydro & gas, landlord covers water & condo fees. Minimum 1 year lease. Rental application, credit check, employment verification & first/last month’s rent are required. (id:49269)
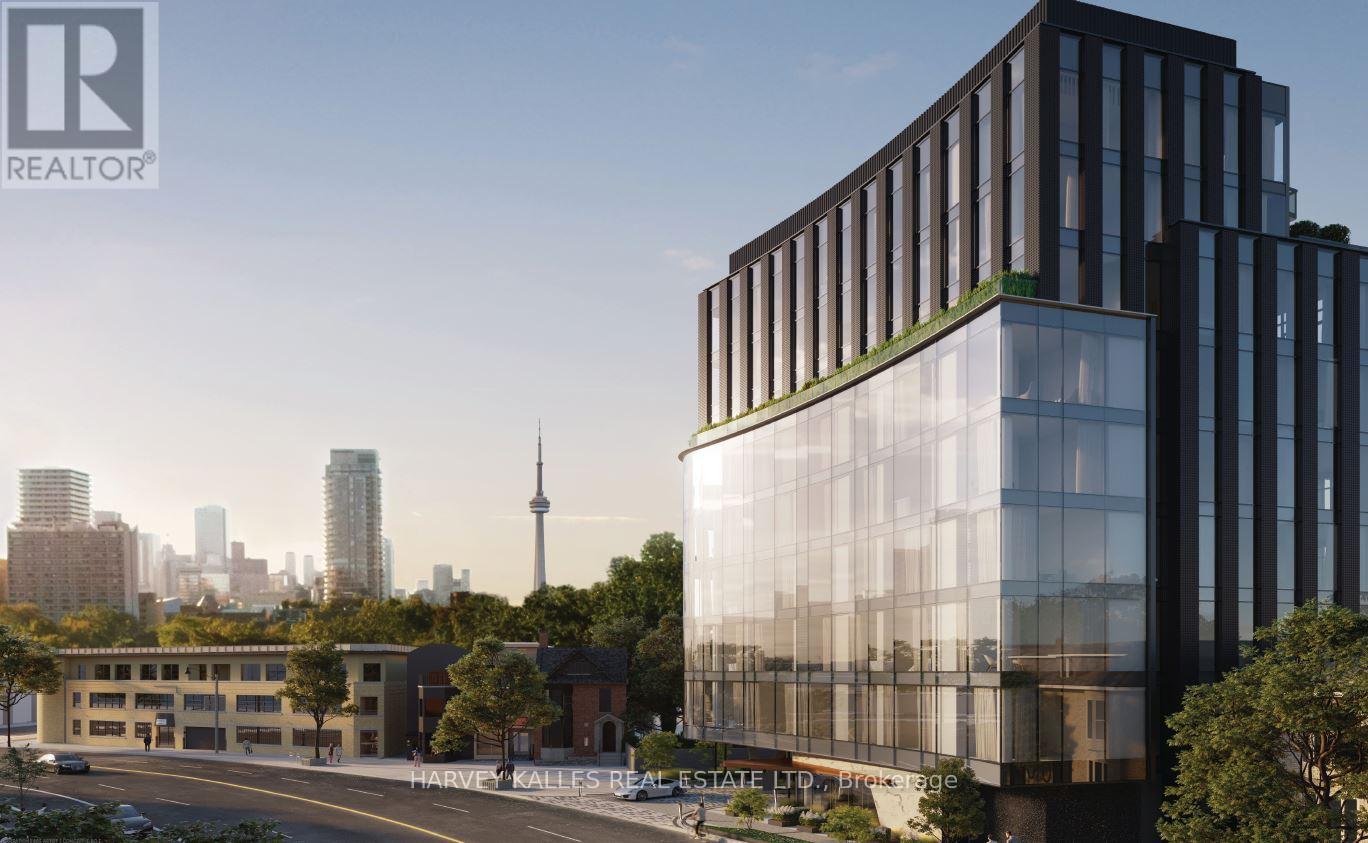
301 - 321 Davenport Road
Toronto, Ontario
Set above a peaceful, tree-lined street, this distinguished residence at 321 Davenport enjoys a prime location in the prestigious The Annex, just moments from the world-class shopping, dining, and wellness destinations of Yorkville. Defined by sophisticated design and striking contemporary architecture, this intimate boutique building offers an elevated lifestyle residence. This beautifully designed suite features 1,388 sq. ft. of refined interior living space, complemented by a 112 sq. ft. dining-sized balcony ideal for outdoor entertaining.The thoughtfully planned layout includes 2 generous bedrooms and 2 bathrooms, with west-facing views overlooking the charming Bedford Community. Expansive windows fill the living spaces with natural light, creating bright and inviting interiors. The residence is complete with 1 EV parking space and an oversized storage locker for added convenience. (id:49269)
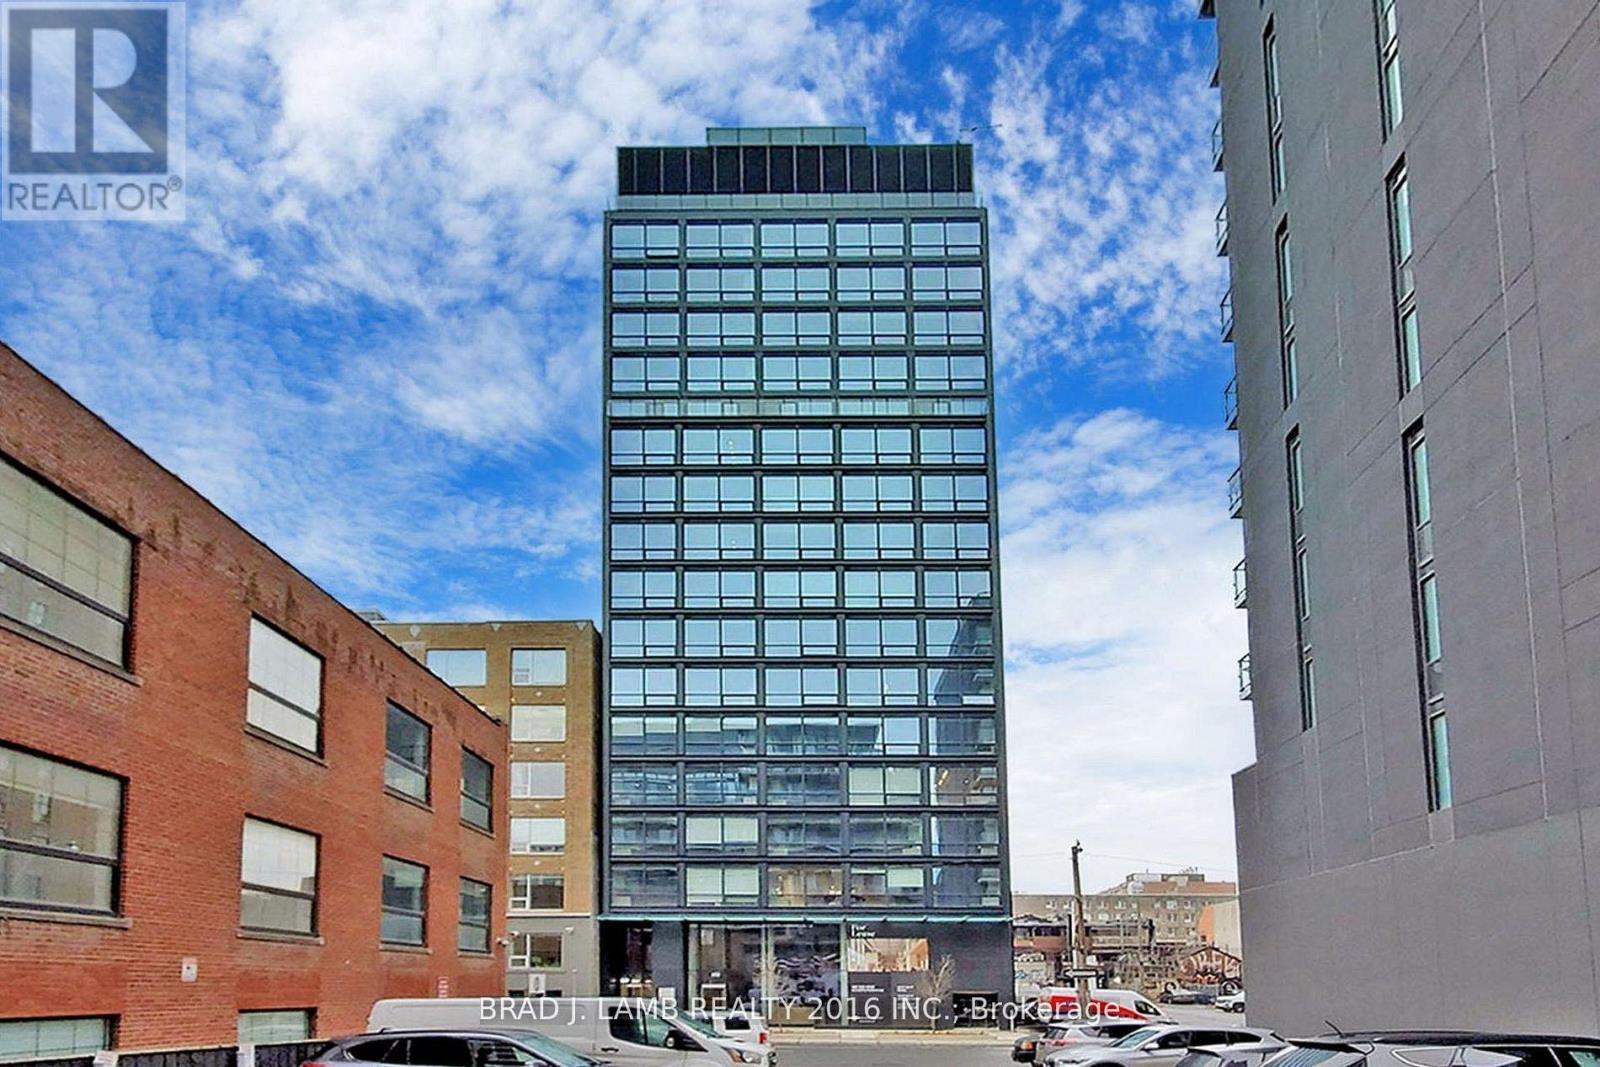
1207 - 458 Richmond Street W
Toronto, Ontario
Live At The Woodsworth! Perfect Two Bedroom 777 Sq. Ft. Floorplan With Soaring 9 Ft High Ceiling, Gas Cooking Inside, Quartz Countertops, And Ultra Modern Finishes. Ultra Chic Building Will Have A Gym & Party/Meeting Room. Walking Distance To Queen St. Shops, Restaurants, Financial District & Entertainment District.The Unit is newly constructed and previously unoccupied. The Purchase Price set out herein includes HST. The Purchaser will irrevocably assign to the Vendor any and all rights, title and interest in any HST rebate. (id:49269)
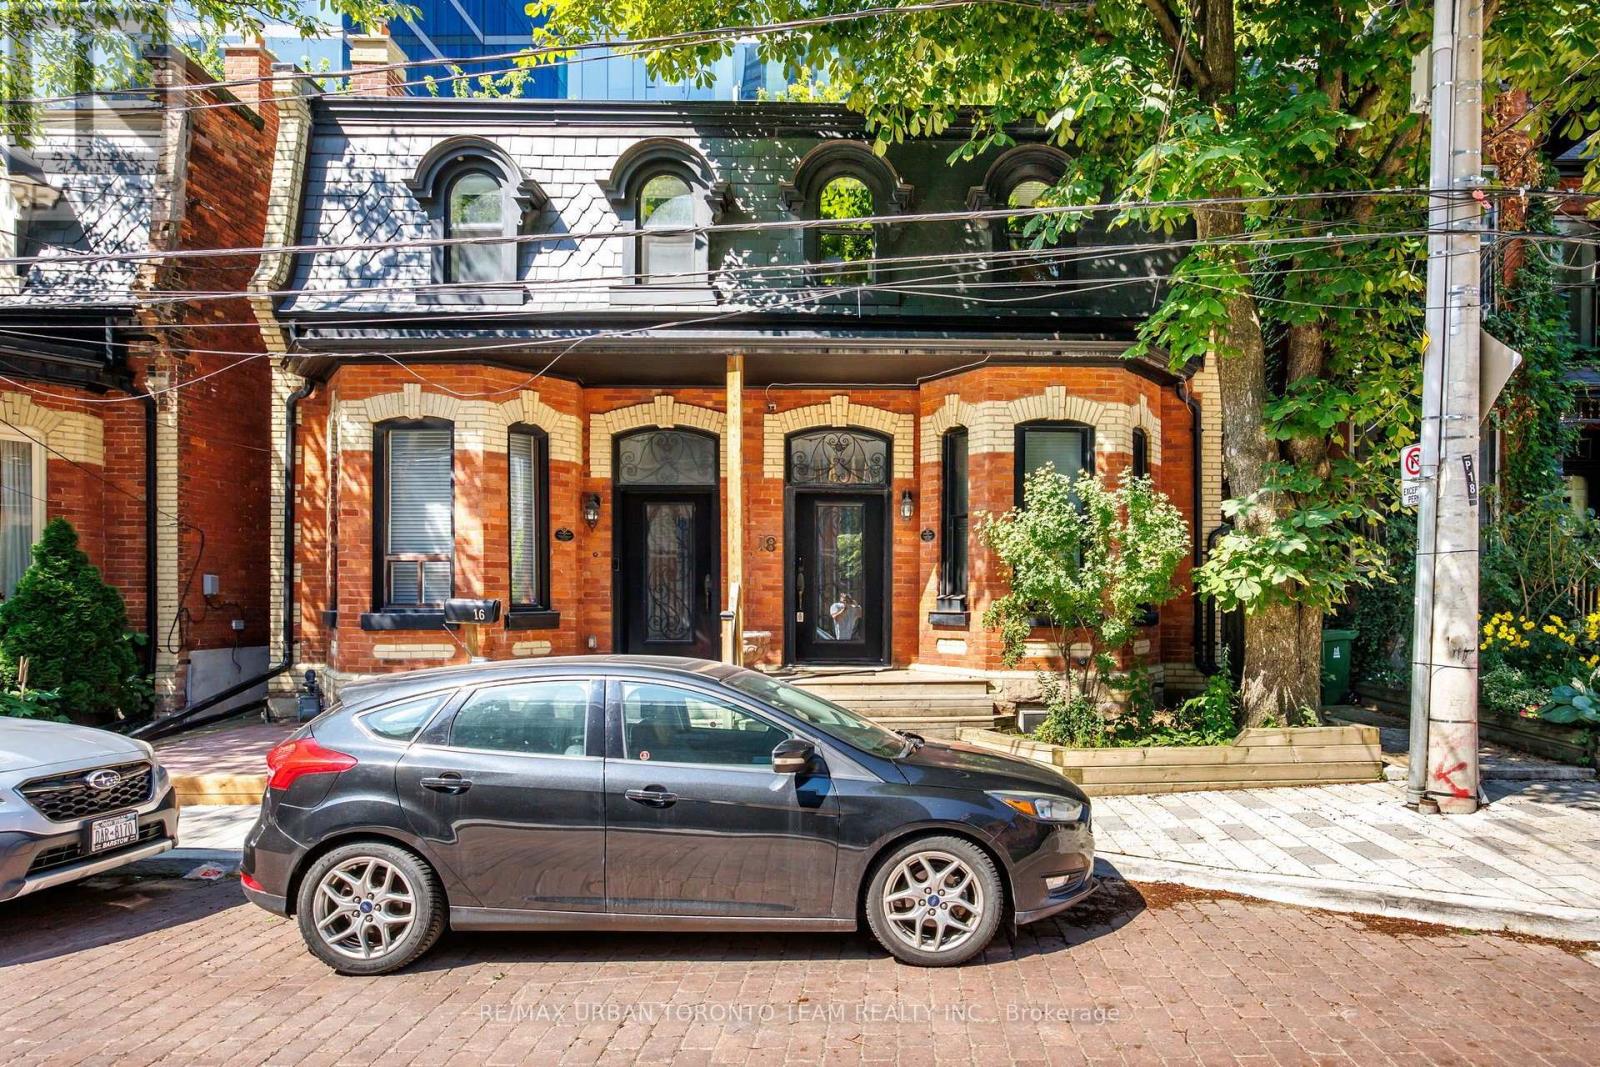
18 Draper Street
Toronto, Ontario
Experience a rare opportunity to lease a beautifully restored, fully furnished heritage home on one of Toronto's most iconic and picturesque streets. Nestled on historic Draper Street, this turnkey residence seamlessly blends timeless character with sophisticated modern updates. Thoughtfully curated furnishings, sun-filled living spaces, an updated kitchen with quality appliances, spacious bedrooms, beautifully renovated bathrooms, and a versatile lower level create an exceptional living experience from the moment you arrive. Enjoy a private outdoor space perfect for relaxing or entertaining in the heart of the city. Located just steps from The Well, with grocery stores, cafes, fitness studios, and everyday essentials at your doorstep. Walk minutes to the renowned restaurants, patios, and nightlife of King Street West, while enjoying easy access to the Financial District, Union Station, the Waterfront, Stackt Market, Victoria Memorial Square, Stanley Park, and scenic waterfront trails. A truly turnkey executive lease in one of downtown Toronto's most sought-after neighbourhoods, offering the perfect balance of historic charm, modern luxury, and unbeatable convenience. Short Term Possible (id:49269)
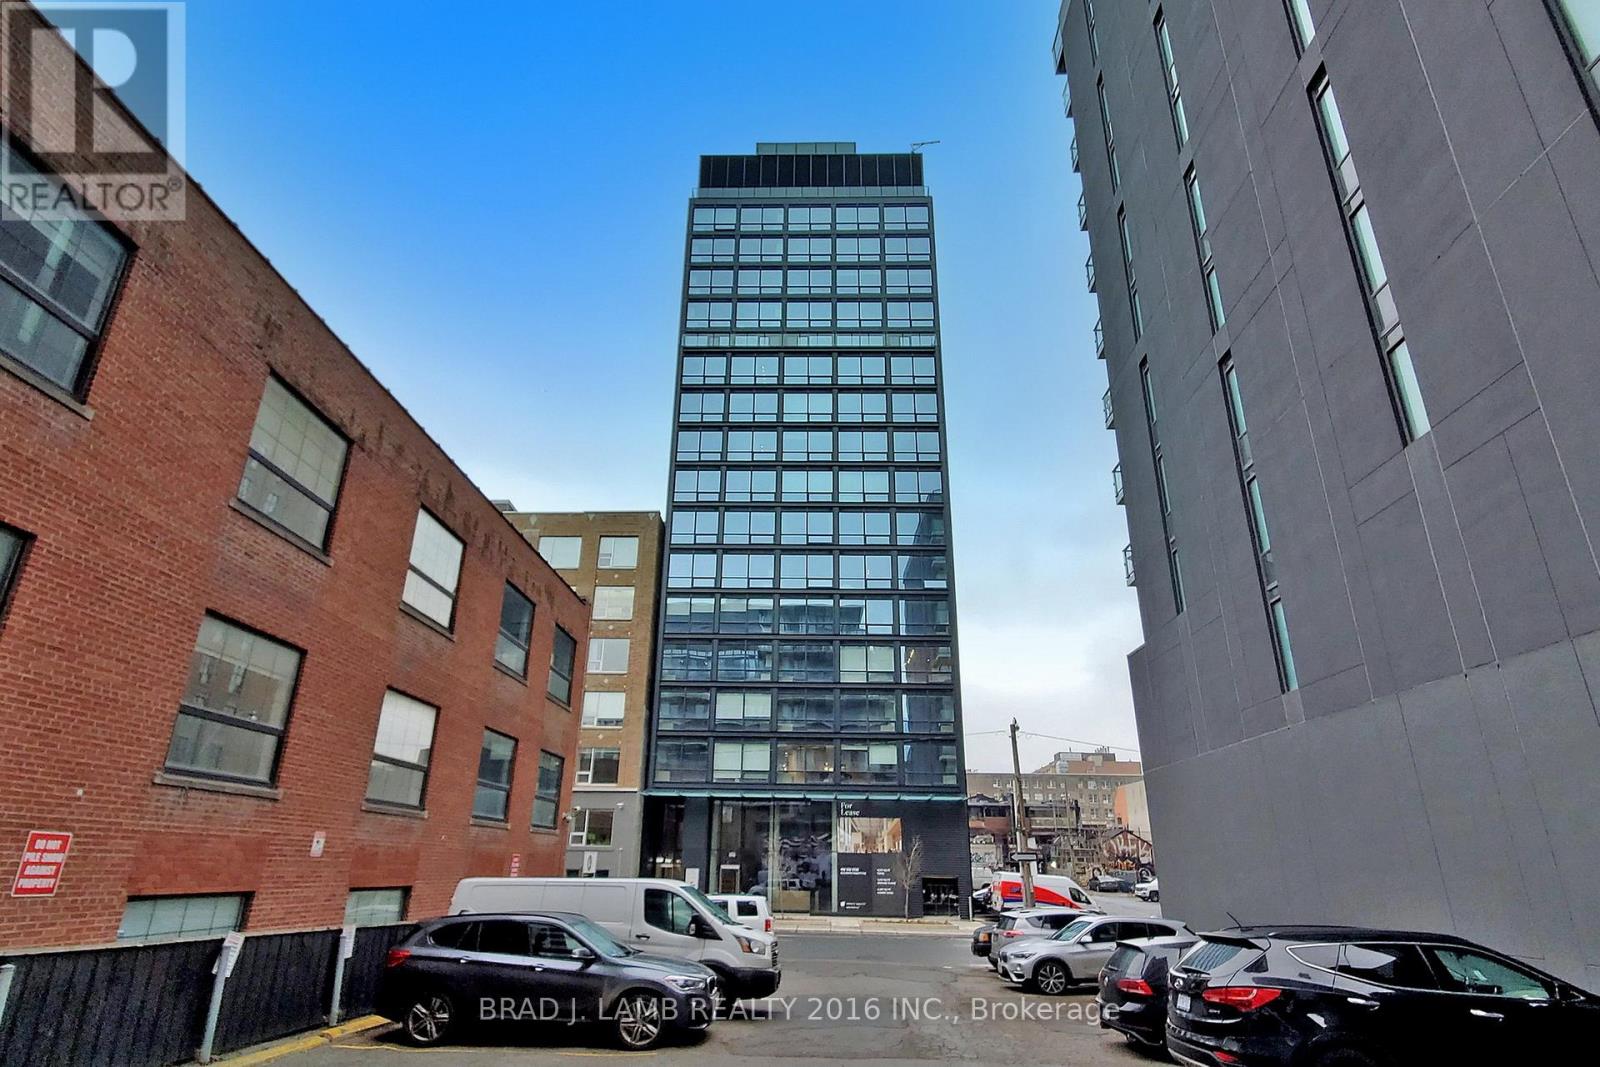
1601 - 458 Richmond Street W
Toronto, Ontario
Live At Woodsworth! Perfect Two Bedroom 791 Sq. Ft. Floorplan With Soaring 10 Ft High Ceiling, Gas Cooking Inside, Quartz Countertops, And Ultra Modern Finishes. Ultra Chic Building Will Have A Gym & Party/Meeting Room. Walking Distance To Queen St. Shops, Restaurants, Financial District & Entertainment District. The Unit is newly constructed and previously unoccupied. The Purchase Price set out herein includes HST. The Purchaser will irrevocably assign to the Vendor any and all rights, title and interest in any HST rebate. (id:49269)
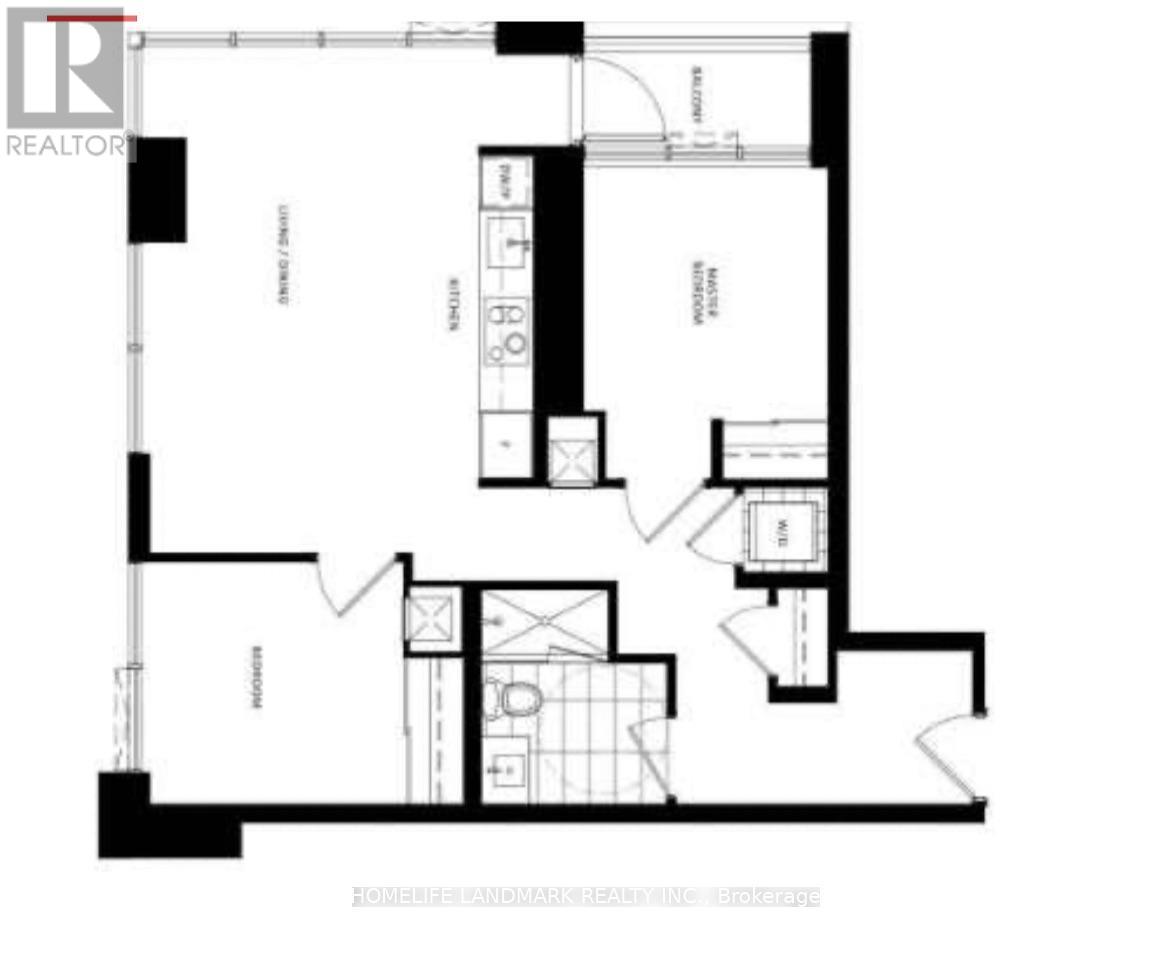
602 - 609 Sherbourne Street
Toronto, Ontario
Brand New 2-Bedroom unit at Burke Condos**Windows with Bright Sunshine**Modern Kitchen**Quartz Slab Countertops & Marble-patterned Backsplashes** 24/7 Security: Concierge, Cafe Lounge, and Secure Parcel Storage. Best Lifestyle Amenities: Fitness Centre; A richly-appointed Party Room and a lush expansive outdoor terrace with lounge seating and BBQ area; A Games Room with terrace, Theatre and Music Room**Great Location: Minutes Walk To Subway Station**Easy Access To Rosedale Ravine and The Lower Don River Trail. (id:49269)
403 - 251 Jarvis Street
Toronto, Ontario
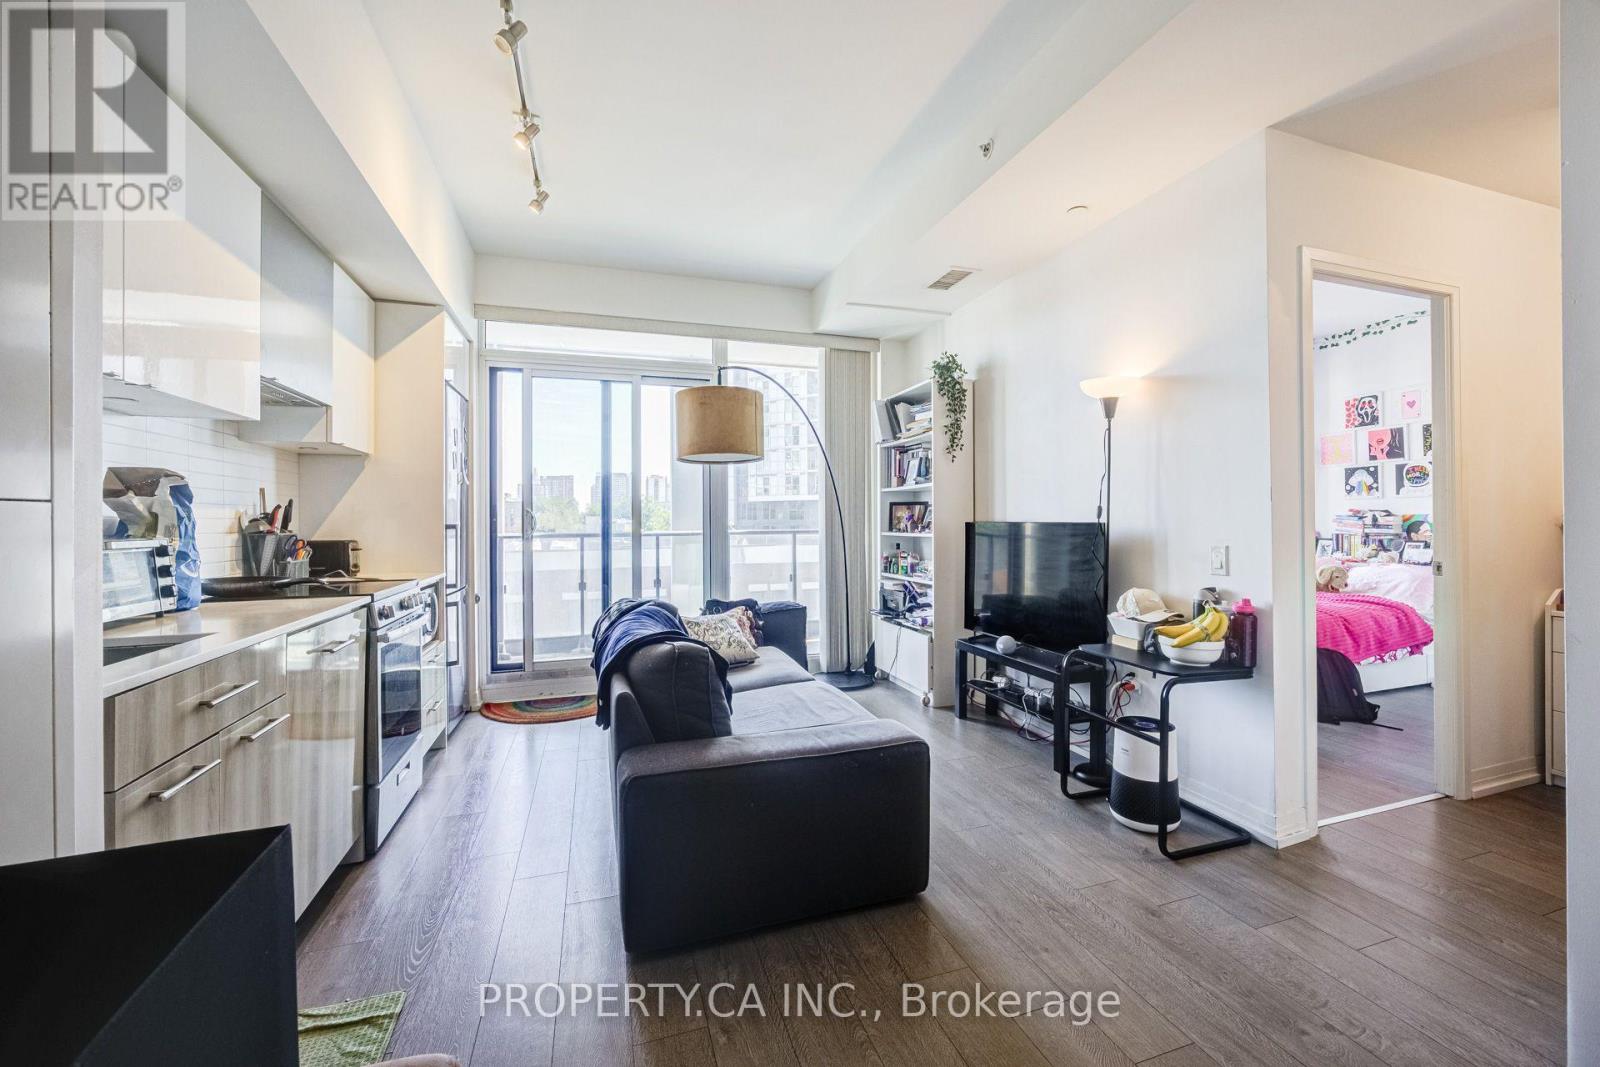
Downtown Living Made Easy At Dundas Square Gardens! This bright and functional 2-bedroom, 1-bath suite at 251Jarvis offers 591 sq. ft. of thoughtfully designed living space with a layout that makes the most of every square foot. Featuring an open-concept living and dining area, modern kitchen with stainless steel appliances, contemporary finishes, ensuite laundry and a private balcony. Two separate bedrooms make this an excellent option for roommates, students, young professionals or anyone looking for a true 2-bedroom in the heart of the city. Enjoy an impressive collection of amenities including 24-hour concierge, fully equipped fitness centre, rooftop sky lounge and gardens, outdoor pool, party and games rooms, and more.Location is hard to beat - steps to TTC and within walking distance of Toronto Metropolitan University, GeorgeBrown College, Eaton Centre, Yonge-Dundas Square, major hospitals, restaurants, cafés, shopping and everyday conveniences. Similar listings emphasize the building's exceptional walkability and transit access. Students Welcome! (id:49269)
1009 - 50 Bruyeres Mews
Toronto, Ontario
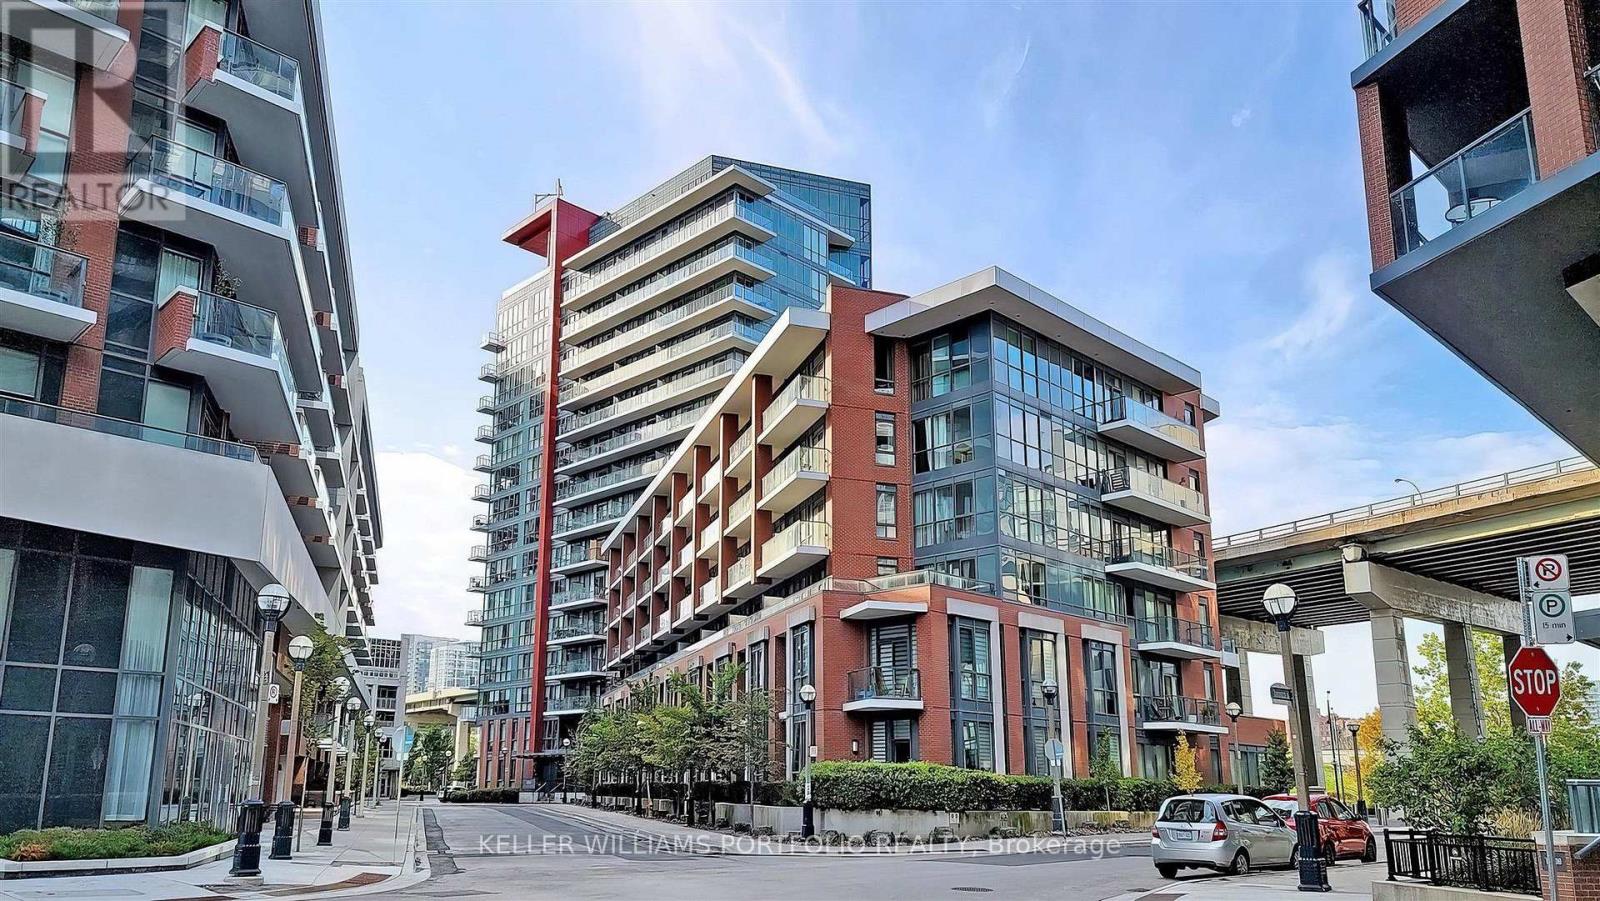
Luxurious Large Corner Unit 2 Bedrooms + 2 Bathrooms with floor to ceiling windows and ceiling lights in both bedrooms, south facing and west facing. Large Open Concept Den combined with Dining/living. Ensuite Laundry, Primary bedroom w/Ensuite Bath, Walk-In Closet. Large Balcony. Prime location, Steps To TTC, Street Car. Close To Banks And Shopping, Lake And Waterfront, Library, CN Tower, A Short Walk To The Rogers Centre, Air Canada Centre. Walking distance to a school and daycares, parks and canoe landing community center. One Parking and One Locker Included. (id:49269)
808 - 840 St Clair Avenue W
Toronto, Ontario
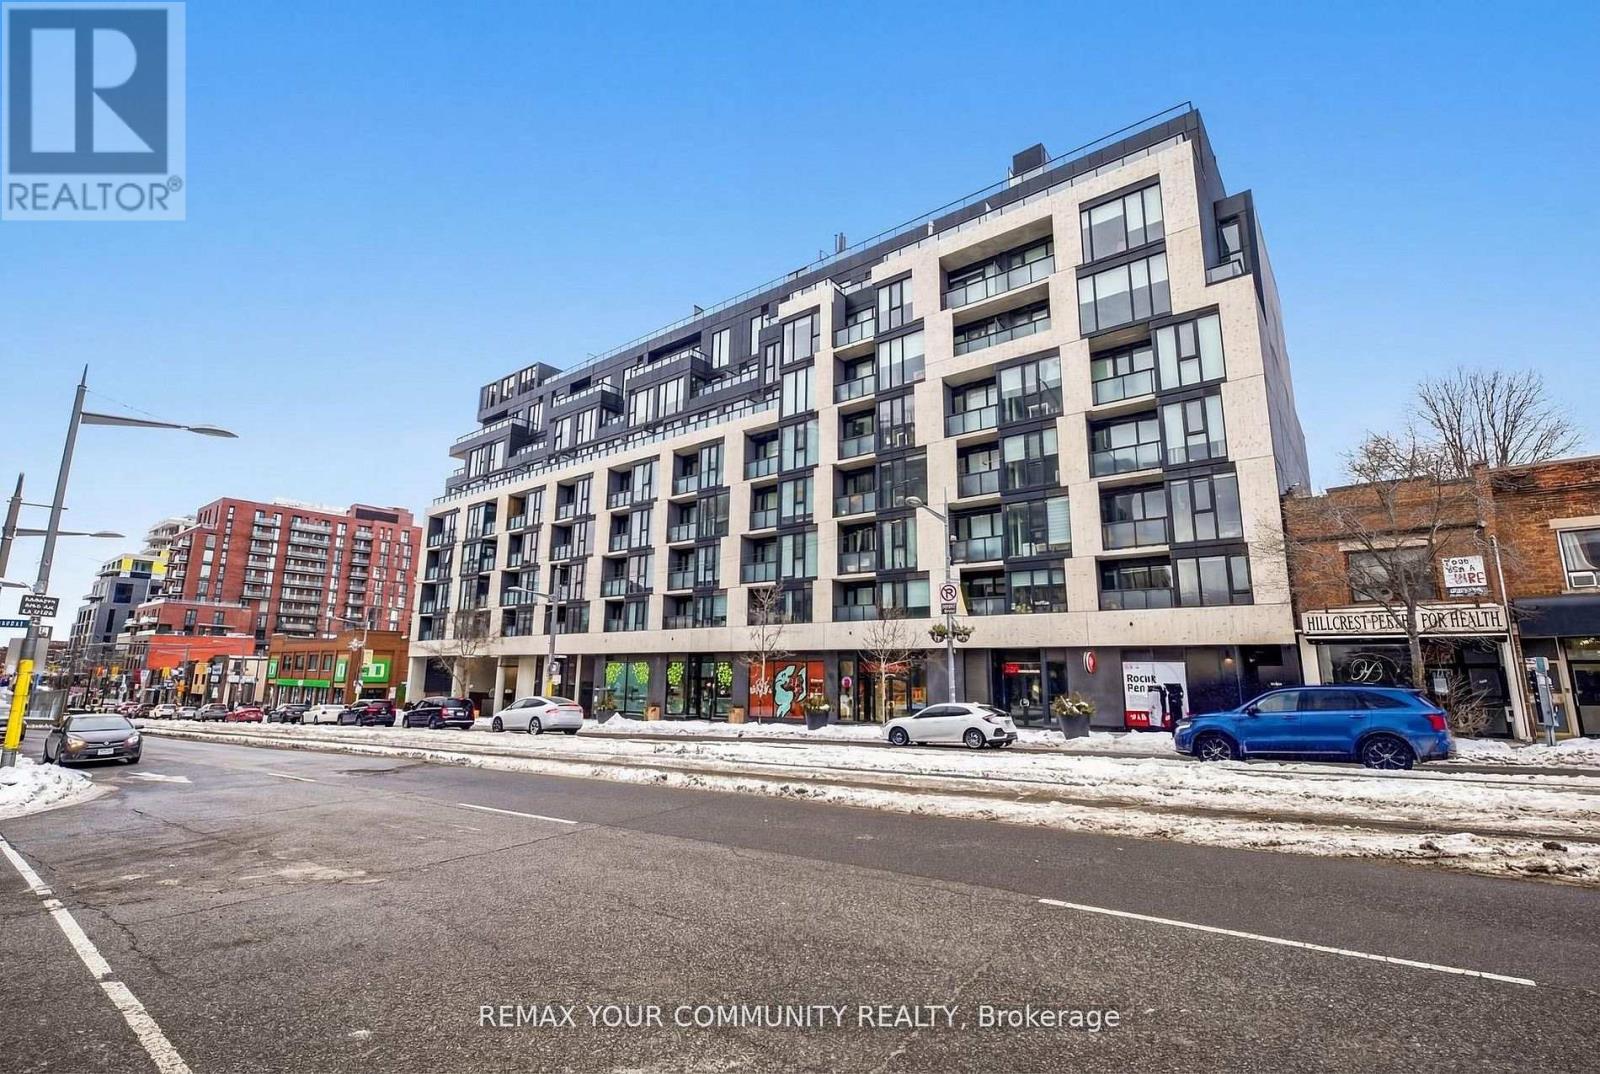
Welcome home to 840 St. Clair West! This bright and stylish sub-penthouse offers just under 900sq. ft. of thoughtfully designed living space, combining modern comfort with an unbeatable St.Clair West lifestyle. Featuring soaring 9-ft ceilings, full-size appliances, and plenty of natural light, this home feels spacious, welcoming, and easy to settle into. Step outside onto your large south-facing terrace-your own private outdoor retreat in the heart of the city. Complete with a gas line, it's the perfect spot for morning coffee, weekend brunches, summer dinners, or relaxing with friends on a warm evening. Inside, a generous walk-in closet provides plenty of storage, while the open and comfortable layout gives you room to live, work, and entertain. And the location? It doesn't get much more convenient. You're right in the heart of vibrant St. Clair West Village, with the subway station just steps away and the streetcar right at your doorstep. Grab your morning coffee from a local café, pick up groceries, meet friends for dinner, or take a stroll through Wychwood Barns and Cedarvale Ravine-all just minutes from home. Residents also enjoy fantastic building amenities, including an outdoor lounge, indoor party room, and fitness centre. **Parking and internet are included**, making this home even easier to enjoy. **Available for immediate move-in!** Come experience the perfect blend of comfort, convenience, outdoor space, and neighbourhood charm at 840 St. Clair West! (id:49269)
2108 - 33 Helendale Avenue
Toronto, Ontario
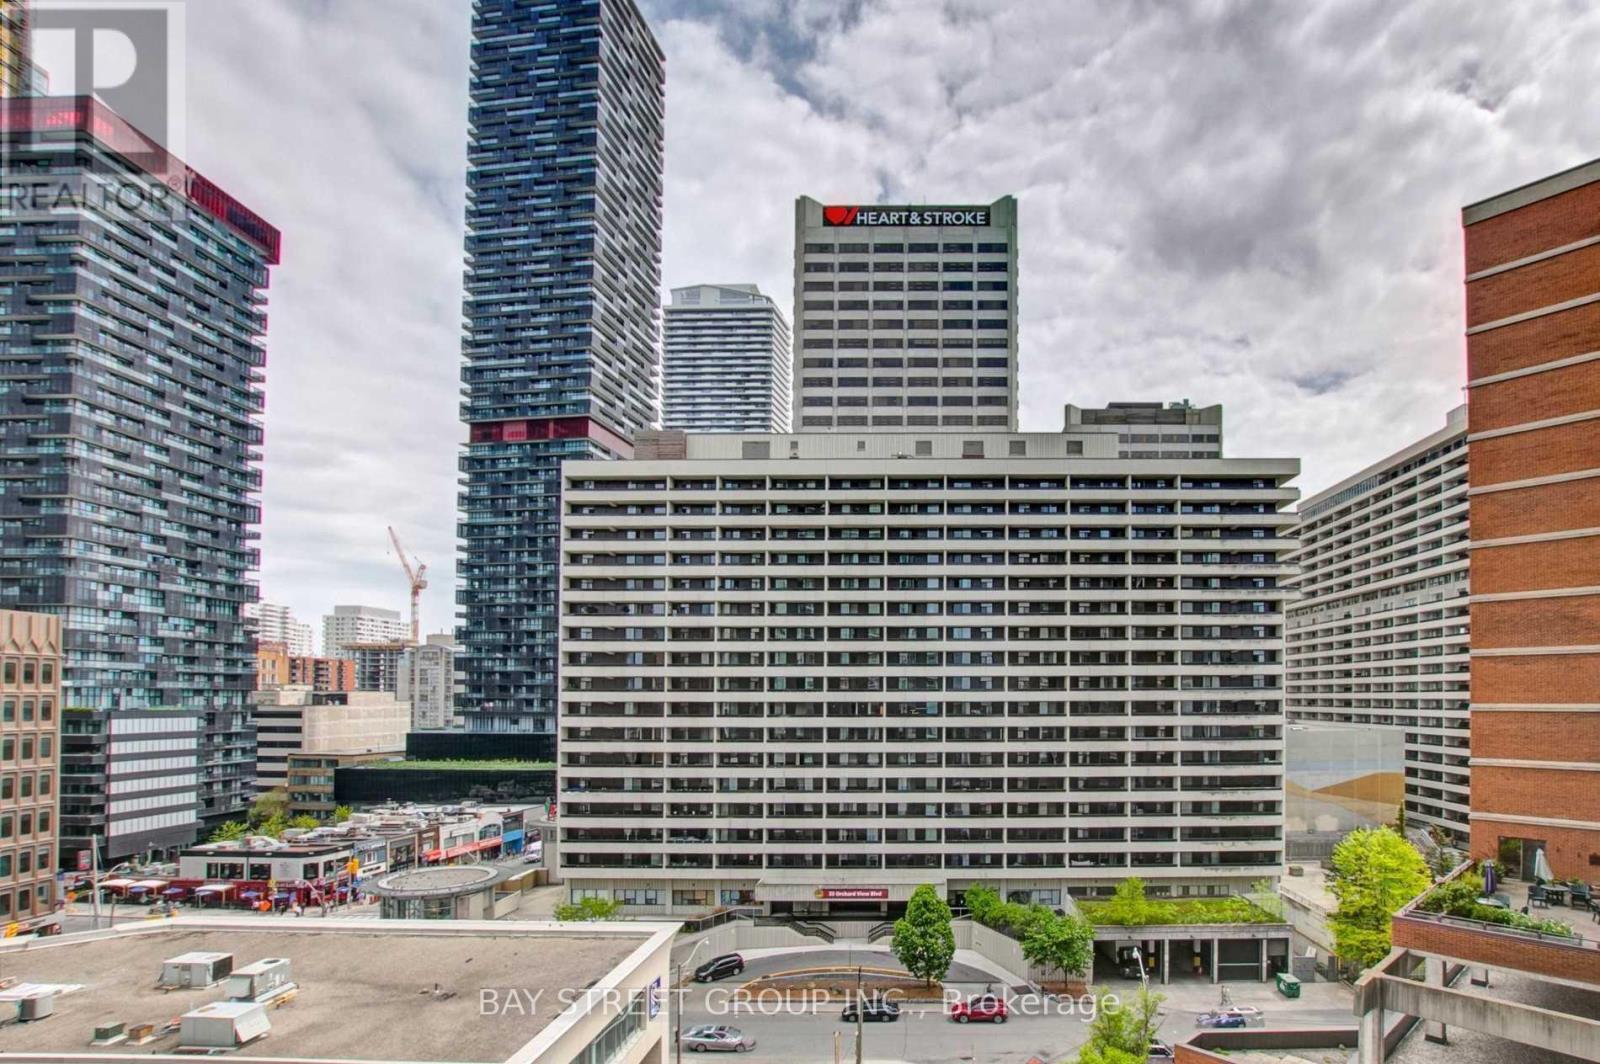
Luxurious "Whitehaus Condos" In The Heart Of Vibrant Yonge/ Eglinton Community. Spacious 2 Bedrooms Unit with 1 Bathroom. Open Concept Design. Large Balcony with a Beautiful South View. Lots of Sunlight. Modern Kitchen With Centre Island, S/S Appliances. Great Amenities Include 24 Hour Concierge, Exercise Room, Party/Meeting Room, Rooftop Deck/Garden and Dog Spa. Steps Away From Eglinton Subway Station, Entertainment, Public Transits, Shops, Restaurants. (id:49269)