
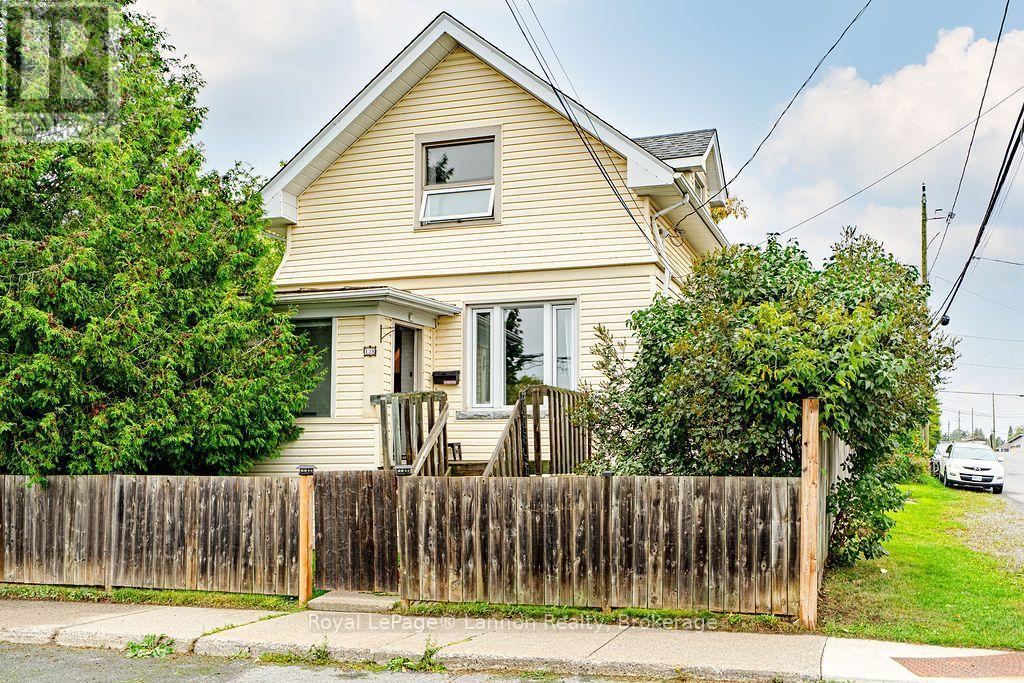
138 College Street
Thunder Bay, Ontario
Character-filled 1.5-storey home in the heart of College Heights, offering a rare combination of updated living space, a finished basement, and two full bathrooms - a standout feature for this style of home in the neighbourhood. The main floor has been beautifully renovated into an open-concept layout, showcasing an exposed brick feature wall, a redesigned kitchen with stylish cabinetry and bar-top seating, fresh flooring throughout, and a crisp, modern paint palette. Downstairs, the fully finished basement adds valuable extra living space with a cozy rec room centred around a gas fireplace - perfect for movie nights, a home gym, or a private retreat. Additional updates include a replaced boiler and re-shingled roof, giving buyers extra peace of mind. Outside, enjoy a detached garage, a fenced yard, and a classic, tree-lined College Heights setting just minutes from the University, the Thunder Bay waterfront, and the shops and restaurants of the Port Arthur Business Centre. A rare blend of character, updates, and functional space - this one won't last! (id:49269)
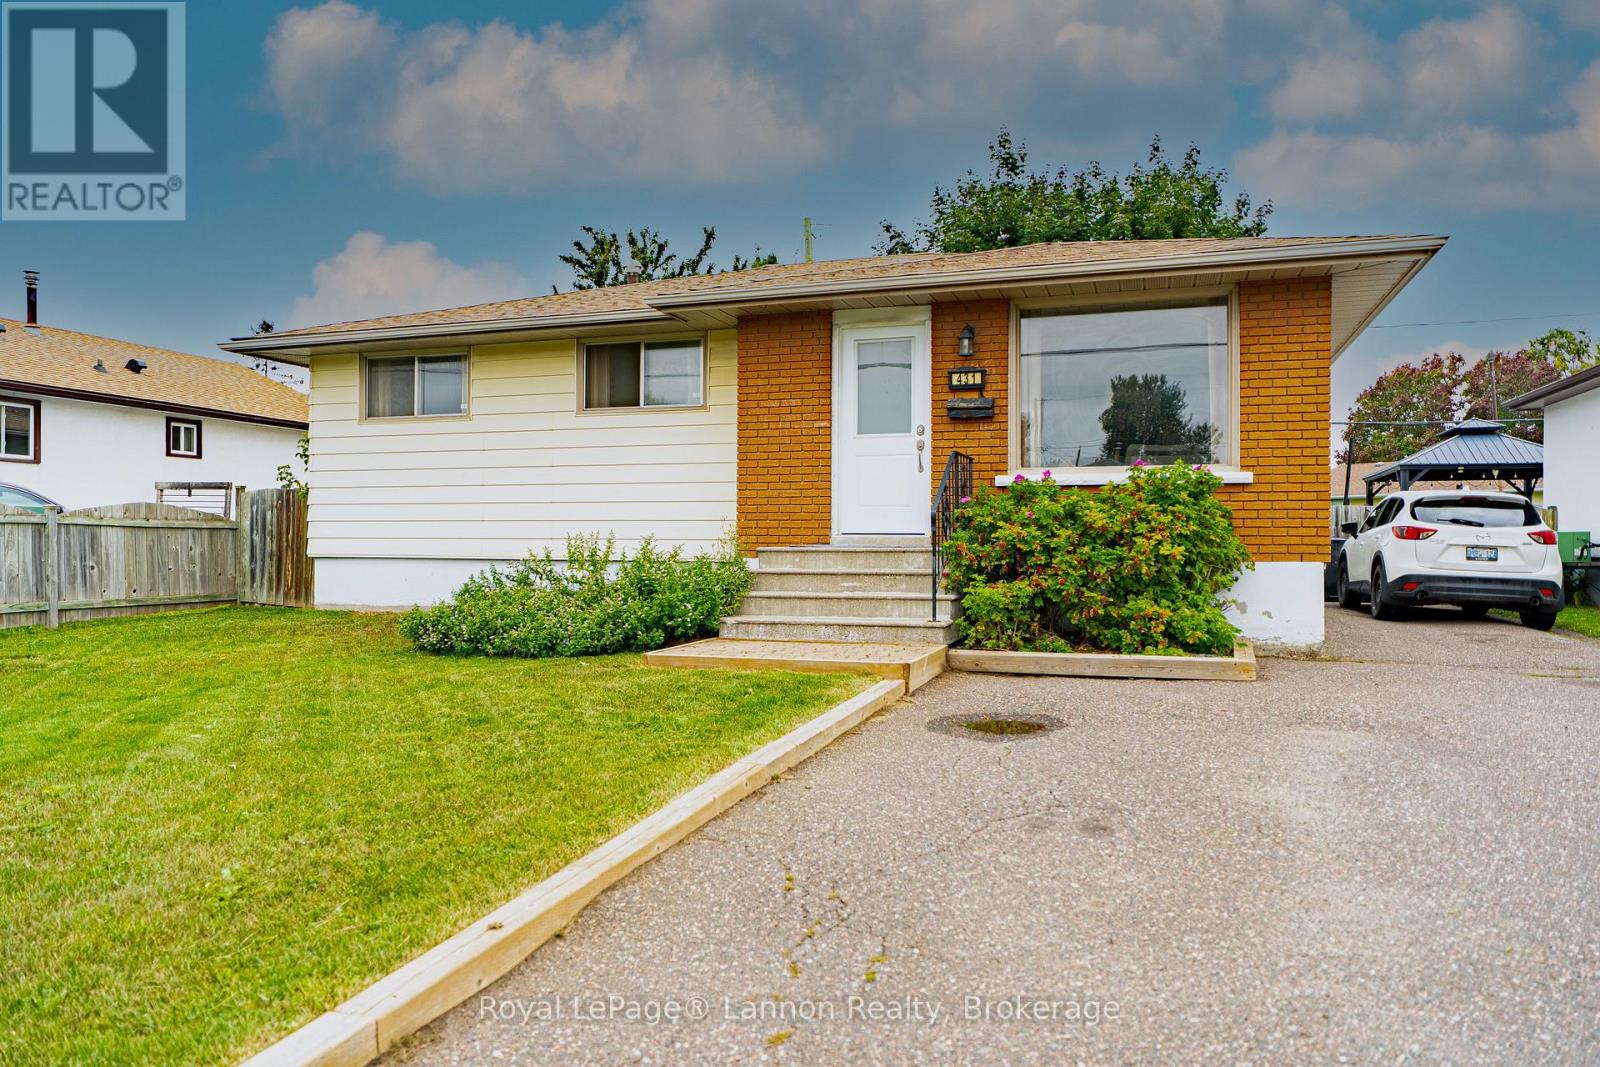
431 Churchill Drive W
Thunder Bay, Ontario
Welcome to 431 Churchill Drive West! This bright and inviting 3+1 bedroom, 2 bathroom bungalow offers a comfortable layout, great outdoor space and plenty of flexibility for a growing family or extended family living. The main floor features an open-concept kitchen and living area with plenty of natural light, laminate flooring and a cozy electric fireplace accented by a warm wood mantle. The bright kitchen offers white cabinetry, tiled backsplash and generous counter space. Three bedrooms and a 4-piece bathroom complete the main level, with sliding patio doors from the third bedroom leading directly to the backyard deck. The lower level adds even more possibilities with a spacious recreation/living area, second kitchen, additional bedroom and 3-piece bathroom - a great setup for an in-law suite, extended family or potential rental use. Outside, the fully fenced backyard is made for enjoying the warmer months, featuring a deck with gazebo, mature shade tree and storage shed, with plenty of room to relax, entertain, or let the kids and pets play. Additional highlights include central vacuum and asphalt shingles replaced approximately three years ago. A practical, welcoming home with flexible living space inside and a backyard you'll love spending time in. Come and see what 431 Churchill Drive West has to offer! (id:49269)
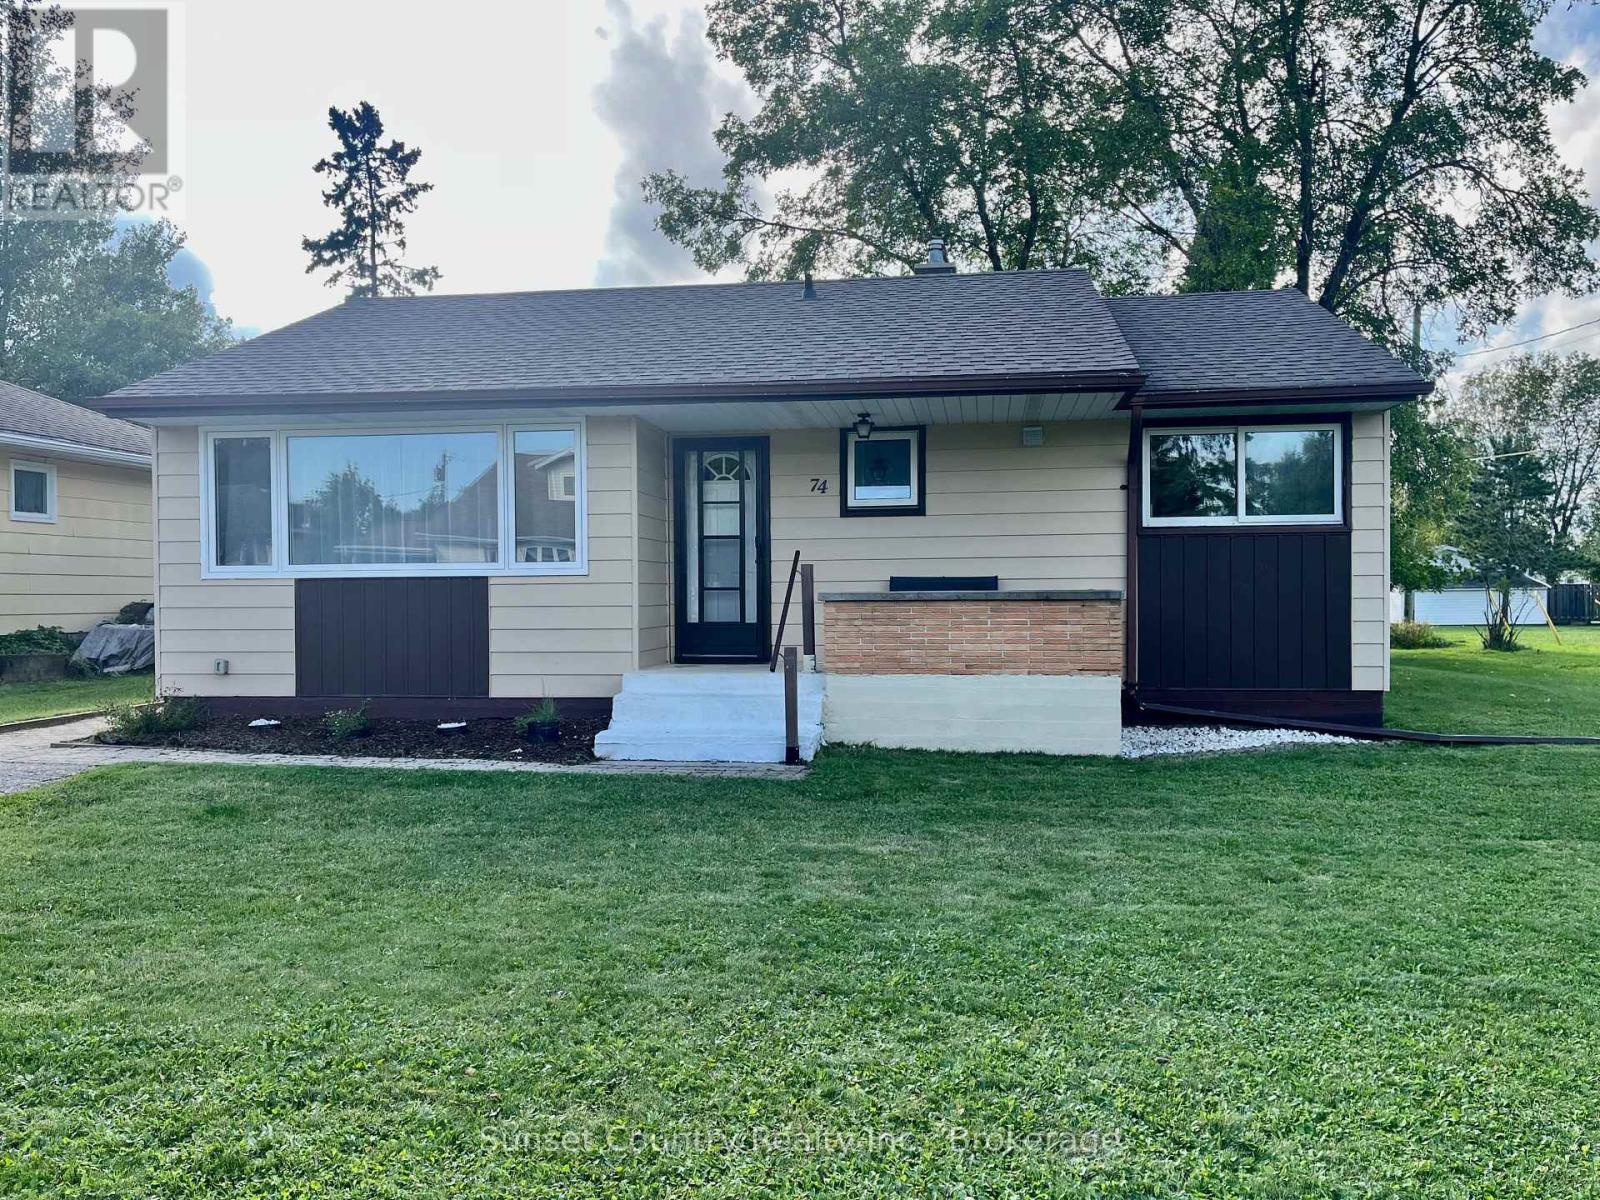
74 Elizabeth Avenue
Dryden, Ontario
A perfect starter, retirement or investment home this 956 sq. ft. three-bedroom, 1.5-bathroom bungalow is situated in a nice quiet neighbourhood. Walking in the side door you enter in a great sized kitchen that flows into the nice sized combined living, dining room. Down the hallway are three bedrooms, and a main floor four-piece bathroom. Moving downstairs there is an unfinished basement for a new owner's development if they wish to add a recreation room or extra bedroom. Laundry area. Two-piece bathroom. Storage or cold room area. West facing sundeck out back with entry into a large fenced in area for either a dog run or your own garden boxes. Shed. Within walking distance to the Dryden High School and the downtown core. (id:49269)
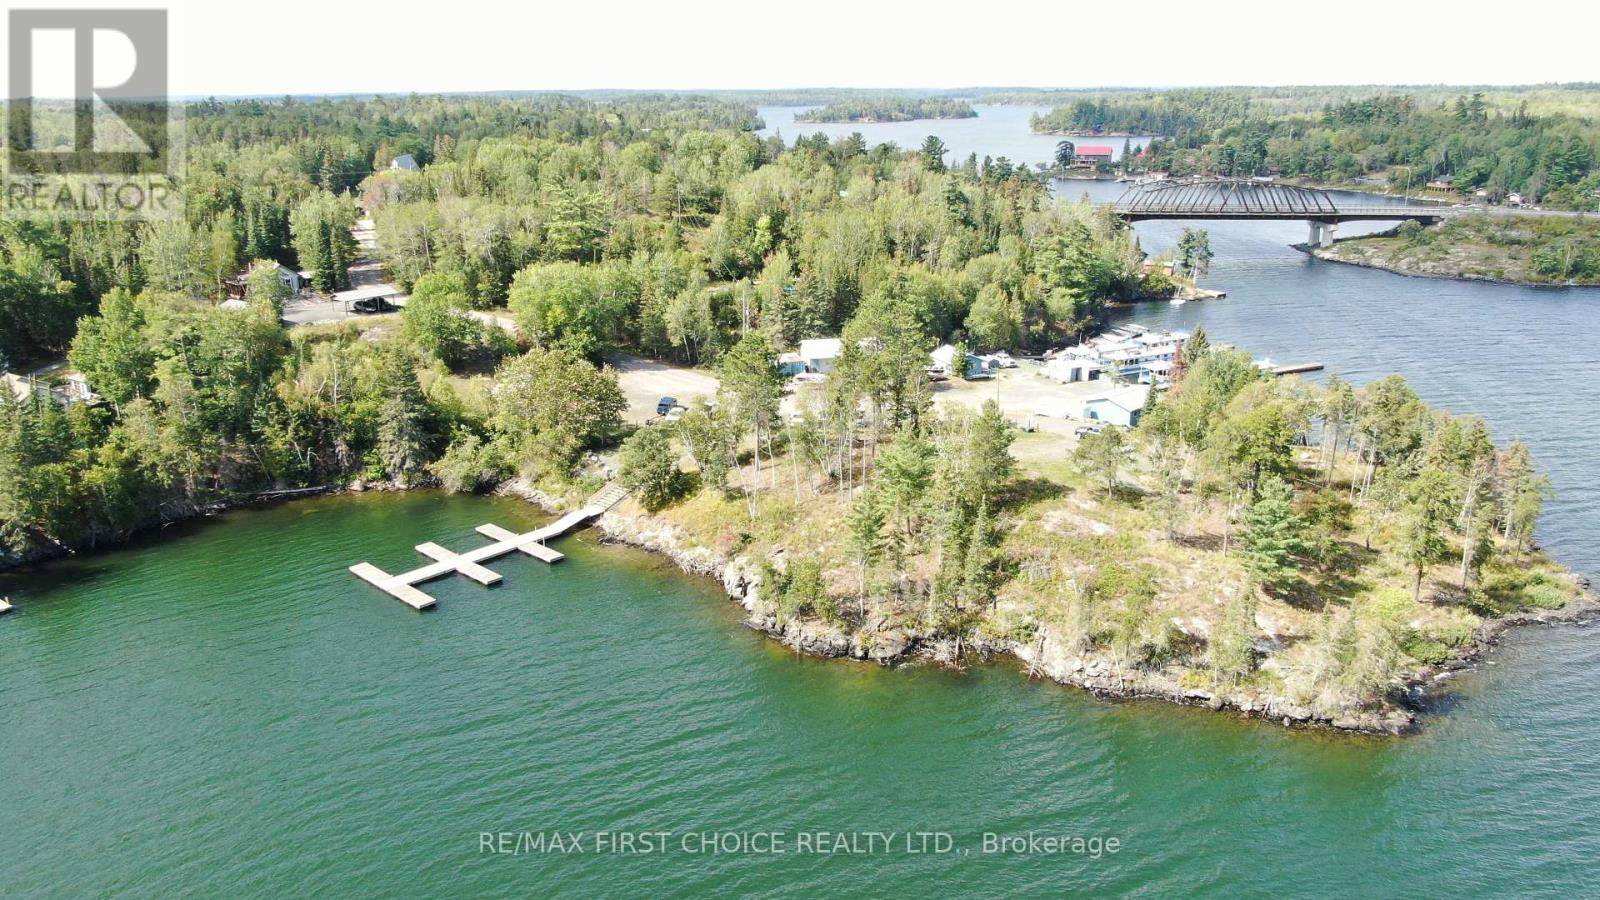
19a Miller Road
Sioux Narrows-Nestor Falls, Ontario
New Listing. An opportunity for a family compound or developer. Freehold vacant land condominium development. The waterfront property is comprised of five vacant land units (lots) plus common area. The entire property is approximately 1.8 acres in size with 894 feet of shoreline. The lands are a gentle topography with north, east and south exposure over Regina Bay, Lake of the Woods. Each vacant land unit features underground 200-amp electrical service on individual meters and underground septic service connection. The common area is landscaped and features a waterfront docking facility, walking paths, and septic system. Unit sizes are as follows; Unit 1; 8712 sq ft with 105 feet frontage; Unit 2; 8712 sq ft with 97.5 feet frontage; Unit 3: 9583 sq ft with 97 feet frontage; Unit 4; 9147 sq ft with 84 feet frontage; Unit 5; 8276 sq ft with 90 feet frontage. Each unit is permitted one residential dwelling to a maximum size of 1200 sq ft with a maximum of 2 bedrooms and 2 baths. An attached or detached garage is permitted. Condo Declaration and Design Scheme available. Zoned R2 - Multi-Family Residential. 2025 taxes: $3408.00. 13% HST applies to the purchase price. Viewing by appointment please. (id:49269)
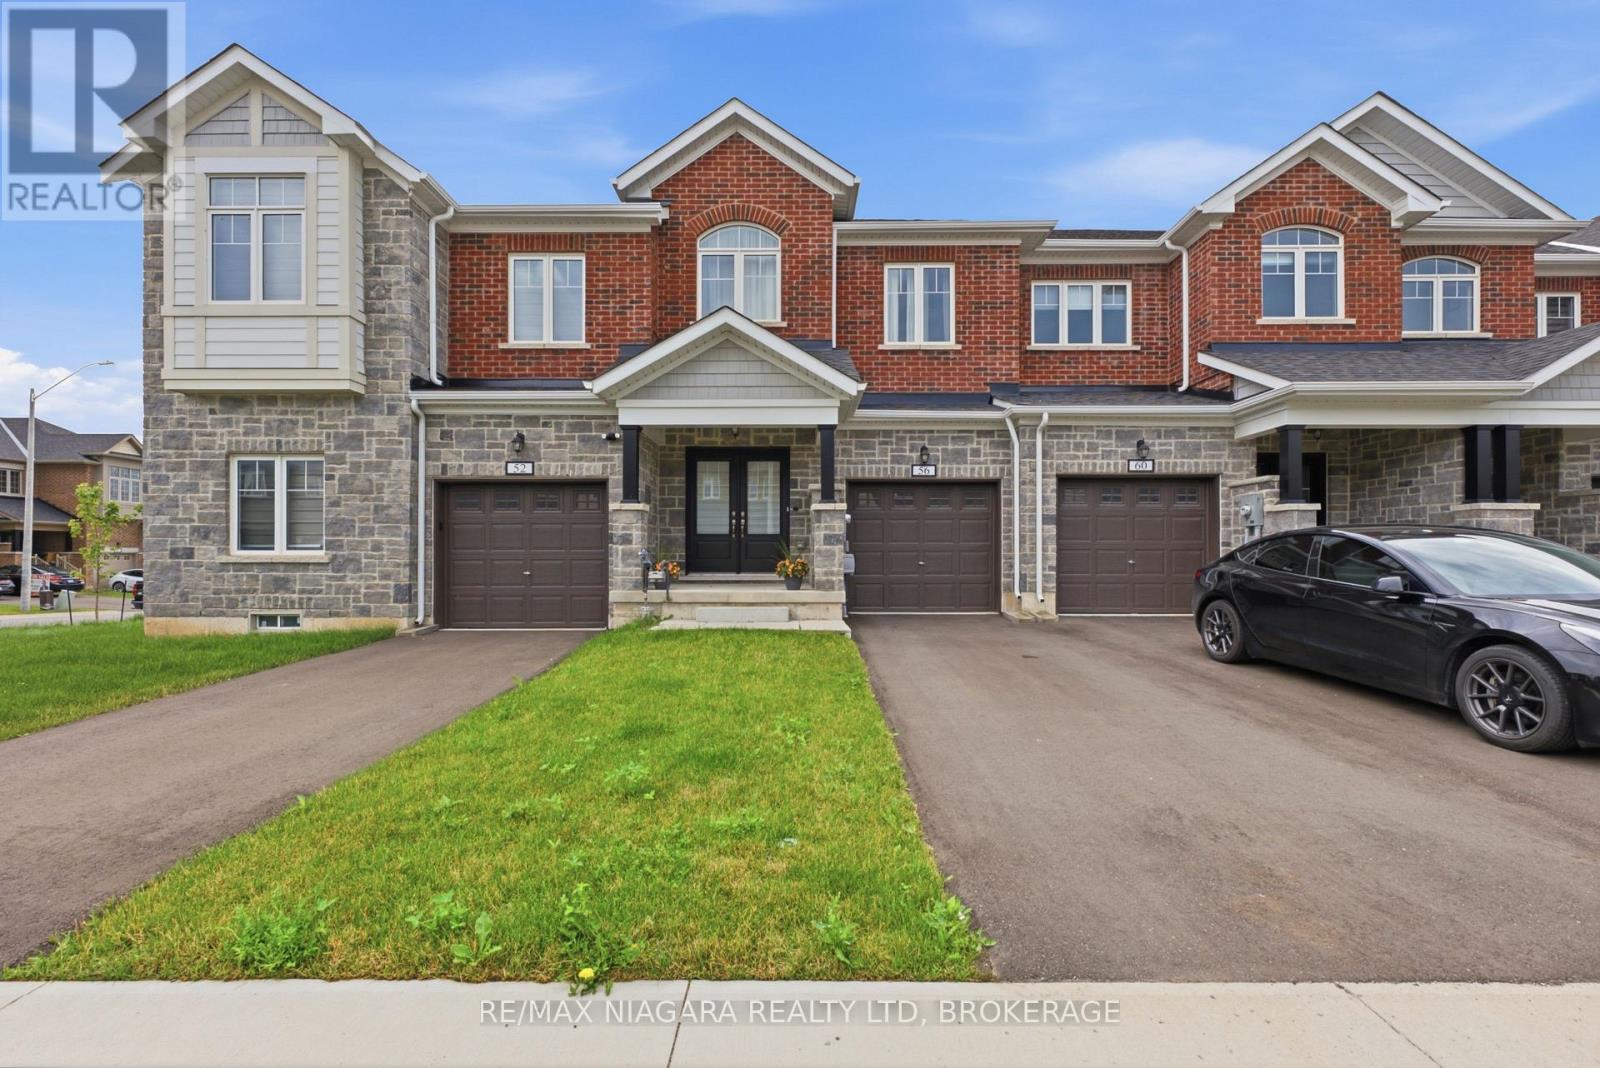
56 Sapphire Way
Thorold, Ontario
Welcome to this beautifully designed 2024-built townhouse in one of Thorold's growing and family-friendly communities. Offering 3 spacious bedrooms, 3 bathrooms, and a single-car built-in garage, this modern two-storey home combines contemporary style with everyday functionality.Filled with an abundance of natural light, the bright and airy main floor creates a warm and inviting atmosphere, perfect for both entertaining and daily living. The thoughtfully designed layout provides comfortable living spaces, a modern kitchen with ample cabinetry and workspace, and seamless flow throughout.Upstairs, you'll find three generously sized bedrooms, including a spacious primary suite complete with its own ensuite bathroom, along with the convenience of additional full and powder bathrooms to accommodate family and guests.Whether you're a first-time homebuyer, growing family, or investor, this move-in-ready home offers the perfect balance of comfort and convenience. Ideally located close to schools, parks, shopping, Brock University, Niagara College, and easy highway access, you'll enjoy everything the Niagara Region has to offer just minutes from your doorstep.Don't miss your opportunity to own this stylish, newly built home in one of Thorold's most desirable new neighbourhoods. (id:49269)
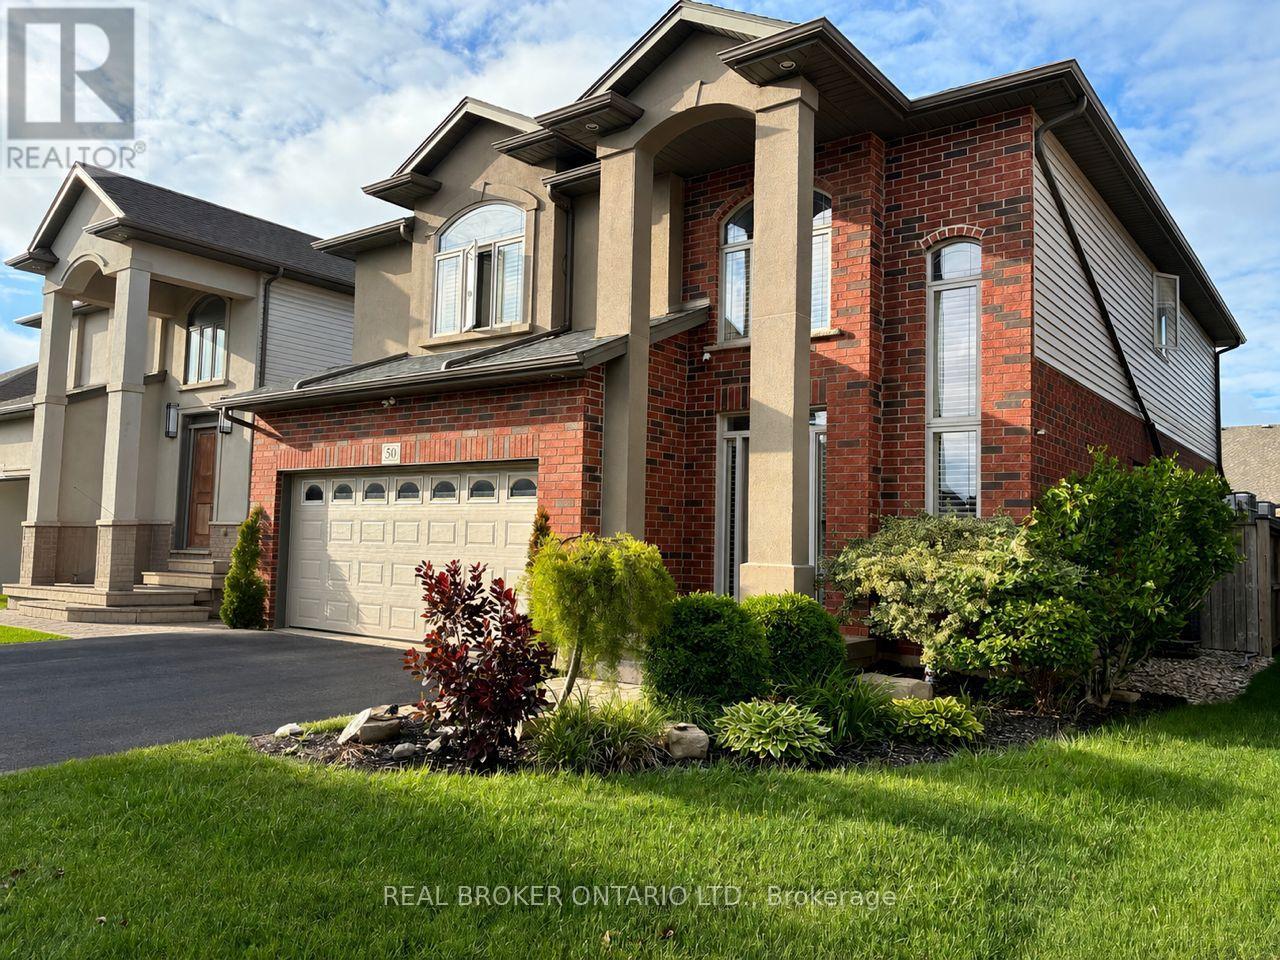
50 Gaiser Road
Welland, Ontario
Welcome to your next chapter in the heart of Coyle Creek-a warm, family-friendly community where connection and lifestyle come together. This beautifully maintained 2-storey detached home, built in 2012 by Policella Homes, offers 3+2 bedrooms and 3.5 bathrooms, giving you the space and flexibility today's families need. Step inside to a bright, open-concept main living area featuring soaring 18-foot ceilings (also in the entrance), hardwood and tile flooring, a cozy gas fireplace, and a stunning second-floor overlook that adds both light and architectural impact. Thoughtful upgrades like surround sound speakers and California shutters throughout enhance both comfort and everyday living. The fully finished lower level offers a private and versatile extension of the home, complete with two spacious bedrooms, a 3pc bathroom with glass shower, and a cozy sitting area-perfect for teens, guests, in-laws, or a dedicated work-from-home setup. Step outside and experience what truly sets this home apart. The fully fenced backyard is a private oasis featuring a heated inground saltwater pool (2020), covered hot tub, pool shed, gas BBQ hookup, and plenty of space to relax, entertain, and enjoy summer to the fullest. Additional highlights include an attached double garage, hardwired security camera system, central air, and an updated central vacuum system (2024). Unique custom touches-like floating shelves and built-in pet-friendly features including cat walkways and elevated lounging spaces-add personality and charm. Located just a short walk to a scenic park with a pond and trails, and minutes from Cardinal Lakes Golf Club, this is a neighbourhood designed for families to grow and thrive. Come experience it for yourself-book your showing today. (id:49269)

812 - 2951 Riverside Drive
Ottawa, Ontario
Welcome to The Denbury - where you get the space you actually want, the convenience you actually need, and views that make every season a little more beautiful.This bright and spacious and updated 2-bedroom, 1-bath condo offers nearly 1,000 square feet of living space, plus the ease of all-inclusive living. Heat, hydro, water, underground parking, and a storage locker are ALL INCLUDED - you only pay for phone, cable, and internet.Mooney's Bay isn't just a summer destination. In fall, the beach and pathways become beautiful places for a walk; in winter, the area transforms into a setting for cross-country skiing and winter recreation. And from the 9th floor, you can enjoy the changing landscape from the comfort of home.Inside, the generous floor plan is a refreshing change from today's cookie-cutter condos. Spacious principal rooms give you plenty of flexibility for comfortable living, entertaining, working from home, or simply spreading out. This is a condo with room to live - not just room to fit your furniture.The upgraded kitchen and bathroom, along with new flooring, give the home a fresh, modern feel. Freshly painted and move-in ready, it combines generous living space with thoughtful updates and the kind of practical convenience that's increasingly hard to find.Perched on the 8th floor, the condo is flooded with natural light and offers panoramic views.Residents also enjoy an excellent collection of building amenities, including an outdoor pool, fitness centre, tennis court, bike storage, and convenient same-floor laundry facilities.Commuters will appreciate easy access to OC Transpo and the O-Train, with downtown just minutes away.If you've been searching for a condo that offers genuine space, all-inclusive convenience, beautiful views, thoughtful updates, and a location that lets you enjoy Ottawa in every season, The Denbury might just be the one. No smoking. (id:49269)
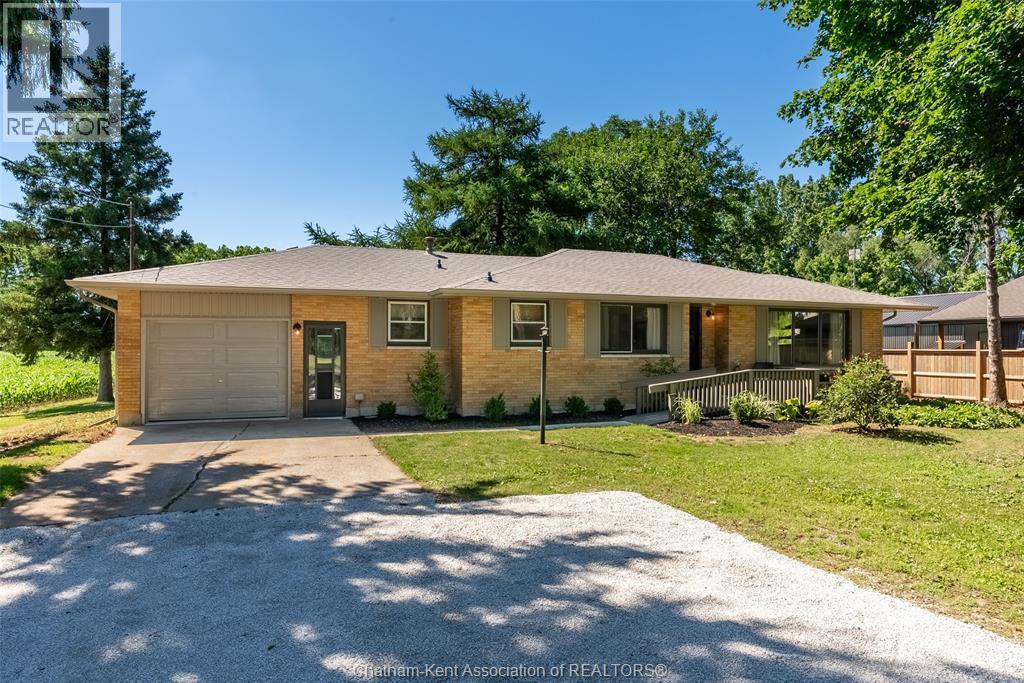
140 Gregory Drive East
Chatham Township, Ontario
Welcome to 140 Gregory Drive East, where modern updates meet the tranquility of country-style living right on the edge of town. Situated on a beautiful lot just under a half acre.This thoughtfully refreshed 3 bedroom or 2 plus den/office brick ranch offers comfortable living space designed for everyday enjoyment. Inside, you'll find bright, inviting rooms featuring updated flooring throughout, fresh decor, and a warm cohesive design that creates a true move-in-ready experience. The home's generous layout includes 3 well-proportioned bedrooms, an updated bathroom, convenient main floor laundry, and a large attached garage. Step outside and discover one of the propert's most appealing features - a private lot just under a half acre. The covered patio provides the perfect place to relax and unwind while taking in the beautiful surroundings. New Ac, furnace, roof decking and shingles, soffit, fascia and eves...and so much more. Whether you're looking for more space, a quieter setting, or a move-in-ready home, 140 Gregory Drive E offers a rare opportunity to enjoy the best of both town and country living. Municipal Water hookups at the road, along with functioning well water. Opportunities to own a well-maintained home on a lot of this size are becoming increasingly rare....don't miss out! Home Inspection on file. (id:49269)
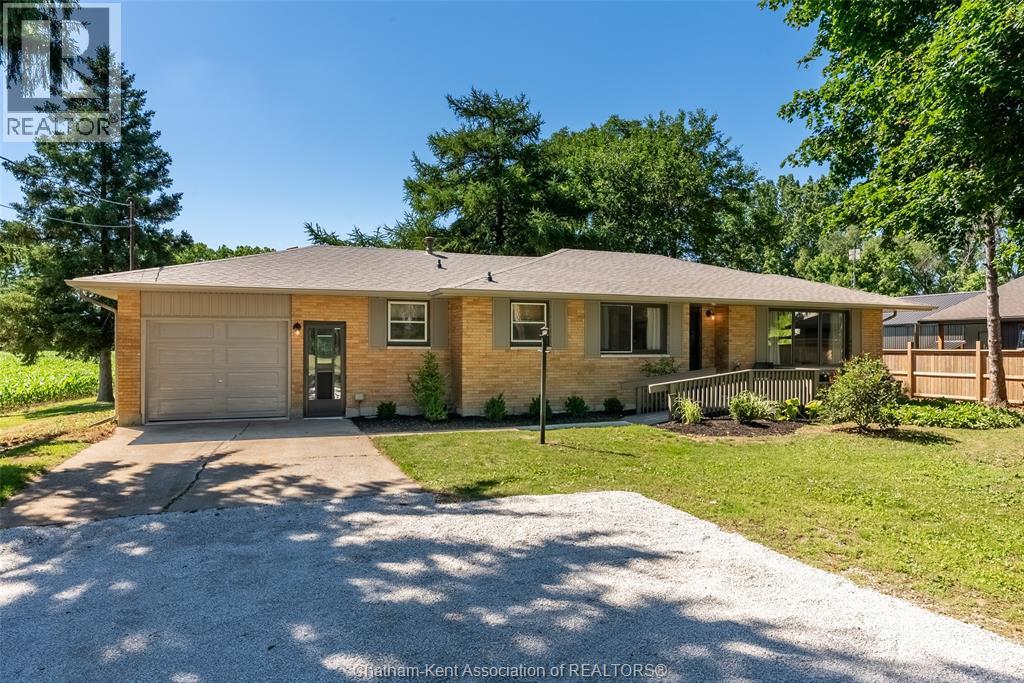
140 Gregory Drive East
Chatham, Ontario
Welcome to 140 Gregory Drive East, where modern updates meet the tranquility of country-style living right on the edge of town. Situated on a beautiful lot just under a half acre.This thoughtfully refreshed 3 bedroom or 2 plus den/office brick ranch offers comfortable living space designed for everyday enjoyment. Inside, you'll find bright, inviting rooms featuring updated flooring throughout, fresh decor, and a warm cohesive design that creates a true move-in-ready experience. The home's generous layout includes 3 well-proportioned bedrooms, an updated bathroom, convenient main floor laundry, and a large attached garage. Step outside and discover one of the propert's most appealing features - a private lot just under a half acre. The covered patio provides the perfect place to relax and unwind while taking in the beautiful surroundings. New Ac, furnace, roof decking and shingles, soffit, fascia and eves...and so much more. Whether you're looking for more space, a quieter setting, or a move-in-ready home, 140 Gregory Drive E offers a rare opportunity to enjoy the best of both town and country living. Municipal water hookups at road, along with functioning well water. Opportunities to own a well-maintained home on a lot of this size are becoming increasingly rare....don't miss out! Home Inspection on file. (id:49269)
664 Wild Shore Crescent
Ottawa, Ontario
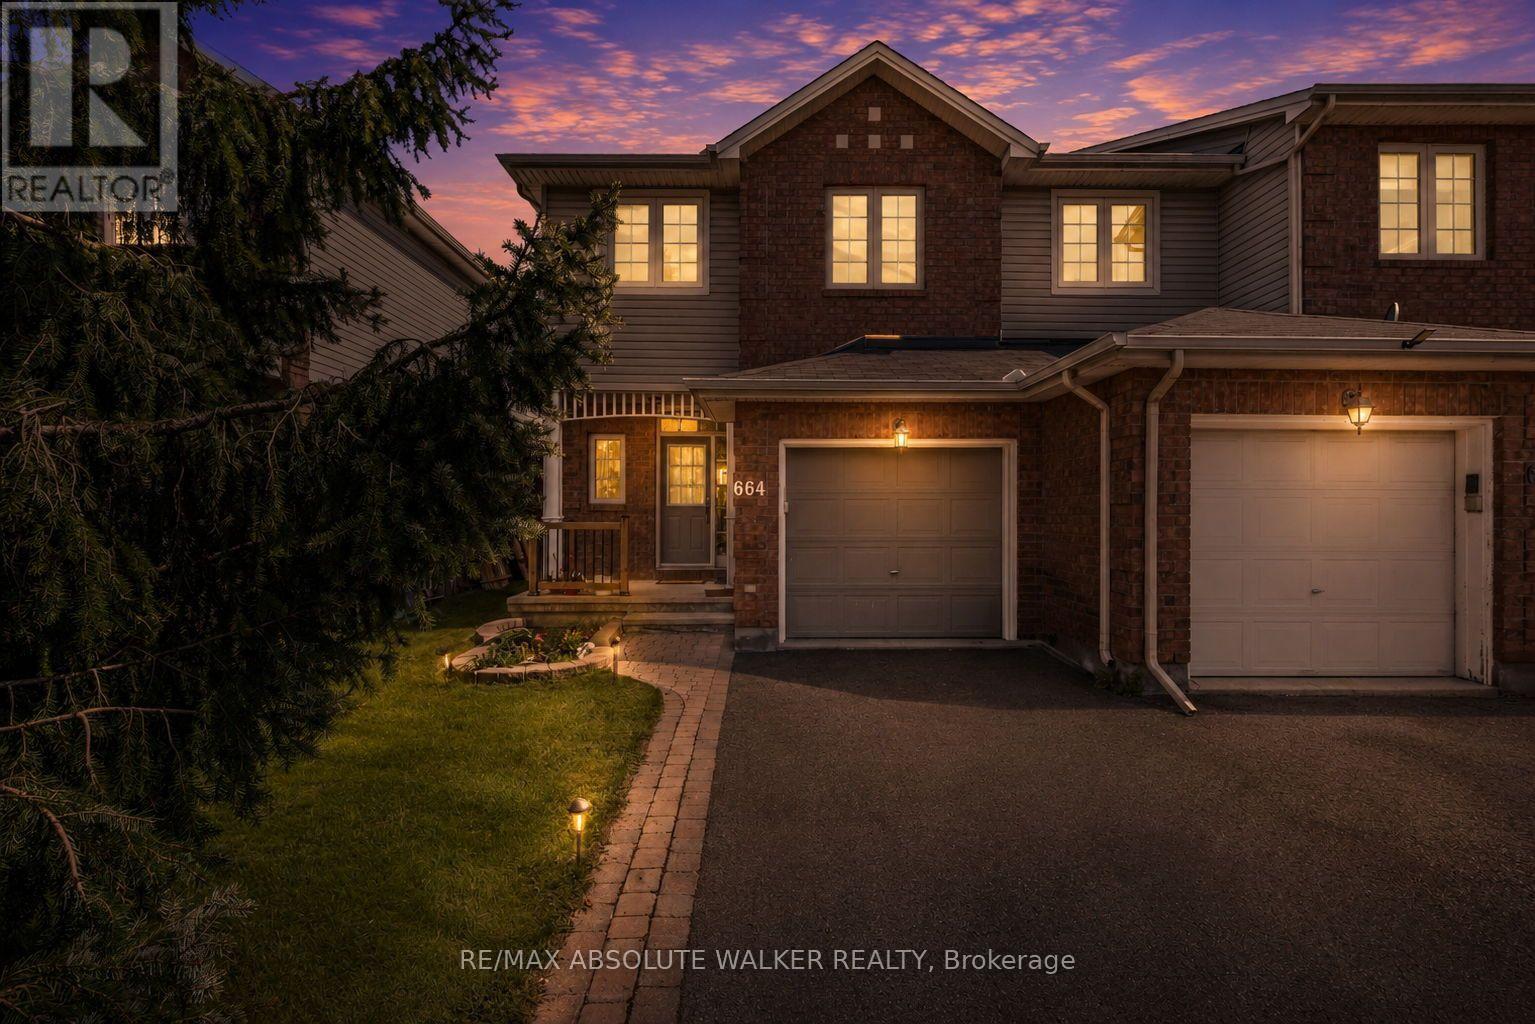
Welcome to 664 Wild Shore Crescent, a beautifully maintained end-unit townhome in the heart of Riverside South, one of Ottawa's most sought-after family communities. Offering 3 bedrooms, 4 bathrooms (2 full and 2 half), a bright finished basement, and a beautifully landscaped backyard, this home combines comfort, style, and convenience. The main level features a functional layout with spacious principal rooms and an abundance of natural light, while the upper level offers three generously sized bedrooms, including a spacious primary retreat with a private ensuite. The finished basement adds valuable living space and is filled with natural light, along with a 2-piece bathroom, making it ideal for a family room, home office, or gym. Outside, the landscaped backyard provides the perfect setting to relax, entertain, or enjoy summer evenings. Located in the heart of Riverside South, residents enjoy access to excellent schools, beautiful parks, scenic walking and cycling trails, playgrounds, shopping, restaurants, recreation facilities, and convenient transit connections via the nearby O-Train. Surrounded by green space and thoughtfully planned amenities, Riverside South continues to be one of Ottawa's most desirable communities for families and professionals alike. Whether you're a first-time buyer, growing family, or downsizer seeking a move-in-ready home in an exceptional neighbourhood, 664 Wild Shore Crescent offers the lifestyle you've been looking for. (id:49269)
1116 - 2020 Jasmine Crescent
Ottawa, Ontario
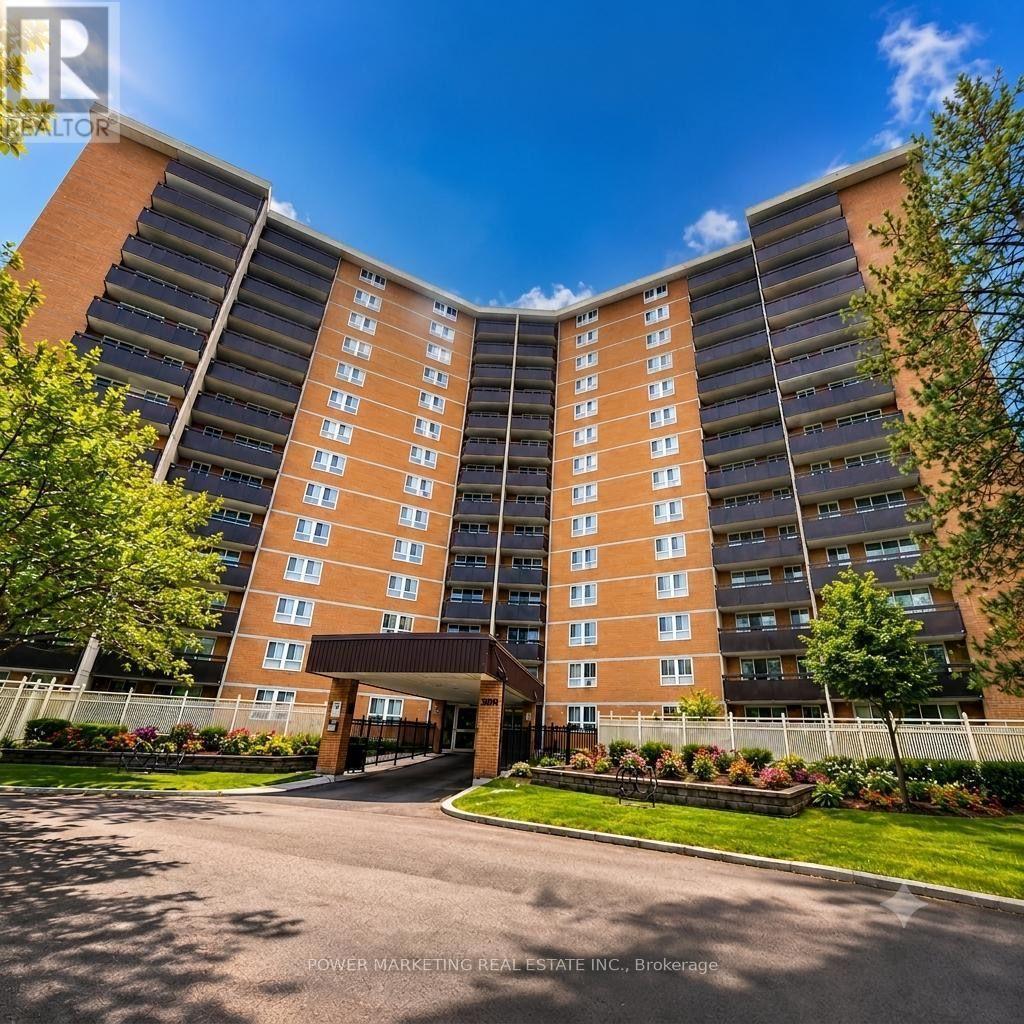
Welcome to your spacious three-bedroom unit, a perfect blend of comfort and convenience. This inviting home features a well-equipped kitchen complete with modern appliances, including a refrigerator, microwave, dishwasher, and stove. You'll appreciate the convenience of two bathrooms: one featuring a two-piece setup and the other a three-piece.Relax in the generous living area, designed for comfort and ease. Ideally situated between Blair Station and the newly constructed Montreal Road LRT, this location is truly a commuter's dream. Enjoy stunning views of the golf course from both the balcony and every window in the unit.Building amenities enhance your lifestyle, offering an indoor pool, sauna, tennis court, party room, storage locker, and visitor parking. Experience the perfect combination of luxury and accessibility in this remarkable residence. (id:49269)

46 Birchfield Avenue
Ottawa, Ontario
Welcome to 46 Birchfield Avenue in the highly desirable Emerald Meadows community of Kanata - a beautifully maintained detached family home offering exceptional comfort, space, and functionality. This spacious 4-bedroom, 3-bathroom residence features an inviting open-concept layout, elegant formal living and dining areas, and a bright kitchen with ample cabinetry and island workspace, perfect for family living and entertaining. The cozy family room with fireplace creates a warm and welcoming atmosphere, while the finished lower level offers additional recreation space and storage. Upstairs, the impressive primary suite features cathedral ceilings, a walk-in closet, and a private ensuite bath. Three additional generously sized bedrooms and convenient second-floor laundry complete the upper level. Numerous recent upgrades provide modern comfort and peace of mind, including EV charger (2023), heat pump (2024), stove (2025), dishwasher (2025), hood fan (2025), refrigerator (2025), granite countertops and backsplash (2022), updated main floor flooring (2025), patio (2025), closet doors (2025), upgraded insulation R60 (2022), and freshly painted interiors (2026).Situated on a quiet family-friendly street close to top-rated schools, parks, shopping, public transit, and all amenities, this is an exceptional opportunity to own in one of Kanata's most sought-after neighborhoods. (id:49269)