
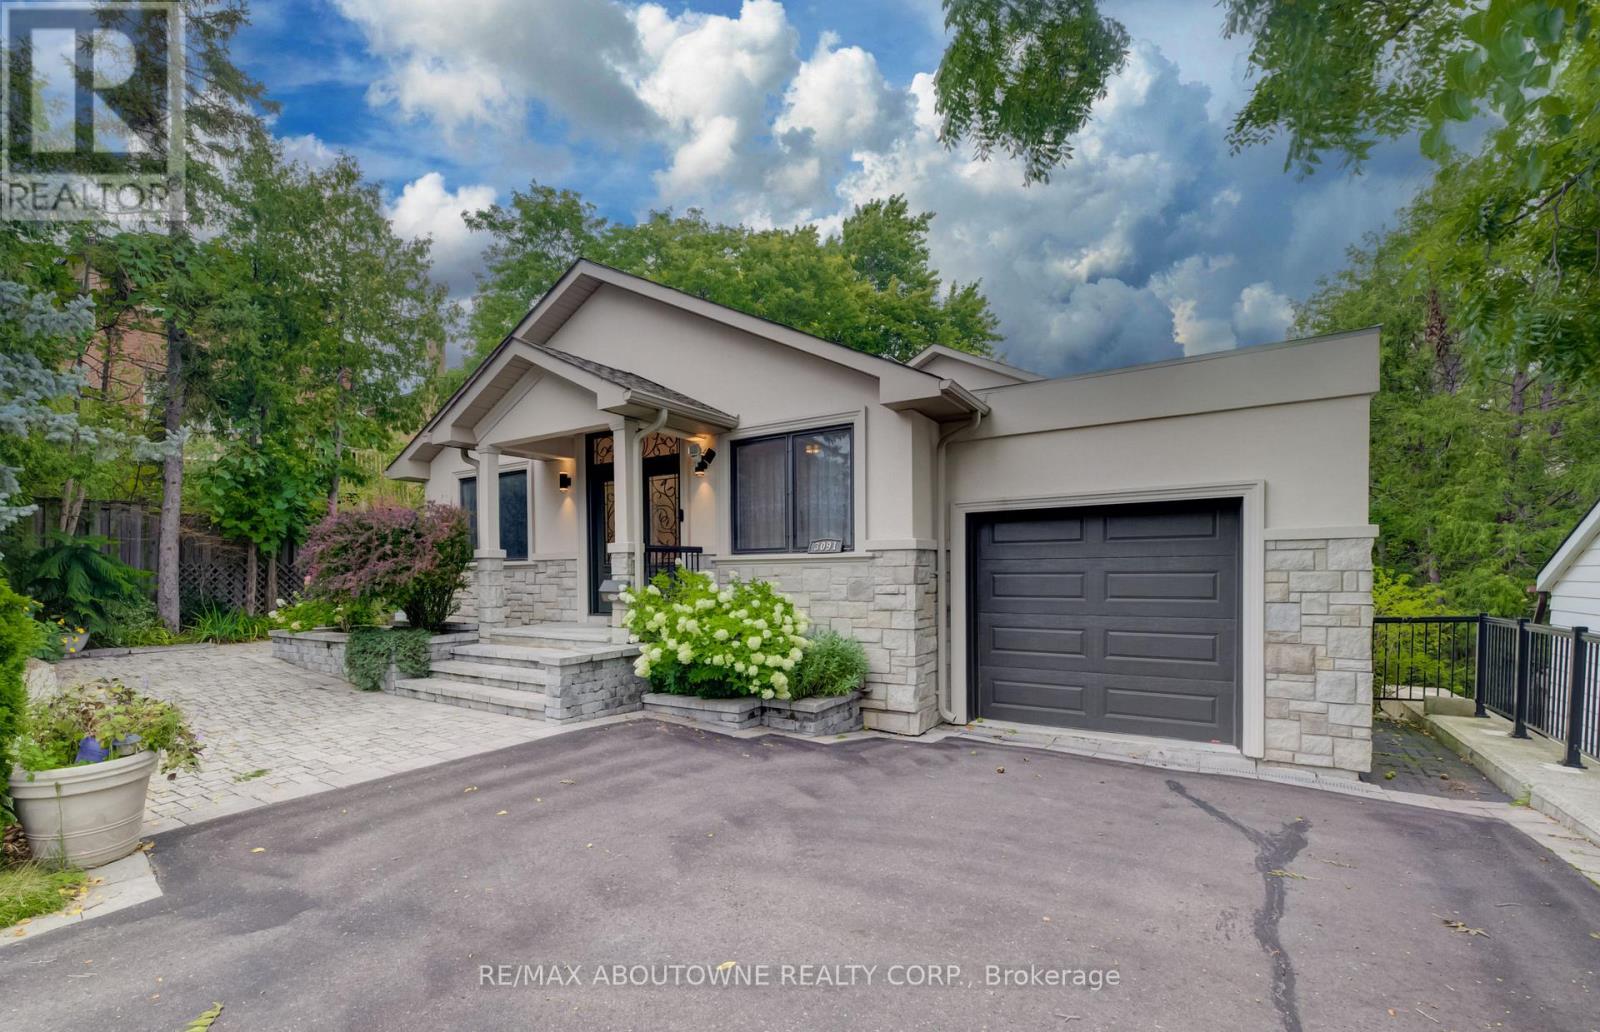
3091 Parkerhill Road
Mississauga, Ontario
Approximately 4400 sq.ft. of luxury living (including finished bsmt area)!!! Professionally Rebuilt with an Addition completed in 2018 !!!Sophisticated, modern style bungalow featuring 3+1 bedrooms, 3+1 bathrooms situated in one of central Mississauga's most sought-after neighborhoods. Step through the double front door to a spacious open concept living/dining room featuring 10' ceilings, hardwood floors, skylight & pot lights, creating a bright & welcoming atmosphere. The adjoining family room flows seamlessly into the gourmet kitchen, complete with custom cabinetry, centre island, quartz counters & backplash, hardwood flooring, premium appliances, pot lights, & a walk-out to a private balcony. Retreat to the luxurious primary bedroom, showcasing hardwood floor, a walk-in closet & a spa-inspired 5-piece ensuite. Two additional generously sized bedrooms share a convenient 4-piece semi-ensuite. A well-appointed laundry room includes a sink, cabinetry & ample shelving for added convenience. The fully finished walk-out lower level is designed for entertaining and multi-generational living, featuring a spacious Rec Room, office, den & a bedroom with closet, 3 pc ensuite bath. Walk out to the beautifully landscaped rear garden with an interlocking patio, oversized garden shed - perfect for relaxing or hosting guests. Tandem car garage with 4 car spaces on driveway. Close to parks, schools, shopping, restaurants, Square One, hospital, transit, Cooksville GO. Easy commute to major highways. (id:49269)
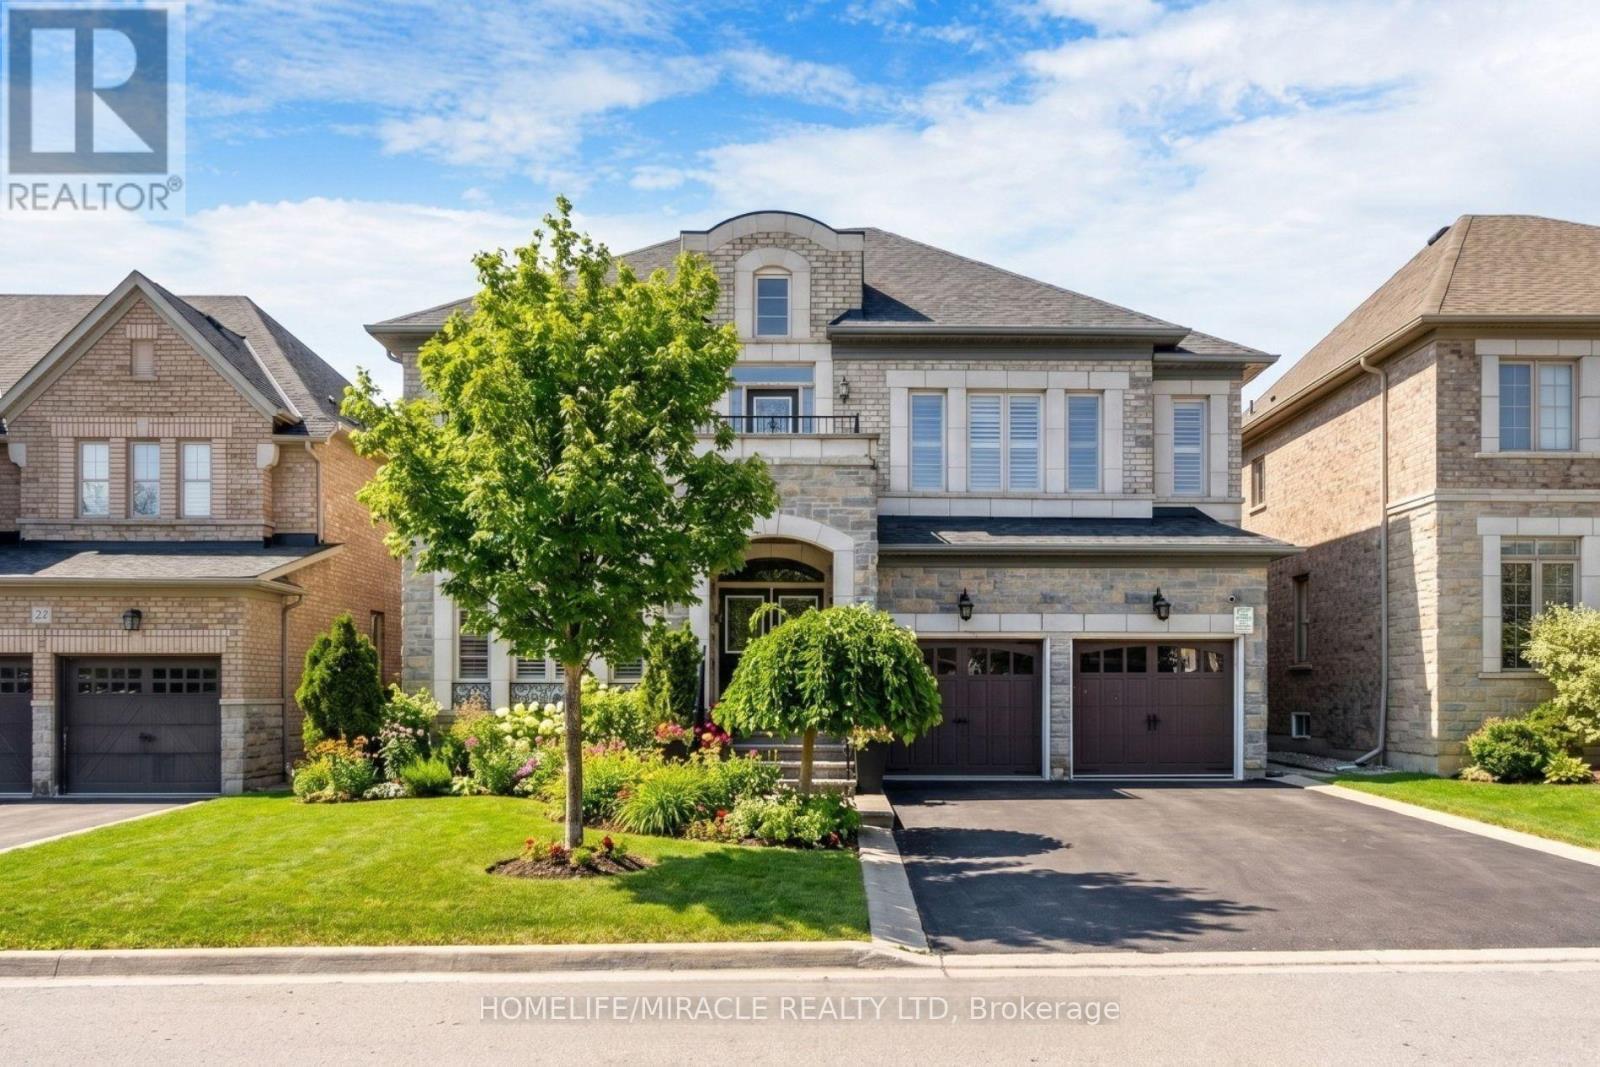
24 Haywood Drive
Brampton, Ontario
Welcome to this exquisite dream home in the highly sought-after Estates of Credit Valley, offering the perfect blend of luxury, comfort, and convenience. This beautifully maintained residence features a breathtaking family room with soaring 20-foot ceilings, abundant natural light, and a stunning double-sided fireplace that creates an impressive focal point. The chef-inspired gourmet kitchen is equipped with granite countertops, quality appliances, pot lights, and custom maple cabinetry, making it ideal for both everyday living and entertaining. A custom-built spiral staircase with wrought iron railings and hardwood treads adds elegance and serves as a true centerpiece of the home. The finished basement provides valuable additional living space, complete with an extra bedroom, open-concept kitchen, and recreation area, perfect for extended family, guests, or potential rental income. Step outside to enjoy the stylish, low-maintenance aluminum pergola, creating an inviting outdoor retreat for relaxation and entertaining. Situated on a quiet, family-friendly street close to top-rated schools, parks, shopping, and major highways, this move-in-ready home offers an exceptional lifestyle in one of Brampton's most desirable communities. (id:49269)
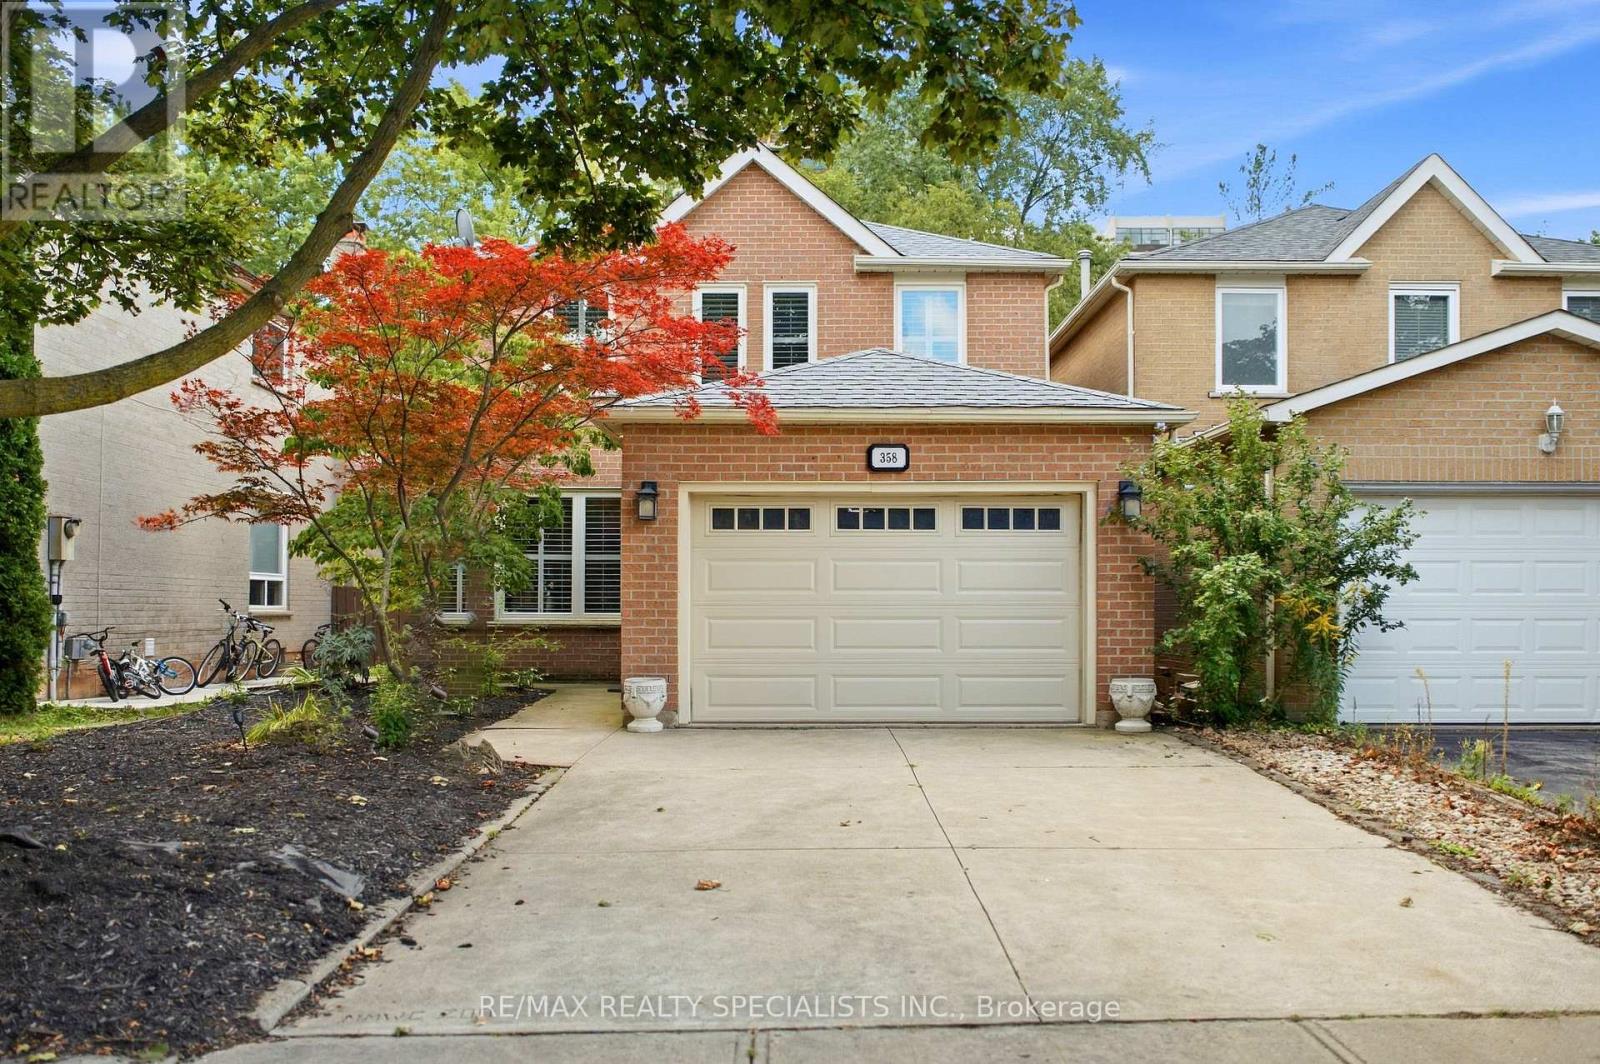
358 Erin Street
Oakville, Ontario
Welcome to 358 Erin Street, ideally situated directly across from Sheridan College and just minutes from Downtown Oakville and the waterfront. Tucked away on a quiet cul-de-sac in the desirable Falgarwood community, this 3-bedroom, 2.5-bathroom home offers a wonderful combination of comfort, space and location. Beautifully maintained and filled with natural light, the home features spacious principal rooms, a functional kitchen and dining area, and an inviting family room with a cozy wood-burning fireplace and walk-out to the backyard with a two-tier deck. Upstairs, the generous primary bedroom offers a private ensuite and walk-in closet, complemented by two additional well-sized bedrooms. A finished basement provides additional living space, while the attached garage and main-floor laundry add everyday convenience. Enjoy being steps from Sheridan College and minutes from Downtown Oakville, the waterfront, parks, shopping, schools, transit and major routes. An exceptional opportunity to own a well-maintained home in one of Oakville's desirable locations. (id:49269)
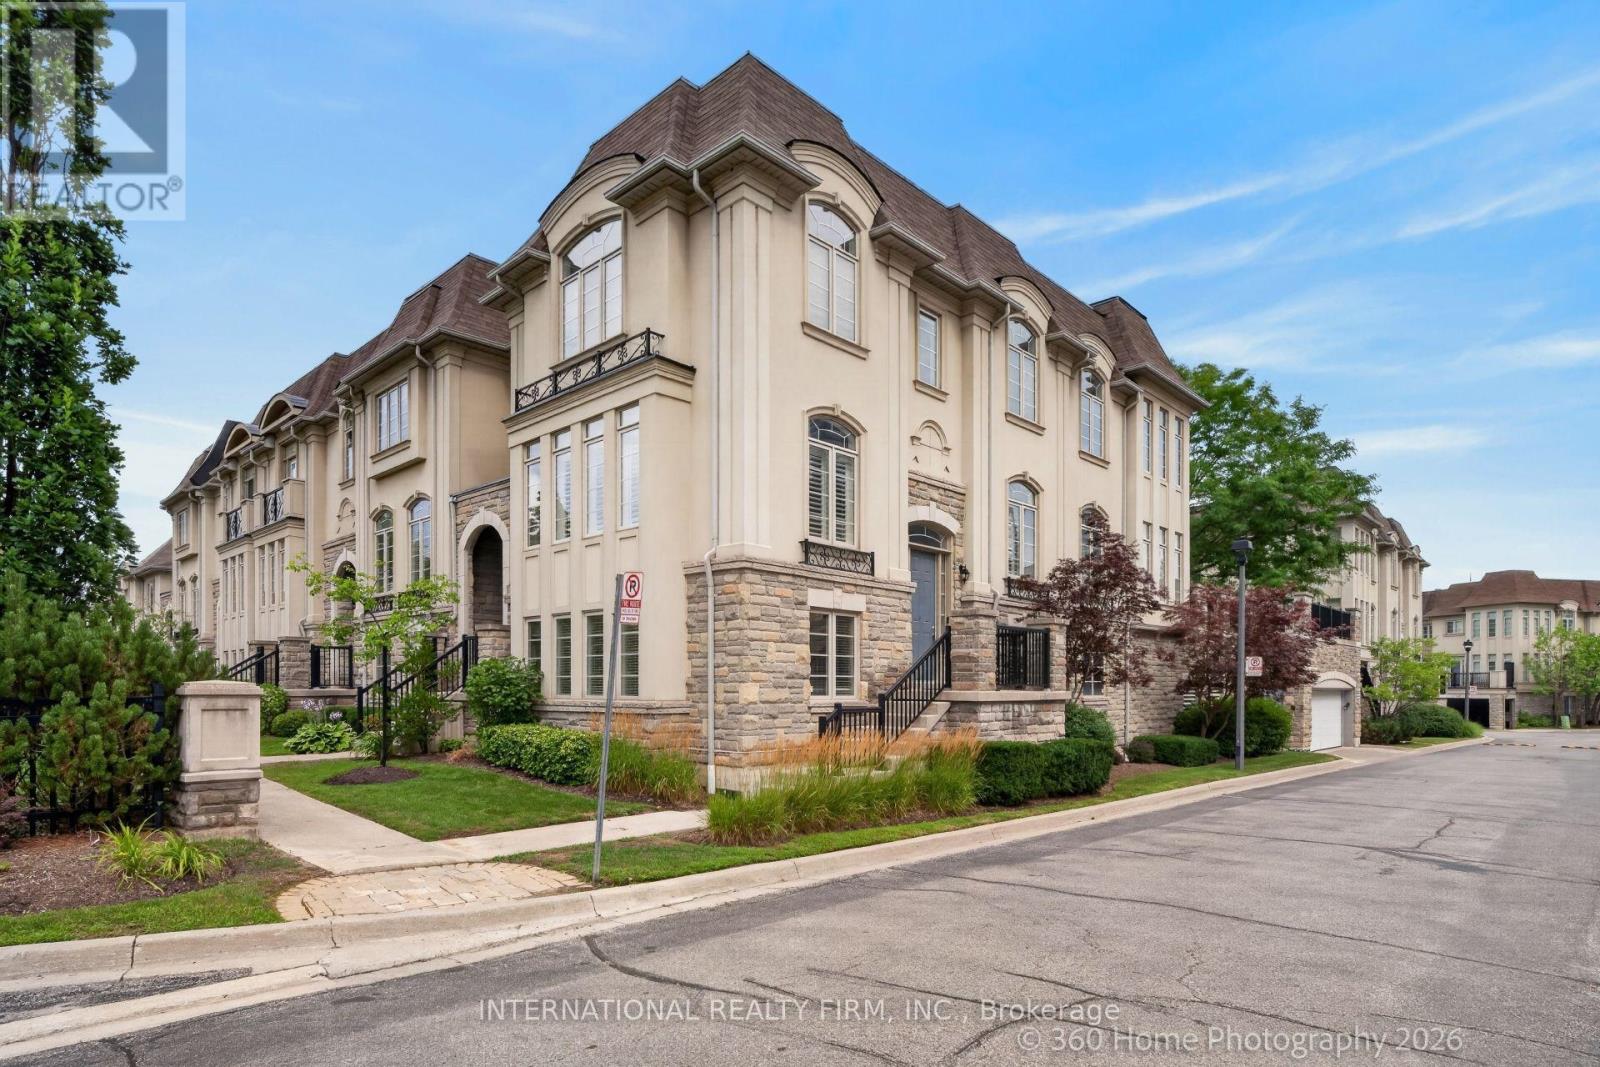
37-4135 Shipp Drive
Mississauga, Ontario
Welcome To This Beautifully Renovated And Freshly Repainted 3-Storey Condominium End Unit Townhome In The Heart Of Mississauga City Centre. Offering Spacious Living Across Three Finished Levels, A Private In-Home Elevator, Partially Fenced Backyard, Double Garage And Private Double Driveway. Ideally Located South Of Rathburn Road West And East Of Hurontario Street, With Excellent Access To Schools, Parks, Shopping, Transit And Major Highways. Just Minutes From Square One Shopping Centre, Mississauga City Hall, City Centre Transit Terminal And Hwy 403.The Main Level Features A Recreation Room, Bedroom, 4-Piece Bathroom And Utility Area, Providing Flexible Space For Guests, Extended Family Or A Home Office. Hardwood Flooring, California Shutters And A Granite-Topped Vanity Add To The Appeal. A Wood Staircase With Iron Pickets Leads To The Upper Levels. The Second Level Offers Spacious Living, Dining And Family Rooms, Kitchen And 2-Piece Powder Room. The Family Room Features Hardwood Flooring, Built-In Shelving, Gas Fireplace With Stone Accent Wall And Walkout To The Rear Yard. The Kitchen Features Granite Countertops, Backsplash And Built-In Stainless Steel Appliances. Pot Lights, Crown Moulding And California Shutters Complete This Level. The Third Level Features Three Bedrooms, Two Full Bathrooms And Convenient Laundry. The Spacious Primary Bedroom Includes A Sitting Area, Walk-In Closet And 5-Piece Ensuite. Hardwood Flooring, Granite-Topped Vanities, Crown Moulding And California Shutters Add Elegant Finishing Touches. A Rare In-Home Elevator Provides Convenient Access To All Three Levels. Brand New Furnace Install July 2026. A Spacious, Move-In Ready Home In An Exceptional Central Mississauga Location! (id:49269)
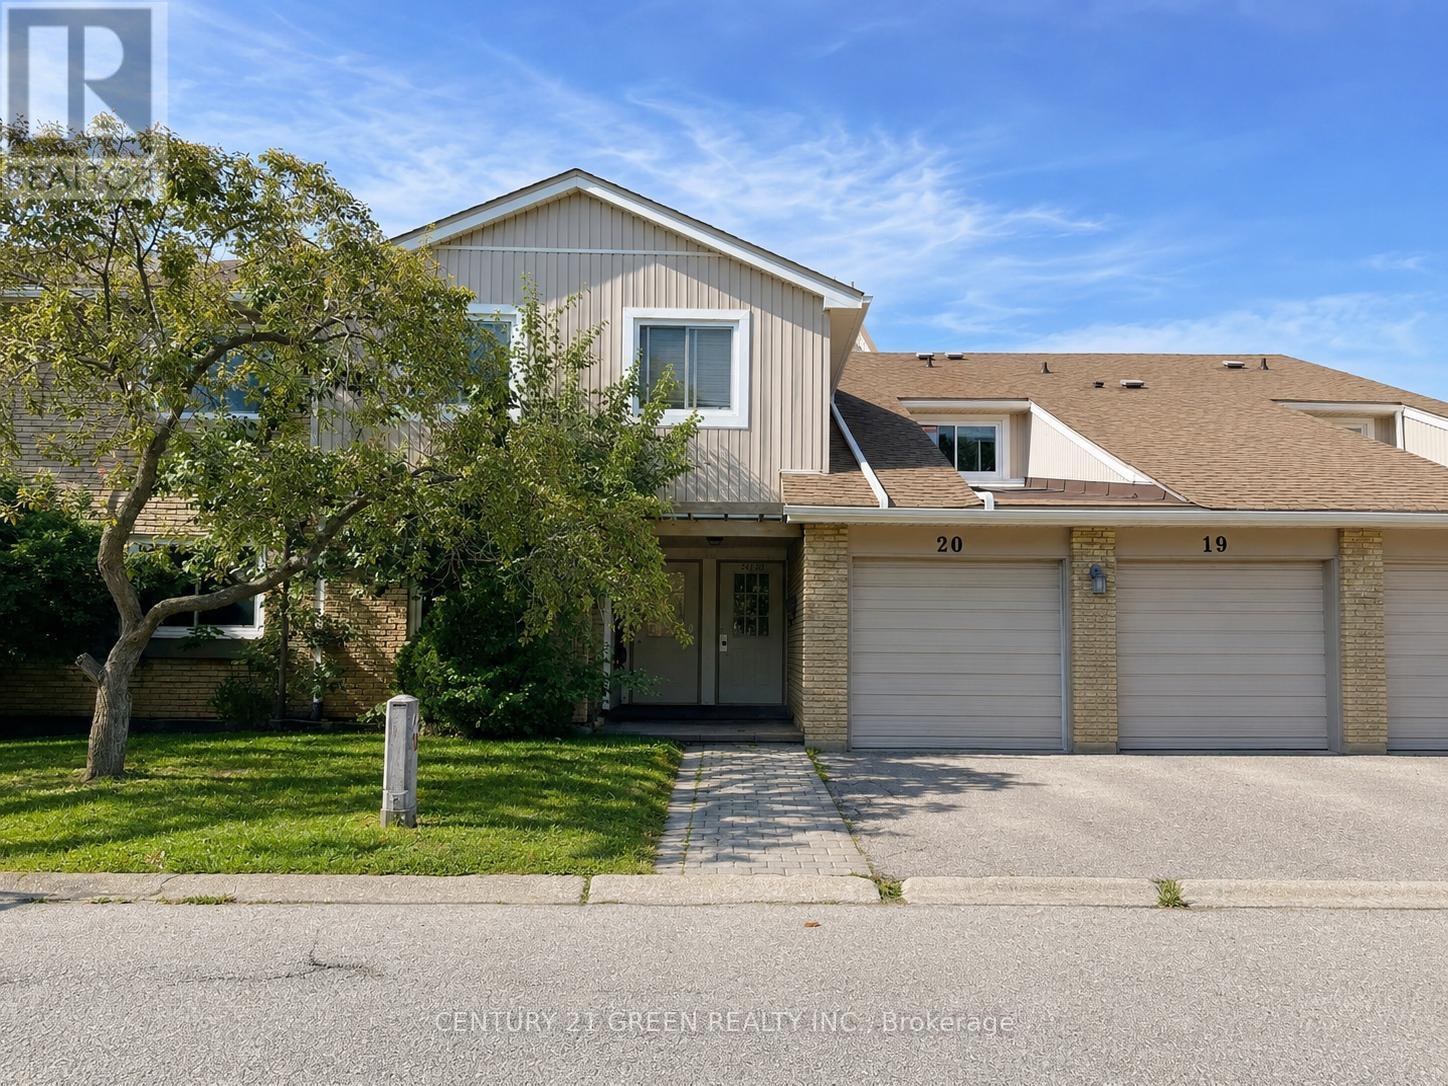
18 - 6777 Formentera Avenue
Mississauga, Ontario
Beautiful, Spacious & Beautifully Renovated Townhouse with a Functional Layout!This well-maintained home features fresh paint and a bright open-concept living and dining area enhanced with pot lights. Walk out to a private, fully fenced backyard with interlocking patio-perfect for relaxing or entertaining.The upgraded kitchen boasts quartz countertops, pantry & a stylish backsplash. The oversized primary bedroom offers a walk-in closet and a semi-ensuite for added comfort and convenience.Ideally located close to the GO Station, shopping, schools, parks, and all essential amenities. A move-in-ready home in a fantastic location-don't miss this exceptional opportunity! (id:49269)
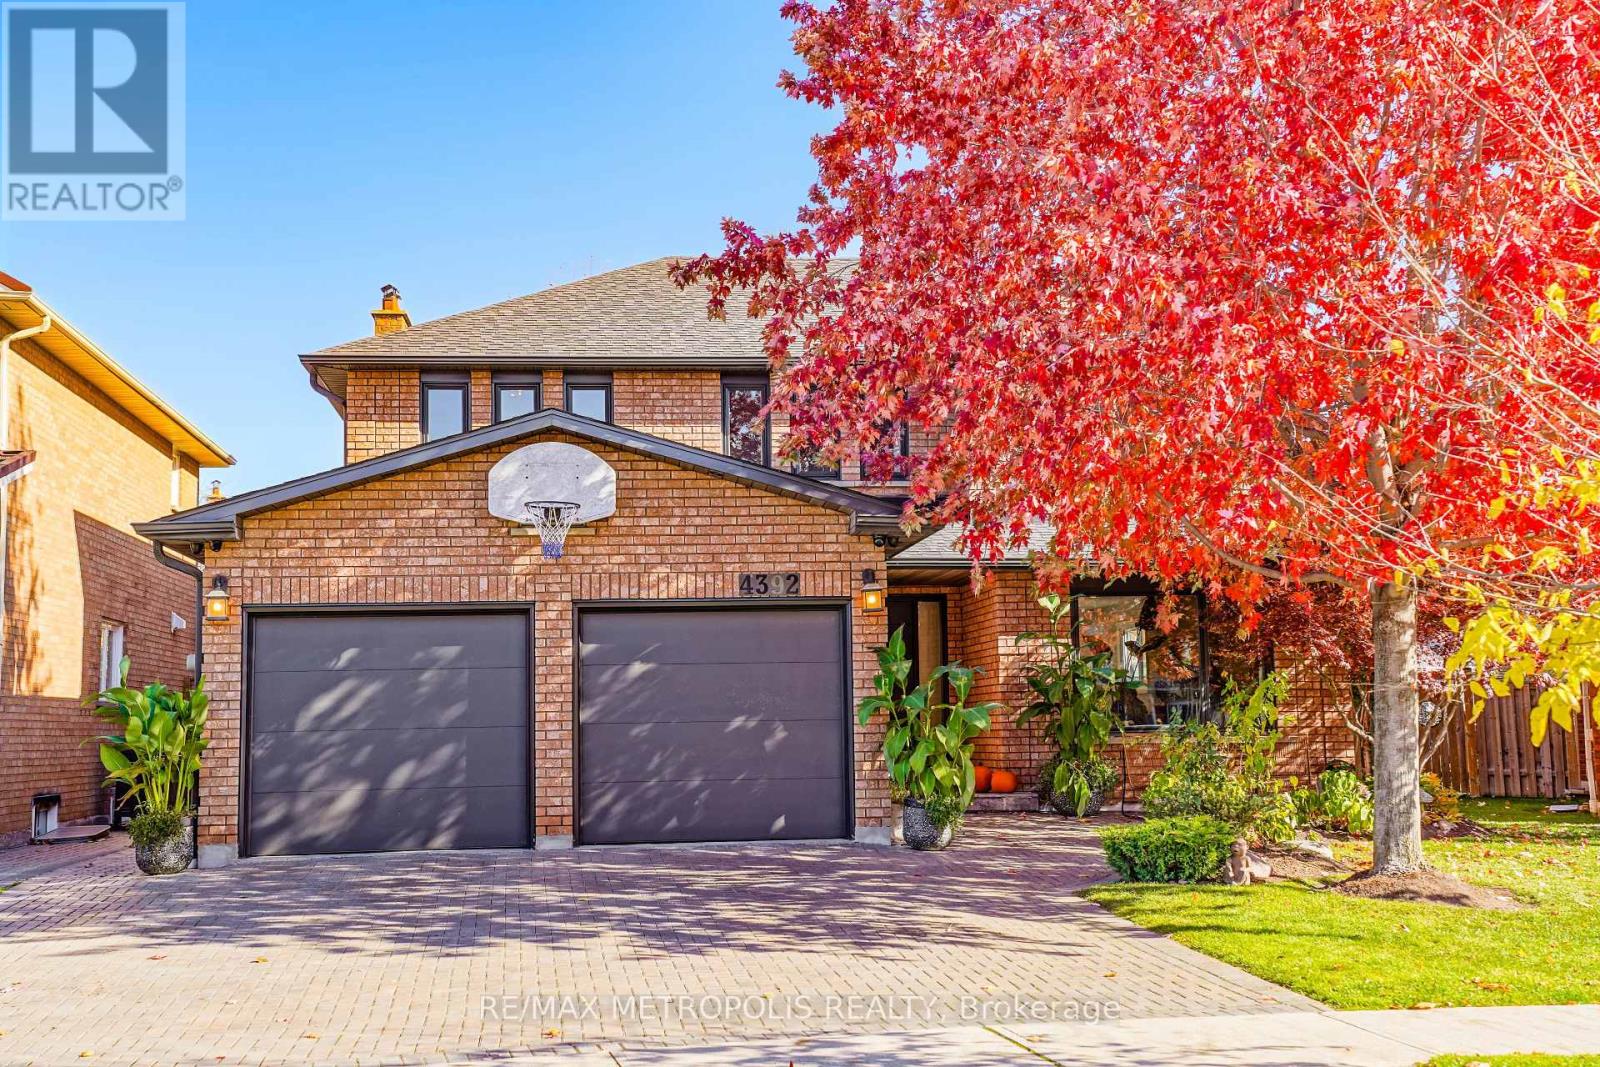
4392 Grassland Crescent
Mississauga, Ontario
Beautifully maintained detached 2-storey home in a sought-after Mississauga neighbourhood. Custom kitchen (approx. 2021) with full Thermador Professional appliance package and premium finishes. Three full bathrooms updated (approx. Sept 2025) plus updated powder room (approx. 2017). Magic Windows installed (approx. 2021) with blackout shades. Brand new carpet in bedrooms. New roof (approx. 2022), and upgraded garage, front, and side doors (approx. 2022). Finished basement with additional appliances. Private interlock driveway, fenced yard with 2 sheds, EV charger, and security camera system included. All renovation and upgrade dates are as per the seller. (id:49269)
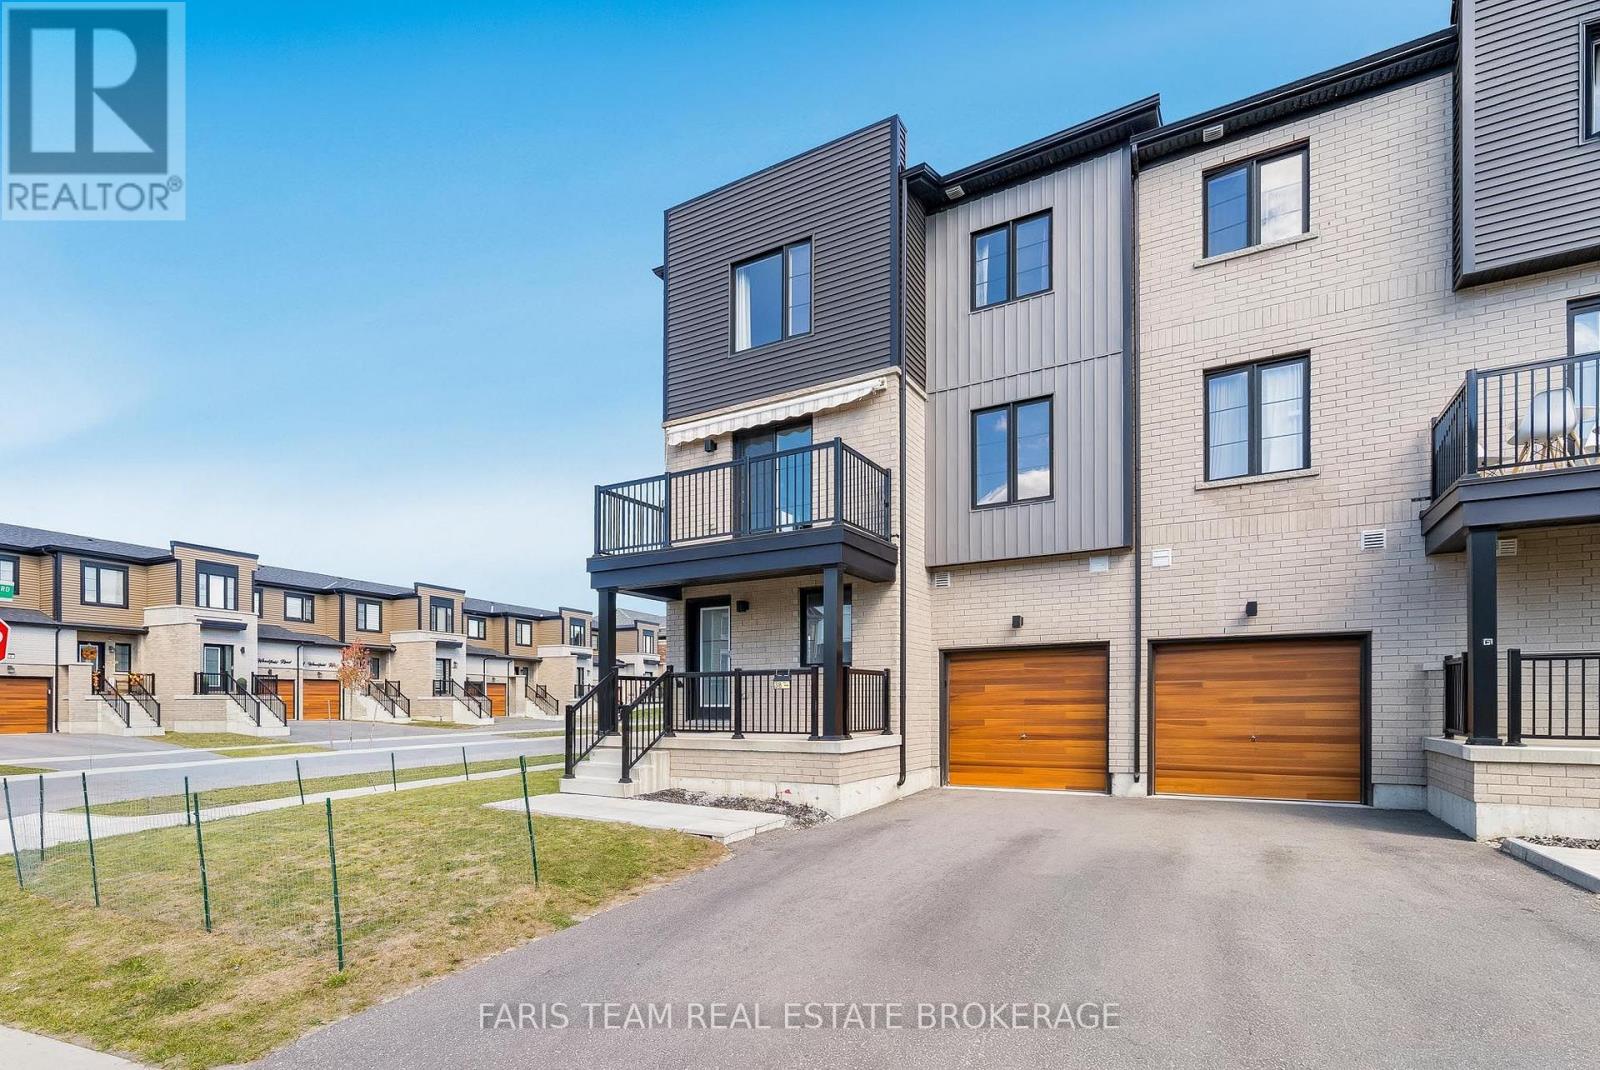
38 Silo Mews
Barrie, Ontario
Top 5 Reasons You Will Love This Home: 1) Experience a fresh take on townhome living in this stylish three-storey corner end-unit, offering 1,550 square feet of finished living space and the added advantage of both a front and side yard, creating a more open and spacious setting with extra room to enjoy the outdoors 2) At the heart of the home, a sun-filled second level brings everyone together with a seamless open-concept design, featuring a modern kitchen with stainless-steel appliances and a centre island overlooking the generous dining and living areas, while a walkout to the private balcony provides the perfect spot to enjoy your morning coffee or unwind after a busy day 3) Tucked away on the uppermost level, three comfortable bedrooms offer a peaceful escape from the main living areas, including a welcoming primary retreat with a walk-in closet and convenient semi-ensuite access to the full bathroom, providing a thoughtful balance of privacy and everyday comfort 4) Adding to the home's versatility, the ground level features a separate room conveniently located near the front entrance, complete with an adjoining two-piece bathroom, offering an excellent opportunity to create a dedicated home office, quiet study, or professional workspace without interrupting the flow of the main living areas 5) Set within a growing and family-friendly Southeast Barrie neighbourhood, this inviting home places you close to newer schools, parks, shopping, and everyday essentials, while nearby Barrie South GO Station and Highway 400 make commuting and exploring the surrounding area convenient, offering the ideal combination of modern comfort and a well-connected lifestyle (id:49269)
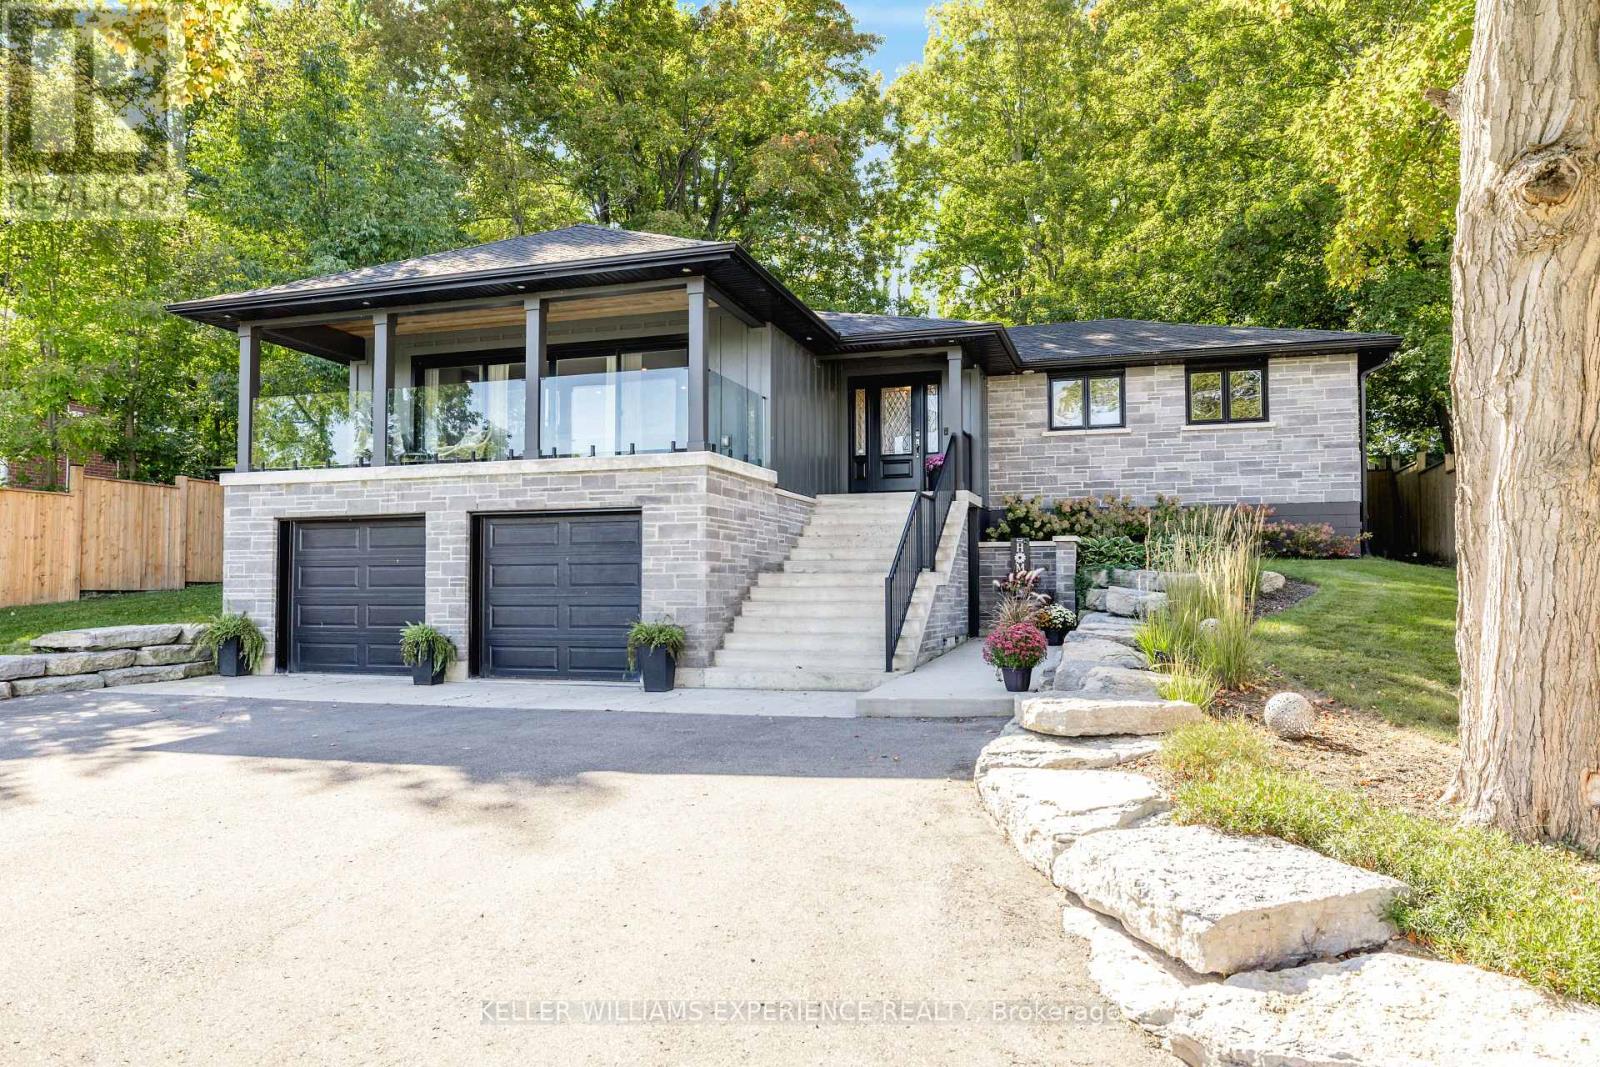
41 Little Lake Drive
Barrie, Ontario
Welcome to 41 Little Lake Drive, a custom home set on an exceptionally large and private lot with beautiful views overlooking Little Lake. Featuring 2 bedrooms and 2 bathrooms on the main level, plus a fully finished 2-bedroom basement with its own kitchen, full bathroom, living space and separate entrance.The open-concept living, dining and kitchen area is designed for effortless everyday living and entertaining, with an oversized terrace overlooking the water, perfect for morning coffee or hosting guests. The beautifully landscaped yard is a fully fenced retreat featuring a hot tub, generous outdoor space and peaceful lake views. A rare opportunity to enjoy space and privacy minutes to the highway, schools, dining and shopping. (id:49269)
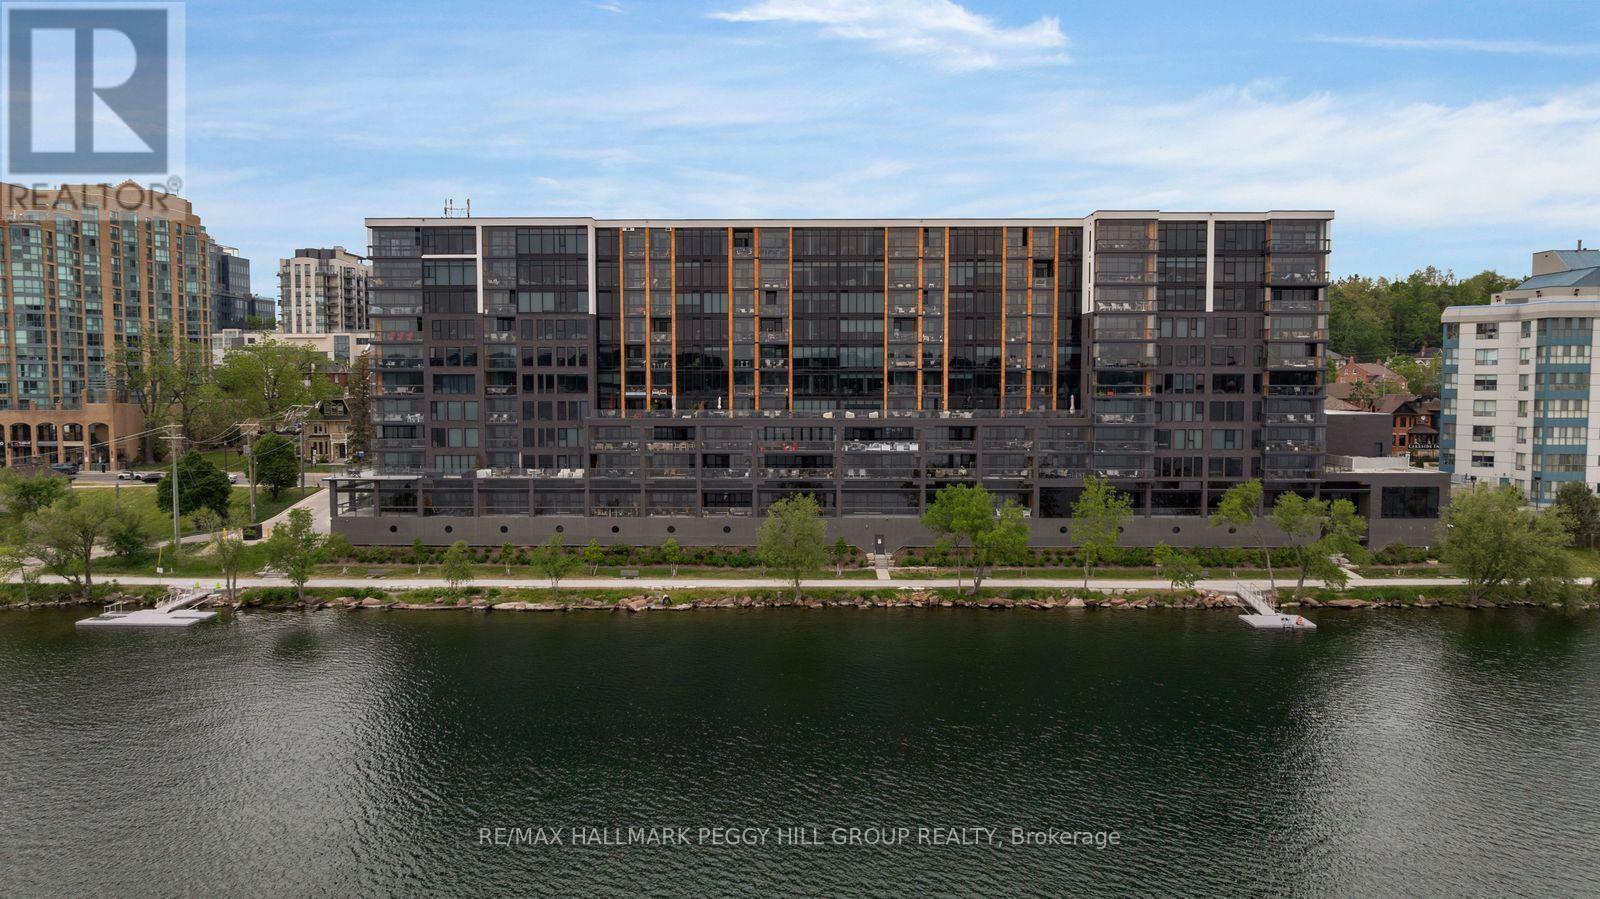
623 - 185 Dunlop Street E
Barrie, Ontario
1,700+ SQ FT WATERFRONT LUXURY CONDO WITH 2 ENSUITES, 2 PARKING SPOTS, LOCKER & PREMIER AMENITIES! Sunset views over Kempenfelt Bay, a front-row seat to Barrie's waterfront, and the prestige of one of the city's most coveted luxury condominiums. This never-lived-in residence at Lk House offers over 1,700 square feet of beautifully finished living space, where an open-concept layout, floor-to-ceiling windows, and a large west-facing balcony capture sparkling views of Kempenfelt Bay and the downtown skyline. The designer kitchen features full-height cabinetry, quartz countertops, a large island with seating, a tile backsplash, and integrated stainless steel appliances. Both bedrooms feature two double closets, with the generous primary suite offering a luxurious 5-piece ensuite and the second bedroom enjoying its own private 4-piece ensuite. A versatile den provides space for a home office, reading room, or guest retreat, while a convenient powder room is ideal for visitors. Thoughtful details continue with a dedicated laundry room complete with a sink, two parking spaces, including above-ground garage parking on the same floor as the unit, and a storage locker. Beyond your front door, enjoy an exceptional collection of resort-inspired amenities including concierge service, a fitness studio, steam room, sauna, whirlpool, pet spa, guest suites, a party room, and spectacular rooftop terraces with BBQs and panoramic lake views. Located steps from downtown Barrie's restaurants, boutiques, beaches, parks, waterfront trails, and year-round attractions, this is luxury waterfront living in one of the city's most sought-after addresses. (id:49269)
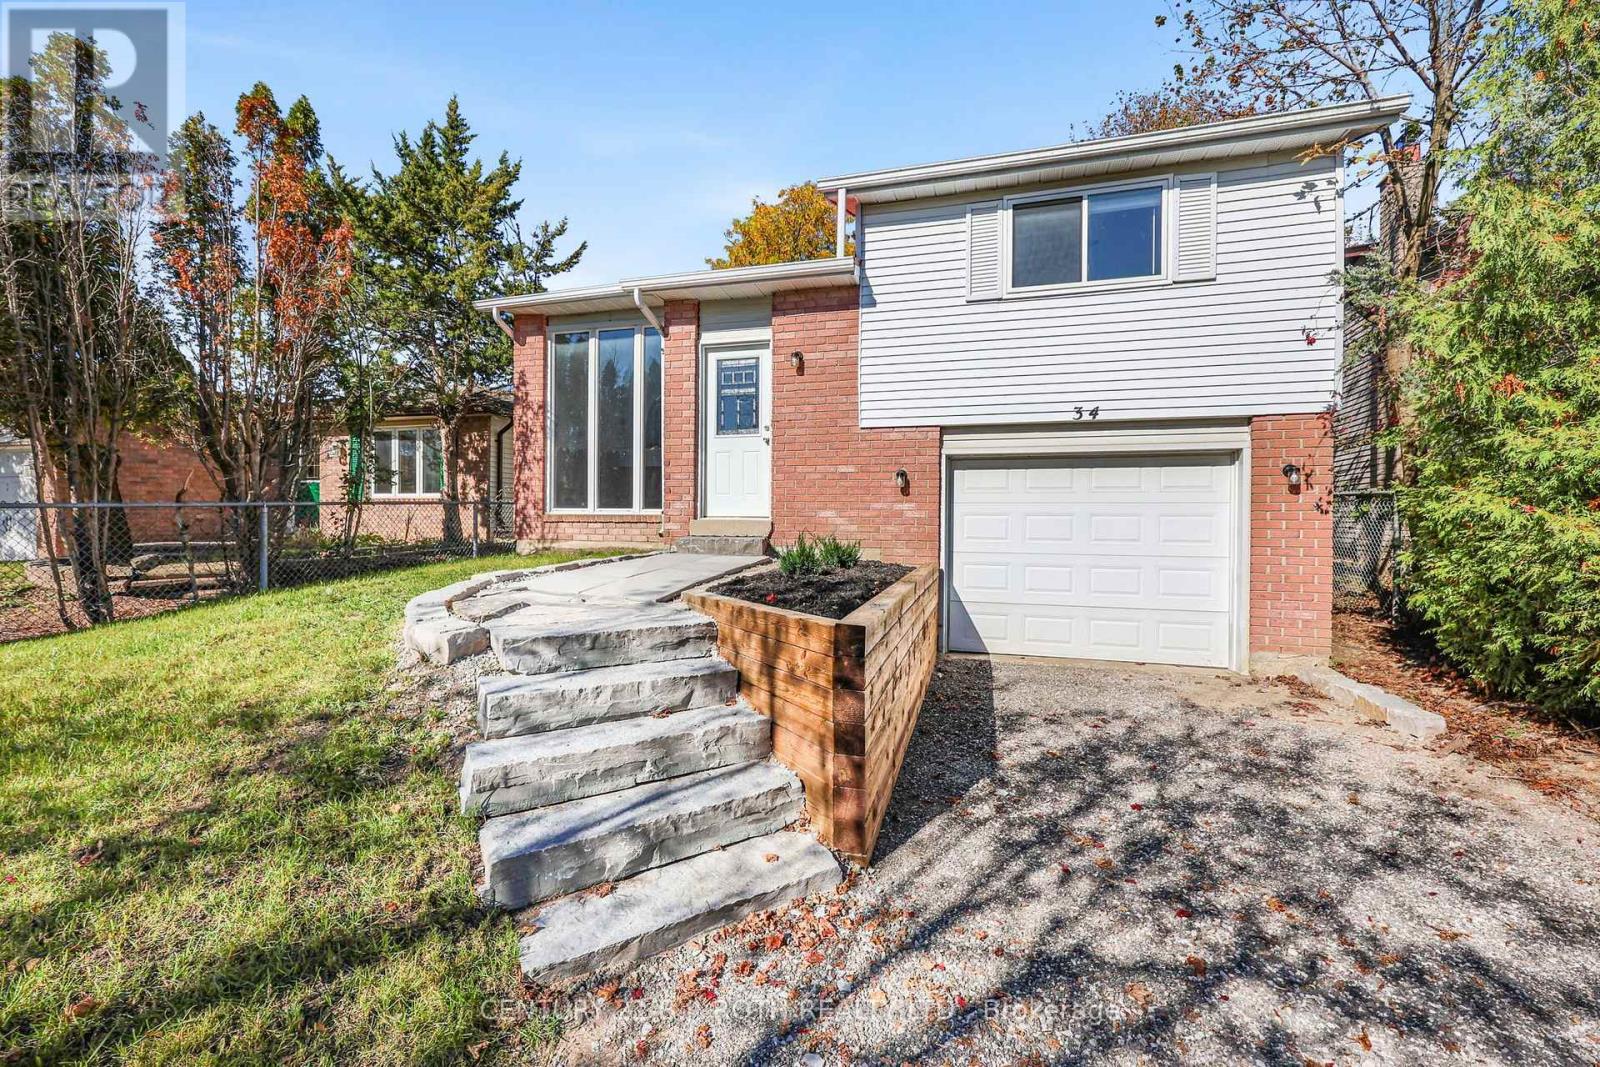
34 Hickling Trail
Barrie, Ontario
Attention first-time buyers, investors, and downsizers: detached living at this price doesn't come around often. This raised bungalow in Barrie's Grove East community offers 3 bedrooms, 2 bathrooms, and an attached garage with direct access. The fenced backyard is ready for kids, pets, and summer BBQs, and the metal roof means one less big-ticket item to worry about for decades. Location delivers too: steps to Barrie Transit, walking distance to Georgian College and Royal Victoria Regional Health Centre (each under 1 km), and minutes to Hwy 400. (id:49269)
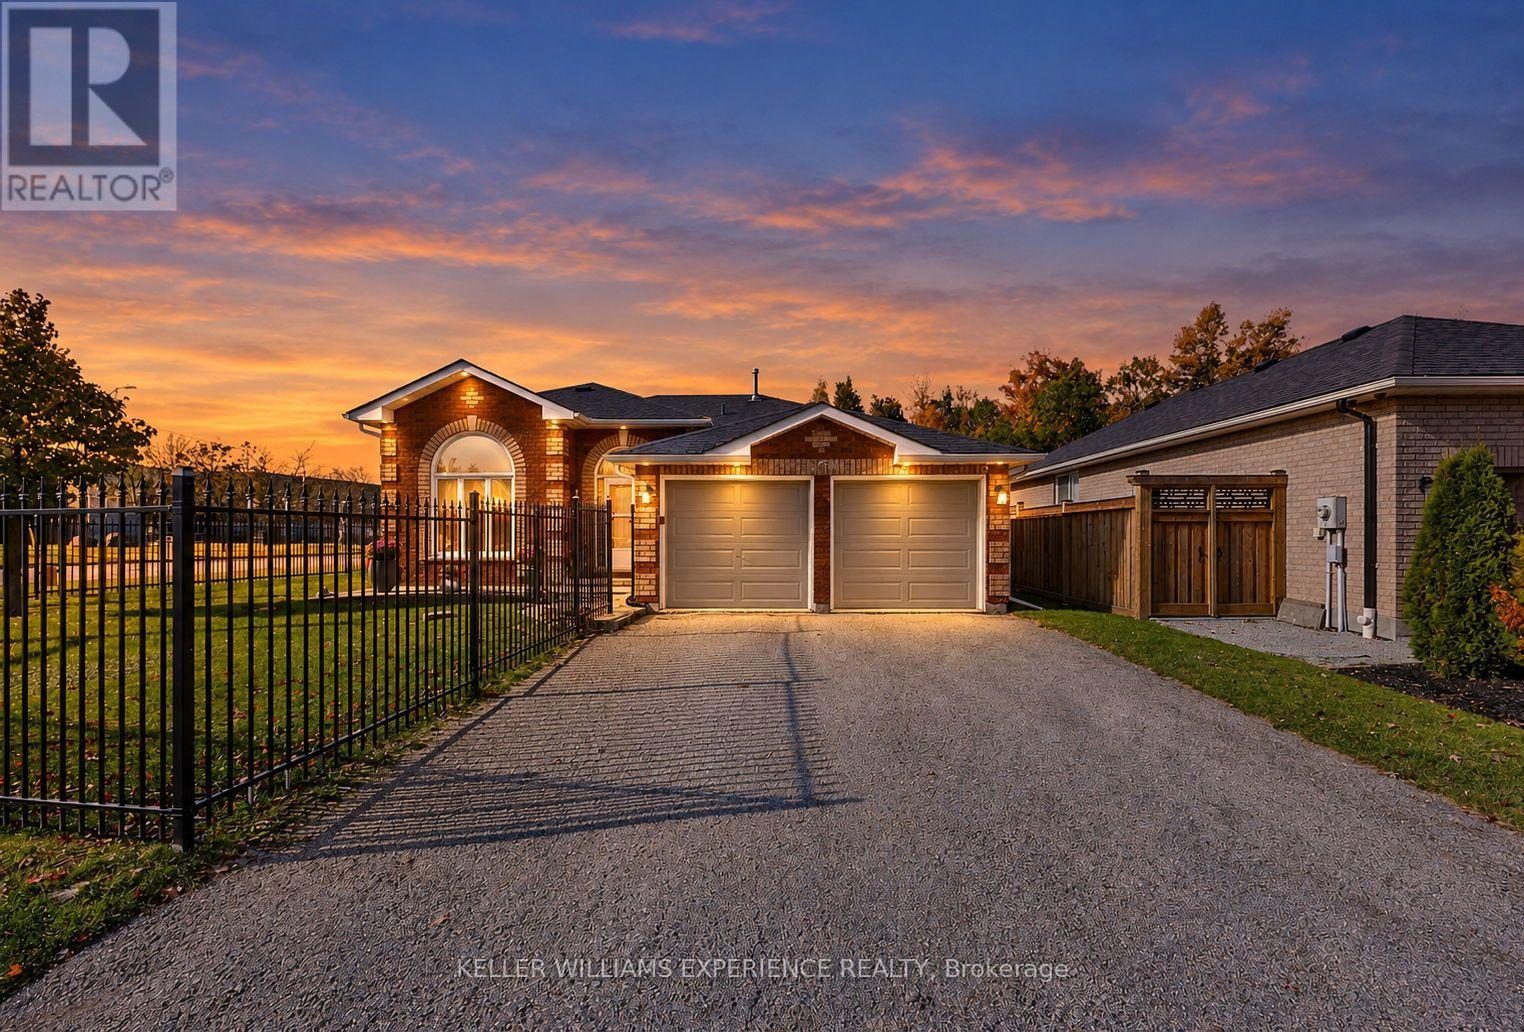
169 Emms Drive
Barrie, Ontario
Welcome to 169 Emms Drive, a spacious raised bungalow nestled in Barrie's desirable Holly neighbourhood. Offering over 2,100 sq. ft. of finished living space, this 4-bedroom, 2-bathroom home combines comfort, functionality and plenty of room for everyday living. Large windows fill the main level with natural light, creating a bright and welcoming atmosphere throughout. The living room features 12 ft ceilings and a gas fireplace, while the kitchen offers a charming breakfast nook and sliding glass doors leading to a spacious deck, perfect for outdoor dining, summer barbecues and entertaining family and friends. A separate dining area provides additional space to gather and enjoy meals together. The main level offers three bedrooms and a 4-piece bathroom, while the fully finished lower level extends the living space with a generous recreation room, a second gas fireplace, an additional bedroom and a 3-piece bathroom. Outside, enjoy a fully fenced backyard with room to relax, play or entertain, along with a convenient storage shed. An attached double garage with inside entry adds everyday practicality. Situated in southwest Barrie's established Holly neighbourhood, you'll enjoy convenient access to local parks, walking trails, schools, shopping, grocery stores and community amenities. Explore the scenic trails and natural beauty of the nearby Ardagh Bluffs, or take advantage of the recreational facilities at the Community Centre. Offering the perfect balance of comfortable living, outdoor recreation and everyday convenience, this is a wonderful place to call home. (id:49269)
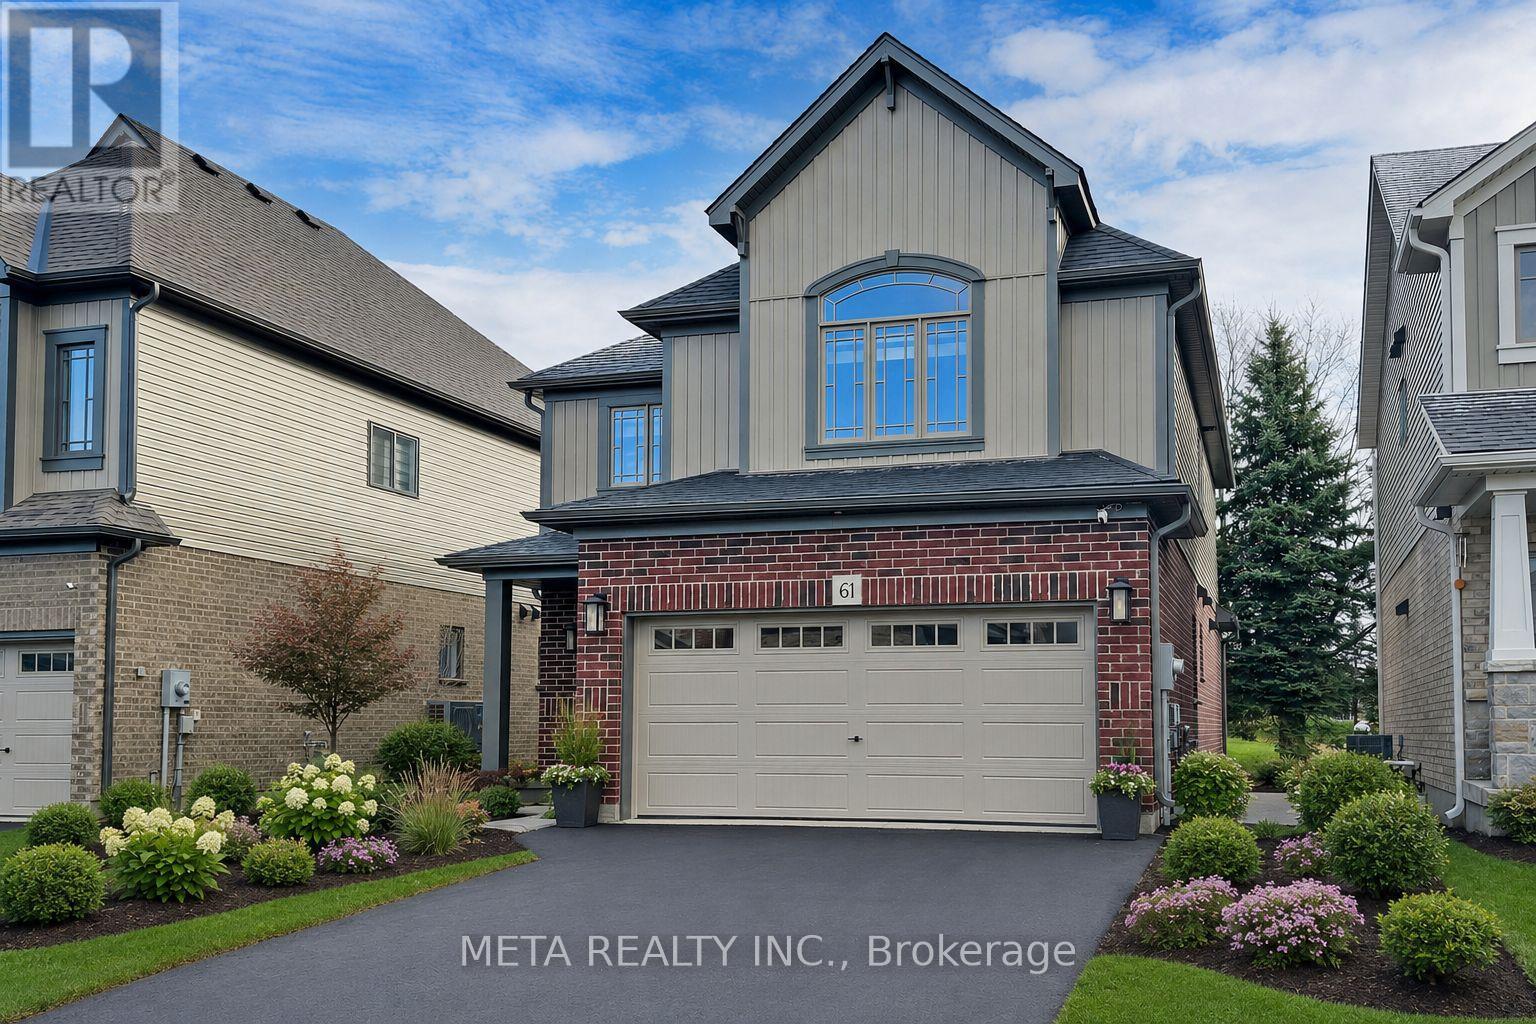
61 Maidens Crescent
Collingwood, Ontario
Discover refined ** FOUR-SEASON ** living at 61 Maidens Cres., an elegant 4-bedroom, 3-bathroom detached home by renowned Devonleigh Homes, ideally located minutes from ** BLUE MOUNTAIN ** Ski Resort.The sun-filled, open-concept main floor offers spacious principal rooms and an inviting flow for sophisticated entertaining and everyday comfort. The chef-inspired kitchen features stainless steel appliances, ample cabinetry, generous counter space, and a large centre island perfect for gathering with family and friends. A practical mudroom provides direct access to the double-car garage.Upstairs, the spacious primary retreat boasts a walk-in closet and private ensuite, complemented by three additional bedrooms ideal for family, guests, or a home office. The private, nature-surrounded backyard provides a peaceful setting for outdoor dining, entertaining, or unwinding after a day of adventure.** INVESTMENT OPPORTUNITY ** The property holds a Short-Term Rental Licence from the Town of Collingwood, offering added appeal for buyers interested in short-term rental use, subject to applicable municipal requirements and licensing conditions. Enjoy an exceptional four-season lifestyle with skiing, golf, hiking, biking, beaches, scenic trails, Blue Mountain Village, Scandinave Spa, restaurants, and shopping nearby. An outstanding opportunity for a year-round residence, weekend escape, or investment property. Experience the best of Blue Mountain living, where comfort, nature, recreation, and investment potential converge. PLEASE NOTE: Exterior photos have been digitally enhanced; landscaping and grass may not reflect current conditions. Some interior photos have also been digitally enhanced for illustrative purposes. (id:49269)