
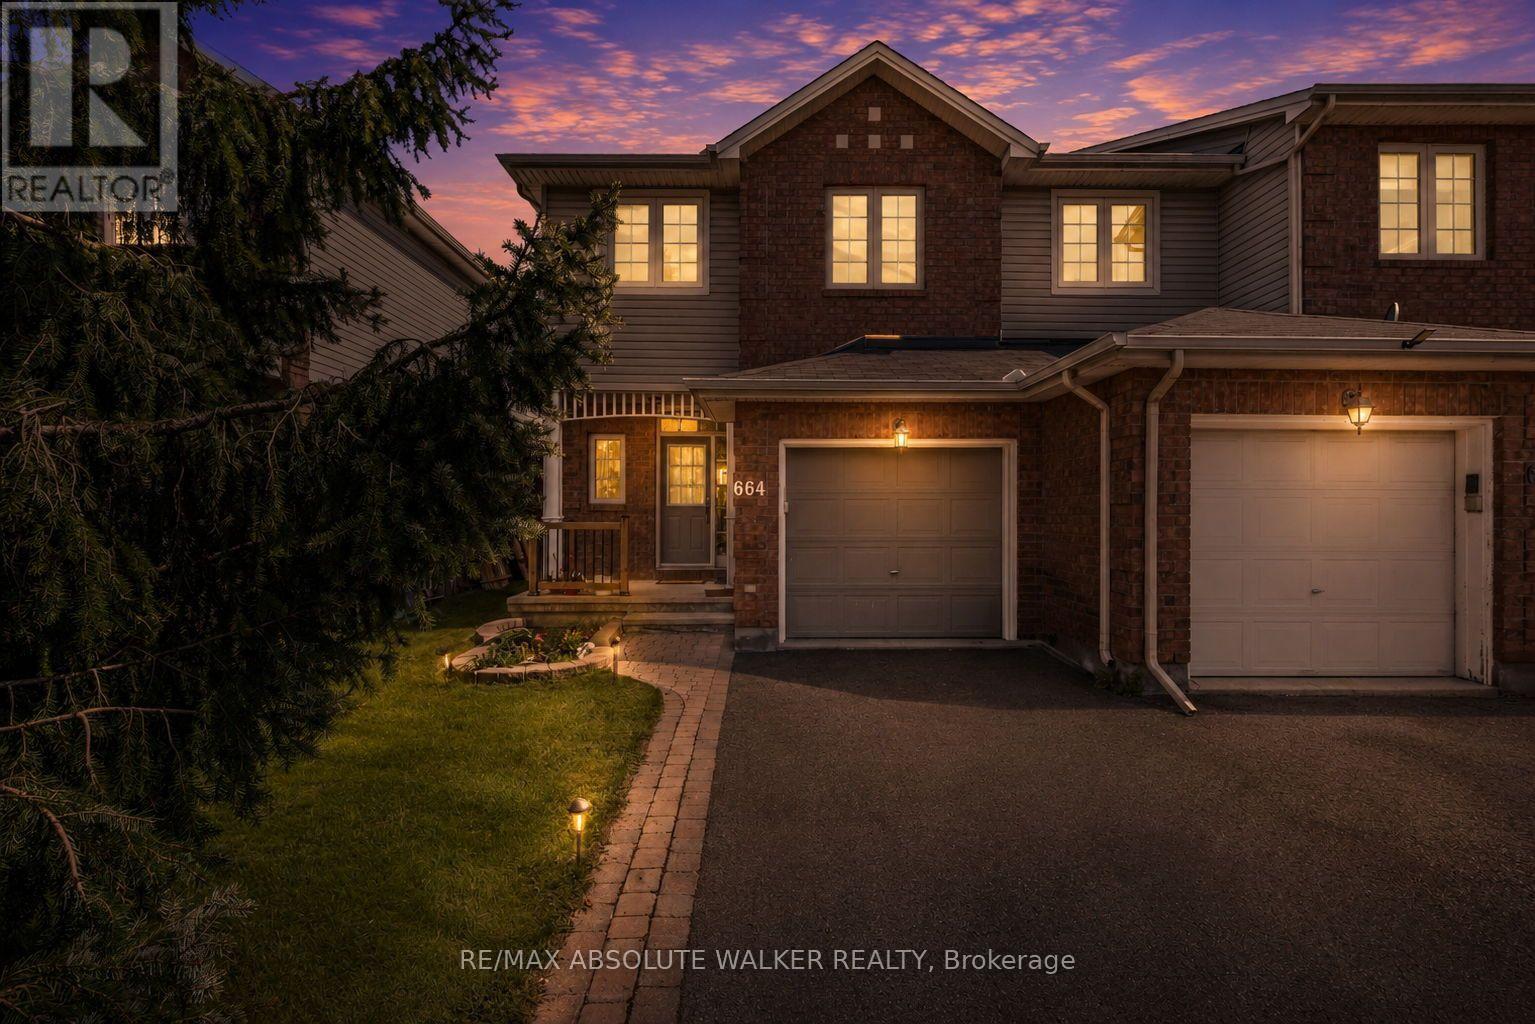
664 Wild Shore Crescent
Ottawa, Ontario
Welcome to 664 Wild Shore Crescent, a beautifully maintained end-unit townhome in the heart of Riverside South, one of Ottawa's most sought-after family communities. Offering 3 bedrooms, 4 bathrooms (2 full and 2 half), a bright finished basement, and a beautifully landscaped backyard, this home combines comfort, style, and convenience. The main level features a functional layout with spacious principal rooms and an abundance of natural light, while the upper level offers three generously sized bedrooms, including a spacious primary retreat with a private ensuite. The finished basement adds valuable living space and is filled with natural light, along with a 2-piece bathroom, making it ideal for a family room, home office, or gym. Outside, the landscaped backyard provides the perfect setting to relax, entertain, or enjoy summer evenings. Located in the heart of Riverside South, residents enjoy access to excellent schools, beautiful parks, scenic walking and cycling trails, playgrounds, shopping, restaurants, recreation facilities, and convenient transit connections via the nearby O-Train. Surrounded by green space and thoughtfully planned amenities, Riverside South continues to be one of Ottawa's most desirable communities for families and professionals alike. Whether you're a first-time buyer, growing family, or downsizer seeking a move-in-ready home in an exceptional neighbourhood, 664 Wild Shore Crescent offers the lifestyle you've been looking for. (id:49269)
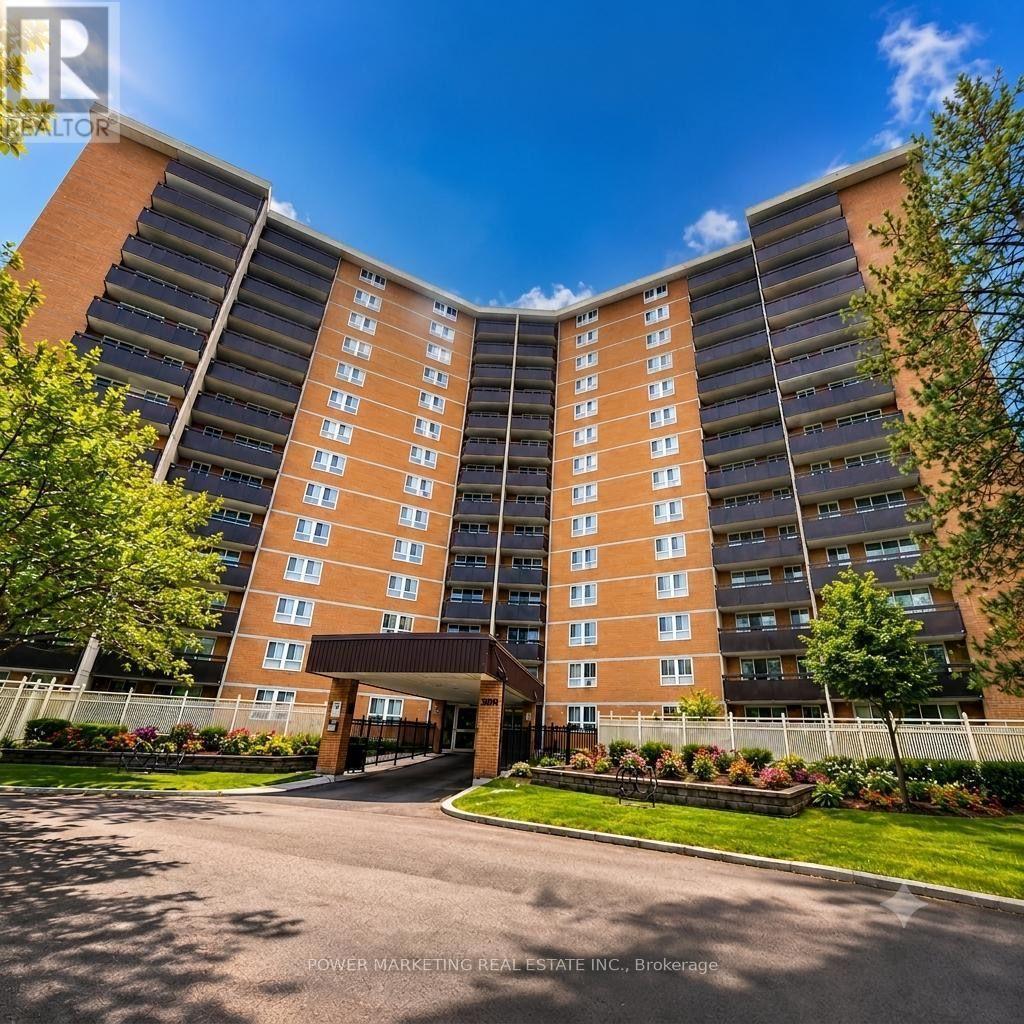
1116 - 2020 Jasmine Crescent
Ottawa, Ontario
Welcome to your spacious three-bedroom unit, a perfect blend of comfort and convenience. This inviting home features a well-equipped kitchen complete with modern appliances, including a refrigerator, microwave, dishwasher, and stove. You'll appreciate the convenience of two bathrooms: one featuring a two-piece setup and the other a three-piece.Relax in the generous living area, designed for comfort and ease. Ideally situated between Blair Station and the newly constructed Montreal Road LRT, this location is truly a commuter's dream. Enjoy stunning views of the golf course from both the balcony and every window in the unit.Building amenities enhance your lifestyle, offering an indoor pool, sauna, tennis court, party room, storage locker, and visitor parking. Experience the perfect combination of luxury and accessibility in this remarkable residence. (id:49269)

46 Birchfield Avenue
Ottawa, Ontario
Welcome to 46 Birchfield Avenue in the highly desirable Emerald Meadows community of Kanata - a beautifully maintained detached family home offering exceptional comfort, space, and functionality. This spacious 4-bedroom, 3-bathroom residence features an inviting open-concept layout, elegant formal living and dining areas, and a bright kitchen with ample cabinetry and island workspace, perfect for family living and entertaining. The cozy family room with fireplace creates a warm and welcoming atmosphere, while the finished lower level offers additional recreation space and storage. Upstairs, the impressive primary suite features cathedral ceilings, a walk-in closet, and a private ensuite bath. Three additional generously sized bedrooms and convenient second-floor laundry complete the upper level. Numerous recent upgrades provide modern comfort and peace of mind, including EV charger (2023), heat pump (2024), stove (2025), dishwasher (2025), hood fan (2025), refrigerator (2025), granite countertops and backsplash (2022), updated main floor flooring (2025), patio (2025), closet doors (2025), upgraded insulation R60 (2022), and freshly painted interiors (2026).Situated on a quiet family-friendly street close to top-rated schools, parks, shopping, public transit, and all amenities, this is an exceptional opportunity to own in one of Kanata's most sought-after neighborhoods. (id:49269)
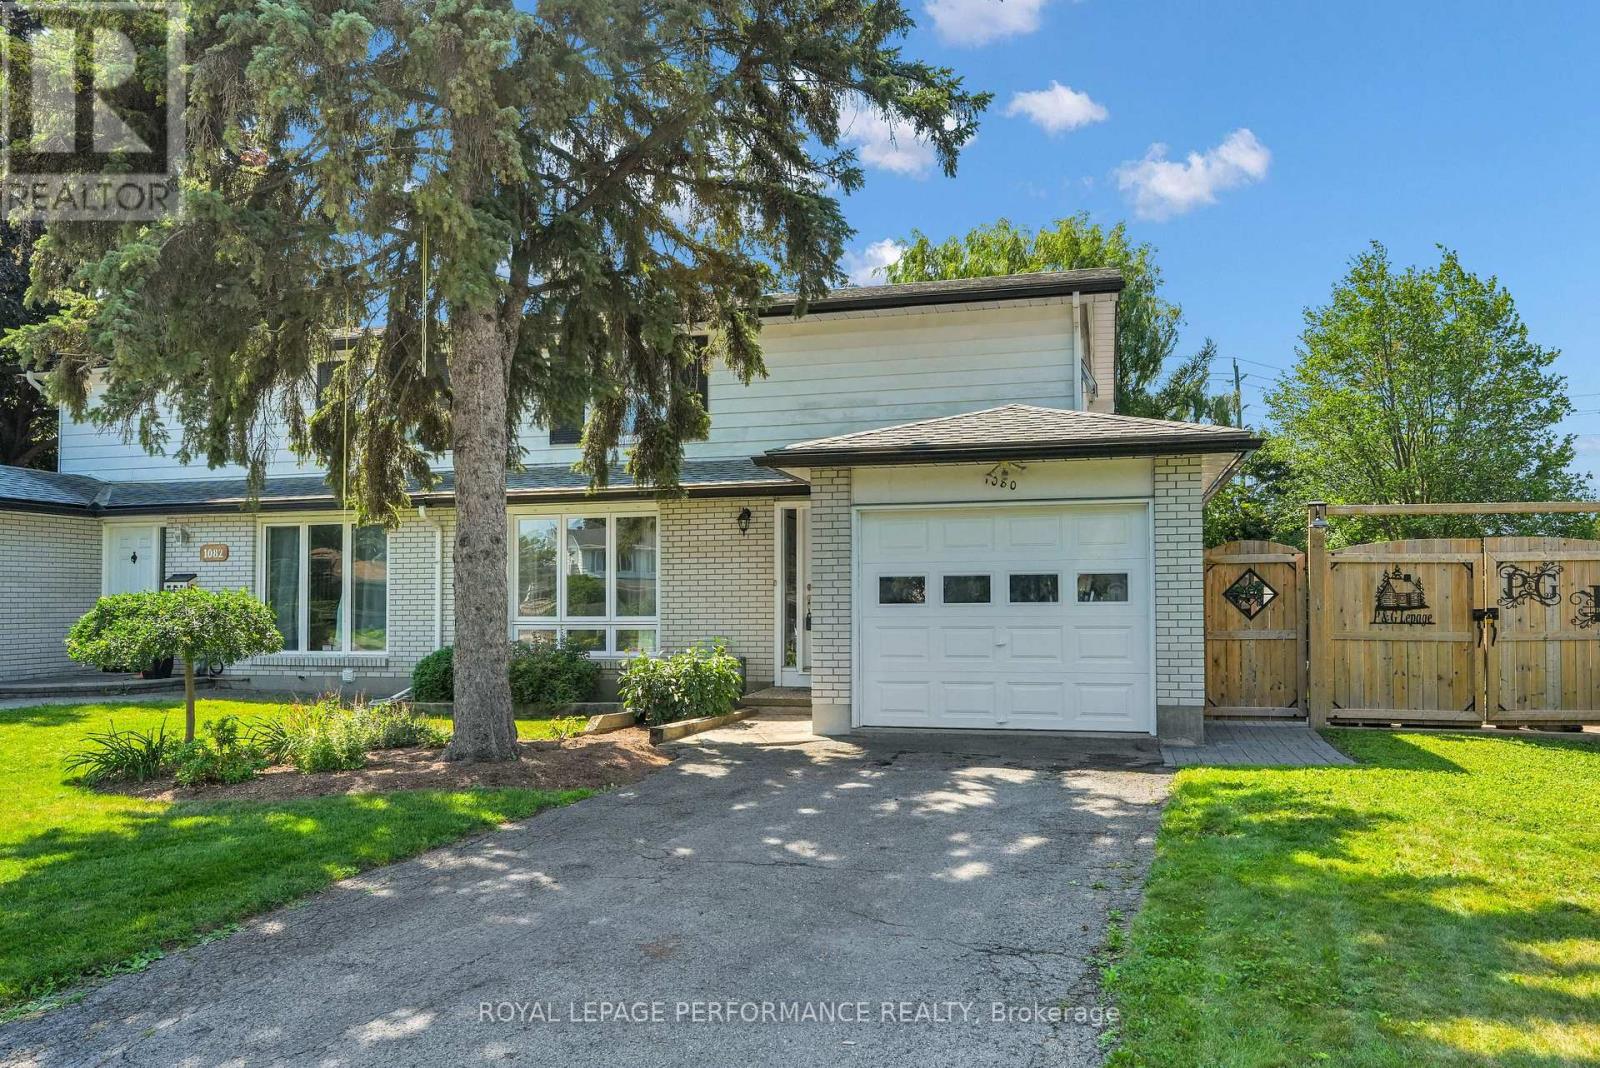
1080 Cloverlawn Court
Ottawa, Ontario
Location, location. 4 bedroom 2 bathroom semi detached home with single attached garage. Property located on a quiet court with minimal traffic. Pie shaped lot with over 100 feet across at the back with no rear neighbours. Updated kitchen cabinetry and countertop in 2015. Deck and patio access thru kitchen side door. Updated exterior doors with a front entrance vestibule. Upgraded attic insulation. All 4 bedrooms have hardwood floors, two of them under carpeting. Oak stairs and railings to second level and oak stairs to basement level. Updated main bathroom with heated floors. (not connected at panel) All bedrooms have colonial doors. Main level bathroom was renovated in 2015. Fireplace in living room has been capped as owners never used it. Could easily be converted to a direct vent gas fireplace. Basement recreation room has two large south facing basement windows, making this room naturally bright. Basement area has loads of storage as well as laundry room. above ground level windows replaced in 2015 by Verdun Windows. Roof reshingled in 2021. Backyard offers an above ground pool with new liner 2023 located on a very spacious parklike sunny backyard. Deck extension for pool, pool deck, retractable awning (10 X 12 ) , two sun shades ( 8 X 8 ) and wood fencing 2023. Includes gazebo and garden shed. New overhead garage door. Property is located within a very easy walking distance to schools, grocery stores, library, wave pool, Costco and transit. All measurements approximate taken by Iguide (id:49269)
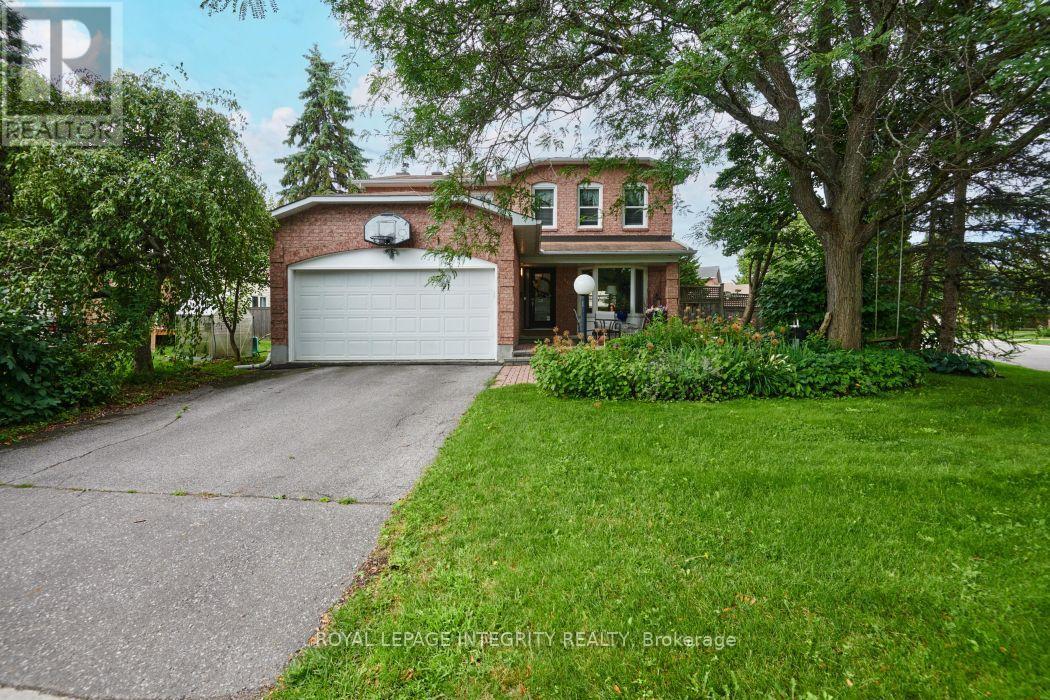
46 Dartmoor Drive
Ottawa, Ontario
Welcome to this beautiful 4 bedroom home, ideally located in the heart of Bridlewood on a generous lot surrounded by parks, walking trails, and every convenience. Designed with both family living and entertaining in mind, this well appointed home offers a functional layout with generous principal rooms and an abundance of natural light. At the heart of the home is the beautifully updated kitchen, featuring ample cabinetry, quality finishes, and a bright eating area overlooking the private backyard. The adjoining family room, complete with a cozy fireplace, creates the perfect gathering space, while the formal living and dining rooms provide plenty of room for entertaining. A convenient main floor laundry room, powder room, and inside access to the double car garage complete the main level. The grand staircase leads to the second floor, where the impressive primary suite offers a walk in closet and a beautifully updated ensuite bath. Three additional bedrooms and an updated full bathroom provide exceptional space for a growing family. The finished lower level extends the living space with a large recreation room, offering endless possibilities for family movie nights, a games room, home gym, or office. Step outside to enjoy the oversized, private backyard, complete with mature landscaping and an in ground sprinkler system to keep the lawn looking its best all season long. Located just minutes from excellent schools, shopping, transit, recreation, and the NCC trail network, this is an exceptional opportunity to own a beautifully updated family home in one of Kanata's most desirable neighbourhoods. 24 Hour Irrevocable on all offers. (id:49269)
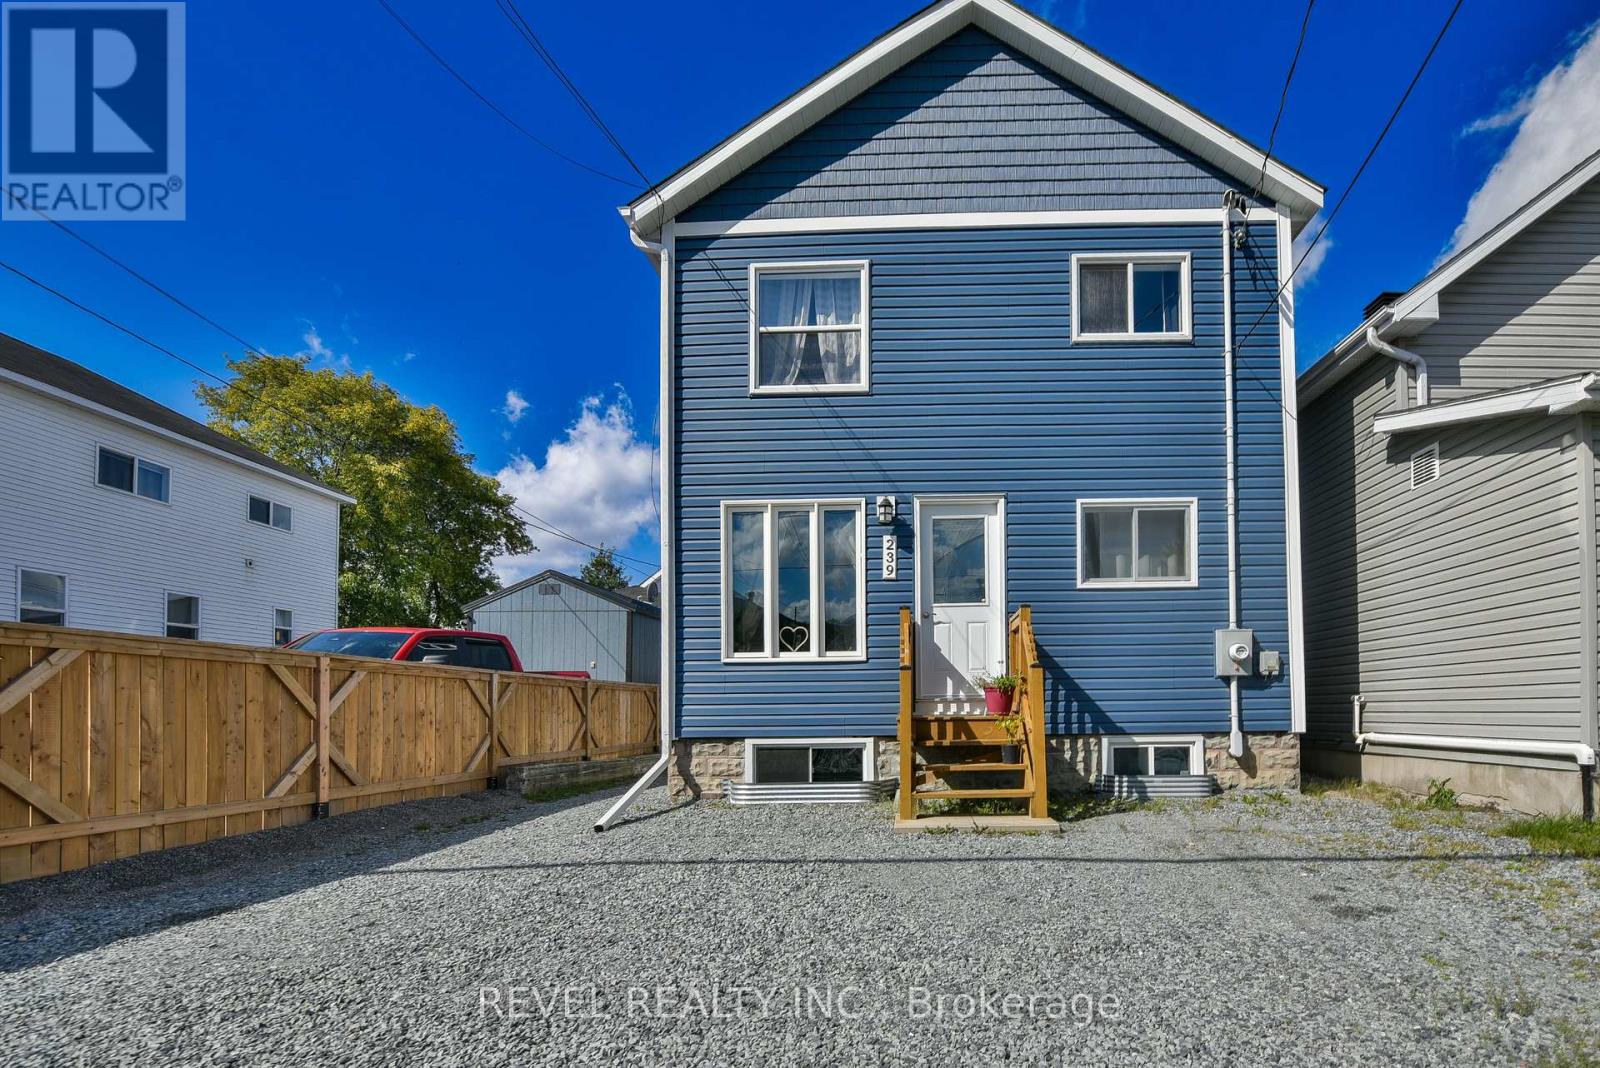
239 Maple Street N
Timmins, Ontario
IMMACULATE and FULLY RENOVATED inside and out, this modern DUPLEX is truly move-in ready! Featuring 2 spacious two bedroom units, each with its own private laundry plus an unfinished basement offering plenty of storage and additional rental potential. A fantastic opportunity to live in one and rent the other, helping offset your mortgage, or add a turn-key income property to your portfolio. Stylish, updated, and ready for its next owner. (id:49269)

2204 - 1480 Riverside Drive
Ottawa, Ontario
Welcome to 2204-1480 Riverside. A marble and mirrored entrance welcomes you into this elegant 22nd-floor residence at The Classics at Riviera, Ottawa's most prestigious gated community. Spanning 1,520 sq. ft., the thoughtful layout places both bedrooms along one side of the condo for added privacy. The primary retreat features double-sided closets leading to a marble-clad ensuite accented in gold, while the spacious secondary bedroom is served by a second full bath. The dining room opens directly to the kitchen, creating a natural flow for entertaining, while the living room extends seamlessly into the sunroom. A bright breakfast nook connects to the kitchen, creating a well-balanced, functional layout. With east-facing exposure, these spaces are filled with natural light and capture sweeping city views and stunning sunrises. Life at The Riviera is truly resort-style. Residents enjoy multiple gyms and fitness areas, tennis and pickleball courts, racquetball and squash courts, indoor and outdoor pools, and landscaped walking paths. Within the tower itself, exclusive amenities include a sauna, a steam room, and both indoor and outdoor hot tubs that are not shared with the other two towers. Concierge service and 24/7 gated security provide peace of mind, with Hurdman LRT, Trainyards shopping, and downtown just minutes away. (id:49269)

8 Otter Lake Road
Rideau Lakes, Ontario
Welcome to Otter Lake Rd, a homesteader's dream! Built in 2020, this 1.5 story meticulously maintained country style home was designed to gather! Set far off the road w/ nearly 20 acres to roam-a beautiful cedar forest with trails big enough for a 4-wheeler, open fields & no wetlands! Mature trees incl. hickory, ash, maple, apple trees, elderberry bushes surround the home as well as a dreamy fenced vegetable garden w/ an attached shed/workshop. Inside boasts over 3000 sqft of living space with 3+1 bedrooms/4 bathrooms. The open concept layout creates a bright atmosphere for the perfect place to host family and friends. Hickory Engineered hardwood flooring runs throughout the home & an abundance of sizeable closets everywhere provide ample storage space. The kitchen includes quartz countertops, high end appliances & a large black farmhouse sink. The dining area allows for a large table for gathering & french doors to the back porch, making BBQ season easy. The living room anchors the home featuring 24 ft ceilings w/ large wood beams a double sided fireplace. The master suite features the other side of that fireplace, plenty of room for a seating area, 4 pc master bathroom w/ a large soaker tub, spacious walk in closet & french doors to the back porch. On the main level there is an additional room currently used as a nursery which could be an office or transformed into a butler's pantry for additional kitchen storage. Upstairs includes a lovely loft space w/ a separate seating area, a children's sized fort(or extra storage), 2 large bedrooms w/ walk in closets and a large 4-pc bathroom featuring a 6ft jet tub. The basement, built with ICF foundation also includes in floor heating so that it never feels like a basement in the cooler months. Completely finished, this large space is ready for games, home gym, personal business or a combination of all! There is large bedroom, 3-pc bathroom & utility room w/ lots of high-end upgraded systems. This home is a def. MUST SEE!! (id:49269)

310 - 30 Chapman Court
London North, Ontario
Move-in ready 2 bedroom, 2 full bath condo located at 30 Chapman Court! This location is ideal for those attending Western with its close proximity to school, transit and amenities. Spacious open concept floor plan features a large living room plus dining area, and kitchen with all appliances. Two bedrooms similar in size with the primary bedroom featuring a 3pc ensuite. Convenient in-unit laundry plus experience comfort during the winter and summer months with gas heating and central air plus a balcony with views overlooking the city. The building features a common fitness room and sauna. Outdoor parking is available on a first come first serve basis with the option of indoor parking at an additional cost. (id:49269)

370 Huron Street
London East, Ontario
This exceptional office space offers a versatile and professional environment within a modern modular building, thoughtfully designed to support productivity and growth. Featuring 12 private office rooms, the layout provides ample flexibility for executive suites, team offices, meeting room, or collaborative workspace. The offices on the outside walls have large windows invite natural light throughout, creating a bright and welcoming atmosphere for staff and clients alike. The space also includes a convenient kitchenette, perfect for coffee breaks and light meal preparation, enhancing day-to-day comfort. This property is zoned RF (id:49269)

1025 Gleneagle Trail
London North, Ontario
Welcome to this spacious and beautifully updated family home in the highly desirable Fox Hollow community of North London. Freshly painted throughout, this impressive 4+2 bedroom, 3.5 bathroom home offers over 3,700 sq. ft. of finished living space with a practical layout suited to families and professionals. The bright foyer features large windows and high ceilings. Hardwood flooring runs throughout the main and upper levels, including the bedrooms. The spacious kitchen offers granite countertops, a centre island, dark cabinetry, backsplash, gas stove and stainless steel appliances. The generously sized living room features a gas fireplace. The upper level includes four well-sized bedrooms. The spacious primary bedroom features a walk-in closet and a private five-piece ensuite with double sinks, a glass shower and a separate bathtub. The fully finished walk-up basement provides two additional bedrooms, a full kitchen, a full bathroom, brand-new vinyl flooring and a large recreation room with a second gas fireplace. This flexible space is ideal for extended family, guests or additional living space. The property also features a large, fully fenced backyard with a freshly painted deck, providing an excellent space for relaxing and entertaining. A double-car garage and ample driveway parking add further convenience. Located in a sought-after, family-friendly neighbourhood close to schools, parks, trails, shopping, restaurants and everyday amenities. Convenient access to Hyde Park, Masonville, Western University and University (id:49269)
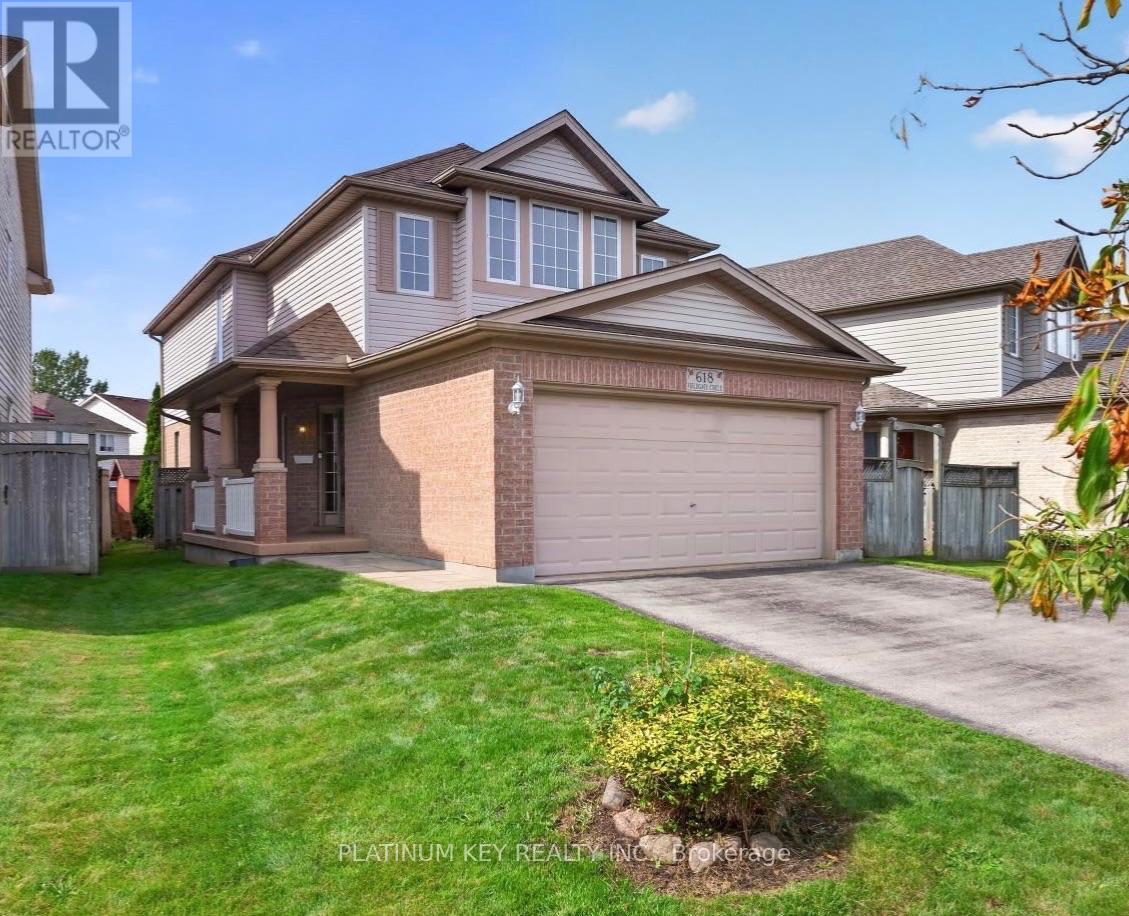
618 Fieldgate Circle
London East, Ontario
A wonderful 2 storey home with spacious principal rooms in a quiet East London subdivision. The home features 3 bedrooms, 2.5 bathrooms and an attached 2 car garage, with generous living space throughout. The main floor offers a large kitchen with dining area and patio doors to the side yard, open to a large living room and a formal dining area with patio doors leading to the sundeck and back yard. A 2 piece powder room and convenient access to the attached garage complete the main level. Upstairs, the massive primary bedroom offers a walk in closet and a second big closet for even more storage space. Two additional generously sized bedrooms and a 4 piece main bathroom are also on the upper level. The lower level provides a huge family room, second 4 piece bathroom, laundry room with extensive cabinetry and additional storage space in the unfinished area. The fully fenced backyard includes a large sundeck and a garden shed. Conveniently located near schools, shopping, parks and everyday amenities, with easy access to Veterans Memorial Parkway, the London Airport and Highway 401. (id:49269)