
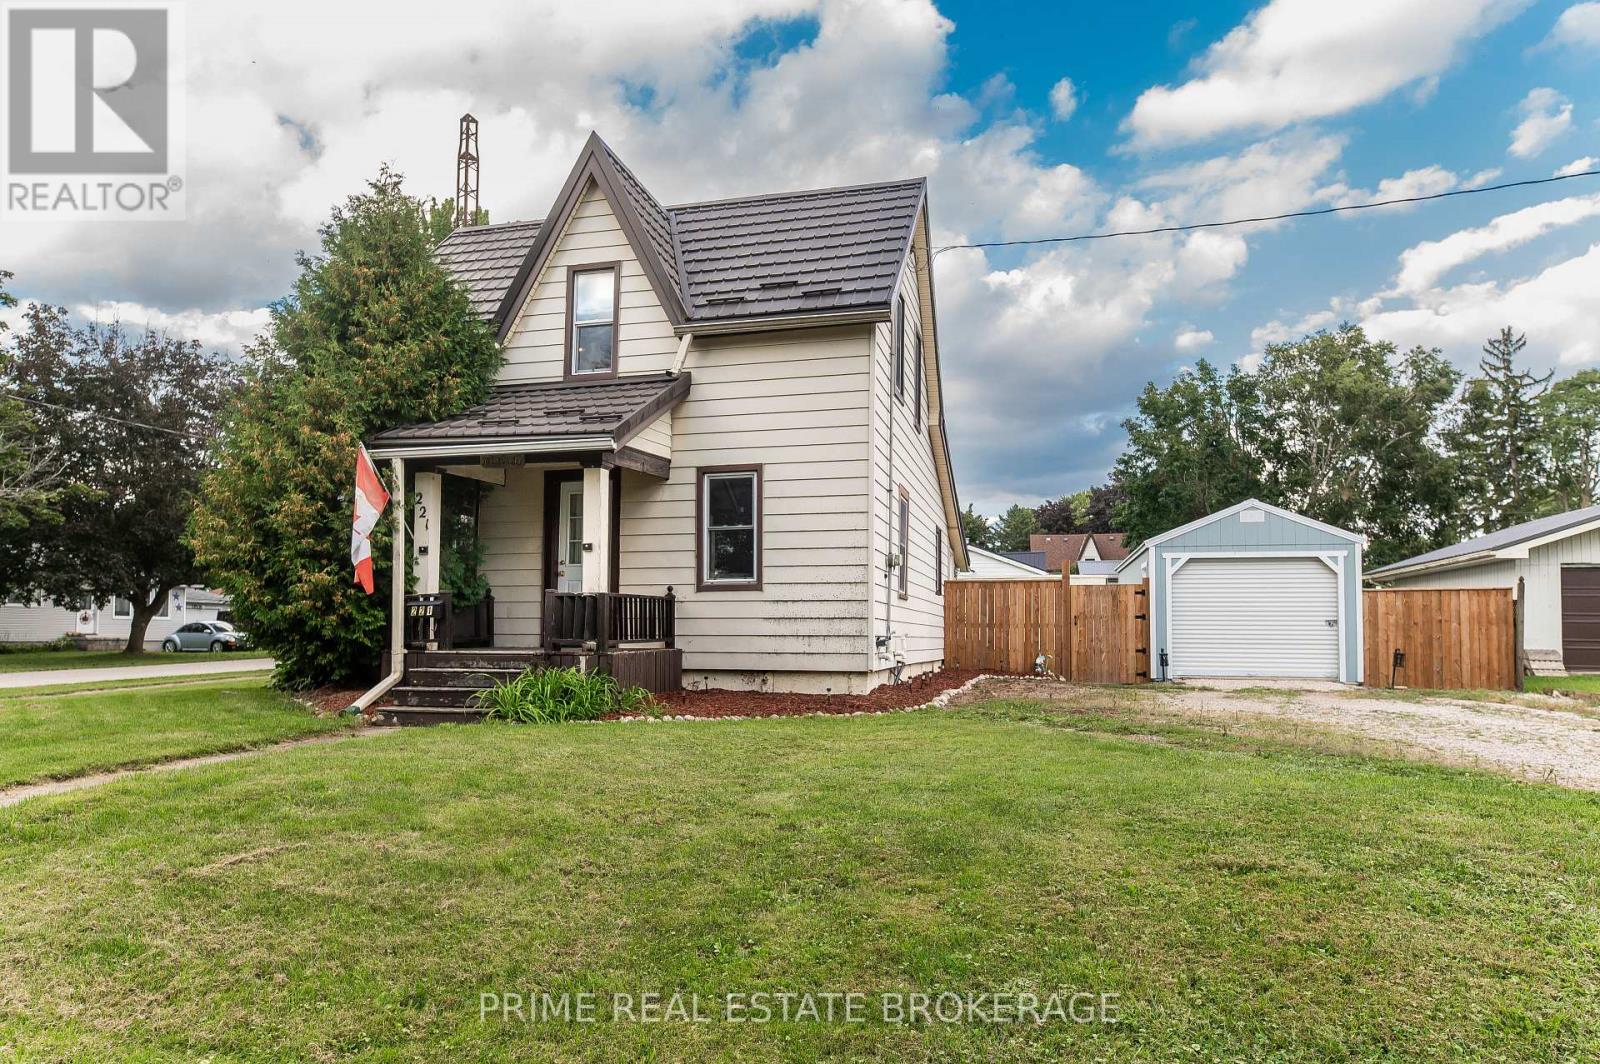
221 Third Street
West Elgin, Ontario
Charming, updated home set on a prime corner lot in the quiet neighbourhood of Rodney, just steps from parks and local shopping, and a 10-minute drive to Port Glasgow! This move-in ready property features an updated kitchen, updated full bath, newer plumbing, electrical, and updated ductwork. The main floor offers main-floor laundry, a large rear mudroom, and bright living room. Upstairs, enjoy the renovated space with primary bedroom and a versatile loft, ideal for a home office, den, or studio, with clear potential for a second bedroom setup.Outdoors features a newly added 12 x 28 2-car garage (2025) plus a separate workshop equipped with hydro? perfect for hobbyists or extra storage. Complete with a durable metal roof, fenced yard and more! Incredible value with major mechanical and interior upgrades already complete! (id:49269)

39 Hobo Lane
Hastings Highlands, Ontario
Sitting on a quiet sandy road along the York River, this peaceful 3 season cottage is flooded in natural light and features two bedrooms, 1 bathroom, a spacious kitchen that offers ample cupboard space for all your culinary needs, and an extra-large deck that offers a fantastic spot for outdoor gatherings or simply soaking up the sun. Look out over a yard that is perfect for games and relaxation, with a firepit area that sets the stage for memorable evenings under the stars. With direct access to the sandy/rocky riverbed, this retreat offers clear waters ideal for swimming, fishing, kayaking, canoeing, and paddleboarding alike! Whether you're seeking a quiet escape or an outdoor adventure, this charming cottage provides the perfect setting for years of memories by the water. This property also holds four-season potential and could be used as an Airbnb, offering a wonderful opportunity for both relaxation and investment. (id:49269)

15 Prince Street W
Kawartha Lakes, Ontario
Welcome to 15 Prince Street W, a beautifully updated century home set on a large in-town property, offering two fully self-contained living spaces ideal for multi-generational families, in-laws, guests, or rental income. Located on a quiet street in the heart of Bobcaygeon, this warm and inviting home blends historic charm with modern comfort while providing the space and flexibility rarely found in town. The main living space is located at the back of the home, featuring two spacious bedrooms, a comfortable living room, and a bright back sitting room perfect for TV or quiet relaxation. You enter through the large kitchen, and a rear door leads to an exceptional covered outdoor kitchen area, creating a wonderful extension of the living space for cooking, entertaining, and enjoying the private yard.At the front of the home, a separate two-bedroom unit with its own entrance and welcoming front porch is currently rented, offering steady income or flexible use for extended family. With separately metered hydro, each unit operates independently for convenience and efficiency. A detached garage and workshop add valuable functionality, and the yard behind the shop provides excellent space for storing trailers, boats, or recreational equipment, a rare and highly desirable feature in town. Just a short walk from the waterfront, shops, restaurants, and everything Bobcaygeon has to offer, this property delivers space, versatility, and lifestyle in one package. Whether you're seeking a home with room for everyone, a retreat with unique outdoor features, or a property with income potential, this one offers exceptional value in a sought-after community. (id:49269)

1095 Slab Street
Centre Hastings, Ontario
This quaint and cozy bungalow is a solid, welcoming home and an excellent opportunity for first-time buyers, retirees, or anyone looking to enjoy peaceful country living. Situated on a spacious one-acre lot, the open-concept main floor offers a nicely sized kitchen and dining area, comfortable living room, two bedrooms, and an updated 4-piece bathroom. The full basement provides plenty of additional space and features convenient direct outdoor access with an exterior walk-up. Enjoy peace of mind with a forced-air propane furnace and central air conditioning installed in 2021, an electrical panel updated to breakers in 2021, and a new septic system installed in 2020. Outside, the generous yard offers plenty of room to relax, garden and enjoy the outdoors-complete with your very own pond! A 20' x 24' Quonset provides fantastic space for recreational toys, equipment or a workshop, plus an additional shed for tools, storage and projects. Gardeners will love the possibilities here! Outdoor enthusiasts can easily connect to the nearby multi-use Trans Canada Trail for walking, cycling, ATVing, horseback riding and more. A wonderful country property with so much to appreciate! (id:49269)
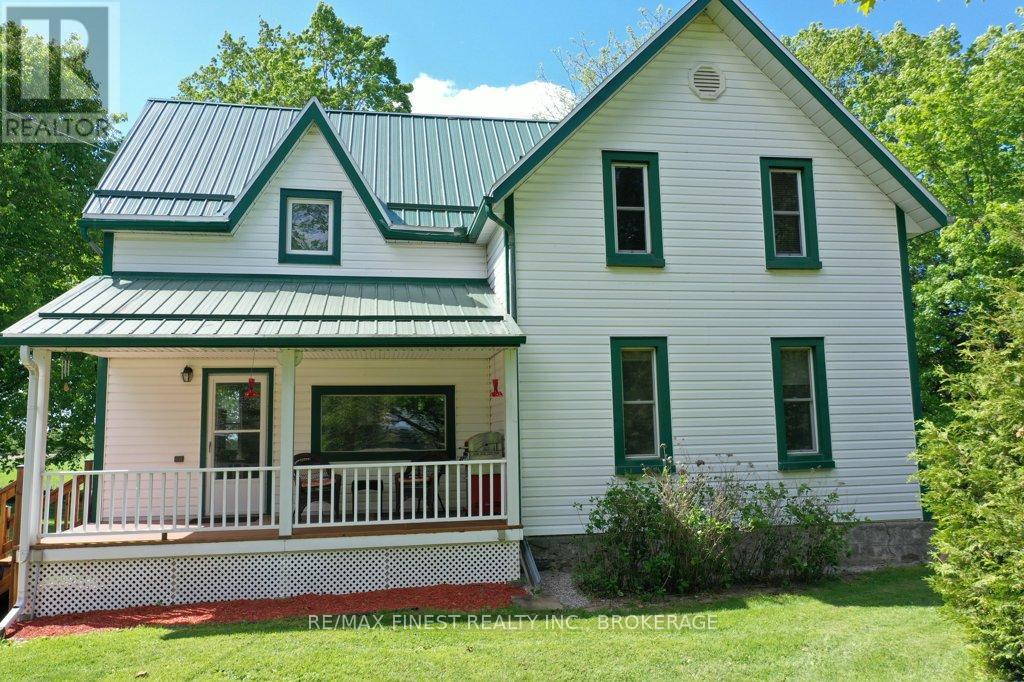
697 Warburton Road
Front Of Leeds & Seeleys Bay, Ontario
Check out this Beautiful country home! Lovingly and meticulously maintained. Offering a charming front porch perfect for your morning coffee or an evening glass of wine, Large kitchen/eat-in area, 4 bedrooms, 2 bathrooms, Metal roof, Attached garage with inside entry, Detached barn/workshop with loft. Forced air propane furnace and outdoor wood boiler. Property taxes at $1715 in 2025; it would be very hard to find a home with lower operational expenses. Just a quick 7-minute drive to Lansdowne for groceries, dining, and all the little conveniences, with schools nearby and endless outdoor adventure minutes away. Blue Mountain hiking trails, Charleston Lake park and the 1000 Islands. If you have been dreaming of laid-back country living, this is the place to make it happen. (id:49269)
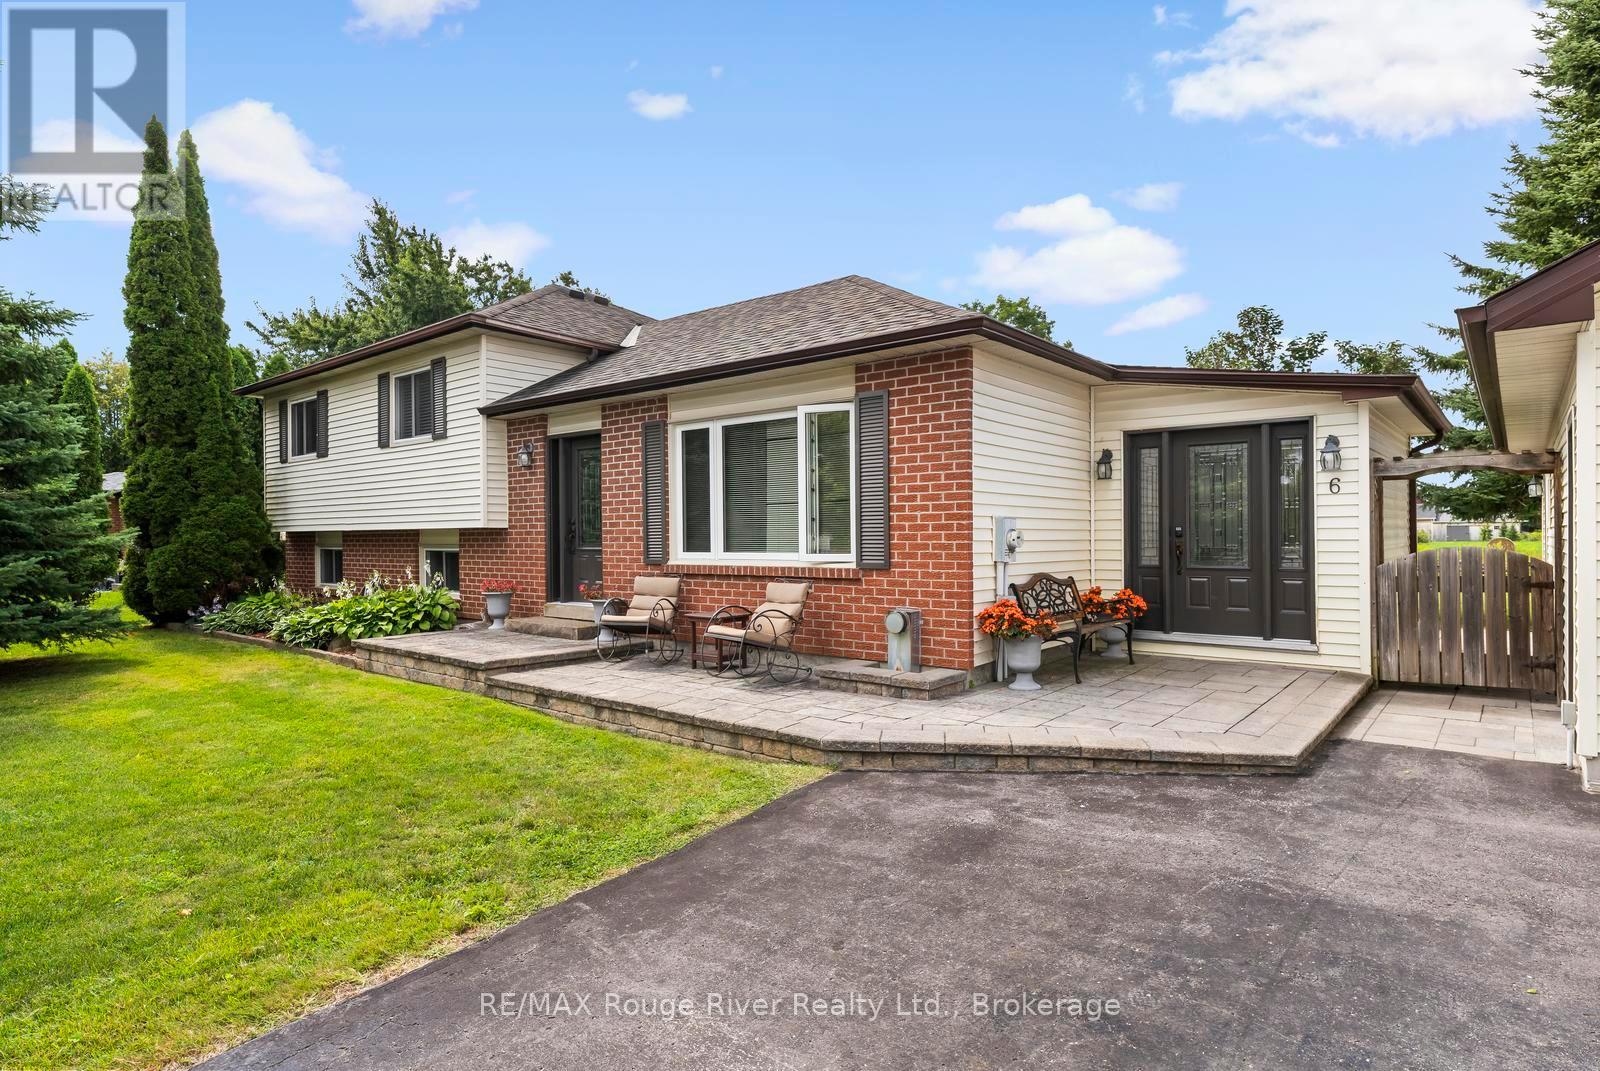
6 Hamilton Drive
Kawartha Lakes, Ontario
Welcome to 6 Hamilton Drive in the heart of Bethany - a meticulously maintained 5-bedroom, 2-bath side-split set on an oversized lot with plenty of space for the whole family, inside and out. Beautiful flooring and tasteful updates throughout create a warm, move-in-ready home with multiple living spaces to spread out and enjoy. The huge backyard is made for summer, complete with an above-ground pool and plenty of room to play, entertain or simply relax. A standout feature is the oversized detached garage - heated, insulated and ideal for the car enthusiast, hobbyist or anyone needing serious extra space. The generous driveway offers parking for multiple vehicles, while a Generac generator adds extra peace of mind. Spacious, beautifully cared for and thoughtfully updated, this is simply a great family home in a wonderful Bethany neighbourhood (id:49269)
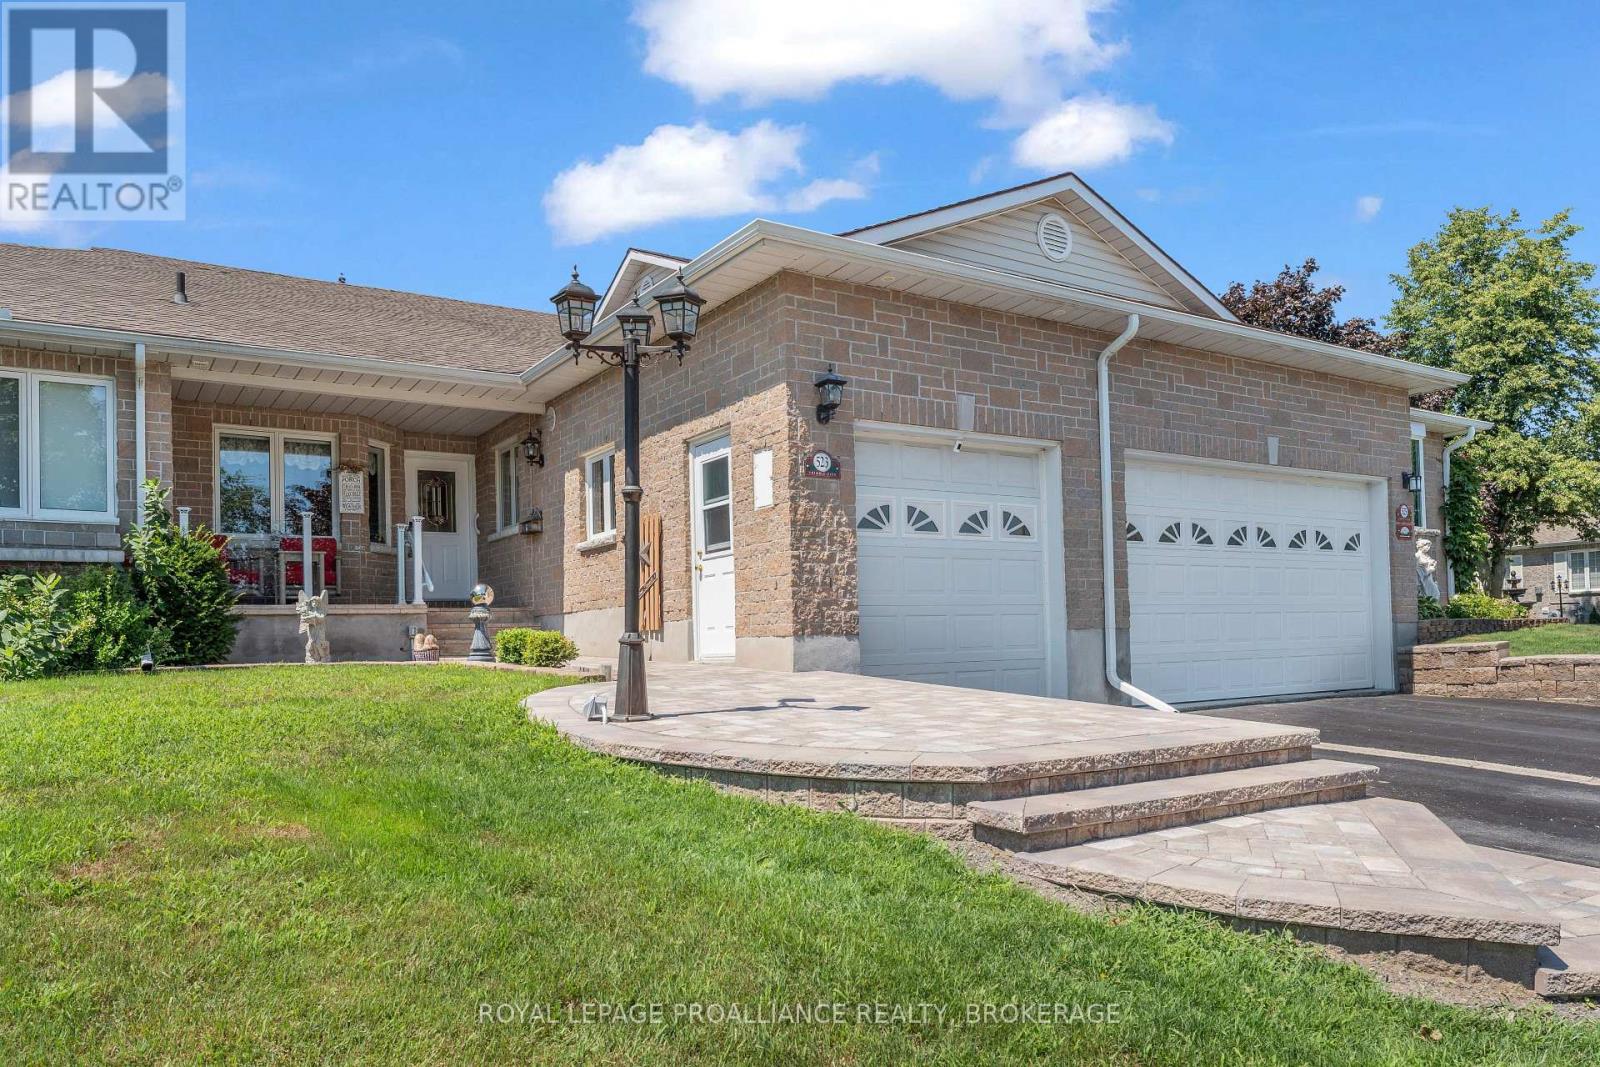
523 Trimble Gate
Kingston, Ontario
There's something wonderfully inviting about Pine Hill Estates, adult lifestyle community. This home is thoughtfully designed with 2 bedrooms and 3 full bathrooms, offering the perfect blend of easy living, cozy gathering spaces, and room to spread out. The bright main level welcomes you with soaring vaulted ceilings, beautiful hardwood floors, and an open-concept living and dining area, the kind of space that naturally brings people together. Main-floor laundry adds everyday convenience, while the spacious primary suite feels like a peaceful retreat, complete with a walk-in closet and 3-piece ensuite. There's a 4 PCE main washroom and second bedroom at the front of the home, perfect for a home office, family or guests. Downstairs, the finished lower level offers even more space with a generous family room complete with gas fireplace creates a cozy spot for movie nights, game days, or quiet evenings at home. A separate rec room provides versatility for hobbies, a study or workout area, the possibilities are endless. The 3 PCE bathroom makes the lower level especially practical. And then there's the backyard-truly an extension of the home. It's designed for enjoying the outdoors in every season. A charming private rear deck, and inviting entertaining area offers plenty of places to gather, while several seating areas and a hot tub make it easy to linger a little longer. The front porch adds yet another special place to enjoy your morning coffee or unwind at the end of the day. The area is known as Auden Park, with the aptly named Auden Park playground just down the street and 5 within a minute drive you can enjoy The Landings golf course or Lemoine Point conservation area. Other amenities include shopping and public transportation. Life at Pine Hill Estates offers a wonderful sense of community. Residents enjoy access to the community clubhouse, along with social activities, for a low annual fee of just $400 (2026). (id:49269)
426 York Road
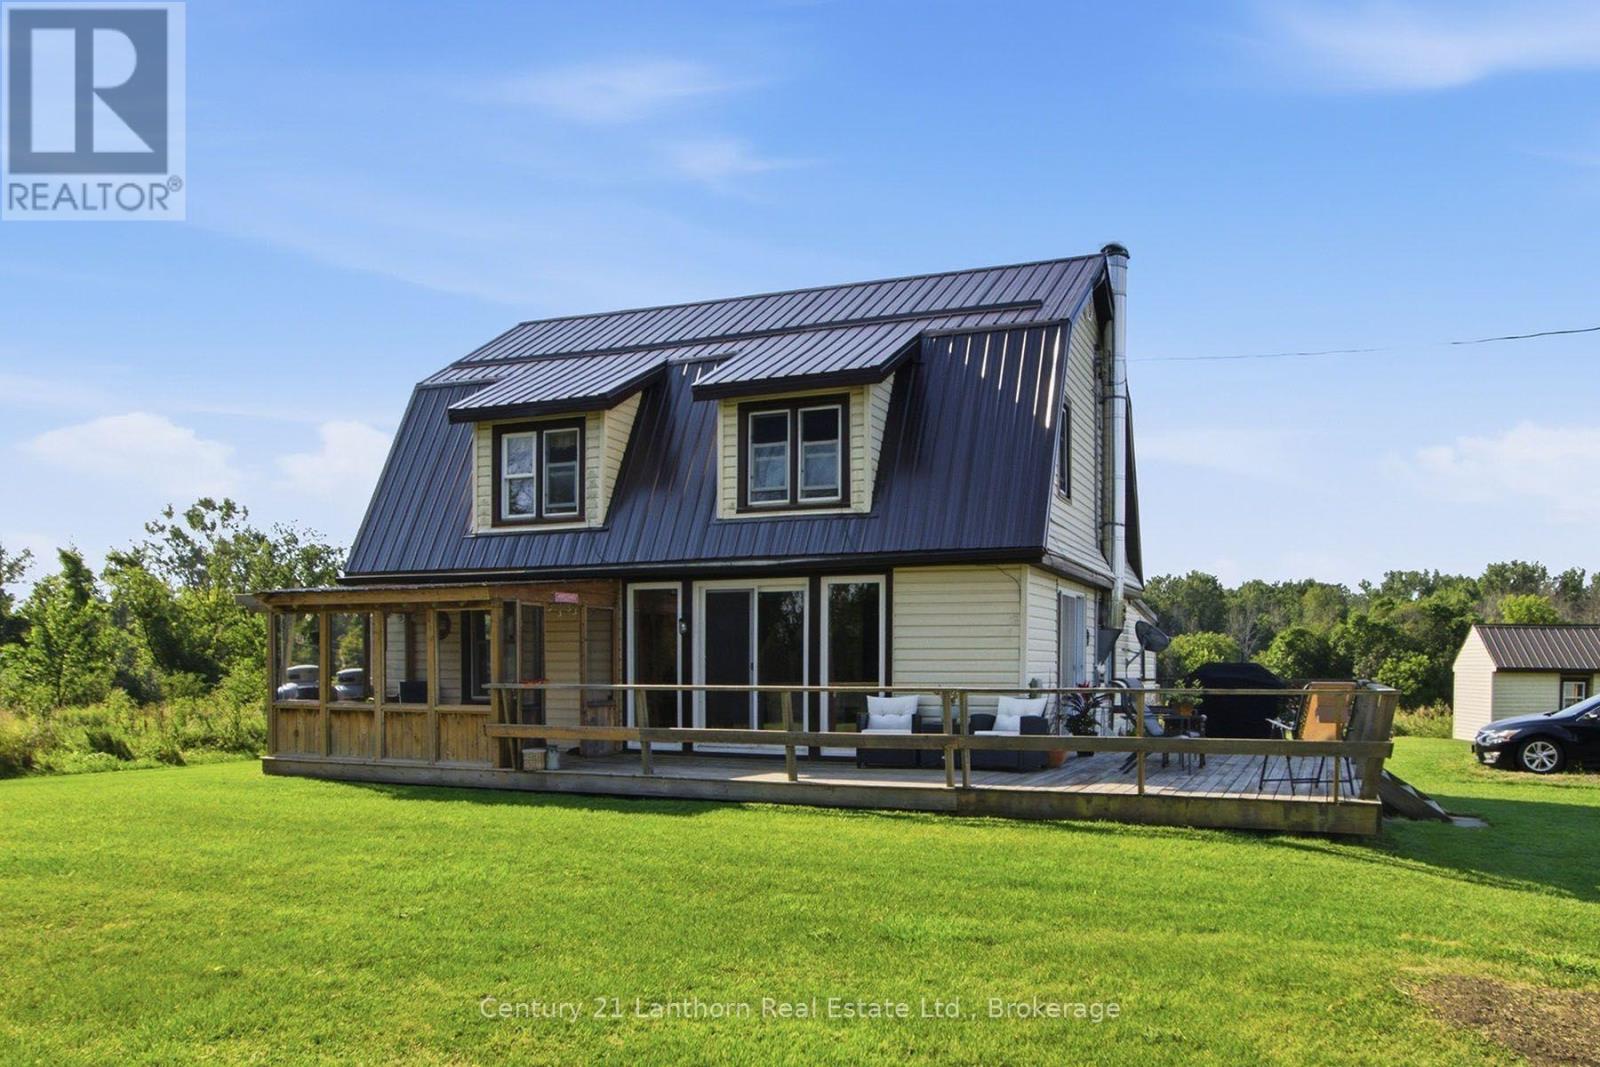
Tyendinaga, Ontario
** Located on Tyendinaga Mohawk Territory, this property is available exclusively to eligible members of the Mohawks of the Bay of Quinte.** Discover a unique opportunity on 7.23 acres in the heart of Tyendinaga Mohawk Territory. Not only does it offer privacy, character and plenty of room to enjoy the outdoors, it ALSO has 354 feet of PRIME road frontage for YOUR business. This welcoming property provides exciting possibilities for gardening, recreation and other permitted uses. The main level features a living room, separate family room, eat-in kitchen, dining area and four-piece bathroom. Upstairs, you'll find four bedrooms with one of those being used as a LARGE walk-in closet. An attached three-season room with hydro provides flexible seasonal living space, while an additional attached storage area at the rear of the home offers convenient exterior access. The wraparound deck is the perfect place to relax and enjoy the peaceful surroundings. The property also features a large pole barn, a lean-to, a separate shed and a currently farmed green space. Reported improvements include updated windows and the wraparound deck approximately six years ago; a steel roof, furnace and water softener approximately seven years ago; and a woodstove approximately three years ago. Municipal water is AVAILABLE at the road and can easily be brought in for use. The property consists of two adjoining Certificate of Possession parcels and is subject to an existing right-of-way. The transaction involves the transfer of the seller's lawful possessory interest under a Certificate of Possession and is not a conventional Ontario fee-simple sale. Purchase and transfer are subject to MBQ and federal approval. Prospective purchasers must be eligible members of the Mohawks of the Bay of Quinte and will need to confirm membership eligibility, financing options and transfer requirements directly with MBQ Lands and Housing. (id:49269)
23 Furniss Street
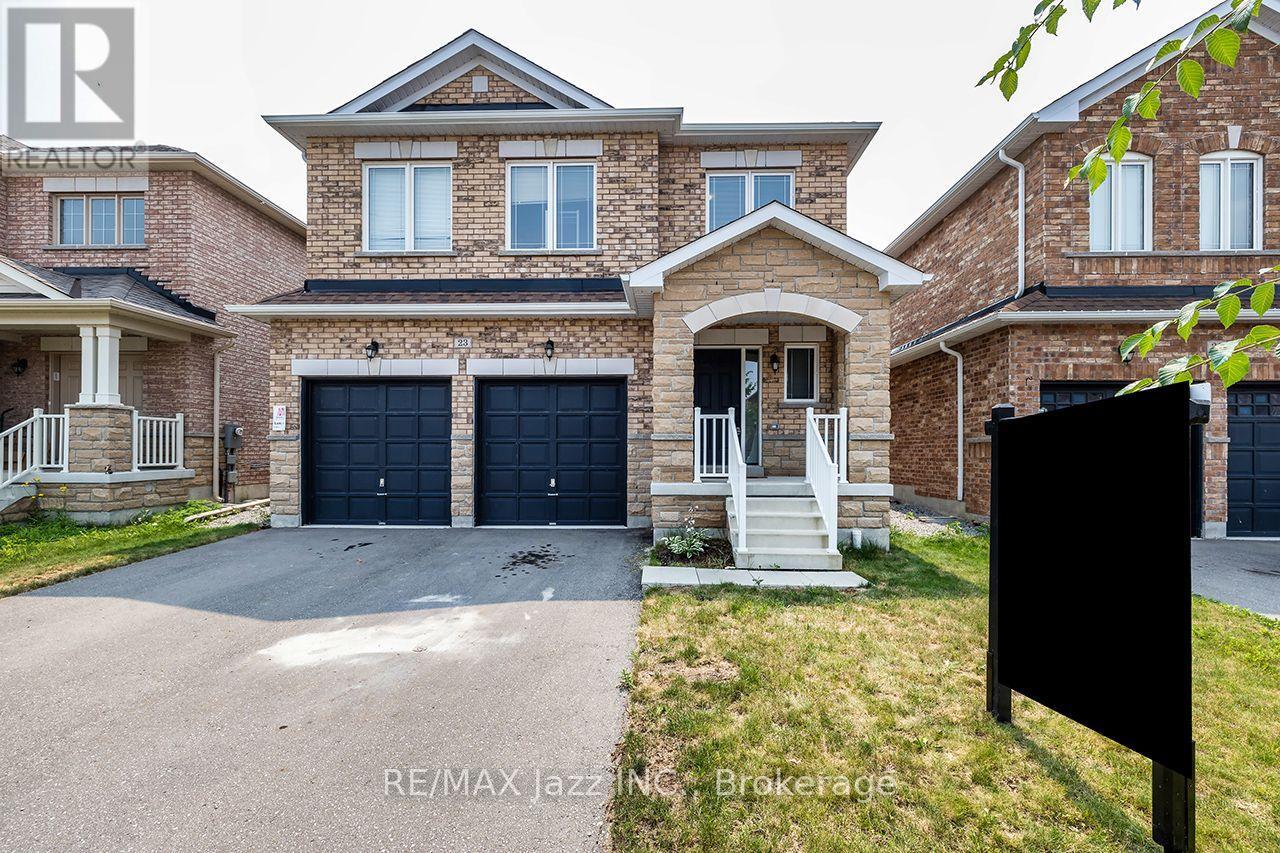
Brock, Ontario
Exceptional value lives here! Fantastic all brick home on premium fenced lot offers a dynamite floor plan and generous square footage size: 2,378 above grade! Boasting a handsome exterior, with 4 car paved driveway parking and zero sidewalks to maintain, this one has so much going for it. Perfect for families, it's also conveniently located within walking distance to local elementary schools. Inside, 9ft ceilings, hardwood floors and a neutral palette across the airy, open design allow you to flex your style muscle. A crisp white kitchen boasting quartz countertops, ceramic backsplash and stainless steel appliances opens to a family room with electric fireplace. The flexible dining and living room spaces allow for every occasion, from intimate dinners to full Christmas gatherings. Upstairs, 4 large bedrooms are serviced by 3 full baths, incorporating the latest trend in home design: essentially 2 primary suites, both boasting walk-in closets and 4-piece ensuites. The undeveloped basement offers a cold cellar and an amazing footprint for future finishing. Rounding out this home is the direct access to the double attached garage and the main floor powder room. Bright and lovely and just 6 years old, 23 Furniss is waiting for your family to call it home! A bit about Beaverton: Beaverton is one of Ontario's small town gems; a charming waterfront community on the eastern shores of beautiful Lake Simcoe, where a strong sense of community and a slower pace to life thrive. Outdoor recreation is a yearlong event here, with so much to do across all 4 seasons, from boating to snowmobiling! And it's all wonderfully within the Durham Region! (id:49269)

B - 540 Lake Road
Clarington, Ontario
Client RemarksPre-Construction Building Offered for lease! One-of-a-kind Opportunity for End-Users! NEWEST Leaseable Free Standing Building in Clarington - Unbeatable HWY 401 Frontage + Visibility! Great Access w/ Future Off-Ramp Only 100m Away! High 30+ ft Clear Height, Radiant Heading: Great Building Complete with Drive-In AND Truck Level Loading Doors. Great Choice for ANY Industrial User ESPECIALLY Transportation + Warehousing + Engineering / Nuclear Industry Businesses. Clarington SMR Development Only 4km Away Promises 18k Jobs Over Construction! Tons of Residential Growth Locally Promises Large & Deep Labor pool. Bowmanville is Undervalued! It's The Place to Be for Your Business! (id:49269)
540 Lake Road
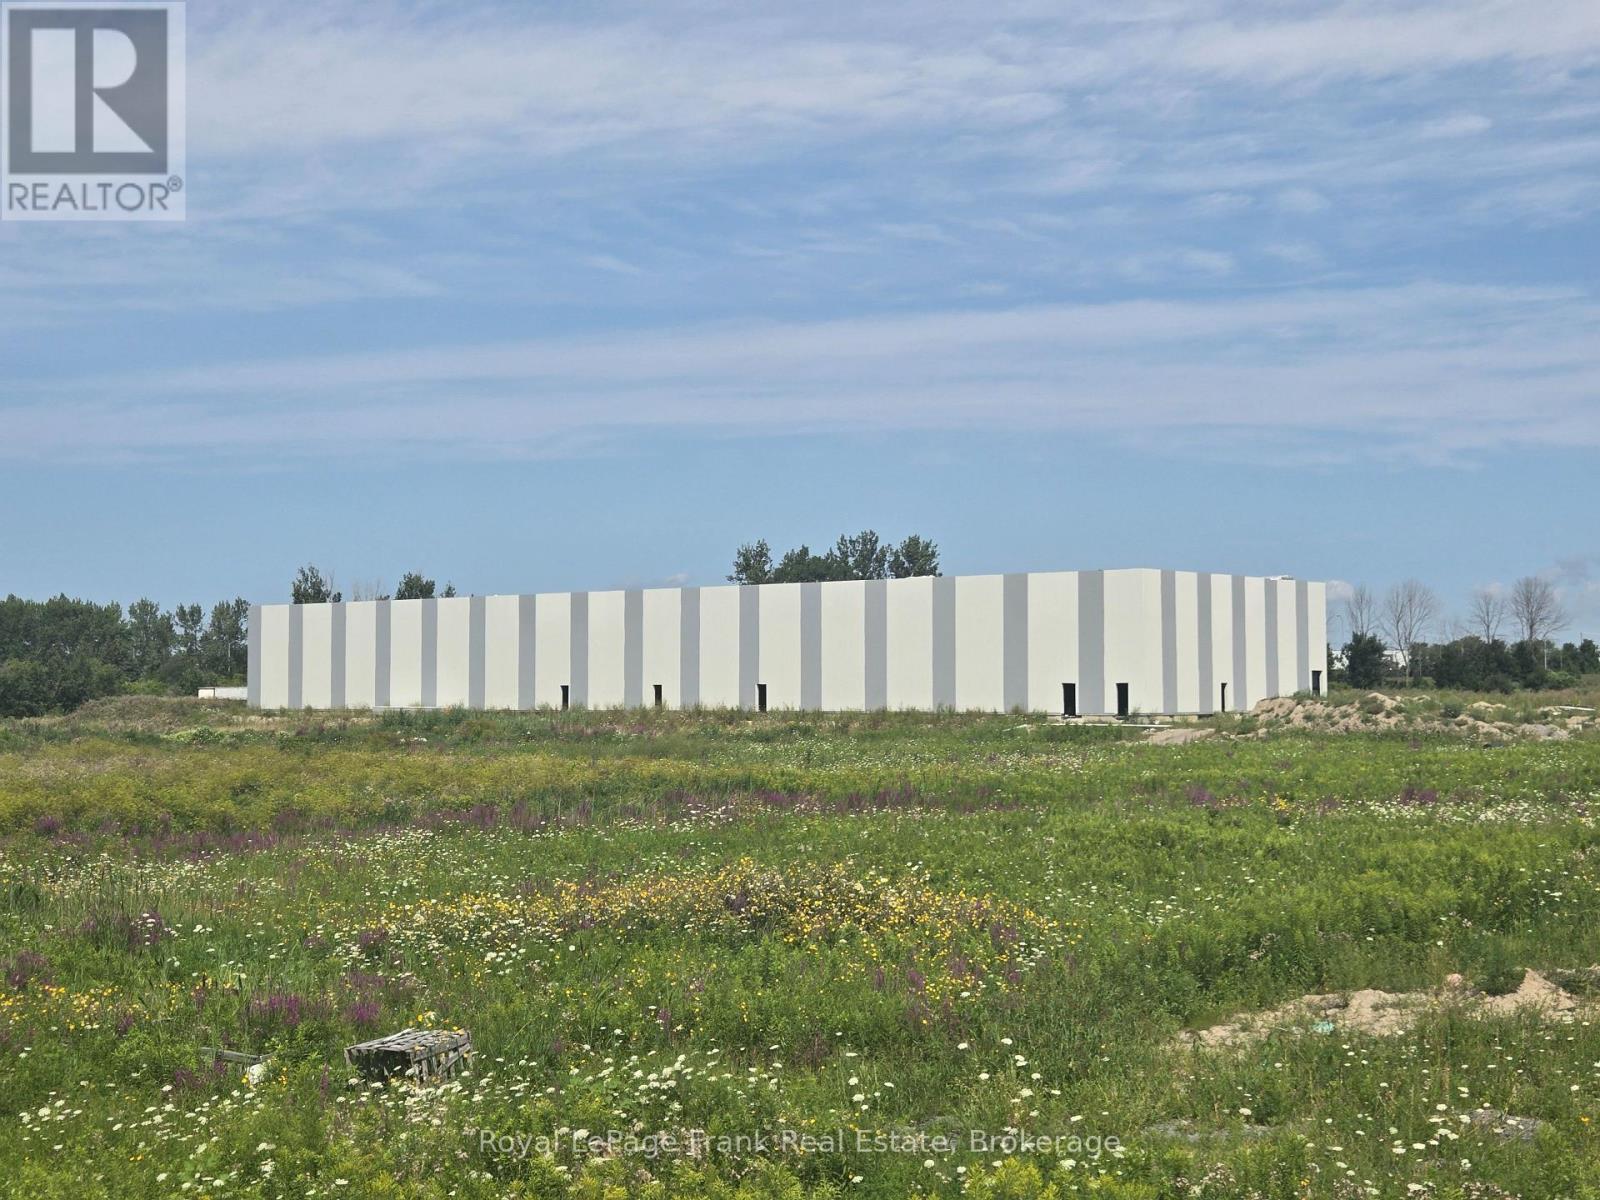
Clarington, Ontario
Buyer & Tenant Incentives Available Subject to Negotiation! Full project including sizeable Phase 2 self-storage concept FOR SALE. Excellent location with major HWY 401 visibility ideal for signage. Spacious lot with room for future expansion or parking. Clarington a fast-growing Municipality and the CENTER for G7's FIRST Small Modular Nuclear Reactor. Multi-Billion Dollar LONG lasting economic engine for Ontario businesses promising TONS of energy in Clarington and all LESS than 5km Away on HWY 401! (id:49269)
540 Lake Road
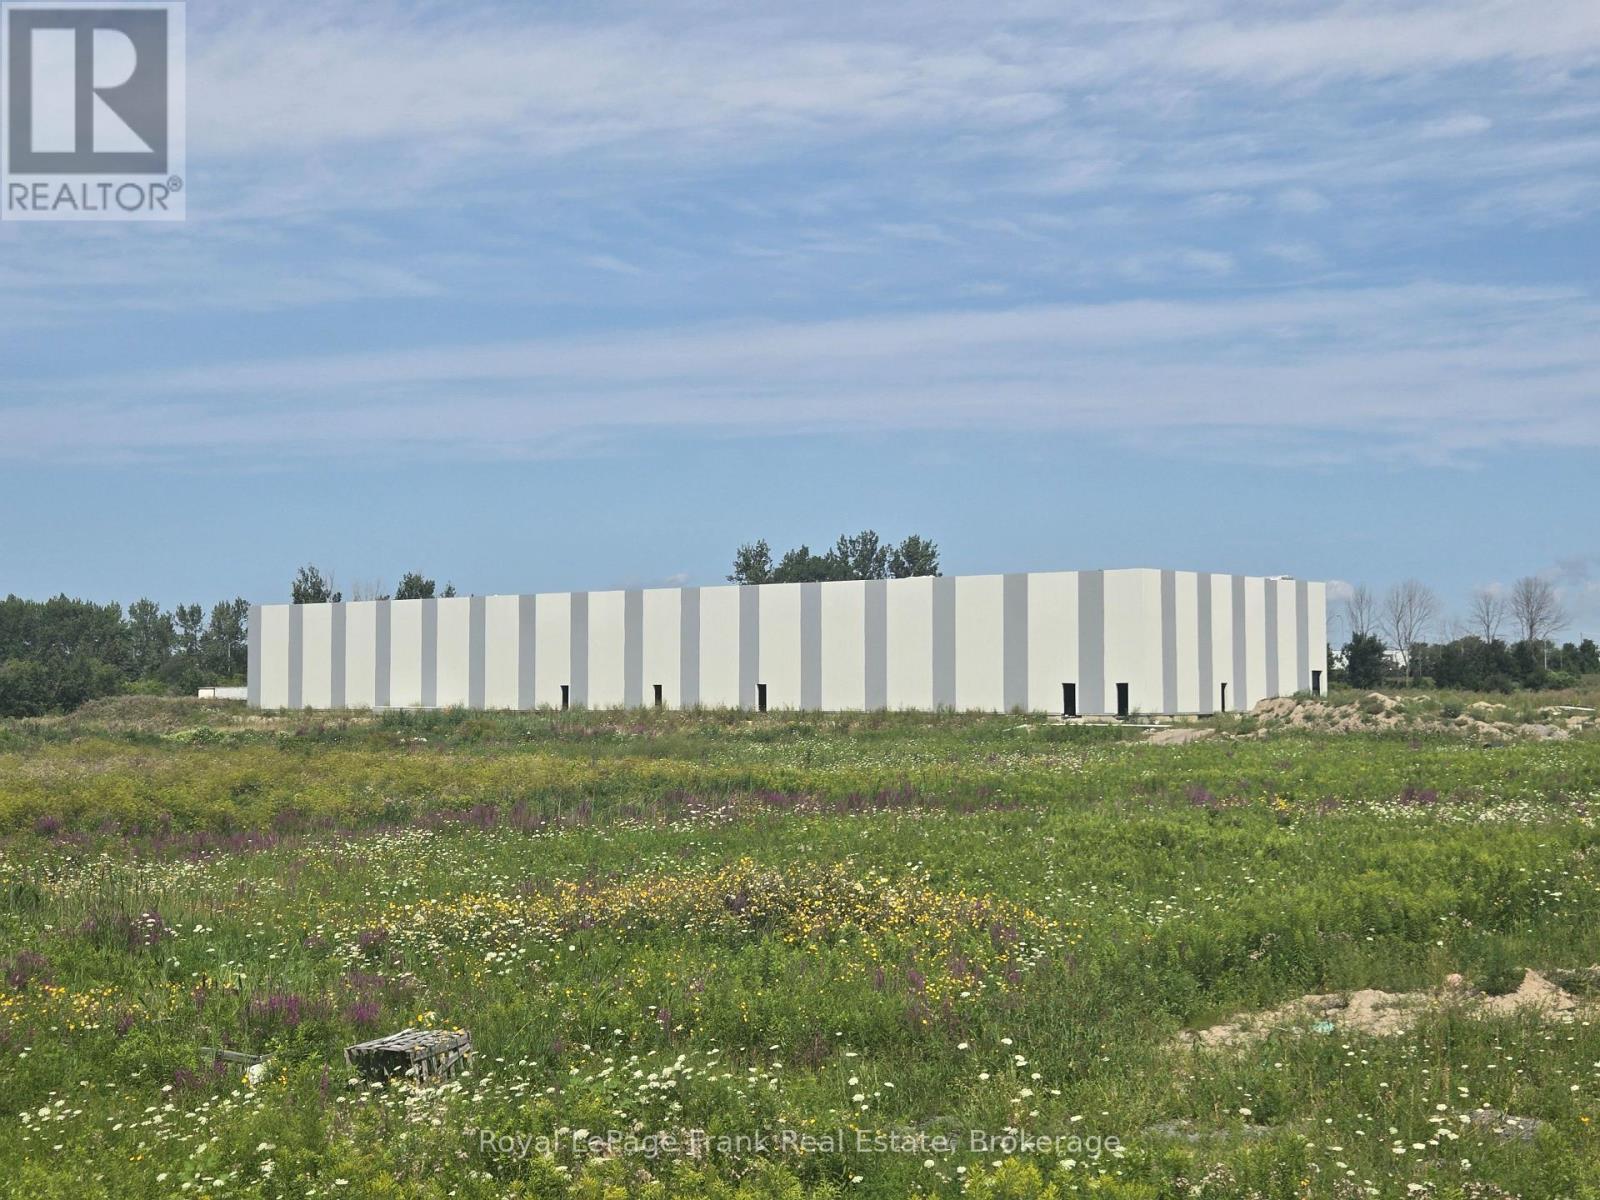
Clarington, Ontario
Pre-Construction Building Offered for lease! One-of-a-kind Opportunity for End-Users! NEWEST Leaseable Free Standing Building in Clarington - Unbeatable HWY 401 Frontage + Visibility! Great Access w/ Future Off-Ramp Only 100m Away! High 30+ ft Clear Height, Radiant Heading: Great Building Complete with Drive-In AND Truck Level Loading Doors. Great Choice for ANY Industrial User ESPECIALLY Transportation + Warehousing + Engineering / Nuclear Industry Businesses. Clarington SMR Development Only 4km Away Promises 18k Jobs Over Construction! Tons of Residential Growth Locally Promises Large & Deep Labor pool. Bowmanville is Undervalued! It's The Place to Be for Your Business! (id:49269)