
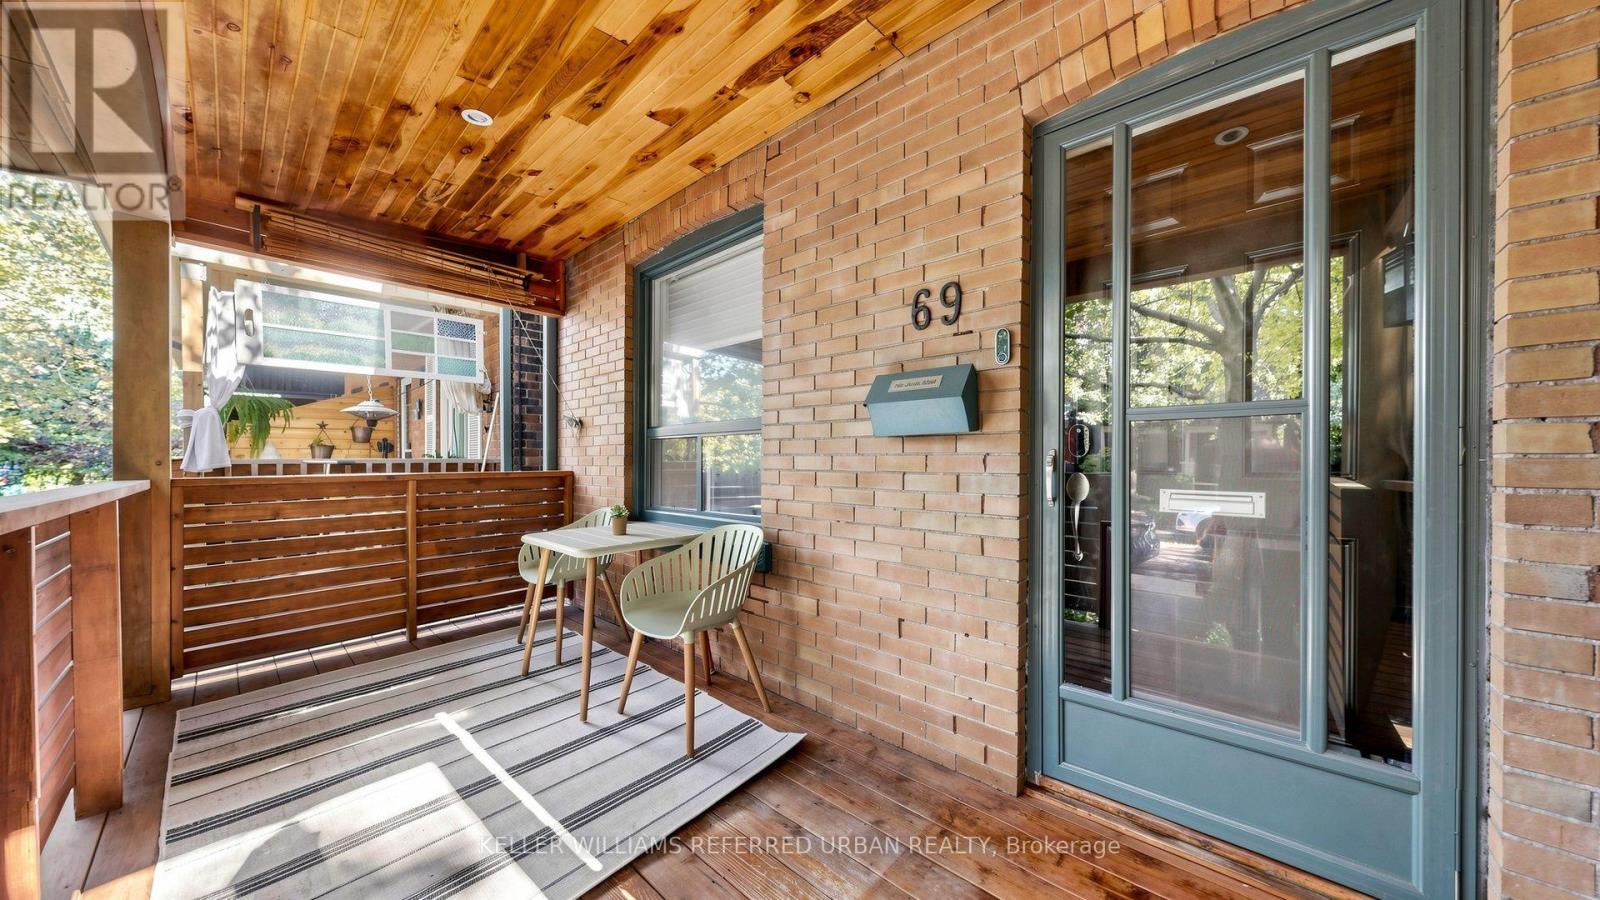
69 Coady Avenue
Toronto, Ontario
Discover the perfect blend of modern style, comfort, and neighbourhood charm in this inviting 3-bedroom, 2-bathroom home on a warm and welcoming Leslieville street. Featuring numerous upgrades, beautiful hardwood floors, and a thoughtfully designed layout, this home is ideal for professionals, young families, and those looking to enjoy the best of east-end Toronto living.The upgraded kitchen features quartz countertops and stainless steel appliances, creating a stylish and functional space for everyday living and entertaining. RARE BONUS: YOUR OWN DESIGNATED PARKING SPACE! Enjoy the convenience of parking right at home while staying connected to everything the city has to offer.Located in the heart of Leslieville, enjoy easy access to charming cafés, local restaurants, boutique shops, parks, and transit. Experience the warmth of a true neighbourhood community with the convenience of urban living. (id:49269)
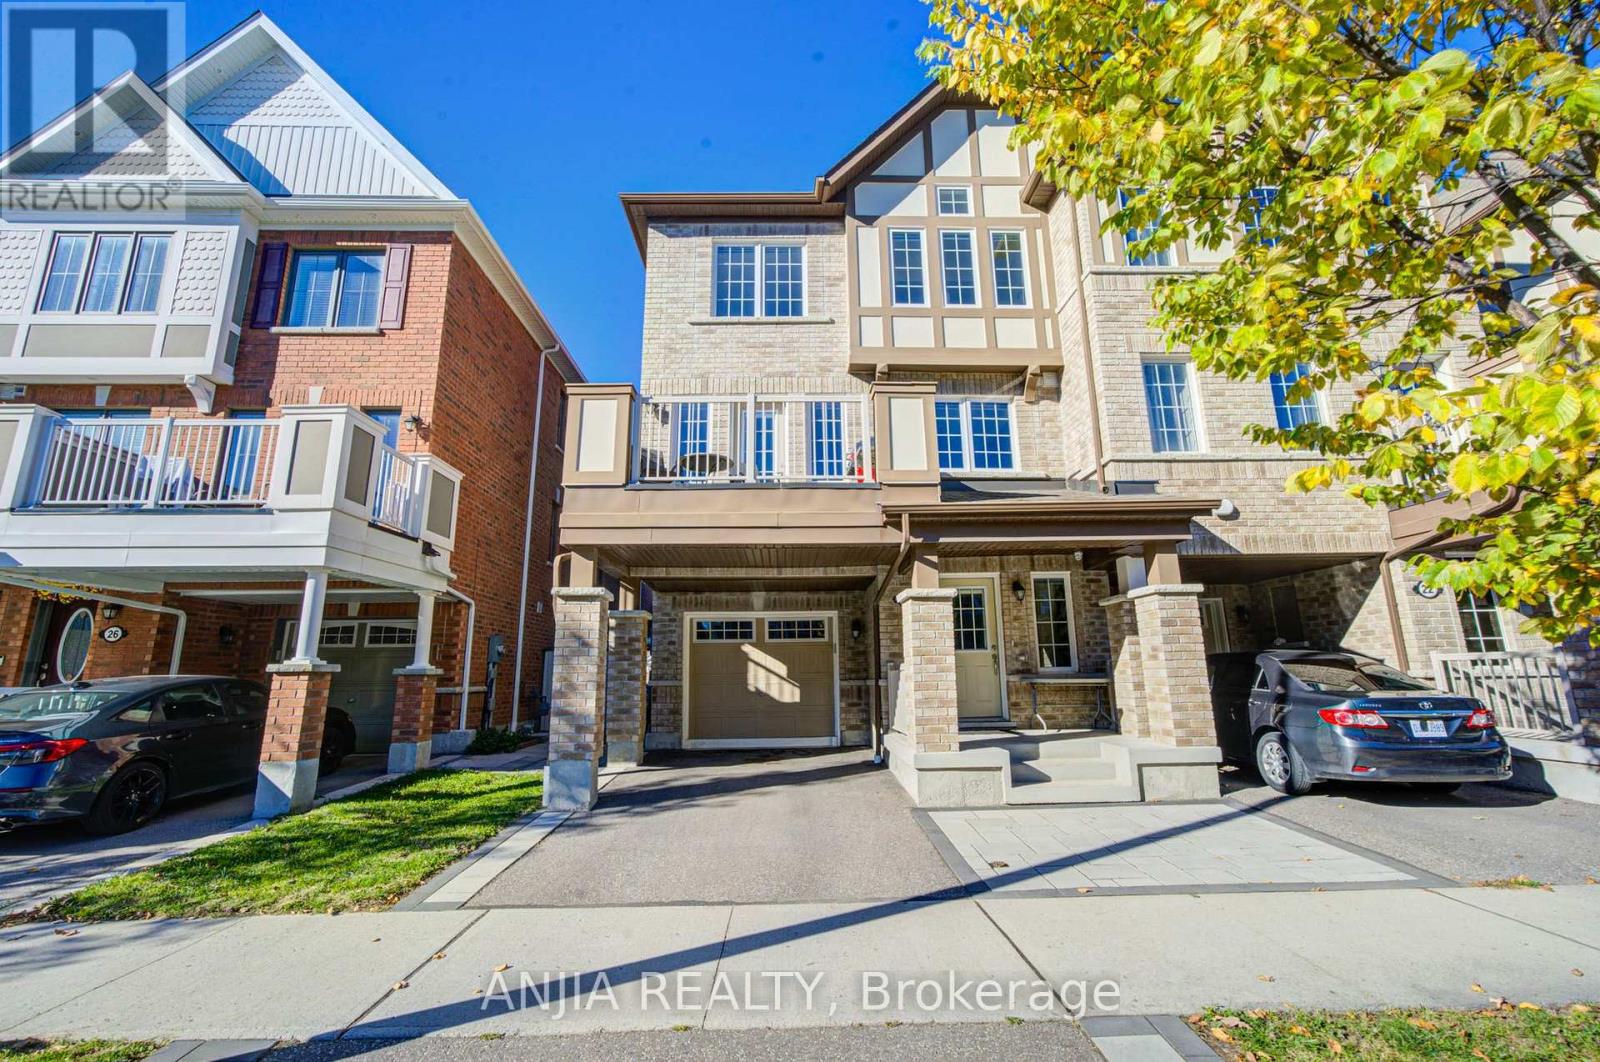
24 Goldeye Street
Whitby, Ontario
** End Unit**! Stunning Freehold Townhome in the Family-Friendly Lynde Creek Community! Mattamy Built 1,632 Square Feet on Year2020. 3 Bedrooms And 2.5 Baths. Hardwood Through 2nd Floor And Hallways. Open Concept Layout. Upgraded Counters In Washroom. Upgraded Countertop In Kitchen. Backsplash. Stainless Steel Appliances: Fridge Stove, Dishwasher,.Central A/C, Laundry On 2nd Floor. Ideally located just minutes to Highways 407, 412, and 401, only minutes to Whitby GO Station, and minutes to scenic beaches and trails. Close to parks featuring a splash pad, basketball court, and zipline, as well as nearby casino, restaurants, and grocery stores. A perfect blend of comfort, style, and convenience-don't miss this opportunity! (id:49269)
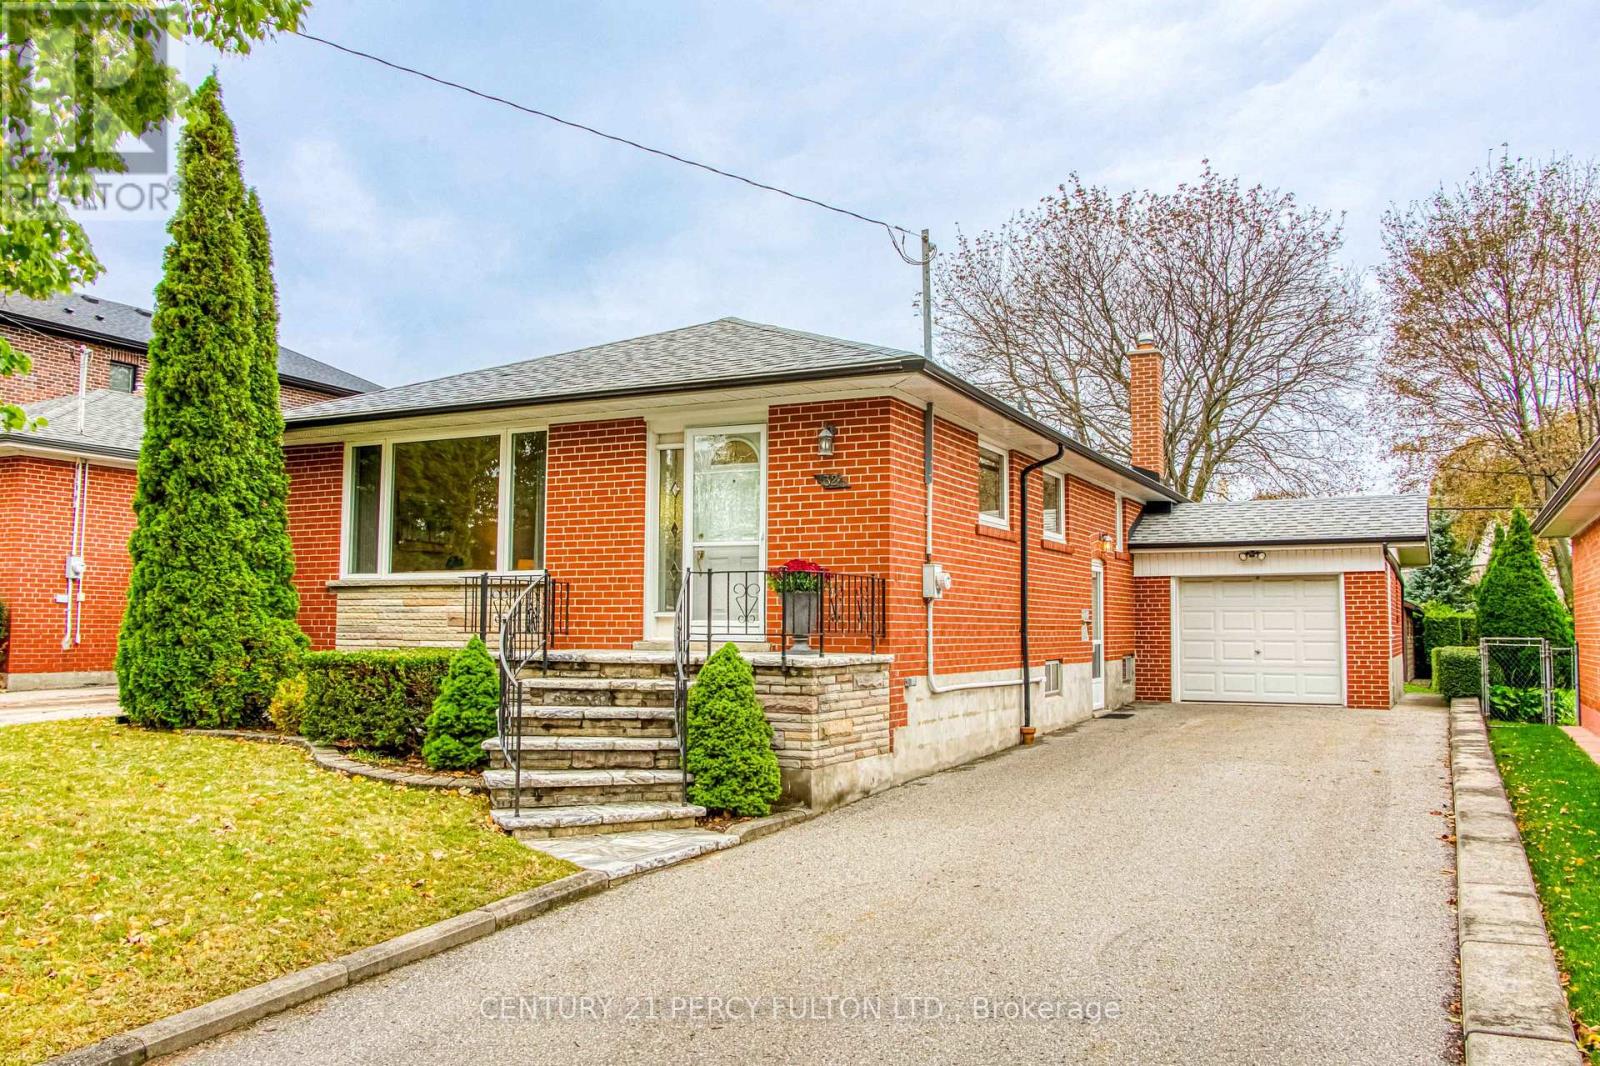
32 Bromton Drive
Toronto, Ontario
A Mid-Century Gem on Beautiful Bromton Drive! Welcome to a home where pride of ownership and timeless mid-century charm shine through! Lovingly maintained by the same family for over 60 years, this delightful detached home is a rare opportunity to own a piece of Scarborough history. Nestled on a beautiful, tree-lined street in an established family-friendly neighbourhood, this home has been thoughtfully cared for by its original owners, and it shows. From the moment you step inside, you'll appreciate the warmth, character, and enduring appeal of this much-loved family home. One of its most charming features is the beautifully preserved, wood-panelled recreation room, a wonderful throwback to mid-century design, offering a cozy and inviting space for family gatherings, entertaining, or simply relaxing. Step outside and discover an exceptionally deep, private backyard offering endless possibilities! Whether you envision lush gardens, outdoor entertaining, a play area, or simply your own peaceful retreat, this generous property provides the space to bring your ideas to life. Adding to the home's versatility is a separate side-door entrance to the finished lower level, offering flexibility for extended family, guests, or additional living space. Car enthusiasts, hobbyists, and those looking for extra storage will especially appreciate the attached garage with a convenient rear overhead pass-through door, providing direct access to the backyard and a second garage. A unique and practical feature with so many possibilities! And the location? Equally appealing! Enjoy the convenience of nearby parks, schools, shopping, transit, and everyday amenities, with Highway 401 and Scarborough Town Centre just minutes away. A cherished family home for over six decades, now ready for its next chapter. Bring your vision, make new memories, and discover the possibilities of this special Bromton Drive property! (id:49269)
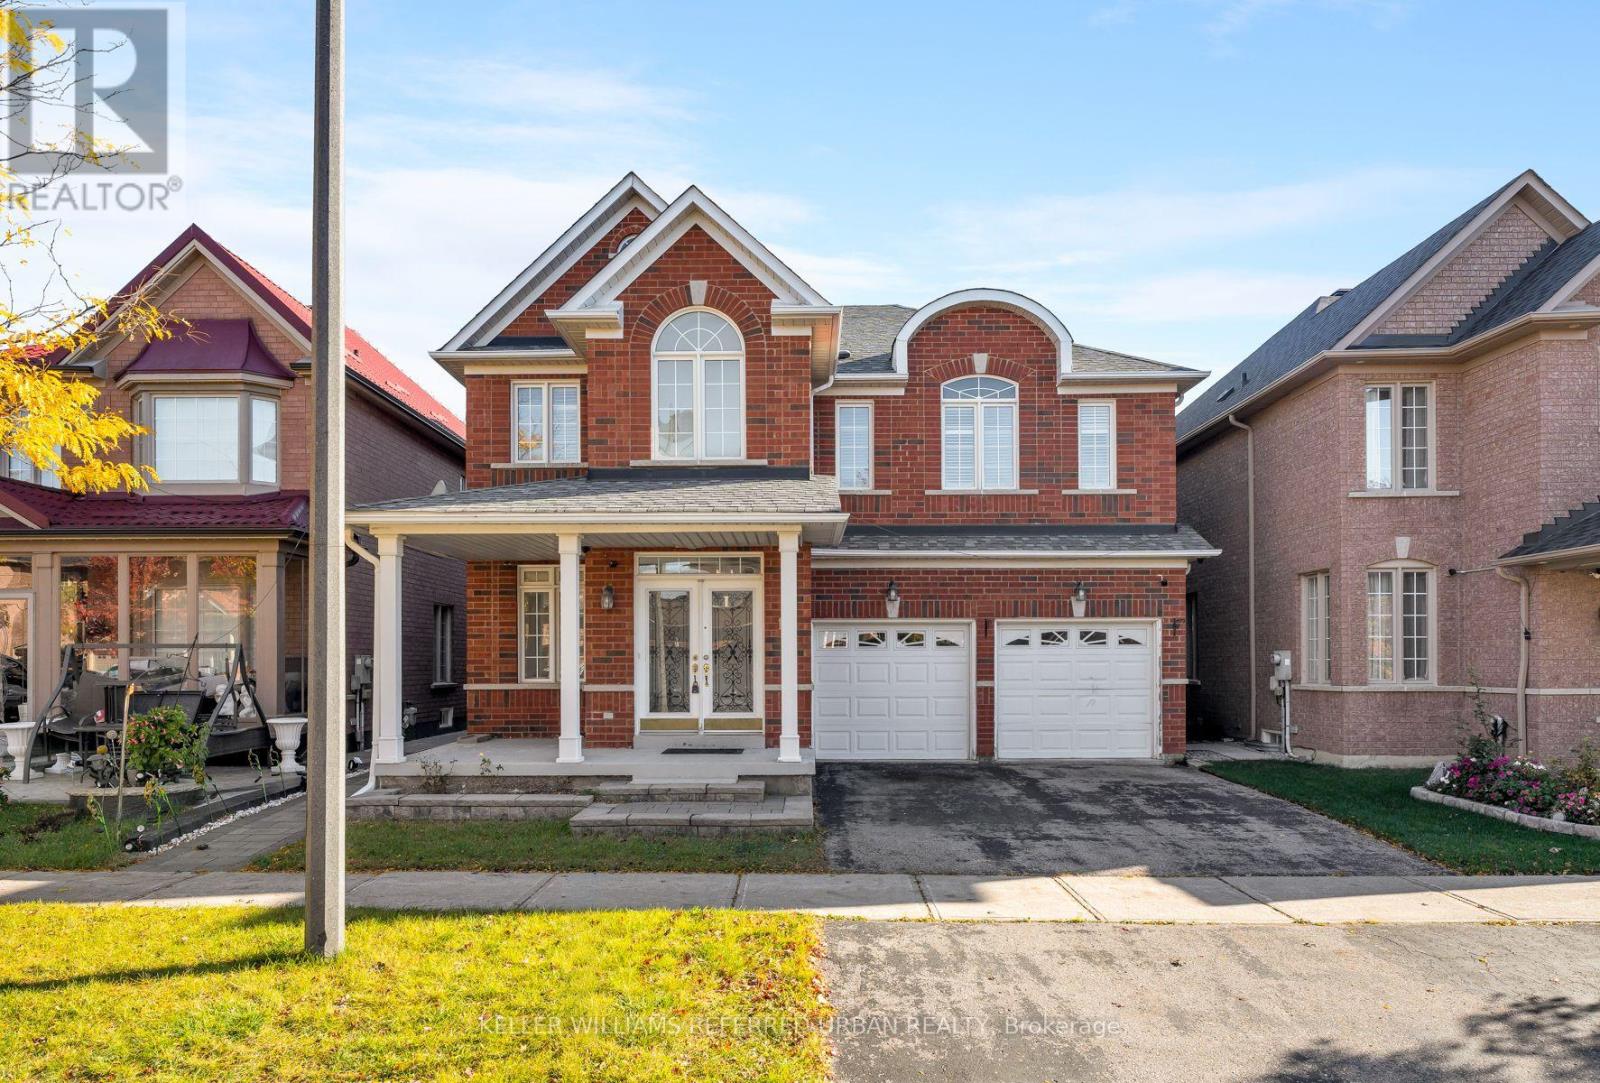
19 Kayak Crescent
Toronto, Ontario
Some homes make you choose between space, location, and smart financials. 19 Kayak Crescent doesn't. Set on a quiet crescent in North Scarborough's sought-after Morningside Heights community, this 3,068 sq ft home backs onto a park for green views and peace out back, and the school is within walking distance, so mornings are as easy as a stroll down the street. Commuters will appreciate quick access to Highway 401, and restaurants, grocery stores, and everyday shopping are all just minutes away. For weekends, the trails of Rouge National Urban Park and the Toronto Zoo are right in your backyard, with the University of Toronto Scarborough, Centennial College, and the Toronto Pan Am Sports Centre a short drive away. Inside, warm hardwood carries you through a main floor designed for real life. At its heart is a sleek kitchen with quartz counters and stainless steel appliances, flanked by a formal dining room for occasions that call for it and a relaxed eat-in space for everything else. Separate living areas let the kids spread out with a movie while the adults enjoy some quiet, and a private main-floor office can switch to a guest bedroom the moment family comes to stay. Upstairs, every bedroom is generously proportioned, so there's no debate over who gets the small one. The primary retreat is the true showpiece, with a dressing-room-sized walk-in closet and a spa-like ensuite where a deep soaking tub and a separate glass shower let you choose between unwinding and getting out the door. Two more full bathrooms keep the morning rush calm. Below, a legal two-bedroom, two-bathroom apartment is leased at $2,542 per month plus 50% of utilities beginning January 10, steady income to put toward your mortgage from day one. With room to live and a home that helps pay for itself, 19 Kayak Crescent is a rare find. (id:49269)
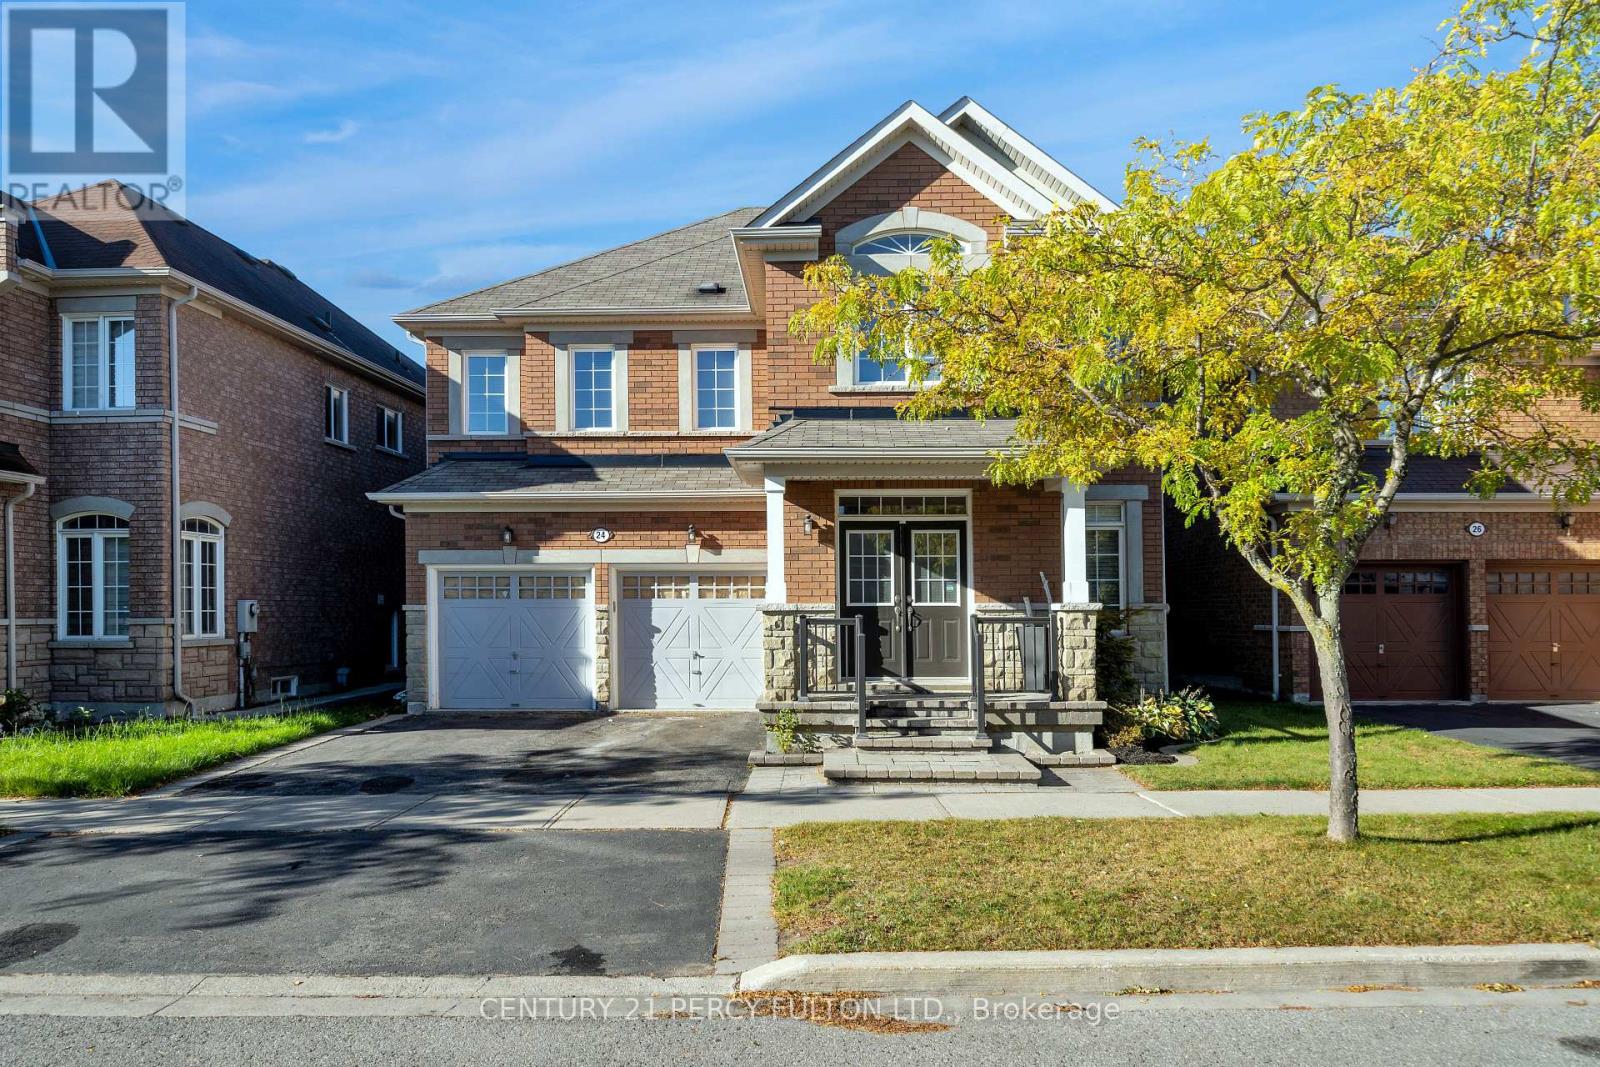
24 Cragg Crescent
Ajax, Ontario
Located In High Demand North Ajax Community. 4 Bedroom, 5 Washroom, 3 Washrooms On The Second Floor. 2 Bedrooms With Walk-In Closets, 2 Spacious Principal Room With California Closet, Convenient Upstairs Laundry. 2 Closets On Main Floor. Main Floor Features Hardwood Floors O/c Family Room With Gas Fireplace. eat-in Kitchen With Breakfast Bar. Beautiful Oak Staircase. (id:49269)
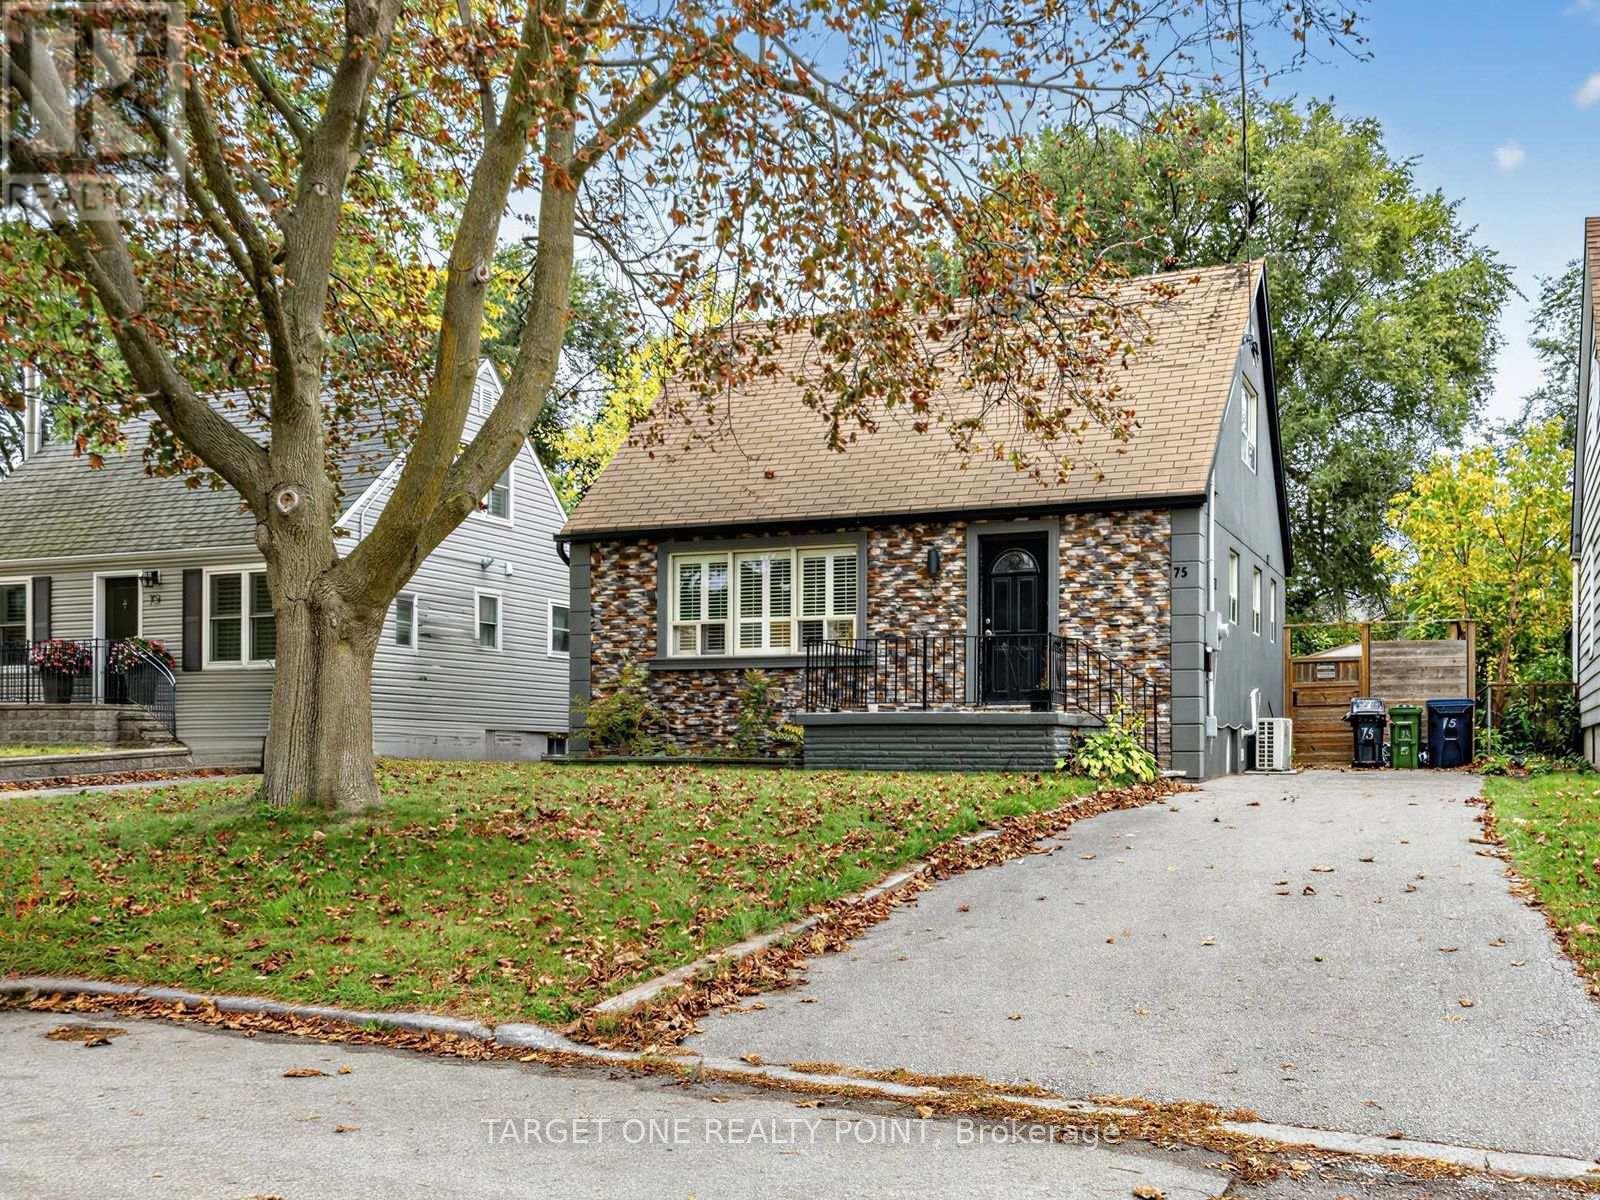
75 Gradwell Drive
Toronto, Ontario
Newly Renovated 3 + 1 Bedrooms Detached House With 3 Washrooms, Prime Cliffcrest Pocket South Of Kingston Rd! Great Starter Home On A 40 X 133 Ft. Lot By The Lake, This Home Offers 3 Bedrooms, 2 Updated Kitchens, 3 Washrooms, Engineered Hardwood Floors Thru-Out, Ceramic Floor In Kithen & Washerooms, Separate Entrance To Basement, Fully Fenced Lot With 3 Car Parking 7 A Private Dirve, Excellent Opportunity To Get Into A Great School District! (id:49269)
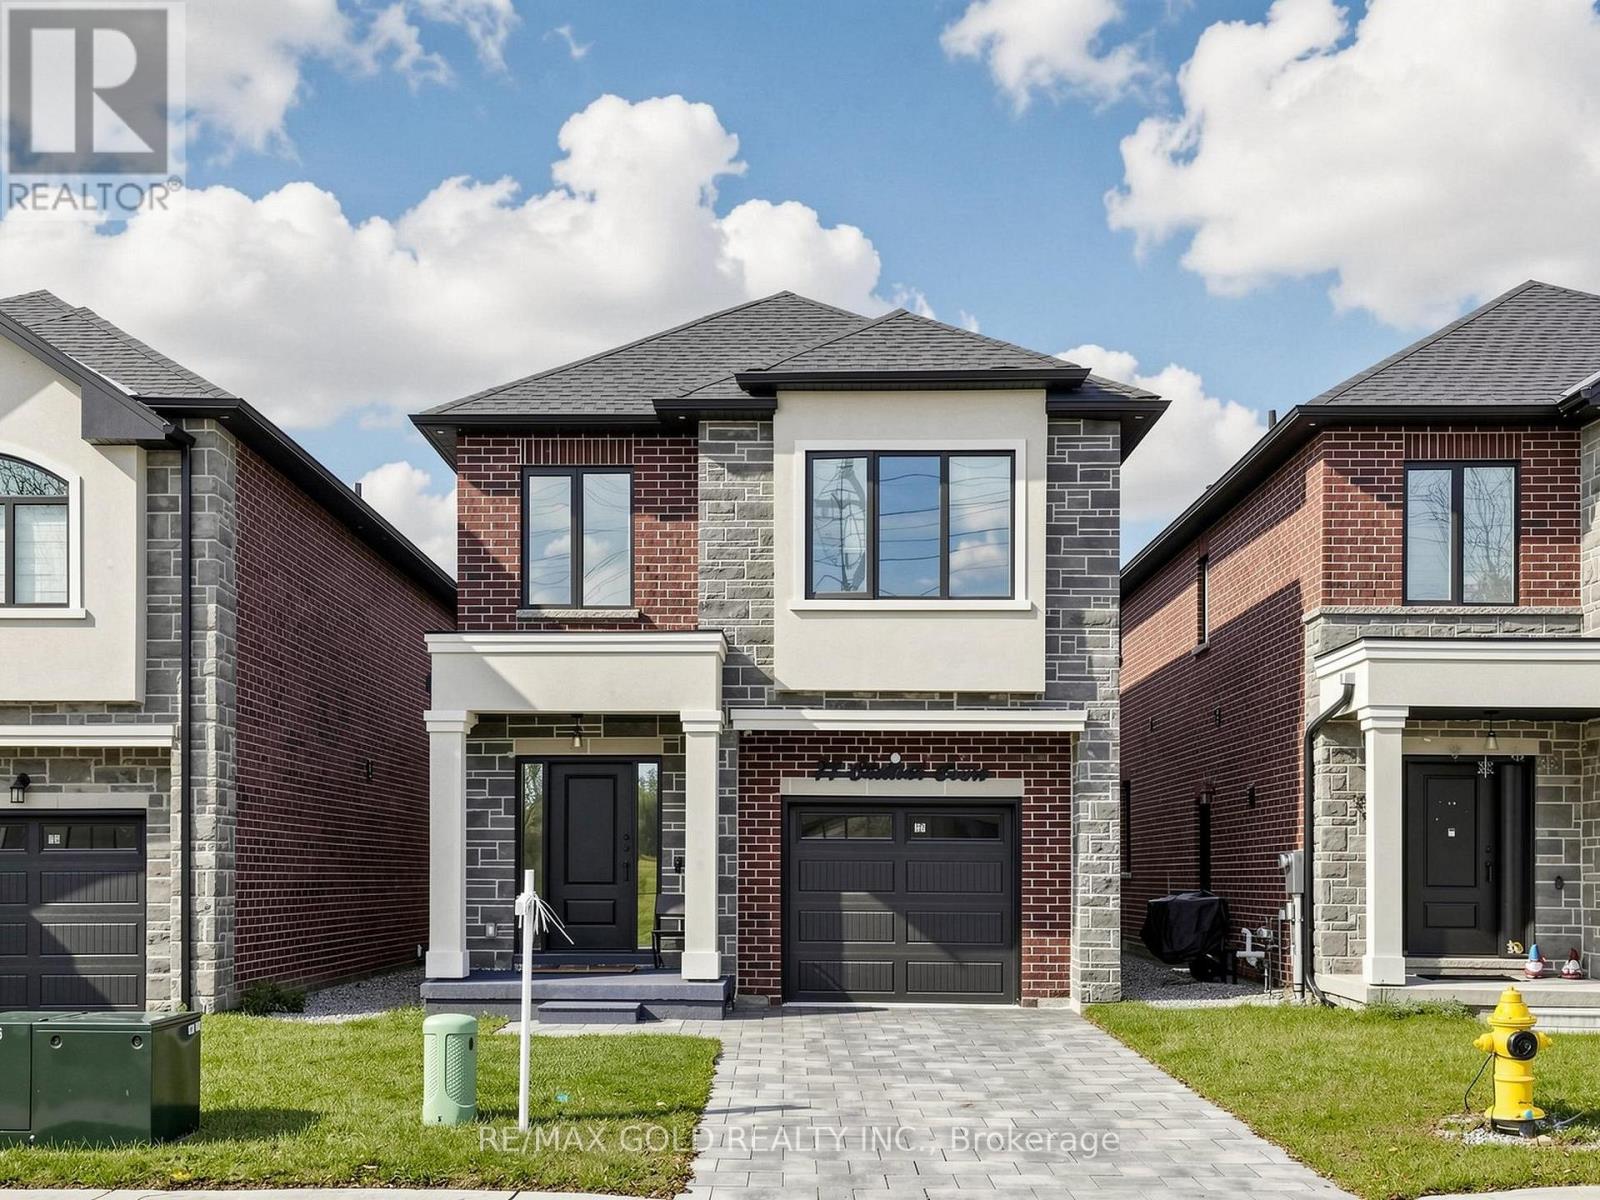
77 Chelliah Court
Toronto, Ontario
Luxury Living, Welcome to 77 Chelliah Crt, Scarborough. This New 2024 Built Detached Home Boosts 1963sqft Above Grade. Upgrades From Top To Bottom. Main Floor Features 9' Feet Smooth Ceilings, Open Concept Layout. White Kitchen With Waterfall Counters Centre Island. Upstairs Features 4 Spacious Bedrooms & a Dedicated Laundry Room. Basement Features 2 Bedrooms, Separate Laundry, Separate Entrance Finished By Builder. Interlock Driveway With No Sidewalk. No House Behind For Entertainment Nights With Full Privacy. Must See Home. (id:49269)
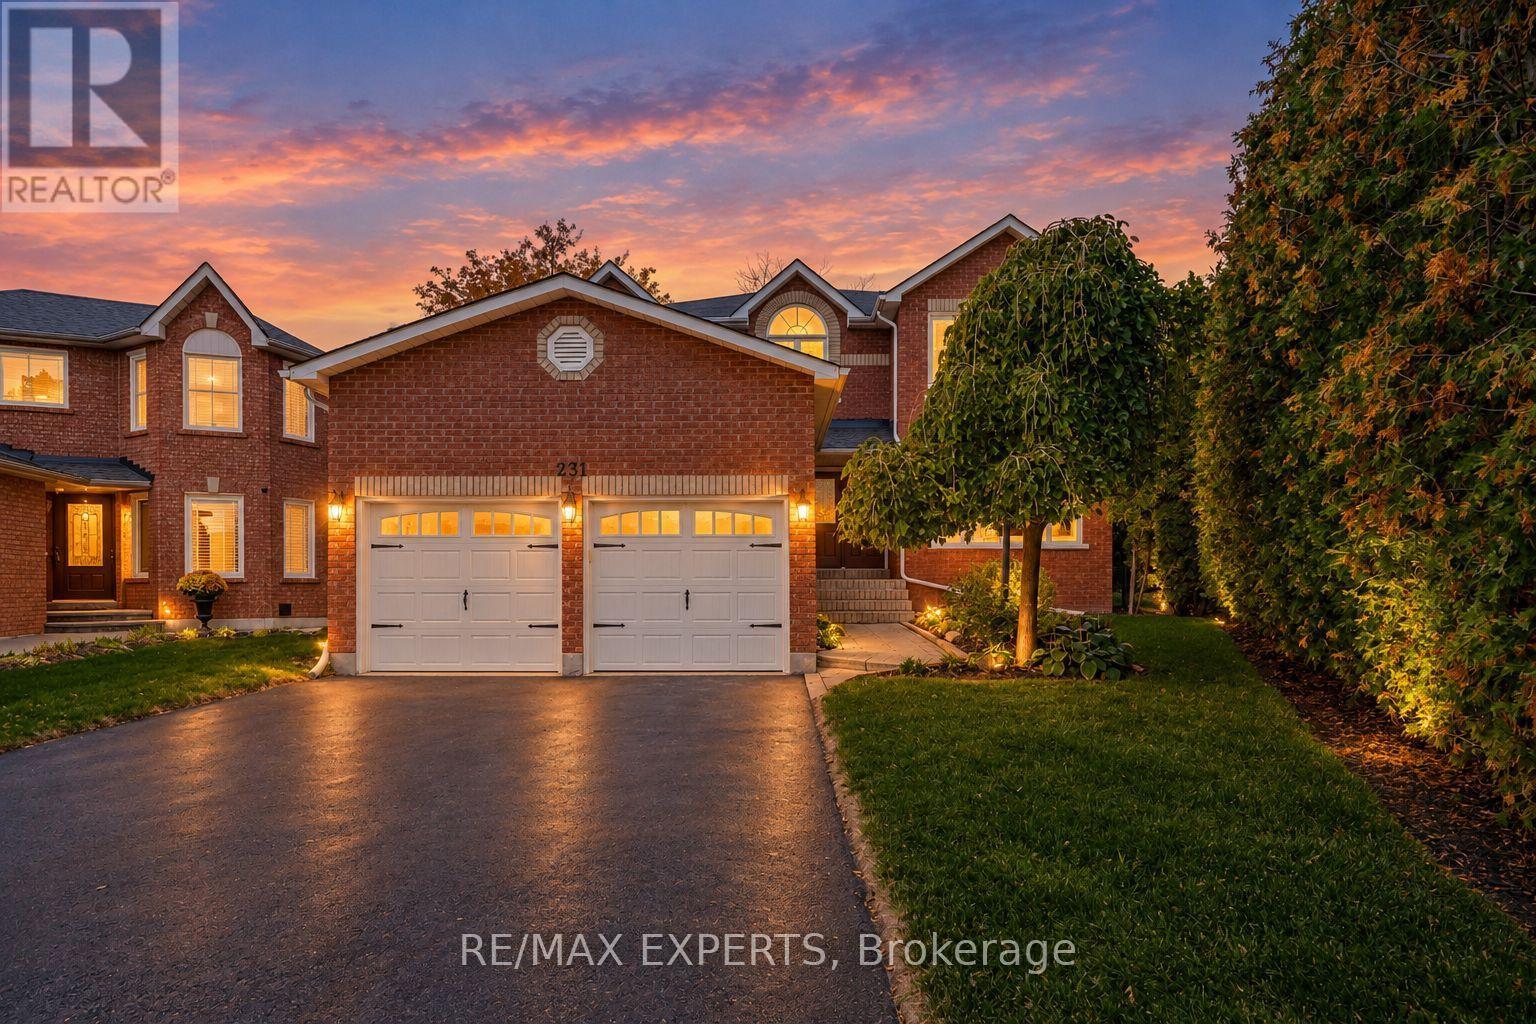
231 Mossbrook Square
Pickering, Ontario
Elegant and spacious, this impressive detached residence offers approximately 3,278 sq. ft. of thoughtfully designed living space, with 4 bedrooms, 4 bathrooms and a finished basement. A grand foyer with a striking spiral staircase sets the tone, while generous windows and beautiful flooring create a warm, inviting feel throughout. The expansive kitchen features stainless steel appliances and a walkout to the composite deck, complete with built-in lighting and a gazebo, overlooking a private pie-shaped backyard with room to relax and entertain. The family room offers a wood-burning fireplace, while the primary bedroom upstairs features a walk-in closet with custom organizers and a 5-piece ensuite. A main-floor office and a separate lower-level office provide excellent flexibility for working from home. The basement is an entertainer's dream, with a fully outfitted wet bar, lounge space, pool table and gas fireplace. Additional features include a built-in double garage, parking for four, central vacuum, sprinkler system and garden shed. Set in Pickering's desirable Highbush neighbourhood, bordered by Altona Forest and the Rouge-Duffins Wildlife Corridor, with Rouge National Urban Park, schools, parks and trails nearby. Convenient access to Highways 401 and 407 and Pickering GO connects you to the GTA. (id:49269)
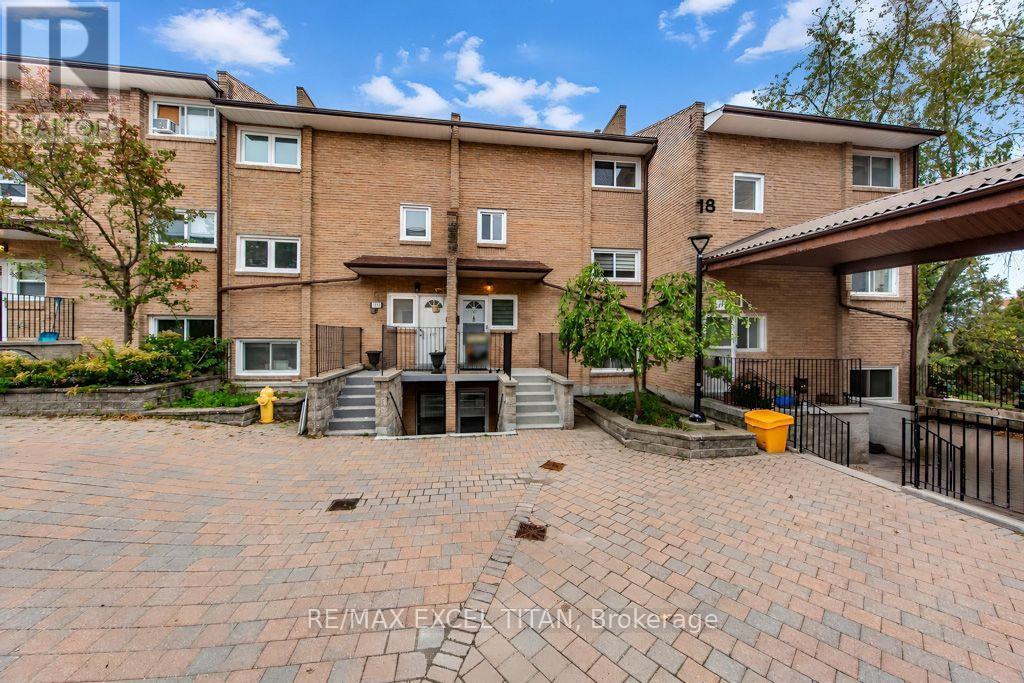
153 - 50 Scarborough Golf Club Road
Toronto, Ontario
Bright and Beautiful 3 Bedroom South Facing Unit Townhome In a Family Friendly Neighbourhood by Guild Park and Gardens. Home is Carpet Free Throughout. Quiet Balcony Overlooks Trees and Park. Kitchen Features Stainless Steel Appliances and Quartz Countertop, Primary Bedroom Has an Oversized Walk In Closet, 2nd and 3rd Bedrooms Have Ample Closet Space & Storage, All Bathrooms Upgraded W/ Modern Vanities and Quartz Counters. Owned Heated Underground Parking Spot, Amenities include Private Indoor Pool Access, Games Room, Meeting Room, And Fully Equipped Gym, Walking Distance To Nature Walks, Public Transit, Restaurants and Coffee Shops and a 3 minute drive to Scarboro Golf and Country Club and Guildwood GO station. Don't Miss Out and Come see this Beautiful Unit for Yourself! (id:49269)
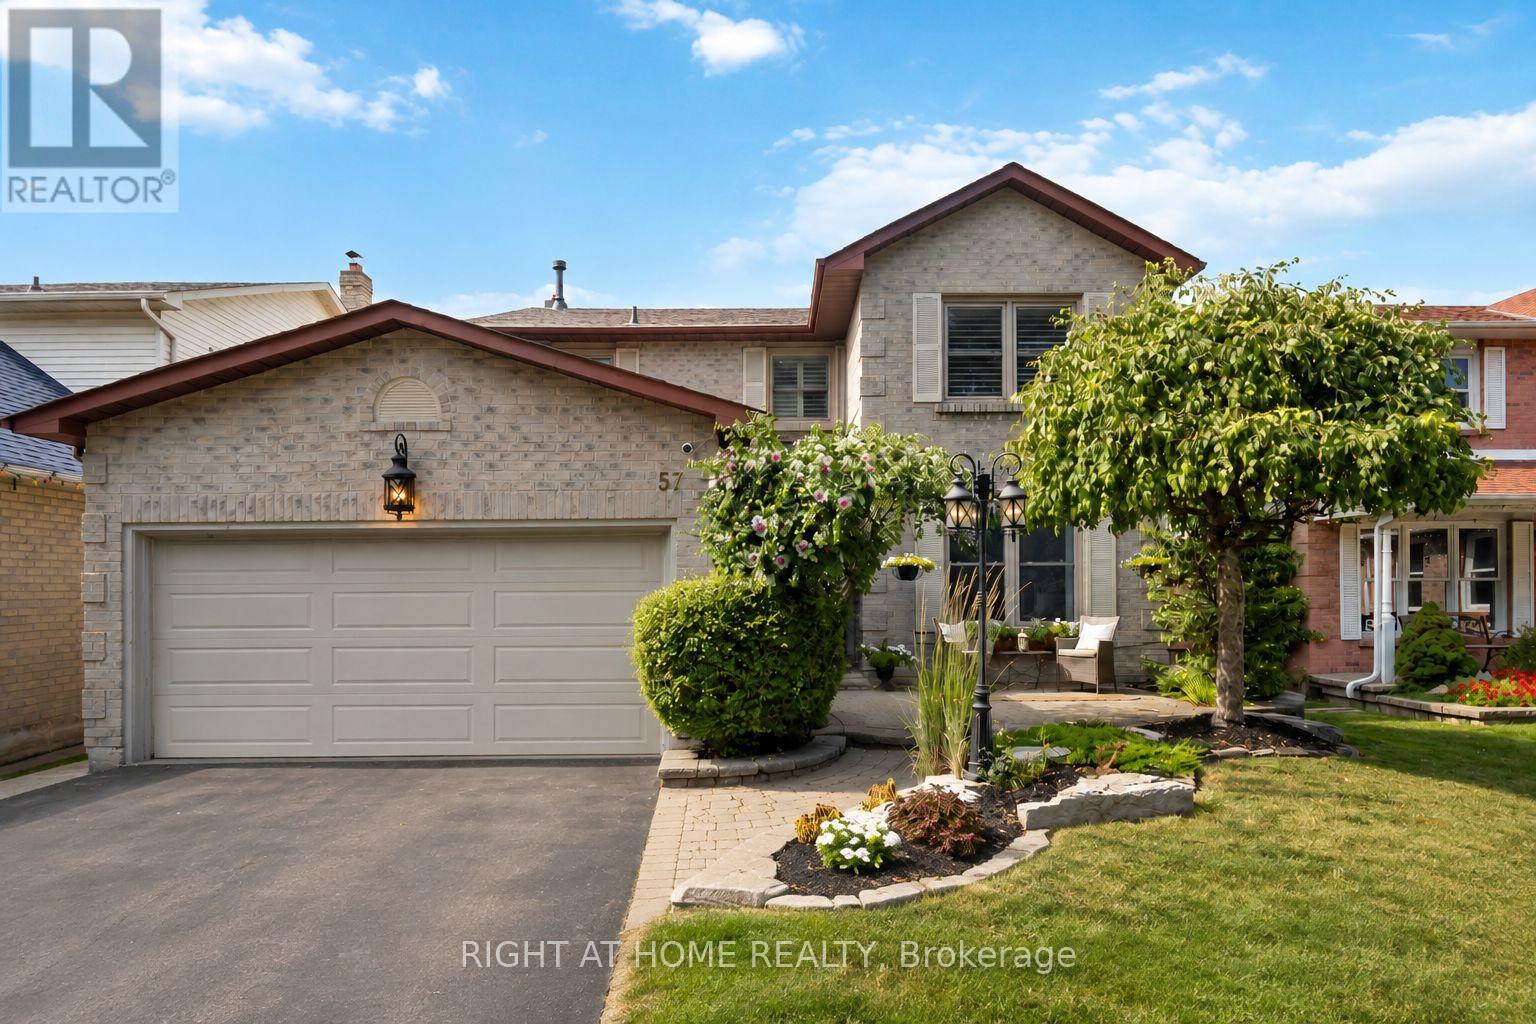
57 Morning Glory Crescent
Whitby, Ontario
Some Homes Simply Have A Way Of Making You Feel At Home The Moment You Walk Through The Door. Welcome To This Beautifully Maintained 4+1 Bedroom, 4 Bathroom Home In Whitby's Sought-After Rolling Acres Community, Offering Over 3,000 Sq. Ft. Of Finished Living Space And A Backyard Complete With A Semi-In-Ground Pool. Thoughtful Details, Generous Living Areas And Everyday Comfort Come Together Beautifully. Rich Kentwood Hardwood Flooring And An Inviting Layout Create The Perfect Backdrop For Everything From Quiet Evenings At Home To Memorable Gatherings With Family And Friends. At The Heart Of The Home, The Custom Kitchen Features Granite Countertops, A Gas Stove, Abundant Cabinetry And A Walkout To The Backyard, Making Indoor And Outdoor Entertaining Effortless. Upstairs, Four Generously Sized Bedrooms Offer Comfort And Privacy, Including A Spacious Primary Suite With Its Own Ensuite And Walk-In Closet. Hardwood Flooring And Custom Closet Organizers Throughout The Bedrooms Add Both Style And Practicality. The Finished Lower Level Offers Even More Room To Enjoy, Featuring A Recreation Room, Wet Bar, Gas Fireplace, Additional Bedroom And Powder Room, Providing Flexible Space For Guests, A Home Office Or Family Entertainment. When Summer Arrives, Step Outside To Your Own Private Backyard Retreat! The Semi-In-Ground Pool, Spacious Deck And Fully Fenced Yard Create The Perfect Setting For Sunny Afternoons, Weekend Gatherings And Relaxing Evenings At Home. Complete With A Double Garage And Conveniently Located Near Schools, Parks, Shopping And Everyday Amenities, This Home Offers The Space, Comfort And Lifestyle You've Been Looking For. Discover The Possibilities And Make Yourself At Home In One Of Whitby's Most Desirable Family-Friendly Communities! (id:49269)
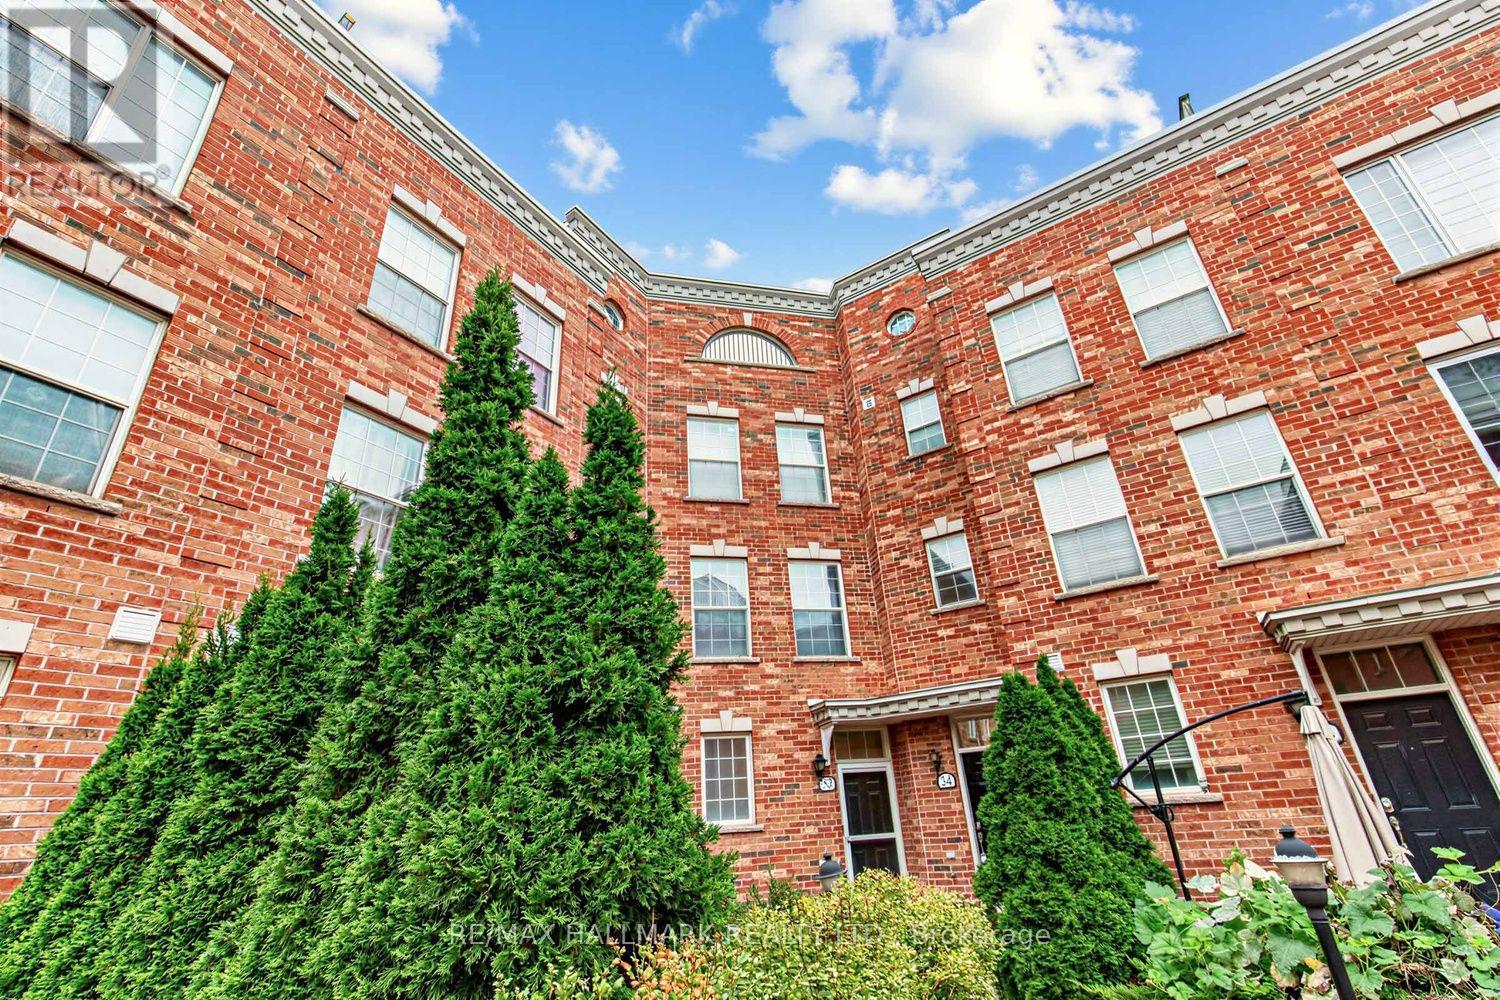
34 Fairhead Mews
Toronto, Ontario
Step into this exceptionally spacious townhouse in Toronto's east end, close to the Beaches, where sunlight fills every corner. With 4 levels, 3 bedrooms, 3 bathrooms and a built-in garage, this home blends modern design, comfort and urban sophistication. T he open-concept main floor connects the living, dining and kitchen areas beautifully. The contemporary kitchen features stainless steel appliances, a custom backsplash and a breakfast bar. Floor-to-ceiling windows and a Juliette balcony create a bright, airy atmosphere, while rich hardwood flooring adds warmth throughout. The second level offers two generously sized bedrooms with closets and a 3-piece bathroom-ideal for family, guests or a home office. Occupying the entire upper floor, the primary suite is a private retreat with a walk-in closet and spacious 5-piece ensuite. Above it all, a spectacular rooftop terrace with a gazebo, patio area and sweeping city views provides the perfect setting for morning coffee, entertaining or relaxing beneath open skies. The lower level includes garage access and a convenient 2-piece powder room. Located in the vibrant Gerrard and Main neighborhood, you're steps from TTC bus routes and walking distance to Main Street Subway and Danforth GO. Enjoy nearby cafés, restaurants, shops, parks, schools and community centers, with easy access to The Danforth, Ted Reeve Community Arena, downtown Toronto and the Beaches. (id:49269)
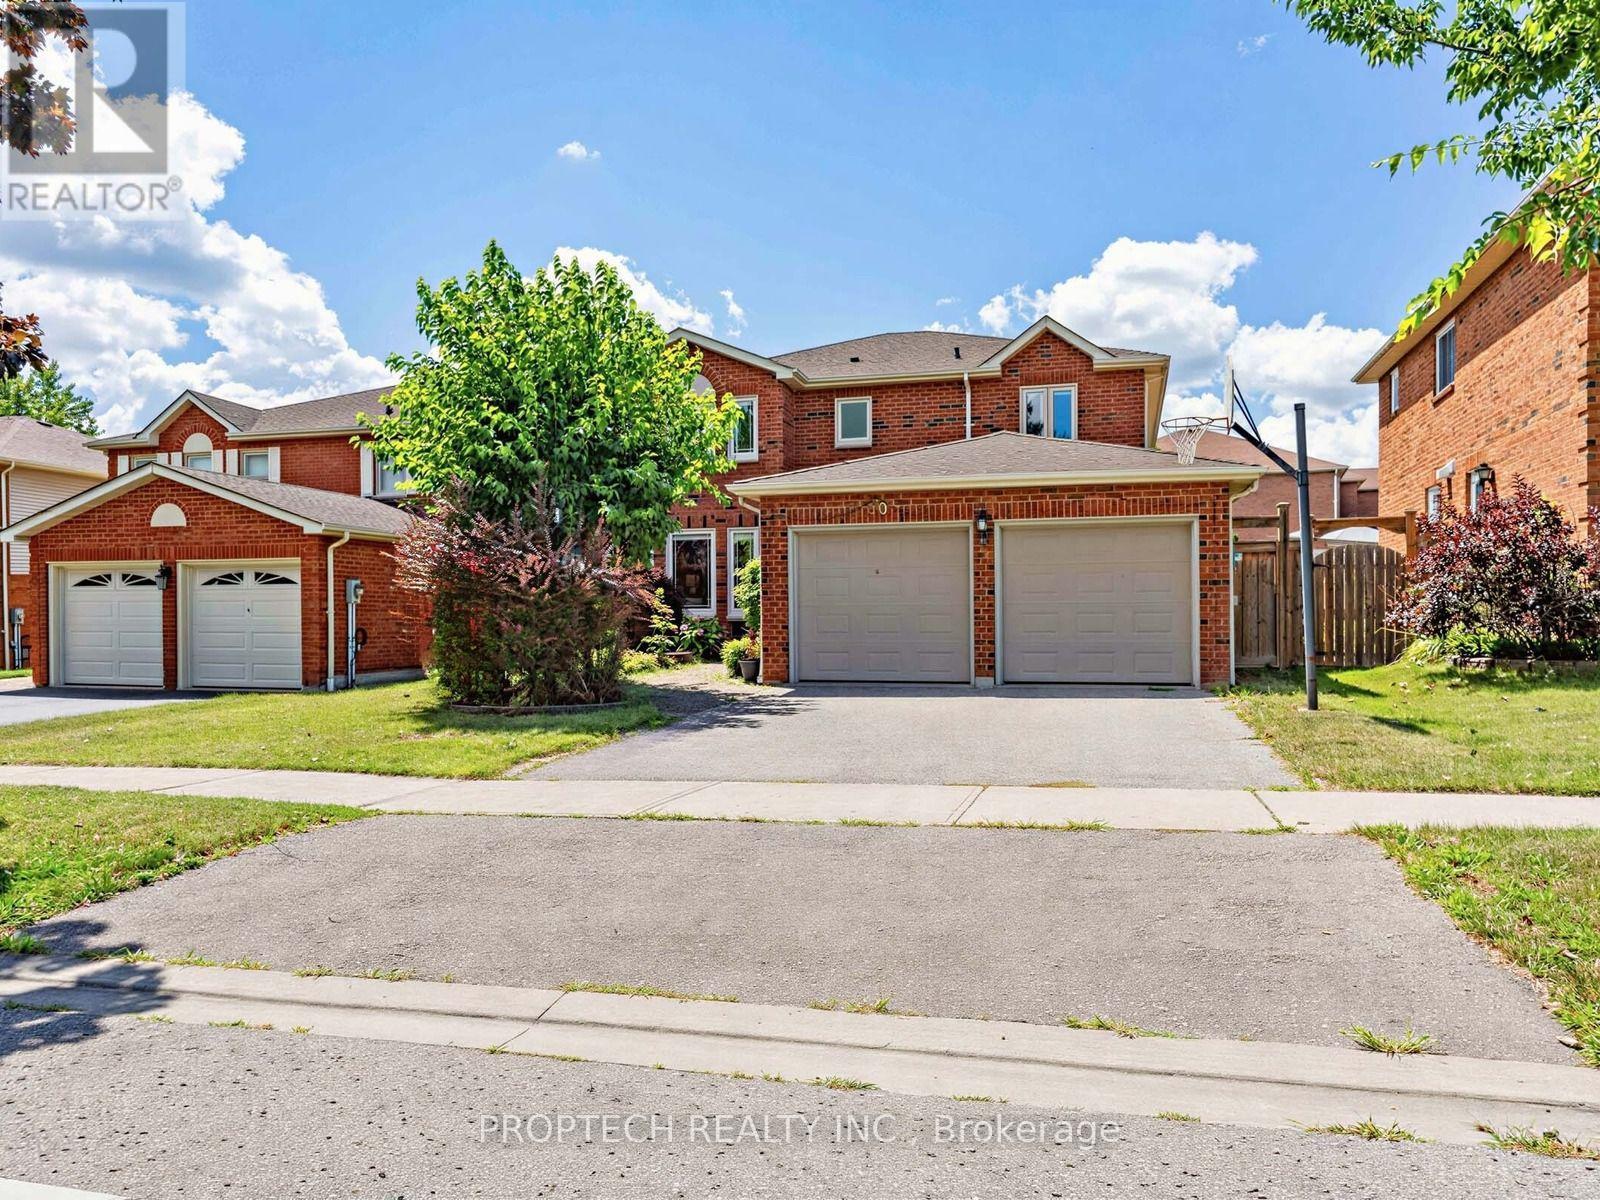
50 Fallingbrook Street
Whitby, Ontario
Client RemarksWelcome to the sought-after Fallingbrook! This beautifully maintained 4-bedroom, 3-bathroom with separate entrance detached home offers an inviting blend of comfort, space and functionality, with a spacious living room, formal dining area and welcoming family room. The oversized, open-concept kitchen features maple cabinetry, stainless steel appliances, a built-in microwave and oven, an impressive walk-in pantry and a large picture window. The true highlight is the spectacular sun-filled solarium addition, surrounded by wall-to-wall picture windows and complemented by skylights that fill the space with abundant natural light. Overlooking the backyard and offering a convenient walkout, this bright and versatile retreat is perfect for relaxing, entertaining or enjoying the surrounding greenery throughout the seasons. Ideally located close to highly rated schools, parks, restaurants, shopping, public transit, GO Transit and Highways 401 and 407. (id:49269)