
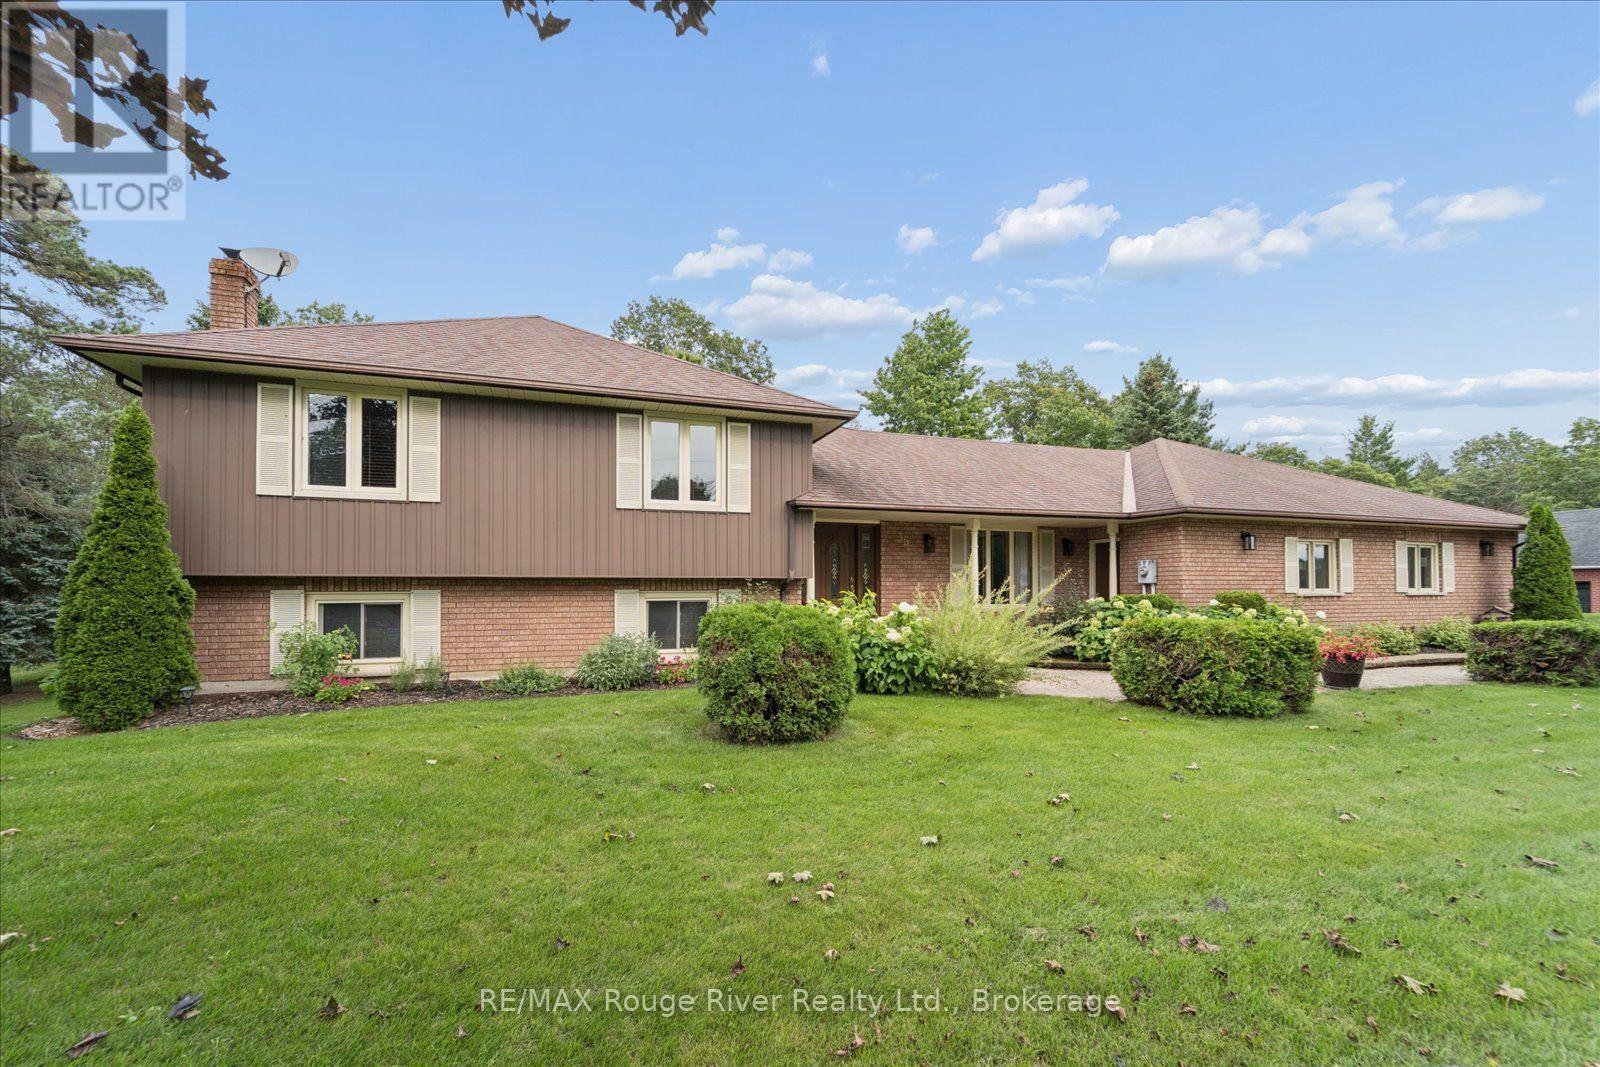
35 Royal Estate Drive
Kawartha Lakes, Ontario
Welcome to 35 Royal Estate Drive, Pontypool - a beautifully maintained 3-bedroom, 3-bathroom sidesplit set on an impressive 3/4-acre lot. This spacious home offers the perfect blend of comfort, functionality, and privacy, with plenty of room for the whole family. The bright main level features a spacious kitchen with granite countertops and a walkout to a new composite deck overlooking the expansive backyard. The living room flows seamlessly into the dining room, showcasing beautiful hardwood floors and large windows that fill the space with natural light. Three generously sized bedrooms include a spacious primary suite complete with a private ensuite and walk-in closet. The lower level offers an inviting family room with a wood- burning fireplace and another walkout to the backyard, along with a convenient 3-piece bathroom and spacious laundry room. The basement provides additional living space with a large recreation room, cold cellar, and walk-up access to the garage. Car enthusiasts and hobbyists will love the impressive 3-car garage, complete with new garage doors and a durable epoxy floor. Situated on a private, oversized lot in the desirable Pontypool area, this exceptional property offers space inside and out. Discover the perfect combination of space, comfort, and country-style living. Book your private showing today! (id:49269)
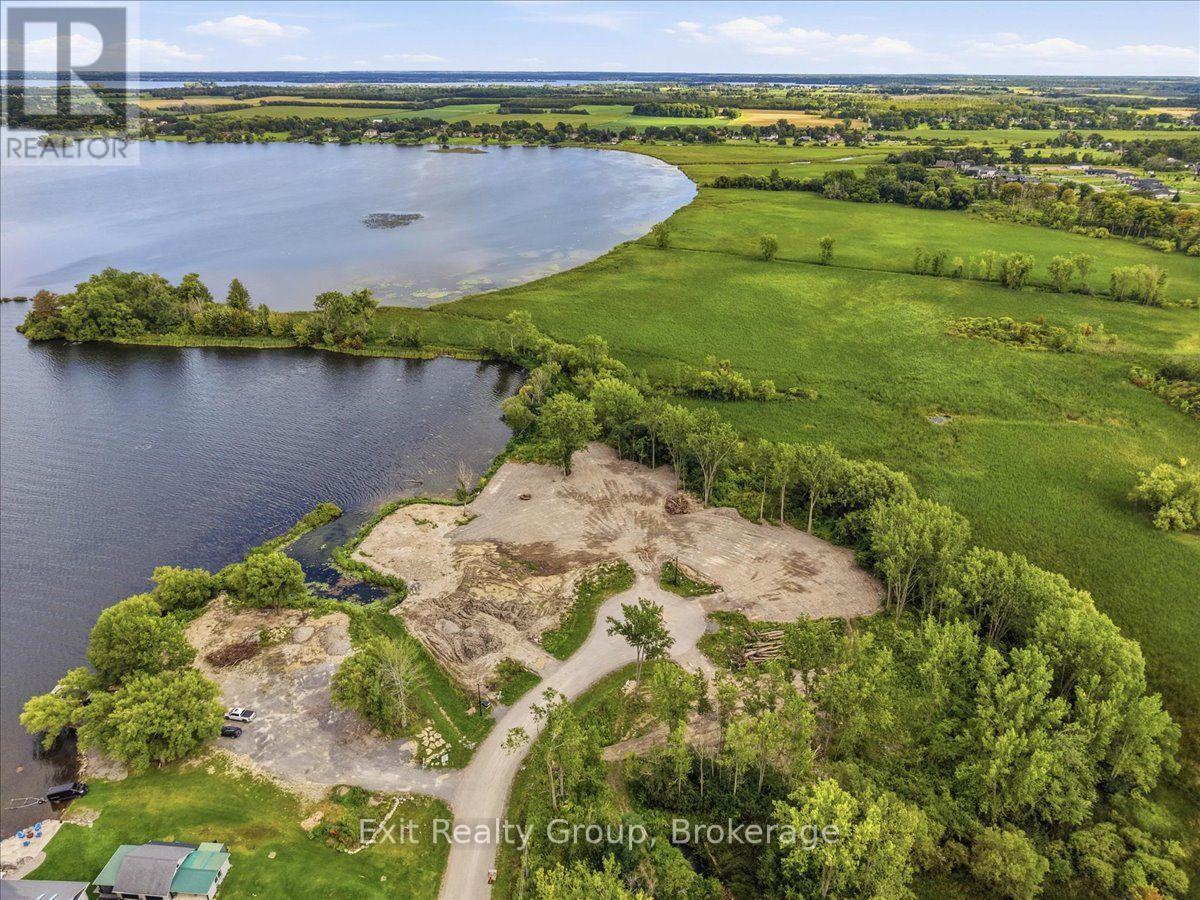
Lot 2 Hennessy Street
Prince Edward County, Ontario
Discover an exceptional Bay of Quinte waterfront estate lot situated within an exclusive five-lot cul-de-sac subdivision at the end of Hennessy Street in Prince Edward County. This prime location delivers seamless access to Belleville as well as the renowned wineries, culinary destinations, and cultural attractions of the County. The property features a picturesque private cove alongside deep, open-water access ideally suited for a future dock. Major infrastructure is already established on-site, including municipal water, Bell Fibe internet, Cogeco cable, and an upgraded 400-amp electrical service. This robust power supply provides ample capacity to support a main residence, secondary outbuildings, a workshop, a man cave, or marine accessories at the shoreline. Close to all amenities, including restaurants, shopping, Hospital, Marina, schools and Parks. (id:49269)
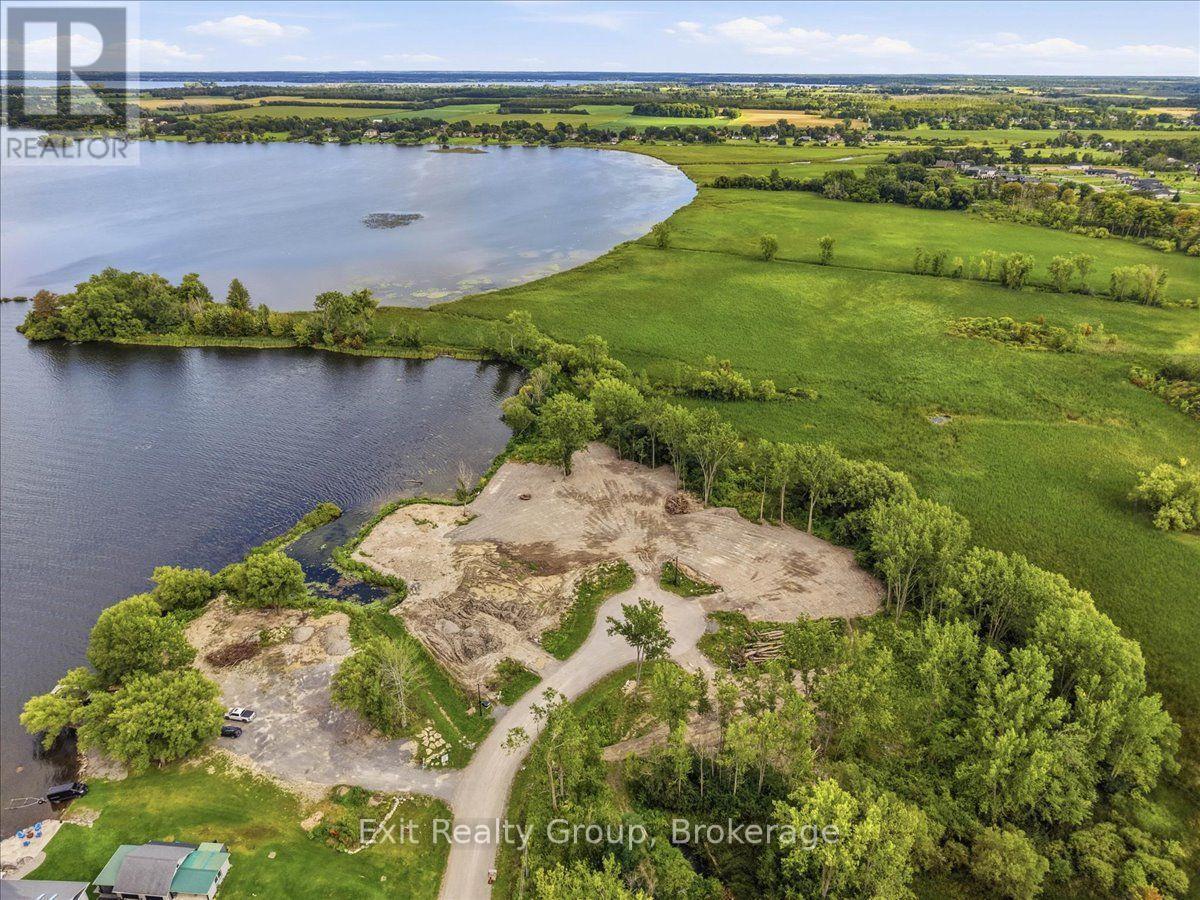
Lot 5 Hennessy Street
Prince Edward County, Ontario
Situated on a prestigious new exclusive cul-de-sac just minutes from Belleville across the Bay Bridge, this executive one-acre building lot delivers rare rural tranquility combined with modern convenience. Overlooking the scenic waters of the Bay of Quinte and bordered by protected conservation land, the property guarantees ultimate privacy and picturesque views. Ready for the construction of your new home, the site comes fully equipped with municipal water, Hydro (400amps), and high-speed fibre options including Bell Fibe and Cogeco. Close to all amenities, including restaurants, shopping, Hospital, boat launch, Marina, schools and Parks. (id:49269)
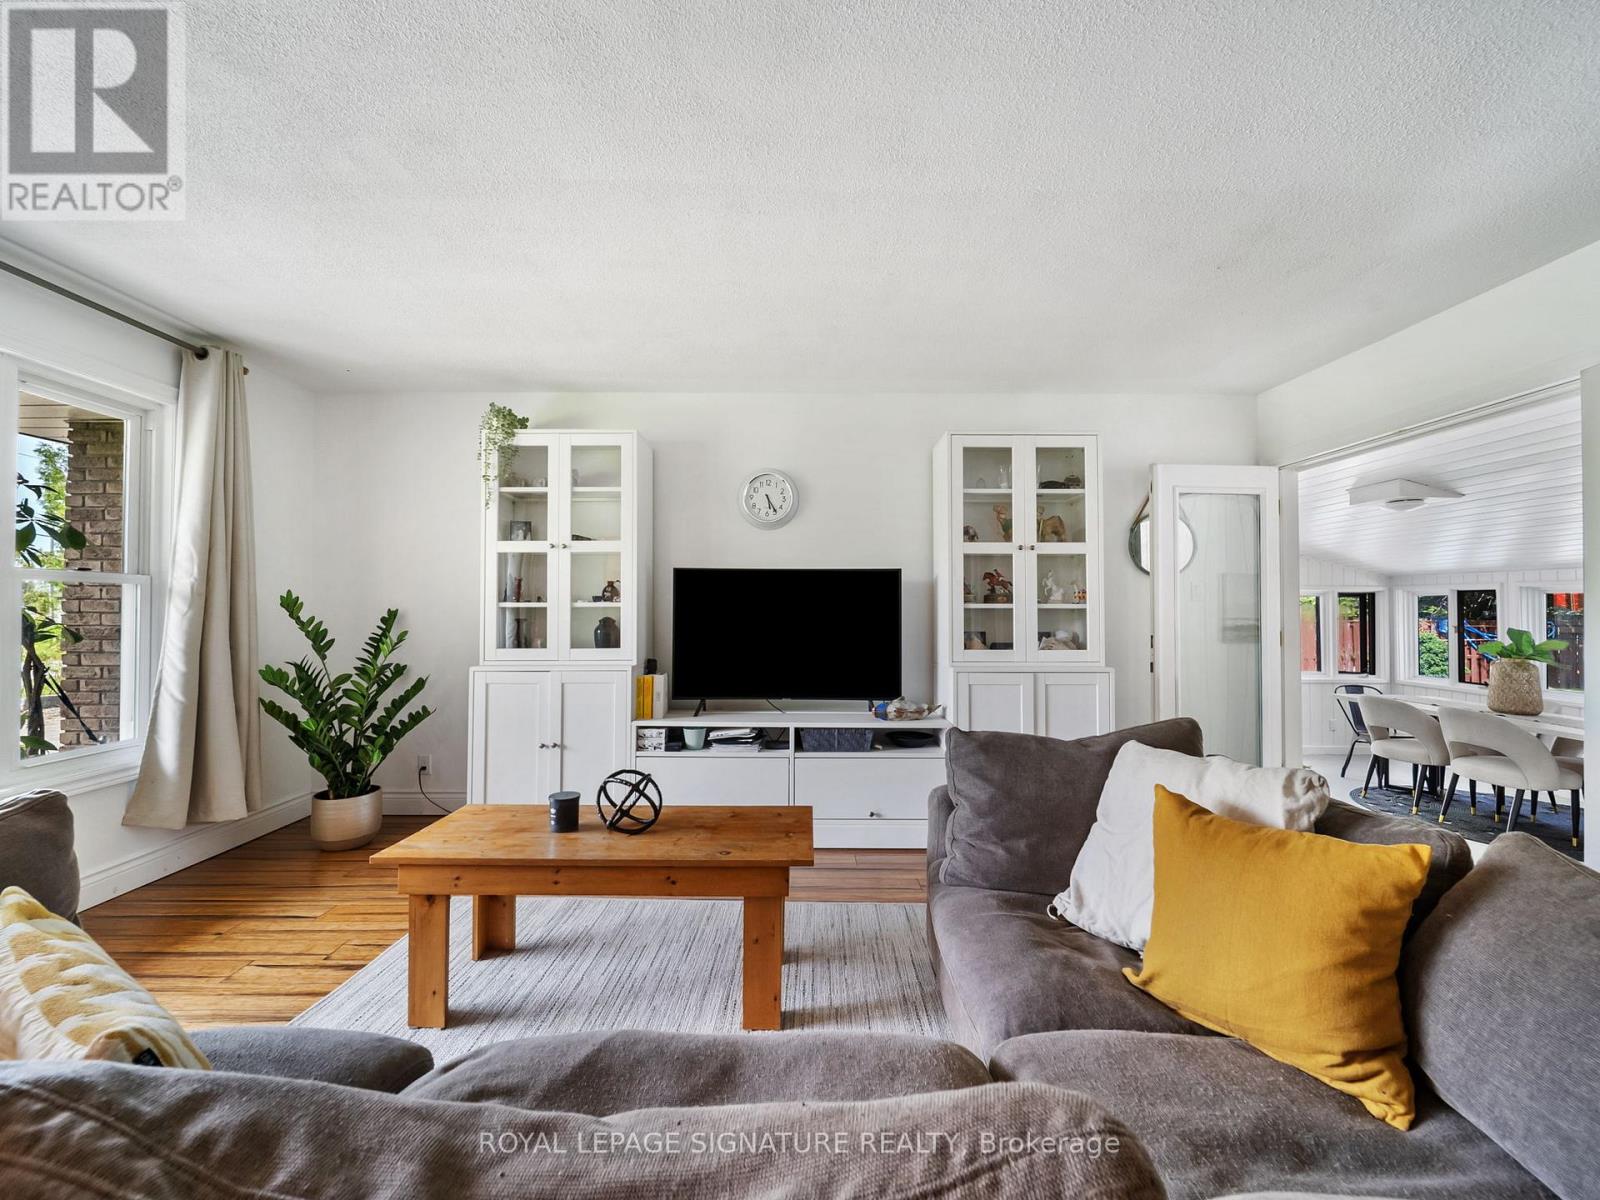
12 Easy Street
Georgina, Ontario
LAKE SIMCOE LIVING | Renovated 3-Bedroom Bungalow with Private Pool & Outdoor Kitchen. Enjoy the best of both worlds with this updatedmove-in-ready 3-bedroom bungalow. Upgrades include a new furnace, outdoor kitchen, interlock patio, and a finished basement with laundry and a cozy fireplace. Perfectly located just steps from the shores of Lake Simcoe, this home offers a relaxed lifestyle with an easy, direct commuteto Toronto the ideal setup for those looking to escape the city without leaving it behind. Built for hosting and family fun, the backyard is your ownprivate retreat. Spend your weekends firing up the custom outdoor kitchen (2024), complete with a natural gas BBQ hookup and a large interlock patio that wraps around a newly lined, sparkling clean pool. The interior of this home has been beautifully updated and feels fresh and bright, from the cozy sunroom to the updated kitchen featuring a counter-depth fridge (2023) and breakfast nook. For even more room, the cozy finishedbasement provides the perfect spot for a second recreation area and plenty of extra storage. It also offers easy, organized access to your utilities, including the new furnace and hot water tank. You're just minutes away from local marinas, beaches, golf courses, and snowmobile trails, making this a perfect spot for year-round fun. Key Updates & Improvements: High-Efficiency Comfort: New Gas Furnace & Central Air (2023). Outdoor Entertaining: Custom Outdoor Kitchen & New Interlock (2024). Fresh Interior: New Paint (2025), LED Lighting, & Renovated Bathroom (2025). Finished Basement: Additional living space, storage, and easy utility access. Easy Maintenance: New Eavestroughs (2023) Roof Shingles Replace (2023) This is a great opportunity to own a fully updated home in a friendly lakeside community! (id:49269)
2453 Turner Road
Windsor, Ontario
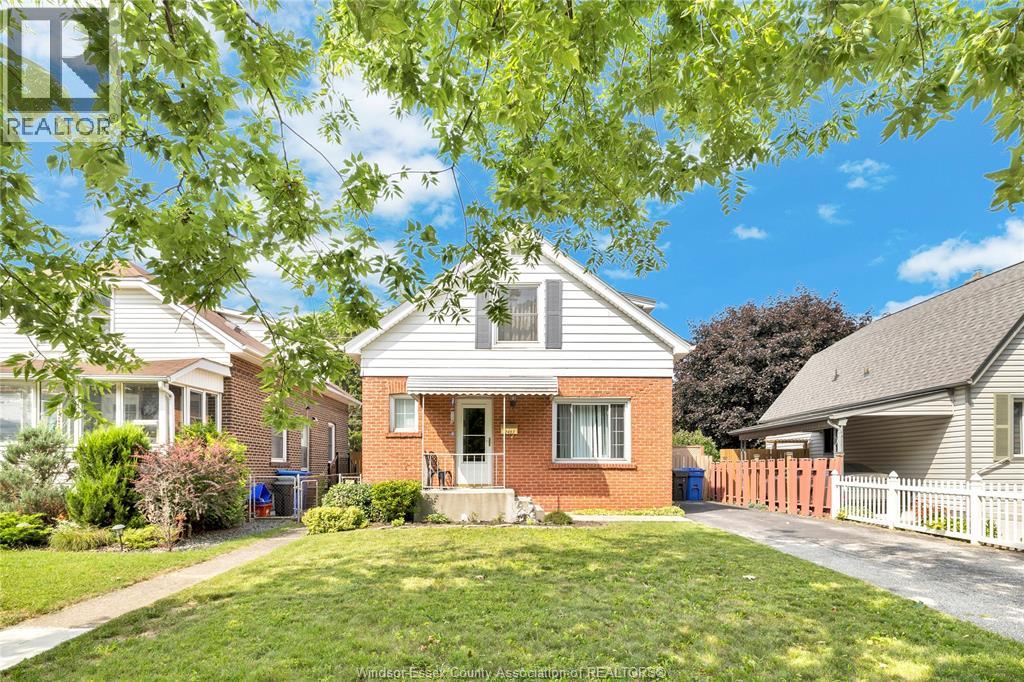
Welcome to this spacious 3+1 bedroom, 2 full bathroom home, ideally located in a desirable family-friendly neighbourhood close to schools, parks, shopping, and everyday amenities. Featuring a generously sized kitchen and dining area, this home offers a functional layout with plenty of space for family living. Whether you're an investor, renovator, or a buyer looking to make a home your own, this property presents an exceptional opportunity. Offering plenty of space and a fantastic location, it's ready for its next owner to bring their vision to life and unlock its full potential. (id:49269)
V/l County Rd 20 Unit# Parts 1 & 2
Amherstburg, Ontario
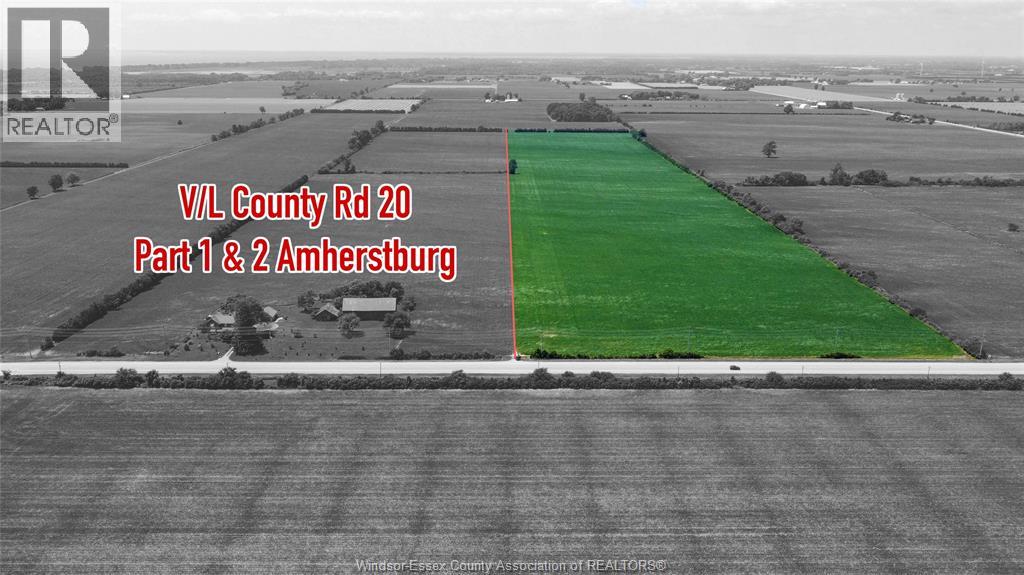
50.09 Acres of pristine very well drained vacant farmland in prime location just S of Howard on County Rd 20 in the heart of wine country. Incredible opportunity as land is rarely available on this corridor as County Rd 20 is the main artery along the N. Erie shore from Amherstburg to Leamington making for great exposure & easy access to wineries, Lake Erie beaches, golf and country clubs. Build your dream home or varied uses include winery, nursery/tree farms, kennel, landing strip, vet clinic, retail farm sales outlet and many other uses. Listing Sales Agent has full list. Tiled, cleared, sandy clay loam soil, hydro gas & water at road. Buyer to conduct own due diligence on availability of permits and costs, fees, charges; Seller makes no representations. HST in addition to purchase price. (id:49269)
V/l County Rd 20 Unit# Parts 1 & 2
Amherstburg, Ontario
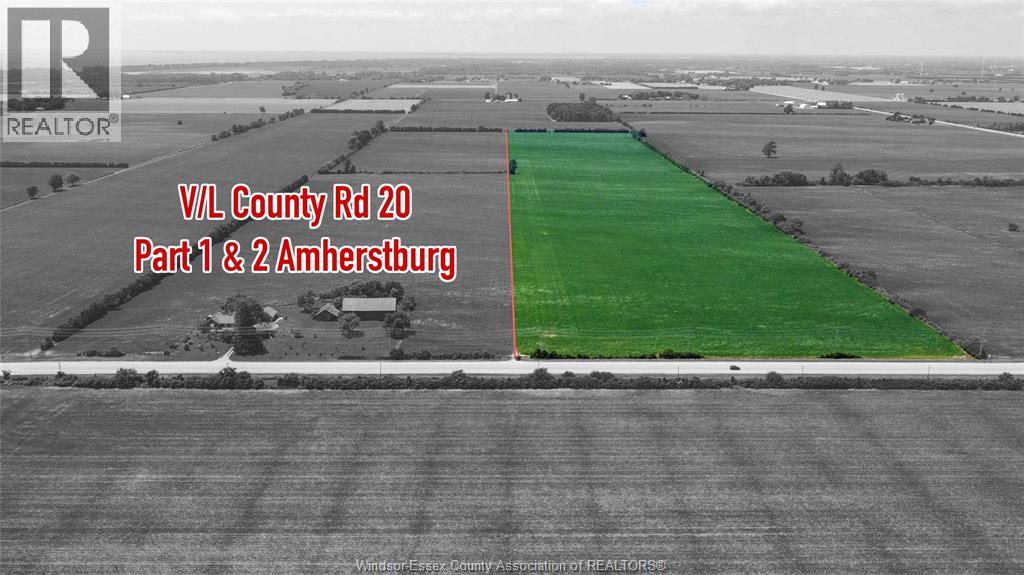
50.09 Acres of pristine very well drained vacant farmland in prime location just S of Howard on County Rd 20 in the heart of wine country. Incredible opportunity as land is rarely available on this corridor as County Rd 20 is the main artery along the N. Erie shore from Amherstburg to Leamington making for great exposure & easy access to wineries, Lake Erie beaches, golf and country clubs. Build your dream home or varied uses include winery, nursery/tree farms, kennel, landing strip, vet clinic, retail farm sales outlet and many other uses. Listing Sales Agent has full list. TILED, CLEARED, SANDY CLAY LOAM SOIL, HYDRO GAS & WATER AT ROAD. Buyer to conduct own due diligence on availability of permits and costs, fees, charges; Seller makes no representations. HST in addition to purchase price. (id:49269)
333 Mccrae Station Road
Puslinch, Ontario
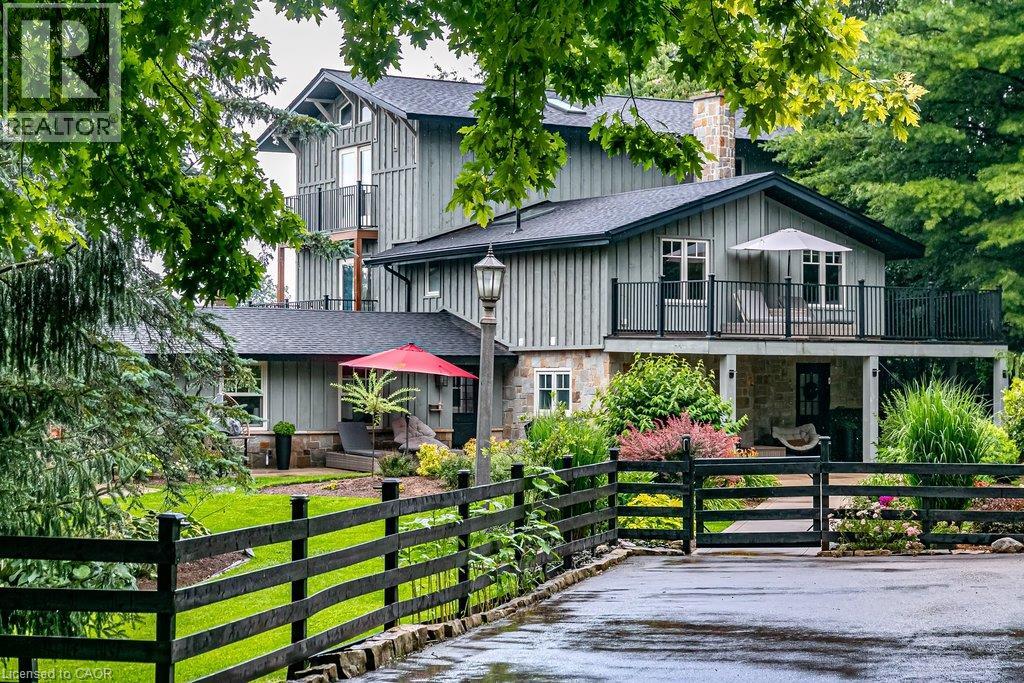
Welcome to 333 McCrae Station Road, a rare multi-generational estate tucked behind mature trees on nearly two beautifully landscaped, fully fenced, private acres in Puslinch. Manicured gardens, stone walkways and rolling, treed grounds set a tranquil tone well before you reach the door. Inside, the completely updated 3,524 square feet main residence offers four bedrooms and three plus one bathrooms, with thoughtful, high-end renovations throughout. A chef-inspired kitchen with quartz counters and upgraded appliances anchors the main floor, complemented by a live-edge walnut bar, spa-like main floor bath and a private-entrance office. Wrap-around porches and multiple walkouts frame panoramic, unobstructed views of the surrounding countryside, while a geothermal system delivers efficient comfort year-round. The principal suite is a true retreat, with a gym/reading room below and a spiral staircase leading to an upper level of soaring ceilings and a spa-like ensuite. A self-contained one-bedroom, one-bathroom apartment above grade offers private access, its own kitchen, and character exposed brick, perfect for extended family, guests, or income potential. The coach house adds further flexibility with 1,700 square feet of finished living space, a one plus one bedroom, one bathroom layout, updated kitchen, private deck and fenced yard. Every detail here has been thoughtfully updated, from the lush landscaping to the refined finishes, creating a rare estate where rural privacy, natural beauty, and modern luxury meet in perfect harmony. Don’t be TOO LATE*! *REG TM. RSA. (id:49269)
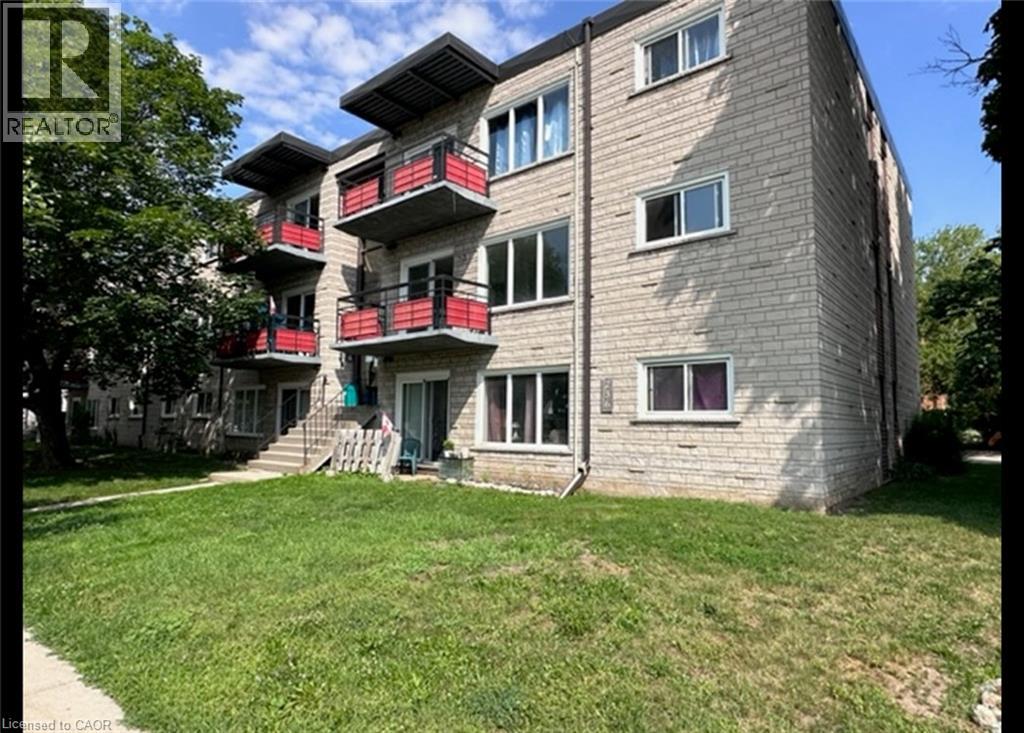
232 Louisa Street Unit# 10a
Kitchener, Ontario
1 MONTH FREE RENT on a 13-Month Lease — Exceptional Living. Extraordinary Value. Limited Time Beautifully Renovated 2 Bedroom Apartment Close to Downtown Kitchener! (Unit 10A) Conveniently located close to Downtown Kitchener, the School of Pharmacy, Google, public transit, shopping, restaurants, and nightlife, this beautifully renovated 2-bedroom apartment offers the perfect combination of comfort and convenience. Featuring modern updates, generous storage space, and a bright, spacious layout, this is a wonderful place to call home. Features: • 2 Bedrooms • 1 Bathroom • New Kitchen Cupboards & Updated Appliances (Fridge & Stove) • Large Living Room with Balcony Access • Coin-Operated Laundry Facilities On-Site • 1 Parking Space Included • Large Windows Throughout for Plenty of Natural Light • Ample Closet Space • New Flooring Throughout *** Rent Plus Electricity *** *** Available NOW! *** ***See sales brochure below for showing instructions*** (id:49269)
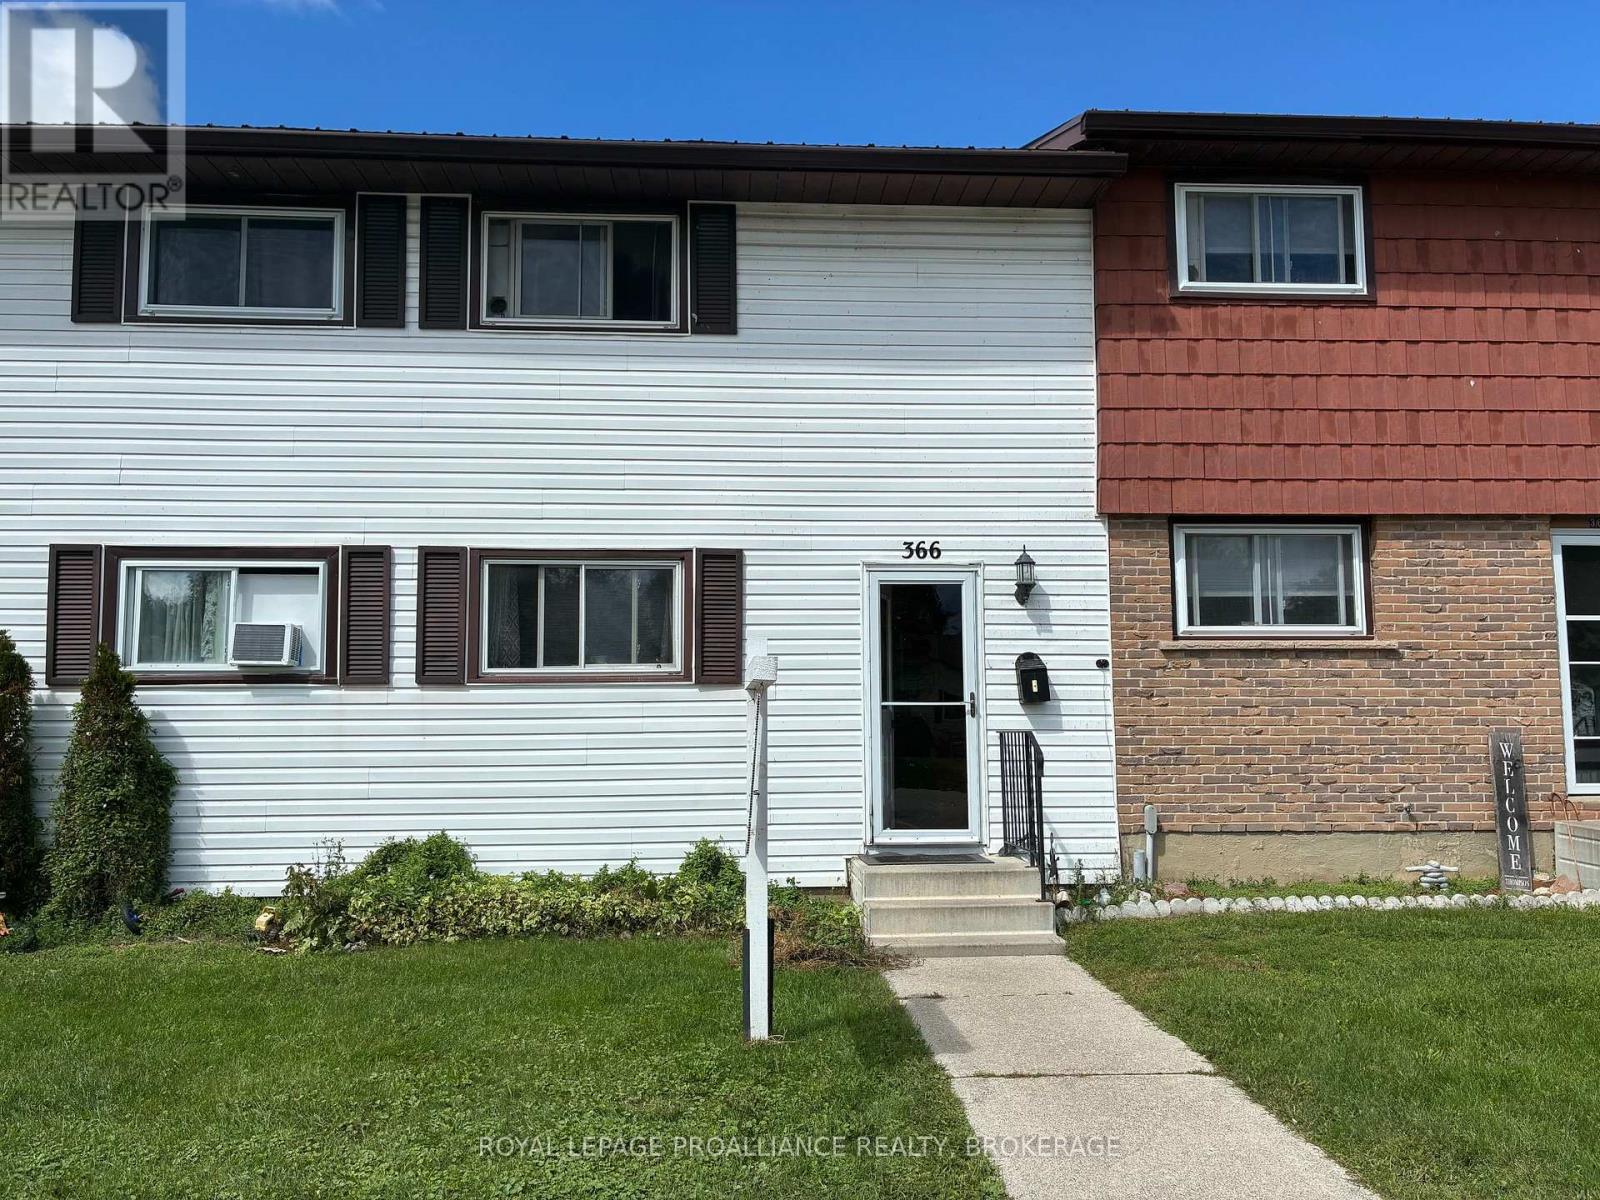
23 - 366 Forsyth Street
Gananoque, Ontario
Say hello to a good buy!. This well priced 3 bedroom townhouse condo is ideal for the first timehome buyer, investor, or someone looking to downsize. The main floor is home to a galley stylekitchen, dining room, and generous sized living room with patio door to the private outdoor sittingarea. The second floor offers a large primary bedroom, with 2 other bedrooms. The basement isfully finished with a rec-room, 2 piece bath, and laundry/utility area. The main floor offers aductless heat pump system (2021), which gives you heat in the winter and AC in the summermonths. Located close to schools, grocery stores, shops, restaurants, and gorgeous Gananoquewaterfront. Price reflects some painting and flooring upgrades required. All appliances included. ome and see what this affordable townhouse has to offer! (id:49269)
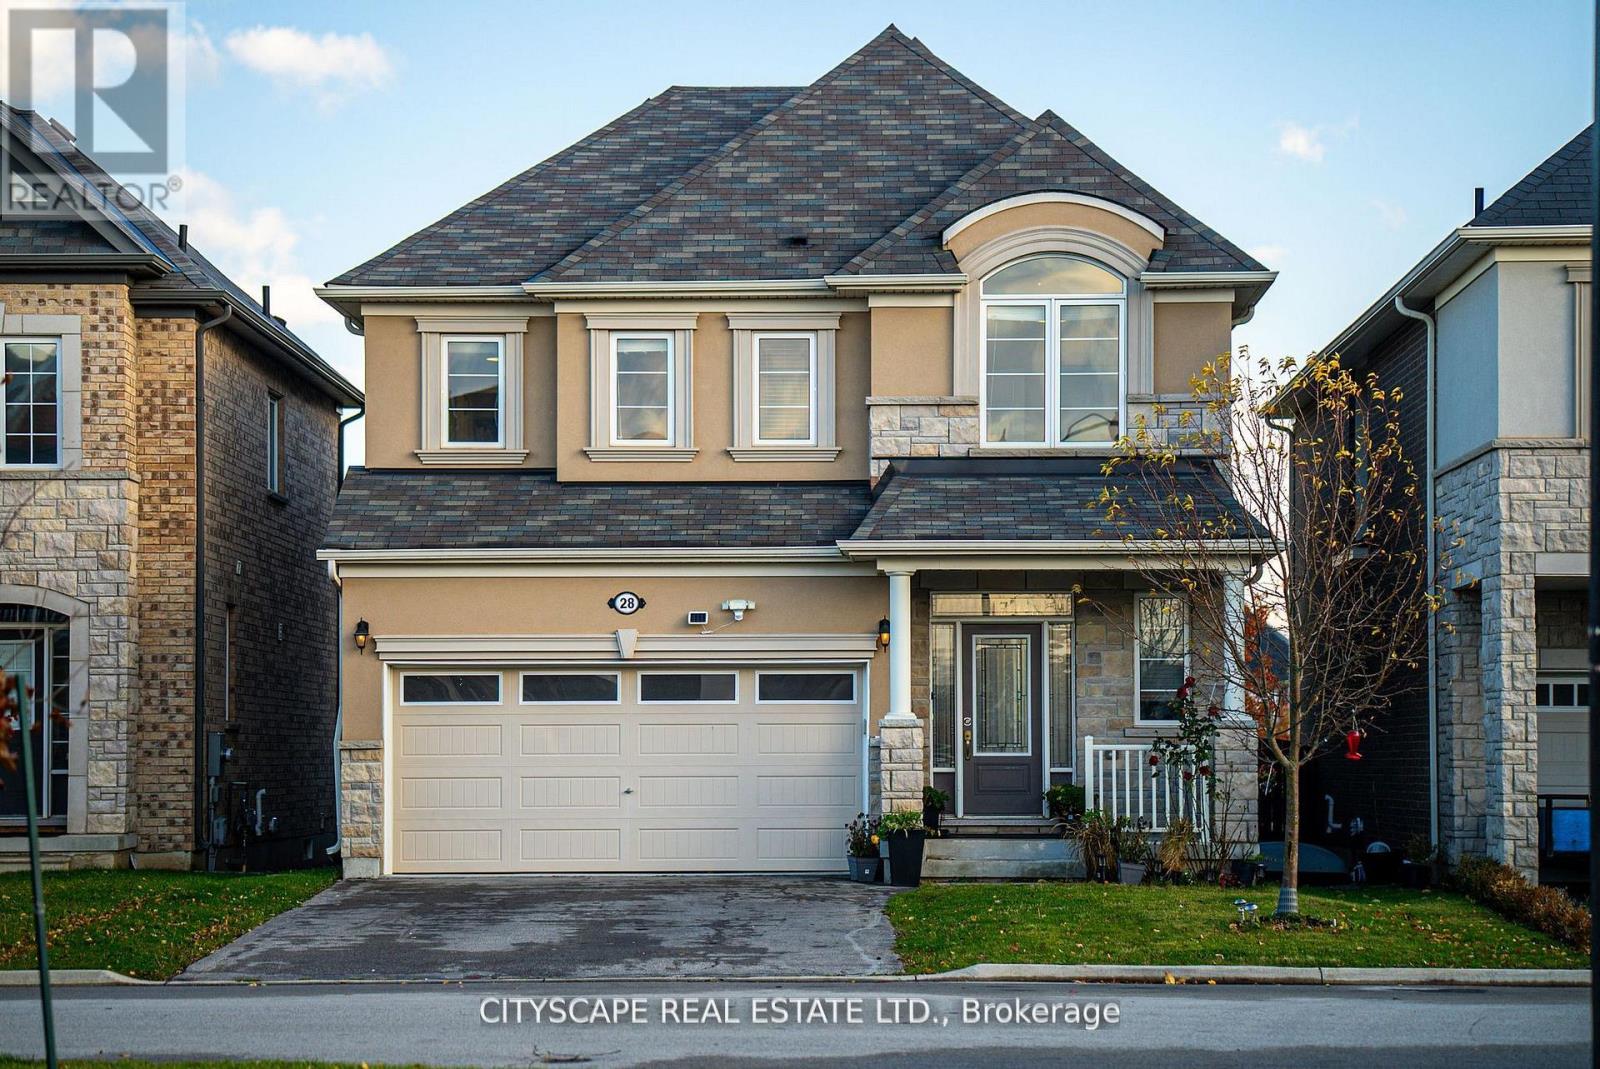
28 Celano Drive
Hamilton, Ontario
EXCEPTIONAL PARKSIDE LIVING | 3,100+ SQ. FT. | DIRECT CRANBERRY PARK ACCESS | 5 BEDROOMS | 4 BATHROOMS | FULLY FINISHED BASEMENTWelcome to an exceptional residence in one of Waterdown's most desirable communities, perfectly positioned beside Cranberry Park with rare direct access from your own backyard! Offering approximately 3,100+ sq. ft. of total finished and usable living space, this impressive 5-bedroom, 4-bathroom home delivers the space, comfort and lifestyle today's discerning buyers are looking for.Step inside to a bright, elegant and thoughtfully designed interior featuring an inviting open-concept layout, beautiful hardwood flooring throughout the main level, generous living and dining areas, and a sophisticated kitchen showcasing quartz countertops and excellent sightlines to the main living spaces - ideal for both everyday family life and entertaining.The upper level offers generously proportioned bedrooms with laminate flooring, complemented by beautifully finished bathrooms with quartz countertops.The fully finished basement significantly expands the home's living space, providing endless possibilities for a spacious family room, home office, gym, guest accommodation or entertainment area.Outdoor living is equally impressive. Enjoy your large private deck and extra-large hot tub, perfect for relaxing or entertaining, while the backyard's direct connection to Cranberry Park creates a unique sense of openness and provides immediate access to green space right outside your door.Additional highlights include an attached garage and brand-new stainless-steel refrigerator, dishwasher, washer and dryer, all purchased only a few months ago.Ideally located close to excellent schools, parks, shopping, restaurants, major highways and everyday amenities, this exceptional home offers the perfect blend of space, style, convenience and park-side living.. This is more than a home - it's a lifestyle (id:49269)
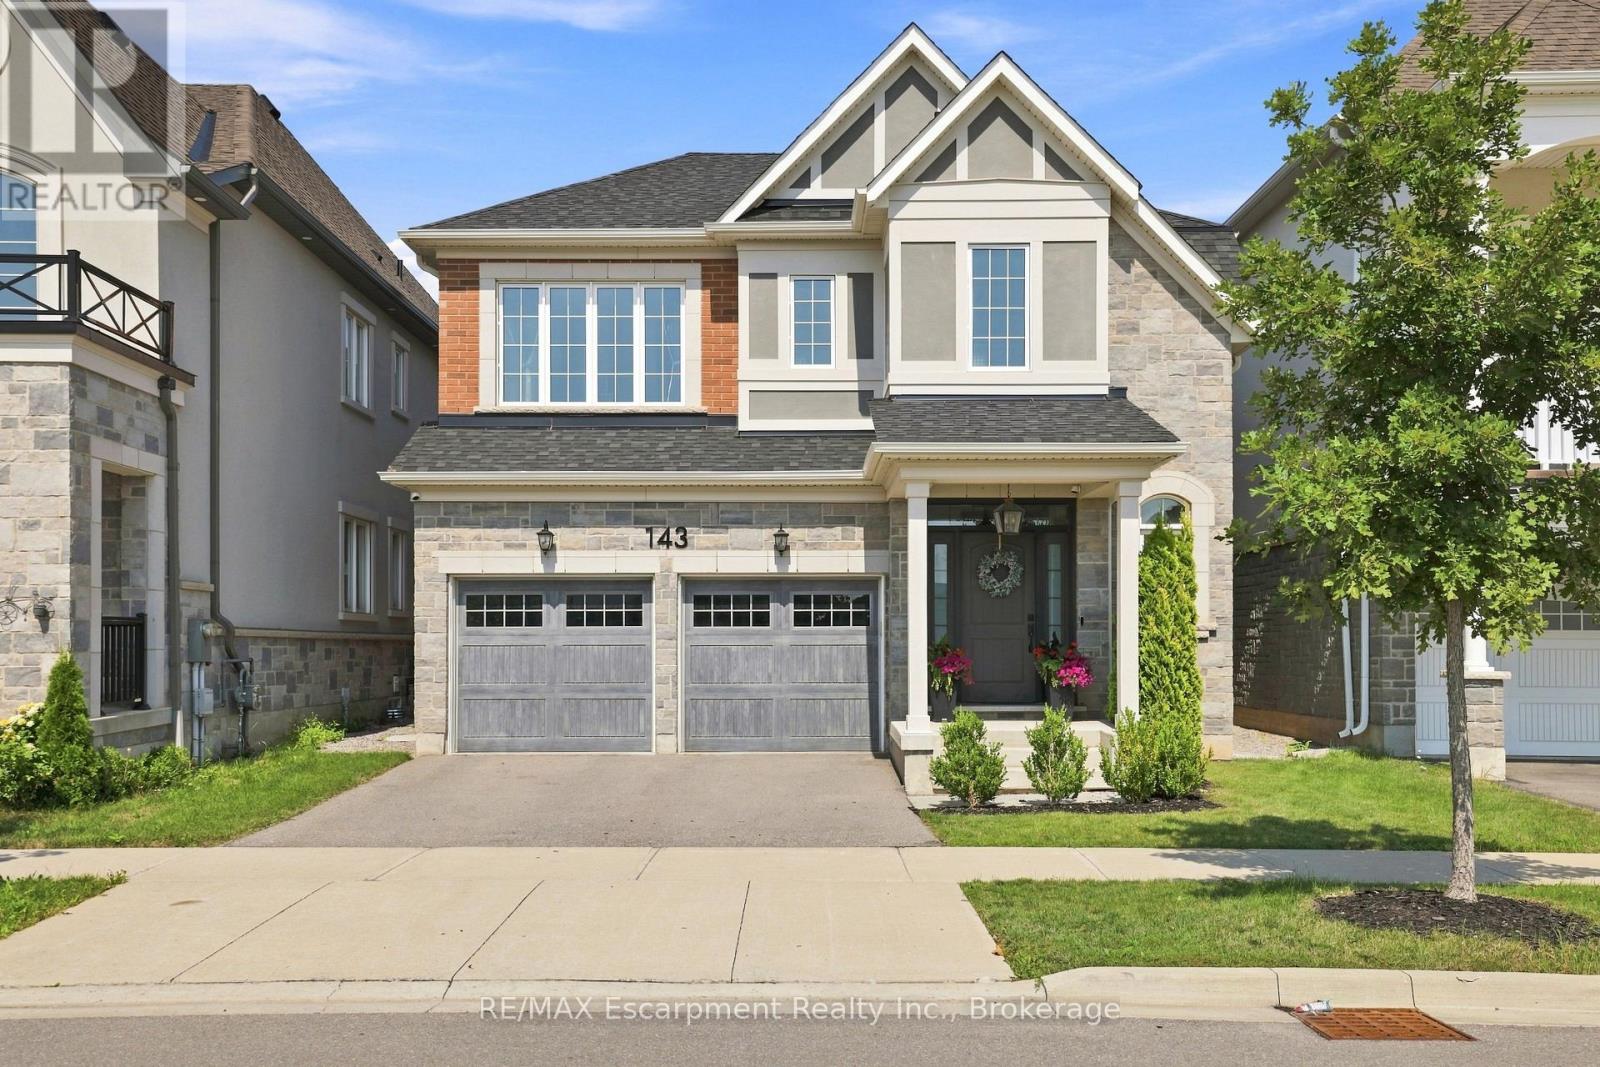
143 Threshing Mill Boulevard
Oakville, Ontario
Welcome to turnkey living in the heart of Oakville! This beautifully maintained 4-bedroom home offers the perfect blend of comfort, style, and convenience for today's family. Situated on a premium lot in a desirable setting near a peaceful pond, the thoughtfully landscaped grounds create inviting curb appeal and a welcoming outdoor atmosphere. The spacious interior is move-in ready, allowing you to simply unpack and enjoy. Ideally located with easy access to major highways and the GO Train, commuting is effortless while Oakville's exceptional schools, parks, shopping, dining, and amenities are all within reach. A fantastic opportunity for a family looking to settle into one of the GTA's most desirable communities, just unpack and enjoy! (id:49269)
203 - 2365 Central Park Drive
Oakville, Ontario
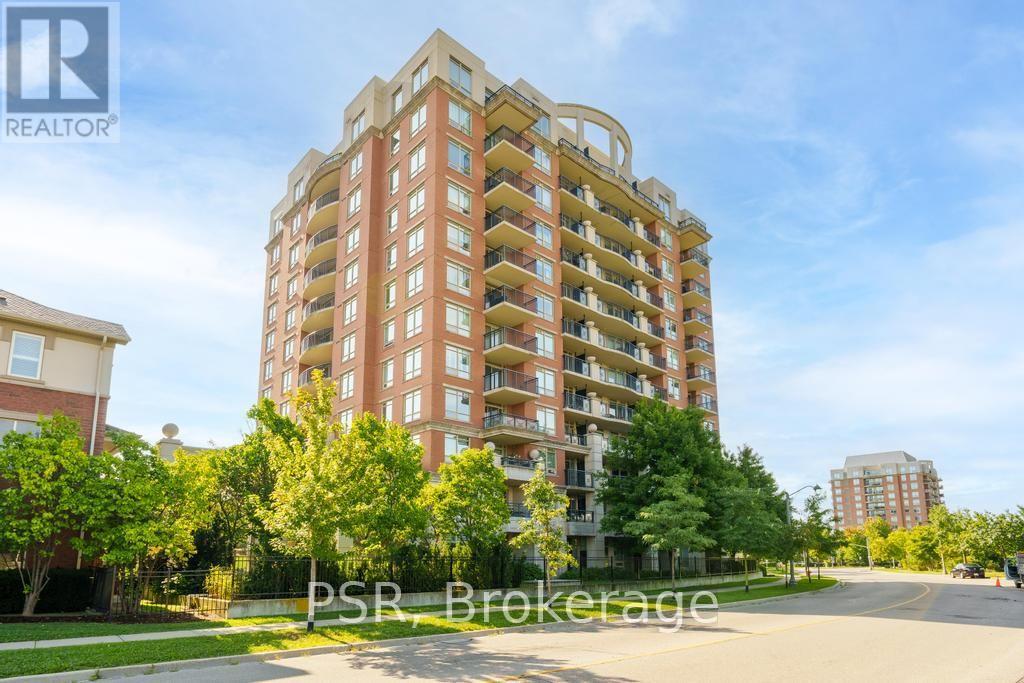
Bright 2-bedroom, 2-bathroom condo in the desirable River Oaks community, featuring large windows and unobstructed park views from the living room and private balcony. Kitchen offers ample counter and storage space, adjacent to a comfortable living/dining area. Primary bedroom includes a private ensuite and generous closet space; second bedroom suits guests, a home office, or family. Enjoy a second full bathroom for added convenience. Building amenities include an outdoor pool, sauna, gym, community BBQ's and EV charging stations. This unit comes with one owned parking spot, a locker, and ample visitor parking. Steps to River Oaks Park and trails, close to top-rated schools, Oakville Trafalgar Memorial Hospital, and Sheridan College, with quick access to the QEW and Hwy 403. A great opportunity for space, light, and location in one of Oakville's most sought-after neighbourhoods. (id:49269)
Ph2005 - 716 The West Mall
Toronto, Ontario
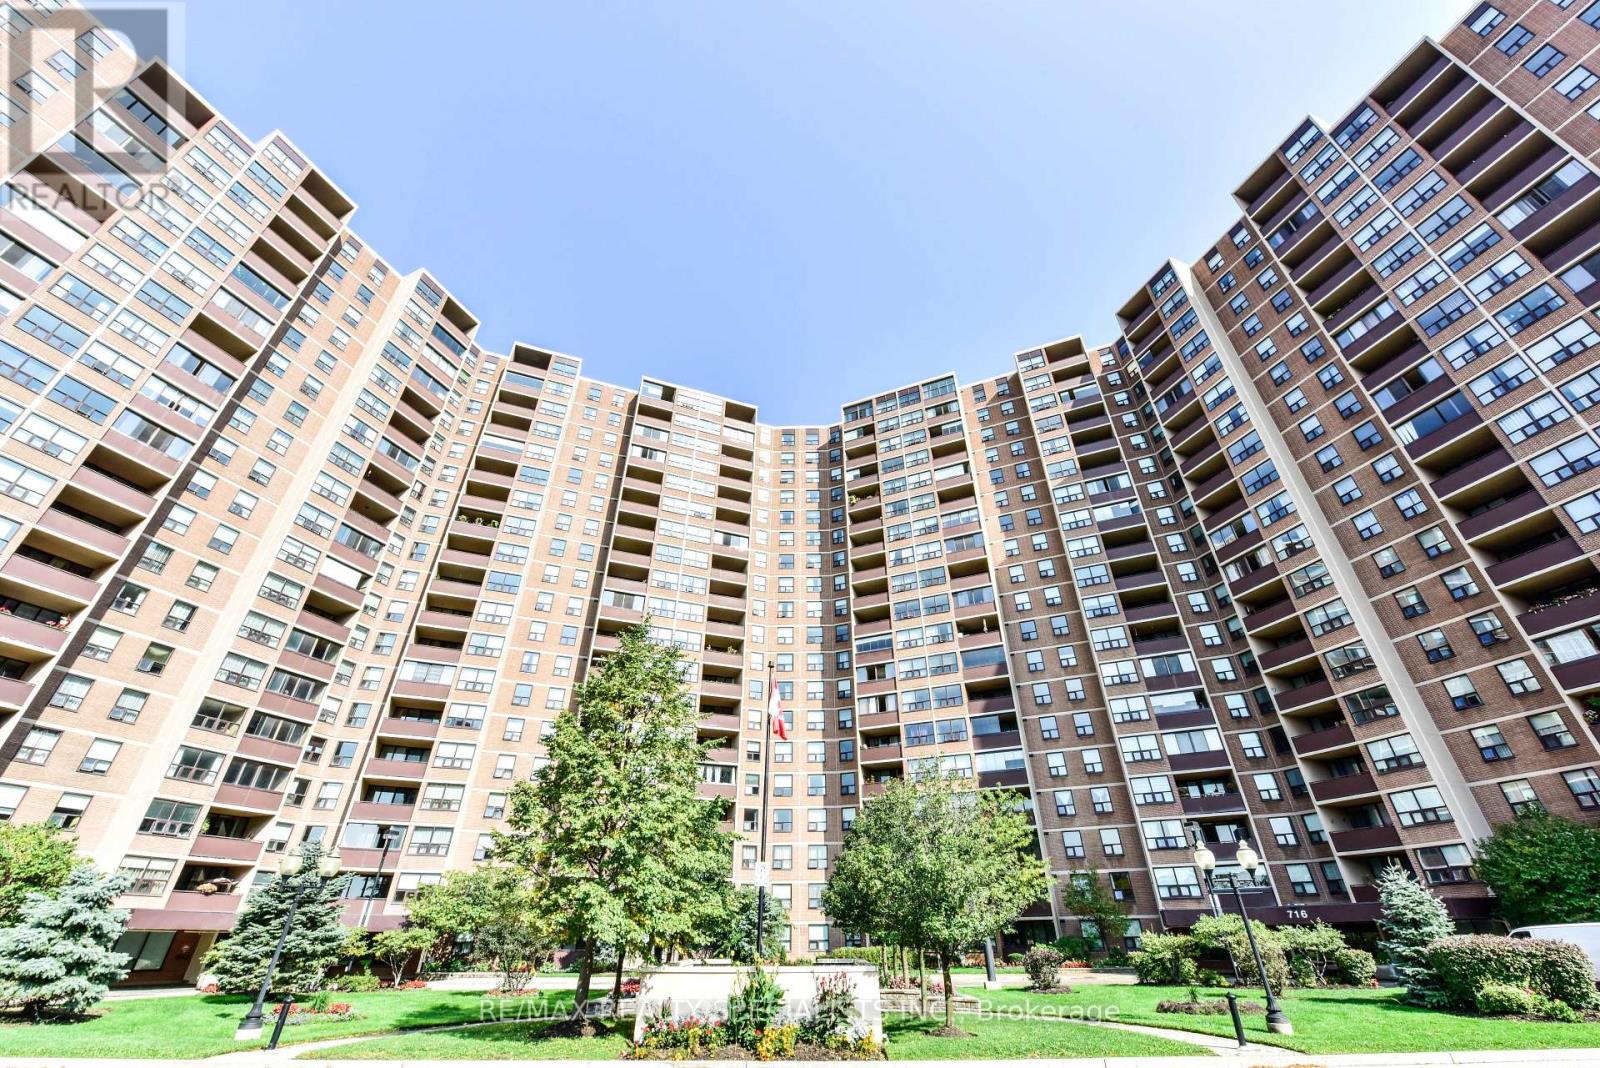
Beautiful one bed plus den unit( almost 1000 sq ft), This a very bright and spacious unit. Munities to all major amenities. Step to bus, mins all major Hwys. , schools . (id:49269)
58 Fruitvale Circle
Brampton, Ontario
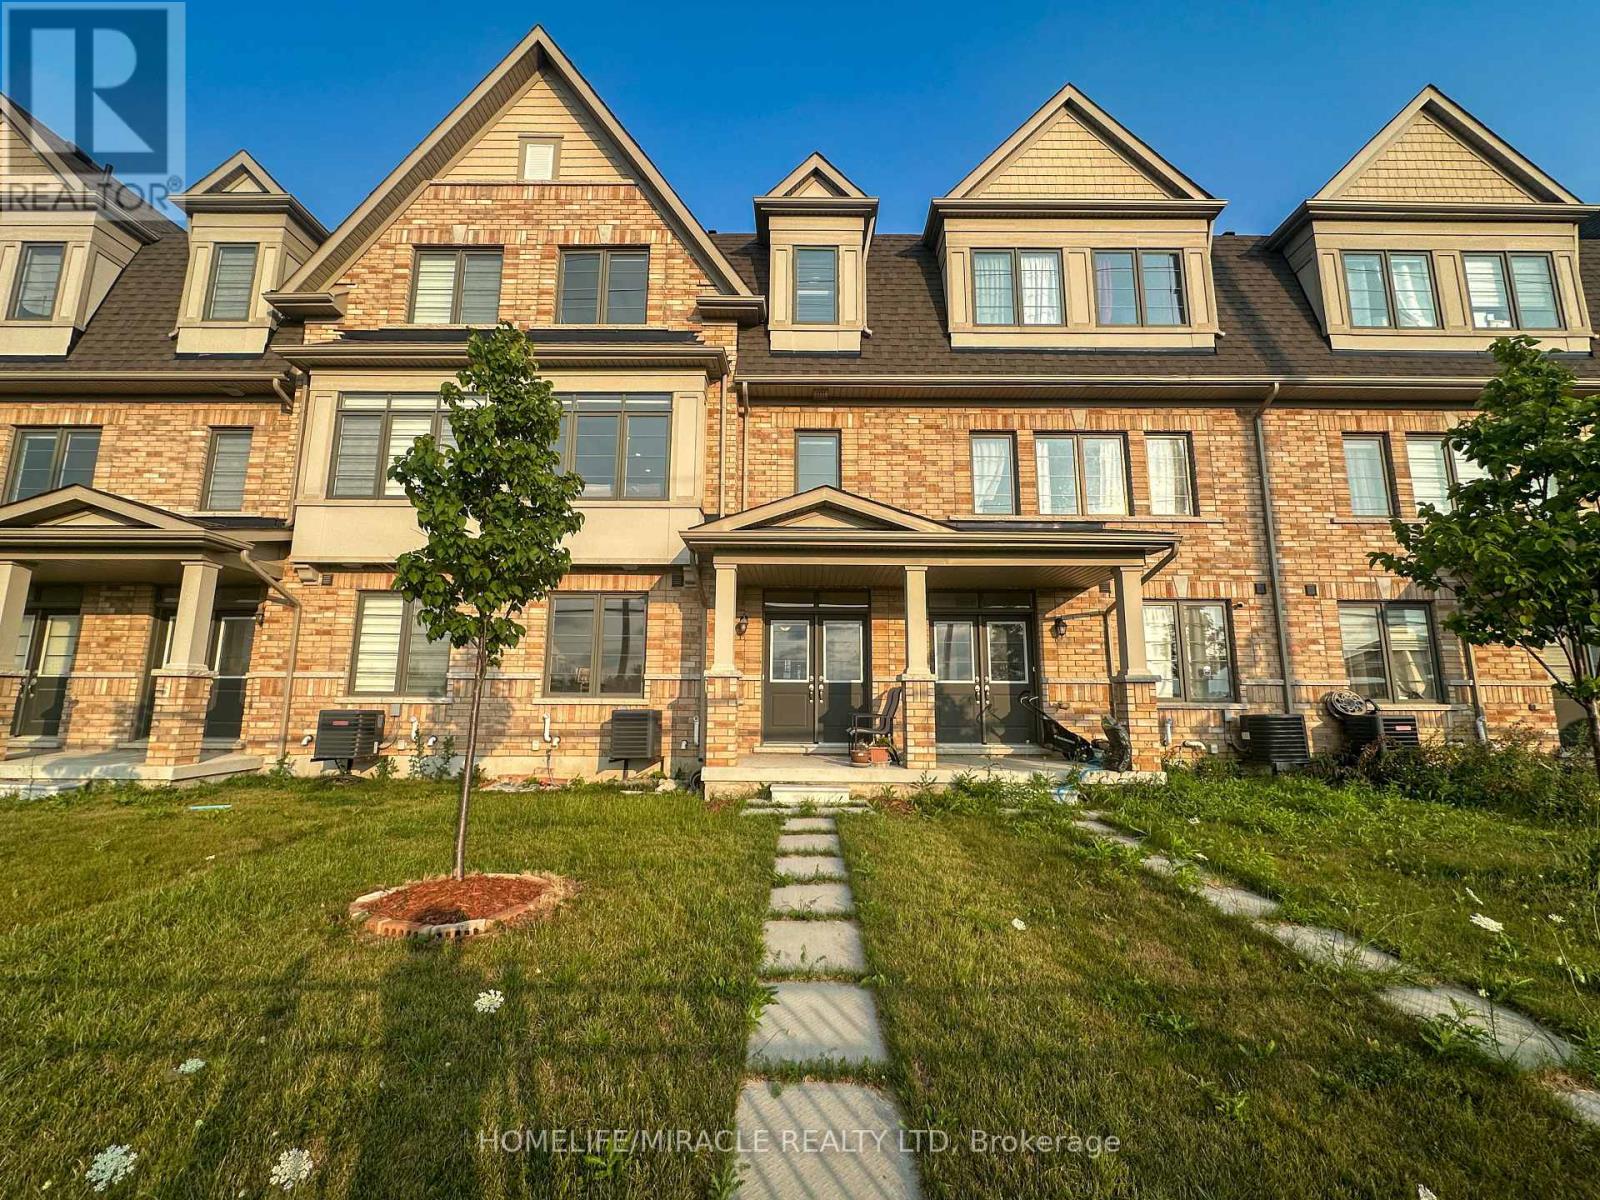
Upgraded Freehold Townhome Built by Paradise Developments In 2021. A Well Cared for Owner Occupied Home Since New This Home Has Over 2000+ Sqft of Living Space and Features Approx $20k In Upgrades That Include, Oak Hardwood Floors, Pot Lights, Kitchen Quartz counter top and Island, Oak Staircase, dual compartment deep sink, Rough-In, And Much More!! 9ft Ceilings on Main Floor & 9ft Ceilings 2nd Floor. Large Welcoming Foyer, Functional Open-Concept Layout That's Perfect for Entertaining. 4 Spacious Bedrooms, And A Primary That Has a Large Walk-In Closet and a 10ft coffered ceiling! and 3 additional Spacious bedrooms, Unfinished Basement Which Provides Endless Possibilities to Work from Home or Have an In-Law/Extended Family Suite. Tons Of Curb Appeal with Custom Landscaping. Close Proximity to Schools, Parks, Trails, Transit, Highway 410 & up coming Costco. No Pets, No Smoke (id:49269)
Lph 18 - 270 Dufferin Street
Toronto, Ontario
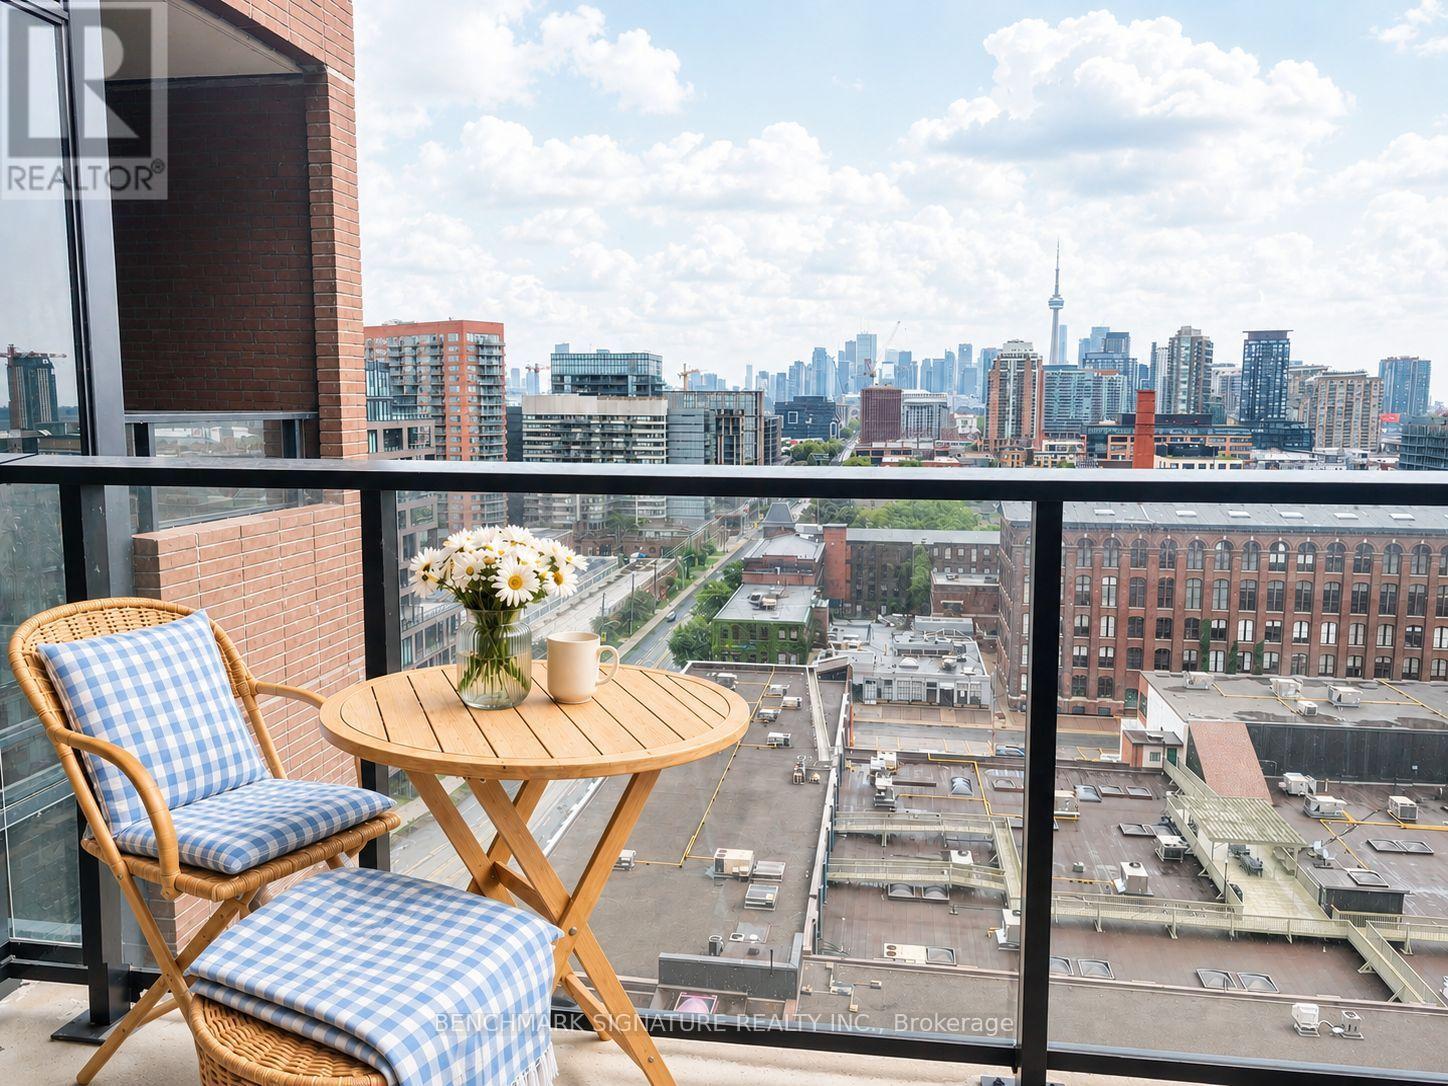
Lower Penthouse With 10 Ft Ceilings & Breathtaking CN Tower View At XO By Lifetime. Featuring Soaring 10 Ft Ceilings, Floor-To-Ceiling Windows, And A Spectacular Unobstructed CN Tower View. The Spacious Den Comfortably Fits A Bed, Making It Perfect As A Second Bedroom, Guest Room, Or Home Office. Enjoy The Convenience Of In-Suite Laundry, A Spa-Like Bathroom, And Thoughtfully Designed Living Spaces Ideal For Entertaining Or Relaxing.Low-Rise Boutique-Style Living Condo Quiet, Private, And Efficient. Located At King & Dufferin With TTC At Your Doorstep, Minutes To Liberty Village, Queen West, Groceries, Restaurants, Parks, Canadian National Exhibition, BMO Field, Shopping, Schools, Restaurants, And Everyday Essentials. (id:49269)
2149 Alderbrook Drive
Oakville, Ontario
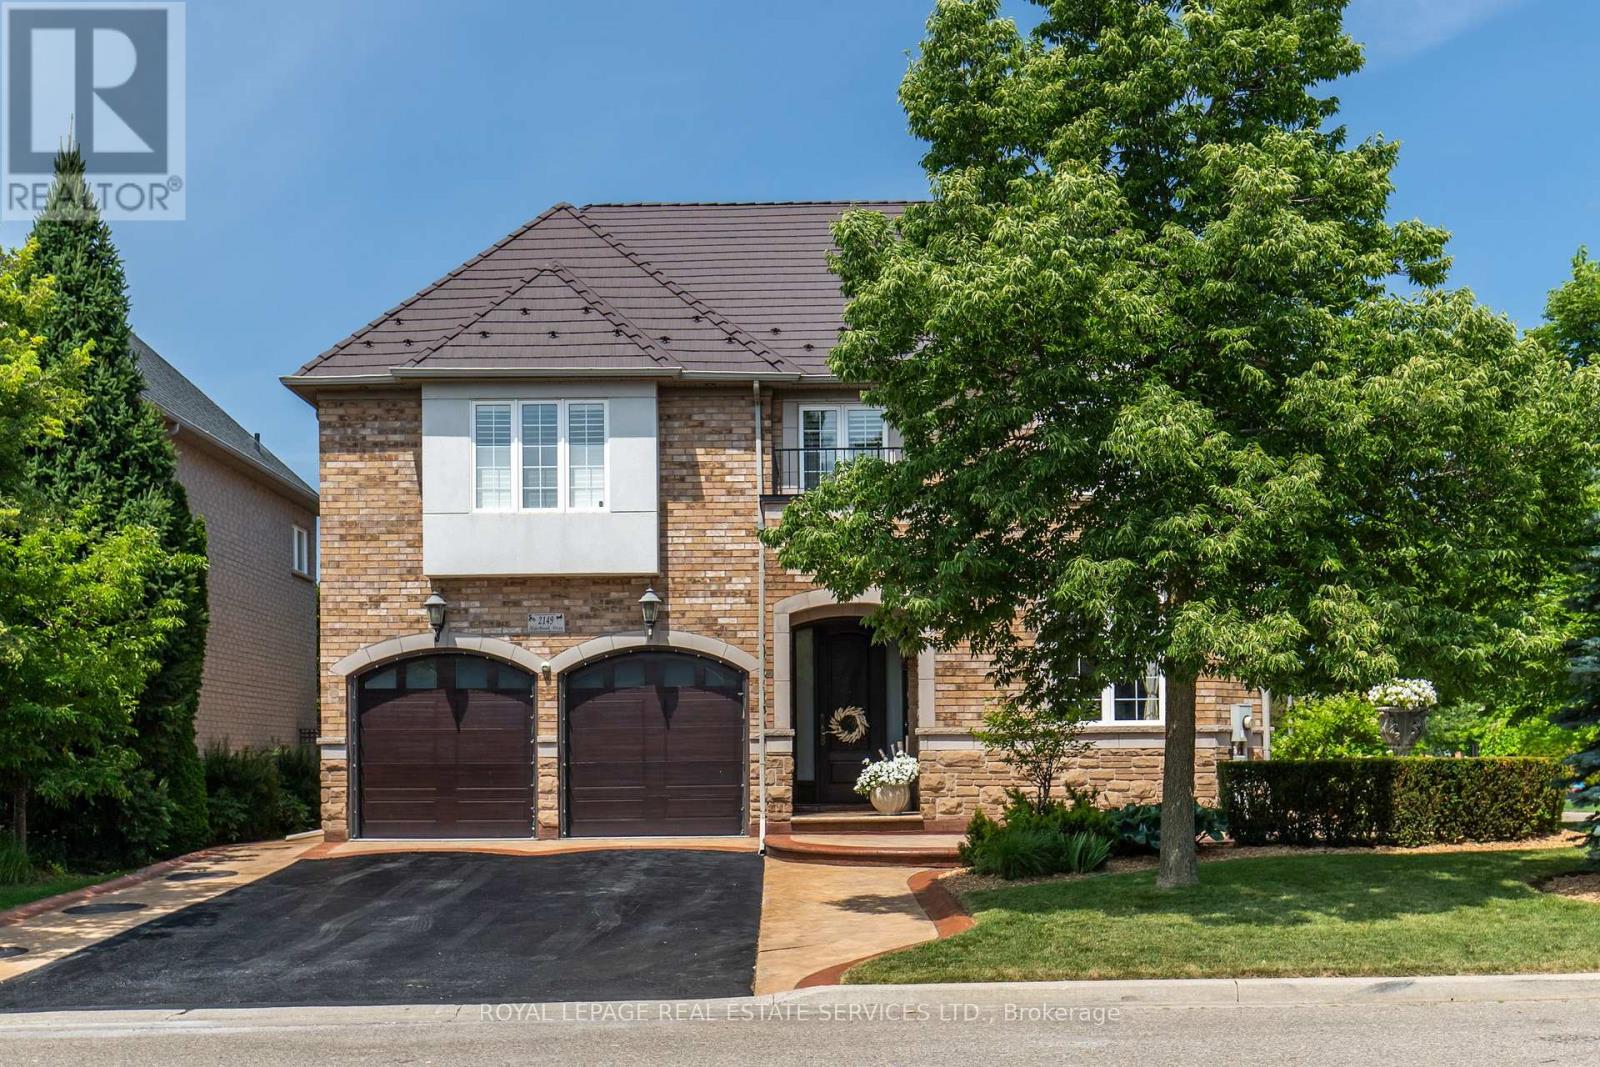
Welcome to 2149 Alderbrook Drive, an exceptional National Homes residence built in 2003 and proudly offered for sale by its original owners. Located in Oakville's highly sought after Westmount community, this beautifully maintained family home sits on a premium interior corner lot and offers approximately 3,350 sq. ft. above grade, plus a professionally finished basement. The home features 4 spacious bedrooms and 5 bathrooms, the home blends timeless design with outstanding functionality. The main level showcases hardwood flooring throughout the principal living areas, formal living and dining rooms, a spacious family room with gas fireplace, main-floor laundry. A beautifully appointed kitchen with natural stone flooring, quartz countertops, stainless steel appliances, 36'' Wolf gas stove, built in electric oven & microwave, center island, and abundant cabinetry. Upstairs, the primary retreat features a custom walk-in closet and luxurious 5-piece ensuite. A dedicated office provides an ideal work from home space, while 2 secondary bedrooms share a well designed bathroom with double vanities. The finished basement is designed for entertaining, complete with a custom floating media wall, wet bar with sink, wine cooler, glass-enclosed wine display, full 5-piece bathroom, and generous recreation area. Step outside to a private backyard oasis featuring a heated saltwater pool with a new liner, extensive concrete hardscaping, and storage shed. Additional highlights include a lifetime metal roof, double-car garage, and oversized driveway accommodating up to 7 vehicles. Ideally located within walking distance of schools, parks, and trails, and only minutes from Oakville Trafalgar Memorial Hospital, shopping, restaurants, transit, and major highways, and the Glen Abbey Golf Club, this exceptional home offers space, comfort, and lifestyle in one of Oakville's premier family neighbourhood's. (id:49269)
13 Mary Watson Street
North Dumfries, Ontario
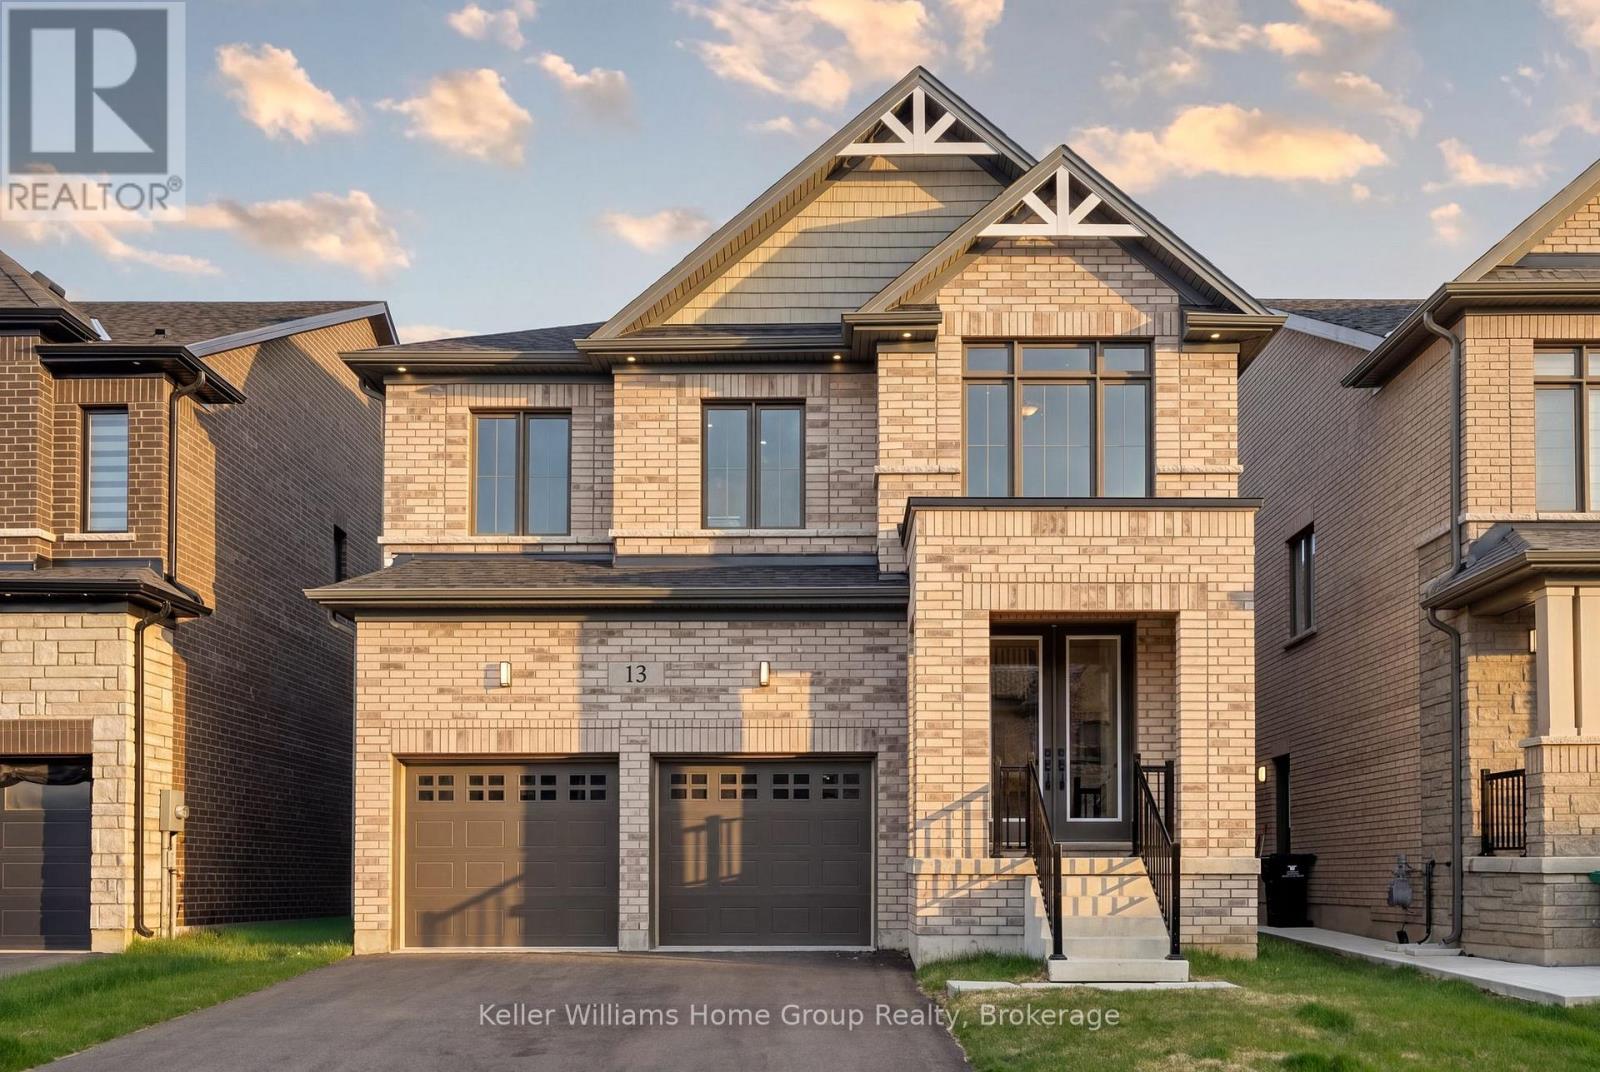
Welcome to a home that doesn't just check the "new build" box...it redefines it. Never lived in and set on one of the most coveted lots in Ayr's newest community, this property delivers a rare combination of elevated design, almost $300,000 in upgrades and uninterrupted views of open countryside offering a level of privacy and serenity that's hard to come by. From top to bottom, this all brick residence is a clear step above standard new construction. Every detail has been thoughtfully enhanced, starting with the main floor's soaring 9-foot ceilings, impressive 7-foot doors, and rich engineered hardwood that flows seamlessly throughout. The chef-inspired kitchen is as functional as it is striking, featuring an oversized island, upgraded cabinetry, and premium finishes that effortlessly connect to a refined dining area and a bright, welcoming living space anchored by a beautiful gas fireplace. A beautifully finished powder room completes the level with style. Upstairs, the sense of space and luxury continues with 5 generously sized bedrooms each designed with access to ensuite bathrooms, including 4 full baths including a Jack and Jill bathroom with double sink. The show stopping primary bedroom features some of the best views in the neighbourhood and could be your everyday backdrop. The ensuite is a true sanctuary, featuring a freestanding soaker tub, glass-enclosed shower, upgraded tile work, and a double vanity adorned with distinctive cooper-toned fixtures for a warm, modern edge. The unfinished basement is equally impressive, with 9-foot ceilings (dug deeper for added height) and a 3-piece rough-in, offering limitless potential to create a custom space-whether it's a home theatre, fitness studio, or private in-law suite. This is more than just a new home. It's a fully upgraded, thoughtfully designed living experience that stands apart at every turn. A rare opportunity to own something truly exceptional in Ayr. (id:49269)
170 Arthur Street S
Guelph, Ontario
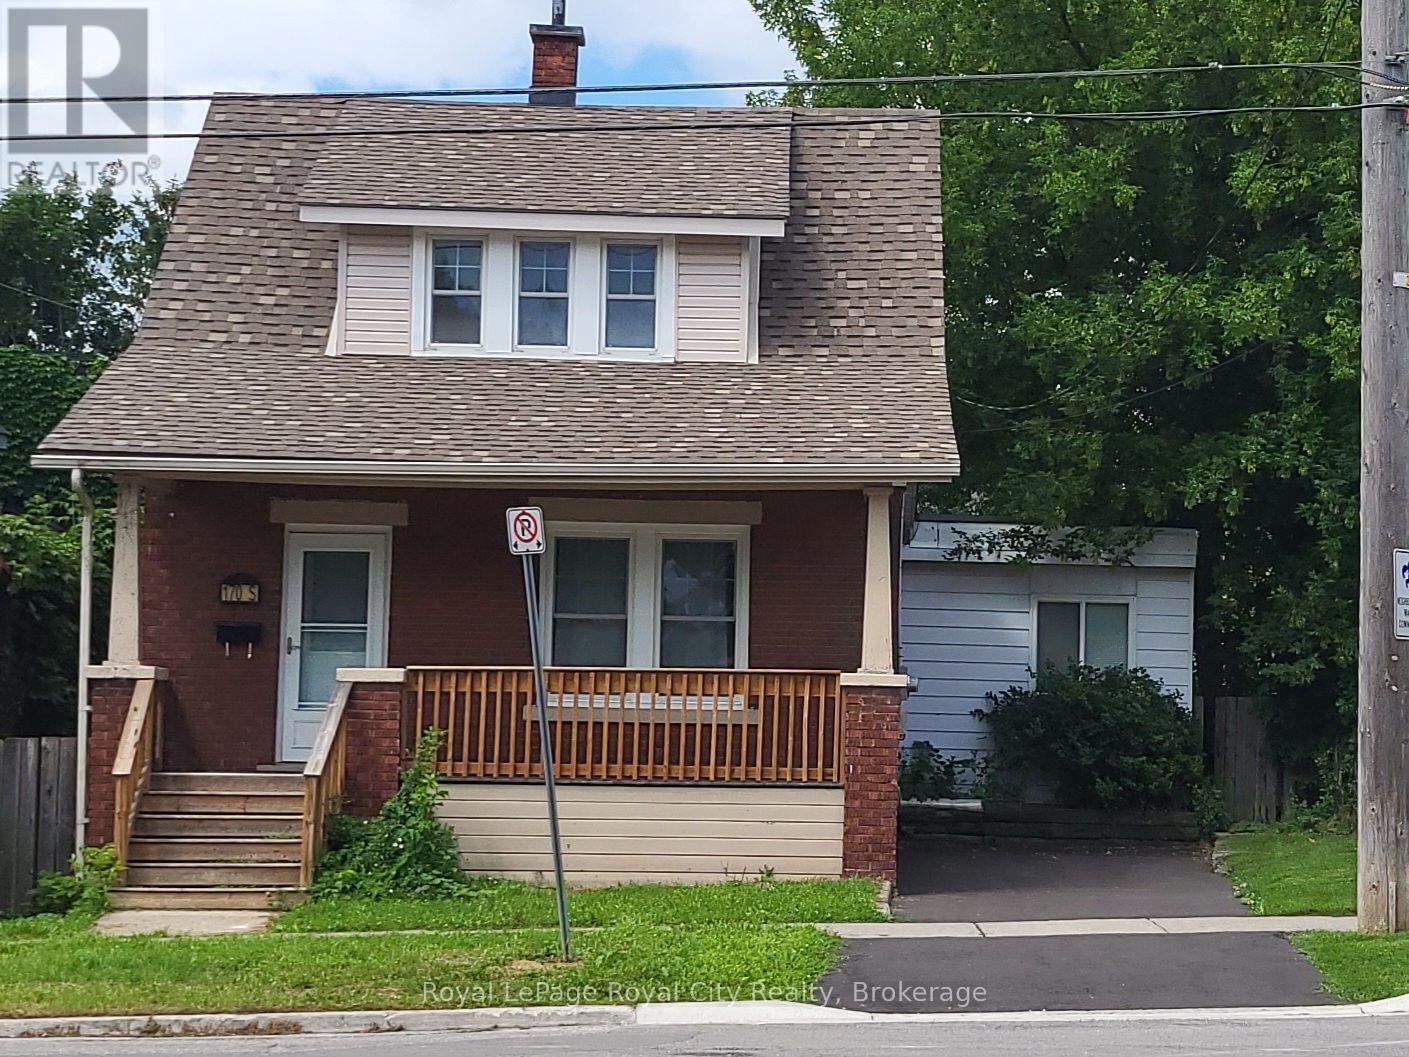
Welcome to 170 Arthur St S. located in the trendy and eclectic neighbourhood known as 'The Ward'. This home will appeal to many young couples, new families, and downsizers. The home offers the charm and character of the 1920's mixed with all the modern conveniences. It is also conveniently located within walking distance to restaurants, pubs, bakeries, churches, schools and is less than 10 -min drive to Guelph General Hospital. The 2 bedroom plus 1 den, 1 bath home has original hardwood flooring in the dining and living room and upstairs in the bedrooms. It also has a fantastic great room addition at the back for entertaining or large family gatherings. The unfinished basement has a separate entrance walk -up to a private fenced backyard. The home features: newer windows, A/C, gas furnace, water softener, water heater. Just move in, relax on the front porch, sit back and enjoy! Seeking well-qualified tenants. Please provide employment letter, recent pay stub, credit report, completed rental application, references and government issued identification will all applications. No smoking and no pets preferred. AVAILABLE NOV 1ST, 2026 (id:49269)
161 Wellington Street N Unit# 202
Hamilton, Ontario
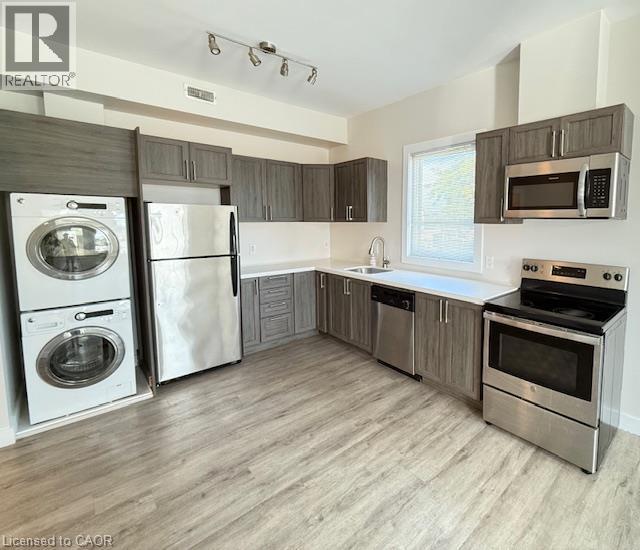
Fantastic 2 bedroom Corner Unit in Renovated apartment features ensuite laundry, lots of closet space, large picture windows, Split bedrooms, and a large modern kitchen. Great area with Bike lanes right outside your door! Ready to move in! No parking is available on site. Tenants Insurance and Key deposit is additional. (id:49269)
176 Mcfarlin Drive
West Grey, Ontario
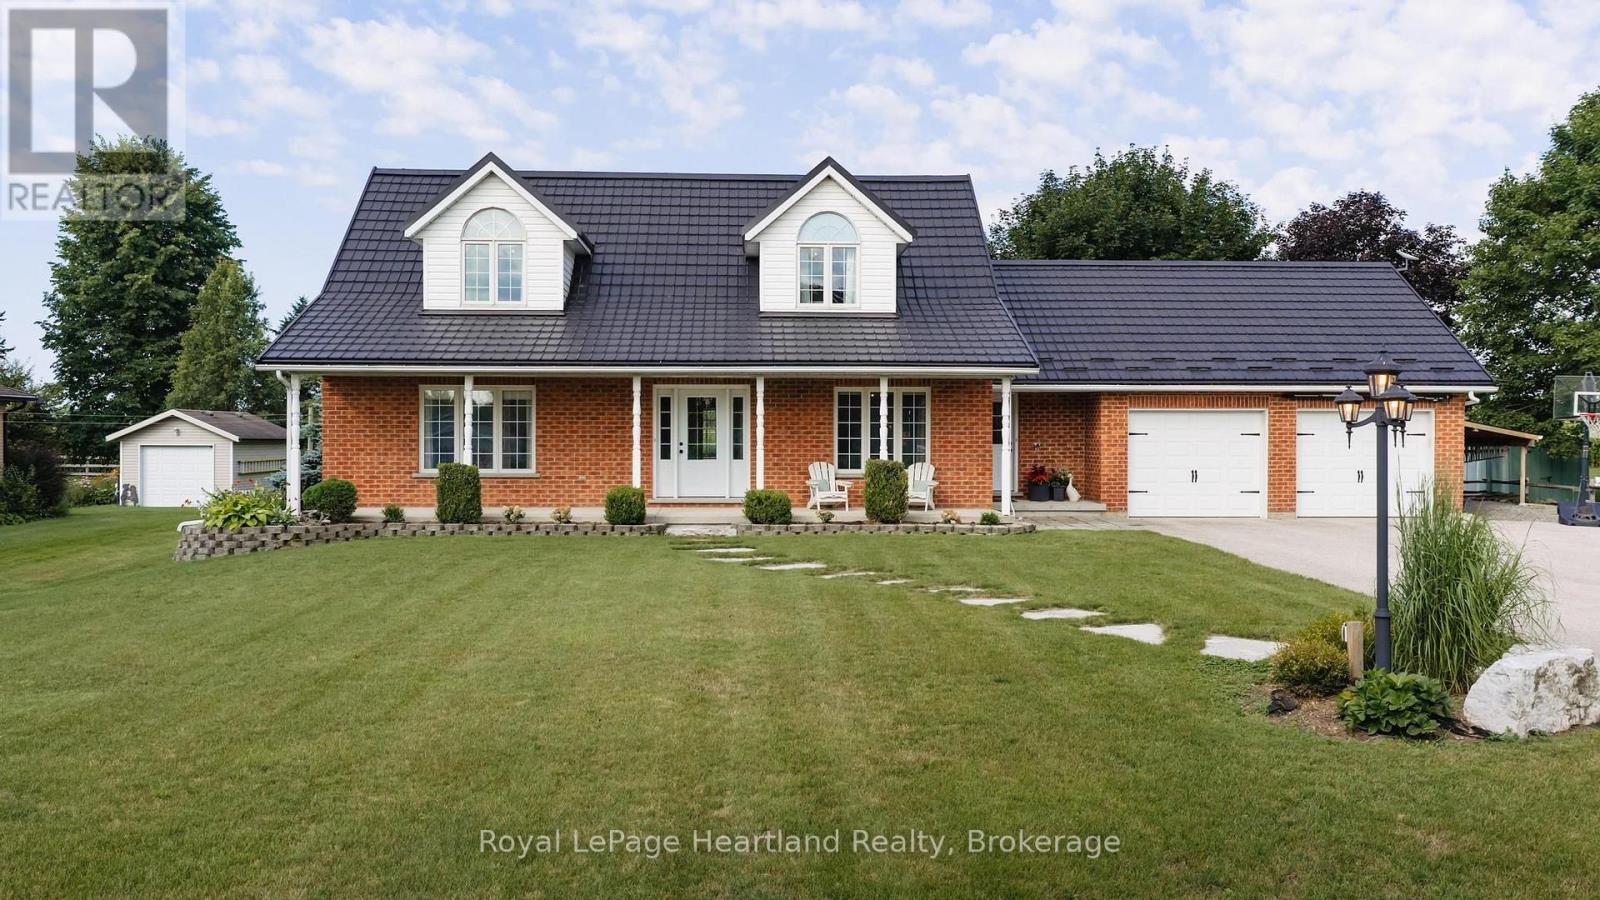
Nestled just outside of Mount Forest in the charming Plumeville subdivision, 176 McFarlin Drive is more than just a house; it's a true home that embodies community spirit. This immaculately maintained property, characterized by pride of ownership, features three bedrooms and four baths within a spacious open-concept layout that invites warmth and connection. Situated on .70 acres, the home includes an attached two-car garage with stairs leading to the lower level, providing both convenience and accessibility, as well as a large storage shed for added utility. A steel roof with a transferable lifetime warranty adds peace of mind for years to come. Additionally, the generator adds an extra level of comfort. As you enter, a large foyer welcomes you, setting the tone for the inviting atmosphere throughout. The main floor laundry, conveniently relocated for ease of use, is just one of the thoughtful upgrades in this residence. The heart of the home, the kitchen, showcases stunning quartz countertops paired with an updated backsplash, complemented by modern appliances and upgraded light fixtures that illuminate the space beautifully. Each room flows seamlessly into the next, making it perfect for family gatherings or quiet evenings at home. The en-suite bath has been tastefully updated, along with an updated full bathroom in the lower level, ensuring comfort and functionality.Backing onto picturesque rolling farmland, this property offers a serene backdrop while being just a short drive from the amenities of urban life, allowing you to enjoy the best of both worlds. In this close-knit community, neighbors become family, creating a safe environment where children can bike freely, embraced by the watchful eyes of friendly faces. This home is truly a sanctuary, offering quality living in a vibrant neighborhood. A visit is essential to fully appreciate the lifestyle and exceptional quality that 176 McFarlin Drive provides, making it a perfect place to create lasting memories. (id:49269)

16 Macpherson Avenue
Huron East, Ontario
If golf, community, and easy living are on your wish list... 16 MacPherson Street delivers. Set alongside the Seaforth Golf and Country Club, this is your chance to enjoy a lifestyle that blends comfort, connection, convenience-and peace of mind-in one of Seaforth's most sought-after neighbourhoods. This well-appointed home offers over 2,300 sq ft of thoughtfully designed living space, featuring 3 bedrooms plus a loft and 3 bathrooms-ideal for those looking for flexibility without compromise.Step inside and you're greeted by soaring cathedral ceilings, oversized windows, and gleaming engineered hardwood floors that create a bright, open feel throughout. The crisp white kitchen flows seamlessly into the open-concept great room, where a cozy gas fireplace makes it just as perfect for quiet nights as it is for entertaining. The main-floor primary suite offers a private retreat with a beautifully finished ensuite and walk-in shower, while a second bedroom or den provides space for guests or a home office. Upstairs, the loft-style living area, additional bedroom, and full bath create a great setup for visitors or extended family.Peace of mind comes built in with a full Generac backup generator, providing dependable backup power when you need it most. Additional features include an in-ground sprinkler system and a heated, insulated double-car garage.As part of The Bridges community, you'll also enjoy access to the impressive 18,000 sq ft recreation centre, complete with indoor pool, fitness area, tennis courts, library, pickleball and social spaces. This is more than a home-it's a lifestyle designed around how you want to live, with the comfort and confidence of knowing your home is prepared for whatever comes your way. (id:49269)
59 Carley Crescent
Barrie, Ontario
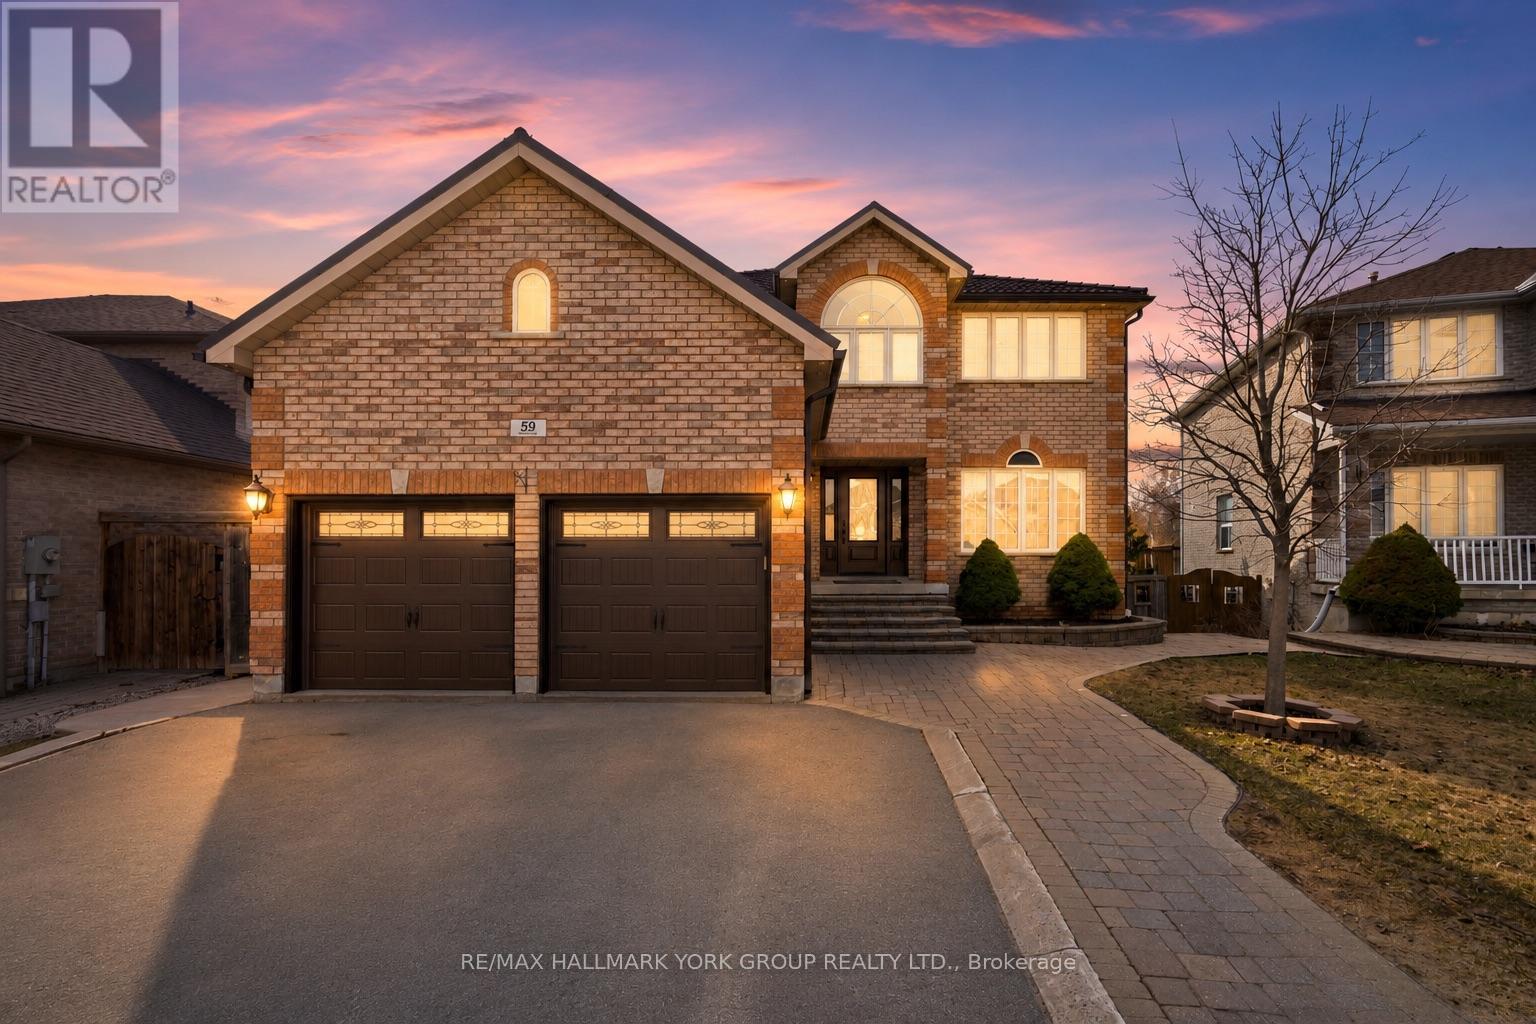
Some homes give you more space. This one gives you more possibilities. From growing families to multigenerational living, entertaining friends, or creating an income generating suite, every square foot has been designed to adapt to the life you're building. Step inside and discover over 3,500 square feet of finished living space where every room has a purpose. The heart of the home is the chef inspired kitchen, featuring abundant cabinetry, stainless steel appliances, and an oversized island that naturally brings everyone together. It flows seamlessly into the family room, creating the perfect setting for everything from busy weekday mornings to holiday celebrations. Separate living and dining rooms, along with a dedicated main floor office, provide the flexibility today's families are looking for. Upstairs, retreat to a spacious primary suite complete with a walk in closet and spa inspired ensuite, while three additional bedrooms ensure everyone has a place to call their own. The fully finished walk out basement with a separate entrance is where this home truly shines. Whether you're accommodating extended family, welcoming long term guests, creating the ultimate recreation space, or taking advantage of the potential for an income generating suite, the possibilities are endless. Outside, enjoy a fully fenced backyard that's ready for summer barbecues, kids at play, and evenings spent with family and friends. Located in one of Barrie's most sought after family neighbourhoods, you're just minutes from excellent schools, parks, walking trails, shopping, restaurants, GO Transit, and Highway 400, offering the perfect balance of convenience and community. More than a beautiful home, this is a place designed to evolve with your family, your lifestyle, and your future. Welcome home. (id:49269)
14 Shapira Avenue
Wasaga Beach, Ontario
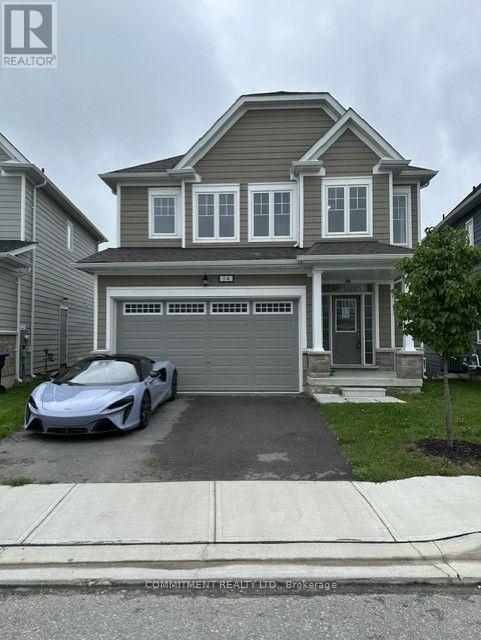
Beautiful 4 Bedrooms 4 Washrooms Detached house, Very close to Wasaga Beach, Tiles in the Hallway, Closet in the Hallway, Walk-In Closet in Master Bedroom, His/Her Sink in Master Bedroom, Jack and Jill Bathroom attached with 2nd and 3rd Bedroom, Computer Area in Master Bedroom, Entrance from House to Garage, Entrance from Garage to Backyard (id:49269)