
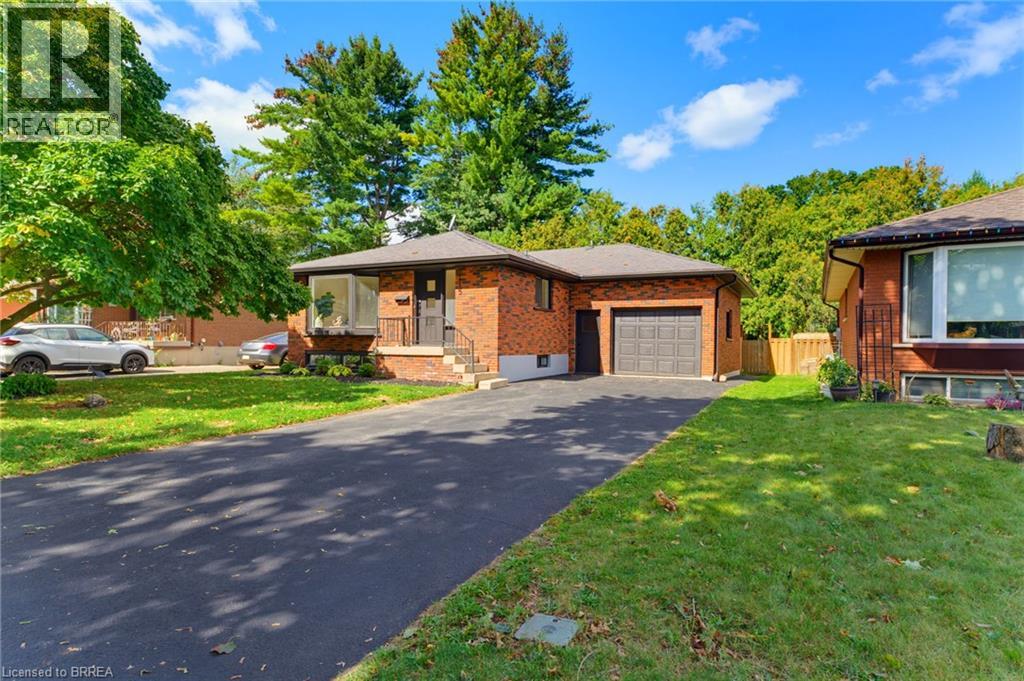
115 Evelyn Street
Brantford, Ontario
Welcome to this beautifully remodeled bungalow in Brantford’s popular north end, where modern updates, inviting living spaces, and everyday convenience come together. A welcoming front porch and stylish modern entry door create an attractive first impression, while the extra-long driveway provides ample parking. Inside, the bright and thoughtfully designed main floor features an open-concept living and dining area filled with natural light. The spacious living room showcases a generous bay window, creating a warm and airy atmosphere, while the updated kitchen offers a contemporary design with a convenient wall pantry, stainless steel appliances, and classic subway tile backsplash. Two comfortable bedrooms and a sleek, modern four-piece bathroom complete the main level. The fully finished lower level adds exceptional versatility and additional living space. A generous recreation room with a cozy corner gas fireplace provides the perfect setting for movie nights, game nights, or relaxing with family and friends. The spacious lower-level primary bedroom offers room for a comfortable seating area, while a stylish three-piece bathroom adds convenience and functionality. Step outside to enjoy the fully fenced backyard, designed for relaxing and entertaining with a private patio and charming gazebo. This move-in-ready home has been thoughtfully remodeled to offer a fresh, modern feel throughout while maintaining the comfortable appeal of a classic bungalow. Ideally situated in Brantford’s desirable north end, this home is close to schools, shopping, restaurants, parks, and everyday amenities, making it an excellent choice for comfortable and convenient living. (id:49269)
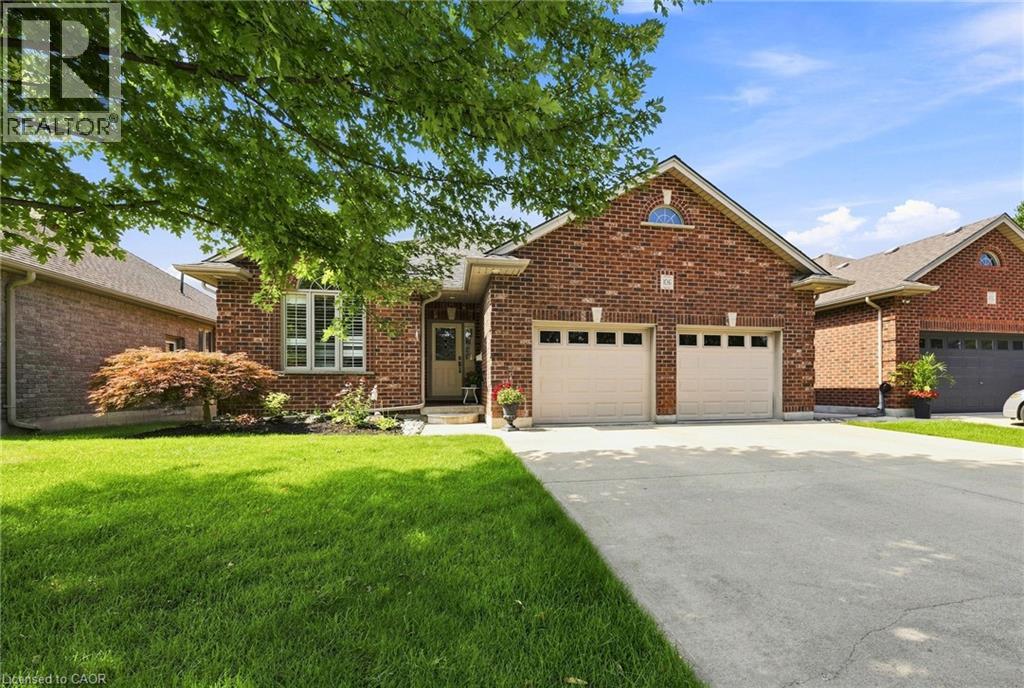
106 Kingfisher Avenue
Woodstock, Ontario
WELCOME TO 106 KINGFISHER AVENUE - Ideally located in a highly sought-after neighbourhood close to schools, parks, a community centre, and trails, this beautifully maintained 3-bedroom, 3-bathroom backsplit backs directly onto a scenic pond — complete with an oversized double car garage. Step into a welcoming foyer that opens onto a comfortable main-floor living room with vaulted ceilings and gleaming hardwood floors, flowing up a few steps into the eat-in kitchen and out through sliding patio doors to the elevated composite deck. The bright, thoughtfully designed kitchen offers ample counter and cupboard space, plus a bonus pantry any home chef will love. The main level is completed by a bright primary suite with walk-in closet and ensuite bath, a good-sized second bedroom with double closet, a convenient laundry room, and a full 4-piece bathroom. The finished basement makes excellent use of the space, with large lookout windows taking advantage of the property's grade to fill the recreation room with natural light around a cozy corner gas fireplace. A welcoming guest bedroom with double closet, 3-piece bath, craft/storage space, and utility room round out the lower level. Tasteful finishes, neutral tones, California shutters, and upgraded flooring throughout make this exceptionally well-kept home truly move-in ready. Outside, the private, serene backyard is built for relaxing and entertaining. Unwind on the elevated composite deck with stunning views of the waterway and trail system directly behind the property, or gather with family and friends on the spacious patio, complete with gated access to the walking trail. Updates include: Deck stairs (2026), Generac Generator (2023) Patio sliders (2021) • Gas fireplace insert (2021) • Front screen door (2021) • Reshingled (2019) • Backyard landscaping (2015) — aggregate lower patio, composite deck off kitchen • Backyard shed (2016) (id:49269)
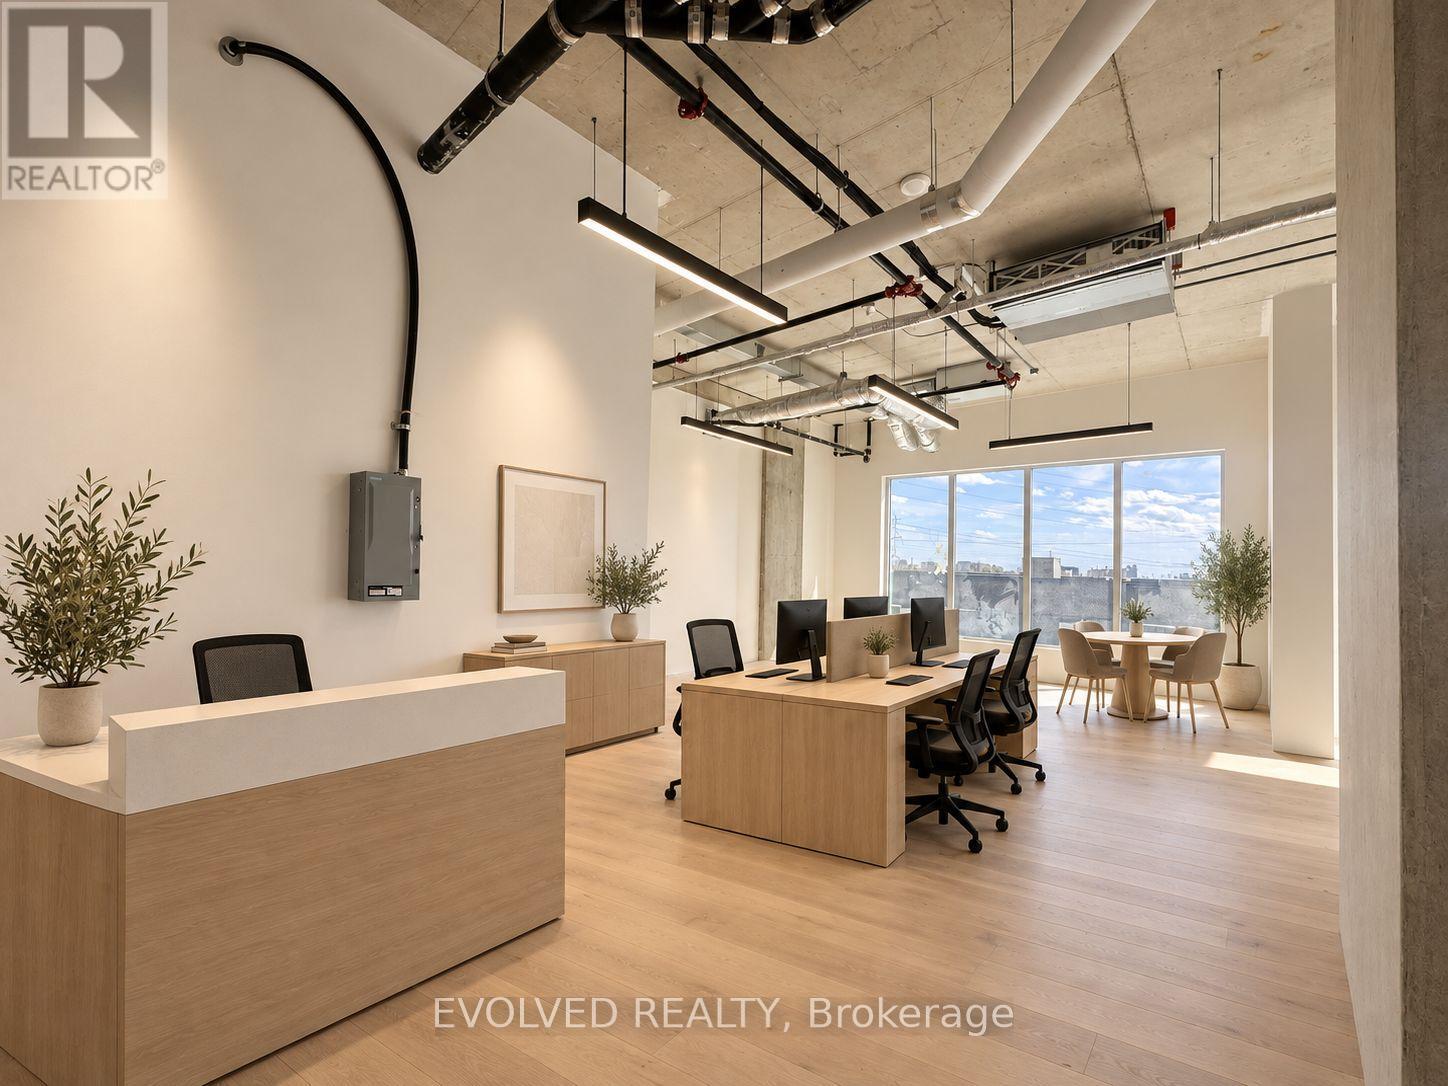
417 - 996 Martin Grove Road
Toronto, Ontario
REGAL PLAZA Ideally located minutes from Toronto Pearson Airport, the Toronto Congress Centre, Highways 401, 409 and 427, shopping, dining, public transit and major employment hubs. This brand-new 816 sq. ft. gross commercial office unit is situated in Toronto's growing Airport East business corridor is offered in shell condition. May be combined with adjacent Unit 418 (721 sq. ft.) for a total of 1,537 sq. ft. Bright, flexible space ideal for professional users or investors, with potential for a kitchenette and rough-in for a three-piece washroom. Located within a premier mixed-use development featuring office and retail uses and Staybridge Suites by Holiday Inn. Includes one underground parking space at no additional cost, ample visitor parking, separate metering and low maintenance fees. (id:49269)
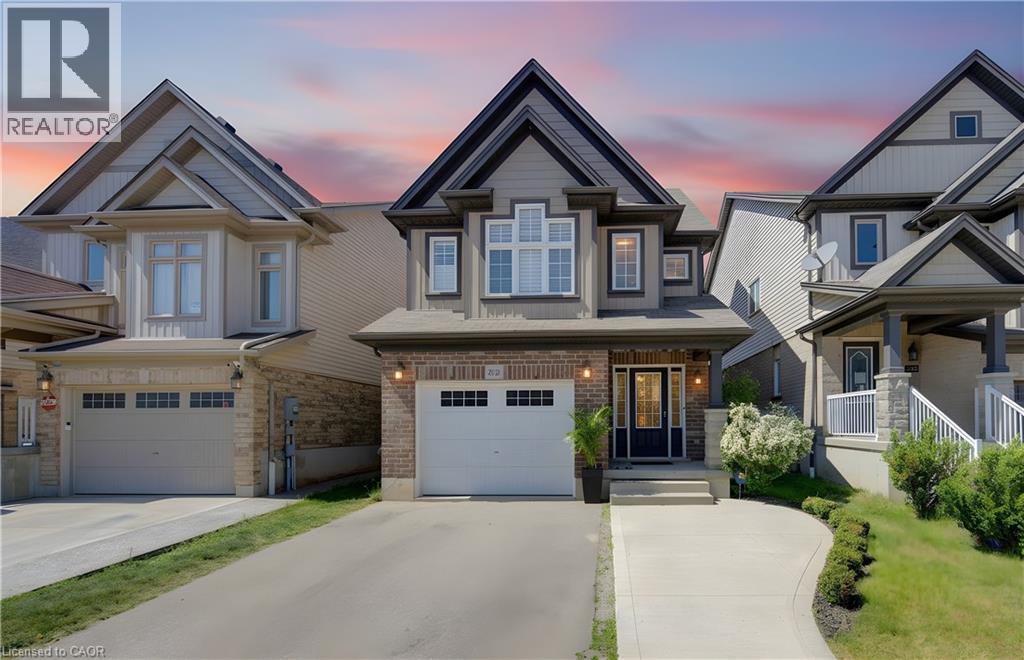
232 Cranbrook Street
Kitchener, Ontario
Welcome to this exceptionally clean and beautifully maintained home in sought-after Doon South! Offering 3 bedrooms, 2.5 baths, and a unique multi-level layout, this home provides the space and privacy families are looking for. Large windows fill the home with natural light, while multiple living areas across different levels allow everyone to spread out, work from home, relax, or entertain comfortably. The spacious primary retreat features its own ensuite, while all three generously sized bedrooms offer plenty of room for growing families. The finished walkout basement adds valuable flexible living space. Outside, enjoy two levels of covered outdoor living, perfect for BBQs, entertaining, or relaxing while overlooking the beautifully landscaped backyard with trees, flowers, and natural stone features. Poured concrete adds convenient extra parking. Located close to top-rated schools, parks, trails, amenities, and Highway 401, this meticulously maintained home offers an ideal combination of space, privacy, natural light, and location. (id:49269)
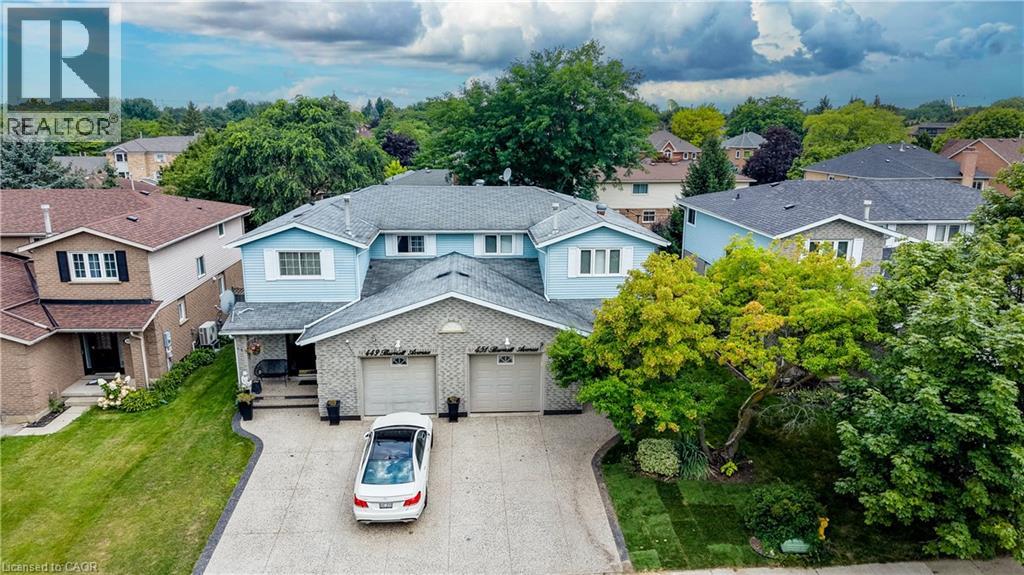
451 Burnett Avenue
Cambridge, Ontario
Welcome to this beautifully maintained 3-bedroom, 2.5-bathroom semi-detached home in the sought-after North Galt community of Cambridge. From the inviting curb appeal to the thoughtfully finished interior and backyard retreat, this is a home that has been designed for comfortable everyday living and entertaining. Step inside to a bright main floor featuring hardwood flooring and a functional layout. The kitchen is a standout, offering granite countertops, a large center island, ample cabinetry and stainless steel appliances. Upstairs, you'll find three generously sized bedrooms, including a spacious primary bedroom with a walk-in closet, along with the main bathroom. The finished lower level adds even more living space with a cozy recreation room, bar area and an additional full bathroom. Outside, enjoy your own private summer retreat with a patio and a pool, offering plenty of space to relax, entertain and enjoy warm-weather days at home. Set in an established, family-friendly neighbourhood close to schools, parks, shopping, trails and Shade’s Mills Conservation Area, with convenient access to Highway 401, this location makes everyday life and commuting easy. This is an ideal opportunity for first-time buyers, young families or anyone looking for a move-in-ready place to call home. (id:49269)
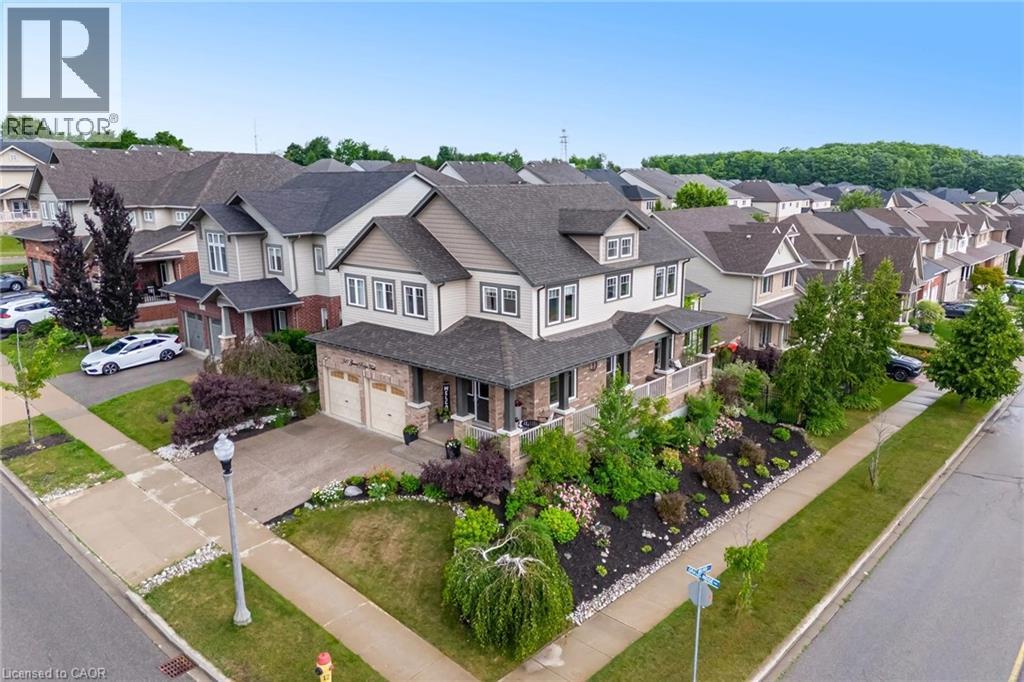
387 Gravel Ridge Trail
Kitchener, Ontario
BEAUTIFUL FAMILY HOME WITH WALKOUT BASEMENT AND IN-LAW SETUP. Welcome to this exceptional home offering approximately 3,600 sq. ft. of beautifully finished living space, thoughtfully designed for both everyday living and entertaining. Step inside to soaring ceilings and an inviting open feel that immediately makes a lasting impression. The stunning custom kitchen is truly one of a kind, showcasing exceptional craftsmanship and quality finishes rarely found in the neighbourhood. The main level features a spacious primary suite with a private ensuite, generously sized secondary bedrooms, a dedicated home office, and an elegant formal dining room perfect for hosting family and friends. Enjoy outdoor living on the charming wrap-around porch or entertain with ease on the expansive multi-tiered deck overlooking the backyard. The bright, fully finished walk-out lower level offers incredible versatility with its own kitchen, bedroom, bathroom, and spacious living area—ideal for extended family, guests, or potential income opportunities. An additional flex space is perfect for a home gym, office, or hobby room. Combining impressive design, functional living spaces, and endless possibilities, this remarkable property offers the perfect place to call home. (id:49269)
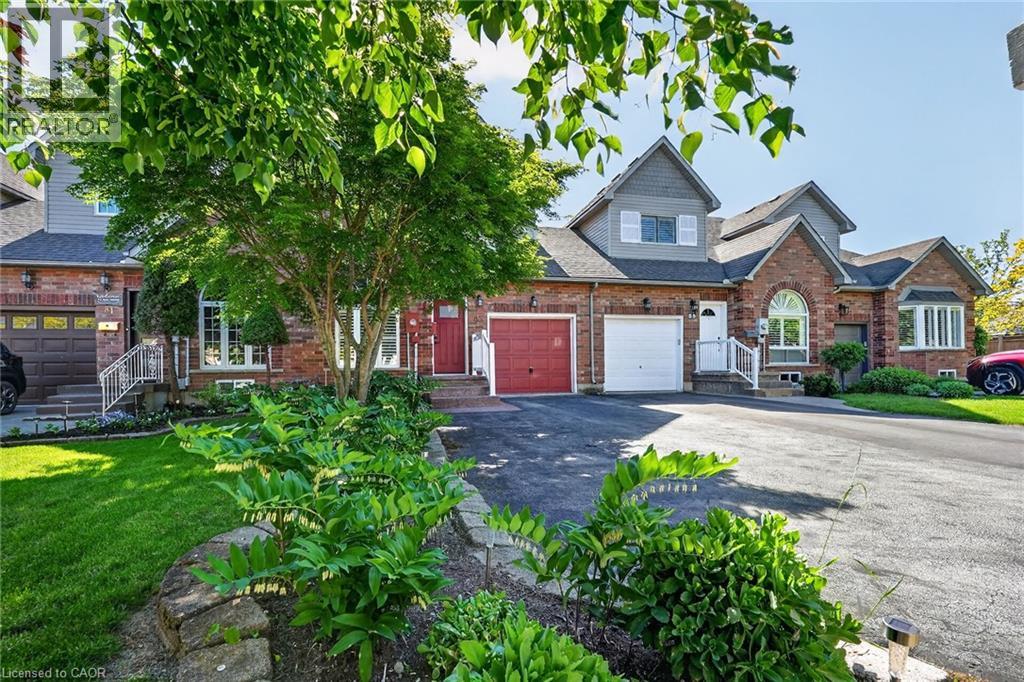
83 Morrison Crescent
Grimsby, Ontario
Welcome home to Morrison Crescent, a sought-after enclave of executive homes just steps from the shoreline and beachfront of Lake Ontario. Highlights of this freehold townhome include hardwood floors, quartz counters, updated vinyl flooring (2026), main floor laundry room, main floor living/dining room, main floor family room and roomy eat-in kitchen. Enjoy nine-foot ceilings, arched transom window, two oversized walk-in closets and finished lower level featuring spacious recreation room, third bathroom (three-piece) and large workshop (potential bedroom). Established landscaping, sizable expanded driveway, generous two-tiered back deck and backyard greenspace are just some of the outdoor attributes of this impressive home. Ideally situated close to schools, parks, the highway, award winning wineries, farm-fresh markets and the scenic towns along the Niagara Escarpment including Grimsby, Beamsville, Vineland and Jordan. (id:49269)
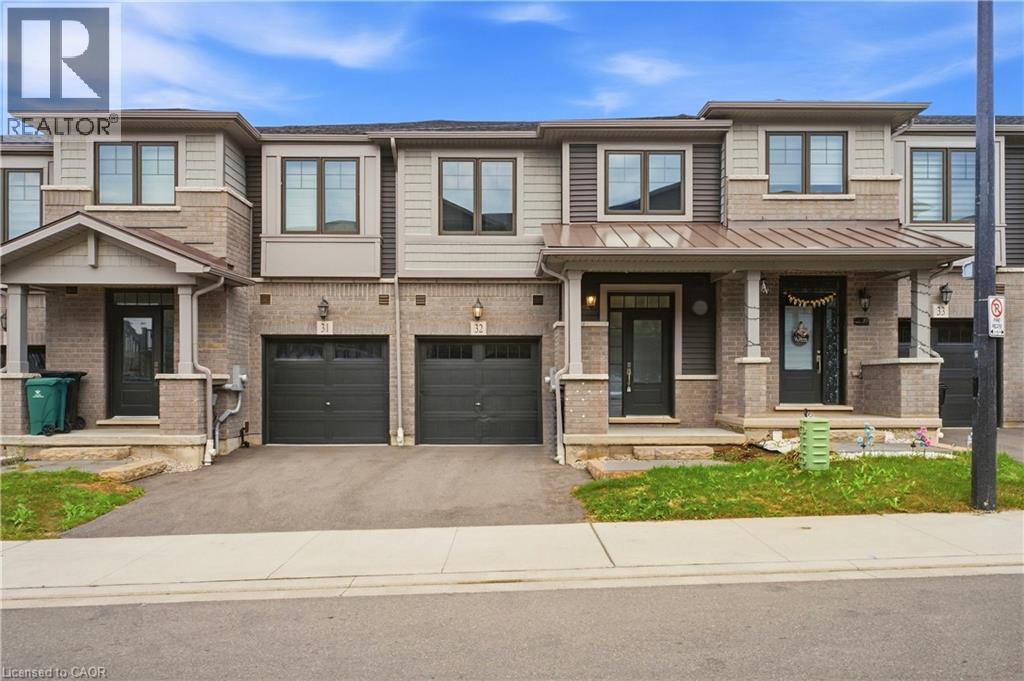
10 Birmingham Drive Unit# 32
Cambridge, Ontario
Welcome to this beautifully appointed 3-bedroom, 2.5-bathroom Branthaven-built home, ideally situated in sought-after North Galt. Enjoy the rare privacy of no rear neighbours, with the home backing directly onto a peaceful trail and greenspace.The bright, open-concept main floor offers an inviting layout with excellent flow for both everyday living and entertaining. The spacious living room seamlessly connects to the dining area and kitchen, creating an ideal setting for hosting family and friends. Rich dark wood flooring and beautifully finished dark cabinetry add warmth and sophistication, while abundant natural light enhances the entire space. The dining area features a walk-out to the deck, making indoor-outdoor entertaining effortless. A convenient 2-piece powder room completes the main level. Upstairs, you'll find three generously sized bedrooms, including a private primary retreat featuring a spacious walk-in closet and its own ensuite bathroom. The additional two bedrooms share a well-appointed 3-piece bathroom, while convenient second-floor laundry adds to the home's functionality. The unfinished walk-out basement offers endless potential to create a space designed around your lifestyle, with direct access to the backyard and plenty of room for future living, recreation, or storage. Ideally located close to Hwy 401, shopping, restaurants, parks, trails, and all essential amenities, this home offers the perfect combination of modern comfort, functional design, and peaceful surroundings. (id:49269)
Exp Realty Of Canada Inc
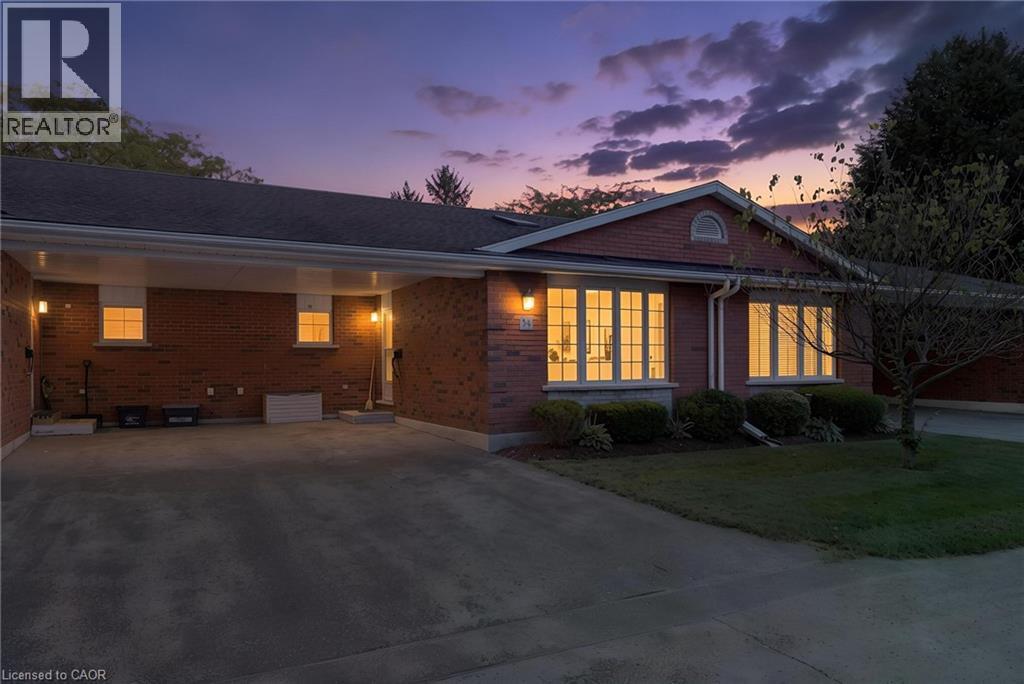
175 Victoria Street Unit# 34
Simcoe, Ontario
Welcome to Unit 34 at 175 Victoria St, an inviting and affordable bungalow-style condo located in a well-maintained and desirable community in Simcoe’s southeast end. This private complex offers a peaceful setting while remaining conveniently close to schools, churches, the hospital, recreation facilities, golf, parks, the Lynn Valley Trail, shopping, downtown amenities and the many attractions along Lake Erie’s coast. Built in 1997, this well-kept brick bungalow offers approximately 1,100 sq. ft. of comfortable main-floor living with a bright, functional open-concept layout. The spacious living room features a skylight and newer vinyl flooring installed in 2020. The updated kitchen offers crisp white cabinetry, tile backsplash, gas range, dishwasher replaced in 2020, refrigerator and a convenient adjoining dining area. The generous primary bedroom includes a walk-in closet and access to the modern 4-piece bathroom. A second bedroom provides excellent flexibility and could also serve as a family room, with patio doors leading directly to the 10' x 24' rear deck. The finished lower level provides an additional 1,100 sq. ft. of living space and features a comfortable family room with natural gas fireplace and carpeting, a 3-piece bathroom with a newer glass-enclosed shower, a large utility/storage area and an additional multi-purpose room suitable for a home office, games room or potential third bedroom. Additional features include a high-efficiency Aqua-Therm furnace, central air conditioning, water softener, paved driveway and convenient carport. Condo fees include building insurance, exterior maintenance, windows, exterior doors, roof and visitor parking. A move-in-ready home offering low-maintenance living in a convenient location — an excellent opportunity for retirees, downsizers, first-time buyers or anyone looking for an affordable condo lifestyle in Simcoe. (id:49269)
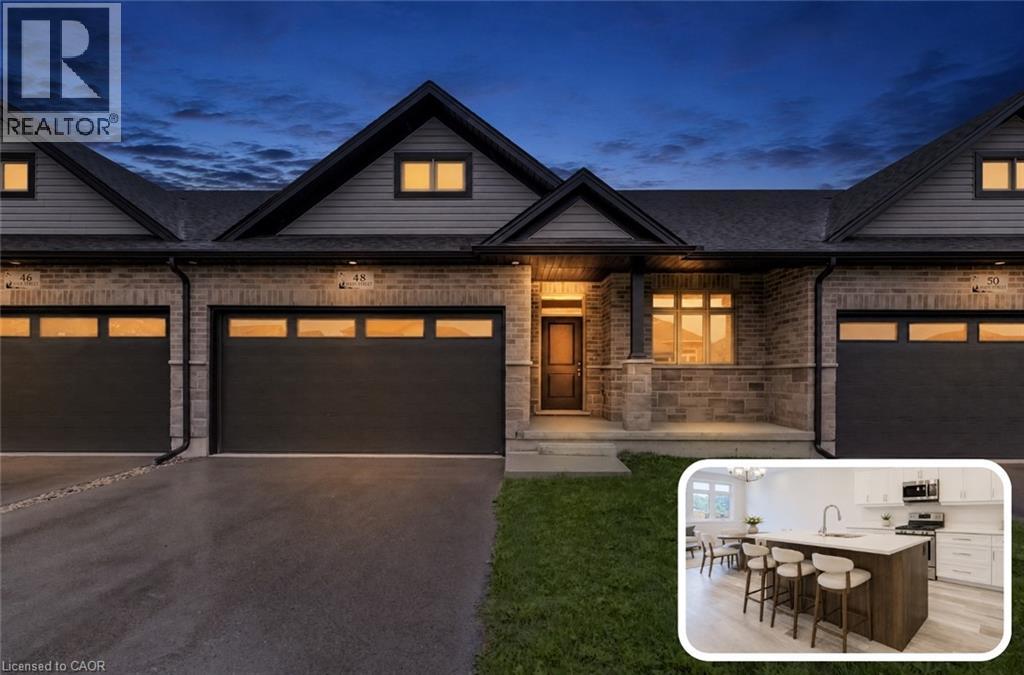
48 Main Street E
Innerkip, Ontario
IMMEDIATE OR LONGER CLOSINGS AVAILABLE. LAST REMAINING UNIT OF THIS DESIGN. APPROX. 1,300 SQ. FT. OF MAIN-FLOOR LIVING. DOUBLE-CAR GARAGE, OFFERS 4 TOTAL PARKING SPACES. Brand-new bungalow living at an incredible value-just 20 minutes from Kitchener-Waterloo! Welcome to Innerkip Greens, where you can own a brand-new home while enjoying the space, peace and affordability of small-town living. Located approximately 10 minutes from Woodstock and Highway 401, this is an incredible opportunity to enter the market without sacrificing quality or convenience. Offering approximately 1,300 sq. ft. of thoughtfully designed main-floor living, this bungalow features a bright, open-concept layout with 2 bedrooms, 2 bathrooms, convenient main-floor laundry, a spacious mudroom and an attached double-car garage. The full unfinished lower level provides plenty of potential for future living space, storage, a home gym or a recreation area. With Trout Lake, golf and local amenities just minutes away, you can enjoy the relaxed pace of a welcoming small community while remaining close to everything you need. Whether you’re a first-time buyer ready to stop renting, a young couple looking for more space, a downsizer seeking comfortable one-level living or simply looking for an affordable brand-new home outside the city, Innerkip Greens offers exceptional value and a fresh place to call home. (id:49269)
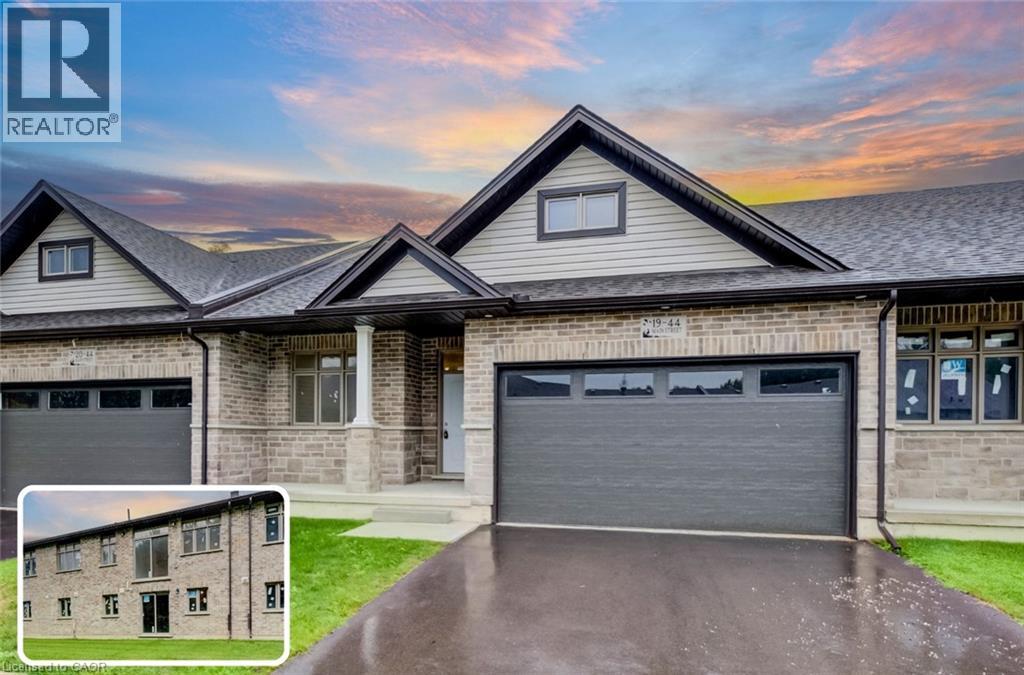
44 Main Street E Unit# 19
Innerkip, Ontario
FLEXIBLE CLOSINGS OF 30 DAYS OR LONGER AVAILABLE. END UNITS ALSO AVAILABLE. APPROX. 2,600 SQ. FT. OF TOTAL SPACE. FULL WALKOUT LOWER LEVEL. NO REAR NEIGHBOURS. Brand-new bungalow living with in-law potential at an incredible value-just 20 minutes from Kitchener-Waterloo! Welcome to Innerkip Greens, where you can enjoy the space, privacy and affordability of small-town living without being far from the city. Located approximately 10 minutes from Woodstock and Highway 401, this new-build home offers flexibility for families, downsizers and multi-generational living. The main level provides approximately 1,300 sq. ft. of thoughtfully designed living space, featuring a bright, open-concept layout, 2 bedrooms, 2 bathrooms, convenient main-floor laundry, a spacious mudroom and an attached double-car garage. The additional approximately 1,300 sq. ft. unfinished walkout lower level offers excellent potential for future living space, including up to 2 additional bedrooms and a bathroom. Create an in-law setup, private guest area, home gym, recreation room or additional space for a growing household. Step outside onto the included 10' x 12' main-level deck and enjoy the added privacy of no rear neighbours-a rare and desirable feature that allows you to make the most of your outdoor space. With Trout Lake, golf and local amenities just minutes away, Innerkip Greens offers an exceptional combination of space, privacy, convenience and value, with the flexibility to grow alongside your lifestyle. (id:49269)
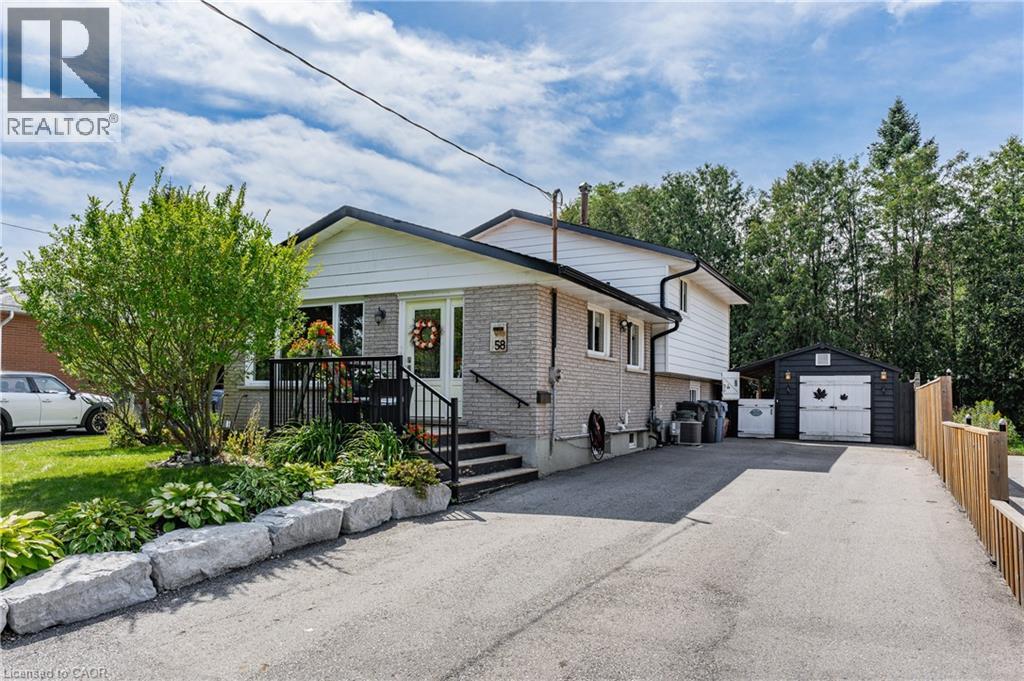
58 Cheltonwood Avenue
Guelph, Ontario
Welcome to 58 Cheltonwood Ave - a beautifully updated and manicured family home tucked into one of Guelph's established, tree-canopied neighbourhoods. Behind its beautifully manicured front yard, armour stone landscape and classic brick facade, this four-level home offers over 2,000 sqft. of finished living space, giving families lots of room to spread out and grow. The main floor sets the tone with a farmhouse-inspired kitchen featuring crisp white cabinetry, luxury vinyl click flooring, dark granite countertops, and an island with bar seating, while oversized windows throughout flood the entire floor with natural light. It opens seamlessly into a warm dining area anchored by an elegant chandelier and pot lighting, creating an inviting open-concept space made for hosting large family gatherings. Upstairs, original hardwood flooring leads you past a bright primary bedroom and two additional bedrooms - ideal as-is, or easily reimagined as a home office or den and is beautifully complemented by a 3 piece fully renovated bathroom with gorgeous modern features and tons of storage. Downstairs is where this home continues to impress: a multi-level, fully finished basement with a walkout showcases a custom bar with a pressed-tin backsplash and reclaimed wood counter, alongside a cozy living area. Just below this level there is a spacious fourth bedroom, second 3-piece bath, and dedicated laundry area with cabinetry - flexible space for guests, teens, or a home gym. When you finally step outside you will find yourself embraced in a large custom private backyard oasis, fully fenced and complete with a multi-tier deck, gazebo-covered lounge area, mature trees for shade and privacy, additional yard space perfect for a future play park or pool and an oversized shed with rubber flooring - offering extra storage or the perfect he-shed/she-shed retreat. This is a home that balances everyday comfort with genuine character - a rare find in today's market. (id:49269)
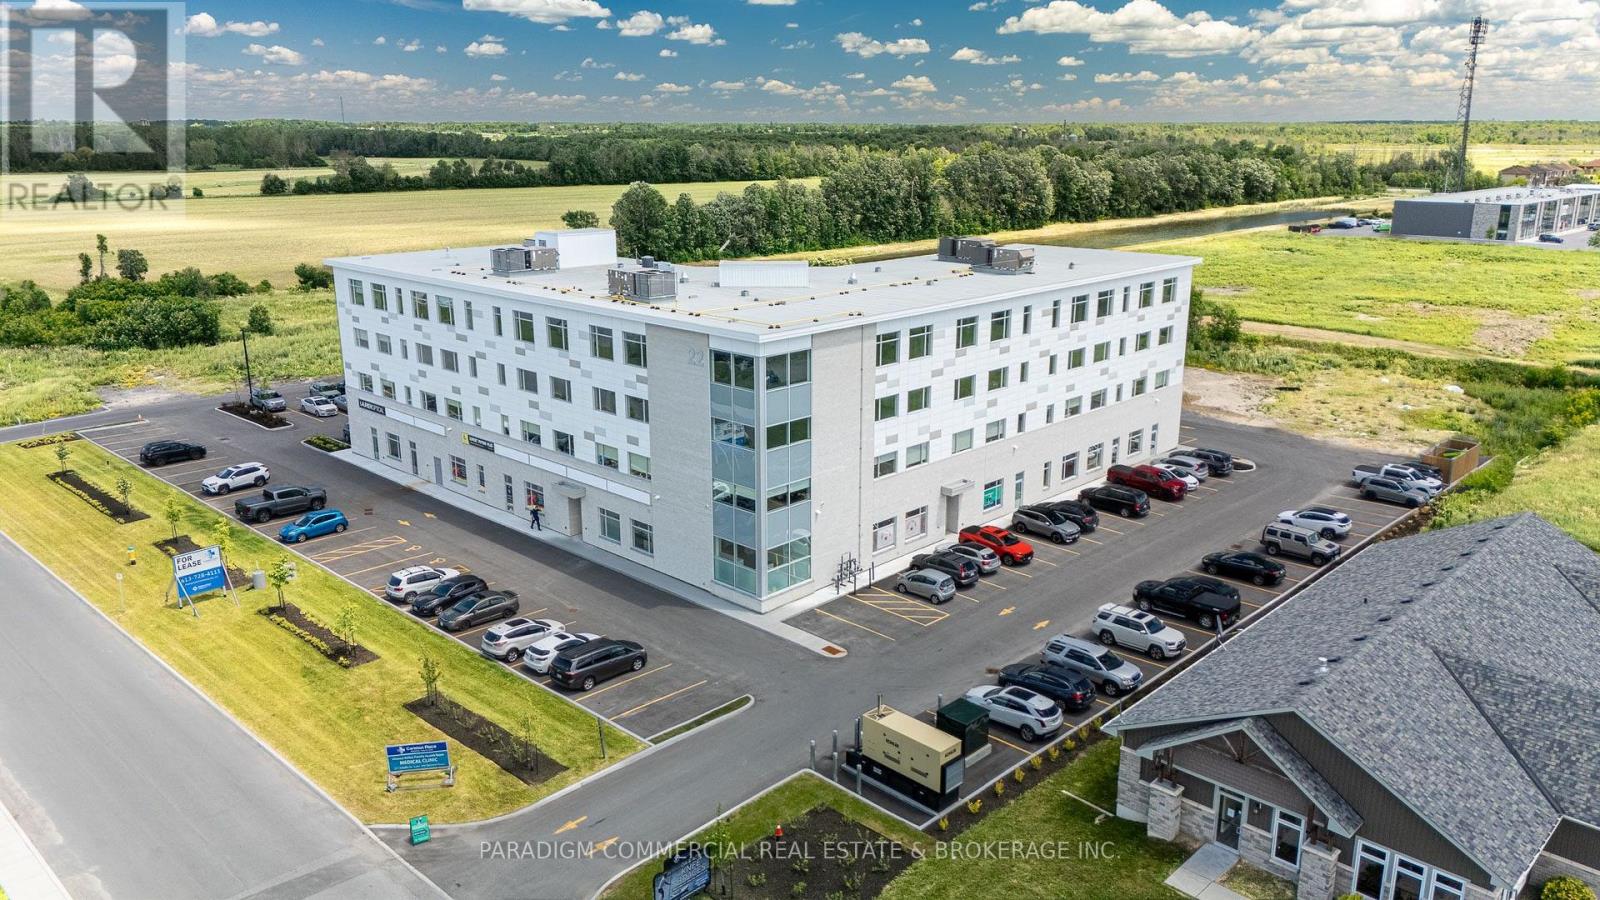
401 - 22 Costello Drive
Carleton Place, Ontario
HEALTH CARE PROVIDER OPPORTUNITY. Now open and operating, the Carleton Place Regional Health Hub is a purpose-built primary care facility merging all local family physicians into a single 15,000 square foot clinic. The Hub serves the western outlying Ottawa Region from the Ottawa western suburbs to regional towns such as Perth and Smith Falls. The building currently welcomes 300+ patient visits per day and growing, creating exceptional exposure and referral opportunities for allied health providers. Physicians are looking to provide continuity and coordination of patient care by collaborating on-site with other inter-professional health providers. A strong tenant mix is already in place including pharmacy, hearing, optical, psychotherapy and counselling services. Carleton Place is the epicentre of West Regional Ottawa, Canada's fastest growing region, with easy access to a population basin over 600,000. Retail has responded to the region's growing needs with a strong presence in Carleton Place including numerous big-box players. The Health Hub is a proactive response to the region's lacking, yet continuously growing, need for primary care delivery. Exciting opportunities remain for collaboration, including podiatry, dentistry, endoscopy, dermatology, pain management, and others. Units available from 1,000 to 8,000. Some units can be merged for larger users. Unit 401 is a 2,976 SF premium top-floor corner end-cap unit with glazing on three of four sides, offering expansive views and an abundance of natural light. The efficient layout can easily accommodate a thoughtful mix of enclosed offices, a welcoming reception, and open or collaborative workspace. Ideal for a wide range of medical and professional office users seeking a bright, modern environment. (id:49269)
RE/MAX Boardwalk Realty
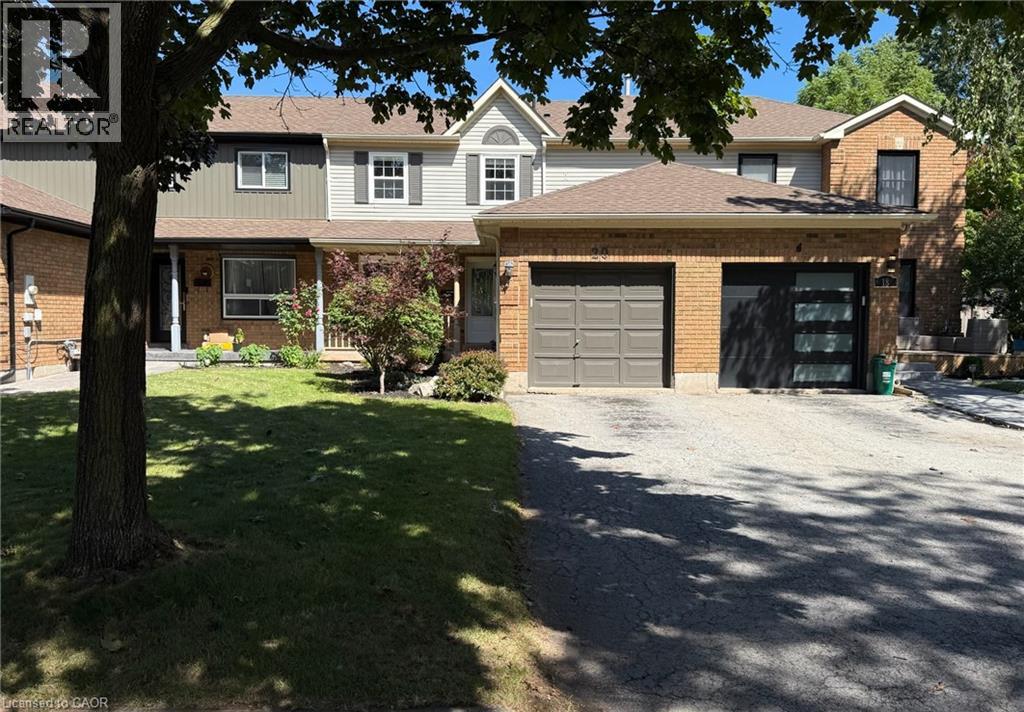
20 Pleasant Grove Terrace
Grimsby, Ontario
Beautifully maintained freehold townhome situated on a 110-ft deep lot with a two-car driveway, located in a family-friendly neighbourhood just minutes from amenities, convenient QEW access, hospital, schools and parks. The main floor boasts expansive windows that flood the space with natural light, creating a warm and inviting atmosphere throughout. Featuring an open concept layout with upgraded kitchen including backsplash, quartz countertops, newer appliances and island addition, adding extra storage and versatility. Upper level offers master bedroom with double closet, 2 additional bedrooms and refinished 3-piece bathroom. Finished basement provides additional living space and functionality with a recreation room, separate office/play room, laundry room and 3-piece bathroom. The fully fenced backyard offers ample space to relax and entertain on large deck (2022) and green space with garden bed and large shed. Other high-cost upgrades completed include New Roof (2021), A/C (2022) and Upper Front Windows (2020). (id:49269)
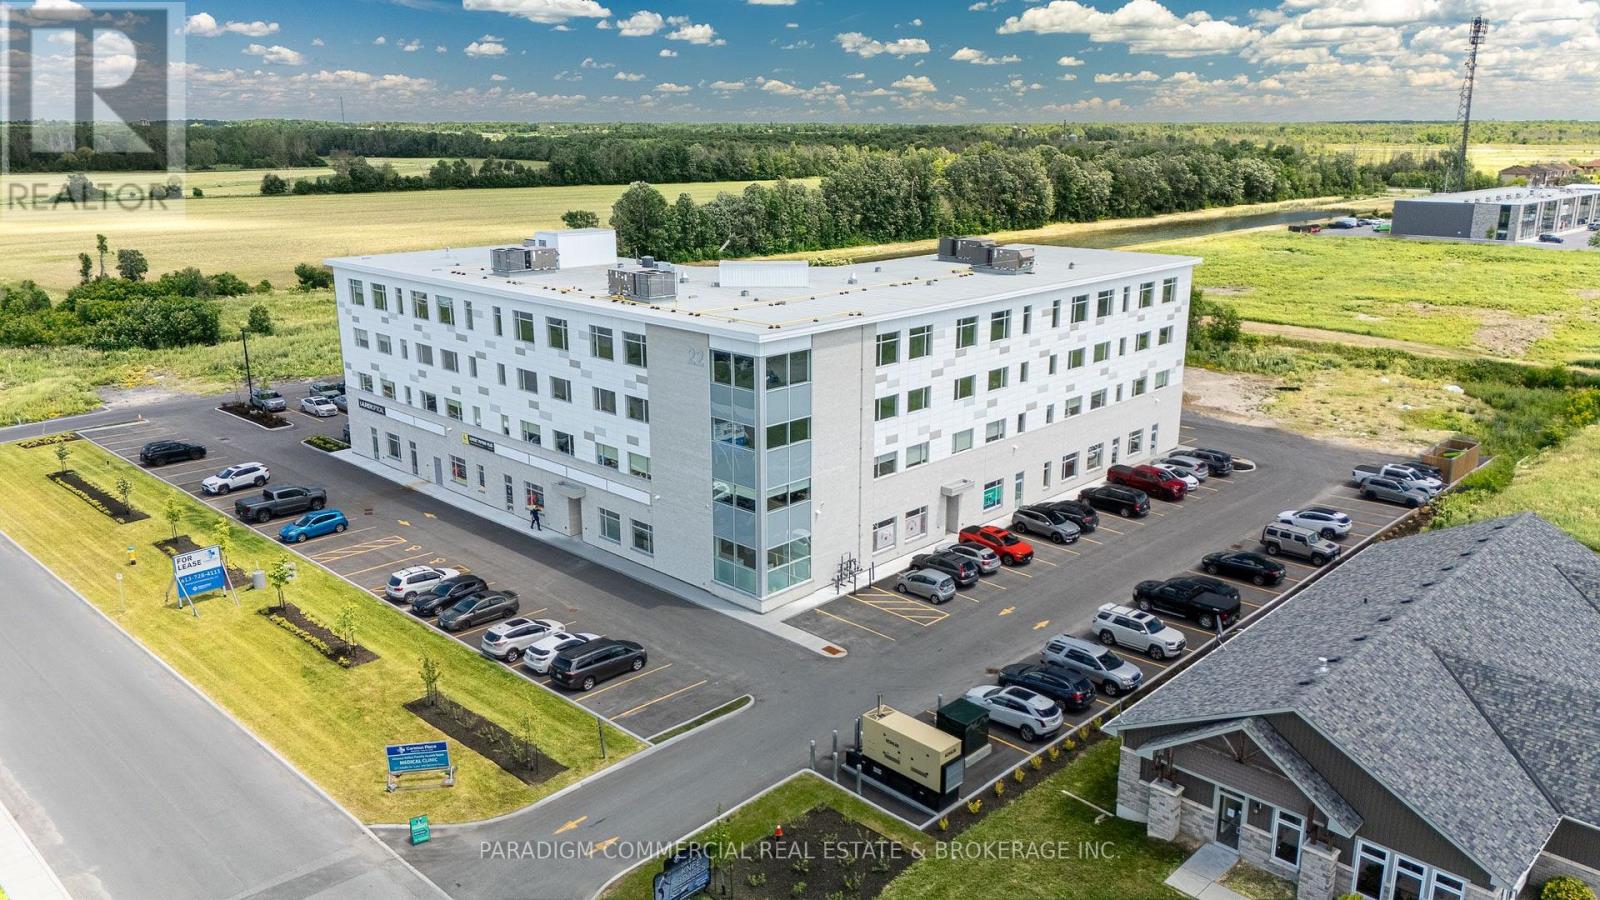
309 - 22 Costello Drive
Carleton Place, Ontario
HEALTH CARE PROVIDER OPPORTUNITY. Now open and operating, the Carleton Place Regional Health Hub is a purpose-built primary care facility merging all local family physicians into a single 15,000 square foot clinic. The Hub serves the western outlying Ottawa Region from the Ottawa western suburbs to regional towns such as Perth and Smith Falls. The building currently welcomes 300+ patient visits per day and growing, creating exceptional exposure and referral opportunities for allied health providers. Physicians are looking to provide continuity and coordination of patient care by collaborating on-site with other inter-professional health providers. A strong tenant mix is already in place including pharmacy, hearing, optical, psychotherapy and counselling services. Carleton Place is the epicentre of West Regional Ottawa, Canada's fastest growing region, with easy access to a population basin over 600,000. Retail has responded to the region's growing needs with a strong presence in Carleton Place including numerous big-box players. The Health Hub is a proactive response to the region's lacking, yet continuously growing, need for primary care delivery. Exciting opportunities remain for collaboration, including podiatry, dentistry, endoscopy, dermatology, pain management, and others. Units available from 1,000 to 8,000. Some units can be merged for larger users. Unit 309 offers 2,652 sq. ft. of office space located in a premium corner unit right off of the elevator bank. The unit features glazing on 2 sides providing an abundance of natural light. This highly visible space offers strong signage opportunities and overlooks Costello Drive, making it ideal for a variety of medical and professional office users. (id:49269)
RE/MAX Boardwalk Realty
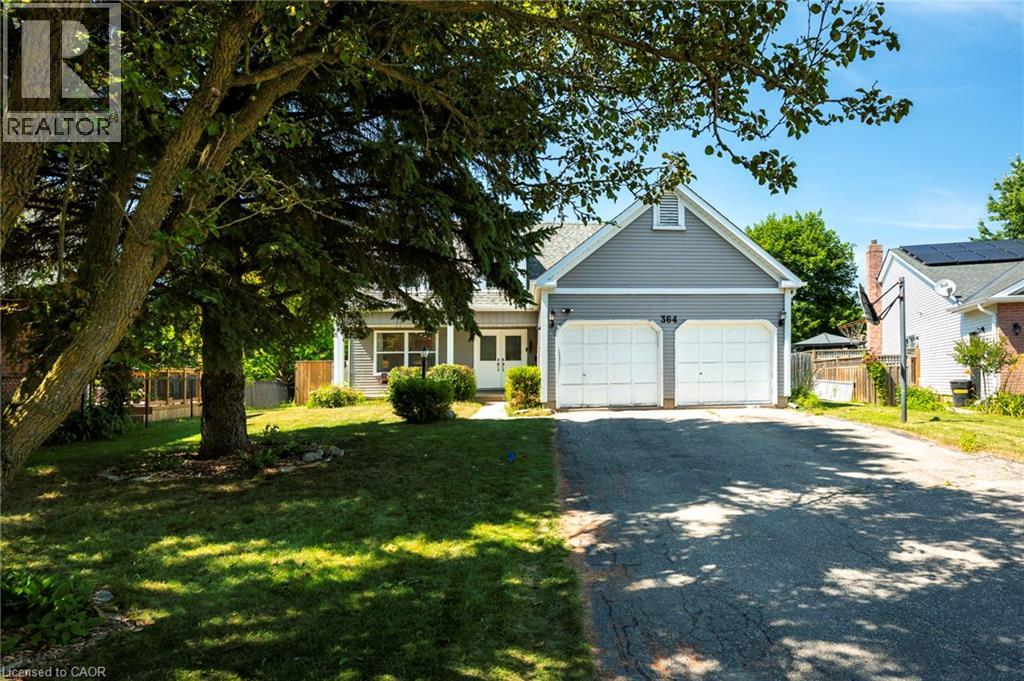
364 Stoneheight Place
Waterloo, Ontario
Welcome to 364 Stoneheight Place! Situated on a quiet court in one of Waterloo's sought-after family neighbourhoods, this beautifully updated 4-bedroom detached home has been thoughtfully expanded with an impressive approximately 1,000 sq. ft. addition, creating the perfect blend of luxury, functionality and space. The showpiece of the home is the spectacular custom kitchen, complete with quartz countertops, premium cabinetry, stainless steel appliances, gas cooktop, built-in wall ovens, an oversized island and a spacious eat-in area designed for family gatherings and entertaining. Multiple living spaces, updated flooring and tasteful finishes create an inviting atmosphere throughout. Upstairs you'll find three generous bedrooms, including a stunning primary retreat featuring a spa-inspired ensuite with a soaker tub, oversized glass shower, dual vanity and an incredible custom walk-in dressing room. The fully finished basement adds even more versatility with its own kitchen, bedroom, 3-piece bathroom and spacious recreation area, making it an excellent option for multi-generational living, guests or a private in-law suite. Step outside and discover your own backyard oasis. The expansive deck surrounds a sparkling pool, creating the ultimate setting for summer entertaining, family fun and relaxing weekends at home. Offering exceptional living space, designer updates, an incredible addition and a prime Waterloo location close to schools, parks, shopping, universities and expressway access, 364 Stoneheight Place is a home that truly stands apart. (id:49269)
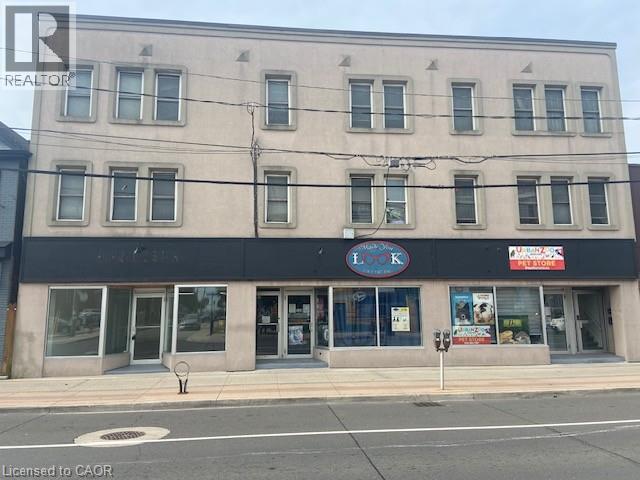
550 Concession Street
Hamilton, Ontario
Approx 1,150 sf plus full basement. Well exposed Retail/Office space in prominent location on Concession Street. Bright open space with an office at rear of space. Front Fascia Signage space available. Semi-gross Lease with Tenant paying Heat & Hydro over and above rent. (id:49269)
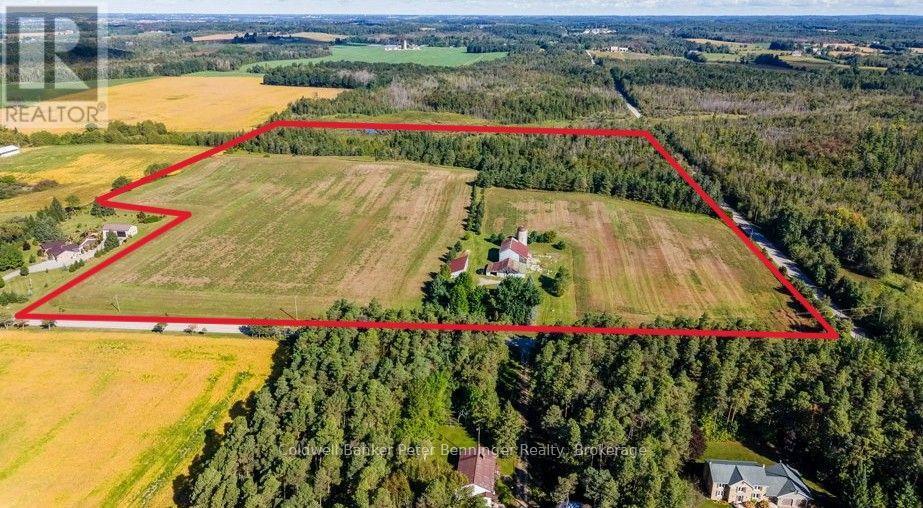
381191 Concession 4 Ndr Concession
West Grey, Ontario
Unique 51.6 acre farm along Habermehl Creek with scenic trails, wildlife, and seven ponds. The updated 3 bedroom, 2 bath farmhouse features hardwood floors, granite countertops, upgraded insulation and windows, and a hy grade metal roof. Enjoy outdoor living on the large 12' x 31' deck overlooking the property.Follow the trails to your cozy 12' x 10' bunkie with a dock overlooking one of seven ponds and a fire pit for your own private getaway just a trail from the main house.The property offers 22 workable acres available to the Buyer on closing, a 64' x 27' drive shed, original 56' x 43' barn (hydro and water) with silo, 40' x 43' workshop, and 40' x 16.5' carport. Just 5 minutes to Hanover, this efficient, low cost property delivers privacy, versatility, and endless opportunity. (id:49269)
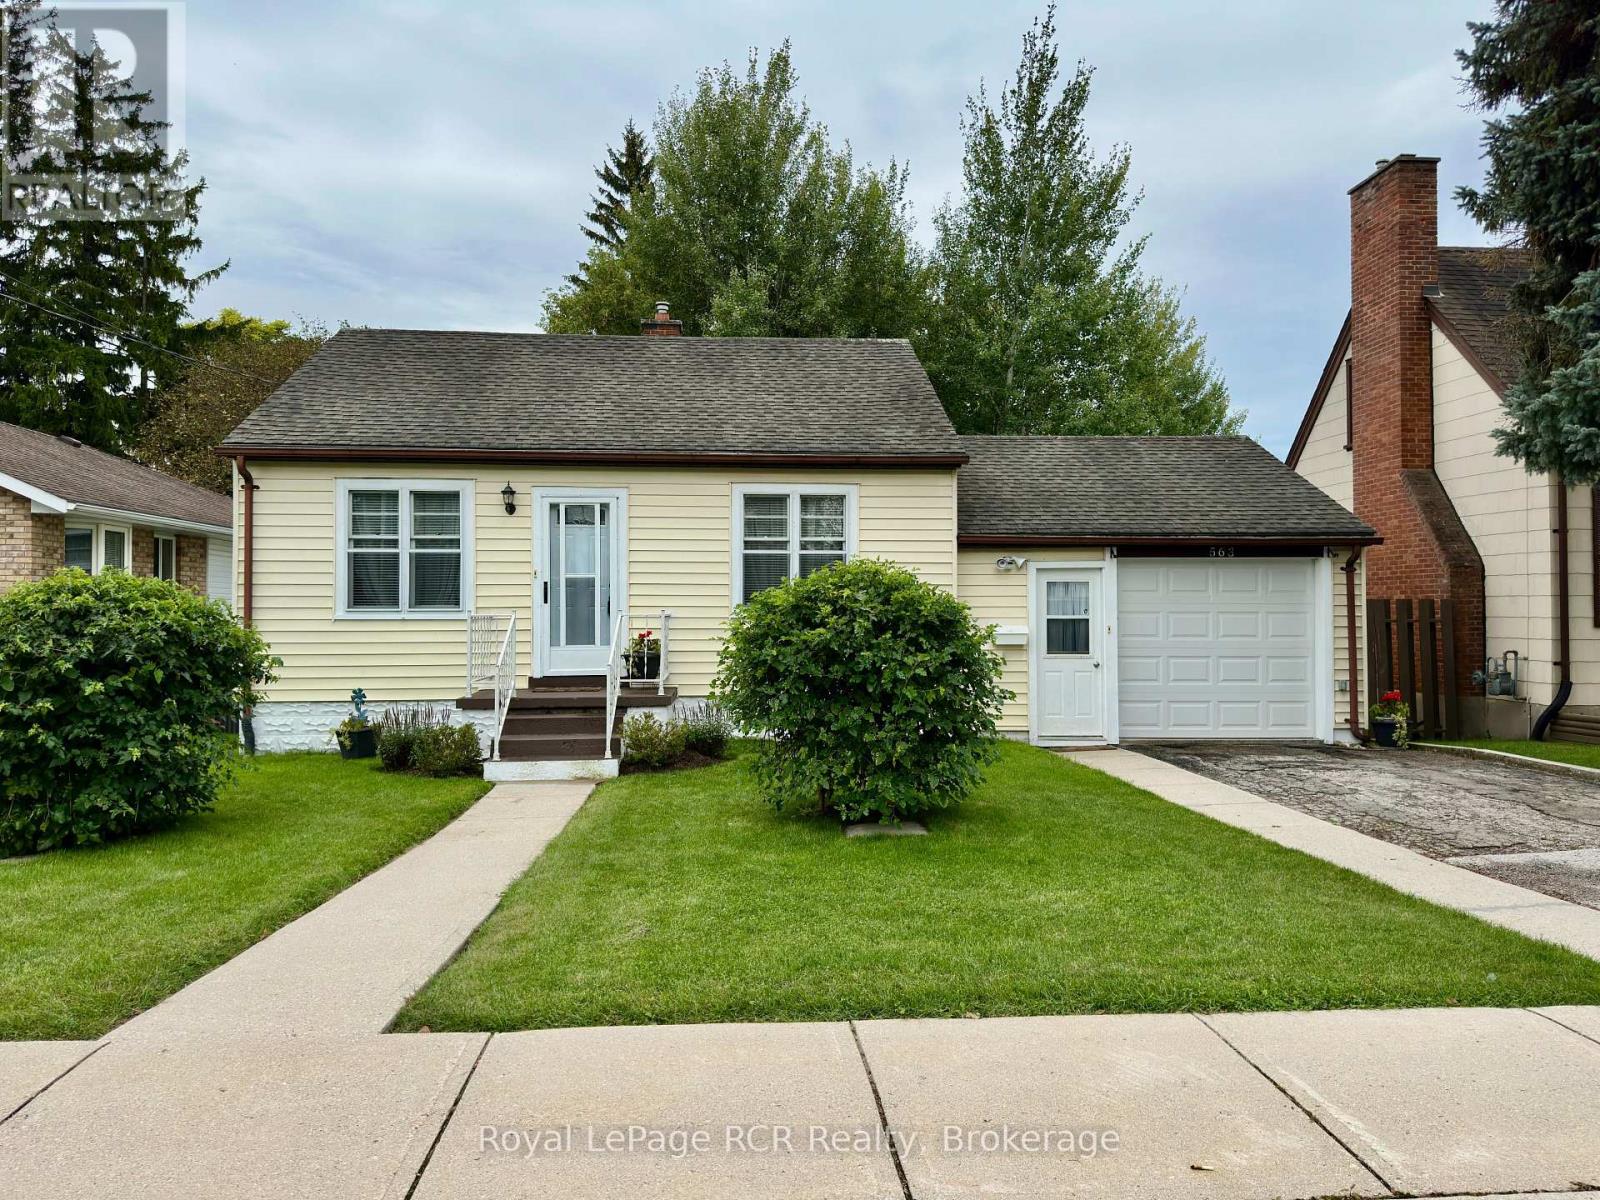
563 9th Street
Hanover, Ontario
Cute as a button, with more than meets the eye! This well-maintained 2-bedroom, 2-bath bungalow offers comfortable, easy living with a little something extra! Conveniently located close to schools, the Kinsmen ball diamonds, shopping and restaurants, it's a charming home with plenty of versatility. The main level features two bedrooms, a 4-piece bath, a bright kitchen with updated cabinetry, and a cozy living room. Step outside and you'll find a lovely park-like backyard, a peaceful setting with plenty of space to relax on the deck, unwind and enjoy the outdoors. But the real bonus is downstairs! With separate access through the attached single-car garage, the lower level features a bachelor-style suite complete with its own 3-piece bathroom, wet bar and storage. Whether you're looking for space for extended family, an in-law setup, or potential additional income, this added living area opens plenty of possibilities. Charming, manageable and offering more versatility than you might expect, this sweet bungalow truly has more to offer than first meets the eye, and it's ready for its next chapter! (id:49269)
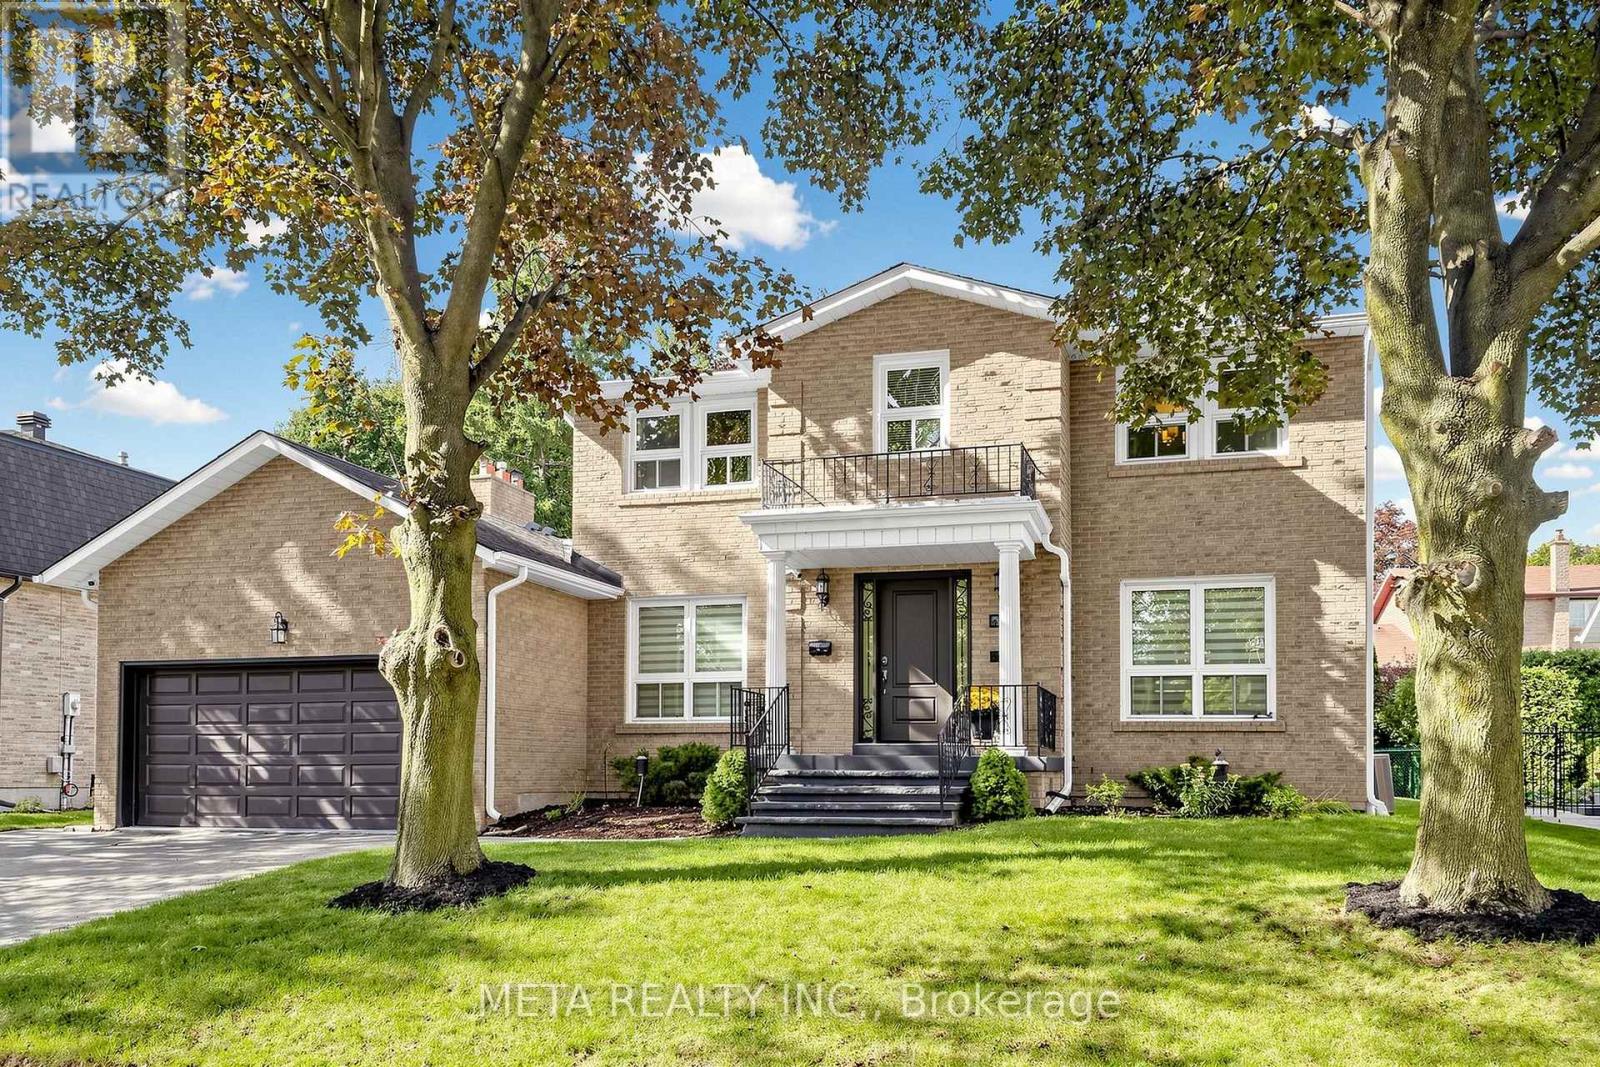
431 Kerrybrook Drive
Richmond Hill, Ontario
Welcome to this extensively renovated detached home situated on a premium 68.2 x 110 ft lot in the prestigious Mill Pond community. Thoughtfully designed with exceptional craftsmanship and high-end finishes throughout, this impressive residence features hardwood floors, smooth ceilings, crown moulding, LED pot lights, skylight, custom entry, oversized trim, and an elegant oak staircase with iron pickets. At the heart of the home is a stunning chef's kitchen showcasing custom cabinetry, quartz countertops and backsplash, an oversized centre island, high-end built-in appliances, and premium finishes. The main floor also offers a private office and an inviting family room with gas fireplace, stylish custom bar, and walk-out to the patio, creating the perfect setting for everyday living and entertaining. Upstairs features 4 spacious bedrooms, convenient second-floor laundry, and a beautiful primary retreat with a custom-built closet and spa-inspired ensuite complete with heated floors, freestanding tub, glass shower, and double vanity, plus an additional ensuite. Heated flooring also enhances the main-floor powder room. The finished basement offers a spacious recreation room, additional bedroom, 3-piece bathroom, wood-burning fireplace, separate entrance, rough-ins for a future kitchen and laundry, and an impressive oversized custom-built closet. Step outside to a beautifully landscaped, fully fenced and private backyard with interlocking and patio. A truly move-in-ready residence combining style, space, privacy, and functionality in one of Richmond Hill's most sought-after neighbourhoods. (id:49269)
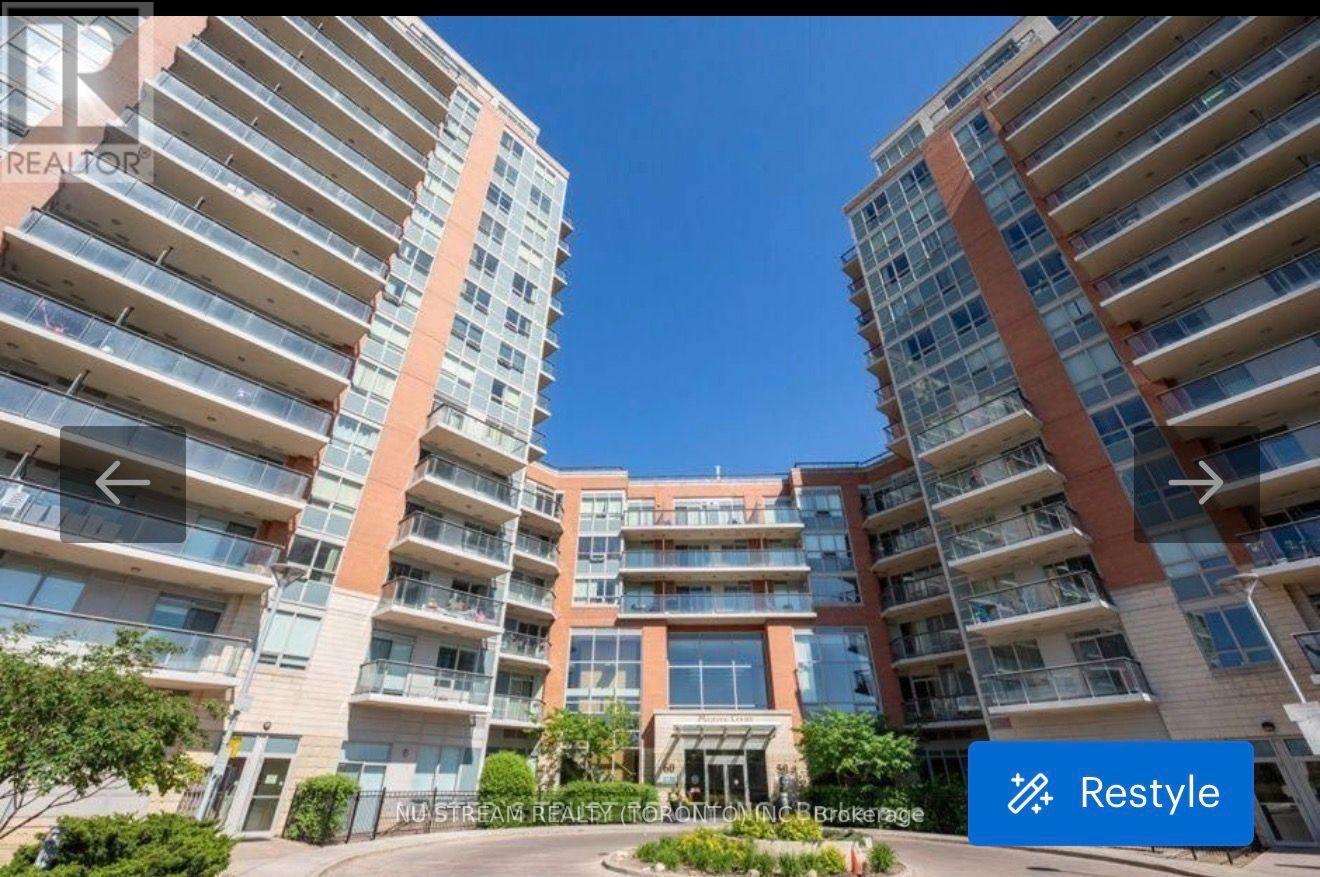
601 - 50 Clegg Road
Markham, Ontario
+A fantastic opportunity to enjoy comfortable condo living in one of Markham's most convenient and sought-after communities. Existing sofa, bed, and dining table included for the tenant's use, the included furniture makes moving in simple and convenient-bring your personal belongings and make the space your own. (id:49269)
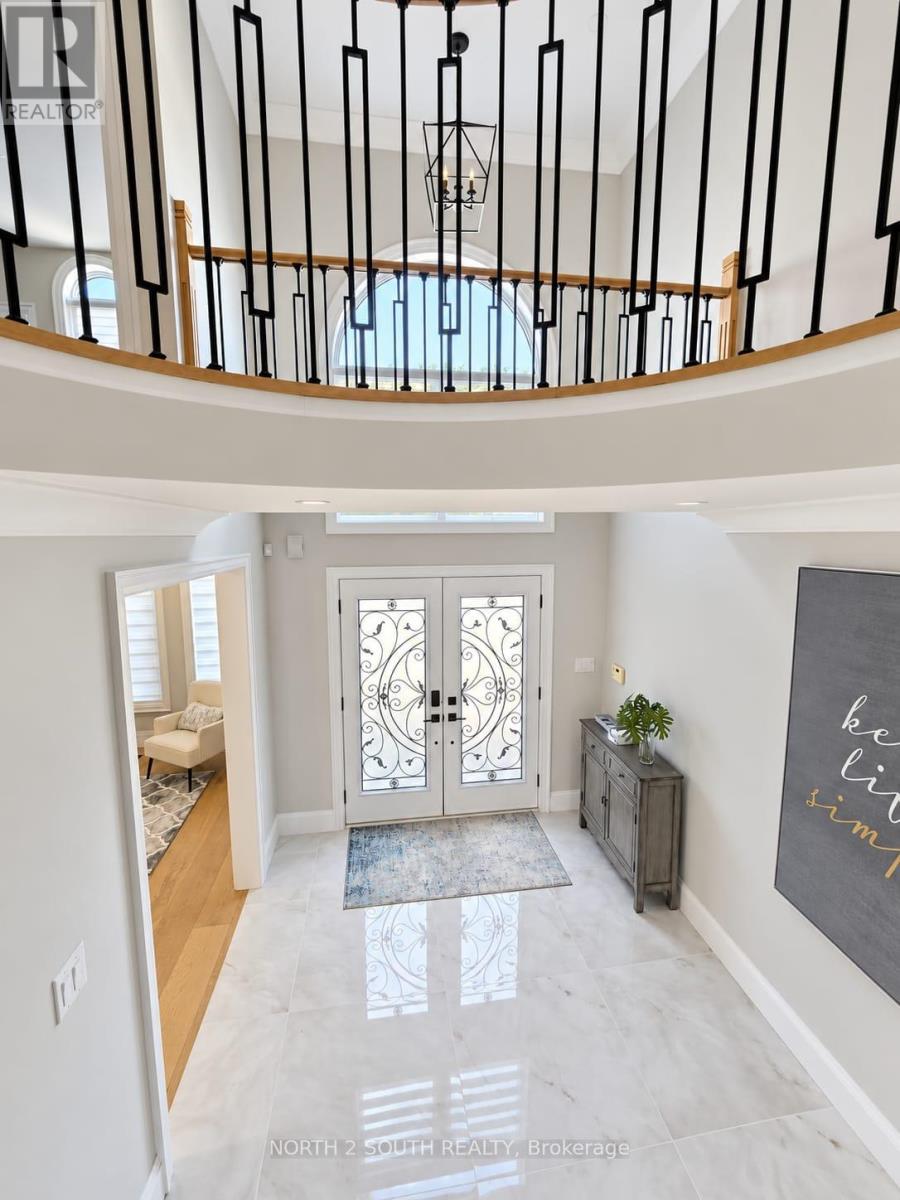
372 Crofters Road
Vaughan, Ontario
Welcome to 372 Crofters Road, a beautifully renovated family home on one of the most impressive corner lots in Islington Woods. With approximately 3,000 sq. ft. above grade, 4+1 bedrooms, 4 bathrooms and parking for 8 vehicles, this home gives your family the space to live, grow and entertain comfortably.The moment you walk in, the soaring cathedral-ceiling foyer and natural light make the home feel open and welcoming. The main floor features wide-plank hardwood, smooth ceilings, crown moulding, pot lights and thoughtful custom finishes throughout.The kitchen is truly the heart of this home. It offers quartz countertops and backsplash, stainless steel appliances, a gas cooktop, built-in wall oven and a large centre island with integrated dining. The breakfast area walks out to a huge deck with a gazebo overlooking the private, pool-sized backyard-perfect for summer dinners, children, pets and entertaining friends.The family room feels warm and comfortable with its gas fireplace and custom built-in shelving. Upstairs are four generous bedrooms, including a beautiful primary suite with his-and-hers walk-in closets and a spa-like 5-piece ensuite featuring double vanities, a floating soaker tub and glass shower.Need space for parents, older children, guests or additional income? The finished walkout basement has a separate entrance, full kitchen, bedroom, bathroom and large open-concept recreation area.The oversized corner lot widens to approximately 119.72 feet and includes secure backyard gates with room to store a boat, jet skis or an additional vehicle. You also have a double garage and a private driveway with parking for six.Located close to excellent schools, parks, recreation and places of worship, this is a move-in-ready home where all the major work has already been done. Just unpack, settle in and begin your family's next chapter. (id:49269)
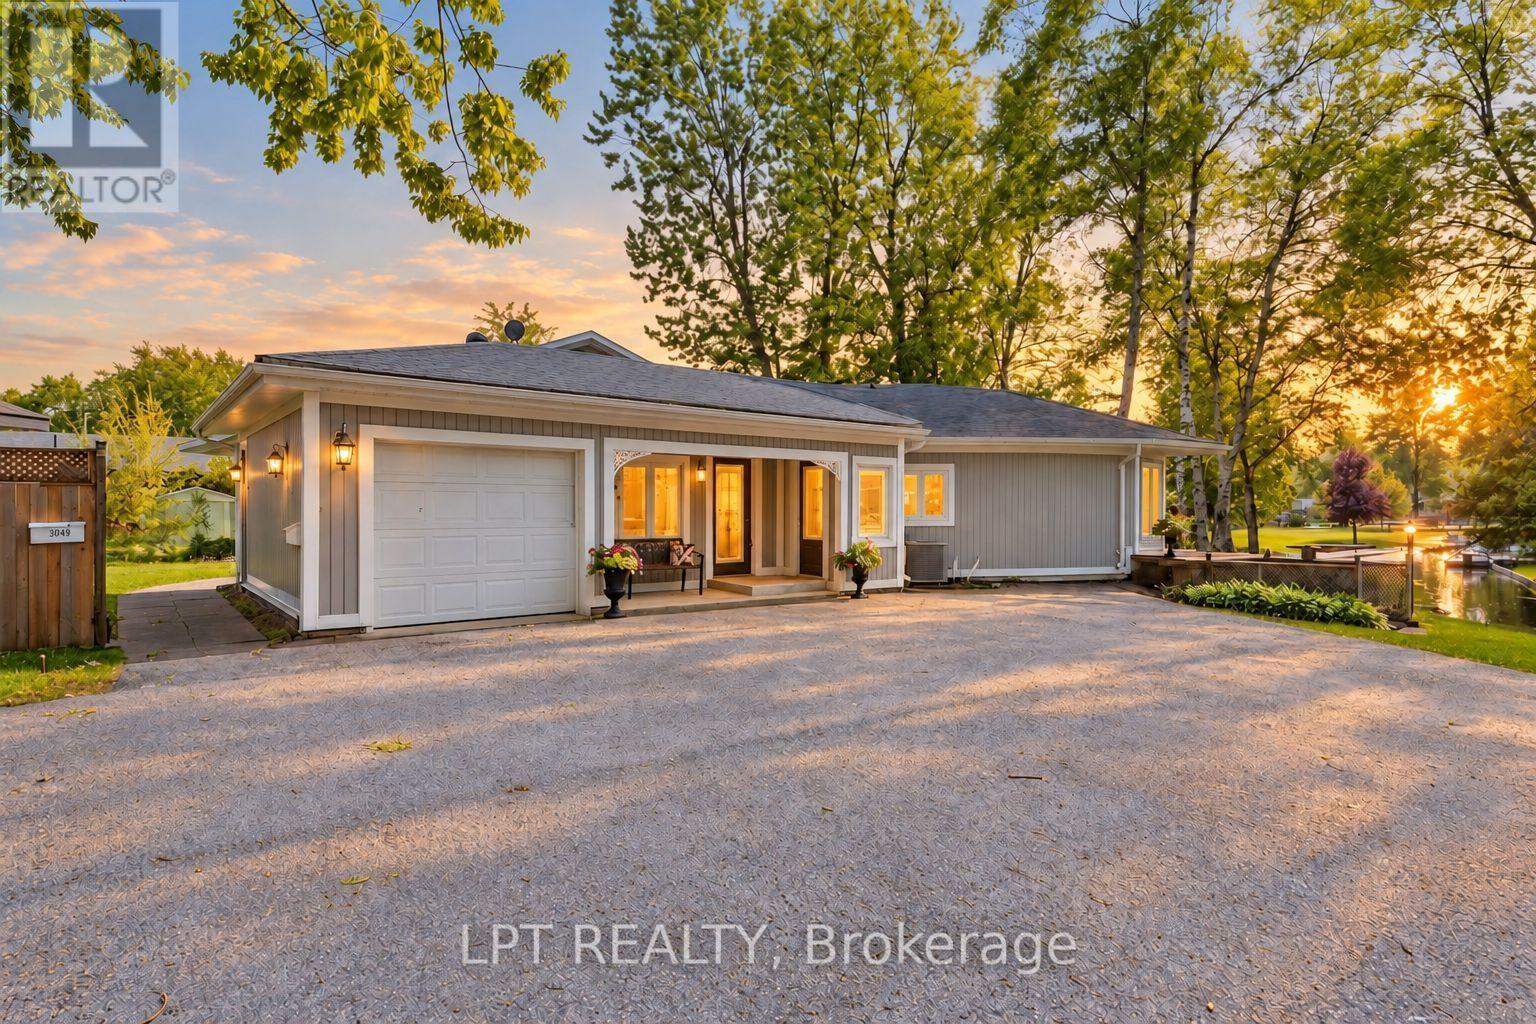
204 The Queensway S
Georgina, Ontario
Commanding Channel Views & Spectacular Western Exposure Set The Stage For This Architecturally Distinct Wraparound Bungalow On An Almost Half-Acre Lot. From Shores To Stores, Life Is Easier Here. Enjoy 235 Feet Of Shoreline & Direct Access To Lake Simcoe, All While Being Within Walking Distance To Shops, Restaurants, Groceries, & Everyday Amenities. Perfectly Positioned To Capture The Beauty Of Its Surroundings, Large Windows & Multiple Walk-Outs Blur The Line Between Indoor & Outdoor Living. Wake Up To Peaceful Channel Views From All Three Bedrooms, Enjoy Ever-Changing Water Views From The Principal Living Spaces, & Take In Breathtaking Sunsets. The Primary Retreat Features A Beautifully Renovated 5-Pc Ensuite & Custom Built-In Wardrobes. Two Additional Bedrooms Offer Direct Access To The Sunroom & Peaceful Water Views. Designed For Convenient Single-Level Living, The Home Features Many Recent Updates In 2025 Including Flooring, Fresh Paint Throughout, Renovated Bathrooms, & Updated Lighting. The Incredible Screened-In Sunroom Is The Perfect Place To Relax, Entertain, Enjoy Your Morning Coffee, Or Unwind At The End Of The Day While Taking In The Surrounding Waterfront Setting. The Registered One-Bed Apartment With Separate Entrance Offers Excellent Potential For Rental Income, Multi-Generational Living, Extended Family, Or Guests. Complete With Its Own Private Deck & Sitting Area, It Provides Privacy & Versatility For A Variety Of Living Arrangements. A Dedicated Office Space With Direct Access To The Garage Provides Additional Flexibility For Those Working From Home. An Unfinished Second-Storey Bonus Room Offers Exciting Future Expansion Potential, W/The Possibility To Create Additional Living Space Along W/A Private Outdoor Deck & Stair Access. The Partial Basement & Poured Concrete Crawlspace Beneath The Addition Provide An Abundance Of Storage Space. Where Waterfront Living, Spectacular Sunsets, & Everyday Convenience Come Together In One Truly Unique Property. (id:49269)
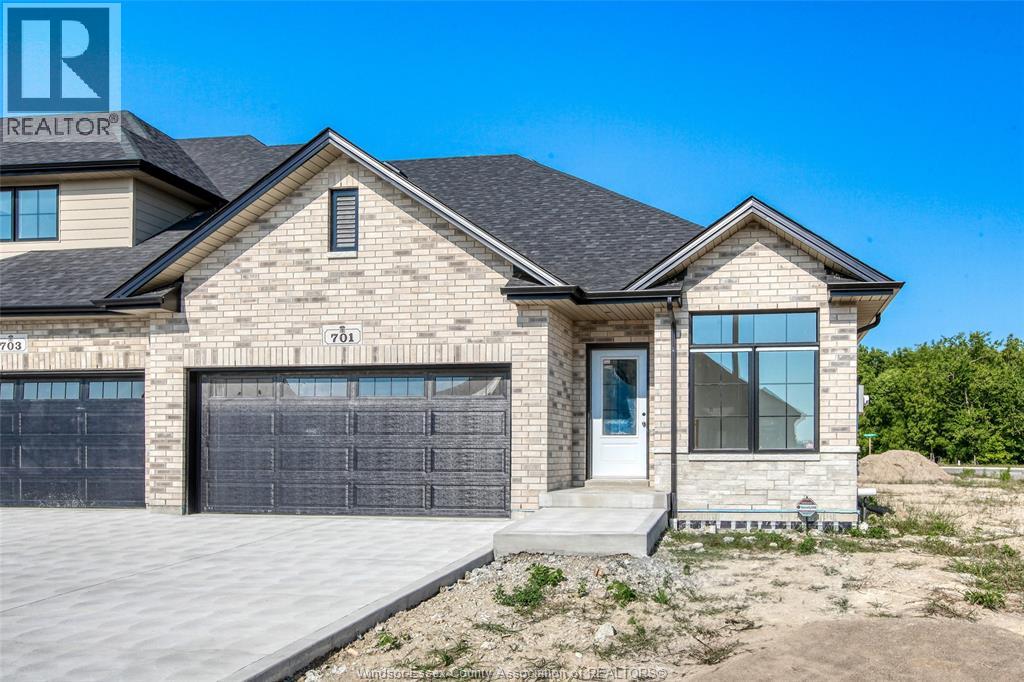
701 Elliot Point Road
Amherstburg, Ontario
Don't miss this exceptional opportunity to own a brand-new freehold end-unit townhome on a premium corner lot in the charming waterfront community of Amherstburg. ""The Government of Canada's HST waiver has significantly reduced the purchase price, adding outstanding value for eligible buyers."" Buyers are encouraged to verify HST rebate terms and eligibility. Built by the trusted team at Everjonge Homes, this quality residence offers approximately 1,435 sq. ft. of thoughtfully designed main-floor living with a grade entrance and excellent potential for a future in-law suite in the lower level. The open-concept layout features 9-foot ceilings, 2 spacious bedrooms, 2 full bathrooms, including a private ensuite, a walk-in closet in the primary bedroom, and convenient main-floor laundry. A concrete driveway leads to the attached 2-car garage, providing plenty of parking and storage. Located in a quiet, desirable neighbourhood, this move-in-ready home combines modern comfort/exceptional value (id:49269)
RE/MAX Capital Diamond Realty
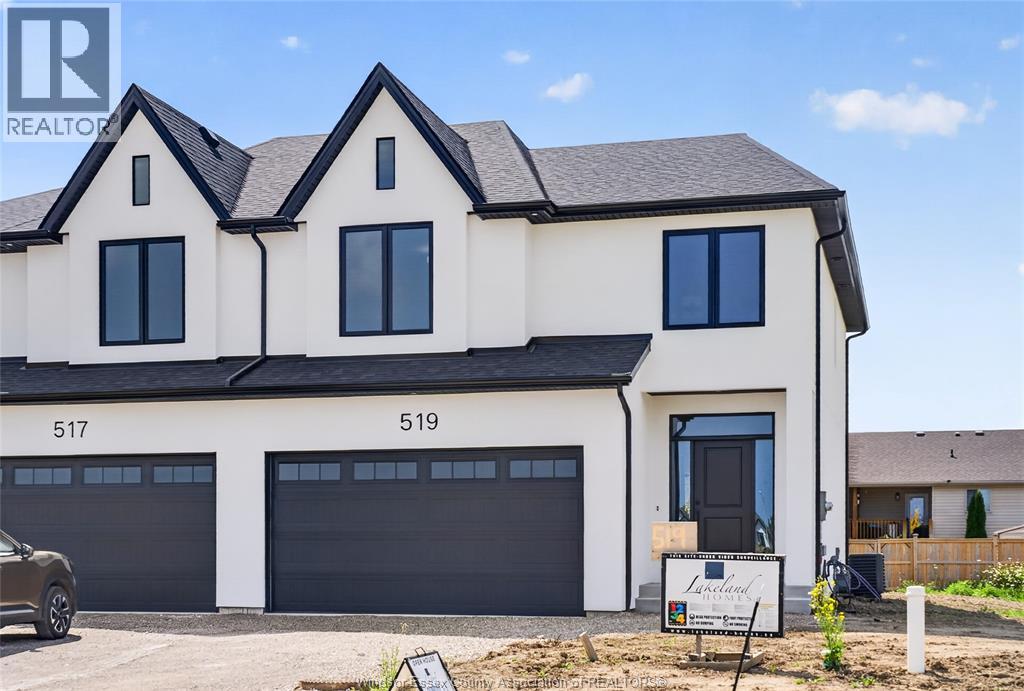
557 Fletcher
Lakeshore, Ontario
Discover the Windermere 2 Model by Lakeland Homes, a fusion of modern elegance and expansive living. This semi-detached home, graced with 3 bedrooms and 2.5 bathrooms, boasts a sophisticated contemporary design that extends through its interior and exterior. The open-concept living areas are tailored for entertainment and social gatherings, while the private bedrooms offer a tranquil escape for rest and rejuvenation. Each corner of this home reflects a commitment to luxury and comfort, setting the stage for a refined living experience. ** HST is included in the purchase price and rebated to the builder ** (id:49269)
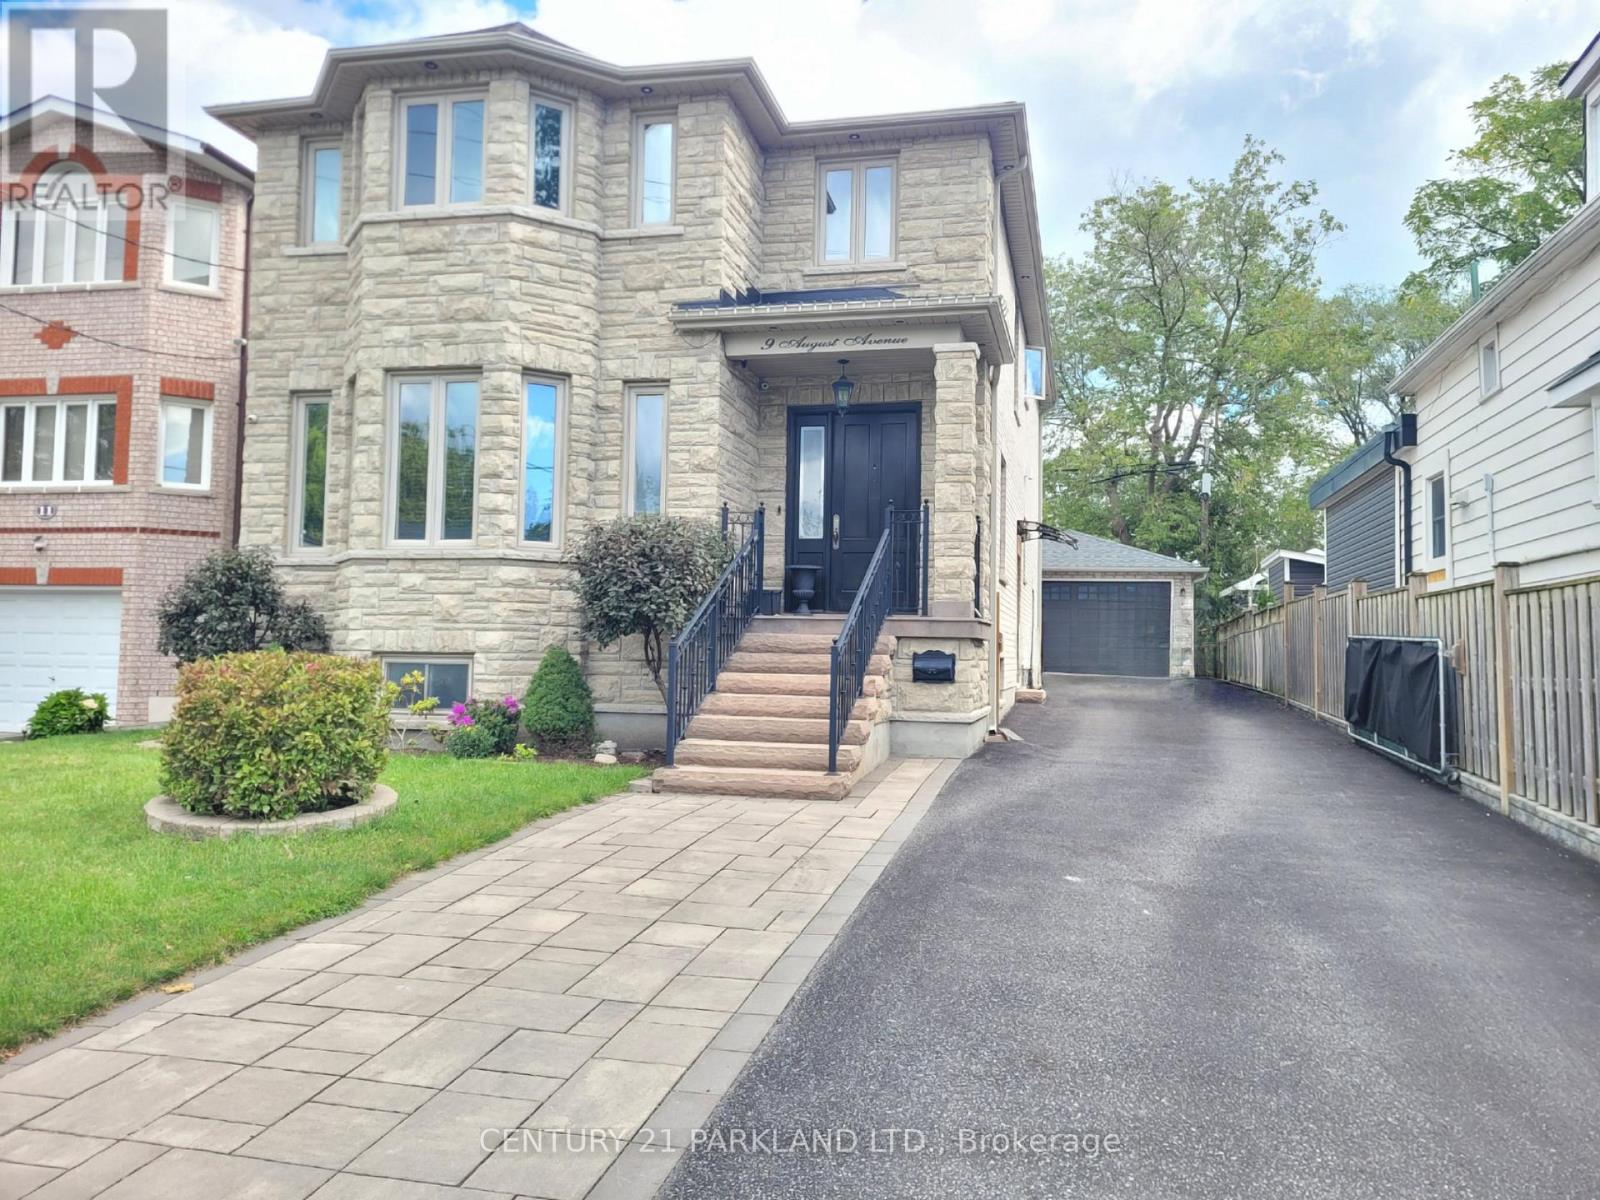
9 August Avenue
Toronto, Ontario
Move in Ready! Welcome to this Large Upgraded 1 Bedroom Suite with a Private Side Door Entrance & Ensuite laundry with 1 Parking included. *New Vinyl Floors thru-out, smooth ceilings w/pot lights, reno'd bathroom, a full Kitchen & a separate bedroom! Excellent & Convenient Location! Minutes from the Subway, Danforth Go, schools & parks. You will also enjoy being close to the Beaches, Scarborough Bluffs, cafes & restaurants along the Danforth.*Most Suitable for a Professional Couple or Single Person (id:49269)
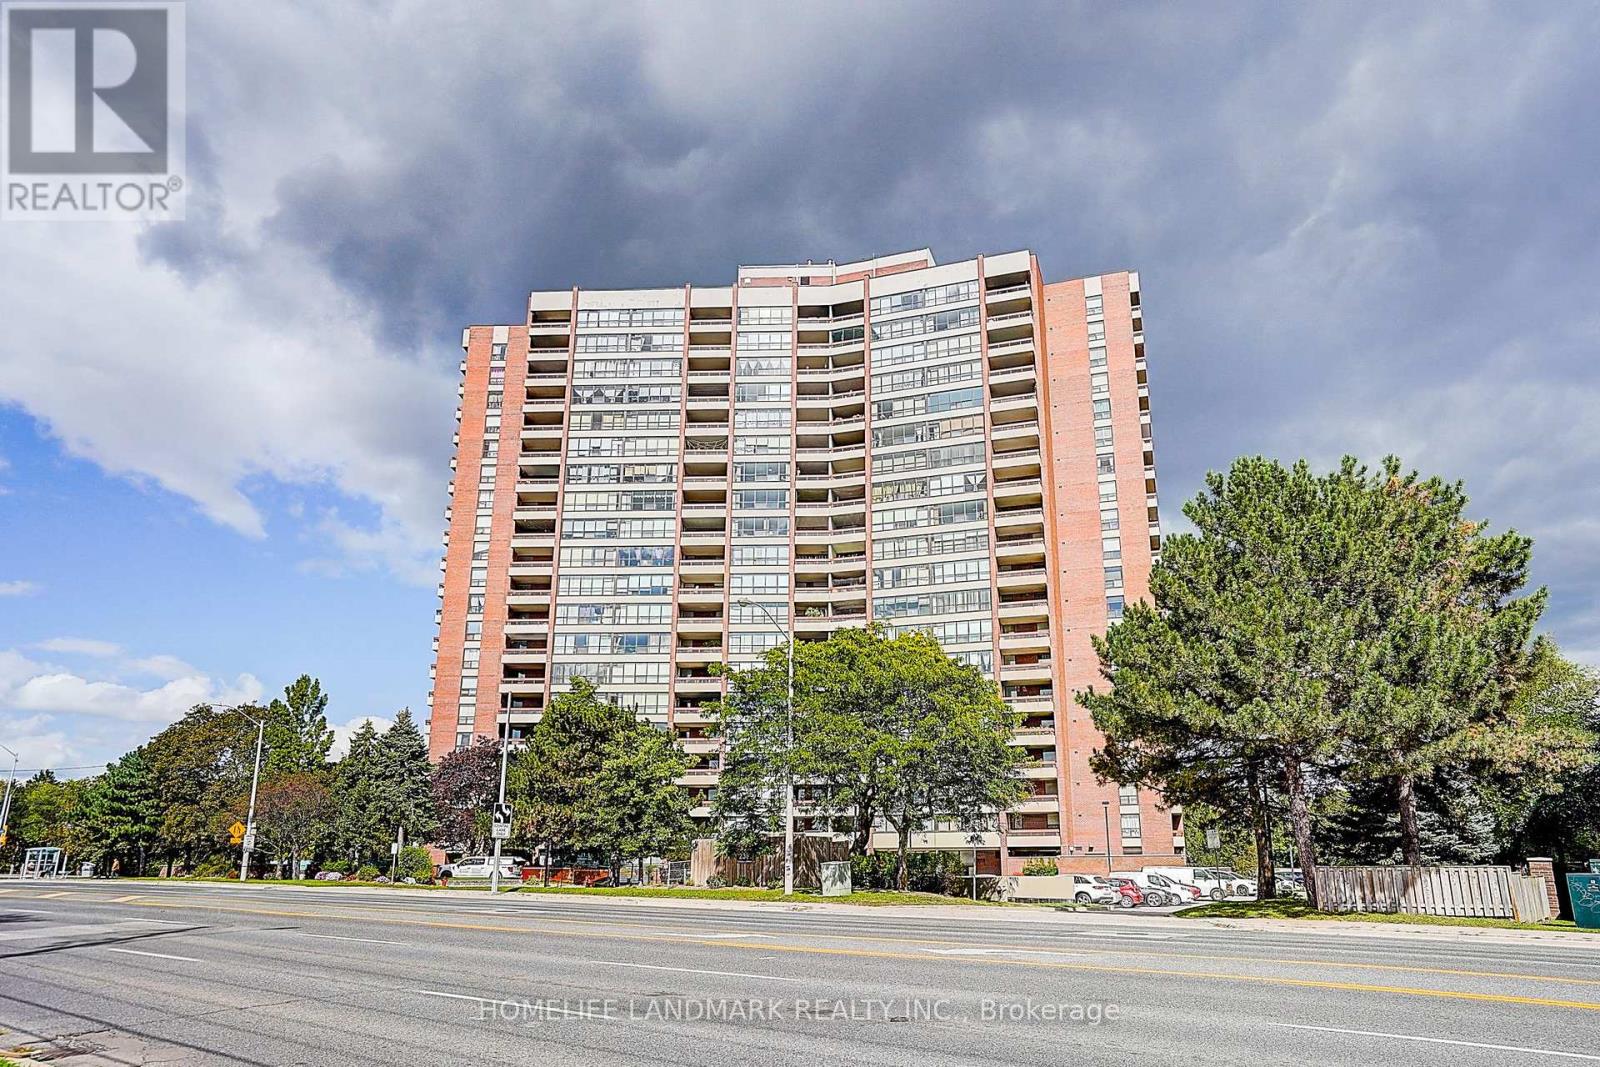
611 - 2365 Kennedy Road
Toronto, Ontario
Great Location To Live!! Bright & Spacious 2 Bdrms +2Baths , Functional Layout, Sunfilled, Excellent Dining & Living Spaces, Clear East View. Upgrate Modern Kitchen, 2026 Newer Stove , Dishwasher , New Light Fixtures , Upgrate Flooring, New Bathroom 2026 , New Washer/Dryer , Building Amenities Including an Outdoor Pool, Gym, Sauna, Library, Rooftop Garden & Party Room. Steps to Walmart ,Shoppersdrug, McDonald, Banks, Beer store, and more...Must see!! (id:49269)

99 Colston Avenue
Whitby, Ontario
Where timeless character meets modern luxury in the heart of Brooklin.Set on an expansive 75' x 200'+ lot in one of Brooklin's most prestigious neighbourhoods, this exceptional century home seamlessly blends the warmth and character of its heritage with the sophistication and comfort of a thoughtfully updated contemporary residence.A generous addition creates an impressive amount of living space, while wide-plank hardwood floors and refined finishes bring warmth and character throughout. The chef-inspired kitchen features premium Fisher & Paykel appliances, including a gas range and refrigerator, making it equally suited for everyday living and entertaining.The thoughtfully redesigned second level offers three spacious bedrooms, converted from the original four to create a truly impressive primary retreat. The large primary bedroom features a spacious four-piece spa-inspired ensuite complete with a soaker tub and separate shower. Designed to function as both a luxurious ensuite and convenient upper-level main bathroom, it offers exceptional comfort and practicality. A versatile loft space adds even more living flexibility-ideal as a media room, home office, reading area or peaceful retreat.Outside, the possibilities are exceptional. The expansive backyard offers room for virtually any pool, outdoor entertaining space, gardens or private retreat you can envision. A new detached 2.5-car garage with EV charger provides ample space for vehicles, recreational toys, storage and hobbies, while the widened driveway adds convenience and parking.Just steps from downtown Brooklin's charming shops, restaurants, parks and pathways, with top-ranked schools, Highway 407, Longo's, and proposed future hospital and recreational amenities all just minutes away.More than an updated century home, this is a rare opportunity to own a property with history, personality, space and modern convenience in one of Brooklin's most desirable locations. (id:49269)
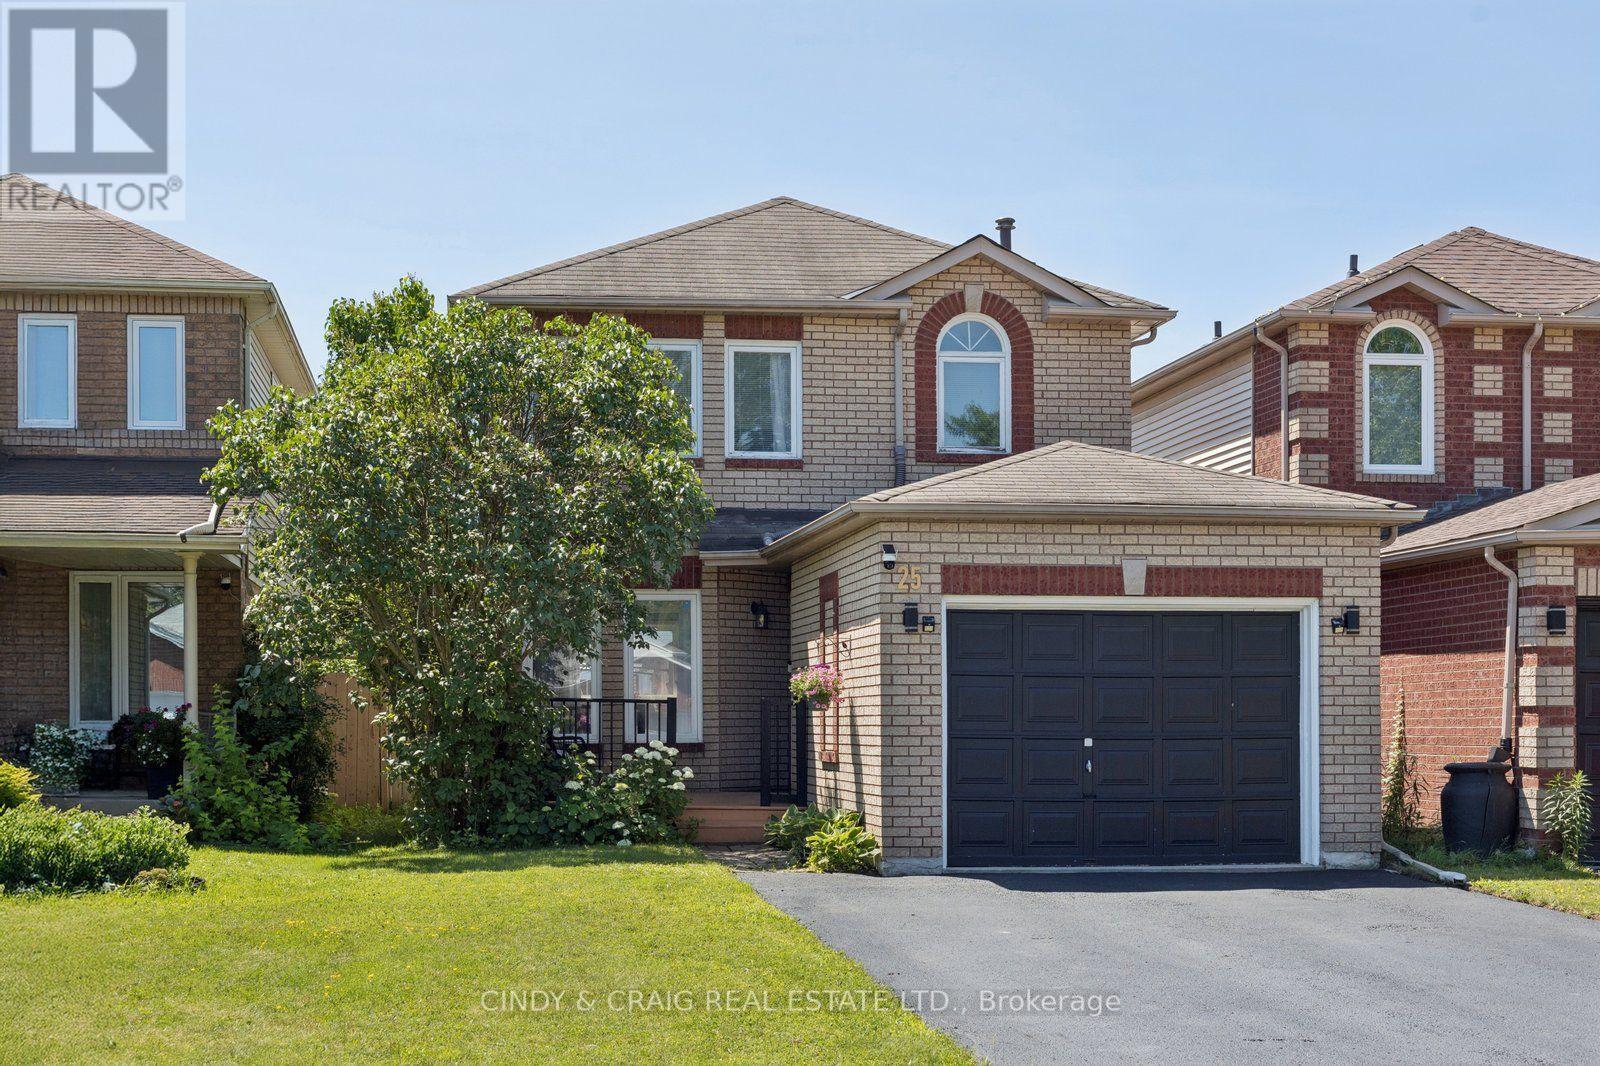
25 John Walter Crescent
Clarington, Ontario
Welcome to this beautifully updated 3-bedroom link home in a highly desirable family-friendly neighbourhood, just minutes from schools, parks, shopping, transit, and Hwy 401. This move-in-ready home offers stylish upgrades, functional living space, and a private backyard perfect for entertaining. The home features a fully upgraded modern kitchen with a smart over-the-range microwave, pot lights throughout all levels (with smart lighting on the main and second floors), a renovated staircase, laminate flooring on the second level, and a finished basement complete with an additional bedroom, full washroom, and luxury vinyl flooring with pot lights-ideal for guests, extended family, or a home office. Enjoy carpet-free living throughout, upgraded closets in all three bedrooms, a two-level deck with a gazebo, parking for 5 vehicles (4-car driveway + 1-car garage), and an EV charging outlet in the garage. The home also features an owned HVAC system and water heater with no rental fees, providing added convenience and peace of mind. Beautifully renovated from top to bottom, this turnkey home combines modern upgrades, versatile living space, and exceptional outdoor amenities-simply move in and enjoy! ** This is a linked property.** (id:49269)
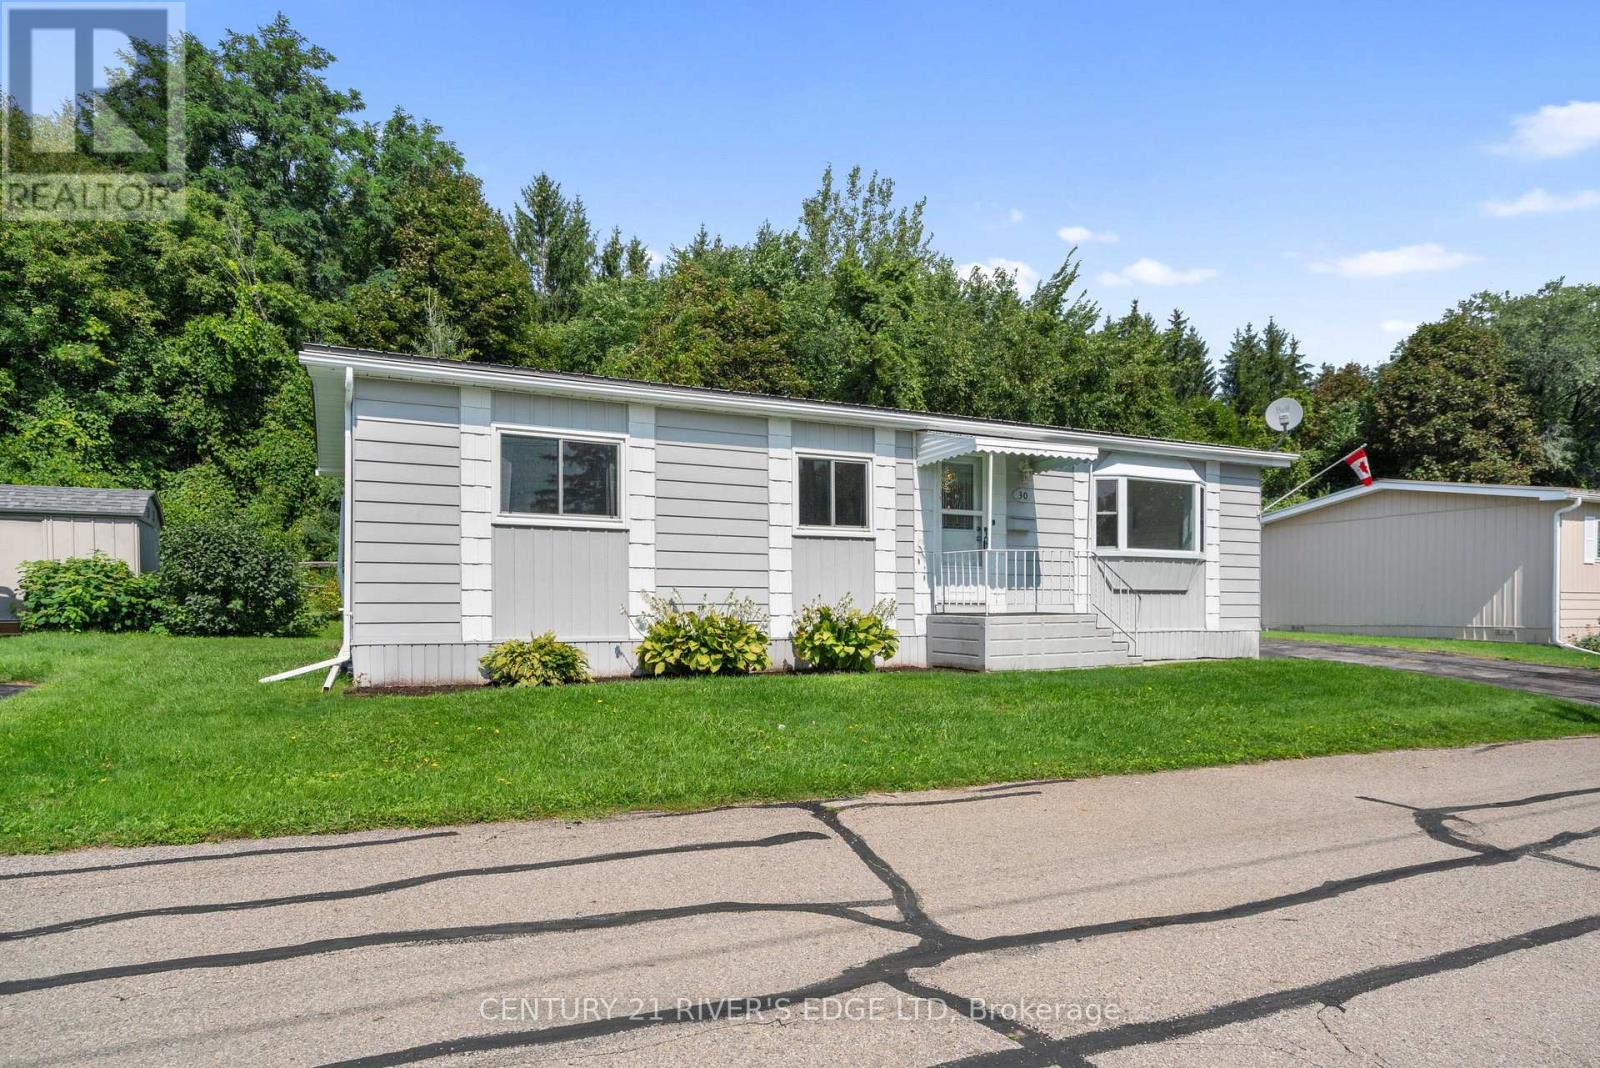
Unit #30 - 1871 Oxford Avenue
Elizabethtown-Kitley, Ontario
If your looking to downsize and live in a peaceful, unique community conveniently located to everything Brockville has to offer, you won't want to miss your opportunity to view this 2 bedroom modular home in the ever popular Oxford Acres Adult Park. This preferred location within the park towards the end of the north street with no neighbors backing onto this home, offers a bright spacious living room with a large southeast facing picture window and gas fireplace, dining room, eat in kitchen, walk in pantry/storage area, laundry area and a hallway leading out to a private back deck. Some features include; forced air natural gas furnace in 2013, York central air in 2013, natural gas fireplace with remote in 2012, metal roof, vinyl clad thermal pane windows and double wide paved driveway. Please note the cost of $4000 for 1000 shares is over and above the asking price. The modest monthly park fee is $416 which includes municipal taxes, garbage pickup, maintenance of common areas within the park, water, sewer and reserve fund allocation. Please Note: The park fee is increasing to $419 for the period from September 1, 2026 to August 31, 2027. Your Realtor can provide you with a copy of the rules and regulations as well as the Schedule B to be included with all offers. (id:49269)
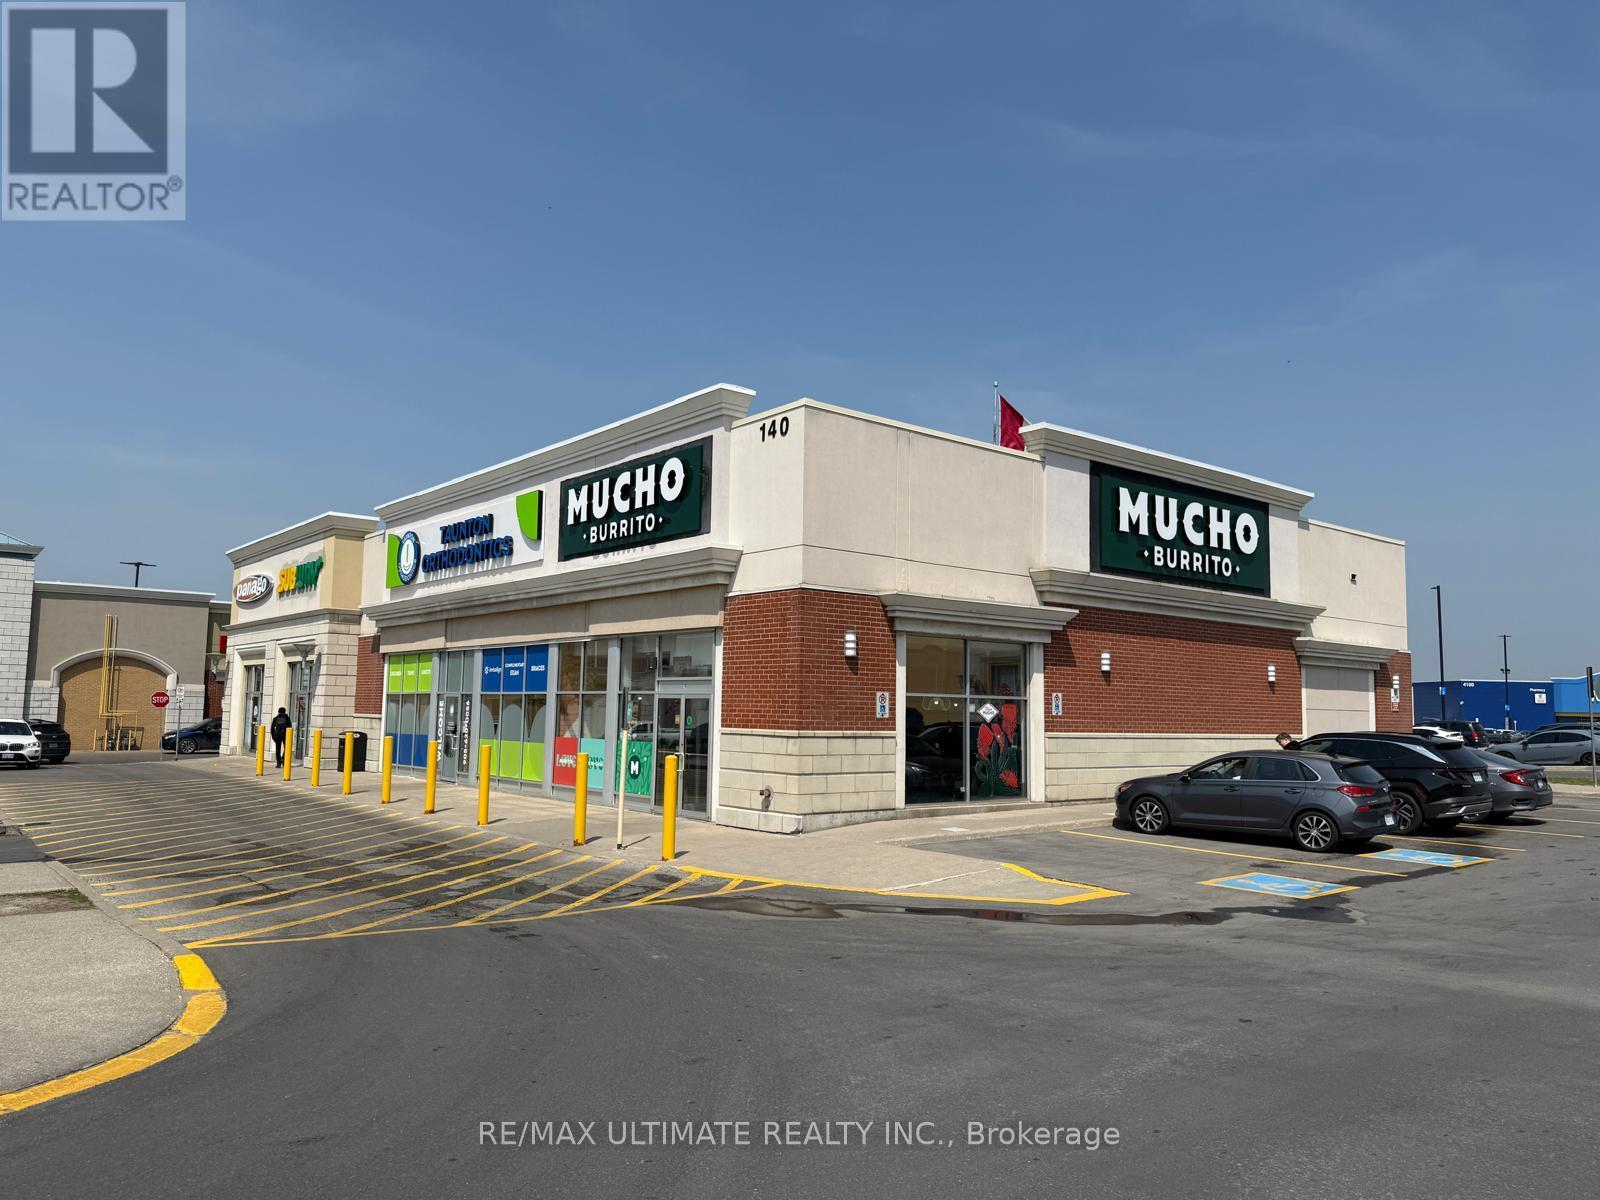
140 Taunton Road
Whitby, Ontario
Exceptional opportunity to acquire a highly profitable and well-established Mucho Burrito franchise in Durham Region. This turnkey quick-service restaurant operates from a spacious, professionally designed premises with ample dine-in seating and has a proven history of strong, consistent sales performance.Ideally situated in a high-traffic commercial corridor within one of Durham Region's fastest-growing communities, the business enjoys excellent visibility, strong brand recognition, and a loyal customer base. Efficient operations, well-managed labour and food costs, and a fully equipped kitchen contribute to healthy profit potential. The restaurant is beautifully built out for dine-in, takeout, and delivery, making it an ideal opportunity for an owner-operator or investor seeking a successful franchise with an established reputation. Competitive occupancy costs, a stable operating history, and strong cash flow further enhance its appeal. A rare chance to acquire a thriving, turnkey business with proven profitability and significant growth potential in a prime Durham Region location. (id:49269)

569 Masson Street
Oshawa, Ontario
They don't build them like this anymore.Welcome to 569 Masson Street, a charming circa 1920 character home on one of Oshawa's most sought-after tree-lined streets, surrounded by beautiful century homes. This 3-bedroom, 3-bathroom home offers the character, space and outdoor living that cookie-cutter homes simply can't replicate. The bright main floor features hardwood floors, a spacious kitchen and oversized family room with brand-new broadloom, powder room, walk-in storage and walk-out to the deck. Upstairs are three generously sized bedrooms, all with hardwood floors, plus a 4-piece bath. The finished walk-up basement adds a recreation room, 2-piece bath, laundry and storage. Enjoy a private, fully fenced backyard with mature trees, garden shed and rear laneway-a gardener's delight. Detached garage plus 4-car driveway. Updates include furnace/A/C and roof (2021). Close to parks, amenities, transit and schools, including Dr. S.J. Phillips and O'Neill Collegiate. Character, space and a backyard with personality. (id:49269)

219 Wheeler Avenue
Toronto, Ontario
**Open House Saturday, September 20th, 2 pm - 4 pm ** A rare offering in the Beach, 219 Wheeler Avenue is a new custom residence where timeless architecture meets elevated modern design. Set north of Queen on a quiet, dead-end street, this 5+1 bedroom home has been built without compromise, every detail considered, every finish curated. Principal rooms unfold with generous proportions, oversized windows, and a refined palette and aesthetic that balances warmth and sophistication in equal measure. The chef's kitchen anchors the main floor with a statement island, premium integrated appliances, and seamless flow into a sunlit family room designed for both effortless entertaining and quiet weeknights at home. Upstairs, the primary suite occupies its own private loft level - a true retreat featuring a five-piece spa-inspired ensuite, a custom-fitted walk-in closet, and a private balcony framed by treetop views. Four additional bedrooms, designer bathrooms, and a fully finished lower level with a sixth bedroom offer the kind of space and flexibility rarely found in the neighbourhood. Professionally landscaped front and rear gardens, anchored by custom stonework, create a low-maintenance four-season retreat, while a built-in garage and private drive with parking for two additional vehicles is a true rarity in this pocket of the Beaches. Steps to Kew Gardens, the boardwalk, Queen Street East's boutiques and cafés, and within the catchment of Toronto's most coveted public and private schools; this is a forever home in a forever neighbourhood. (id:49269)

11d William Street
South-West Oxford, Ontario
Hard to find bungalow in Dorland Subdivision. This private enclave just east of Woodstock rarely becomes available. A place where people still know their neighbours. This cute home is the perfect starter or downsize offer two bedrooms. The large living/dining room is perfect for entertaining and features a large picture window to let the sun stream in. A solid kitchen offers so much storage and patio doors step out onto a deck overlooking backyard flowers. There is also a full bath. Downstairs you will find a large family room for the kids to play or a gaming room. A large private office is another great addition. There is also a 3-piece bath, laundry room, utility room with lots of storage space, and a cold room. For those that want a place to work on that project car, there is a giant two-car garage with room for all your tools. The open yard offers lots of places for gardens or the dog to run. And the appliances are included! (id:49269)
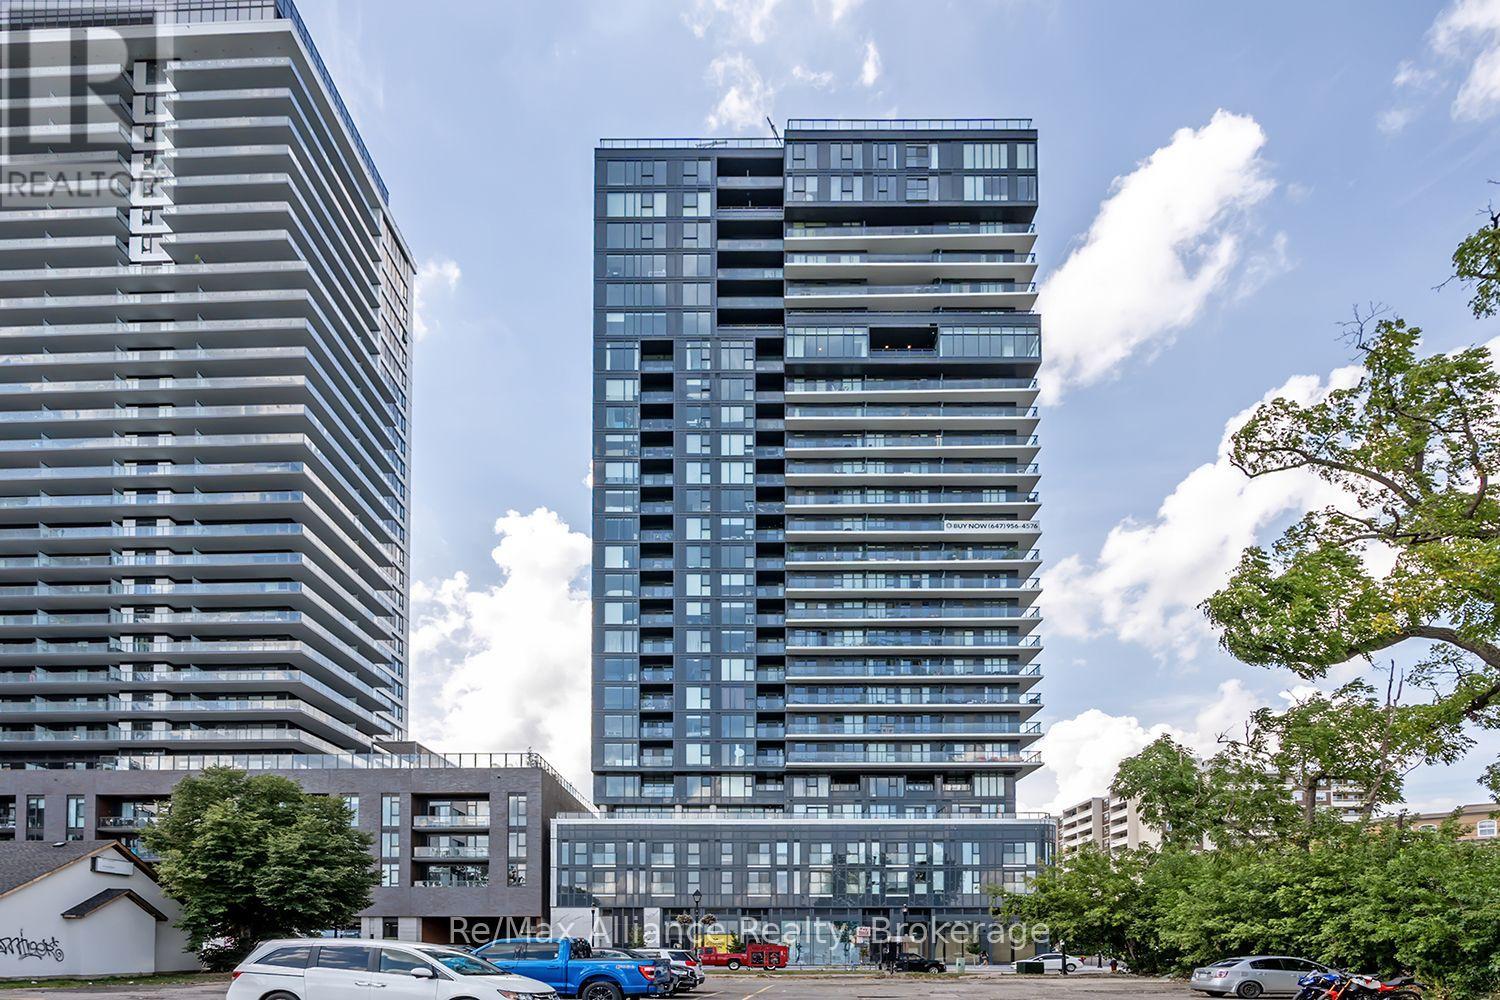
309 - 370 Martha Street
Burlington, Ontario
Experience modern waterfront living at Nautique Lakefront Residences by Adi Development, ideally situated in the heart of downtown Burlington. Steps from the lake, Spencer Smith Park, scenic trails, restaurants, cafés, shops & all that downtown Burlington has to offer, this contemporary residence combines an exceptional location with upscale amenities. The beautifully designed "Synchro" model offers 928 sq. ft. of thoughtfully planned living space with 2 bedrooms, 2 bathrooms & a Juliette balcony off the living rm, complemented by lake views. The bright, modern interior features 9-ft ceilings, wide-plank flooring & IntelliSpace design to maximize functionality throughout. The sleek kitchen showcases Corian countertops & backsplash, paneled fridge & dishwasher, built-in oven, ceramic cooktop & microwave. Pot lights & convenient in-suite laundry complete the space. Residents are welcomed by an impressive designer lobby with 24-hour concierge service. Exceptional 4th-floor amenities include an outdoor pool, fitness center, indoor/outdoor yoga studio & party rm with fireplace lounge & indoor/outdoor bar. The 20th floor offers two inviting lounges connected by a double-sided fireplace, providing another impressive space to relax or entertain. Enjoy a vibrant downtown lifestyle with the waterfront at your doorstep. Nautique offers contemporary condo living in one of Burlington's most desirable locations. (id:49269)
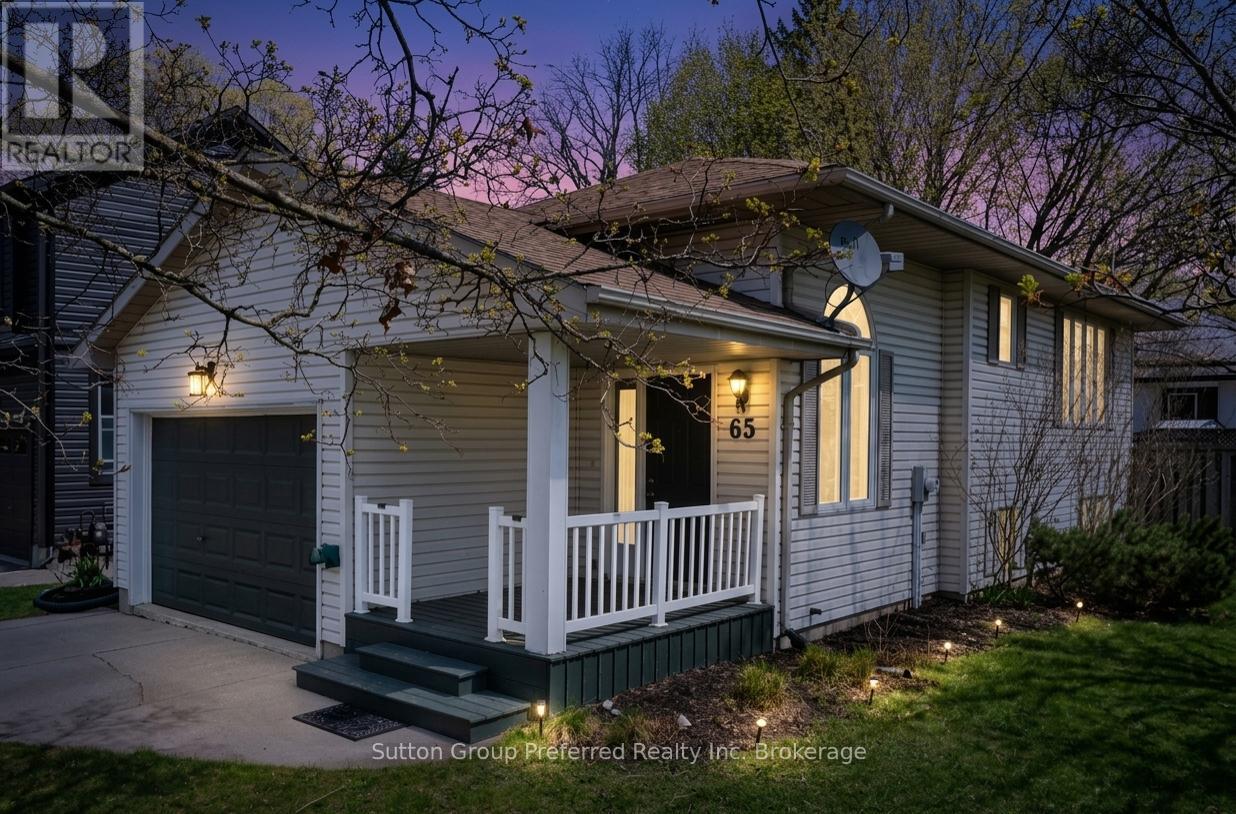
65 Hincks Street
Woodstock, Ontario
Welcome to this well-maintained 2-bedroom bungalow offering a functional layout and comfortable living in a convenient location. Ideal for first-time buyers, "right-sizers", or investors, this home provides great value with thoughtful features throughout. Step inside to a spacious foyer with inside entry from the attached garage-perfect for staying organized and keeping the elements out of your living space. The main floor features a bright eat-in kitchen with plenty of room for casual dining and direct access to the back deck, making outdoor entertaining and summer BBQs effortless. The adjoining living room offers a cozy and inviting space to relax, while a convenient 2-piece bathroom completes the main level. The lower level is designed for privacy and practicality, offering two comfortable bedrooms along with a full bathroom. You'll also find a dedicated laundry area, utility room, and additional storage space-ideal for keeping everything neatly tucked away. Outside, enjoy both a welcoming front porch and a fully fenced backyard, providing a great space for kids, pets, or simply unwinding. The rear deck is perfect for relaxing or entertaining, with easy access from the kitchen. Additional highlights include an attached garage with loft area for extra storage or hobby space, and the added benefit of no rental equipment, helping keep monthly costs predictable .Located close to amenities, shopping, schools, parks, and public transit, this home offers the perfect balance of comfort and convenience. A fantastic opportunity to get into the market-don't miss it! (id:49269)
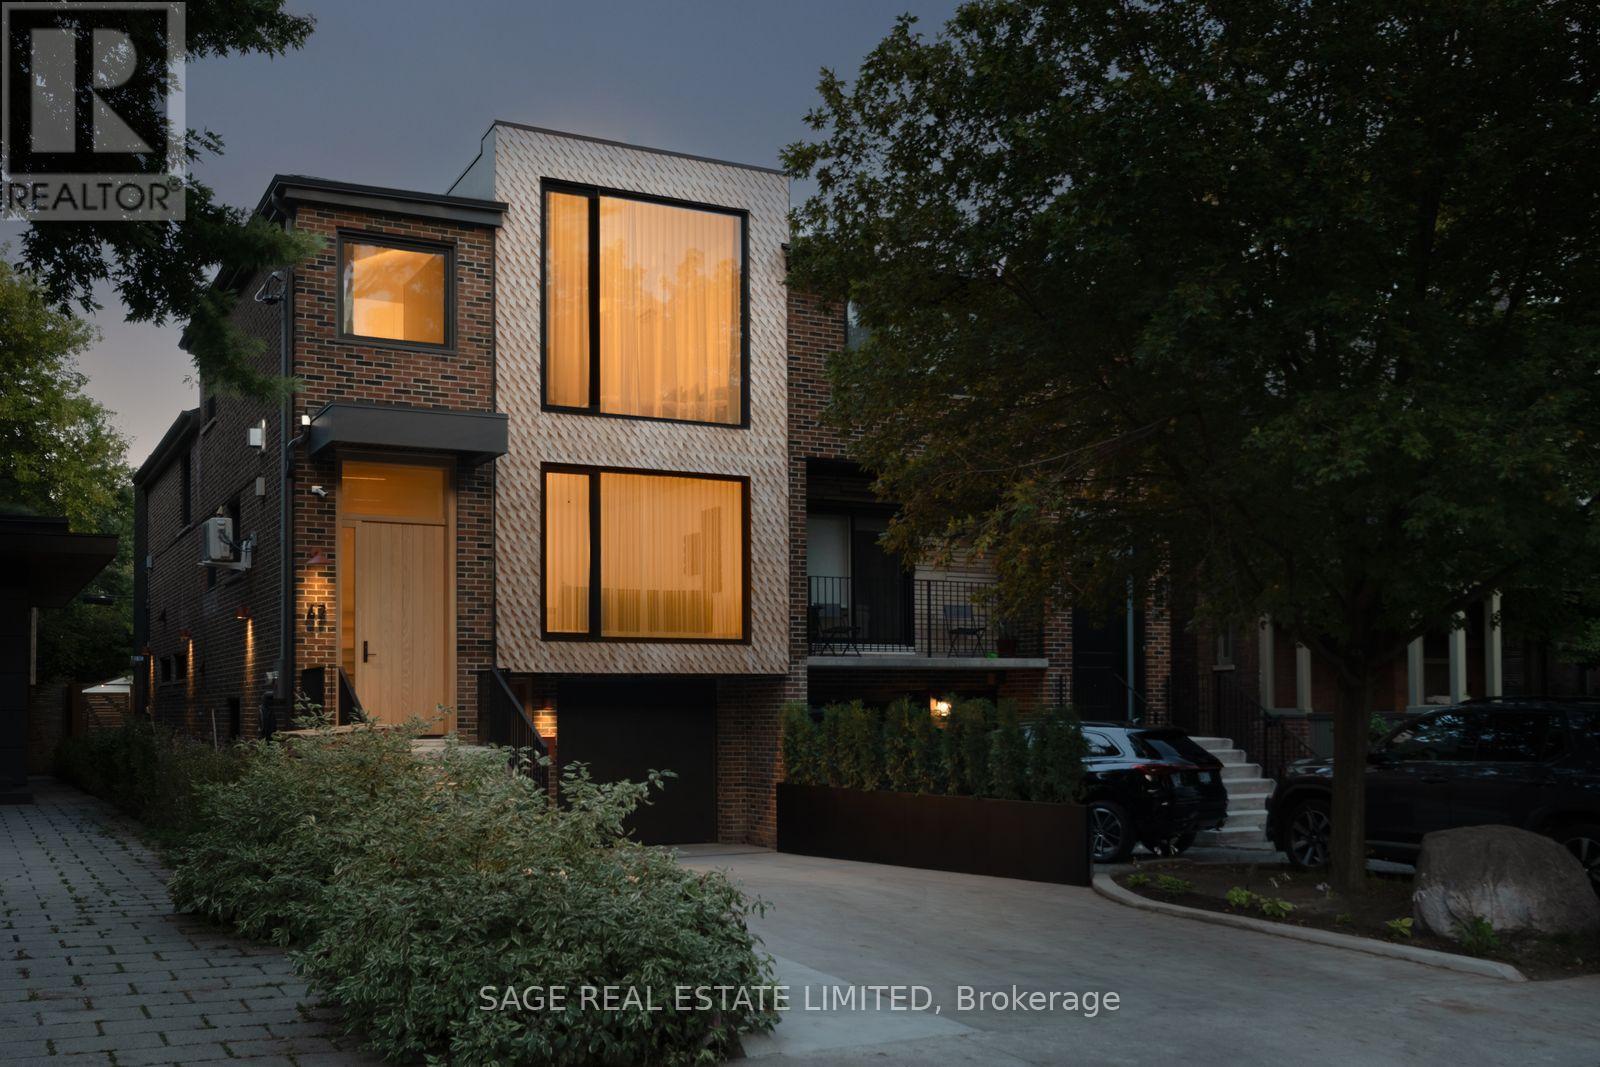
47 Delaware Avenue
Toronto, Ontario
Effortlessly cool - 47 Delaware sits on an expansive 25ft x 143ft lot and has undergone a significant transformation to modernize itself, yet still respect the original house and neighbourhood. Expect the unexpected with elements you don't often see: a snowmelt hardscaped 3 car driveway, walkway, and front steps; in-floor heated polished concrete in the lower level; European aluminum tilt-and-turn windows and extensive commercial-grade soundproofing on the party wall with the neighbour. A total of 3,538 sqft (2,821 sqft above grade) w/ 4 bdrms, 5 bthrms, 2 separate lndry facilities, 2 Napoleon gas fireplaces + outdoor fire pit, 2 solid real wood front doors, comfortable 3-car driveway and 1-car garage parking.California dreaming aesthetic, tastefully dressed in natural materials throughout. Enjoy the marble, 7 3/4 Canadian-made natural oak hardwood, and polished concrete flooring throughout the home (no socks required.The real wood (oak) Kitchen has been thoughtfully designed and features rounded curves, Italian Calacatta Marble countertops + backsplash, transom backsplash windows, a motion-snsr light walk in pantry, top-of-the line built-in/panel ready appliances Thermador+Miele package. Kitchen/Family/Dining/Coffee bar all in the great room provides a social space to create forever memories with friends + family. A formal living room provides an elegant entry + sitting space equipped with a fireplace to relax after dinner with a drink and conversation. 283 sqft ground-level mudroom - bring your bikes, strollers, storage, and more conveniently inside, stored safely. The lower level is configured for flexibility - open space, a wet bar, a full-size secondary 36-inch fridge, dishwasher and 4 pc washroom. The full-floor primary bedroom is the real star of the show - outfitted with its own powder room, 11-ft ceilings, marble tiles, real walnut/quartzite vanities, massive walk-in closet, skylight and more. Walk to the subway, Little Italy or Ossington strip in seconds. (id:49269)
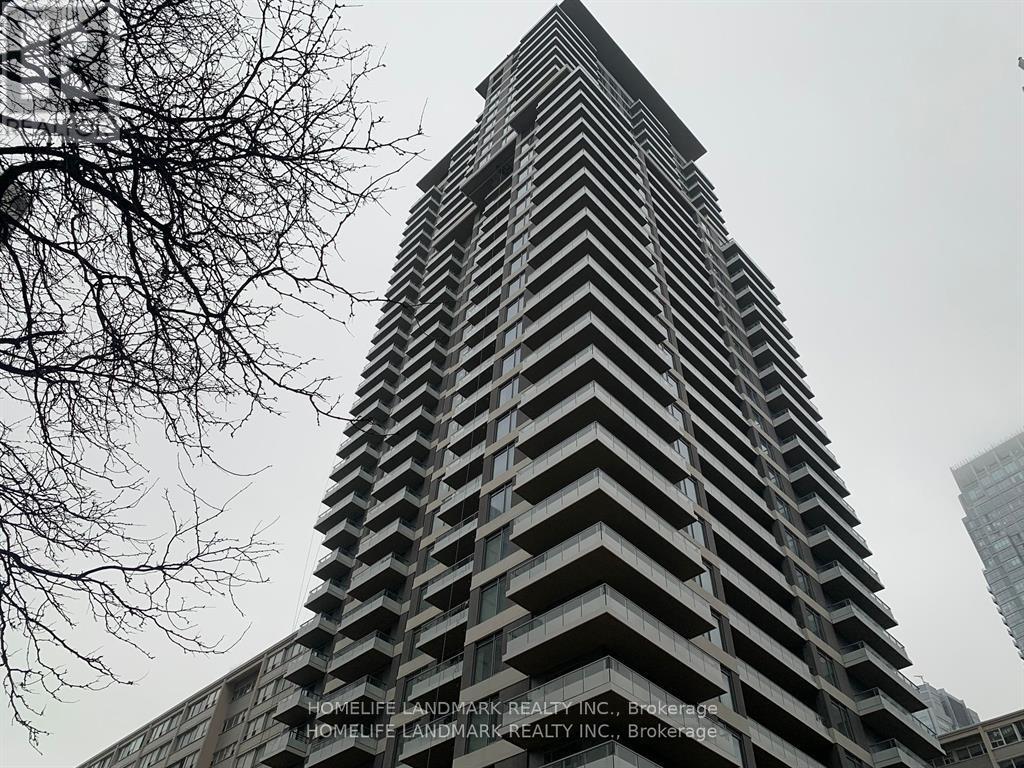
2311 - 50 Dunfield Avenue
Toronto, Ontario
Midtown Luxurious condominium Complex located at the prestigious Yonge St & Eglinton Ave intersection in Toronto. Developed by Plazacorp, 2 bedroom, 2 bathroom home includes a storage locker. Covering 683square feet, the layout is perfect. The Elegance of quartz countertops, stainless steel appliances, and large windows the bedrooms in natural light, city views. Step out to Eglinton Subway Station, Benefit from seamless access to public transit (subway, LRT, buses), shopping centers, restaurants, bars, banks, and office buildings. This Condominium offers the Quintessential Urban Living Experience. (id:49269)
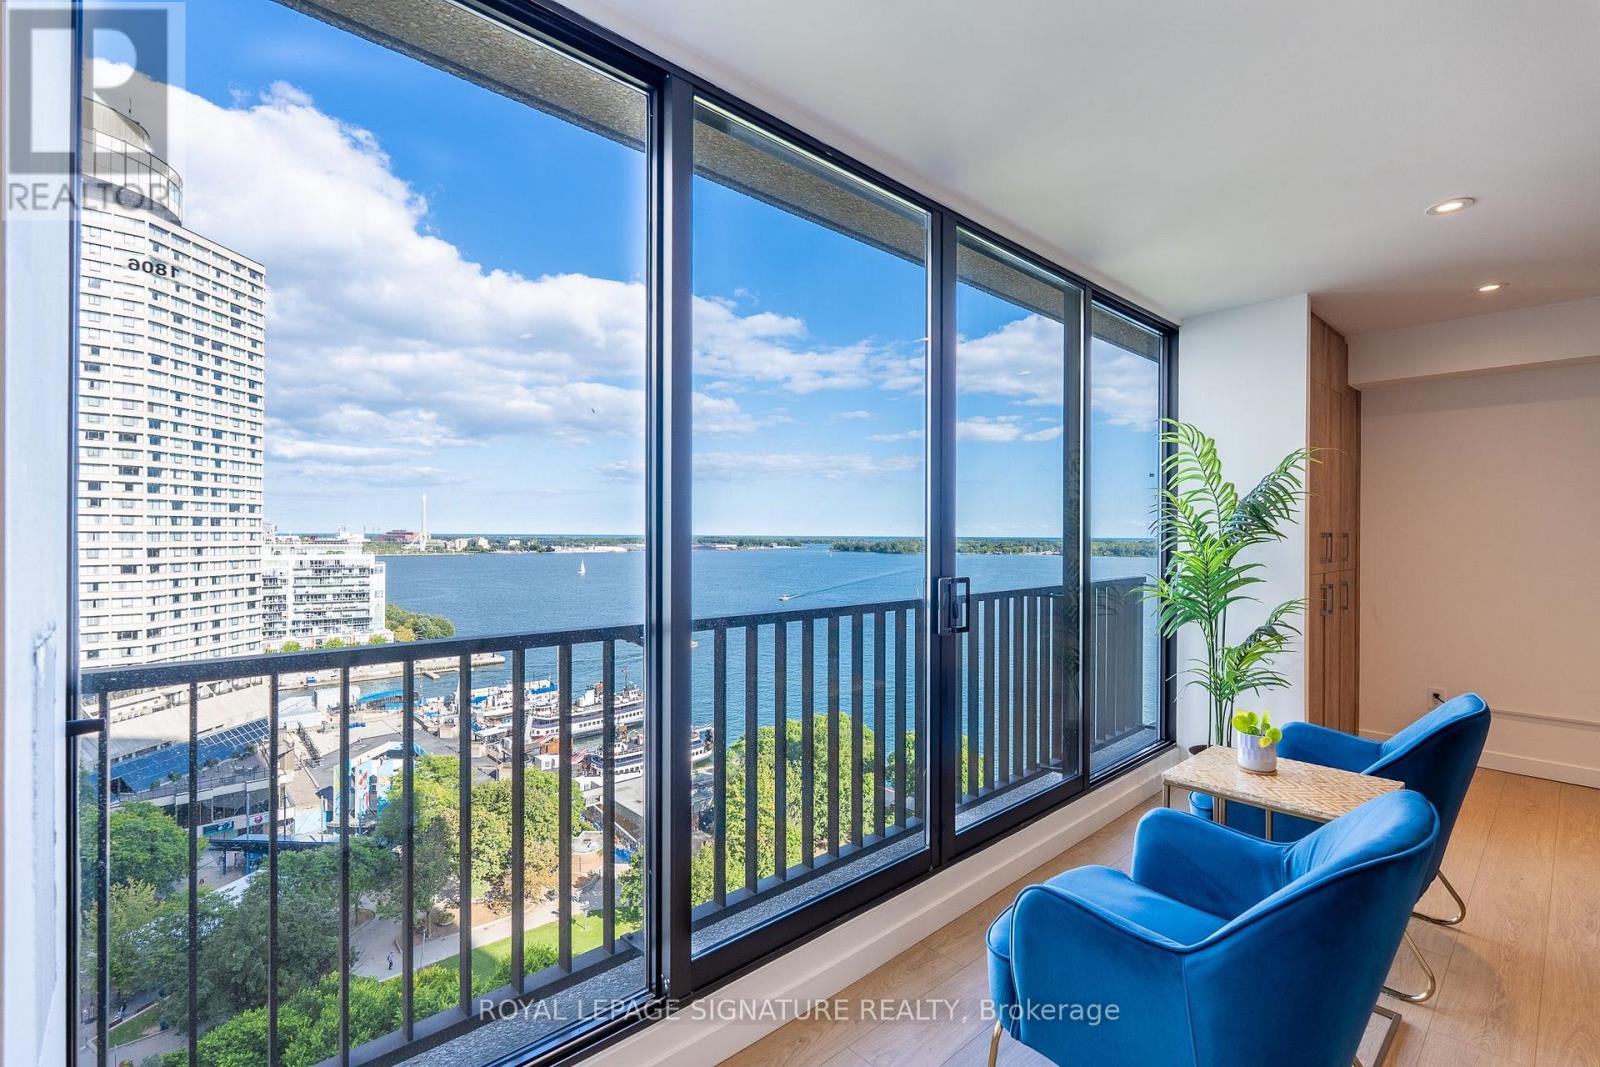
1806 - 33 Harbour Square
Toronto, Ontario
A rare Waterfront gem at 33 Harbour Square, one of Toronto's most sought after addresses! An exceptional two-storey residence offering a spectacular, breathtaking panorama of the lake, ferries and marina from virtually every principal living space - a truly special feature that sets this residence apart! Thoughtfully designed and beautifully renovated from top to bottom, this meticulously maintained home blends elegant, cohesive finishes throughout with a warm and serene ambiance. Enjoy plenty of natural light, pot lights, custom millwork, storage, integrated shelving, soft closing cabinets and drawers, beautiful wide plank flooring, and functional concepts for everyday living. The chef sized kitchen appeals to even the fussiest buyer. The spacious primary suite provides ample space for two Queen sized beds, his and hers closets, and 4 pc ensuite bath. The second bedroom fits a king sized bed with space to spare. Enjoy 5 star amenities: indoor, saltwater pool with outdoor deck overlooking the lake and islands, newly renovated saunas, incredible fitness centre fully equipped with weights, machines, treadmills and Peleton bikes, two squash courts, games room, park like rooftop terrace with breathtaking gardens, greenspace, lounge & dining areas and BBQ stations, library, children's playroom, car wash bay, guest suites, private downtown shuttle service, indoor & outdoor Visitor's Parking, and 24/7 concierge/ security. Walking distance to Union Station, the PATH, TTC, Scotiabank Arena, Financial & Entertainment Districts, the Jack Leyton Ferry Terminal, Harbourfront Centre, St. Lawrence Market, Berczy Park, and so much more! With a walk Score of 96, your steps from dining, cafes, shops, theatre and all conveniences. Come home to a community that's friendly, caring and connected! (id:49269)
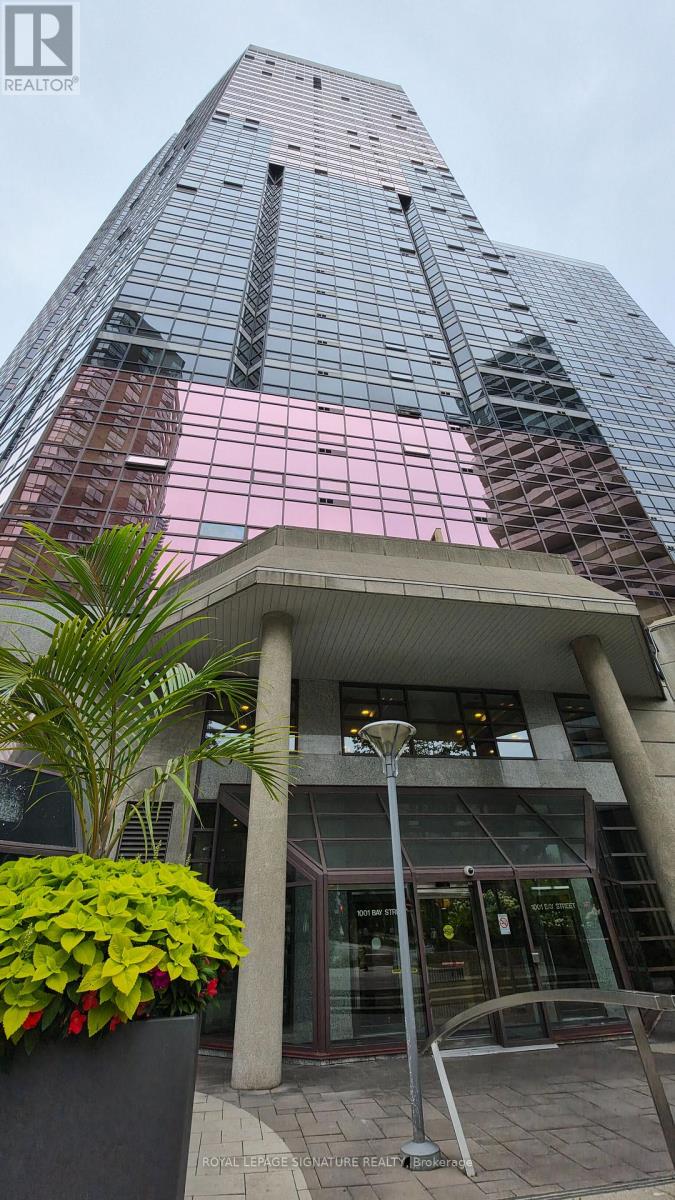
2019 - 1001 Bay Street
Toronto, Ontario
Welcome To This Beautifully Renovated 1-Bedroom Suite With A Bright West Exposure And Expansive Floor-To-Ceiling, Wall-To-Wall Windows. Enjoy Lovely Views Overlooking The Historic Odette Hall, Queen's Park And The University Of Toronto, All Just Steps From Your Door.The Open-Concept Layout Offers Plenty Of Natural Light Throughout The Day, With A Versatile Solarium That Can Be Used As A Home Office, Reading Nook, Or Additional Living Space.The Location Is Hard To Beat. All Within Walking Distance Of The University Of Toronto, TMU, Yorkville, Eaton Centre, Restaurants, Cafés, Shops, Hospitals And Multiple Subway Lines, Including Yonge, University And Bloor. The Financial District, Union Station, GO Transit, Scotiabank Arena, Rogers Centre, Harbourfront, Gardiner Expressway, Billy Bishop Airport And The Entertainment District Are All Easily Accessible. Residents Also Enjoy An Impressive Range Of Building Amenities, Including An Indoor Pool, Free High-Speed Internet, Whirlpool, Saunas, Squash Court, 2-On-2 Basketball Court, Cardio And Weight Rooms, Fitness/Aerobics Room, Rooftop Gardens, Party Room, Kitchen And Dining Area, And BBQ Area.A Fantastic Opportunity For Someone Looking For A Renovated Home In The Heart Of Downtown Toronto, With Exceptional Amenities And Virtually Everything You Need Just Outside Your Door. (id:49269)
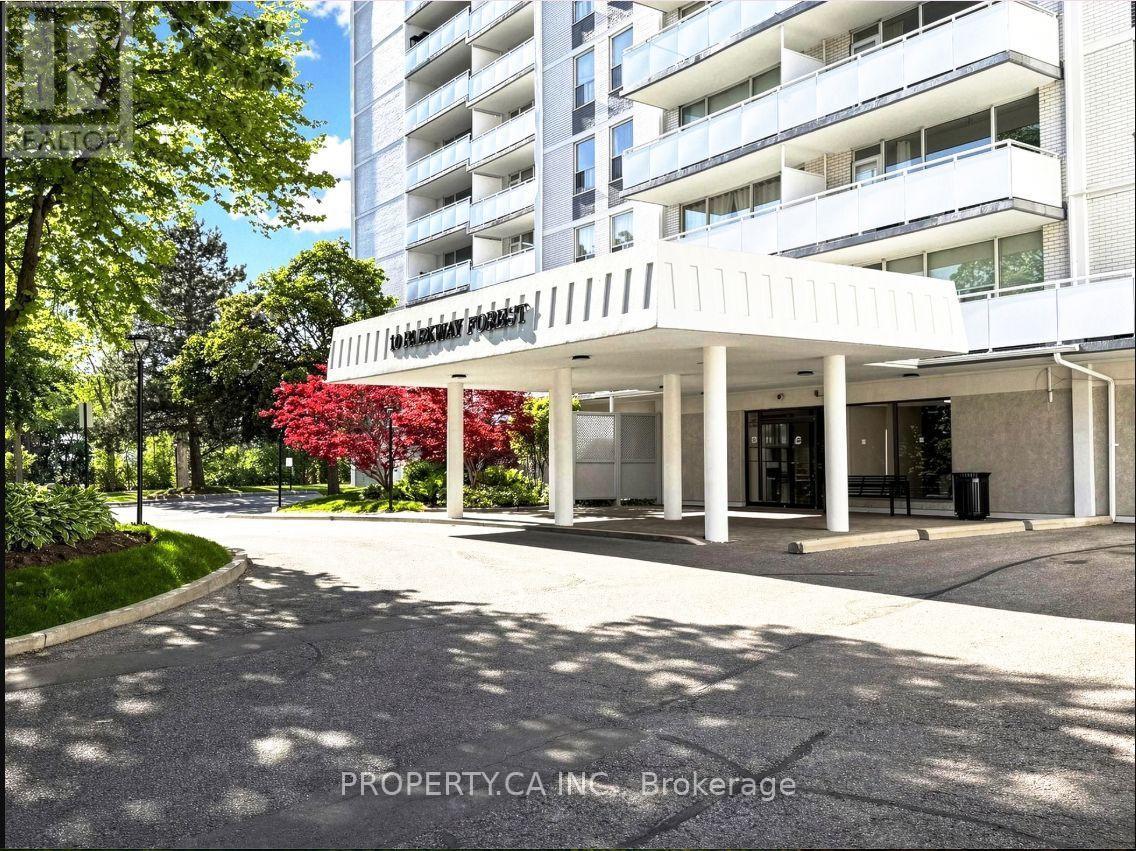
411 - 10 Parkway Forest Drive
Toronto, Ontario
A CONDO THAT ACTUALLY WORKS FOR A FAMILY. Four bedrooms. A corner suite. Plenty of room to live, work, relax, and grow. This bright 4-bedroom corner suite in North York is the kind of condo that makes family living a little easier. Large windows bring in plenty of natural light, the rooms are generously sized, and there's plenty of closet space for the things that somehow keep multiplying. The large balcony gives you a little extra outdoor space without leaving home. Need bedrooms for the kids? Done. A home office? There's room for that too. A playroom, guest room, or space for everyone to have their own corner? Four bedrooms gives you options. And the location is practical. You're close to Fairview Mall, Don Mills Subway Station, schools, public transit, major highways, shopping, restaurants, and everyday essentials. Sometimes, the right condo just needs to give everyone a little room to breathe. All inclusive - Big and bright living and Dining. (id:49269)
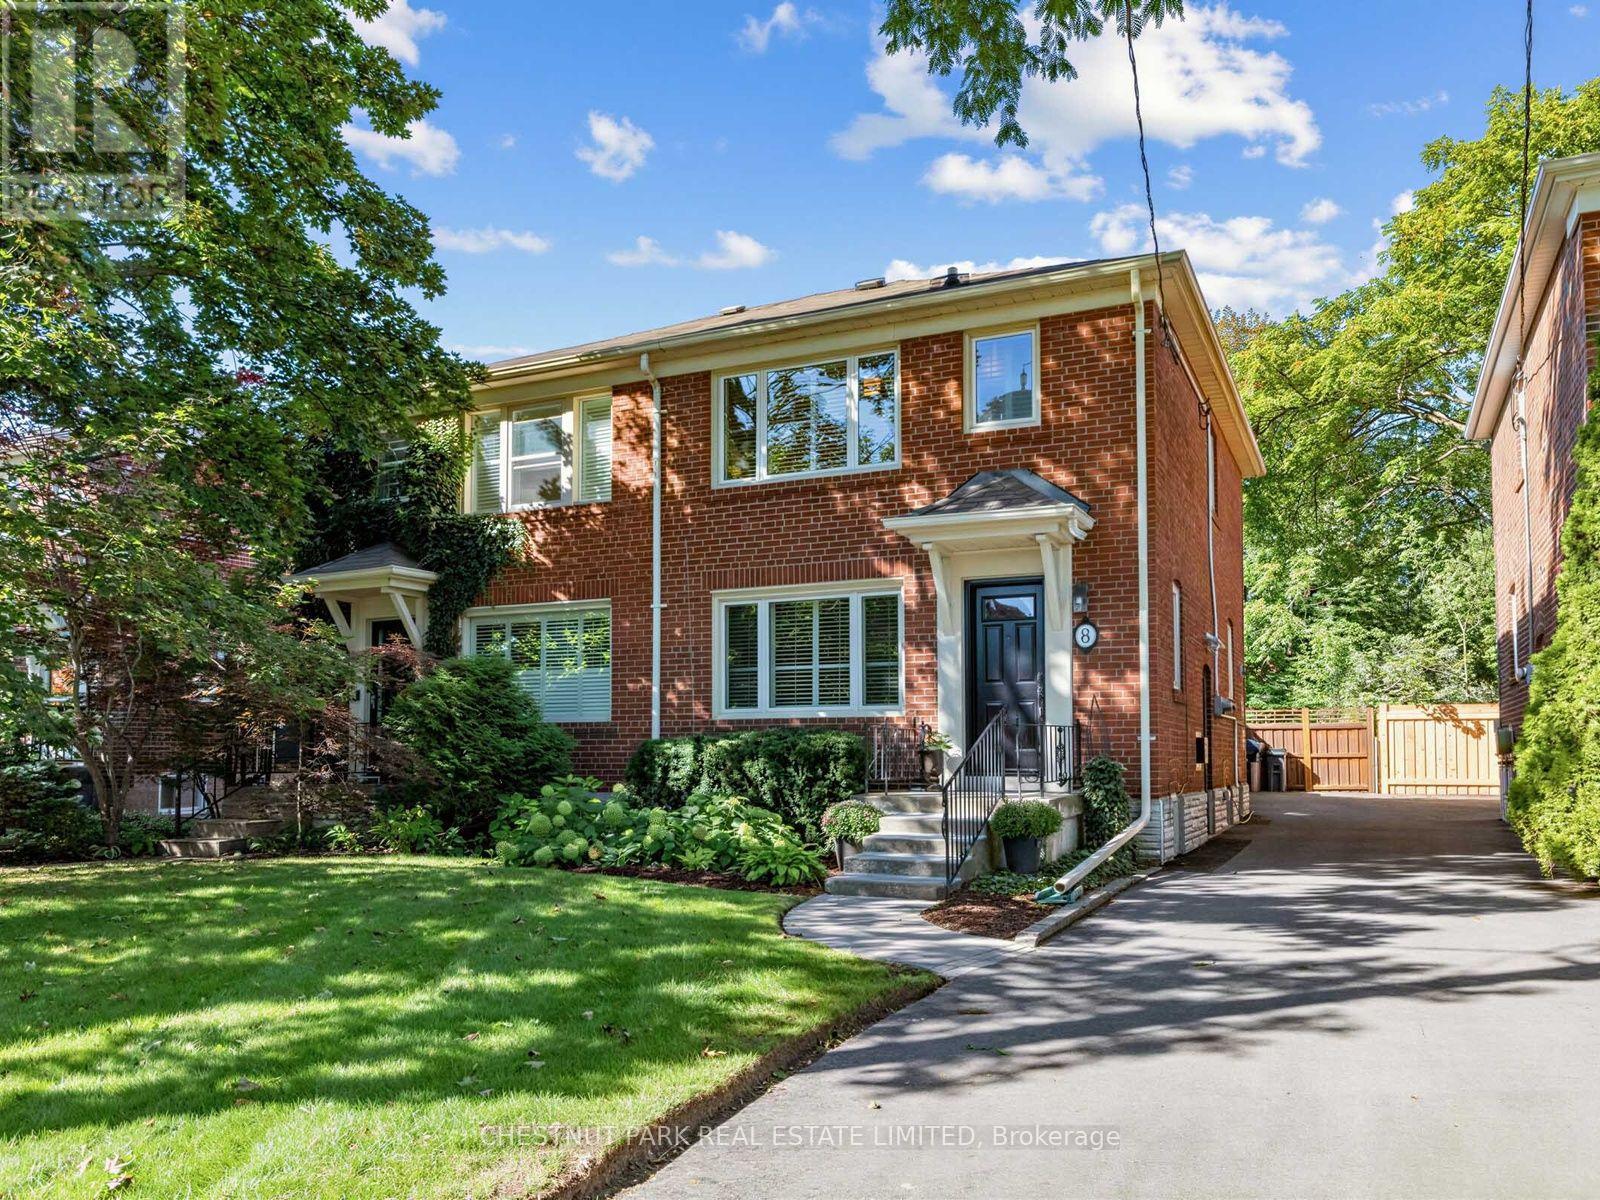
8 Beaufield Avenue
Toronto, Ontario
Welcome to 8 Beaufield Avenue, a charming semi-detached home on a quiet, tree-lined street in coveted North Leaside. Set on a generous 25 x 133.5 ft lot, this beautifully maintained residence offers bright, well-proportioned principal rooms, hardwood floors and an inviting layout with an easy connection to the outdoors. The dining room features a walkout to the rear deck, while the well-appointed kitchen offers ample cabinetry, stainless steel appliances and thoughtful storage. Upstairs are three well-proportioned bedrooms, two with double closets, along with a renovated four-piece family bathroom. The finished lower level provides valuable additional living space with a recreation room and convenient walk-up side entrance to the driveway. Outside, the deep west-facing garden is a true highlight, beautifully landscaped with mature trees and established perennials, complemented by a spacious deck with awning for outdoor dining and entertaining. Ideally situated within an easy walk of Northlea French Immersion, Leaside High School, parks, transit and the shops and restaurants of Bayview Avenue. A wonderful opportunity to enjoy a thoughtfully cared-for home in one of North Leaside's most established neighbourhoods. (id:49269)
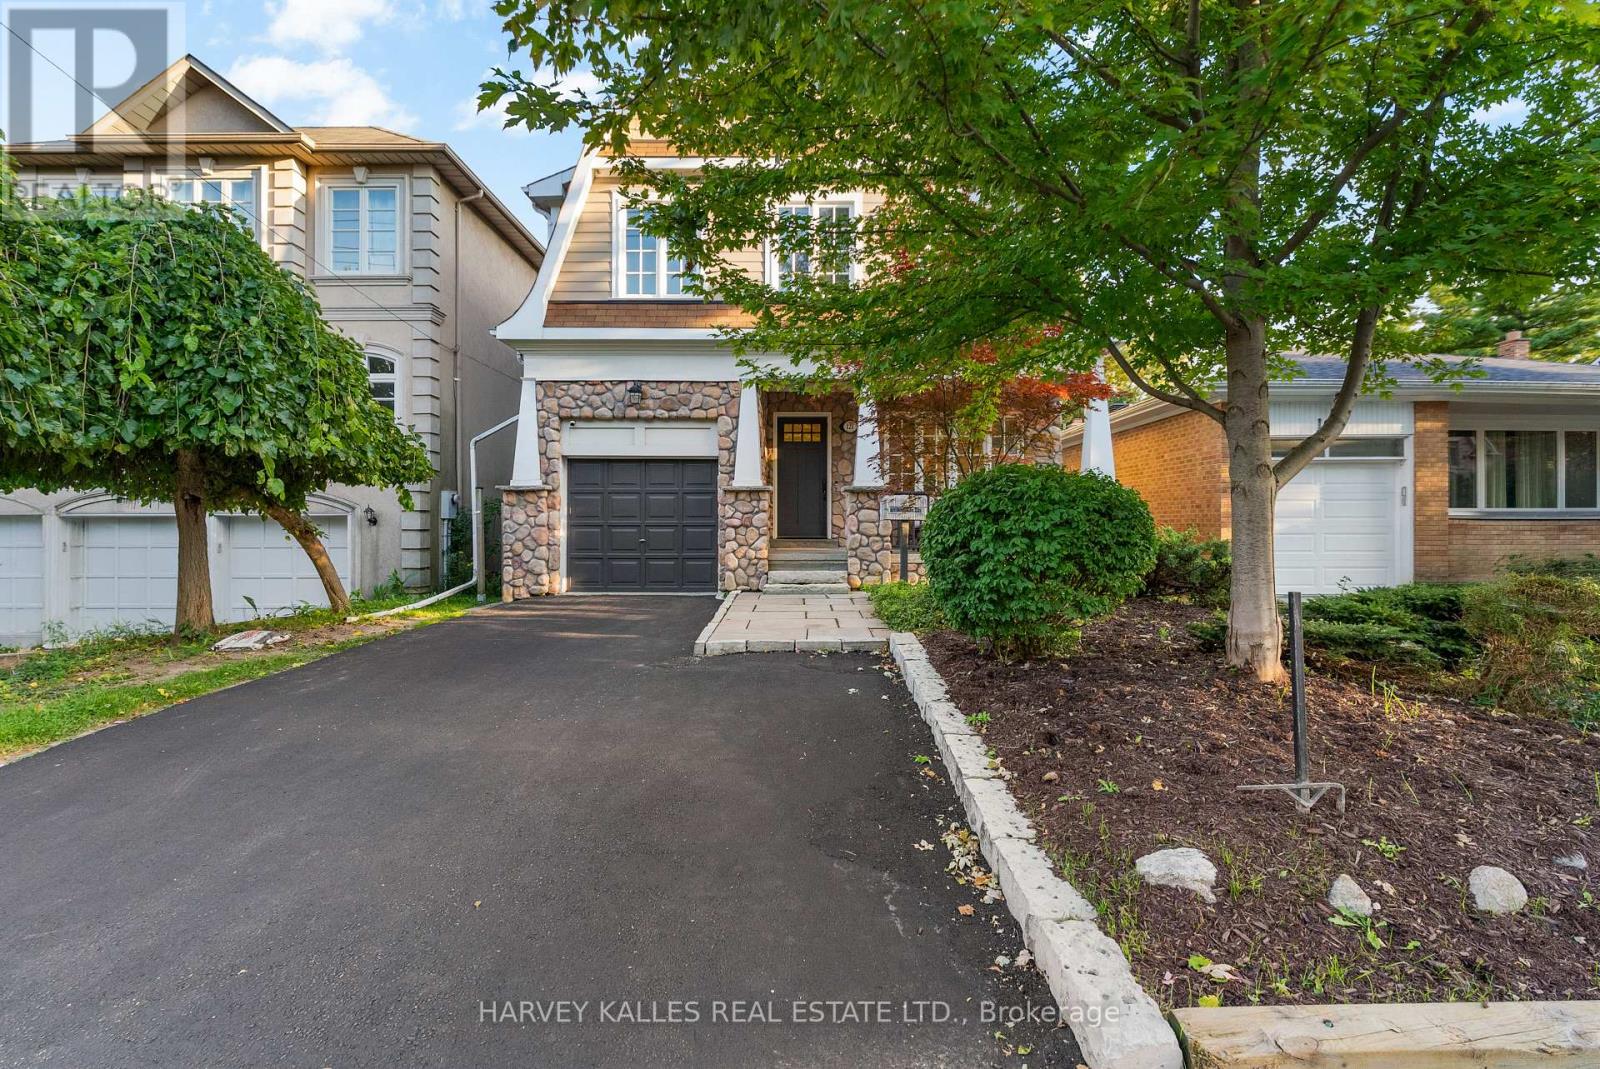
121 Johnston Avenue
Toronto, Ontario
Welcome to 121 Johnston Avenue, a beautiful warm 4+1 bedroom, 4-bathroom family home in prestigious Lansing-Westgate. The main floor features a bright, open-concept layout with hardwood flooring, generous rooms and abundant natural light. This homes main floor flows from the combined Living room Dining room space, to the spacious Kitchen with large island, stainless steel appliances, open to a family room featuring a gas fireplace, window seating and a walkout to the large deck with awning and private backyard, perfect for family living and entertaining ,main floor laundry includes a convenient dog shower and laundry chute and direct access to the garage.The upper level offers four exceptionally, spacious bedrooms, including an impressive primary retreat with a double-sized gas fireplace, 5 pc primary spa inspired bathroom, and walk-in closet. Three additional bedrooms provide excellent space for family, guests or a home office, along with a well-appointed bathroom.The lower level features a huge recreation room, built -ins, gas fireplace insert rough-in, 1 additional bedroom, full workshop, and a roughed-in kitchen offering excellent potential for a future in-law suite.Complete with four bathrooms and three parking spaces, this beautifully maintained home offers exceptional space, thoughtful features and an outstanding location, walking distance to Yonge and Sheppard, subway, transit, Highway 401, parks, ravine trails, libraries, shops, restaurants, and highly regarded neighbourhood schools. (id:49269)
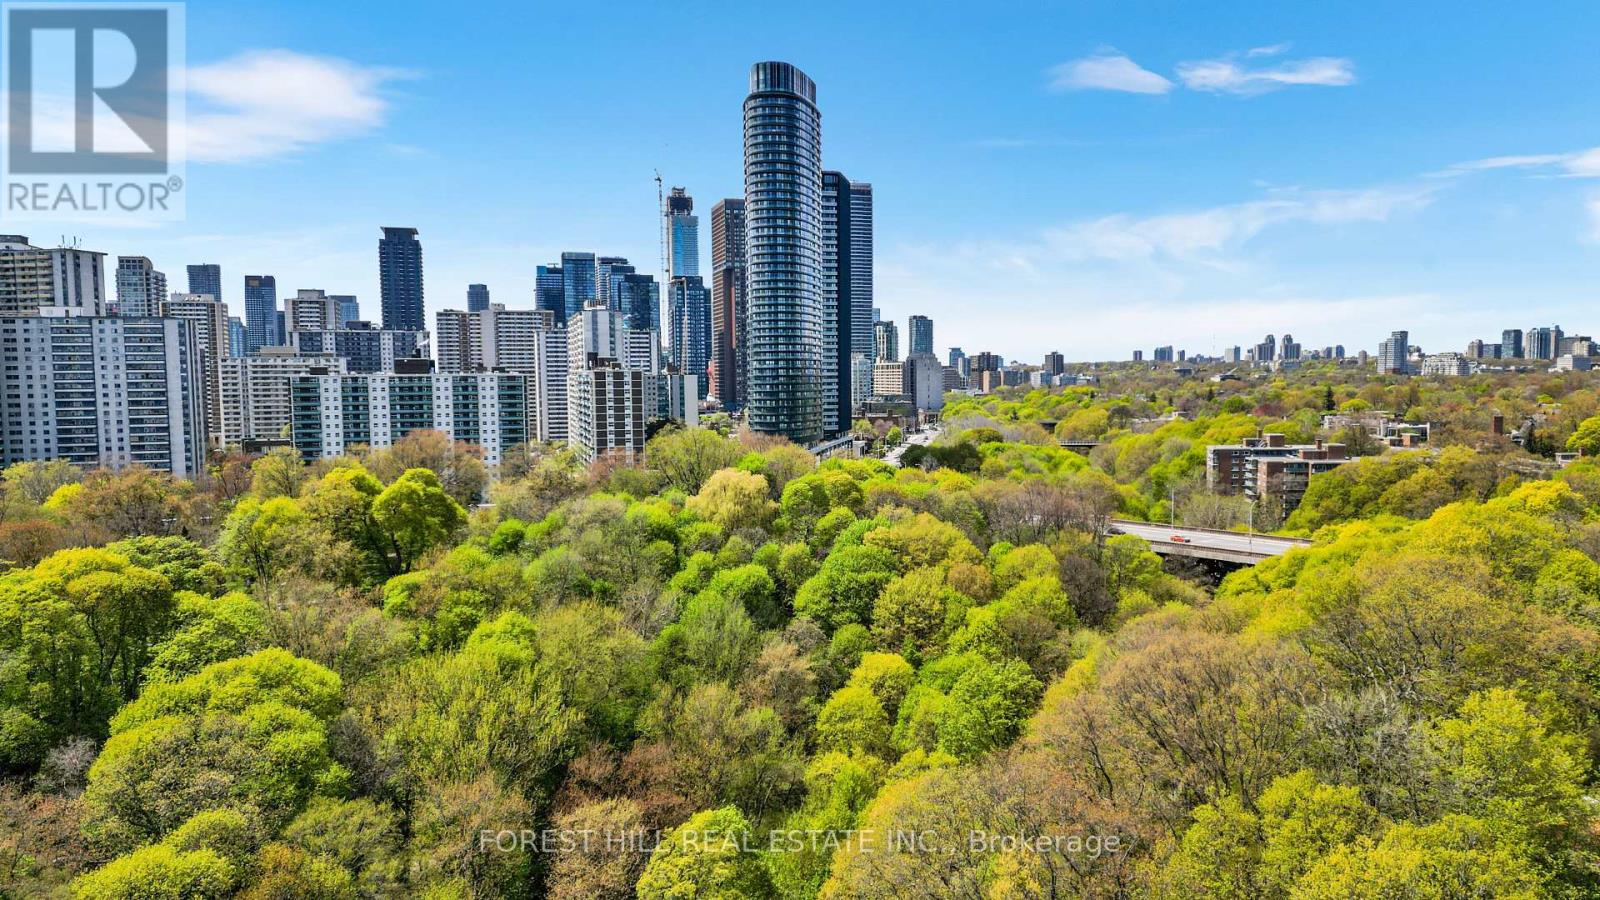
503 - 575 Bloor Street E
Toronto, Ontario
Designed for luxury, elevated by nature. Suite 503 offers the rare combination of generous proportions, refined design, and uninterrupted ravine views. Completed in 2022 by award-winning developer Tridel, this exceptional residence features 1,337 square feet of thoughtfully designed interior living space with peaceful, unobstructed treetop views over the Rosedale Ravine complemented by a spacious private terrace with a natural gas BBQ line. The elegant open-concept layout features nearly 60 feet of floor-to-ceiling windows, clear of bulkheads, that welcome generous natural light throughout the day. The beautifully designed kitchen and dining area with custom island and premium finishes, plus a separate family room area, are perfectly suited to both everyday living and entertaining, while a stylish powder room adds convenience for guests. The den features custom built-in millwork and a window for a truly functional home office. The primary suite offers a king-sized bedroom, upgraded custom closet with exceptional built-in organization, spa-inspired double vanity ensuite, and direct terrace access. The second bedroom features a private ensuite bathroom, upgraded closet, and stunning ravine views. Residents enjoy hotel-inspired amenities including a 24-hour concierge, state-of-the-art fitness facilities, outdoor pool, hot tubs, sauna, landscaped terraces, workspaces, visitor parking, and much more. Ideally located steps from two subway stations, minutes to Yorkville and the Financial District, with effortless access to ravines, trails, bike paths, the Evergreen Brick Works, and the DVP. This is a truly special home with a rare combination of generous living space, privacy and a direct connection to nature in the heart of Central Toronto. (id:49269)
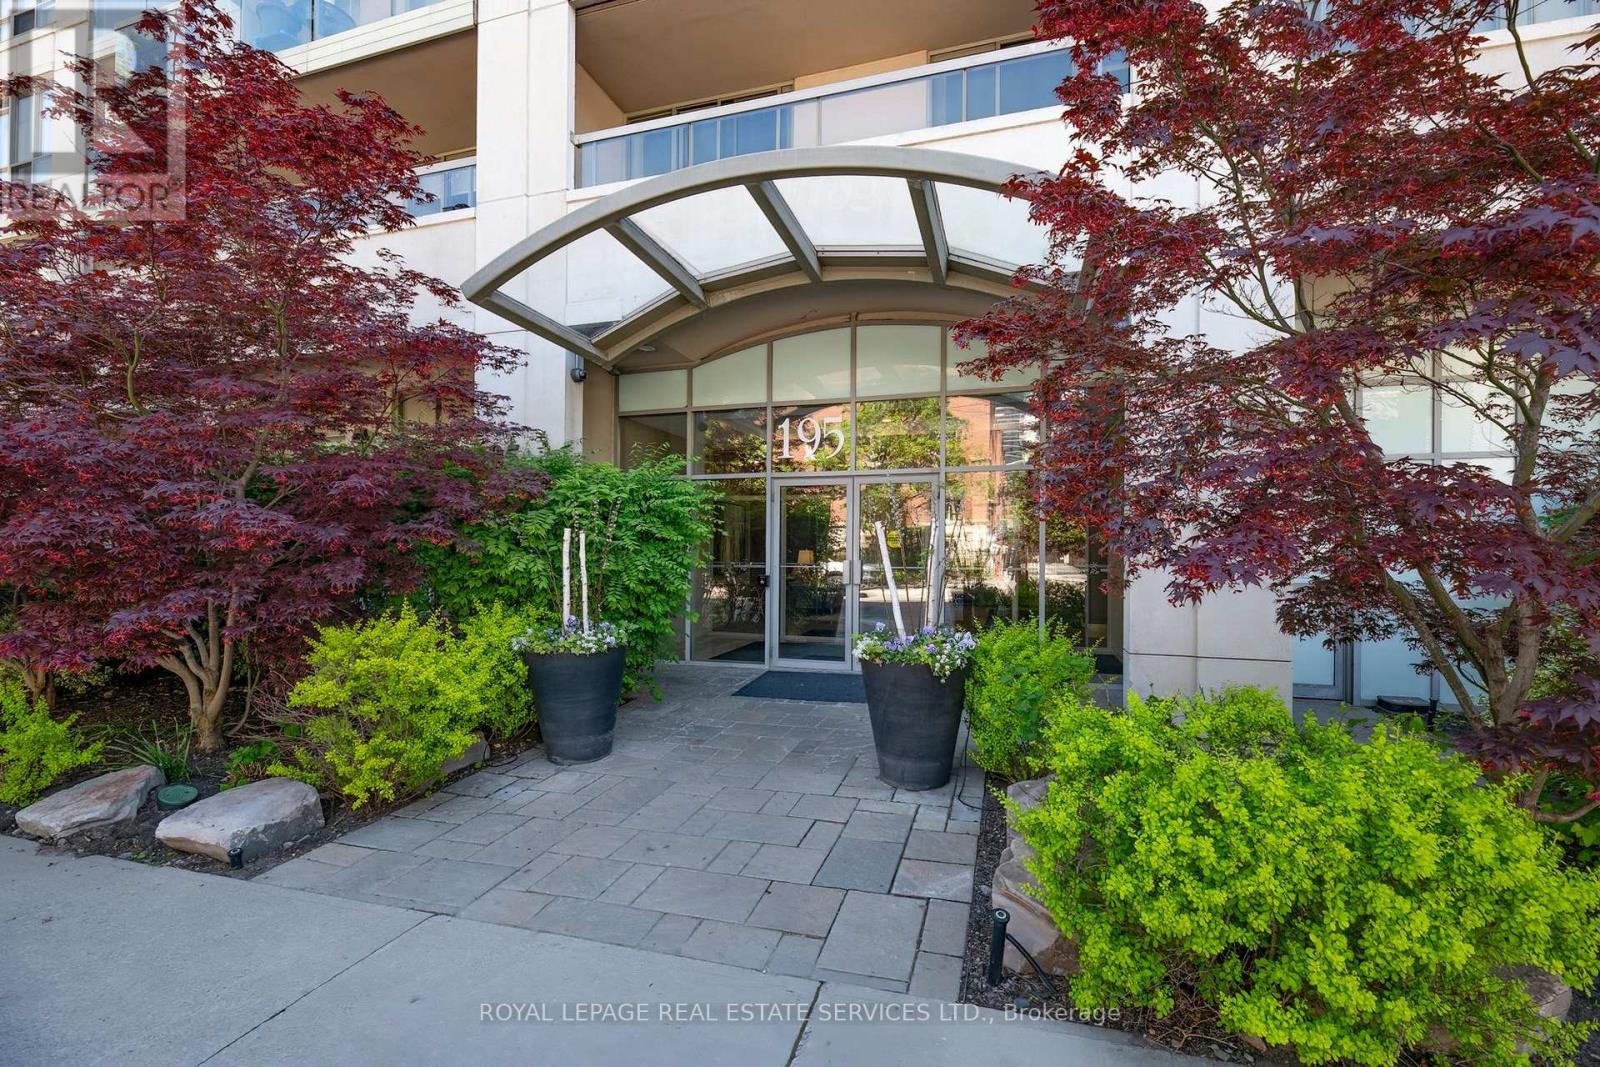
212 - 195 Merton Street
Toronto, Ontario
Renovated (mega $$ spent on reno!): Large modern, 1- bedroom,1- bathroom suite, balcony, parking & locker. Featuring a bright open concept layout (with upgraded stainless steel appliances). Ideally, located 5 minutes from the subway and backed on scenic trails providing a perfect balance of urban convenience and nature. Well maintained upscaled building, this unit is perfect for professionals seeking comfortable style and exceptional location. Low maintenance includes: CAC, Hydro, Heat, Etc. (id:49269)
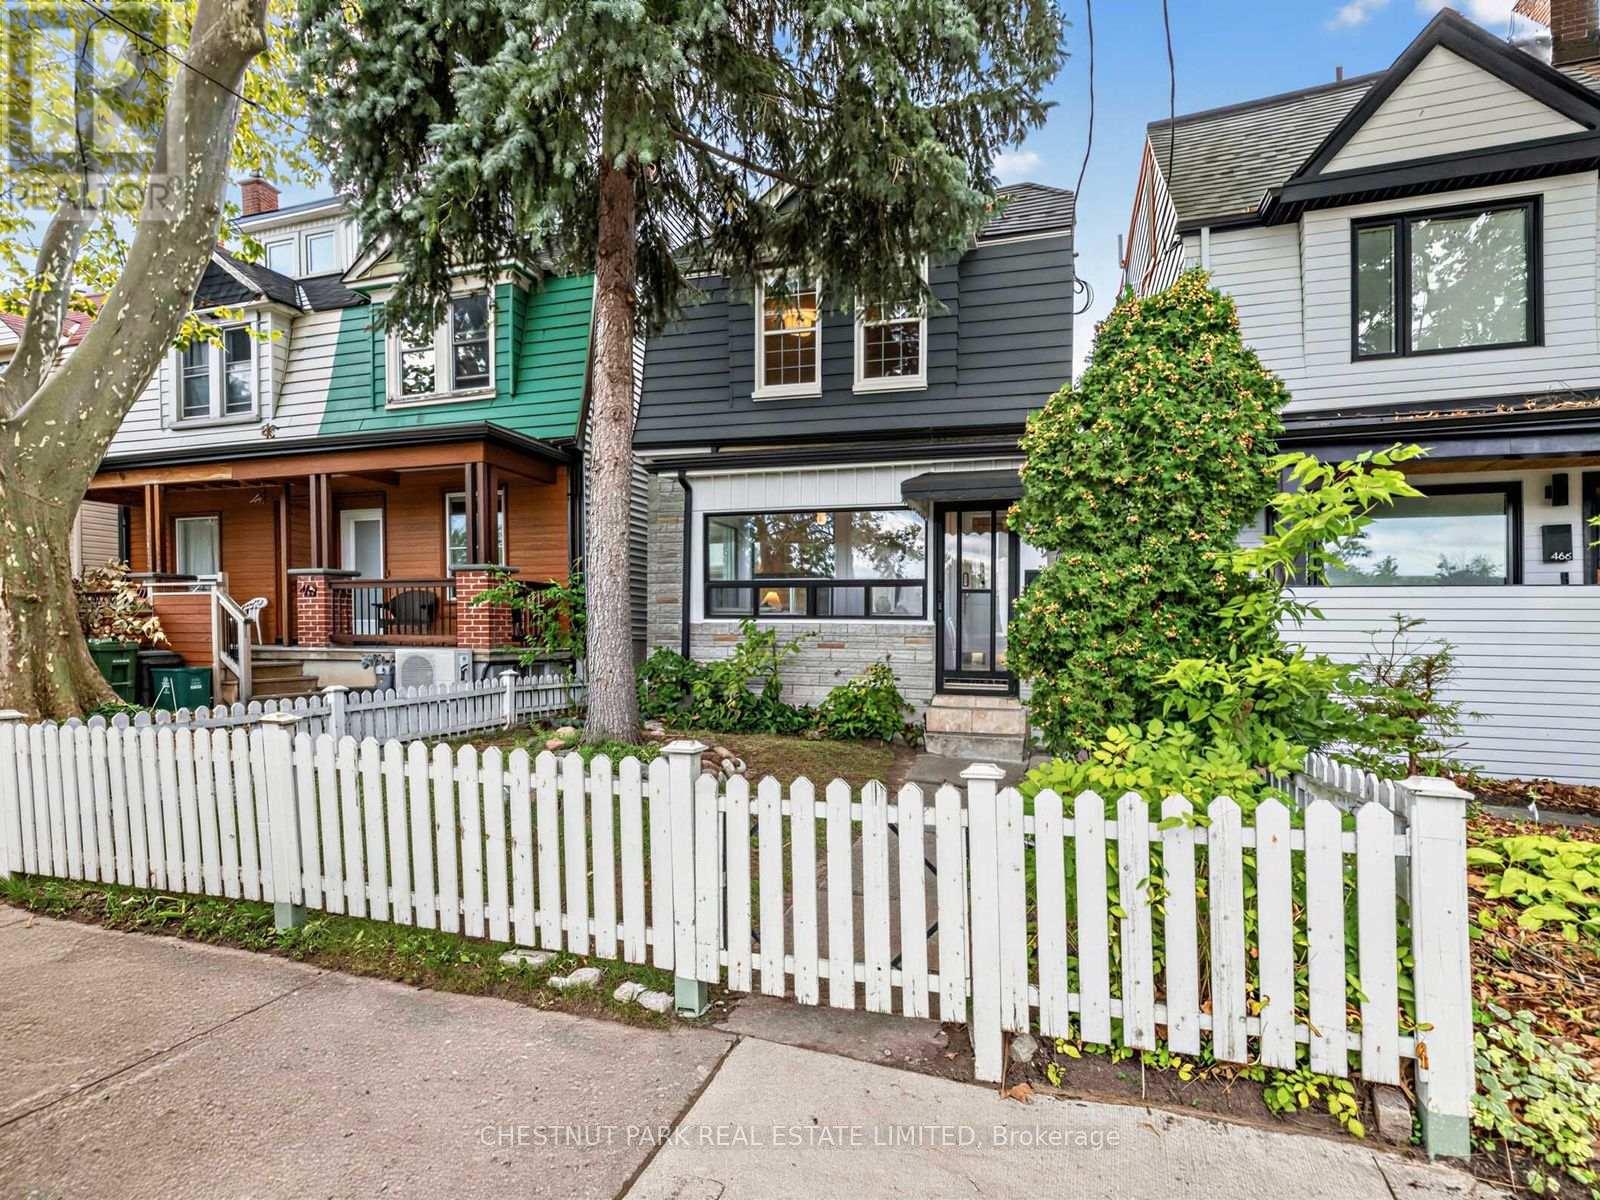
464 Montrose Avenue
Toronto, Ontario
Welcome to 464 Montrose Avenue, an inviting detached three-bedroom, three-bathroom residence in the heart of sought-after Bickford Park. Framed by a classic white picket fence and landscaped front garden, the property makes a memorable first impression. Set on a generous 21 x 120 ft west-facing lot, bright principal rooms with high ceilings lead to a sizeable eat-in kitchen, while a rare main-floor powder room adds everyday convenience. Beyond, a lush perennial garden creates a private setting for outdoor dining and entertaining. Upstairs, the spacious primary bedroom and second bedroom each offer double closets, while the third provides flexibility for family, guests or a home office. A renovated family bathroom with heated floors, linen closet and built-in cabinetry completes the second level. The newly finished lower level expands the living space with a separate entrance, second kitchen, bathroom, cold room and ample storage, ideal for extended family, a nanny suite or potential income. A detached double-car garage is a coveted bonus, while a laneway housing report indicates the possibility of an approximately 1,300 sq. ft. laneway suite, presenting further opportunity for future living space or revenue. Steps to Christie Pits Park, the subway, and neighbourhood cafés, restaurants, and shops, this is an exceptional opportunity to enjoy space, versatility, and connectivity in one of Toronto's most vibrant neighbourhoods. (id:49269)
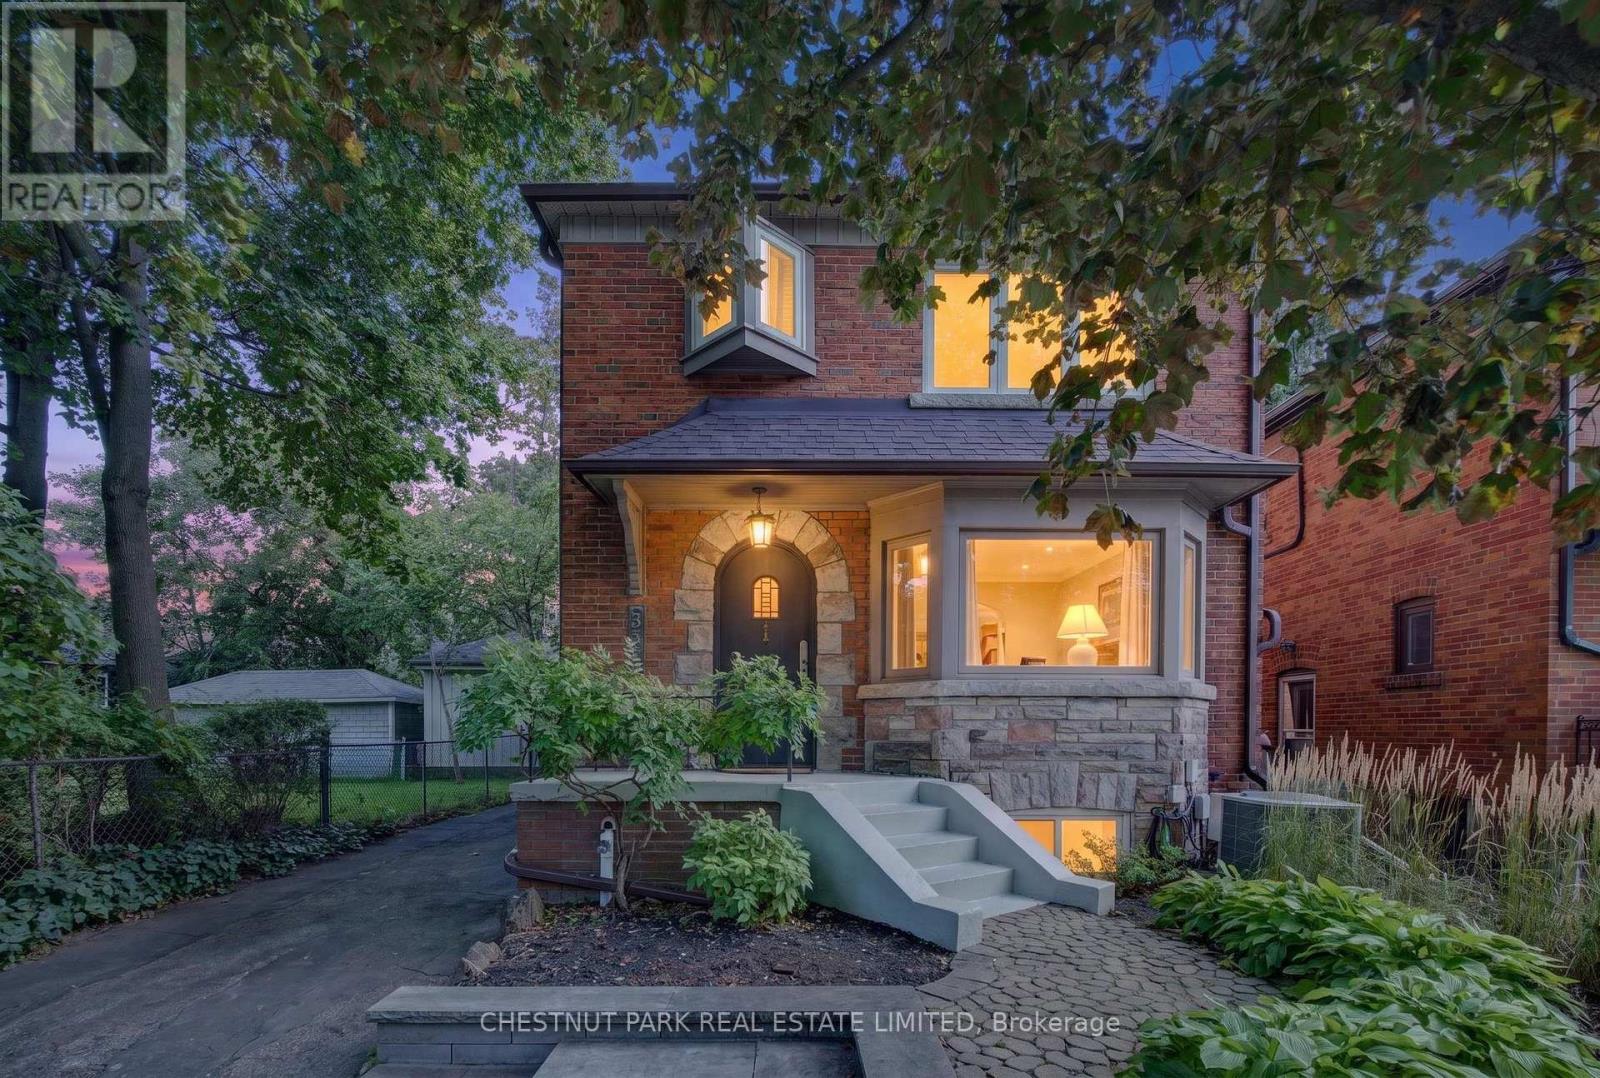
521 Sutherland Drive
Toronto, Ontario
Welcome to 521 Sutherland Drive, a beautifully updated and move-in-ready residence in the heart of highly sought-after North Leaside. Offering three bedrooms, two bathrooms and generous principal rooms, this inviting property combines character with a thoughtful layout designed for everyday living and entertaining. The sun-filled living room features a bay window and fireplace, while the separate dining room provides an elegant setting for dinner parties. The well-appointed kitchen flows into a fabulous main-floor family room and breakfast area overlooking the garden, with a walkout to the deck and expansive, low-maintenance backyard. Upstairs are three well-proportioned bedrooms and a beautifully renovated four-piece bathroom with heated floors. The spacious primary bedroom easily accommodates a king-size bed and features impressive wall-to-wall built-in closets, providing exceptional storage. The finished lower level extends the home's versatility with a recreation area and fourth bedroom, ideal for guests, a private home office, or nanny accommodation. A rare heated double-width garage offers exceptional flexibility and is currently configured for both parking and a dedicated gym with a walkout to the back garden. Renovation plans are included with the sale, presenting exciting possibilities to further enhance and expand the property in the future. The location is equally impressive, just steps from the ravine and its beautiful trails, one block from Northlea French Immersion Public School and close to Leaside High School. Enjoy a short stroll to the LRT, Sunnybrook Park, and the shops, cafés, restaurants, and everyday conveniences of Bayview Avenue and Laird Drive. A wonderful opportunity to move in and enjoy now, with outstanding potential for the future. (id:49269)
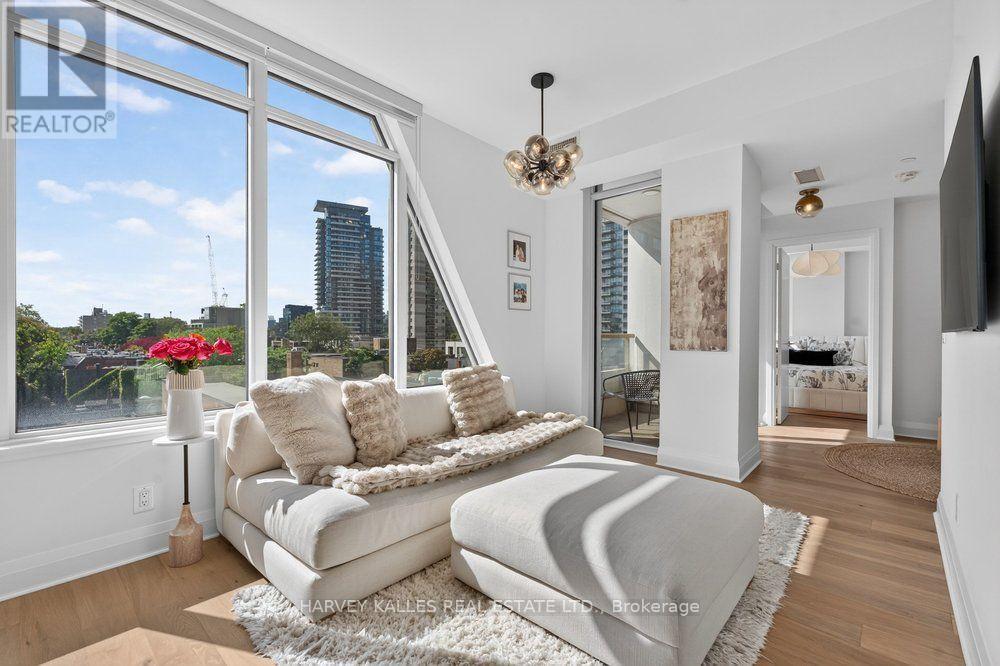
510 - 151 Avenue Road
Toronto, Ontario
Unparalleled Yorkville Living. Experience one of Toronto's most coveted neighbourhoods from this beautiful 1-bedroom + den residence, ideally positioned on the quiet side of Yorkville. Step outside to world-class dining, designer boutiques, cafés, Whole Foods and some of the city's best shopping-all just moments from your door. Inside, west-facing views and abundant natural light create a bright, sophisticated living space. The open-concept layout features a sleek upgraded kitchen with a custom island, a designated dining area, and a versatile den offering additional space for a home office or intimate lounge. Step onto your private balcony and take in the city from above. Residents enjoy 24-hour concierge, fitness centre, party lounge and guest suite. Parking included. An exceptional opportunity to own in one of Toronto's most prestigious neighbourhoods. (id:49269)