
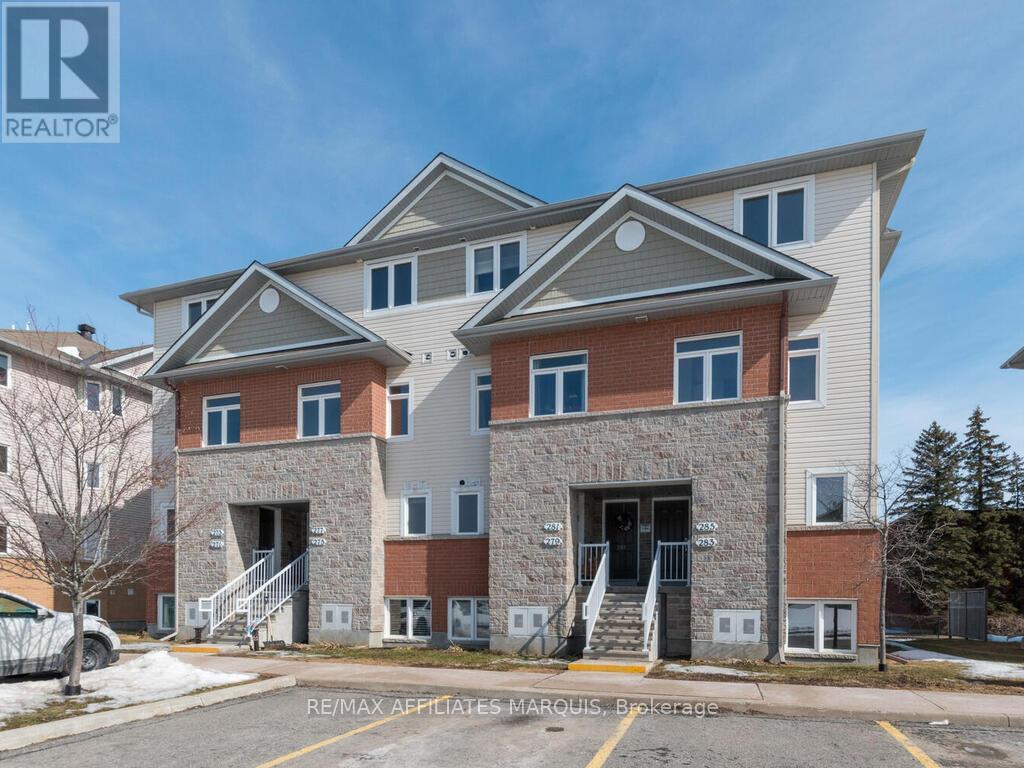
282 Fir Lane
North Grenville, Ontario
Comfortable and spacious, this 1299 sq ft upper level Maple model condo offers a living room with balcony, a dining area, a kitchen with island and eating nook (plus a fridge, stove, dishwasher and hood fan) and a 2 pc. Powder rm. Upstairs adds 2 bedrooms, a full bathroom, storage closet plus a laundry/utility rm with washer and dryer. Neutral carpeting and tile flooring. Natural gas forced air heating. This unit has previously been tenanted, being sold AS-IS. One parking stall assigned. Close to schools, hospital, golfing and shopping. All measurements taken from builder floor-plan. Note this unit is having damaged carpet replaced then cleaning. (id:49269)

180 Queen Street
Chatham, Ontario
PRIME HIGH TRAFFIC LOCATION IN THE HEART OF THE CITY OF CHATHAM . ALMOST 1 ACRE OF COMMERCIA LAND, WITH 2 COMMERCIAL BUILDINGS. 1 BUILDINGIS APPROX. 9000 SQ FT 2-STOREY WITH A BASEMENT WITH 1 - 8 X 8 LOADING DOOR. THE OTHER BUILDING IS APPROX. 1200 SQUARE FEET USE TO BE A CAR LOT AND PRIOR TO THAT A GAS STATION WITH 2 BAY DOORS. GREAT LOCATION FOR A MEDICAL CENTER. CURRENTLY THERE ARE 2 RENTAL SIGNS ON THE PROPERTY THAT THE COMPANY THAT INSTALLED AND OWNS THEM PAYS THE PROPERTY OWNER APPROX. $ 4,600.00 PER YEAR RENTAL PER SIGN. THE TWO STOREY BUILDING RENTS FOR $3,500.00 PER MONTH NET LEASE. CALL TO GET YOUR PERSONAL SHOWING. (id:49269)

115 Resurrection Drive
Kitchener, Ontario
This well-maintained 2-storey home offers a functional layout with a walkout basement backing onto a ravine and newly paved trail. The fully fenced backyard features two levels of decking, including a covered lower deck for added outdoor living space. Upstairs are three generous bedrooms, a double linen closet, and a primary bedroom and an impressive 10' x 7' walk-in closet that could also accommodate a small office or nursery area. The main floor features an open kitchen and dining area overlooking the great room with a gas fireplace and sliding doors to the upper deck. A convenient laundry/pantry is located off the kitchen, while the spacious front den provides flexible space for a home office or music room. The enclosed front porch opens to a welcoming foyer with interior garage access and a 2-piece bathroom. The partially finished walkout basement provides additional living and storage space with direct access to the backyard, gardens, and lower deck. (id:49269)

280 Merritt Avenue
Chatham, Ontario
EXCELLENT BUSINESS OPPORTUNITY . WAS ORIGINALY USED AND BUILT FOR THE LOCAL AUTO WORKERS UNION HALL AND BANQUET FACILITY, MAIN HALL WITH STAGEAND SEPERATE BATHROOMS PLUS SEVICE BAR AND KITCHEN SET UP AND LICENSED FOR 402 PERSON. LOUNGE WITH PATIO AND SEPERATE BATHROOMS AND SMALL COOKING AREA WITH A SERVICE BAR LICENSED FOR 125 PERSON. PLUS 5000 SQ FT OF OFFICE SPACE AND MEETING ROOMS. FULLY HANDICAP ACCESSIBLE. ALL THIS SITTING ON 3.6 ACRES OF LAND. 48 HRS NOTICE REQUIRED FOR ALL SHOWINGS. CALL FOR YOUR PERSONAL VEIWING. (id:49269)
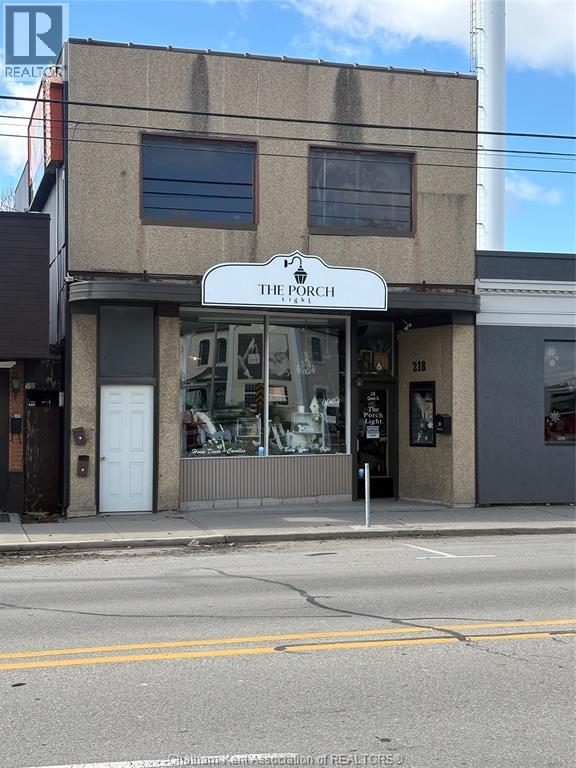
218 Queen Street
Chatham, Ontario
FULLY LEASED COMMERCIAL BUILDING CLOSE TO DOWNTOWN . THERE IS APPROX. 900 SQUARE FT OF RETAIL ON MAIN FLOOR CURRENTLY VACANT. THERE IS 2 UPPER APARTMENT RENTED . AND 1 RESIDENTIAL APARTMENTS AT BACK ON MAIN FLOOR BOTH ARE RENTED. THE BUILDING. THIS BUILDING COLLECTS $ 4,400.00 PER MONTH GROSS INCOME. 48 HRS NOTICE FOR SHOWINGS.CALL FOR YOUR PERSONAL SHOWING. (id:49269)
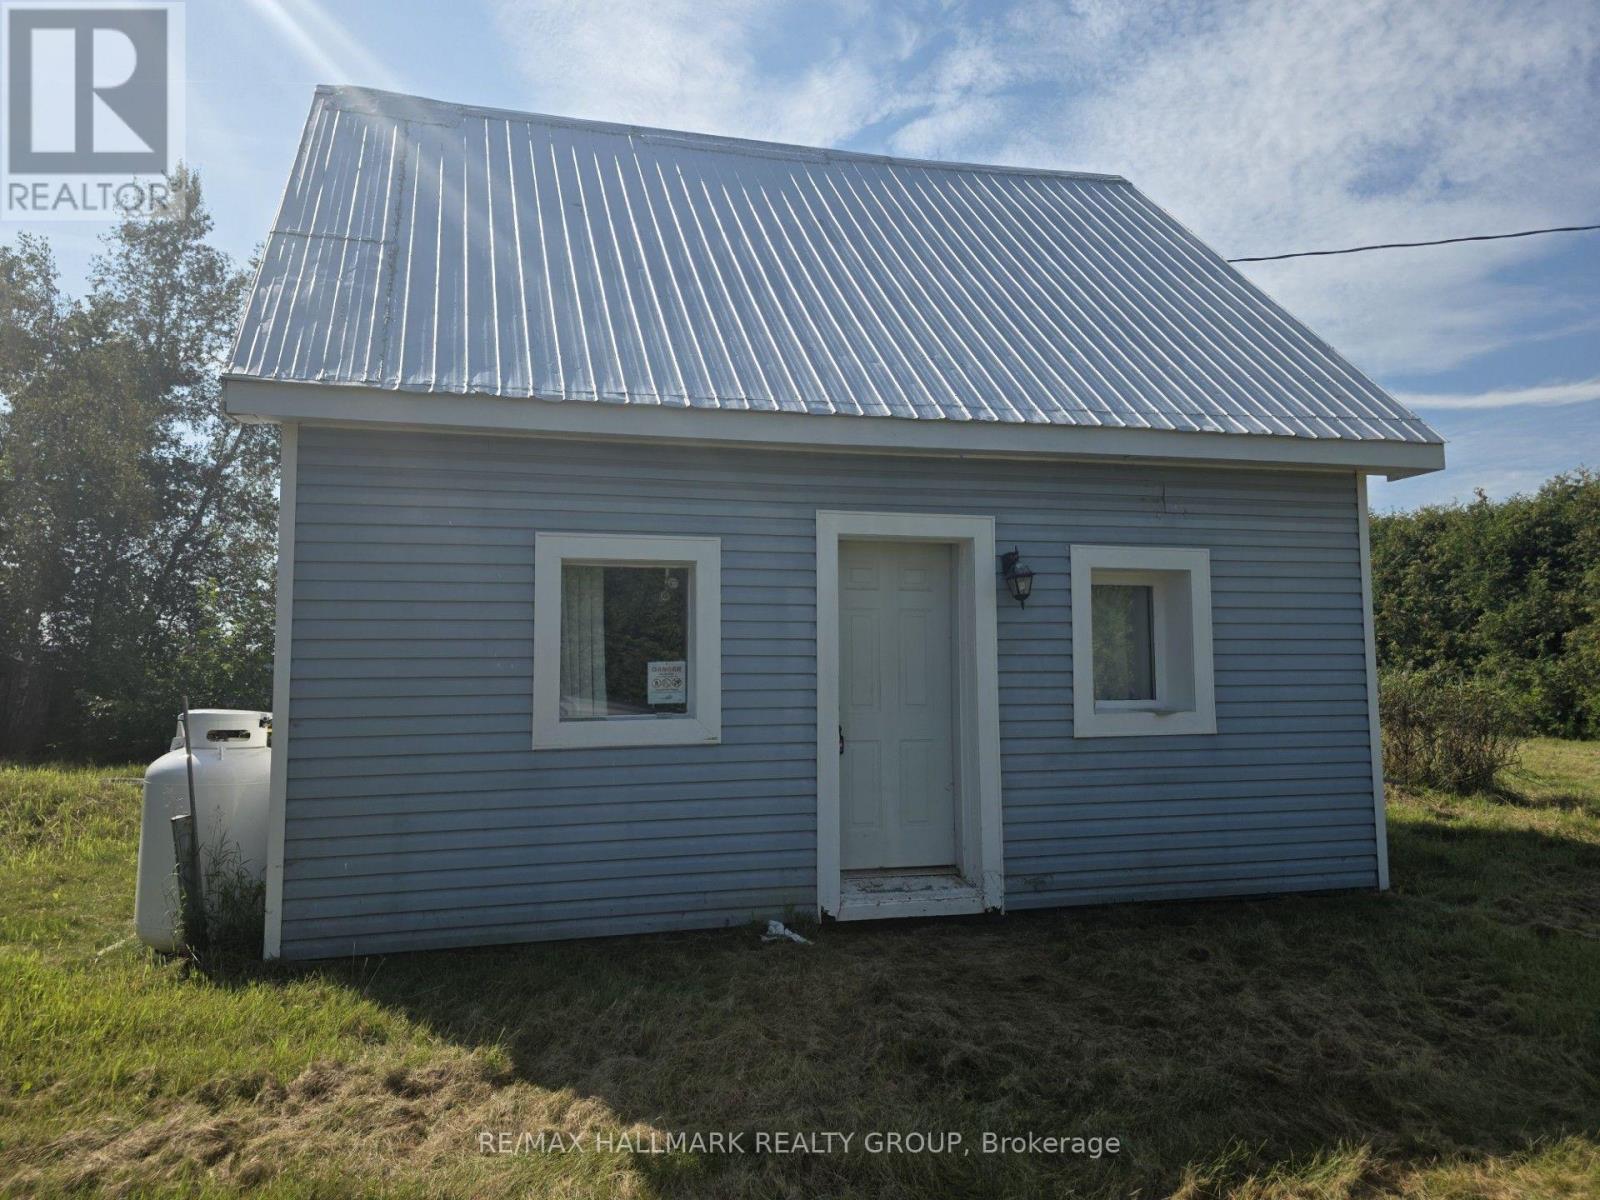
900 Con 9 Plantagenet Concession
Alfred And Plantagenet, Ontario
This two-bedroom log home on a half-acre lot is located approximately 2 km from Curran Ontario. House features full unfinished basement, central AC, and a newer propane furnace. Fridge, stove, and washer included. Well and septic. While this rural home is in need of some TLC, it's an affordable option for first-time buyers. Grocery, shopping, and other conveniences are a short drive away. Around 50-60 minute drive to Ottawa. (id:49269)

306 - 560 Rideau Street
Ottawa, Ontario
Welcome to urban living at its finest! This beautifully appointed 2 bedroom/2 bathroom condo at The Charlotte offers the perfect blend of comfort, convenience, and location in the heart of downtown Ottawa. Just steps from Parliament Hill, premier public transportation, and some of the city's best restaurants and cafes, this home is ideal for professionals, diplomats, or anyone seeking an upscale city lifestyle. This apartment comes with modern, high-quality finishes, the open-concept layout features a bright living area, a sleek kitchen with stainless steel appliances, and two spacious bedrooms including a primary suite with a private en-suite and walk-in closet while the second bedroom provides access to the balcony! Situated in a secure, well-managed building with top-notch amenities including 24 hour concierge, games room, exercise room, outdoor pool, party room, yoga room, AND pet washing station, this condo puts you at the center of it all, whether you're commuting, entertaining, or exploring. You don't need to do anything but move in and enjoy this urban lifestyle (id:49269)
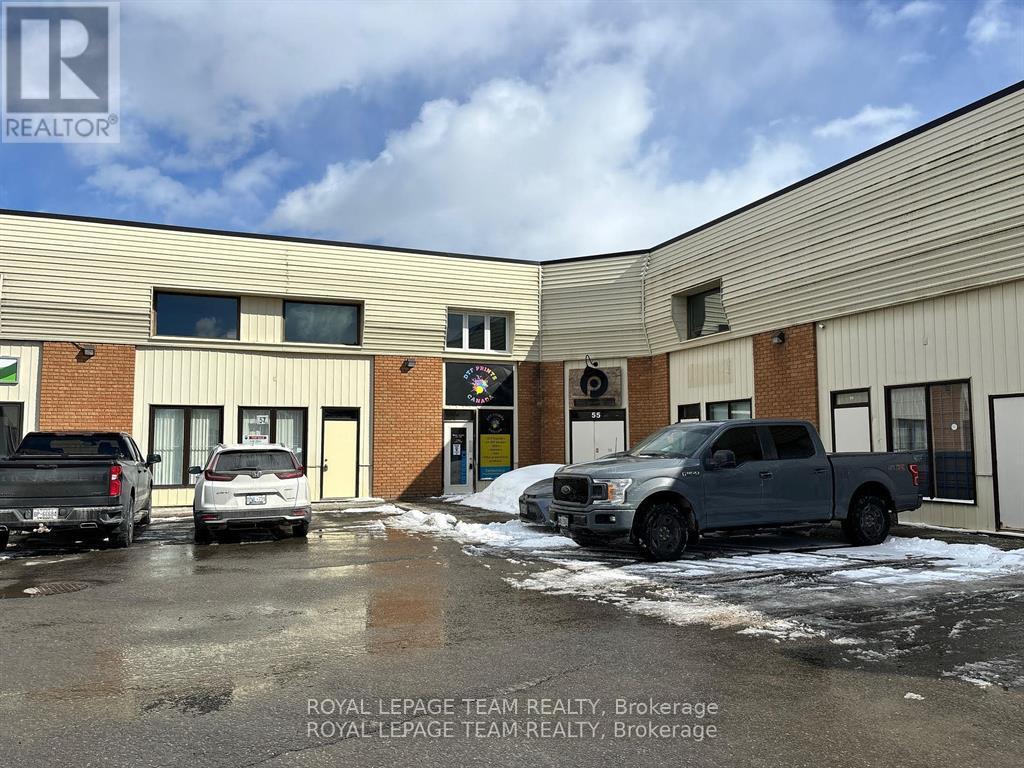
56 - 5450 Canotek Road
Ottawa, Ontario
Unbeatable value in Canotek Business Park! Secure the absolute lowest cost of entry in the area with this fantastic 900 sq ft second-level office space for just $1,200 a month plus HST and utility sharing. Accessed via a welcoming ground-level common vestibule, this fully carpeted second-floor layout is move-in ready, featuring four private, built-in offices and a convenient three-piece washroom complete with a shower. Perfectly suited for professional services, administration, or training, this highly flexible semi-gross sublease offers the lowest per-square-foot rate in the entire business park. Enjoy excellent accessibility strategically located just off Highway 174 for a seamless commute across Ottawa's freeways. Don't miss out on this exceptionally priced, high-potential opportunity (id:49269)
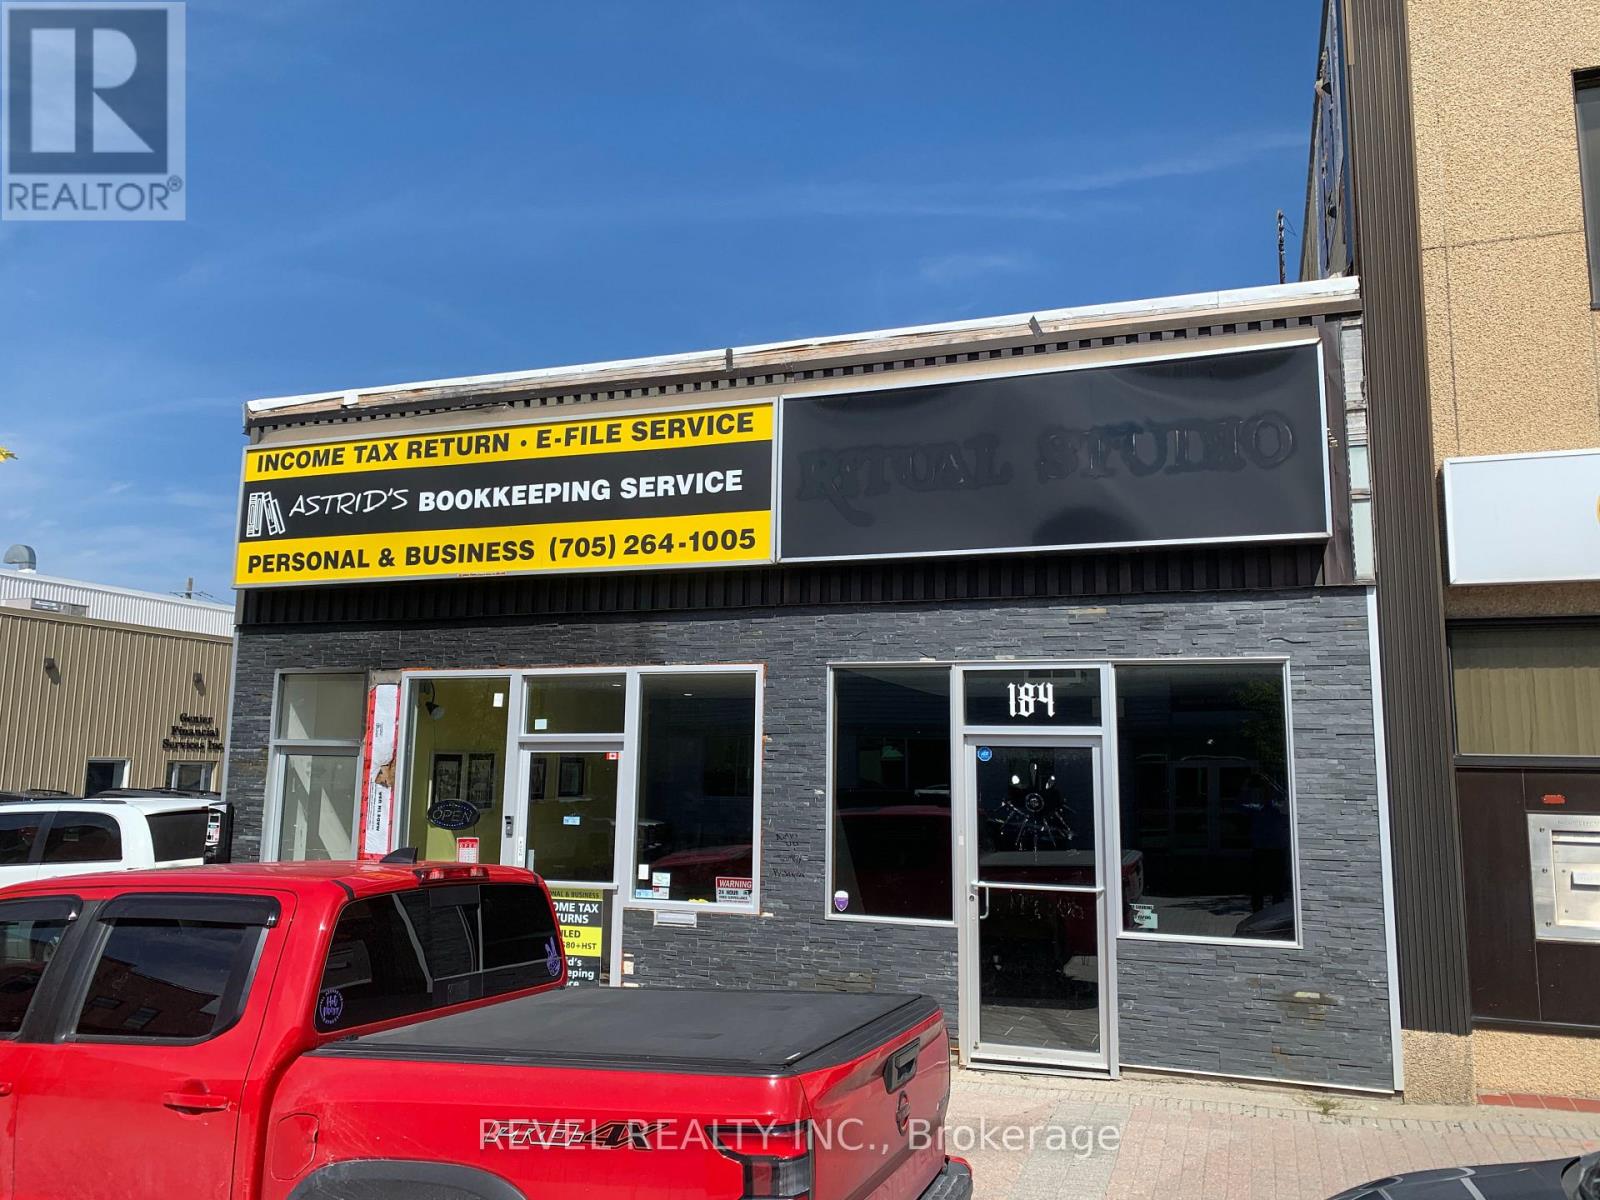
Unit B - 184 Third Avenue
Timmins, Ontario
Need space to rent in a hurry? This downtown space for lease can be used for retail, office or business service. This has a great store front exposure and has a large box sign to advertise. Some remodelling has been done and features a back laneway door, 2 pc bathroom, small store room and spacious lobby entrance. Don't wait, your perfect business space is here! (id:49269)
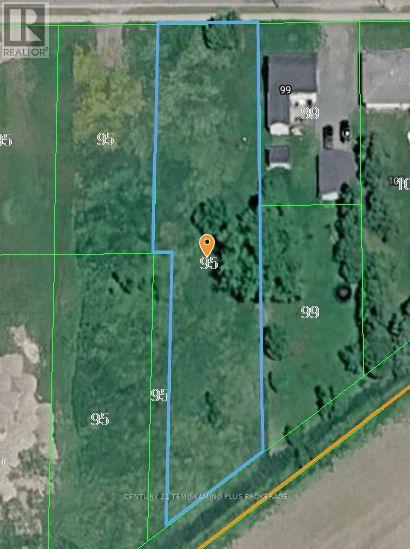
0 Tenth Street E
Armstrong, Ontario
Extra large serviced building lot Zoned C2-R1! 66 Feet wide by over 280 feet deep. Water and sewer run through the property. Nice, flat and cleared for you to build your dream home! (id:49269)
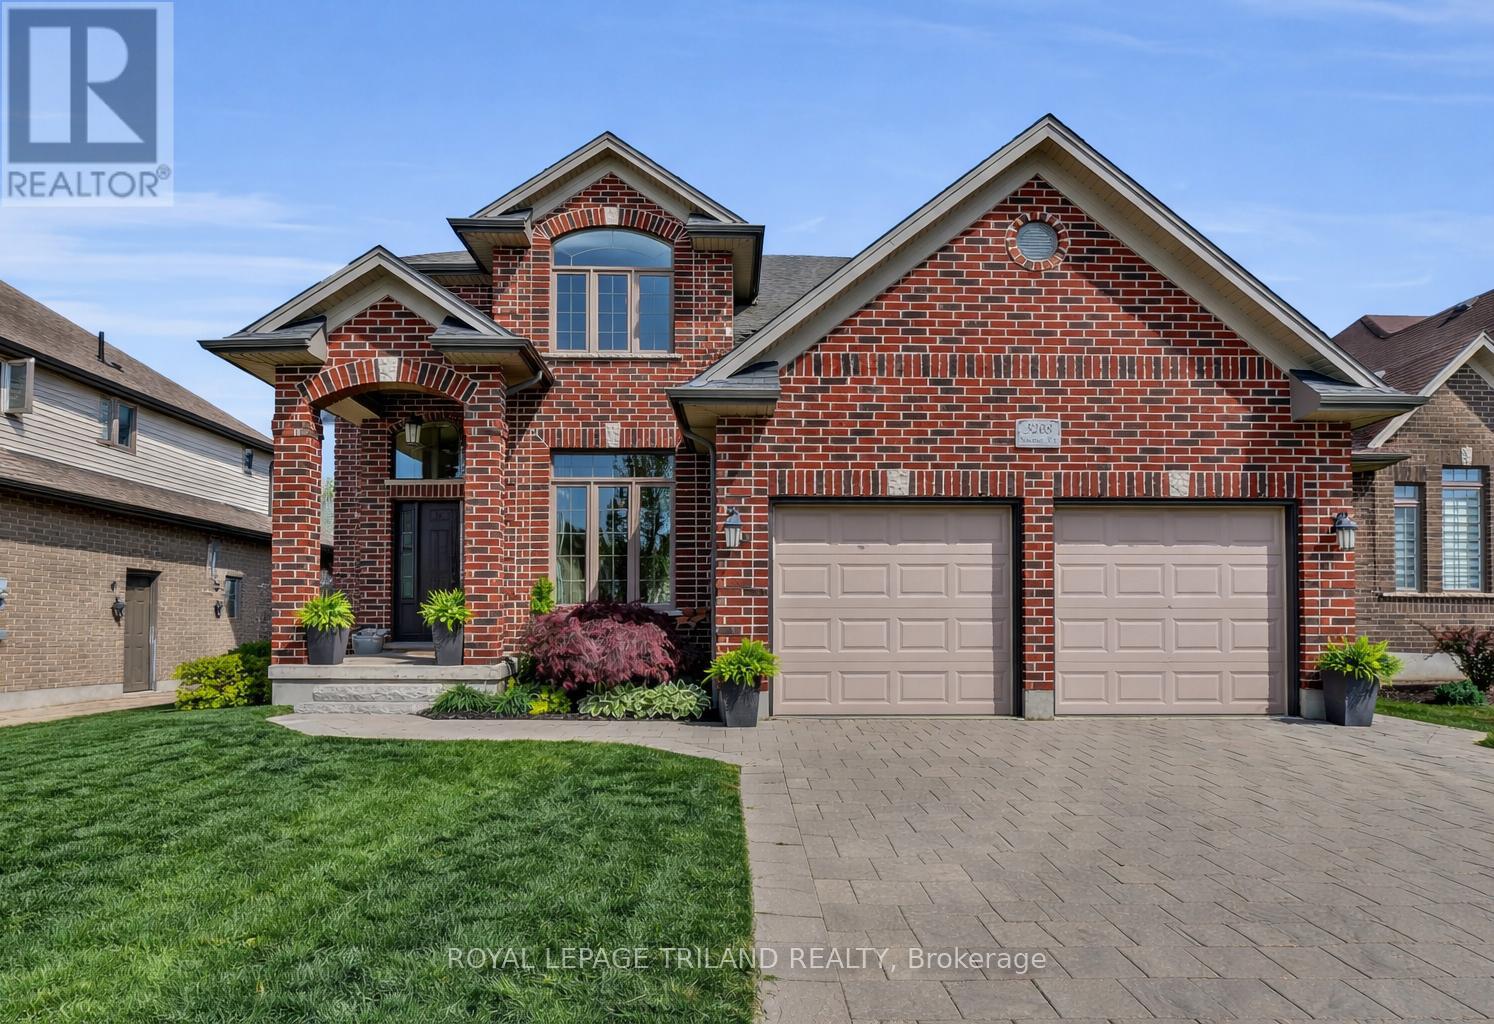
3208 Morgan Avenue
London South, Ontario
Welcome to 3208 Morgan Avenue in sought after Andover Trails, where style, space & functionality come together in this beautifully upgraded Westhaven Homes property. The entire main floor has just been freshly painted & the home has been professionally cleaned, leaving it feeling bright, fresh & move in ready for its next owners. Step inside to a grand open to above foyer & rich hardwood flooring that flows throughout the main level. The dining area is ideal for entertaining, while the inviting family room features a gas fireplace & a wall of windows overlooking the landscaped backyard. The thoughtfully updated kitchen offers updated quartz countertops, a large island, subway tile backsplash, stainless steel appliances & a bright window above the sink. Convenient access to the laundry & mudroom adds everyday functionality. Upstairs, the spacious primary suite features a tray ceiling, walk in closet & beautifully updated ensuite with quartz countertops. Three additional well sized bedrooms & a 4 piece bathroom with quartz counters complete the second level, providing plenty of room for the whole family. The fully finished basement provides excellent additional living space with new luxury vinyl plank flooring, a 5th bedroom, 3 piece bathroom & versatile recreation room with custom built in desk, perfect for a home office, study area or kids' zone. Outside, enjoy an oversized, fully fenced & meticulously landscaped backyard with stamped concrete patio & included hot tub, creating the perfect space to entertain or unwind year round. The generous lot provides plenty of room for kids to play, pets to roam & family gatherings to be enjoyed. Ideally located close to top rated schools, parks, the YMCA, shopping & with easy access to Highway 401, this is an exceptional opportunity to enjoy all that South London has to offer. (id:49269)
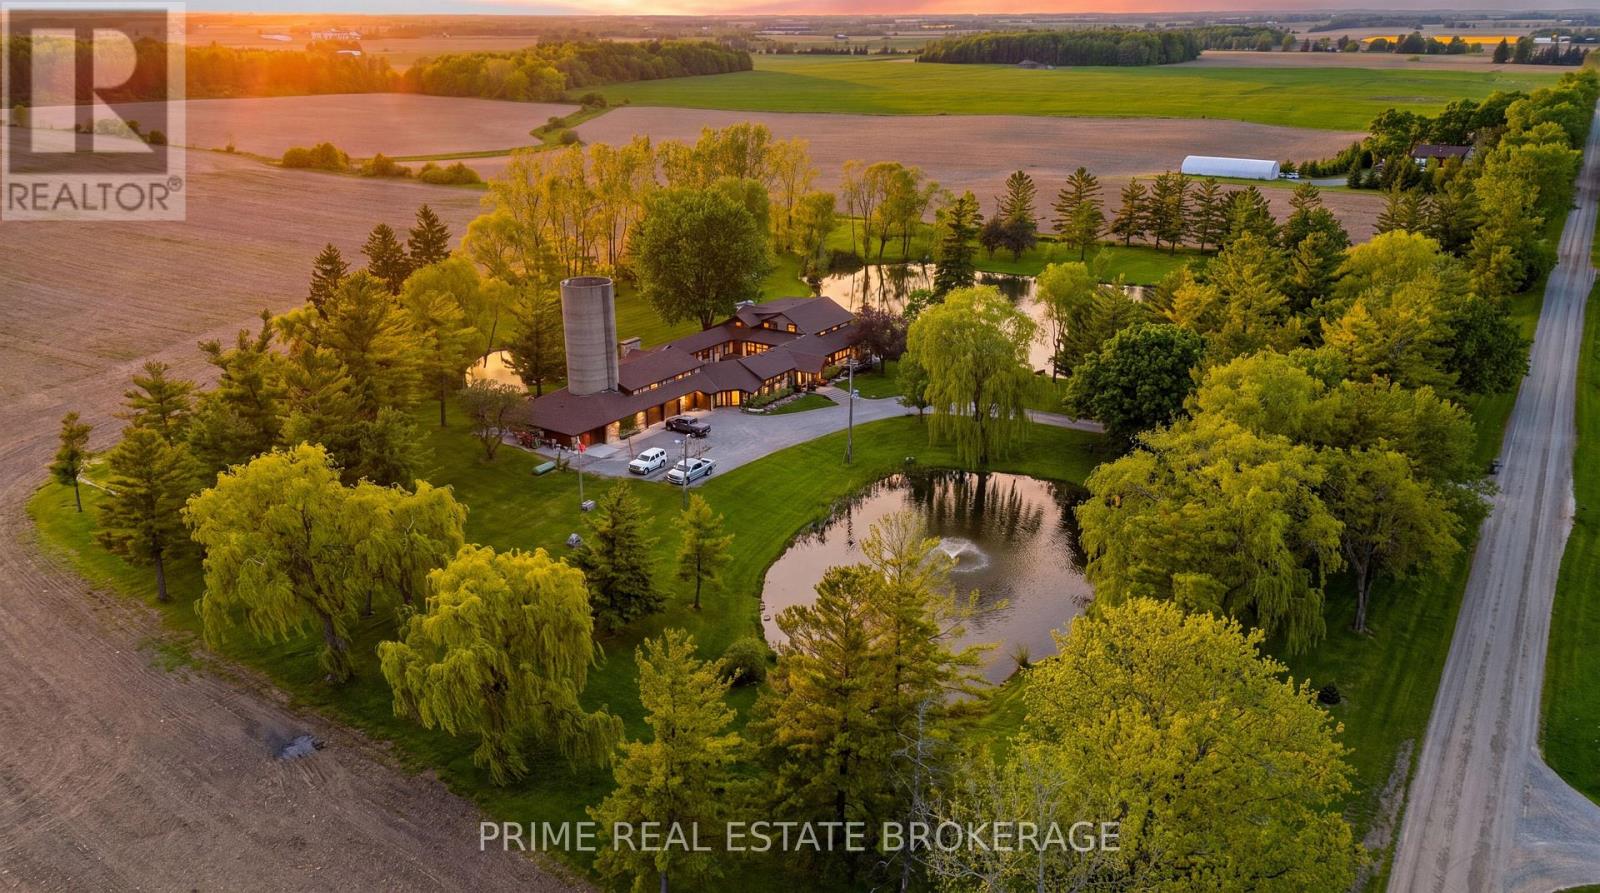
10096 Charlton Drive
Middlesex Centre, Ontario
Only 15 minutes from London, nearly three private acres feel worlds away. Three picturesque ponds, rolling grounds and mature trees frame quiet mornings by the water, summer afternoons beside the pool and evenings around the fire beneath the covered lanai. Deer wander, blue herons visit the shoreline and every season brings a new backdrop. Here, secluded country living remains comfortably connected to the city.With more than 8,600 sq. ft. of finished living space, this residence blends timeless character with modern luxury. Exposed beams, cathedral ceilings, a custom steel staircase and seven fireplaces bring warmth and distinction to a layout suited to grand entertaining and everyday living.The chef-inspired kitchen features a statement island, Smeg gas range, commercial-grade double fridge and freezer, and enhanced walk-in pantry. It opens to a sunken living room with a gas fireplace and panoramic pond views, while the bright four-season sunroom offers a beautiful place to enjoy the landscape year-round.The main residence includes four spacious bedrooms and 3.5 bathrooms, including a rare main-floor suite ideal for guests, aging parents or extended family. Upstairs, the primary retreat features an elegant ensuite and private terrace overlooking the estate. A flexible studio and private wine cellar add versatility.Outside, a grand timber-frame portico creates an unforgettable entrance. The covered lanai, wood-burning fireplace and retractable windscreens extend the entertaining season, while the secluded saltwater pool, hot tub, private courtyard and three patios create a resort-like escape. A finished two-bedroom apartment offers flexibility for family, guests, a caregiver or supplementary income. The expansive four-bay garage provides room for vehicles, recreational equipment, a workshop and storage.Exceptionally private, remarkably versatile and nearly impossible to replicate, this is more than a luxury home. It is a legacy estate. (id:49269)