
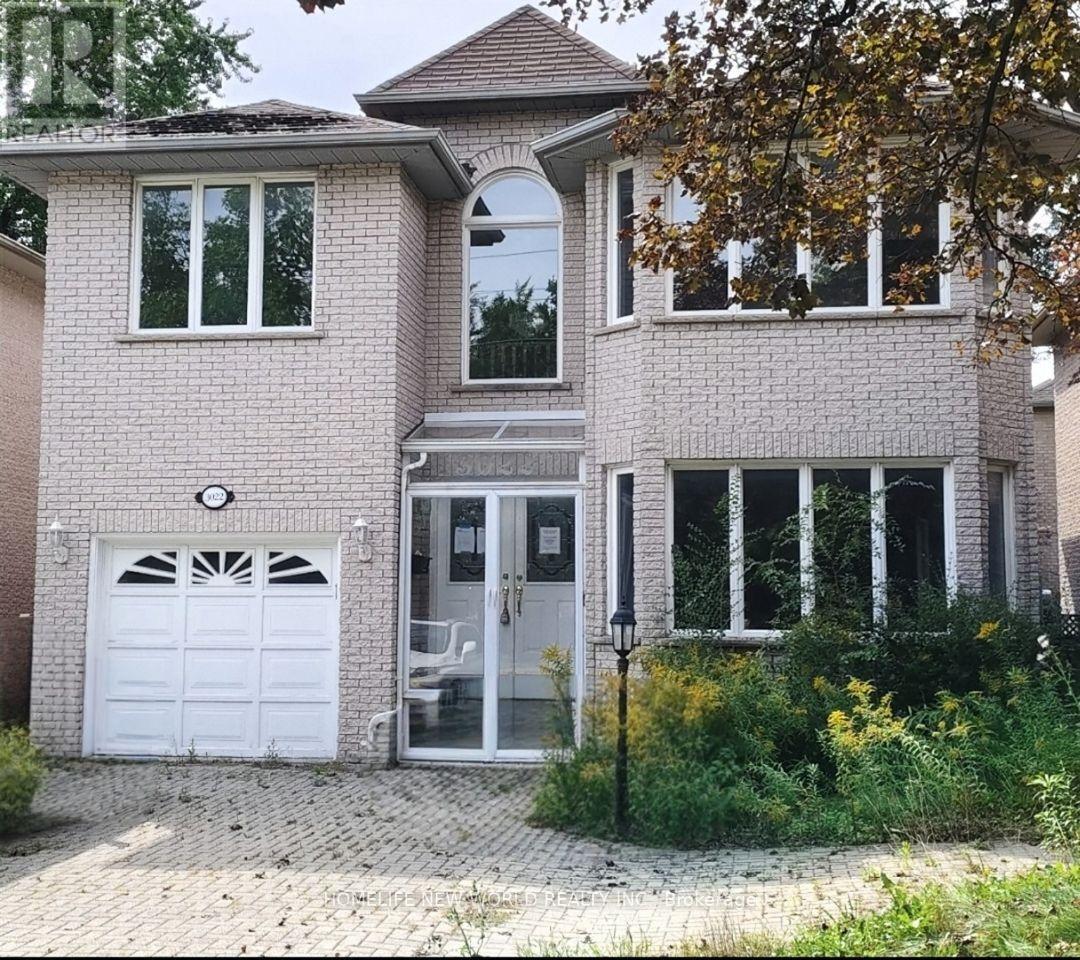
3022 Bayview Avenue
Toronto, Ontario
A Rare Opportunity in Prime Willowdale East - Luxury Family Home with Flexible Live/Work & Future Development Potential!Welcome to this impressive solid-brick 2-storey family home, built in 1996, ideally situated in the highly sought-after Willowdale East neighbourhood along prestigious Bayview Avenue. Offering exceptional space, functionality and flexibility, this property is well suited for family living, professional home office, flexible live/work use, or potential income-generating opportunities, subject to applicable zoning and municipal approvals.The grand 18-foot 2-storey foyer welcomes you into spacious living and dining rooms featuring elegant French doors, hardwood floors, LED pot lights and refined wainscotting. The generous family-sized kitchen includes a breakfast area and walk-out to a two-tier deck, overlooking the private outdoor space. A warm and inviting family room with gas fireplace and California shutters provides the perfect setting for everyday family living and entertaining.The oak staircase leads to a spacious second floor with a large primary suite featuring a 6-piece ensuite, expansive walk-in closet and bay window. Additional bedrooms are generously sized, with hardwood floors and multiple bathrooms, including two additional ensuite bedrooms, providing excellent privacy and flexibility for a large family, guests, or professional/live-work arrangements.The finished basement provides exceptional flexibility, with an open-concept entertainment area, 3 additional bedrooms, a 3-piece bathroom and kitchen area. Please note: following a previous basement flooding incident, ***the basement flooring and drywall have been removed***. This provides an opportunity for the new owner to redesign and rebuild the lower level to suit their own needs and vision, whether for extended-family living, guest accommodation, home office/studio space or potential income-generating use.Sale "AS IS WHERE IS " (id:49269)
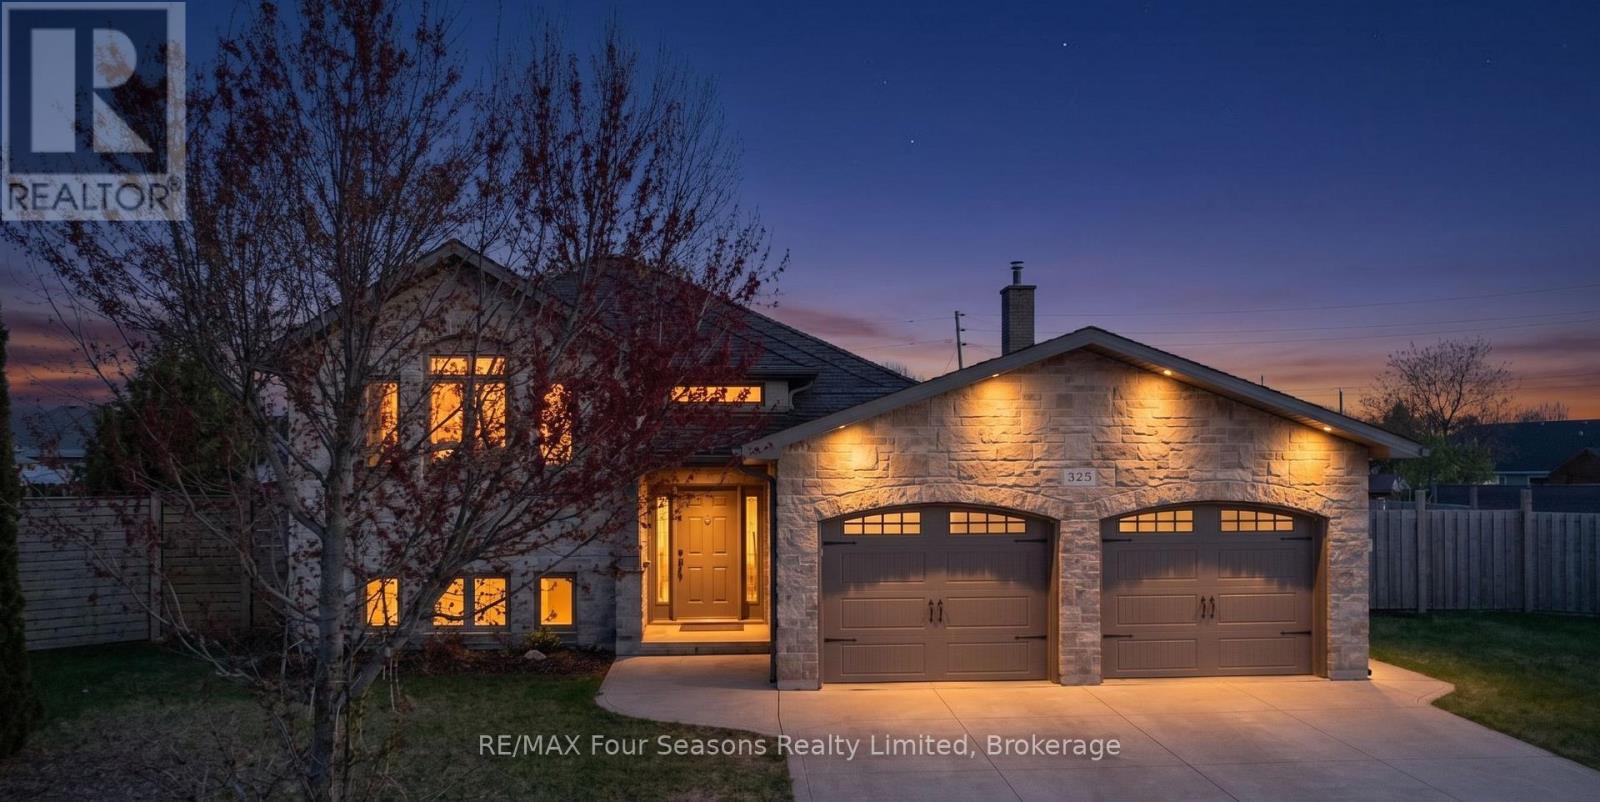
325 Gingrich Crescent
Saugeen Shores, Ontario
YOU WON'T FIND ANOTHER WITH A LOT THIS BIG IN THIS NEIGHBORHOOD! SPACE is the story at 325 Gingrich Crescent, and it starts the moment you see massive, fenced YARD. Set on a quiet, low-traffic court in Port Elgin, this property offers one of the largest fully fenced yards in the neighbourhood. Whether you are a family that actually uses the backyard, a gardener with plans, or someone who simply values not being able to shake hands with your neighbour through the kitchen window, this yard delivers. The layout is practical and generous. Perhaps a pool, or pad your mortgage with an additional residential unit (ARU) With three bedrooms on the main floor plus two more on the lower level, it gives you a 3+2 configuration that works for families of almost any size. Three bathrooms keeps the morning routine manageable. Hardwood through the main living areas, and newly installed VPF flooring in the upper bedrooms. A massive family room with brand new VPF as well, that genuinely earns the description. An attached two car garage with access from both the main and lower level so the groceries never need to see the weather. With this home, it is also the location that matters. Within minutes of Gingrich Crescent you will find grocery and retail shopping, more than one childcare centre, indoor golf , and everyday services. Families with young children will appreciate the proximity to the local public school. Walkers, cyclists, and anyone who came to Saugeen Shores for the lifestyle will love the trail access to parks and the Lake Huron shoreline. But, the BACKYARD! ARU income - you betcha! There is so much room to build a multi-level ARU. Perhaps a shop on the bottom, and a rental accommodation above. And with the side yard, there is plenty of room to get equipment through such as an excavator for your new POOL! Be sure to watch the video produced by the local listing agent. Be sure to watch the video produced by the local listing agent. (id:49269)
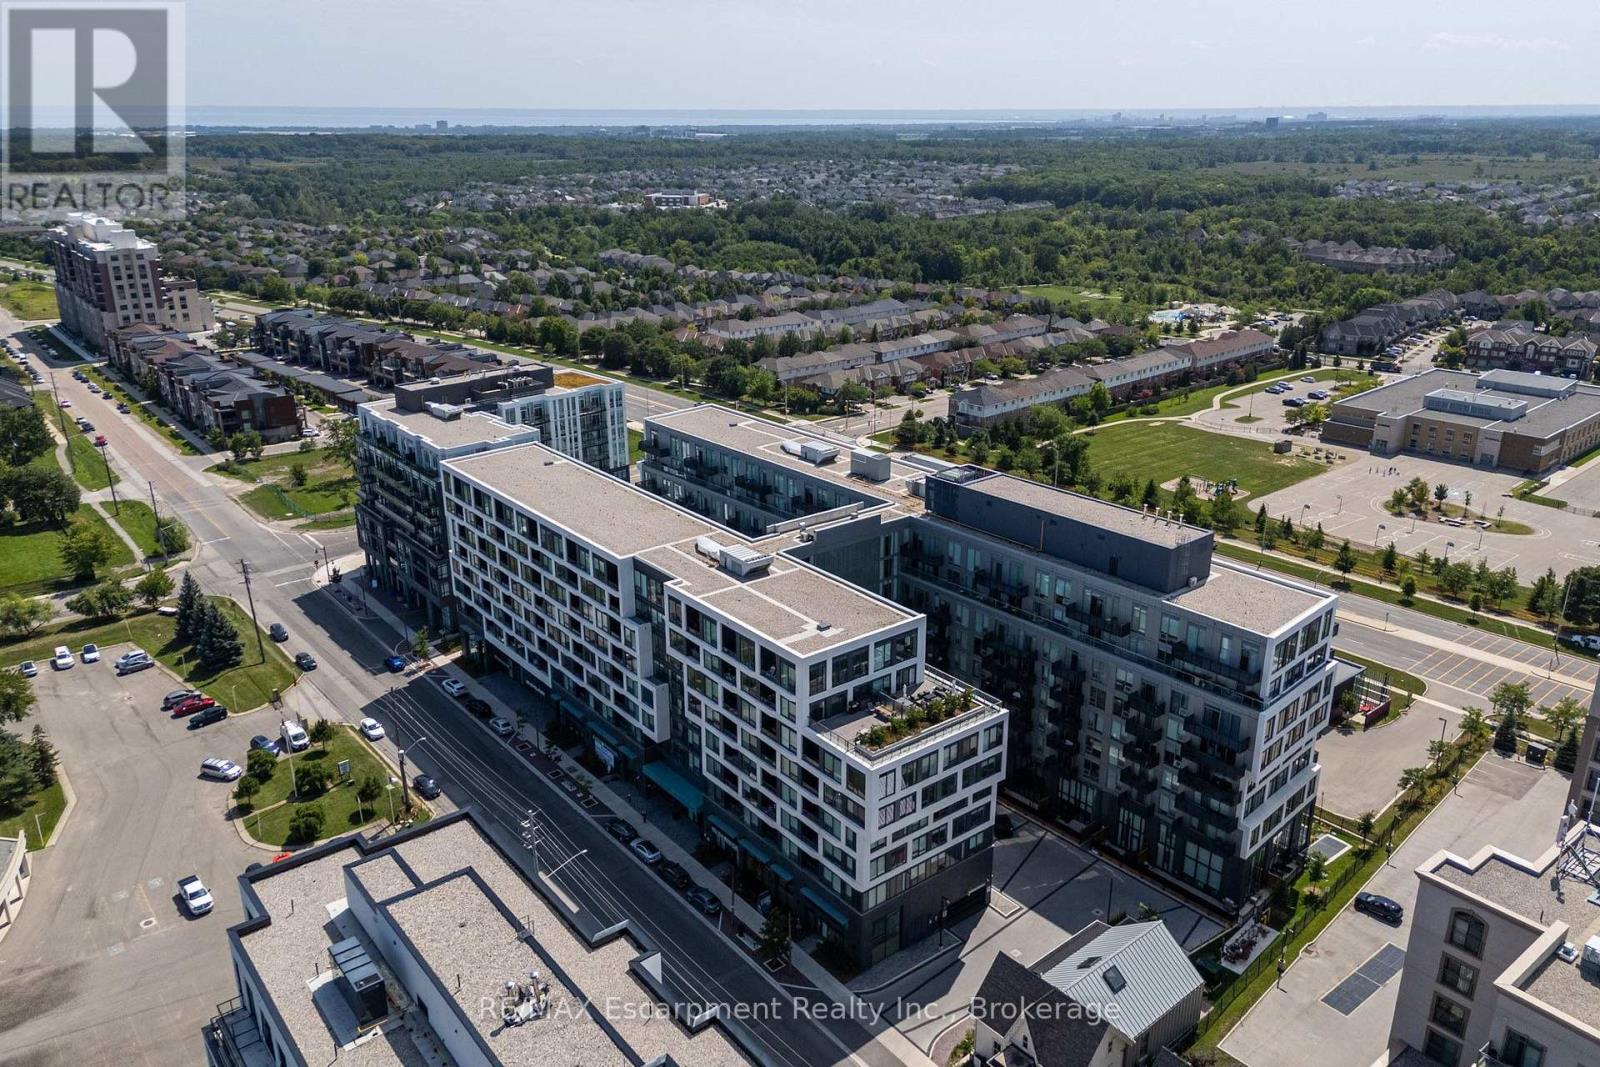
707 - 2450 Old Bronte Road
Oakville, Ontario
Welcome to this beautifully upgraded 2-bedroom, 2-bathroom residence in one of Northwest Oakville's most desirable buildings. Featuring nearly $100,000 in upgrades and offered fully furnished, this exceptional suite is truly move-in ready. The bright, thoughtfully designed interior showcases a custom kitchen with an oversized island, modern pot lighting, automated blinds and stylish finishes throughout. The spacious primary suite features a walk-in closet and luxurious ensuite with a custom walk-in shower, complemented by a beautifully appointed second full bathroom. Enjoy outstanding amenities including a state-of-the-art fitness centre, year-round pool and dog grooming station. Ideally located near Oakville Trafalgar Memorial Hospital, top-rated schools, shopping, dining and everyday conveniences. A rare opportunity to enjoy sophisticated, turn-key living in the heart of Northwest Oakville. (id:49269)
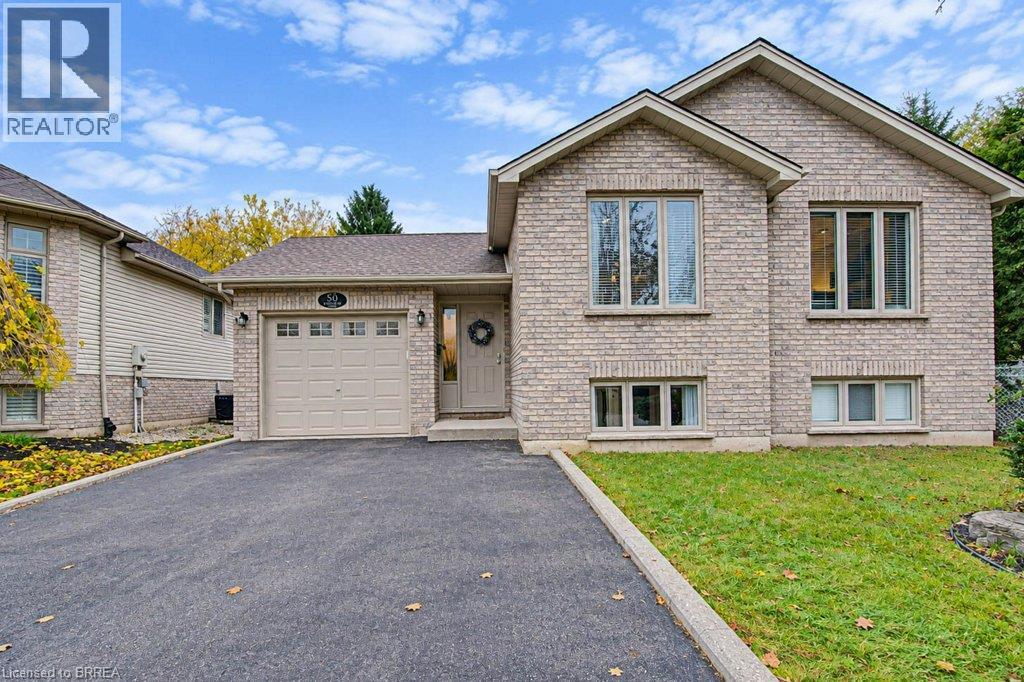
50 Jo Whitney Court
Brantford, Ontario
Welcome to this impeccably maintained 5-bedroom, 2-bathroom brick bungalow, ideally situated in one of Brantford’s most desirable neighbourhoods and offering an 1165.31 sq. ft. of finished living space. From the moment you step inside, you’ll appreciate the spacious, thoughtfully designed layout and soaring vaulted ceilings that create an incredible sense of openness. The welcoming entrance foyer flows seamlessly into the bright living room, adjoining dining area, and spacious kitchen with updated quartz counter top. Large breath taking windows, fill the main living areas with natural light while offering beautiful views of your private backyard. Step outside and discover a spectacular, fully fenced private and backyard! The spacious main-level primary bedroom offers plenty of room to relax with walkout to raised deck overlooking back yard right off the main bedroom. The finished basement provides a lot of natural sunlight, even more room for the family, mini bar and abundant storage. Conveniently located in desirable West Brant. It is close to Grand River walking trails, Highway 403, parks, shopping, near Lyons Park and St. Margarugiette Bouyer French School and numerous other amenities. This exceptional family home offers the perfect combination of comfort, space, convenience, and outdoor living. (id:49269)
63 Glenridge Avenue E
St. Catharines, Ontario
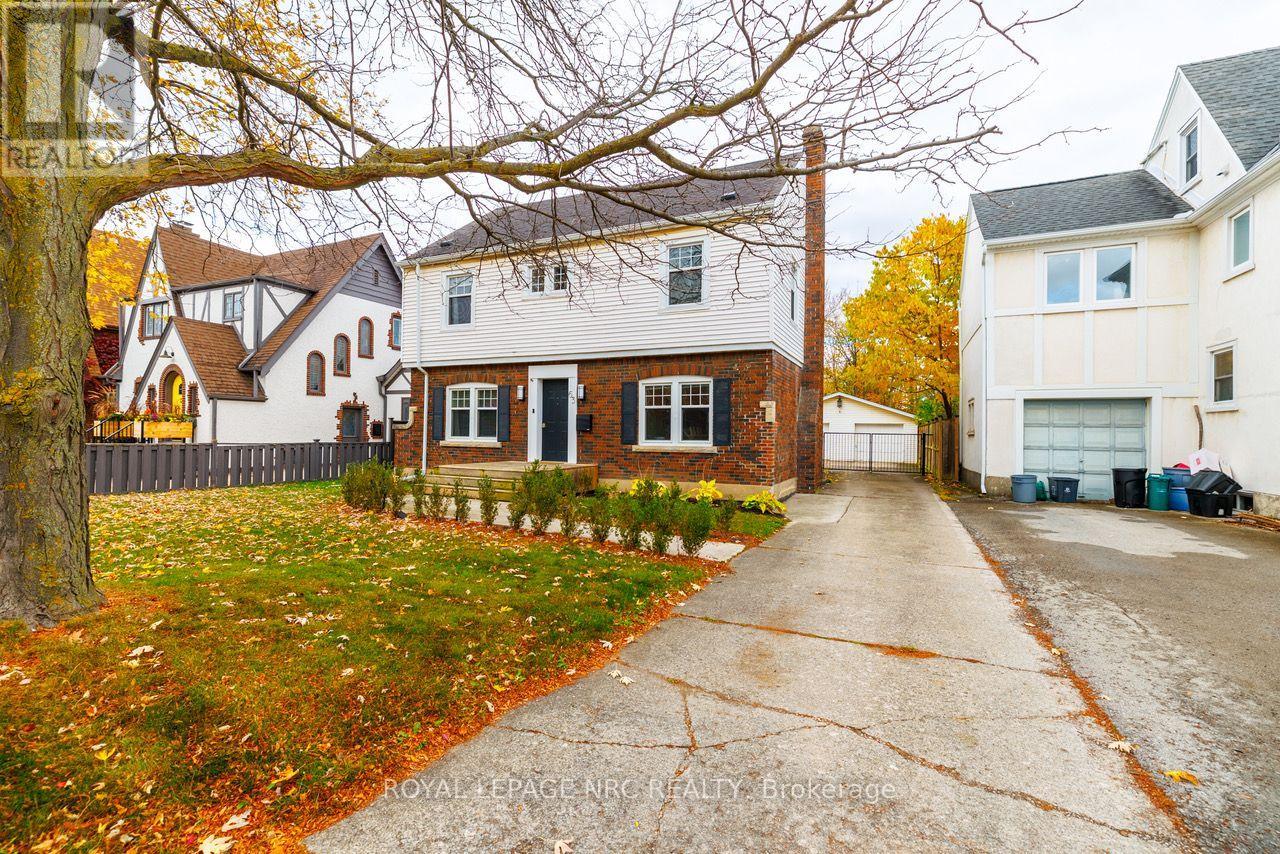
CHARACTER, CHARM & MODERN COMFORT IN SOUGHT-AFTER GLENRIDGE! OPEN HOUSE SATURDAY NOV 14th 2-4! Beautifully restored and renovated, this charming two-storey home blends timeless character with thoughtful modern updates. The inviting open-concept kitchen is the heart of the home, featuring built-in appliances, a generous eating area and a beautiful character fireplace that creates a warm and welcoming atmosphere. Hardwood floors add warmth and elegance throughout, while the spacious living room offers plenty of room to relax and entertain. A main-floor office provides the perfect work-from-home space, complemented by a convenient 2-piece powder room. Upstairs, you'll find three inviting bedrooms, including an exceptionally spacious yet cozy primary bedroom retreat. The gorgeous, updated 4-piece bathroom (2021) offers both style and comfort, while the added convenience of upper-level laundry makes everyday living that much easier. A wonderful opportunity to enjoy the charm of an established neighbourhood with the comfort and functionality of modern living, all in the beautiful and highly desirable Glenridge area of St. Catharines! Plenty of room for parking. A double car garage! Yet space in the backyard for kids to play, for gardening and enjoying the Hot Tub on the back deck! Roof/Furnace 2014, Windows 2017, AC 2022, 200A Electric Panel, Eavestrough with gutter guards 2020. (id:49269)
20 Bloomfield Avenue
St. Catharines, Ontario
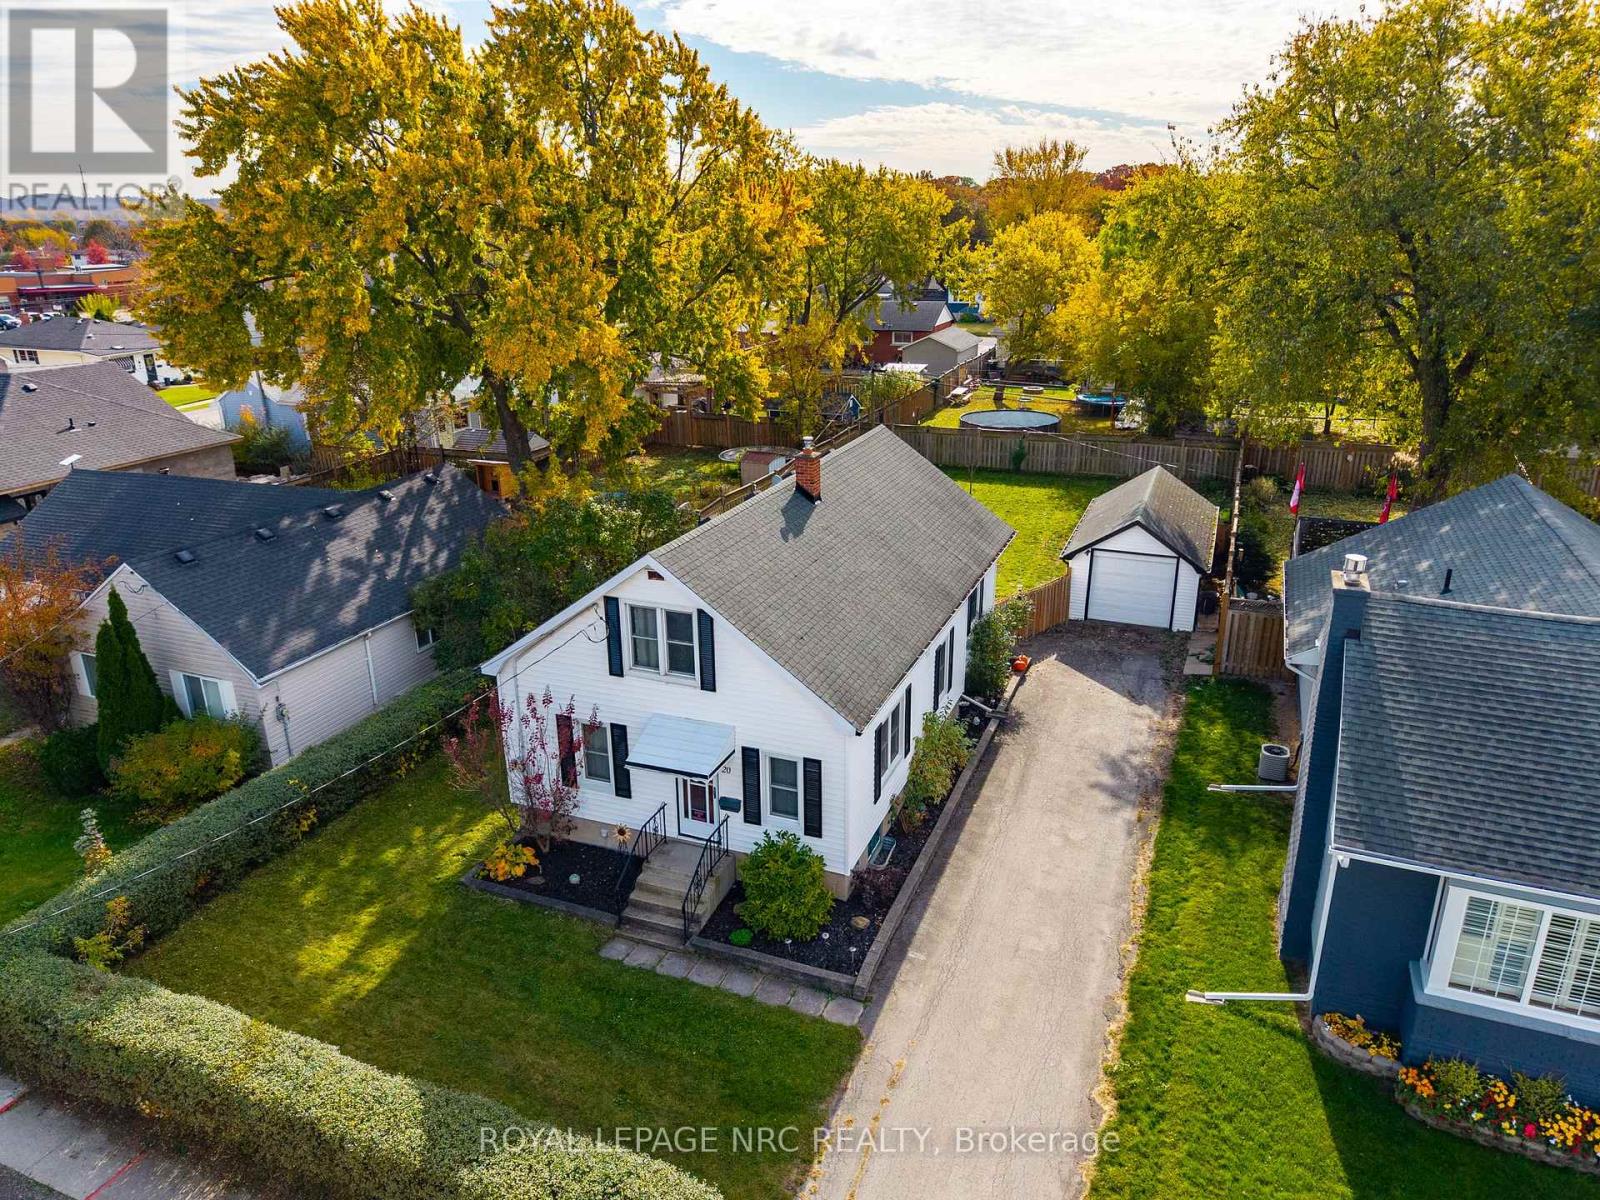
Welcome to this spacious 1,610 sq. ft. 1.5-storey home situated on an impressive 60-foot-wide lot in a quiet, family-friendly neighbourhood! Offering endless possibilities to create your dream backyard oasis, the fully fenced backyard provides plenty of room for a future pool, outdoor entertaining, or simply enjoying your own private retreat. A large wood deck is perfect for summer barbecues and gatherings with family and friends. Inside, you'll find a beautifully updated kitchen featuring quartz countertops, maple cabinetry, island with extra seating, tiled backsplash, along with a spacious rear addition boasting an expansive living room, ideal for relaxing or entertaining. Offering 3 bedrooms, including a convenient main-floor bedroom and two massive upper-level bedrooms, along with a 4-piece bathroom on the main floor, this home provides plenty of space for the growing family. A rear door offers direct access to the wood deck and fully fenced backyard, creating a seamless connection between indoor and outdoor living. A detached single-car garage and spacious driveway provide ample parking and additional storage. Ideally located within walking distance to popular parks and schools, close to everyday amenities, and just a short distance from the scenic walking and cycling trails along the Welland Canal. With generous indoor living space, an oversized lot, and a fantastic location, this property offers the perfect opportunity to make it your own! Check out attached video tour!! (id:49269)
168 George Street
Wallaceburg, Ontario
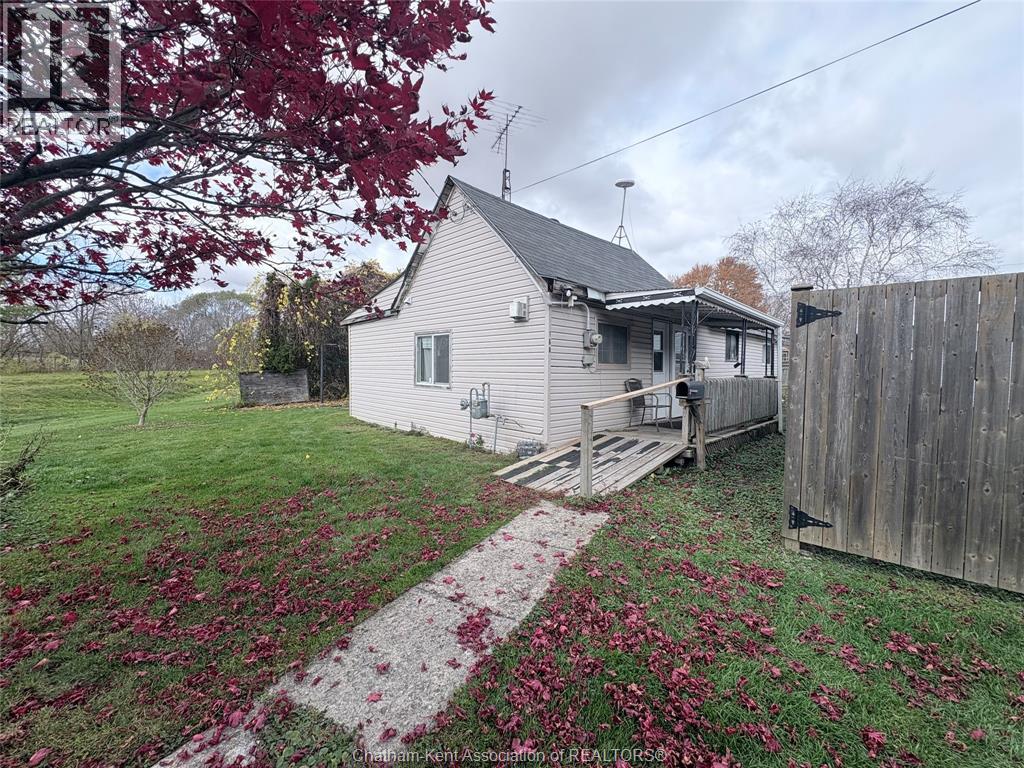
Calling all renovators, dreamers, and DIY enthusiasts! This charming 2-bedroom home is brimming with potential and ready for someone with vision to bring it back to life. Whether you're looking to create your dream home, invest in a renovation project, or add to your real estate portfolio, this property offers an exciting opportunity to make it your own. The property is being ""SOLD AS IS WHERE IS "" WITH NO REPRESENTATIONS OR WARRANTIES. (id:49269)
69 - 3520 Downpatrick Road
Ottawa, Ontario
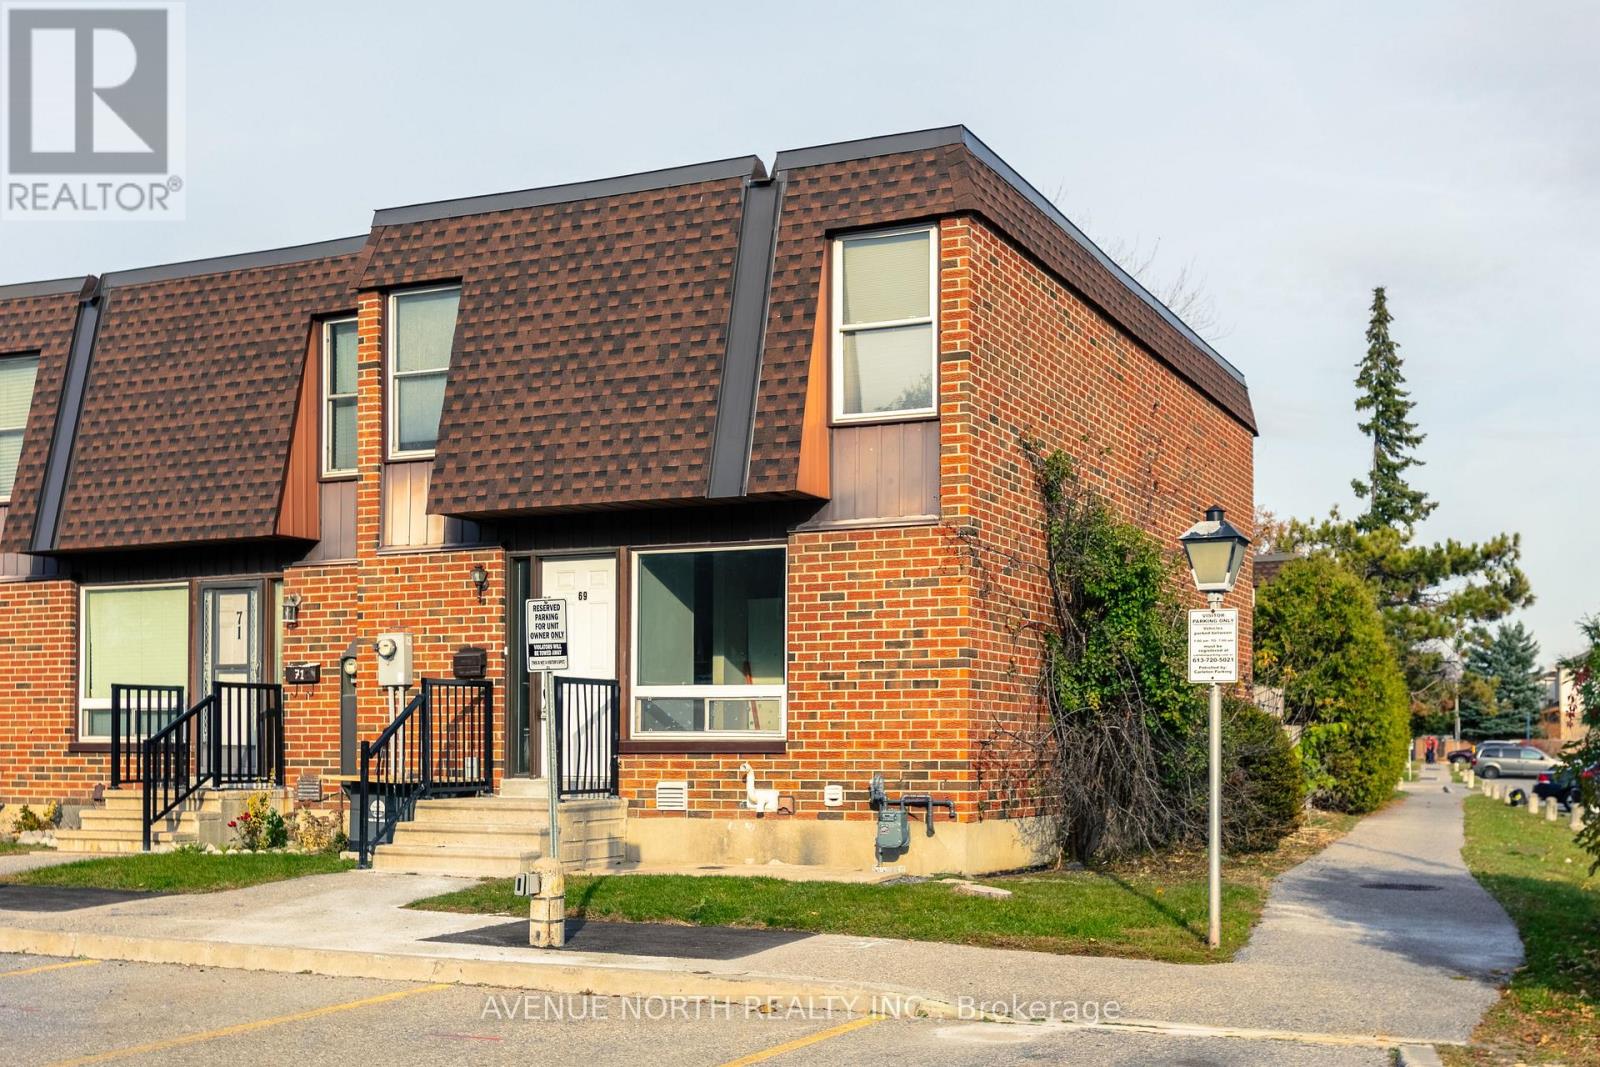
Fully renovated in 2026 with $40,000 in upgrades! This exceptional, move-in ready corner-unit condo townhome is located in the desirable Hunt Club community. Bright and spacious, this home features a private parking spot right out front and enjoys plenty of natural sunlight throughout the day. Perfect for families and investors alike, the main floor features a fully renovated kitchen (2026) with quartz countertops and oak cabinetry, new stove (2026) and refrigerator (2025), renovated powder room (2026), dining area and spacious living room, complemented by brand-new red oak hardwood flooring (2026). Upstairs, you'll find three generously sized bedrooms, new flooring, and a shared 4-piece bathroom with an updated vanity (2026). The basement offers an additional versatile room with brand-new carpeting (2026), a full 3-piece bath, ample storage space, and a dedicated laundry area. Further updates include new pot lights throughout (2026), fresh paint throughout (2026), furnace (2023), air conditioning (2023) and hot water tank (2023). Conveniently located close to shopping, restaurants, parks, schools, public transit and numerous amenities. Simply move in and enjoy - the home is vacant and available as soon as you would like! (id:49269)
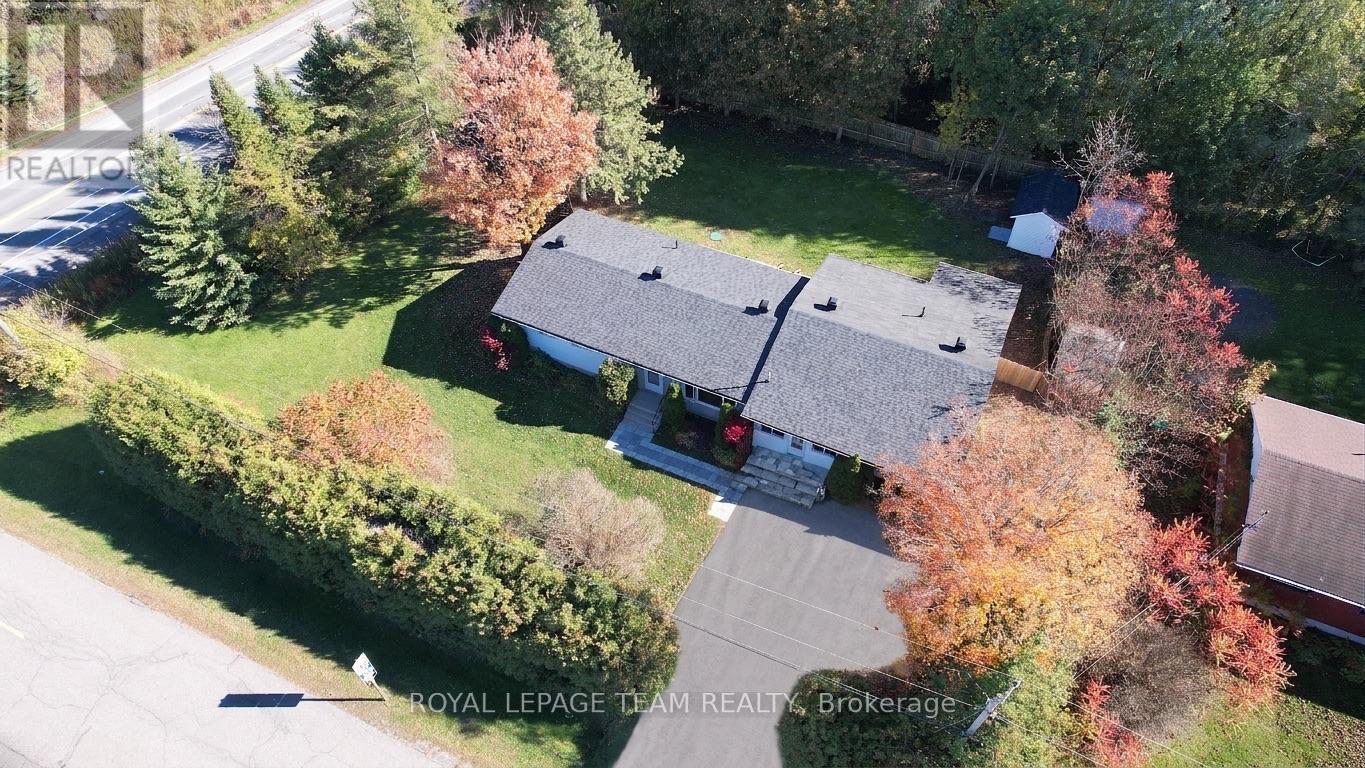
6580 Jack Pine Crescent
Ottawa, Ontario
Three bedrooms, two full bathrooms (one newly added, one fully remodeled), fresh paint, new lighting, ceiling fans, and new interior doors define the main level of this solid 1970s Greely bungalow. A self-contained nanny suite features a kitchenette, living area, bedroom, full bath, new baseboard heaters, with it's own seperate entrance and back deck with direct backyard access. This area offers flexible living for extended family, or a buyer can retrofit the space to create legal rental income. Fresh basement insulation with a plastic barrier and freshly painted adds clean comfort ready for your imagination. Practical mechanical and exterior updates bring complete peace of mind: a Generac backup generator, updated electrical panel, foundation sealing, replaced front wood siding 2026, new windows, new deck steps, and a septic system pumped in September 2026. Set on an expansive corner lot with mature trees, an interlock stone walkway, and parking for four vehicles. Located on a quiet crescent minutes from Greely parks, local trails, and Bank Street for a direct Ottawa commute. Book your showing today. (id:49269)
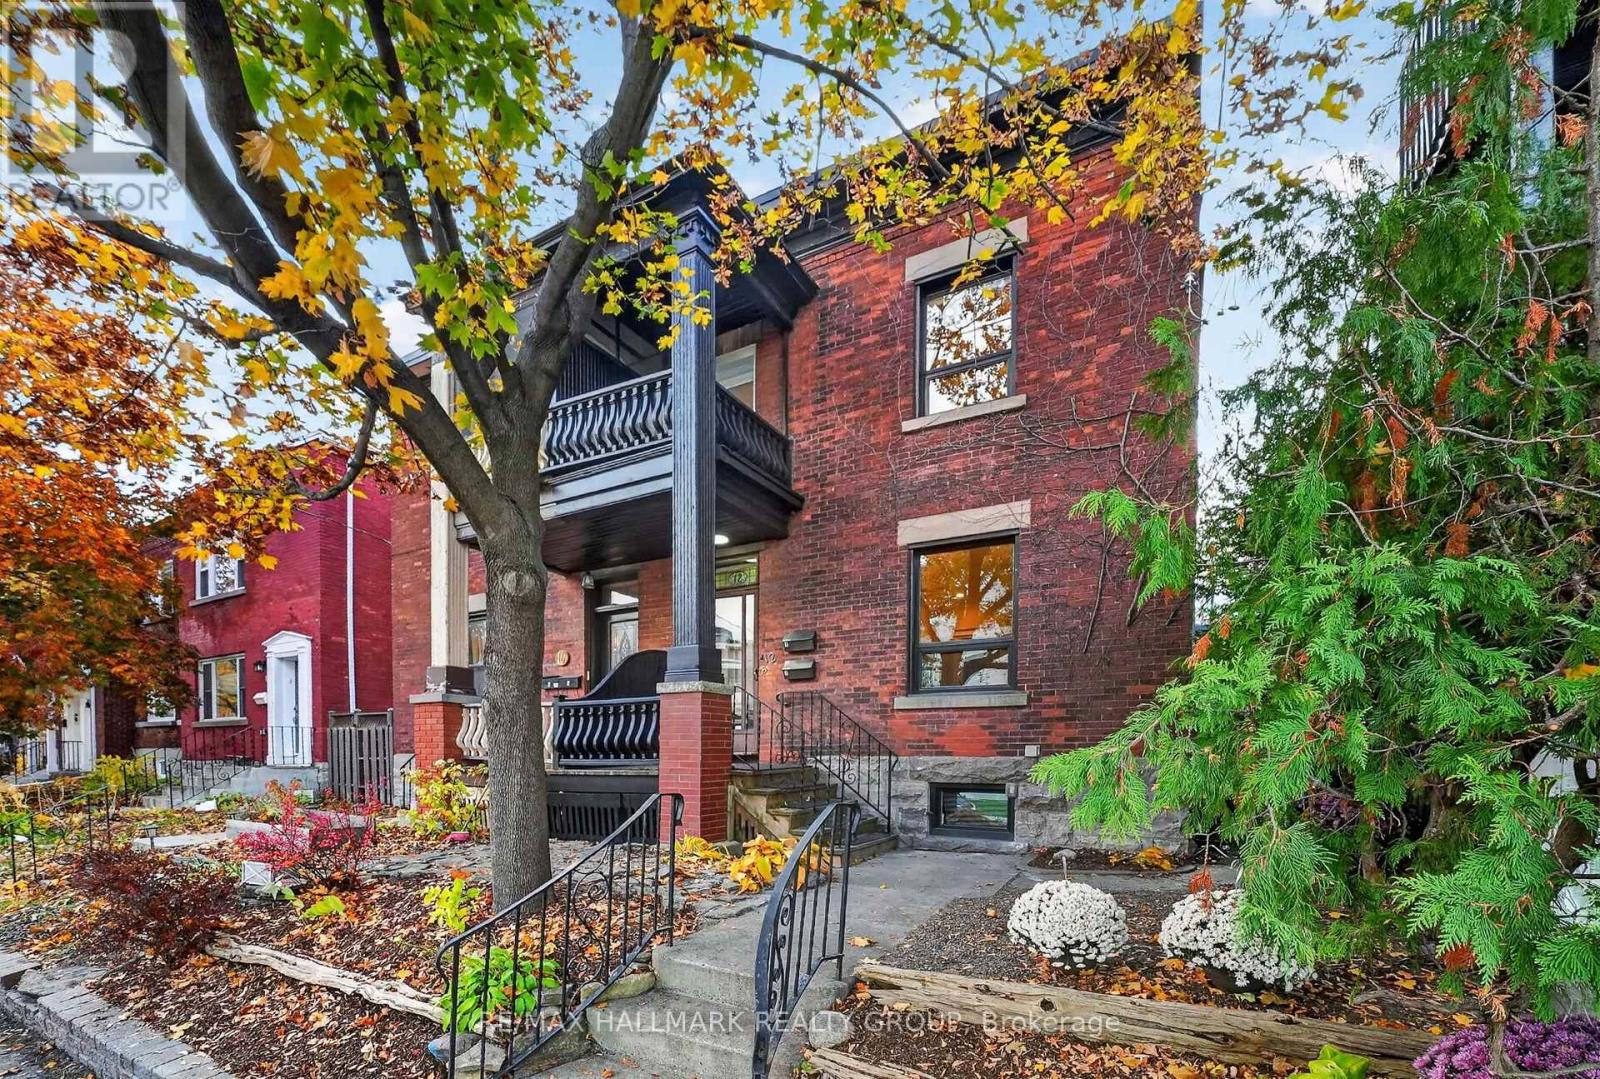
12 Spadina Avenue
Ottawa, Ontario
Welcome to 12 Spadina Avenue, where timeless character meets modern comfort in the heart of Hintonburg! Just 60 feet from Wellington Street West, a 30-45 second walk to this amazing street, its cafés, restaurants, bakeries and independent shops, this beautifully updated home sits on an extra-deep 130-foot lot.Perfect for families, the property features a spacious 3-bedroom, 2-bathroom main residence plus a separate rear living area with its own bedroom, bathroom and kitchen. Ideal for extended family or visiting friends, with potential for a future income-generating secondary dwelling. Inside, soaring ceilings and bright, generous living spaces preserve the home's character. The inviting kitchen features ample cabinetry and an oversized island, perfect for gathering. Upstairs, the primary bedroom has a private ensuite with double sinks, joined by two additional bedrooms and a flexible office or den. The full-height basement is ready for your personal touches or simply offers ample storage.Major updates include electrical with 200-amp service, plumbing, natural gas heating and windows (approx. 2016), plus the main roof (2021). Other improvements include insulation, fire-safety features, fencing, exterior lighting, a refreshed porch and light fixtures. Both living areas received new dishwashers in 2026.With four outdoor parking spaces, inviting outdoor areas and an extra-deep lot, this property delivers an exceptional combination of space and convenience. Enjoy morning coffee at a neighbourhood café, dinner at one of Wellington West's many restaurants or an afternoon exploring the independent shops that make this community so special, all practically at your doorstep.Whether you're looking for a beautiful family home, room for multiple generations or a property with future possibilities, 12 Spadina Avenue offers the flexibility to make it your own. A wonderful opportunity to put down roots in one of Ottawa's most desirable urban neighbourhoods! (id:49269)
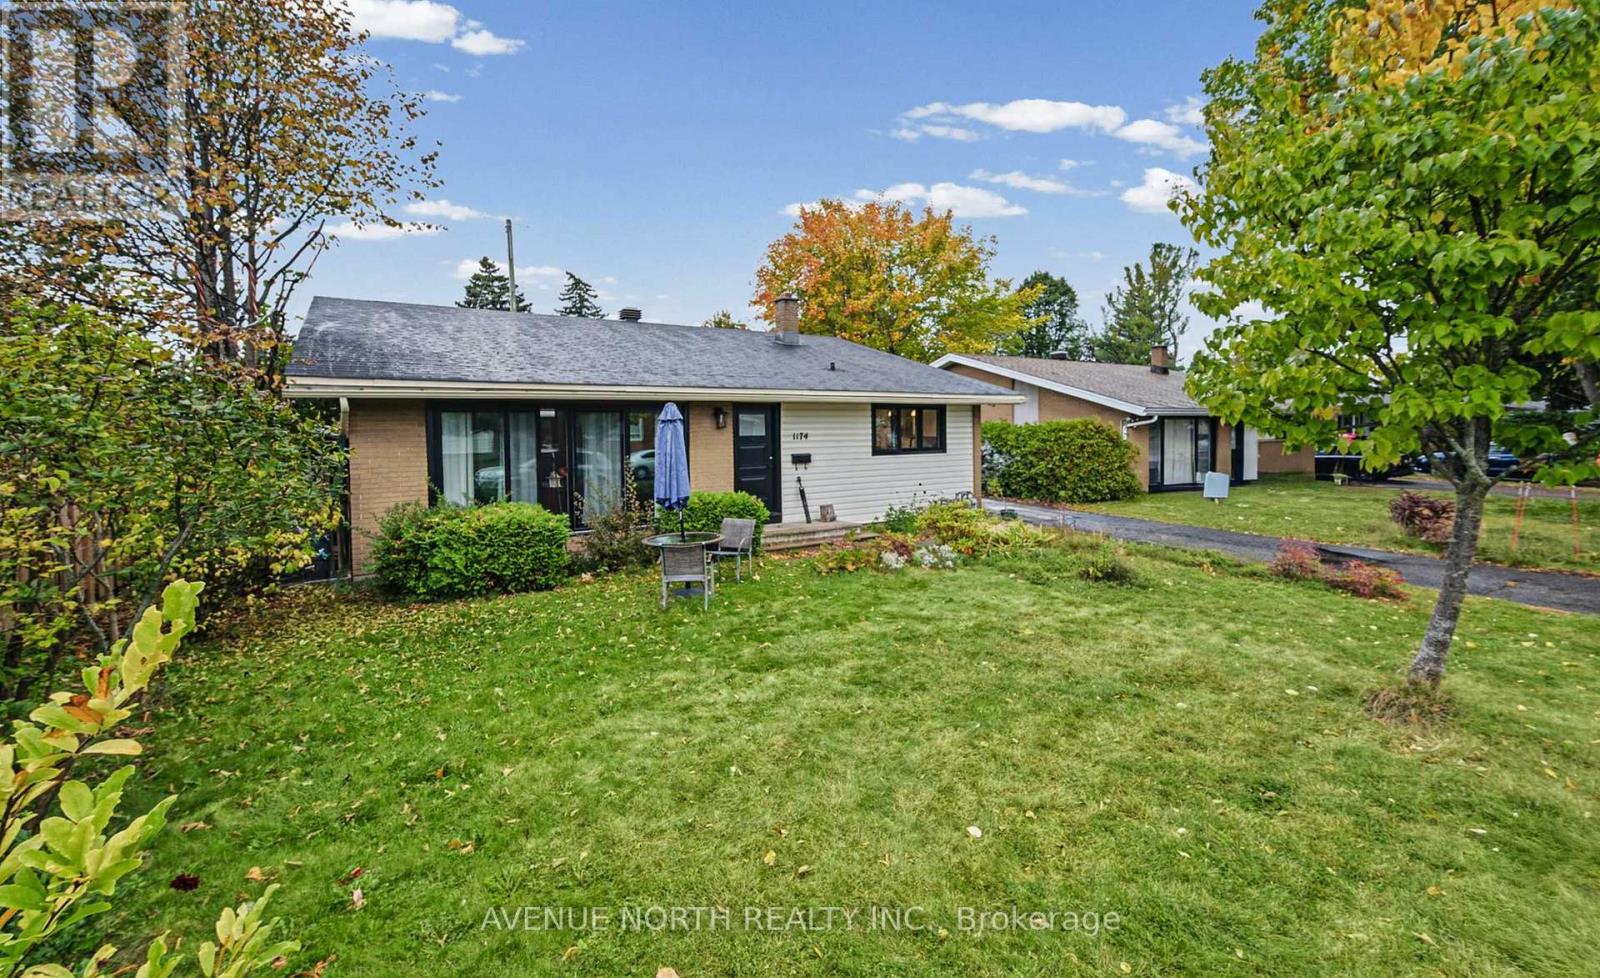
1174 Maybank Street
Ottawa, Ontario
Extensively renovated from top to bottom, this beautifully updated home combines modern finishes, a family-friendly layout, and an exceptional central Ottawa location. The owners have thoughtfully transformed nearly every inch, including a gorgeous designer kitchen, beautifully renovated bathroom, updated flooring throughout, modern lighting, trim, and fresh paint. All new kitchen appliances 2025, new washer dryer 2021, AC 2025 and new roof in 2026 provide added comfort and peace of mind. The spacious living room features vaulted ceilings and a large patio door that fills the space with natural light. The versatile lower level offers additional space for a family room, home office, or welcoming guests. Set on a quiet street in an established neighbourhood, you're just minutes from parks, schools, shopping, Algonquin College, College Square, Baseline Station, and bike paths, with easy access to Highway 417. Only a few minute walk to future Otrain! Enjoy the character and convenience of an established neighbourhood with the fresh feel of an extensively renovated home-simply move in! (id:49269)
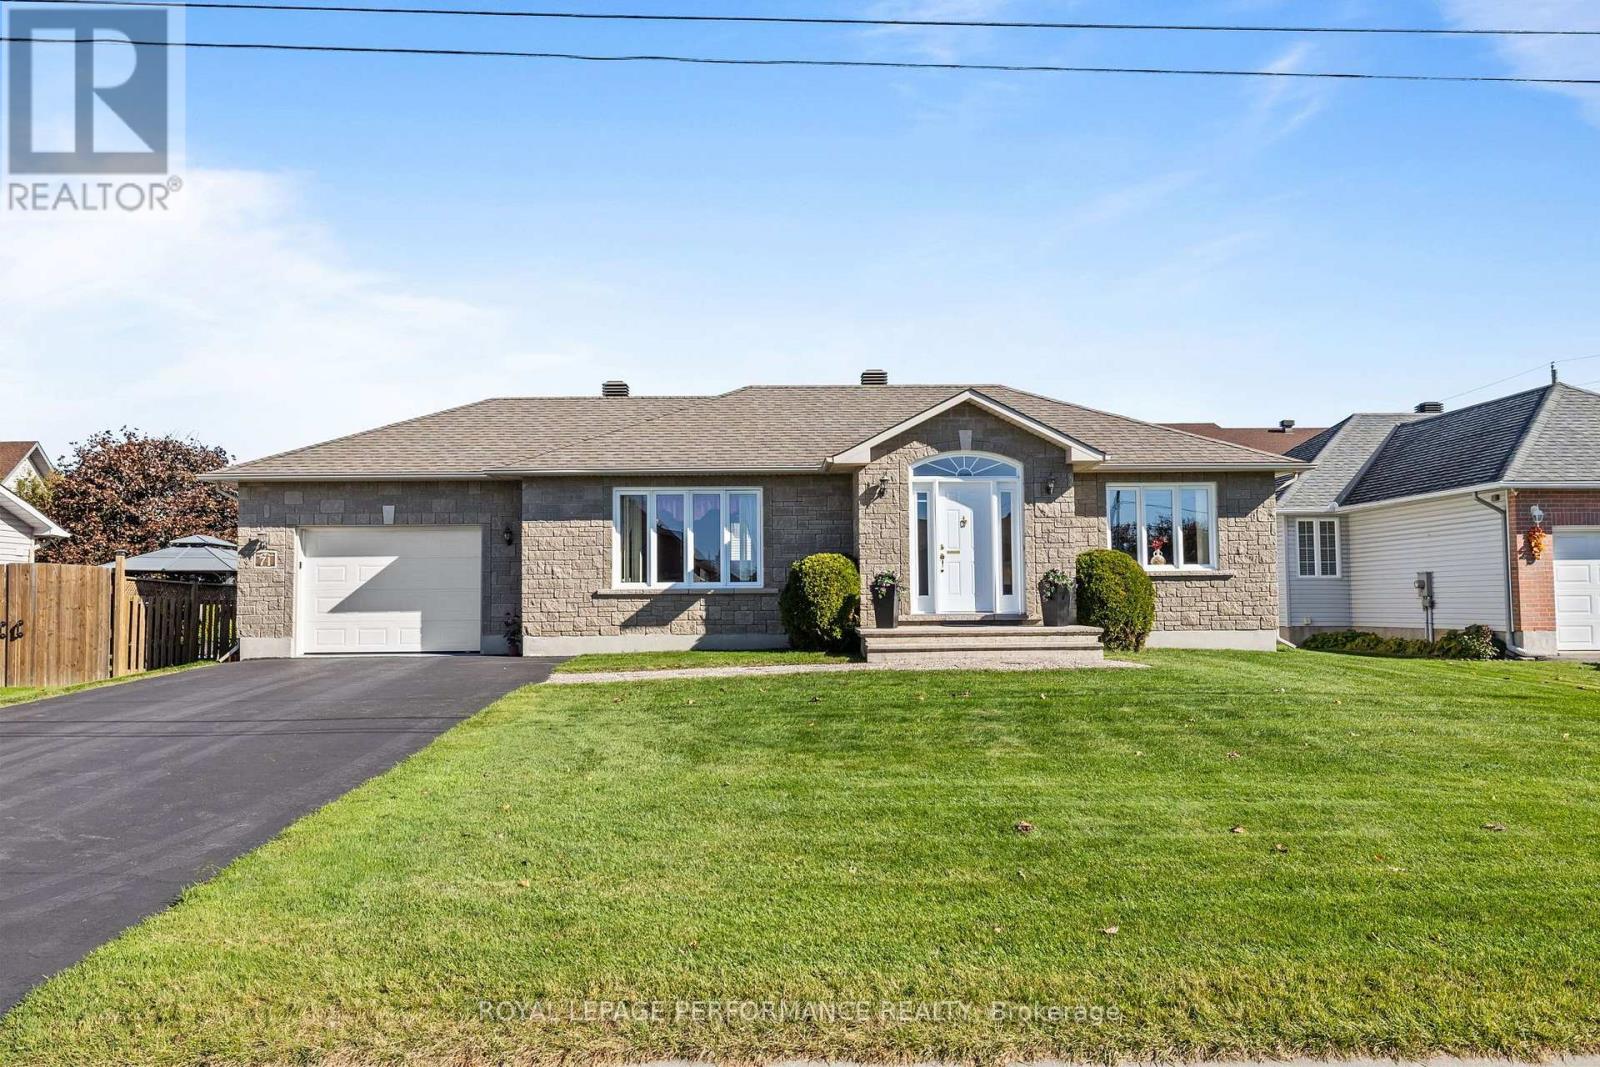
71 Faucher Boulevard
Casselman, Ontario
***OPEN HOUSE SUNDAY FROM 11 - 1 PM*** Welcome to 71 Faucher, proudly offered for sale by the original owner. This beautifully maintained bungalow is located in the heart of Casselman on a quiet, family-friendly street. The main floor features hardwood flooring throughout and a spacious entryway that leads into a bright and inviting living room filled with natural light. The kitchen offers plenty of cabinet space and a bright, airy feel, while the adjacent dining area provides direct access to the large backyard deck - perfect for entertaining guests or enjoying summer BBQs. The generously sized primary bedroom features two separate closets, and the main floor is completed by a second bedroom, a convenient laundry area, and a 3-piece bathroom. The partially finished basement already includes a bathroom and offers endless possibilities, whether you're looking for a third bedroom, additional living space, a home gym, or a playroom. With an attached garage and a spacious backyard, this property is ideal for a variety of lifestyles. Conveniently located just minutes from local shops, restaurants, and highway access, this home offers the perfect balance of small-town charm and everyday convenience. Book your showing today! (id:49269)
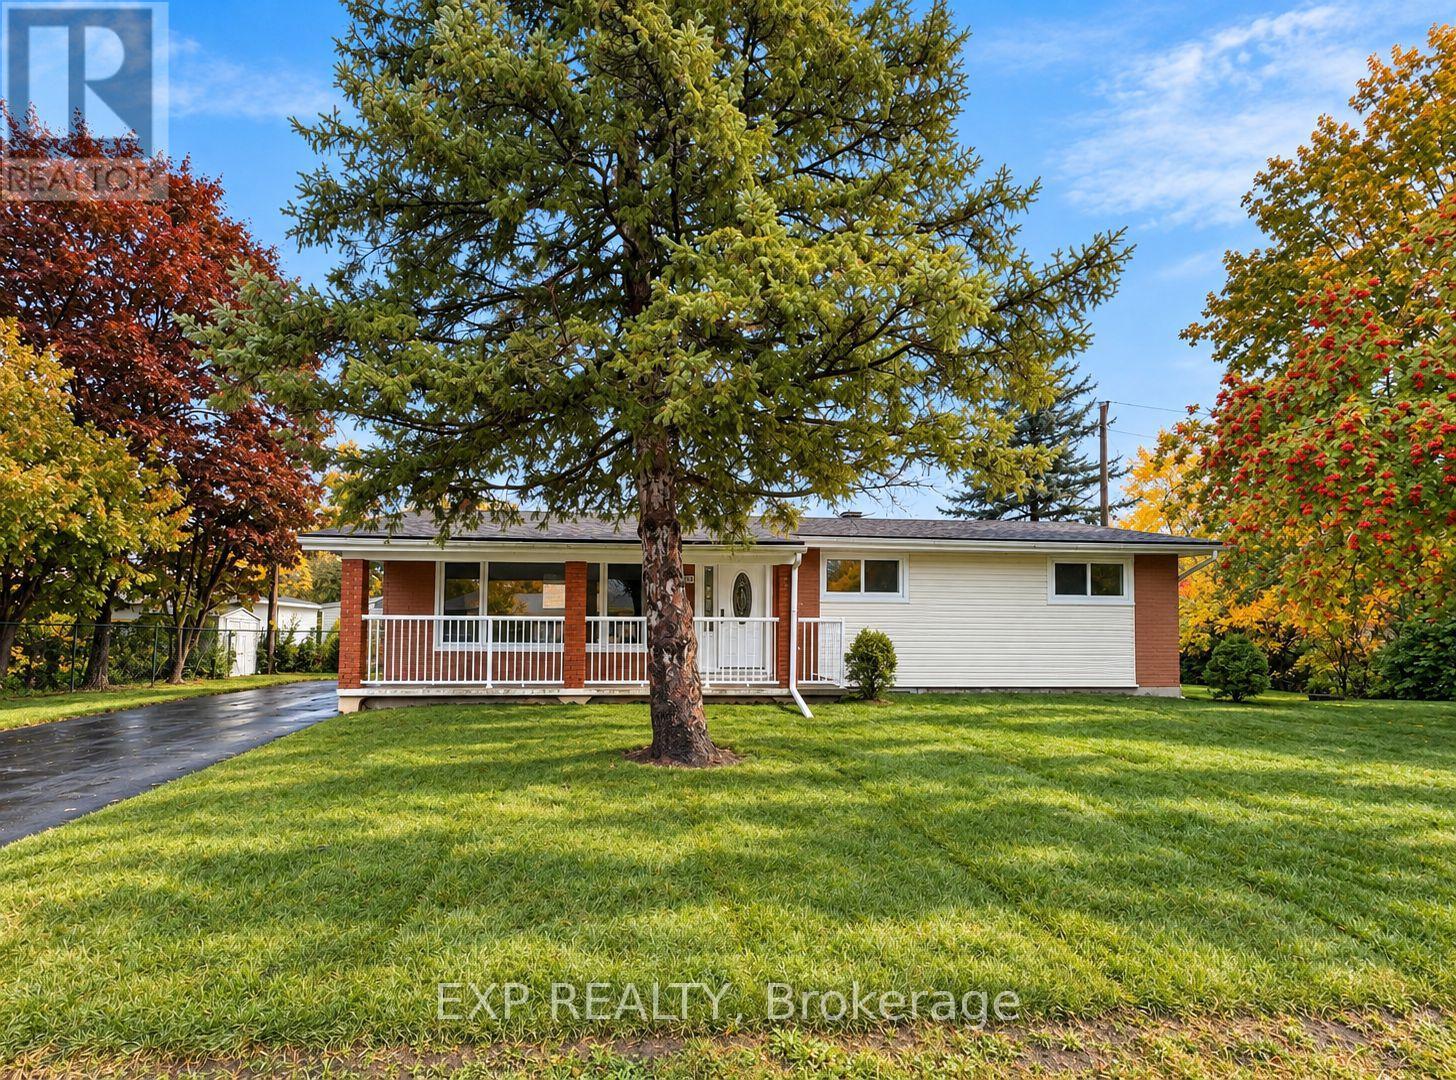
1136 Deer Park Road
Ottawa, Ontario
Completely renovated from top to bottom! Welcome to 1136 Deer Park, an exceptional turnkey investment opportunity featuring two beautifully renovated 4-bedroom units, each offering modern finishes, spacious layouts, and incredible income potential! No detail has been overlooked, with stunning luxury vinyl plank flooring, brand-new kitchens with stainless steel appliances, stylish bathrooms, and quality finishes throughout. The bright and spacious main floor unit offers 4 generous bedrooms, including a primary suite with private 2-piece ensuite, plus a beautifully appointed main bathroom with double-sink vanity. The fully legal lower-level secondary dwelling unit is equally impressive, featuring 4 spacious bedrooms, an inviting open-concept living area, and 2 full bathrooms. Both units feature completely separate private entrances, providing excellent privacy and independence, along with ample parking to comfortably accommodate residents and guests. Each unit is separately metered and equipped with its own energy-efficient heat pump for independent heating and air conditioning. Perfect for investors seeking a fully renovated income property or owner-occupants looking to live in one stunning unit while generating substantial rental income from the other. Ideally located close to excellent schools, parks, shopping, public transit, and major commuter routes. A rare opportunity to own a completely renovated, legal two-unit property offering exceptional versatility, privacy, and investment potential. Nothing left to do but move in or rent out! (id:49269)
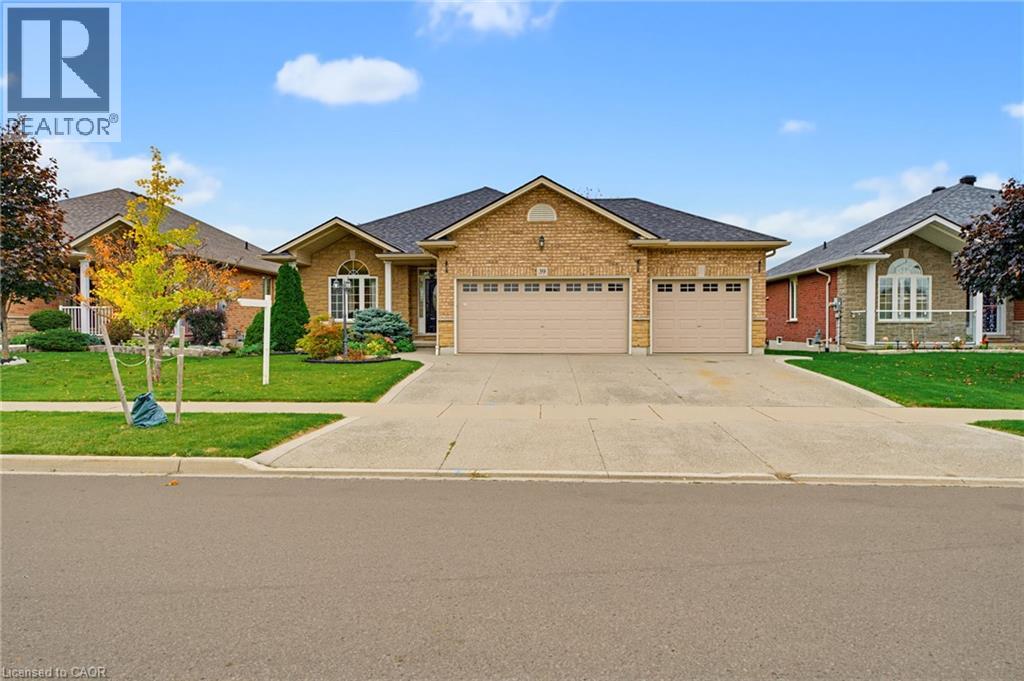
39 Oak Crescent
Hagersville, Ontario
Welcome to this inviting, solid-brick/stone bungalow offering the perfect blend of comfort, space, and versatility for growing families and those looking to downsize without compromise! Located in a desirable Hagersville survey, this home includes 3 bedrooms, 3 bathrooms, open concept main-floor living featuring a blend of hardwood, tile and carpeted flooring. You'll also find a spacious primary bedroom including a 4-pc ensuite and walk-in closet, another 4pc bathroom and additional main-floor bedroom. The convenient main floor laundry room has direct access to the 3-car garage offering space for car enthusiasts, hobbyists or those who like to create, and 3 car parking in the driveway. The living room welcomes you to cozy up by the gas fireplace and the kitchen features stainless steel appliances, a breakfast island with seating, and a walkout to the backyard raised deck - a perfect setting for family gatherings and summer entertaining. The backyard includes NG BBQ hookup, tasteful landscaping, and a generous grassy area for children to play or simply enjoy the outdoors. Backing onto a public school offers convenience to parents picking up or dropping off the kids. The mostly finished basement adds additional room to enjoy, perfect for guests or older children, featuring a large rec room, additional bedroom, 3pc bathroom and a large unfinished storage area/utility room. Whether you're looking for room to grow, a space to pursue your passions, or the ease of convenient one-level living, this versatile bungalow is full of possibilities and ready to welcome you home! Book a showing today! (id:49269)
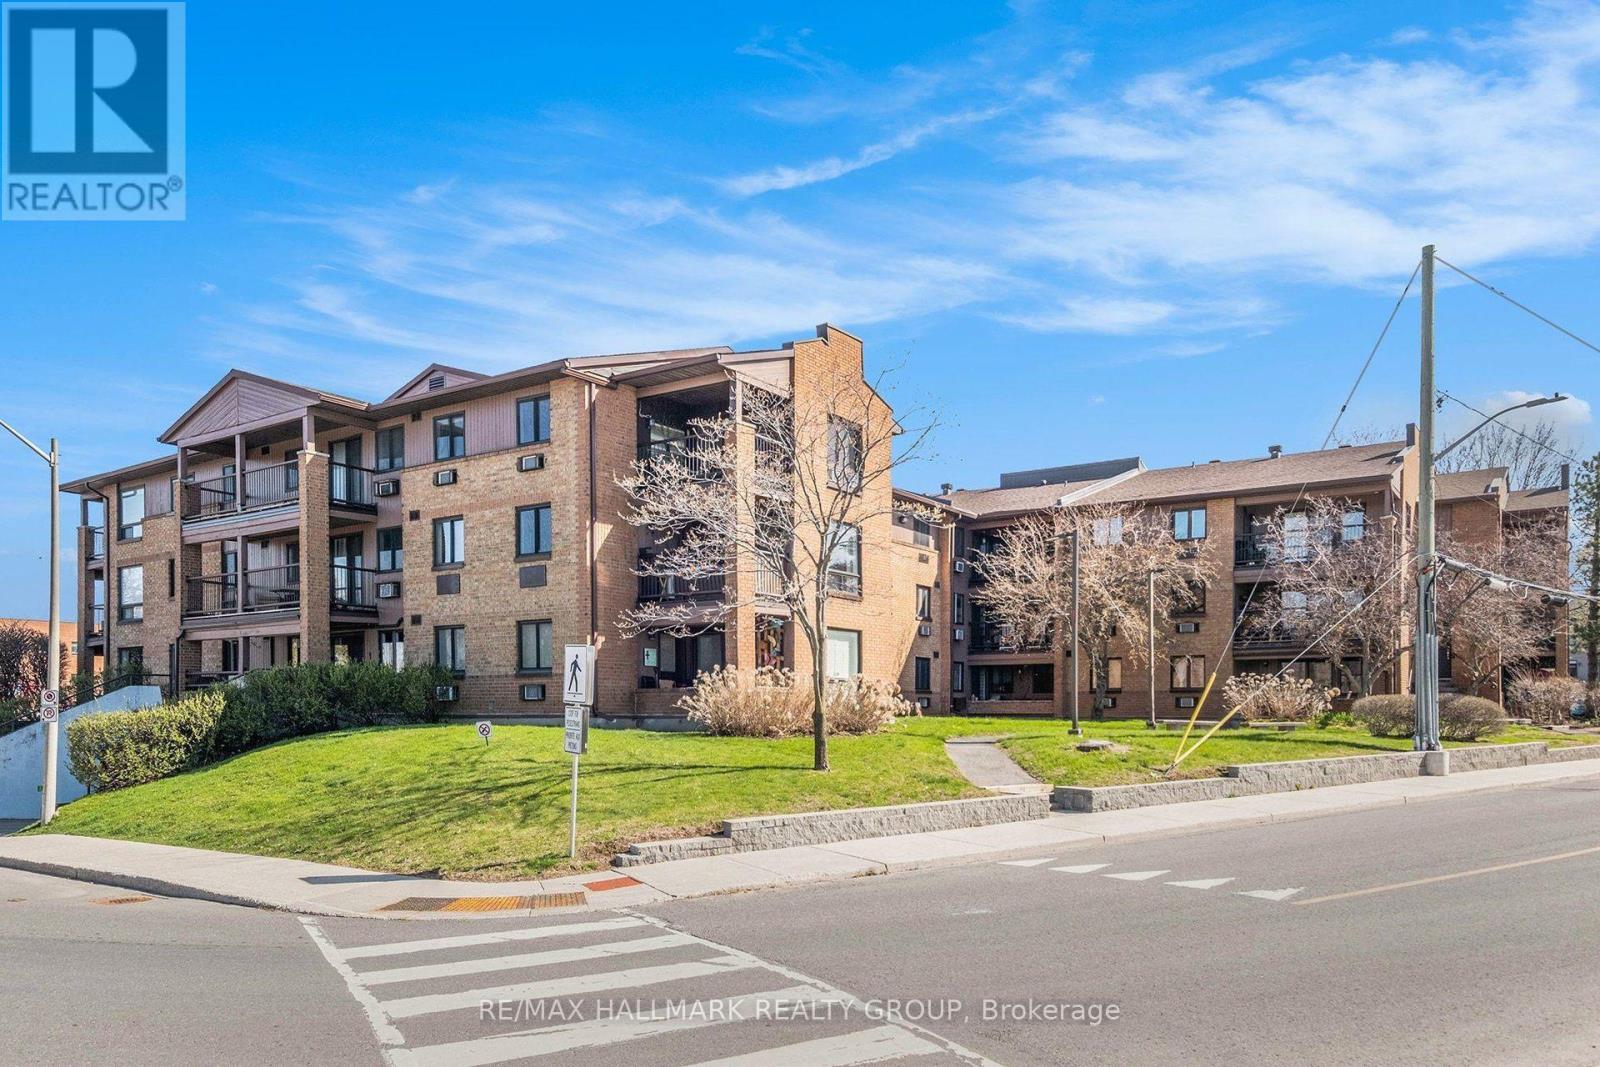
306 - 316 Savard Avenue
Ottawa, Ontario
Top-Floor 2-Bedroom Corner Unit! This bright and spacious condo offers an ideal layout with large windows and a sought-after southwest exposure, flooding the home with natural light. Over 15 thousand was spent on recent renovations icompleted in March 2026 including a new bathroom, painting, and more. Enjoy the convenience of in-unit laundry, a generously sized balcony, and underground parking. Located close to public transit and just minutes from downtown, you're also within walking distance to shopping, restaurants, parks, and more. A perfect blend of comfort and convenience in a prime location! Some photos have been virtually staged (id:49269)
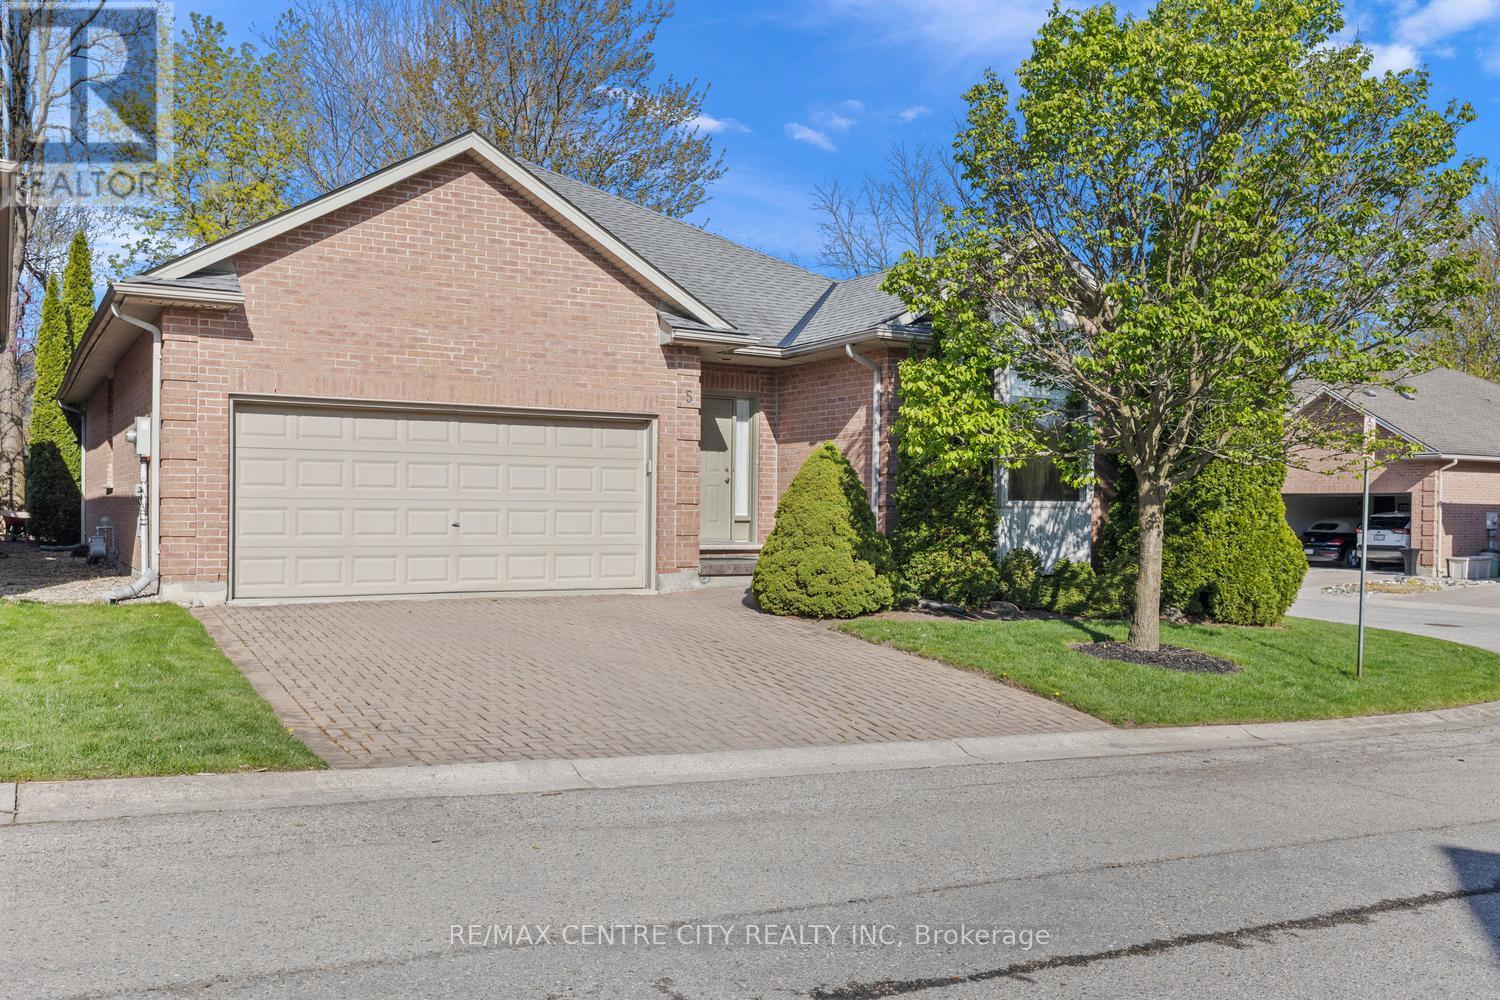
5 - 448 Commissioners Road E
London South, Ontario
Outstanding Value and motivated Seller! Rare opportunity to purchase in this unique enclave of 12 freehold fully detached bungalow homes constructed in 2002 on a private road in this prime Old South location! Superb bungalow situated at rear of enclave in a quiet location & backing onto large lot single family home. No heavy condo fees here: Low $125 monthly fee covers cost of road maintenance, snow removal on road & maintenance/landscaping of common areas. Owners responsible for own snow removal for driveways as well as their own lawn maintenance & overall property maintenance. Spotless & impeccably cared for original owner home features an excellent layout-floorplan of just under 1,700 sq. ft. on the main floor with 3 bedrooms including Primary Bedroom with full 4 piece ensuite with separate tub & shower. Bright & spacious combined Living/Dining Room w/Gas Fireplace allows for lots of flexibility in arranging furniture & maple shaker kitchen offers up a large eating area with patio door overlooking a very private deck/patio. Additional full 4 piece bath & main floor laundry, all rooms in either ceramic tile or gleaming, superb condition, real hardwood flooring. Unfinished basement a clean slate for those wanting to finish/create extra space in the lower level, or excellent storage for those downsizing from a larger home. Unique grouping of newer bungalows in Old South has a superb overall feel & is ideal for professionals with a desire to be close to Victoria Hospital or the 401 & other South end amenities, buyers seeking a more modern alternative in Old South, or retirees looking for a prime south end condo alternative without the high fees. A/C & Furnace circa 2013 & frequently serviced by owner. Roof approximately 10 years old. Leaf gutter guards so no cleaning eavestroughs. Water Heater owned. Sprinkler system for lawn. Note: 1) 3 bedrooms all on main 2) fully detached 3) approximately 1,700 SF w/double garage 4) very private rear deck! Offers welcomed! (id:49269)
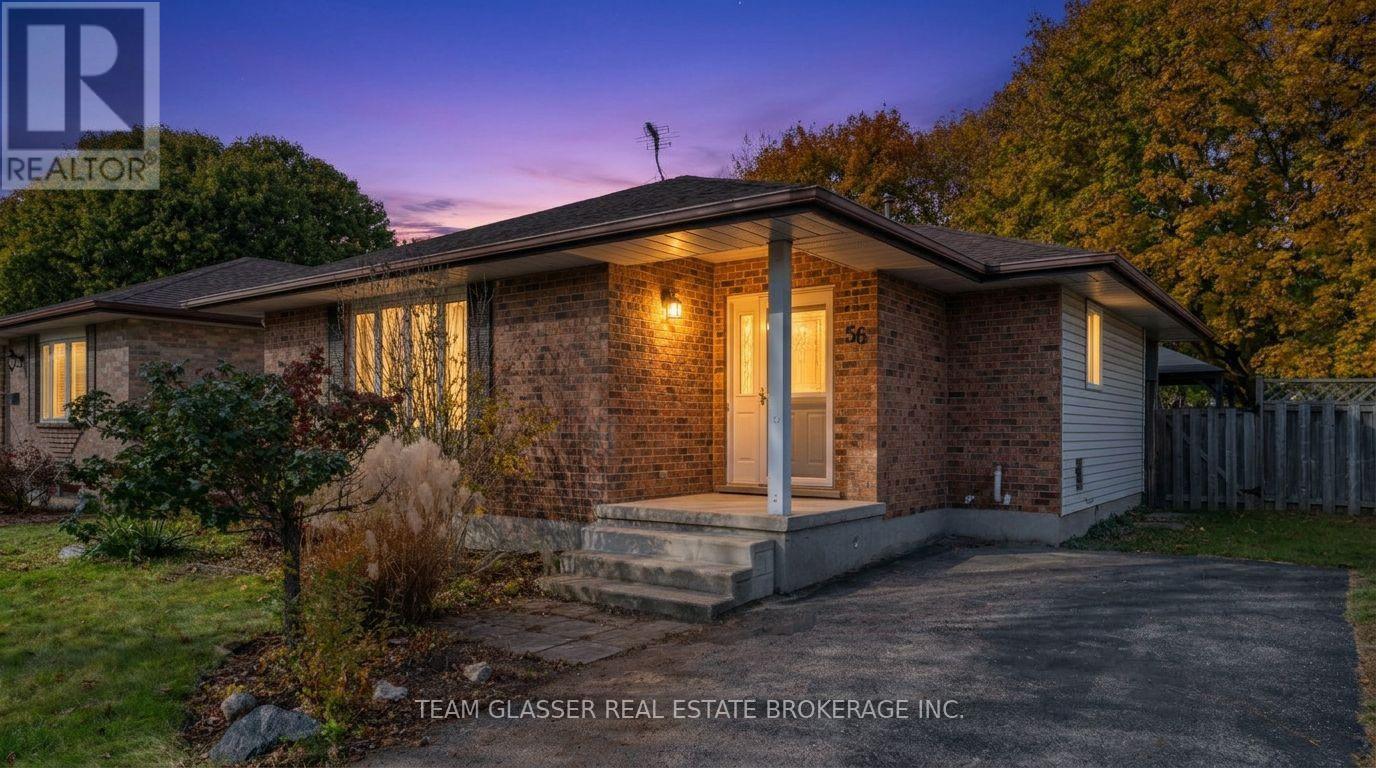
56 Van Norman Drive
Tillsonburg, Ontario
Welcome to this charming brick home offering perfect blend of timeless craftsmanship and modern comfort. Filled with natural light throughout, this bright and spacious 3-bedroom, 2 bath home is completely move-in ready with thoughtful updates inside including new flooring in the Livingroom, freshly painted in most rooms, new backsplash in the kitchen, and some updated light fixtures all just completed! The bedroom layout offers comfort and privacy, including a lower-level luxurious 3 piece bathroom featuring a deep Jacuzzi corner tub for you personal at home retreat to unwind after a long day. oversized utility room could made a great Gym set up. Out Back, extend your living space outdoors into a fully fenced, private backyard Featuring a large patio complete with a gazebo and large storage shed with hydro, it's the ultimate setup for summer barbecues, outdoor dining , morning coffee or simply relaxing in your private space, that's not all, the rear fence opens up to the Trans Canada Trail ! take a nature walk when ever you please by just stepping outside , Parking for 3 vehicles is another bonus, don't wait call today for your private viewing. ** This is a linked property.** (id:49269)
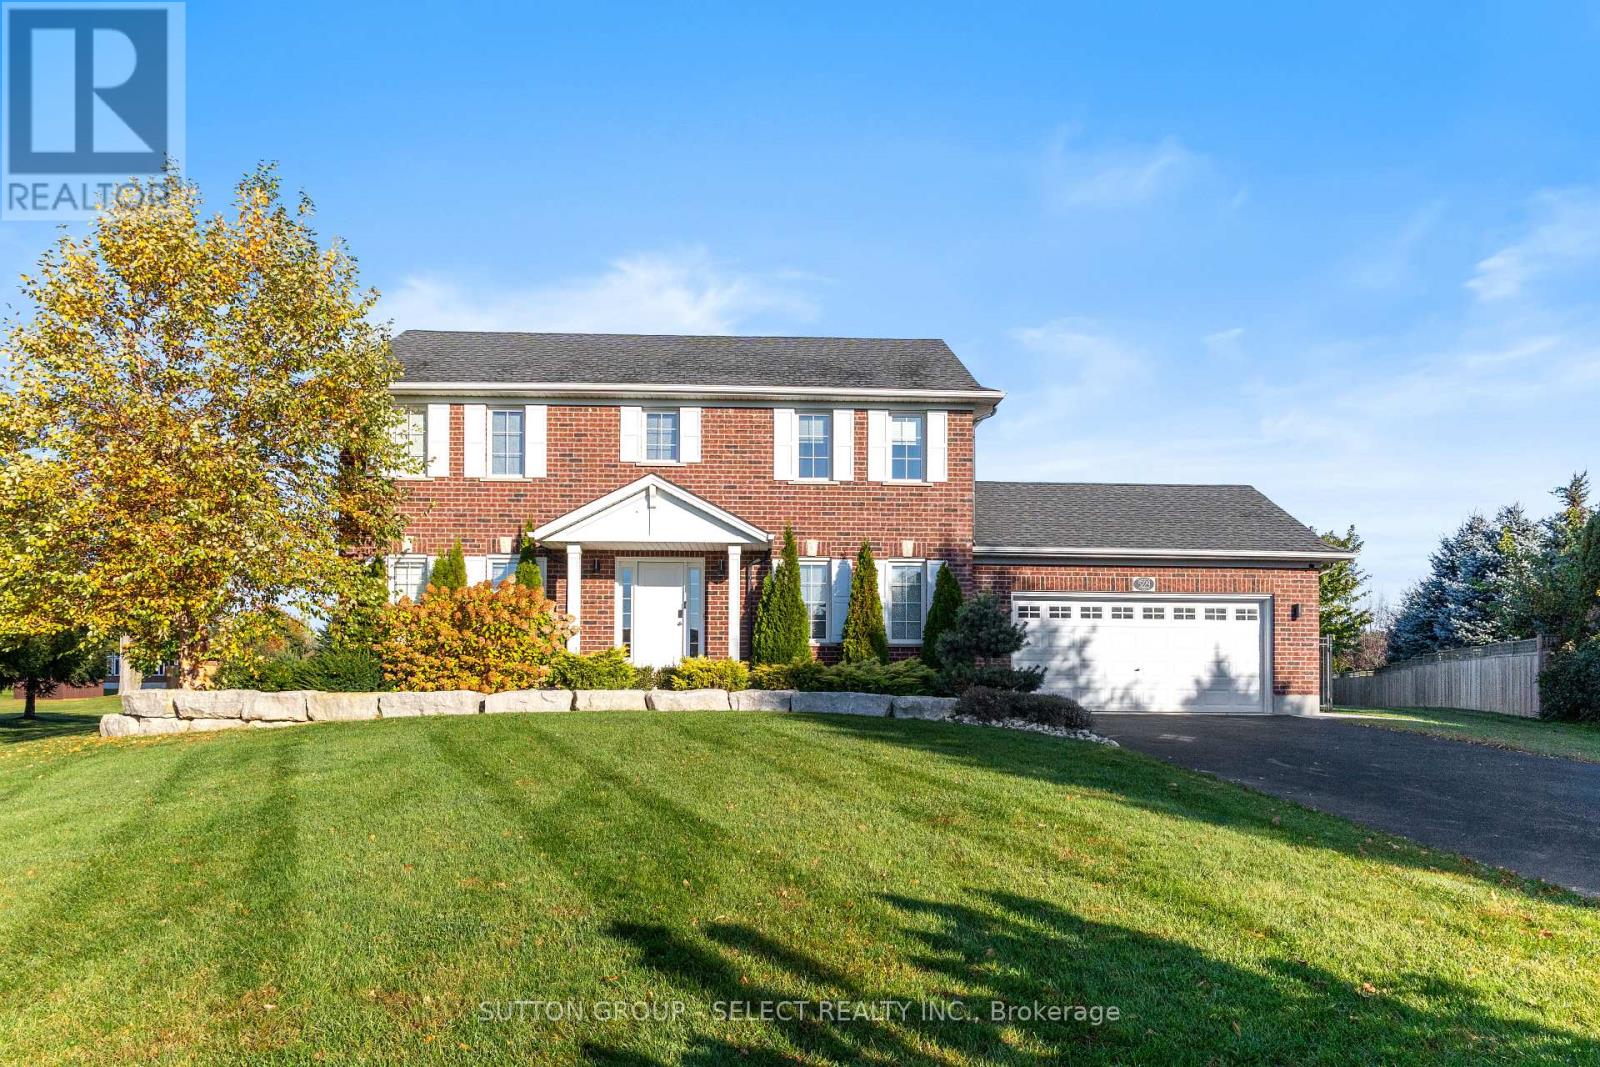
5229 Wales Crescent N
Malahide, Ontario
Welcome to this Hayhoe built Colonial home in the desirable Wales Subdivision of Copenhagen. Set on a pie shaped 1.01 acre lot, it offers the experience of country living with Aylmer just minutes north and the beaches of Port Bruce a short drive south. A covered front porch and foyer lead into the main level, where a bright den and open dining room with a gas fireplace create a warm welcome. The updated kitchen makes entertaining easy, featuring an oversized island, quartz countertops, a pantry, and stainless steel appliances that gives you plenty of room to cook for the family! Just beyond, the family room overlooks the backyard and opens to the patio and pool through a garden door. The main floor also includes a 2 piece bath and a laundry room with direct access to the heated two car garage, finished with epoxy flooring and an automatic door opener. Upstairs, four large bedrooms and a 5 piece bath offer room for the whole family. The primary bedroom includes plenty of closet space and a 4-piece ensuite. The large basement is ready to be finished to your liking with over 900 square feet at your disposal! Outside, the backyard is made for summer. The 18' x 36' heated salt-water pool is surrounded by a concrete patio and 5' black steel fencing along with a 10' x 20' pool shed that includes a 3 piece wash and change room. The outside of the house has been meticulously maintained and features large limestone boulders that add to the landscaping done around the front of the home. The long laneway fits up to six vehicles, and the large yard really has that country feel backing onto the countryside. This house has been kept very well and still has lots of memories to be made as its immediately ready to be taken over by a new owner. Book your showing and come see it today! (id:49269)
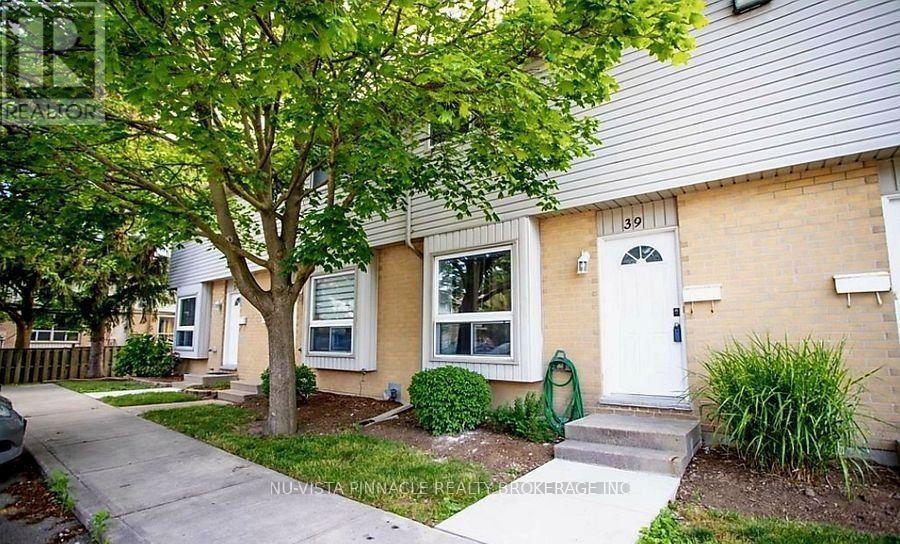
39 - 577 Third Street
London East, Ontario
Freshly painted and move-in ready 3-bedroom, 3-bathroom townhome available for only $2,000/month! Ideal for a small family, featuring a finished basement with recreation room and full bathroom, private backyard, spacious living areas, brand-new pot lights throughout, and the convenience of main-floor laundry. Ideally located near Fanshawe College, schools, shopping, restaurants, transit, and major amenities. No hot water tank rental! Tenant pays utilities. Great space, great location, and exceptional value at $2,000/month! (id:49269)
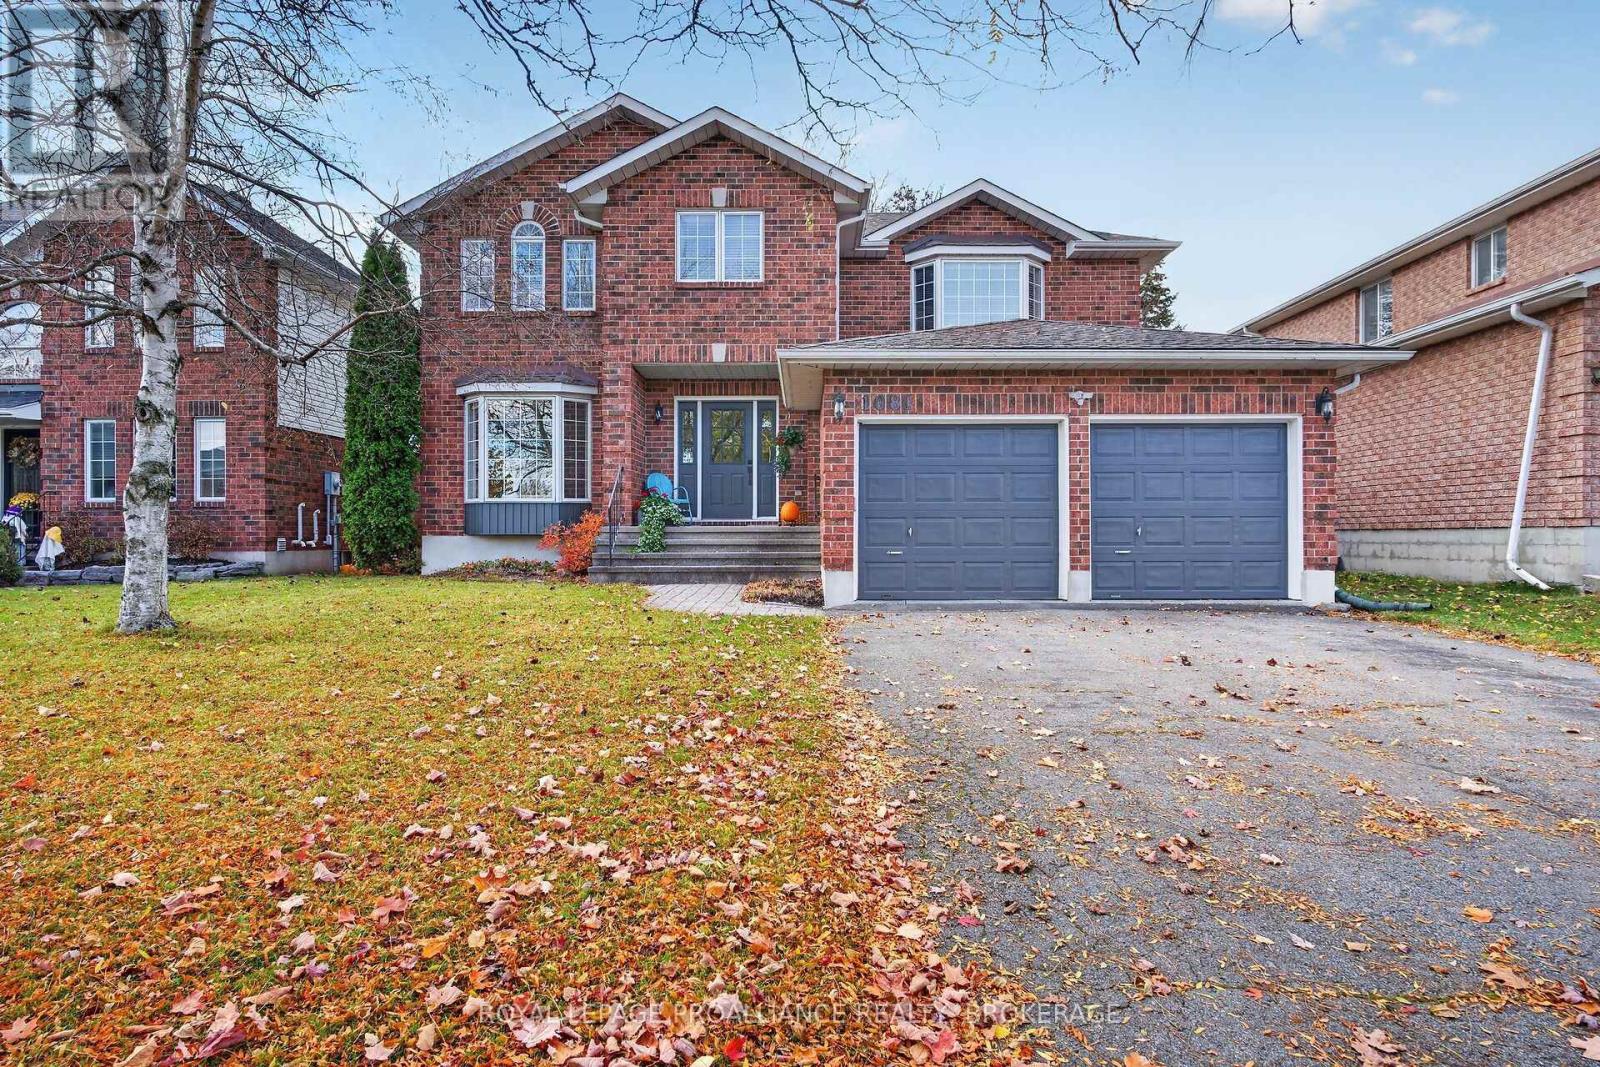
1081 Katharine Crescent
Kingston, Ontario
Welcome to 1081 Katharine Crescent, a lovely, well-maintained two-storey home in a fantastic neighbourhood. Featuring 4 spacious bedrooms and 2.5 bathrooms, this home is perfect for families looking for room to grow. The good-sized primary bedroom offers a walk-in closet and private 4-piece ensuite complete with a relaxing soaker tub and separate shower. The refreshed kitchen with quartz counter tops and updated bathrooms adds a modern touch, while the finished basement provides valuable additional living space, perfect for family movie nights, a home office or kids' play area. Step outside and enjoy one of this property's best features: a fully fenced private backyard backing directly onto Woodbine Park, featuring a splash pad, playground, winter rink, summer beach volleyball, soccer and baseball. Enjoy the added privacy, beautiful green space, and convenience of walking out to a park right in your backyard. Additional highlights include a double-car garage with entrance to main floor laundry room and a double-wide driveway with parking for up to 4 vehicles. Families will appreciate having schools within walking distance, along with easy access to public transit and Highway 401, making commuting and everyday travel a breeze. With its functional layout, spacious bedrooms, refreshed interior, finished basement, ample parking and fantastic park-side location, this home offers an excellent opportunity to enjoy comfortable family living in a sought-after Kingston neighbourhood. Don't miss your opportunity to make this beautiful property your home! (id:49269)
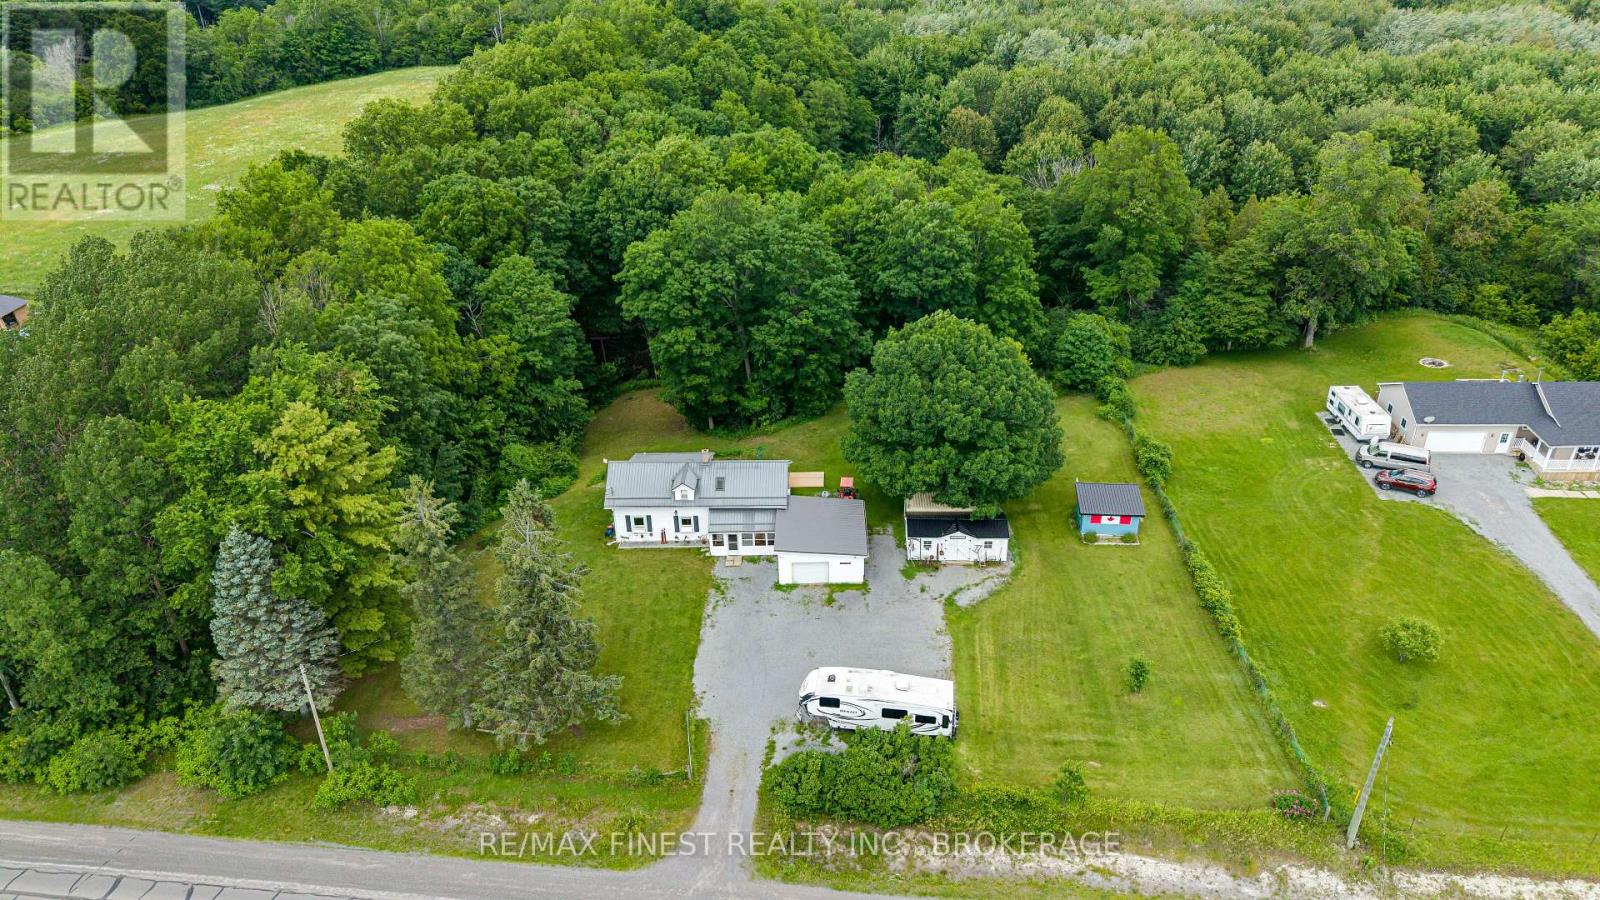
2018 Rutledge Road
Frontenac, Ontario
Welcome to 2018 Rutledge Road! This lovingly maintained century farmhouse offers the perfect blend of heritage charm and country living. Owned and cared for by the present owners for over 20 years, this 3-bedroom, 1.5 bath home is set on a private 1+ acre lot with ravine and forest behind. This home features a warm, inviting interior with timeless character, complimented by many many upgrades including newer Propane Furnace & Fireplace, Bathrooms, Septic system, Windows & Doors, metal roofs the list goes on! (full list available) Main Floor boasts a Country sized Kitchen, Sunken Living Room addition and Primary Bedroom with large walk/in closet. Upper level Two bedrooms, Den area and 2-pc Bath. Outside highlights include 1.5 car attached garage with covered breezeway, Rear deck, additional 2 sheds, one insulated with electric, and a 20' Seacan storage container. Sydenham offers a waterfront park and beach, top-rated schools like Loughborough Public and Sydenham High, local shops, a grocery store, and a boat launch. Everything you need, including Xplore.ca pure fiber internet service!! - Flexible closing date - quick closing available. (id:49269)
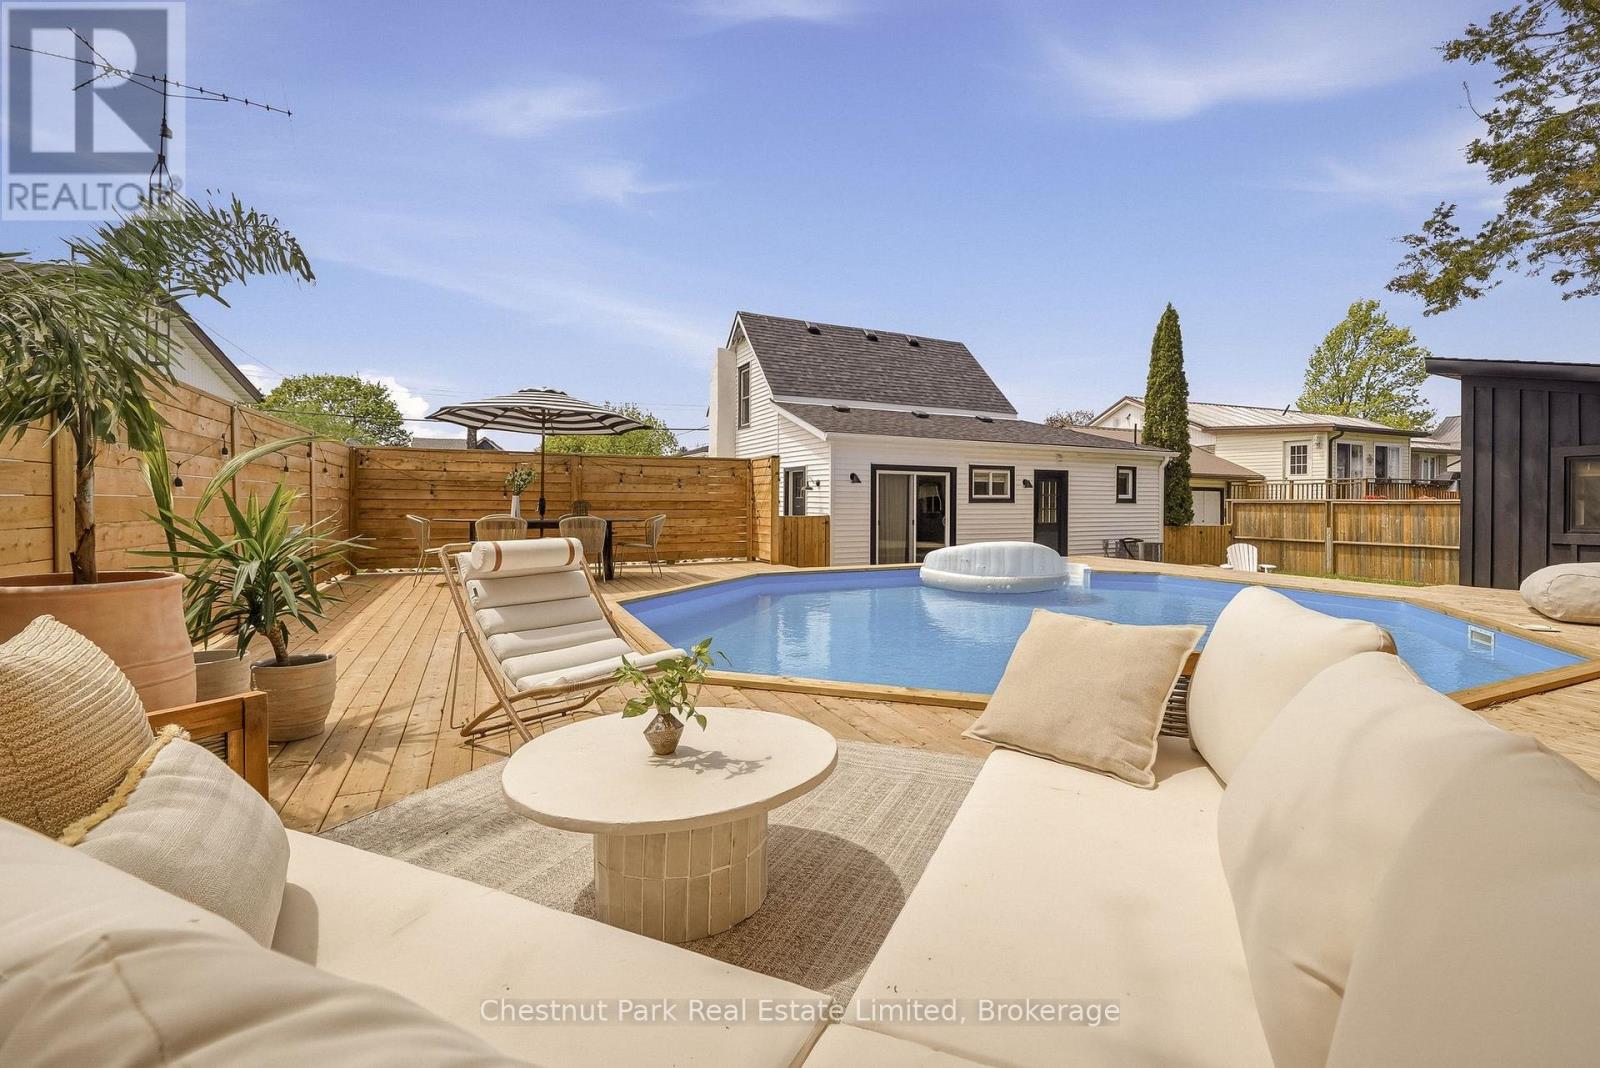
59 Maple Street
Prince Edward County, Ontario
Warm, refined, and effortlessly cool, this completely reimagined 3-bedroom, 2-bath home brings designer-level detail to relaxed everyday living. This property feels transformative: calm, sunlit, textural, and full of thoughtful moments that make it feel both elevated and easy. Designed by a well-travelled interior designer, the home feels minimalist but never cold, with natural materials, organic shapes, custom millwork, and warm, thoughtful details throughout. The kitchen is the heart of the home, featuring a built-in fridge, oversized sink, marble countertops, open shelving, and beautifully integrated cabinetry that makes the space feel both polished and tranquil. An elegant archway leads into the living and dining areas, where bright windows cast a soft glow over the natural textures and the original wood-burning fireplace anchors the room with charm and character. Just off the main living space, a bright office with built-in storage offers the perfect spot to work, read, or hide from your inbox in style. The main floor also features a bedroom and 3-piece bath, ideal as a main-floor primary suite or a welcoming retreat for guests. Upstairs, the easy flow continues with two additional bedrooms and another beautifully finished 3-piece bathroom. From the cabinetry to the stonework, every detail has been chosen with intention, creating a home that feels sophisticated, warm, and completely approachable. While being a short walk to the beach and patios of Wellington, you may not want to leave the backyard: a private little oasis with a pool, surrounding wood deck, and space to lounge, gather, and fully lean into cottage mode. An additional bonus space, currently used as a gym, adds even more flexibility. Chic, inviting, and full of personality in the heart of Wellington. It is the kind of place that makes staying home feel like getting away. (id:49269)
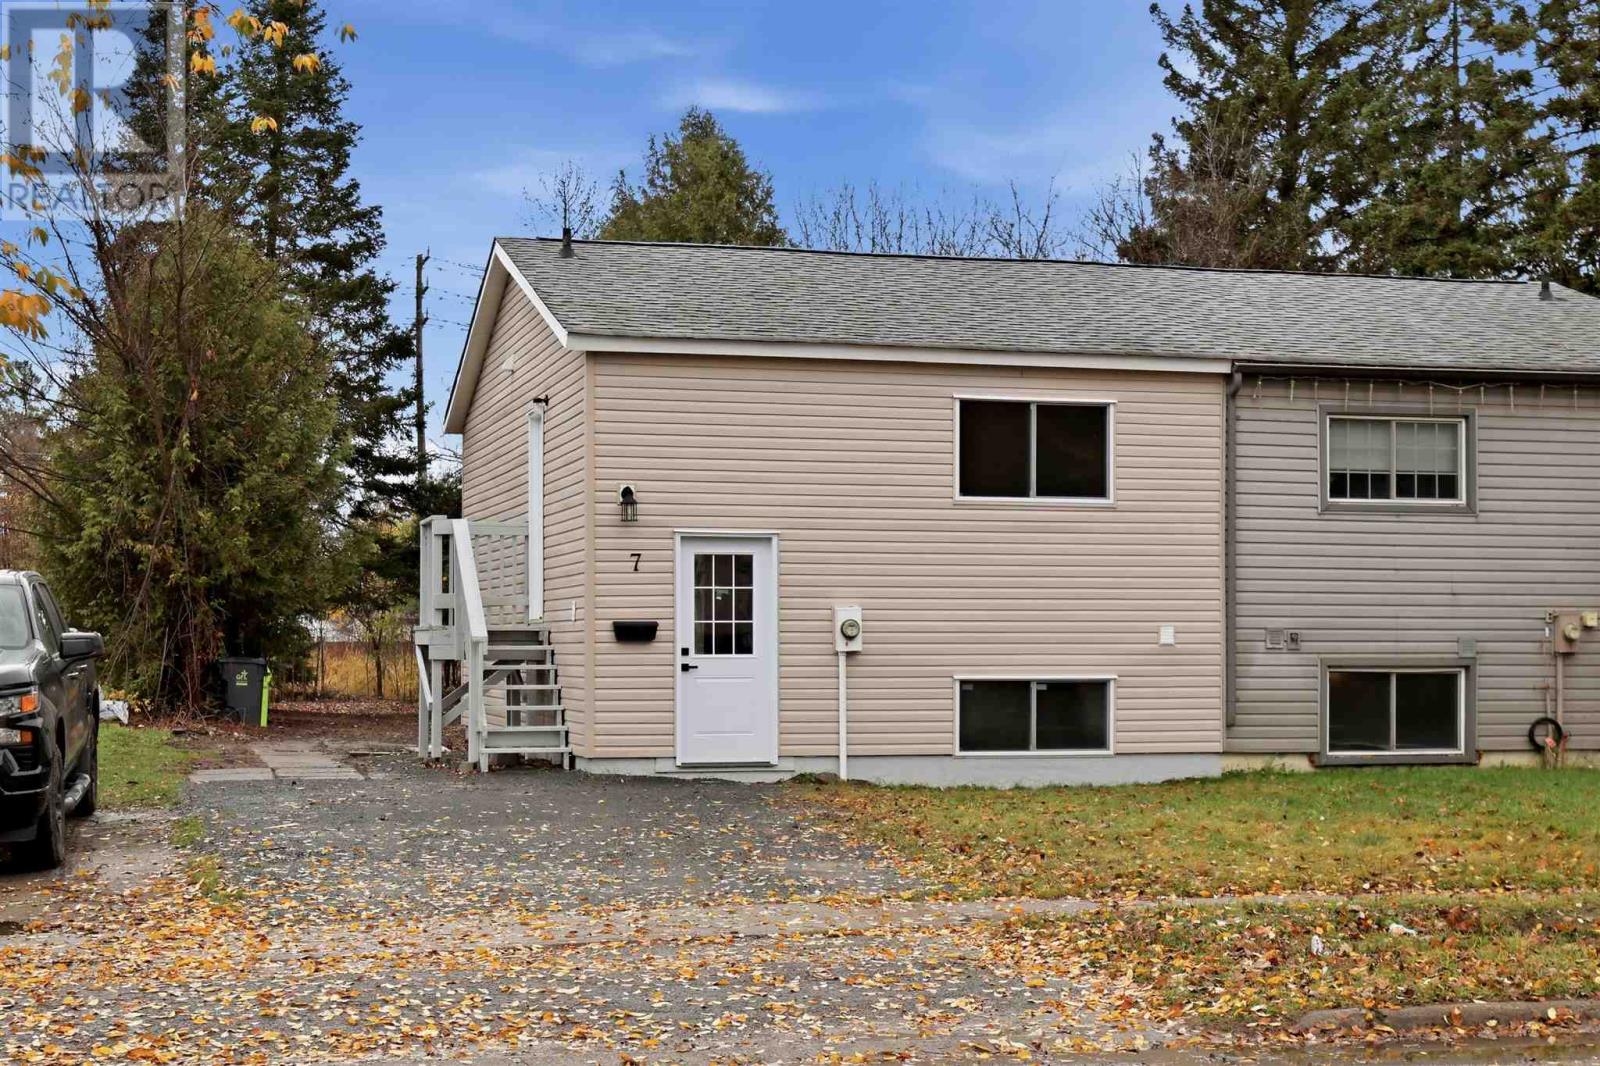
7 Breton Rd
Sault Ste. Marie, Ontario
Welcome to this beautifully renovated, move-in-ready home offering excellent value without breaking the bank! Featuring 3 bedrooms and 1.5 bathrooms, this property is a great option for first-time buyers, young families, or anyone looking for an affordable home with extensive updates already completed. Recent improvements include new flooring throughout, a brand-new kitchen, fresh paint, a renovated main bathroom, and the addition of a convenient powder room. Other major upgrades include a new electrical panel, new siding, windows, soffit and fascia, giving you added peace of mind. Conveniently located close to everyday amenities, Bellevue Park and the John Rhodes Community Centre, this home offers easy access to recreation, green space, shopping and more. With the renovations complete, all that’s left to do is move in and enjoy. Offered at an affordable price, this is an opportunity you won’t want to miss. Call your REALTOR® today to book your private showing! (id:49269)
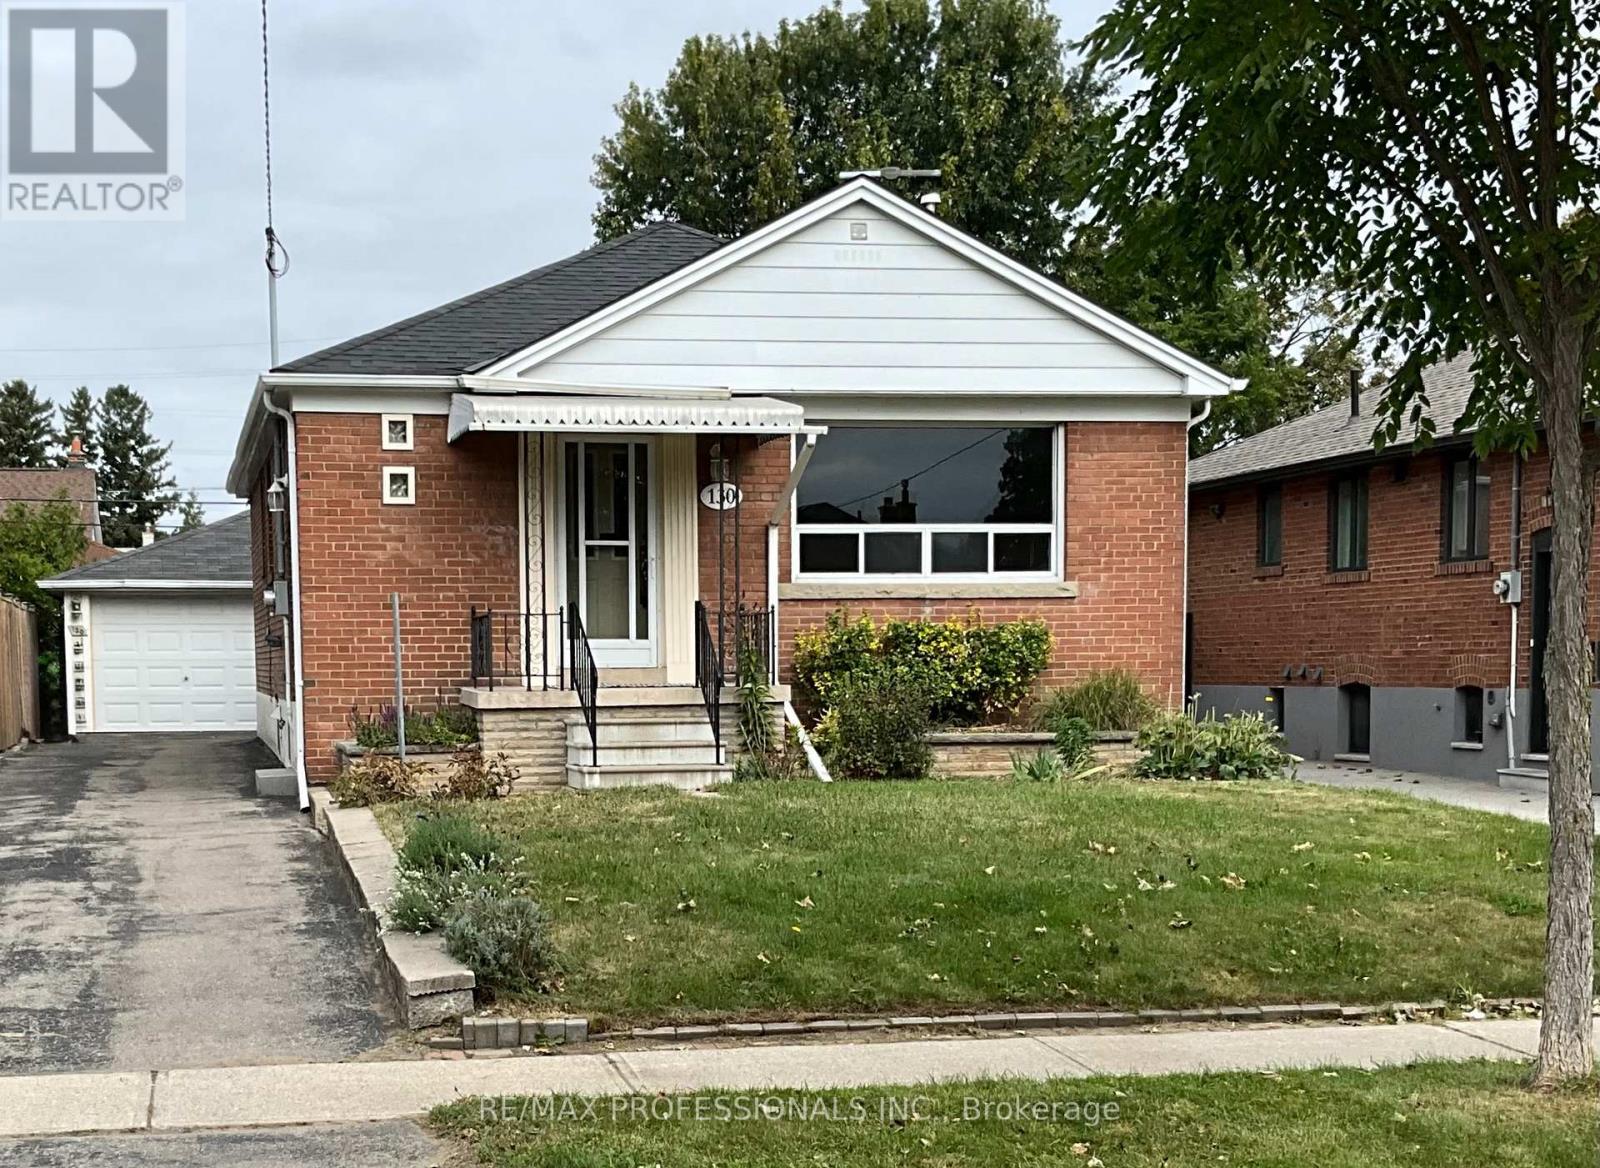
130 Yorkview Drive
Toronto, Ontario
Location, Location, Location! Fabulous Stonegate Queensway Norseman Neighbourhood! Close To Islington Subway, QEW & Walking Distance To Schools, Parks, Transit, Shopping, Restaurants & Cineplex. This Bungalow Features 5 Bedrooms (3+2), 2 Bathrooms and Is Situated On A 41.25'X125' Lot. Living/Dining Room With Gleaming Hardwood Floors, Sunfilled Family Size Eat-In Kitchen, Recreation Room With Wet Bar & Walkout To Sunroom.1.5 Detached Garage With Large Workshop & 4-5 Parking Spaces. Wheelchair Access. Freshly Painted Main Level. (id:49269)
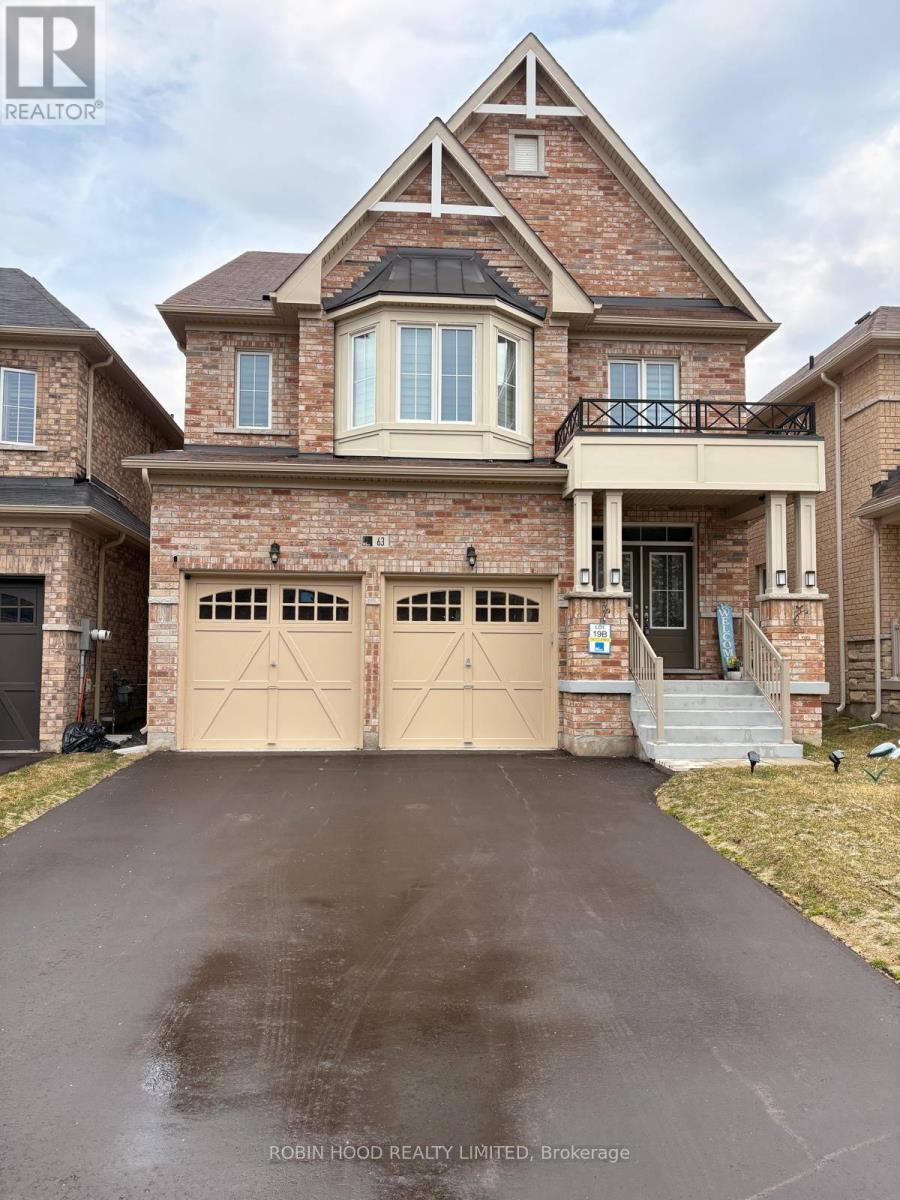
63 Royal Fern Crescent
Caledon, Ontario
*** Additional Listing Details - Click Brochure Link *** If You Value The Privacy, Freedom And Luxury Of Living In A Full Detached House Including Basement In A Desirable, Family-Friendly Neighborhood, This One Is For You. Close To Schools, Community Center, & Minutes To Highway 410. This 4-bedroom 4 Bath Home Has A 4-car Parking With No Sidewalk, Featuring A Double-Door Entry, Throughout Hardwood Flooring, Custom-Designed Closets, A Dedicated Office And A Convenient Second Floor Laundry Room. The Main Floor Offers Separate Living And Family Rooms With Pot Lights, Along With A Modern Kitchen Featuring Upgraded Cabinetry, Elegant Porcelain Tile Flooring, And S.S. Appliances, Including A Built-In Oven/Microwave. The Second Floor Offers Four Bedrooms And Three Bathrooms; Enjoy The Luxury Of Two Primary Suites. The Main Primary Suite Features His-And-Hers Walk-In Closets And An Upgraded Five-Piece Ensuite, While The Second Primary Suite Also Has Its Own Full Bath. Additional Highlights Include An Epoxy Garage, A Coat, Linen & Utility Closets. (id:49269)
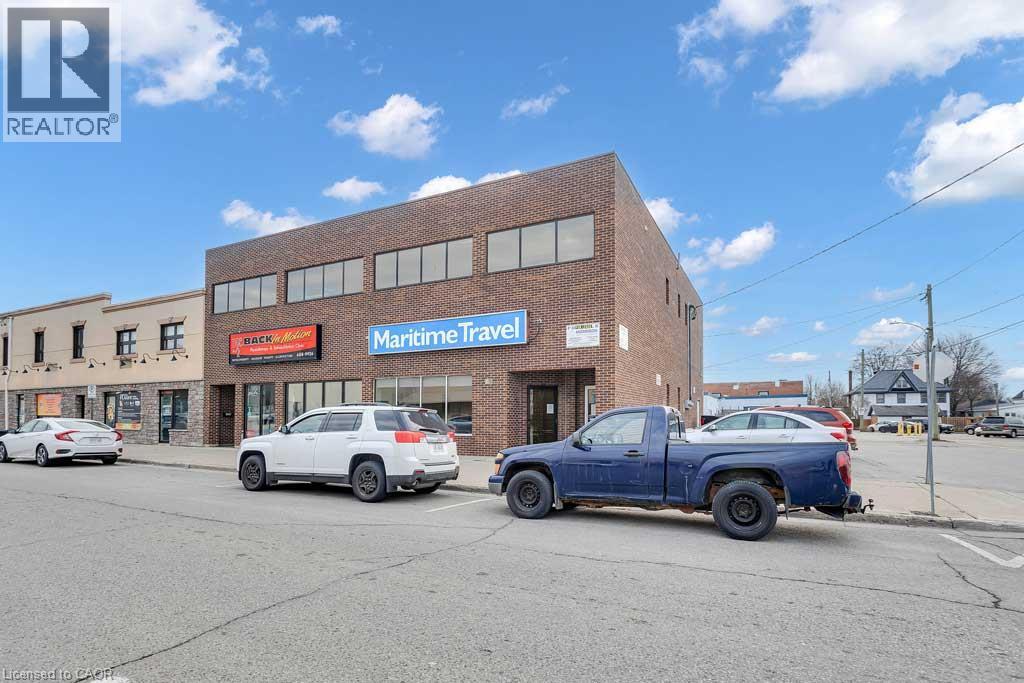
19 Baldwin Street Unit# 202
Tillsonburg, Ontario
Looking for an affordable large office space for starting or your growing business in a well maintained building? Includes access to 2 washrooms as well as a lounge / waiting area. Located in the heart of Tillsonburg in a great location with public parking beside the building and at street side. Don't wait to view this great space. Can be combined with suite 201 if needed for extra space. Plenty of public parking spaces available. Suite 202 can be combined with Suite 201 for extra space. (id:49269)
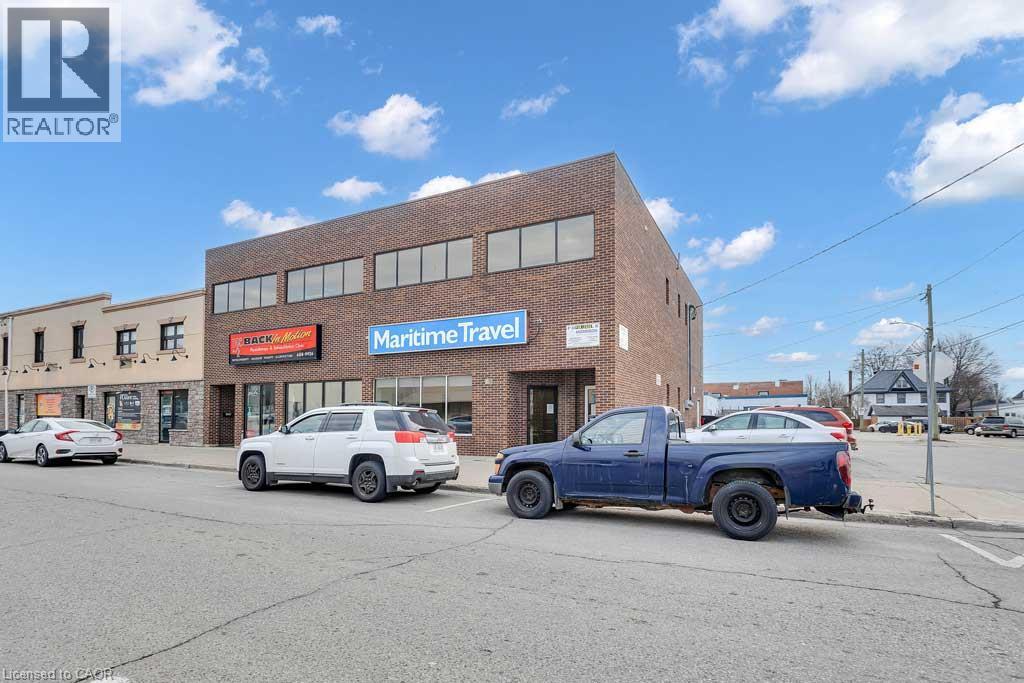
19 Baldwin Street Unit# 201
Tillsonburg, Ontario
Looking for an affordable large office space for starting or your growing business in a well maintained building? Includes access to 2 washrooms as well as a lounge / waiting area. Located in the heart of Tillsonburg in a great location with public parking beside the building and at street side. Don't wait to view this great space. Can be combined with suite 201 if needed for extra space. Plenty of public parking spaces available (id:49269)
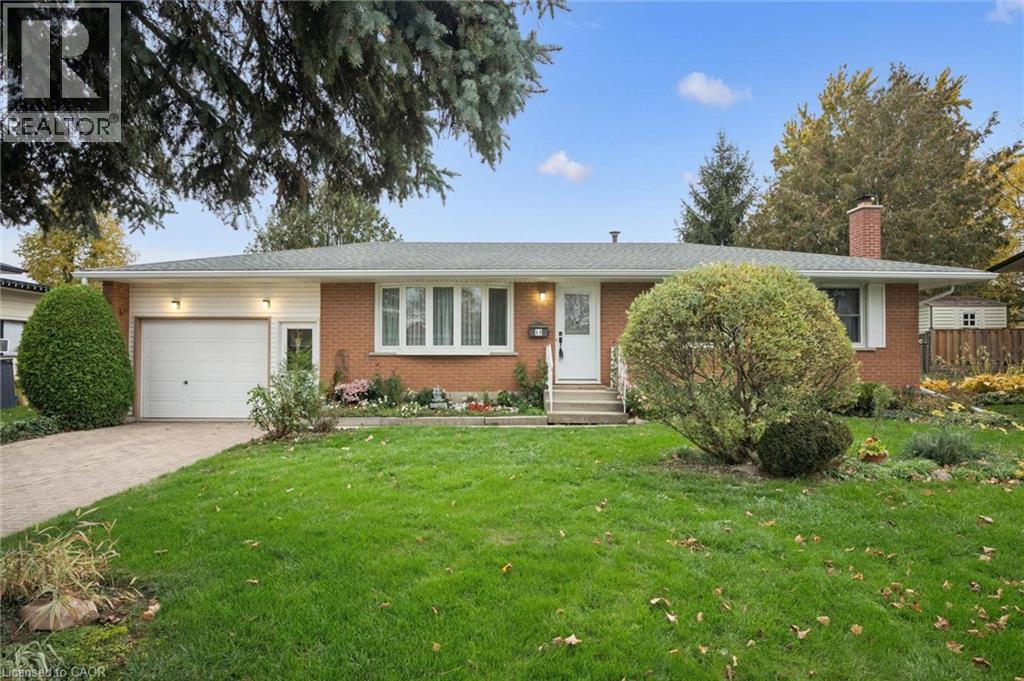
52 D'arcy Place
Kitchener, Ontario
Welcome to 52 D'arcy, where decades of thoughtful care, beautiful gardens and a private court setting come together in a solid brick bungalow proudly maintained by its original owners. With welcoming neighbours, nearby schools and everyday conveniences close at hand, this is a place to put down roots. Walk to McLennan Park for an evening stroll or an afternoon with the kids, enjoying its trails, playground and splash pad. Nearby shopping, groceries and restaurants make errands easy, leaving more time for the things you love. Spend a morning tending the gardens, head out for a walk and return home to host family and friends. Inside, south-facing exposure, well-maintained hardwood floors and new living room carpeting create a warm, comfortable atmosphere. Inviting living spaces offer room to gather around the table, relax with a book or entertain. The kitchen was renovated in 2011, while custom ROLLADEN blackout metal shades provide privacy, control natural light and offer thermal insulation for year-round comfort. Windows were replaced approximately 15 years ago, and the front door was updated in 2014. A separate side entrance adds convenience and leads to the basement, updated in 2026. A custom wall-to-wall fireplace anchors this welcoming space, setting the scene for movie nights, casual gatherings and quiet evenings. Additional space offers flexibility for hobbies, a home office or recreation, giving everyone room to spread out. Outside, gardens lovingly cultivated over many years bring layers of colour, texture and seasonal beauty that take time and dedication to establish. Enjoy nurturing what’s here while adding your own touches to this cherished outdoor setting. Furniture is available and negotiable. Whether you’re putting down roots or looking for the ease of bungalow living, 52 D'arcy offers enduring quality, a connected community and the opportunity to make a well-loved home your own. (id:49269)
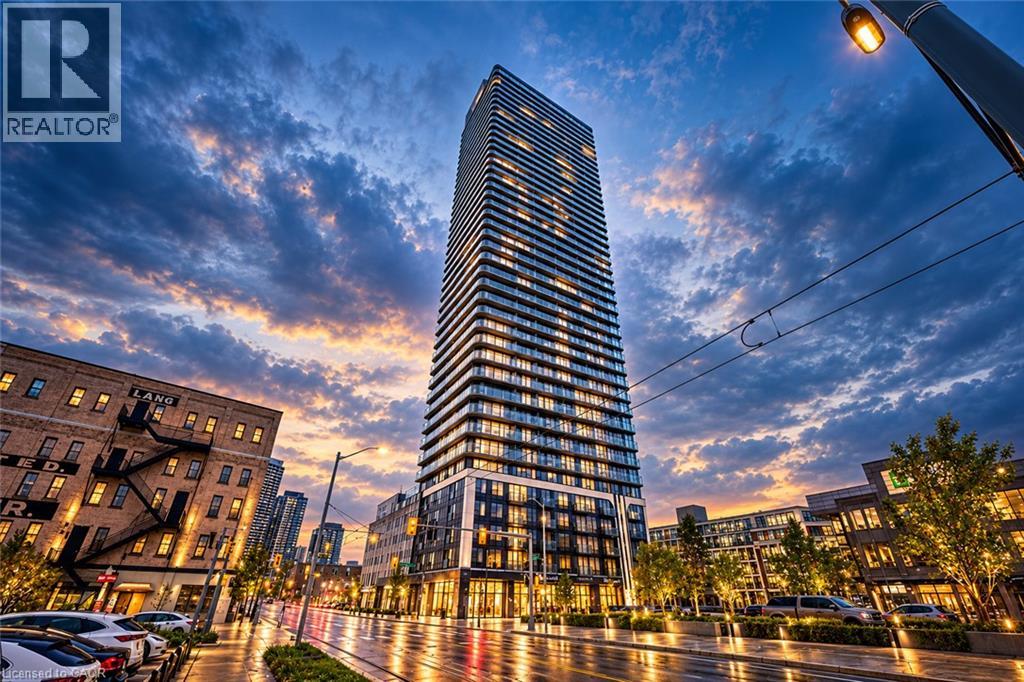
30 S Francis Street S Unit# 3711
Kitchener, Ontario
Welcome to 30 Francis Street South, Unit 3711! Brand-new and never lived in, this stunning 37th-floor 1 Bedroom + Den, 2 Full Bathroom suite offers breathtaking high-floor views, abundant natural light, and modern urban living in the heart of Downtown Kitchener. Featuring a carpet-free interior, high ceilings, floor-to-ceiling windows, an upgraded kitchen with brand-new appliances, and a spacious balcony with impressive open views. The bedroom includes a private ensuite, while the versatile den is perfect for a home office. Smart-home features include an Alfred Smart Lock, Ecobee Thermostat, and smart lighting. Enjoy premium building amenities including a fitness centre, yoga studio, sauna, co-working space, party room, outdoor terrace, and concierge. Steps from restaurants, shopping, and public transit. Immediate occupancy available! Be the first to call this beautiful suite home! (id:49269)
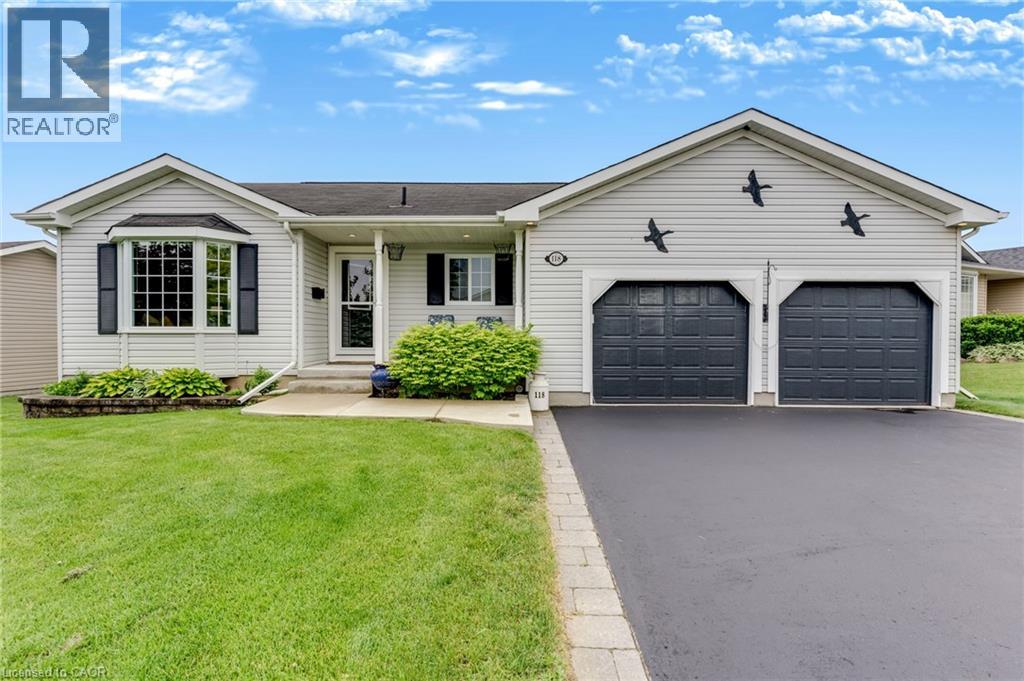
118 Crumlin Lane
Freelton, Ontario
Rare custom-designed, one-owner home with a full walk-out basement and a car enthusiast's dream garage in Antrim Glen! 118 Crumlin Lane features a true double garage with roll-up doors and extra-high ceilings capable of housing a hoist or car stacker. The freshly painted main floor offers a spacious living and dining combination alongside a quality kitchen with ample cabinetry, a tile backsplash, quartz countertops, and a bright, south-facing dinette with bay windows. A covered upper deck is easily accessible from both the kitchen and the primary suite, which comes complete with a walk-in closet and a 3-piece ensuite. The lower level walks out to a covered patio and features a large, open-span workshop and storage area, plus a private, self-contained guest suite with 4-piece ensuite privilege. Outside, the manicured yard is easy to care for thanks to a fully programmable irrigation system, while the generous double-wide driveway makes visitor parking a breeze. Located in the peaceful rolling hills near the village of Freelton, this premier adult lifestyle community offers the perfect rural escape just a short drive to Waterdown, Burlington, Cambridge, and Guelph. Antrim Glen offers an exceptional lifestyle with great amenities, including a heated saltwater pool, social BBQ area, Sundowner Lounge, community kitchen, billiards, exercise facilities, and woodland trails. Monthly land lease fees of $1,198.81 include property taxes and use of all facilities. A truly unique custom home that checks every box! (id:49269)
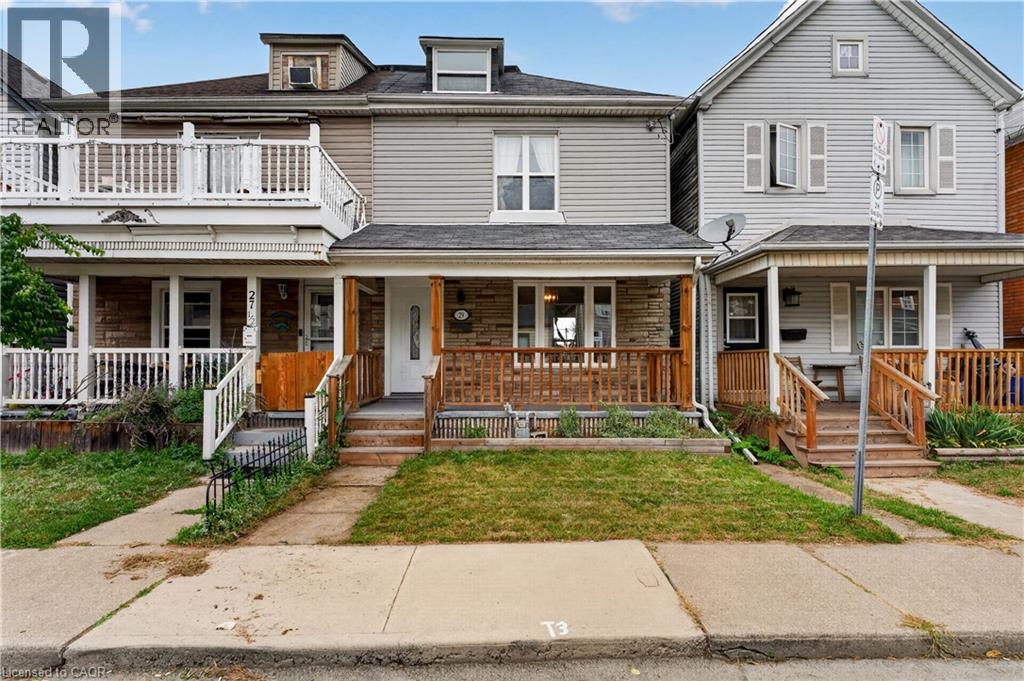
29 Shaw Street
Hamilton, Ontario
Come check out this beautifully updated 3 Bedroom home in Central Hamilton! When you enter you are greeted with a beautiful, Open-Concept main floor living space with a Stunningly upgraded kitchen (including Beautiful Stainless Steel Appliances), a Large Dining Room and a Beautiful and comfortable Living Room - Perfect for hosting or relaxing in a quiet night at home! The main floor also features a great walk-out to your Backyard Oasis, with beautiful Paving Stones, and very little maintenance it is a great space to enjoy our Beautiful Ontario Summers. Heading up the stairs we have 3 generously-sized Bedrooms with a large Primary, 4-piece Bathroom, and an Attic space that has been opened up and can be used as another Bedroom, Play room for your kids, and more! This home has mountains of features that you will want to see before it is too late, including main floor laundry, 2 car parking out back with a beautiful concrete pad, easy transit to downtown and highway access plus a massive basement for storage. Looking for your first home, or a place to let your family grow? This could be the one for you! All RSA (id:49269)
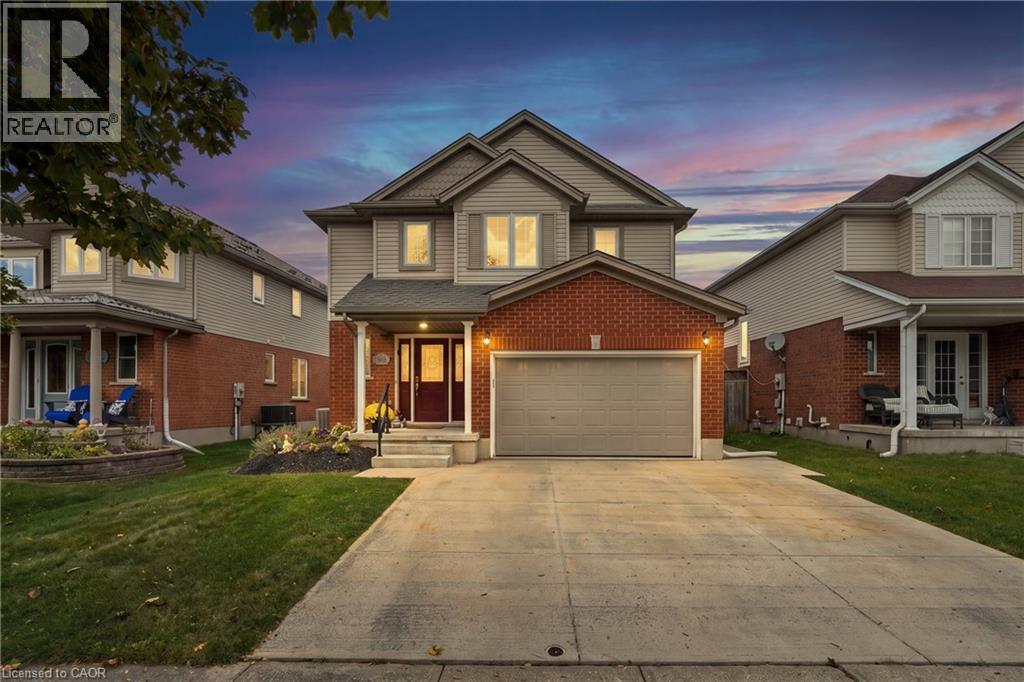
99 Stiefelmeyer Crescent
Baden, Ontario
Welcome to 99 Stiefelmeyer Crescent, a 3-bedroom, 3-bathroom two-storey home in Baden with a backyard built for entertaining. The brick-and-siding exterior, covered front porch, 1.5 car garage, and wide concrete driveway make a great first impression. Inside, a tiled foyer opens to a bright main floor, where the living room has warm hardwood-style flooring and large windows and flows into the dining area. The eat-in kitchen has wood cabinetry, a tile backsplash, stainless steel appliances, and a peninsula with extra counter space. Sliding doors lead from the dining area to the backyard. Out back you’ll find a large deck, an above-ground pool, and a hot tub in its own pergola, all in a fenced yard. Upstairs, the primary bedroom is bright and roomy, and two more bedrooms are ready for kids, guests, or a home office. The finished basement adds 741 sq ft of living space, with a pool table area and a bar for game nights and hosting friends. Baden offers small-town charm with quick access to Kitchener-Waterloo and Highway 7/8. (id:49269)
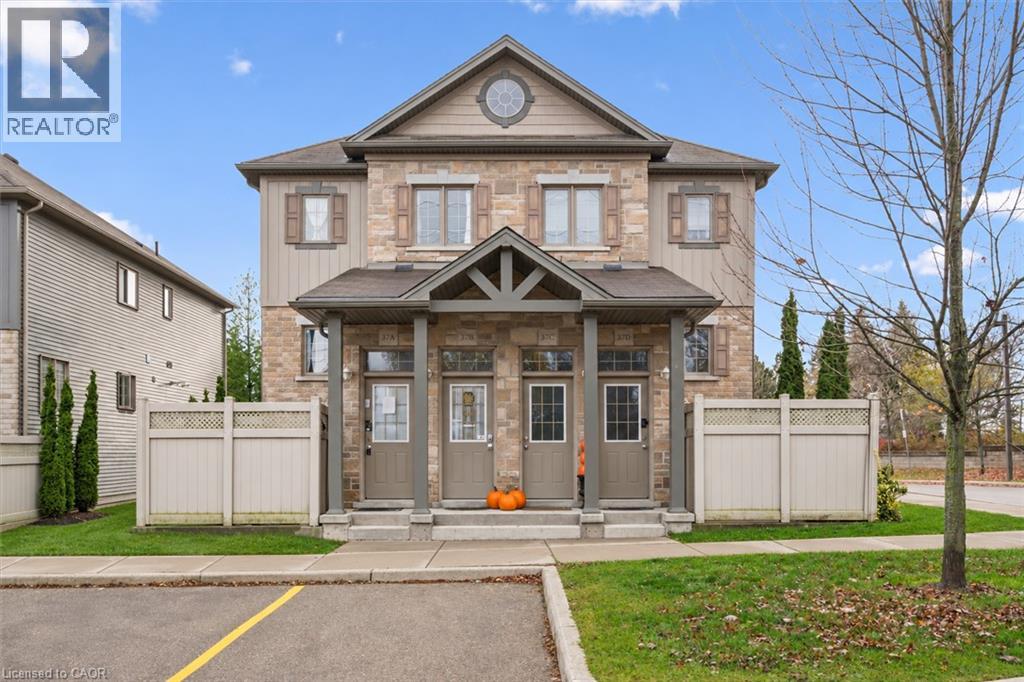
931 Glasgow Street Unit# 37b
Kitchener, Ontario
Owner-occupied and never rented, this bright, tastefully appointed townhome in Kitchener’s sought-after Highland West community reflects the care of its owners and is presented in excellent condition. The inviting layout features generous living and family areas, a well-planned kitchen, in-suite laundry, three spacious bedrooms, a full four-piece bath and a main-floor powder room. The furnished rear deck offers a lovely setting for summer dining, with stairs leading down to the backyard and a playground just steps away. The unit’s parking space is conveniently located right outside the front door. Appliances, select furnishings and TVs are included as detailed in the item list. Walk to grocery stores and local shops, with The Boardwalk, restaurants, schools, parks and trails nearby, plus convenient access to public transit and University Avenue. Book your private showing today. (id:49269)
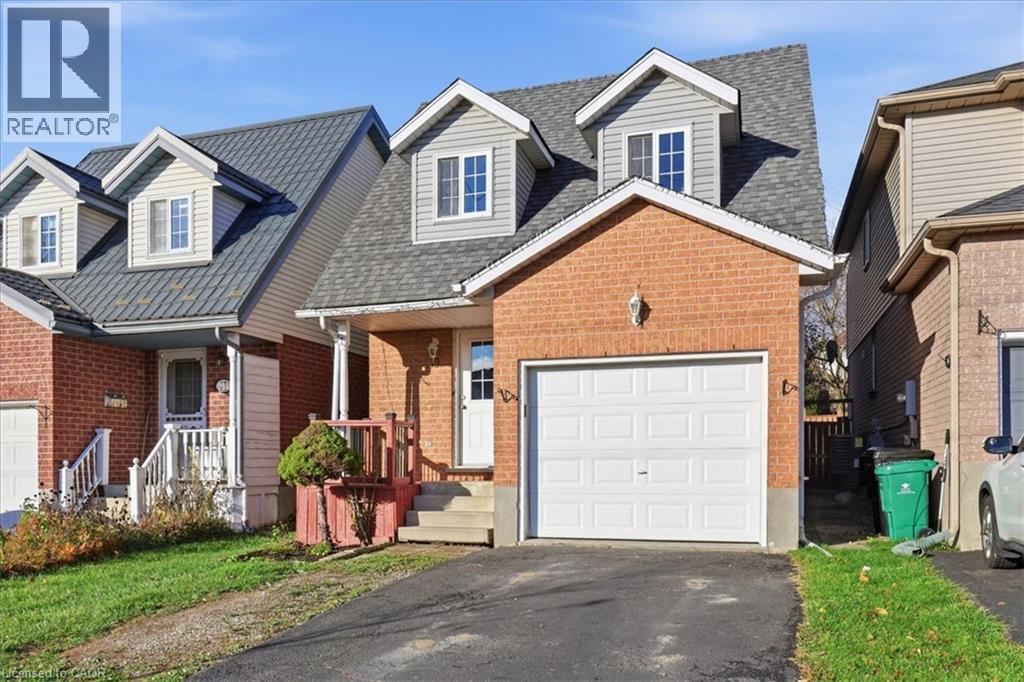
39 Activa Avenue
Kitchener, Ontario
Fresh updates, everyday convenience, and a location that makes life a little easier! This inviting 3-bedroom, 1.5-bathroom home offers a fantastic opportunity for first-time buyers, young families, couples, downsizers, or investors looking for a property in a convenient Kitchener neighbourhood. Enjoy peace of mind with new flooring throughout and a renovated bathroom in 2025, along with an updated kitchen featuring freshly painted cabinetry and new hardware for a refreshed look. Additional updates include a new sump pump in 2025, furnace 2018 and central air conditioning replaced in 2021. Location is a standout, with Sunrise Shopping Centre, restaurants, schools, public transit and bus routes all close by, making daily errands, commuting and getting around that much easier. Whether you're starting a new chapter, growing into homeownership, simplifying your lifestyle, or adding to your investment portfolio, 39 Activa Avenue offers a wonderful opportunity to make a home your own in an established Kitchener neighbourhood. Come see the possibilities! (id:49269)
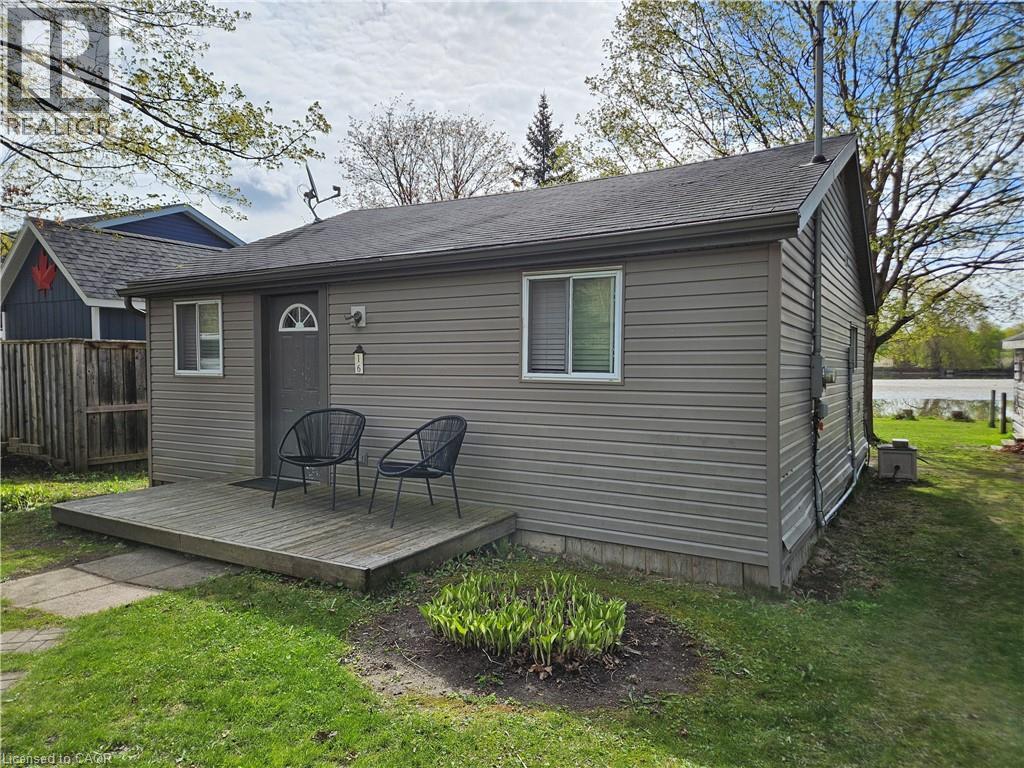
1323 Queen Street Unit# 125
New Dundee, Ontario
Imagine a quiet 4 season waterfront cottage just minutes from Kitchener, tucked on a private lot near the end of a lane in the woods. This year-round, fully winterized one-bed, one-bath home suits a retired couple, a young couple, or someone seeking a peaceful retreat close to the city. A double, tiered deck overlooks the water and provides an amazing spot for wildlife viewing—ospreys, bald eagles, snapping turtles, and migratory birds are often seen! Fish from the shore or paddle at sunset. The property includes a powered shed for storage or small workshop and offers a rural lifestyle but close to everything while living a relaxed lakeside vibe without a long drive north. Book your viewing today! (id:49269)
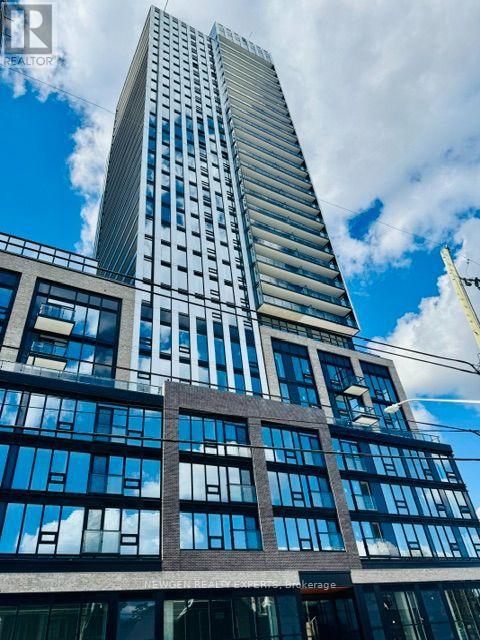
716 - 101 John Street N
Hamilton, Ontario
Be The First One To Live In This Sunning Brand-New, Carpet Free 2 Bedroom 1 Bathroom Unit InThe Design District Condo By Emblem - One Of The Hamilton's New Luxury Condominiums. This OpenConcept Unit Provides Abundant Natural Light With Unobstructed View And Open Balcony. TwoSpacious Bedrooms And One 4 Pc Bathroom. Beautiful & Modern Kitchen With QuartzCountertop/Cabinet Space & Quartz Backsplash. Enjoy Fantastic Building Amenities IncludingConcierge, Gym, Outdoor Pool, Co-Working Space, Party Room, Bike Storage And BBQ/Lounge Areas.Prime Downtown Hamilton Location, Close To Shops, Restaurants, Transit And Everyday Amenities.Approximately 10 Minutes Walk To Hamilton Go Station, Minutes Walk To Hamilton General HospitalAnd A Convenient Access To McMaster University. One Locker Included. All Utilities AreTenant's Responsibility. (id:49269)
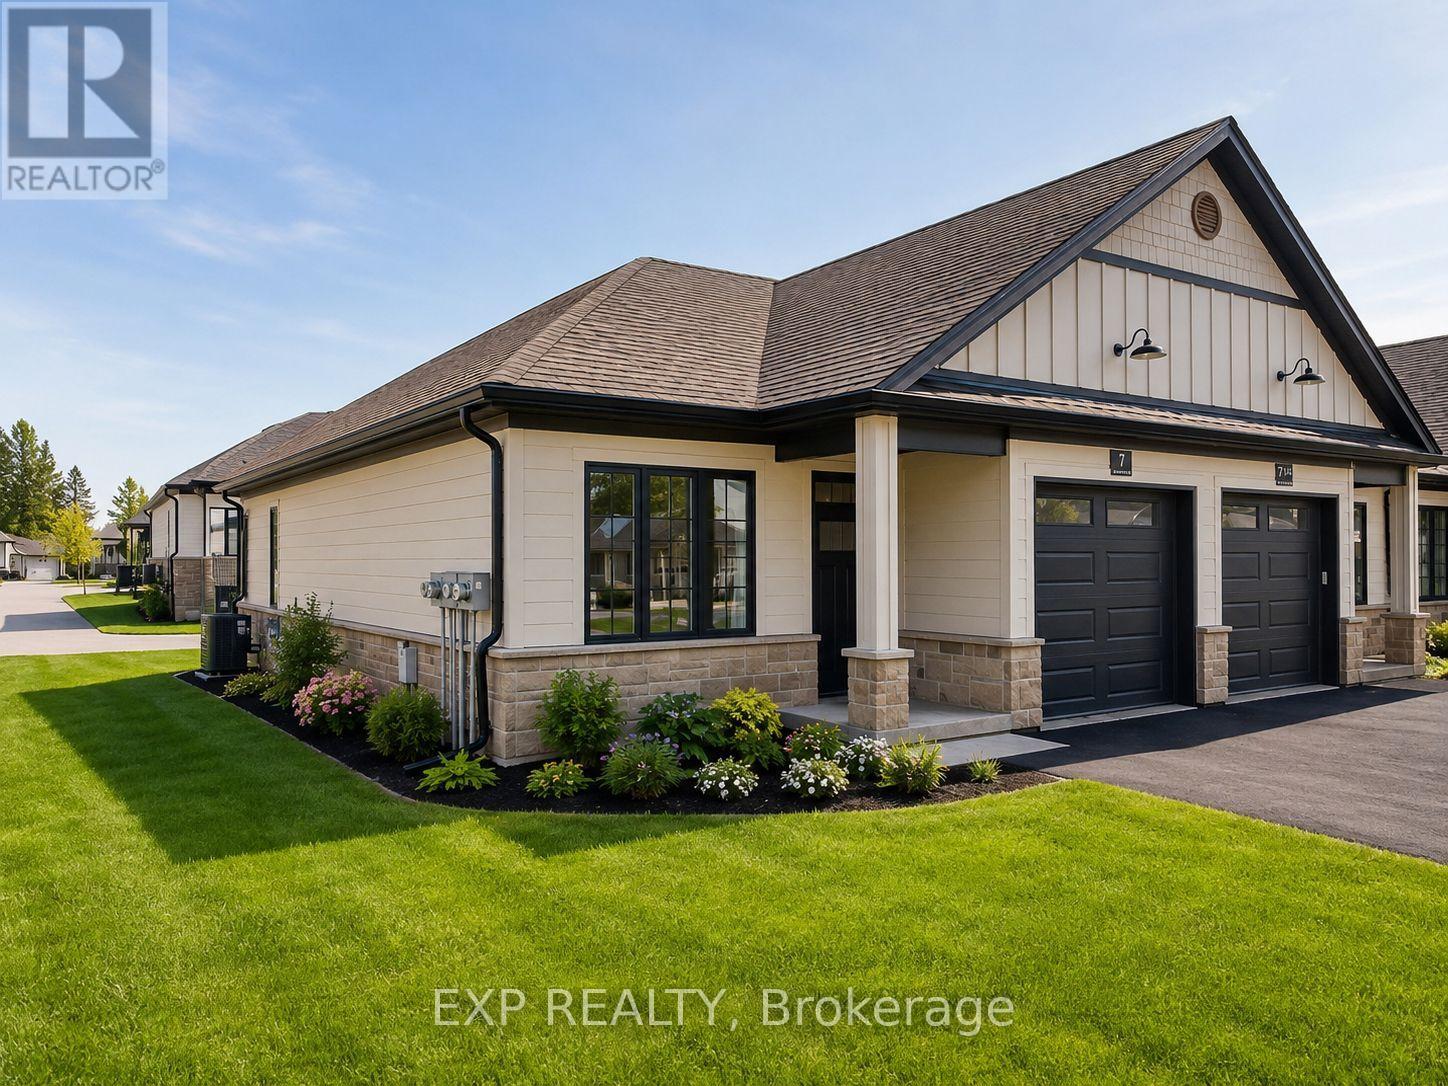
7 South Court Street W
Norwich, Ontario
Welcome to 7 South Court Street W in Norwich - a refined bungalow-style townhouse where modern design meets small-town charm. This elegant 2-bed, 1-bath residence is quietly tucked away on a quiet road, offering both privacy and sophistication just 20 minutes from Woodstock and 30 minutes to London. Step inside to soaring 9-ft ceilings, a spacious foyer with direct garage access, and a versatile front bedroom perfect for a guest suite, office, or nursery. The open-concept living space showcases a gourmet kitchen with quartz countertops, custom cabinetry, stainless steel appliances, and a central island, flowing seamlessly into a light-filled living area. From here, walk out to your private deck - an ideal retreat for relaxing evenings or weekend entertaining. The primary suite is complete with dual closets, a large window, and a spa-inspired 4-piece cheater ensuite. The lower level offers a bath rough-in and unlimited potential to design additional living space to your taste. Perfectly positioned near Norwich's finest amenities, schools, and parks, this residence blends comfort, convenience, and timeless style. An exceptional opportunity to own a luxury bungalow townhouse in one of Oxford County's most desirable communities. (id:49269)
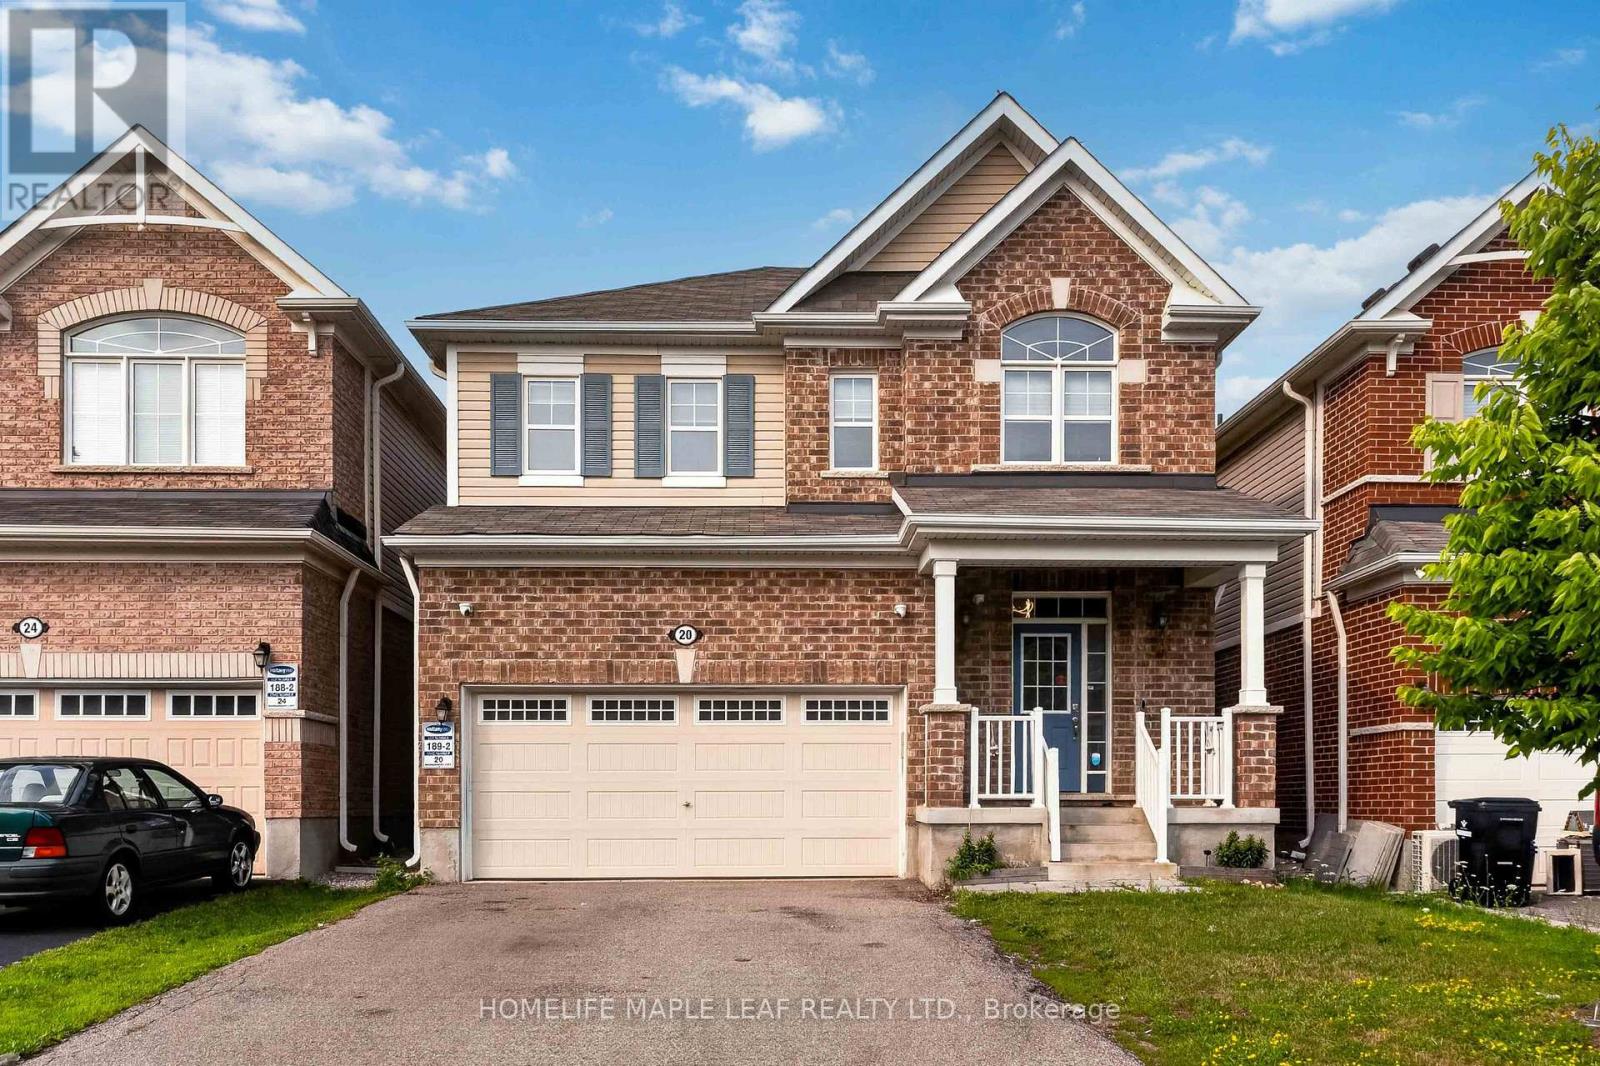
20 Wannamaker Crescent
Cambridge, Ontario
Beautiful 4-Bedroom, 2.5-Washroom Home on a Premium Lot built in 2019. Fully renovated from top to bottom with nearly $100,000 spent on premium upgrades. Stunning custom kitchen featuring quartz countertops, built-in stainless steel appliances, designer backsplash, extended cabinetry, and a large island. Brand-new hardwood flooring throughout, new hardwood stairs, luxury fireplace, elegant false ceiling in the dining area, smooth ceilings, and freshly painted throughout. 9-ft ceilings, separate living, dining & family rooms, double car garage with 220V EV charging, and located just minutes from Hwy 401, the University of Waterloo, shopping, schools, and all major amenities. Truly move-in ready! (id:49269)
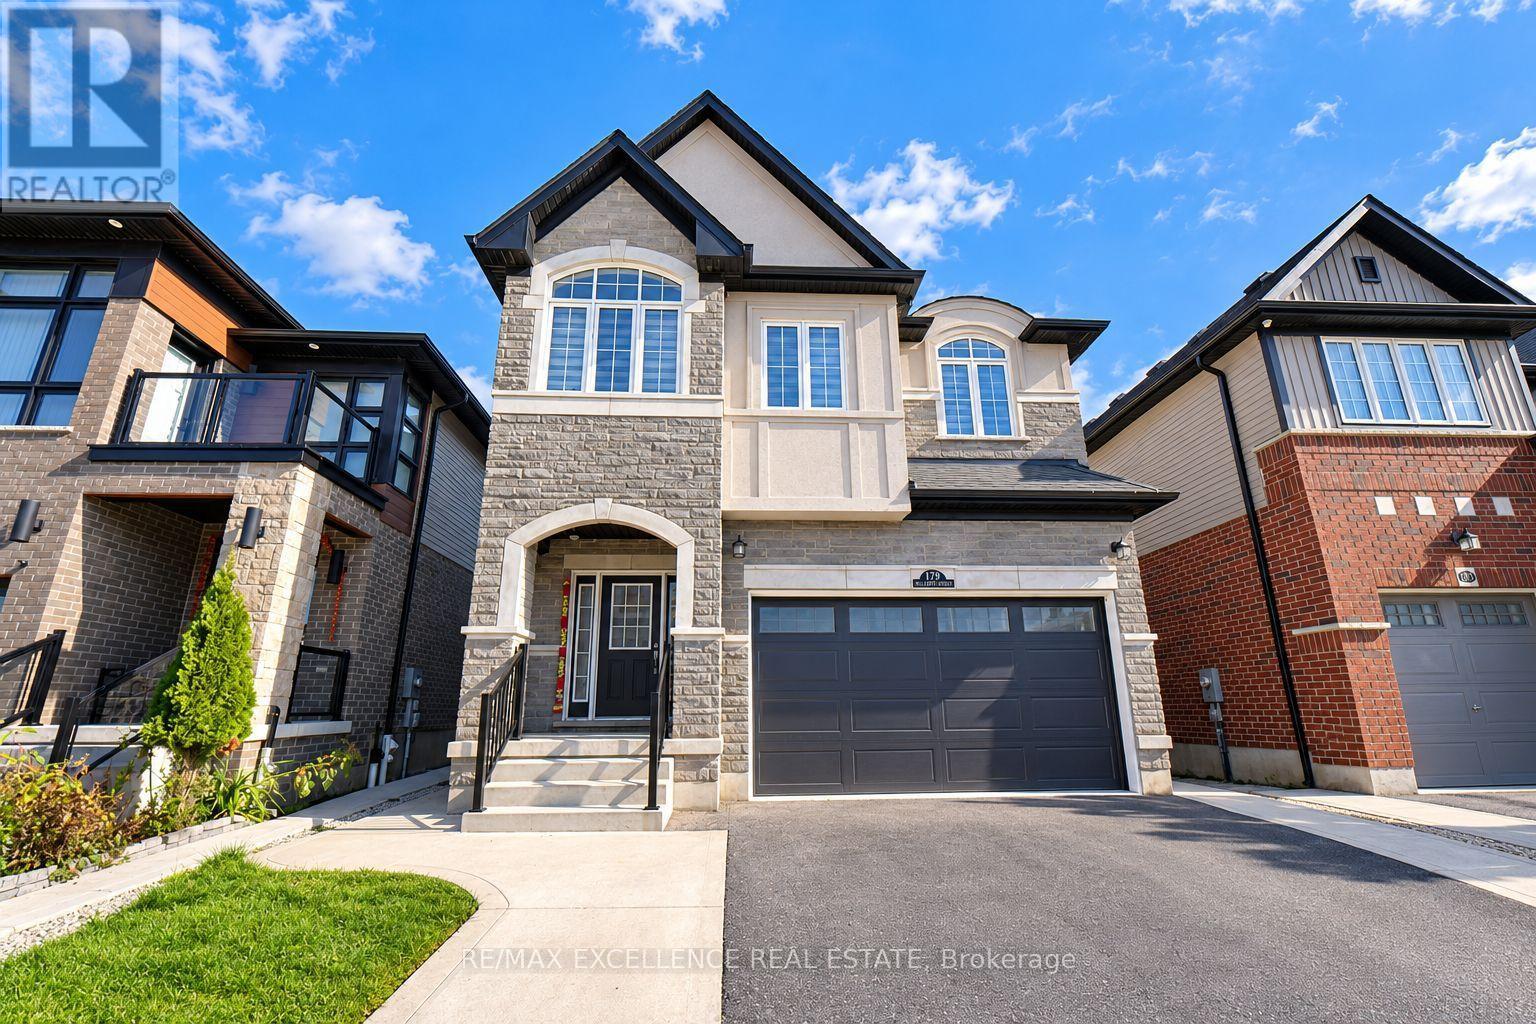
119 Ian Ormston Drive
Kitchener, Ontario
Welcome to this well-maintained detached two-storey home featuring 4 spacious bedrooms, 3.5 bathrooms, and a thoughtfully designed layout that offers the perfect combination of comfort, functionality, and space for modern family living. With impressive 9-foot ceilings on the main floor, second floor, and basement, this home offers a bright, open, and spacious atmosphere throughout. The main floor features inviting living and dining areas, a functional kitchen, a convenient laundry room, and a powder room, providing an ideal setting for everyday living, family gatherings, and entertaining guests. The second floor offers 4 generously sized bedrooms, 3 full bathrooms, and an additional family room, creating a comfortable space for relaxation, entertainment, or quality family time. Additional highlights include ample parking for up to 4 vehicles, with 2 spaces in the garage and 2 on the driveway. The unfinished basement, also featuring 9-foot ceilings, provides valuable storage space and excellent potential for future customization to suit your family's evolving needs. Whether you envision a recreation room, home office, fitness area, or additional living space, the basement offers exciting possibilities. With its spacious layout, high ceilings throughout all three levels, practical features, and flexible living areas, this property presents a wonderful opportunity for growing families, first-time buyers, or anyone seeking a comfortable home with room to grow. (id:49269)
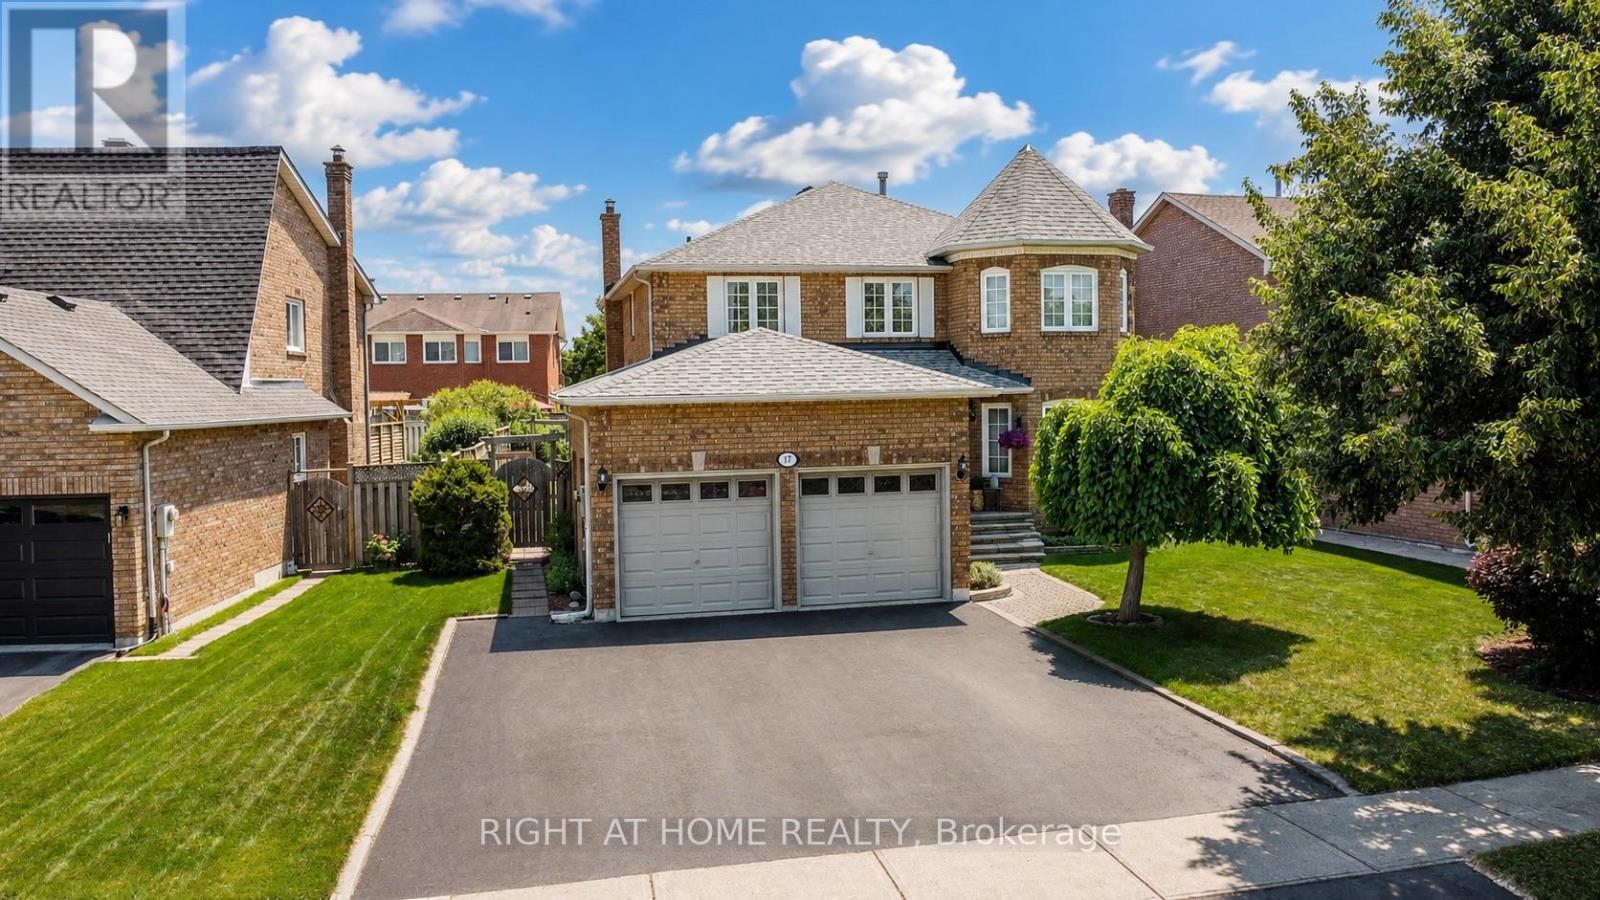
17 Eaton Street
Halton Hills, Ontario
Welcome to 17 Eaton Street on a 62ft wide lot! This beautifully maintained all-brick home offering a rare 4+2 bedroom layout with a fully self-contained in-law suite featuring its own private entrance with laundry and interior access to the main home. Perfect for multi-generational living, extended family, guests, or added flexibility. The main floor features beautiful hardwood flooring, formal dining room with French doors, bright living room with large bay window, and inviting family room with wood-burning fireplace and pot lights. Numerous updates provide exceptional value and peace of mind, including NEW ROOF (2024), NEW FURNACE (2020), NEW WINDOWS on the front and both sides (2021), NEW HARDWOOD throughout the main floor (2021), updated electrical outlets and switches (2026), fresh paint throughout much of the main and upper levels (2026) Carpet in two bedrooms (2026), updated bathroom fixtures, wide baseboards, lighting, and a finished basement with laminate flooring and pot lights. Located in sought-after South Georgetown, this home is just steps from Hungry Hollow hiking trails, minutes to the Gellert Community Centre, and within walking distance of shops, restaurants and conveniences along Mountainview Road. The spacious eat-in kitchen offers a pantry and sliding doors leading to a private backyard oasis. Enjoy summer entertaining in the fully fenced yard featuring mature landscaping, multi-level decking and an in ground pool with a BRAND-NEW (2026) pool liner, (2026)15 year winter pool cover and newer pool pump (2022). Upstairs, the spacious primary bedroom features a walk-in closet and private ensuite, while generously sized secondary bedrooms offer plenty of space for family. A double-car garage and wide driveway with parking for up to five vehicles complete the home. A rare opportunity combining flexible living space, extensive updates, incredible outdoor living and an unbeatable South Georgetown location. (id:49269)
302 - 249 Grey Silo Road
Waterloo, Ontario
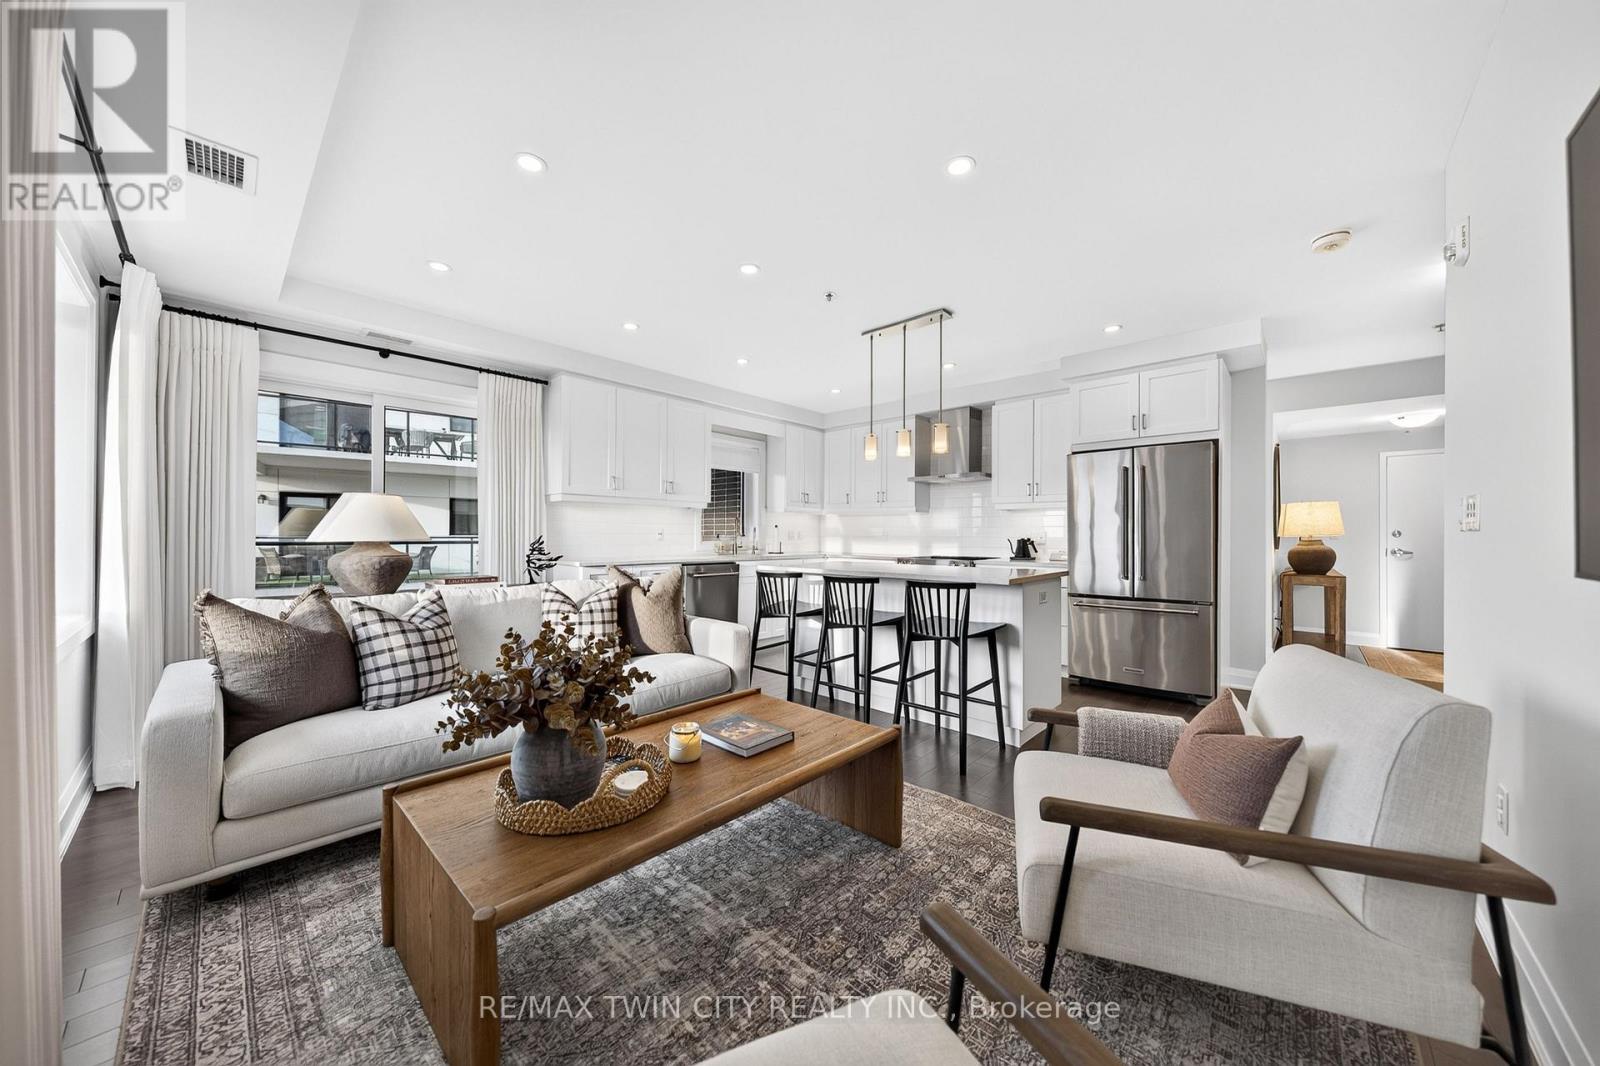
IMMACULATE CORNER SUITE WITH DESIGNER FINISHES, 2 PARKING SPACES & AN EXPANSIVE WRAPAROUND BALCONY! Located at Trailside at Grey Silo Gate in Waterloo's sought-after Carriage Crossing neighbourhood, this beautifully appointed condo offers 2 bedrms, 2 bathrms & ~1,112 SF. Southeast exposure & windows on 2 sides fill the suite with natural light, while the thoughtful split-bedrm layout provides added privacy. The covered wraparound balcony offers south, east & westward views-including evening sunsets-with generous space for dining & lounging overlooking the neighbourhood & treetops. The bright, open-concept interior features engineered hardwood flooring, custom drapery & a soft neutral palette. The kitchen offers white shaker cabinetry, quartz countertops, stainless-steel appliances, under-cabinet lighting, a tiled backsplash & a large centre island with seating. A window above the sink adds natural light, & the adjoining living area opens directly to the balcony. Both bedrms feature tray ceilings. The spacious primary bedrm offers dual closets & a private 3-pce ensuite with a glass-enclosed tiled shower & built-in bench. On the opposite side of the suite, the generous 2nd bedrm is ideal for guests or a home office, with the 4-pce main bathrm conveniently beside it. A separate in-suite laundry & utility rm provides storage. Includes 1 underground parking space with a storage locker directly behind it & 1 surface parking space. Built in 2020, the building offers controlled entry, elevator access & visitor parking. Residents enjoy a rooftop terrace with a pergola-covered lounge, seating & dining areas, BBQs, a fire table, landscaped planters & expansive views. Nearby Carriage Crossing Plaza offers Levetto restaurant, a pharmacy & neighbourhood services. RIM Park, Grey Silo Golf Club & the Walter Bean Grand River Trail provide excellent recreation options close to home, with convenient access to St. Jacobs Market, Conestoga Mall, the universities & major commuter routes. (id:49269)
B2 - 2537 Hamilton Regional Road 56
Hamilton, Ontario
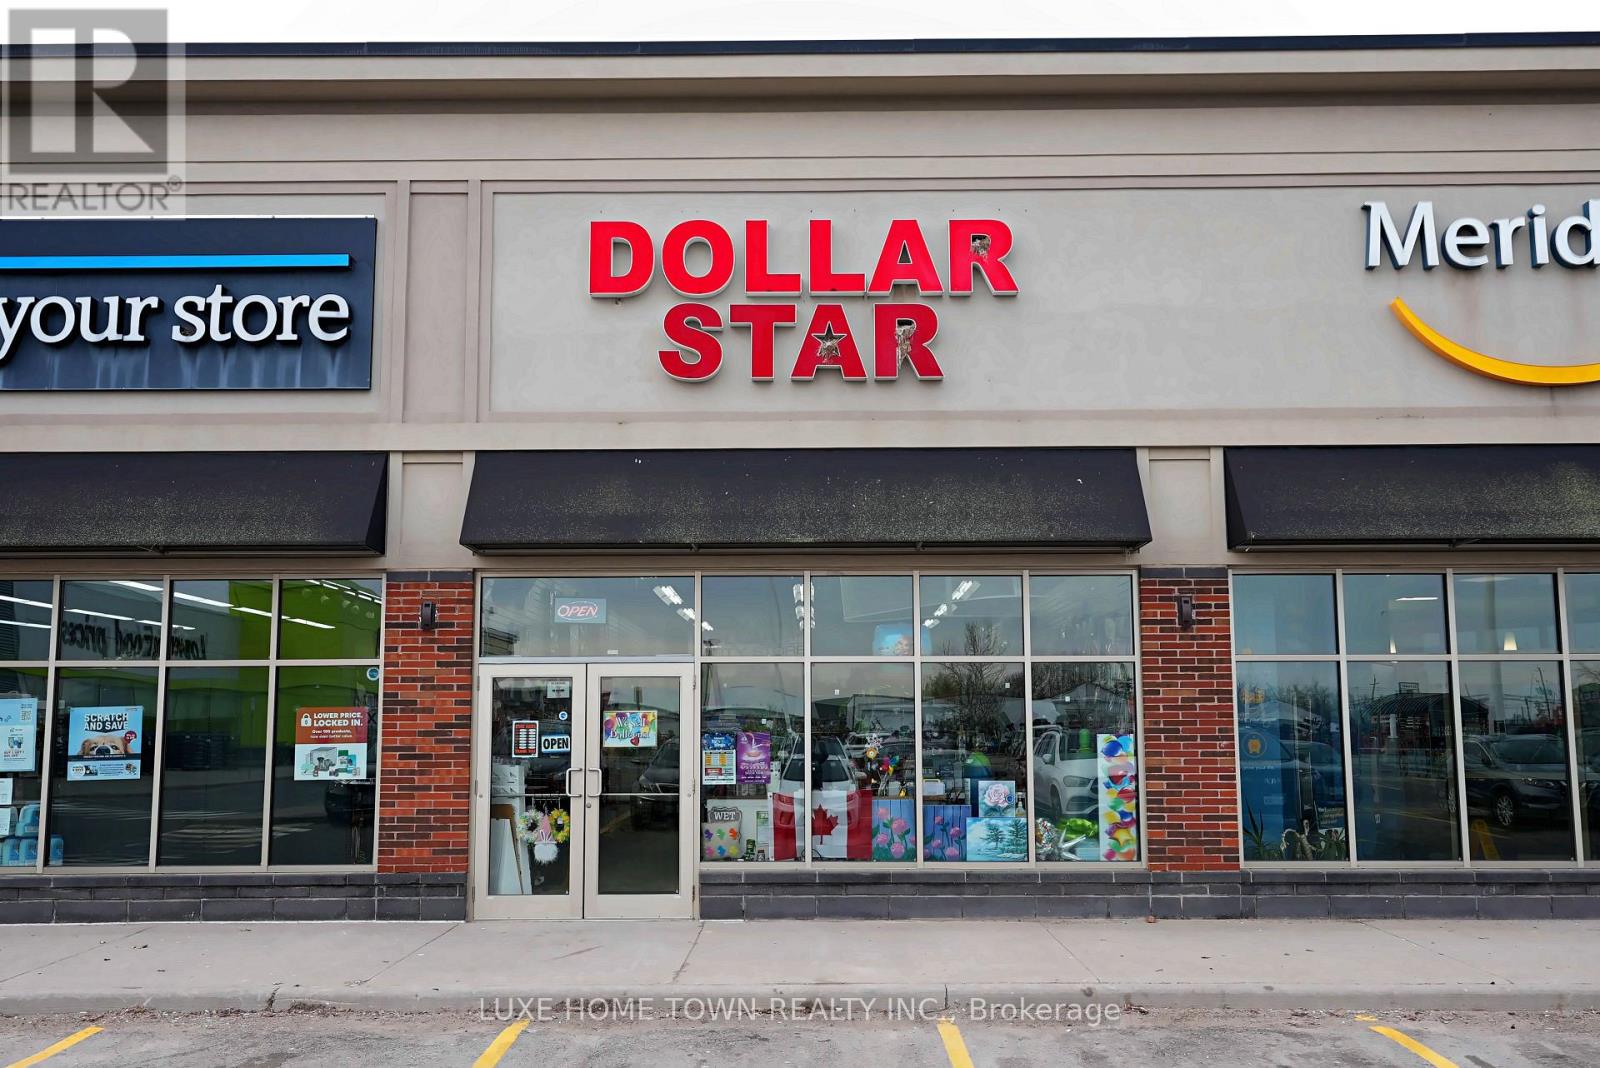
TURNKEY DOLLAR STORE FOR SALE - LOYAL CUSTOMER BASE, PRIME PLAZA LOCATION, NEW 5-YEAR LEASEA well-established dollar store, built into the fabric of a fast-growing community, is now available for sale. Years in operation have earned it deep neighborhood roots and a loyal, repeat customer base - the kind of foundation a new owner doesn't have to build from scratch. Location that works for you: Positioned in a busy plaza alongside a major anchor tenant, the store draws steady, built-in foot traffic year-round. The surrounding area continues to grow residentially and commercially, giving a new owner real upside for continued revenue growth. A true turnkey setup:-Over 1,400 sq ft of clean, well-organized, well-maintained retail space-All fixtures included-shelving, hooks, and store equipment-Staff washroom plus a separate storage room for extra stock-Established relationships with multiple product suppliers-a real head start on day one-Brand-new 5-year lease in place. Please note: Inventory is not included in the business sale price -it will be counted and valued at closing, with the purchase price adjusted accordingly to reflect it. Sale is for the business only. Ideal for an owner, operator or investor looking for a proven, cash-flowing retail business in a high-visibility location. (id:49269)
Lower Level - 648 Snider Terrace
Milton, Ontario
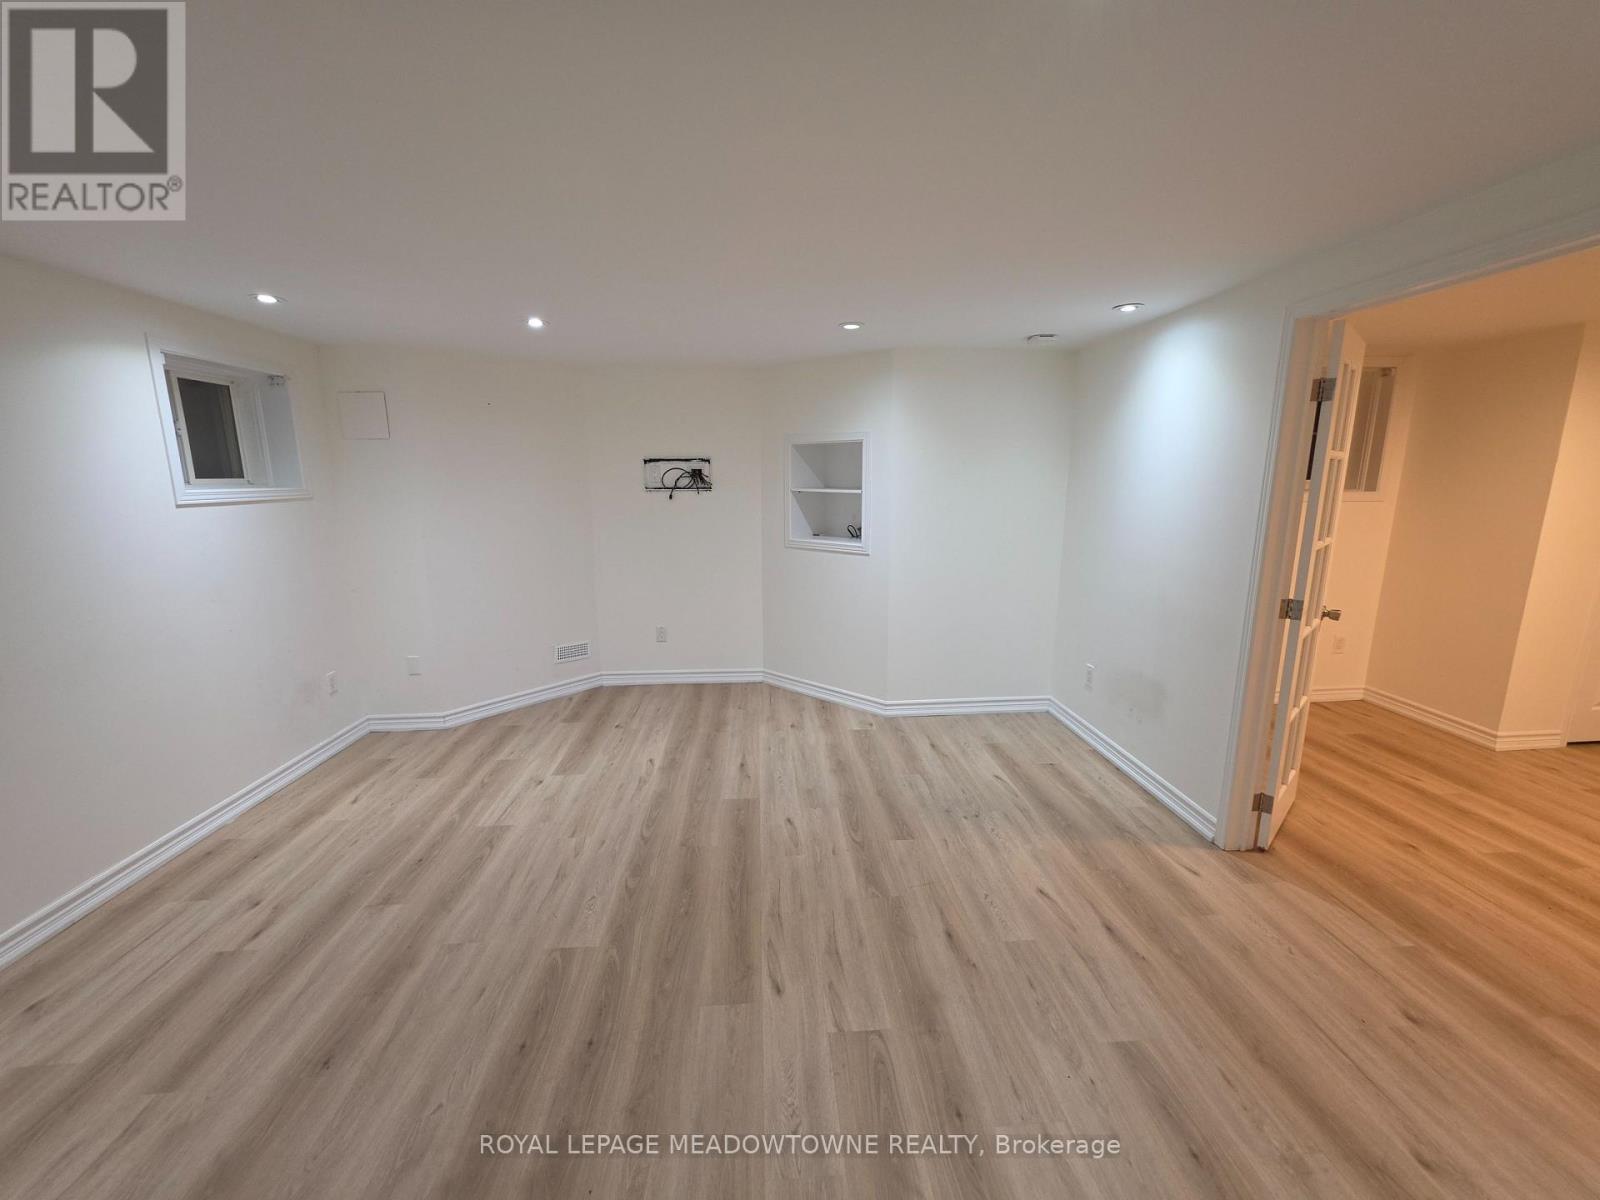
Welcome to this beautifully maintained, spotless and private 1-bedroom basement apartment in a sought-after Milton neighbourhood! Enjoy the privacy of your own separate entrance, a stylish kitchen featuring granite countertops and stainless steel appliances, and the convenience of your own dedicated in-suite laundry. The bright, thoughtfully designed layout offers a spacious bedroom and a full 3-piece bathroom. One driveway parking space included. Ideally situated on a quiet terrace, just steps to parks, schools, transit and everyday amenities, with quick access to major highways and the GO Station. A fantastic opportunity to enjoy comfortable, private living in a great location. Move-in ready! (id:49269)
615 - 405 Dundas Street W
Oakville, Ontario
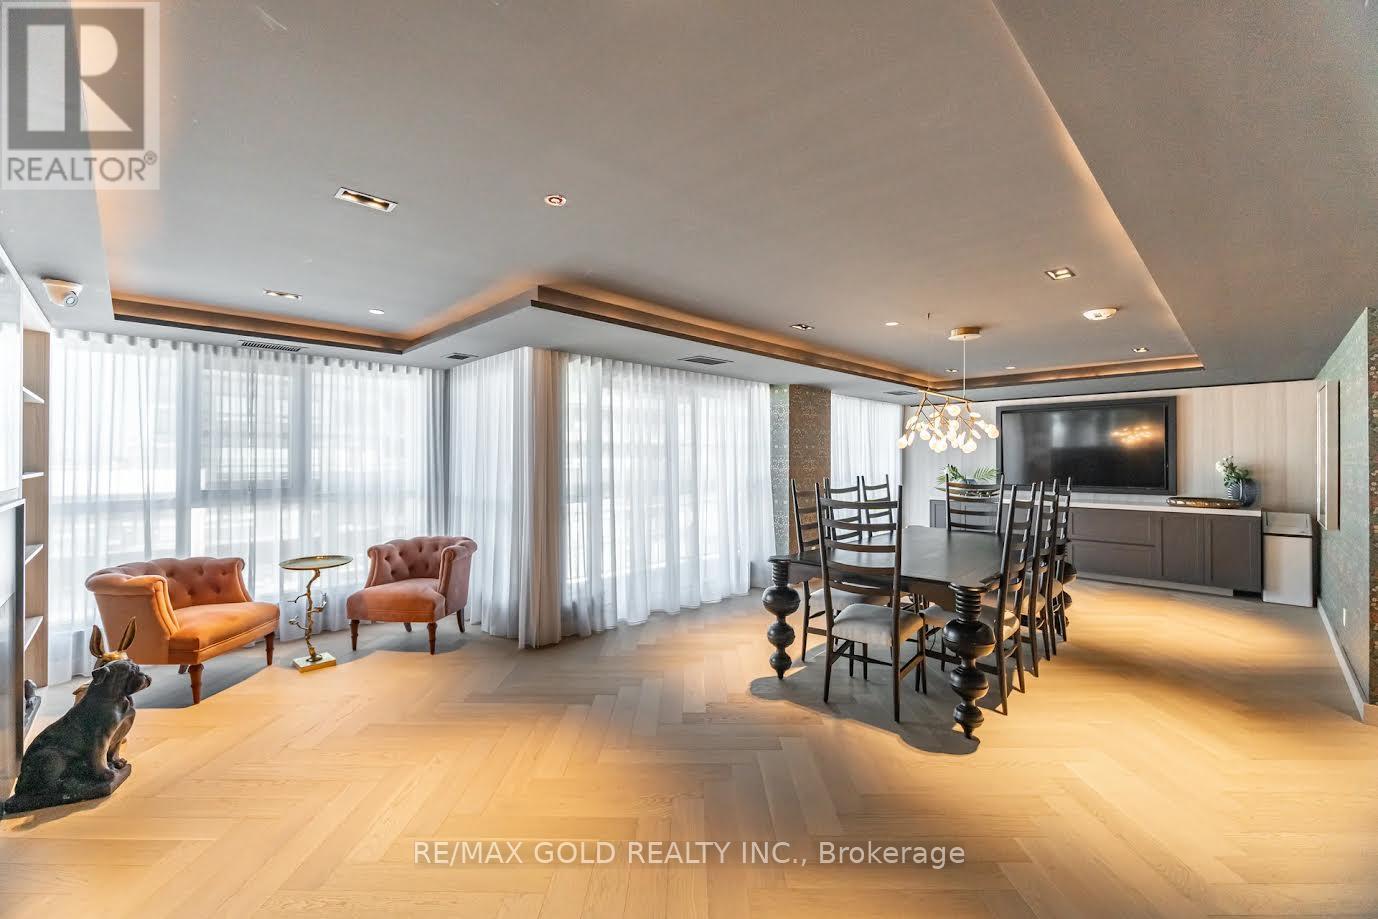
Stunning 2 bedrooms plus den unit located in Oakville. This spacious unit includes 2 large bedrooms with full windows bringing in a ton of natural light and 2 full bathrooms. The oversized den offers the luxury of an extra 3rd bedroom or home office. Elegant and modern kitchen with S/S appliances and quarts countertops. Enjoy the warm open-concept living/dinning area with walk out to private balcony. Unit also comes with 1 parking spot and 2 lockers. Building amenities include lounge/game rooms, outdoor terrance with BBQ and sitting area, 24 hour concierge and visitor parking.Nearby shopping centres, schools, restaurants, sports complex, hospital and neighbourhood parks. Easy access to QEW 403 and 407. (id:49269)
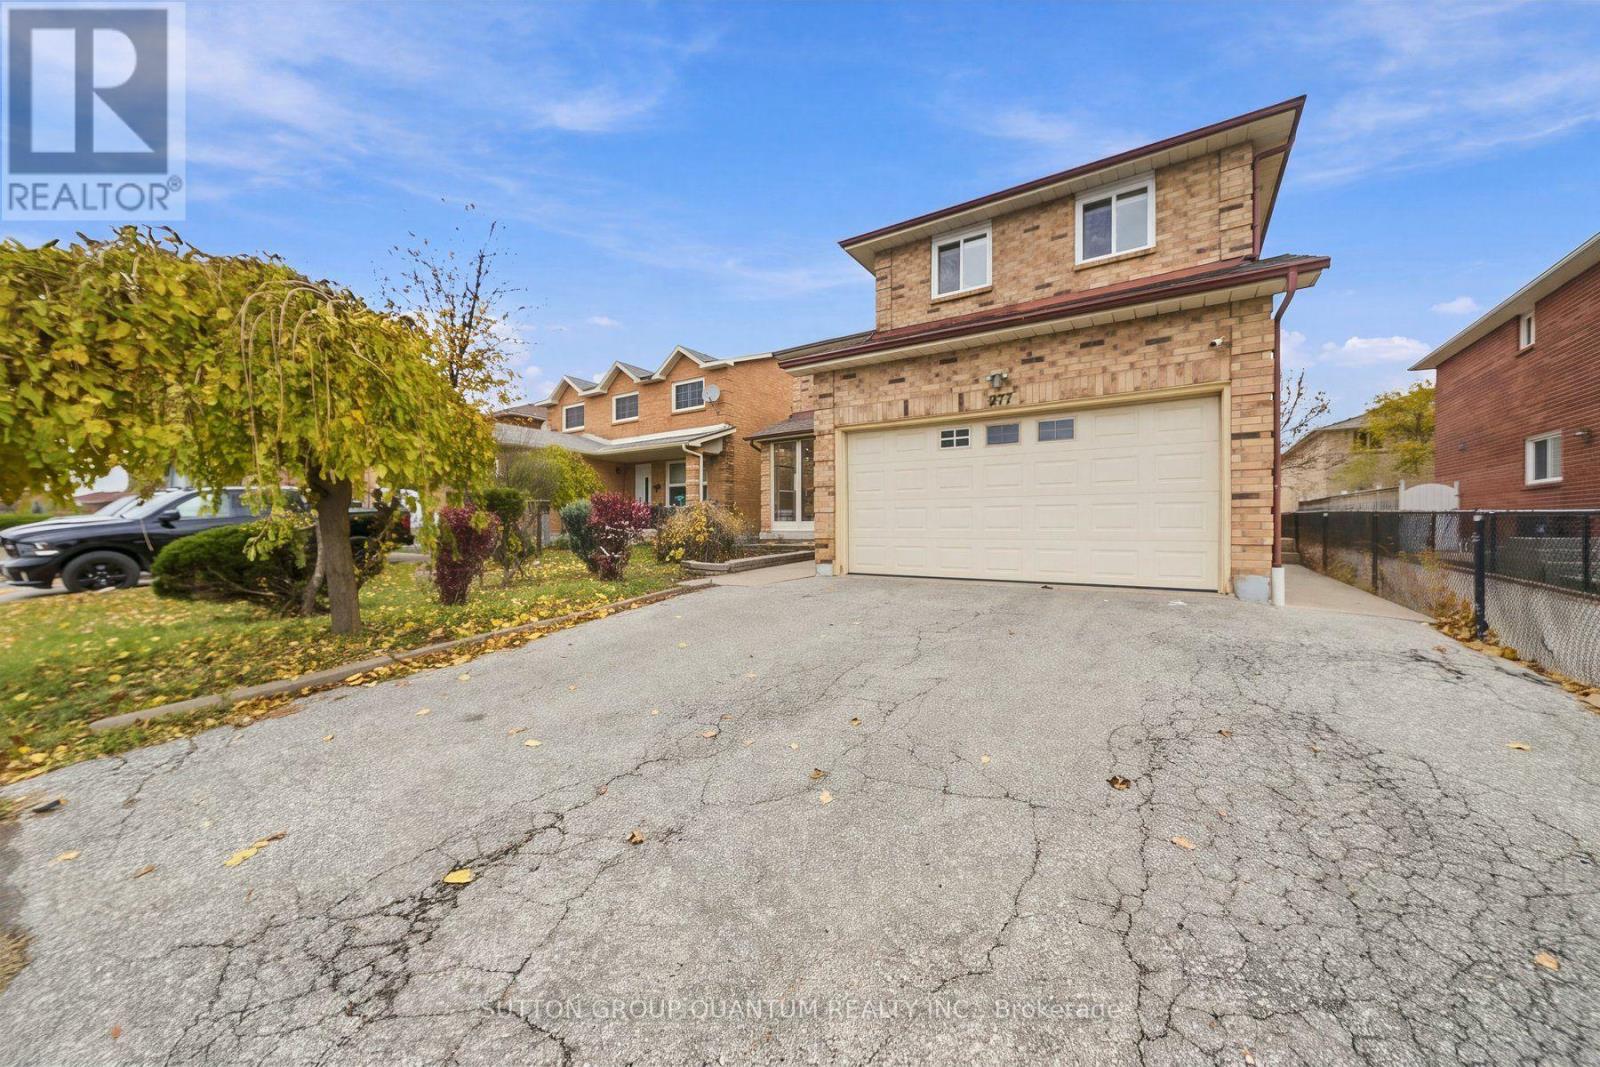
277 Conestoga Drive
Brampton, Ontario
Space where you want it, updates where they matter, and a location that makes everyday living easier. This inviting 4-bedroom, 3-bathroom home features an updated kitchen with quartz counter tops and Stainless Steel Appliances, updated tile flooring, California shutters and a completely carpet-free interior. Generously sized bedrooms provide plenty of room to unwind, highlighted by an oversized primary bedroom with an updated 5-piece ensuite. Enjoy the convenience of main-floor laundry, a separate entrance through the double-car garage and private double parking. Ideally located near the hospital, Hwy 410, golf, schools, shopping and restaurants, putting daily essentials and recreation within easy reach. A wonderful opportunity to enjoy a spacious, comfortable and thoughtfully updated home. (id:49269)
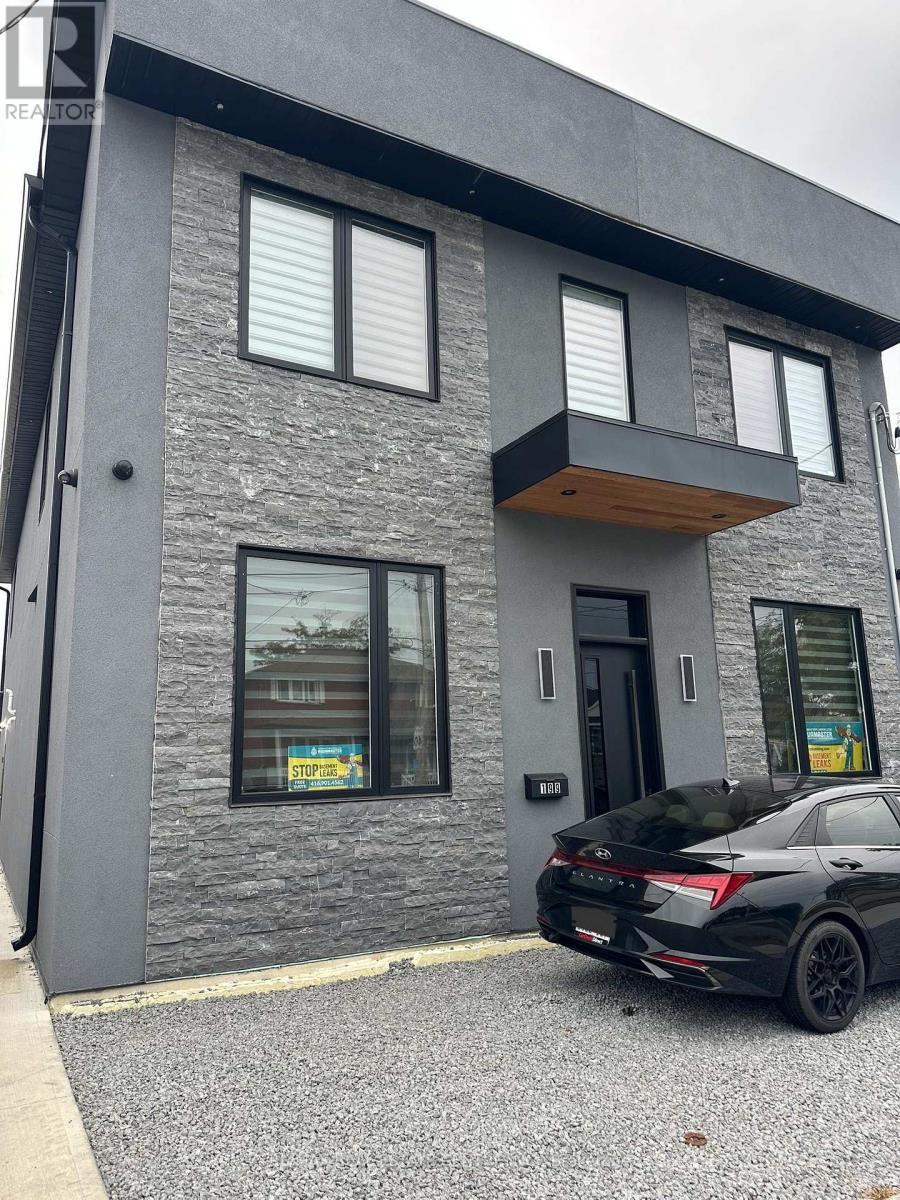
199 Thirtieth Street
Toronto, Ontario
Located in the desirable Alderwood neighbourhood, this bright and spacious 2-bedroom, 1-bathroom second-floor apartment in a newly constructed building offers modern finishes throughout. The generous open-concept living and dining area is filled with natural light and flows into an exceptionally spacious kitchen featuring abundant cabinetry and ample storage. Contemporary finishes and beautiful flooring create a warm and inviting atmosphere. Includes central heating and air conditioning, one driveway parking space and a convenient shared laundry room with only one other unit. Close to parks, shopping, transit and major highways. Utilities are additional to the monthly rent. Monthly utility contribution to be confirmed prior to lease signing. Move-in ready! (id:49269)
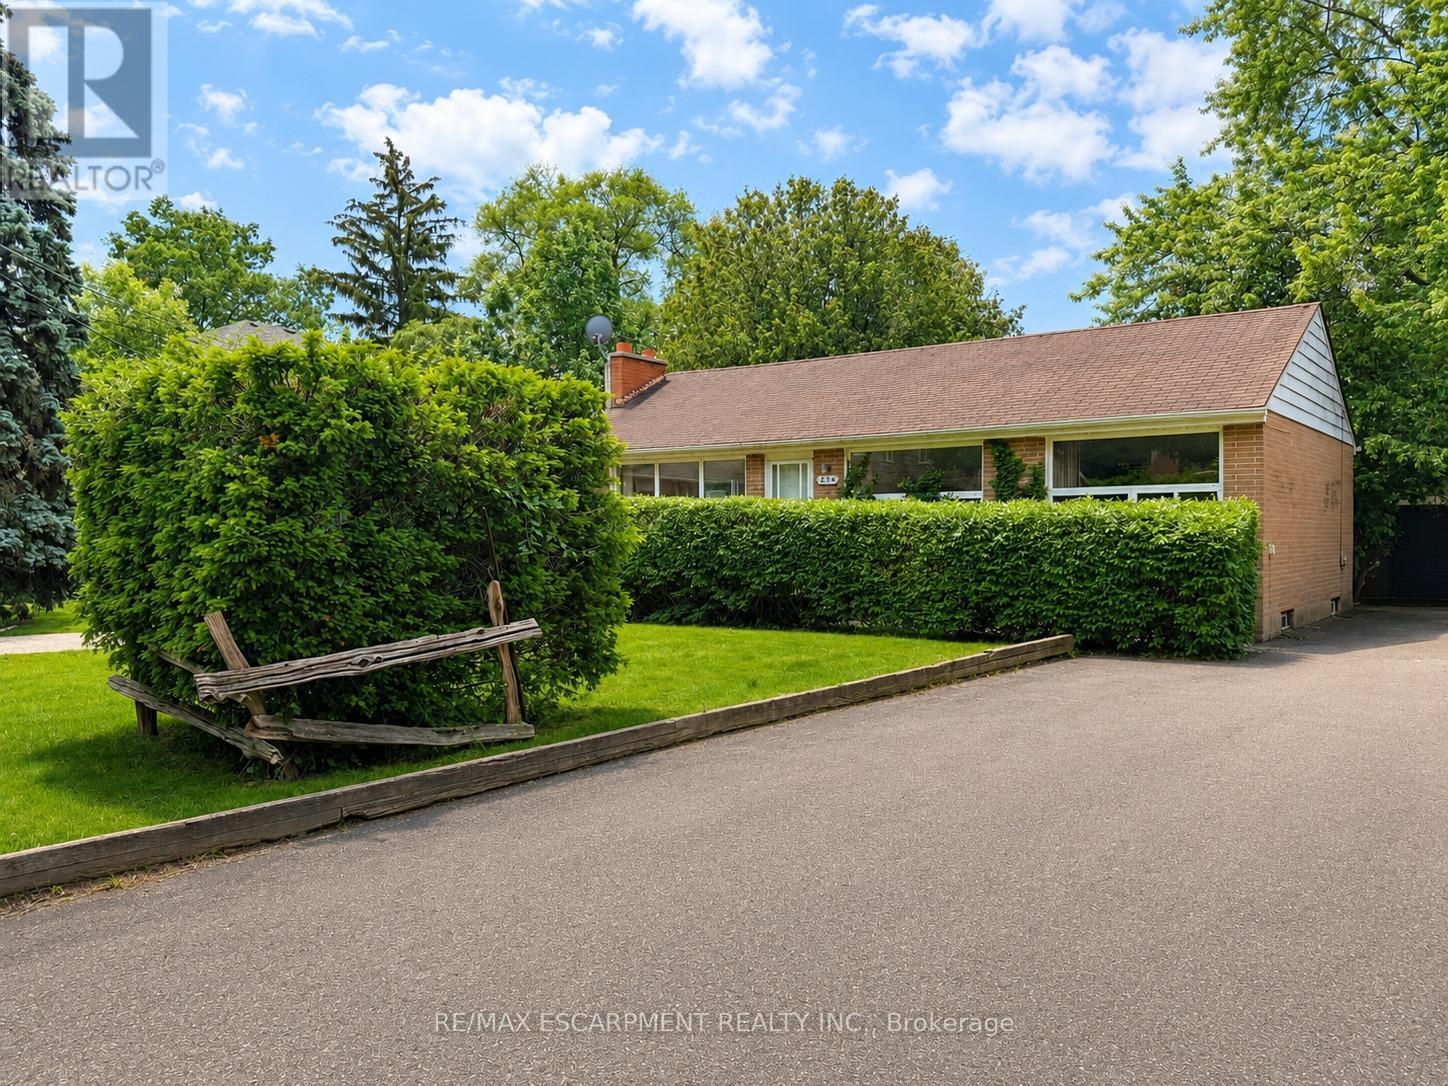
1214 Argreen Road
Mississauga, Ontario
Welcome to 1214 Argreen Road. A charming bungalow that sits on a generous size lot of 57 x 141 feet. Nestled in the beautiful neighbourhood of Mineola and located on a private street. This quaint home offers hardwood floors throughout the main floor and large windows that flood the home with natural light. This functional layout offers 3 bedrooms on the main floor and two large bedrooms on the lower level. Freshly painted. Separate entrance walking out to serene backyard with mature trees with patio leading to large detached garage that offers ample storage. The possibilities are endless whether you are an investor or an end user. Easy access to transit, shops and QEW highway (id:49269)
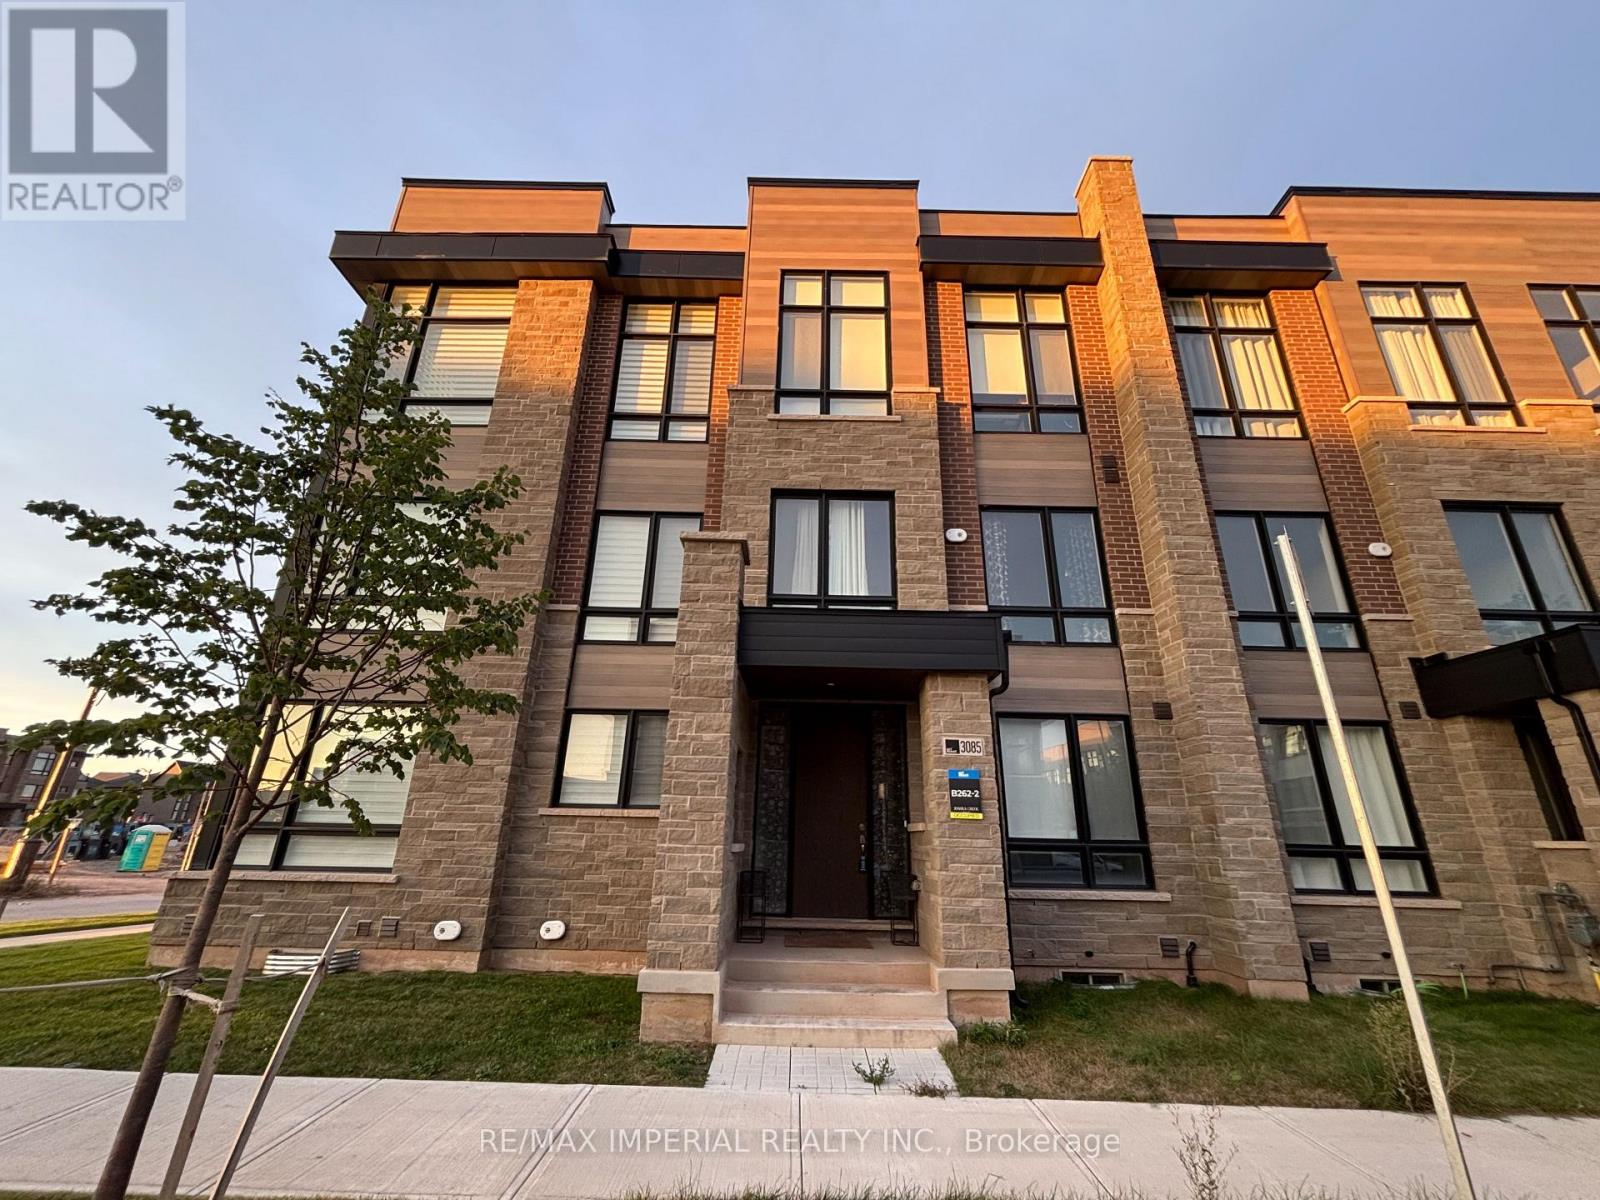
3085 Welsman Gardens
Oakville, Ontario
Welcome to this one year new 3-level, 4+1 bedroom, 2 car garage executive townhouse located in a growingcommunity- Joshua Creek Montage! This beautifully designed, 4+1-bedroom, 4-bathroom home offers 3 pcs bathroom, 1 bedroom on the first floor, a modern kitchen, open concept dining and family area, a hugebalcony, a home office (can be used as the 5th bedroom) and a living room with oversized windows on thesecond floor. The third floor offers cozy carpeting in all bedrooms, along with generously sized 3 bed roomsand closets. A beautiful 2360 sqft, with 9 ft ceiling ground level, 10 ft ceiling on the main floor, 12 ft ceilingin the two bedrooms. Perfect For growing families and working professionals, this home combines style,functionality, and the prestige of living in Joshua Creek. Close proximity to shops, restaurants, schools, and parks. Easy access to major highways 403/QEW/407 for a quick commute. ** Pictures and Video taken before tenant moved in** (id:49269)