
1485 Rapid Road
Whitewater Region, Ontario
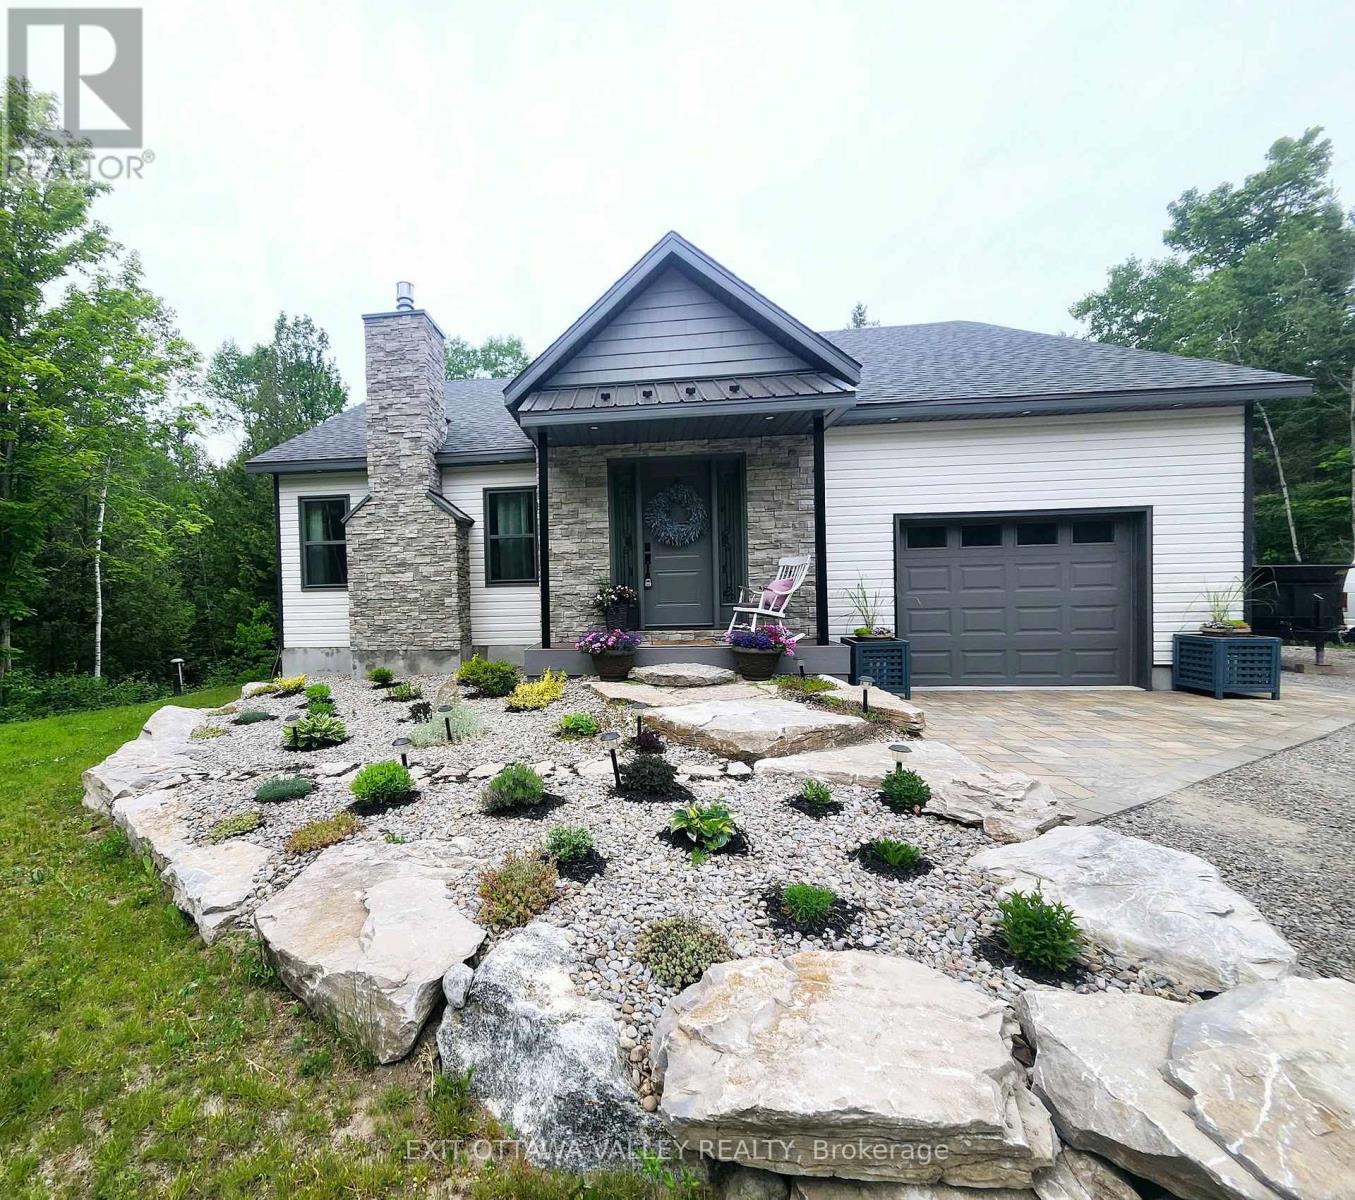
For those who love nature and seek privacy, this newly built home in 2023 may be for you. Nestled amongst the trees on a large lot, this unique farmhouse style bungalow is beautifully landscaped with natural stones, perennials and features a stone steps to a Fibron covered porch into house. Enter through the front foyer with barn style french doors. Hang your jacket and tuck your boots away in the mudroom with shelving, hooks and bench seat. Lovely open concept main floor has a modern farmhouse feel and features Kitchen with granite counter tops, stainless steel appliances including propane range, glass tile backsplash and pantry with butcher block shelves. Dining space accommodates a larger table and seating, and living room features propane fireplace and natures view from every window. Main level also includes laundry room, 4 pc bathroom with cultured marble topped vanity, and barn board ceramic in tub, as well as 2nd bedroom with glass sliding closet doors. Finally the primary suite features walk in closet and 3pc ensuite with shower and vanity with butcher block top and vessel sink. Basement layout was designed with an older child in mind. 2 large bedrooms with a common area at the bottom of stairs. 3pc bathroom with shower and hanging vanity also features a 3x3 area home to a makeup area with marble top. Family room is sunny and has a bump out for a future fireplace. Garage is drywalled and insulated with mezzanine storage and Fibron step with Regal Railing into house. Your favourite spot to sit will be the covered deck at the back with Fibron decking, Regal Railing metal railing and flush mounted lighting. It has a great view of the yard and flag stone patio below, custom shed and garden area with raised beds. House also features Generlink which connects to any portable generator, front interlocking stone path way and tons of parking. Only 20 minutes to Pembroke! Come check out country living! (id:49269)

622 Norman Street
Timmins, Ontario
Enjoy picturesque views of the Mattagami River from this immaculately maintained, nearly 1,000 sq. ft. bungalow located in a sought-after area! Featuring 2+1 bedrooms and 2 bathrooms, this inviting home offers hardwood and ceramic flooring throughout the main floor, while the finished basement features attractive slate tile with three-zone in-floor heating, including the bathroom. The spacious rec room is highlighted by a beautiful gas fireplace that provides additional heat as needed and is seamlessly incorporated into a custom wall unit complete with shelves, drawers, cupboards, a 65-inch TV and surround sound system. Step outside to the patio and take in the stunning river views, perfect for relaxing or entertaining. The property also features a detached 20' x 27' gas-heated garage with a bonus 6' rear door, plus a double interlock driveway offering parking for up to eight vehicles. Additional features include updated central air conditioning, total home water filtration, reverse osmosis at the kitchen sink, and the inclusion of the main appliances. A beautifully cared-for property offering comfort, quality and exceptional views! (id:49269)
311096 Highway 571
Armstrong, Ontario
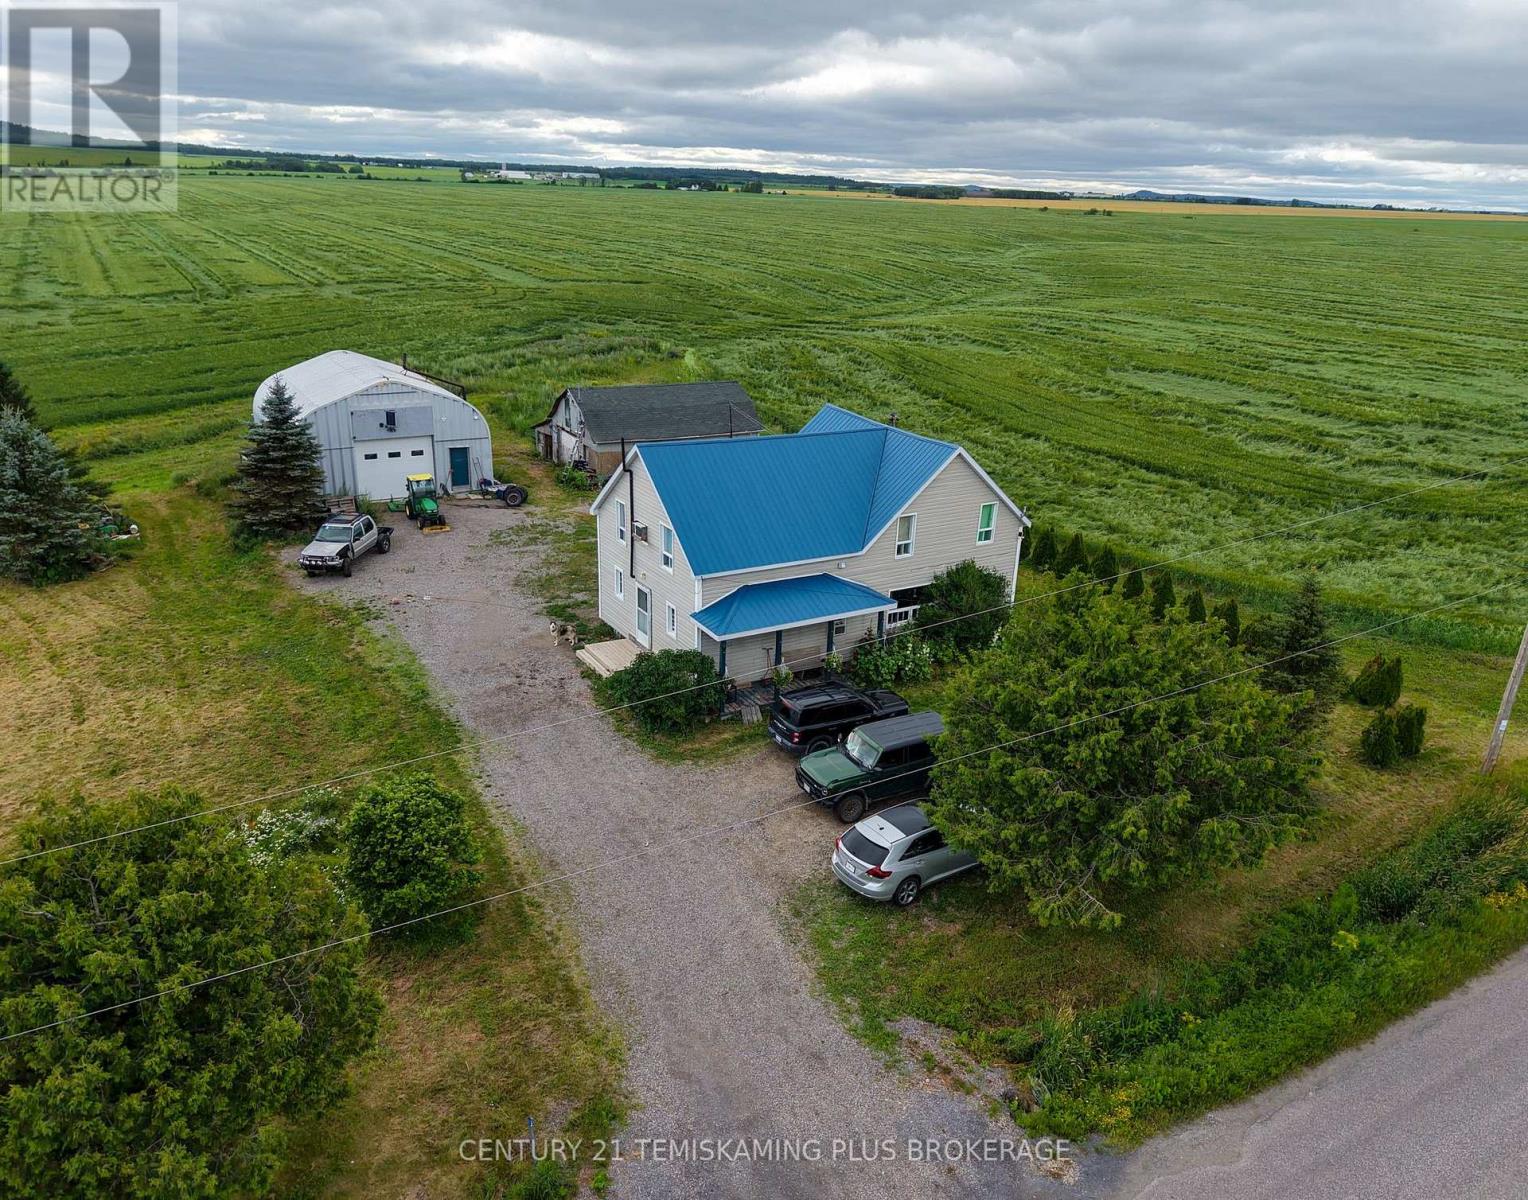
Set on a beautiful 0.93-acre lot just minutes from Earlton, this charming country property offers the perfect blend of space, comfort, and functionality. The two-storey home features 3 bedrooms, 2 bathrooms, and a well-designed layout ideal for family living. Step inside to a spacious front entry with plenty of room for coats and storage before entering the bright open-concept living, dining, and kitchen area-perfect for everyday living and entertaining. The main floor also offers a large 4-piece bathroom, a laundry room that could easily be converted into a fourth bedroom, and a versatile bonus room off the kitchen that would make an excellent home office, hobby room, or additional storage space, complete with access to the back deck. Upstairs you'll find a generous family room, three good-sized bedrooms, and a second bathroom, providing plenty of space for the whole family. The basement offers excellent storage and houses the propane furnace, hot water tank, and an extensive water filtration system. Outside, the property continues to impress with a large 30' x 35' wired and insulated detached garage featuring a loft for additional storage, along with a barn that is ideal for hobby animals, equipment, or extra storage. Numerous recent upgrades provide added peace of mind, including the propane furnace, steel roof, hot water tank, water softener, reverse osmosis system, and iron filter. If you've been looking for country home with plenty of space inside and out, this property is one you won't want to miss! (id:49269)
124 Wolverton Road
Grimsby, Ontario
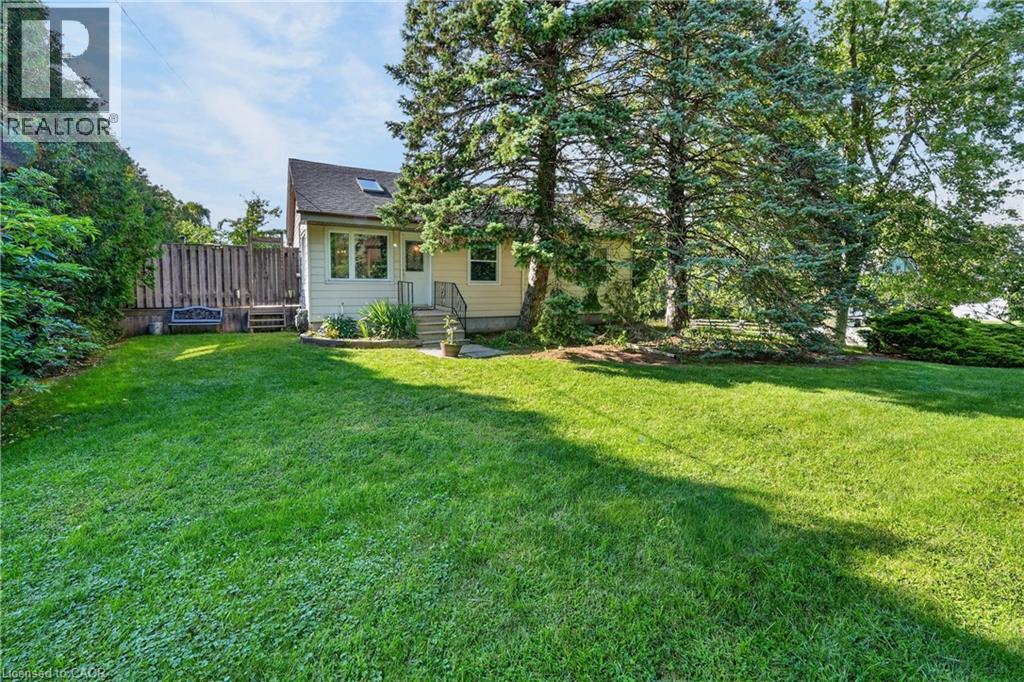
GRIMSBY ESCARPMENT - Welcome to this charming 3-bedroom, 2-bathroom bungalow, beautifully situated on Grimsby's breathtaking escarpment, where peaceful country surroundings meet the convenience of in-town living. Set on just under 3/4 of an acre and backing onto woodlands and open fields, this picturesque property offers exceptional privacy, mature trees, and scenic views in every direction.Step outside and discover a backyard designed for enjoying the outdoors. A spacious deck overlooks the 27-ft saltwater above-ground pool and expansive yard, framed by magnificent century-old willow trees. Whether entertaining family and friends, gathering around a campfire, or simply relaxing and taking in the natural surroundings, this property offers a wonderful setting to enjoy every season.Inside, the bright and inviting open-concept main level features an updated eat-in kitchen with granite countertops, a comfortable living room with vinyl flooring, three well-appointed bedrooms, and a 4-piece bathroom. The recently renovated walkout basement provides additional living space along with a stylish 3-piece bathroom featuring a glass shower and new vanity.A detached single-car garage with hydro adds extra storage and functionality, while the generous driveway provides parking for up to eight vehicles.Ideally located just steps from the Bruce Trail and Adam Dopko Trails, this unique escarpment property truly offers the best of both worlds-a peaceful country setting surrounded by nature, while remaining just minutes from schools, shopping, community centres, downtown Grimsby, and convenient QEW access. (id:49269)
2203 - 280 Montgomery Street
Ottawa, Ontario
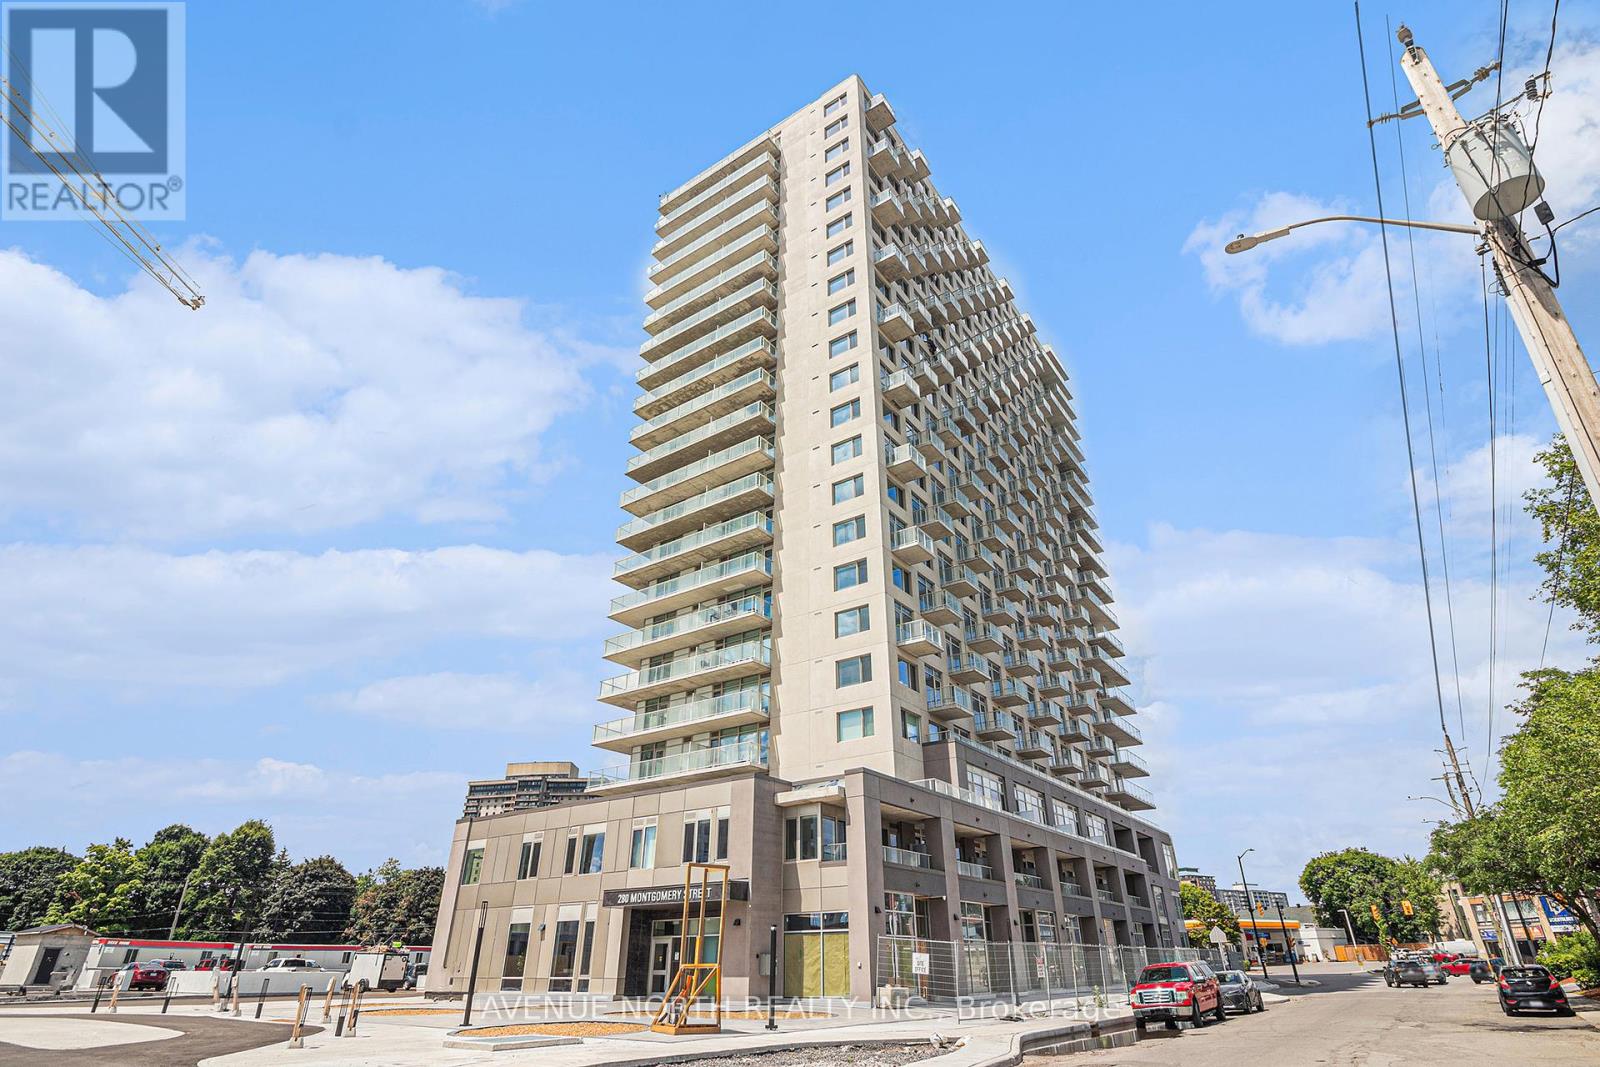
**LIMITED TIME OFFER on a 14-month lease: $300 OFF every month OR 2 months FREE** Welcome to Riverain Developments, a brand new construction just minutes away from Downtown Ottawa. Enjoy walkable shopping + eatery, charming amenities and stunning units with modern finishes. With quick access to the 417 Highway from Vanier Parkway, and public transportation just steps away, the location is perfect for young professionals and students. Every single unit is equipped with a full kitchen, in-suite laundry, private balcony, and well-crafted living space. Building amenities include a fitness centre, yoga room, party room, outdoor terrace with lounge areas + BBQs, and co-working spaces. More units available with more or less square footage, at different price ranges. Underground parking $180/month and tandem parking $300/month. Easy to show, quick occupancy available, and a chance to experience top-notch modern living! (id:49269)

29 Mccully Drive
St. Thomas, Ontario
Welcome to 29 McCully Drive. This home is on a quiet street, 3 parking spaces and a beautiful backyard. The tenant gets the use of the main floor (Livingroom, Kitchen, Laundry) and the second level (3 Bedrooms and a 4 Piece Bathroom. The Tenant is responsible for Cable, Phone and Internet. Rental Applications must be completed prior to all showings. (id:49269)
471 West Mile Road
London North, Ontario
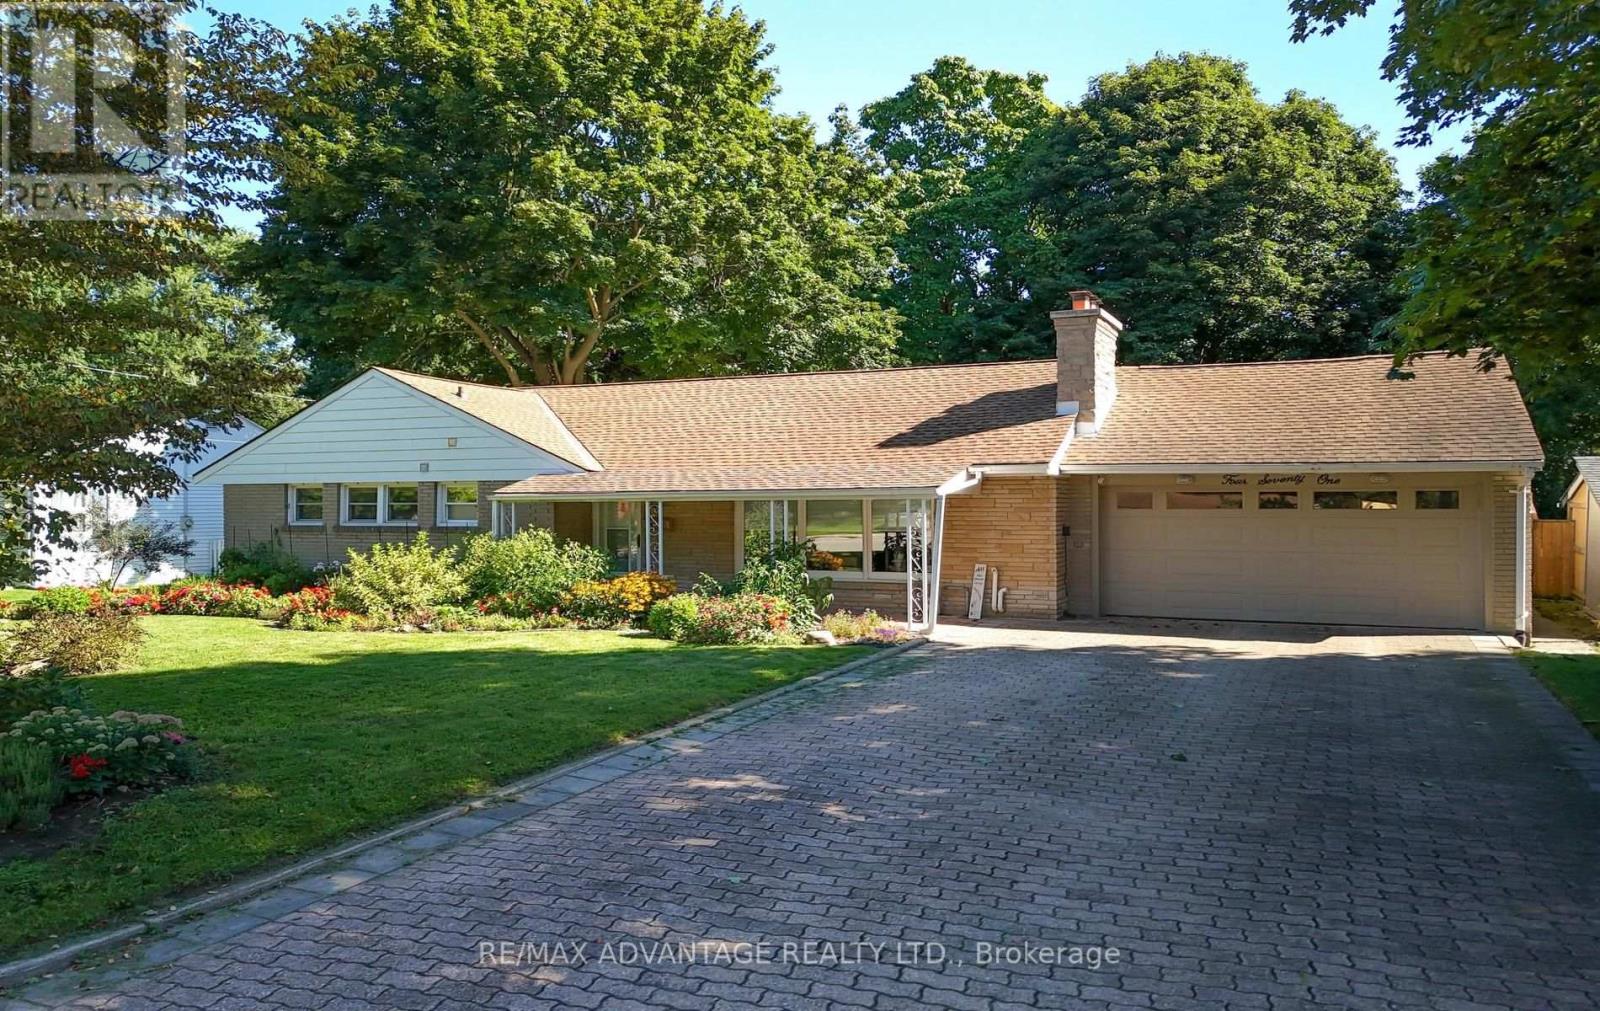
Rare offering in West London's highly desirable Oakridge neighbourhood! Situated on a quiet street, this beautifully maintained bungalow sits on an impressive 75x160 foot lot in a mature, park-like setting. A vast interlocking brick driveway leads to an attached double-car garage and a welcoming covered front patio. Inside, the bright living room features solid oak hardwood flooring, flowing into a completely remodeled kitchen (2010) with custom cabinets and a premium 600 CFM Faber Cristal range hood. You will love the seamless flow into the spacious family room addition, the renovated main level bathroom, and the finished basement, which provides excellent additional living space along with another 3-piece bath. The fully fenced backyard oasis features a brick patio with gazebo and a flagstone walkway winding through stunning woodland gardens. Green thumbs will appreciate the three raised bed gardens, the 10+ species of native wildflowers (including Trillium and Wild Ginger) and the unique, insulated greenhouse equipped with a cozy wood stove. Key mechanicals include a newer furnace (2021), central air (2024), an owned water heater (2021), a new garage door (2021) and roof shingles (2007). A perfect blend of classic mid-century design, modern updates and a stunning backyard retreat. (id:49269)
3612 Imperial Road
Malahide, Ontario
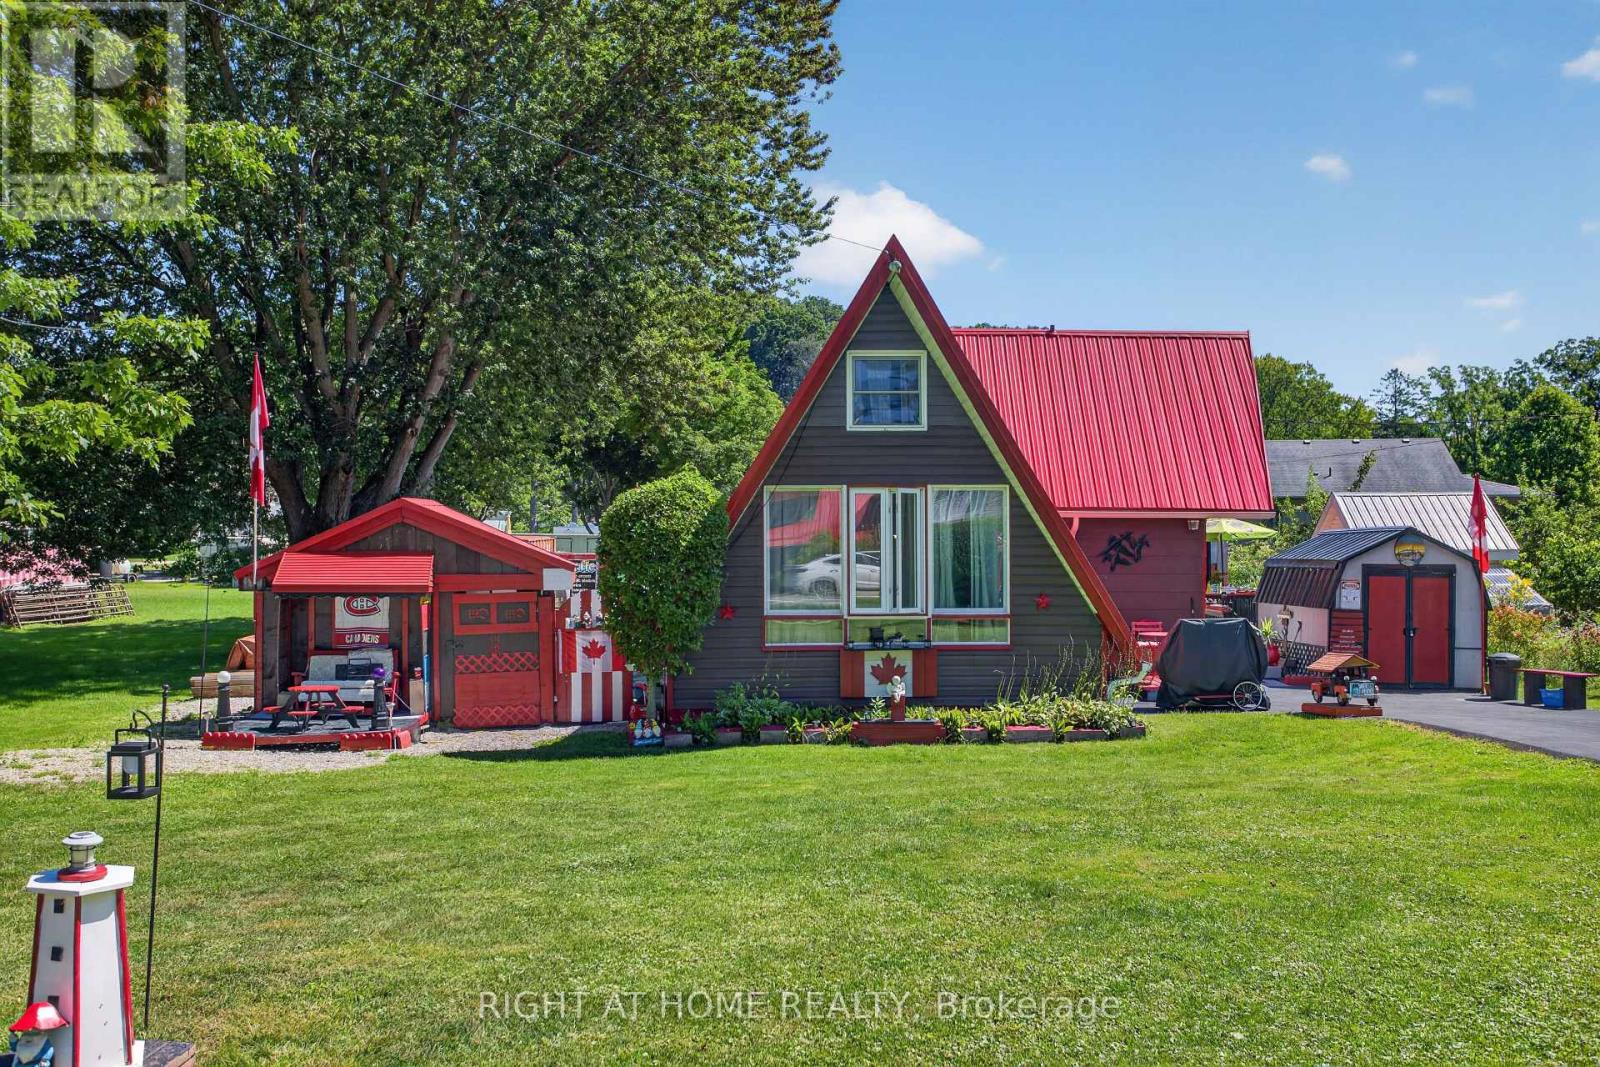
Welcome to your Port Bruce getaway, where relaxed lakeside living can be enjoyed all year round. Located just 1 km from the sandy beaches of Lake Erie, this charming A-frame home offers the perfect blend of character, comfort, and outdoor living.Thoughtfully updated over the years, the home sits on a solid concrete block foundation and features a functional addition and loft that maximize the living space. The main floor offers a practical layout with a galley-style kitchen, a separate dining room, two comfortable bedrooms, a full 4-piece bathroom, and convenient main floor laundry. The bright four-season sunroom is the perfect place to enjoy your morning coffee or unwind after a day at the beach.Recent updates include a durable metal roof completed within the last year and a newly paved driveway with parking for up to five vehicles.Outside, you'll find everything you need to enjoy the property year-round. Multiple decks provide plenty of space for entertaining, while three storage sheds and a detached "man cave" offer endless possibilities for hobbies, a workshop, or extra storage. Gather around the fire pit on summer evenings or enjoy the peaceful surroundings during every season.Whether you're looking for a year-round residence, a weekend retreat, or a cottage near the lake, this Port Bruce property offers an affordable opportunity to enjoy one of Elgin County's most popular waterfront communities. (id:49269)
6540 Upper Canada Cross
London South, Ontario
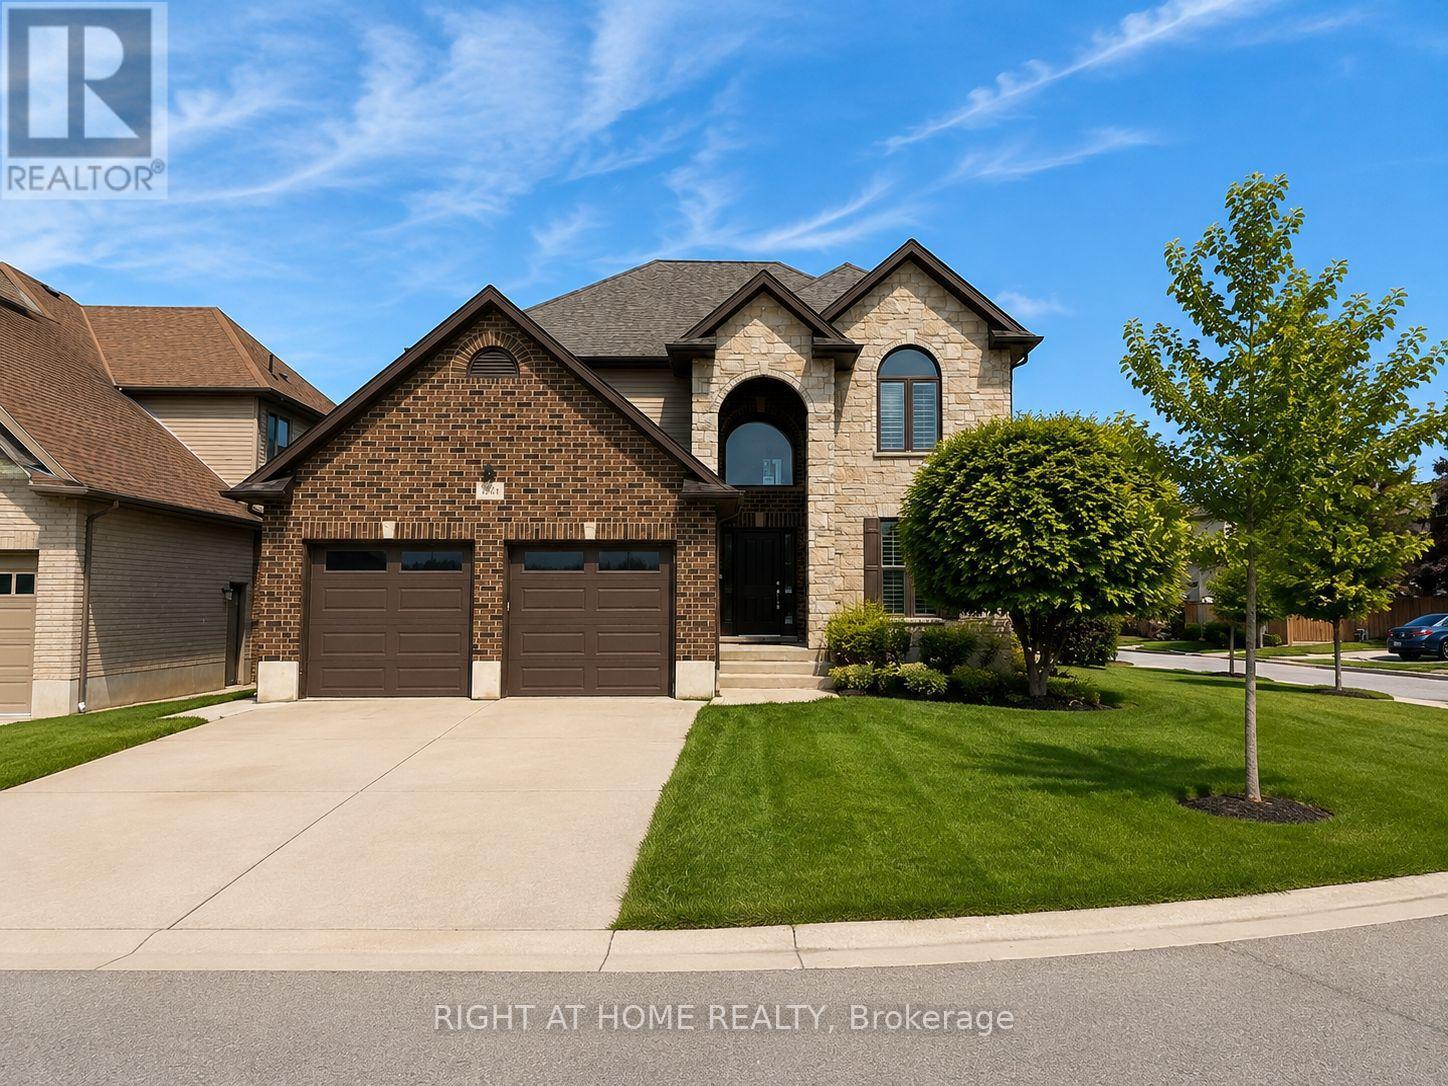
Welcome to this beautifully refreshed 4+1 bedroom, 4-bathroom home in the heart of sought-after Talbot Village, located within the highly desirable White Pine Public School district. Offering nearly 3,000 sq. ft. of finished living space, this move-in ready home has been freshly painted throughout, creating a bright, modern feel from the moment you step inside.The welcoming foyer leads to rich hardwood floors and a spacious open-concept main floor designed for everyday living and entertaining. The kitchen features granite countertops, a gas stove, a large centre island, walk-in pantry, and overlooks the inviting family room with a gas fireplace and California shutters. A separate dining area and a functional laundry/mudroom with built-in cubbies and access to the heated double garage complete the main level.Upstairs, the spacious primary suite offers a large walk-in closet and a luxurious 5-piece ensuite. Three additional generously sized bedrooms and a full 4-piece bathroom provide plenty of space for family or guests.The professionally finished lower level expands your living space with a large recreation room featuring surround sound, pot lights, a beautifully finished 4-piece bathroom with marble flooring, and a fifth bedroom, making it an ideal space for guests, teenagers, or multi-generational living.Outside, enjoy a custom deck with glass railings, a concrete driveway, and a professionally landscaped yard. Ideally located close to parks, scenic walking trails, shopping, transit, and everyday amenities, this exceptional home combines generous living space, thoughtful updates, and an unbeatable family-friendly location. Freshly painted and move-in ready, this is one you won't want to miss. (id:49269)
51184 Ashton Street
Malahide, Ontario
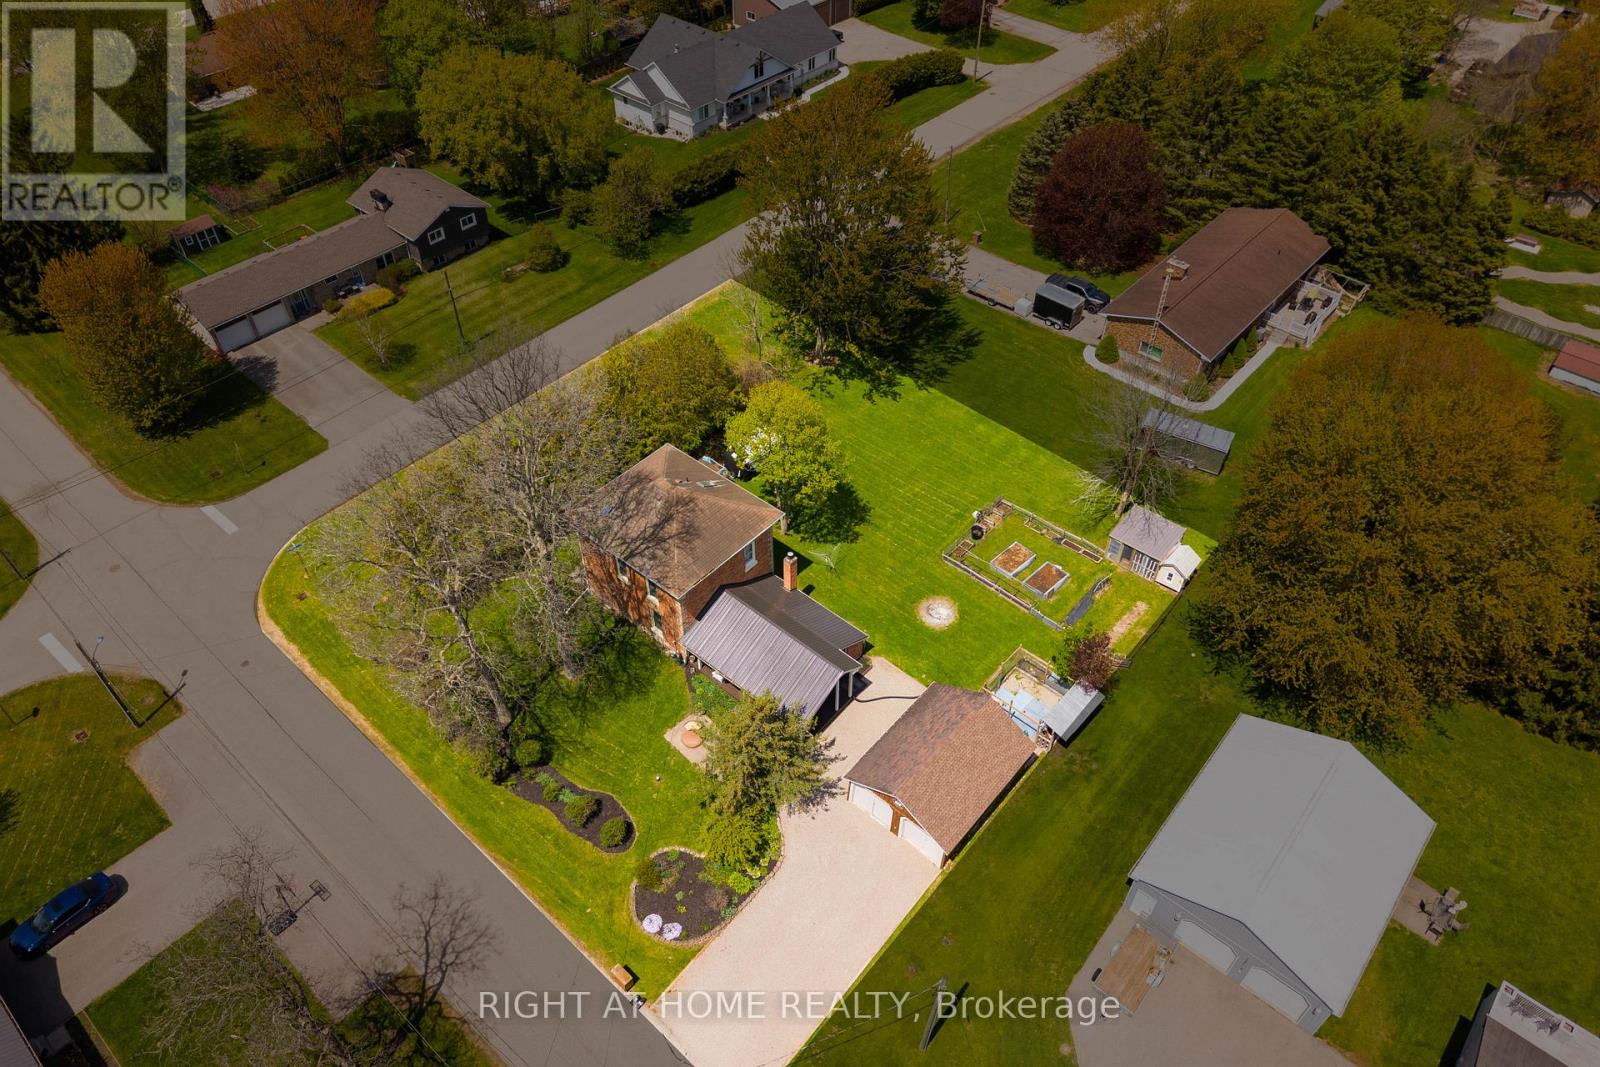
Welcome to 51184 Ashton Street in the heart of Springfield, where small-town charm meets endless opportunity. Set on a beautiful, park-like lot, this character-filled century home offers the space, privacy, and flexibility that are becoming increasingly difficult to find.With over 1,500 sq. ft. of living space, this well-maintained home features 4 bedrooms, 2 bathrooms, and a functional layout designed for everyday living. The main floor offers a bright living room, separate dining room, convenient main floor laundry, and timeless character throughout. Large windows fill the home with natural light while preserving the charm that makes century homes so special.Upstairs, you'll find four generous bedrooms and a full bathroom, providing plenty of room for a growing family, guests, or a dedicated home office.Step outside and you'll discover what truly sets this property apart. The oversized, tree-lined lot offers exceptional privacy and endless possibilities. Whether you envision creating your dream backyard, adding gardens, enjoying evenings around a fire, or simply appreciating the extra outdoor space, this property provides a rare blank canvas. The detached garage/workshop offers excellent storage, workspace, or room for hobbies, while the long driveway provides parking for multiple vehicles, trailers, or recreational equipment.Beyond the home itself lies an exciting opportunity. Buyers looking for additional value may wish to explore the potential for a future lot severance or redevelopment, subject to municipal approvals and their own due diligence.Located just minutes from St. Thomas and within walking distance to local amenities, schools, and parks, this property offers the perfect balance of peaceful small-town living with convenient access to everything you need. (id:49269)
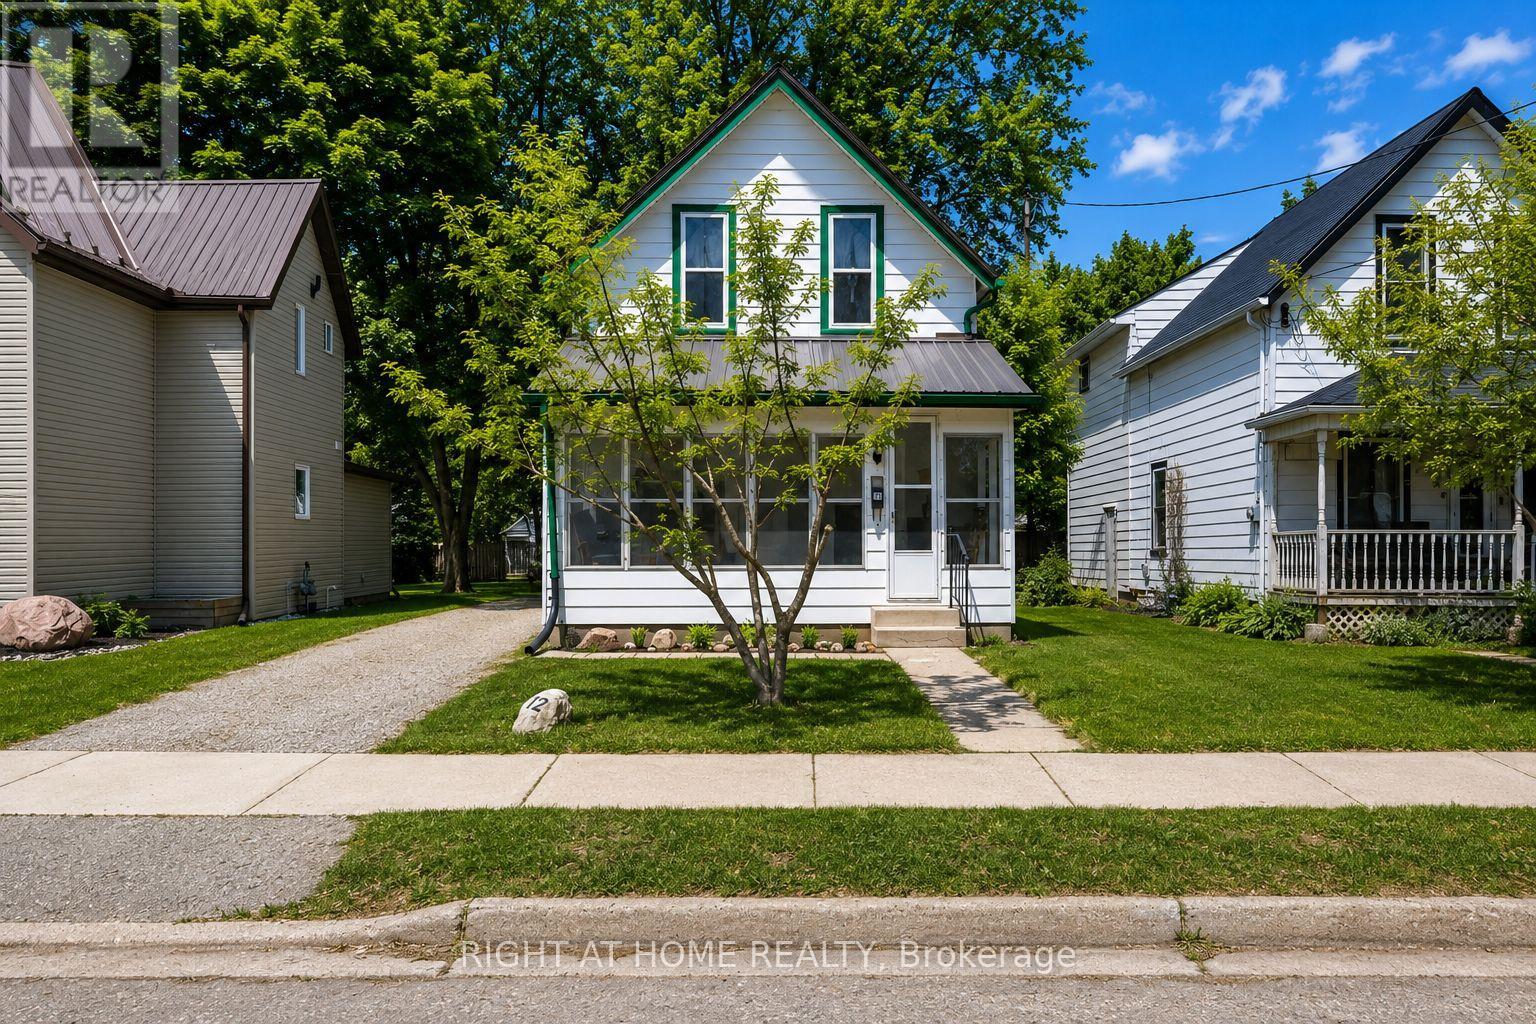
12 Pearl Street
Tillsonburg, Ontario
Opportunity awaits at 12 Pearl Street in Tillsonburg. This charming home is located in a quiet, established neighbourhood just minutes from schools, parks, and everyday amenities. Currently configured as a 2-bedroom, this home was originally a 3-bedroom and could be converted back with relative ease, offering flexibility for growing families or those needing additional space. Inside, you'll find a functional layout with spacious principal rooms, a separate dining area, and main floor laundry for added convenience. Whether you're looking to move in and enjoy or update over time, this home provides a solid foundation to make it your own.The large lot is a true standout, offering a blank canvas for outdoor living, gardening, or future improvements. With plenty of space to create your ideal backyard setup, the possibilities are wide open. With its combination of location, layout, and potential, this is an excellent opportunity for first-time buyers, investors, or anyone looking to add value in a growing community. Book your private showing today. (id:49269)

869 Third Concession Road
Greater Napanee, Ontario
If you have been searching for a waterfront home to lease that offers space, comfort and year-round enjoyment, 869 Third Concession Road may be exactly what you are looking for. Located along the shores of Hay Bay, this beautiful property offers peaceful rural living with boating, fishing, kayaking, swimming, birdwatching and incredible sunsets right outside your door. Despite its quiet waterfront setting, the home remains within easy reach of Napanee's shops, restaurants and amenities, with golf courses, wineries and Prince Edward County also nearby. The main floor features a bright and functional layout with a spacious kitchen, dining area and an impressive living room complete with a cozy fireplace. Floor-to-ceiling windows fill the home with natural light and showcase the surrounding views, while sliding patio doors open onto the deck-an ideal space for entertaining, barbecuing or simply relaxing by the water. A generous sunroom provides even more room to unwind and enjoy the setting throughout the seasons. The main-floor office is currently being used as a bedroom, offering flexible space for guests or anyone working from home. The main-floor bathroom includes both a Jacuzzi tub and a separate stand-up shower. Upstairs, you will find two well-sized bedrooms and a convenient two-piece bathroom. The finished lower level provides plenty of additional living space, including a large recreation room, another bedroom, a three-piece bathroom and a laundry and utility area. This level would work perfectly as a games room, media space or private area for visiting family and friends. With the furnace and central air conditioning replaced in 2024, the home offers year-round comfort and added peace of mind. **** Prospective tenants will be required to provide a completed rental application, credit report, proof of income or employment and references. The tenant is responsible for all utilities, snow removal and lawn maintenance**** (id:49269)