

A3 - 400 Westwood Drive
Cobourg, Ontario
Welcome to 400 Westwood Drive - A3, a move-in ready 3-bedroom, 2-bathroom townhome condo offering exceptional value in one of Cobourg's most desirable communities. Pride of ownership is evident throughout this beautifully maintained home, featuring a functional layout, tasteful updates, and a brand-new professionally renovated basement that adds incredible living space and versatility. The bright main floor offers spacious living and dining areas filled with natural light, creating a warm and inviting atmosphere for everyday living and entertaining. The well-designed kitchen flows seamlessly into the main living space, making it both practical and functional. Upstairs you'll find three generous bedrooms (one currently used as a home office) along with an updated full bathroom featuring a new vanity and modern fixtures. The newly renovated basement is a true highlight, offering the perfect space for a family room, recreation area, home gym, office, or playroom, complete with a stylish 2-piece bathroom. Enjoy the ease of low-maintenance condo living just minutes from Cobourg's waterfront, parks, walking trails, schools, shopping, and everyday amenities. Whether you're a first-time buyer, young family, commuter, or investor, this is an outstanding opportunity to own an updated, move-in ready home offering exceptional value in today's market. (id:49269)
137 Lakeshore Drive
Madawaska Valley, Ontario
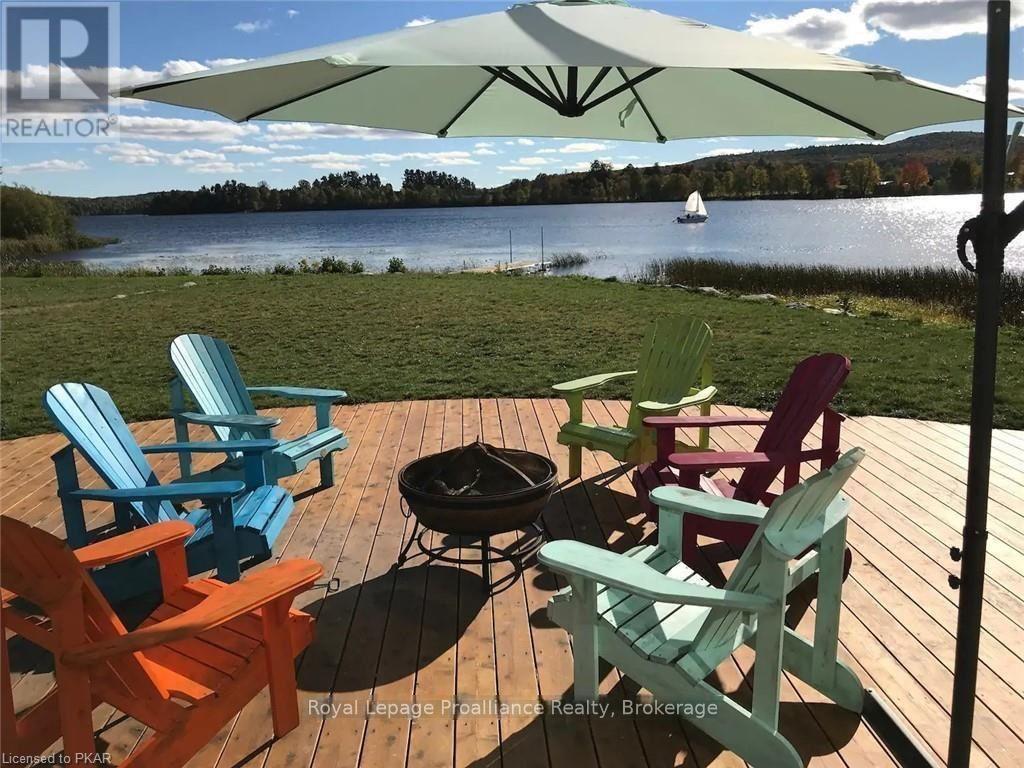
A remarkable waterfront one-level home with 1800 square feet, this beautiful bungalow sits with southern exposure on Kamaniskeg Lake, and provides a unique lot which is completely wheelchair accessible, from the front door to the dock! Featuring 4 bedrooms, 2 bathrooms and a great room. Quite spectacular... Large, level and private lot with southern exposure for that all day sun and wonderful sunsets, and entirely bordered on the western side by a large flowing creek. A rare waterfront city lot, on the edge of town, and connected to city services. The best of fishing, swimming, and boating ... the Madawaska system offers 90km of boating to explore. Located on a hard top road, you are minutes away from shops, the hospital, and all amenities. Incredible views and sandy shores. Enjoy a 1600 square foot deck, with 650 cedar trees providing total privacy. A 30 x 6 foot private dock leads to swimming and a unique pristine sandbar extending 110 feet out and being 120 feet across. Play on your beach, creek for kids to explore... or sit in your lawn chairs and enjoy your feet in the water. Take your boat out with easy access from your dock or the nearby boat launch. A 2 minute walk gives you access to two waterfront sand beach volleyball courts, tennis courts, children's play park Jungle Gym, swings and other play areas. Safety for kids, and a gradual entry shoreline provides walk in entry for seniors. Awesome place! (id:49269)

5097 Striling-Marmora Road
Stirling-Rawdon, Ontario
Built in 2021 this unique & special A-frame home will not disappoint. If you don't care for cookie-cutter, subdivision homes then you came to the right place. Custom 2 sty chalet style home on 6 acres offers multi-lvl living space including both a main floor in-law suite & a part-finished basement w/ separate walkout entrance. Approx 2000sqft above grade & an additional 700sqft of finished space in the basement provides 2700sqft+ of living space, 3+ bedrooms & 3 bathrooms. Other great features: floor to ceiling windows offering an abundance of natural light, open wood staircase leading to the 2nd lvl, white wash pine walls, built-ins throughout & decorative ceiling/wall details. The main lvl is divided into 2 distinct living spaces. The main house has a kitchen, dining area & living rm, all on the main floor. The 2nd lvl features 2 bedrooms on either end of the A-frame with a 4pc. bath & a laundry rm, in between. The basement of the main house has a large recreation rm that can double as a lower bedroom if desired, thanks to an egress window. Also on the lower lvl is a 3pc. bathroom with tile shower, a storage area, utility rm, cold storage rm & a workshop with walk-up to outside. The convenient self contained in-law suite on the main lvl has: a 2nd kitchen, full living rm, a main floor bedroom, 3pc. bath with co-located laundry & a private deck off the one end. Great for extended family, multi-generational living or even additional income. Outside the private acreage is complimented by natural wooded areas, large stone accents, garden area & parking for 5+ vehicles. The exterior is a wood tongue & groove plus black metal roof. Multiple large deck areas off the main lvl, plus reinforced mounting points for upper lvl decks in the future off both bedrooms. Additionally there are 2 large sea cans on the property for additional storage, each measuring 8ft wide x 40ft long & 9.5ft high. Other features incl: forced air propane furnace, HRV, C/Air, owned HWT & U.V light. (id:49269)
419 County Rd 25 Road
Prince Edward County, Ontario
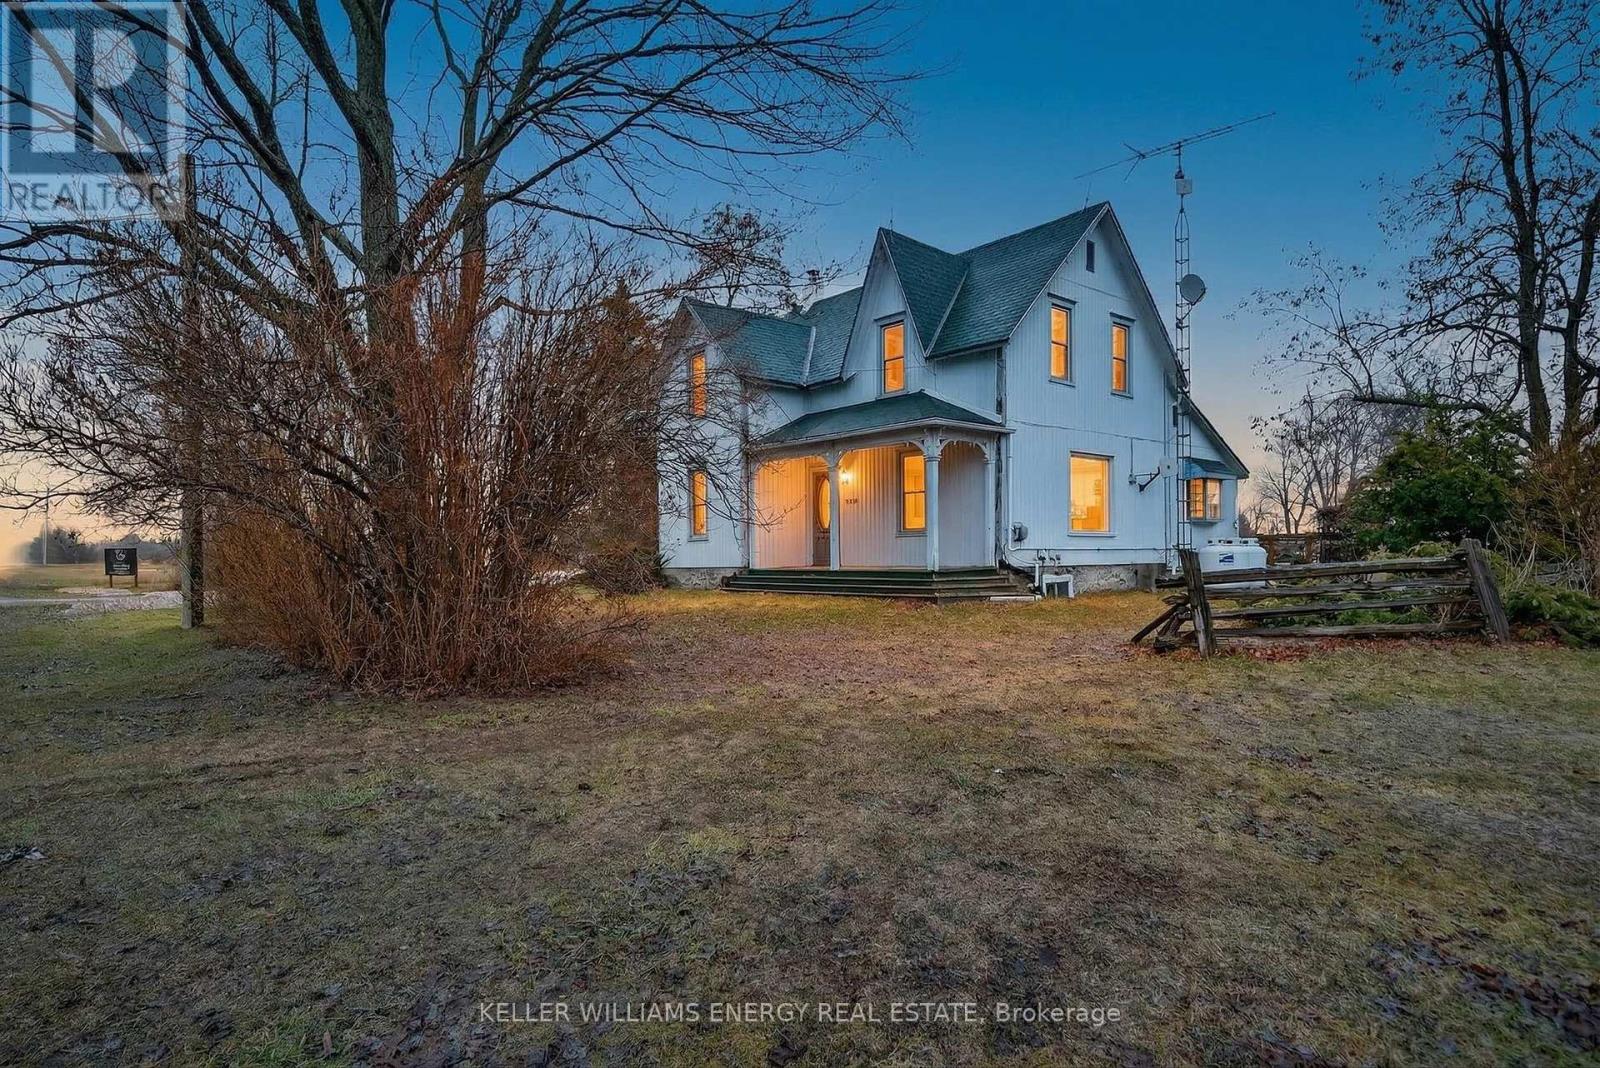
Looking for space, privacy and the chance to own a beautiful piece of Prince Edward County? Amanda's Vineyards is now priced to sell, offering a rare opportunity to own approximately 25 acres of picturesque countryside between Cressy and Waupoos. The purchase includes the land and buildings, with the winery business offered separately, allowing buyers to focus on the property itself while providing an additional opportunity for those interested in continuing the winery operation.The idyllic white farmhouse features three bedrooms, two bathrooms and a versatile bonus suite/studio space, offering comfortable living with plenty of room for family, guests, hobbies or a home-based business. The approximately 25-acre parcel provides plenty of space to enjoy the outdoors, explore agricultural possibilities and embrace the peace, privacy and lifestyle that make Prince Edward County so desirable. The property also features an established vineyard, with approximately seven acres planted in mature, producing hybrid grape vines, along with existing winery infrastructure, production facilities, retail and tasting licences, and a welcoming tasting room. The winery operation and business are separate from the sale of the land and buildings, creating an option for a buyer to acquire the property and, if desired, pursue the winery opportunity separately.The real opportunity is the 25 acres, charming farmhouse, buildings, privacy and County lifestyle. Add the established vineyard and the potential to continue the winery operation, and this is a truly unique opportunity in one of Prince Edward County's most sought-after rural areas.Priced to sell - opportunities to own this much land, with a home and established vineyard, don't come along often. (id:49269)
419 County Rd 25 Road
Prince Edward County, Ontario
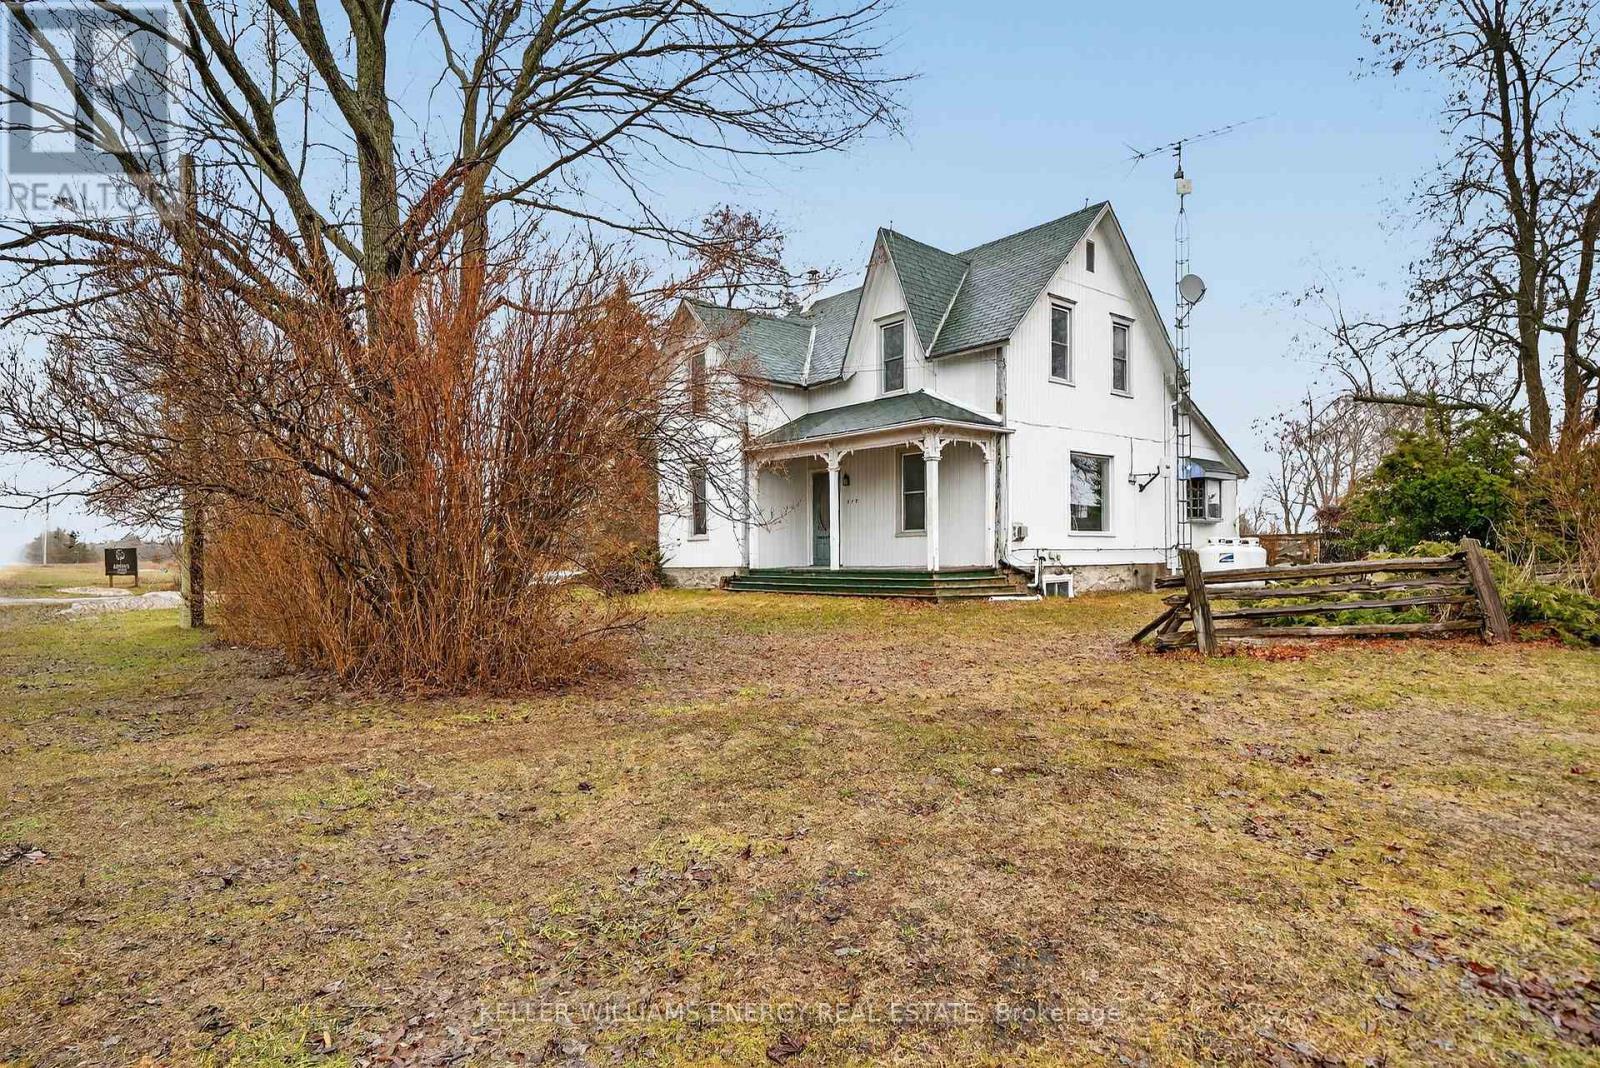
Welcome to Amanda's Vineyards - a unique opportunity to own approximately 25 acres of beautiful Prince Edward County countryside, including an established vineyard, country farmhouse and existing winery buildings. Now priced to sell, this picturesque property offers a wonderful combination of rural living, agricultural potential, privacy and opportunity. Located between the welcoming communities of Cressy and Waupoos, this family-established property provides plenty of room to enjoy the County lifestyle and make it your own.Established in 2014, Amanda's Vineyards features approximately seven acres of mature, producing hybrid grape vines, including Frontenac Blanc, Osceola Muscat, Marquette, Frontenac Rouge and Petite Perle. The property includes winery infrastructure, production facilities and a welcoming tasting room, along with additional open acreage offering opportunities for vineyard expansion, agricultural uses or future development.Completing the property is an idyllic white farmhouse featuring three bedrooms, two bathrooms and a versatile bonus suite/studio space. Comfortable country living meets opportunity, with plenty of space for family, guests, hobbies or a home-based business. The land, farmhouse, vineyard and buildings are included in the sale. Winemaking equipment, tractor and existing wine inventory are separate and may be available for purchase as a separate sale of assets. With its established vineyard, charming farmhouse, acreage and existing infrastructure, Amanda's Vineyards is a rare opportunity to own a piece of Prince Edward County wine country. Priced to sell - opportunities like this don't come along often. (id:49269)
1678 County Road 3 Road
Prince Edward County, Ontario
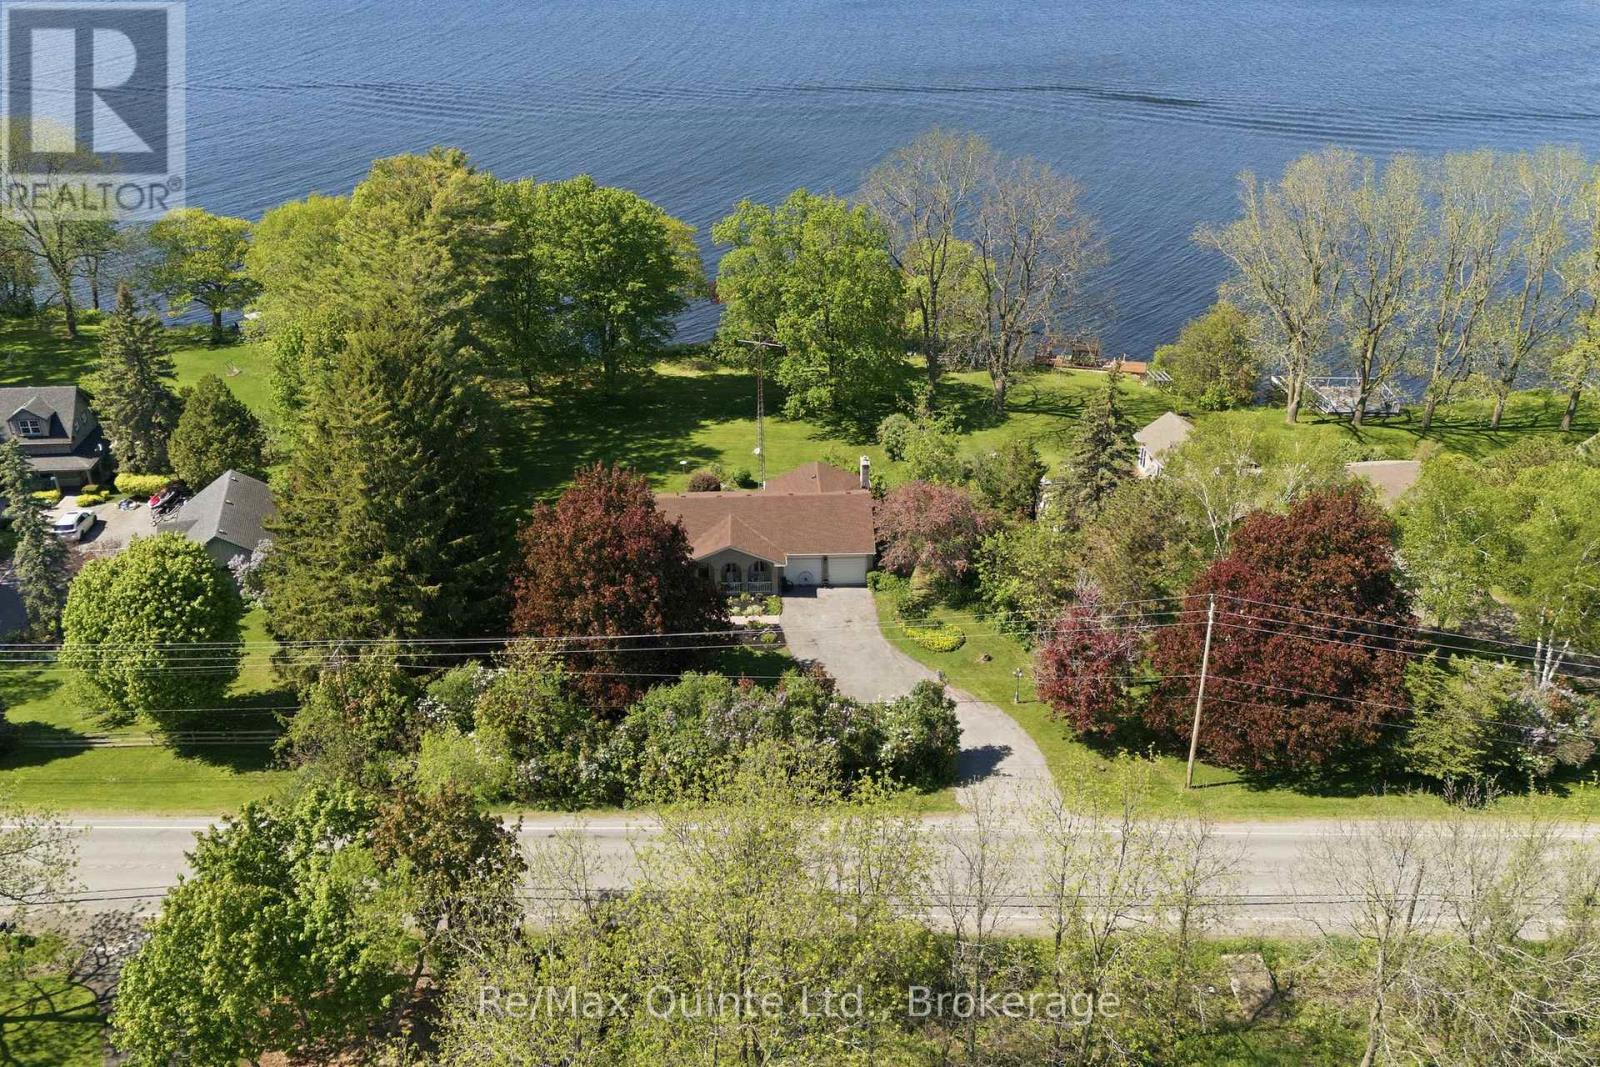
Your opportunity to own a spectacular waterfront property on the beautiful Bay of Quinte. Set on 0.9 acres with over 120 feet of natural shoreline, this exceptional lot offers a level yard, breathtaking water views, and endless possibilities to create the waterfront lifestyle you've been dreaming of. The spacious bungalow features over 1,500 sq. ft. of main-level living space, plus a walk-out basement ready for your vision. The thoughtfully designed layout includes three bedrooms, a bright living room, a dining area with stunning water views and patio doors leading to the expansive deck, a functional kitchen, and a generous family room complete with a cozy propane fireplace. The family room is surrounded by a wall of north-facing windows that showcase the waterfront while filling the space with natural light, and also provides direct access to the deck-perfect for entertaining or simply enjoying the peaceful setting. A double attached garage and oversized driveway provide plenty of parking for family and guests. Whether you're looking to renovate, modernize, or build your forever waterfront retreat, this property offers an incredible foundation in an unbeatable location. Situated in the heart of Prince Edward County and just minutes from Belleville, you'll enjoy the perfect balance of peaceful waterfront living with convenient access to shopping, dining, wineries, beaches, and everyday amenities. (id:49269)


249 Pratt Drive
Loyalist, Ontario
*Take Advantage of the 13% HST Rebate (Reflected in the listing price)* - Welcome to 249 Pratt Drive in Lakeside Ponds - Amherstview, Ontario. This soon-to-be ready detached home in this up and coming neighbourhood is perfect for those looking for a modernized and comfortable home with a completely finished in-law suite in the basement with it's own separate entrance. This 2-storey single detached home has a total square footage of 2,115 on the main and upper level and an additional 510 square feet of finished living space in the basement with 4+1 bedrooms and 3+1 bathrooms and double car garage. This home is a must see and sure to please! Upon entering the main level of the home you will find a ceramic tile foyer, 9'flat ceilings, quartz kitchen countertops, a main floor powder room, an open concept living area, and a mudroom with an entrance to the garage. On the second level is where you will find the 4 generous sized bedrooms including the primary bedroom which has a gorgeous ensuite bathroom, walk-in closet, and double doors leading to a covered balcony above the garage. The basement comes finished with it's own separate entrance and separate eat-in kitchen, living room, bathroom, bedroom, and laundry. Other features about the home include ceramic tile flooring in all wet rooms and quality vinyl flooring on the main floor hallways, living room, dining room, kitchen, second floor bedrooms and halls with carpet on all stairs. Basement also includes quality vinyl flooring and tile in wet areas with 8' flat ceilings. Paved driveway, sodded lots, and so much more! Do not miss out on your opportunity to own this stunning brand new Barr Homes build. *Basement apartment still under construction and not yet shown in pictures* (id:49269)

235 Pratt Drive
Loyalist, Ontario
*Take Advantage of the 13% HST Rebate (Reflected in the listing price)* - Welcome to 235 Pratt Drive in Lakeside Ponds - Amherstview, Ontario. This soon-to-be ready detached home in this up and coming neighbourhood is perfect for those looking for a modernized and comfortable home with a completely finished in-law suite in the basement with it's own separate entrance. This 2-storey single detached home has a total square footage of 2,115 on the main and upper level and an additional 510 square feet of finished living space in the basement with 4+1 bedrooms and 3+1 bathrooms and double car garage. This home is a must see and sure to please! Upon entering the main level of the home you will find a ceramic tile foyer, 9'flat ceilings, quartz kitchen countertops, a main floor powder room, an open concept living area, and a mudroom with an entrance to the garage. On the second level is where you will find the 4 generous sized bedrooms including the primary bedroom which has a gorgeous ensuite bathroom, walk-in closet, and double doors leading to a covered balcony above the garage. The basement comes finished with it's own separate entrance and separate eat-in kitchen, living room, bathroom, bedroom, and laundry. Other features about the home include ceramic tile flooring in all wet rooms and quality vinyl flooring on the main floor hallways, living room, dining room, kitchen, second floor bedrooms and halls with carpet on all stairs. Basement also includes quality vinyl flooring and tile in wet areas with 8' flat ceilings. Paved driveway, sodded lots, and so much more! Do not miss out on your opportunity to own this stunning brand new Barr Homes build. (id:49269)

32 Lennox Street
Kingston, Ontario
Welcome to 32 Lennox Street, a charming and well-maintained home located in Kingston's highly sought-after Henderson neighbourhood. Known for its mature tree-lined streets, strong sense of community, and exceptional walkability, this desirable central location offers convenient access to parks, shopping, waterfront amenities, and downtown Kingston. Inside, the home offers a warm and inviting atmosphere with bright living spaces and a functional layout designed for comfortable everyday living. Large windows fill the home with natural light, while the thoughtful floor plan provides flexibility for families, professionals, or those looking to enjoy one of Kingston's most established neighbourhoods. The finished basement adds valuable living space, complete with a spacious laundry room and a convenient walk-up to the backyard. The lower level presents an excellent opportunity to create an in-law suite. Step outside to enjoy the private outdoor space, perfect for relaxing, gardening, or entertaining family and friends with the gazebo and concrete patio. Families will appreciate being situated within one of Kingston's most desirable school catchments, including Our Lady of Lourdes Catholic School, Frontenac Secondary School, and Holy Cross Catholic Secondary School. Whether you're looking for your first home, a family-friendly neighbourhood, or a property in a prime central Kingston location, 32 Lennox Street presents an exceptional opportunity to become part of the Henderson community. (id:49269)
265 College Street
Kingston, Ontario
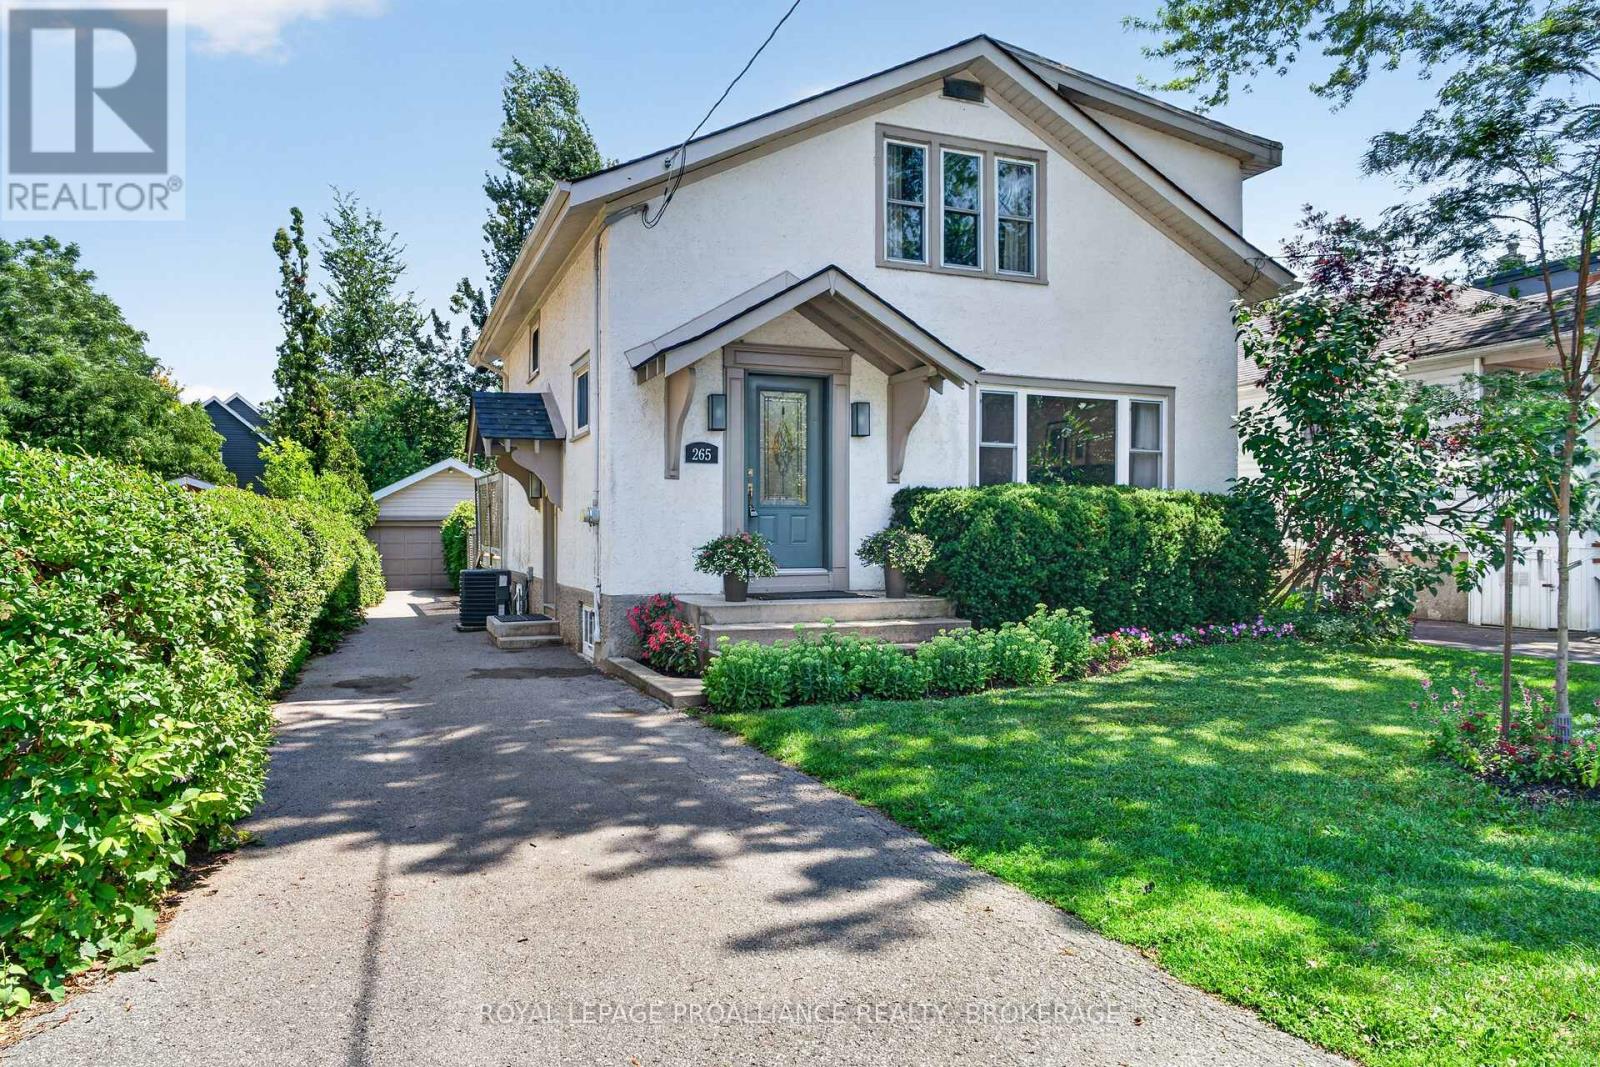
Welcome to 265 College Street, a beautifully maintained family home in one of Kingston's most sought-after neighbourhoods, within the highly regarded Winston Churchill Public School district. Ideally situated within walking distance of downtown Kingston, Queen's University, Kingston General Hospital, Hotel Dieu Hospital, parks, and everyday amenities, this wonderful property offers an outstanding blend of comfort, convenience, and timeless appeal. The second level features three spacious bedrooms, including a generous primary suite complete with a private ensuite and a large closet. Two additional bedrooms are served by a well-appointed full bathroom, providing a practical and functional layout for families of all sizes. The main floor offers fresh new flooring throughout, creating a bright and welcoming atmosphere. The sun-filled living room is centred around a charming wood-burning fireplace, while the separate formal dining room is ideal for family gatherings and entertaining. The classic oak kitchen opens to a comfortable family room overlooking the backyard, creating an inviting everyday living space. Step outside to your own private oasis, where the inground pool provides the perfect setting to relax, entertain, and enjoy the summer months. The stucco exterior has been exceptionally well maintained and is complemented by a paved driveway and detached garage. While the driveway width does not permit vehicle access to the garage, it offers excellent space for storage, bicycles, motorcycles, hobbies, or a workshop. Offering an unbeatable location, thoughtful family-friendly layout, and a backyard designed for making memories, 265 College Street is a rare opportunity to own a home in one of Kingston's most desirable established neighbourhoods. (id:49269)
1440 Mountain Grove Road
Frontenac, Ontario
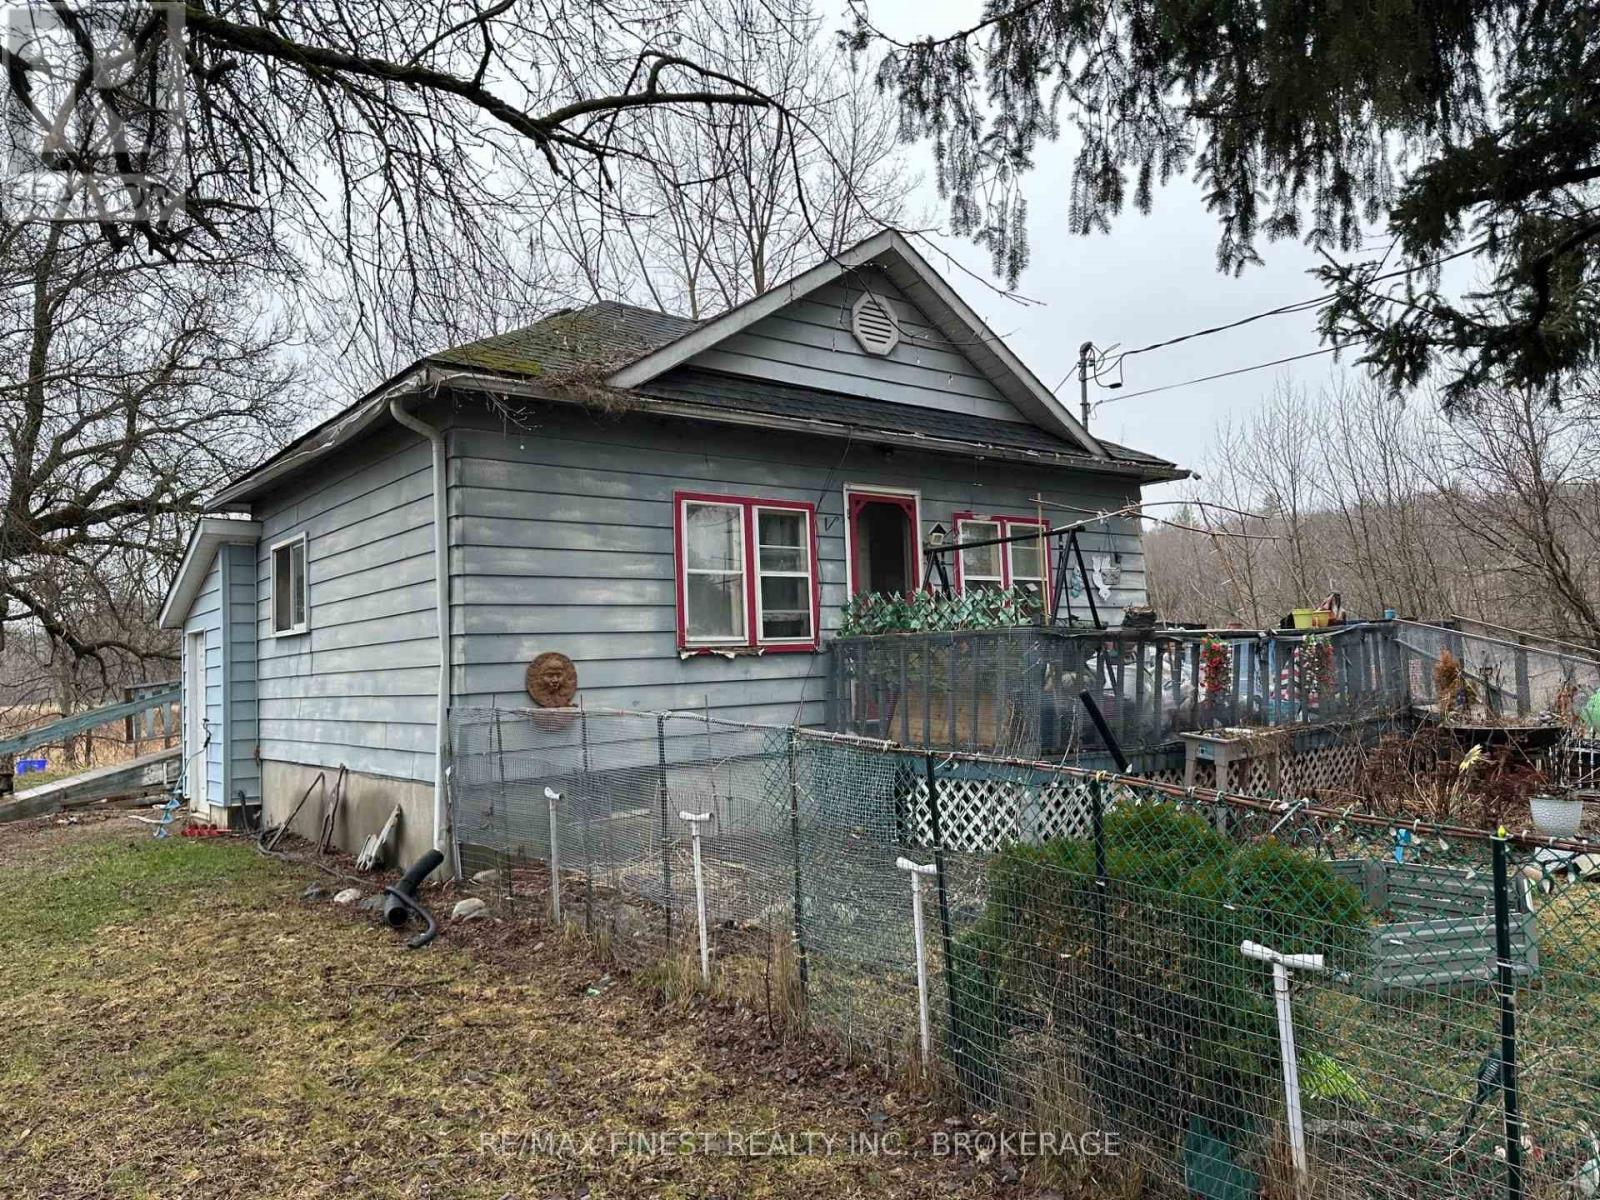
Legal duplex offering a solid opportunity for buyers with an investor mindset. This property is being sold in "as is, where is" condition and is currently tenanted with long-standing occupants in place. The building offers two self-contained units and presents an opportunity for those looking to enter or expand their investment portfolio. While the property would benefit from updates and improvements over time, it provides a foundation with existing rental income and future upside potential. Ideal for investors who recognize value beyond presentation and are willing to take on a project with long-term potential. (id:49269)