
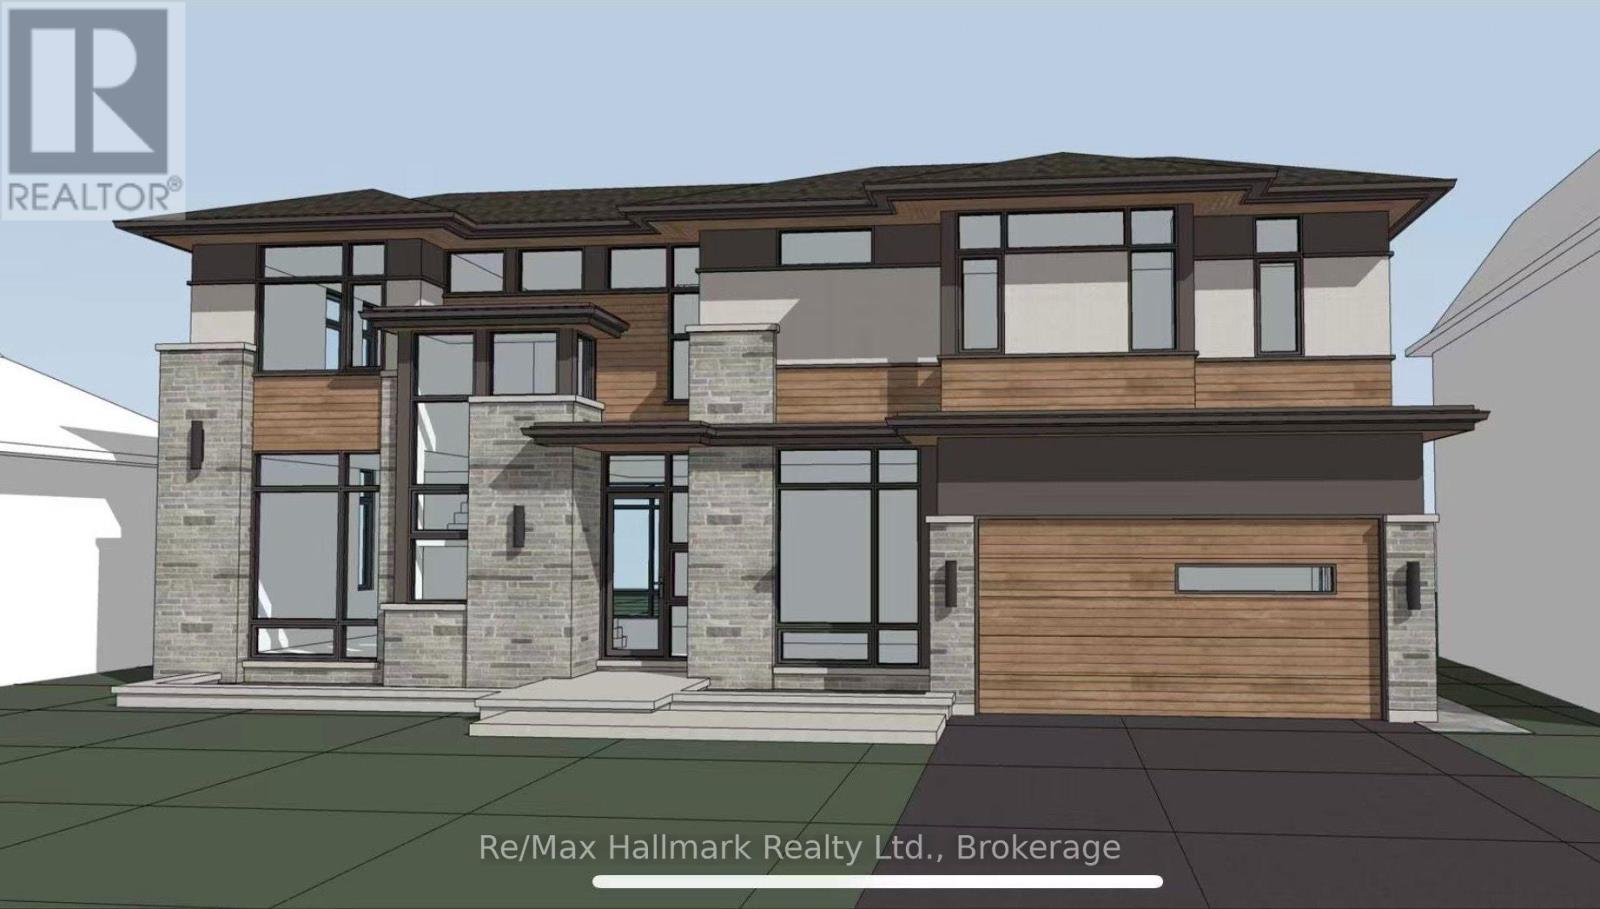
463 Candler Road
Oakville, Ontario
Offered with drawings to build 3524sqft above grade with Committee of Adjustment-approved David Small Designs for an impressive new custom residence - providing an exceptional head start for buyers looking to build their dream home in this prestigious neighbourhood in highly sought-after South East Oakville, this charming 3-bedroom bungalow is situated on a beautiful 7,588 sq. ft. lot with approximately 69 ft. frontage widening to 76 ft. at the rear, on a quiet, family-friendly street surrounded by impressive multi-million-dollar custom homes.The existing residence offers a comfortable and functional layout featuring 3 bedrooms, a bright family room addition and a detached garage. The lower level provides additional living space with a recreation room, potential second kitchen, bathroom and separate laundry room, offering excellent flexibility for family living or future renovation.Enjoy an outstanding location within walking distance of highly regarded Oakville Trafalgar High School and Maple Grove Public School, as well as the shops and everyday conveniences of Maple Grove Village. The GO Station, major highways, parks, lakefront and other South East Oakville amenities are all just minutes away.Whether you choose to renovate the existing bungalow, move forward with the David Small Designs plans for a 3,500+ sq. ft. above-grade custom residence, or hold the property as a long-term investment, this exceptional property offers tremendous flexibility and future potential.A rare combination of a premium lot, Committee of Adjustment-approved David Small Designs plans, top-rated schools and an exceptional South East Oakville location-an outstanding opportunity to renovate, build or invest. (id:49269)
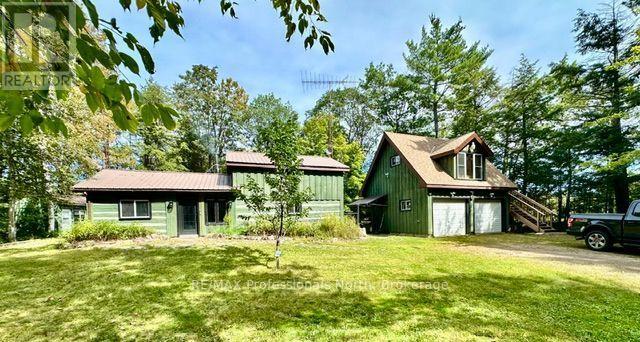
1021 Pinoak Lane
Minden Hills, Ontario
"Serene, Comfortable and Peaceful Setting" are the words used to describe this home. Set in the bush immediately off Highway 35 so very easy access. The property is on the top of a rock, set in the bush with the deer, moose and other wildlife visiting the property. This three bedroom log home was built in 1989 with large windows to enjoy the outdoors while the woodstove keeps you cozy on the cool days. The open concept means you enjoy the vaulted ceilings, beams, dormer window and all the wood accents. The custom live edge countertop with the subway white backsplash are only one of the unique features of the home. The stone wall behind the wood stove, the sunroom on the back of the house with the patio floor, the pine plank floors upstairs and of course the log walls all create a cozy, relaxing atmosphere. The detached double garage with an unfinished loft above provide extra storage or could be finished for more living space. The flat level yard with the stone edged gardens and trails into the bush. The other buildings on the property are the Generator shed, Chicken coop, Bunkie with built in bunk beds, steel frame Storage shelter and the Woodshed complete the property. Only 15 minutes south of Minden and 40 minutes north of Lindsay this is a great location! The property almost borders on the Queen Elizabeth Wetlands II Park and minutes to the public boat launch on Moore Lake for boating. This home could be sold with most of the furnishings and some items are negotiable. (id:49269)
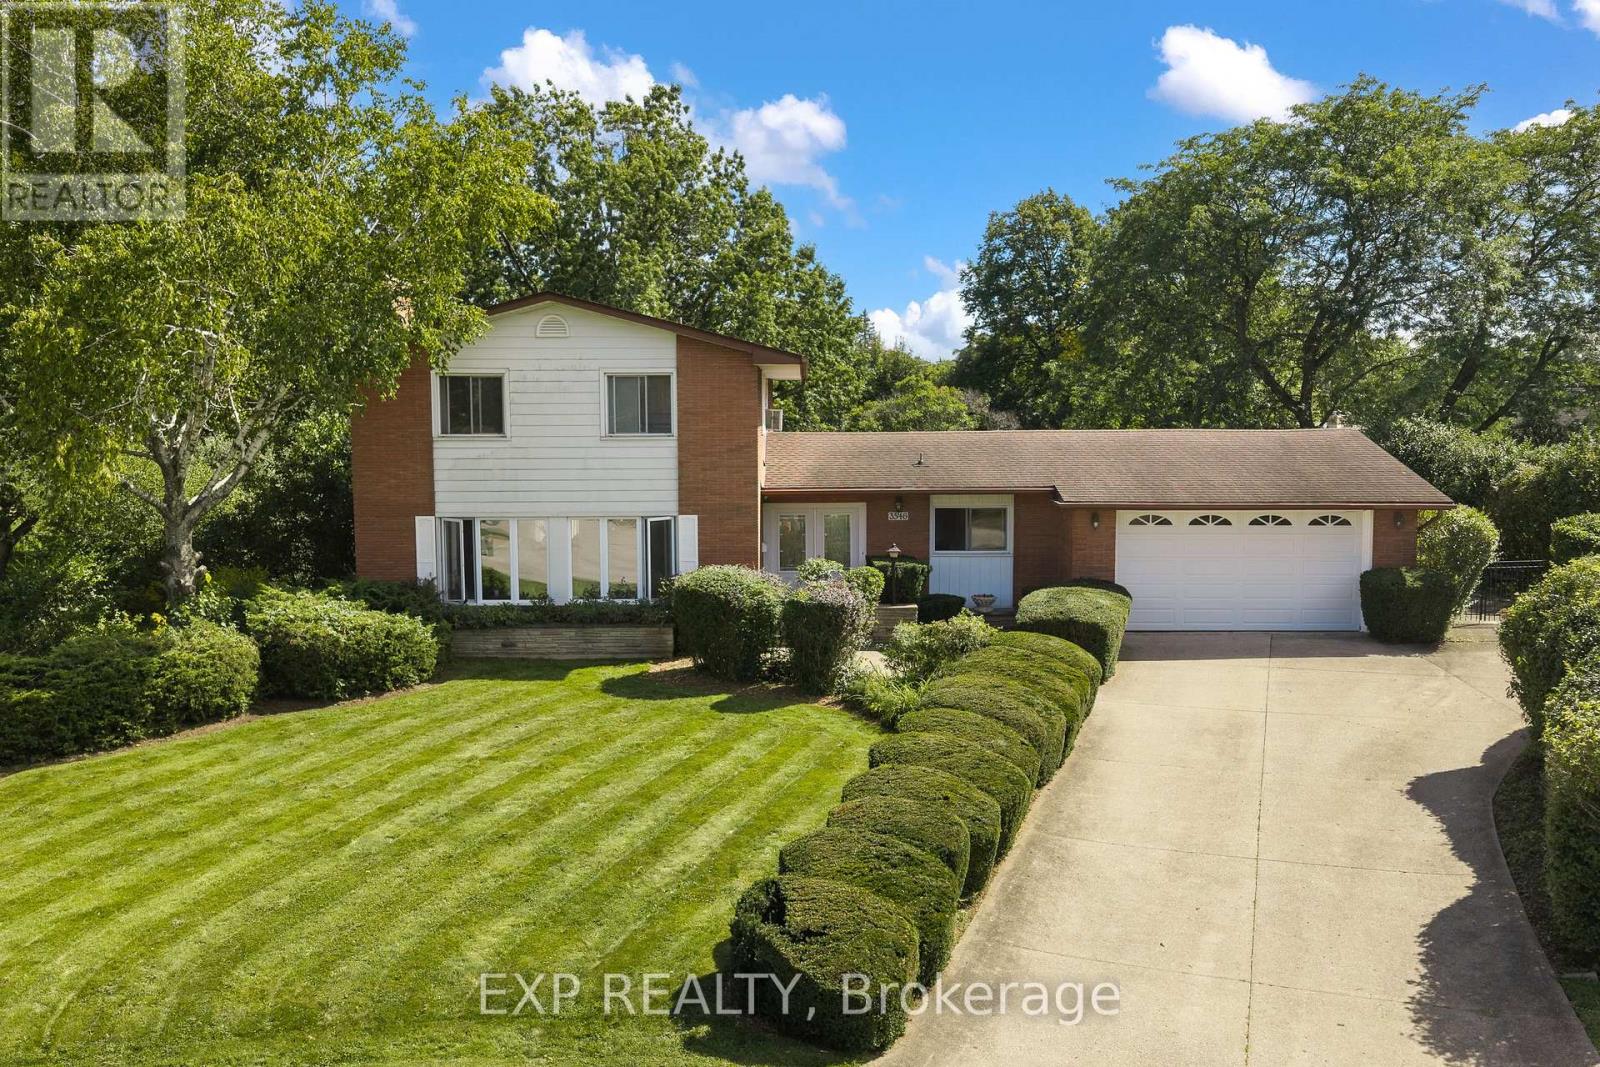
3546 Eton Crescent
Niagara Falls, Ontario
Welcome to 3546 Eton Crescent, a spacious family home tucked away on a quiet cul-de-sac in Niagara Falls' desirable Rolling Acres neighbourhood. Offering more than 2,300 sq. ft. of living space, four bedrooms, two full and two half bathrooms, and an incredible pie-shaped lot measuring approximately 0.44 acres, this is a property with space, character and possibilities that are becoming increasingly hard to find in the city. Inside, generous principal rooms and beautiful original details provide a fantastic foundation for someone ready to make this home their own. The main level features multiple living spaces, including a sunken family room, a character-filled den with wet bar, and plenty of room for both everyday family life and entertaining. Upstairs, four well-sized bedrooms with original hardwood flooring offer space for the whole family, while the partially finished basement provides additional storage and future potential. Step outside and the property really sets itself apart. The exceptionally deep, pie-shaped lot stretches approximately 215 feet at its deepest point, creating a backyard with remarkable space and privacy. An existing in-ground pool, covered patio and expansive yard offer endless possibilities to create an incredible outdoor retreat.Complete with an attached garage and situated in an established neighbourhood close to excellent schools, parks, shopping, amenities and highway access, this is a rare opportunity to bring your vision to a substantial home on an extraordinary city lot. Homes can be updated, but you can't create another pie-shaped lot in a neighbourhood like this. (id:49269)
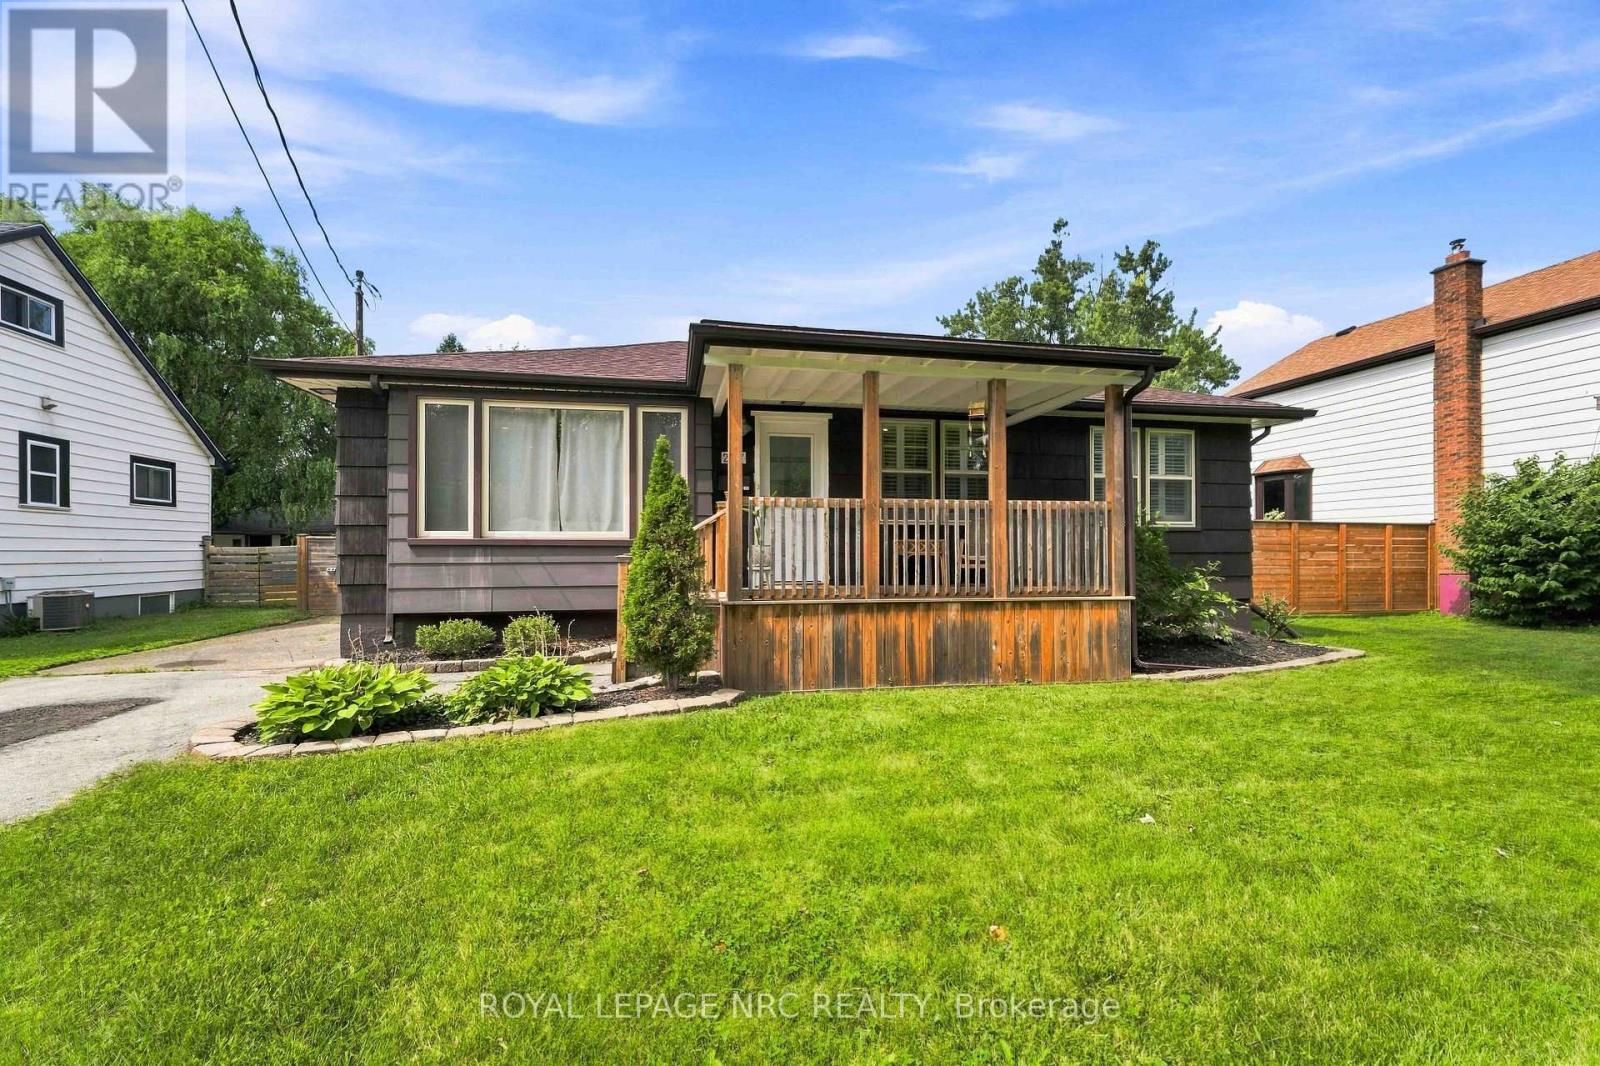
287 First Avenue
Welland, Ontario
Situated in an area close to parks, great schools and major amenities, this 3 bedroom bungalow has lots to offer for a growing family or someone looking to downsize. The main floor is open, bright and cheery and features nicely updated finishes. There is a separate dining space , and the kitchen has upgraded countertops, island, backsplash. and newer fridge and stove. From the kitchen head out to the fabulous Family Room again with California Shutters, gas fireplace, and a side door that exits to the covered patio and fenced-in portion of the large yard. In the yard will find a great finished he/she shed that could have a wood or pellet stove added for wintertime use. Great space for an outdoor office, retreat room or entertaining space. The partially finished basement is very large and has a finished rec room, 3 pce bath and 2nd kitchen. Furnace and AC were replaced in 2016, roof is estimated at 15 yrs old. yrs old and many other cosmetic updates have been done in the past few years. Don't miss out on this beautiful home. (id:49269)

51 Brock Street
Niagara-On-The-Lake, Ontario
Welcome to The Village, one of Niagara-on-the-Lake's most coveted residential neighbourhoods. Set on a premium lot, this charming bungalow offers 2,555 square feet of beautifully finished living space designed for comfort, accessibility and easy entertaining. At the front of the home, two elegant main-floor bedrooms-the primary suite and a welcoming guest room-each enjoy private ensuite baths. Nine-foot ceilings and hardwood floors lead to the open-concept living and dining rooms, where doors open onto a covered patio and flower-filled courtyard-perfect for lazy evenings and barbecues with friends. Overlooking these rooms, the spacious kitchen features granite countertops, stainless steel appliances and a generous breakfast bar-a happy place to chat while ensuring the chef is never left out of a conversation. Downstairs, the finished lower level offers a sprawling family room, ideal for movie nights. Steps down the hallway, a spacious third bedroom with its own elegant bath is large enough for a family, yet cozy enough to ensure every guest comfort and privacy. On the other side of the lower level, an unfinished cold cellar waits to be transformed into the wine cellar of its new owners' dreams. This is wine country, after all...The home's laundry is conveniently located upstairs between the kitchen and a double garage, where a rare open elevator/lift carries groceries, suitcases - and their handlers - up and down from their cars. Outside, a snow-melt pad keeps snow and ice at bay, while yet another parking space sits in front of the courtyard gate. Life in The Village is easy and comfortable, with a restaurant, a Shoppers Drug Mart, bank, lawyer, dentist, healthcare team and new Foodland literally around the corner. There's a winery across the street, a hotel soon to open and all the charm of Old Town main street just five minutes away. Come discover this beautiful property-and see how special life in The Village can be. ** This is a linked property.** (id:49269)

378 Pelham Road
St. Catharines, Ontario
This spacious two-storey home is located in a very desirable and convenient location across from Rotary Park. Featuring 3 bedrooms and 2.5 bathrooms, this home offers spacious and functional living areas. The main level features a bright and open foyer, a living room which is open to a super convenient Butler's Pantry leading to the eat-in kitchen. The kitchen is open to a family room with a gas fireplace and patio door access to the fully fenced back yard. The main floor is completed with a 2 pce washroom, laundry room and garage access. The Second floor features a large primary suite complete with a 4 pce ensuite and a handy loft space that can function as an office set-up or reading nook. There are two additional bedrooms that share a 5 pce bathroom with a Jack and Jill set up. The unfinished basement offers lots of extra potential living space and has walk-up access to the garage. Several updates include a newer roof (2023) and AC unit (2018). (id:49269)
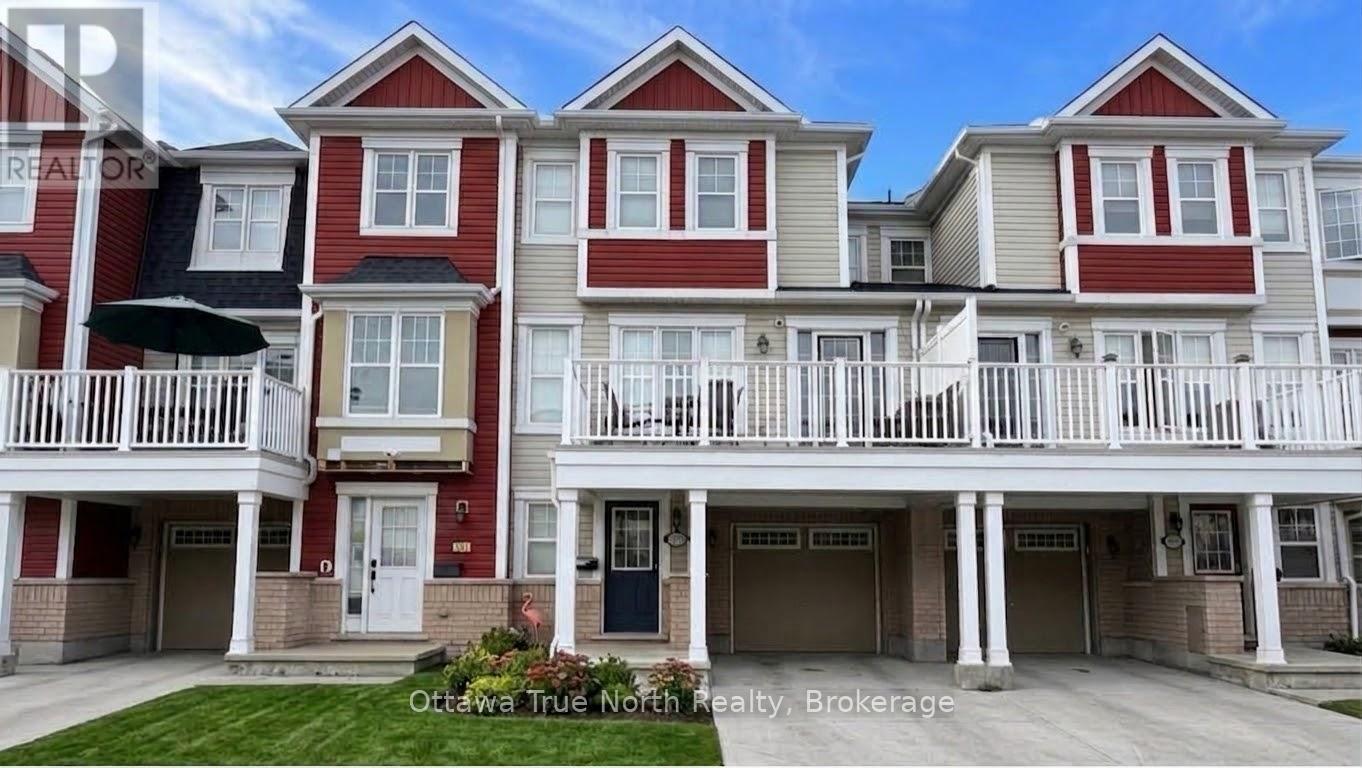
305 Menorca Drive
Ottawa, Ontario
Prime location! Versatile bonus space! Expansive balcony! This 2-bedroom, 1.5-bathroom home is just moments from Costco, Tanger Outlets, Canadian Tire Centre, and the highway. The ground floor welcomes you with a spacious entryway, a convenient closet, and a flexible bonus area perfect for a home office, reading nook, or extra storage. The main level features a bright, open-concept kitchen, dining, and living area, with a large window in the living room offering great views. The laundry room is conveniently located on the mid-level, saving you trips up and down the stairs. Upstairs, the bright Master Bedroom boasts two closets and three windows, along with a secondary Bedroom and a full bath. Step outside to the large balcony, which offers excellent privacy with wide spacing from the neighboring building-ideal for BBQs and relaxing. A fantastic home in a truly unbeatable location. Please call Rui ( 343-368-1678) if any questions . Thanks. (id:49269)
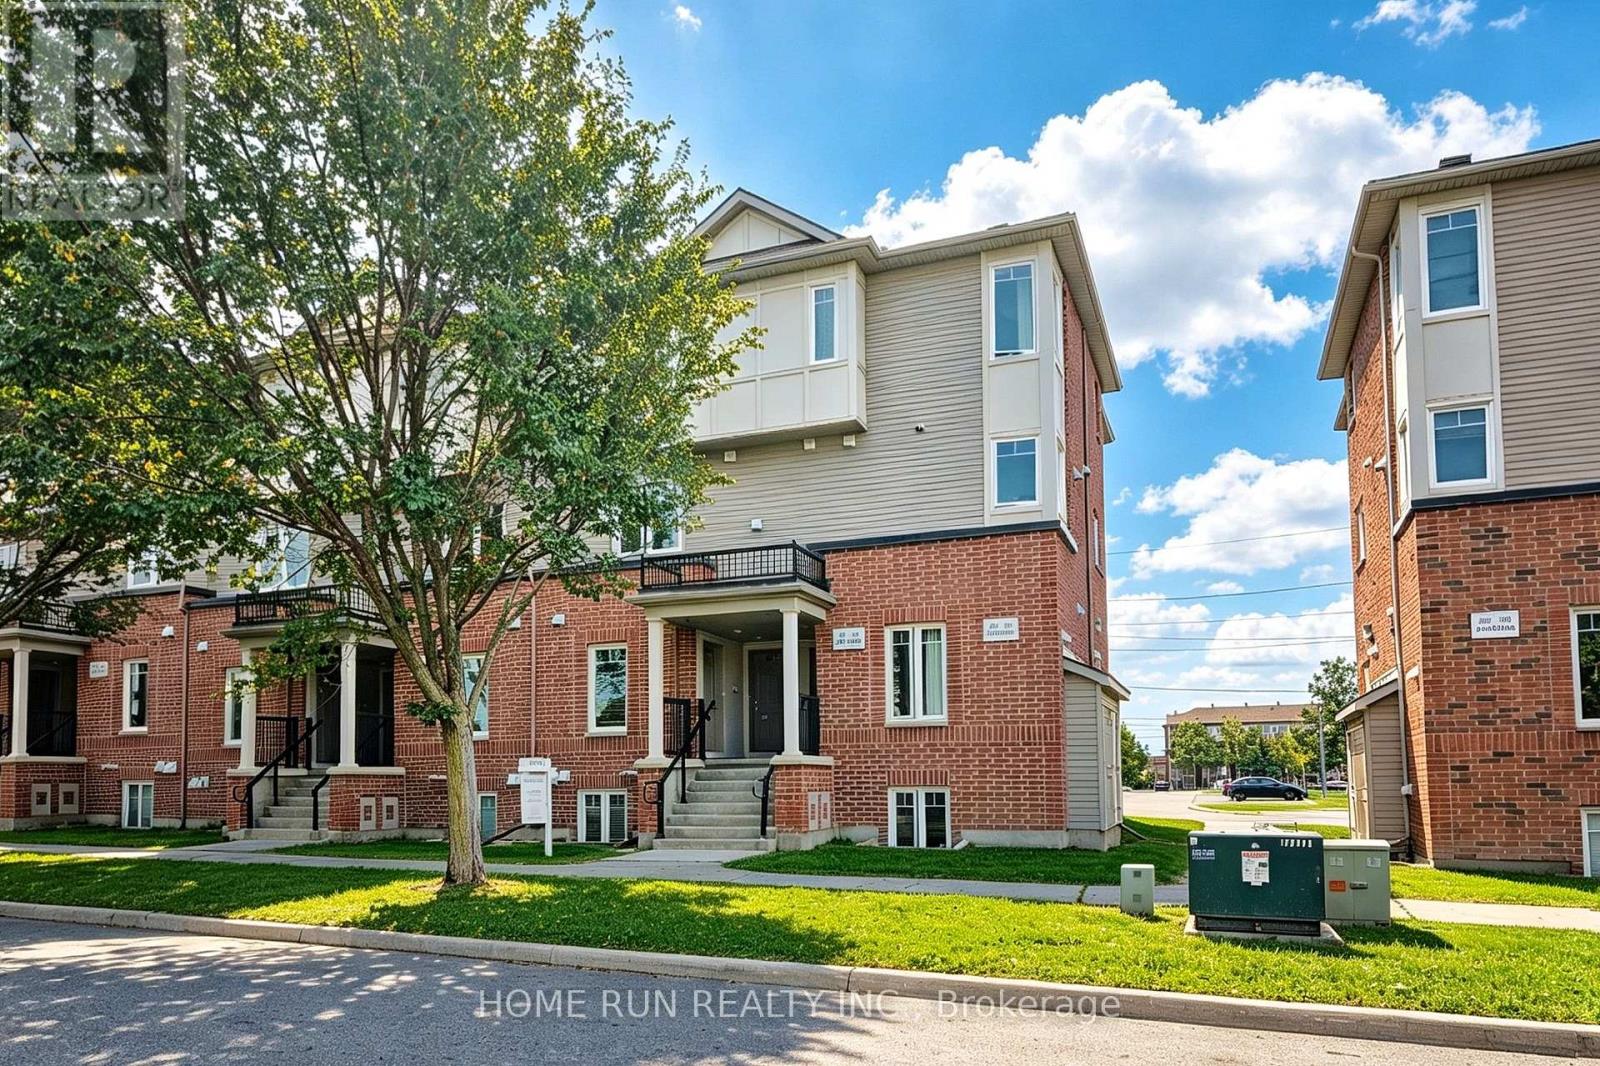
274 Espin Heights
Ottawa, Ontario
AVAILABLE DATE: NOV 1!! Bright and inviting upper-level stacked townhouse Barrhaven Stonebridge Community, with major public transit right outside the building for easy access to downtown Ottawa. This spacious, well-designed home offers 2 bedrooms and 2.5 bathrooms, thoughtfully layout for comfort and convenience. Step inside and head upstairs to the bright, open-concept main level, where the living and dining areas flow seamlessly together-creating a warm and welcoming space for everyday living and entertaining. Enjoy direct access to your private balcony, perfect for morning coffee or unwinding after a long day. The functional kitchen features ample counter space, rich cabinetry, and a large centre island. A convenient laundry room is located just off the kitchen, while a powder room on the same level adds extra functionality for guests and daily living. The upper level offers two generously sized bedrooms, each with a large closet. The primary bedroom features a private ensuite, while an additional full bathroom serves the second bedroom. Enjoy a convenient location just 5 minutes from Barrhaven Marketplace, with quick access to Walmart, Loblaws, Canadian Tire, Cineplex, restaurants, and the main transit station. Surrounded by schools, this move-in-ready condo offers an excellent combination of space, comfort, and convenience. One parking space included. Rental Requirements: Please include proof of income, a credit report, and photo ID with the rental application. No pets, smokers, or roommates. Tenant is responsible for: Tenant's insurance, hot water tank rental, electricity, natural gas, cable, and internet. (id:49269)

578 Paul Metivier Drive
Ottawa, Ontario
Freshly painted and Move in Ready! Welcome to this beautiful & spacious 4+1 bedroom home in the center of Barrhaven. Step into a bright and welcoming foyer that opens onto the OPEN living and dining area w: A beautiful feature wall! The large family room boasts a gas fireplace and lovely views of the backyard, flowing seamlessly into the breakfast area and functional kitchen with a large island.Step outside to a NEWLY PAINTED EXPANSIVE deck - an excellent spot for summer BBQs, outdoor dining, and relaxing with family and friends. The home also features an upgraded three glass panels sliding door leading to the backyard - offering wider access and a more open, seamless connection between indoor and outdoor living.The upper level offers a generously sized primary bedroom, complete with a walk-in closet and an ensuite featuring a separate shower and bathtub. Three additional well-sized bedrooms plus a versatile den complete this level - perfect for a home office! This home offers beautiful hardwood flooring on the main floor and second floor, complemented by laminate flooring on basement.Perfect for hobbies and extra living space, the fully finished basement w/ LOOKOUT WINDOWS includes a large recreation room, an extra bedroom, two additional dens, plus a FULL bathroom. Located in the desirable community, this home is close to amenities such as schools, shopping, restaurants, recreation center, golf, tennis, parks, transit, the future Barrhaven Town Centre and so much more. Some of them at walking distance for your convenience. Ample parking: double attached garage plus 4 driveway parking spots! Everything you need is right here - Welcome home! Please call Rui ( 343-368-1678) if any questions . Thanks. (id:49269)

3365 Elie Crescent
Clarence-Rockland, Ontario
Welcome to 3365 Elie, a warm and inviting 3-bedroom, 2-bath home in a family-friendly neighbourhood where parks, recreation, shopping and everyday conveniences are all close by. The main floor offers hardwood flooring, neutral décor & a bright, functional layout that feels comfortable from the moment you walk in. The kitchen features granite countertops, ceramic tile flooring and a gas stove, with the option to switch back to electric if preferred. You'll also find plenty of cupboard space as well as a convenient pantry near the kitchen. Upstairs, the bedrooms are generously sized, including a spacious primary bedroom with a large wall-to-wall closet and an updated full bathroom. The finished lower level adds even more living space with a comfortable family room, plenty of storage and flexibility for a home office, gym, playroom or potential fourth bedroom. But the real showstopper is the backyard. Step outside and you'll find your own private backyard oasis, fully fenced and designed for enjoying summer at home. The in-ground pool is the centrepiece, surrounded by plenty of space to relax, entertain, have friends over or simply spend a quiet afternoon by the water. The deck gives you a great spot for outdoor dining, and with the BBQ connected directly to natural gas, summer entertaining could not be easier.It's the kind of backyard where you can picture the kids in the pool, friends gathered for a BBQ and long summer evenings spent outside. Private, peaceful and surprisingly spacious, it really adds another living area to the home during the warmer months. There is also parking for up to four vehicles and plenty of room for a growing family. With a welcoming neighbourhood, a fantastic backyard and shopping just minutes away, this is a home that offers comfort, convenience and a great place to enjoy life both inside and out. Don't miss this one; it won't last long. Call today for your private viewing! (id:49269)

6416 Saumure Road
Ottawa, Ontario
Welcome to your own private country retreat, where timeless mid-century charm meets 9.58 acres of picturesque countryside. Rich in warmth, history, & natural character, this one-of-a-kind property showcases stunning 125+ year-old oak wood flooring reclaimed from Grace Hospital, adding craftsmanship rarely found today. This inviting home is surrounded by mature landscaping, peaceful open space, & thoughtfully designed outdoor features perfect for hobby farming, equestrian enthusiasts or those simply seeking a quieter lifestyle. A charming covered front porch with beautiful wood and stone accents welcomes you into a warm and inviting foyer filled with character & natural light. The spacious country kitchen offers abundant cabinetry, generous counter space & a bright eating area ideal for everyday living & gatherings. The dining room features patio doors leading to the back deck, creating the perfect flow for entertaining, while the cozy living room with fireplace offers a warm & relaxing atmosphere year-round. The unique split-level layout provides both comfort & privacy, with two bedrooms, a convenient 2-piece bathroom & laundry area located just a few steps up. The upper level is dedicated to the spacious primary retreat featuring large closets, a bright and airy bedroom, and a beautifully sized 5-piece bathroom. The lower level adds exceptional functionality with a workshop, and plenty of storage. Outside, the property truly shines with an impressive 28x40 finished 4-box stall stable featuring hand-milled wood interiors, aluminum siding, electricity & hay storage for approximately 250 square bales or 15 round bales. Approximately 6 acres are fenced with beautiful Western Red Cedar fencing and divided into 2 paddocks & 2 grazing fields with electric fencing rough-ins. Complete this incredible country oasis with a 24-foot above-ground pool surrounded by a spacious cedar deck, all while enjoying peaceful rural living just a short drive from town amenities. (id:49269)

673 Golden Avenue
Ottawa, Ontario
Discover the opportunity to buy on one of the most coveted streets in McKellar/Highland Park, a mature and highly sought-after neighbourhood surrounded by some of Ottawa's finest schools and amenities, including Nepean High School, Broadview Public School, OJCS, the JCC and Dovercourt Recreation Centre. This solid, well-built home offers generous space and timeless appeal, with spacious bedrooms, a main-floor office/den, bright solarium, updated eat-in kitchen, and large formal living and dining rooms featuring beautiful hardwood flooring. A spacious foyer welcomes you into the home, which offers four bathrooms, including a four-piece primary ensuite. Recent improvements include carpeting (2022), furnace and heat pump (2024), and a new front window (2021), with other windows updated over the years. The home features stucco all around with insulation, adding durability and energy efficiency. The finished recreation room provides excellent additional living space, while outside, a recently refurbished cedar deck creates the perfect setting for entertaining or relaxing. The premium lot also includes a large shed and double driveway with interlock-borders and parking for four cars. The upgraded garage is exceptionally practical, featuring newer polyaspartic flooring and a PVC panel storage system. Two fireplaces remain in the home but have not been used for many years. The hot water tank is owned. With its sought-after location, generous room sizes, pool sized premium lot and exceptional family-friendly setting, this is a rare opportunity in McKellar/Highland Park. Act quickly-homes offering this combination of location, space and value do not come along often. (id:49269)