
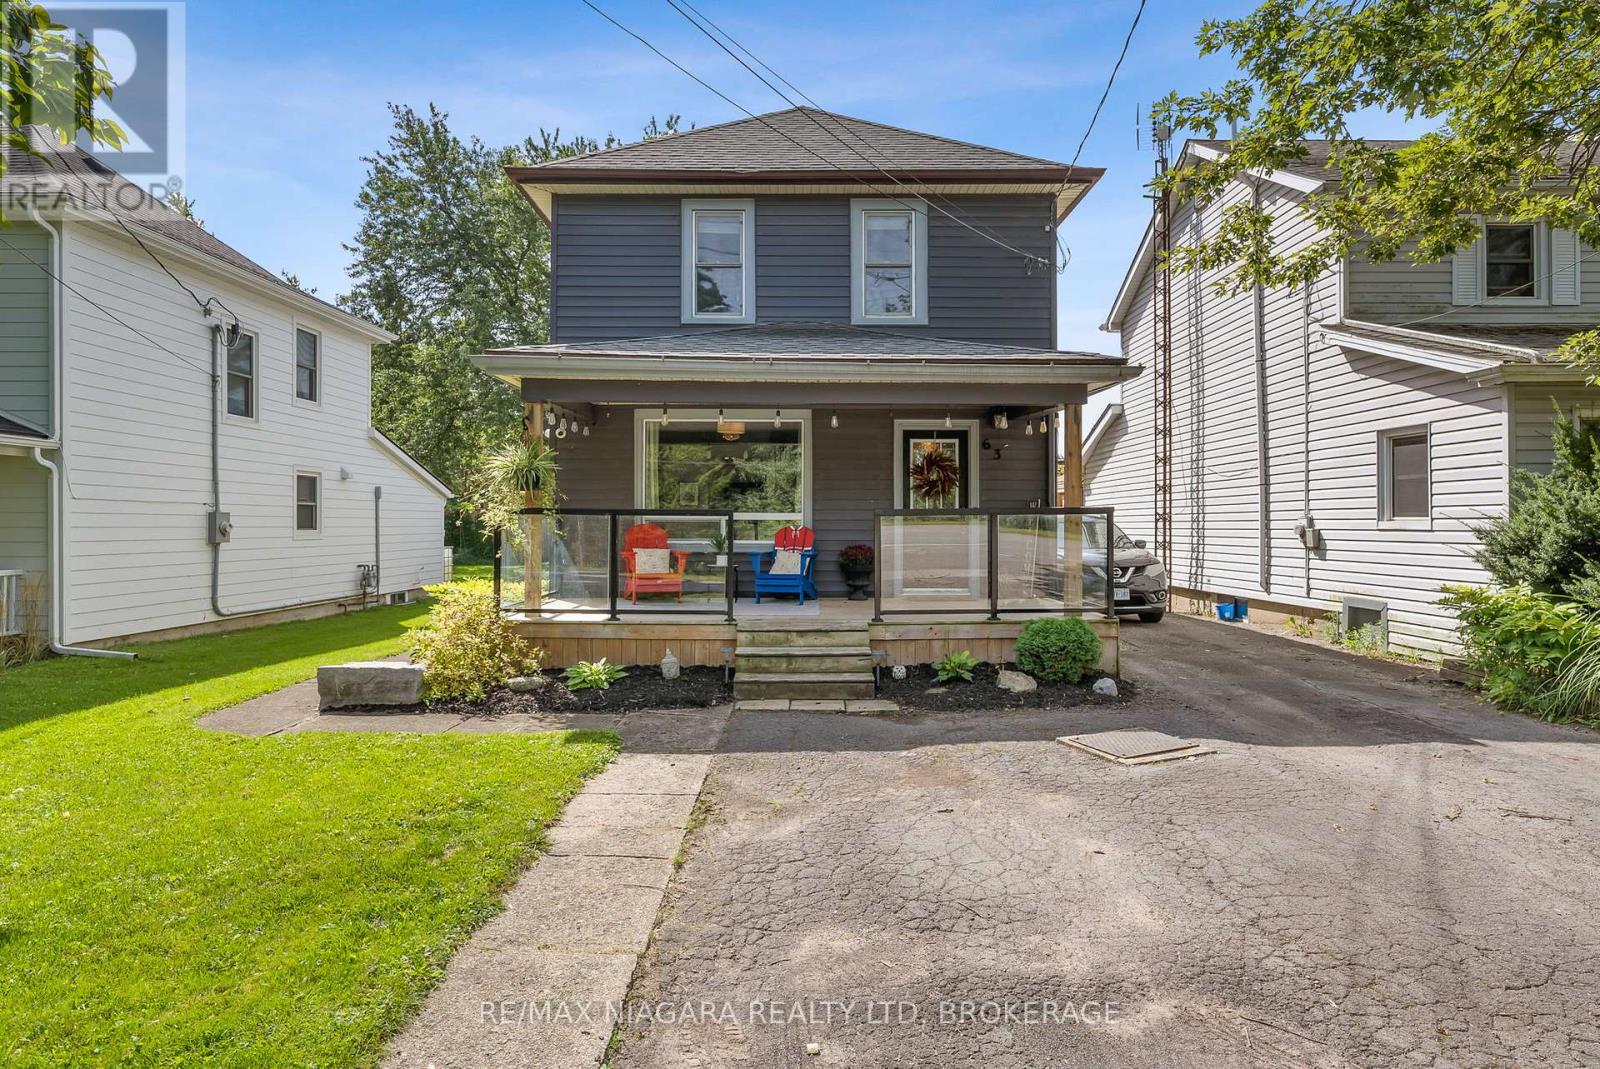
63 Bridge Street W
Thorold, Ontario
Charming 2 storey home in a quiet Thorold neighbourhood, just steps from the Welland Canal and scenic canal path! Full of character, this inviting home features 3 well sized bedrooms, 2 bathrooms and plenty of comfortable living space. The main floor offers a spacious kitchen with lots of cupboard storage, convenient main floor laundry and generous living areas. Enjoy your morning coffee on the welcoming front porch or relax on the back deck overlooking the yard. Outside, you'll find a long driveway with plenty of parking, a detached garage and an additional storage shed. Conveniently located close to highway access, making commuting a breeze. A wonderful opportunity for first-time buyers, families or anyone looking for a charming home in a great Thorold location! (id:49269)
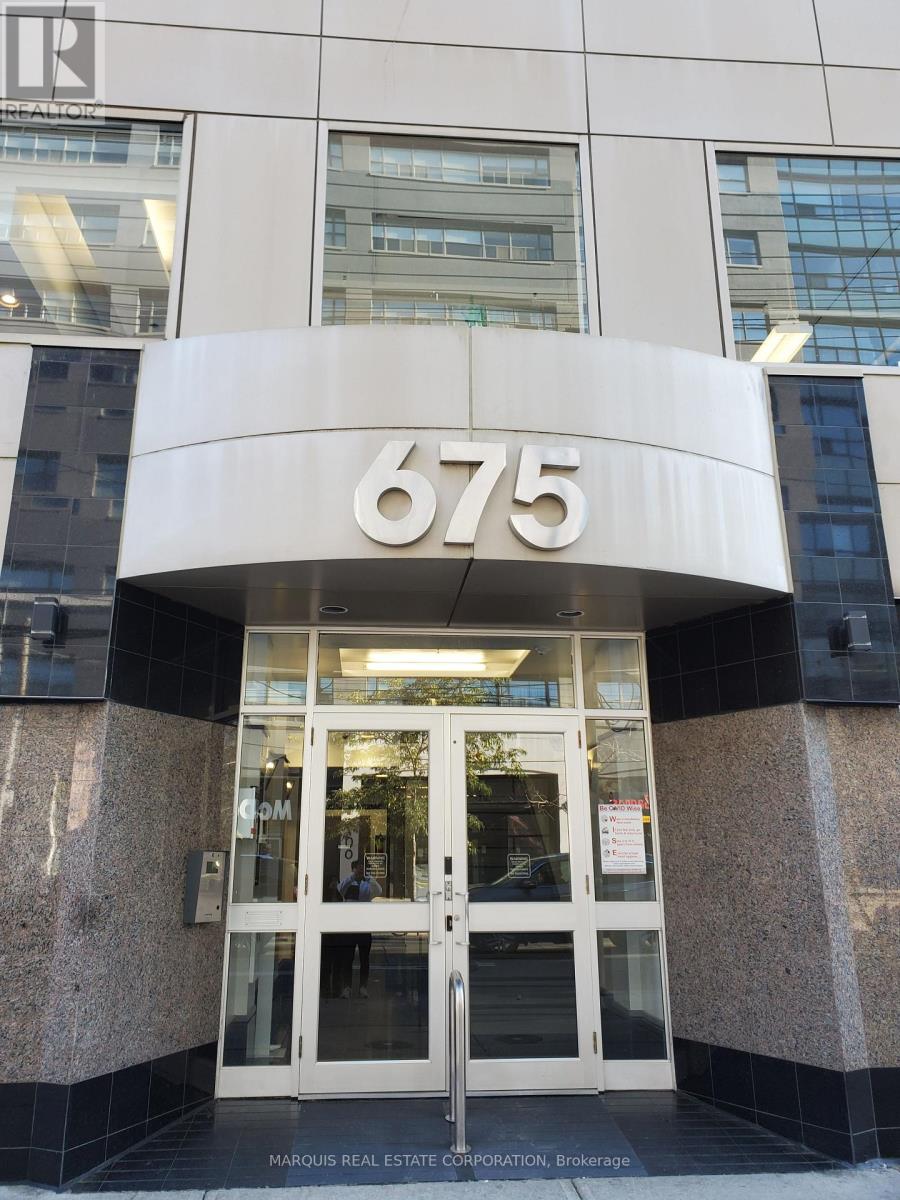
302 - 675 King Street W
Toronto, Ontario
Open space for sub-lease. Head lease available directly from the landlord on approval. Lockbox for easy showings. (id:49269)
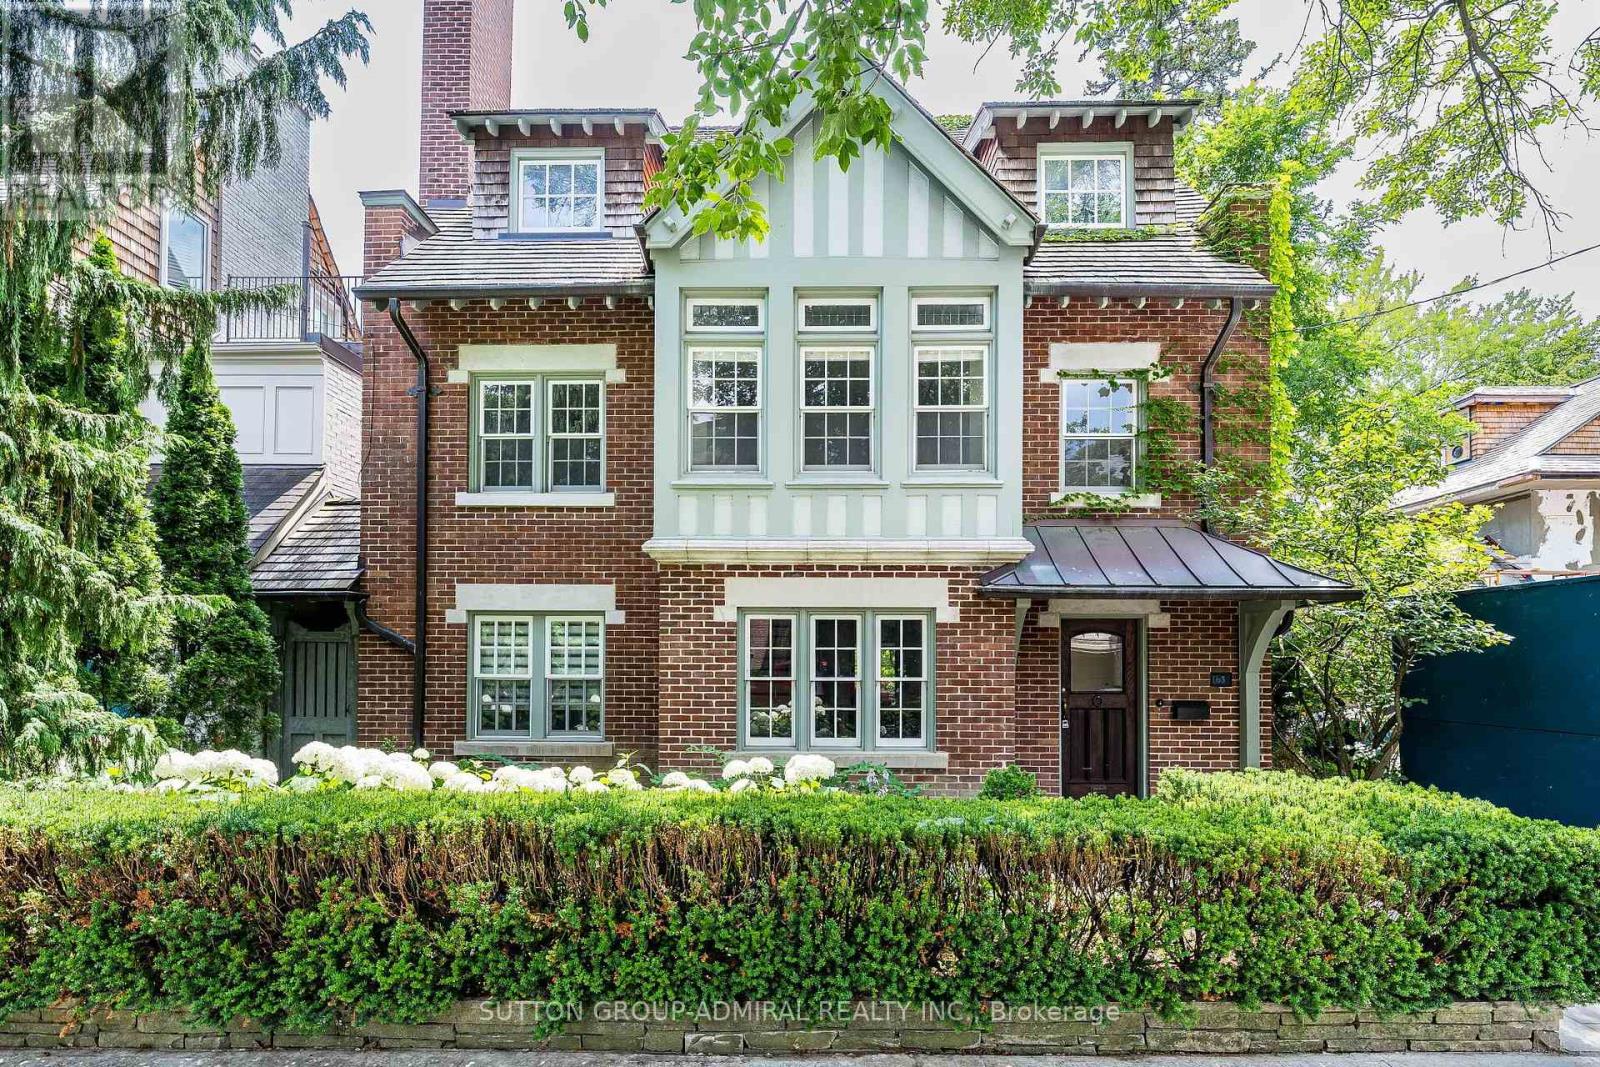
63 Highland Avenue
Toronto, Ontario
Timeless Rosedale Elegance. This masterfully restored 7-bedroom, 5-bath Arts & Crafts home combines charm and modern comfort. Striking street presence and exquisite period details throughout create a warm, sophisticated atmosphere. Grand principal rooms offer ample space for entertaining and day-to-day family living, with abundant natural light . The primary suite features a south-facing terrace, perfect for morning coffee or relaxing evenings, a spacious change room, and a luxurious ensuite bath, creating a private retreat.. A large deck off the family room provides the ideal setting for family gatherings and outdoor entertaining. The home also includes a 2-car garage and private drive with additional parking. Located just steps from Summerhill Market, Rosedale Park, and scenic trails, this exceptional property offers the ultimate blend of privacy, luxury, and convenience in one of Toronto's most coveted neighborhoods.. Excellent Location, Short Stroll To Summer Hill Market And Steps To Rosedale Park, Tons Of Family Fun Including, Tennis, Soccer, Ice Skating, Playground W Splash Pad Are Literally At Your Door Step. (id:49269)
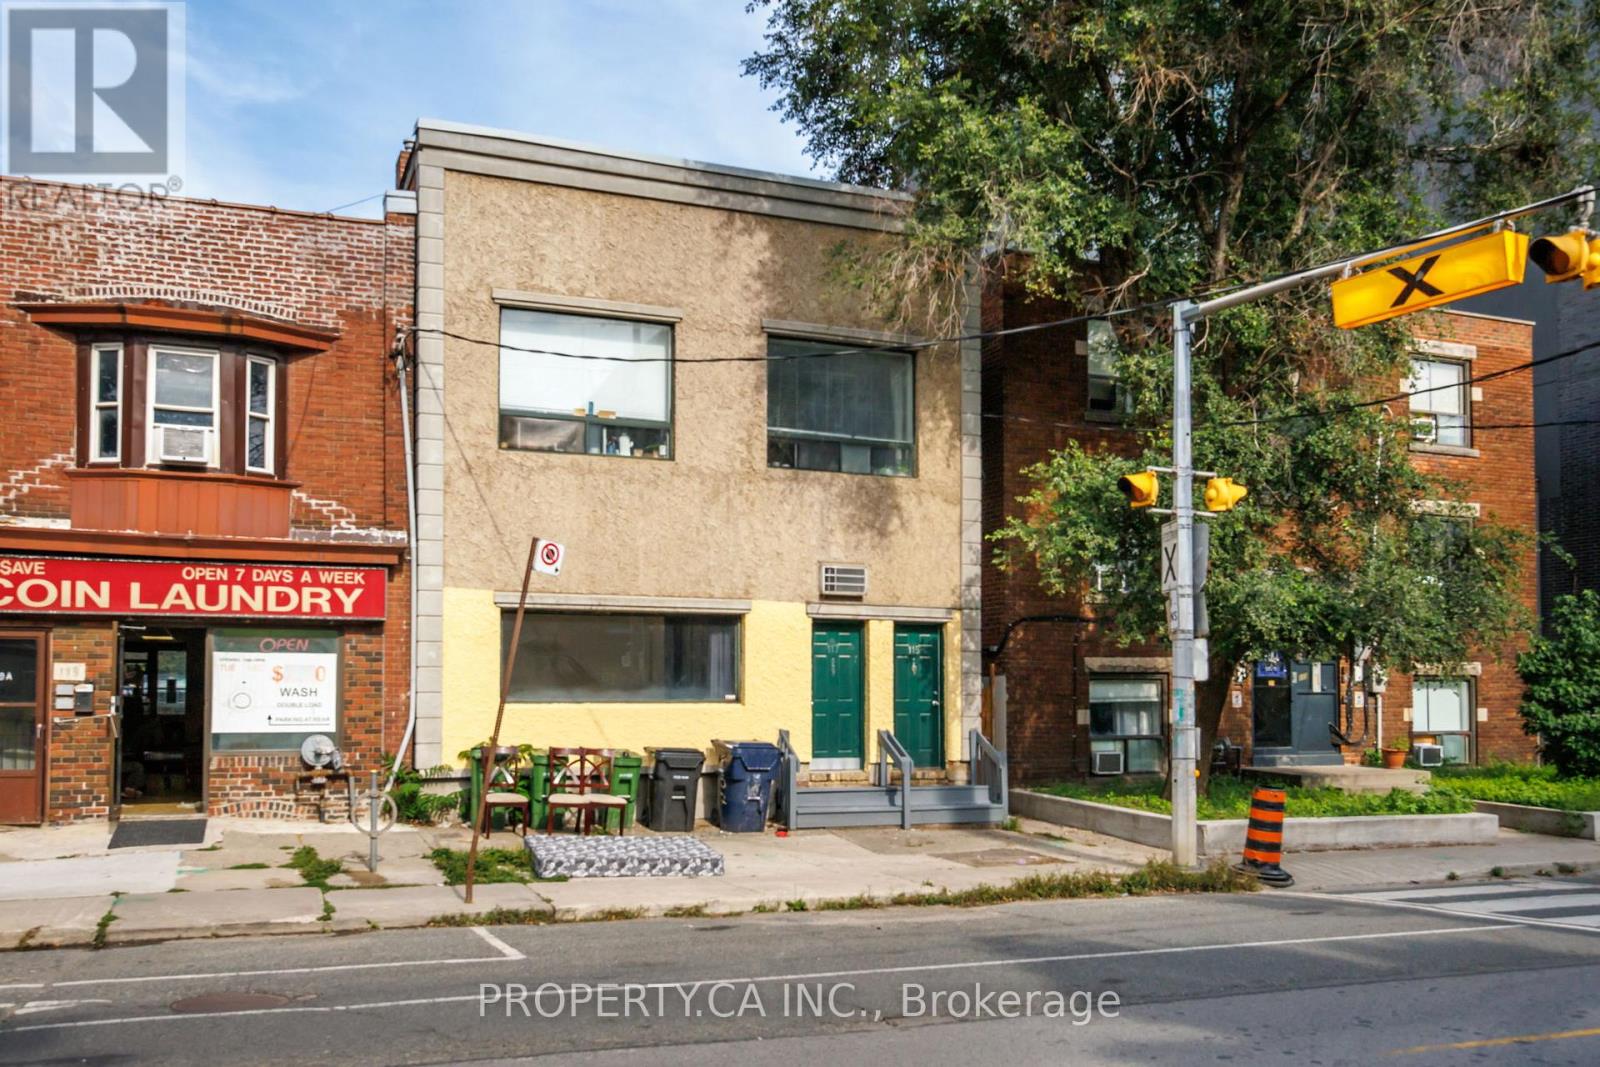
#main - 117 Vaughan Road
Toronto, Ontario
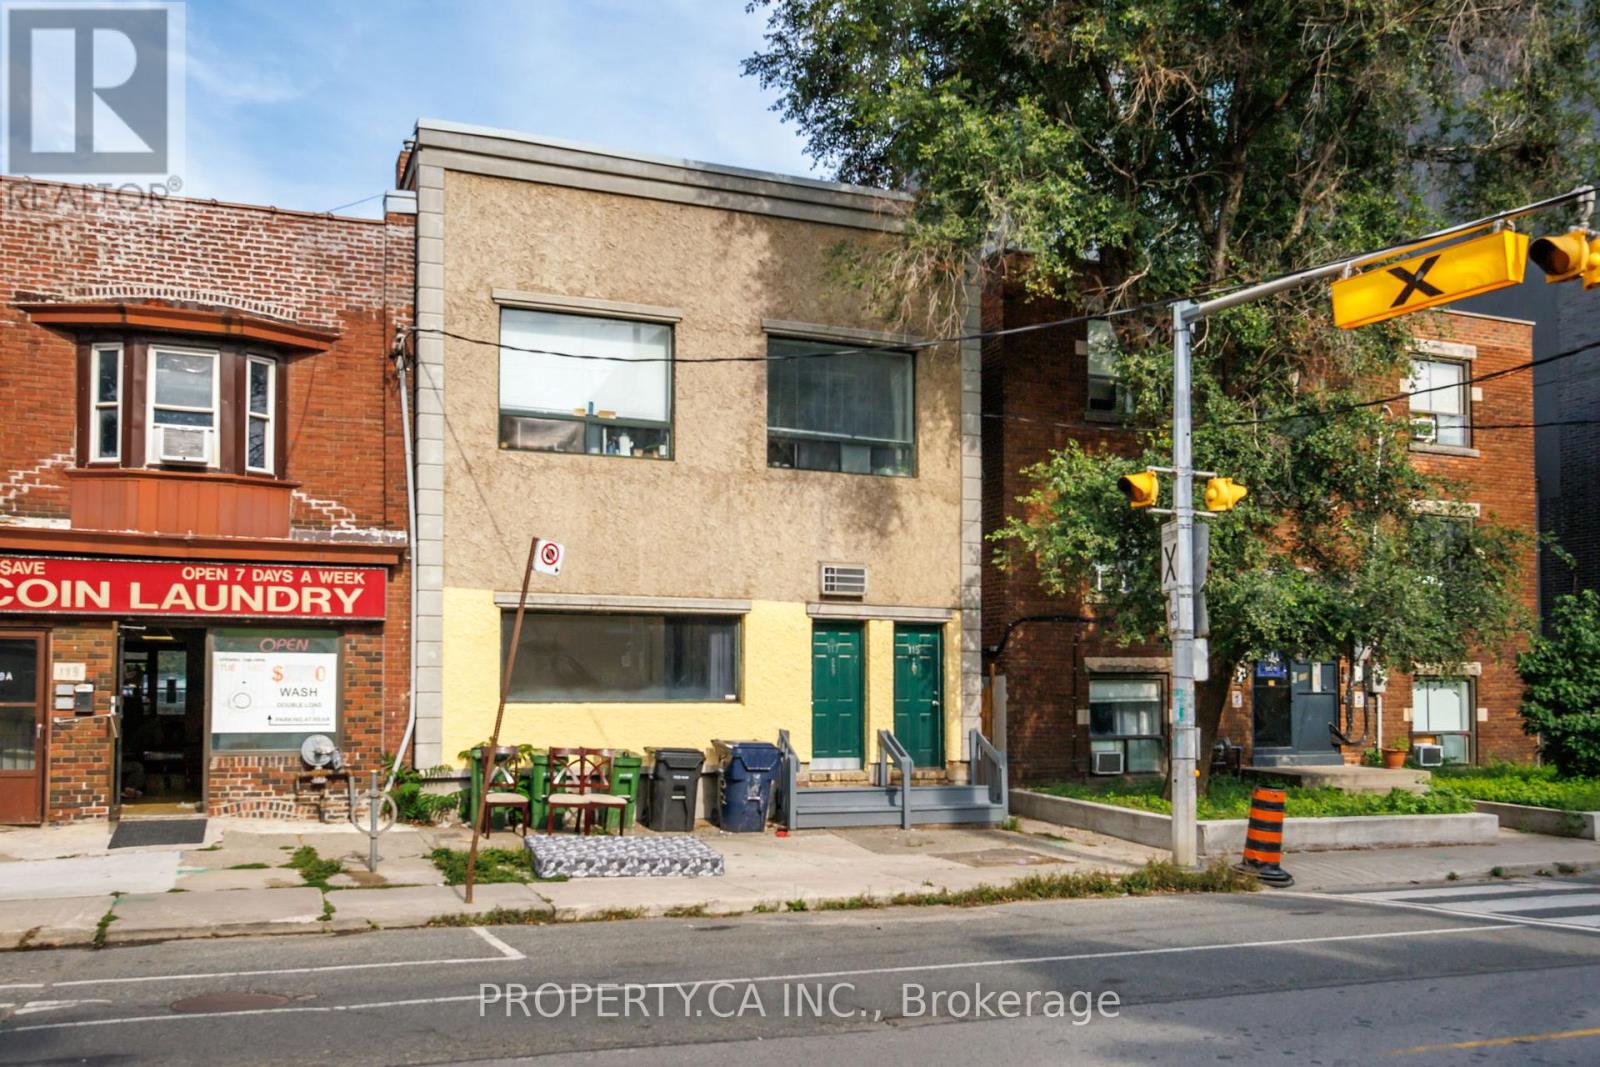
Unique live/work opportunity just north of St. Clair Ave W, offering a flexible space well suited for professionals, creatives, studios or other compatible commercial uses. Full of character with exposed brick, warm wood flooring and an oversized street-facing window providing excellent natural light and visibility. The versatile layout includes a spacious front work/living area, two private rooms ideal for offices, meeting rooms or additional workspace, a full kitchen with large centre island, 4-piece washroom and convenient ensuite laundry. Ideally positioned with easy access to TTC and the shops, restaurants, cafés and amenities of St. Clair West. An adaptable space combining the comfort and functionality of residential-style amenities with the flexibility of a live/work environment. Tenant pays hydro. (id:49269)
#main - 117 Vaughan Road
Toronto, Ontario
Welcome to this spacious 2-bedroom suite ideally located just north of St. Clair Ave W. Full of character, the unit pairs warm wood flooring and exposed brick with a bright, functional layout. A generous living area is highlighted by an oversized street-facing window that brings in plenty of natural light, while the open kitchen features a large centre island with ample prep and counter space. Two well-proportioned bedrooms offer flexibility for sleeping, working from home or additional living space, complemented by a full 4-piece bathroom and convenient ensuite laundry. Located in a well-connected neighbourhood with easy access to TTC, shops, restaurants, cafés and everyday amenities along St. Clair West. A character-filled Toronto rental offering space, convenience and a distinctive urban feel. (id:49269)

10 Joseph Trail
Collingwood, Ontario
SKI SEASONAL LEASE | December to April (4 Months) Enjoy the winter season in this fully furnished 2-bedroom, 2-bathroom condo featuring a bright, open-concept layout and stunning views overlooking Cranberry golf course. Ideally located just minutes from Blue Mountain and Collingwood, this move-in-ready retreat offers comfort, convenience, and everything you need for a memorable ski season. Features include: Upgraded kitchen with granite countertops and five appliances; Cozy gas fireplace Spacious balcony with BBQ; Fully equipped kitchen, bed linens, towels, and household supplies included; Garage with inside entry plus driveway parking for a second vehicle. Outdoor enthusiasts will love the nearby cross-country ski trails, while Blue Mountain Village, ski lifts, and downtown Collingwood shopping and dining are all just a short drive away. No pets. No smoking. A wonderful seasonal rental opportunity that is sure to impress. Easy to show. (id:49269)

19 Kentucky Avenue
Wasaga Beach, Ontario
Enjoy beautiful direct views of the pond from this lovely 2 bedroom 2 bath home in the sought-after Parkbridge community of Park Place in Wasaga Beach. This bright and spacious Glencrest model has been lovingly maintained and offers 1,432 Sq. Ft. of open concept living space featuring kitchen with custom cabinetry, all appliances and adjacent dining area. Living room with views of the pond and gas fireplace and a charming sitting room perfect for reading or office area. Large primary bedroom with 3 pc ensuite and walk-in closet. Main floor laundry, additional guest bedroom and spacious 3 pc guest bath. Enjoy the great lifestyle this gated community has to offer with numerous social activities at the rec centre along with the indoor pool, library and fitness centre. Enjoy peaceful afternoons on the front covered porch and enjoy all the amenities this lifestyle community has to offer meanwhile just a short drive to all the amenities of Wasaga Beach. Land Lease: $825.00 Estimated Monthly Taxes: $192.31 (Site: $39.12Home: $153.19) Water/Sewer: Metered Total Due on the 1st of Every Month: $1017.31. The buyer will be responsible for grass cutting and snow removal on the homesite. (id:49269)
317 Wardell Street
Tay, Ontario
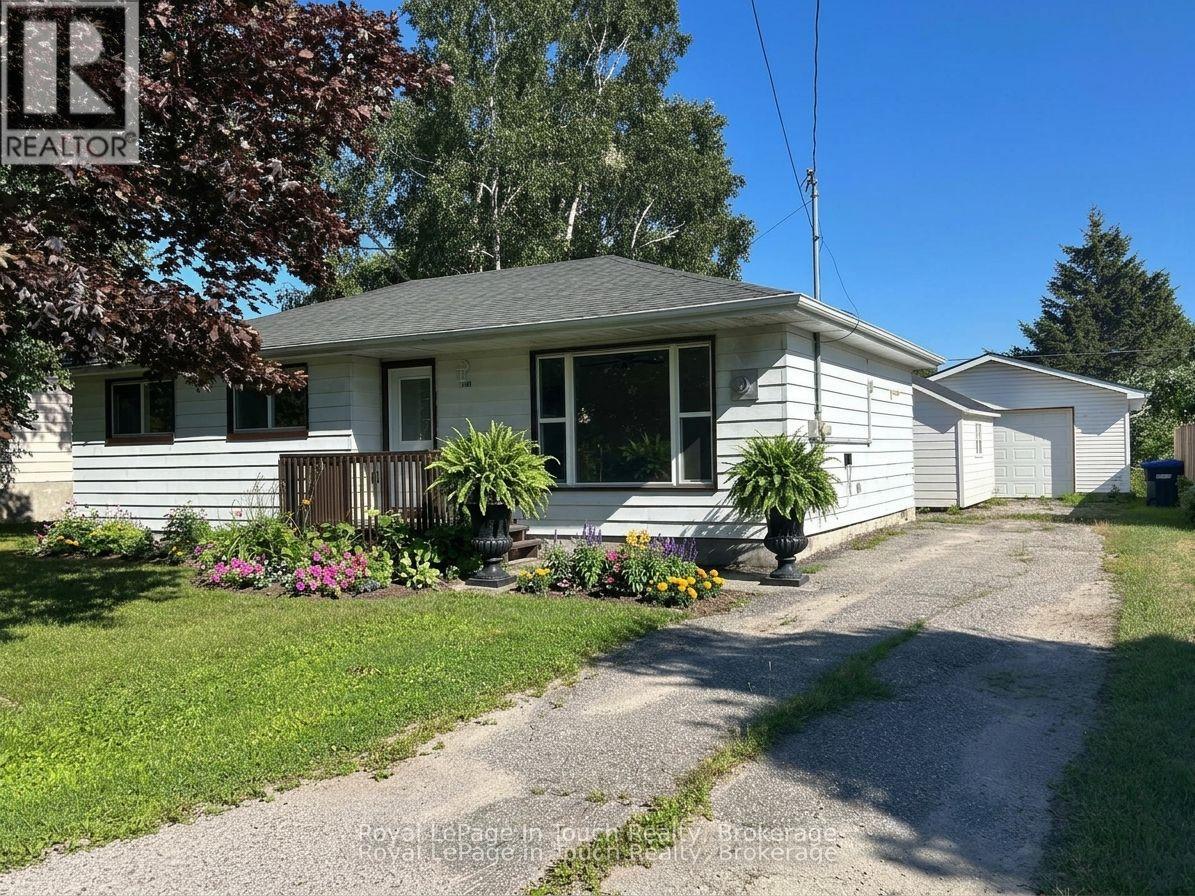
This newly renovated move-in ready home is a gem and ready to make it your own. Set on a large lot with a double detached garage that has heat and hydro offering added workshop, hobby space, man cave or storage. You want to get in before winter, settle in and get comfortable. Offering over 1000 sq ft of living space with a warm welcoming atmosphere all on one level with a spacious eat-in kitchen with a walkout to a newer rear deck, bright and comfortable living room with a freestanding fireplace, three bedrooms, convenient laundry, and plenty of storage. Step outside and have your morning coffee on the newer deck - a perfect spot to unwind after a busy day. Room to roam in a fully fenced private yard is a retreat for children, pets, gardening and entertaining family & friends with bonfires on quiet evenings under the stars. Additional features include a hardwired gas line for your evening bbq's, shed and on full municipal services. Delight in the small-town community charm in a quiet family friendly neighbourhood. So much to do with easy access to boating, fishing, swimming, hiking, cycling, snowmobiling, atving, golfing, skiing. Just minutes to the beautiful shores of Georgian Bay beaches, marinas, trails, parks, Tay's outdoor rink, baseball field, community center, library & local amenities. This location is incredibly convenient - a short drive to Midland, Orillia and Barrie. Easy access to Hwy 400 and just 90 min. to the GTA. Ideal opportunity for first-time home buyers or those looking to downsize without sacrificing comfort and space, featuring low-maintenance living and affordable carrying costs. Incredible value at an affordable price. Quick closing available. Don't miss this opportunity to make it yours. Call today to arrange your own private viewing! Note: some photo's are virtually staged (id:49269)

425 - 38 Joe Shuster Way
Toronto, Ontario
Welcome to The Bridge at 38 Joe Shuster Way - an exceptional opportunity to own a spacious two-bedroom condo with spectacular panoramic city views for under $460,000. Finding this combination of value, space, and location in the Queen West and Liberty Village area is increasingly rare. The thoughtfully designed open-concept floor plan offers bright, comfortable living spaces that are perfect for both everyday life and entertaining. The modern kitchen flows seamlessly into the living and dining areas, while two well-sized bedrooms provide versatility for families, professionals, roommates, or those in need of a dedicated home office. The unit has been freshly painted and move in ready, so you can enjoy your own private space indoors or on the large balcony, ideal for morning coffee and relaxing with the city skyline as your backdrop. Residents have access to an outstanding collection of amenities, including a fitness centre, indoor swimming pool, party room, and more. Located between Queen West, King West, and Liberty Village, this vibrant neighbourhood places some of Toronto's best restaurants, cafés, boutiques, parks, and nightlife just steps from your door. Rita Cox Park, the Entertainment District, and the waterfront are all within easy reach, while a Walk Score in the high 90s and exceptional transit options make commuting and exploring the city effortless. Whether you're a first-time buyer, savvy investor, or looking to secure a home in one of Toronto's most desirable neighbourhoods at an attractive price point, this is an opportunity you won't want to miss. (id:49269)
2823 Lakeshore Road
Haldimand, Ontario
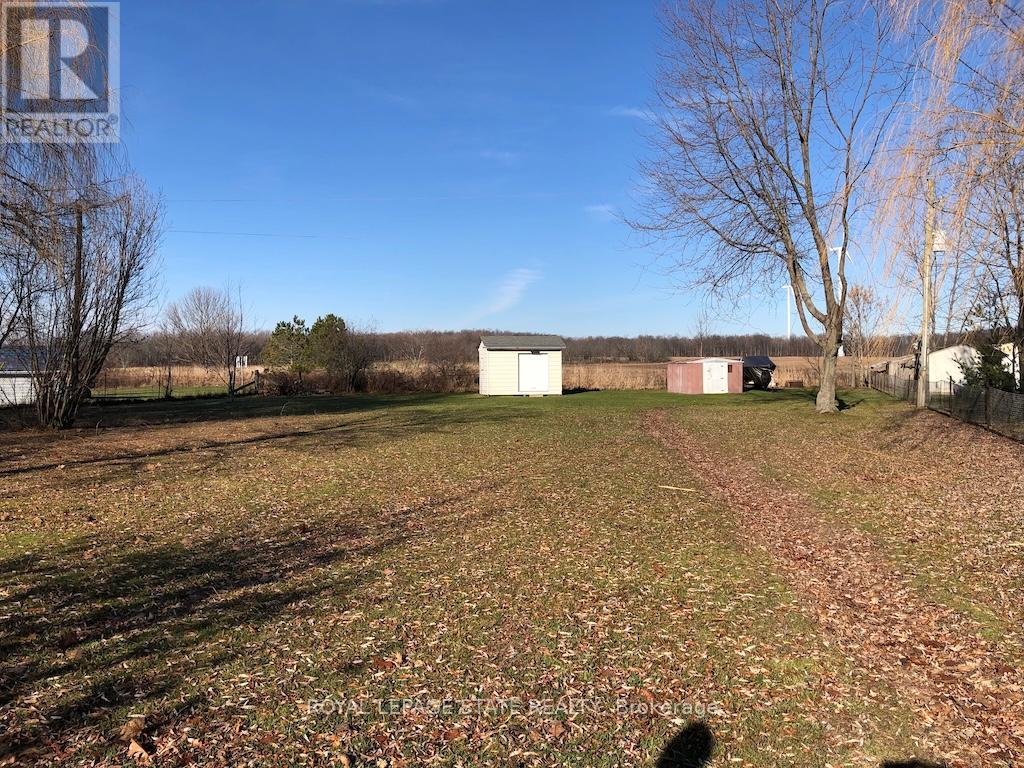
Rare opportunity to purchase a Lakeshore Road lot with open panoramic water views of Lake Erie. Great neighbourhood offers open farm field views behind. Buyer to perform own due diligence to confirm all permits necessary to construct home of their choice will be available (id:49269)

5 - 263 Plains Road W
Burlington, Ontario
Welcome to Plains Rising, an exclusive 10-unit condominium community in the sought-after Aldershot neighbourhood of west Burlington. This fully detached two-storey residence offers approximately 2,100 square feet of luxurious living space, with over $350,000 in extensive renovations & impeccable attention to detail throughout. Features include hickory engineered hardwood flooring, crown moulding, extensive pot lighting with dimmers, custom cabinetry with soft-closed drawers, custom millwork, upgraded doors interior doors, hardware, two custom gas fireplaces in the living room & primary suite. The gourmet kitchen is designed for both everyday living & entertaining, featuring Wolf appliances, an integrated Sub-Zero refrigerator with two freezer drawers, bar fridge, 80" quartz counter with breakfast bar, Blanco farmhouse & bar sinks, & smart-touch faucets. The family room offers custom built-in cabinetry and a walkout to a spacious balcony overlooking mature trees & private surroundings. The elegant living/dining area features a custom gas fireplace, built-in shelving & cabinetry, plus a second walkout to the balcony. The top floor is a luxurious private retreat with vaulted ceilings, extensive built-in cabinetry, gas fireplace, remote blackout blinds & a spa-inspired ensuite with freestanding tub, separate shower & heated flooring. The walk-in closet features custom built-in shelving with a convenient laundry room with full-size washer/dryer. The lower level offers luxury vinyl flooring, bedroom & den with lookout windows, 3-piece bath & direct access to the two-car garage with epoxy flooring & custom wall organizers. Special features include air cleaner, humidifier, double driveway & drains, parged retaining walls & sprinkler system. Close to the GO Train, highways, LaSalle Park & Marina, shopping, RBG trails, schools & Burlington Golf & Country Club. A rare opportunity for the empty nester seeking carefree luxury & truly turnkey living. (id:49269)

557 Trafford Crescent
Oakville, Ontario
4 level side split on a quiet, kid-friendly crescent in west Oakville. 60X125 lot. Furnace and air conditioner replaced in 2023. Windows done in last 8 years. 3 bedrooms upstairs. Walkout from family room to covered back patio, nice place to bbq and entertain. Hardwood flooring on top 2 levels. Clever dog run setup. Lots of new development in the area. Quick access to highway and Bronte GO. Walk to rec centre. Quiet crescent in mature area in west Oakville. (id:49269)