

168 Willow Lane
Newmarket, Ontario
Bright, Lovely 4+2 Family Home Located In A Well-Established Community, Offers Many Updates Including Kitchen With Quartz Countertop And S.S. Appliances, Hardwood Flooring Throughout Main And 2nd Floors, Custom Bay Window With Window Seat, Oak Staircases Up & Down, Pot Lights, Built-In Shelving, Newer 3Pc Ensuite In Primary Bedroom. Walk To Parks, Good Schools, Go Transit, Main St. Shops & Upper Canada Mall. Mins To Hwy 404. (id:49269)
1229 County Road 124
Clearview, Ontario
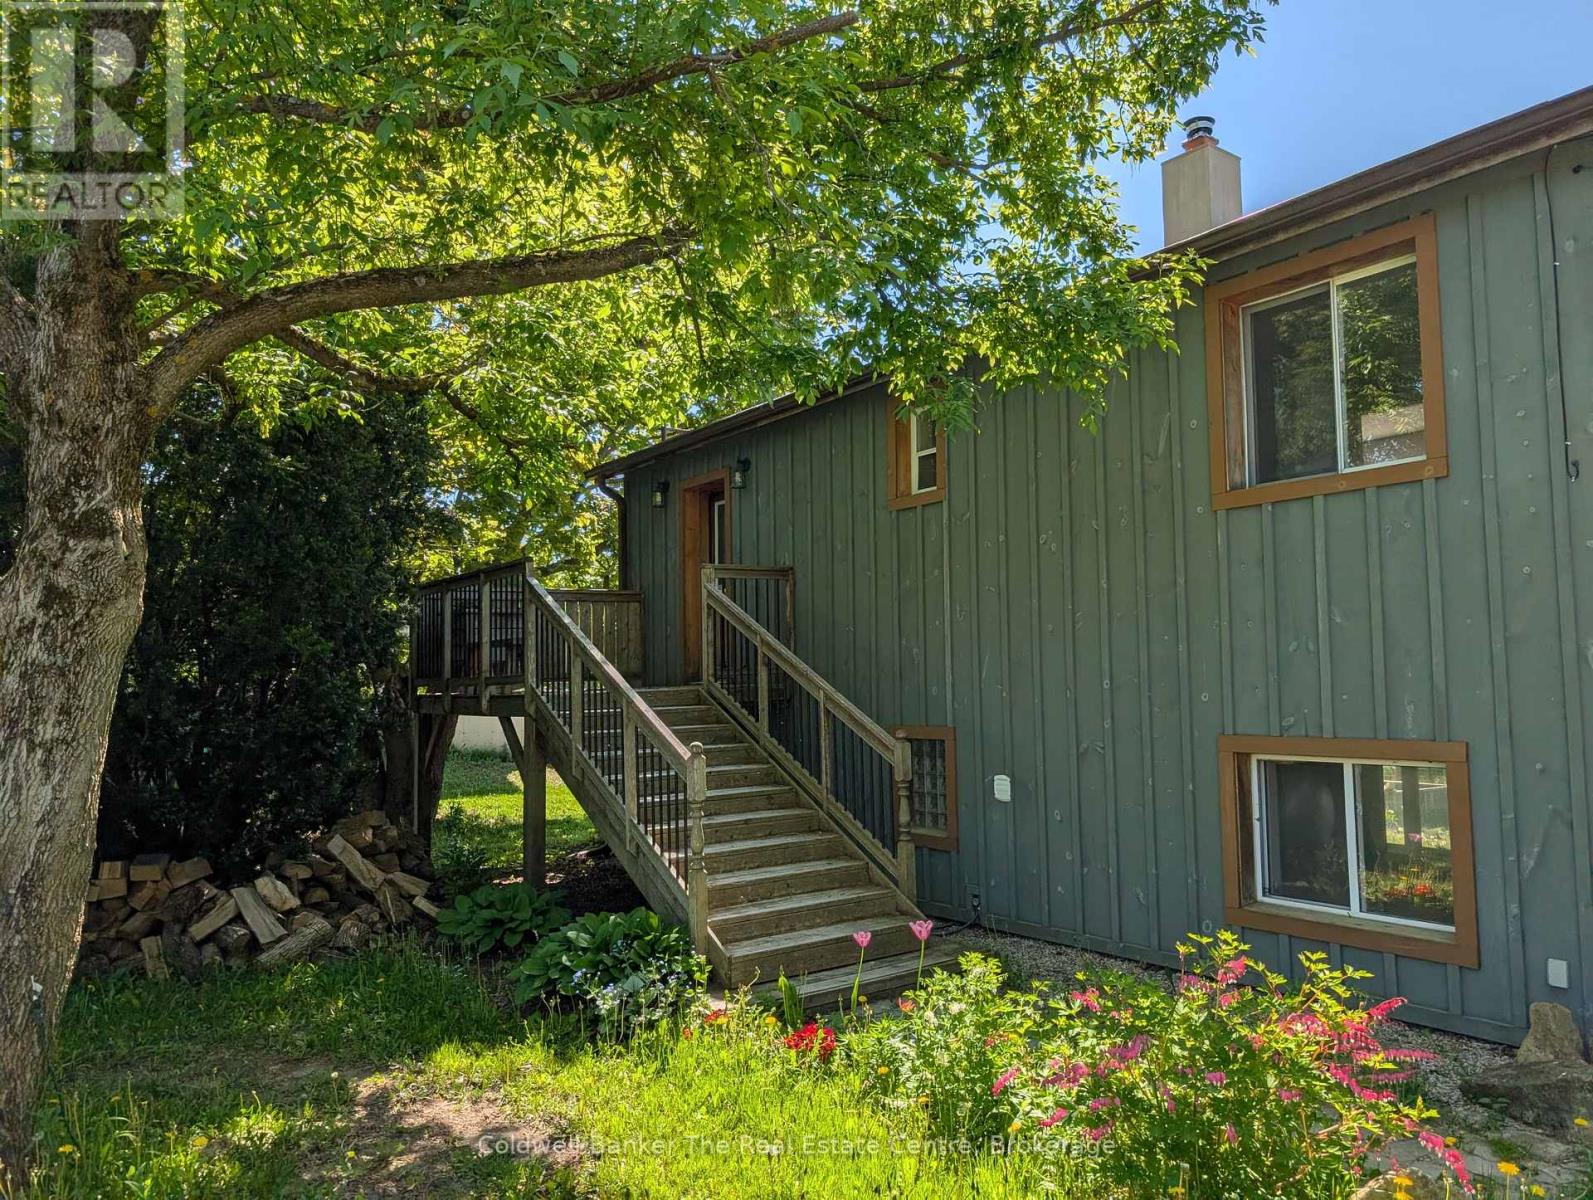
Welcome to this fully finished home offering the perfect blend of rustic charm and modern comfort. Featuring 3 bedrooms and 1.5 bathrooms, this inviting property is thoughtfully designed for everyday living and entertaining. Rich hardwood floors add warmth throughout, while the rustic interior details create a cozy, welcoming atmosphere. The home offers the rare convenience of walkouts from both the main floor and the lower level, seamlessly connecting indoor and outdoor living. Step outside to a fully fenced backyard, ideal for entertaining or relaxing in complete privacy and scenic views as your backdrop. Outdoor features include a hot tub, greenhouse with raised garden beds, and a chicken coop, perfect for those seeking a more self-sustained lifestyle. New roof in 2019, wood fireplace in 2022. Located just 15 minutes to Collingwood, Creemore, and Stayner, and close to Devil's Glen Ski Resort, this property offers year-round recreation and easy access to local amenities, dining, and shops. A peaceful setting with exceptional views-this is country living at its finest, without sacrificing convenience. (id:49269)

48 Hawke Crescent
New Tecumseth, Ontario
Welcome to this exceptional family home nestled in the heart of Tottenham - a charming, close-knit community where neighbours still know each other's names. From the moment you step inside, the bright, open-concept layout sets the tone: a generous chef's kitchen flows seamlessly into the spacious family room, while the adjacent dining room impresses with soaring ceilings perfect for everyday meals and special gatherings alike. A dedicated main-floor office rounds out the functionality. Upstairs, four large bedrooms offer comfort and tranquility, crowned by a stunning primary suite featuring a spa-inspired 6-piece ensuite - your own private retreat. Premium quality flooring throughout. The fully finished basement extends your living space with a large rec room, games area, 5th bedroom, full bath, rough-in for a future kitchen, and ample storage. Ideal for extended families or entertaining. Outside, a pool-sized backyard awaits your vision, with stamped concrete patio and the concrete base for a future storage shed. The premium stamped concrete driveway can accommodate up to 6 vehicles - extending to the front walkway and rear patio. Other upgrades include 200 amps panel, 50Amps EV charger, Tankless water heater own Water filtration system own, Pot lights around the house control by app and change color with different mode in accordance to season or celebration.This is more than a home - it's a lifestyle. (id:49269)
112 - 111 Civic Square Gate
Aurora, Ontario
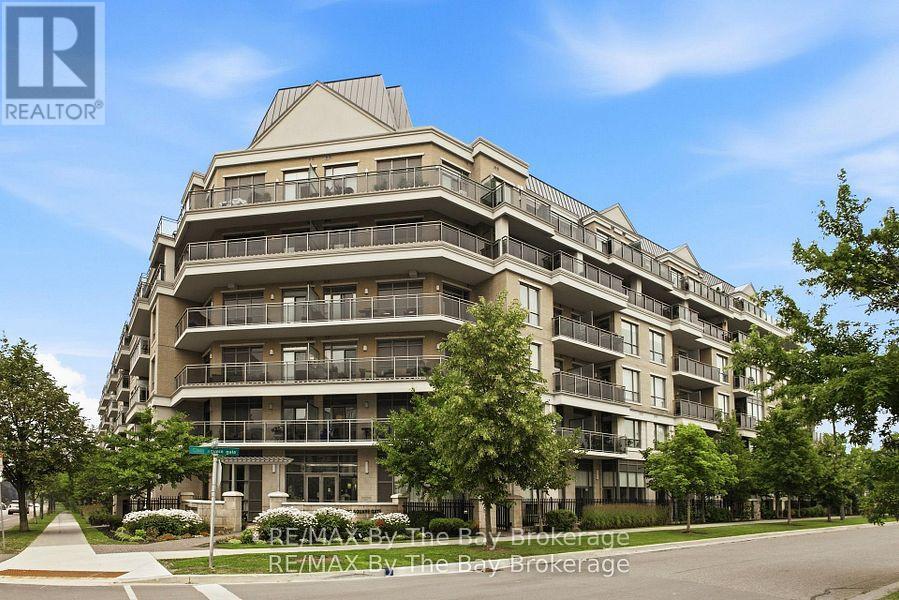
Welcome home to this beautifully upgraded ground-floor suite in Aurora's highly sought-after Ridgewood II. This exceptional 2-bedroom residence features one of the building's most desirable outdoor spaces-a stunning 316 sq. ft. west-facing terrace with direct access to a quiet, not overly busy street. Complete with a natural gas BBQ hookup, water line, and electrical outlet, it's perfect for entertaining, gardening, or relaxing outdoors. Direct street access also makes everyday life a little easier - ideal for unloading groceries, walking the dog, welcoming guests, or bringing in larger items. Inside, 10-foot smooth ceilings and floor-to-ceiling windows create a bright, airy feel. Hardwood flooring flows through the living areas and bedrooms, with travertine in the kitchen and bathrooms. The upgraded kitchen features stainless steel appliances, granite countertops, under-cabinet lighting, pot lights, and a spacious breakfast bar. The open living and dining area extends seamlessly to the terrace for exceptional indoor-outdoor living. Both bedrooms offer floor-to-ceiling windows and blackout coverings. The primary suite includes terrace access, his-and-her closets, and a spa-inspired en-suite with marble countertops, frameless glass shower, rainfall showerhead, Jacuzzi tub, and upgraded finishes. The second bathroom also features marble countertops, travertine flooring, and upgraded fixtures. Residents enjoy concierge service, an outdoor saltwater pool, indoor hot tub, fitness center, party room, guest suite, and pet spa. Close to shopping, restaurants, parks, transit, schools, Aurora Town Square, GO Station and commuter routes, plus nearby walking trails, leisure centre, and senior centre. A rare opportunity to enjoy elegant finishes, exceptional outdoor living, premium amenities, and everyday convenience in one of Aurora's most sought-after communities. (id:49269)
586 Derland Road
East Ferris, Ontario
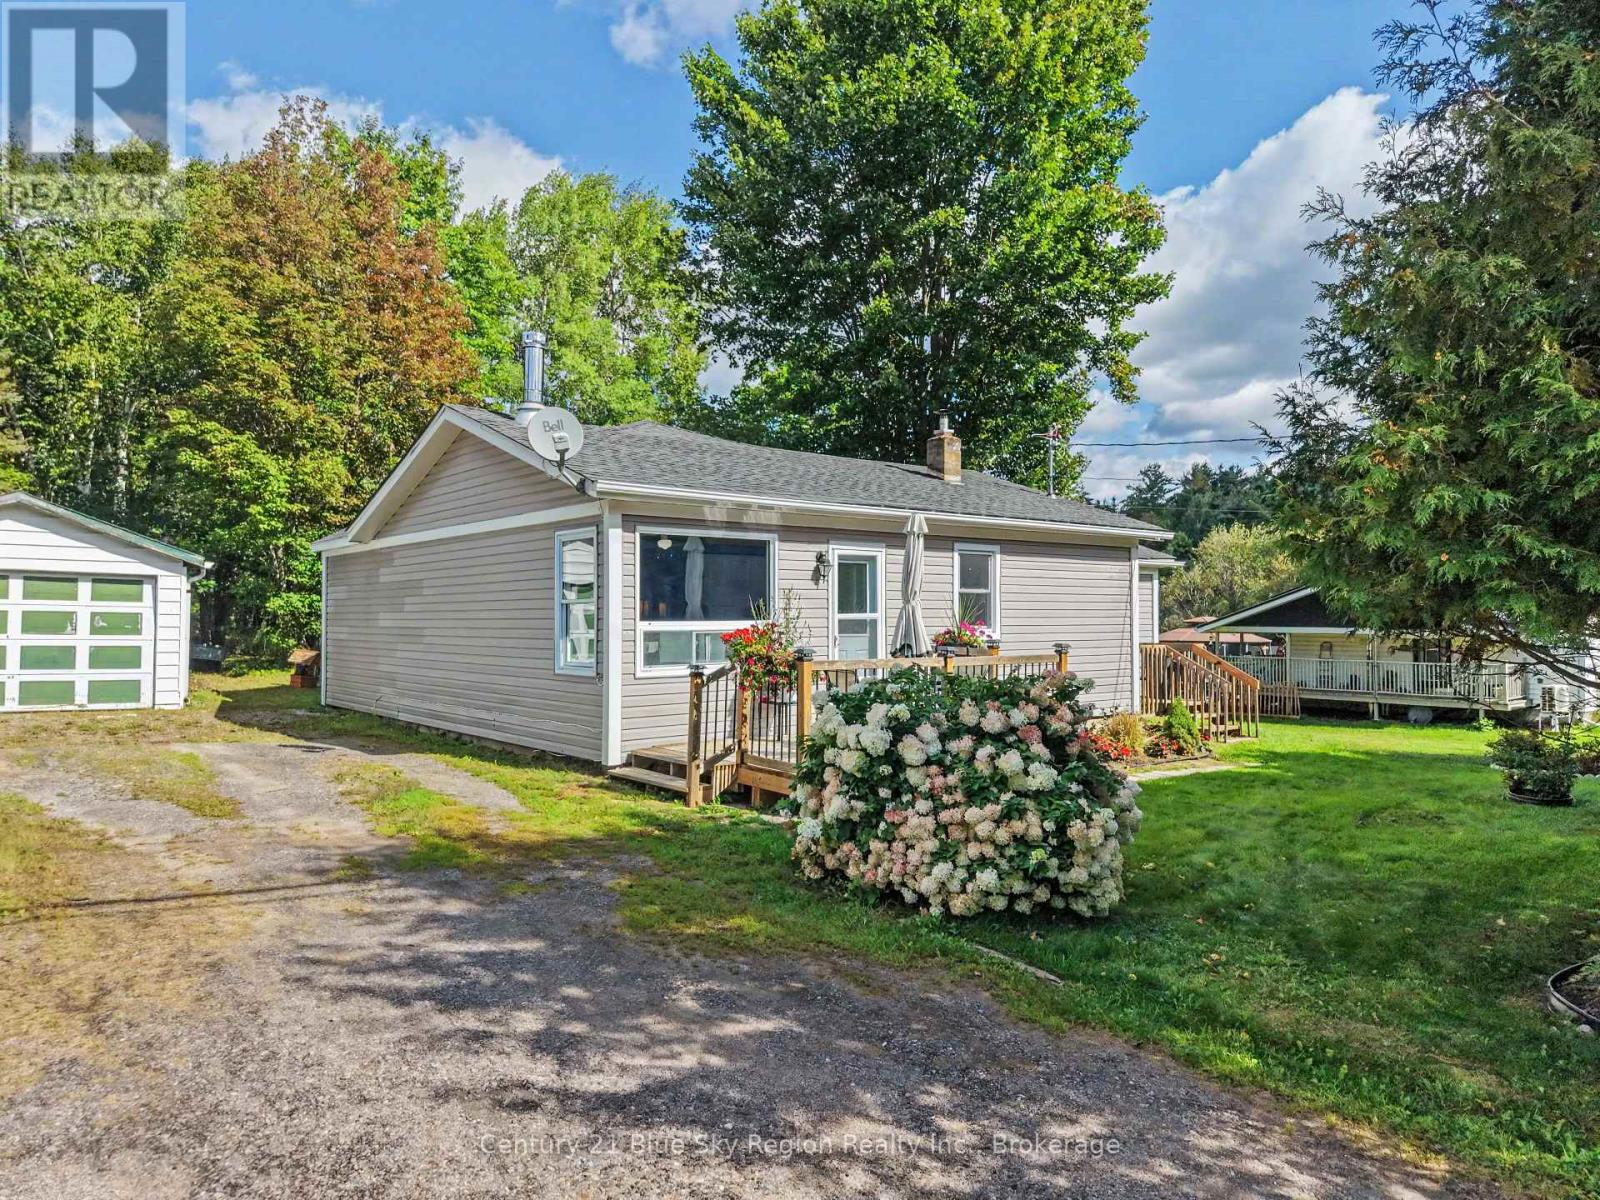
Enjoy the space, privacy, and lifestyle that come with owning 1.8 acres of property, all while being just minutes from the conveniences of town. This move-in-ready bungalow has seen extensive updates throughout, with quality workmanship evident throughout the home. Inside, you'll find two generous bedrooms and an updated bathroom. The heart of the home is the bright, open concept kitchen and dining area, featuring large windows that fill the space with natural light. The dining area flows seamlessly into the comfortable living room, which leads into a charming sunroom with a walkout to the outdoors. It's the perfect spot to enjoy your morning coffee, unwind in the evening, or take in the views while staying comfortable and dry. Outside, the possibilities continue with a beautifully maintained 1.8-acre lot offering plenty of room to enjoy the outdoors, garden, play, or simply relax and appreciate the privacy. A detached garage provides valuable additional space for storage, hobbies, or your outdoor equipment. (id:49269)
99 Laurentian Crescent
Mattawan, Ontario
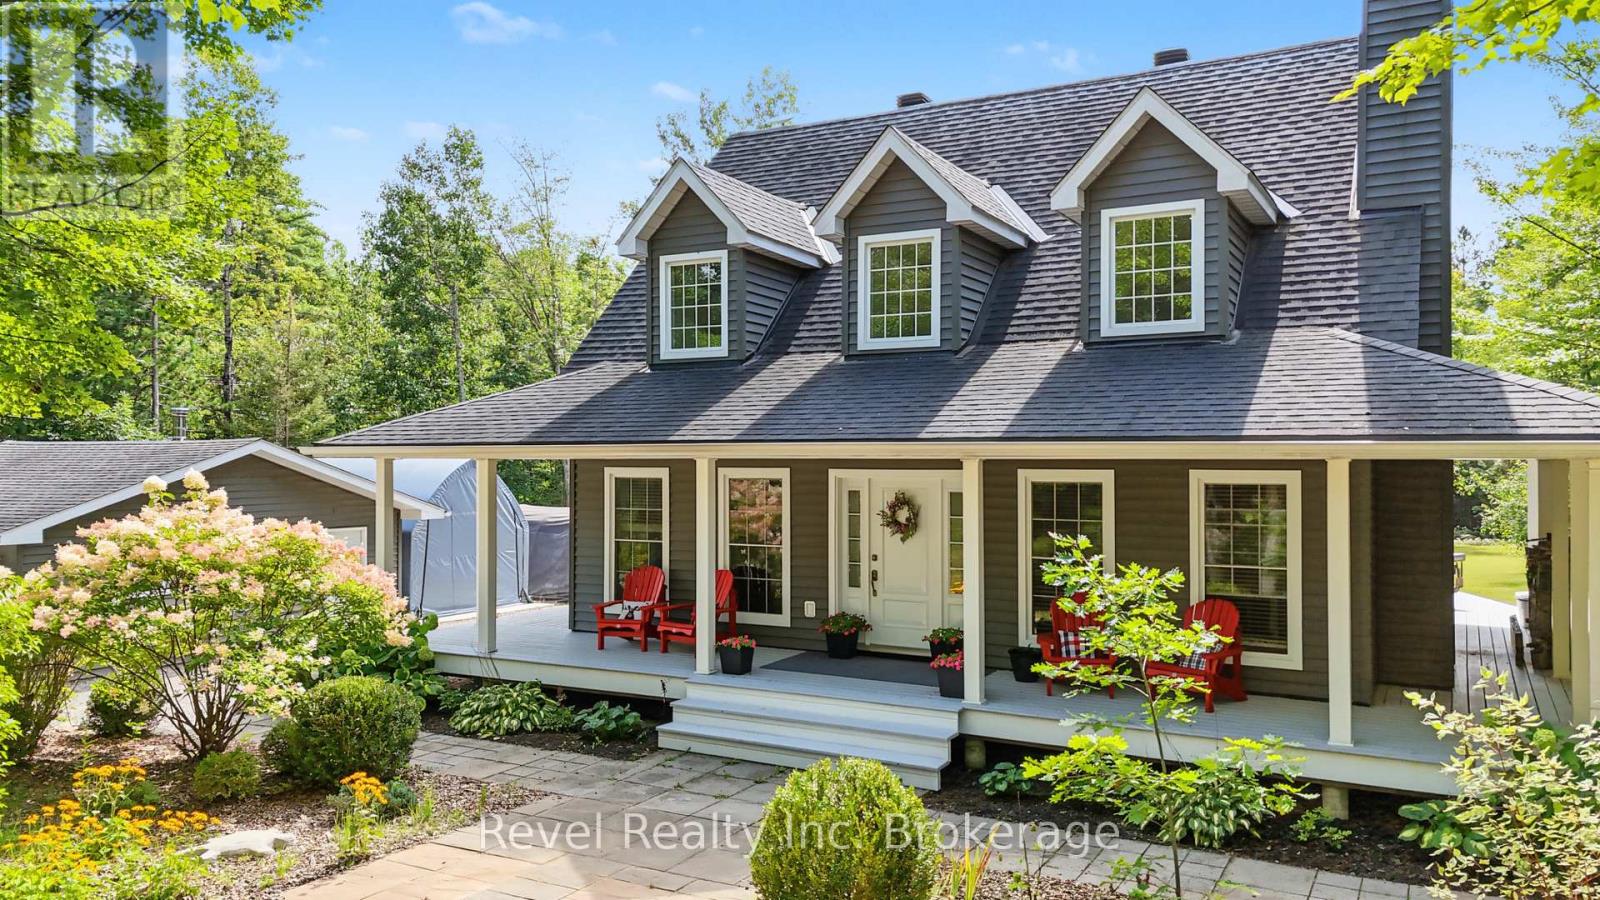
99 LAURENTIAN CRESCENT | CUSTOM CAPE COD | MOUNT ANTOINE** Stunning custom-built Cape Cod home perfectly positioned at the base of Mount Antoine Ski Hill. Set on a beautifully landscaped one-acre lot, this exceptional property blends timeless character with extensive modern upgrades. The impressive open-concept main living area features soaring 17-ft ceilings, abundant oversized windows and exceptional natural light. The gourmet kitchen offers granite countertops, peninsula seating and premium new KitchenAid appliances (2022/23), including stove, refrigerator, dishwasher and microwave range hood. The spacious primary suite features a sitting area, walk-in closet and luxurious 5-pc ensuite with newly tiled/glass walk-in shower (2024). Two additional bedrooms, 4-pc bath and balcony overlooking the living area complete the second level. Fully finished basement with family room, recreation room and 2-pc bath. Enjoy the expansive 3-sided wraparound porch and beautifully enhanced grounds, including new fill, topsoil and hydroseeding (2026). Extended circular driveway provides exceptional parking for RVs and recreational vehicles. Detached insulated and finished 2-car garage features board-and-batten detailing and a WETT-certified wood stove. Additional upgrades include a high-efficiency pellet stove, water softener, water filtration system and central vacuum. Two concrete pads, one front and one rear of garage, add versatility. A truly exceptional four-season property offering space, privacy, comfort and unparalleled access to outdoor recreation. Book your private viewing and check out this 10/10 curb appeal home. (id:49269)
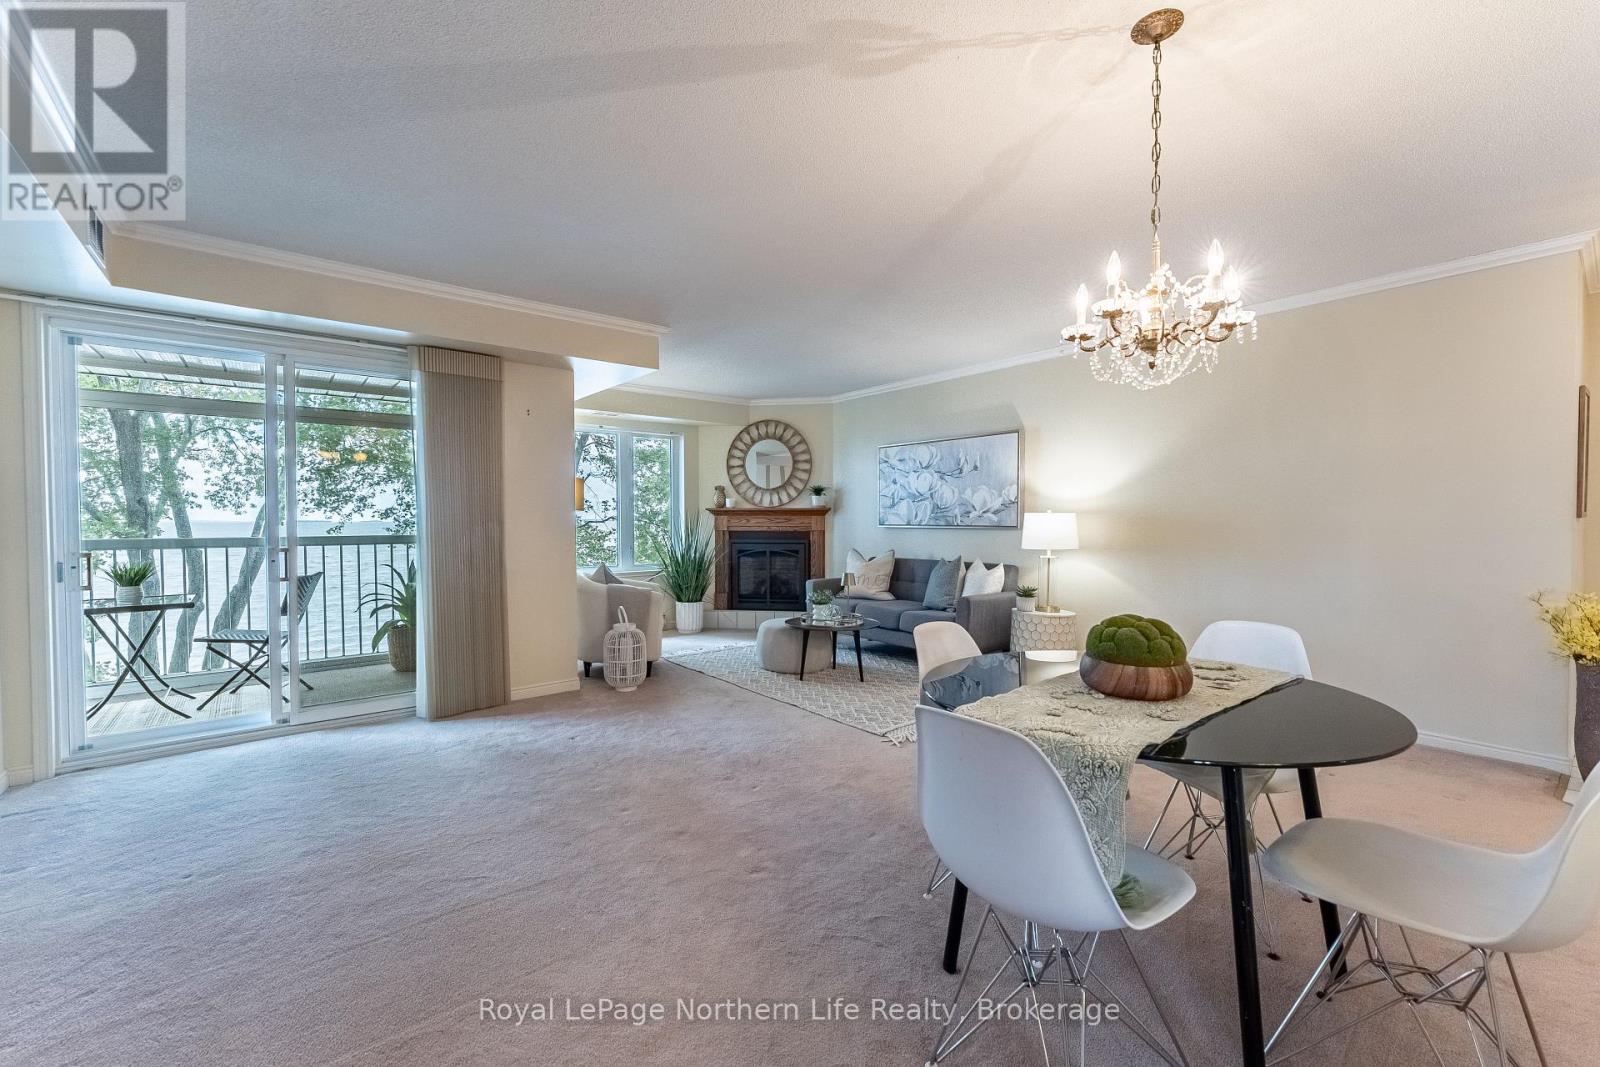
301 - 469 Lakeshore Drive
North Bay, Ontario
Experience the ultimate waterfront lifestyle at Crystal Beach Condominiums on Lake Nipissing. This spacious 1,427 sq. ft. 2 bed/2 bath, third-floor unit sits in an exclusive, well-maintained 6-unit building, offering the perfect blend of luxury and low-maintenance living. The bright, open layout features a large living/dining room with gas fireplace, flowing into a private balcony with south-west lake views. The spacious primary bedroom offers a walk-in closet and 4-piece ensuite bath. A second bedroom, second full bath, and eat-in kitchen equipped with newer appliances complete the space. Enjoy forced-air gas heat, central A/C, in-suite laundry, central vac and ample storage. Residents get exclusive access to a shared waterfront outdoor area and private sandy beach well as 2 dedicated parking spaces. Maintenance fees include yearly servicing of the gas fireplace and furnace, common area maintenance, snow/garbage removal and water/sewer. Walk to groceries and local amenities. Ideal for anyone looking to downsize without compromise at an affordable waterfront price. Turnkey living at its finest! (id:49269)
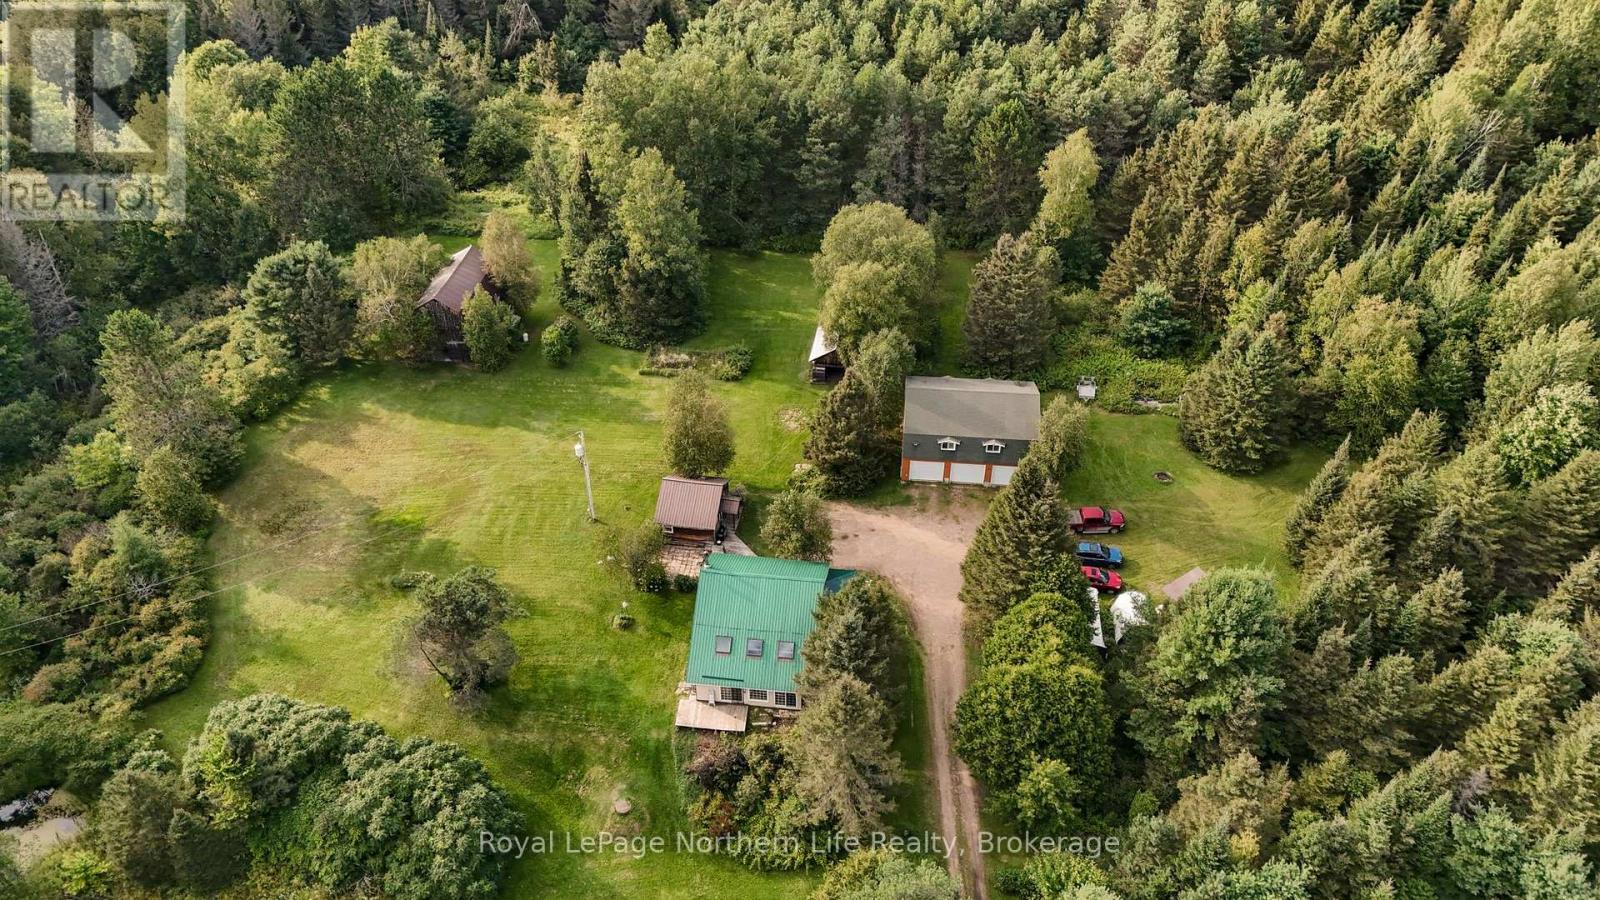
9609 Highway 17 E
Calvin, Ontario
Welcome to 9609 Highway 17 East in Calvin Township, where 52 beautiful acres offer the space and freedom to create your own country escape-all just 25 minutes from North Bay. A wonderful mix of fields, mature bush, trails and a small pond makes this a property meant to be enjoyed, whether you're exploring your own trails, keeping animals or simply looking for room to breathe. The charming 2-bedroom farmhouse is filled with warmth and character, featuring original wood floors, a country kitchen, cozy wood-burning stove and heated sunroom overlooking the peaceful surroundings. Heating with wood offers an economical option, with the added benefit of sourcing firewood right from your own property. A convenient 2-piece bath is located on the main floor, with both bedrooms and a 3-piece bath upstairs.The outbuildings add incredible versatility. An insulated 39' x 30' three-car garage, built in 2007, offers exceptional space for vehicles, toys, equipment or a workshop. Above, a massive unfinished loft with 8' ceilings provides exciting potential for future use. A large original barn with horse stalls and additional storage buildings add to the hobby-farm appeal. A detached accessory building offers an additional space with open concept kitchen, bedroom and 3-piece bathroom, ideal for guests, extended family, an office or studio. Important updates include a drilled well (2010), septic and windows (2011), and metal roofing completed in 2011 and 2024. Whether you dream of a hobby farm or simply a tranquil place to enjoy nature, this property offers an incredible country lifestyle within an easy drive of North Bay. (id:49269)
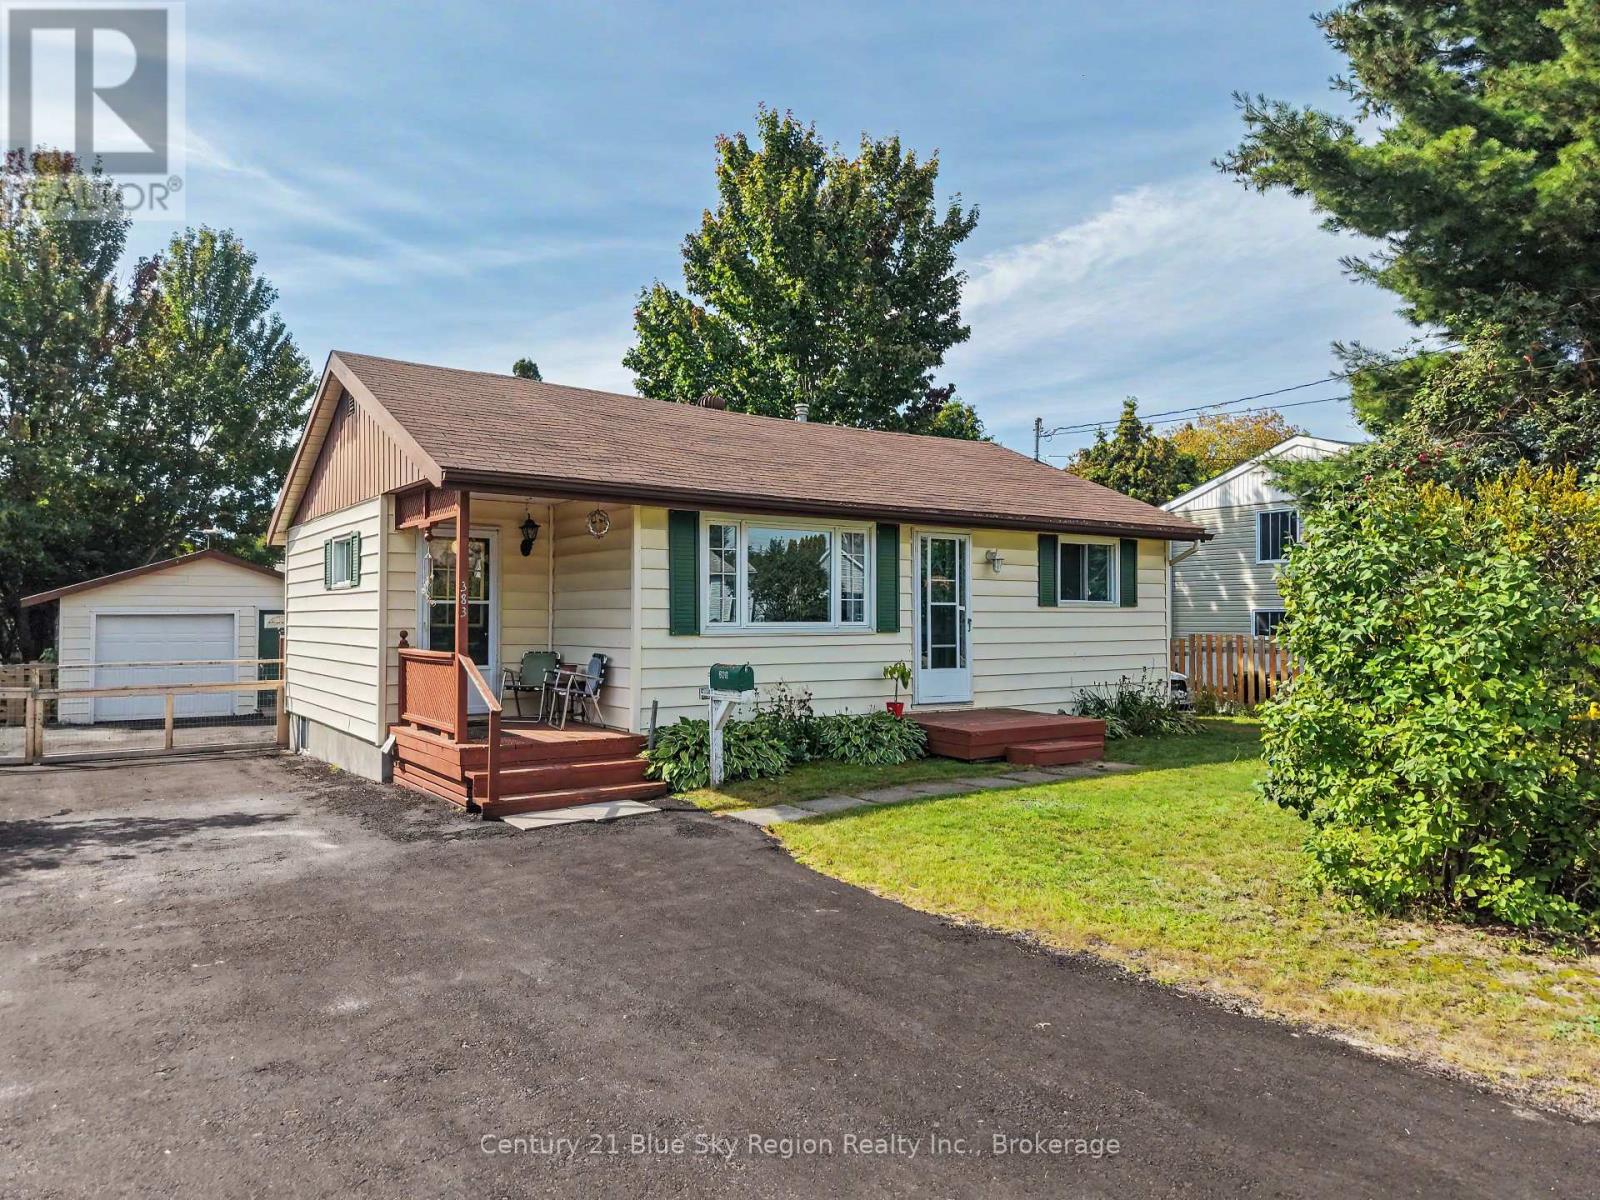
383 Angus Street
North Bay, Ontario
Welcome to this well-maintained two-bedroom, one-level home, offering comfortable living and plenty of practical space. Whether you're a first-time buyer or looking to downsize, this property is a wonderful opportunity to enjoy easy one-floor living in a convenient location. Step inside to a welcoming foyer featuring both front and rear entrances, with the rear door leading to a deck overlooking the fully fenced backyard-a great space for relaxing, entertaining, or enjoying the outdoors. The home features two good-sized bedrooms, a four-piece bathroom, a spacious eat-in kitchen, and a comfortable living room. Forced-air natural gas heating and central air conditioning provide year-round comfort. Outside, you'll appreciate the level 63' x 100' lot, paved driveway, and detached garage. The approximately 6-foot-high crawl space offers an abundance of convenient storage. Located close to trails, parks, public transit, and shopping, this home combines comfort, convenience, and functionality. A great opportunity for first-time buyers, downsizers, or anyone looking for an affordable, easy-to-maintain one-level home. Come take a look-you may be pleasantly surprised! (id:49269)
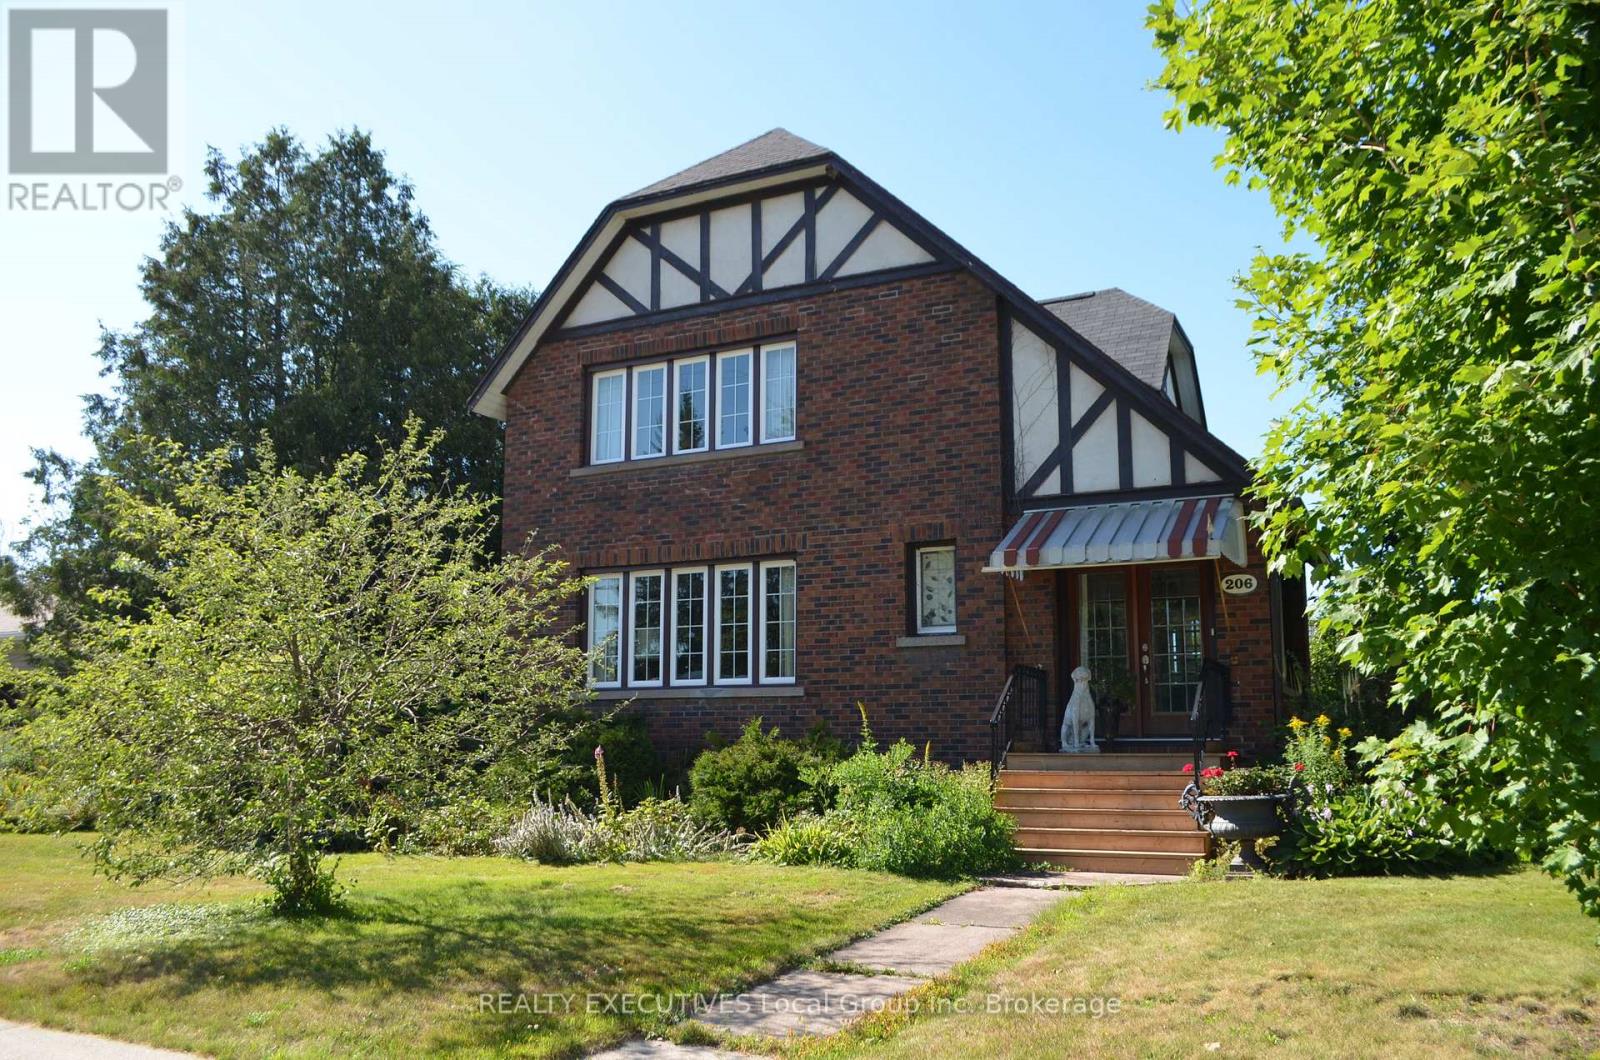
206 Clark Street N
Powassan, Ontario
Welcome to this tudor style home, full of warmth and character in the Municipality of Powassan. Built around 1927, meticulously maintained and only ever owned by two families. Enjoy the charm and timeless appeal, of this 3 bedroom, 1 bath, with spacious living area. The main level features a relaxing sun room, large living room with elegant mantel gas fireplace, wood and glass french doors to the formal dining room, with double doors leading out to a private back deck and secret side garden. A large functional kitchen provides ample counter and cupboard space, with an optional eat-in dining feature if wanted. Follow the wide wood staircase to the upstairs landing, then on to the spacious Primary bedroom, with walk-in closet with storage, and enormous windows, which provide lots of natural light, and picturesque views of the town. 2 additional ample sized bedrooms, and a family size bathroom with comfortable tub round out the upstairs features. The full basement is mainly unfinished, but provides storage, potential rec room, and laundry area, with a unique folding table to boot. This home is known to many of the locals, for the elaborate gardens and yard, many tourists have even stopped along their travels to take pictures of the spectacular flowers. A private garden space to enjoy your solitude, and a detached double car garage, with work space complete this lavish corner lot. Close to schools, library, town pool and park, arena, 250 Clark, and walking distance to all town amenities. If you have been waiting for that special home, then this one may be for you!! (id:49269)
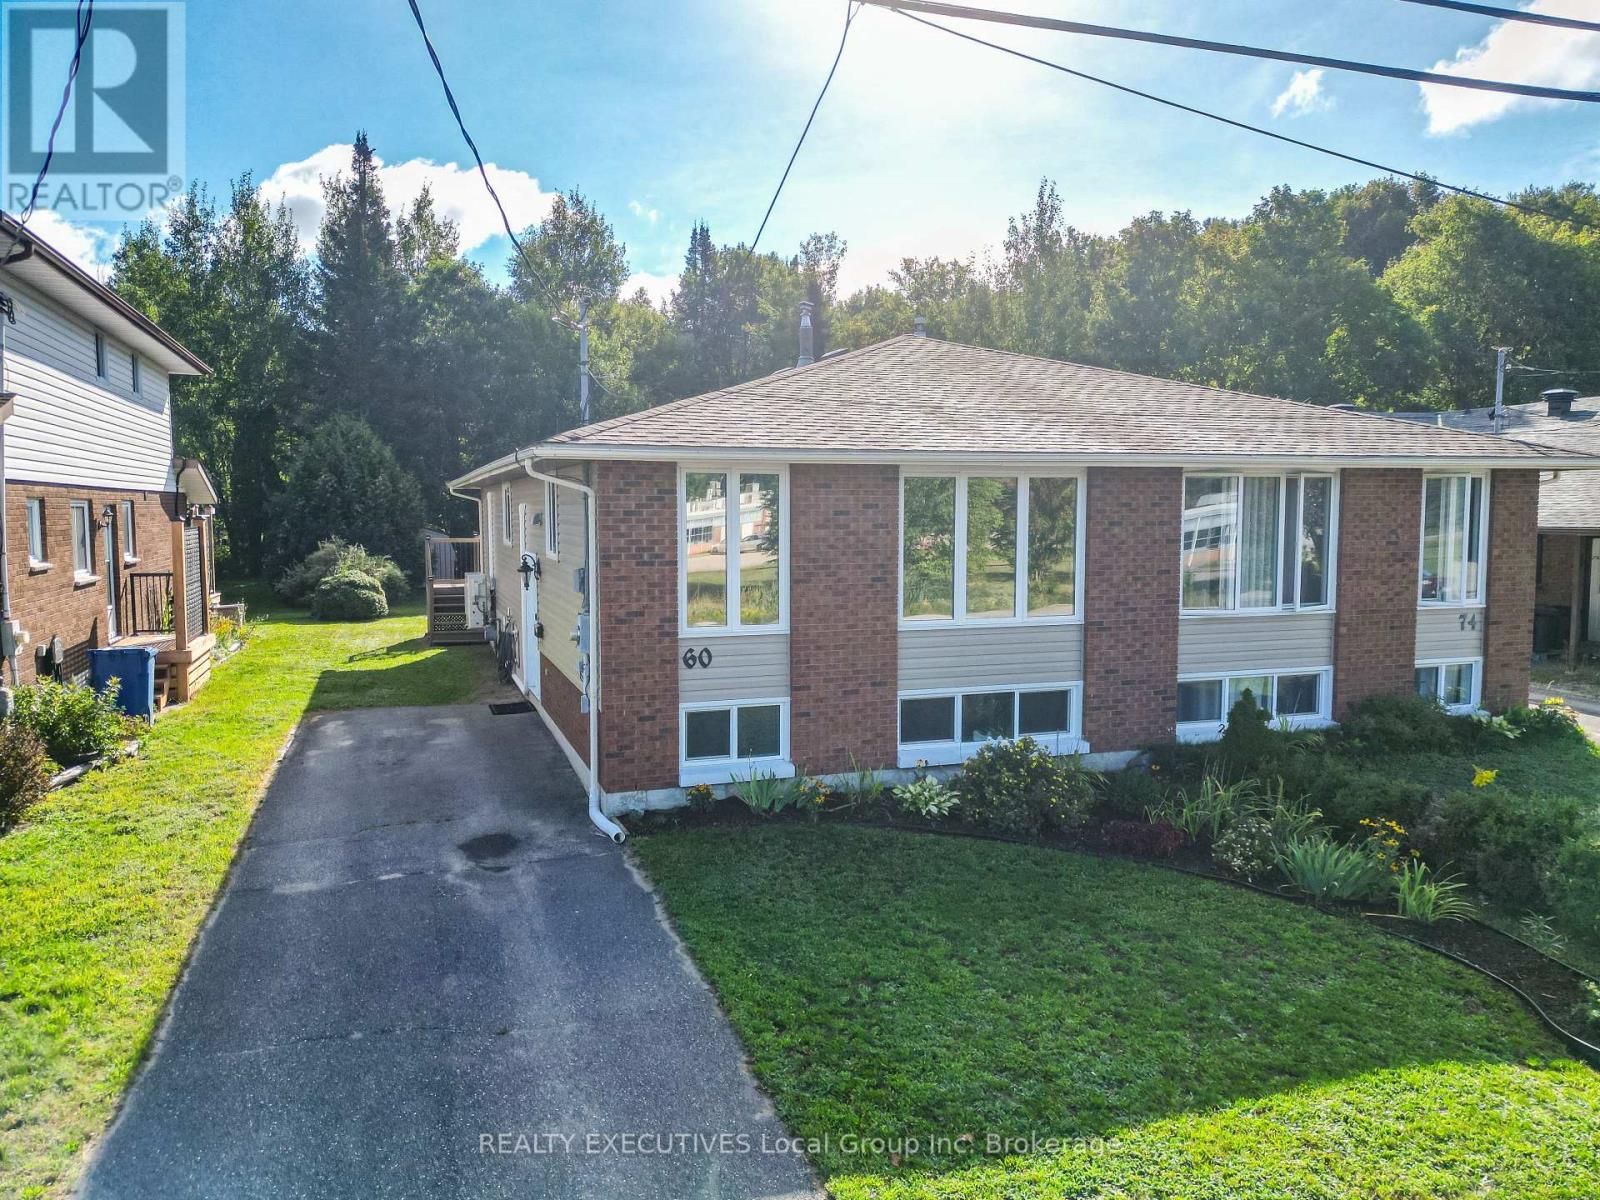
60 Greenhill Avenue
North Bay, Ontario
Location? Check. Versatility? Check. Amenities? At your finger tips! 60 Greenhill Avenue located in the desirable Airport Hill area is ready for its new owners! Whether your a first time home buyer, growing family, downsizer or students attending one of the post secondary schools located in North Bay, this semi-detached bungalow fits the bill for all! Situated on a impressive 183ft deep lot you will truly appreciate the nature like setting that awaits in your backyard, backing onto green space with a trail system linking you to the Laurentian Ski Hill & escarpment! This well kept home features 3 Bedrooms, an eat-in kitchen, Living room, Dining Room and a 4 piece bathroom all on the main floor. Downstairs you will find an expansive family room/rec room where you can retreat to curl up by the gas fireplace, another large bedroom, 3 piece bathroom and a large Laundry/Storage room. Enjoy year round comfort with your dual zone Heat Pump & AC providing the amenities that are hard to live without. Located minutes from schools, shopping, restaurants, Laurentian Ski Hill & the North Bay Golf & Country Club. (id:49269)
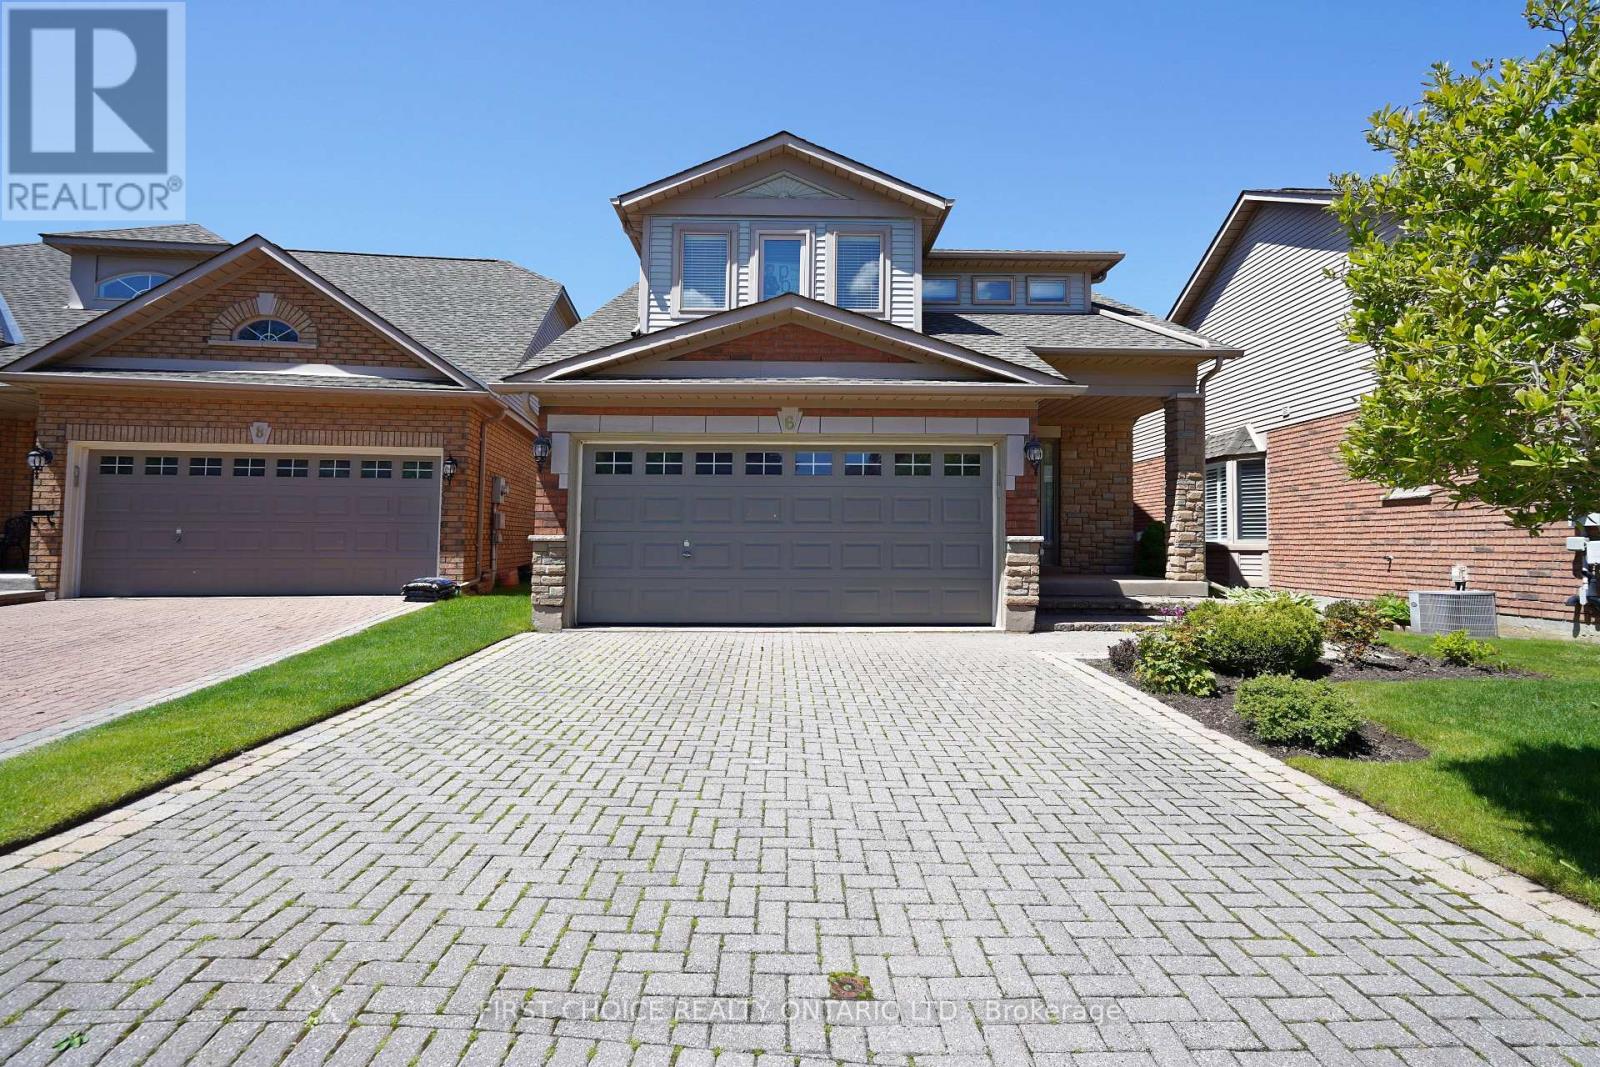
6 Forest Link Court
New Tecumseth, Ontario
A perfect blend of living space and amenities. Welcome home to the Michaelangelo. A friendly, safe neighborhood, perfect for professionals, retirees, or working individuals. Wonderful living space, especially suited for occupants desiring ample space for guests, an office, or space, unavailable in models with vaulted ceilings or smaller footprints. Perfect for extended families comprised of retired and/or professional adults who have a need for a home office, library, etc. This exceptional offering is on a desirable street in a desirable, executive residential area. The Michaelangelo model offers over 1800 sq ft (apbp) above grade, along with a finished lower area and a rare 3-bedroom layout (or modified 2 br plus den), plus a double garage with opener. Enjoy the comfortable living room, featuring a gas fireplace and side windows. The spacious kitchen, combined with a breakfast area, features ceramic flooring, a huge pantry, Maple cabinets, and a walkout to the deck. The recreation room features broadloom, 3 above-grade windows, a 3-piece bath, and a gas fireplace, plus a walk-in closet. The large primary bedroom features a 4-piece ensuite, walk-in closet, and comfortable broadloom. The spacious 2nd bedroom features a 3-piece ensuite. This is a truly rare offering (as the majority of models are 1+1 or loft layouts, which may not be ideal for blended, adult families). New entry door just installed in October 2025. Lovely landscaped property with a huge deck for relaxation or your BBQ. (id:49269)