
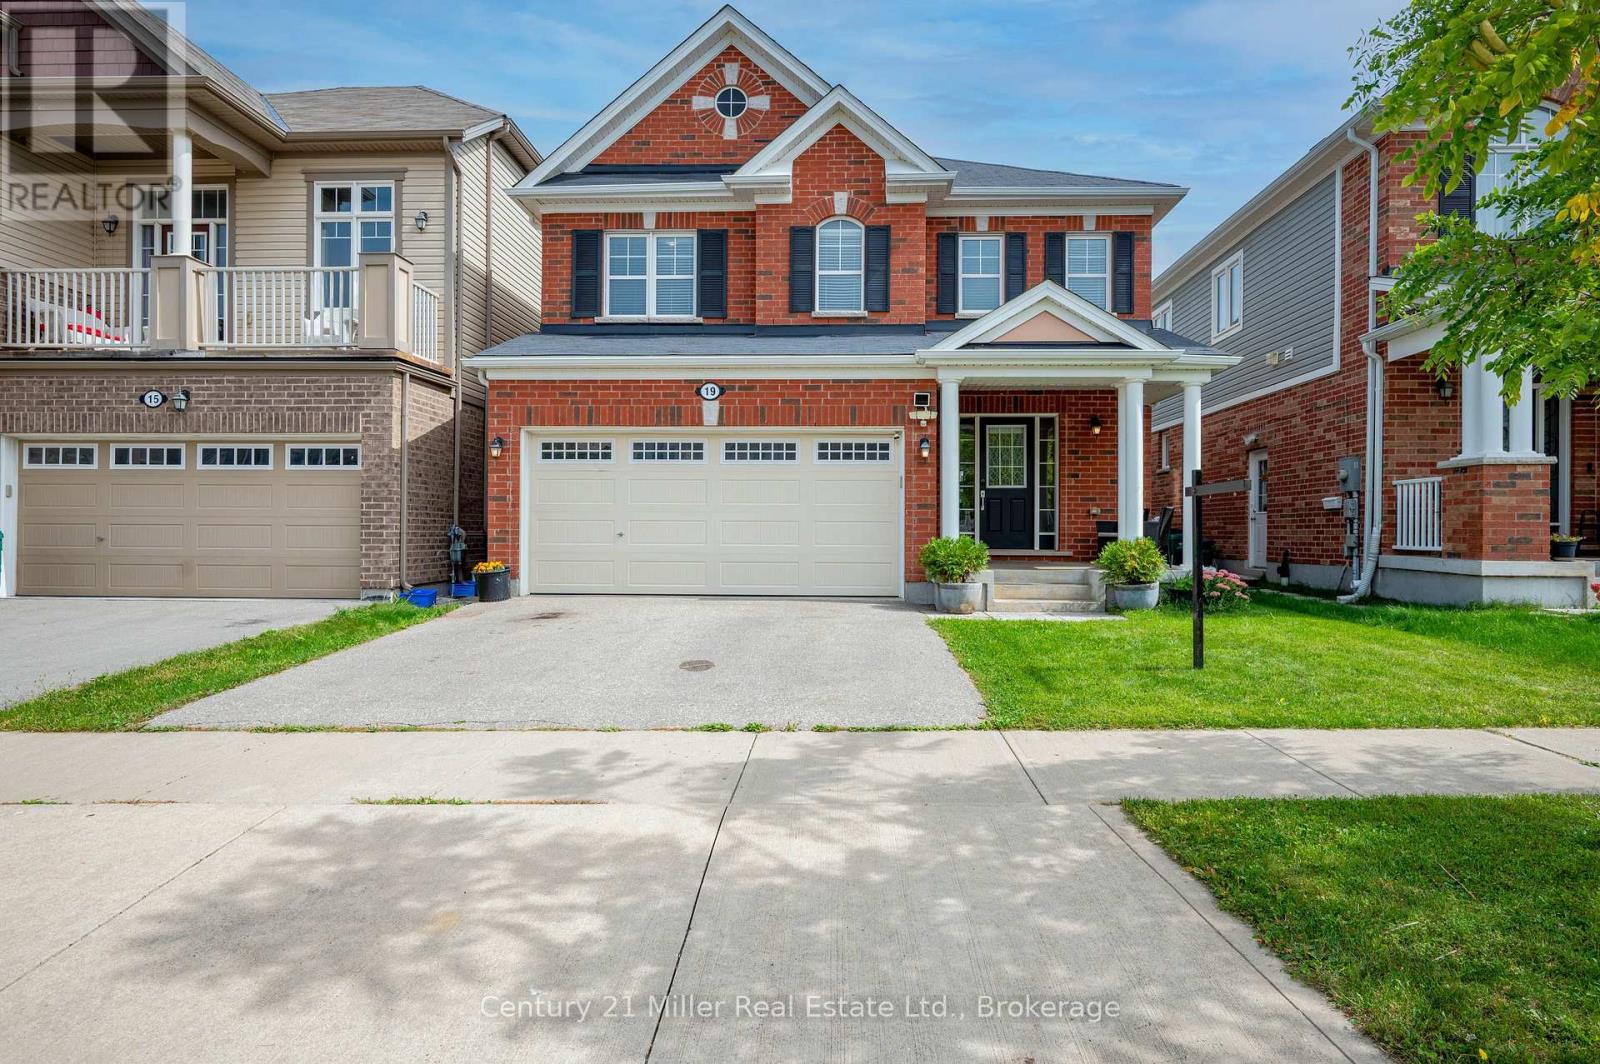
19 Glenvista Drive
Kitchener, Ontario
Welcome home to 19 Glenvista Drive, a beautifully spacious residence in one of Kitchener's most desirable neighbourhoods! Offering over 2,000 sq ft of thoughtfully designed living space, this property is perfect for growing families or multi-generational living.Step inside to a bright, open-concept main floor where the living, dining, and kitchen areas flow seamlessly together - ideal for both everyday living and entertaining. Upstairs, you'll find 4 generously sized bedrooms, providing plenty of room for the whole family, plus a versatile 5th bedroom in the finished basement.With 3.5 well-appointed bathrooms, busy mornings are a breeze, and everyone enjoys their own space and privacy. The finished basement adds valuable additional living area, complete with a separate entrance from the garage - offering excellent potential for an in-law suite, home office or a spacious recreational room.Car enthusiasts and hobbyists will appreciate the attached 2-car garage, providing ample parking and storage. Combined with the separate entrance, this feature adds fantastic flexibility for a variety of lifestyle needs. Book your showing today before someone else calls it home! (id:49269)
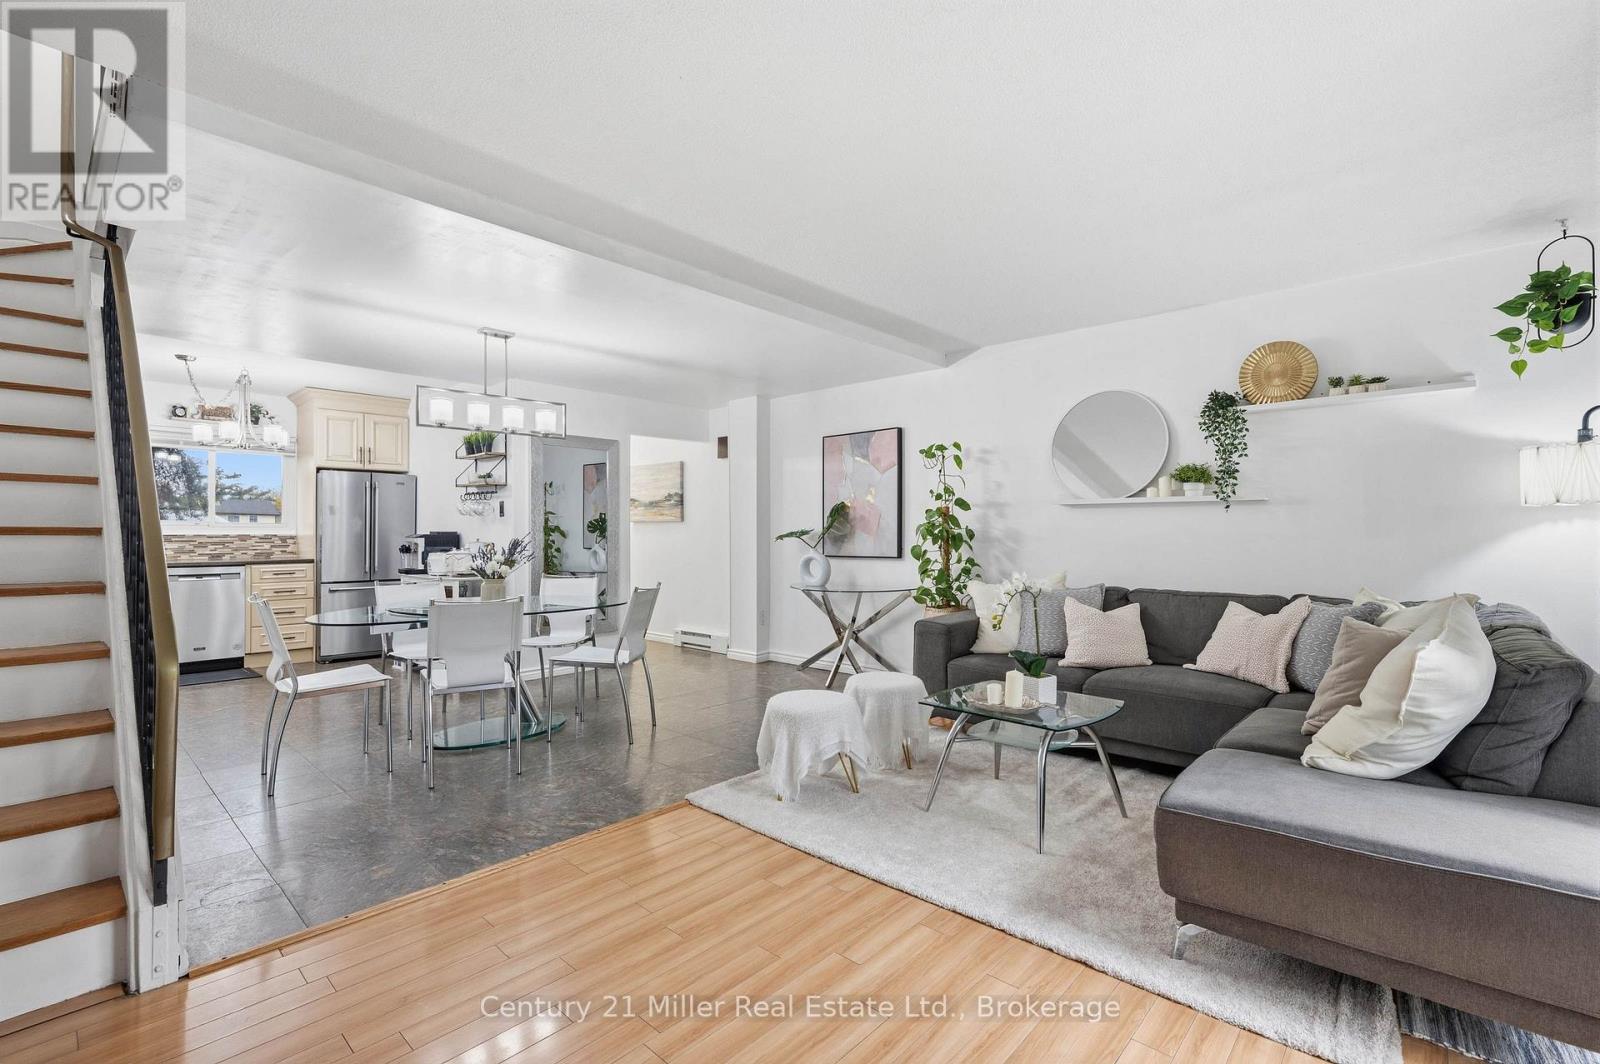
26 - 162 Jansen Avenue
Kitchener, Ontario
First-time buyers, down-sizers, young families: this one is for you. This 3-bedroom, 1.5-bath townhouse is built for real life, with room to unwind, work from home or get moving.Downstairs, a large family room and a workshop give you space for movie nights, a home office, hobbies or projects. Upstairs, the bathrooms and kitchen have been updated. The open-concept main level suits a formal dinner or a casual Friday night with friends. A small hill behind the home adds privacy.The complex is large, open and welcoming, and it's tucked off Fairway Road North while staying close to the major routes. Highways 7/8 and the 401 are minutes away, and you're a 15-minute walk from Fairview Mall, with plenty of shops, restaurants and theatres nearby. The new ION station is a 22-minute walk, so commuting across the region is easy.The neighbourhood is family-friendly too. Howard Robertson Public School and St. Aloysius Catholic Elementary are close by, as are Franklin Park, Prospect Park and Chicopee Park for weekend adventures. Come see your new home! (id:49269)
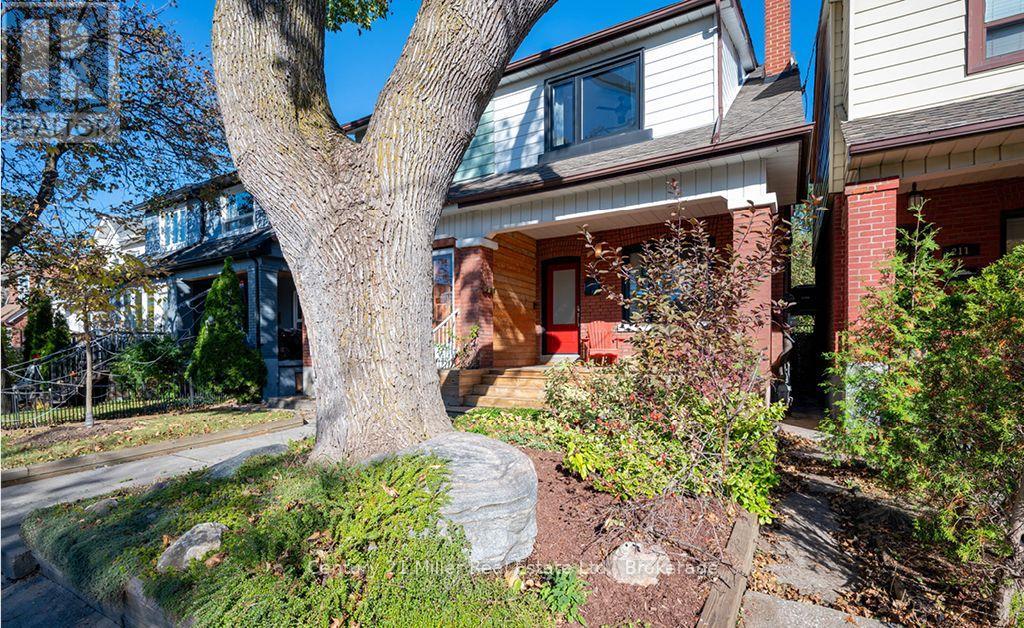
213 Boon Avenue
Toronto, Ontario
Come home to Corso Italia! This charming semi-detached home at 213 Boon Ave is full of warmth and character in one of Toronto's most welcoming, food-loving neighbourhoods. Step inside to a bright, well-laid-out main floor with gleaming hardwood flooring, a lovely oak railing and lights that make every room glow. Upstairs, three comfortable bedrooms give your family room to grow. Downstairs, the finished lower level with its own entrance, kitchen and open-concept rec room is a wonderful space for extended family, a nanny suite or extra income potential. Out back, a private walkway leads to a large patio, perfect for summer barbecues, morning coffee and long evenings with the people you love. A detached garage with laneway access adds everyday convenience and the deep lot. Stroll to the cafés, bakeries and restaurants of St. Clair West, spend weekends at Earlscourt Park and the community centre, and enjoy schools for your children close by. With the TTC nearby and the subway a short ride away, getting around the city is easy. Whether you're a first-time buyer, a growing family or an investor, this is a home you can truly fall in love with. Come see it today before its too late. (id:49269)
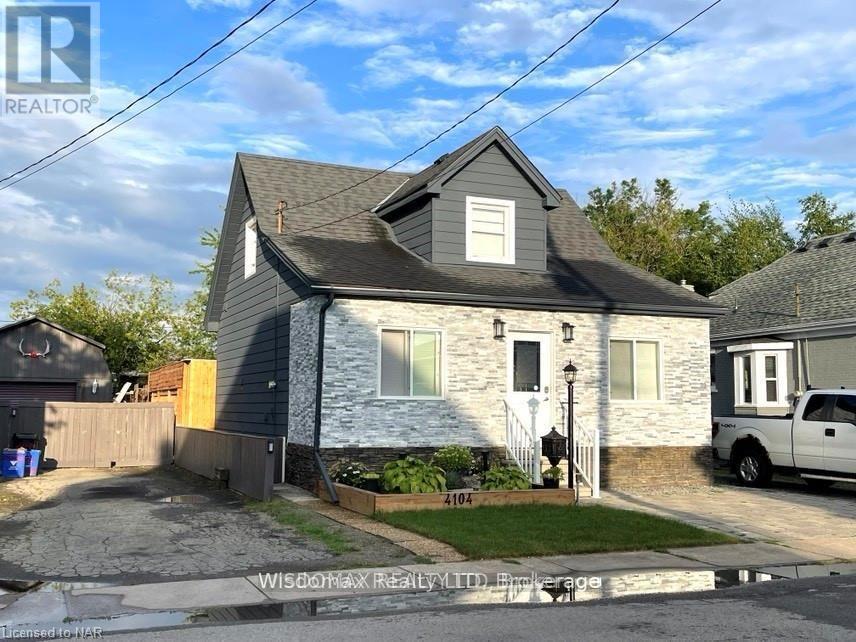
4104 Muir Avenue
Niagara Falls, Ontario
Don't miss this one. updated from inside and out in 2019. 3 + 2 bedrooms, a full, unfinished basement, updated main floor bath with walk-in tub. Convenient main floor laundry. Fully fenced rear yard with wood deck and gazebo. Roof has been redone with architectural shingles 2012. There is a capped gas line for a fireplace in the sitting room. Windows approx. 2004. Located minutes from tourist attractions; walk to Great Wolf Lodge. (id:49269)
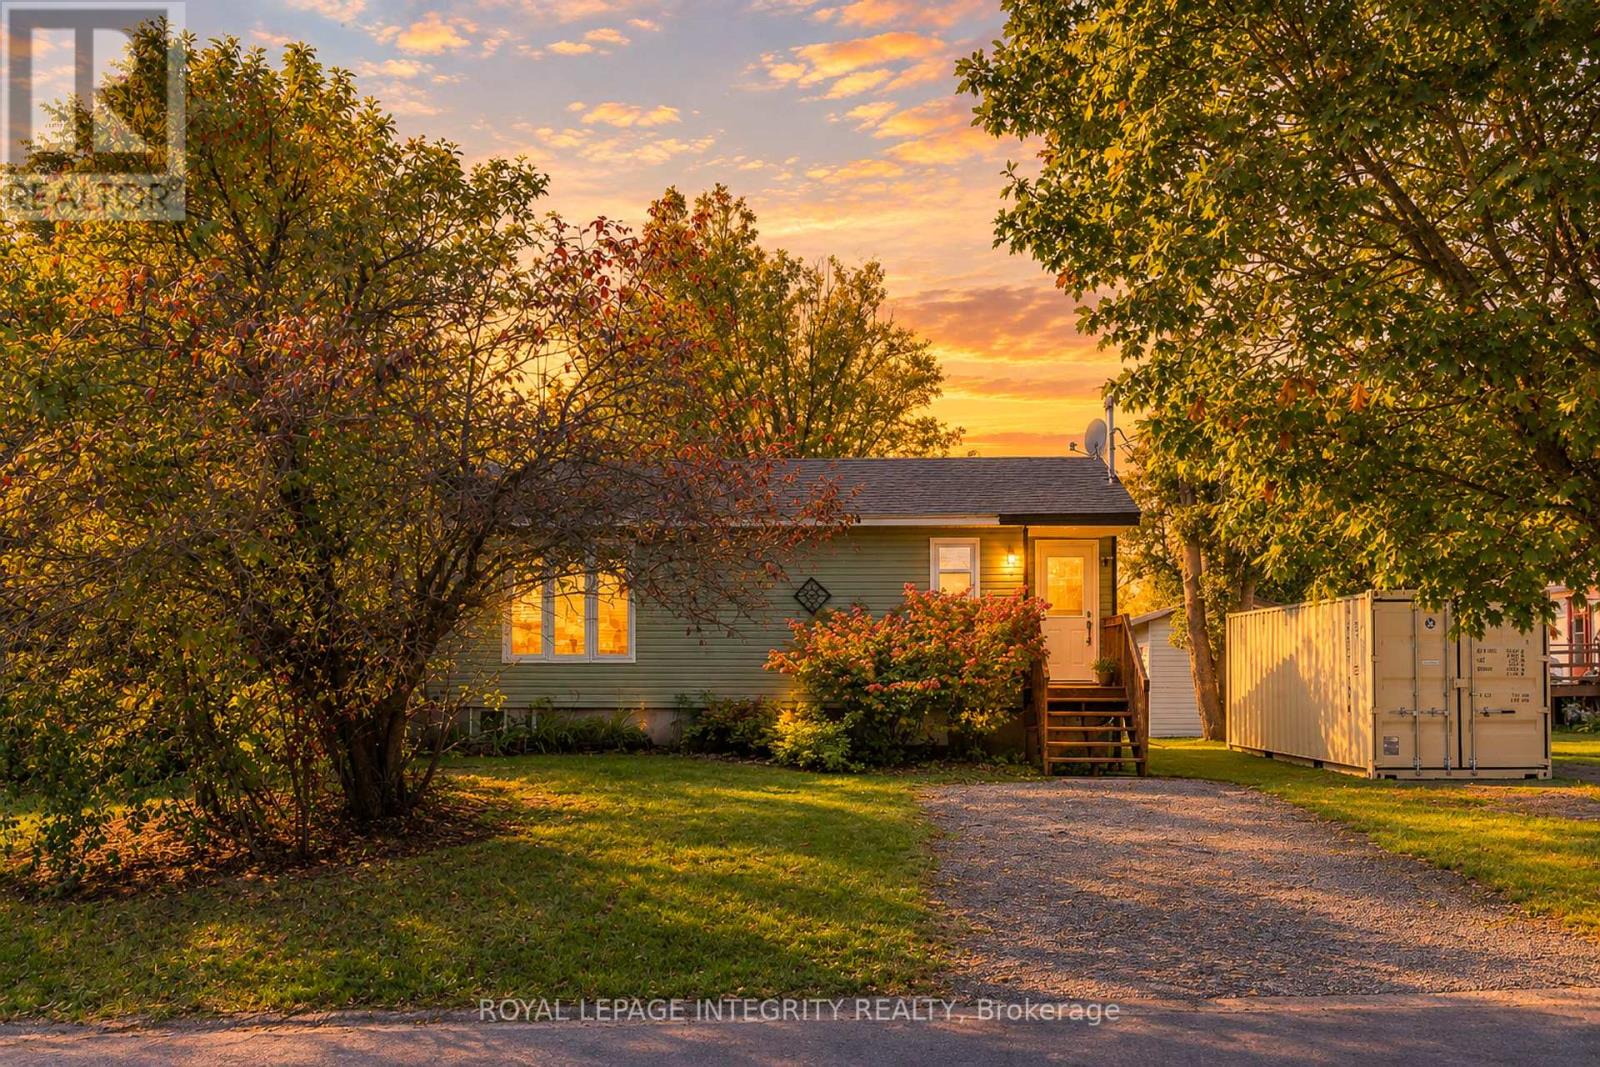
32 Phillips Street
Mcnab/braeside, Ontario
Welcome to 32 Phillips Street in Braeside, an affordable detached bungalow offering peaceful small-town living just minutes from the Ottawa River. Bright and inviting, the main level features a spacious living room, separate dining area, an updated kitchen, a full bathroom, and laminate flooring throughout for easy, carpet-free living. Large windows bring in plenty of natural light, while the dining area provides direct access to the spacious rear deck and private backyard surrounded by mature trees - an ideal setting for relaxing, gardening, BBQs, or entertaining.The fully finished lower level offers two bedrooms, including a spacious primary bedroom, plus a generous family room, laundry area, walk-in closet and additional storage.Numerous updates add comfort and peace of mind, including roof (2020), windows and exterior doors (2020), heat pump (2025) providing both cooling and supplemental heating, and a large 3-piece bathroom (2024). The windows were installed by Scheel Window & Door and include a transferable lifetime warranty. The hot water tank is owned.Enjoy the outdoor lifestyle Braeside has to offer, with Ottawa River boat launches, scenic walking trails, golf courses and recreation nearby. Arnprior is only a short drive away for shopping, dining and everyday amenities, while Kanata is approximately 30 minutes away.A great opportunity to own a detached home with a private yard, flexible living space and easy access to the Ottawa River. (id:49269)
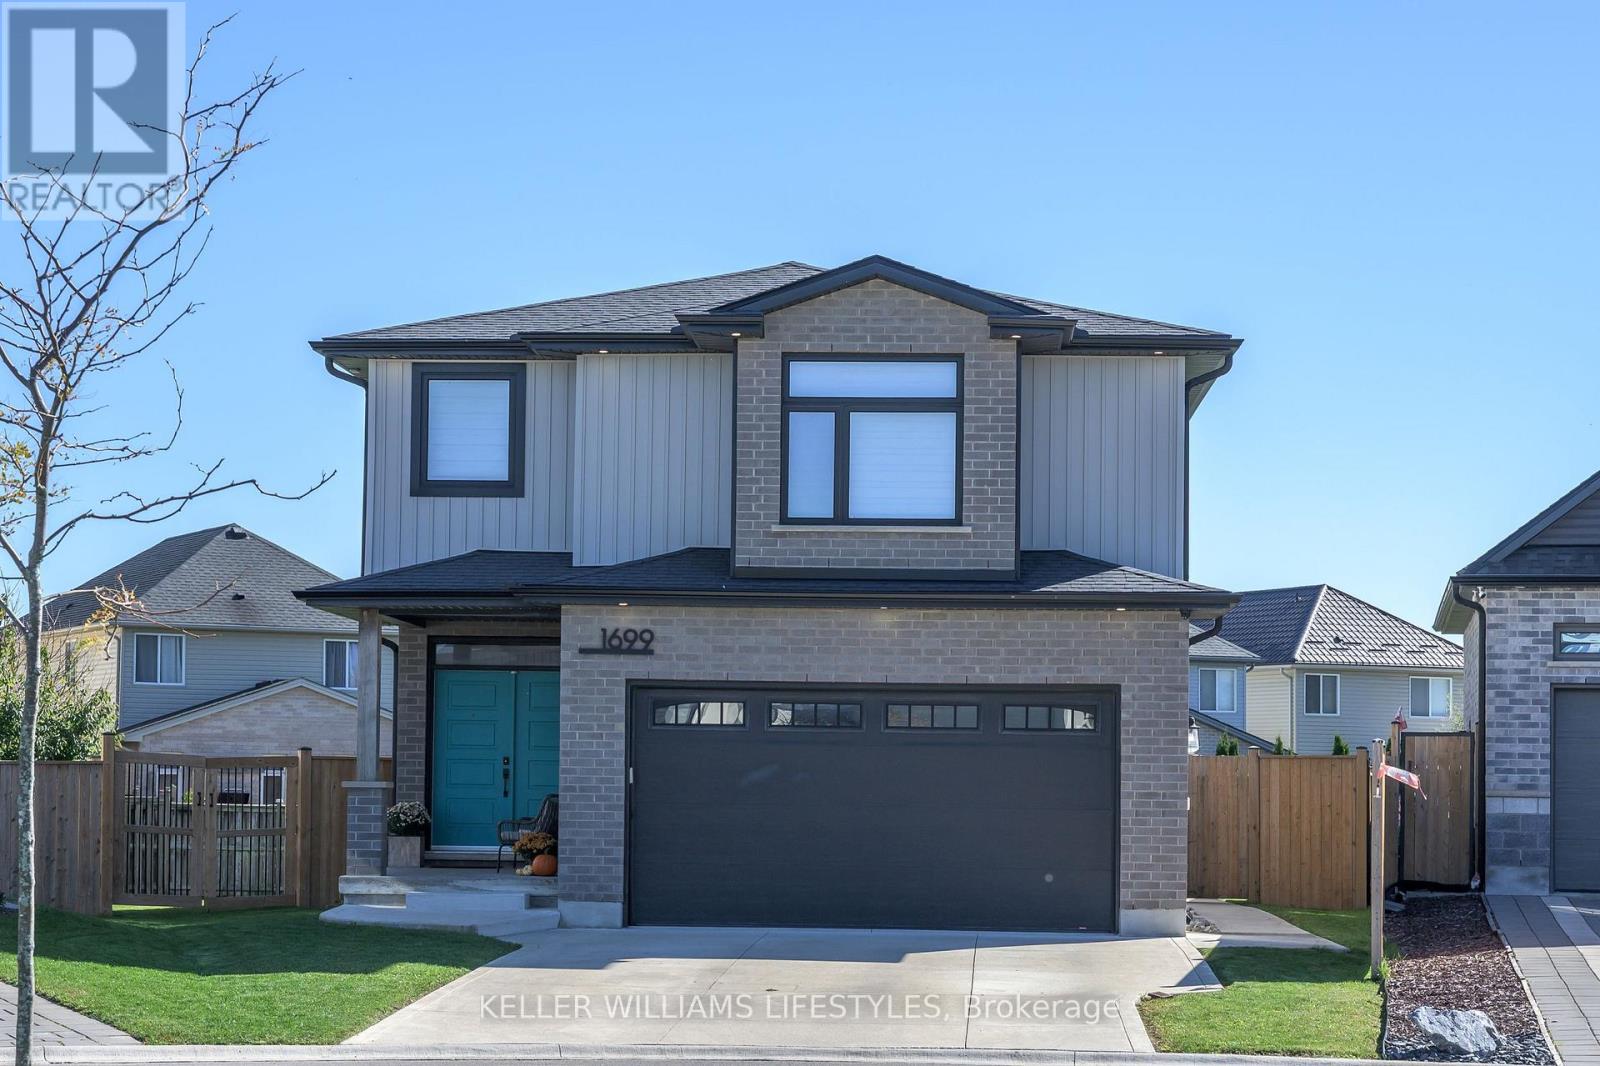
1699 Chelton Court
London South, Ontario
Nestled on a quiet cul-de-sac in the desirable South London area, this stunning 2020 built 2-Storey home is sure to impress! Located in a family-friendly neighbourhood just a 5-minute drive to the 401 highway, this beautifully maintained property offers the perfect blend of elegance, comfort, and functionality. Upon first glance, you'll be taken aback by the incredible curb appeal, landscaped to perfection, and a double-wide paved driveway leading to the 2-car garage. Step inside and admire the thoughtfully designed layout, featuring a stunning eat-in kitchen with gorgeous finishes and plenty of space for the entire family. Directly off the kitchen, enjoy your open-concept family and dining room, creating the perfect atmosphere for entertaining, hosting family dinners, or simply relaxing at home by the fireplace. Walk out to your massive, fully fenced backyard complete with a deck and shed, offering endless possibilities for summer BBQs, outdoor gatherings, and family fun! The main floor is complete with a convenient 2-piece bathroom - perfect for guests, mudroom, and direct access to the garage. Head upstairs to discover 3 spacious bedrooms, including a beautiful primary retreat featuring a walk-in closet and a gorgeous 4-piece ensuite bathroom. An additional 4-piece bathroom is perfectly situated between the other 2 bedrooms, while the extra family room/den upstairs provides the ideal space for a home office, kids' playroom, or an additional living area. The fully finished lower level, completed in 2025, is an entertainers dream! With a spacious recreation room, additional 4-piece bathroom, dedicated laundry room, and storage/utility room. With 3 bedrooms upstairs, multiple living areas, and 3.5 bathrooms throughout, this home offers the space and versatility your family has been looking for! Conveniently located close to everyday amenities, parks, and major routes, this South London gem is one you won't want to miss. Don't delay, book your showing today! (id:49269)
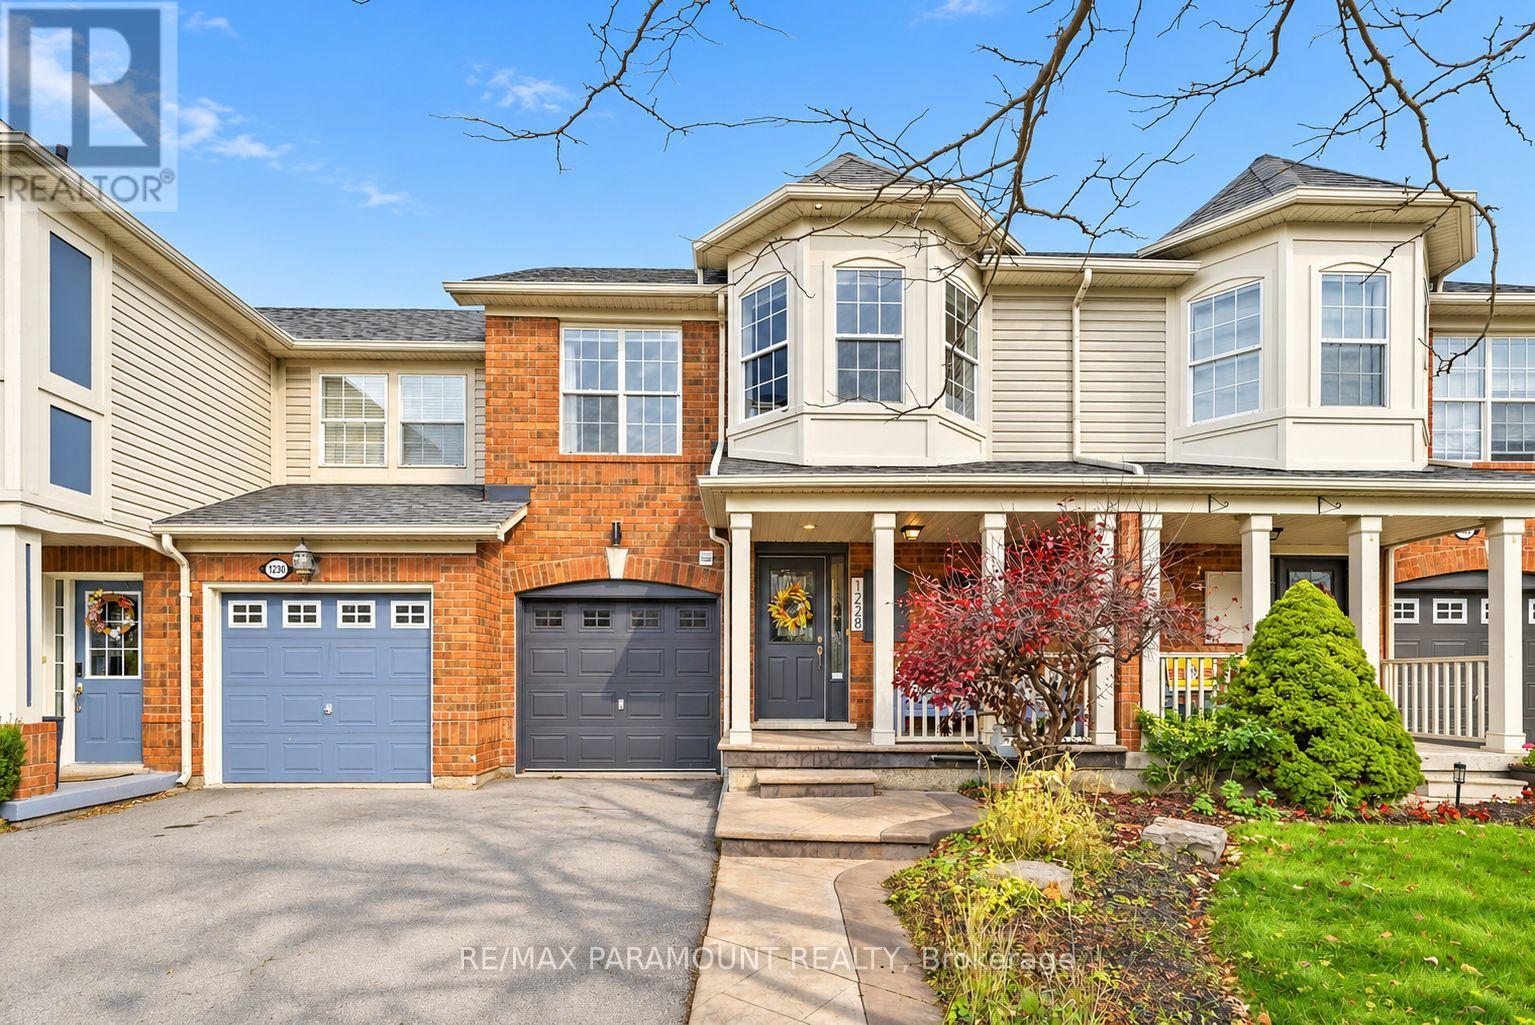
1228 Mcdowell Crescent
Milton, Ontario
Welcome to this beautifully updated freehold townhome, ideally situated on a quiet, low-traffic street in Milton's highly sought-after Beaty neighbourhood! With no rear neighbours, this home offers exceptional privacy, an abundance of natural sunlight, and the convenience of direct access to the park and school grounds right out your back doorstep inside to discover a bright, modern interior featuring stylish updates throughout. The beautifully refreshed kitchen showcases quartz countertops, an updated backsplash and sink, along with a newer microwave and dishwasher. Updated light fixtures, pot lights, and ceiling fans enhance the home's modern appeal, while a refreshed staircase with new carpeting leads to the upper level, featuring updated flooring and a spacious primary bedroom complete with a walk-in closet. A Nest thermostat and convenient interior garage access add to the home's everyday comfort and functionality. The fully finished basement provides valuable additional living space, complete with updated flooring and a beautiful 3-piece bathroom. Whether used as a living room, recreation area, home office, or guest retreat, this versatile space offers endless possibilities. Outside, enjoy the added curb appeal of exterior pot lights and patterned concrete in both the front and backyard, creating stylish, low-maintenance outdoor spaces perfect for relaxing or entertaining. Combining modern finishes, a family-friendly location, exceptional backyard privacy, and the convenience of parks and schools just steps away, this move-in-ready home truly checks all the boxes! (id:49269)
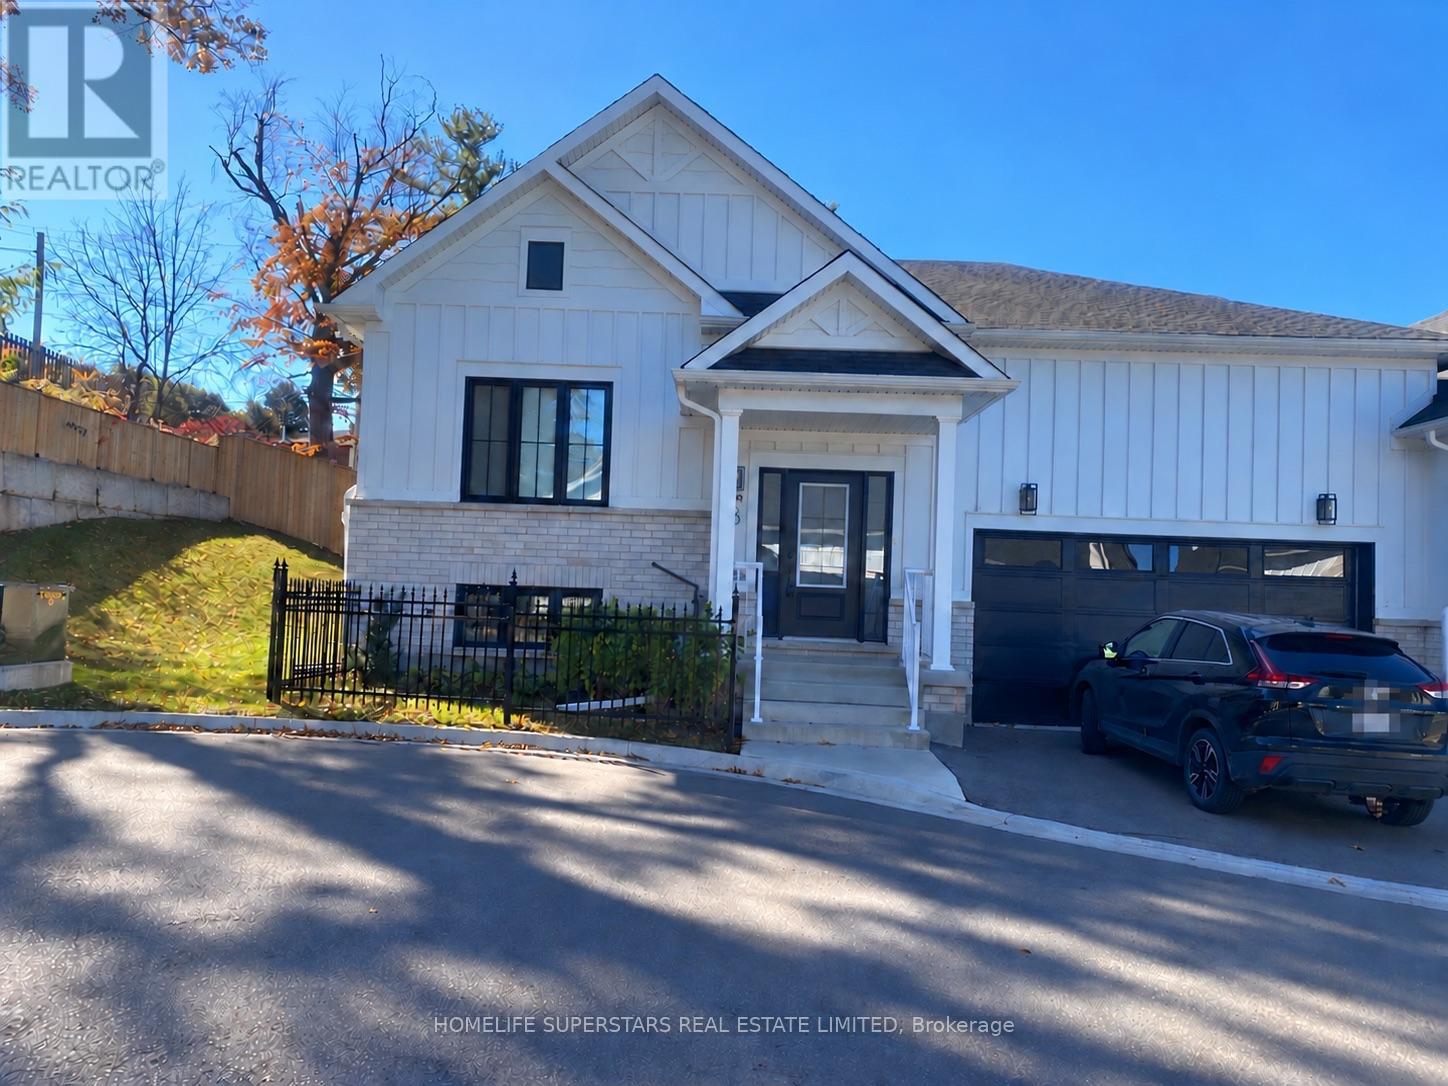
8 Santa Barbra Lane
Halton Hills, Ontario
Welcome to this Gorgeous 3 Bedrooms + 3 Washrooms Luxury Bungalow Townhouse Corner Unit ( feels like a semi) With 2 (Two) Garage. Modern Farmhouse Exterior Combining Brick And Vertical Boards To Give It That Rural Feeling In The Middle Of Downtown Georgetown. Featuring Over 1750 Square Feet Or Livable Space With Tastefully Designed Kitchens And Premium Finishes Throughout. Spacious Living Areas With Engineered Hardwood Floors And Luxurious Quartz Countertops. Gas Fireplace In Great Room. Close to Shopping Malls, Schools, Restaurants and Recreation Centre. Please note that the current photos are from the previous listing. (id:49269)
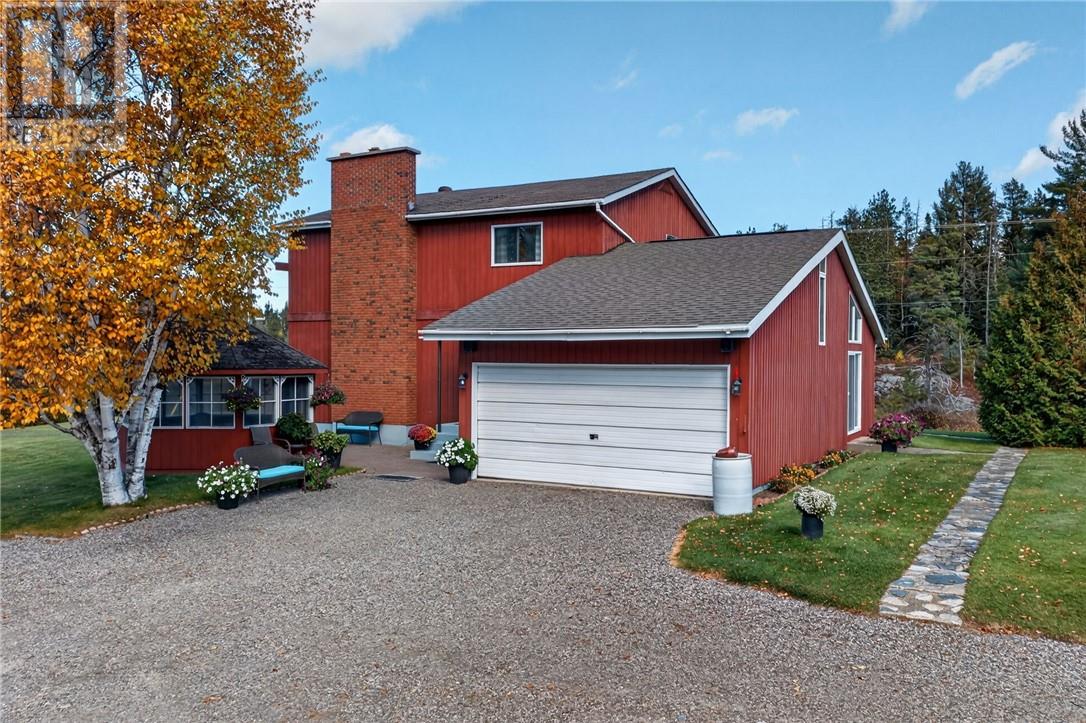
5 Windy Creek
Onaping Falls, Ontario
Looking for ultimate privacy, low property taxes, and room to live life on your own terms? Welcome to this incredible custom-built home situated in an unorganized township! This 4-bedroom, 1.5-bathroom residence boasts superior craftsmanship and flexible living spaces. The custom-designed kitchen features stainless steel appliances, soft-close birch drawers, fir floating shelves, and abundant storage. Host grand family dinners in the formal dining room with a natural stone wood-burning fireplace (optional electric insert). The expansive family room highlights soaring vaulted ceilings and custom built-ins. Additional features include a cozy sitting room, light-filled loft studio/office, cold storage, and an unfinished basement ready for future finishing. Outside you have 33 gated acres with manicured landscaping, lush forest, open fields, and a natural stream. Perfect for gardens, bonfires, horses, or simply taking in the local wildlife. Complete with an 18’ x 28’ detached garage with attached carport, a 45’ x 15’ Quonset-style storage building, a dedicated greenhouse, a standalone sauna, and a quaint, cozy hexagon gazebo complete with its own wood-burning fireplace. The property also features an approved site with hydro service ready for a mobile home. Minutes from Windy Lake Provincial Park, Onalac Canoe Club, Nordic ski trails, and groomed snowmobile trails. Ideal location for industry professionals: minutes to Vale, Glencore, Magna mine sites, and ~1.5 hours to the IAMGOLD Côté mine site. Included with all this is a rare Patented Mining Claim featuring both surface and mineral rights. (id:49269)
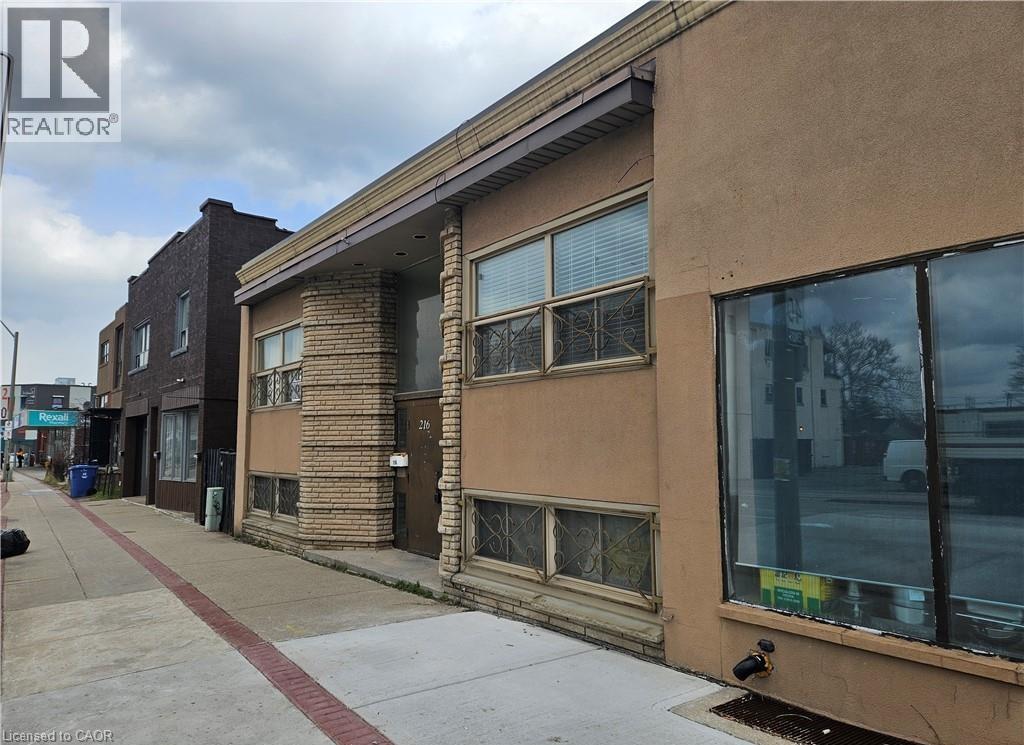
216 Parkdale Avenue N Unit# 4
Hamilton, Ontario
Well-maintained 1+1 bedroom, 1 bathroom unit located at 216 Parkdale Ave N in Hamilton, offering a bright and functional layout with spacious living area, ample natural light, and a clean, modern kitchen with sufficient cabinetry; conveniently situated close to public transit, shopping, parks, and major highway access, making it ideal for professionals or couples. (id:49269)
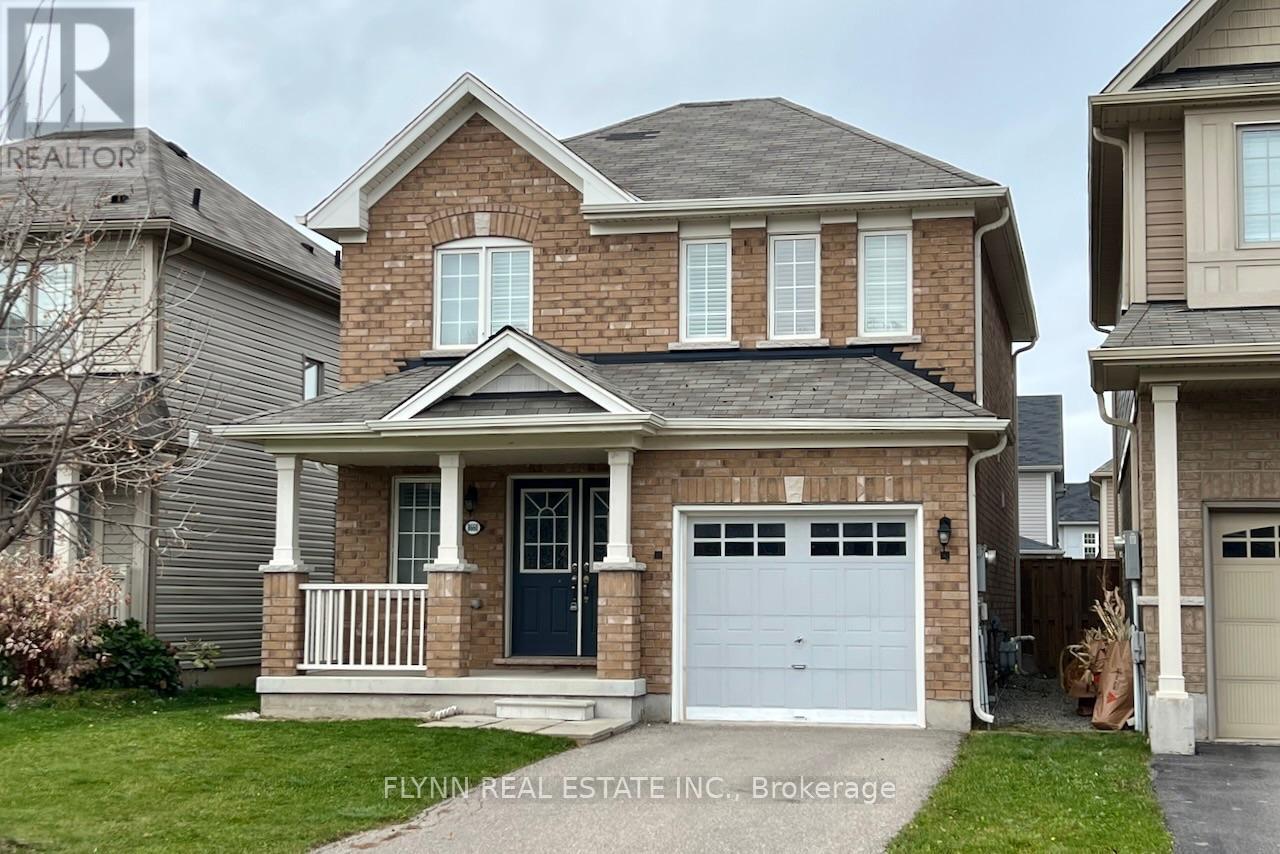
8660 Dogwood Crescent
Niagara Falls, Ontario
Offered by the original owners, this freehold two-storey home has an open-concept main floor with a gas fireplace in the family/dining area, functional kitchen, powder room, foyer, covered porch, and single attached garage. Upstairs are three bedrooms (primary with walk-in closet and private ensuite) and two full baths. The deep 109-ft fully fenced lot provides a usable backyard. Recent updates include laminate flooring and a brand-new central air unit (July 2025). Walking distance to Heartland Forest (trails, playgrounds, nature centre), elementary schools such as including the new Thundering Heights Elementary School, Loretto Catholic, St. Michael Catholic High and Westlane Secondary, Costco/Walmart/Niagara Square shopping, parks, MacBain Community Centre, and quick access to Kalar Rd, McLeod Rd, and the QEW, with the new South Niagara Hospital (Montrose & Biggar, opening 2028) a short drive away. Vacant and easy to show. 2 photos have been virtually staged. (id:49269)
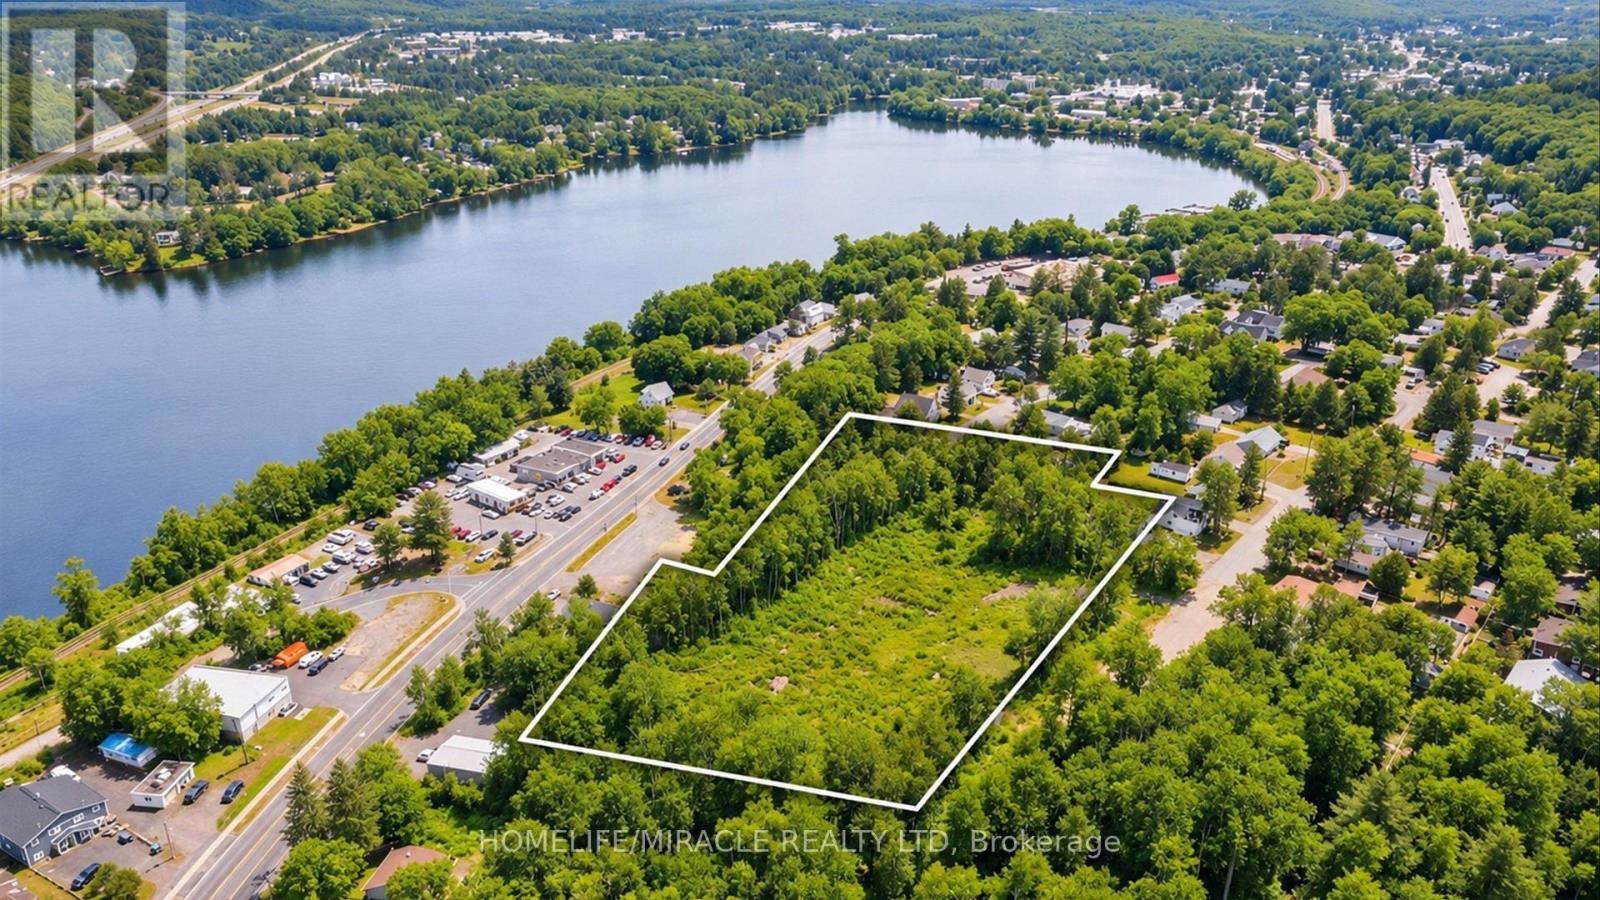
48 West Elliott Street
Huntsville, Ontario
Prime Muskoka Infill Development Site - 48 West Elliott Street, Huntsville. Shovel-ready 2-acre cleared development parcel with Draft Plan Approval for 21 spacious townhomes (averaging approx. 2,000 sq. ft. each). This exceptional site features a mostly flat topography with a gentle 4-5% grade and a pre-planned internal roadway layout. Municipal services are available nearby, streamlining the path to construction. Located just a short walk from Downtown Huntsville's vibrant shops, restaurants, and waterfront, this property offers future residents unmatched convenience in a high-demand market. A rare, turnkey opportunity for builders and investors to capitalize on Huntsville's rapid residential growth. (id:49269)
1095 Conservation Road
Gravenhurst, Ontario
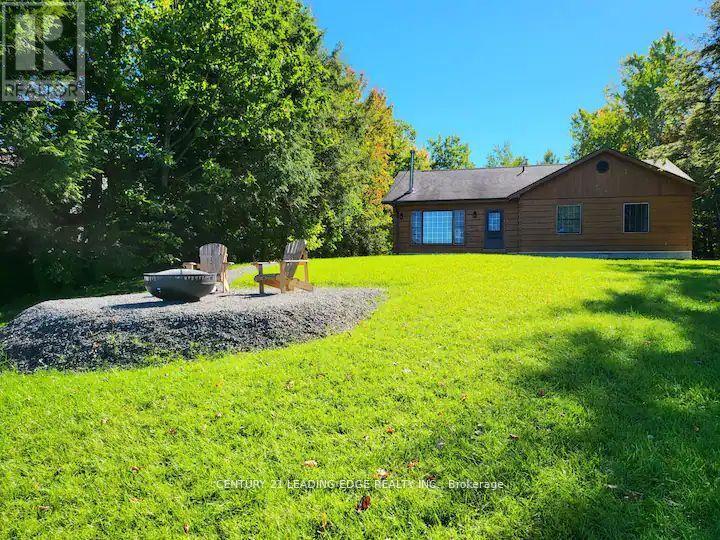
Welcome to Your Slice of Heaven in Gravenhurst! This Charming Cottage Offers a Serene Escape in a Peaceful Setting, Just 1.5 Hours From Toronto. Situated on a Spacious 100 x 218 Ft Lot, This Property Features Beautiful Views of Doe Lake From the Living Room, Bathroom, and Primary Bedroom. Enjoy the Large Backyard, Firepit, and Direct Access to the Lake. Inside, the Cottage Features 3 Spacious Bedrooms and an Open-Concept Living Area Filled With Rustic Charm. Whether You're Looking for a Weekend Retreat, a Vacation Home, or a Peaceful Year-Round Getaway, This Property Offers a Wonderful Opportunity to Enjoy Lakeside Living! (id:49269)
Basement - 49 Royal West Dr Drive
Brampton, Ontario
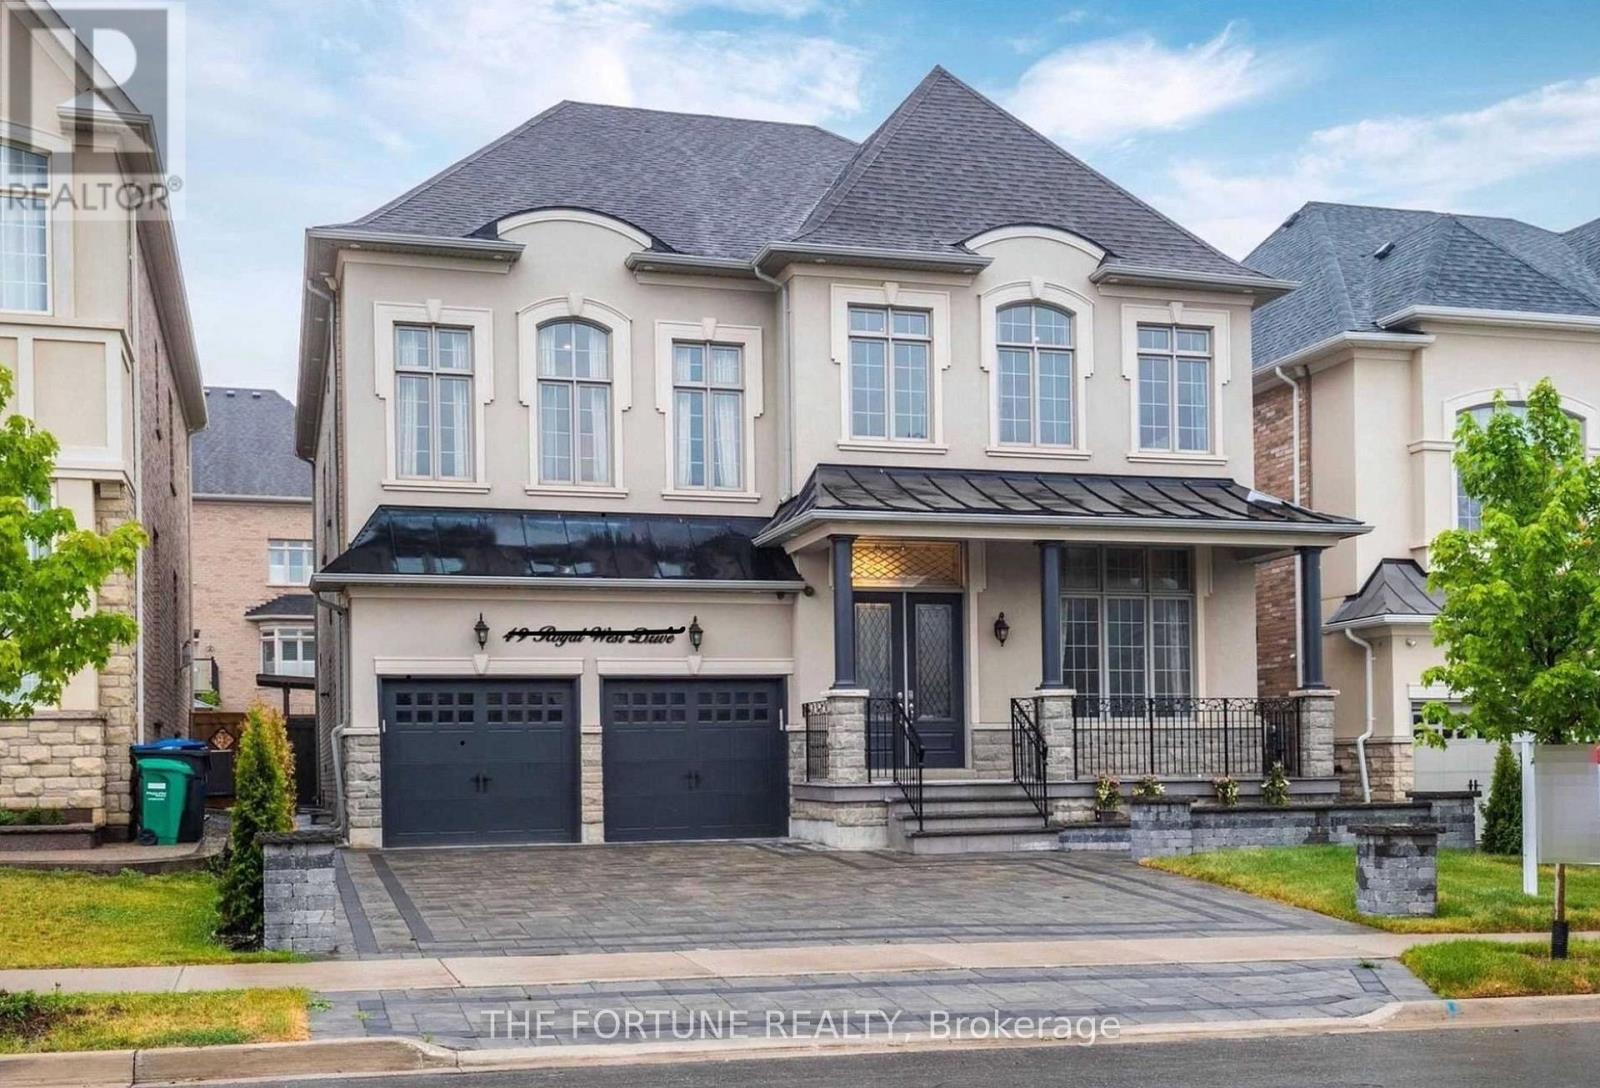
Welcome to 2 Bedroom NEW LEGAL BASEMENT APP Highly Demanding And Safe Credit Ridge Neighborhood. Separate Entrance, SEPRATE LAUNDRY Vinyl Flooring, 2 Big Size Bedrooms & 1 Washroom, Big Size Windows With Plenty Of Pot Lights Inside. large Living Room Combined With Dining. Beautiful Kitchen W/Quartz Countertops And Lots Of Kitchen Storage. S/S Appliances, . 1 Car parking. Steps To Public Schools, Walmart, Plaza, Banks, Food Crt W/Clinic, bus Stops. Ready To Be Occupied. (id:49269)
2 - 675 Appleby Line
Burlington, Ontario
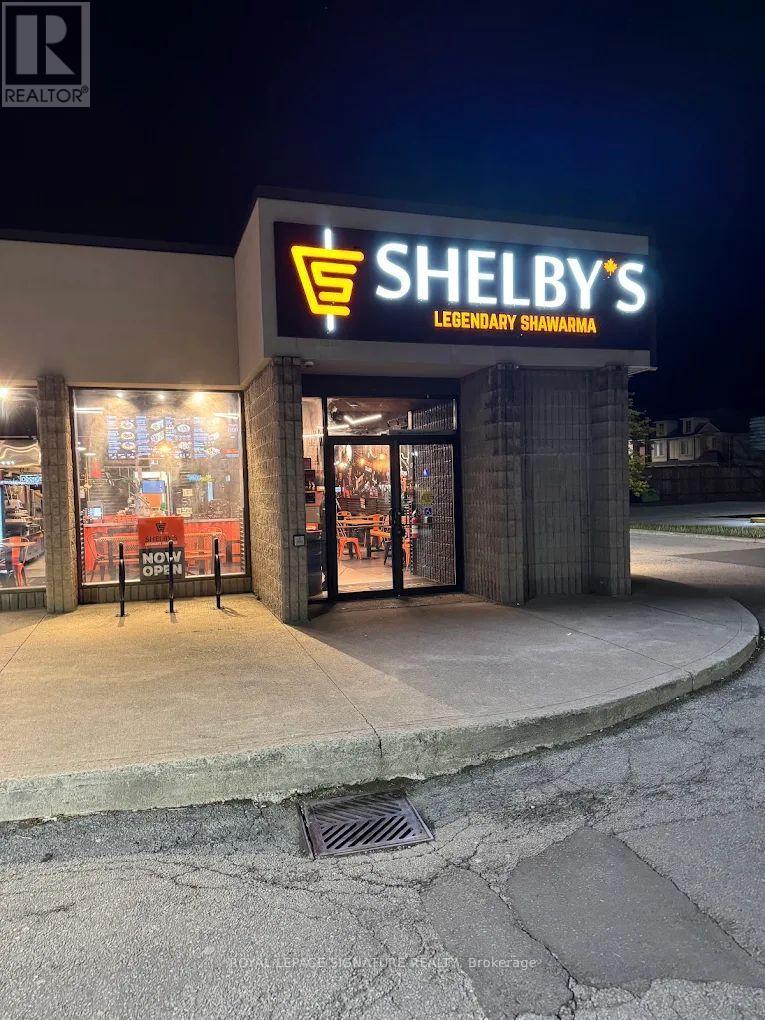
A well-established, fully operational franchise restaurant is available for sale in Burlington. This is a turnkey opportunity for a qualified buyer to take over a recognized brand location with proven systems, trained staff, and steady sales. Prime, high-traffic Burlington location. Built and maintained to strict franchise standards. Fully equipped kitchen and dining area. Experienced staff in place. Consistent revenue performance. Full franchise training and ongoing corporate support for the new owner. (id:49269)
1207 Barr Crescent
Milton, Ontario
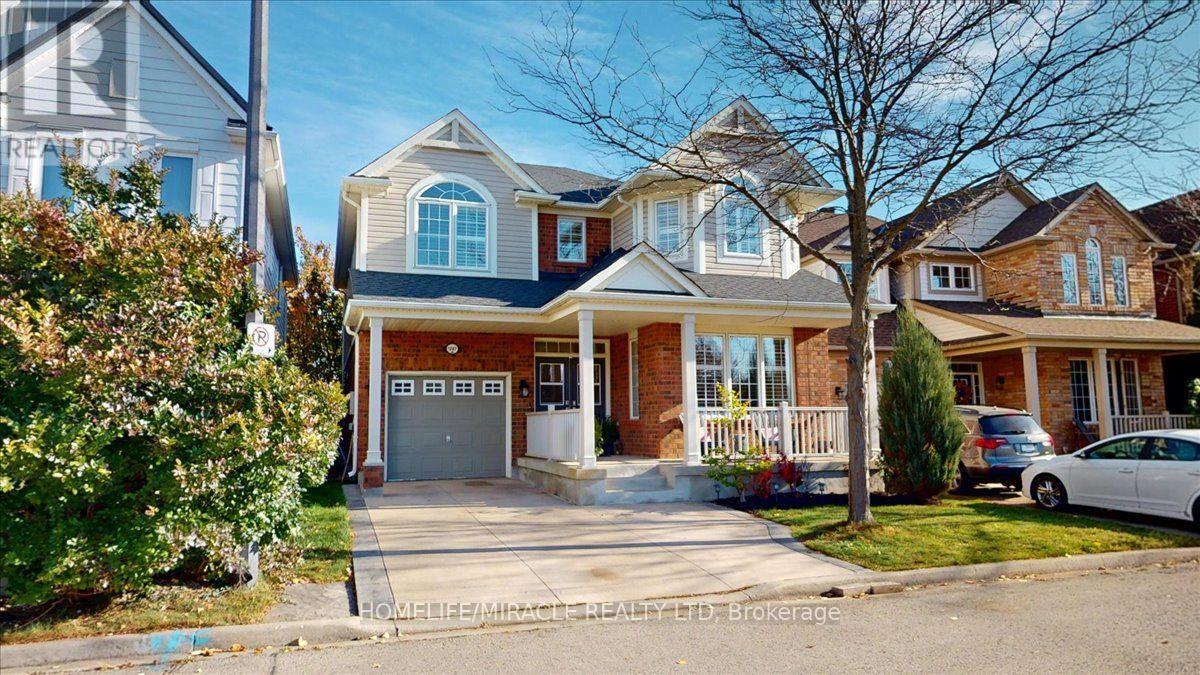
Welcome to this stunning luxury detached home situated on a quiet street in the desired Beaty neighbourhood facing Luxton Park. This gorgeous home boasts 2252 sq ft for the top two levels. Bonus is a professionally finished basement adding extra living space and 4th bathroom. Extensive renovated in 2026 including a new modern kitchen, fully customized bathrooms, wide-plank hardwood floors, luxurious staircase with metal pickets, wainscotting, crown molding, LED pot lights, custom closet organizer & storage built-ins. Bright and calming hardwood floors create a warm and inviting atmosphere throughout. Chef's kitchen steals the spotlight, boasting an oversized waterfall island, white wooden cabinets, large pantry, backsplash and stainless steel appliances. The breakfast area leads to the wooden deck in a fully fenced 38.54 Ft wide backyard. The modern floor plan offers separate living, dining and family rooms with 9 feet high ceilings. Sunlight fills the home and brightens each room while the high ceilings add to the open and airy feeling. The primary bedroom has a spa-inspired 5 piece ensuite bath featuring porcelain tiles, full glass shower, soaker tub, vanity with double sinks, quartz counters and a large walk-in closet with custom built-in organizers. Three additional spacious bedrooms accommodate family and guests, complemented by upper-floor laundry for everyday convenience. The upper level jaw dropping main bathroom is fully renovated with gorgeous gold themed fixtures and porcelain tiles. Fully remodeled ground floor 2-piece bathroom mimics a luxury hotel bathroom. A fully finished lookout basement with a large recreation room, games room and 3-piece bathroom adds extra living space for growing families. Renovated kitchen, bathrooms, hardwood floors & stairs in 2026. New shingles in 2023. New heating furnace in 2020. New air conditioner in 2017. New humidifier in 2025. This home is perfectly positioned near schools, parks, shopping, Milton GO & minutes to 401 (id:49269)
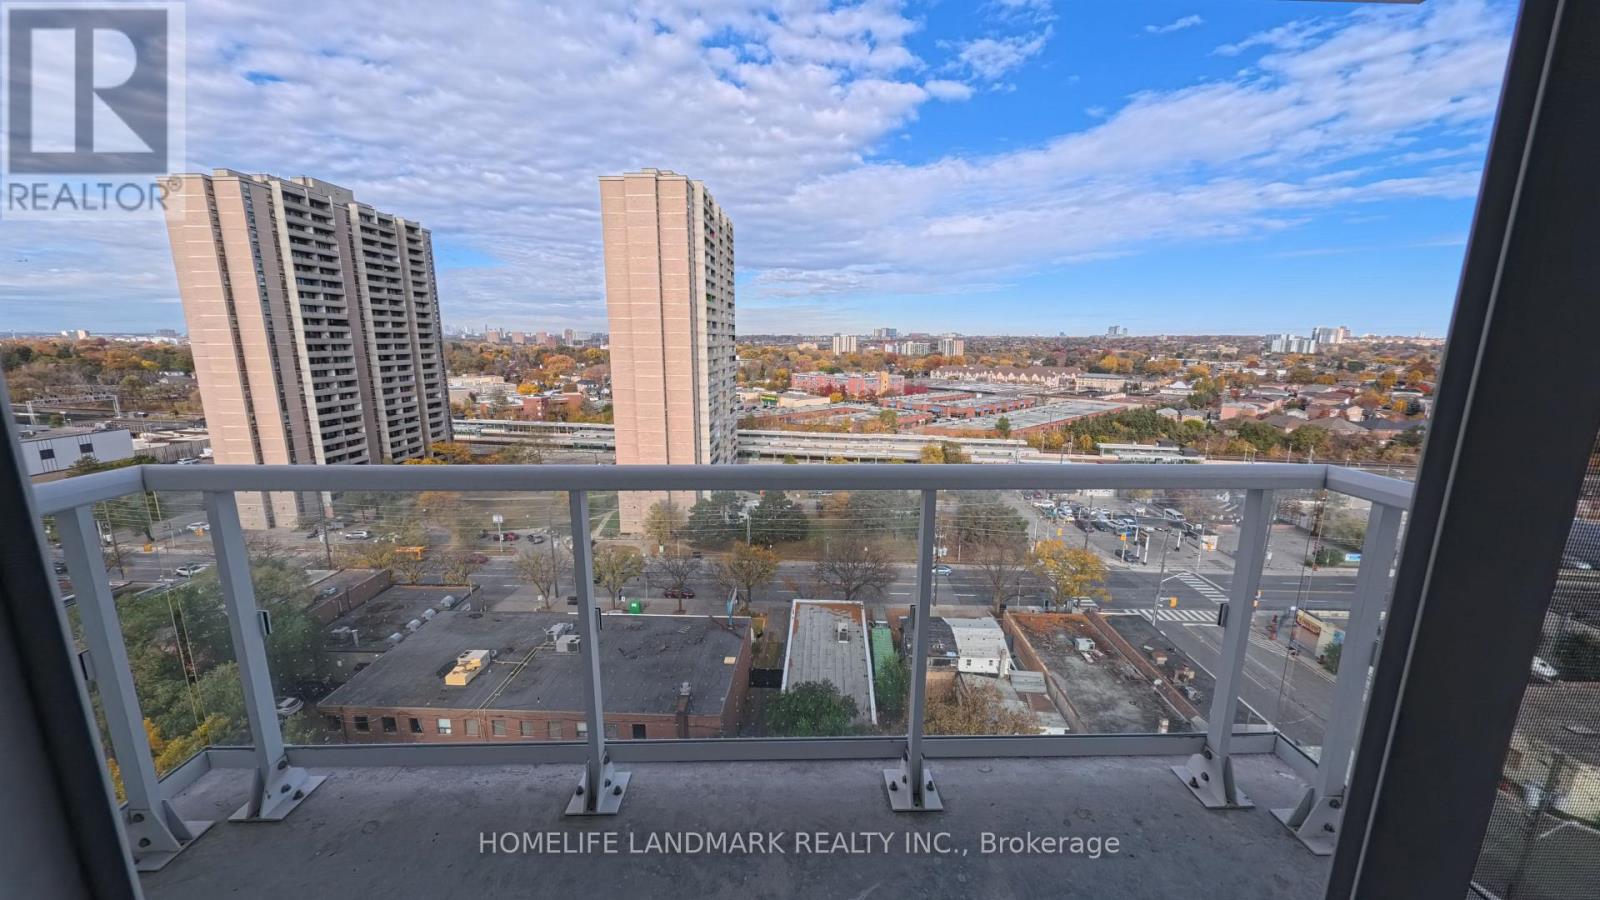
1401 - 10 Wilby Crescent
Toronto, Ontario
Welcome to this spacious 2-bedroom unit, offering natural light and open space! Featuring two spacious bedrooms, two bathrooms, open-concept kitchen, living, and dining area, this unit perfectly balances comfort, style, and functionality. Enjoy the convenience of having transit just steps away for easy travel across the city. Tenant pays hydro and water. (id:49269)
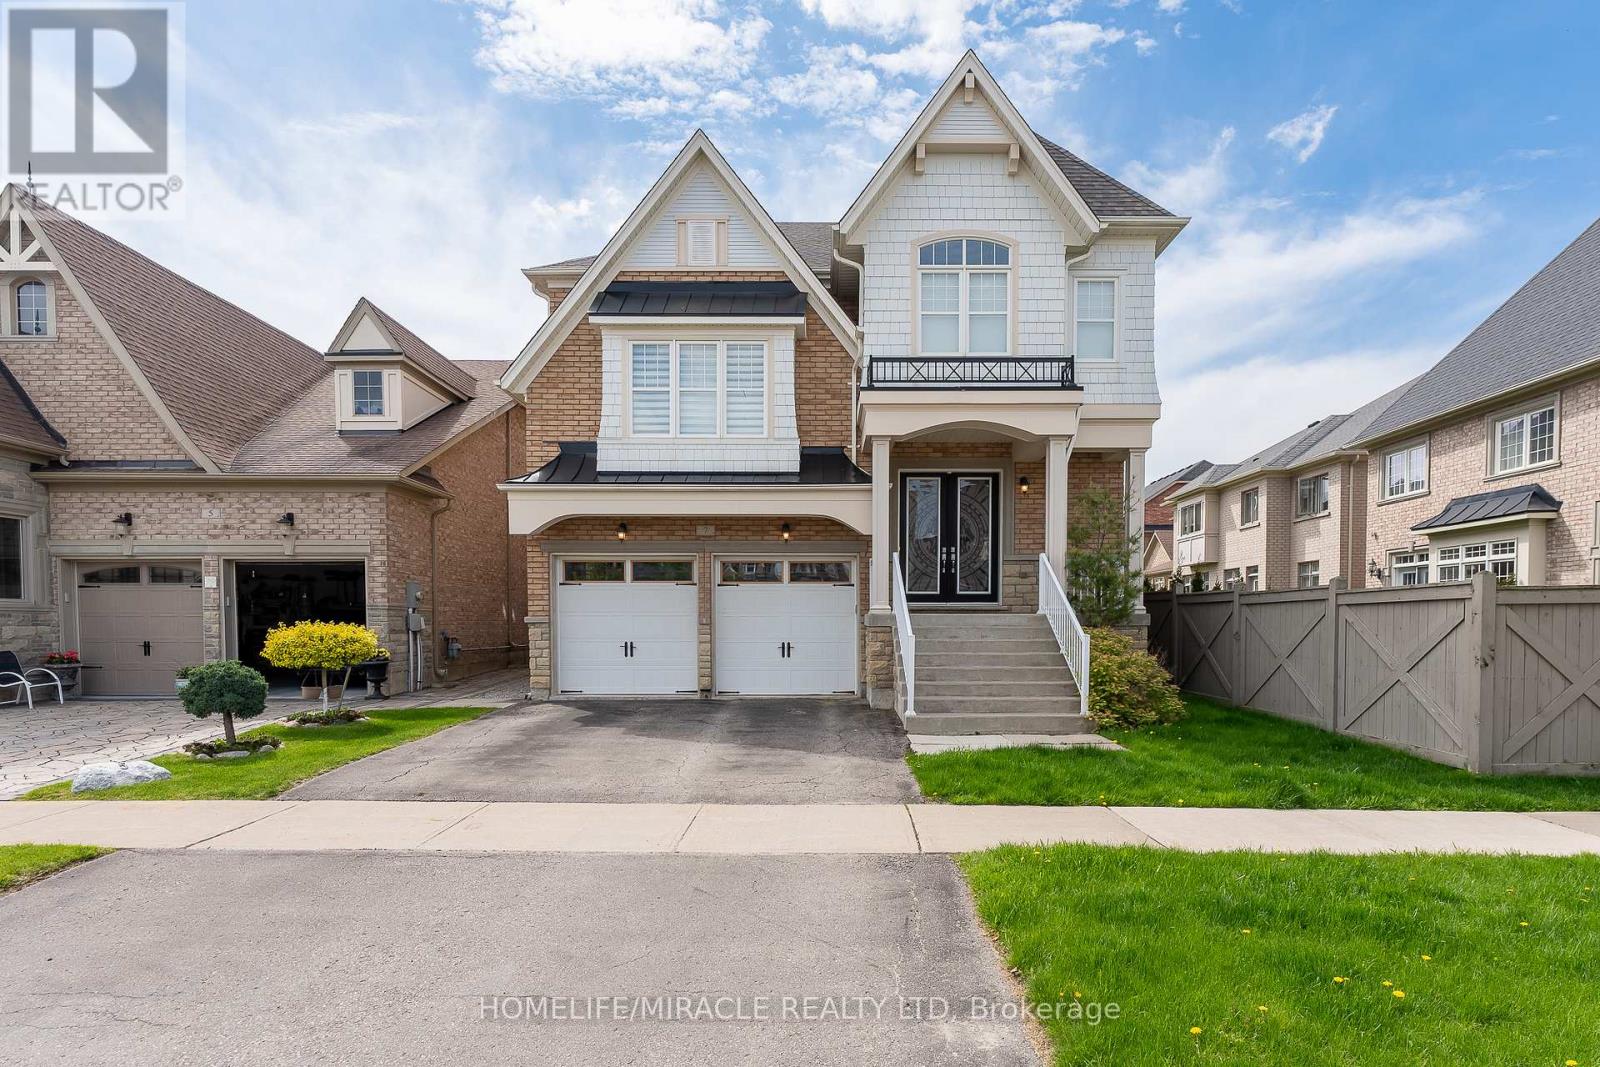
7 Nicort Road
King, Ontario
***3565 Sqft*** Experience the ultimate in elegance and beauty with our luxurious model home. Featuring hardwood floors throughout the main living areas, this residence boasts a spacious kitchen with a waffle ceiling and granite countertops. Enjoy separate living, family, breakfast, and formal dining rooms, along with a dedicated home office. The living room impresses with its soaring 12.5 ft ceiling, and the stunning spiral foyer leads to a huge primary br with 5 pc ensuite. A second huge family room overlooks front with large windows. while the second bedroom features a private 3-piece ensuite. Ensuite has 5 piece owner bedroom with walkin closet, Other bedrooms have their own washrooms. (id:49269)
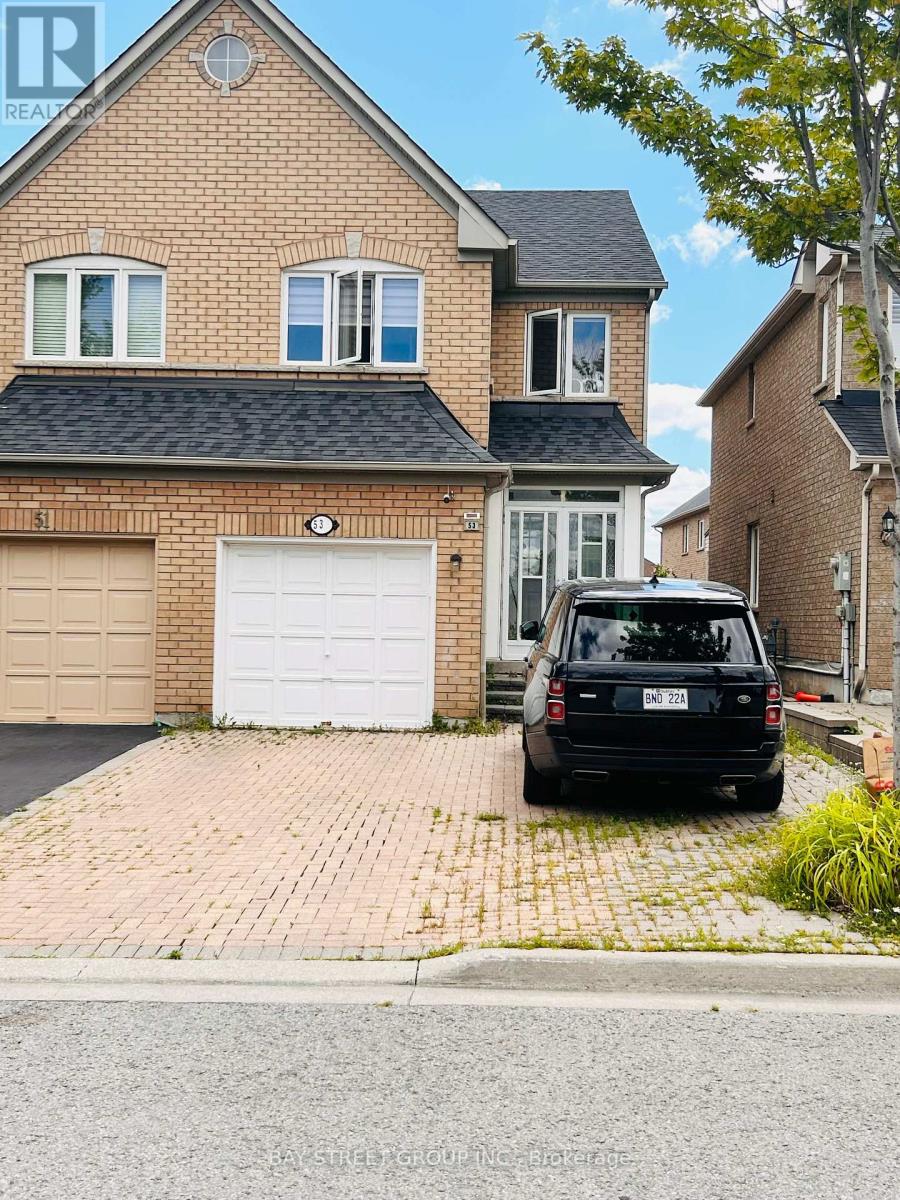
53 Tara Crescent
Markham, Ontario
Bright, spacious 3-bedroom semi-detached home available for lease in the sought-after Cedarwood community, ideally located near Markham Rd & Steeles Ave E - one of the most convenient family-friendly pockets in Markham. This home offers a functional, open-concept main floor layout and is just a short walk to No Frills, Shoppers Drug Mart, and a wide range of dining options, with Costco, Walmart, Home Depot, and Canadian Tire only minutes away. Families will love the proximity to Cedarwood Public School, while commuters benefit from easy access to Hwy 407 and nearby TTC/YRT bus service right at the door. Set on a quiet, established residential crescent close to Milliken Park, this property is perfect for a family or professionals seeking a well-connected, comfortable home with everyday convenience at their doorstep. (id:49269)
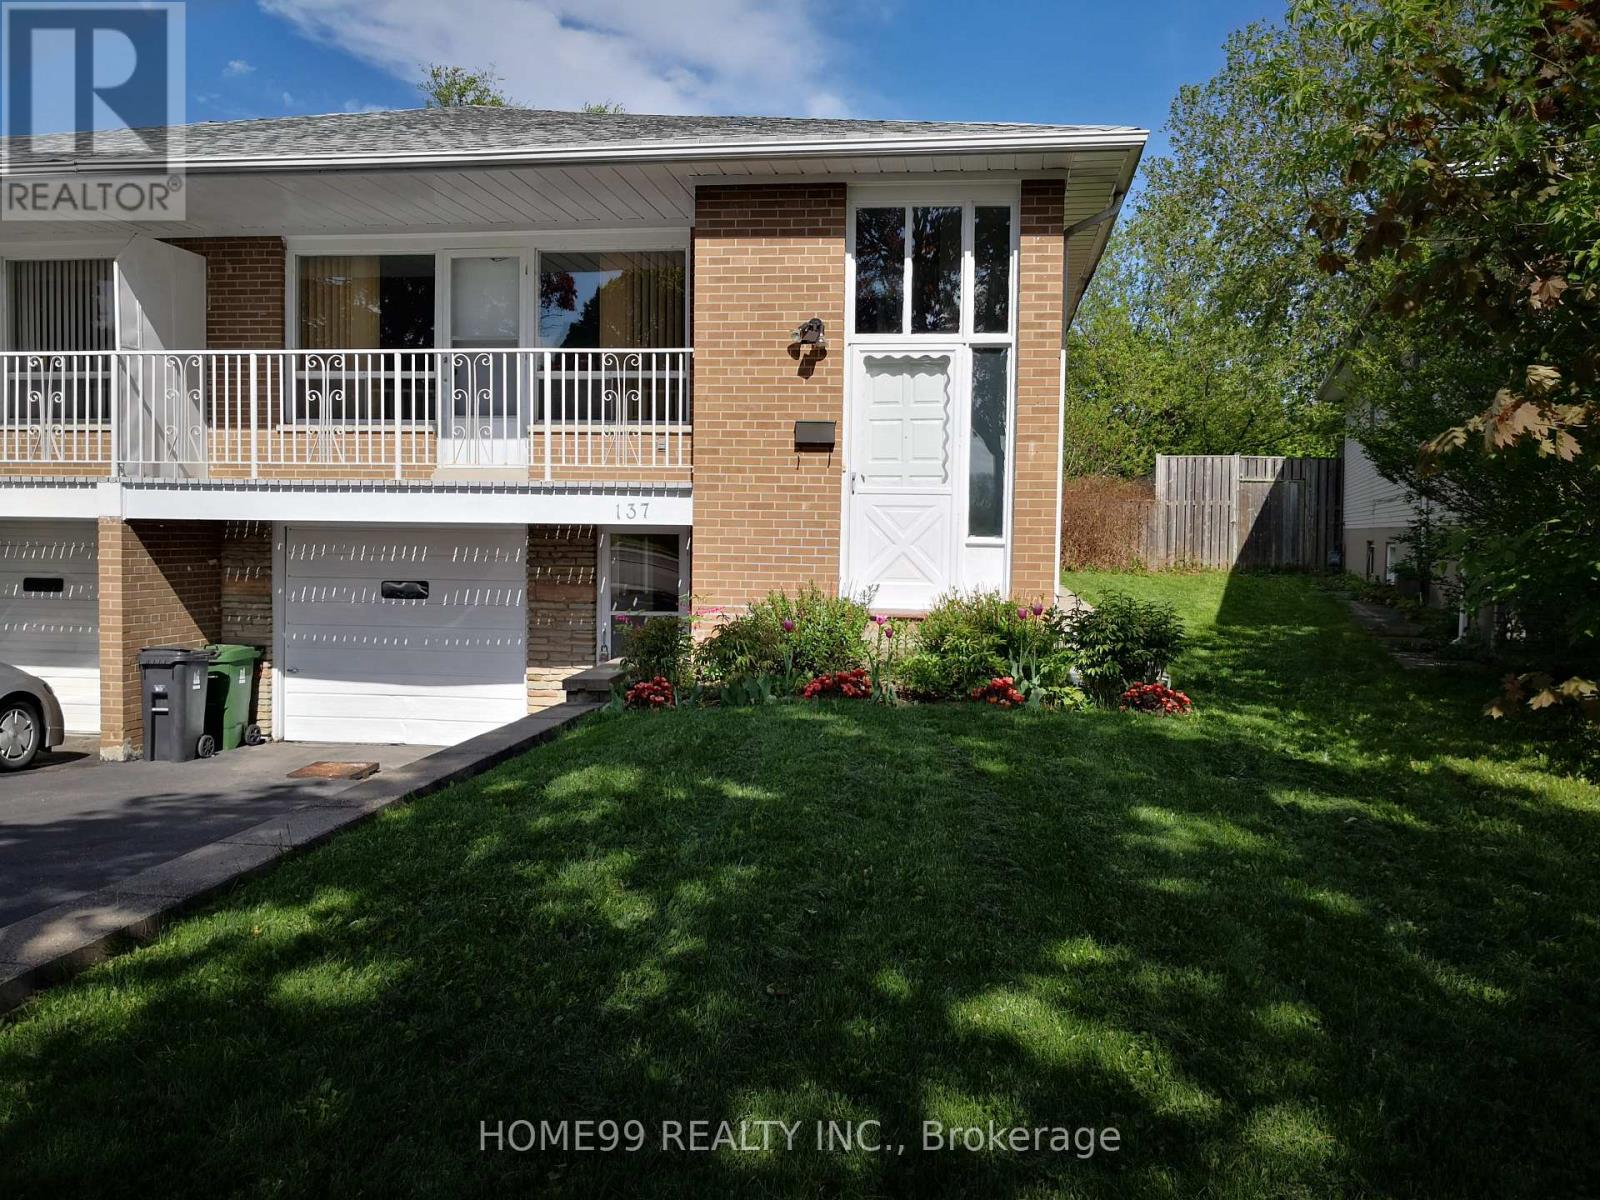
Upper - 137 Pineway Boulevard
Toronto, Ontario
Bright and Spacious Home in a Highly Desirable Neighbourhood! Enjoy this sun-filled home in a sought-after neighbourhood, offering plenty of living space and a convenient location.Very spacious living area. Free high-speed internet,2 free parking spaces, Partially furnished, Your own private washer and dryer for exclusive use. Daycare, primary school, and Pineway Park right at your doorstep. Walking distance to Zion Heights Middle School and A.Y. Jackson Secondary School. Close to Seneca College, shopping, GO Station, walking trails, community centre, and library. Approximately 10 minutes by TTC Route 42 bus to Finch Station. A wonderful location for families and professionals, with schools, parks, public transit. Don't miss this opportunity to enjoy a spacious home in a convenient and family-friendly neighbourhood! (id:49269)
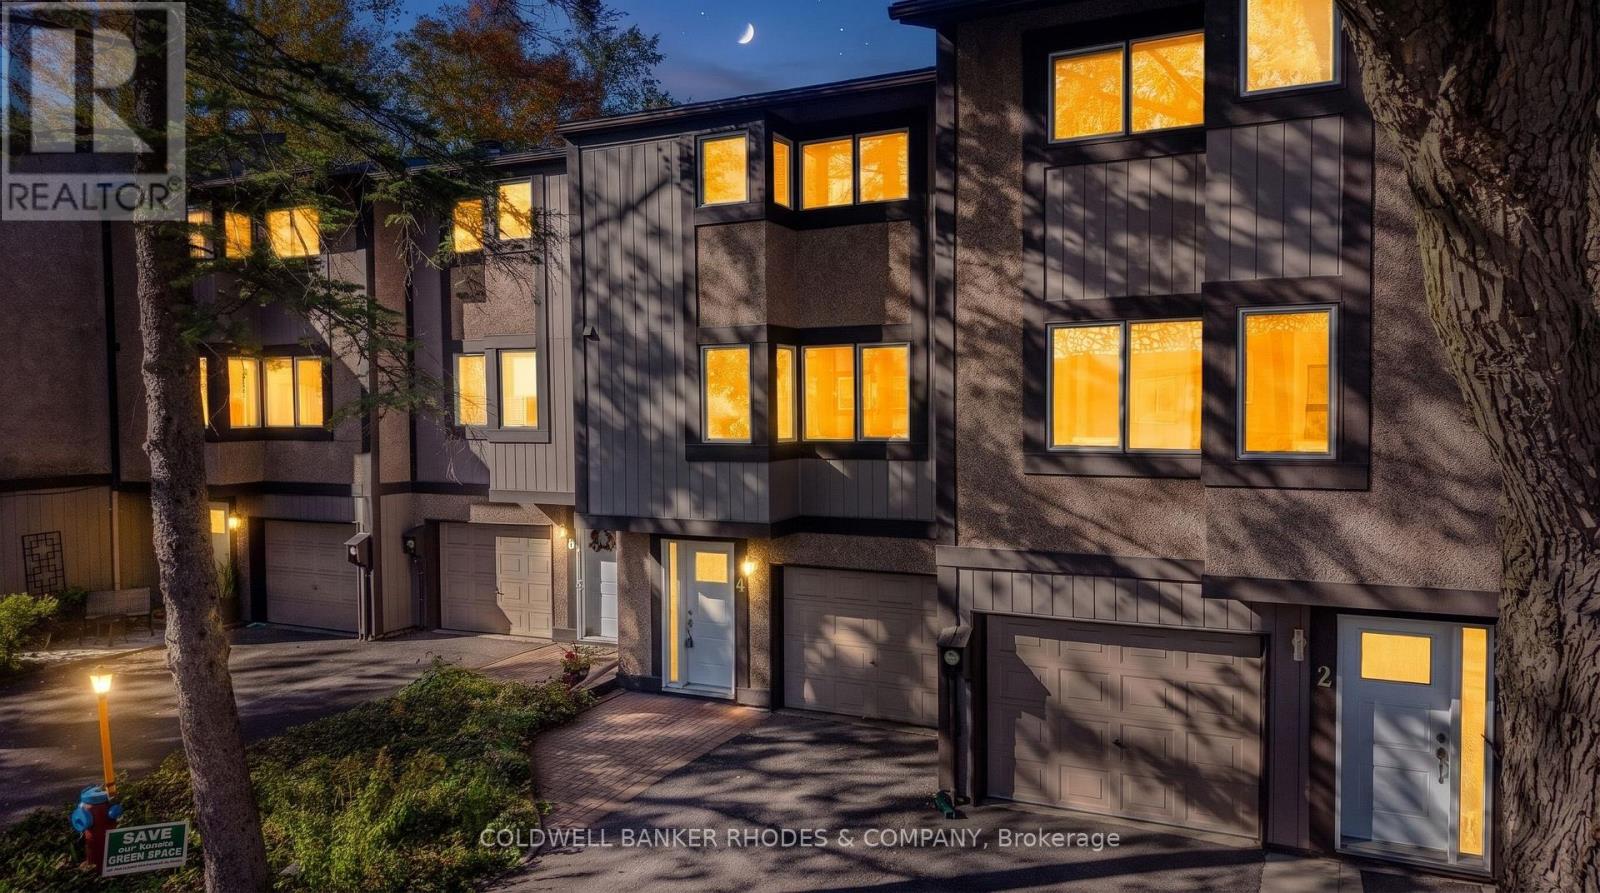
4 Reaney Court
Ottawa, Ontario
Located in a quiet, tree-lined court in the heart of Beaverbrook, this three-storey townhome offers a fantastic opportunity to enjoy a well-established Kanata neighbourhood surrounded by green space and everyday amenities. Just steps to Alice Wilson Woods, Beaverbrook Park, Beaverbrook Public Library, the John Mlacak Centre and March Tennis Club, with convenient access to Highway 417. Residents also enjoy access to a community clubhouse and inground pool. The ground level features inside access to the garage and an updated 2-piece bathroom. A short flight of stairs leads to the spacious living room, complete with newer laminate flooring and direct access to the fully fenced, private backyard-an ideal space to relax or entertain. The second level offers a galley-style kitchen with street-facing windows, a dedicated eating area and a separate dining room overlooking the living room below, creating an open and connected feel between the living spaces. A further half-flight of stairs leads to the generously sized primary bedroom with hardwood flooring, privately situated at the rear of the home and featuring double closets. The third floor includes two additional bedrooms and a 4-piece bathroom, providing comfortable space for family, guests or a home office. The unfinished basement offers laundry hookups and additional potential for storage or future use. An excellent opportunity to enjoy a peaceful, established community with parks, recreation and amenities right at your doorstep. (id:49269)
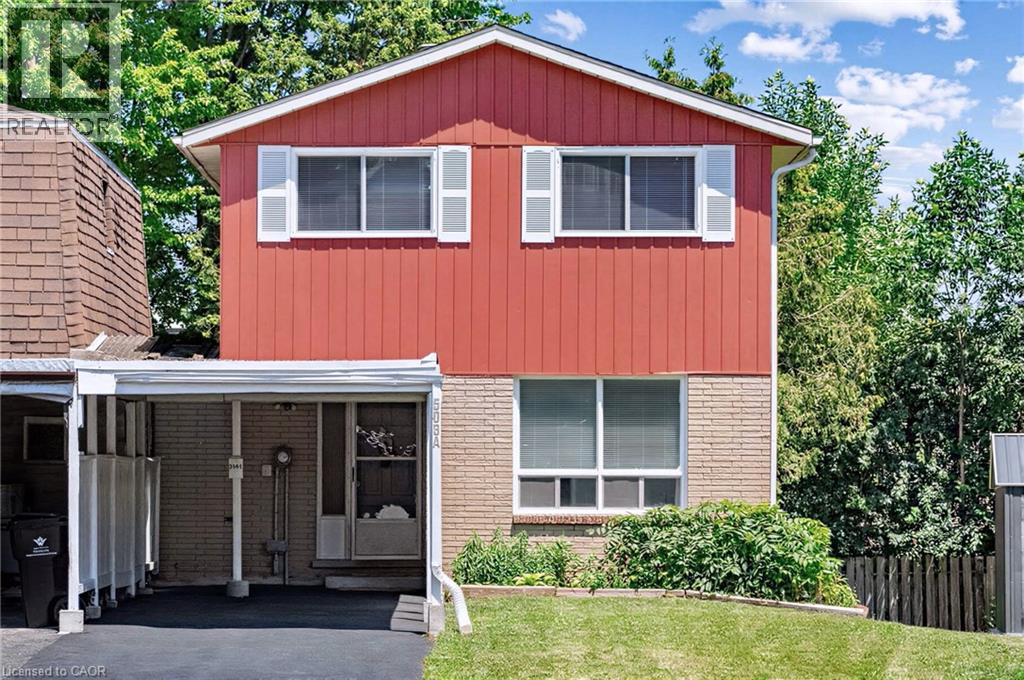
506 Lonelm Court Unit# A
Waterloo, Ontario
Rarely offered and fully renovated, this south-facing semi-link home captures maximum sunlight on a quiet, low-traffic cul-de-sac. With no shared walls in the primary living areas and a completely detached second floor, it looks and feels almost like a detached home. The home is 100% carpet-free, featuring waterproof vinyl flooring, modern baseboards, matching staircases, new LED lighting, and premium SW paint throughout (all 2026). The fully updated kitchen showcases new cabinets, countertops, a stylish sink and faucet, and a built-in pantry (all 2026). Three upgraded washrooms (one on each floor) offer new vanities, flooring, and faucets (all 2026). The home also includes smart thermostat and a heat pump (2023) for efficient heating and cooling. A separate back entrance leads to the professionally finished lower level, featuring higher-than-average ceilings, bright egress windows, and a versatile 27-foot space ideal as a family rec room, movie theatre, or oversized 5th bedroom. This flexible layout can maximize rental income and is eligible for a 5-bedroom licence. Exterior highlights include a freshly painted private deck and front siding (2026). The long carport provides useful shelter from snow, rain, and sun, while the newly sealed 53-foot driveway accommodates up to 3 cars (2026). Nestled in a mature community, this home is perfectly situated between the universities and Waterloo's business sector. Both UW and WLU are just 3–5 minutes by direct bus or a short bike trip away, and the home is surrounded by trails, parks, and local schools. It’s also close to Conestoga Mall, St. Jacobs Market, and the Albert McCormick CC, with seamless commuter access to the LRT, major bus routes (9, 19, 91), and Hwy 85. Beautifully finished across all 3 levels, this move-in ready home is an outstanding opportunity for growing families or savvy investors alike! (id:49269)
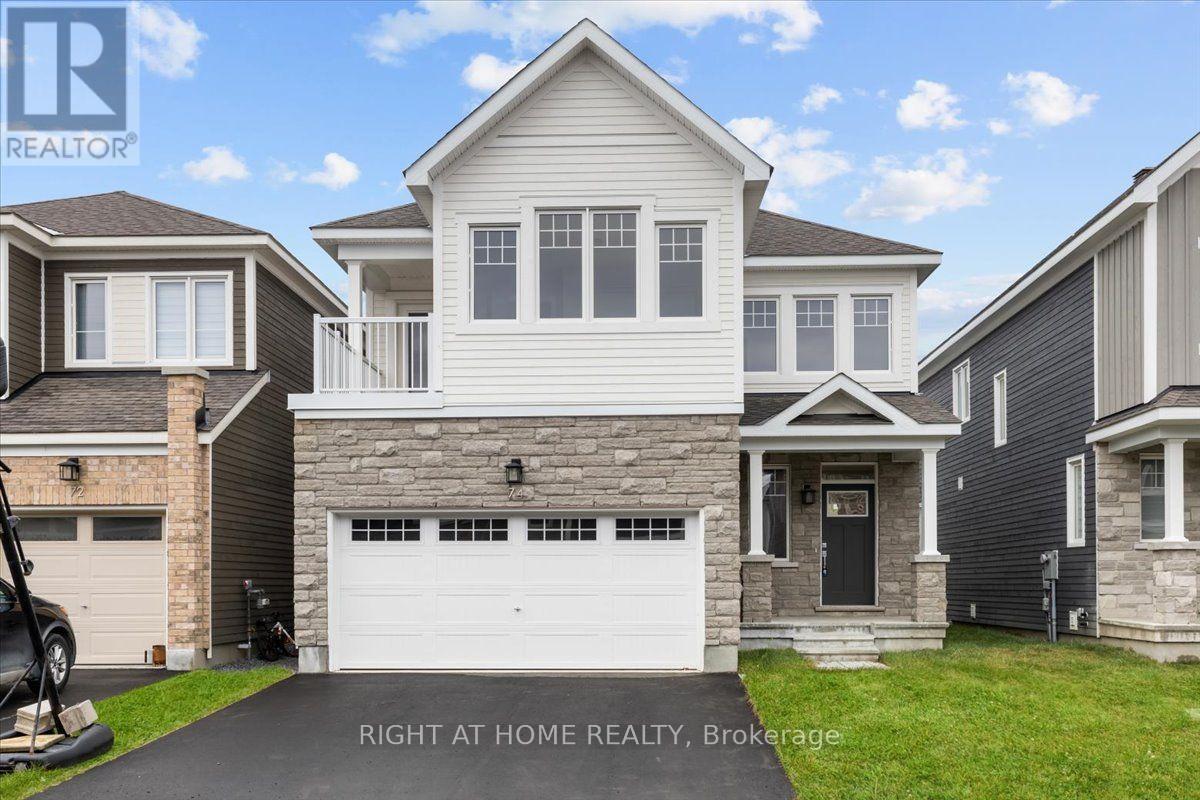
74 Hackamore Crescent
Ottawa, Ontario
Welcome to 74 Hackamore! This 36' detached home features four bedrooms + loft, four baths, and an impressive 3,000+ square feet throughout. Located in the master-planned community of Fox Run, 74 Hackamore features family-oriented amenities - outdoor space at Meynell Park & Pond, schools, shopping and transportation. Stepping inside, premium features and extensive upgrades are immediately noticeable. The main floor features hardwood floors, smooth 9' ceilings and premium lighting. Open-concept living connects the kitchen, with quartz countertops and modern finishes, to the spacious great room, fit for entertaining and dining. A powder room and mudroom with access to the double-car garage round out this level. The upper level hosts the primary suite, complete with two walk-in closets and four-piece ensuite. Also upstairs is the loft, perfect for a home office, three more bedrooms, west-facing balcony and another full bath. A fully-finished rec room, third FULL bath, laundry and storage round out the lower level. Don't miss this one! Photos from prior to current occupancy. (id:49269)
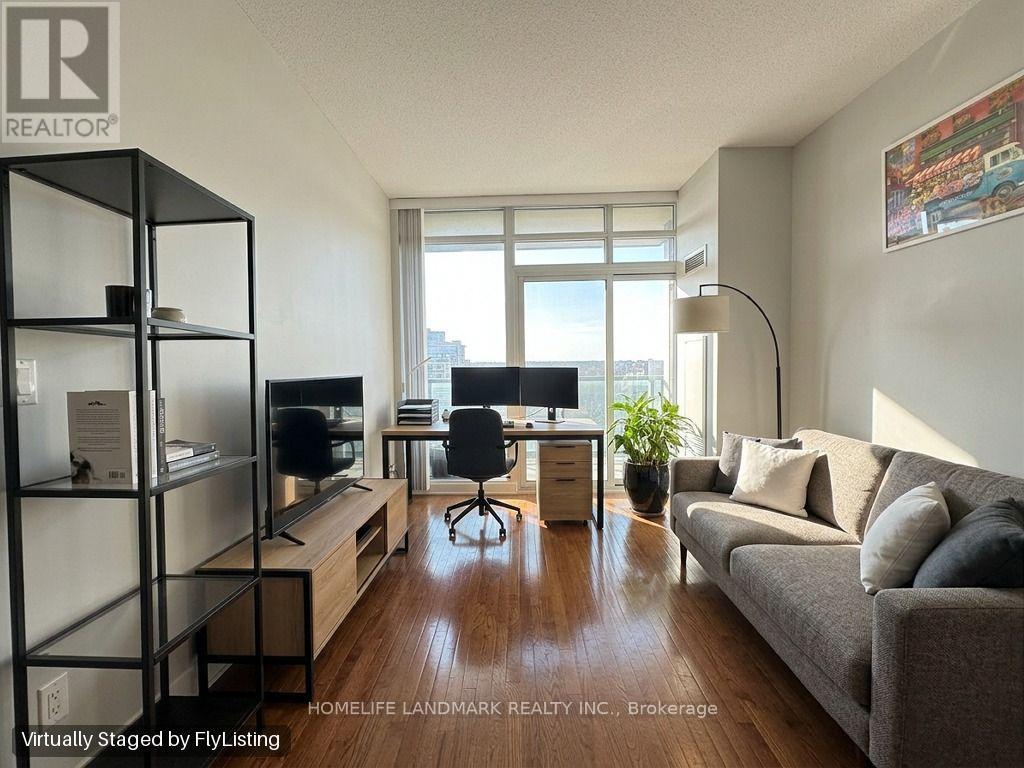
1611 - 26 Norton Avenue
Toronto, Ontario
1 Bedroom, 1 Bathroom Condo In The Heart Of North York, Just Steps From Yonge Street! Bright West-Facing Unit Featuring 9-Ft Ceilings, Hardwood Flooring, An Open-Concept Kitchen With Quartz Countertops And Stainless Steel Appliances. Freshly Painted And Well Maintained. Parking And Locker Included! Most Utilities Included Except Hydro. Enjoy Excellent Building Amenities, Including 24-Hour Concierge And Recreation Facilities. Prime Location Within Walking Distance To Finch And North York Centre Subway Stations, Library, Shopping, Restaurants, And Everyday Essentials. Exceptional Convenience And Urban Living! (id:49269)
500 Kirkfield Road
Kawartha Lakes, Ontario
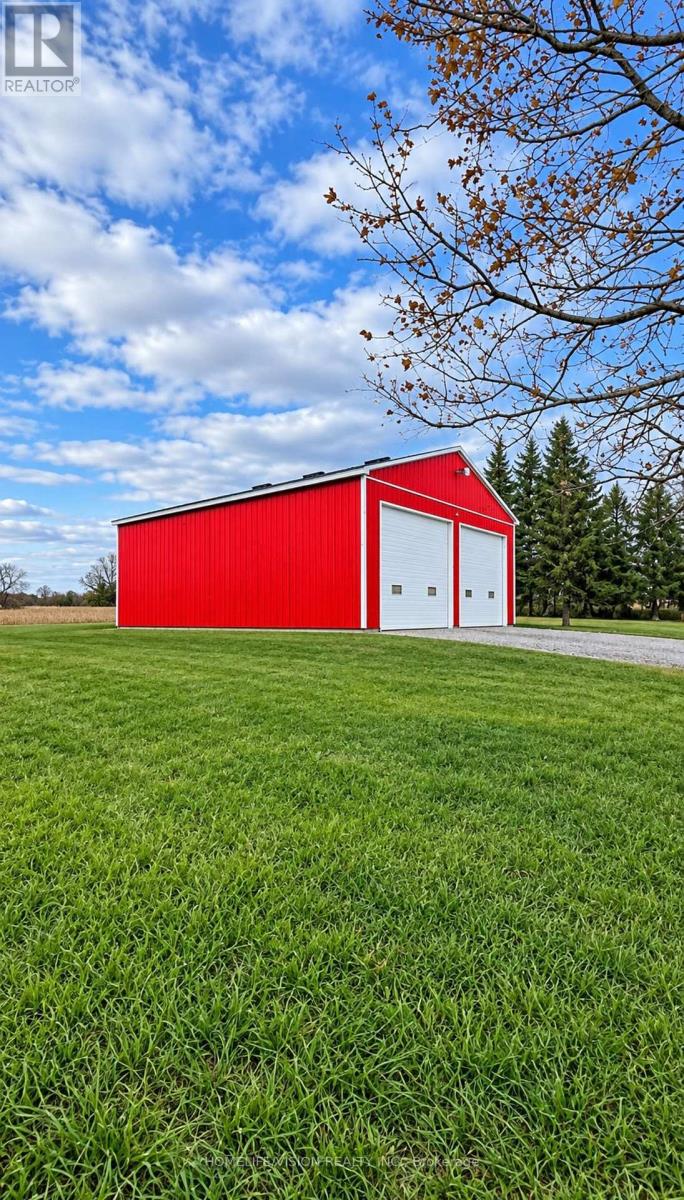
Large Storage and or warehouse. Approx. 50 Feet by 40 Feet. Ceiling hight is 16 Feet. Previously used for Kitchen Cabinet production (2026) and Aluminium railing & window production (2020 to 2025). High Ceiling, Full concrete flooring. 2 side entrance and 2 vertical garage door operates manually. Large driveway in front of the facility. 200 AMP new electrical panel. (id:49269)
30 Maple Ave N Avenue
Mississauga, Ontario
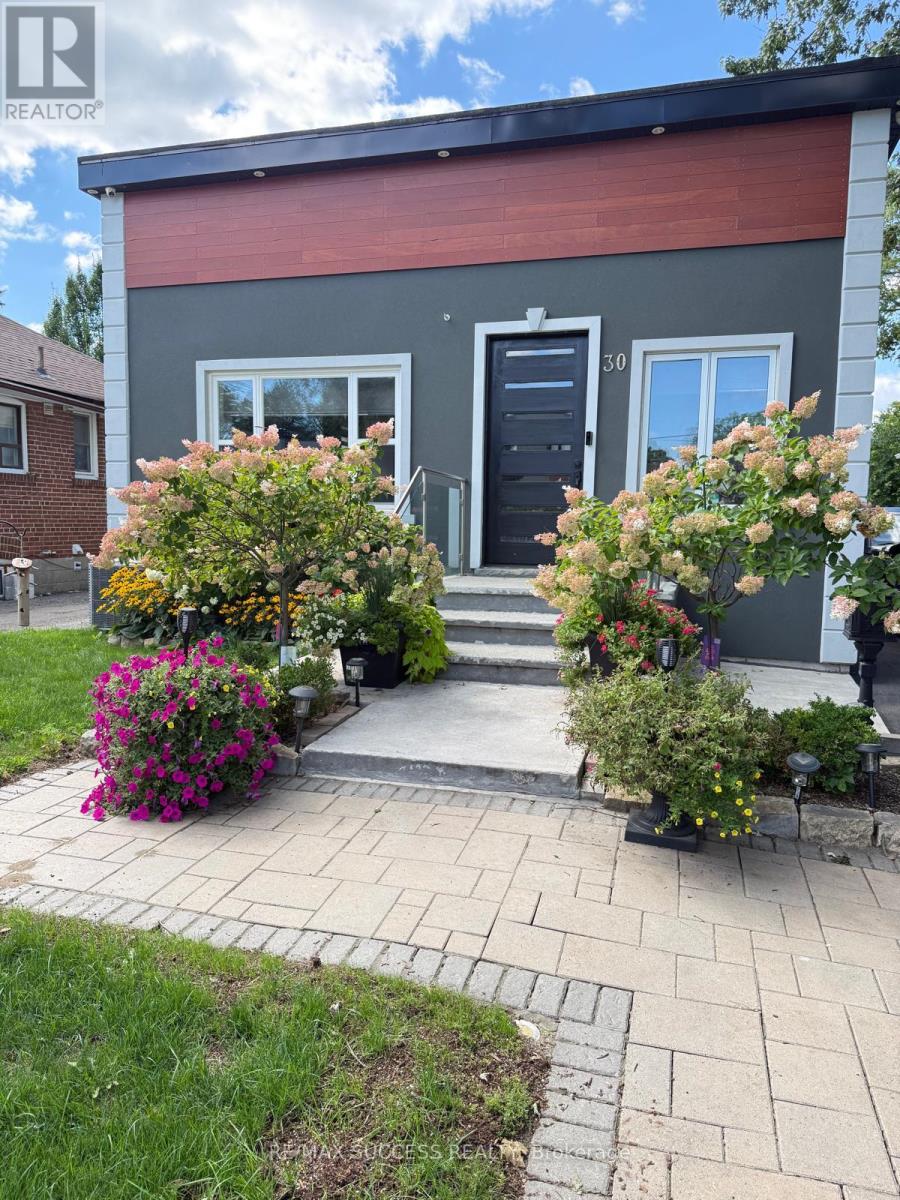
Experience refined living in this **fully rebuilt, fully furnished luxury detached home** located in the heart of Port Credit, offering approximately 2,200 sq. ft. of beautifully designed living space above grade. This exceptional, move-in-ready main floor features a bright, open-concept layout with a chef-inspired kitchen, oversized island, and elegant living and dining areas, perfect for comfortable family living and entertaining.The main floor offers **three generously sized bedrooms and two full bathrooms**, including a spacious primary bedroom with a walk-in closet. The home comes fully furnished, featuring **one king-size bed and two queen-size beds**, along with stylish furnishings throughout, providing a comfortable and convenient move-in-ready living experience. Tenants will enjoy **one designated driveway parking space, access to the professionally landscaped backyard, and an exclusive-use BBQ**, perfect for outdoor relaxation and entertaining. This completely rebuilt property features extensive upgrades, including 200-amp electrical service, new wiring, and soundproofing, providing modern comfort, quality, and peace of mind. Ideally located just minutes from the waterfront, Port Credit GO Station, excellent schools, parks, restaurants, shopping, and all the amenities of vibrant Port Credit.**A rare opportunity to lease the fully furnished, beautifully rebuilt three-bedroom, two-bathroom main floor of a luxury detached home in one of Mississauga's most desirable neighborhood.** (id:49269)
335 - 1830 Bloor Street W
Toronto, Ontario
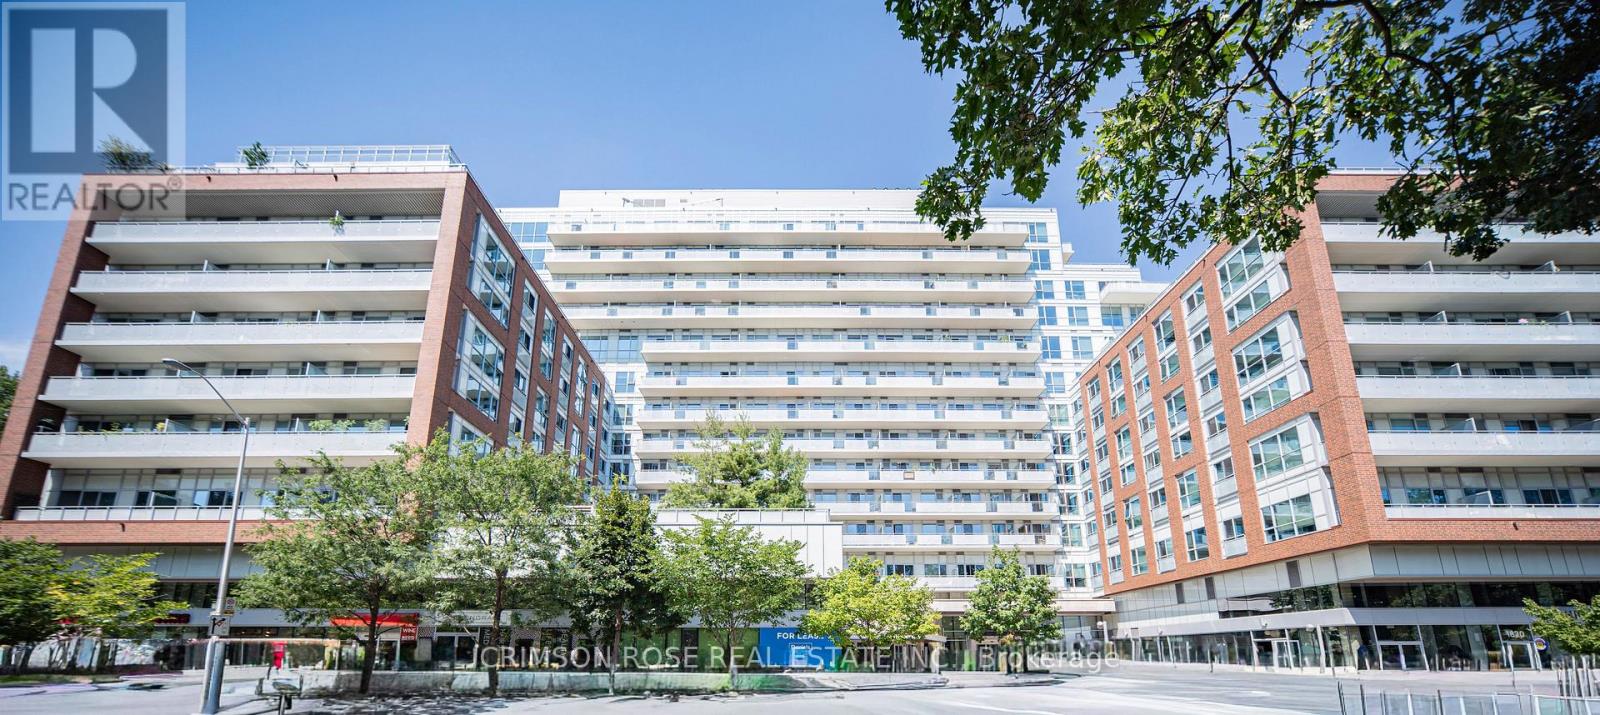
Experience the pinnacle of transit-oriented luxury at High Park Condominiums by legendary developer, The Daniels Corporation! Vacant and available immediately, this pristine layout features a private balcony with bright, beautiful northeast views over the highly desirable High Park North neighbourhood. Step into a sleek, sun-filled living space with durable laminate flooring and an open-concept design boasting zero wasted square footage. The premium kitchen is a dream for culinary enthusiasts, beautifully equipped with high-end stainless steel appliances, quality cabinets, and stone countertops. Situated directly adjacent to High Park Subway Station, enjoy an effortless 15-minute traffic-free commute downtown, or stroll to trendy cafes, eclectic shops, and lush green spaces. Unrivalled 18,000+ sq ft amenities are right at your doorstep: your 3rd-floor suite sits on the exact same level as the cardio & weight gyms, rock-climbing wall, indoor/outdoor yoga studios, sauna, party room, billiards room, home theatre, and outdoor event space with gas BBQs. Head to the 10th floor to find the professional business lounge & workspace with WiFi that walks out to a furnished rooftop terrace with comfy sofas. Complete with a pet wash/grooming station, rooftop garden with an indoor gardening centre, and a magnificent bike storage facility with its own repair/maintenance station. A true turnkey masterpiece where premier developer pedigree and instant transit access meet world-class luxury living! Please note: some of the photos are virtually staged. (id:49269)
2098 Fairmont Common
Burlington, Ontario
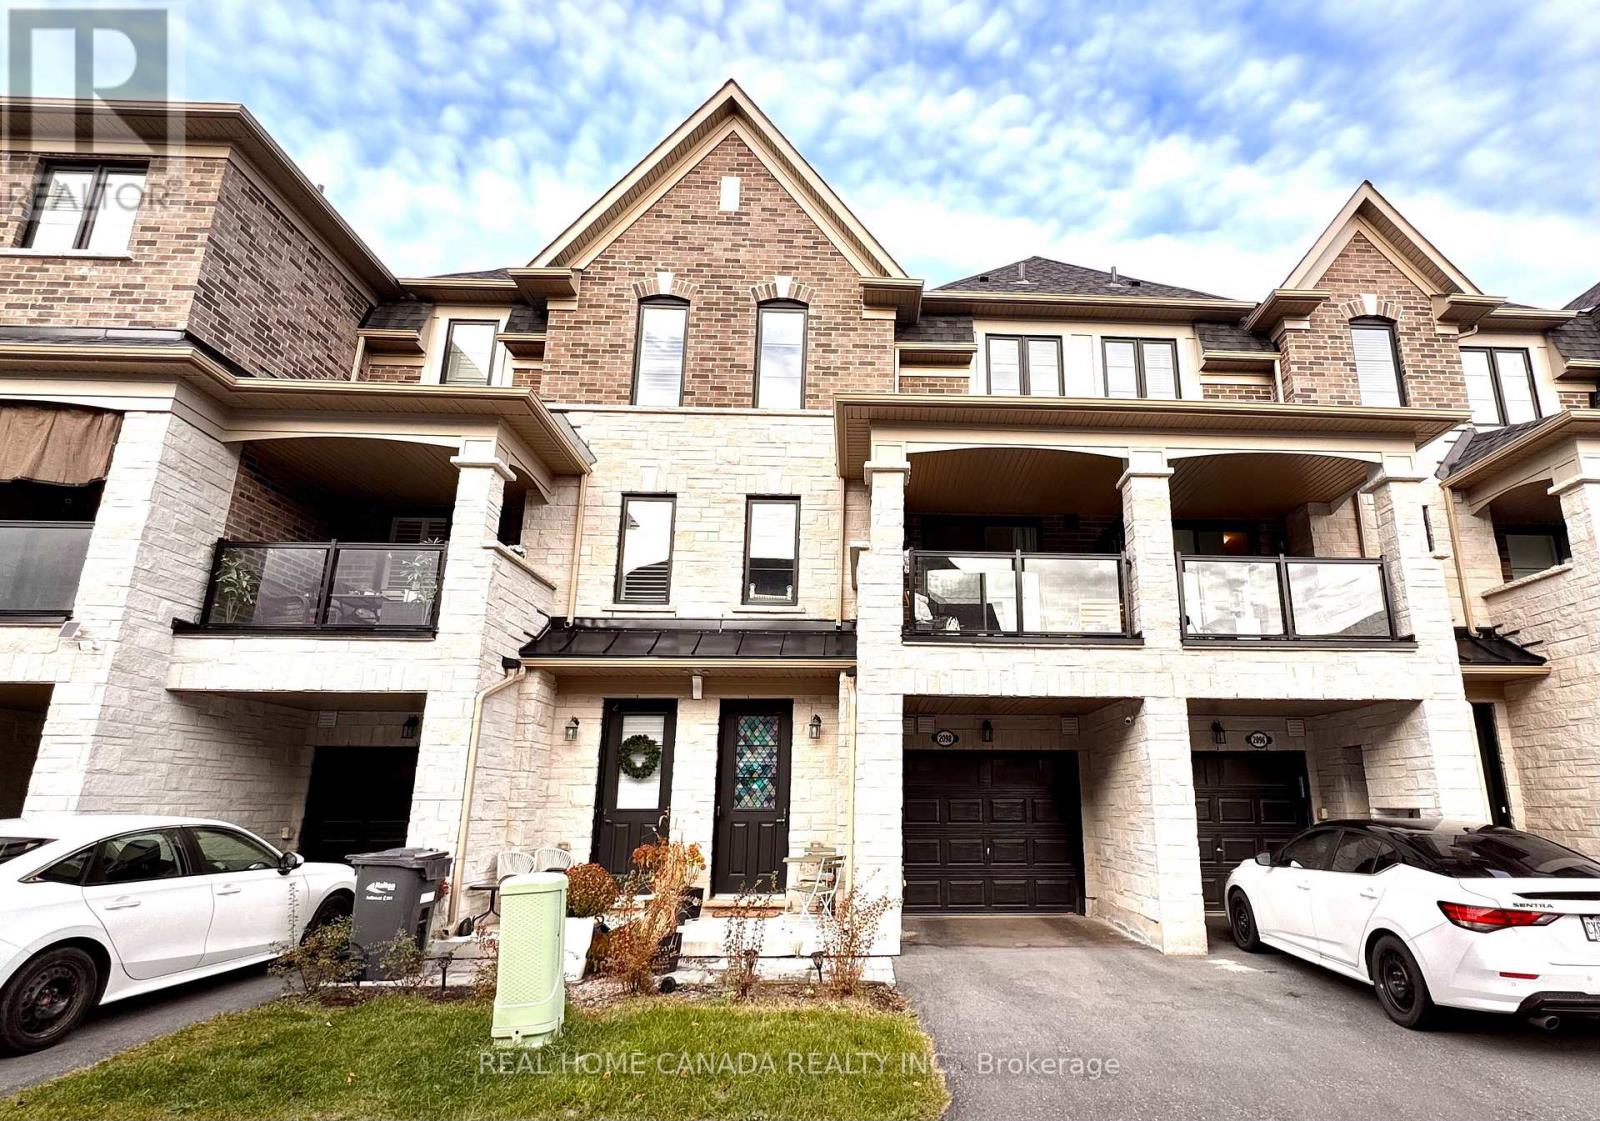
Two years old modern Townhouse in Tyandaga Heights. Rarely found double unit design. 9 ft ceilings on all levels. Foyer with closet & direct access to garage. Extra upgraded bedroom on the ground level with absolutely direct separate access from the road side and private 3-piece ensuite with glass-enclosed shower. Hardwood on 2nd floor. Spacious great/ family room, kitchen and dining room all connected. Kitchen with breakfast bar island, S/S appliances, and super big walk-in pantry. Primary bedroom with large closet and ensuite bathroom which features double sink and glass shower. Convenient upper floor laundry. One garage parking + one driveway parking. Close to schools, parks, hiking trails, golf course. Easy access to highways. 2 minutes to Costco and 8 minutes to Go Station. (id:49269)
9 Crestview Avenue
Brampton, Ontario
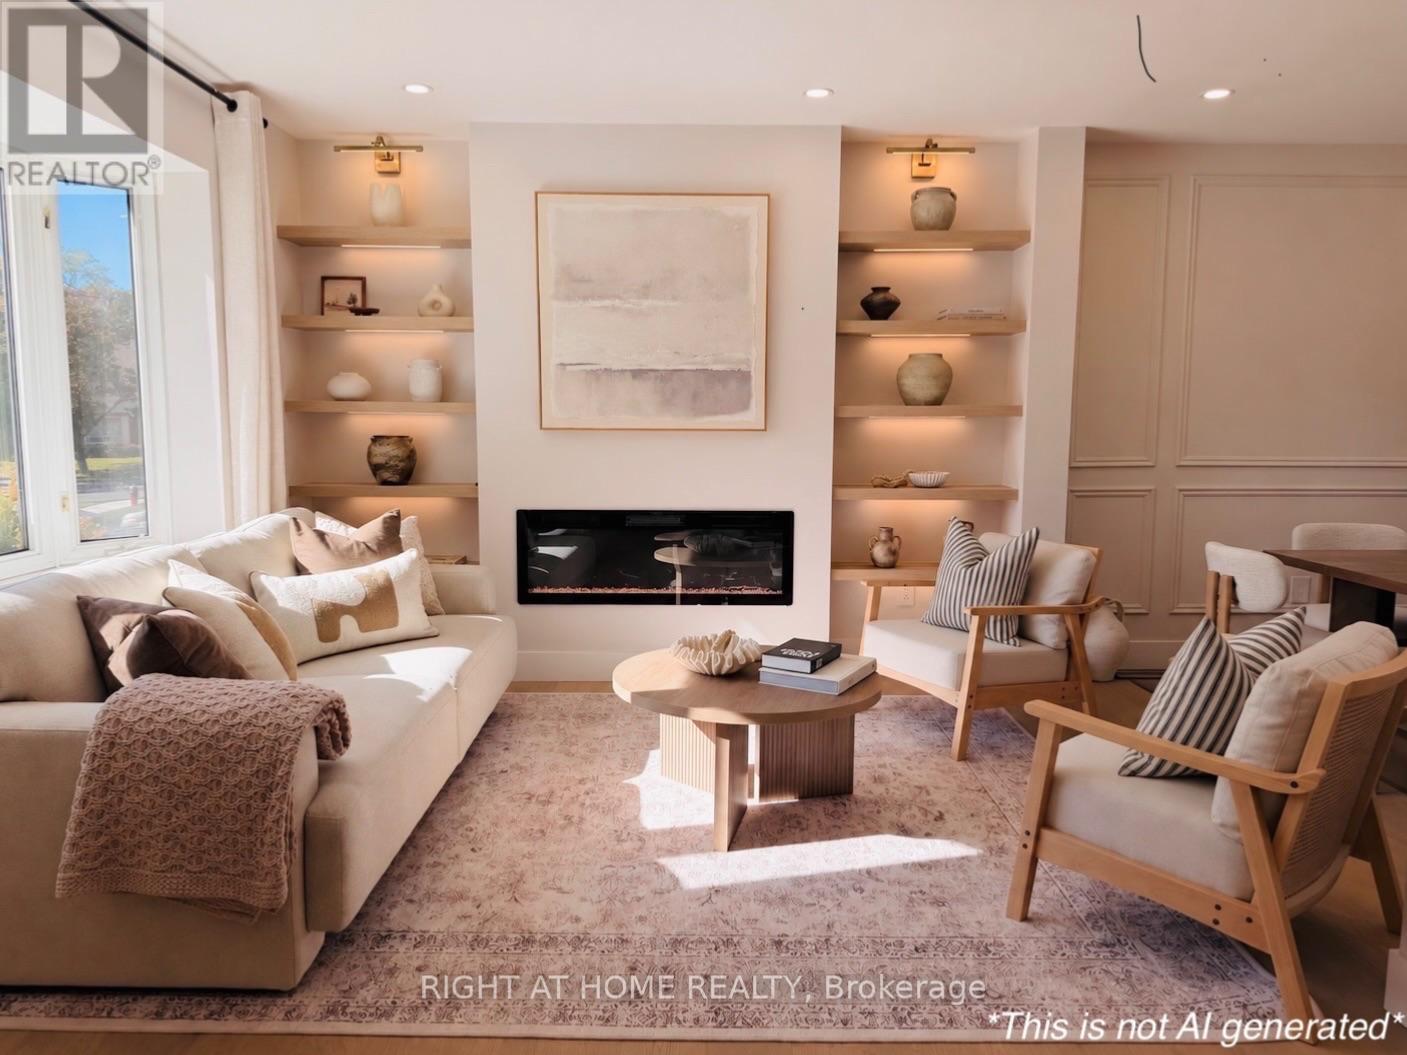
Welcome to 9 Crestview Ave, nestled in Brampton's highly sought-after Peel Village community! This spectacular, fully renovated 4+1 bedroom, 3-bathroom executive home offers 1,803 sq. ft. of beautifully designed above-grade living space PLUS a legal 1-bedroom basement apartment! This bright and spacious open-concept home features engineered hardwood flooring throughout the entire house. The stunning custom chef's kitchen is an entertainer's dream, complete with brand-new stainless steel appliances, quartz countertops and a large centre island. Impressive custom features include a statement fireplace wall with built-in bookshelves, arched walkway, fluted tv wall, wainscoting and lots more! Spacious bedrooms offer ample closet space, while the primary suite is a private retreat featuring a walk-in closet and spa-inspired ensuite. Laundry on the second floor adds everyday comfort and convenience. Photos showcase the actual home, not AI-generated interiors! Legal 1-bedroom basement apartment features a separate entrance, private kitchen, bathroom and dedicated laundry, offering excellent income potential with estimated rental income of $1,600+/month. Enjoy a spacious backyard, freshly sodded front lawn, newer roof (2024) and new AC (2026). Located near parks, schools, shopping and major highways in a peaceful neighbourhood. A rare opportunity to own a truly one-of-a-kind designer home in Peel Village. (id:49269)
9 Lyndfield Crescent
Brampton, Ontario
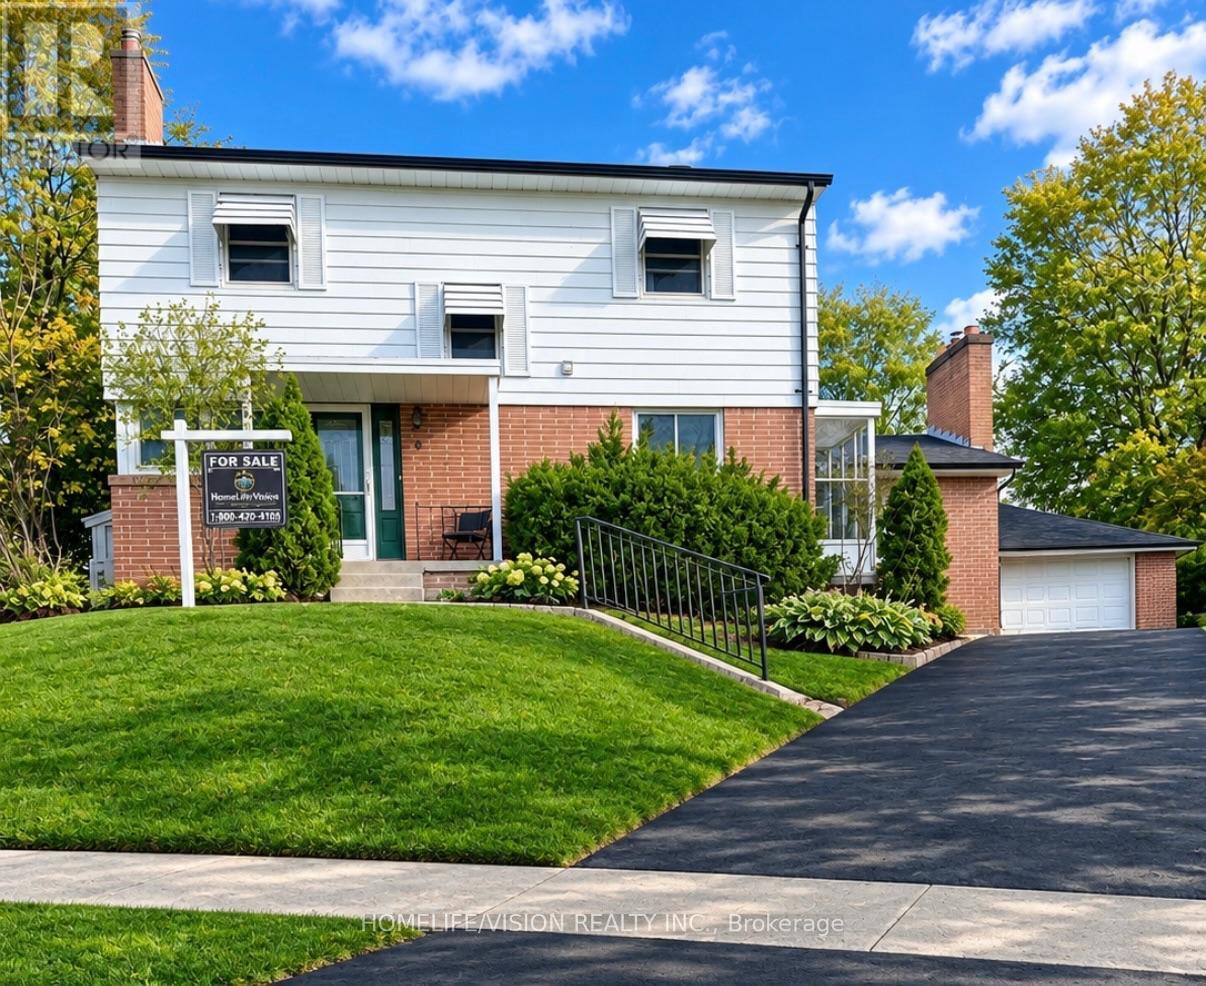
Welcome to 9 Lyndfield Crescent a beautifully maintained 4+1 bedroom detached home tucked away on a quiet cul-de-sac and set on a generous pie-shaped lot in one of Brampton's most prestigious neighbourhoods. Featuring a bright, spacious layout, 3 full bathrooms, a family room with a gas fireplace, and many upgrades, including a new furnace, AC, heat pump and appliances. This property offers a renovated fully finished basement with a separate entrance, 1-bedroom living space, second kitchen and laundry area. The property also offers a private backyard with a stunning 38' x 18' concrete pool and a large detached double-car garage with parking for up to 6 vehicles. Located minutes away from GO Transit, major highways and schools (Sheridan College, AlgomaUniversity), and walking distance to stores and everyday amenities. A fantastic opportunity for families and buyers looking for a move-in-ready home. (id:49269)
5576 Middlebury Drive
Mississauga, Ontario
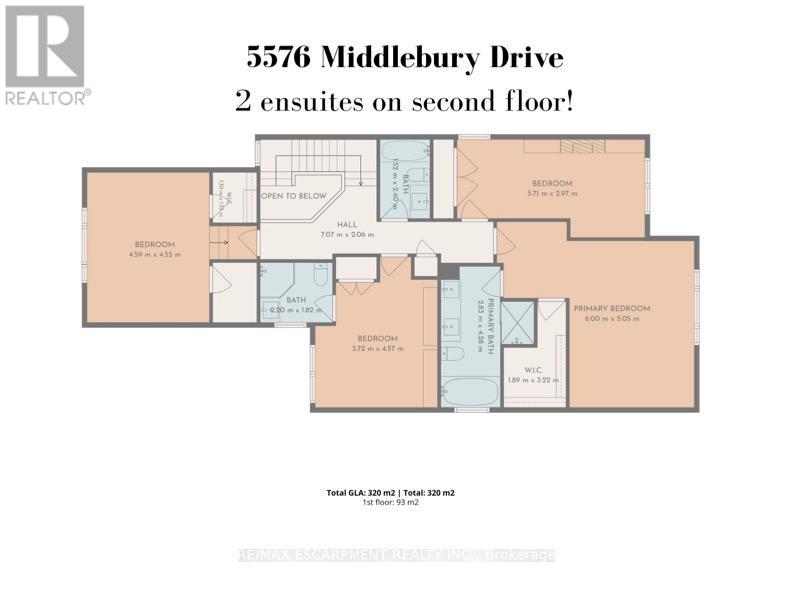
Welcome to 5576 Middlebury Drive, a beautifully updated 4+1 bedroom, 4-bath family home in the heart of highly sought-after Central Erin Mills. Situated in one of the area's most family-friendly pockets, the home offers outstanding walking access to schools from elementary through high school. Middlebury Public School (4 min walk), Thomas Street Middle School (1 min walk), and highly regarded John Fraser Secondary School (13 min walk), and Aloysius Gonzaga Catholic Secondary school (17 min walk)..no need to cross a main road. Upstairs, the home offers a highly desirable 4-bedroom layout featuring two rarely found ensuite bedrooms, providing exceptional comfort, privacy and flexibility for growing or multi-generational families. Extensively updated inside and out, with major improvements completed in 2022 and 2024, this spacious home combines modern style with the warmth and functionality of an established family residence. Engineered hardwood flooring flows throughout the main and second levels, creating a seamless and sophisticated look. The bright, modern eat-in kitchen provides a welcoming centre for everyday family life and entertaining. The home has also benefited from a substantial list of recent improvements, including a new furnace (2025), heat-pump A/C system (2023), appliances (2022), extensive window and patio door upgrades (2018), including triple-pane windows, and professionally completed interlock (2024). Buyers can move in with confidence knowing that many of the home's major updates have already been completed. Outside, the property offers a deep lot and the added privacy of having no neighbours directly behind - a desirable feature in this established neighbourhood. Parks, green spaces and recreational amenities are woven throughout the community, while Erin Mills Town Centre, Credit Valley Hospital, Erin Meadows Community Centre, public transit, major commuter routes and highways are all within easy reach. Make this beautiful home your own! (id:49269)
154 Weir Crescent
Toronto, Ontario
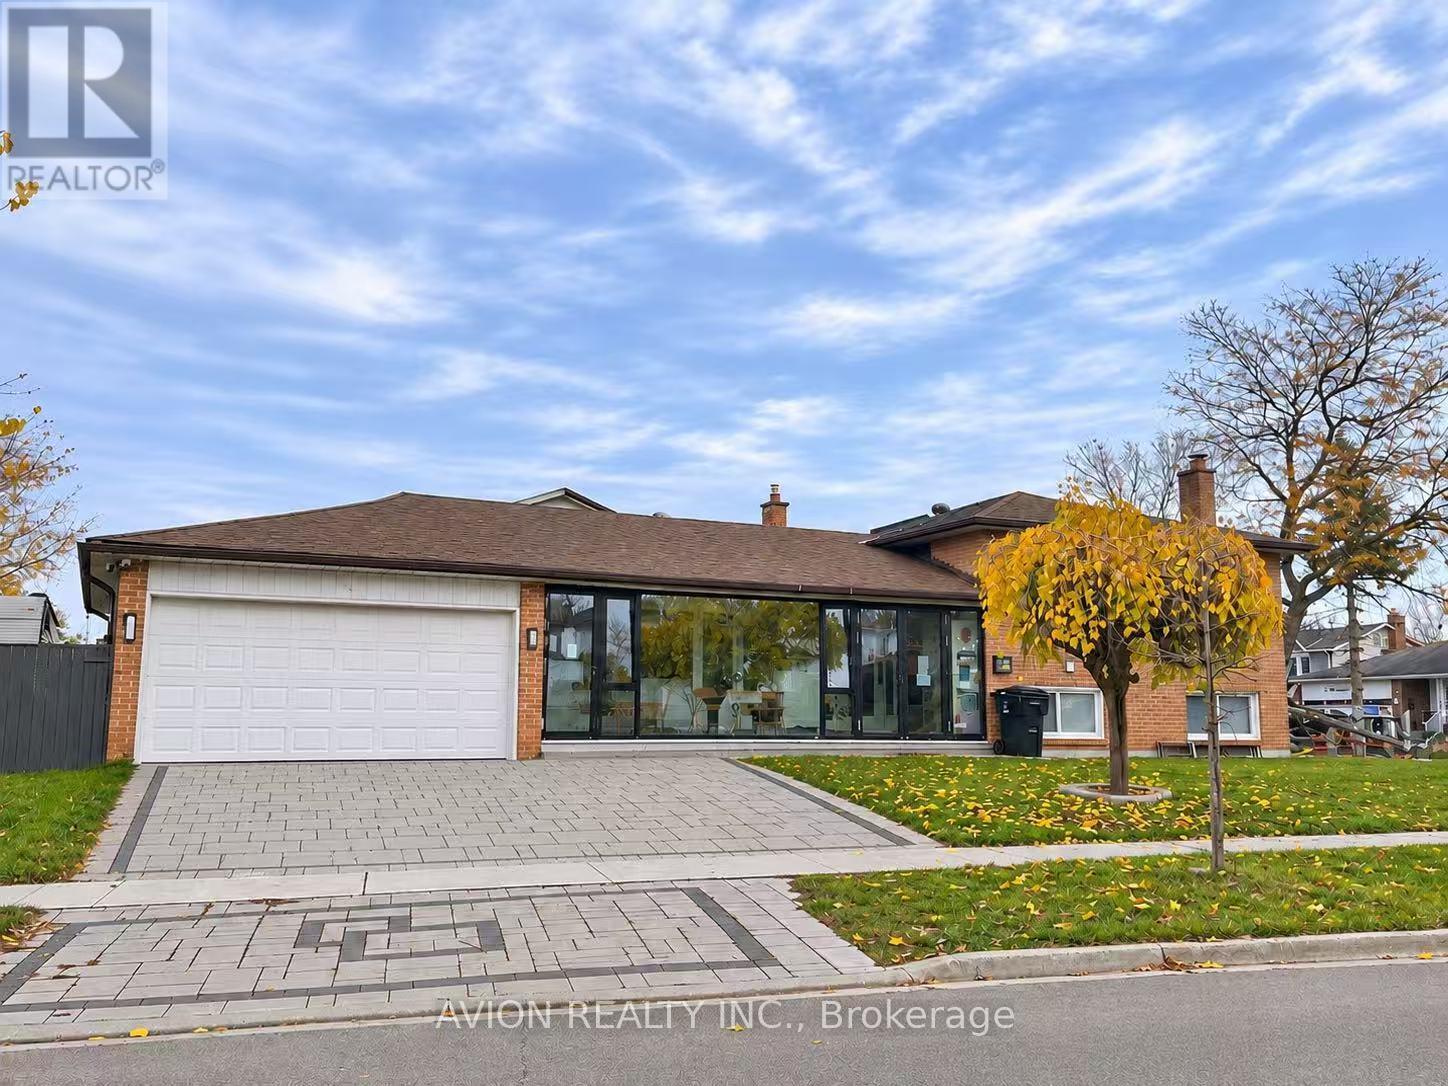
Scarborough West Hill | Fully Furnished 3-Bedroom Upper-Level RentalBeautifully furnished two-level home offering the entire upper-level living space in the desirable West Hill community. This spacious unit features 3 bedrooms, 2 bathrooms, a separate living room, dining room, fully equipped kitchen, and an enclosed entrance balcony corridor. The primary bedroom features a private ensuite bathroom.For added security and privacy, fingerprint smart locks are installed on all bedroom doors and the main entrance. The kitchen is fully equipped with a refrigerator, dishwasher, microwave, stove, range hood, air fryer, cookware, and essential kitchen utensils. Private in-unit washer and dryer included. Fully furnished and move-in ready!Ideally located near West Hill Park, approximately a 5-minute drive to the University of Toronto Scarborough (UTSC) and 4 minutes to Centennial College - Morningside Campus. Convenient access to public transit, grocery stores, Asian supermarkets, and everyday amenities.One driveway parking space included. Garage parking excluded. Actual furnishings may vary from the photos. (id:49269)
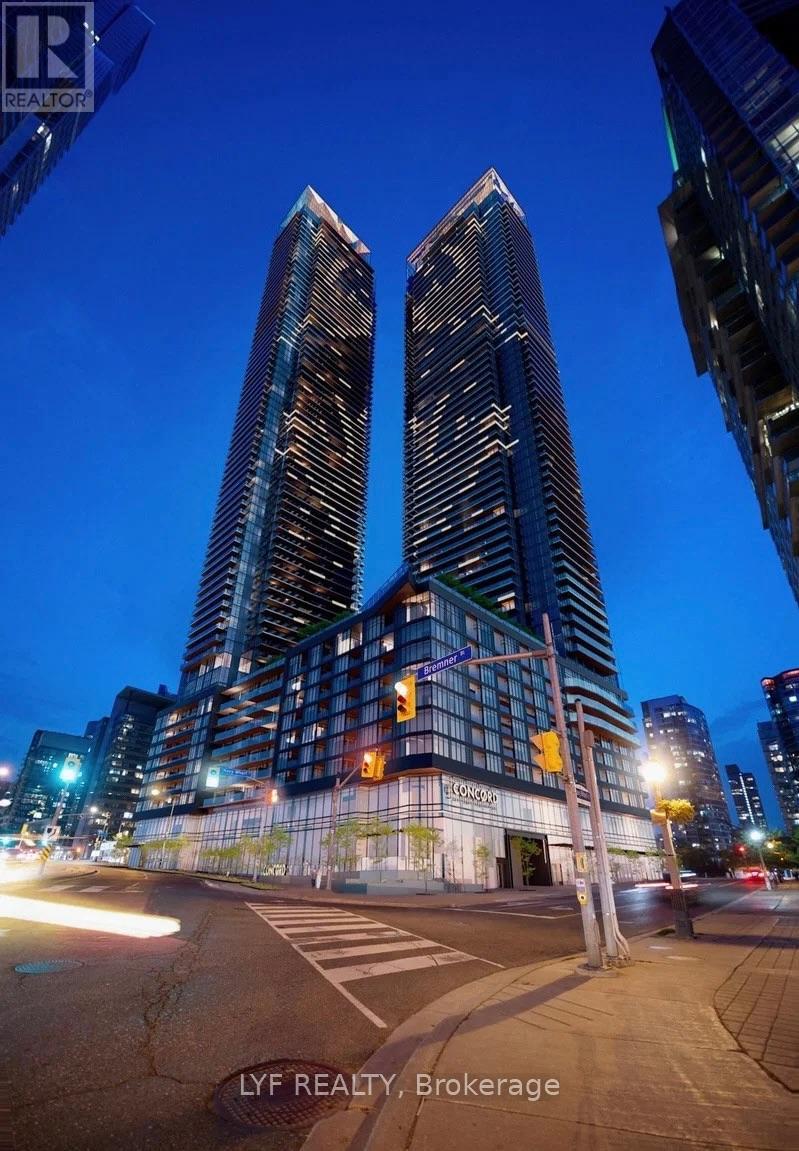
4207 - 1 Concord Cityplace Way
Toronto, Ontario
Beautifully designed 1-bedroom, 1-bathroom suite offering approximately 578 sq. ft. of interior living space and an additional 157 sq. ft. balcony. The bright, open-concept layout seamlessly connects the kitchen, dining and living areas, creating a practical and inviting space. The spacious private bedroom features ample closet storage, while the oversized balcony extends along both the living room and bedroom, perfect for enjoying fresh air, outdoor dining or relaxing. A functional foyer with closet, full bathroom and convenient ensuite laundry complete this well-appointed suite. One locker included! (id:49269)
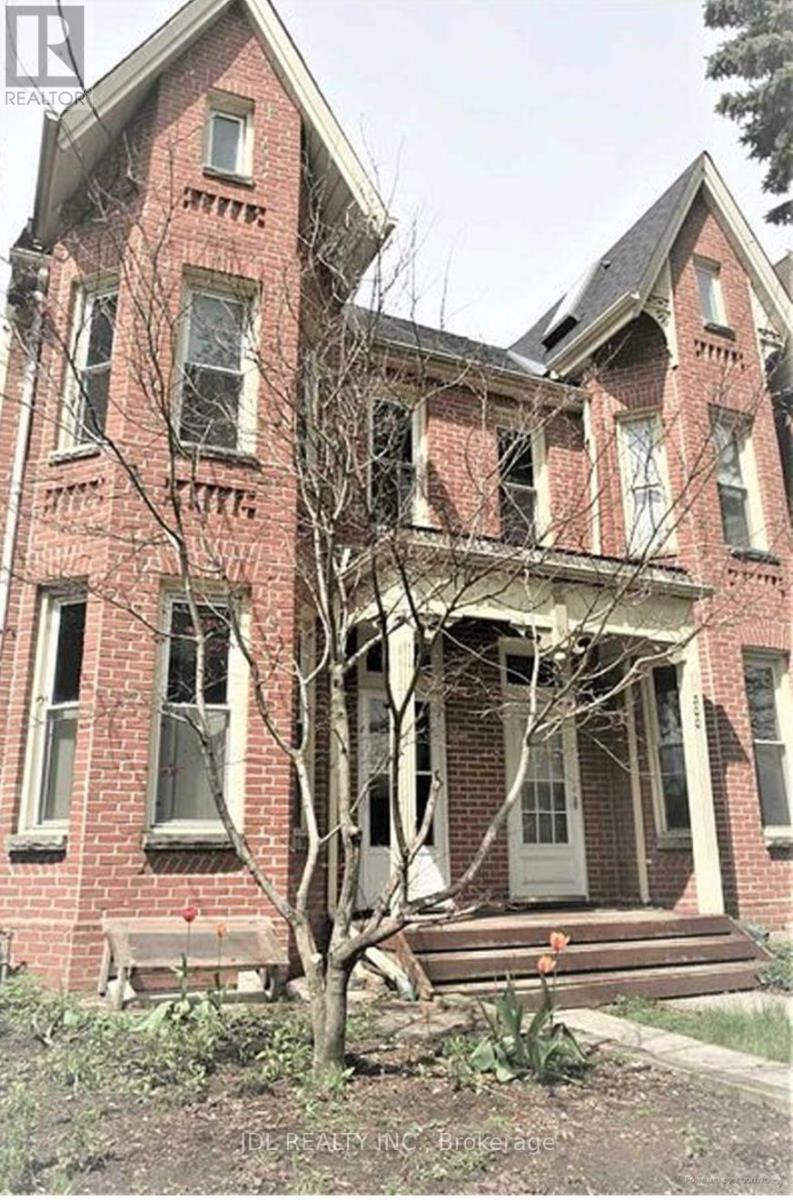
Onebedroom Main Floor - 298 Robert St Street
Toronto, Ontario
Walking to University of Toronto! All Utilities/Internet/Furniture Inclusive! Toronto Center! Best Deal! Must See! Very Bright! Quite Spacious! Well Furnished! Free Internet! Unique Location! Very Close To All Amenities! Universities, Schools, Shopping Centers, Banks, Restaurants, Supermarkets, Shops, TTC, Subway, Etc. shared bath/kitchen. available parking space with an extra parking fee $50. Thank You Very Much! (id:49269)
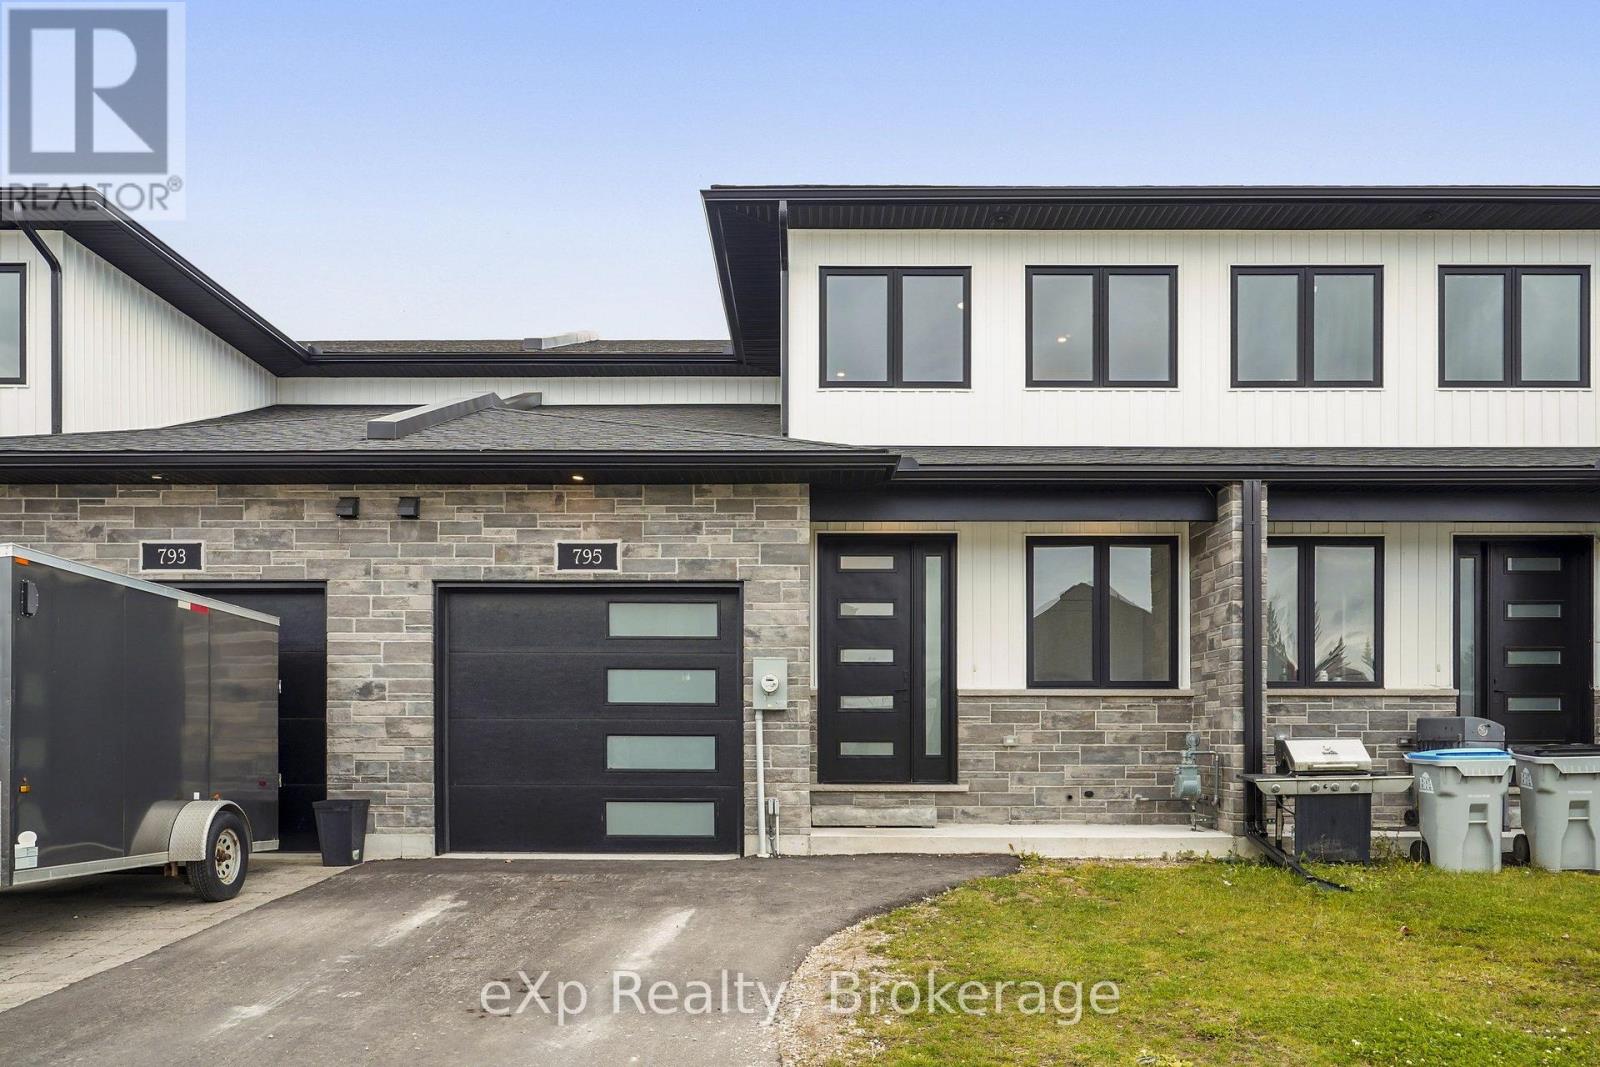
795 Bryans Drive
Huron East, Ontario
Built in 2024, this two-storey townhome in Brussels offers nearly 2,000 square feet of fresh, move-in-ready living. The main floor is made for gathering: an open kitchen with a large quartz-topped island, stainless steel appliances, black fixtures and a barn door that slides open to a pantry with built-in shelving, all flowing into a bright living room with pot lights and a patio door to the wood deck, with open field views beyond. A powder room and main-floor laundry keep daily life easy. Upstairs, the primary suite has a walk-in closet and a five-piece ensuite. Two more bedrooms, a den with a built-in desk and a four-piece bath complete the second floor. The unfinished basement is a blank canvas, the attached garage has inside entry, and natural gas heat and 200 amp service are already in place. A modern new build with room to grow. (id:49269)
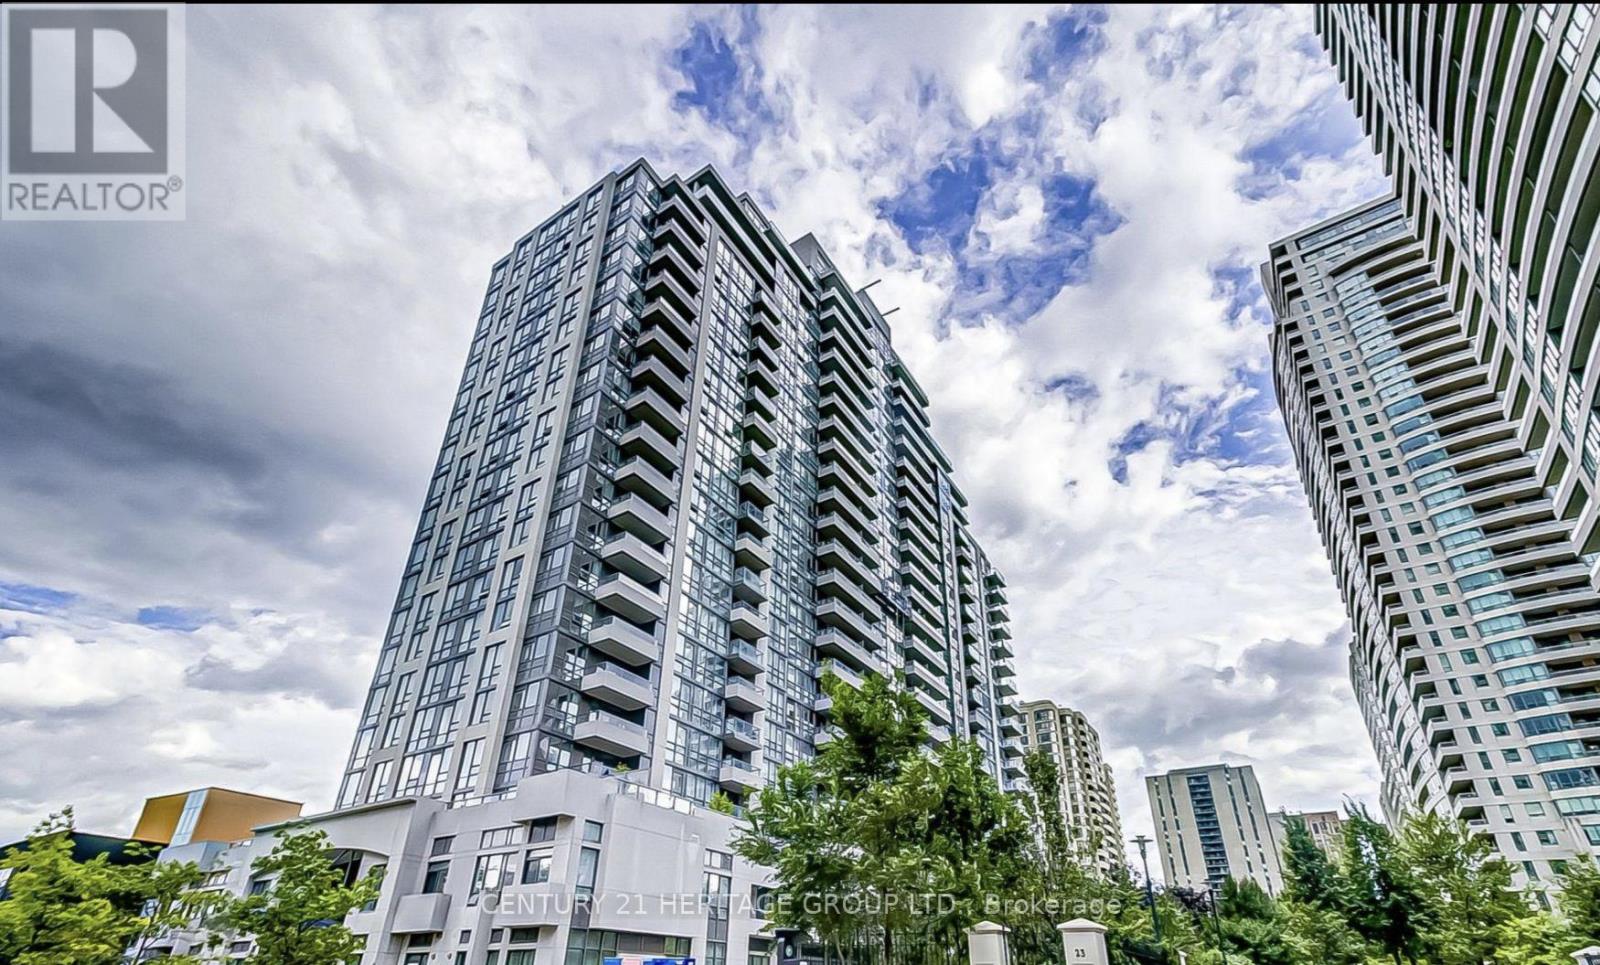
2321 - 35 Hollywood Avenue
Toronto, Ontario
Unobstructed open Views in the Heart of North York! This bright and beautifully upgraded unit offers an unbeatable location just steps to the subway, shopping centres, malls, theatres, restaurants, and everyday conveniences. Enjoy a modern kitchen featuring stainless-steel appliances (New Fridge, New washer) granite countertops, and a backsplash. One parking spot and one locker are included in the purchase price, with parking conveniently located next to the elevator. Residents enjoy an impressive range of amenities, including 24-hour concierge, guest suites, fitness centre, library, and much more. A fantastic opportunity to own a well-appointed home in one of North York's most convenient locations! (id:49269)
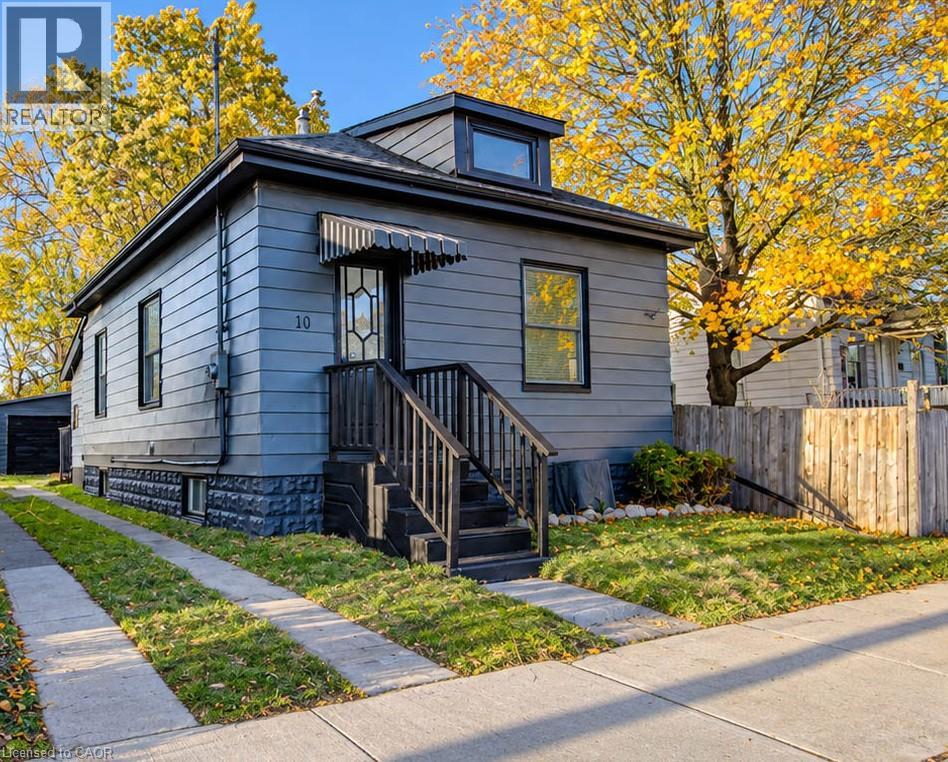
10 Watson Street
London, Ontario
Quality home ownership in reach with this fully updated stand out three bedroom bungalow with a full four piece bathroom on the edge of London's Old South neighbourhood. 10 Watson St is situated on a private enclave that opens up to Watson St Park which is directly connected into the Thames Valley Parkway system; an ideal property for families, pet owners, and for those who enjoy outdoor activity, with cycling/walking/hiking options that don't require travel along roads. Not to be outdone, the property itself features a spralling lot that is over 200 ft deep; with a full sized detached one car garage with attached workshop. Exterior updates abound; 10 Watson St has a completely replaced roof including the sub roof and drip edge; along with the front entranceway featuring newly painted and installed railings; the rear exit featuring a restored and painted deck; and the full exterior of the primary residence and garage newly painted. Heading inside the interior has been modernized with all spaces in the three bedrooms bungalow brightened up with installed pot lighting (option to change from bright light to warm light throughout) and featuring ample natural light through the modern style windows and character rich exterior doors. The kitchen features a stainless steel appliance set inluding a dishwasher, gas stove, fridge, and built in microwave along with new cabinets and quartz countertops. The four piece bath has also been updated and features a new vanity and modern backlit mirror. This South London gem offers quick access to the beautiful Wortley Village Community, London's Victoria Hospital (a premiere hospital in Southern Ontario), downtown London, London's sprawling park system along the Thames River; whether by vehicle that can be parked at the rear of the property and/or in the detached garage(with street parking also possible) or via public transit with direct access at Wellington Rd (which is also undergoing a major update for the rapid bus transit system). (id:49269)
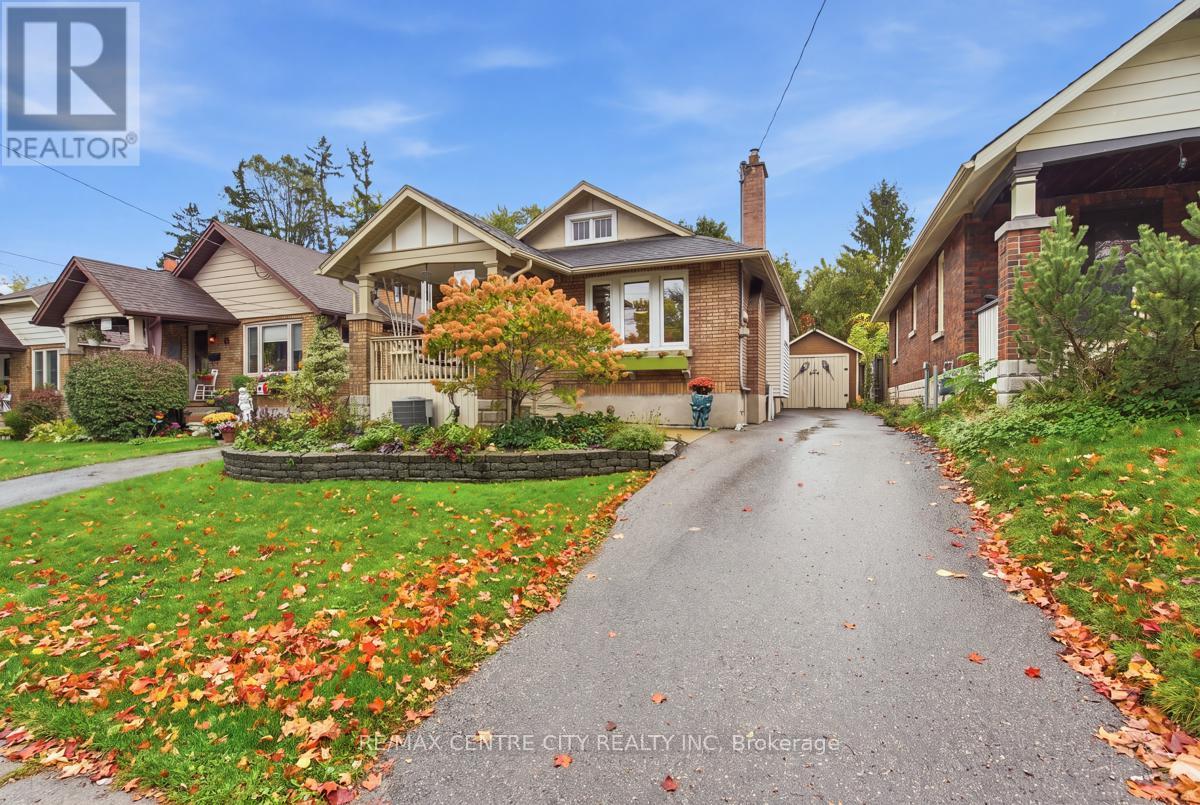
649 Emery Street E
London South, Ontario
Full of character and classic charm, this all-brick bungalow is nestled in the heart of London's desirable Old South neighbourhood! The inviting covered front porch sets the tone for a home filled with warmth and timeless details, including beautiful stained glass windows, hardwood floors and a welcoming living room centred around a wood-burning fireplace. The main floor offers two bedrooms, a four-piece bathroom and comfortable one-floor living. The unfinished lower level provides excellent potential to create additional living space, a recreation room, hobby area or home office, with the added convenience of a second bathroom already in place. Outside, enjoy a beautiful backyard retreat featuring a patio and gazebo, perfect for relaxing, entertaining or enjoying a quiet morning outdoors. A detached garage adds valuable storage and parking. Ideally located in Old South, this charming property is just a short distance from the Wellington Road BRT corridor, with convenient access to shopping, amenities and the best of London's established south-end neighbourhoods. A wonderful opportunity to enjoy character, convenience and the potential to make this home your own! (id:49269)
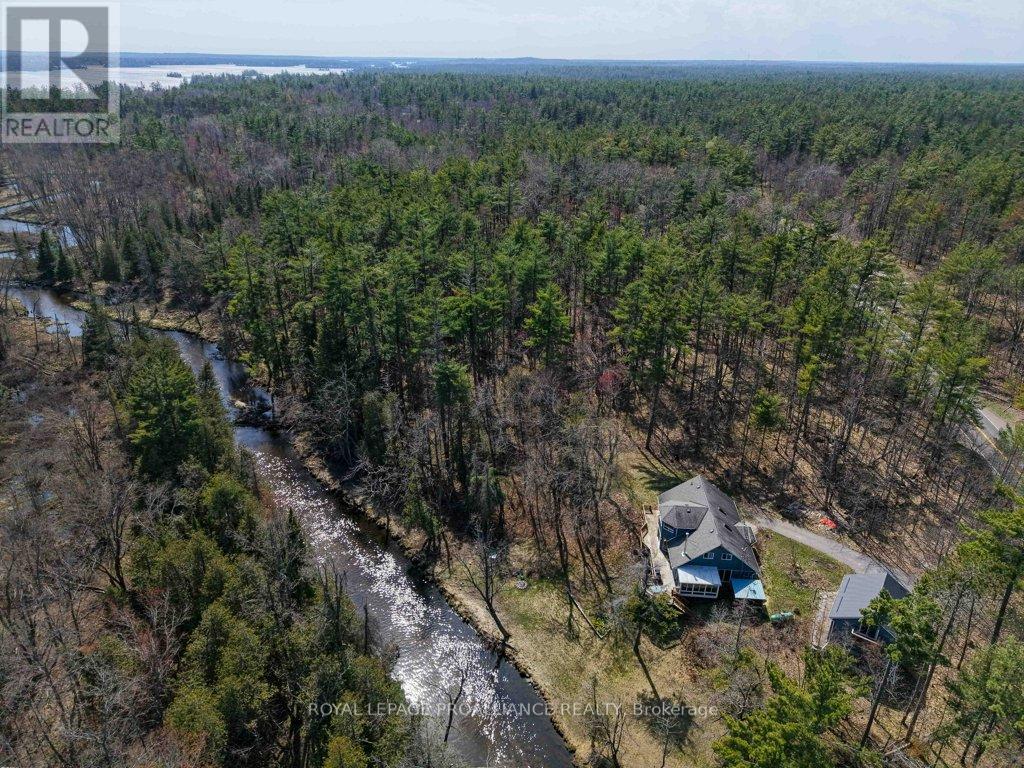
2406 Northeys Bay Road
North Kawartha, Ontario
Discover a rare opportunity to secure your own 10-acre gated estate on the prestigious Northeys Bay Road. This property is a true sanctuary for nature lovers, where the boundary between home and forest disappears. Spend your mornings by the creek feeding the deer or exploring the ancient landscapes of the nearby Petroglyphs Provincial Park.This location offers an unparalleled lifestyle: you are steps from the crystal waters of Quarry Beach and just down the street from the North Kawartha - Wilson Park Community Centre.Whether you crave the energy of Stoney Lake or the tranquility of Kasshabog, you are perfectly positioned at the heart of lake country.The property features a spacious 4-bedroom home awaiting your enjoyment.Complementing the residence is a 2-car garage with a versatile loft-the ideal canvas for a secluded art studio or music room. Surrounded by towering trees and total privacy, let this rugged landscape inspire your creative vision. (id:49269)
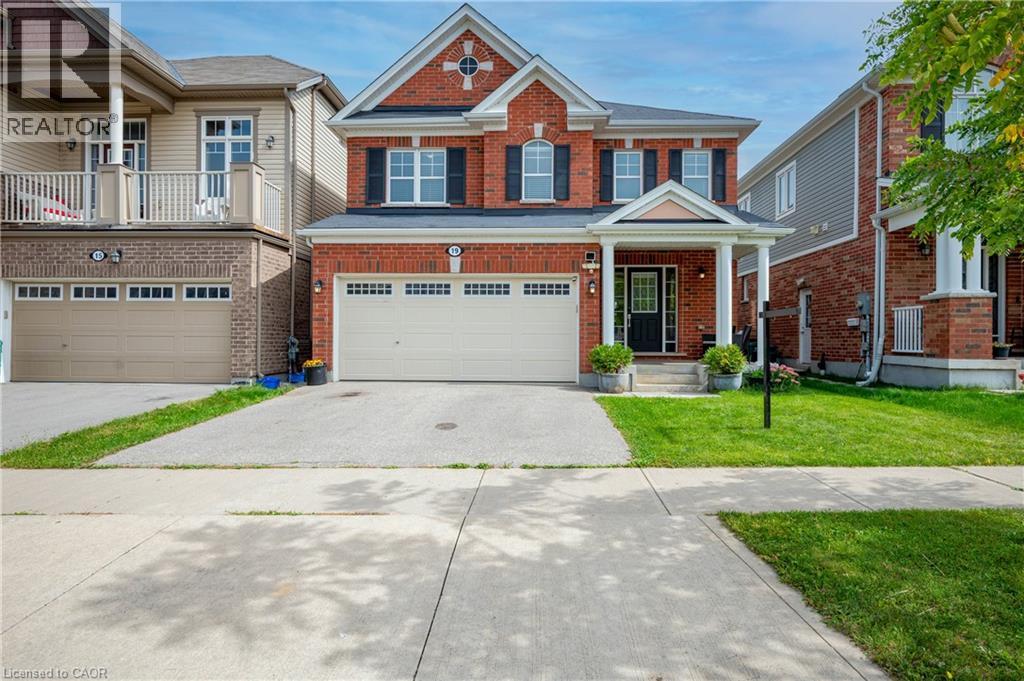
19 Glenvista Drive
Kitchener, Ontario
Welcome home to 19 Glenvista Drive, a beautifully spacious residence in one of Kitchener's most desirable neighbourhoods! Offering over 2,000 sq ft of thoughtfully designed living space, this property is perfect for growing families or multi-generational living. Step inside to a bright, open-concept main floor where the living, dining, and kitchen areas flow seamlessly together — ideal for both everyday living and entertaining. Upstairs, you'll find 4 generously sized bedrooms, providing plenty of room for the whole family, plus a versatile 5th bedroom in the finished basement. With 3.5 well-appointed bathrooms, busy mornings are a breeze, and everyone enjoys their own space and privacy. The finished basement adds valuable additional living area, complete with a separate entrance from the garage — offering excellent potential for an in-law suite, home office or a spacious recreational room. Car enthusiasts and hobbyists will appreciate the attached 2-car garage, providing ample parking and storage. Combined with the separate entrance, this feature adds fantastic flexibility for a variety of lifestyle needs. Book your showing today before someone else calls it home! (id:49269)
208 Arnold Street
Kitchener, Ontario
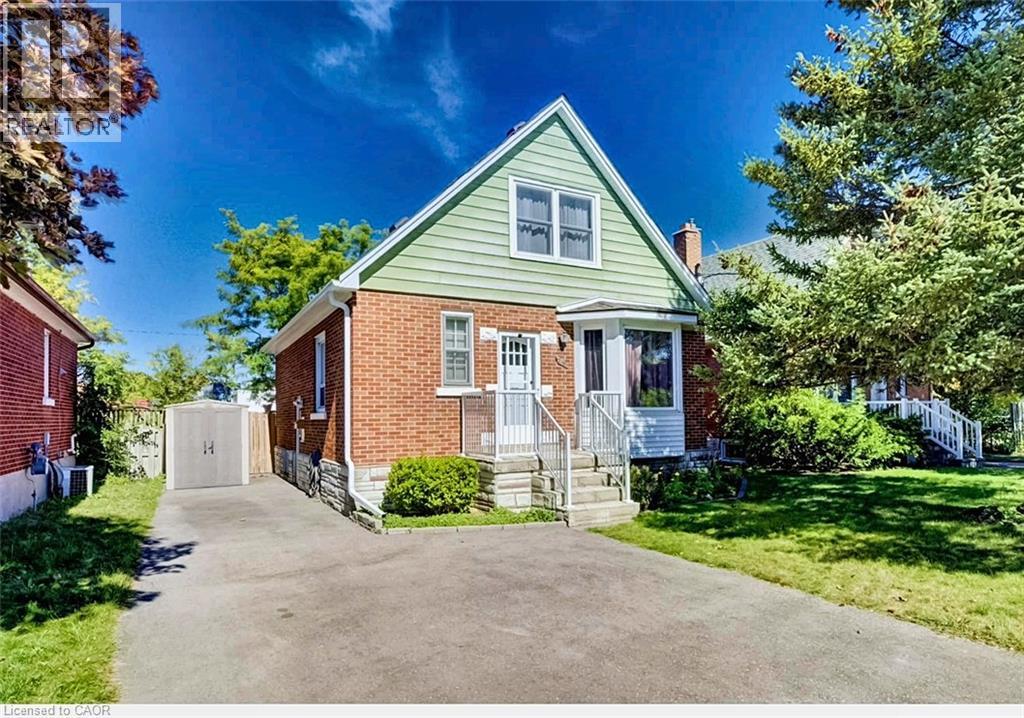
PRICE IMPROVED! Home for the holidays, and ready for 2027. Welcome to 208 Arnold Street, Kitchener, a well-maintained detached home where the big-ticket work is already done: furnace 2019, main roof 2020, fencing 2021, driveway 2024, eavestroughs and porch railings 2025, plus a covered patio, bay window and shed roof. That's more than $48,000 in documented improvements, with receipts available on request. Start the year with peace of mind and put your budget toward making it yours, not replacing what wears out. Built in 1947 and lovingly cared for, the home sits on a fully fenced 40 x 120 ft lot on a quiet, established street. The private driveway fits four vehicles, so there's room for holiday guests, and that's rare this close to downtown. Inside, a bay window fills the living room with natural light, and the dining room has space for the whole family around the table. Three bedrooms are spread across two levels, with hardwood upstairs refinished in 2021 and a main-floor bedroom that works as a nursery, home office or guest room. Forced-air gas heat and central air keep every season comfortable. The partially finished basement adds a rec room, a dedicated workshop and a separate laundry area. Out back, the covered patio keeps the yard in use through winter, and a resurfaced deck steps down to mature gardens, a fenced yard for kids and pets, and a 10 x 10 shed for the seasonal gear. Everyday life is easy here. St. Teresa Catholic Elementary is about a 7-minute walk, and the Lancaster Street West strip is roughly 300 m away, with a pharmacy, Lancaster Plaza, The Souk and local eateries. Frederick Mall, Bluevale Collegiate, outdoor skating rinks and downtown Kitchener are all within about 2 km. Outgrowing a condo or townhome? Make 2027 the year you own your lot, your yard and your peace of mind. Book your showing today. Not holding offers - offers conveyed as received. (Images have been digitally enhanced) (id:49269)
353 Anatolin Place
Waterloo, Ontario
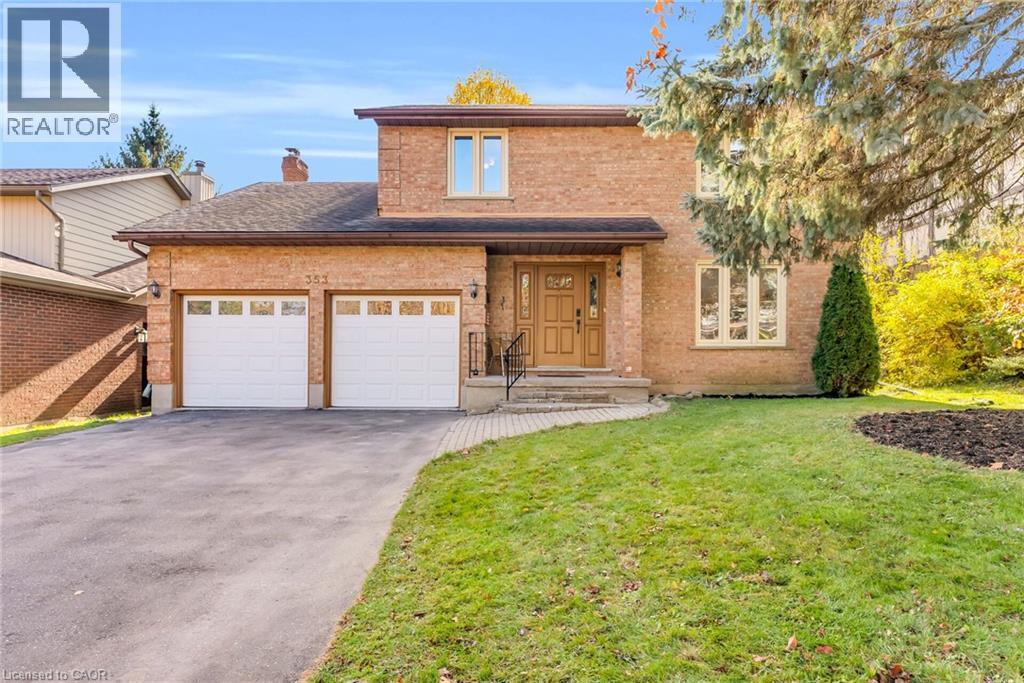
Welcome to 353 Anatolin Place, a spacious, extensively updated two-storey all brick detached home on a quiet street in Beechwood, one of Waterloo's most sought-after family neighbourhoods. Situated on a 54 x 127 ft. lot with a private backyard and parking for six vehicles, this home offers2,283 sq. ft. of living space and a finished basement. The main floor features a welcoming foyer, separate living and dining rooms, a renovated kitchen with a breakfast area, a cozy family room with a fireplace, and a two-piece powder room. Upstairs, the primary bedroom includes a renovated three-piece ensuite, complemented by three additional generous bedrooms and a renovated five-piece main bathroom. The finished basement features a spacious recreation room, a fifth bedroom with a fireplace, and a three-piece bathroom, offering flexible space for guests, teens, or a home office. Extensive 2026 updates include the kitchen, powder room, primary ensuite, and second-floor bathroom, along with fresh paint and new light fixtures on the main and second floors, a new washer and dryer, and a new range hood. Updates in 2025 include updated deck, plus a new microwave, air conditioner, and water softener. A new driveway was added in 2024, and the fridge, stove, and garage door were replaced in 2021. Enjoy Beechwood's mature, tree-lined streets and welcoming community, with elementary and high schools just minutes away, convenient access to the University of Waterloo and Wilfrid Laurier University, and nearby parks, trails, shopping, restaurants, and transit. A move-in-ready family home with space to grow! (id:49269)
8951 Mississauga Road
Brampton, Ontario
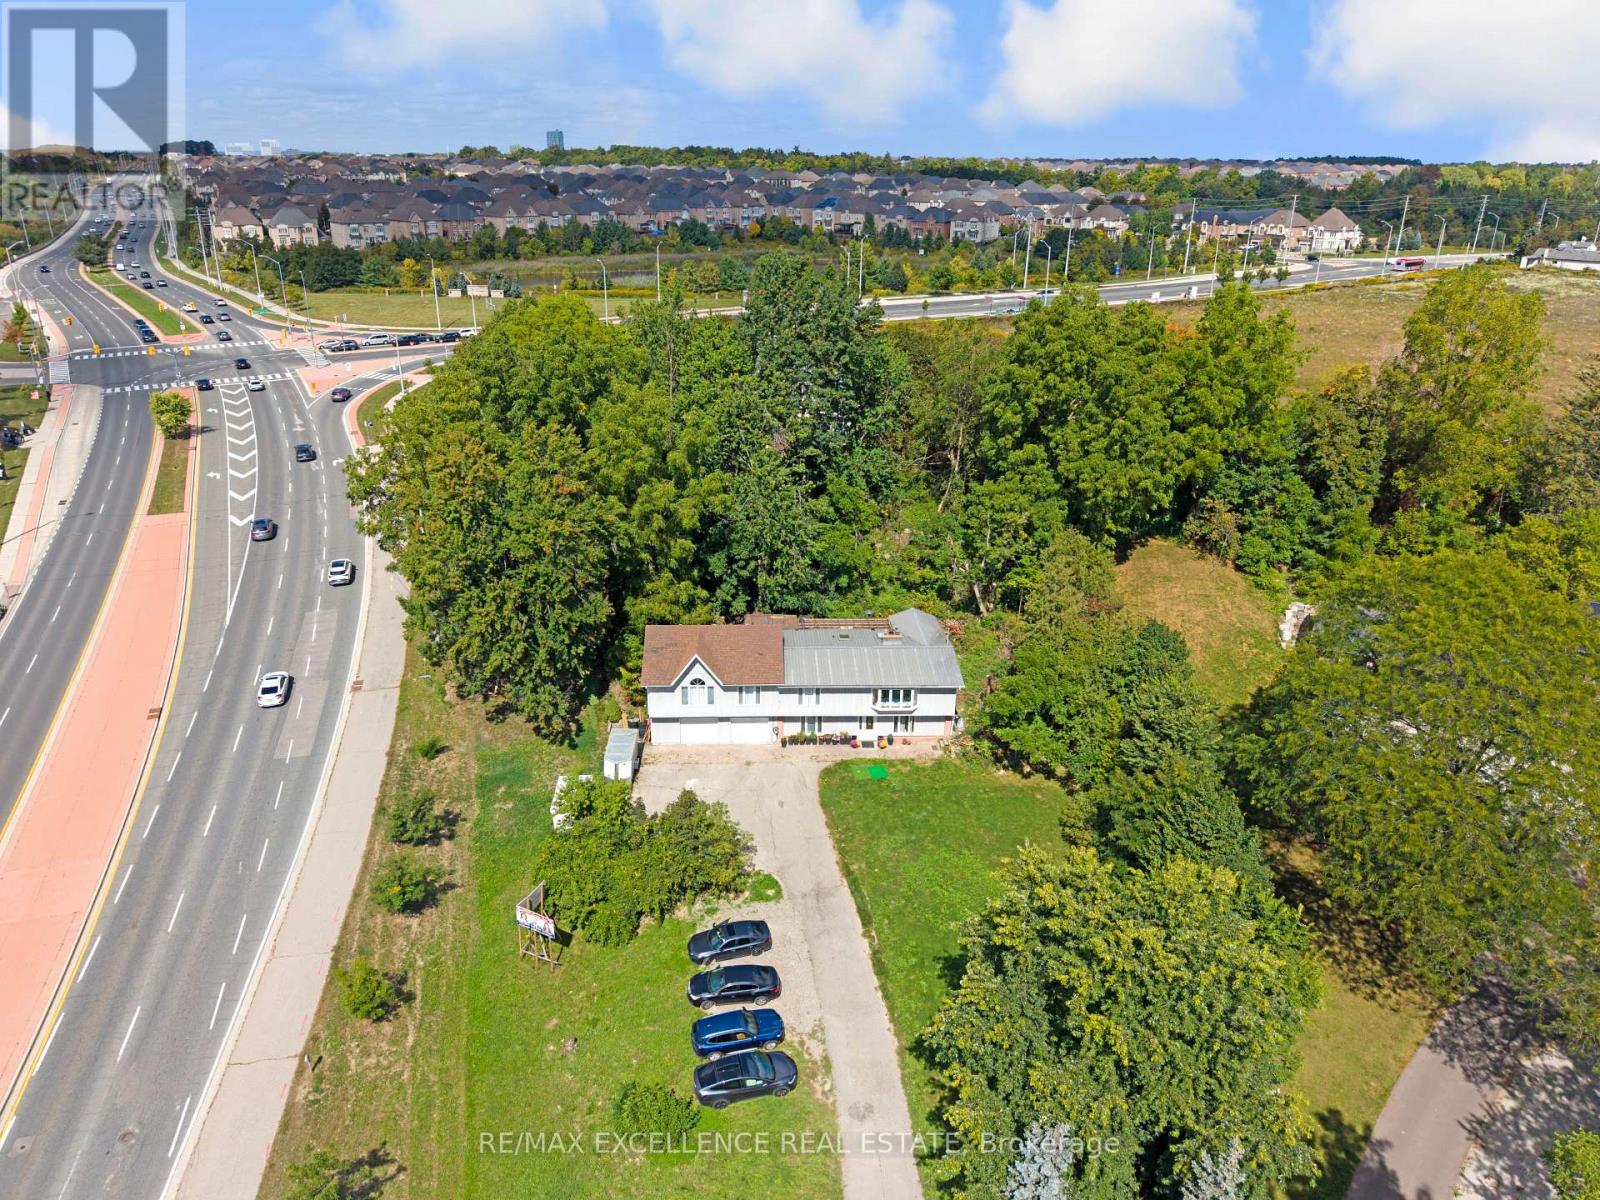
Stunning raised bungalow situated on a premium 161 ft x 267 ft lot in a prestigious location near Lionhead Golf Club and the scenic Credit River. Zoned RHM1, this exceptional property offers the potential for a home-based business . Surrounded by mature trees and neighboring custom estates, this home delivers the perfect blend of privacy, tranquility, and convenience. Enjoy outdoor living on the new wooden deck overlooking the lush backyard, ideal for entertaining, family gatherings, or relaxing evenings. The property also features a spacious 2-car garage, garden shed, and additional storage/workshop space. Designed for comfortable multi-generational living, the home includes two separate units, each with its own kitchen and washroom, making it ideal for extended family or guest accommodations. Recent upgrades include a stunning new primary ensuite washroom with porcelain flooring, glass shower, modern vanity, and stylish tile finishes. The oversized primary bedroom features soaring ceilings and a custom-designed walk-in closet. All bedrooms have been upgraded with new closets. The open-concept new kitchen is perfect for entertaining and large family gatherings, seamlessly flowing into the spacious living and dining areas with beautiful views of both the front and backyard. Additional highlights include a new electrical system with a 200-amp panel, natural gas furnaces on the main level, and a cozy wood-burning fireplace upstairs for added comfort during colder months. The huge front yard offers plenty of space for family events and summer barbecues. A truly unique property that must be experienced to be fully appreciated (id:49269)
1102 - 5251 Dundas Street
Toronto, Ontario
Be the first to live in this brand-new 2-bedroom, 1-bathroom suite (Unit 1102) at Kipling Station Condos by Centre Court! Featuring a bright, functional layout with sleek vinyl/laminate flooring throughout, a private balcony, modern kitchen with integrated stainless steel appliances, quartz countertops, and floor-to-ceiling windows. Unbeatable transit-oriented location steps from Kipling Transit Hub (TTC Subway, GO Train, MiWay & Airport Express), major highways (427/QEW), shopping, dining, and parks. World-class building amenities include 24-hour concierge, state-of-the-art fitness centre, co-working lounge, and outdoor terrace. Note: No parking included. High speed Internet Included (id:49269)
10 Pinehill Crescent
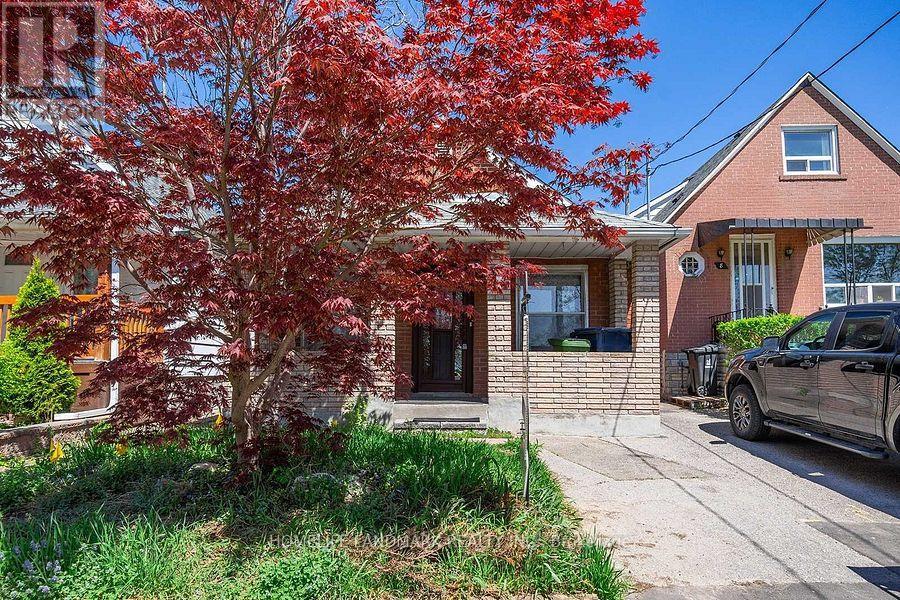
Toronto, Ontario
Charming brick bungalow nestled in a fantastic neighbourhood! Featuring a spacious living room with three large windows that fill the space with abundant natural light. The newer kitchen comes equipped with stainless steel appliances and is combined with a dining area, perfect for everyday living and entertaining. Enjoy a highly convenient location close to public transit and just minutes from Mount Dennis Station. Overlooking athletic fields and tennis courts, and surrounded by excellent recreational amenities, including Emmett Community garden, Scarlett Woods Golf Course, Humber River, and scenic walking trails. A wonderful opportunity to enjoy comfortable living in a desirable, family-friendly community! (id:49269)
7584 Redstone Road
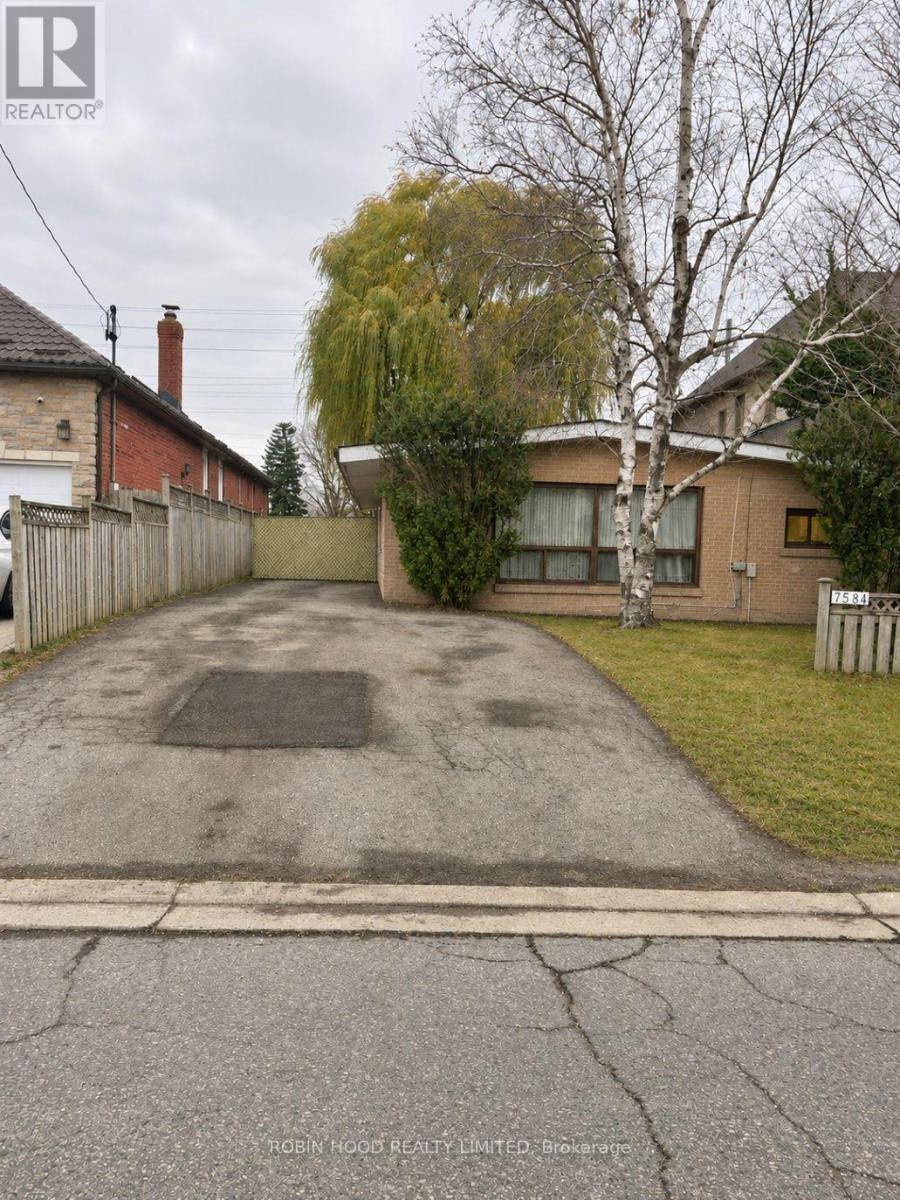
Mississauga, Ontario
*** Additional Listing Details - Click Brochure Link *** A Large, Deep Lot Measuring Approximately 50 X 192.5 Ft And A Magnificent Mature Willow Tree Give This Malton Property Its Character. The Generous Backyard Offers Space For Gardening, Outdoor Dining And Relaxing, With A Separate Rear Workshop For Hobbies And Projects. This Three-Bedroom Detached Bungalow Features A Living Room, Kitchen, Pantry, Separate Laundry Room And Linen Closet. The Full Bathroom Has A Separate Bathtub And Shower, Plus A Bidet. Air Conditioning And Driveway Parking Add Everyday Convenience. An Opportunity To Update The Home To Your Taste; Roof Shingles Require Replacement. Flexible Possession. (id:49269)
809 - 4015 The Exchange
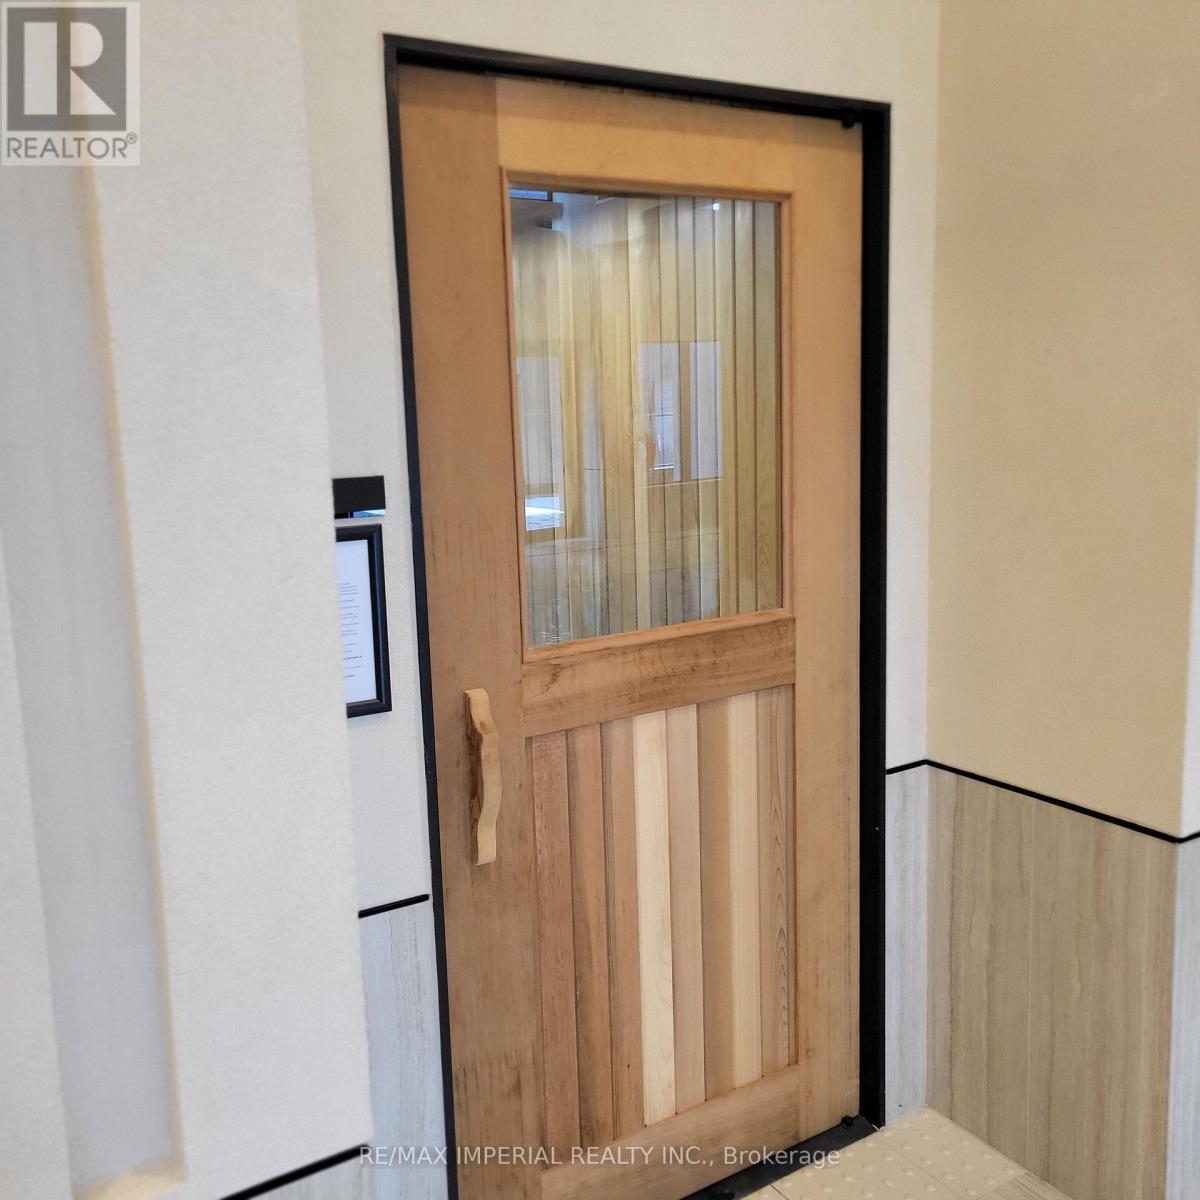
Mississauga, Ontario
Live in the heart of downtown Mississauga, Ex1 at 4015 The Exchange , welcome to this modern 1 bedroom suite #809 featuring 9 foot ceiling, integrated applicances, Italian kitchen cabinetry, Quartz countertop, door smart access system from Latch, kohler plumbing fixtures, Geothermol heat source. Located from Steps to Square 1, top restaurants, cafes, parks, Mississauga transit system (Miway ), easy access to highway 403, perfect for young profressionals or couples or U of T students seeking contemporary urban living in the vibrant core of the city. (id:49269)
2204 - 100 Echo Point
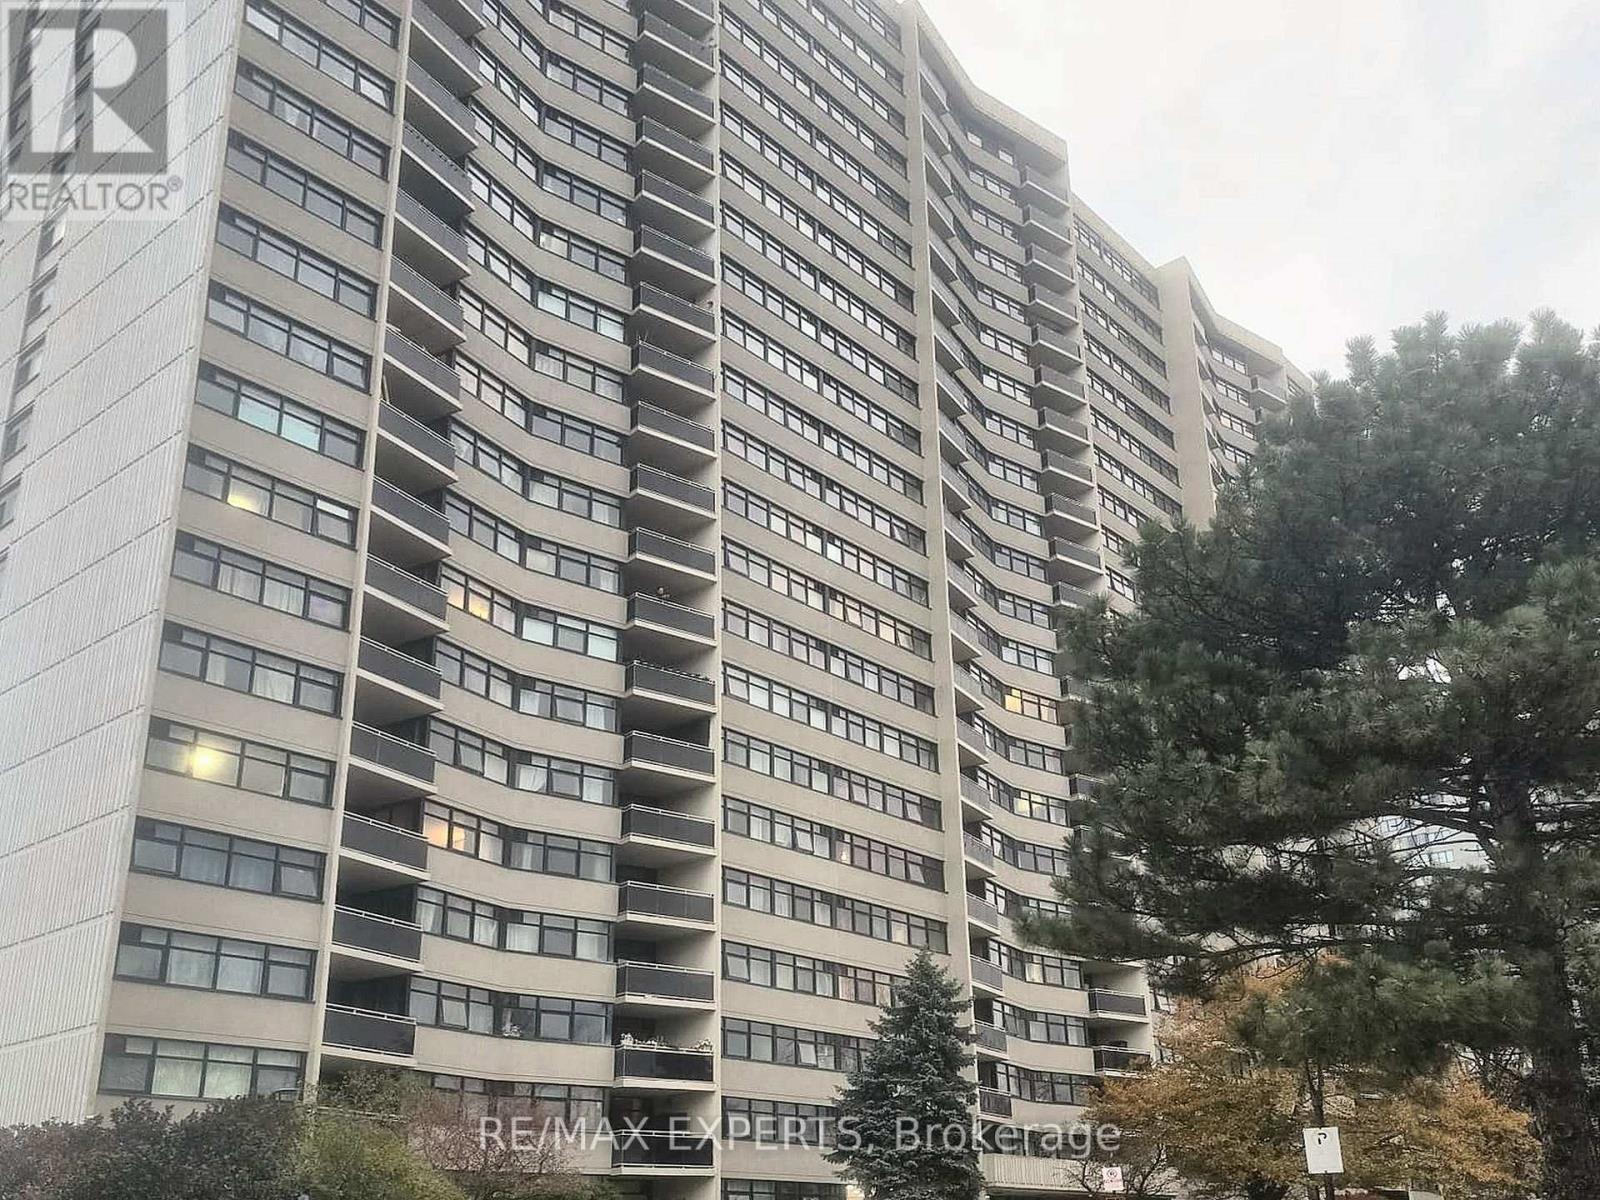
Toronto, Ontario
This bright and spacious 1,148 sqft, 2 bedroom plus den, 2 washroom suite at 100 Echo Point features a large living/dining area and a private balcony with west-facing views. The updated kitchen boasts ample cupboard space, an undermount sink with quartz counters tops and back splash, as well as an eat-in breakfast area. The spacious primary suite includes a walk-in closet and 2-piece ensuite. A large separate den can easily be converted into a third bedroom and the unit has plenty of storage! This is a well-maintained building with the most affordable maintenance fees in the area, offers an outdoor pool, playground, gym, saunas and greenspace . Situated in a prime location with access to Hwys 401 and 404. Walking distance to schools, medical clinics, major banks, public transit, Bridlewood Mall, and places of worship. Includes 1 underground parking space. Appliances and water purification system are in excellent condition, however are "As-Is, Where-Is". Condo maintenance fees covers heat, water, parking, cable TV. A high speed internet program will be implemented in the near future. (id:49269)