

11511 Winston Churchill Boulevard
Brampton, Ontario
Welcome to your dream home! This spacious and bright custom-built ranch bungalow, nestled on a sprawling half-acre lot, offers breathtaking, unobstructed panoramic views. Prepare to be captivated by the fabulous open-concept living and dining areas, bathed in natural light thanks to oversized windows and sliding doors that lead to a generously sized deck - perfect for entertaining or simply relaxing and soaking in the scenery. The brand-new custom kitchen is a chef's delight, boasting built-in appliances, a massive island, and stunning quartz countertops and backsplash. Modern Zebra blinds add a touch of contemporary elegance. Beyond the kitchen, you'll find a separate walk-in pantry and a convenient mudroom with garage access. The master bedroom is a true retreat, featuring a luxurious 5-piece ensuite, a walk-in closet with a custom organizer system, and private access to the deck. The walk-out basement offers even more living space with an open-concept great room with a cozy fireplace, huge windows, a sliding door leading to a patio, a wet bar/potential kitchen, and large bedrooms. It also boasts a separate entrance, providing flexibility for multi-generational living or potential rental income. This fully updated and renovated modern family home offers 6 bedrooms, 3 full bathrooms, and the convenience of 2 separate laundry rooms on each level. Additional features include a cold room, an energy-efficient Geothermal heating and cooling system, a water softener, and two electrical panels (100 amp on the main level, 200 amp on the lower level).The oversized garage includes a workshop and an additional side door. Located just minutes away from all amenities, major highways, Georgetown, and the GO station, and situated on a convenient school bus route, this is truly an exceptional opportunity. (id:49269)

626 Hooks Common
Burlington, Ontario
Welcome to 626 Hooks Common, a beautifully maintained Branthaven-built freehold townhome tucked into a quiet Burlington enclave. Offering three finished levels, parking for two and thoughtful upgrades throughout, this move-in-ready home combines smart design, excellent storage and low-maintenance living. The main level welcomes you with a spacious foyer, powder room, interior garage access and plenty of storage. Upstairs, the bright, open-concept main living level offers a functional layout with room to comfortably live, dine and entertain. The kitchen features stainless steel appliances, a large centre island with generous prep and seating space, and plenty of room for a full-size dining table. Hardwood flooring continues into the spacious living room, where a beautiful full stone feature wall creates a standout focal point. Step outside to the private balcony, complete with a natural gas BBQ hookup. The upper level offers two generous bedrooms, including a spacious primary with a large closet outfitted with custom built-in organizers. Storage has been thoughtfully maximized throughout the home, with custom organizers in the interior closets as well as the garage. Additional features include bedroom ceiling fans, central vacuum and a Wi-Fi garage door opener. Major updates provide added peace of mind, including a roof replaced approximately three years ago and a brand-new air handler and central air conditioning installed in July 2026. Ideally located with quick access to the GO station, highways, shopping, restaurants, schools and everyday amenities. Freehold ownership with a low $98.64/month POTL fee covering private road and grounds maintenance. A well-cared-for Burlington townhome with the upgrades, storage and location to make everyday living easy. (id:49269)

166 Panton Trail
Milton, Ontario
Welcome to an easy place to start your next chapter. Offering 1,445 sq. ft., 3 bedrooms, 2 full baths + 2 powder rooms and a single-car garage, this Dempsey townhouse delivers the space and everyday functionality that can make the move into homeownership feel like a real step forward. The main floor offers a comfortable layout for daily life, beginning with a spacious living room anchored by a corner electric fireplace - a welcoming place to relax, gather with family or entertain friends. The kitchen features quartz countertops and a generous eat-in area with plenty of room for family meals, homework at the table or casual entertaining. From here, walk directly outside to the backyard, giving you your own outdoor space for barbecues, kids, pets or simply relaxing at the end of the day. Upstairs, all three bedrooms are together along with two full bathrooms and a homework nook - a practical setup for busy mornings and growing households. Heading downstairs, the large rec room provides additional space and the additional half bathroom in the adds even more flexibility. The single car garage provides the everyday convenience of parking and additional storage with an access door to the backyard. And then there's the location. Dempsey is one of Milton's most convenient neighbourhoods, putting so much of daily life within easy reach. Parks, Shopping, Bishop Redding High School and the Milton GO Station are all within walking distance, while quick access to Highway 401 and major commuter routes makes getting around the GTA that much easier. Whether you're buying your first home, looking for a little more room or simply want a low maintenance home in a location that keeps life convenient, this is a property that offers a lot of practicality in one very well connected Milton neighbourhood. (id:49269)
Royal LePage Meadowtowne Realty
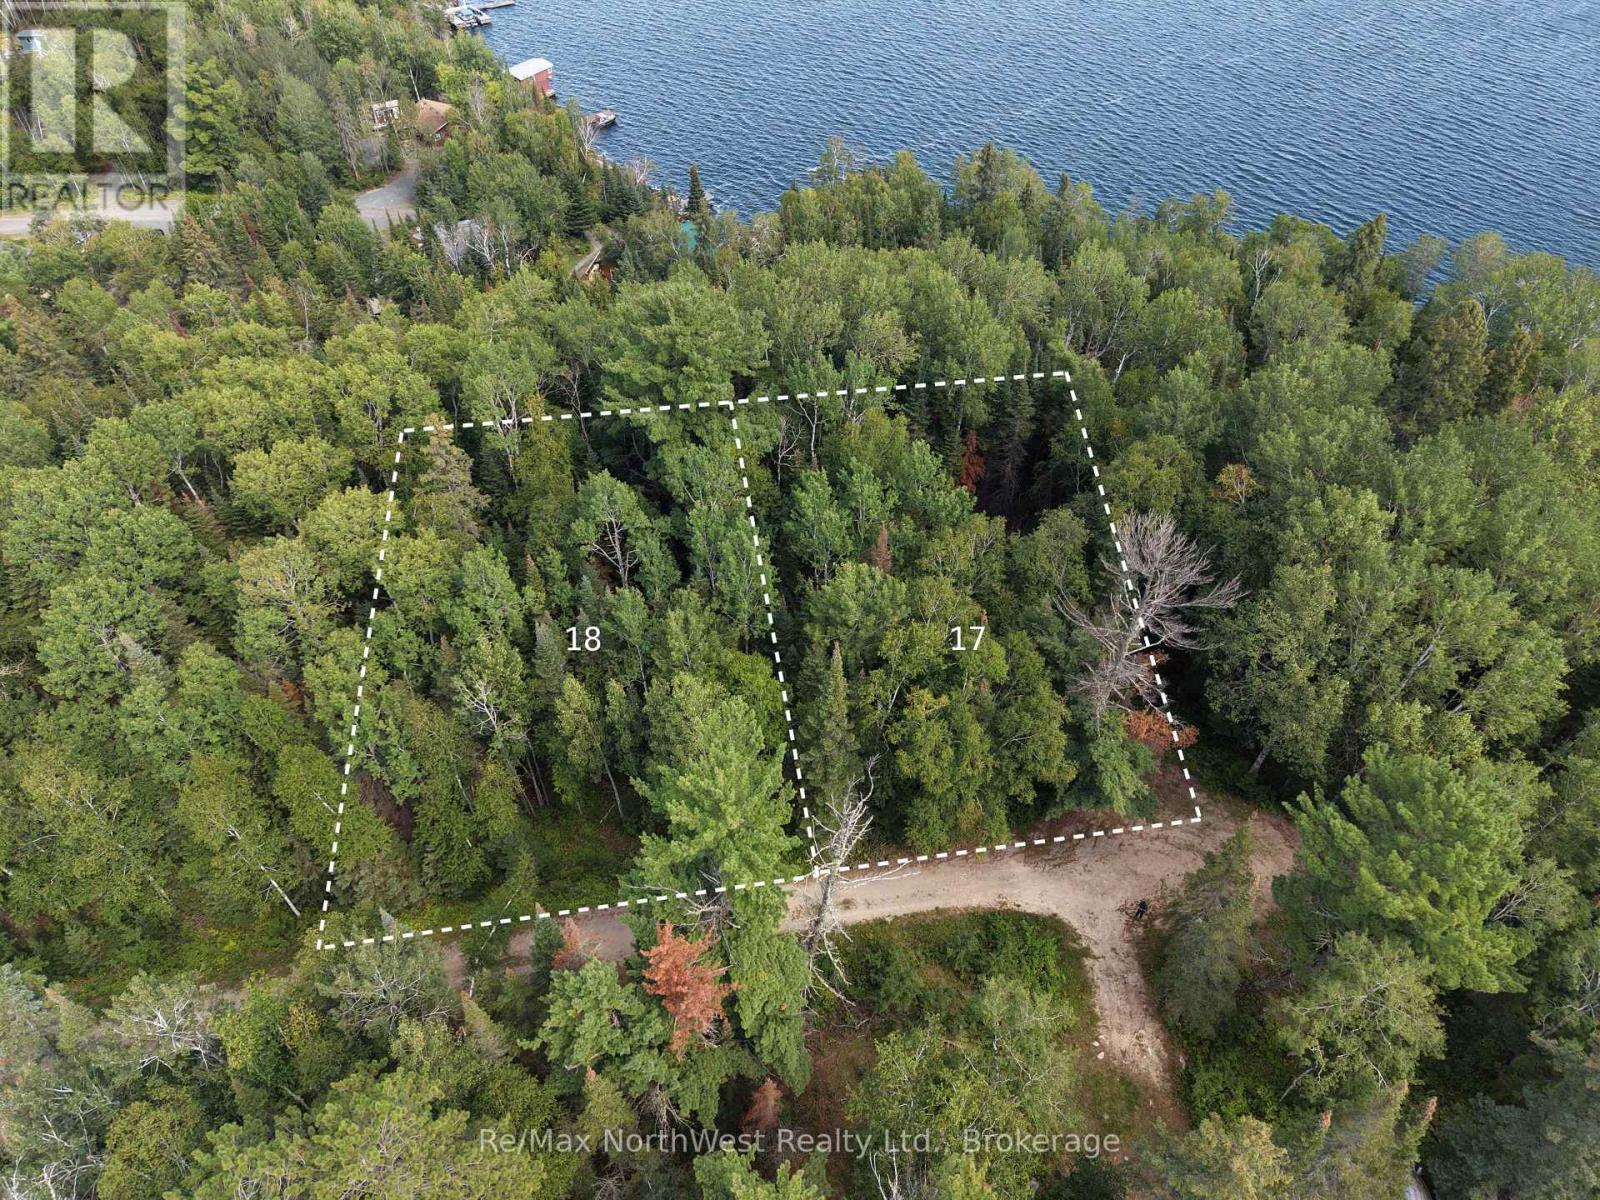
Lot 18 Regina Heights Boulevard
Sioux Narrows-Nestor Falls, Ontario
Sioux Narrows has always been one of those places where the landscape does most of the talking. Water around nearly every bend, mature pines, exposed Canadian Shield and the highway winding its way through it all. Just five minutes from the centre of town, Lakeview Terrace carries much of that same character.Lakeview Terrace is a quiet subdivision originally surveyed in 1956 on a peninsula extending into Regina Bay. Of the original 46 lots, 15 were laid out along the waterfront, with the balance filling out the interior of the peninsula. Three separate blocks were also set aside to provide the back-lot properties with access to Lake of the Woods.Lots 17 and 18 are adjoining, separately titled building lots of approximately 0.45 acres each, with good tree coverage and gently sloping terrain. For anyone familiar with building around Sioux Narrows, that last part matters. The landscape here is considerably more forgiving than many properties dominated by steep elevations and large amounts of exposed rock. Regina Heights also sits slightly higher than much of the surrounding peninsula.There is an almost nostalgic feel to this little subdivision. The lots remain heavily treed and natural, with that familiar provincial-park feeling of being surrounded by the bush and never very far from the lake. Purchase one lot and make a place of your own within it, or put the two together for nearly an acre and considerably more room and privacy. It is a simple opportunity to own land in Sioux Narrows and decide for yourself what it becomes. (id:49269)

205 - 780 Gordon Street
Thunder Bay, Ontario
Welcome to 180 Gordon Street! This beautifully updated 2-bedroom, 1-bathroom condo offers comfortable, low-maintenance living in the desirable Green Acres neighbourhood. Located on the second level, this bright and spacious unit features a massive living and dining area, convenient in-suite laundry, and beautiful new windows throughout. Enjoy west-facing views overlooking Westgate High School and its field and walking track, perfect for getting outside and enjoying the neighbourhood. The building has seen extensive updates including the parking lot, roof, furnace, windows, flooring, appliances and more. Ideally located just off James Street and minutes from Arthur Street, with shopping, restaurants, schools, parks and everyday amenities close by. A fantastic opportunity for first-time buyers, downsizers, investors or anyone looking for easy condo living in a convenient Thunder Bay location! (id:49269)
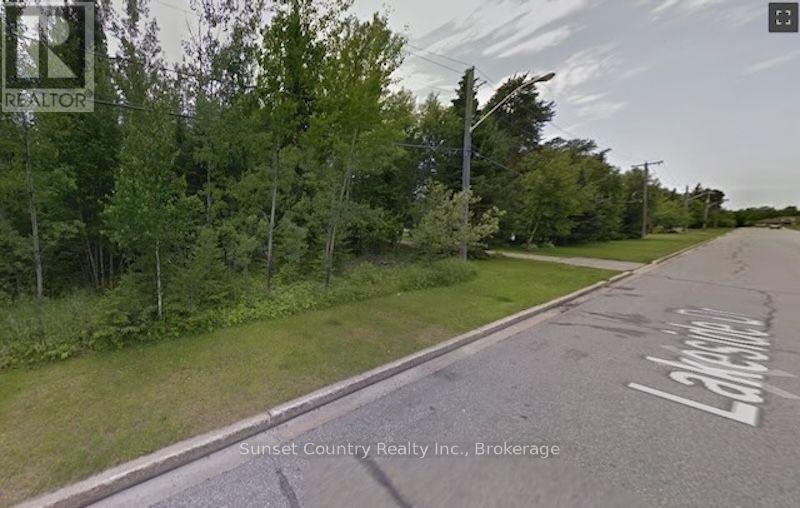
120 Lakeside Drive S
Dryden, Ontario
One of the last fully serviced oversized treed lots in the south end of the city on a local traffic street. 80 feet of frontage by 263 feet deep. Backs onto Ministry green space. Close to Government dock and boat launch, Dryden regional Hospital and Laura Howe marsh walking trails. Get ready for spring development. Inquire. (id:49269)
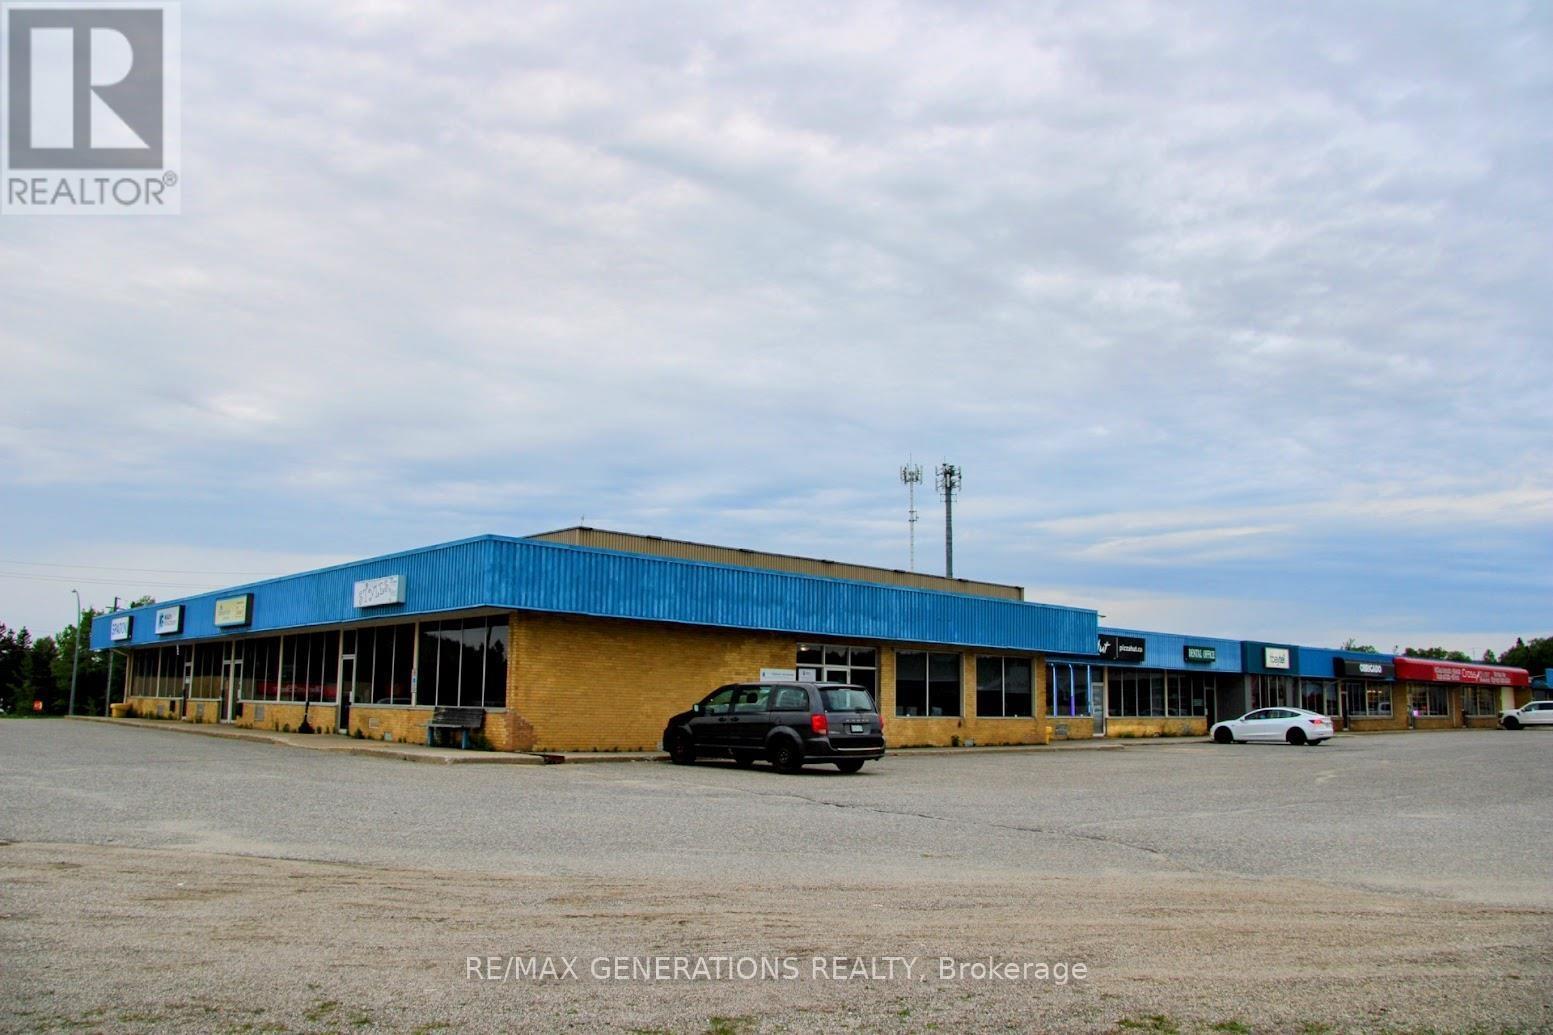
2 Ontario Street
Marathon, Ontario
Welcome to Superior Place, a prominent commercial investment property offering an exceptional opportunity to acquire a well-established, income-producing asset in the thriving community of Marathon, Ontario. Strategically positioned on the town's main strip, this highly visible property serves as a commercial hub for residents, businesses, and visitors alike, making it a cornerstone of the local economy. Featuring fourteen established income streams, Superior Place has a diverse and complementary mix of long-standing commercial, retail, professional, educational, and community-service tenants. Current occupants include a car dealership, a popular catering restaurant, hair salon, telecommunications center, insurance services office, financial services provider, retail store, two social service organizations, a recognized pizza franchise, employment agency, a 4,600-square-foot gymnasium, dental clinic, and a Northshore campus. This diversified tenant profile helps reduce investment risk while providing multiple sources of consistent revenue. The large on-site parking lot provides ample parking for customers, staff, and visitors. Marathon continues to be an important regional center along the North Shore of Lake Superior, serving surrounding communities and supporting a broad range of industries, services, and economic activity. As Northern Ontario continues to attract investment and development opportunities, properties with established occupancy and diversified income sources remain highly desirable. Whether you are an experienced investor seeking to expand your commercial portfolio or just now looking for a stable asset with reliable cash flow, Superior Place offers a compelling combination of income security, tenant diversity, and strategic location. Opportunities to acquire a property of this scale, prominence, and community significance are rare. Don't miss your chance to own one of Marathon's most recognizable commercial properties! (id:49269)
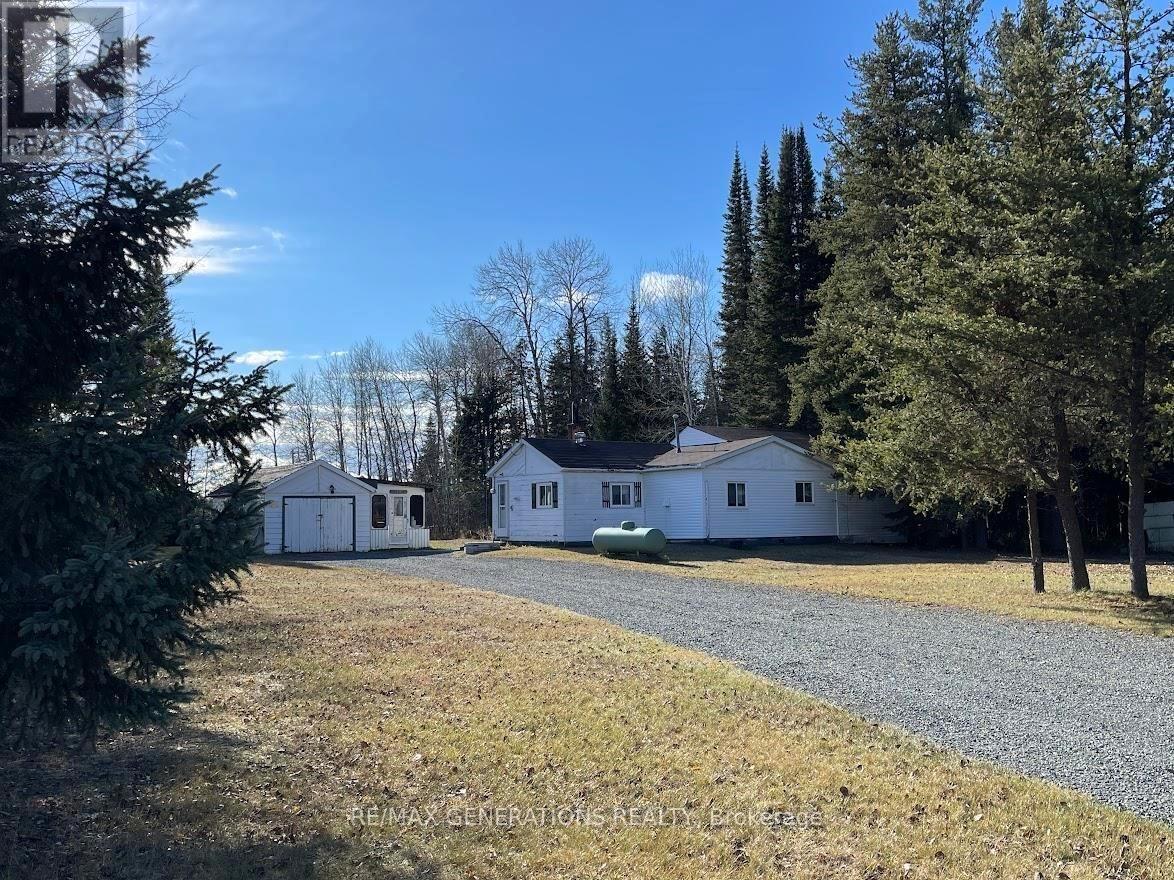
13 1st Street
Thunder Bay Remote Area, Ontario
13 1st Street, your ultimate serene retreat! This charming 962 sq ft bungalow offers a blend of privacy and picturesque views, coming fully equipped! Surrounded by lush greenery, this property provides a peaceful escape whilst hosting convenient amenities. Inside, find a warm and inviting open living/dining space, ideal for family living or entertaining guests. Large kitchen with ample storage space, 3 bedrooms, 3pce bathroom, and a wood burning stove perfect for those cooler nights. One car detached garage, sun-soaked deck on the back, wood shed, and outhouse. World class fishing and hunting right at your doorstep! 5 minute ride to White Otter Lake. (id:49269)
51 Peninsula Road
Marathon, Ontario
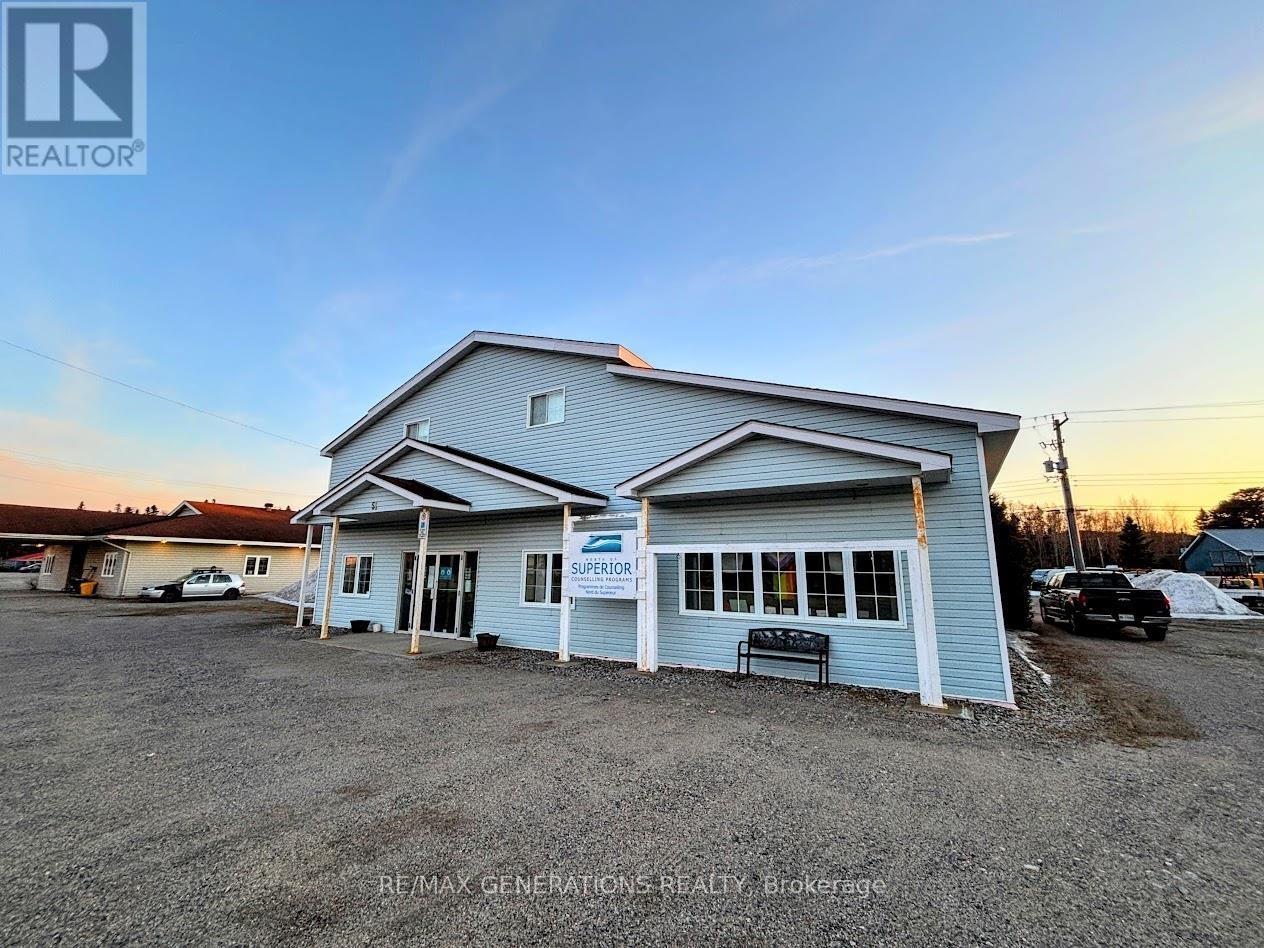
51 Peninsula presents a rare and versatile investment opportunity, perfectly positioned on the main thoroughfare into town for maximum visibility and accessibility. The main level offers a fully functional, move-in-ready commercial setup. A welcoming front lobby leads to eight private office rooms, ideal for a variety of professional or service-based businesses. This level also features a convenient breakroom with a sink, a 3-piece bathroom, and an additional 2-piece bathroom. Enhancing the property?s versatility is the attached 34' x 18' garage, offering ample space for parking, workshop use, or additional storage. Complementing this is a generous 19' x 17' bonus room that opens the door to endless possibilities?whether you envision a studio, meeting space, or further business expansion, this adaptable space can easily be tailored to fit your vision. The upper level provides a welcoming residential retreat, thoughtfully laid out for comfort and functionality. Here, you?ll find three spacious bedrooms, a 3-piece bathroom, and a dedicated laundry area for added convenience. A standout feature is the large sunroom, flooded with natural light?perfect for a peaceful workspace or storage. The open-concept kitchen, dining, and living area forms the heart of the home, offering a cozy yet airy environment enriched by warm wood accents. This unique property is ideally suited for entrepreneurs, investors, or those seeking a seamless live-work arrangement. With its prominent location and flexible layout, it presents an outstanding opportunity to maximize both lifestyle and income potential. (id:49269)
34 Terrace Heights Drive
Terrace Bay, Ontario
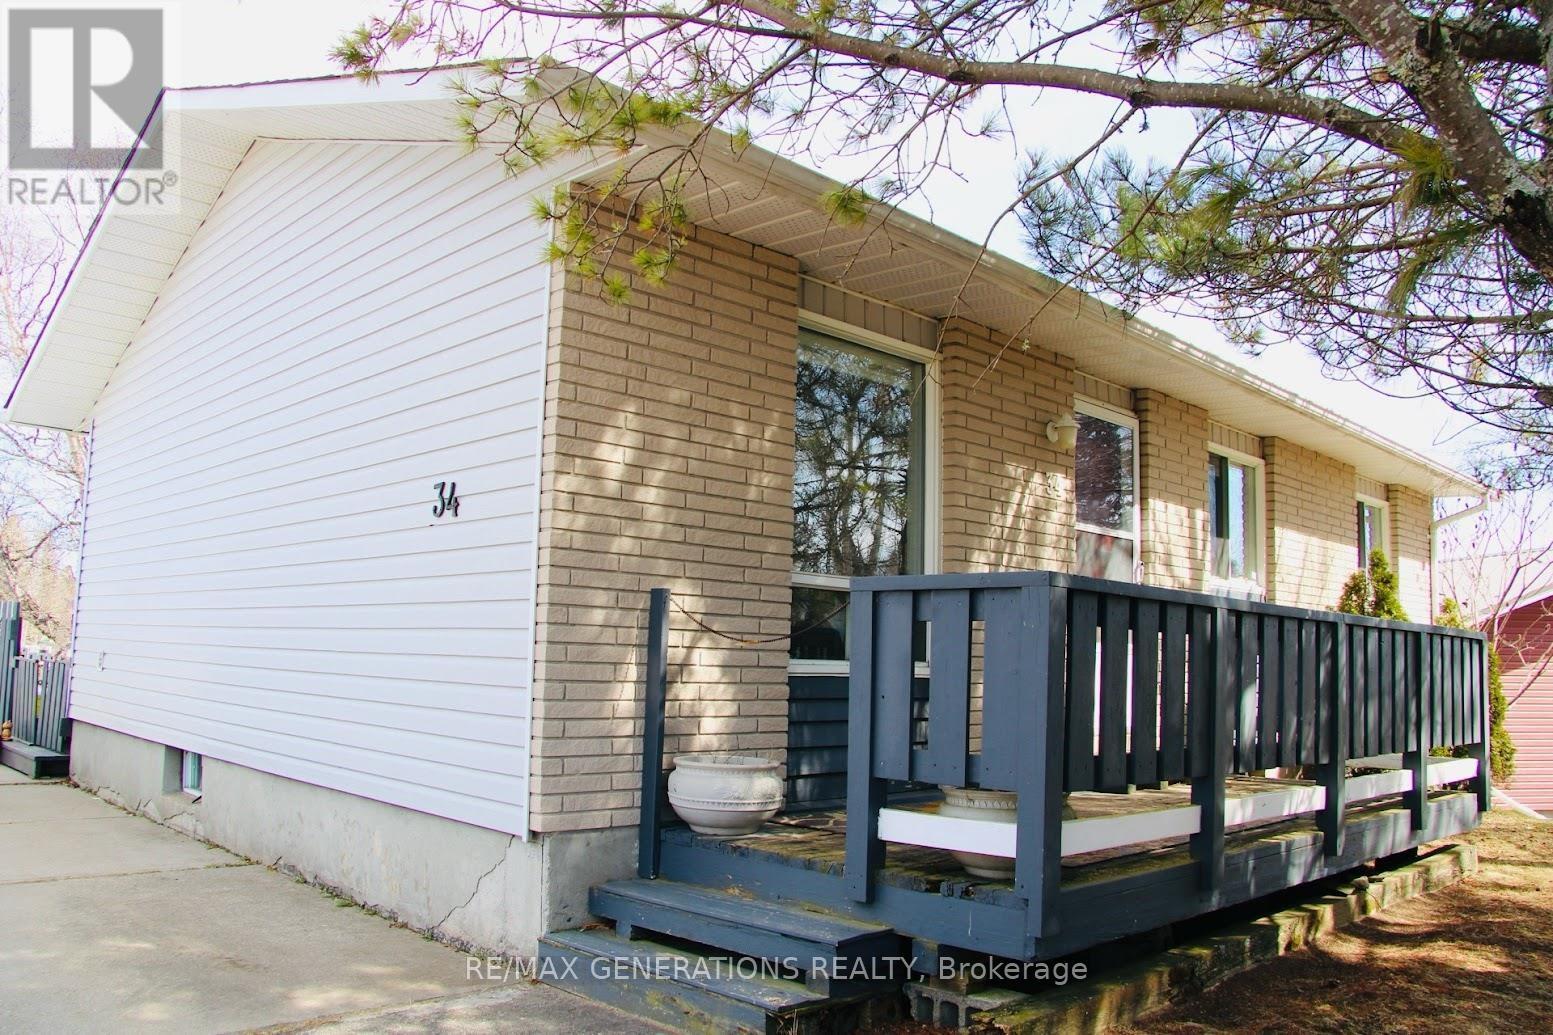
34 Terrace Heights Drive is a beautiful bungalow set on an oversized lot surrounded by mature trees and lush greenery--offering a peaceful setting with plenty of space to relax and host. Step inside to a versatile front entry space that serves perfectly as a mudroom, cozy reading nook, sitting area, or additional storage space for busy family living. The inviting kitchen is fully equipped with modern appliances, ample cabinetry, generous counter space, and a convenient eat-in counter ideal for casual meals, morning coffee, or entertaining guests. The adjoining living room is bright and spacious, creating a welcoming atmosphere with direct access to the front deck, making indoor-outdoor living effortless during the warmer months. The main level also features two bedrooms and a full 4pce bathroom. Downstairs, the basement expands your living space with a large finished rec room complete with a pool table, making it the perfect spot for movie nights, family gatherings, and game nights. And, you have a convenient 3-piece bathroom with ceramic tile flooring. A laundry room and bonus room complete the lower level. One of the standout features of this home is the incredible sunroom, filled with natural light from an abundance of windows and offering beautiful views of the surrounding yard. Complete with a relaxing hot tub, this space provides the ultimate year-round retreat where you can unwind in comfort regardless of the season. Outside, the property continues to impress with a fully fenced backyard and a wraparound deck perfect for lounging or barbecuing. Additional exterior features include two storage sheds, a massive detached 2-car garage, as well as ample parking. From the moment you arrive, this property showcases warmth, charm, and functionality both inside and out. (id:49269)
20 Partridge Avenue
Manitouwadge, Ontario
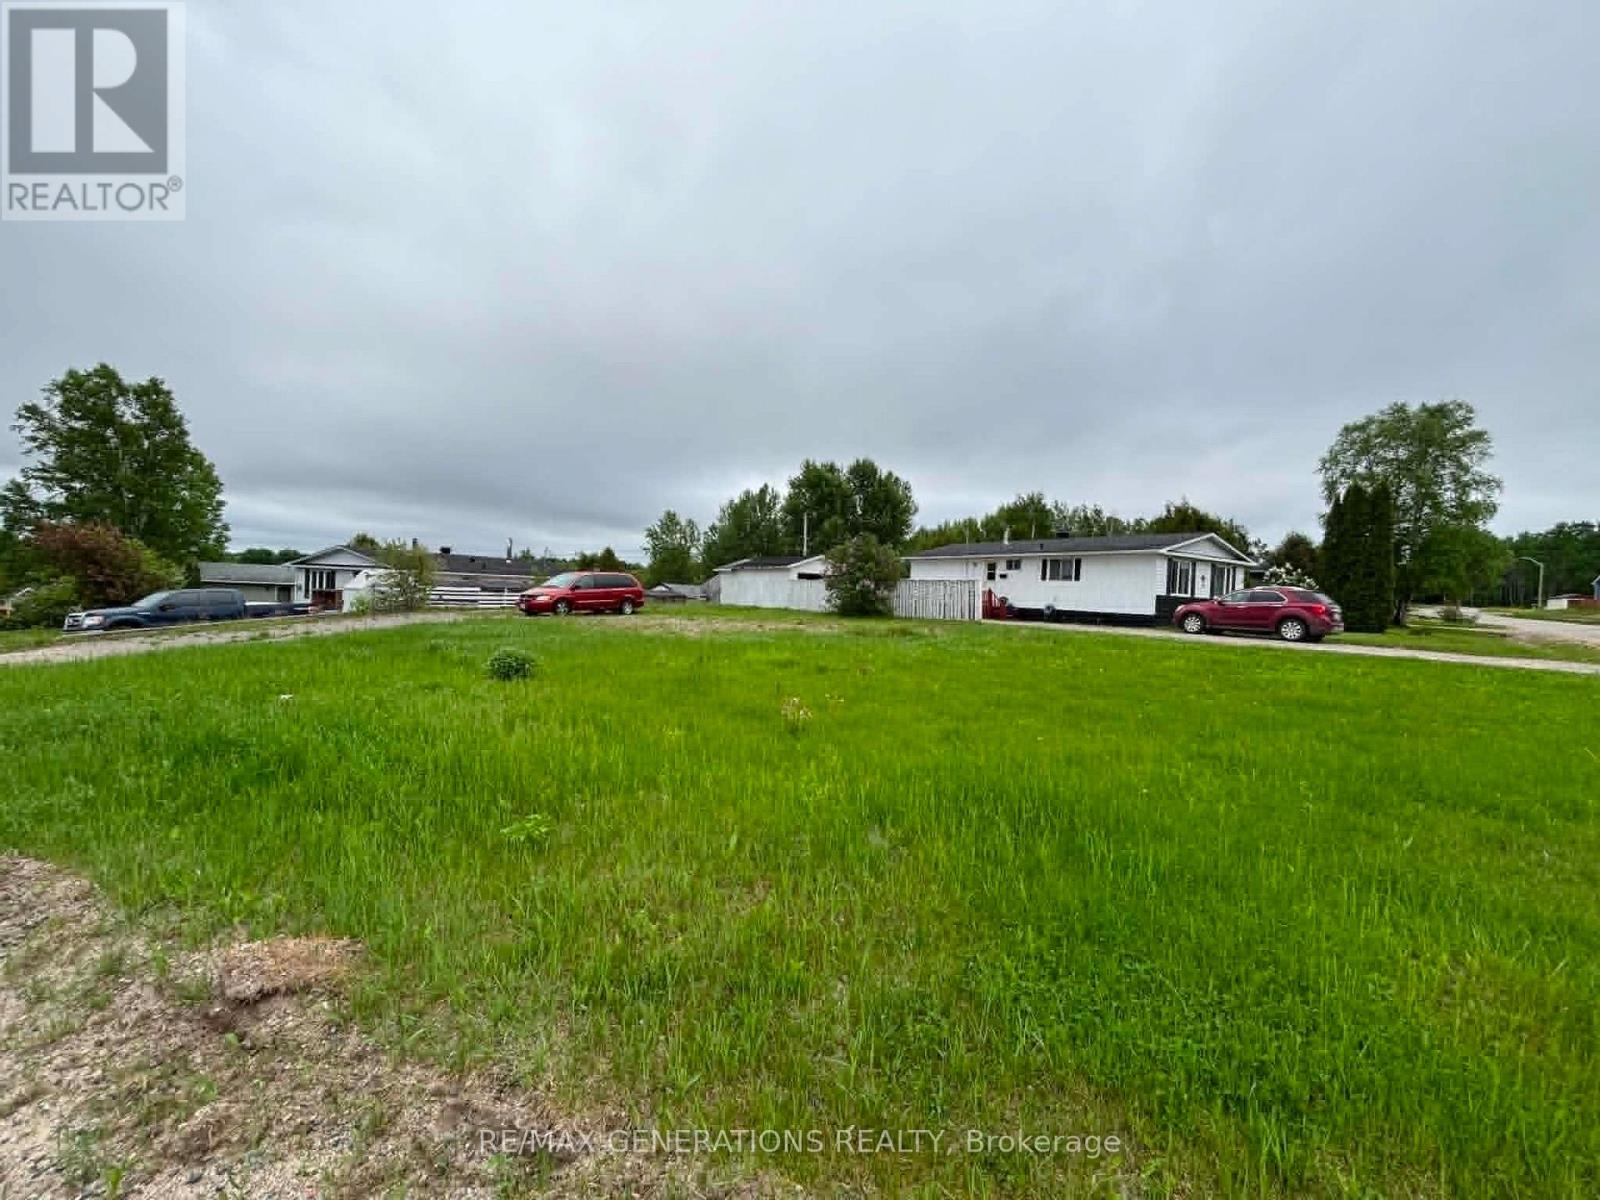
Discover the perfect opportunity to build or invest with this vacant lot ideally located just minutes from the local ski hill and surrounded by year-round outdoor adventure. Enjoy easy access to hiking trails, snowmobile (skidoo) routes, and endless recreational opportunities right outside your door. This property offers a blank canvas for your future plans?whether you?re envisioning the perfect retreat, a full-time residence, or a smart investment. Conveniently located near local amenities while still providing space, privacy, and a true connection to nature. Don?t miss this chance to own land in a sought-after recreational area?four-season enjoyment awaits! (id:49269)
18 Swallow Drive
Manitouwadge, Ontario
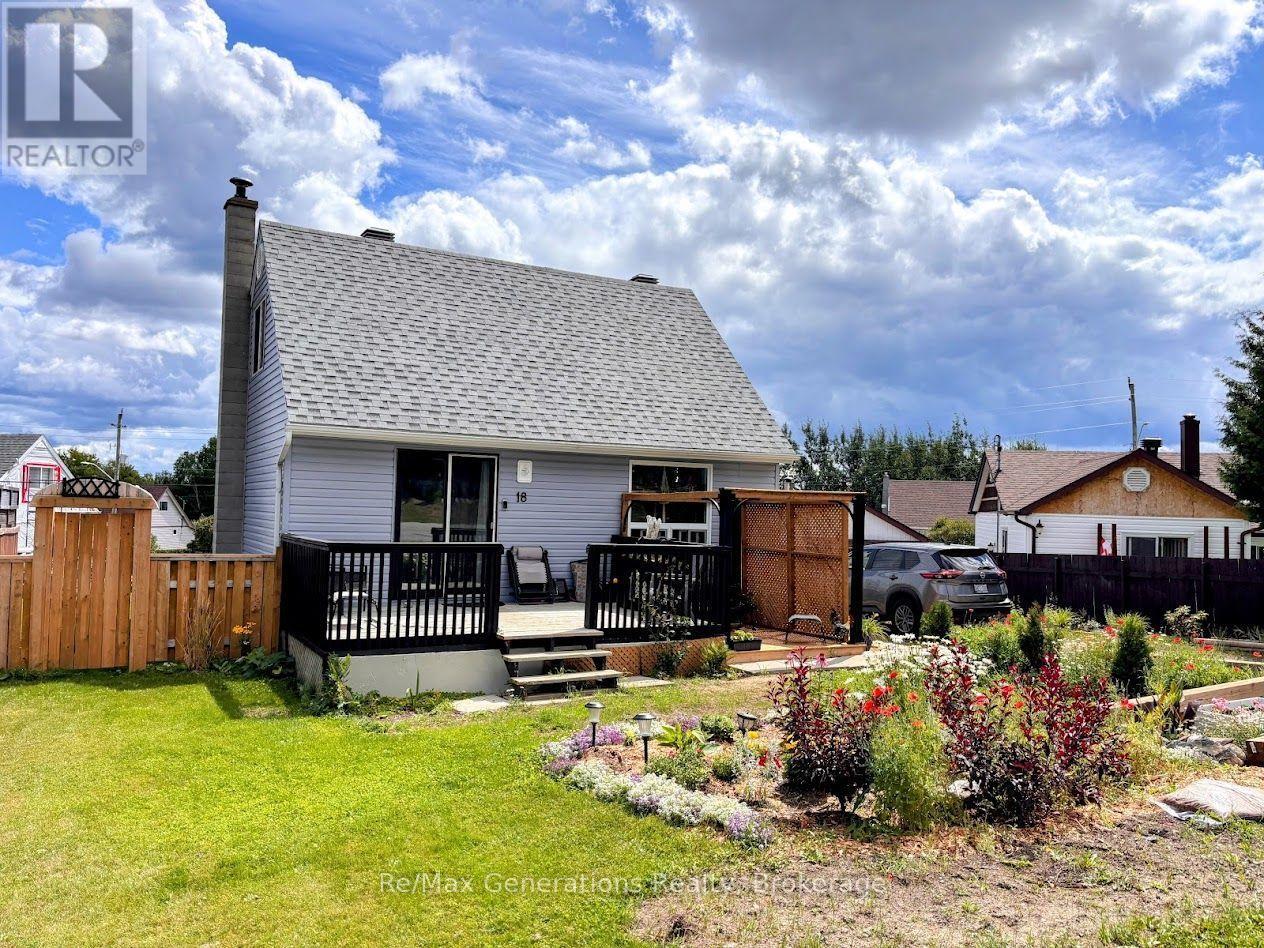
18 Swallow Drive is a charming 1.5-storey home nestled in the heart of Manitouwadge, Ontario. This beautifully maintained property offers a warm and inviting atmosphere both inside and out. Step into the cozy living room, complete with an electric fireplace?perfect for relaxing evenings. The dining area features ceramic tile flooring and convenient access to a sunny deck through patio doors, creating an ideal space for indoor-outdoor living. The spacious kitchen has freshly painted cabinetry, a functional island, and a window overlooking the backyard. The main level also includes a 4-piece bathroom. Upstairs, you?ll find two comfortable bedrooms, one of which features updated flooring (approx 2025.). The lower level adds even more living space with an inviting rec room, laundry area, utility room, and a newer pellet stove (approx. 2025), providing extra warmth and comfort. Adding to the home?s practicality is a convenient mudroom located at the back entrance. This home has seen several key updates you?ll appreciate, including newer windows (approx. 2022), house shingles (approx. 2022), and attractive sky blue vinyl siding (approx. 2022). Outside, the property truly shines with ample parking, a detached single-car garage, a dedicated patio area perfect for a gazebo, and beautifully maintained landscaping. Ideally located within walking distance to Manitouwadge Lake, the beach, and a playground. This move-in ready home is a short drive to the locally beloved ski hill and various hiking trails! Offering the perfect balance of comfort, convenience, and outdoor enjoyment, don?t miss your chance to make this lovely property your own! (id:49269)