
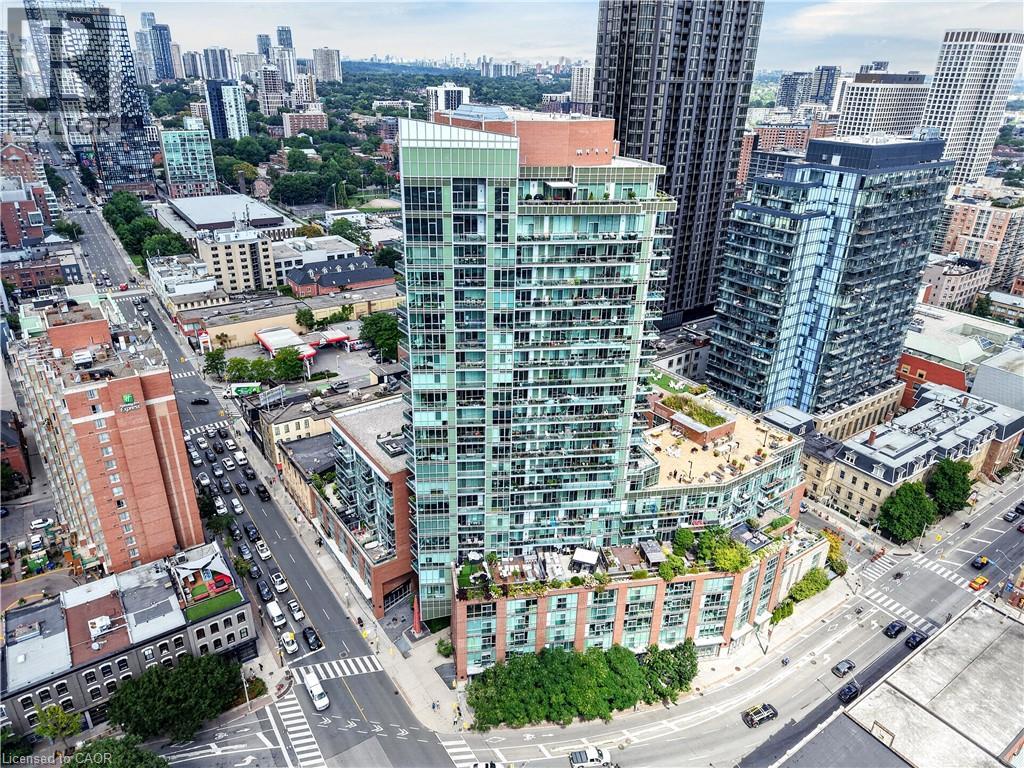
112 George Street Unit# 1202
Toronto, Ontario
***Public Open House Saturday October 17th From 1:00 To 2:00 PM.*** Welcome To 112 George St - A Sleek, Contemporary Downtown Residence Offering Style, Convenience And An Unbeatable Urban Lifestyle. This Bright & Spacious Suite Features Bright Open-Concept Living, Floor-To-Ceiling Windows And A Functional Layout Perfect For Professionals, Couples, Or Anyone Seeking Modern Comfort In A Prime Toronto Location. Newly Painted Throughout. The Kitchen Impresses With Stainless Steel Appliances, Modern Counter Tops, Backsplash And Ample Storage, Flowing Seamlessly Into A Spacious Living Area Ideal For Entertaining Or Unwinding After A Long Day. The Bedroom Provides A Peaceful Retreat With Generous Closet Space. Walk Out To Balcony. Residents Enjoy Access To Premium Building Amenities, Including A Fitness Centre, Rooftop Terrace, Concierge Service, And Stylish Common Areas. Step Outside And You're Moments From St. Lawrence Market, The Financial District, Transit, Parks, Dining, And Everything Downtown Toronto Has To Offer. 112 George St Delivers The Perfect Blend Of Modern Design, Exceptional Convenience, And Vibrant City Living - A Standout Opportunity In One Of Toronto's Most Sought-After Neighbourhoods. Click 4K Virtual Tour & Don't Miss Out On This Gem! (id:49269)
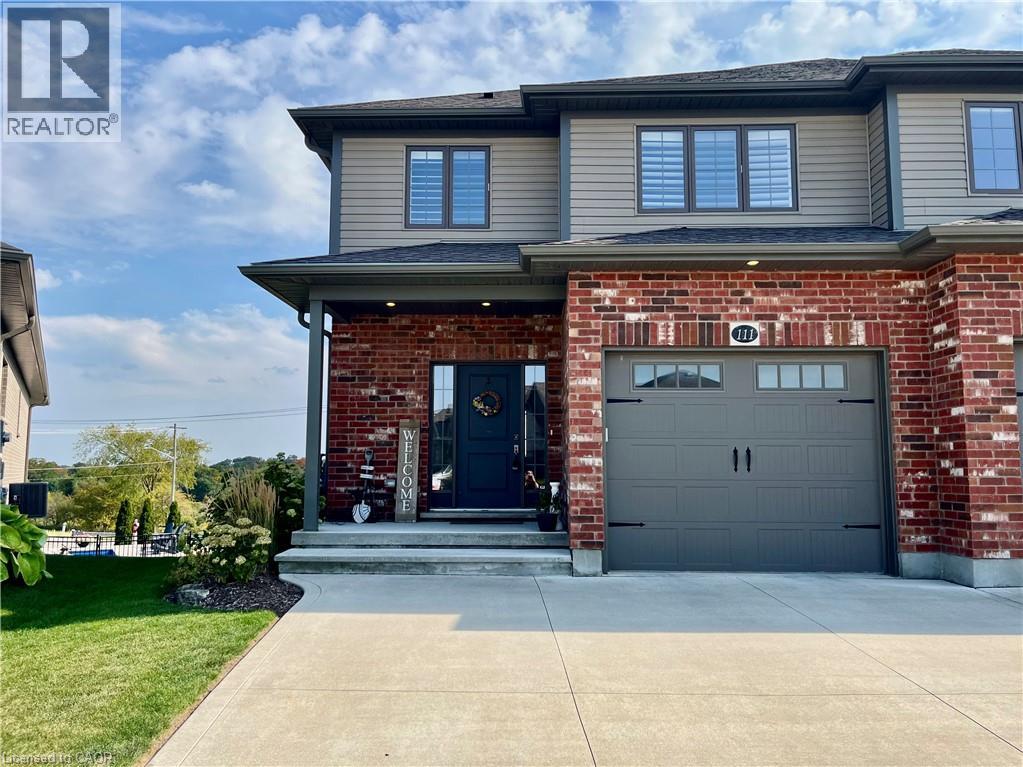
111 Village Road
Wellesley, Ontario
Peaceful country living with all the perks of being close to anything you might need! Absolutely stunning three bedroom, four bathroom, home with stunning views from the large covered balcony and the walkout basement. Open-concept main level with an oversized quartz island, large dining room area and cozy living room with fireplace. Main level laundry and a two-piece washroom checks all the boxes on this floor. Head upstairs to three large bedrooms and four-piece main bath but la piece de resistance is the primary suite. Most people's dream, it features a stunning Carrie Bradshaw inspired walk-in closet as well as a three-piece ensuite. But wait...there's more! The walk-out basement features a huge recreation room with a fireplace and two-piece bath as well as loads of storage. With the view from the balcony off the main living area and the backyard access downstairs you can soak in the beauty of an unobstructed long view of the peaceful countryside. Occupancy available for December 1. (id:49269)

601 - 1510 Richmond Street N
London North, Ontario
SPACIOUS BUNGALOW IN THE SKY! Rarely does a condominium offer this much space, location, light and privacy. Extremely unique, with nothing else like it likely to come along. This fully renovated residence of approx. 2,500 sq ft occupies two corners of the building, with unobstructed panoramic views and three exposures: East, West and North. Wake up to spectacular sunrises, unwind to golden sunsets, and enjoy it all knowing no nearby development will compromise the view.Four spacious bedrooms and three baths leave room for everyone, while custom built-ins and a cozy wood-burning fireplace add warmth and character. Two balconies extend your living space outdoors, perfect for morning coffee or evening entertaining. Forced-air heating and central air conditioning keep you comfortable year-round.The location is very exceptional: just a 12-minute walk to University Hospital and Western University, and 10 minutes walk Masonville Place and all restaurants, malls, etc. Across from Carriage Hill Park. Trails and Richmond Row close by. The building is exceptionally well maintained and has been recently refreshed with new elevators, updated hallway carpeting and paint, and a renovated lobby. Two parking spaces and exceptionally low condo fees per sq. ft. complete the package.Ideal for professionals, physicians, healthcare and university staff, growing families and work-from-home buyers. Also, a dream for downsizers who love to entertain and host family and friends: generous living space, four bedrooms for overnight guests and two balconies make every gathering effortless.A distinctive opportunity to enjoy the scale and comfort of a substantial home with the convenience of condominium living, exceptional views and a highly walkable location. SPACE OF A SPACIOUS HOUSE. VIEWS OF A PENTHOUSE. LIFESTYLE OF A CONDO. (id:49269)
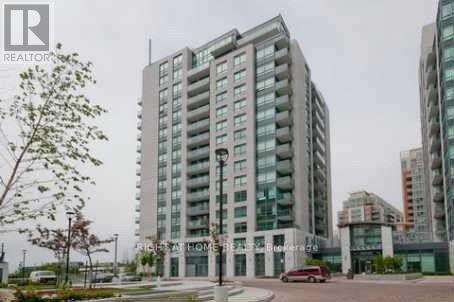
509 - 75 South Town Centre Boulevard
Markham, Ontario
Bright & Functional Layout, Spacious Large One Bedroom + Den Unit, Approx. 688 Sq Ft With Open Balcony Of Approx. 70Sq Ft. This Unit Faces Inside North East Corner, Bank, Clinics & Restaurants, Markham Civic Centre & Unionville High School & Markham Theater in walking distance. Viva Bus Runs Frequently To Doorstep & Go Bus/Train stations just a few minutes away by car. Close Proximity To Highway 404 & 407, Big Corporations & Downtown Markham area. (id:49269)
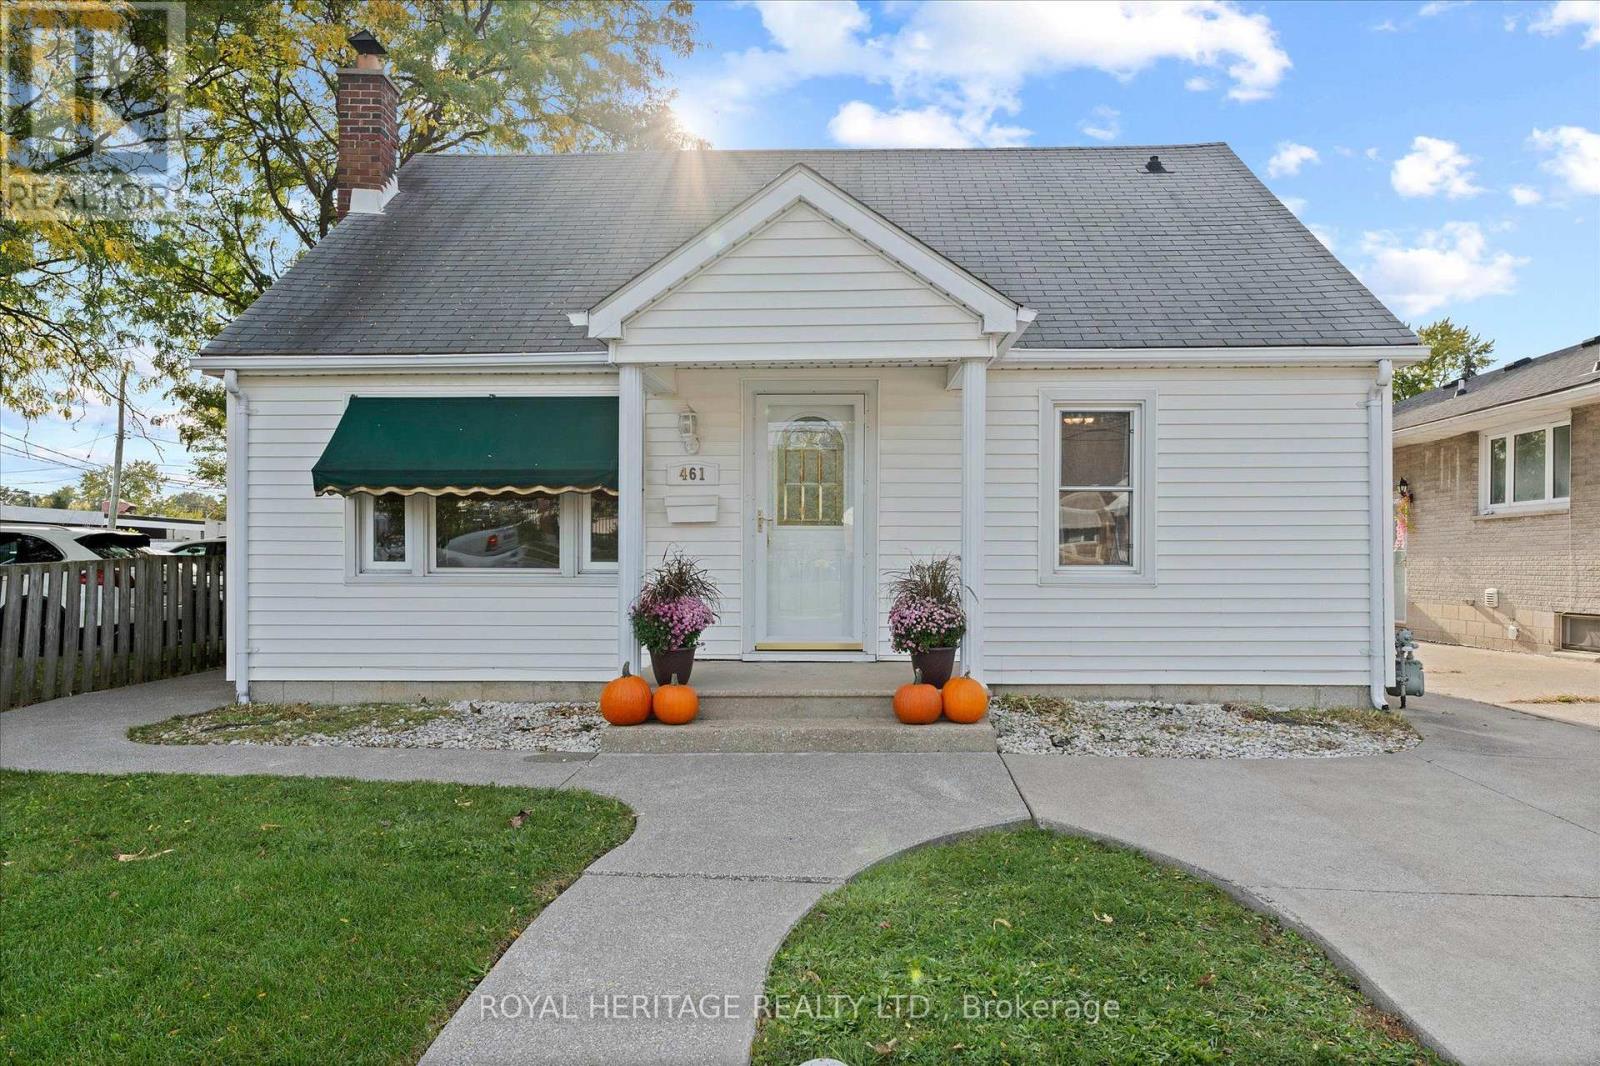
461 Lauzon Road
Windsor, Ontario
Charming and well maintained, this delightful 2 bedroom bungalow is the perfect opportunity for first time home buyers, downsizers, or anyone looking for a quaint, cozy, move in ready home. Featuring a functional layout, one full bathroom, and a large fenced backyard, this home offers the perfect blend of charm and practicality. The attic room also offers exciting potential for additional living space, giving you room to grow and make this charming home your own! (id:49269)
35 Kaladar Street
Tweed, Ontario
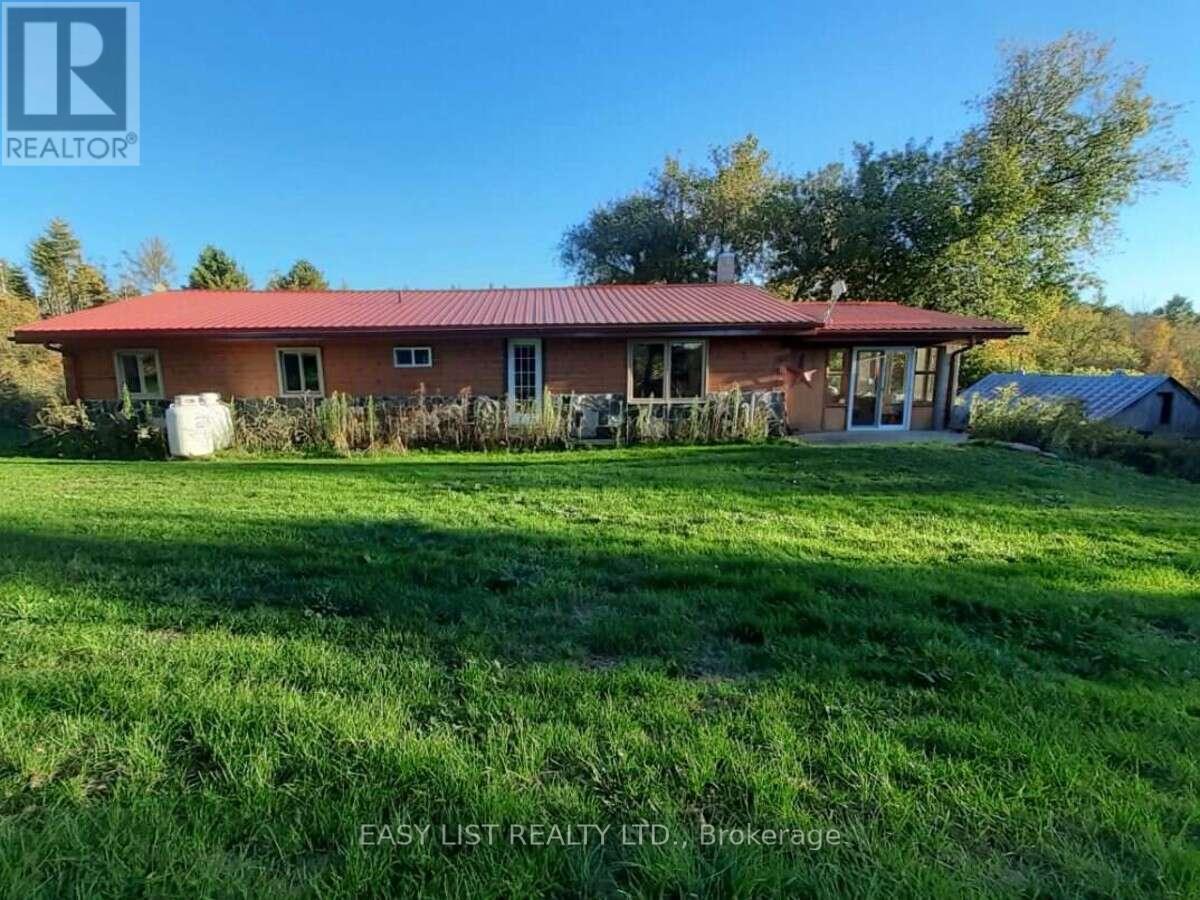
Visit the REALTOR website for further information about this Listing. Unique location, loads of privacy yet thirty seconds south of HWY 7 on HWY 37. Three rectangular properties severed by road allowance. Most easterly property backs onto conservation area which is a hunters & or hikers dream or you could sell it or rent it as potential income. Front of house has a mostly cedar sunroom with double qtr inch glass & covered BBQ area, with gas hookup. The log cabin home inside is all wood, there is no drywall, there is ceramic flooring in both bathrooms & at two entry doors. Kitchen has an island with a second sink & two GFI outlets, also a pantry by stairs. All five Samsung appliances are under seven years old that look & work like new. Laundry room has linoleum flooring, & a quality runner in hallway. The unfinished basement is insulated & there's a walkout to a fire pit & barrel, the furnace is a gas/wood hybrid that can be used simultaneously. We had the gas furnace replaced when we moved in & has hardly ever been used. Also there is a brand new water heater. We average one tank of gas a winter & 6.5 bushcord of wood, the house is very warm on the coldest nights. Three entry doors are fire doors, two have storm doors & there are 3 patio doors, also new smoke detectors, The roof is metal & there is a motion light detector at the front of house & over barn door, they light the hole place up, barn has electricity & a wood stove with single & double pipes for hook up. Galvanized exterior barn/garage has a 20 ft. featherlight ladder to get up to the hayloft & has a workshop that comes with 30 gallon air pressure tank, 50 ft air hose & reel, plus 12 x 20 canopy carport. There is loads of wildlife to enjoy & a stream that runs through the property. There is only a water filter & UV light to change. Marble Arts Centre 5 min. walk great entertainment. Tweed has grocery & beer stores, library, gas station & much more. Only 30 min. to Belleville. (id:49269)
511 - 50 Kaitting Trail
Oakville, Ontario
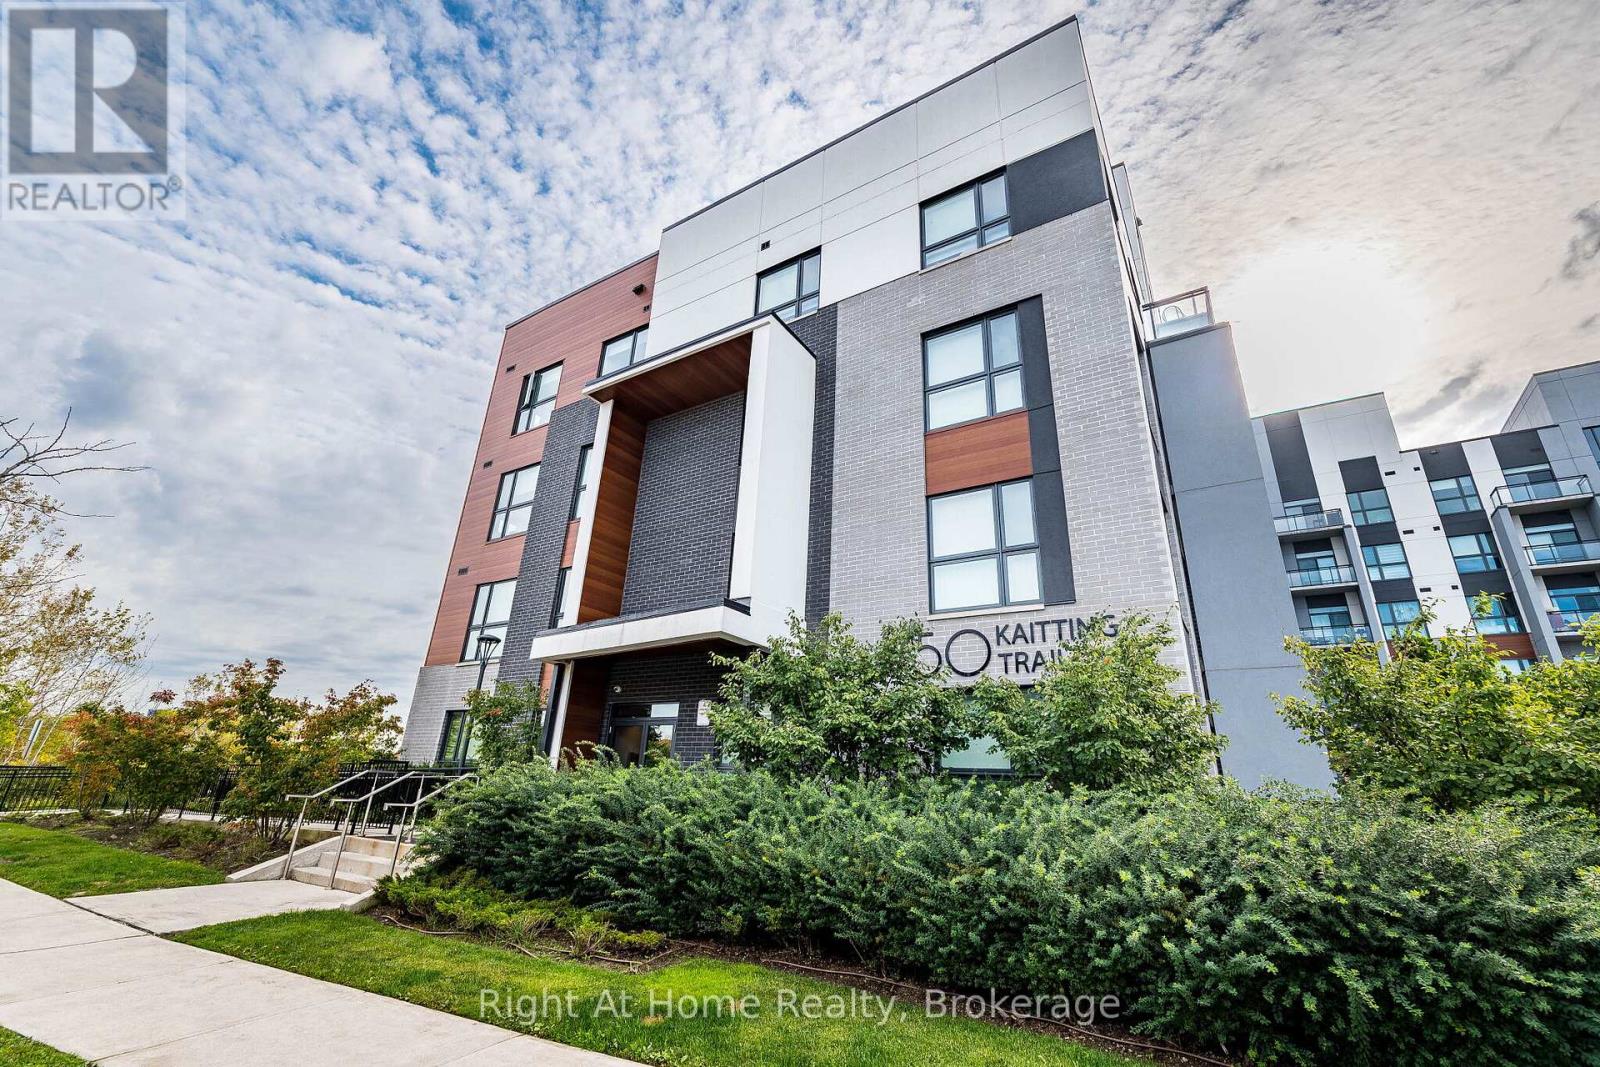
Imagine yourself living here! Welcome to this stylish 1 Bedroom + Den Mattamy-built smart condo in desirable Oakville North. Offering an open-concept layout with 9' ceilings, this bright and modern condo features a contemporary kitchen with granite countertops, centre island, backsplash and stainless steel appliances, seamlessly flowing into the living and dining areas with walkout to your South facing private balcony, where you can enjoy beautiful sunrises. The versatile den is ideal for a home office or additional living space. Enjoy the convenience of underground parking and a locker, along with fantastic building amenities including a fitness centre, party room and rooftop terrace. Ideally located with easy access to the 403/QEW and just minutes from shopping, restaurants, banks and everyday amenities. Calling all first-time buyers, downsizers, or investors! Why just read about it when you can see it in person? (id:49269)
63 Regatta Drive
Port Dover, Ontario
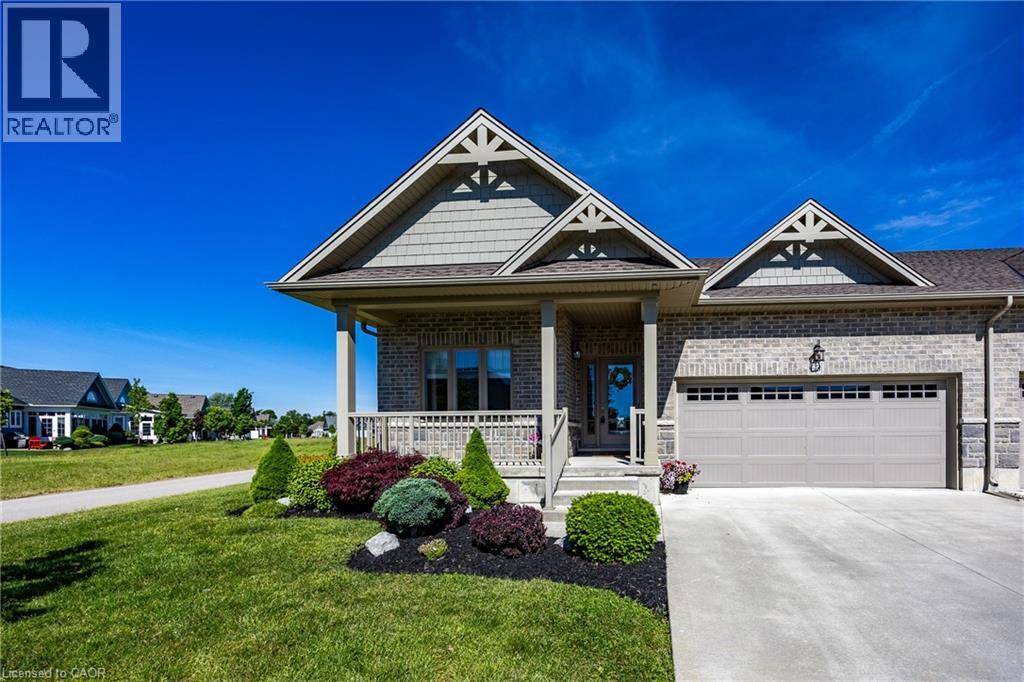
Discover Port Dover’s sought-after 50+ adult lifestyle community, offering quality homes, carefree living, like-minded neighbours, social activities, pickleball courts, and preferred access to Lake Erie infinity decks and swim dock, with golf just steps away. This vacant land condominium offers ownership of both home and lot, with low condo fees covering lawn care, irrigation, and snow removal to your door. This fully upgraded end-unit townhome occupies a premium oversized pie-shaped lot overlooking the pond and second fairway, offering panoramic views, spectacular sunsets, exceptional privacy, and added natural light. Enjoy open space along one side, a covered front porch, rear concrete paver porch, poured concrete patio, dual awnings, and landscape lighting. Inside, the upgraded kitchen features full-height light cabinetry, stacked glass display cabinets, pantry, granite counters, stainless steel appliances, and coordinating backsplash. The open-concept living area showcases a cathedral ceiling, engineered hardwood, stone fireplace with mantel, and beautiful views. A spacious front bedroom and nearby bath with oversized glass-tiled shower welcome guests. The private rear primary suite overlooks the pond and fairway, with a luxurious ensuite featuring a soaker tub, oversized glass-tiled shower, granite vanity, and solar tube. Quality construction includes brick and hardboard exteriors, concrete driveways, and beautifully maintained grounds. Walk to downtown Port Dover’s restaurants, boutiques, beach, theatre, waterfront, and festivals. An exceptional opportunity combining premium location, quality upgrades, community, and carefree lakeside living. (id:49269)
5104 - 3900 Confederation Parkway
Mississauga, Ontario
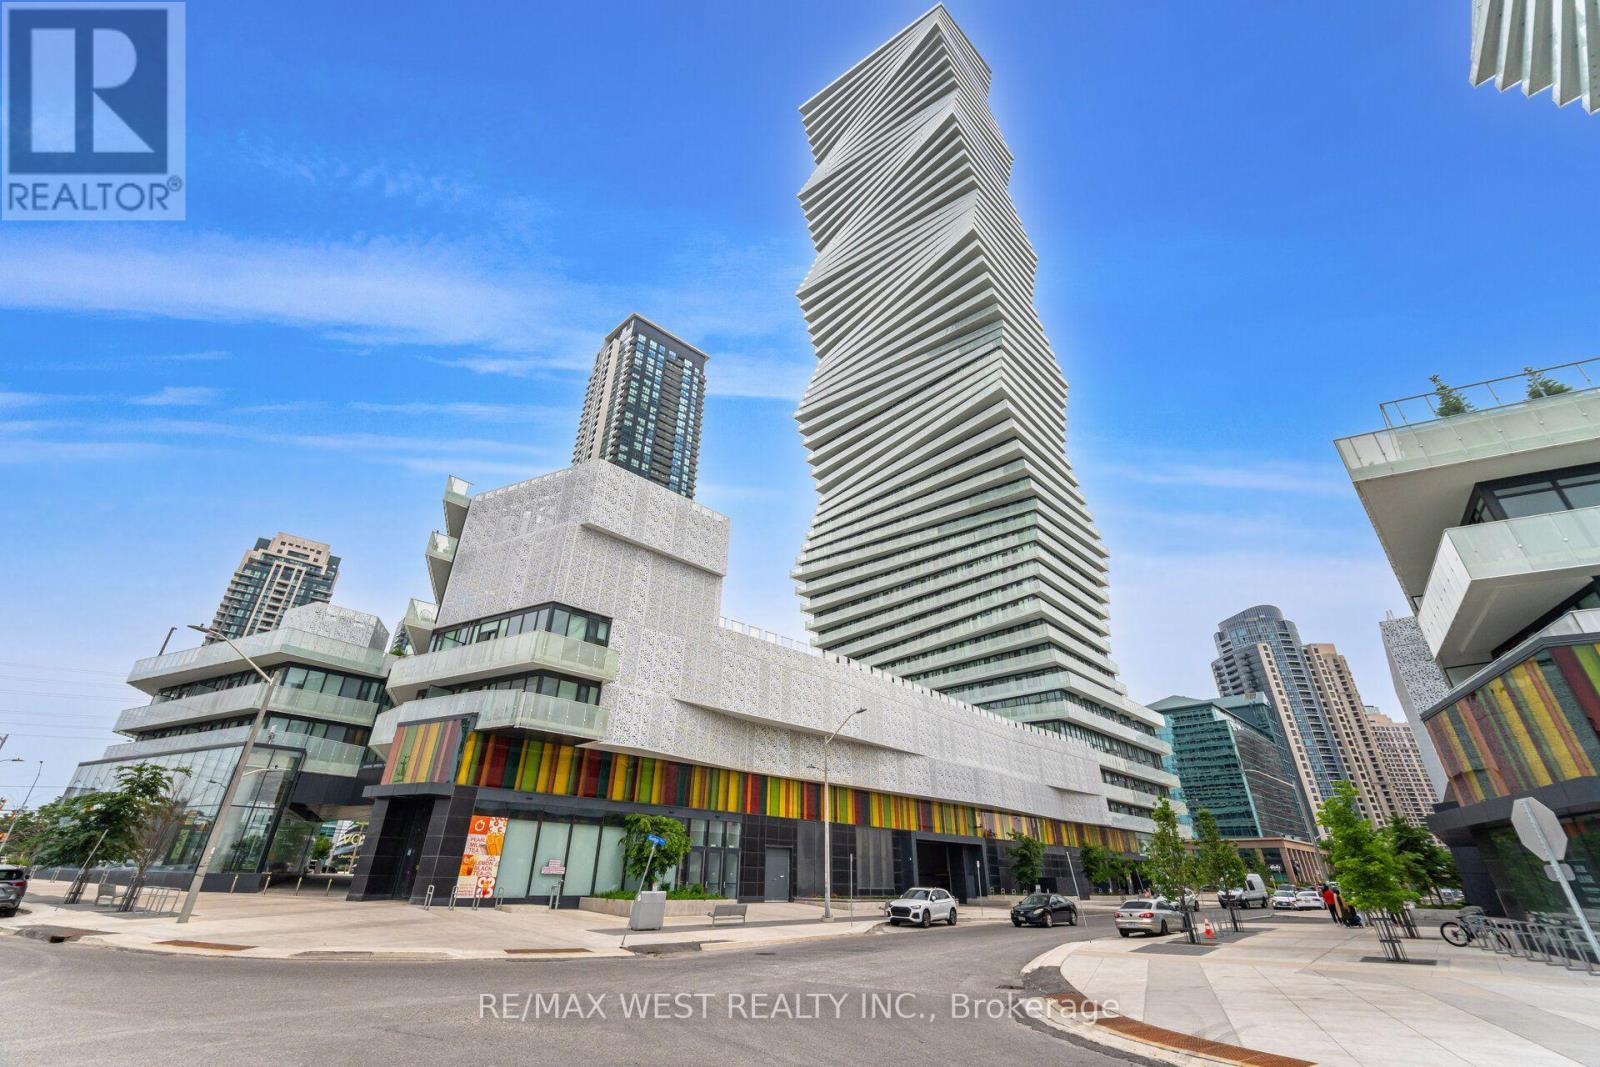
Beautiful and spacious, nearly 900sf lightly furnished 2-bedroom + den suite with 1 parking spot at the highly sought-after M City in the heart of Mississauga. The separate den is ideal for a home office or study. Featuring 9-ft smooth ceilings, quality flooring, and a bright open-concept living and dining area surrounded by floor-to-ceiling corner windows, with a walkout to a large wraparound balcony. The modern kitchen features quartz countertops and integrated appliances. The primary bedroom offers a 3-piece ensuite, large mirrored closet, and private balcony walkout, while the generous second bedroom features a large closet and south-facing views. Enjoy resort-style amenities including 24-hour security, fitness centre, outdoor pool, sauna, kids' play areas, party rooms, rooftop terrace with BBQ and dining areas, and more. Steps to Square One, Celebration Square, restaurants, entertainment, transit, Sheridan College, and everyday conveniences, with easy access to Highways 403, 401, and the QEW. (id:49269)
2176 Mcdougall
Windsor, Ontario
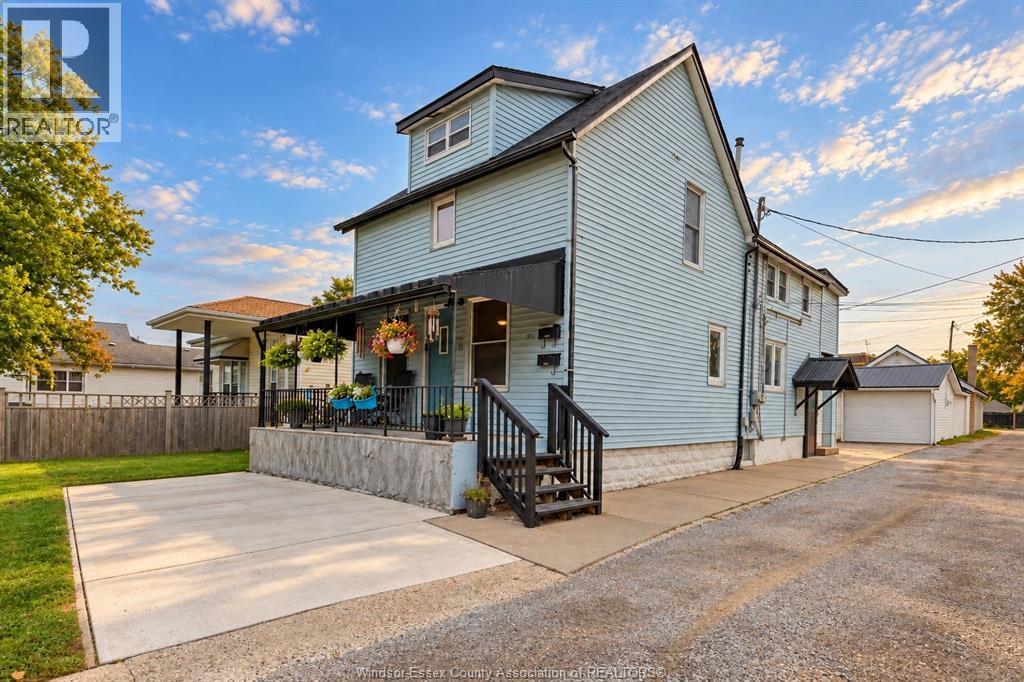
ATTENTION INVESTORS! Excellent income-producing opportunity featuring 2 residential units plus a 1,960 sq. ft. detached garage/workshop. Lower unit rents for $1,695/month + utilities, upper unit $1,125/month + utilities, and garage $550/month + utilities, generating $40,440 in gross annual income. Great tenants in place with property management already established. Major updates include a new residential roof in 2024, steel garage roof in 2020 and new windows throughout the residential units in 2019. Separate gas and hydro meters; owner pays water. The commercial garage offers powered storage/workshop space with a propane furnace, adding another valuable income stream to this unique property. Ideally located close to parks, schools, shopping, public transit and everyday amenities. A versatile investment with multiple revenue streams and several major updates already completed. Fantastic opportunity to add a well-maintained income property to your portfolio! (id:49269)
72 - 4950 Albina Way
Mississauga, Ontario
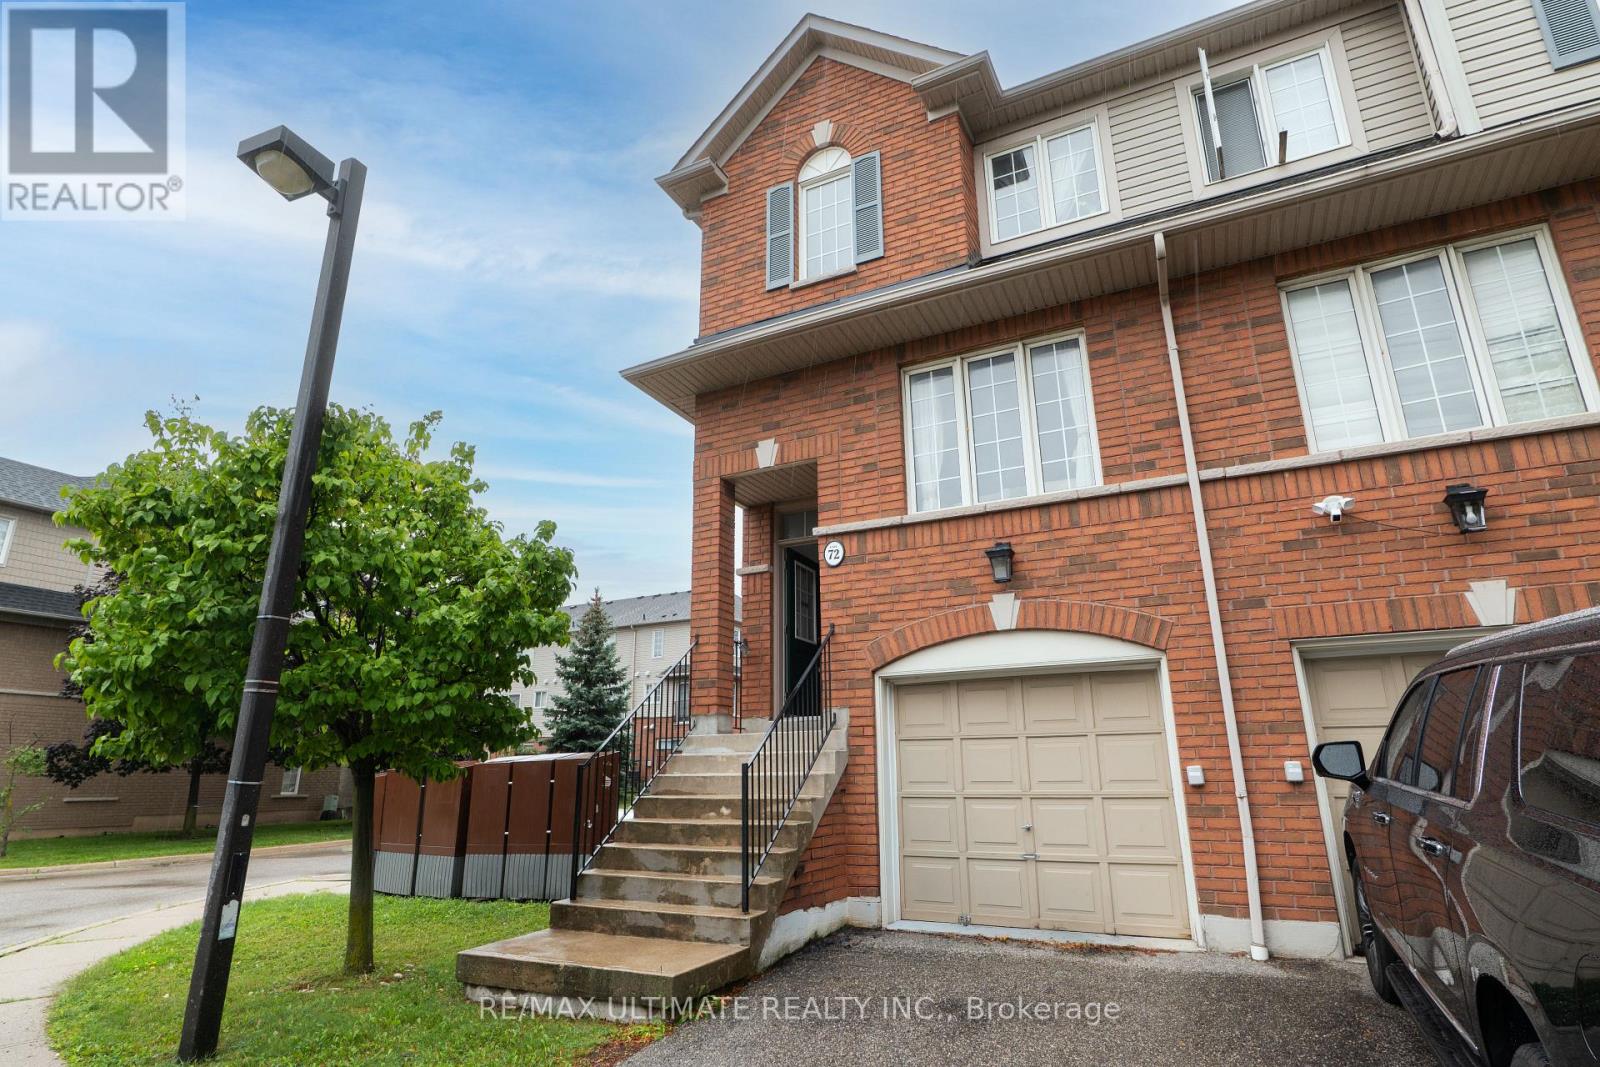
LOOK NO FURTHER, MOVE-IN CONDITION, LOWEST PRICED CORNER UNIT WITH A WALK OUT BASEMENT, CENTRALLY LOCATED IN THE HURONTARIO AND EGLINTON AVE AREA. WALKING DISTANCE TO BUS STOPS, MISSISSAUGA MARKET PLACE PLAZA, GROCERIES, BANKS, HIGHWAY 403, HIGHWAY 401, QUEEN ELIZABETH WAY, LESTER PEARSON AIRPORT, SQUARE ONE MALL. (id:49269)
78 Hillyard Street
Hamilton, Ontario
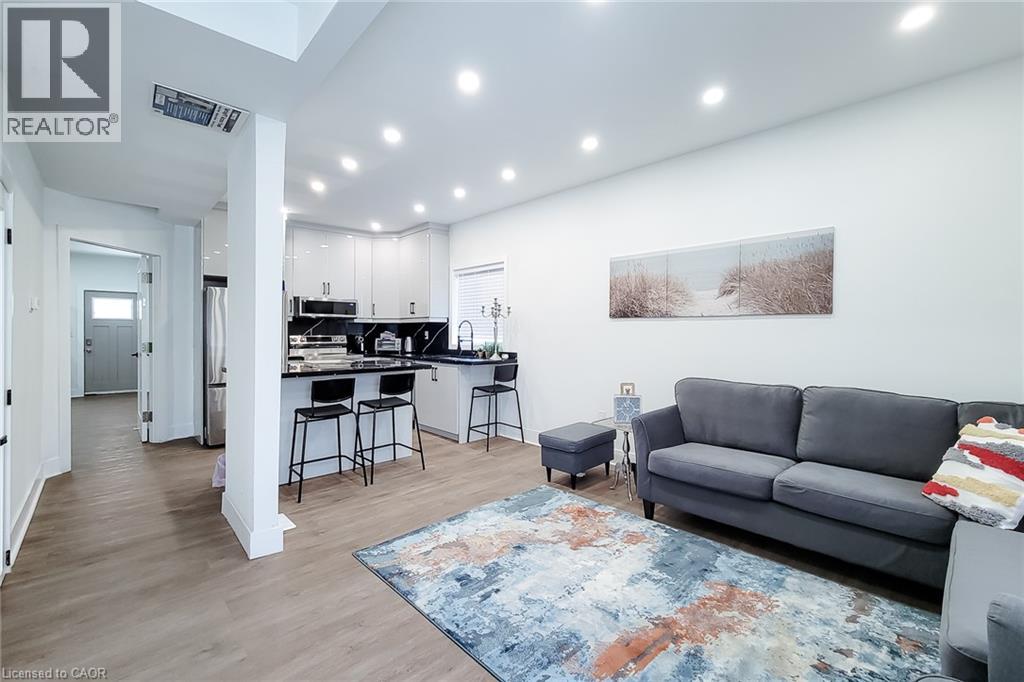
A rare and versatile opportunity for investors, entrepreneurs, and buyers seeking a substantially renovated property with exceptional flexibility and future potential. Extensively renovated from top to bottom, this move-in-ready property features 4 spacious bedrooms, 4 full bathrooms, 2 modern kitchens, and a separate basement entrance, offering excellent versatility for large families, additional income potential, or potential live/work use, subject to applicable requirements. Major upgrades include new electrical wiring with 200-amp service, updated plumbing, newer furnace, central air conditioning, insulation, drywall, siding, roofing, gutters, flooring, widened water service line, new water meter, and new gas meter. Both kitchens feature brand-new Samsung appliances, while all bathrooms have been completely renovated with modern finishes. Situated on a prominent corner lot, the property offers 6+ parking spaces, two separate access gates, a new concrete driveway, metal-roof carport, full vinyl fencing, and a spacious backyard. The M6 zoning designation provides an opportunity to explore a variety of permitted and conditional uses, making this property particularly attractive to buyers looking for flexibility beyond a traditional residential investment. Conveniently located with a bus stop at the doorstep and just minutes from West Harbour GO Station, Downtown Hamilton, waterfront parks, shopping, and quick QEW access to Toronto and Niagara. A unique combination of extensive renovations, versatile interior space, significant parking, corner-lot exposure, strategic location, and M6 zoning, offering investors and buyers an exciting opportunity to explore the possibilities. Buyers and their representatives are encouraged to check specific permitted uses, regulations, and municipal requirements for their intended use directly with the City of Hamilton. (id:49269)
18753 County Rd 19 Road
South Glengarry, Ontario
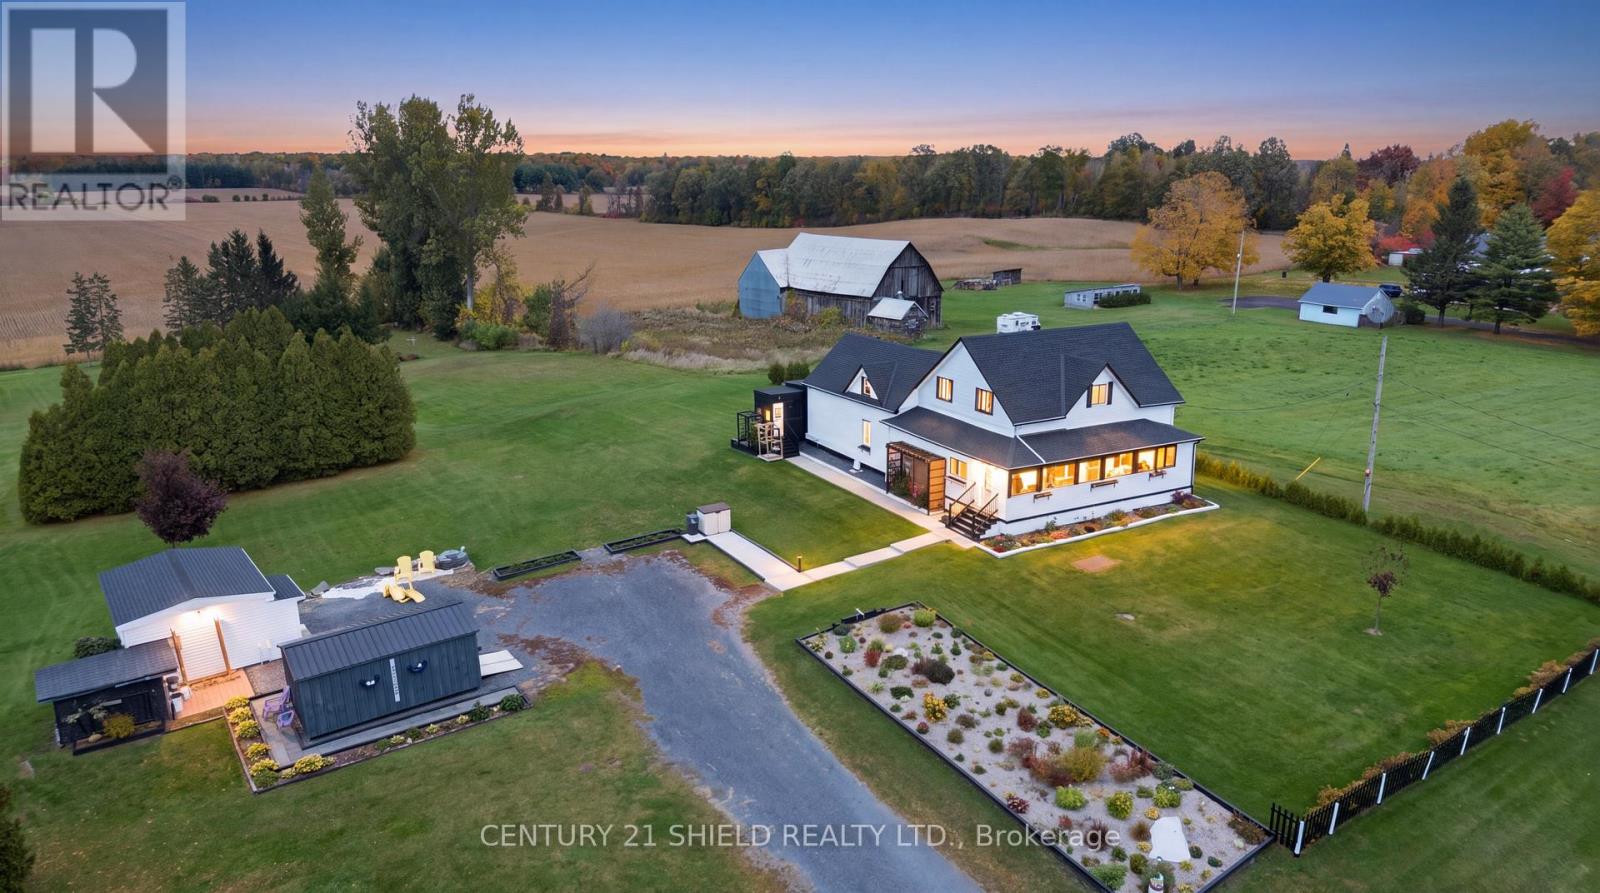
Discover the charm of country living on this beautiful 1.93-acre property, offering character, A LOT OF space & possibilities! With a versatile layout and potential for an in-law suite (total of 5 bedrooms), this charming property is ideal for multigenerational living, working from home, or creating your own hobby farm. Enjoy gorgeous surrounding views, an extra-large stone driveway, and multiple outbuildings, including 3 sheds on concrete floors with ramps, a dog kennel, a large shed with hydro, and an Amish-built shed with potential for conversion to a garage (additional support and a wider ramp required). Step inside the bright, enclosed wraparound porch, surrounded by several windows to enjoy the changing seasons. The main level features a lovely updated country kitchen with island and dining area, flowing seemlessly into the living room, a powder room, main-floor laundry, and additional flexible spaces/rooms ideal for extended family, featuring a family-room, office, hobby space, or potential in-law living area. Upstairs in this section are two bedrooms, nearly finished. The main home 2nd floor also offers, a second-floor primary bedroom, two additional bedrooms (one is now used a closet), and a spacious modern full bathroom with tons of storage. Updates include kitchen, shingles, windows, doors, and attic insulation (2020); siding and eavestroughs (2021); screen door (2022); well jet pump and pressure tank (2025). Propane furnace (2014) and 1,000-gallon fibreglass septic tank (2011). If you're dreaming of more space, privacy, and flexibility, this country property offers room to grow and space to make it your own! (id:49269)
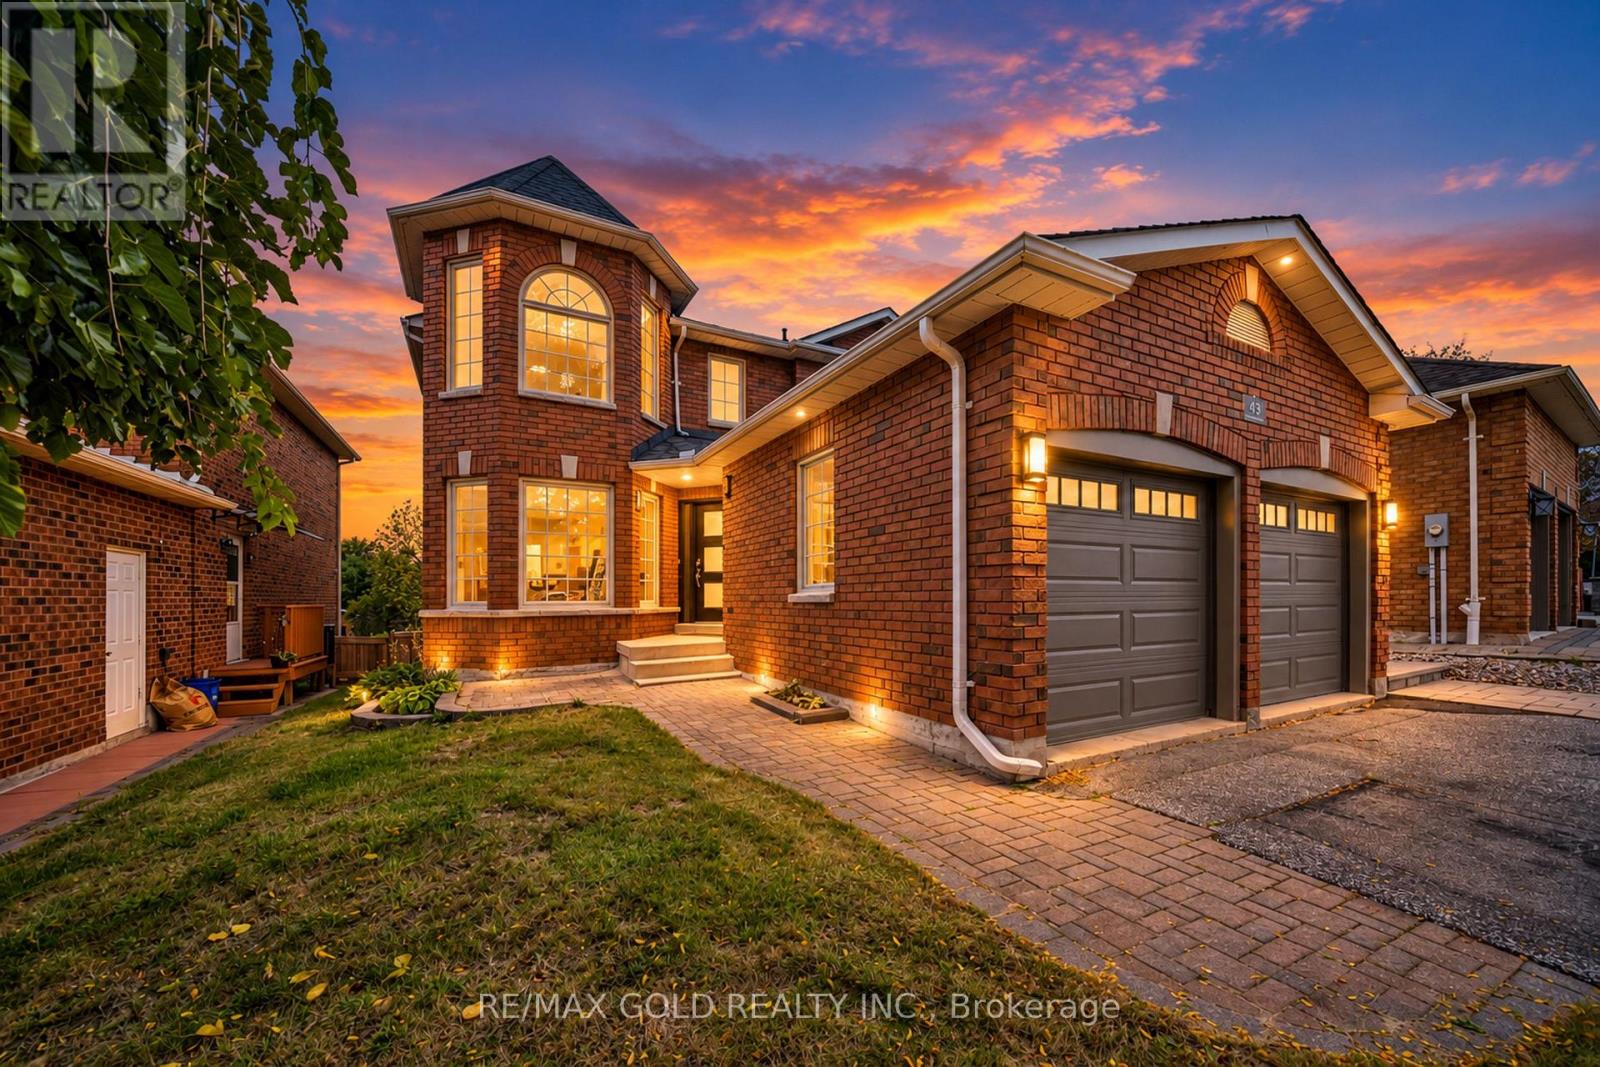
43 Golden Meadow Road
Barrie, Ontario
**Welcome to Prestigious Kingswood Estates!** This beautifully upgraded, freshly painted and meticulously maintained all-brick home offers **4 bedrooms plus a finished 1-bedroom lookout basement, with 3,240 sq. ft. of total finished living space.** Featuring an **upgraded modern kitchen, beautifully renovated bathrooms, elegant light fixtures and carpet-free living throughout!** Enjoy the convenience of **brand-new laundry sets on both the main floor and in the basement.** Step outside to your own **private backyard oasis** featuring an in-ground saltwater pool, interlock patio, fire pit and beautiful landscaping. Located in the highly sought-after **Algonquin Ridge School District**, just steps from the lake, beach and scenic trails. **A perfect blend of luxury, comfort and resort-style living. A must-see!** (id:49269)
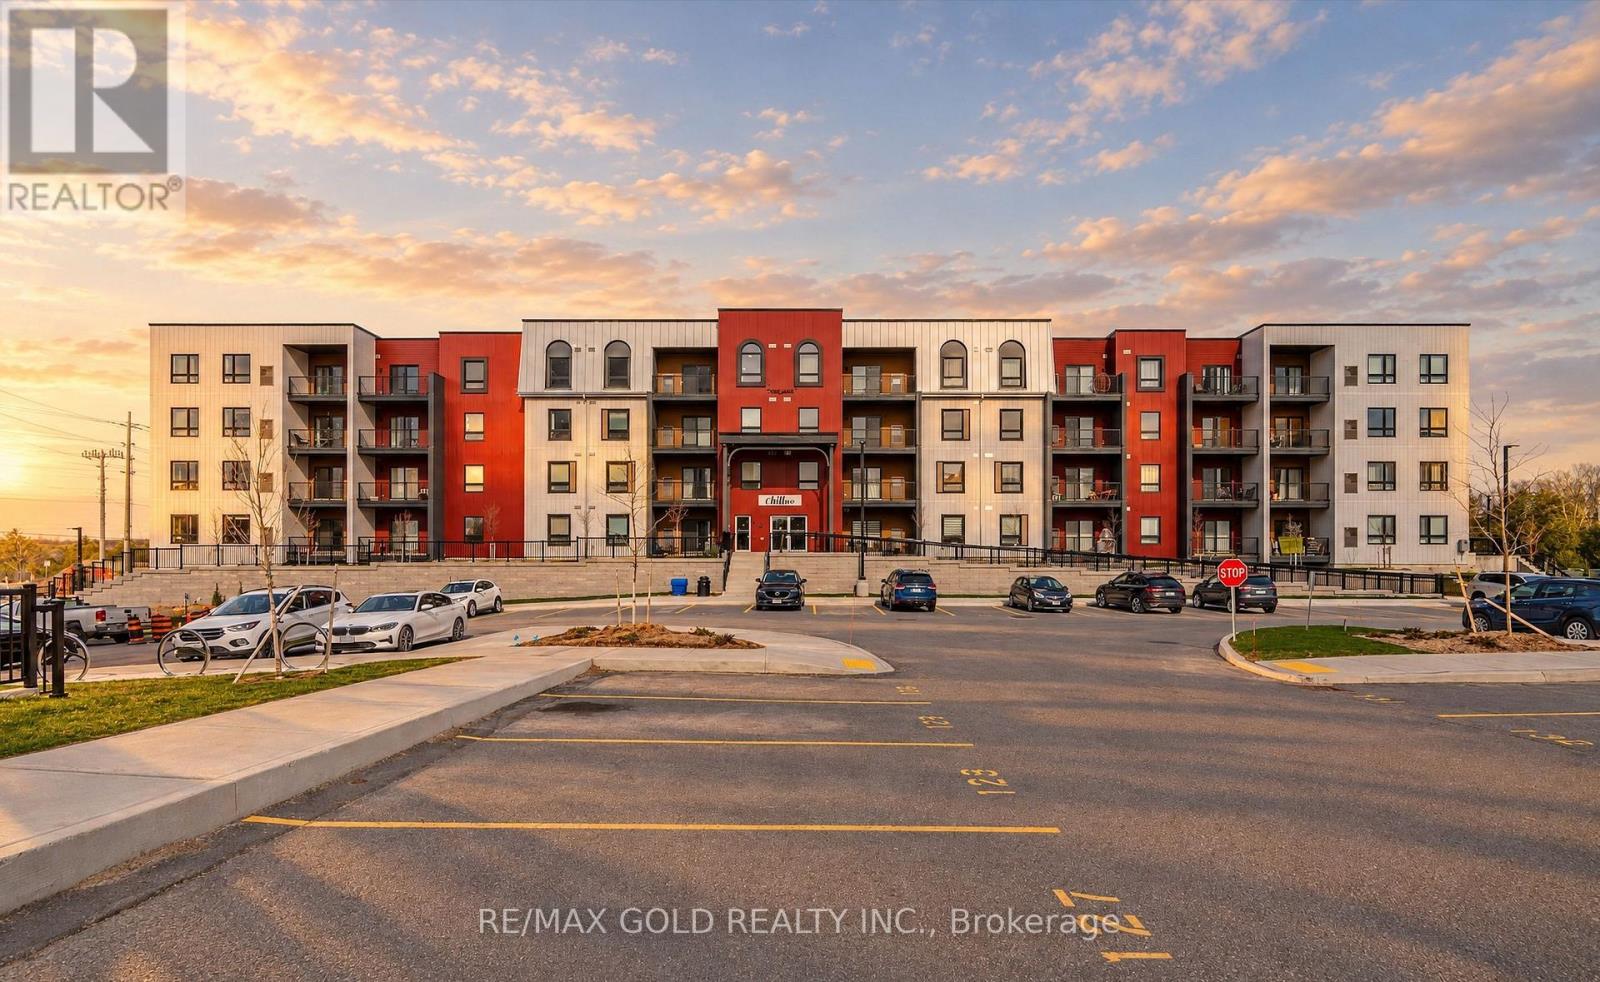
213 - 1 Chef Lane
Barrie, Ontario
Luxurious 3-Bedroom, 2-Bathroom Condo | 1,379 Sq. Ft. of Refined Living. Experience contemporary luxury in this brand-new 3-bedroom, 2-bathroom condominium offering 1,379 sq. ft. of beautifully designed living space. This impressive residence features gleaming hardwood floors throughout and a modern open-concept layout ideal for both relaxation and entertaining. The upgraded kitchen and bathrooms showcase elegant finishes, premium fixtures, and high-end appliances, combining style with functionality. Enjoy the convenience of underground parking and a private locker for additional storage. Residents will appreciate a wealth of premium amenities, including a fully equipped fitness center, community kitchen, and inviting outdoor spaces complete with pizza ovens, spacious patios, and recreational areas such as a playground and basketball court. Perfectly located just minutes from Highway 400, Lake Simcoe, the GO Station, and a variety of shopping and dining destinations, this condo offers the ultimate blend of modern comfort, convenience, and luxury living. (id:49269)
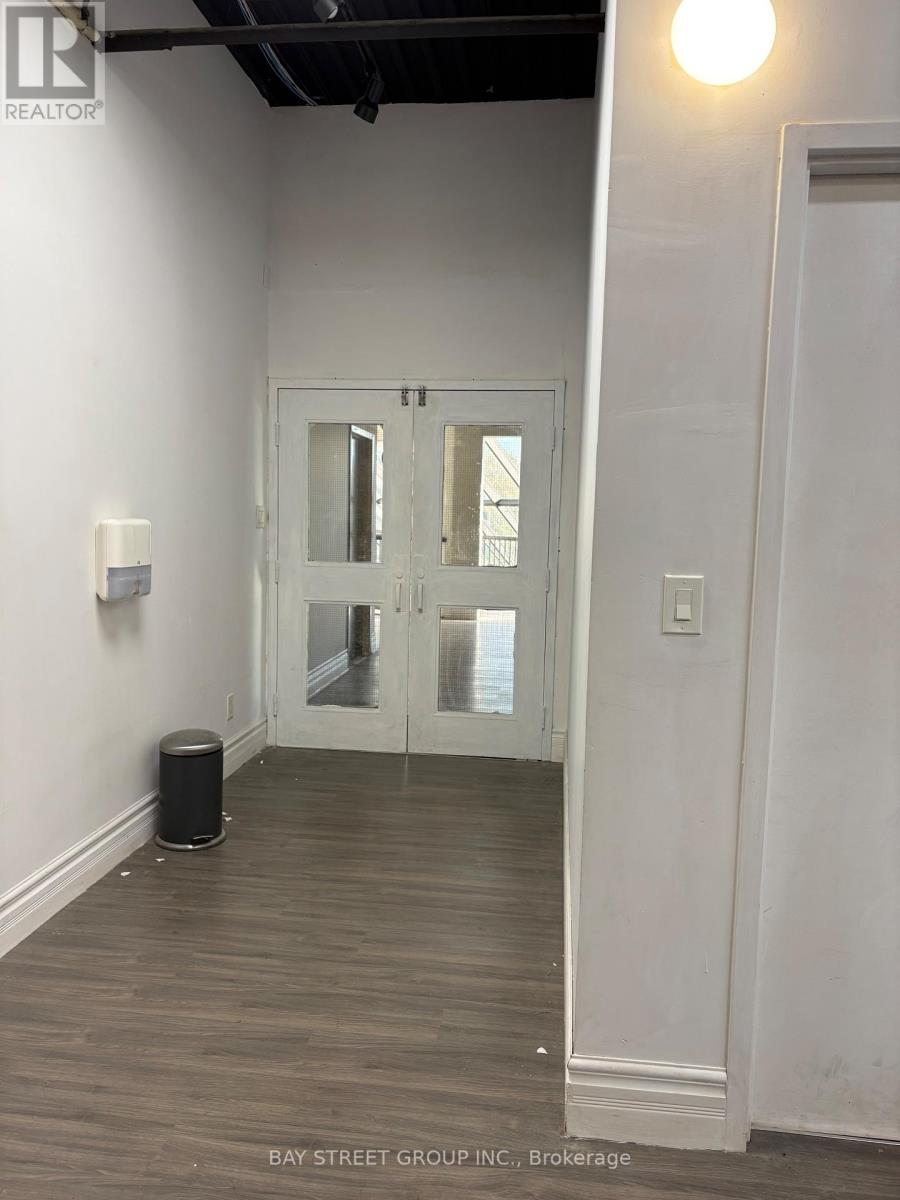
2nd Fl B - 20 East Beaver Creek Road
Richmond Hill, Ontario
Location! Location!! Prime Direct Street Exposure On Prestigious Beaver Creek Location.Part Of 2nd Floor, Finished Renovation, Leasing Area Includes Reception Area,Easy Access To Highway 404 & 407 And Transit. Ample Surface Parking Available. Many Amenities In The Immediate Area Including Restaurants, Shopping, Banks And Gas Stations. (id:49269)
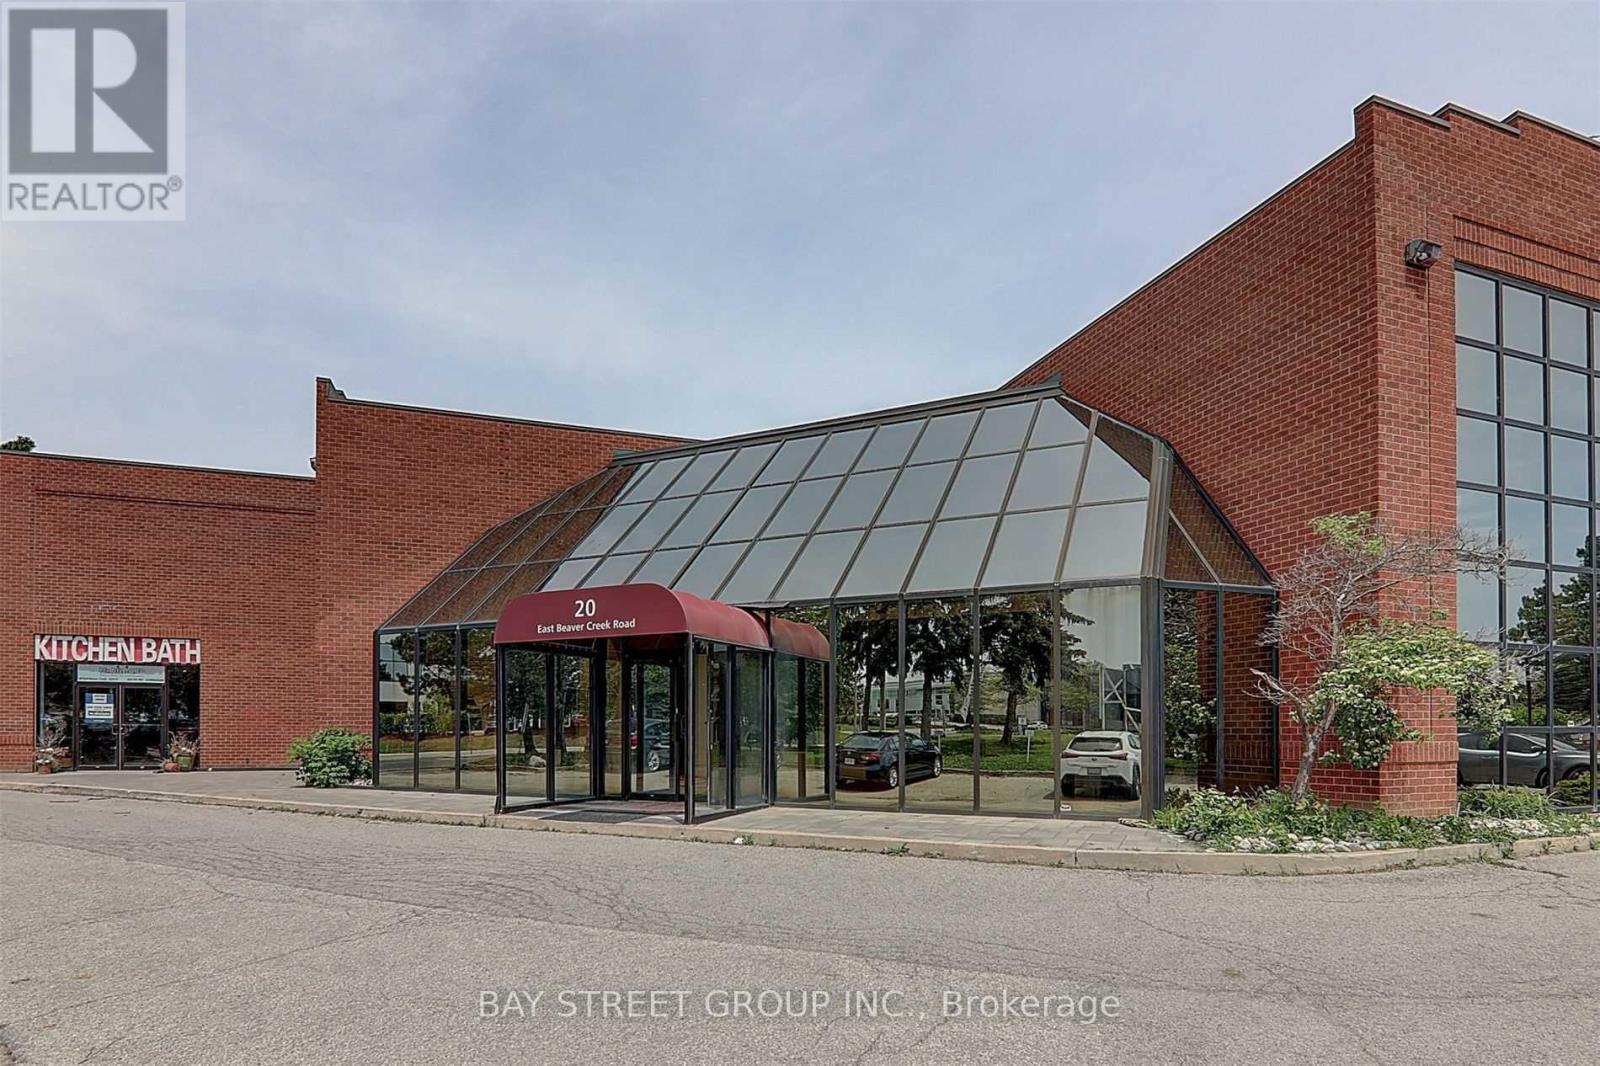
2nd Fl A - 20 East Beaver Creek Road
Richmond Hill, Ontario
Prime Office Space for Lease Located in the established Beaver Creek business area, this space occupies part of the second floor and features five offices and one boardroom. Direct street exposure and ample surface parking, with convenient access to Highways 404 and 407 and public transit. Close to restaurants, shopping, banks, and other everyday amenities. (id:49269)
4196 Petrolia Line
Petrolia, Ontario
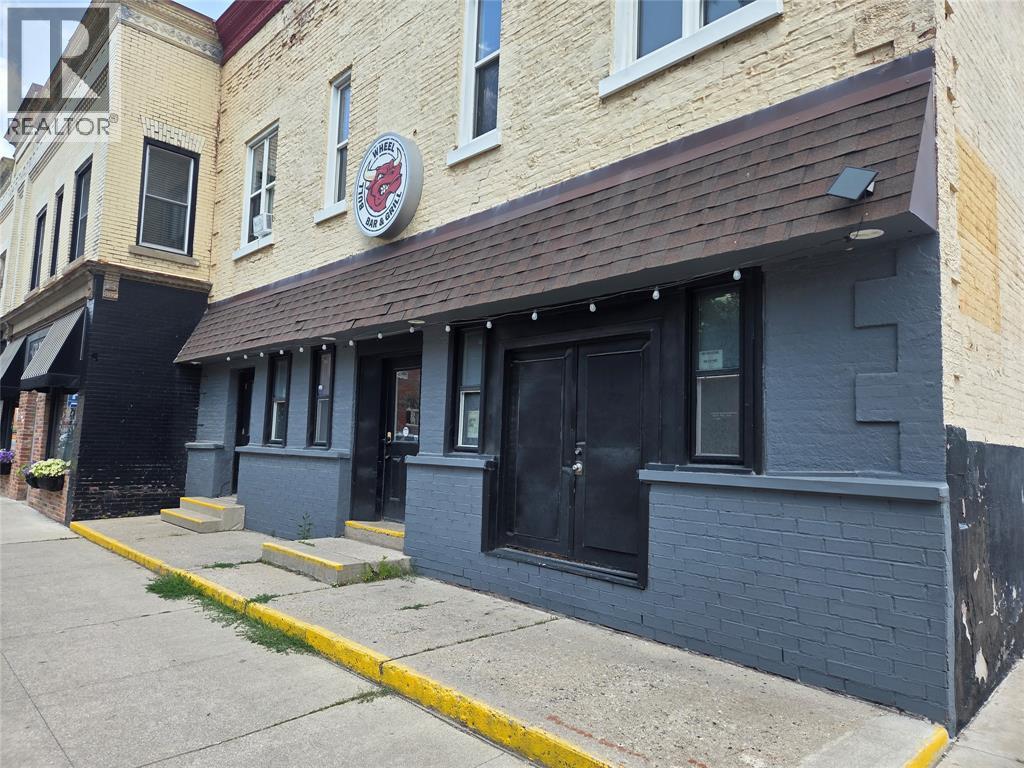
This downtown Petrolia location is already set up as a bar and restaurant, but there are many possibilities with this space. With C1 General Commercial zoning, this property can be transformed into the business that you are looking for. If you are looking to start a bar or restaurant, everything is turnkey. The front bar area features a large bar and sitting area with music set up as well as a pool table. The back of the unit is a restaurant with booth and table seating and the units currently share a kitchen. Location can't be beat on the main street of Petrolia next to the farmer's market, offering lots of potential parking spaces. You can run a restaurant during the day and have bar service in the evenings all in one great location. The property can also be divided into two units, the front unit could be rented for $2,500 per month and the back unit for $1,500 per month. Call today to come take a look at this great downtown space! (id:49269)
1083 Regency
Lakeshore, Ontario
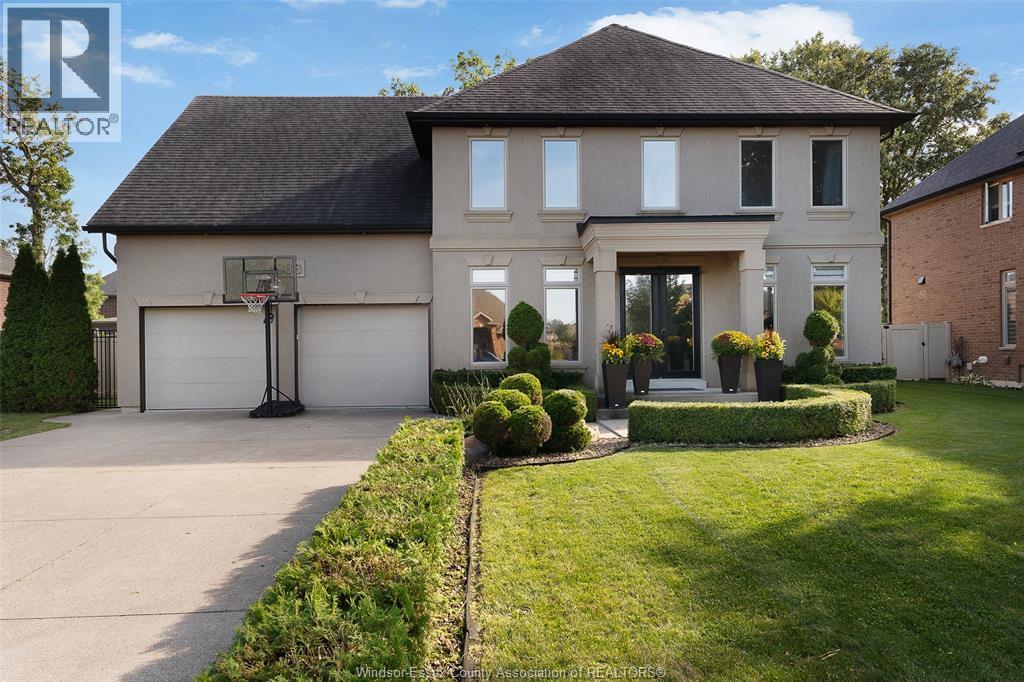
Located in a popular Lakeshore neighbourhood, this spacious home offers 4 bedrooms, 3.5 baths and plenty of room for the whole family. The main floor features a bright kitchen with large island, open living area, separate dining room, office and den. Upstairs includes 4 generous bedrooms, a primary suite with walk-in closet and ensuite, plus convenient laundry. The finished lower level offers a family room, games area, full bath, storage and the potential for a 5th bedroom. Enjoy a fully fenced yard with covered porch, double garage, concrete drive and room for a future pool. Close to schools, shopping and everyday amenities. (id:49269)
868 Liverpool Road
Pickering, Ontario
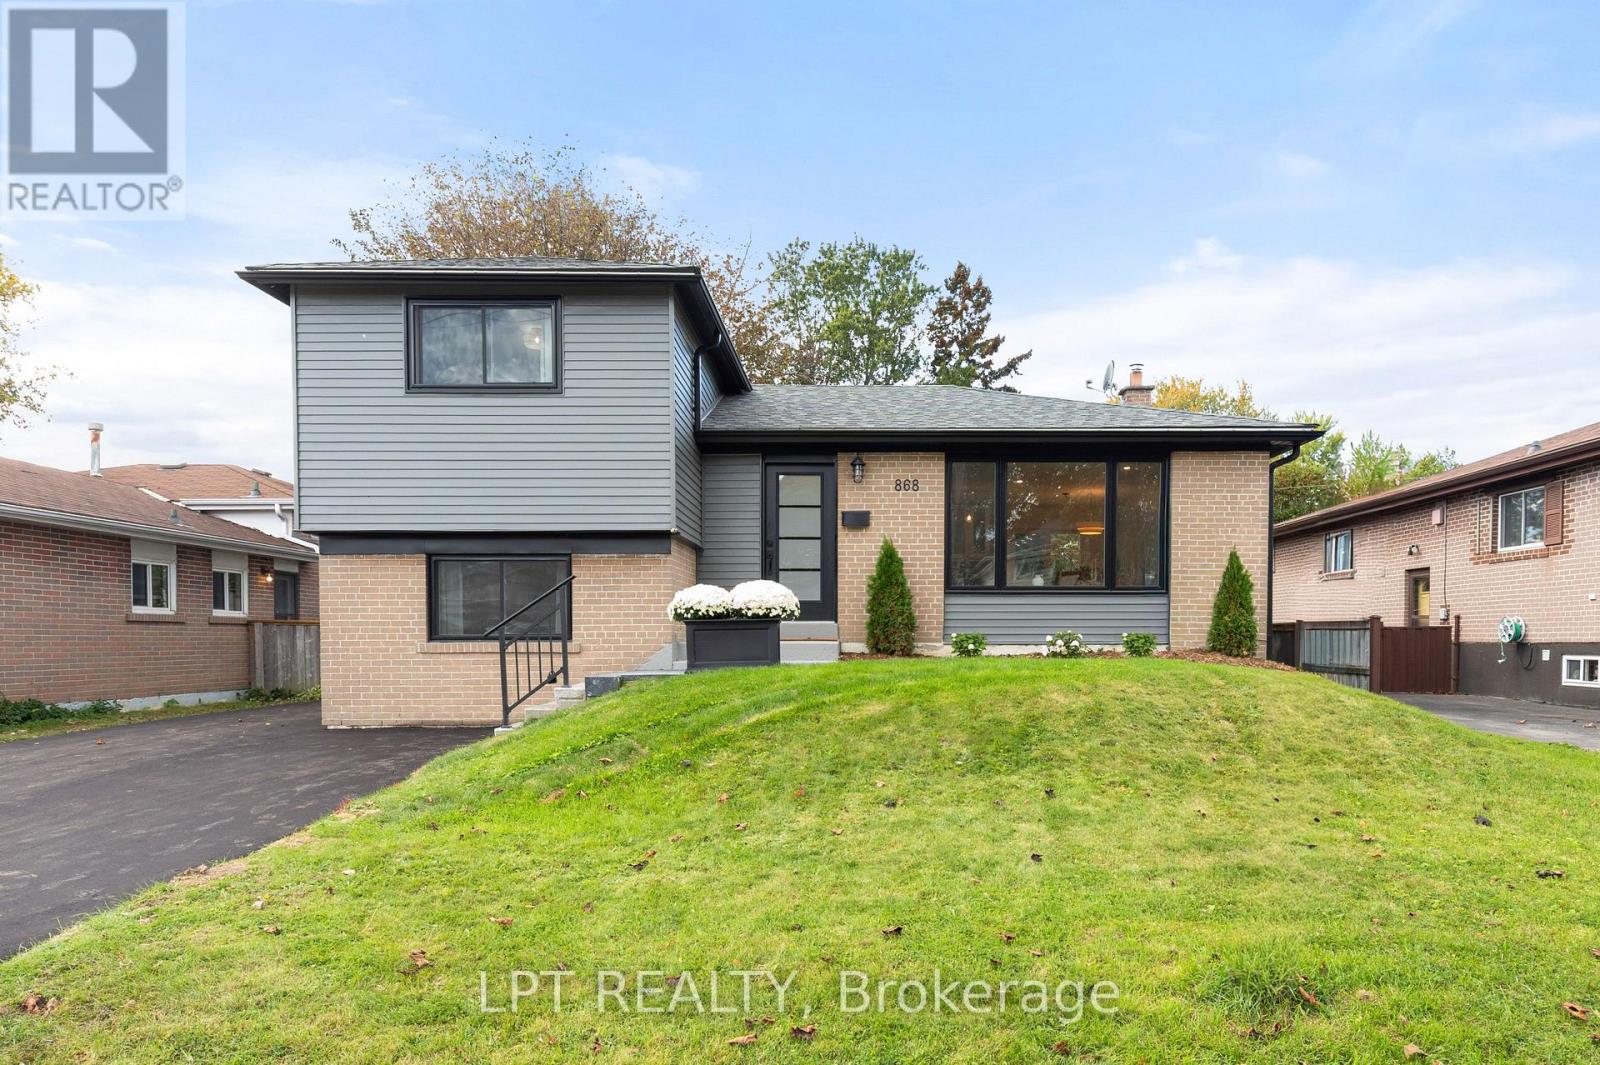
Enjoy a little vacation feeling every day in Pickering's sought-after Bay Ridges neighbourhood! Updated throughout, this inviting four-bedroom sidesplit pairs a flexible layout with waterfront living within walking distance. Stroll down Liverpool Road to the Nautical Village, where charming shops, cafés, restaurants and marinas create a lively lakeside atmosphere. Explore Frenchman's Bay, enjoy the beach at Beachfront Park, or take in lake views from the new waterfront boardwalk. From morning walks and cycling along the Waterfront Trail to summer evenings at Millennium Square, there is so much to enjoy close to home.A new kitchen (2026) features quartz countertops and new stainless steel appliances. Numerous 2026 improvements include the roof, siding, windows, doors, flooring, paint and updated bathrooms. The furnace and air conditioner were replaced in 2024. Simply move in and enjoy! The interesting split-level layout offers four above-grade bedrooms across multiple levels and a finished basement rec room, providing space for family, guests, a home office and places to unwind. A separate rear entrance with stairs to the basement offers potential for a future in-law suite. Enjoy the rear deck and spacious backyard for outdoor dining, entertaining or relaxing, plus a poured concrete pad for a future garden shed. Plenty of parking adds everyday convenience.Enjoy convenient access to public transit, Pickering GO and Highway 401 for connections to downtown Toronto. Shopping and dining at The Shops at Pickering City Centre, entertainment at Pickering Casino Resort, driving experiences at Porsche Experience Centre Toronto and nearby Ajax Pickering Hospital add to this well-connected location. A welcoming home in a waterfront community that brings recreation, convenience and a relaxed coastal feel together! (id:49269)
1442 Windsor Drive
Brockville, Ontario
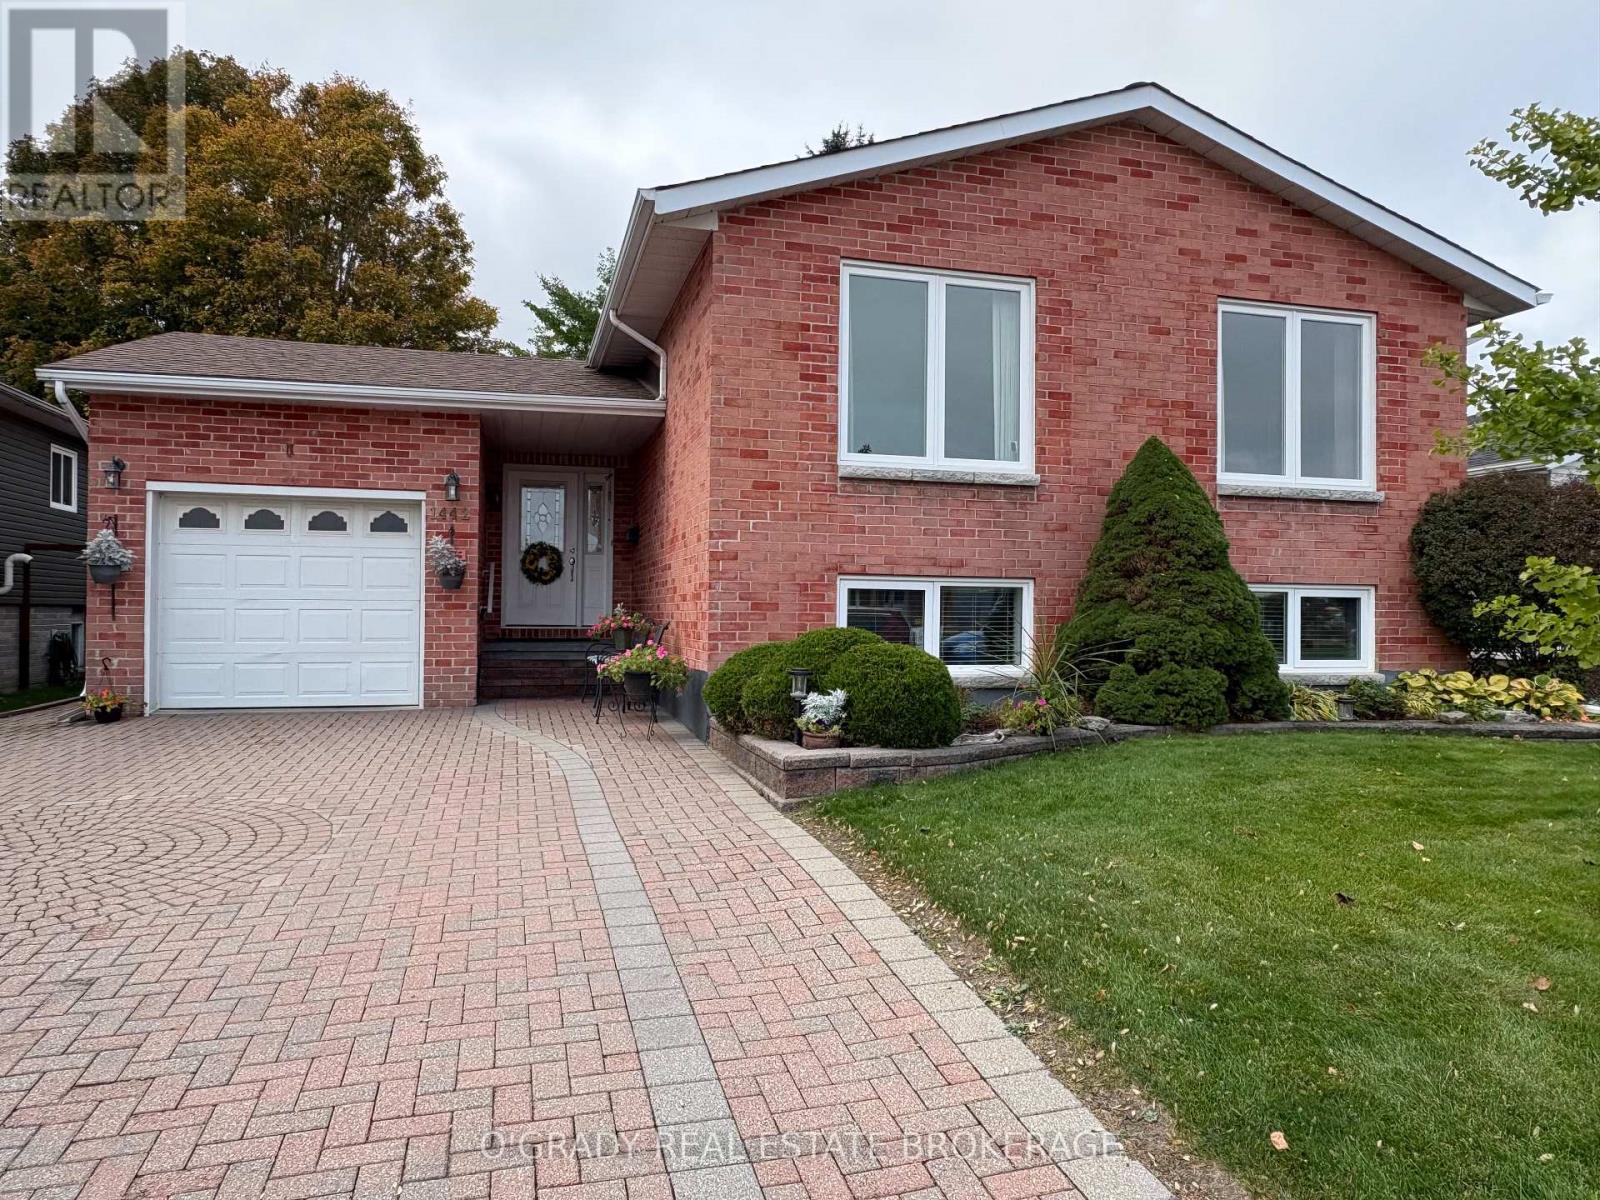
CHARM, SPACE & QUALITY THROUGHOUT! This beautifully renovated and thoughtfully expanded side-entry bungalow offers 4 bedrooms and 3 bathrooms, with 2 bedrooms on the main level and 2 additional bedrooms on the lower level. A spectacular main-floor 14.7 x 19.4 addition features a soaring vaulted ceiling, spacious family room and in-floor heating, creating a warm and inviting space for relaxing and entertaining. The home showcases beautiful hardwood flooring, custom Victorian-inspired trim, gas fireplaces, a well-appointed kitchen and a bright, spacious lower level with high ceilings, two bedrooms, a full bathroom and generous additional living space. Recent updates include a heat pump, roof, and the owned gas hot water heater, air exchanger adds further convenience. The versatile lower level offers excellent space for family, guests, a home office, hobbies or a private retreat. With its distinctive character, generous room sizes and thoughtful layout, this exceptional home beautifully combines classic charm with modern comfort. (id:49269)
1 Northcourt Street E
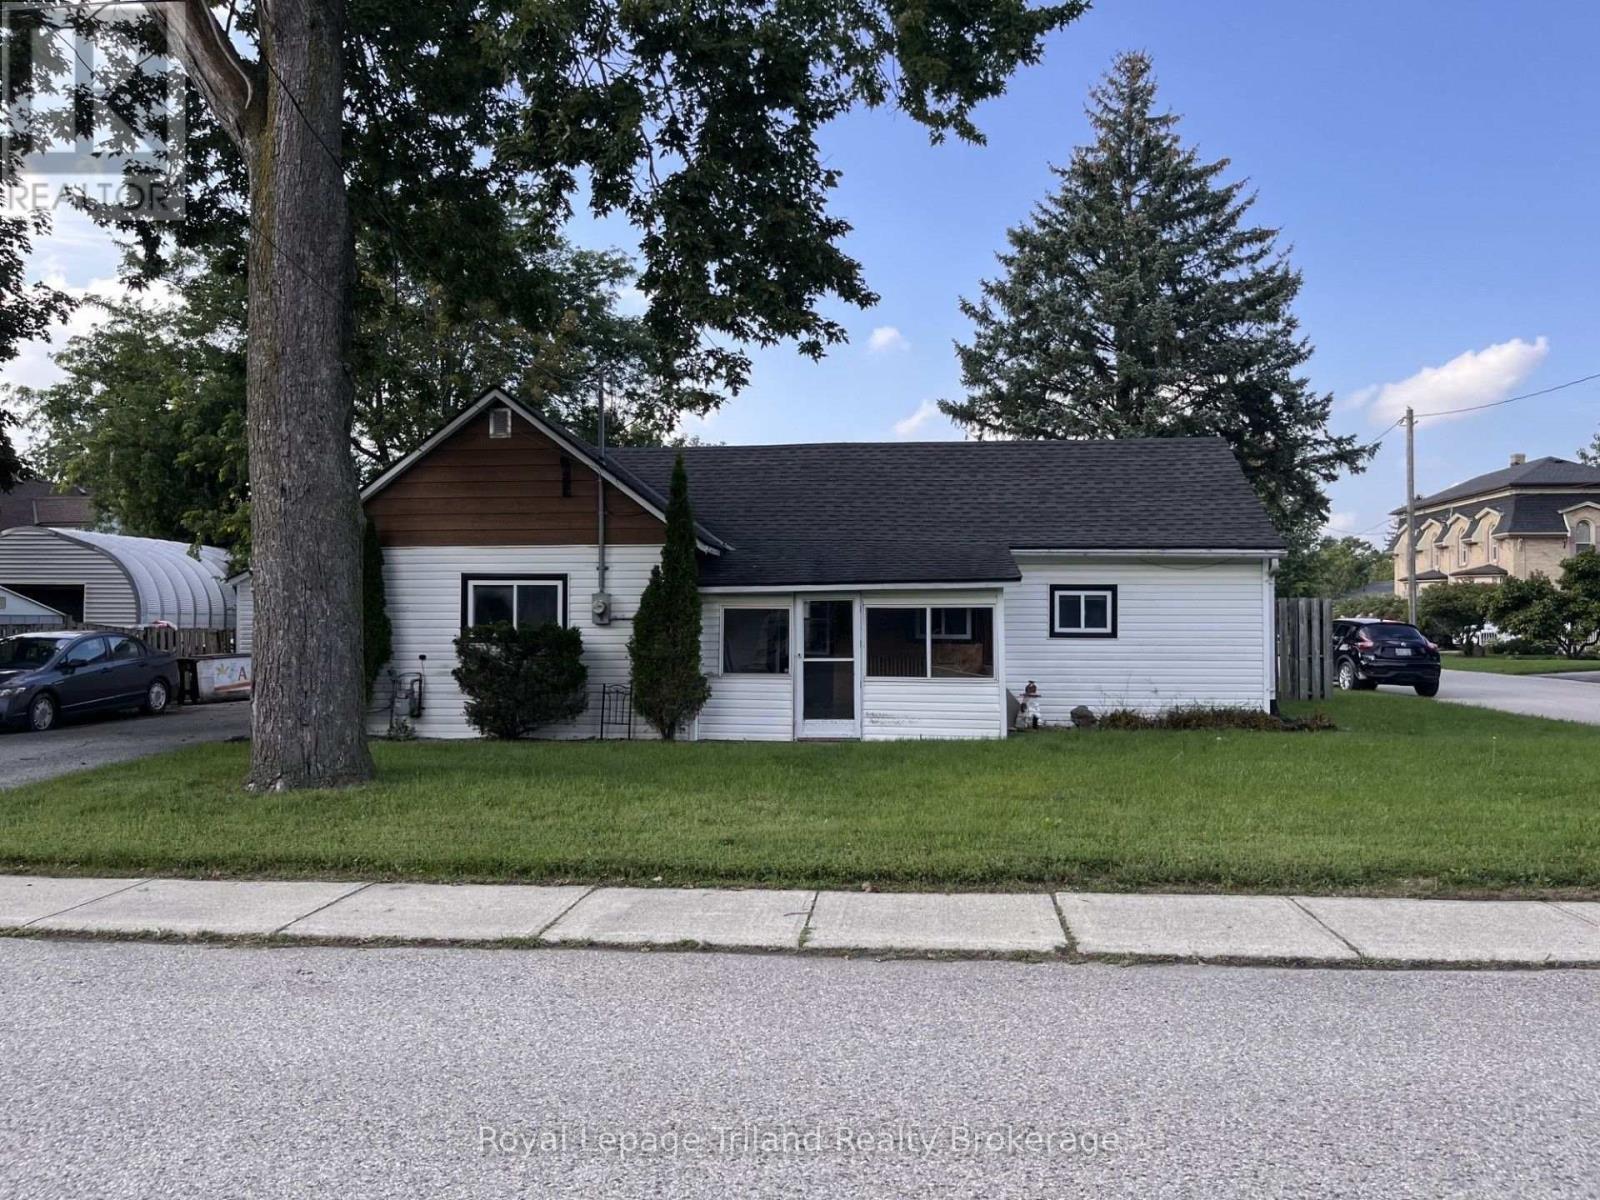
Norwich, Ontario
Here is a home to start out with or a nice corner lot in Norwich, 70'x65'. In need of some TLC, but a great place to start, a 2 bedroom home with detached garage/shop, double wide paved drive. (id:49269)
23 - 24 Craddock Boulevard
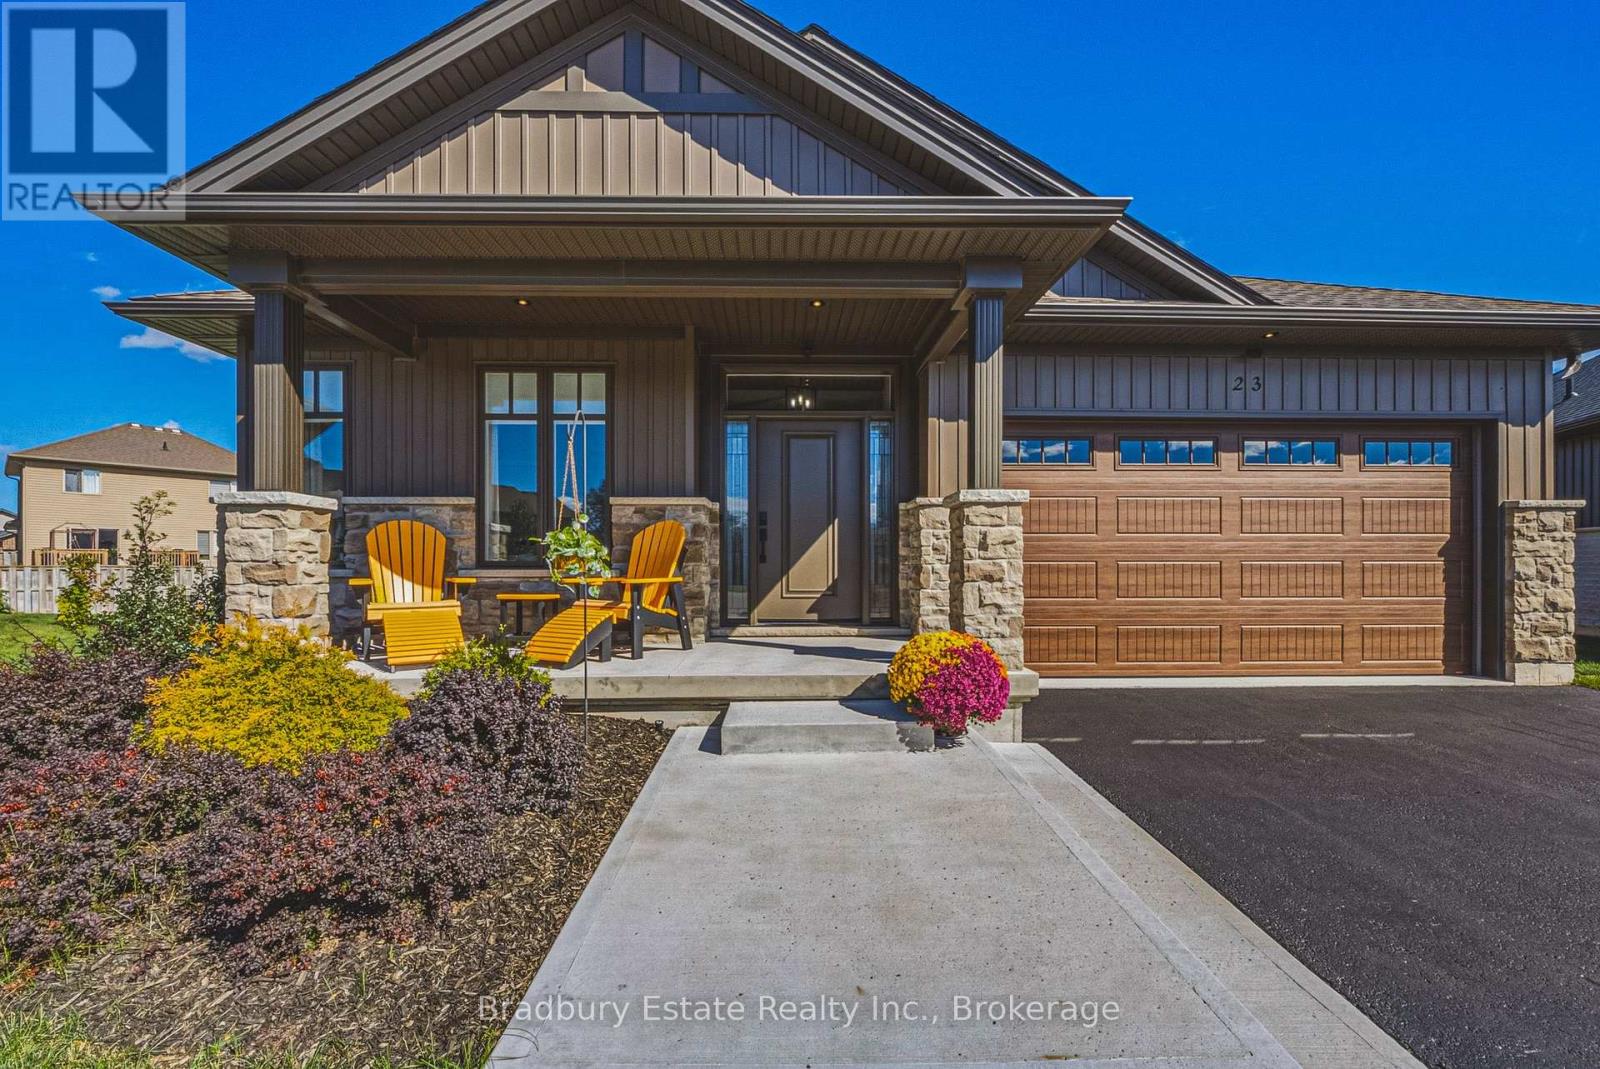
Haldimand, Ontario
Welcome to this Custom Built 3 Bedroom, 2 Bathroom BUNGALOW in the Exclusive Jarvis Club. On the bulb of a Private Court, this Ed Robinson Built Home features impeccable style and contains custom finishes EVERYWHERE. From the "Hi Neighbour" covered Front Porch, extra-wide Front Door with Side Lites and Transom Window, to the Raised Ceiling Foyer and 9 Ft. Ceilings throughout, there's "Capital Q" Quality at every turn. Enjoy the Open Concept Layout with Hardwood Floors, LED and Pot Lighting, connecting the Kitchen, Family and Dining spaces. The Family Room boasts a Coffered Ceiling with Wood Beam Design, Gas Fireplace with Stone Surround and matching Beam Mantel. The Kitchen is bright and spacious, with Wingers Custom Cabinetry, Quartz Counters, Large Island with Double Sink and Under Cabinet Lighting. For Convenience, a Pocket Door connects you to the Laundry Room and additional Pantry, along with Inside Entry from the Double Garage. The Dining area completes the space, with Sliding Doors to Enclosed Patio for Outdoor Entertaining. The Primary BR is also a treat, with Ensuite Bathroom with Glass Shower and a Walk-in Closet. Two more spacious BR with Double Closets and a 4-Piece Bathroom complete the Main Floor. The unspoiled Lower Level features Rough-in for a 3rd Bathroom, 200 AMP Electrical, On Demand Water Heater, High Ceilings, Sump Pump and Backflow Valve. Low Condo Fees cover Water Bill (!), Lawn Maintenance and Private Road Plowing in winter. With thoughtful Landscaping, Irrigation System and Double Paved Drive and Garage, this home is a rare find. Book a Showing to see *The Jewel of Jarvis*, and why this town has been crowned Canada's Kindest Community. (id:49269)

1906 - 5250 Lakeshore Road
Burlington, Ontario
Welcome to waterfront living at its finest in Burlington's sought-after Admiral's Walk. This beautifully updated corner suite offers an expansive layout with bright, open-concept living space and breathtaking panoramic views of Lake Ontario, the Toronto skyline, and the CN Tower.Enjoy spectacular sunrises from your private open balcony while taking in uninterrupted water views and moonlit reflections across the lake. The renovated kitchen features custom cabinetry, stone countertops, stainless steel appliances, and a rare lake-facing window that creates an inspiring backdrop for everyday living. Engineered hardwood flooring flows throughout the spacious living and dining areas, designed for both comfortable living and entertaining.Thoughtfully updated with accessibility in mind, the suite features widened bedroom and primary bathroom entrances, a barn-style bathroom door, and two beautifully renovated bathrooms with spacious walk-in showers, creating a comfortable and functional environment for mobility-conscious buyers or those seeking the convenience of single-level living.The generous primary suite offers ample closet space and a private ensuite, while the second bedroom provides flexibility for guests, a home office, or hobby space. In-suite laundry adds everyday convenience.Residents enjoy exceptional amenities including a fitness centre, games room, workshop, outdoor pool, beautifully maintained grounds, and a stunning lakeside lawn with benches overlooking the water. With no neighbouring high-rises between you and the lake, this quiet corner suite offers a rare combination of privacy, spectacular views, and resort-style waterfront living. Recently refreshed hallways with updated carpeting and wall coverings further enhance this exceptionally maintained waterfront community. (id:49269)
605 - 95 Lombard Street
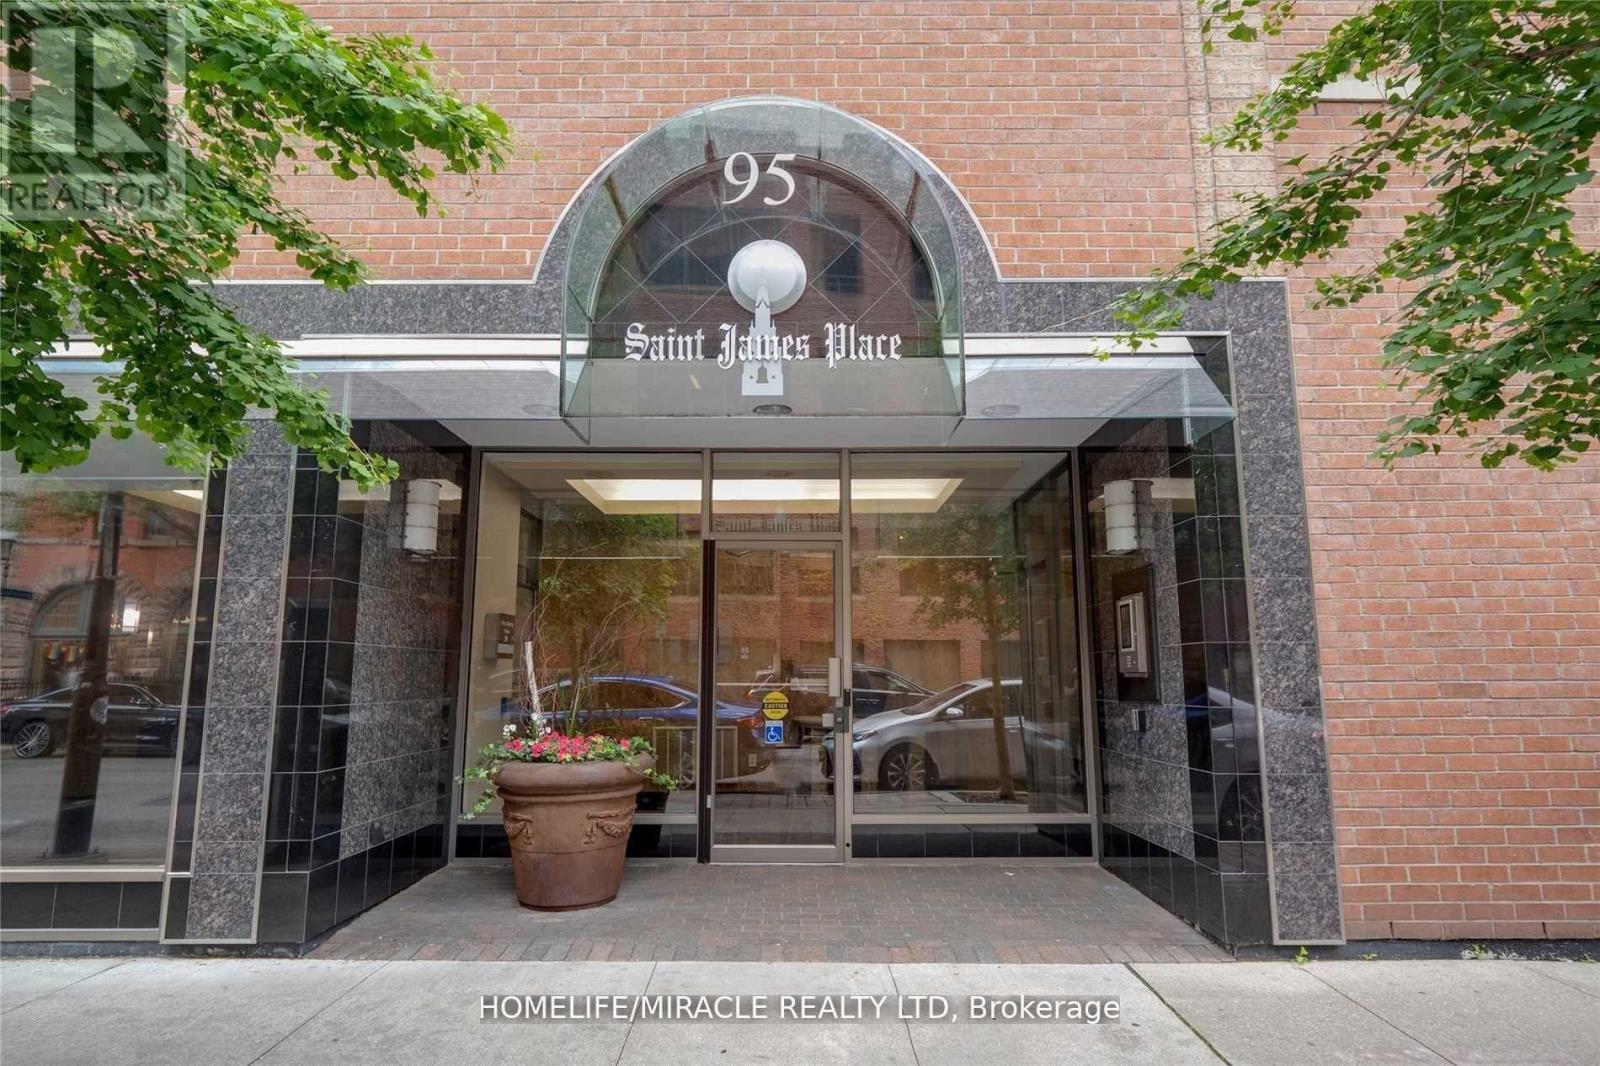
Toronto, Ontario
Spacious 1,000+ sq ft 2+1 corner suite in the heart of Downtown Toronto! Welcome to St. James Place, where exceptional space, functionality and an unbeatable urban location come together. This bright and highly versatile suite offers 2 full bedrooms plus a den/solarium, making it an excellent option for families, professionals, students, roommates or anyone looking for a dedicated home office or study. The generous primary bedroom comfortably accommodates a king-sized bed, while the second bedroom and den provide excellent flexibility and privacy. The open-concept living and dining area offers plenty of room for full-size furniture and entertaining, complemented by premium flooring throughout and a practical, well-designed layout. The upgraded kitchen features rich cabinetry, lavish countertops, a stylish backsplash and a large island with seating, creating a functional and elevated space for cooking and entertaining. The bathrooms are equally well appointed with modern vanities. Located in a quiet boutique building with only 5 suites per floor, offering a more private residential feel along with security cameras on each floor for added peace of mind. While remaining steps from the Financial District, TTC subway and streetcars, St. James Park, restaurants, cafes, shopping and entertainment. Conveniently located near George Brown College, Toronto Metropolitan University and the University of Toronto. A rare opportunity to enjoy over 1,000 sq ft of downtown living with the space, privacy and flexibility today's renters are looking for. Parking can also be arranged at a discounted rate. Available immediately! (id:49269)
907 - 85 Mcmahon Drive
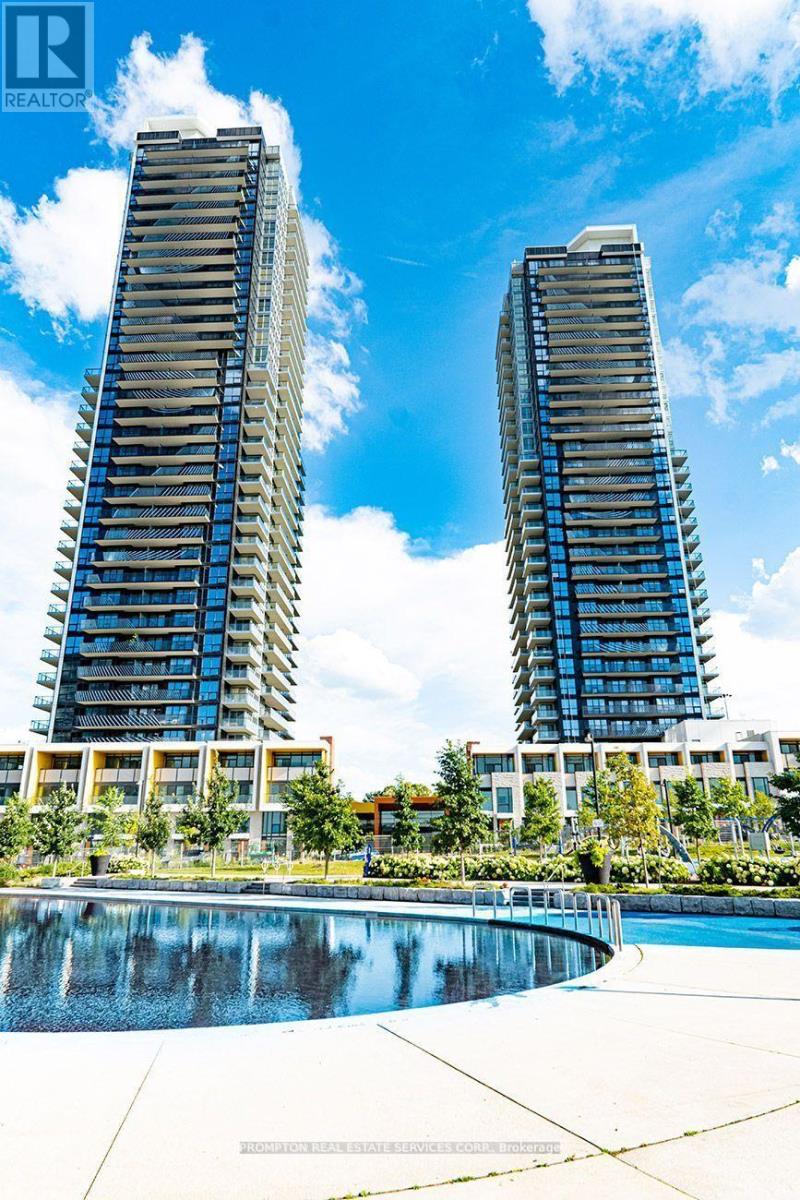
Toronto, Ontario
Experience elevated living at Seasons Condominiums by Concord, one of North York's premier luxury residences. This bright and spacious one-bedroom suite offers 530 sq. ft. of thoughtfully designed interior space, complemented by an impressive 120 sq. ft. private balcony with unobstructed east-facing views from a high floor.The suite features upgraded custom lighting in both the living room and bedroom, creating a warm, modern, and inviting atmosphere. Floor-to-ceiling windows fill the home with natural light, while the open-concept layout is enhanced by premium contemporary finishes throughout.The designer kitchen is equipped with sleek cabinetry, elegant countertops, and built-in appliances, seamlessly connecting to the living and dining areas. The spa-inspired bathroom showcases sophisticated, high-end finishes for a refined and comfortable living experience.Ideally located within walking distance of Leslie and Bessarion Subway Stations, with Oriole GO Station nearby and convenient access to Highways 401, 404, and the DVP. Enjoy close proximity to Bayview Village, Fairview Mall, North York General Hospital, IKEA, restaurants, parks, and everyday conveniences.Residents enjoy access to the exceptional 80,000 sq. ft. Mega Club, featuring indoor and outdoor swimming pools, tennis and basketball courts, a bowling alley, fitness centre, dance studio, yoga facilities, and more-offering an unparalleled resort-inspired lifestyle in the heart of North York. (id:49269)
1510 - 100 Dalhousie Street
Toronto, Ontario
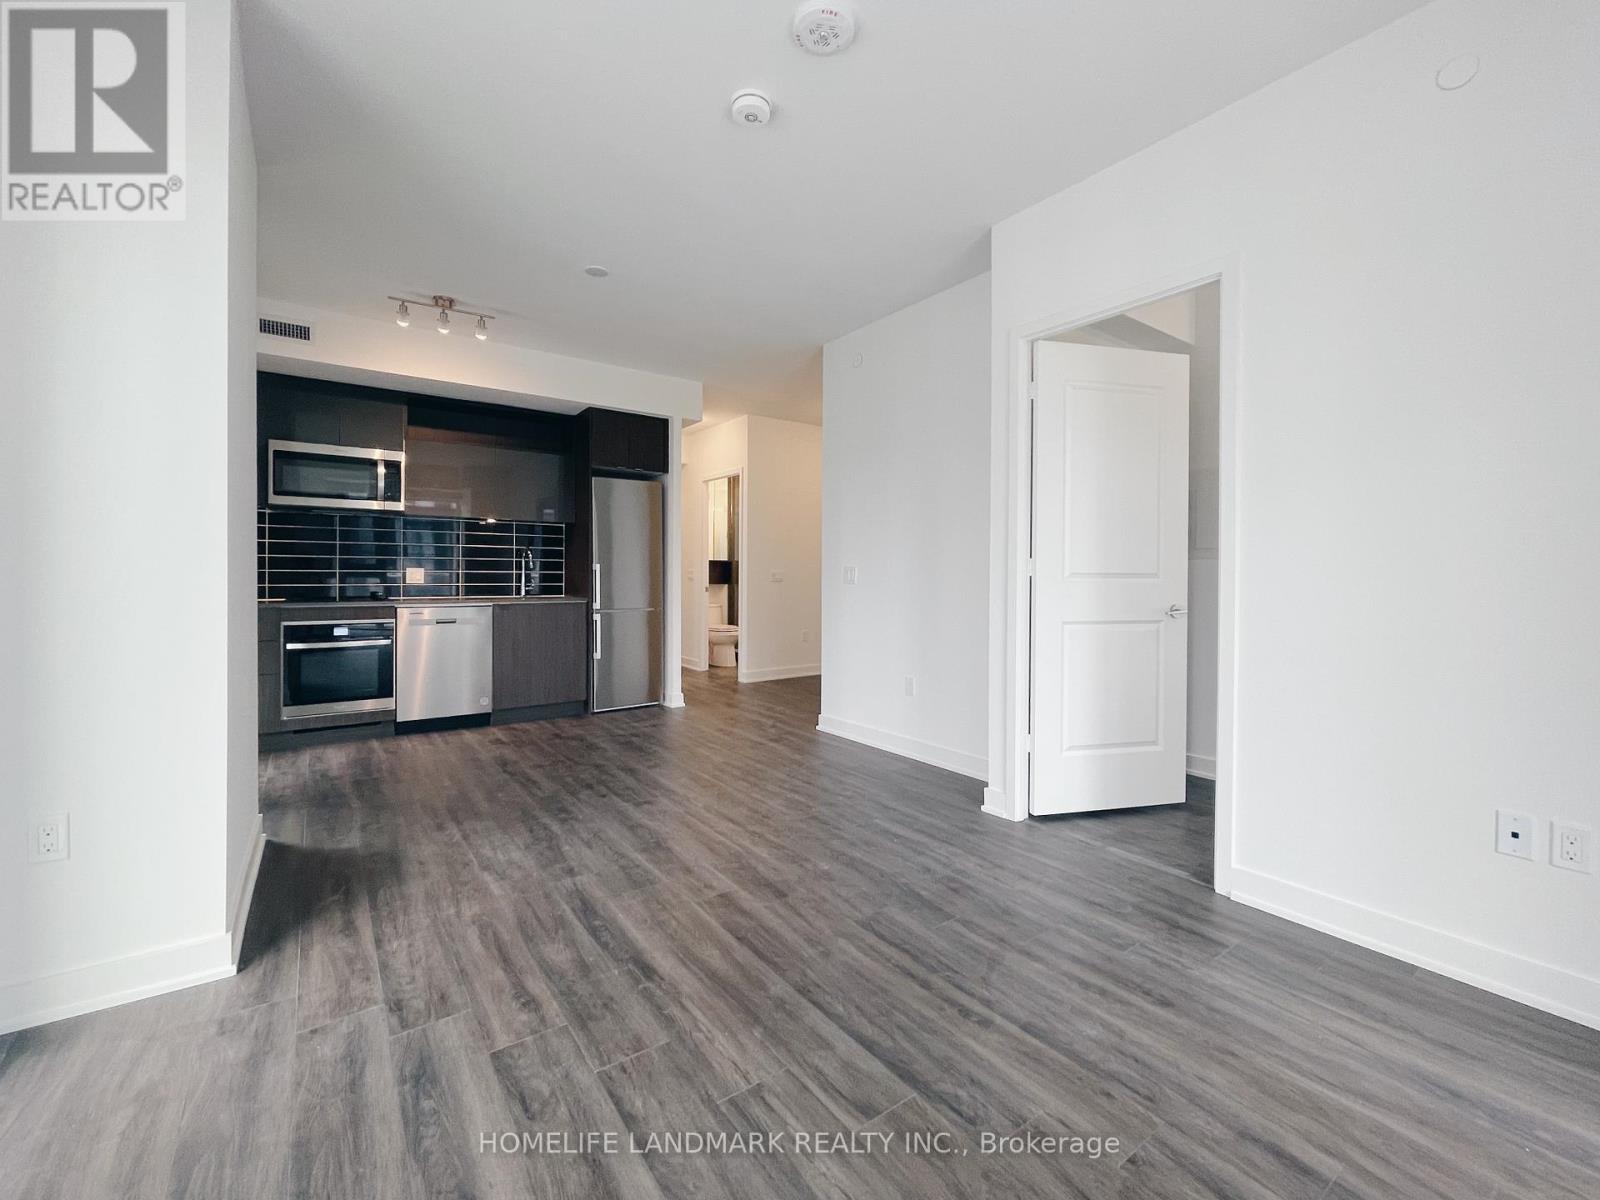
Corner 2 Bedroom + Den Unit In The Heart Of Downtown Toronto With Southwest Unobstructed Views. Open Concept Functional Layout. Close Proximity To Ryerson University, Eaton Centre, Yonge & Dundas Subway Station, Ttc, Restaurants, Shops, And Many More. Building Amenities Includes Gym, Party Room (id:49269)
190 Ormond Street
Brockville, Ontario
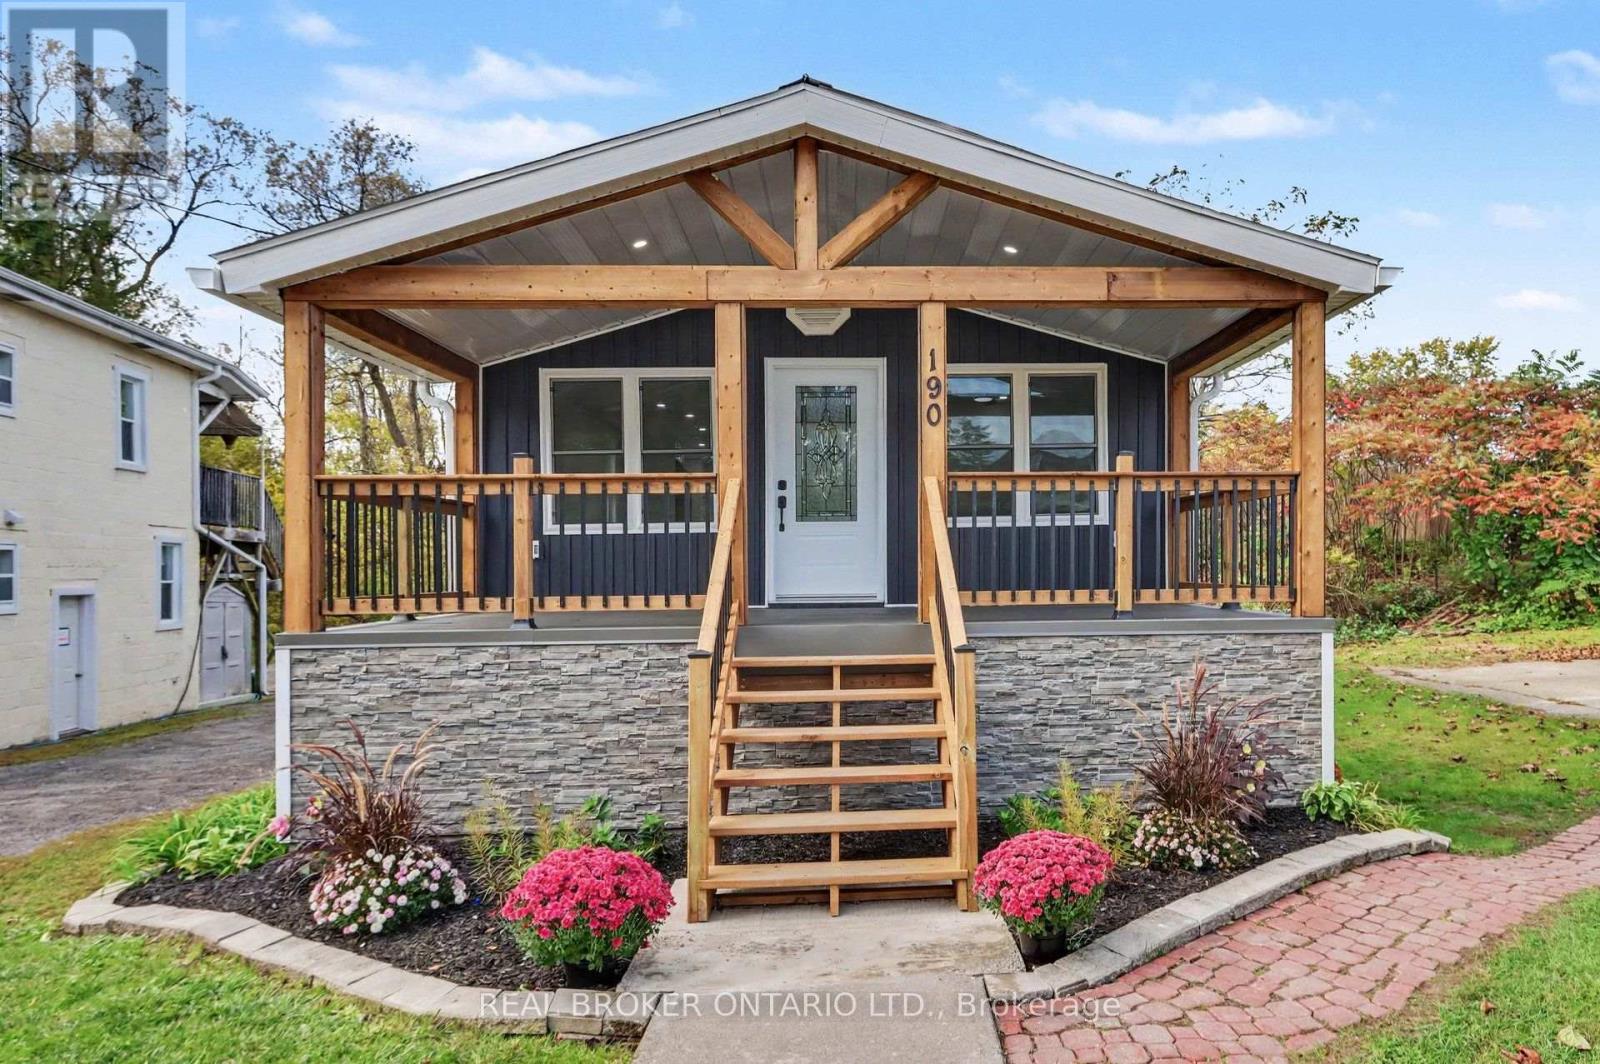
Welcome back to 190 Ormond St. As you pull into the driveway it definitely looks a bit different! What a grand entrance onto that porch! As you enter the home you will see some beautiful renovations. 2-Bedroom, 2-Bathroom Home - Move-In Ready! Extensively upgraded in 2026. Major improvements include wood detail on porch, new siding, soffit, fascia, eavestroughs, front door and patio door, along with new drywall and flooring throughout. Brand-new kitchen and bathrooms add modern style and functionality. The home also features new plumbing with PEX water lines and ABS drain lines, updated 100-amp electrical breakers relocated to the basement, GFI protection, one additional USB outlet, and exterior GFI outlets. New spray foam insulation with fire-retardant thermal barrier provides additional insulation and protection. Energy audit completed to 2026 building-code standards. New smoke and carbon monoxide detectors included. A comprehensive renovation offering modern finishes and updated major systems-move-in ready and available now. Call today for a private showing! (id:49269)
121 - 15 Capella Court
Ottawa, Ontario
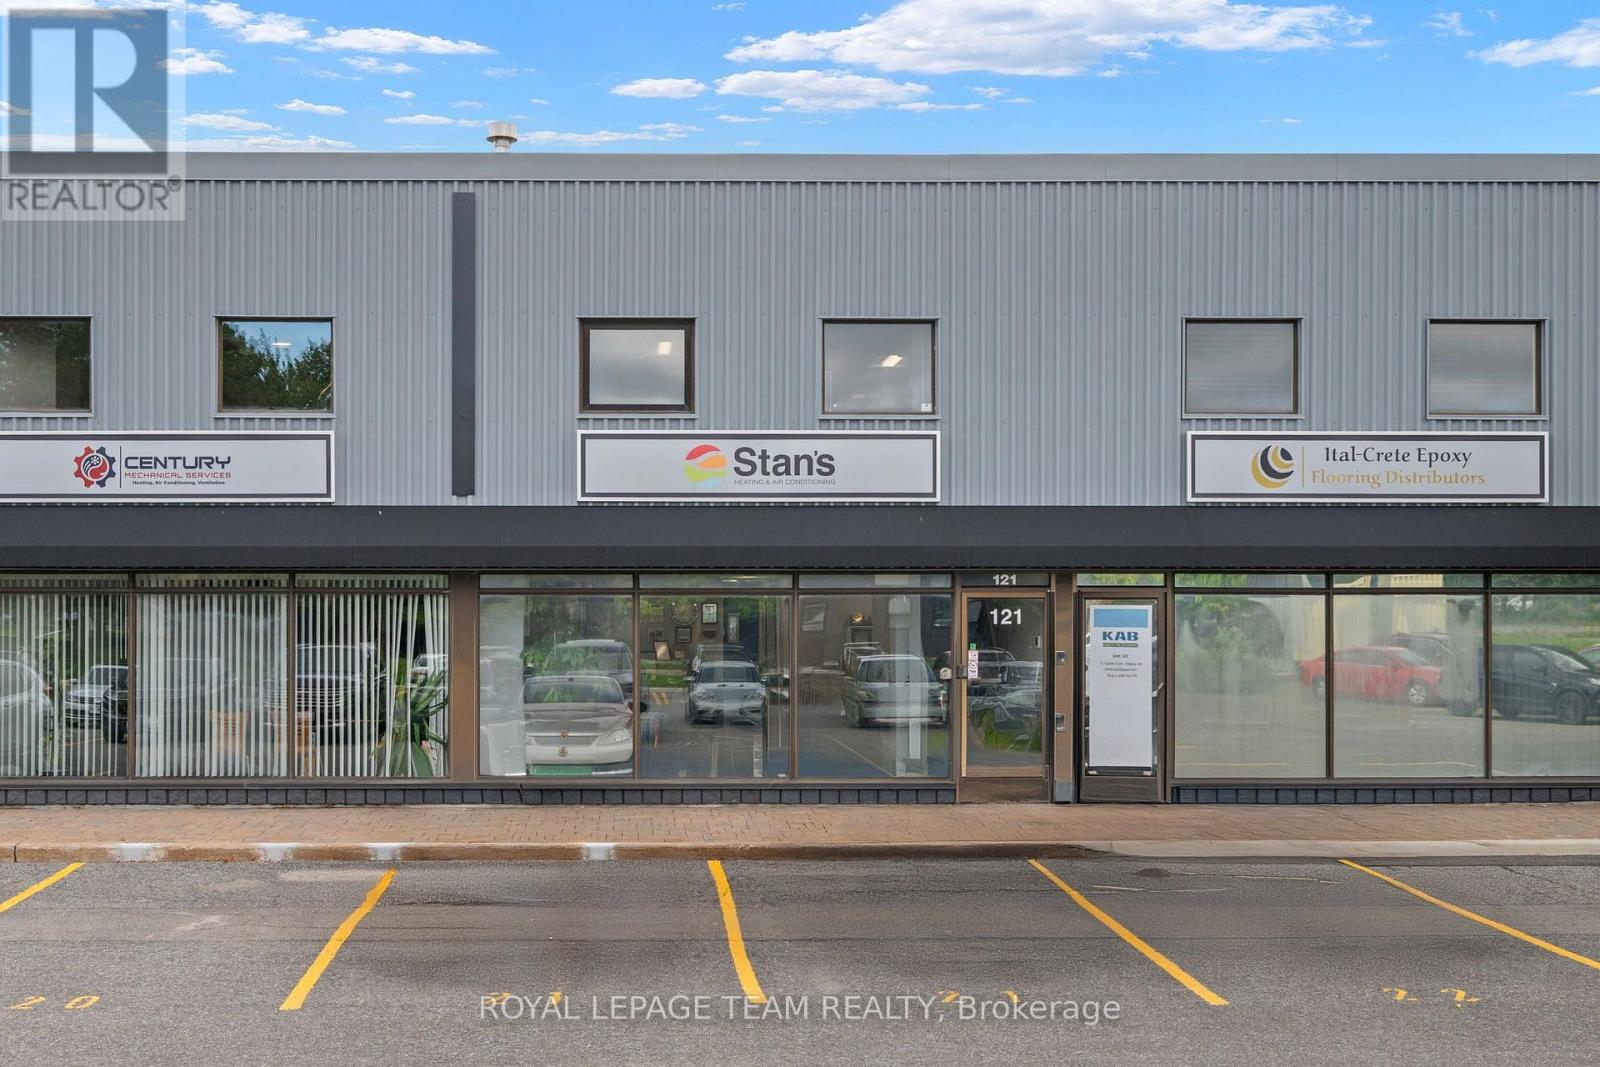
Why rent when you can own? This well appointed industrial condo has a combination of showroom, office, and storage space. The unit features a 200 amp service with the option of three phase power. Easy loading with the ten foot by ten foot roll up grade level door. There are a total of seven parking spaces with the unit. ( Three in front and four behind the building) The first floor is independently heated and cooled with a high efficiency furnace and five stage air conditioner. The second floor is heated with a separate high efficiency gas furnace and a five stage heat pump. (id:49269)
111 Second Avenue
Englehart, Ontario
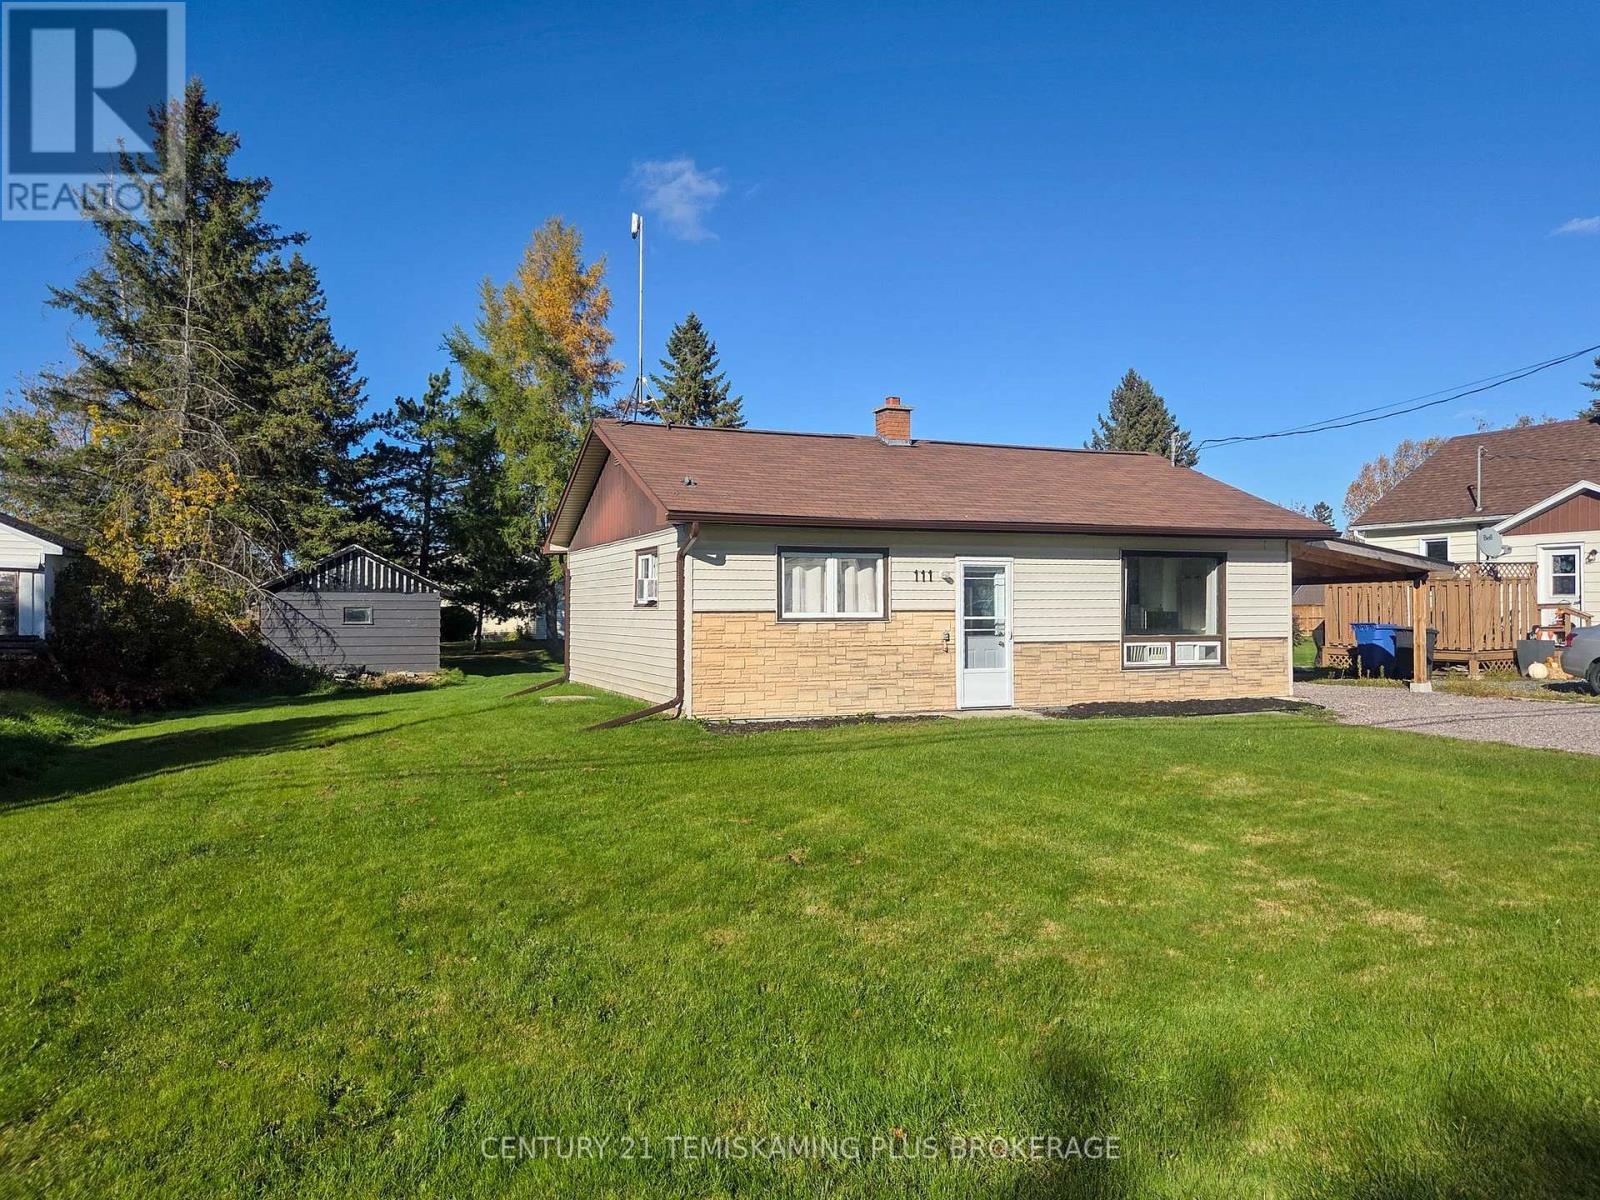
Welcome to this charming and extensively updated 2-bedroom home in Englehart! Over the past few years, this property has undergone numerous improvements, offering a comfortable and move-in-ready home for its next owners. Situated on a spacious 66' x 132' town lot, the property features a welcoming backyard with a patio area, a convenient carport, and an additional detached one-car garage at the rear of the property, providing excellent parking and storage options. Inside, the home offers a bright and inviting open-concept layout, with the kitchen, dining area, and living room flowing seamlessly together. The main living space provides a comfortable setting for both everyday living and entertaining. Two generously sized bedrooms and a modern 4-piece bathroom complete the main living area. Recent updates include a new kitchen, updated bathroom, new flooring, new doors, new carport, and numerous other improvements throughout the home. Whether you're a first-time homebuyer, looking to downsize, or simply searching for a well-maintained home in Englehart, this property offers an excellent combination of modern updates, practical features, and comfortable living. (id:49269)
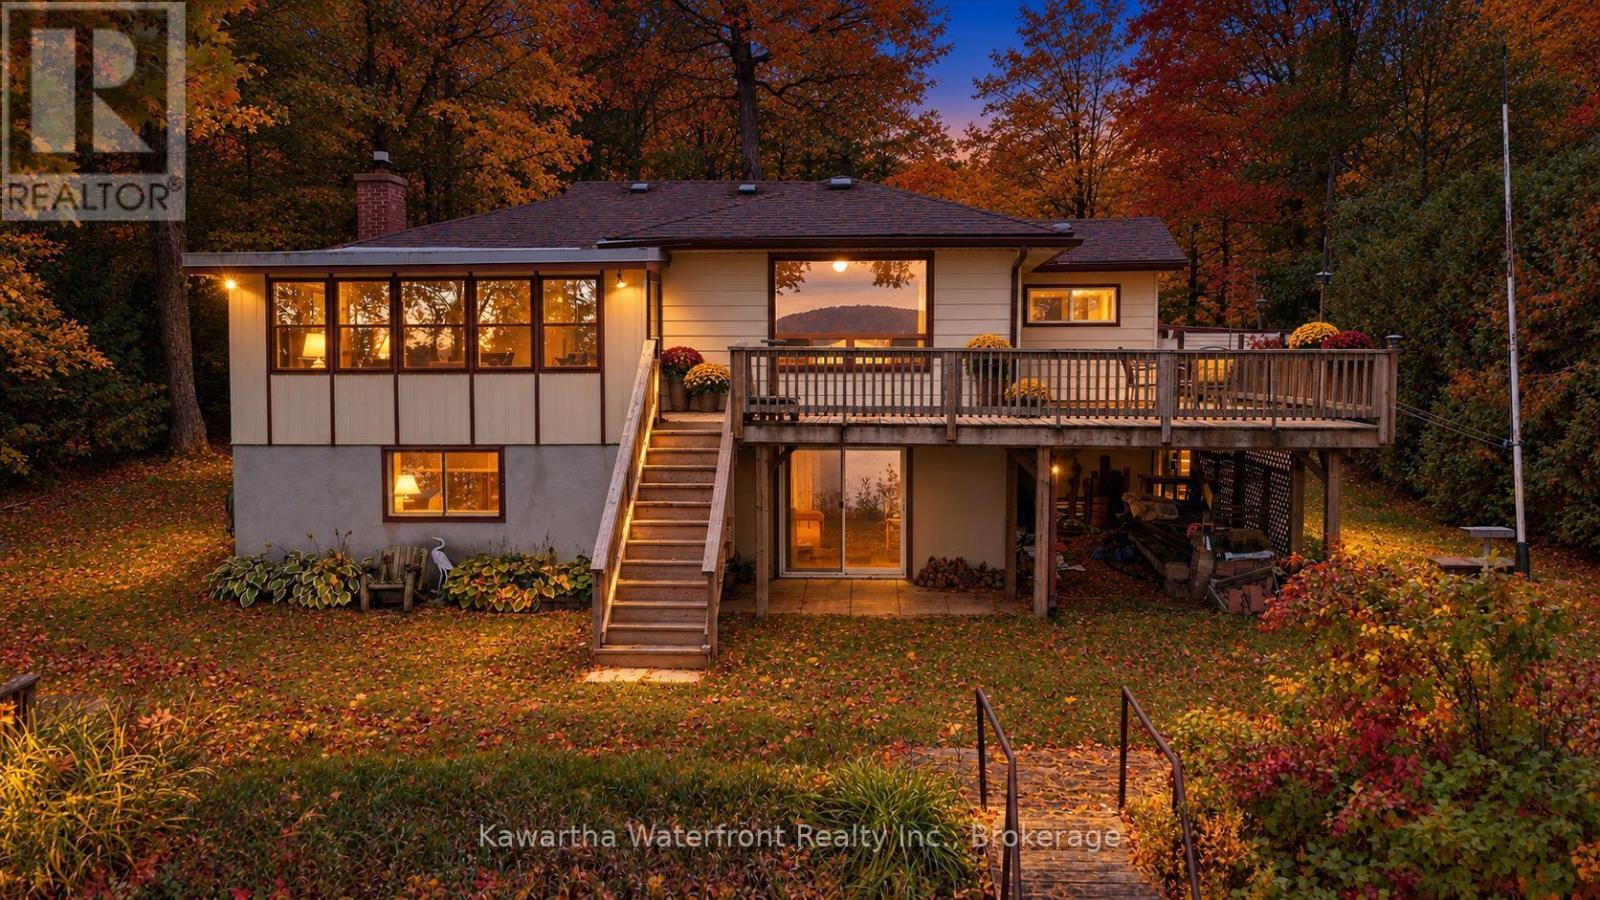
1628 Lewis Road
Highlands East, Ontario
Classic. Comfortable. Customizable. Clear water, rugged shoreline and classic cottage-country scenery set the stage for summers on the dock, evenings by the lake and year-round weekends away. Set on approximately 0.68 acres with 95 feet of waterfront, the property offers weed-free swimming and deep water at the end of the dock, ideal for diving in, boating, paddling and making the most of lake life. Paudash Lake is a quintessential Ontario cottage-country lake, known for its deep, clear water, rocky shoreline and beautifully natural setting.The three-bedroom, two-bathroom bungalow offers the flexibility to enjoy as a cottage or year-round home, with a full basement providing additional space for family, guests, hobbies and storage. And with not one, but two garages, there is plenty of room for vehicles, boats, tools and all the gear that comes with life at the lake.This is a property with the ingredients that matter: great water, year-round access, usable space and a beautiful lake setting. Bring your ideas and make it your own, whether that means refreshing the existing cottage, creating a relaxed family retreat or gradually shaping it into your ideal lake home. Located on a municipally maintained road for easy four-season access, 1628 Lewis Road offers the opportunity to put down roots on one of cottage country's most beautiful lakes and create the kind of place your family will look forward to returning to year after year. (id:49269)
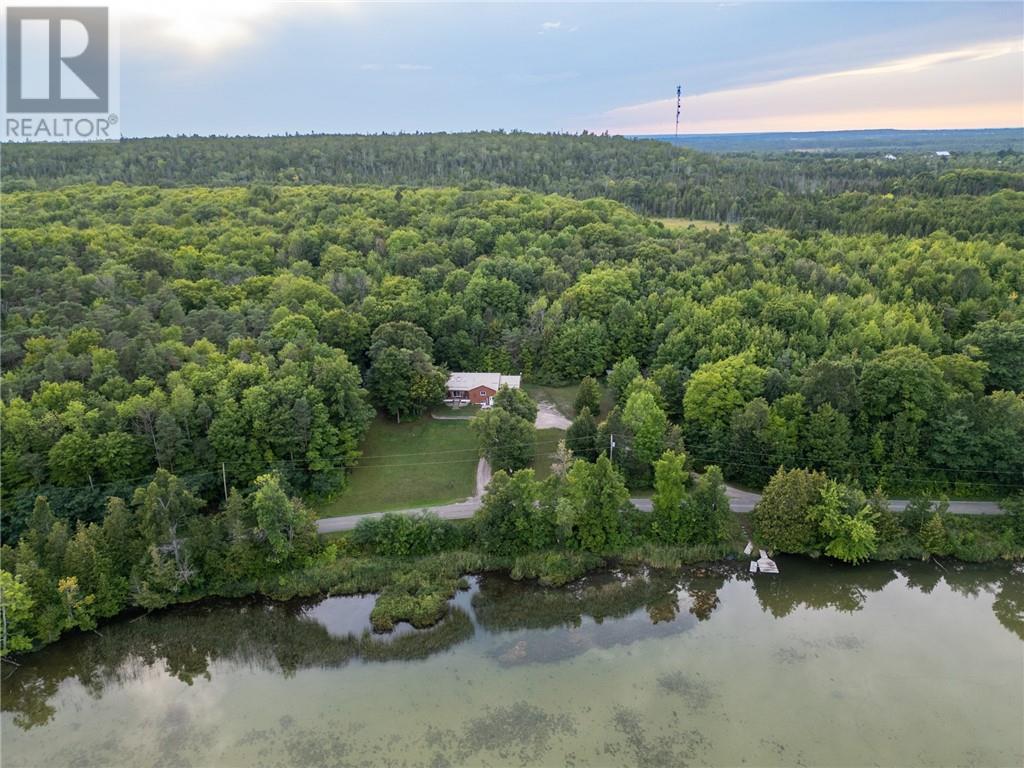
157 Emery Road
Gore Bay, Ontario
Welcome to 157 Emery Road — a rare opportunity to enjoy waterfront living on beautiful Ice Lake. Set on 1.7 acres of peaceful waterfront property, this inviting home offers space, privacy, and the kind of natural setting that makes life on Manitoulin so special. With 3+2 bedrooms and 2 bathrooms, there’s plenty of room for family, guests, or flexible living space for a home office, hobby room, or recreation area. The home has seen many important updates, such as new oil tank 2022, a new heat pump in 2025 for efficient heating and cooling, a new generator (2025) providing reliable backup power, and all new exterior doors and windows in 2026 that enhance both comfort and efficiency. Inside, the layout offers bright, comfortable living spaces designed for everyday living and easy entertaining. The attached garage adds convenience, extra storage, and protection from the elements year-round. Step outside and take in the beauty of Ice Lake waterfront living. With 1.7 acres to enjoy, there’s plenty of room for outdoor activities, relaxing by the water, or simply soaking in the peaceful surroundings. Set up of main floor allows for the perfect in law suite, or air bnb! Whether you’re searching for a year-round home or a waterfront retreat, 157 Emery Road offers the space, setting, and updates to make it truly special. (id:49269)
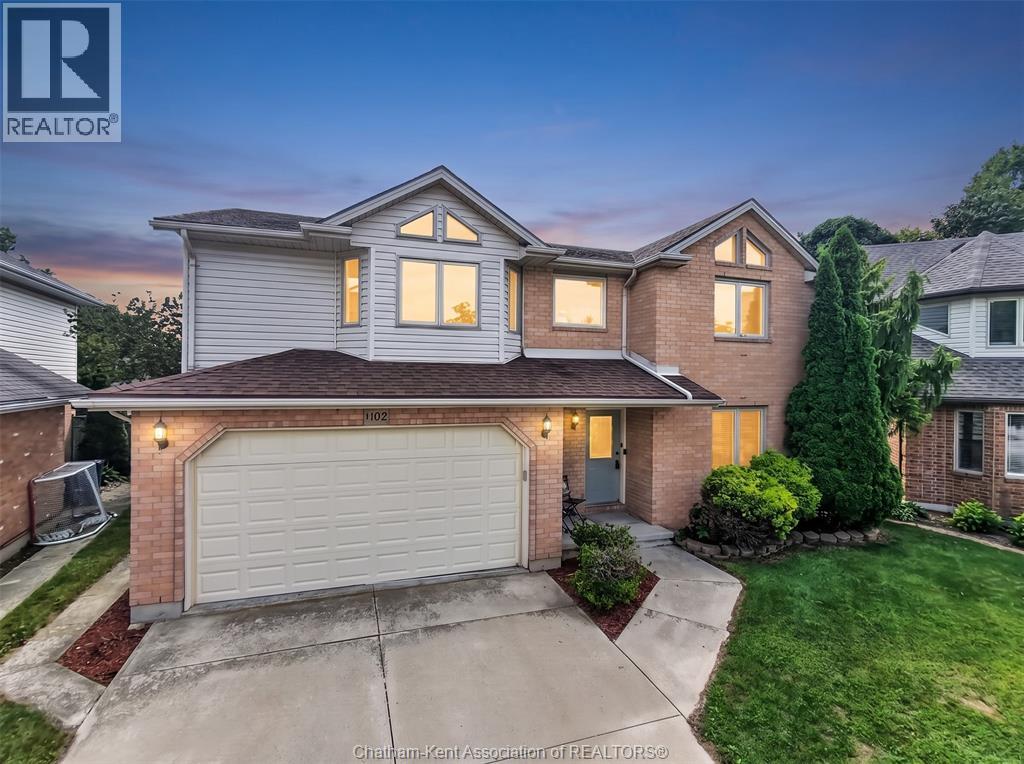
102 Northern Pine Place
Chatham, Ontario
Welcome to this gorgeous 2-storey home in Northside Chatham, ideally situated on a quiet cul-de-sac and close to all amenities. Vacant and available for immediate possession, this move-in-ready home offers 4 spacious bedrooms and 2.5 bathrooms, with generously sized rooms throughout. The open-concept main floor creates a bright, inviting atmosphere, with large windows providing an abundance of natural light. The impressive Great Room features a cozy fireplace, making it the perfect space for relaxing or entertaining. Enjoy the fresh, updated feel throughout with all-new flooring and freshly painted interiors. The spacious primary bedroom offers the convenience of a private ensuite bathroom and walk-in closet. Outside, enjoy the privacy of the fully fenced-in yard, perfect for children, pets, and outdoor gatherings. Ideally located close to schools, shopping, parks, restaurants, and all amenities, this home combines comfort, space, and convenience in a desirable Northside Chatham location. (id:49269)
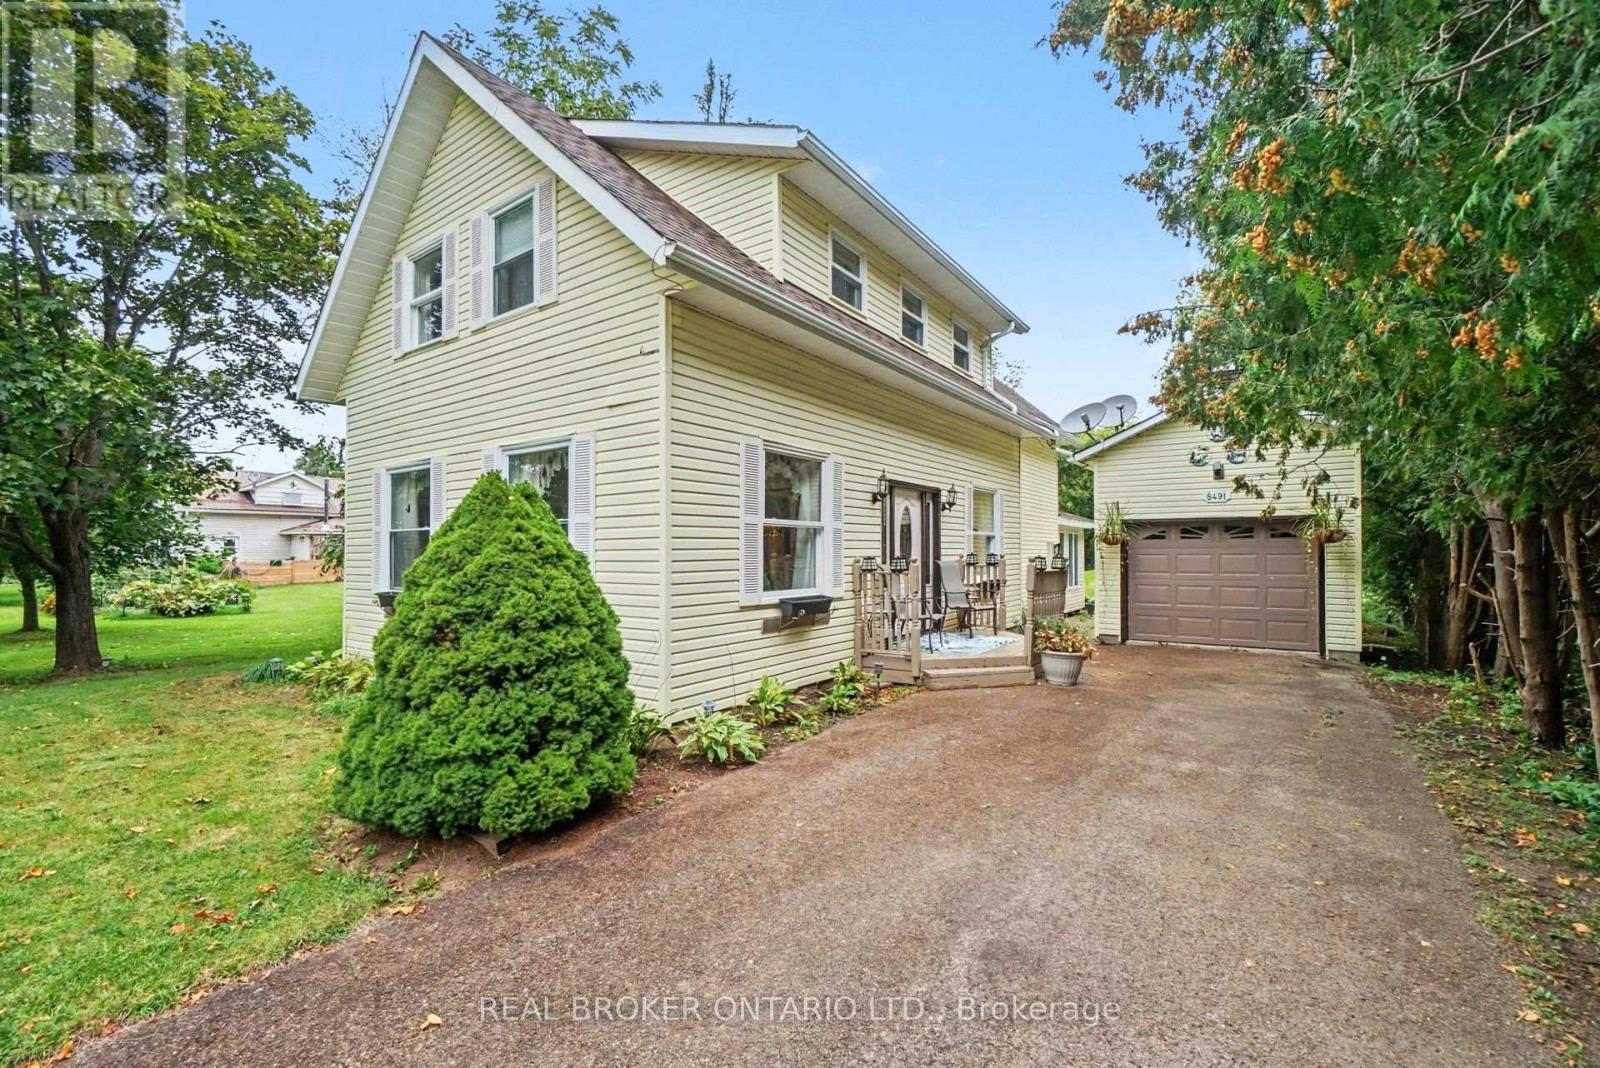
8491 County Rd 7 Road
Elizabethtown-Kitley, Ontario
MOTIVATED SELLERS SEEKING A MORE MOBILITY-FRIENDLY HOME! This medium-sized, yellow house is BIGGER than it looks (1703 sqft) !!! Fall in love with the charm of this inviting 3-bedroom, 1-bath home in Greenbush! Warm hardwood floors, a sunken living room (with 10 foot ceiling) plus a bright sunroom, and versatile front formal dining or family room that creates plenty of welcoming spaces to enjoy. The eat-in kitchen is perfect for casual meals and gatherings, while the spacious backyard offers room to relax and entertain. Decent size bedrooms on the upper level with a decent size storage closet. A detached garage provides added convenience and storage with a bonus shed at the back of the property. Come view today!! *Contact agent for the pre- home inspection report* (id:49269)
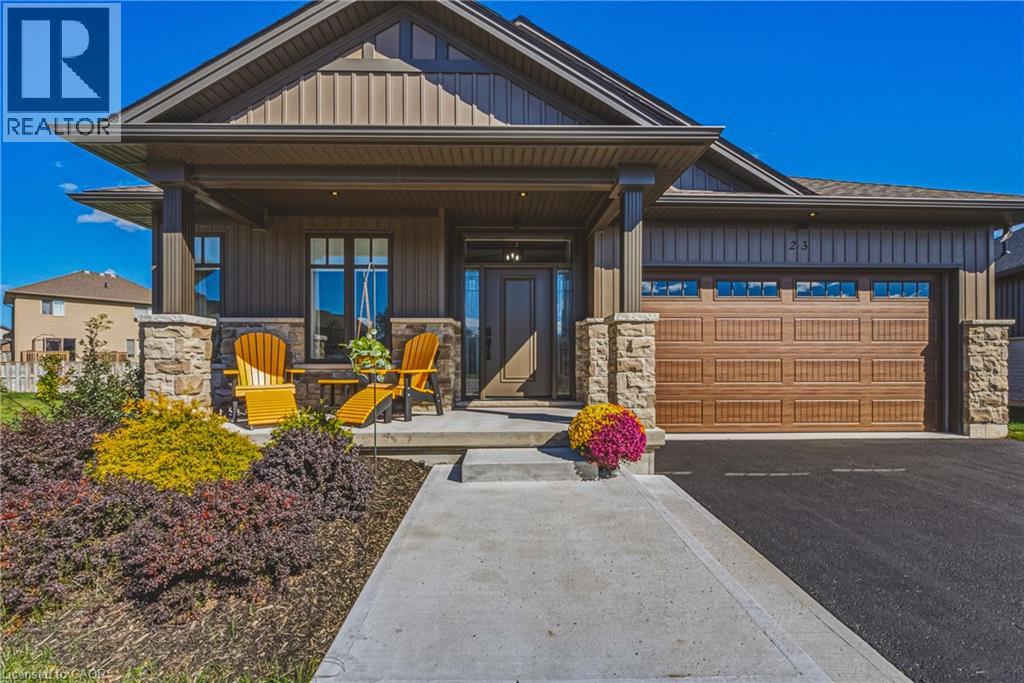
24 Craddock Boulevard Unit# 23
Jarvis, Ontario
Welcome to this Custom Built 3 Bedroom, 2 Bathroom BUNGALOW in the Exclusive Jarvis Club. On the bulb of a Private Court, this Ed Robinson Built Home features impeccable style and contains custom finishes EVERYWHERE. From the “Hi Neighbour” covered Front Porch, extra-wide Front Door with Side Lites and Transom Window, to the Raised Ceiling Foyer and 9 Ft. Ceilings throughout, there’s “Capital Q” Quality at every turn. Enjoy the Open Concept Layout with Hardwood Floors, LED and Pot Lighting, connecting the Kitchen, Family and Dining spaces. The Family Room boasts a Coffered Ceiling with Wood Beam Design, Gas Fireplace with Stone Surround and matching Beam Mantel. The Kitchen is bright and spacious, with Wingers Custom Cabinetry, Quartz Counters, Large Island with Double Sink and Under Cabinet Lighting. For Convenience, a Pocket Door connects you to the Laundry Room and additional Pantry, along with Inside Entry from the Double Garage. The Dining area completes the space, with Sliding Doors to Enclosed Patio for Outdoor Entertaining. The Primary BR is also a treat, with Ensuite Bathroom with Glass Shower and a Walk-in Closet. Two more spacious BR with Double Closets and a 4-Piece Bathroom complete the Main Floor. The unspoiled Lower Level features Rough-in for a 3rd Bathroom, 200 AMP Electrical, On Demand Water Heater, High Ceilings, Sump Pump and Backflow Valve. Low Condo Fees cover Water Bill (!), Lawn Maintenance and Private Road Plowing in winter. With thoughtful Landscaping, Irrigation System and Double Paved Drive and Garage, this home is a rare find. Book a Showing to see *The Jewel of Jarvis*, and why this town has been crowned Canada’s Kindest Community. (id:49269)
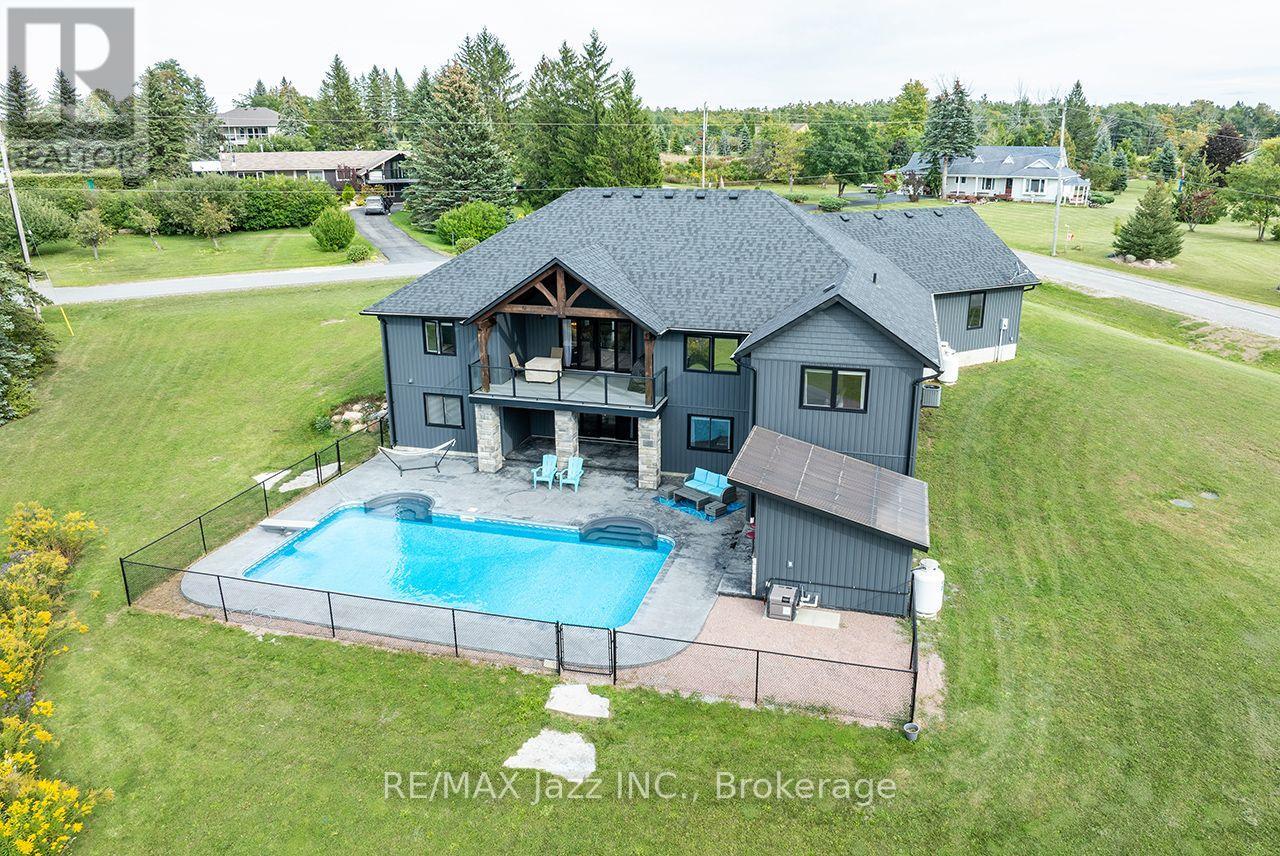
411 Sunset Crescent
Alnwick/haldimand, Ontario
Perched on a 1-acre lot in an executive Rice Lake community just 20 mins north of Cobourg/Hwy 401, this exceptional 3+3 bedroom bungalow is thoughtfully designed for everyday comfort and enviable four-season lifestyle. With panoramic views, deeded waterfront access to Rice Lake and 18' x 36' heated saltwater in-ground pool, this distinctive Roseneath home invites peaceful mornings, spectacular sunsets and effortless entertaining. A timber-frame entry welcomes you to a bright, open-concept layout centred around a spacious living room with vaulted ceilings, beam detailing, built-ins and an electric fireplace. The dining area flows seamlessly to the kitchen with quartz counters, large centre island with wine fridge, walk-in pantry and an adjoining breakfast nook. A walkout leads to the covered upper deck with glass railing, propane BBQ hookup and stunning views. The primary wing is set apart for privacy, featuring a walk-in closet and 5-pc bath with soaker tub. Two additional bright bedrooms and 4-pc bath complete the main level. A separate main-floor laundry offers cabinetry, utility sink and quartz counters, while the inside entry to the attached double-car garage features practical built-in bench seating and coat hooks, making coming and going easy in every season. The walk-out lower level expands the living space with a large recreation room opening to the pool deck. Three additional bedrooms and 3-pc bath offer comfortable space for family or guests, complemented by a spacious utility/storage room. Outside, stamped concrete, a pool house and multiple entertaining areas create an inviting backyard retreat. Deeded Rice Lake access makes boating and waterfront recreation part of everyday life, while nearby Northumberland Forest offers hiking, off-road biking/motorized sports for year-round adventure. A premier setting, welcoming community and exceptional outdoor lifestyle, all within easy reach of everyday conveniences. Come experience the best of Rice Lake living. (id:49269)
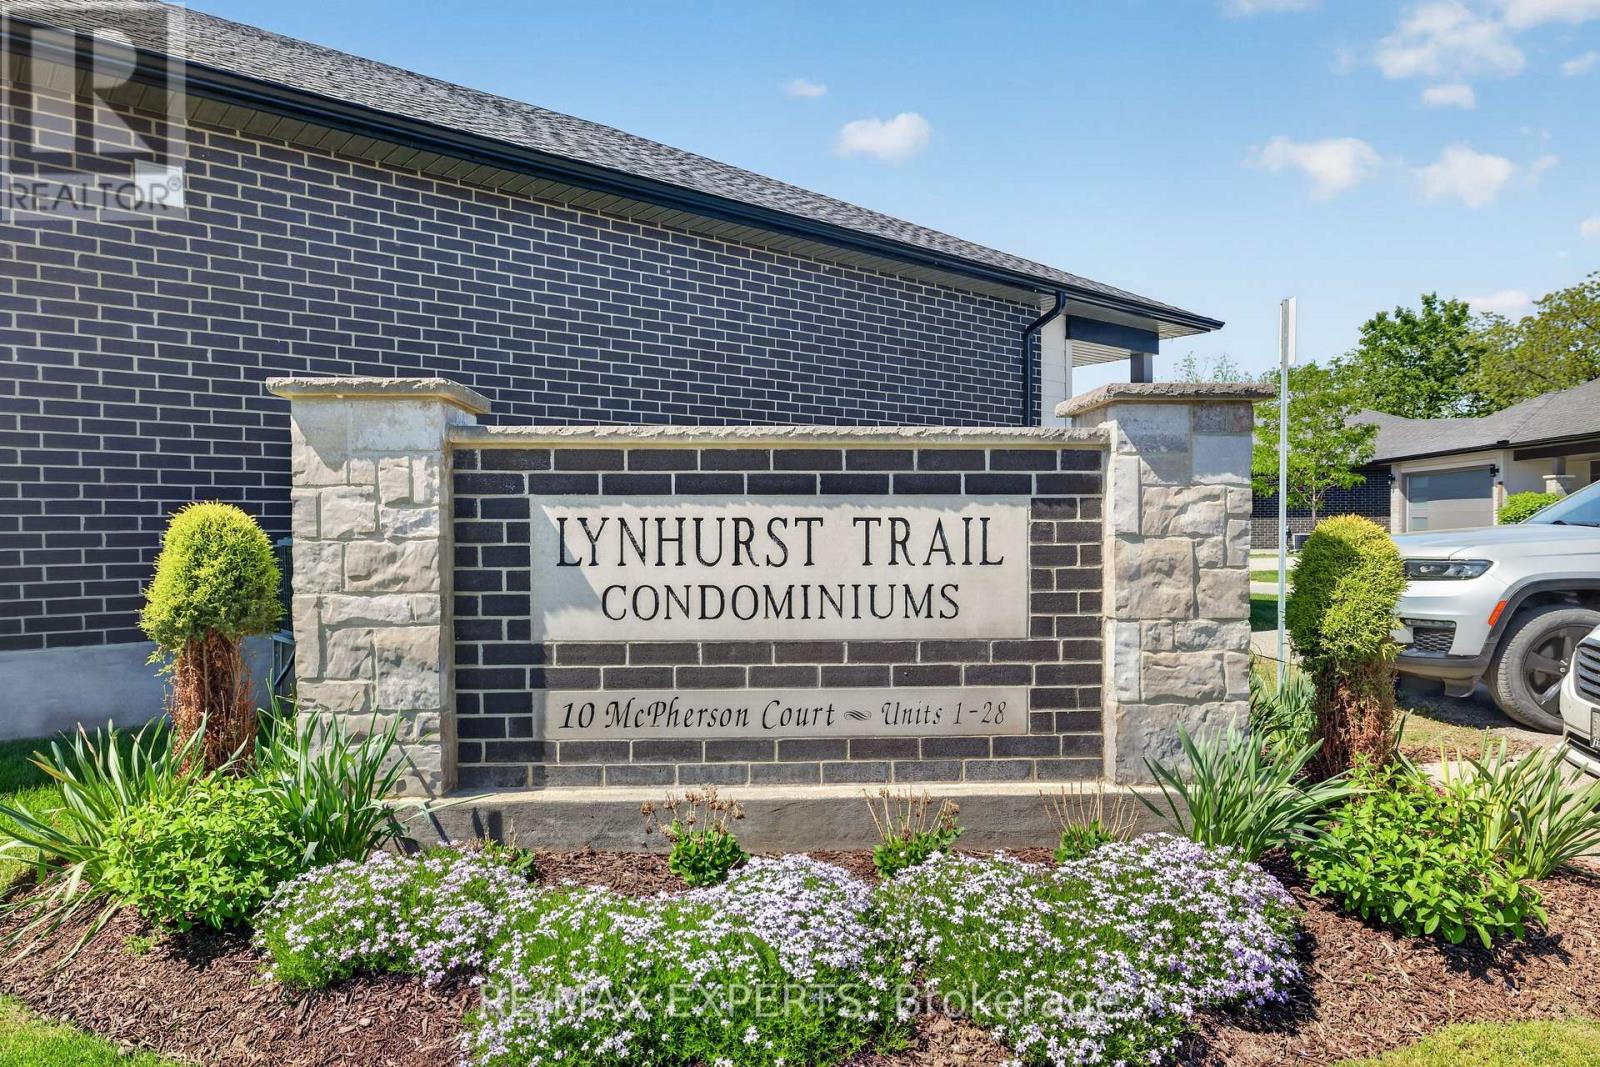
21 - 10 Mcpherson Court
Central Elgin, Ontario
Welcome to Unit 21 at 10 McPherson Avenue, St. Thomas - a beautifully maintained detached end-unit bungalow nestled within one of the area's most desirable communities. This exceptional 2+1 bedroom, 3-bathroom home offers the perfect blend of comfort, functionality, and low-maintenance living. Step inside to a bright, inviting interior filled with natural light and showcasing pride of ownership throughout. The thoughtfully designed main level features two spacious bedrooms, 2 full 4-piece bathroom, and generous living and dining areas that are ideal for both everyday living and entertaining. The partially finished walkout lower level provides outstanding flexibility, complete with an additional bedroom, a 4-piece bathroom, and abundant space for a recreation room, home office, guest suite, hobby area, or future finishing opportunities tailored to your needs. As a premium detached corner unit, this home offers added privacy, enhanced curb appeal, and a desirable setting within the community. Enjoy the convenience of being just minutes from shopping, parks, walking trails, healthcare services, and all essential amenities. Move-in ready and impeccably cared for, this is a rare opportunity to own a detached bungalow in a highly sought-after location. Experience easy living, exceptional value, and a lifestyle you'll love. Don't miss your chance to call this beautiful property home. (id:49269)
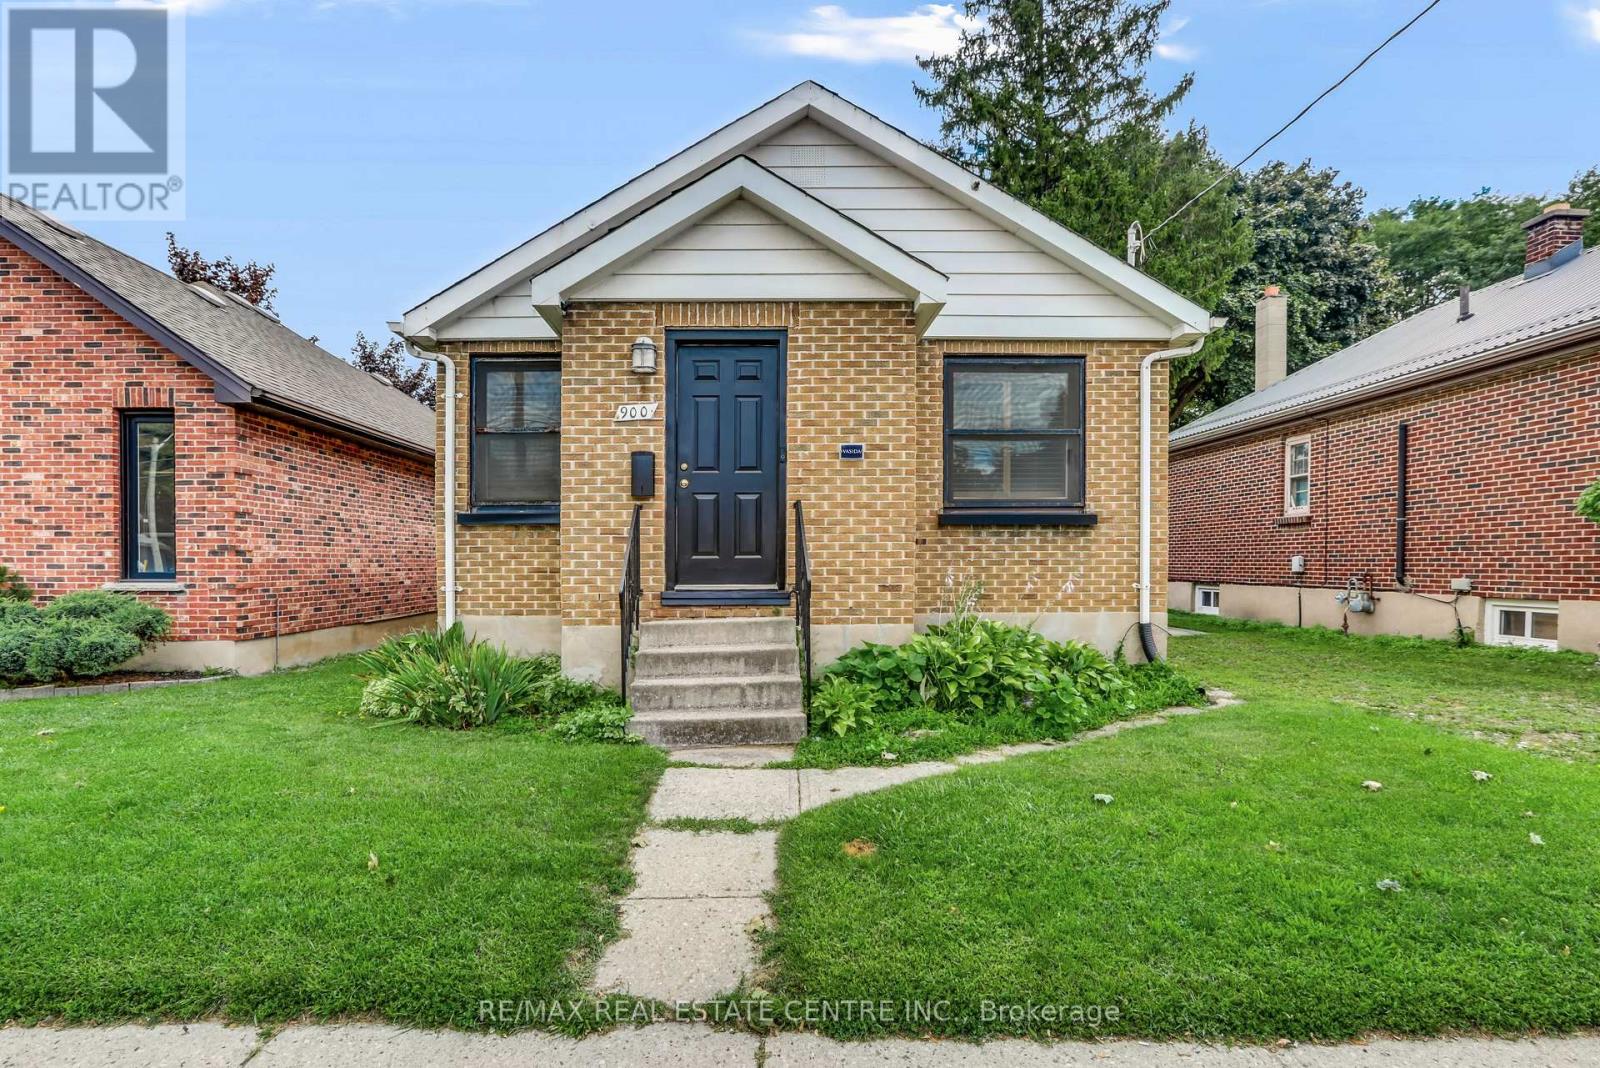
900 Adelaide Street N
London East, Ontario
Work and live at the same address at 900 Adelaide Street North, London. This combined lease offering features approximately 900 sq. ft. of main-floor office space plus a fully furnished two-bedroom lower suite with a separate entrance. An opportunity for those seeking professional workspace and residential accommodation in one property. The main floor offers potential for counselling, physiotherapy, medical administration or other professional office services, subject to confirmation of the proposed use. Property identified as R2-2 with site-specific OC6 zoning. Both floors offered together at $3,650 per month, with utilities additional. (id:49269)
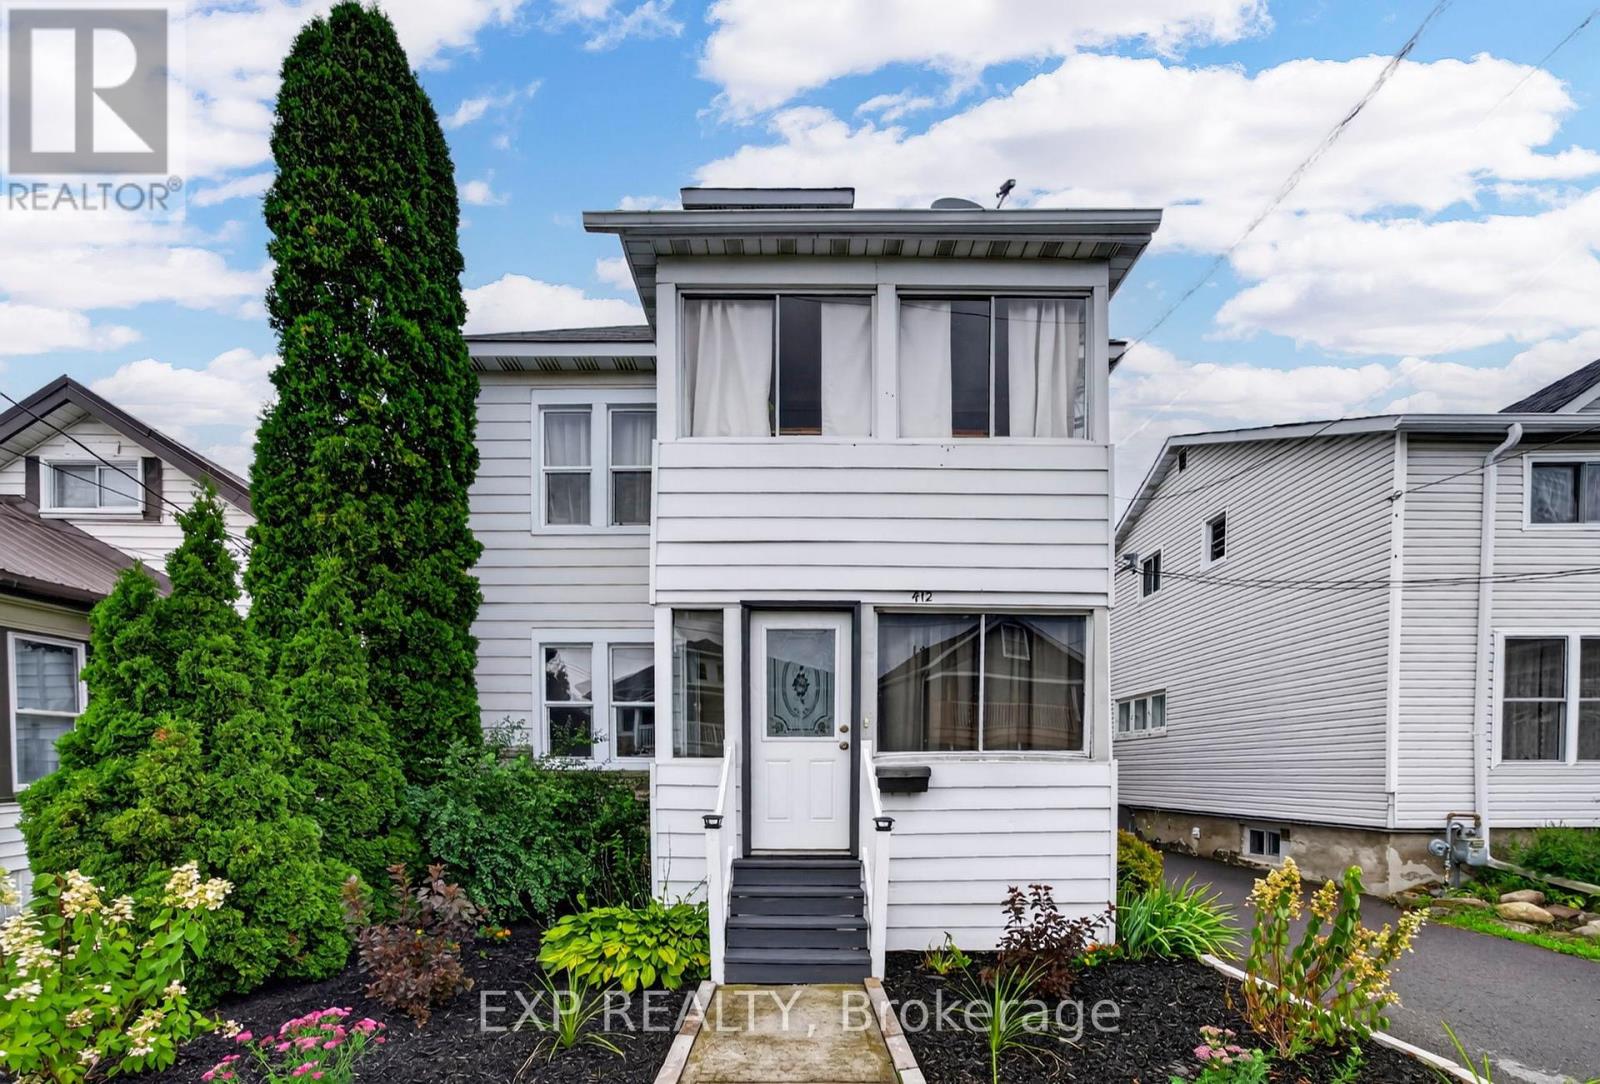
412 Mc Connell Avenue
Cornwall, Ontario
Welcome to 412 McConnell Ave, a cash flow positive investment, situated on a generous 130 ft deep lot. Offering two existing tenanted units with a combined annual rental income of $28,634.76, this property provides an established income stream for its next owner, with one of the units subsidized by Cornwall Housing. Conveniently located close to Cornwall Community Hospital, schools, parks, grocery stores & everyday shopping, with Cornwall Transit service nearby for easy access throughout the city. (id:49269)
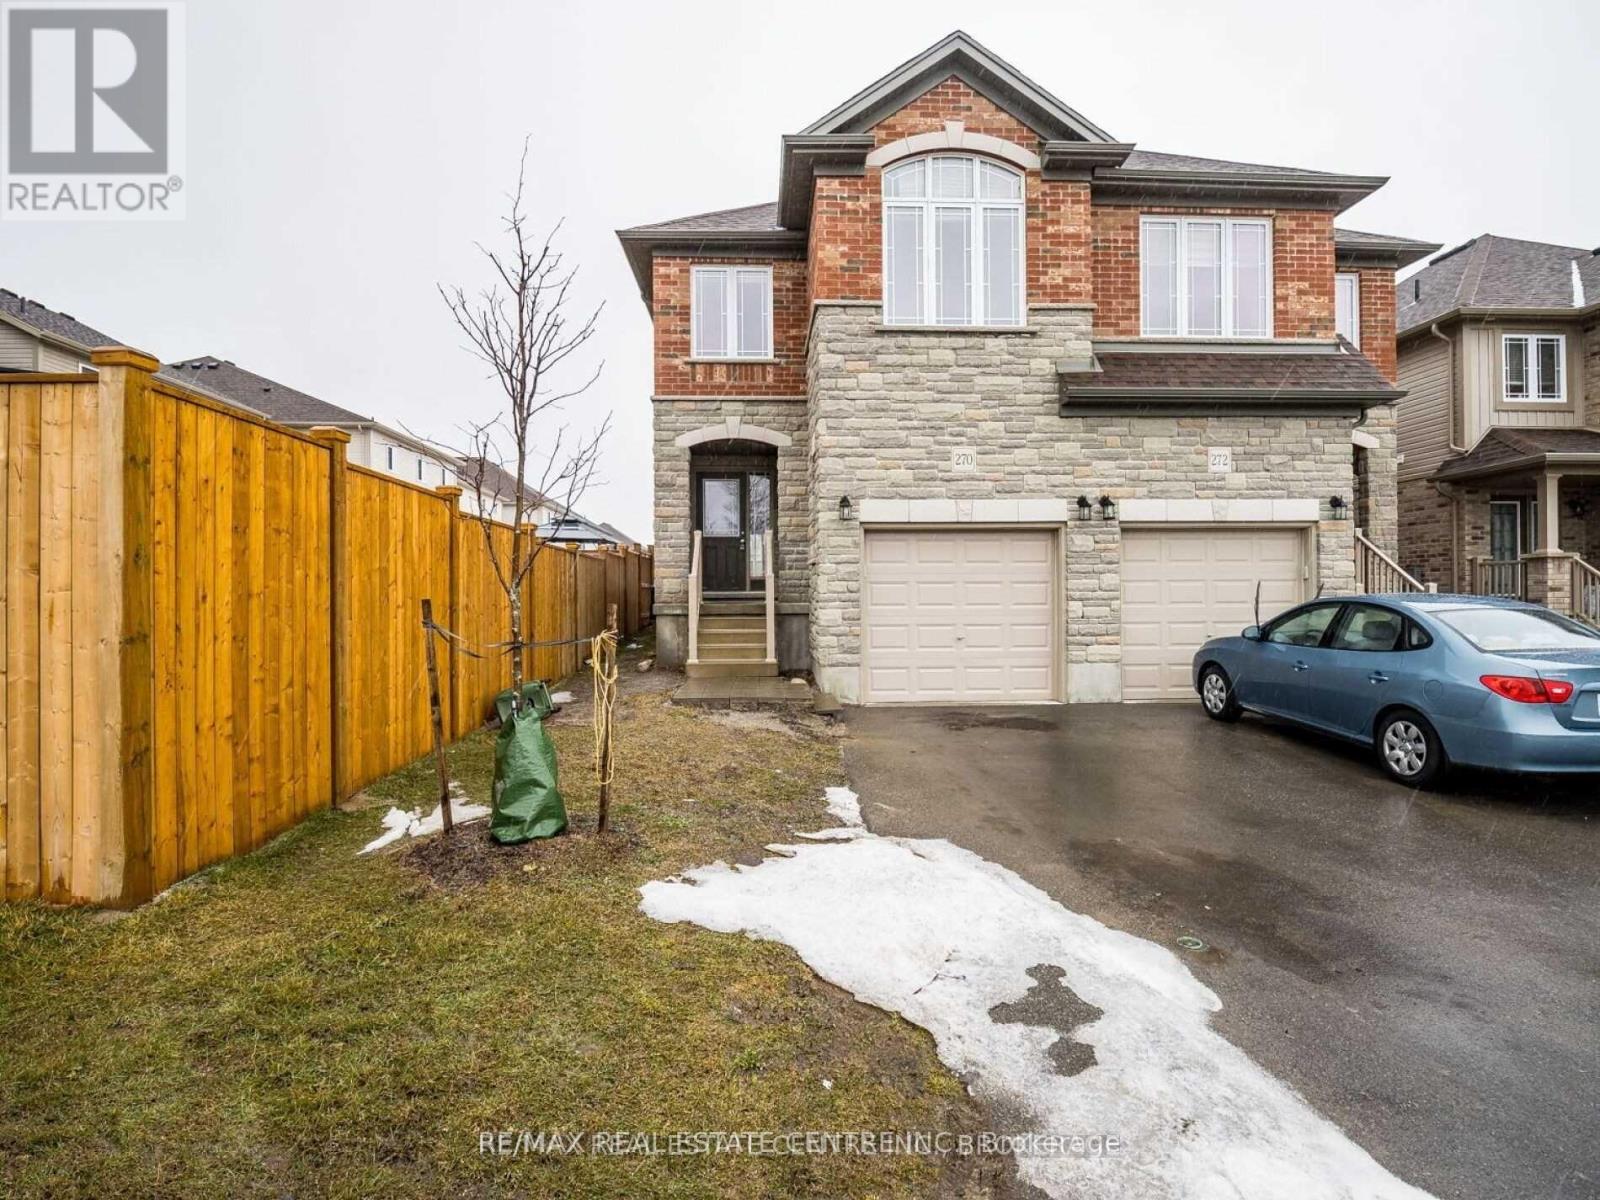
Upper - 270 Ambrous Crescent
Guelph, Ontario
Stunning Semi On A Deep 135 Feet Lot At Prime Location; Close To University And All Amenities. Built By Reputable Builder With Quality Materials. Stone And Brick Facade; Extra Long Driveway With No Sidewalk To Shovel. Great Entryway Orientation Affording Privacy And Comfort. Desirable Second Floor Laundry, Spacious Bedrooms, Many Awesome Features To Admire. Great Opportunity (id:49269)
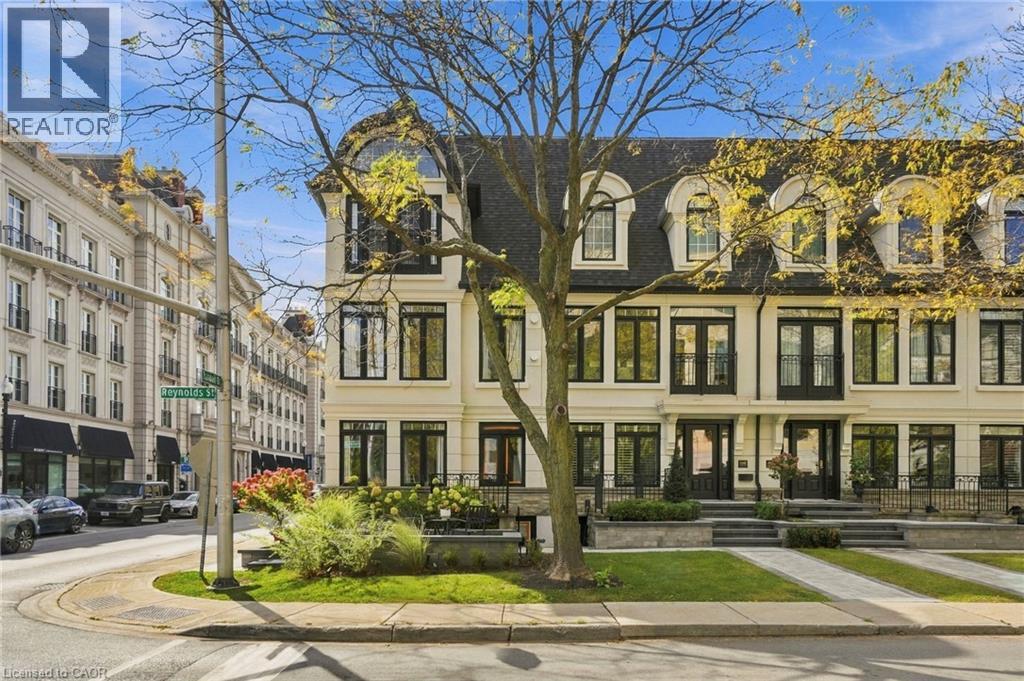
305 Randall Street
Oakville, Ontario
SPECTACULAR LUXURY TOWNHOME IN THE HEART OF DOWNTOWN OAKVILLE! This stunning freehold end-unit residence offers approx 2,950 sq. ft. of luxurious living space and has been completely transformed from the studs with exceptional craftsmanship and high-end finishes throughout. Offered fully furnished and professionally designed, this turnkey home features 2+1 bedrooms, 4 baths, oak hardwood flooring, two fireplaces and a custom Brahms kitchen. A separate entrance to the lower level adds convenience and versatility. Enjoy a private terrace off the kitchen and a private rooftop terrace, ideal for outdoor entertaining. A rare double-car garage with parking for three vehicles completes this exceptional offering. Perfectly situated steps from downtown Oakville’s finest restaurants, boutiques, cafés and waterfront. An extraordinary opportunity to enjoy sophisticated, maintenance-free luxury living in one of Oakville’s most desirable locations. Simply move in and enjoy! (id:49269)
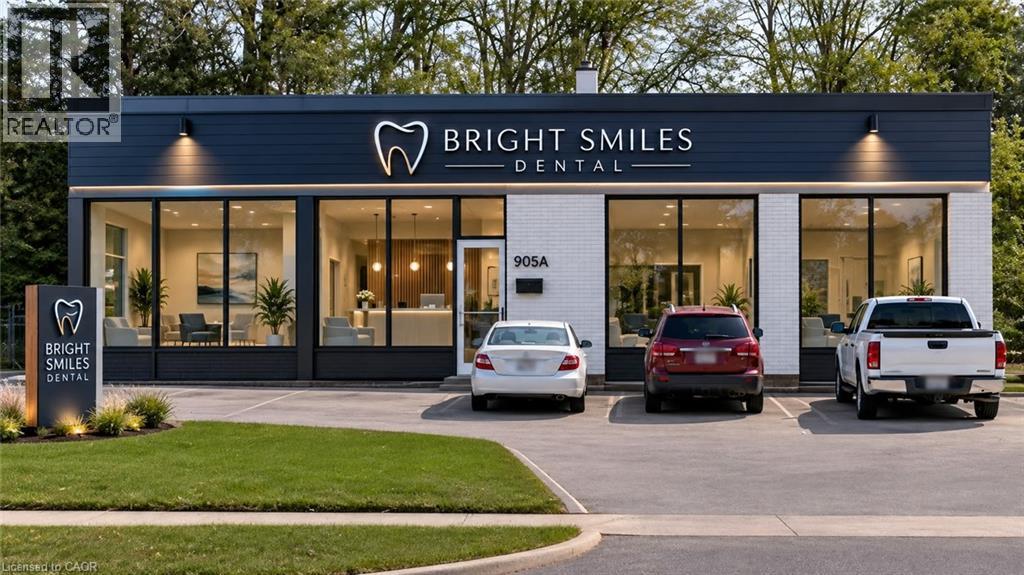
3052 New Street
Burlington, Ontario
South Burlington commercial lot. MEDICAL-DENTAL ZONING APPROVAL JUST RECEIVED. Develop or for your own use. Lot is 11,915 sq ft (0.274 ac), 122 ft frontage. Current zoning allows for lots of uses, retail, restaurant, grocery, office, recreational/entertainment. City of Burlington pre-consult done for 3 story commercial+ residential new build development. Renovation plans submitted for current building as Dental or Medical Office. (id:49269)
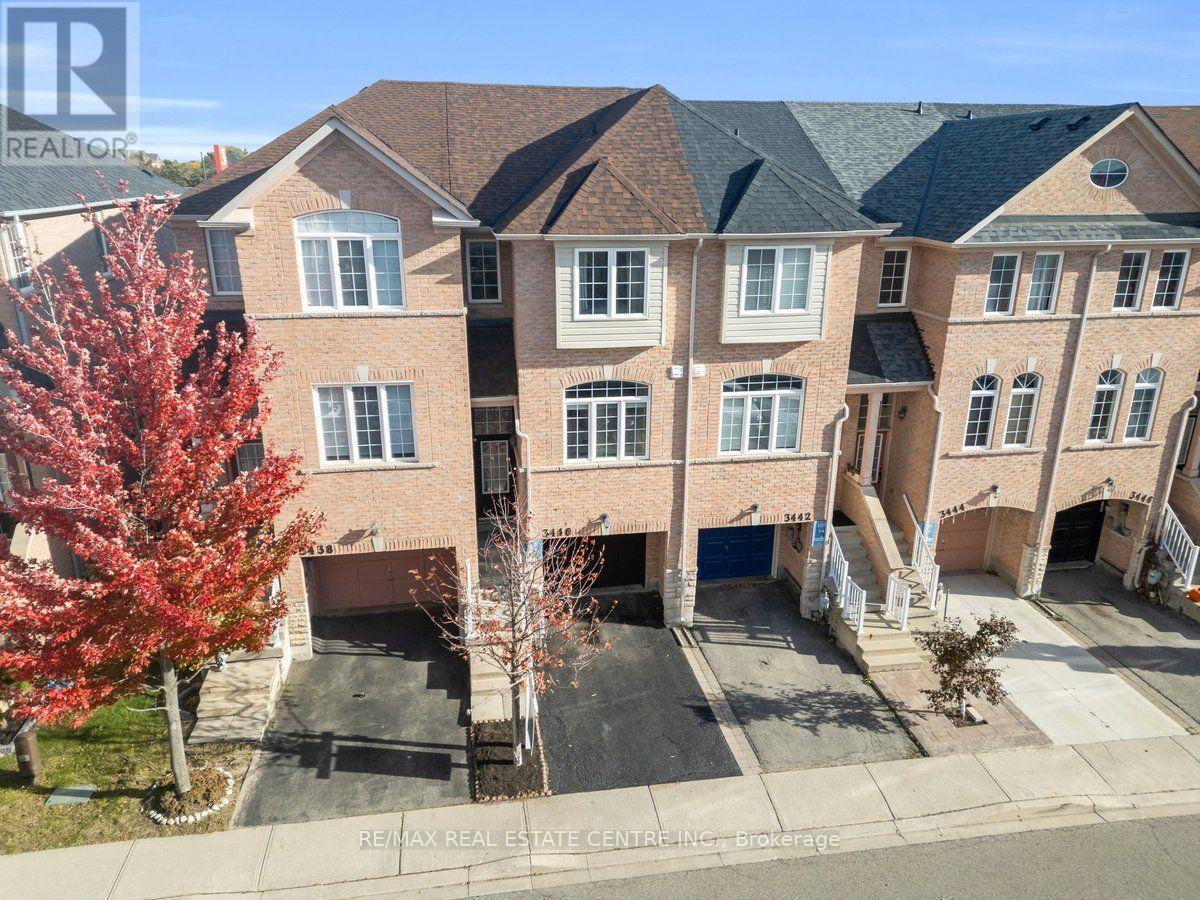
3440 Redpath Circle
Mississauga, Ontario
Move-In Ready! Welcome to this bright and spacious townhome, thoughtfully updated and perfectly suited for growing families. Featuring ** brand-new wood flooring throughout all three levels (October 2026) ** and a ** recently renovated kitchen (April 2026) ** , this home offers a fresh, welcoming feel from the moment you step inside. The main floor features separate living and dining rooms, ideal for family time and entertaining, along with a stylish updated kitchen and a sunny breakfast area with a large window. Upstairs, the private primary bedroom offers a cozy window seat, walk-in closet, and3-piece ensuite, while two additional spacious bedrooms provide room for the whole family. The lower level adds valuable living space with a versatile family room or home office, direct garage access, and a walkout to the fully fenced backyard-perfect for children to play and enjoy the outdoors. Enjoy the convenience of walking to Metro and Rexall, with easy access to Lisgar GO, Highways407 and 401, Walmart, Real Canadian Superstore, Home Depot, and Costco. Located in a welcoming, family-friendly community close to schools, parks, trails, community centers, and a playground within the complex.* A move-in-ready home with the space, comfort, and convenience to grow with your family!* (id:49269)
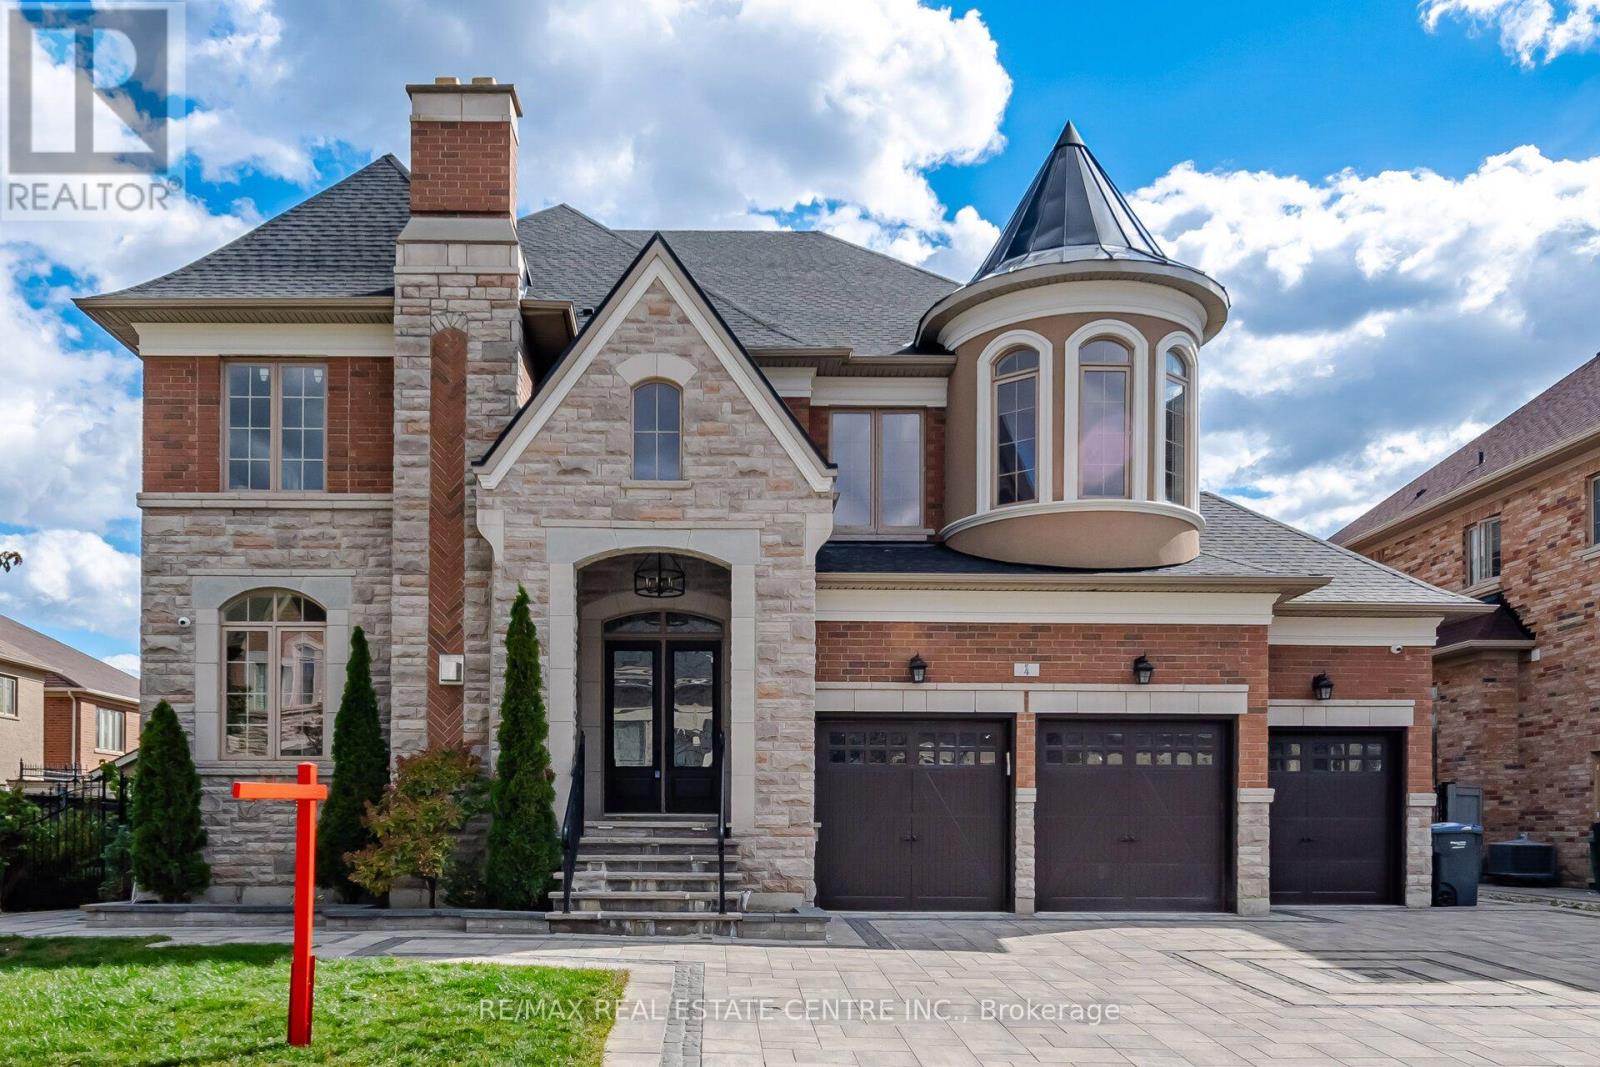
4 Calstock Place
Brampton, Ontario
DREAM COMES TRUE-->> Exceptional Custom-built/Design Luxury residence in prestigious Credit Valley, Brampton, offering over 7,000 sq. ft. of total finished living space, including the fully finished LEGAL basement. Situated on an impressive 75.56 x 115 ft. lot, this home showcases exquisite craftsmanship, sophisticated design, and premium custom finishes throughout. The stunning custom kitchen features bespoke cabinetry, built-in appliances, TAJ MEHAL Style quartz countertops, a matching quartz backsplash, and a striking waterfall island. Elegant LED lighting, high-end finishes, and custom walk-in closets add style and functionality throughout the home. The fully finished legal basement apartment 2 Separate units, complete with a separate entrance, offers excellent flexibility for extended family or potential rental income. A rare 3-car garage provides ample parking and convenience. An exceptional opportunity to own a spacious, beautifully appointed custom residence in a sought-after Brampton community. (id:49269)

16505 Mount Pleasant Road
Caledon, Ontario
Beautiful 2-Storey 4 Bedroom Home located on highly sought after Mount Pleasant Road in Caledon with breathtaking views of the Toronto Skyline directly from the end of the driveway! Mature 1 Acre setting with Home Set back from the road. 2 Car Garage, Covered Front Porch & Multiple Walkouts to private Backyard. Enjoy being surrounded by an Environmentally Protected Farm with No Opportunity ever For Development. Fibre Optic Internet at the Road. Natural Gas Services at the Home. Many Updates Done As Of Recent & Over The Years. Great Commuter Location, Minutes to the high ranked Palgrave School (id:49269)
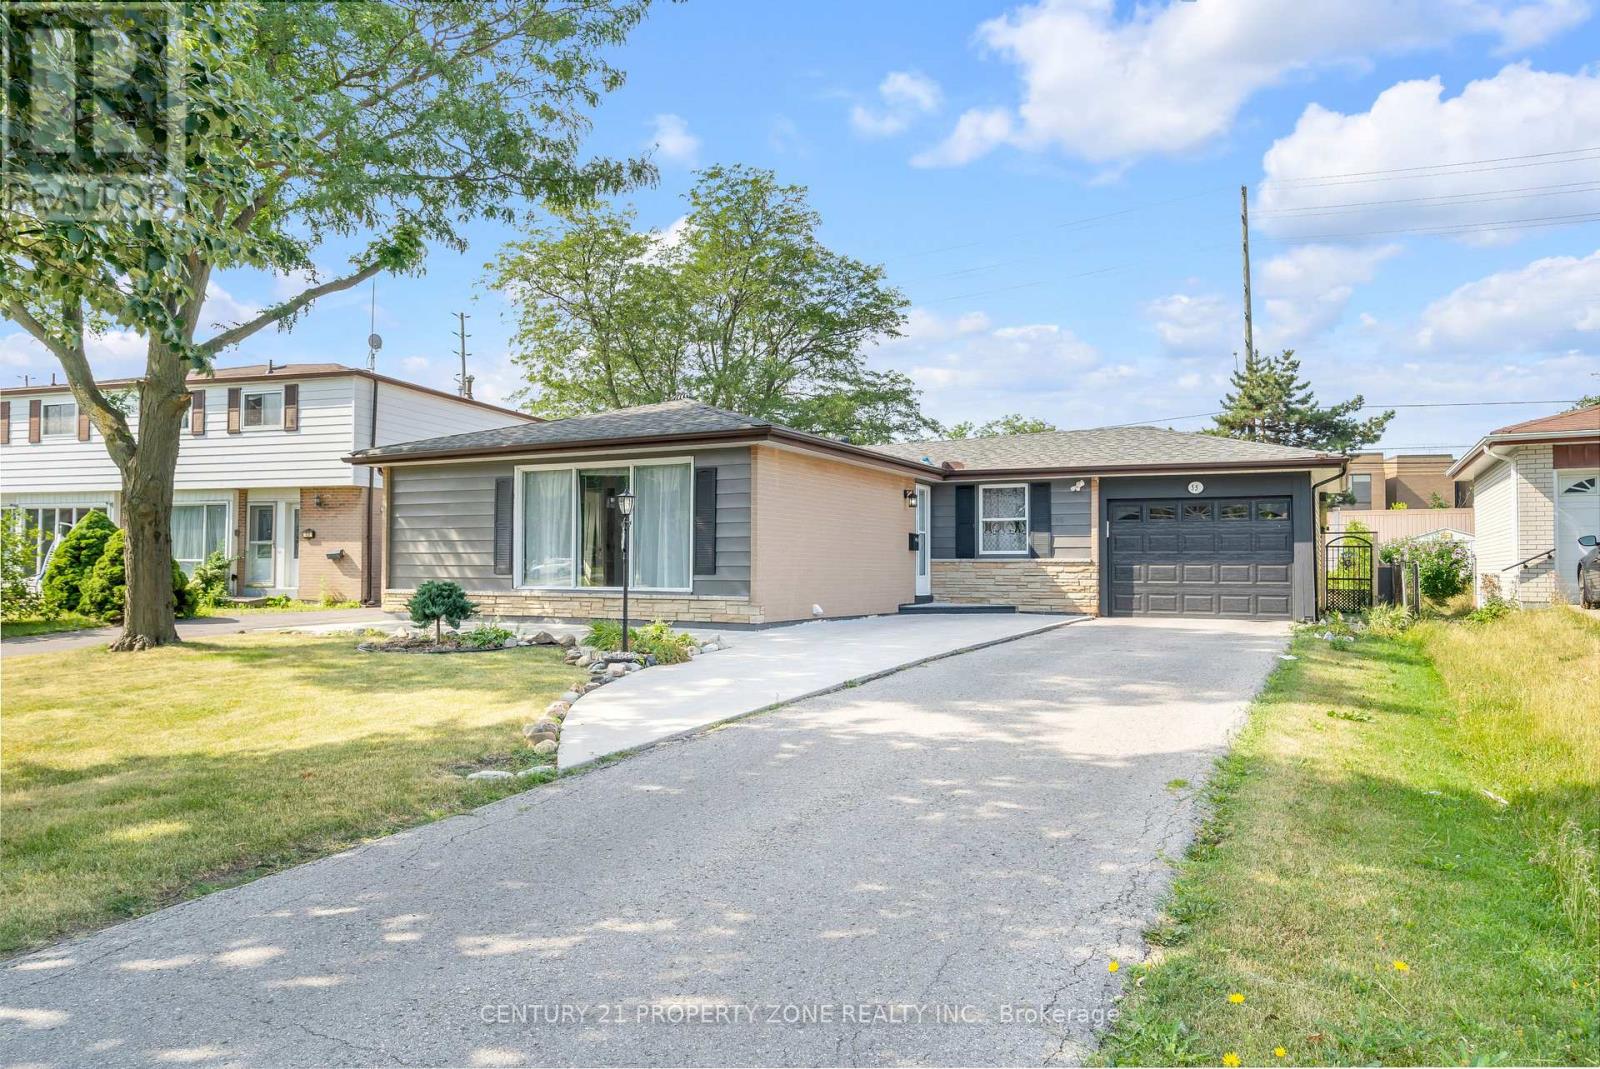
55 Brentwood Drive
Brampton, Ontario
Welcome to this beautifully maintained and freshly painted bungalow in Brampton's highlysought, situated on an impressive 55 x 149 ft private lot! This spacious 3+3 bedroom,3-bathroom home offers an exceptional combination of comfortable family living, investment potential and future possibilities.The main level features an inviting living and dining area with elegant hardwood flooring and a large picture window providing abundant natural light. The custom gourmet kitchen is finished with ceramic flooring, backsplash, stainless steel appliances and granite countertops. Threegenerously sized bedrooms feature hardwood flooring, while modern lighting and pot lights throughout add a stylish touch.A separate side entrance leads to the professionally finished basement featuring a secondkitchen with granite countertops, additional bedrooms, a 4-piece bathroom and excellent potential for extended-family living or rental income.Enjoy a huge private backyard with a covered porch, storage shed and an oversized garage offering tandem parking for 2 vehicles or excellent workshop space. The property provide parking for up to 7 vehicles, a 200 AMP electrical panel, and all major equipment is owned-nothing rented.Excellent location close to schools, public transit, shopping, Bramalea City Centre, Bramalea GO Station, Dixie Road amenities, and convenient access to Highways 410 & 407. East-facing property with north-facing front entrance and a Vastu-oriented layout. The oversized lot also offers exciting long-term re-development potential for those envisioning a future custom home,subject to municipal approvals.A rare opportunity offering space, location, rental potential and an exceptional lot-this oneis a must-see! (id:49269)
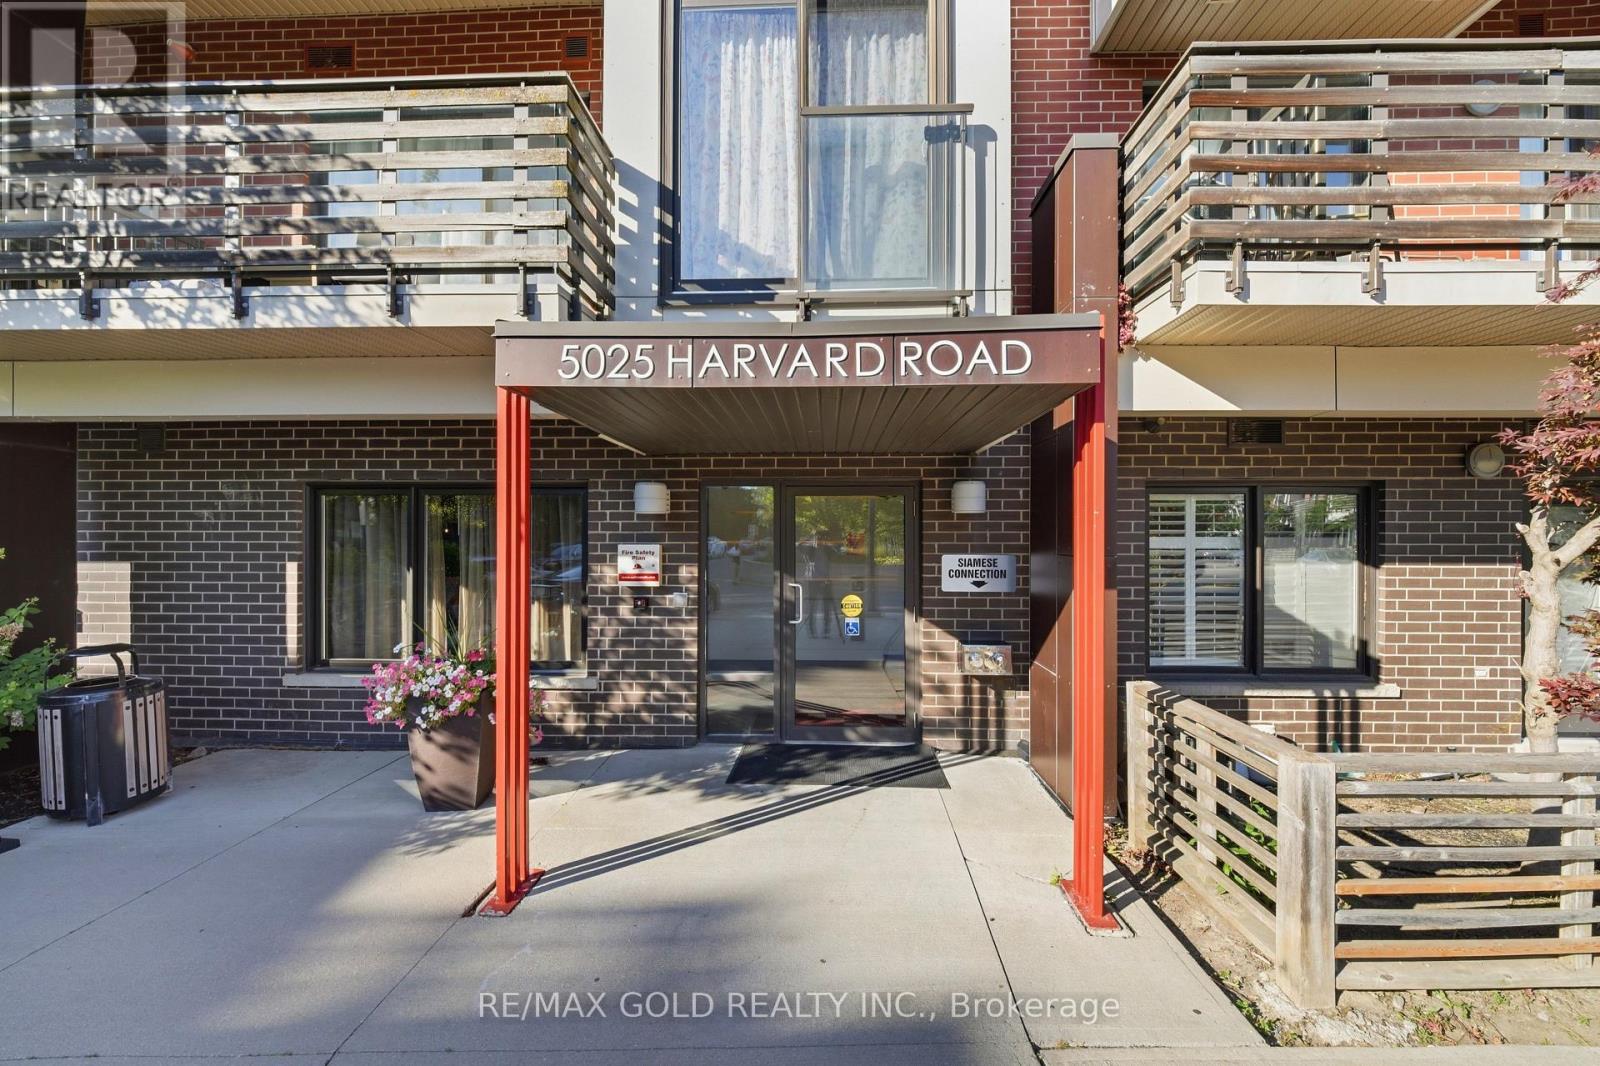
211 - 5025 Harvard Road
Mississauga, Ontario
Experience modern living in this beautifully maintained 2-bedroom,2-bathroom condo in the sought-after Churchill Meadows community. Featuring a bright, open-concept design, this home is perfect for first-time buyers, professionals, or anyone looking for a stylish and low-maintenance lifestyle. Enjoy 9-foot ceilings, oversized windows that fill the home with natural light, and laminate flooring throughout. The contemporary kitchen offers granite countertops, stainless steel appliances, and a spacious center island, ideal for meal preparation and casual dining. The inviting living area opens onto a private balcony. Residents enjoy excellent amenities, including a fully equipped fitness center, party room, community green space, and children's playground. The unit also includes one underground parking space, a private locker, and convenient in-suite laundry. Ideally located just minutes from Erin Mills Town Centre, Credit Valley Hospital, top-ranked schools, public transit, and major highways including the 403, 401, and QEW, this exceptional condo offers the perfect combination of comfort, convenience, and location. (id:49269)
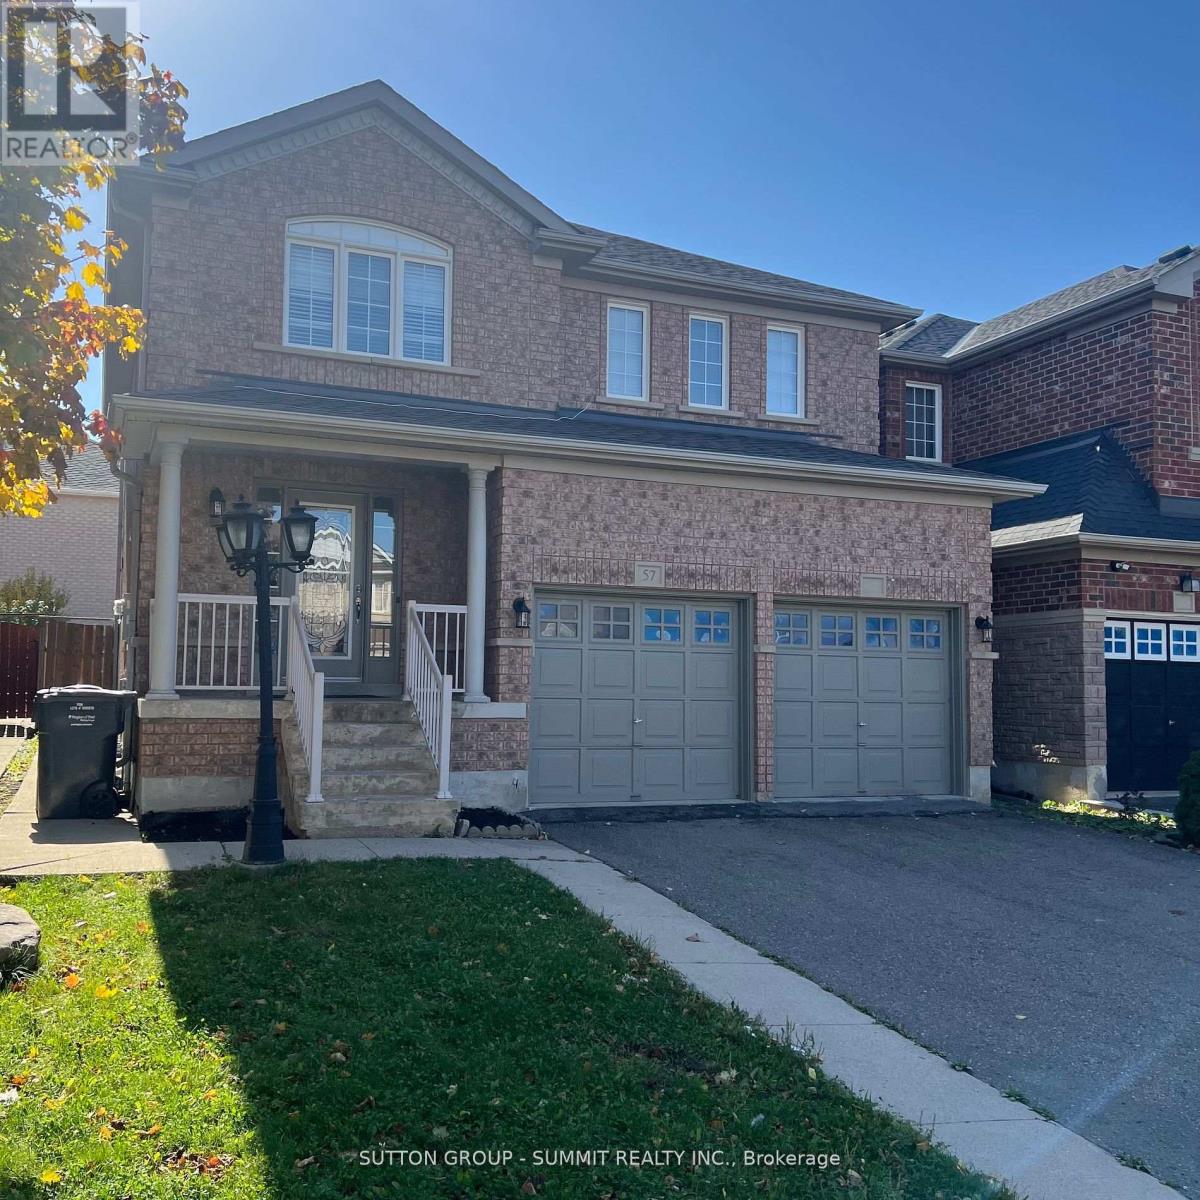
57 Trudelle Crescent
Brampton, Ontario
Spacious 4 Bedroom Home In Highly Desired Fletcher's Meadow Neighbourhood. Surrounded By Parks, Schools, Recreation Centre, Grocery Store, Restaurants, Amenities & More. Minutes To Highway And Transit. Well Kept. Large Fenced Backyard To Enjoy (id:49269)