
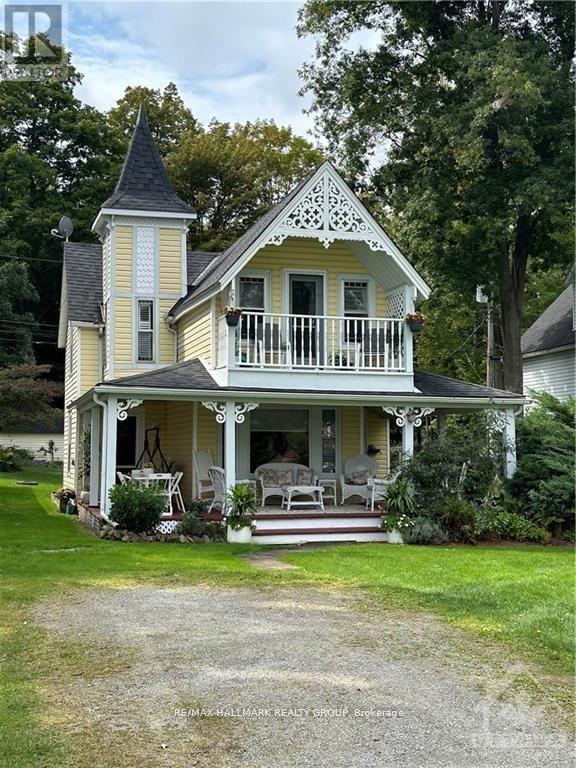
112 Mckenzie Lane
Elizabethtown-Kitley, Ontario
Welcome to 112 McKenzie Lane, a charming short-term rental with breathtaking views of the St. Lawrence River! This fully furnished home offers a perfect blend of comfort and convenience, ideal for a peaceful getaway or a temporary stay. The main floor boasts a spacious living area, a cozy dining room, a fully equipped kitchen, and a 4-piece bathroom. Upstairs, you'll find three well-sized bedrooms with a total of 6 beds. The owner will contribute $200/month toward Hydro, $200/month toward Propane, and $100/3 months towards water, with tenants responsible for any usage beyond those amounts. TV/INTERNET INCLUDED! Whether you're relaxing indoors or soaking in the magnificent river views, 112 McKenzie Lane is sure to feel like a home away from home. Book your stay today and experience the beauty and tranquility of this riverside gem! Available October 1 - June 30. (id:49269)
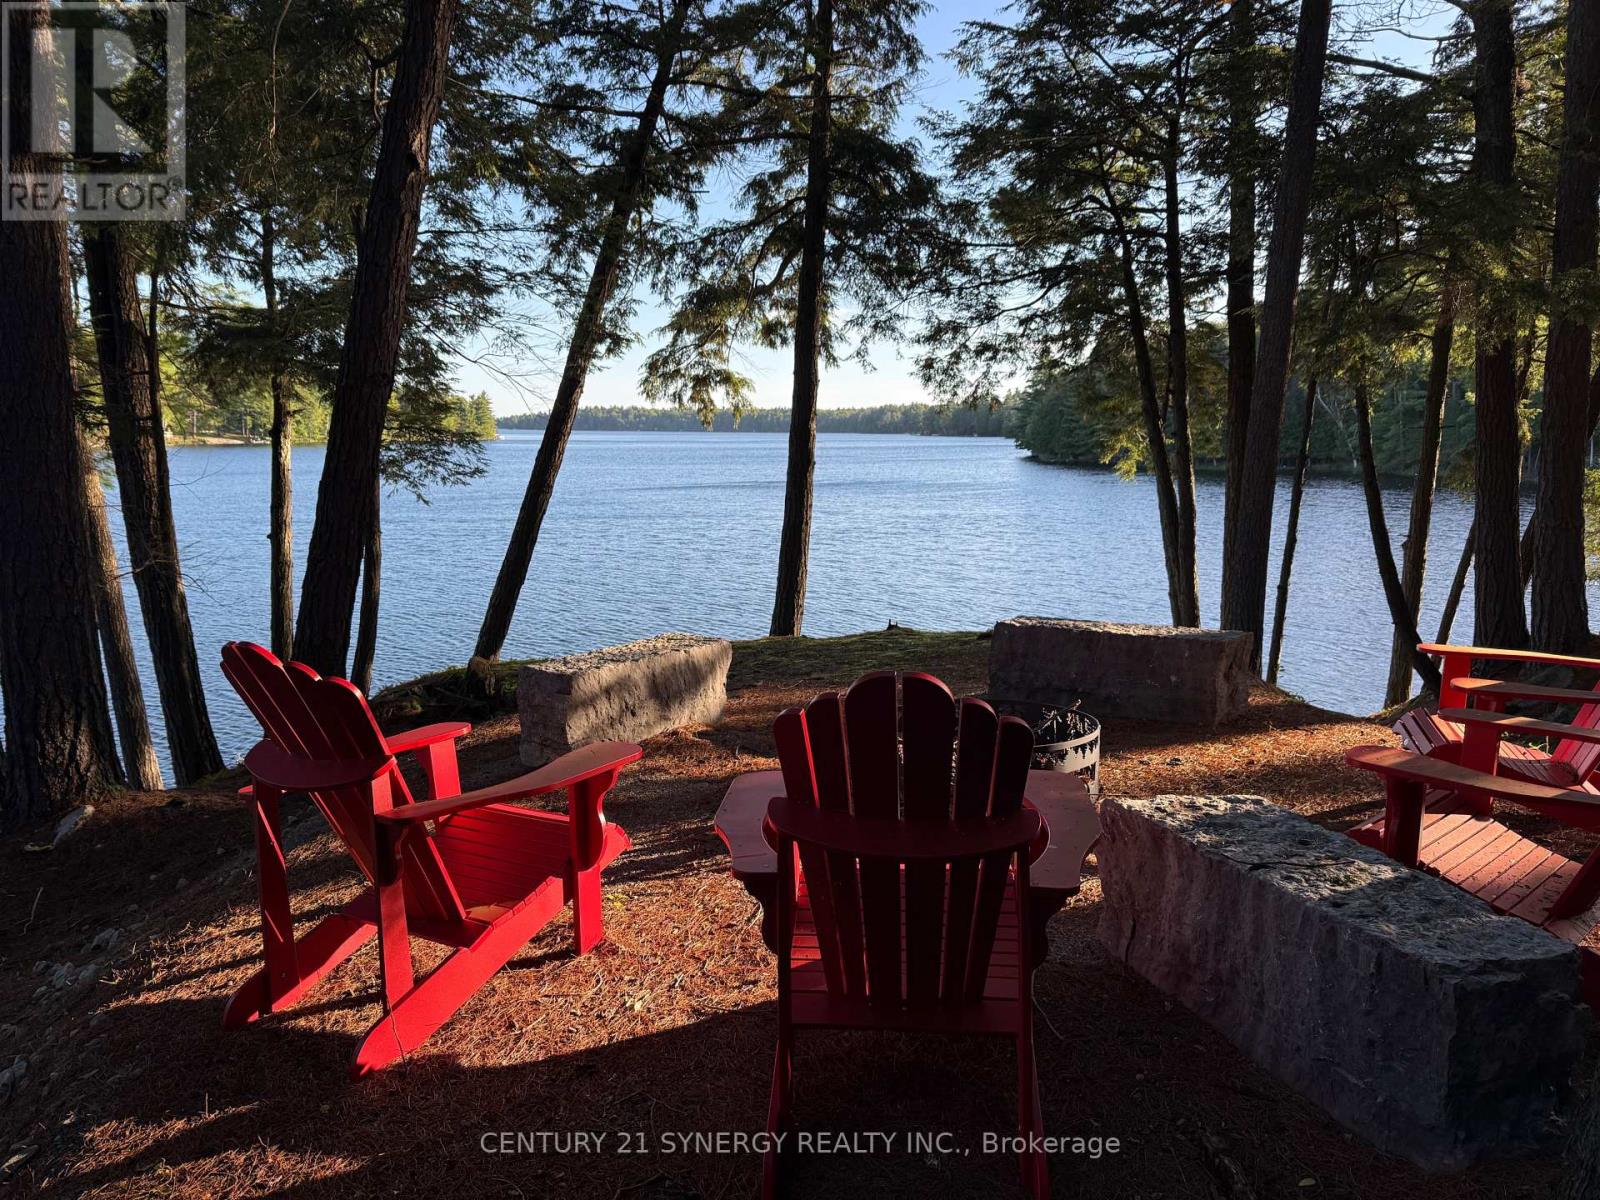
218 Lee Trail Lane
Tay Valley, Ontario
Spectacular water front lot, app 1300 ft of frontage on beautiful Otty Lake, know as Whippoorwill Point, year round access, perfect swimming, sunsets, sunrise, sun all day!. Possibly the nicest waterfront lot in Eastern Ontario, Please do not walk the property without a realtor present. (id:49269)

1624 Cheevers Crescent
Ottawa, Ontario
Welcome to 1624 Cheevers-a bright, tastefully updated townhome in the heart of Orleans! Offering 3 bedrooms and 2 bathrooms, this well-maintained home combines comfortable living spaces with a convenient location. The main floor features a recently upgraded kitchen with stainless steel appliances, complemented by an open living and dining area with a cozy wood-burning fireplace. The private yard is perfect for summer BBQs or your morning coffee, while a nearby park offers plenty of space for outdoor sports and play.Upstairs, the spacious primary bedroom features wall-to-wall customized PAX closets and plenty of natural light. Two additional generously sized bedrooms provide comfortable space for family, guests, or a home office, and the updated bathroom adds a fresh, modern touch. The unfinished basement provides room to grow, with potential for a playroom, home gym, recreation room, or movie lounge.Close to Ray Friel Park, schools, shopping, and transit, this inviting home puts everyday essentials within easy reach. A wonderful opportunity for first-time buyers or families seeking comfort, convenience, and community. Hot Water Tank is owned. 24-hour irrevocable on all offers. (id:49269)

28 Cohen Avenue
Ottawa, Ontario
Rarely offered on this quiet crescent, backing on private greenery. Fresh updates throughout the house (2026)! Bright, sunny and spacious main floor, open area between living and dining rooms, and sizeable eat-in kitchen. Plenty of cabinets and counter space. Convenient reno'd powder room. Upper Level: Three bedrooms, with a generous primary bedroom upstairs, a full wall of closet space, and backyard facing bay windows. 4 pce. bathroom . New luxury vinyl flooring throughout main, new plush carpeting through upper level and finished areas in the lower level. Patio doors lead to private two-tiered deck with west facing exposure, interlock patio. No grass to cut! Recent finishings in lower level as well, creates a very versatile living space. Kitchen has been nicely updated and both bathrooms renovated. Freshly painted walls throughout. Move-in ready! Great location in family friendly Katimavik. Close to many top-rated schools, shopping, parks and recreation. Minutes from Centrum, quick access to the 417 and a short walk to the park and ride. Vacant and ready for a preferred early closing. 48 hours irrevocable on offers. Estate Sale. (id:49269)
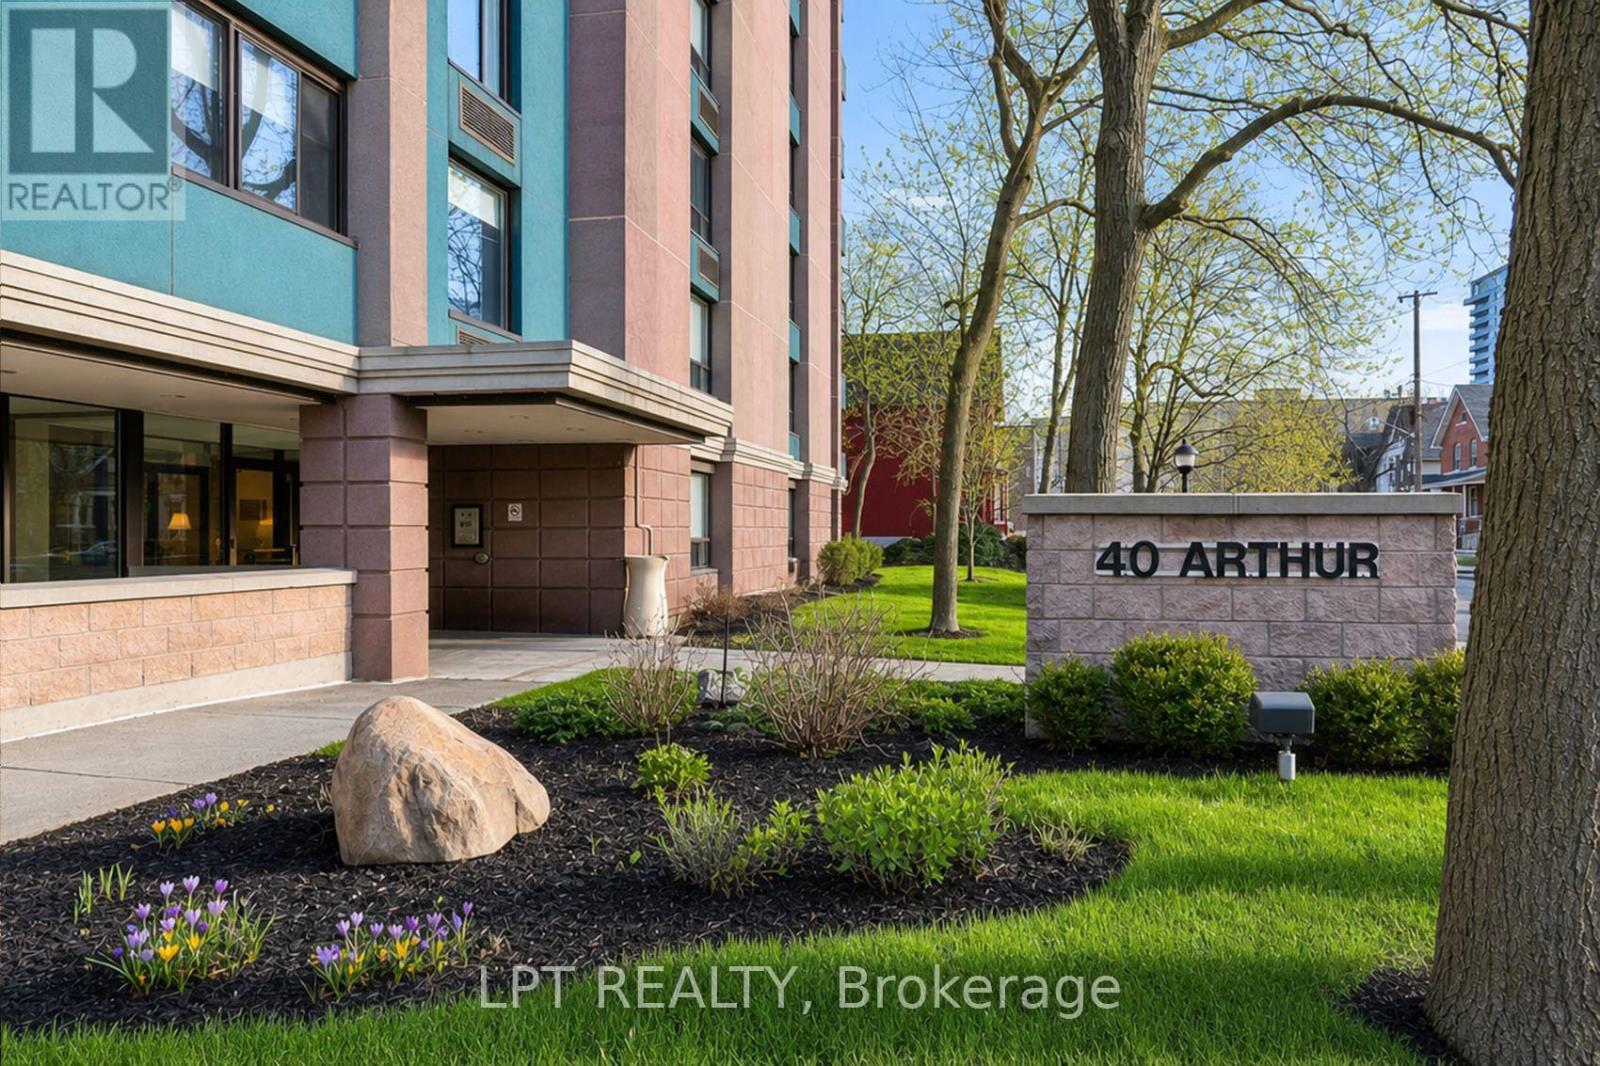
703 - 40 Arthur Street
Ottawa, Ontario
Discover the perfect blend of character and modern luxury in this stunning corner unit at 40 Arthur Street. Bathed in natural light, this 2-bedroom residence features a total 2023 kitchen renovation designed for the culinary enthusiast. The massive social island with a built-in induction cooktop and warm wood counters serves as the center piece for an airy, open-concept floor plan rarely found in buildings of this scale. Enjoy your morning coffee on the private veranda or retreat to the redesigned bathroom featuring custom cabinetry and premium finishes. High-quality flooring runs throughout the spacious layout, including two oversized bedrooms with extensive storage. This unit includes the convenience of in-unit laundry and a secure oversized underground parking space. 40 Arthur is renowned for its vibrant community spirit and active social scene, offering residents access to an exercise room, sauna, patio / park area with BBQ's and a library. Located just steps from the LRT, the eclectic shops of Little Italy, and the scenic beauty of Dow'sLake, this home offers a sophisticated lifestyle for professionals and downsizers alike. Experience move-in-ready elegance in the heart of the city. 24 hours irrevocable on all offers. (id:49269)

51 Morton Drive
Ottawa, Ontario
Welcome to this charming, well cared for, semi-detached bungalow, cherished by the same family for over three decades. Thoughtfully updated throughout, this home is perfect for downsizers, first-time home buyers or investors. Move-in-ready and offers the ideal blend of comfort, function, and outdoor enjoyment.Step inside to a newly renovated kitchen featuring ample cabinetry, upgraded countertops, and a stylish backsplash - perfect for the home chef. The large eat-in kitchen flows seamlessly into a bright dining area, ideal for family meals and entertaining.The spacious living room is flooded with natural light, creating a warm and inviting space to relax. The primary bedroom overlooks the peaceful backyard, offering a tranquil retreat, while two additional bedrooms provide plenty of space for family, guests, or a home office. The fully renovated 4-piece bathroom adds a modern touch.Finished lower level offers even more living space with a large recreation room and a dedicated play/games area - perfect for movie nights, hobbies, or a home gym.Step outside to your own private backyard oasis! This oversized lot boasts a new heated above-ground pool, a relaxing hot tub, a generous patio area for outdoor dining and lounging, plus a large grassy area for kids, pets, or gardening.With all the main living spaces on one level and thoughtful updates already done, this home offers effortless, low-maintenance living without sacrificing space or style. This is a rare opportunity to own a meticulously maintained home with incredible outdoor living space. Don't miss your chance to make it yours! Roof 2021, A/C 2023, owned HWT 2023, Pool 2023, Hot Tub 2023, Eavestrough 2023, Kitchen 2025, New Front Door 2023, Front Window 2023, Driveway repaved 2024, Electrical panel 2023. (id:49269)
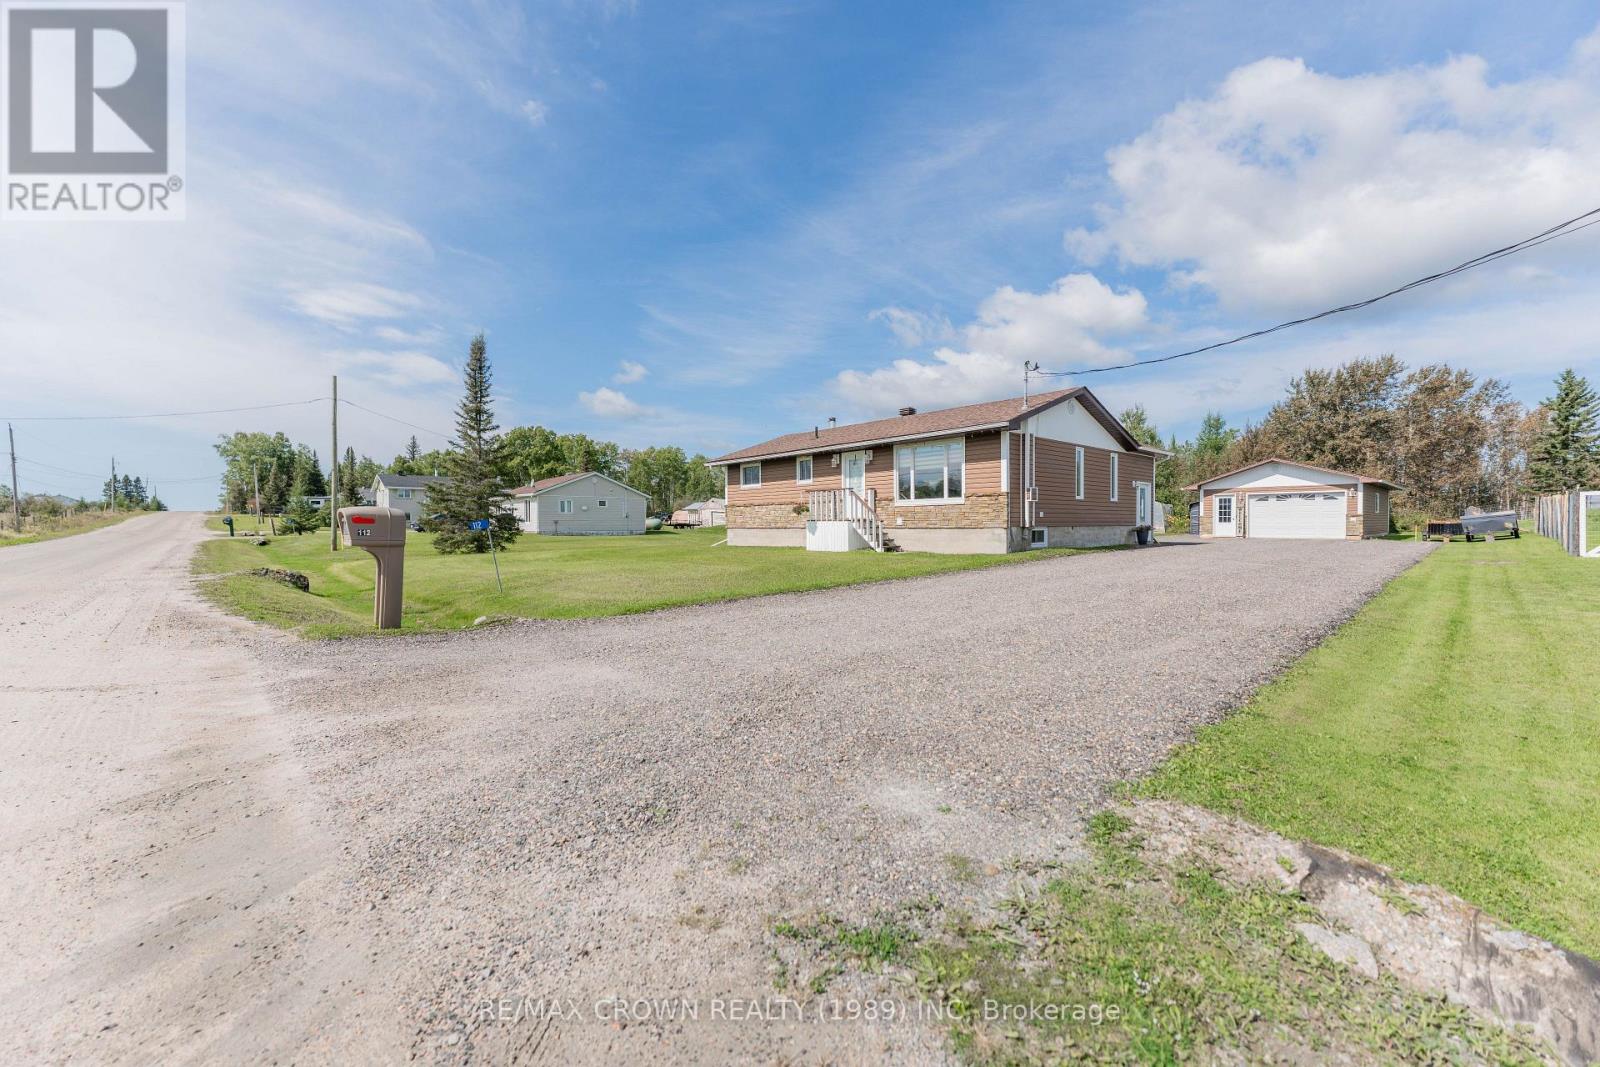
Val Rita - 112 Williamson Con 1 Road
Kapuskasing, Ontario
Welcome to this well-maintained home located just outside of Val Rita, offering 1,060 sq. ft. of comfortable living space, a 20' x 32' heated garage, and plenty of useful outdoor storage. The inviting foyer, added in 2004, welcomes you into the home and leads into the kitchen and dining area. The kitchen features bowl-nose corners and flows seamlessly into the living room through a charming brick accent arch. The bright living room features a large window, painted wood accent half walls, wide baseboards, and convenient front door access. The painted wood half walls and wide baseboards continue down the hallway, leading to three well-sized 3 bedrooms and a 4-piece bathroom. All bedrooms offer double-door closets for added storage.The basement provides a spacious open-concept area with laundry and utility space, as well as a wood stove tucked into one corner, offering additional potential for use and enjoyment.Outside, the property continues to impress with a 20' x 32' heated garage built in 2004, complete with garage door opener. Additional storage includes a 12' x 18' Tempo garage, an 8' x 10' firewood shed, and a 10' x 10' shed with an attached 8' x 10' lean-to.The home has 200-amp electrical panel and is serviced by a well and septic system. The septic system was certified in 2010, new septic pump installed in 2025 and an alarm that alerts when the tank is full. A water iron filtration system was installed in 2023, while the propane furnace and central air were installed in 2021. Major appliances included.Numerous updates add to the home's appeal, including house roof in 2021, living room and hallway flooring in 2023, bathroom flooring and vanity in 2019, and an asphalt driveway completed in 2024. The siding was updated in 2010, while the kitchen was refurbished in 2005 with new countertops, cabinet doors, cabinet crown moulding, and flooring. A great opportunity to enjoy comfortable country living with excellent garage and storage space just outside Val Rita! (id:49269)

Pt Lt 8 Con Str Southwold Part 2 11r11097 Street
Southwold, Ontario
RARE 25-ACRE COUNTRY PARCEL WITH CREEK DIRECTLY OPPOSITE FINGAL WILDLIFE RESERVE. Every so often, a property comes along that simply can't be replicated. Situated right across the road from the pristine Fingal Wildlife Reserve, this extraordinary 25-acre parcel offers the ultimate canvas for your custom country estate, family compound, or long-term land investment. Currently worked in productive cash crop, the acreage features gentle contours, rich soil, and a picturesque creek meandering through the land-adding natural character, beauty, and local wildlife visits that few properties can claim. Whether your vision includes a private custom home tucked off the road, a hobby farm, custom outbuildings, or simple room to stretch out and breathe, the site offers exceptional versatility and peace. Despite its deep country feel and minimal immediate neighbors, you aren't isolated here. Enjoy the absolute best of both worlds: complete rural tranquility with immediate access to everyday amenities in St. Thomas and a short, straightforward commute into London. Spend your mornings walking the endless trails across the street, afternoons enjoying the quiet by the creek, and evenings taking in sweeping sunsets over your own land. Acreage of this size, location, and natural feature set rarely hits the open market in Elgin County. Opportunities to secure a prime piece of land across from protected conservation areas are virtually non-existent. Buyers are to perform their own due diligence regarding building permits, site plan approvals, zoning, and future development potential with the local municipality and conservation authority. Serious inquiries only. (id:49269)
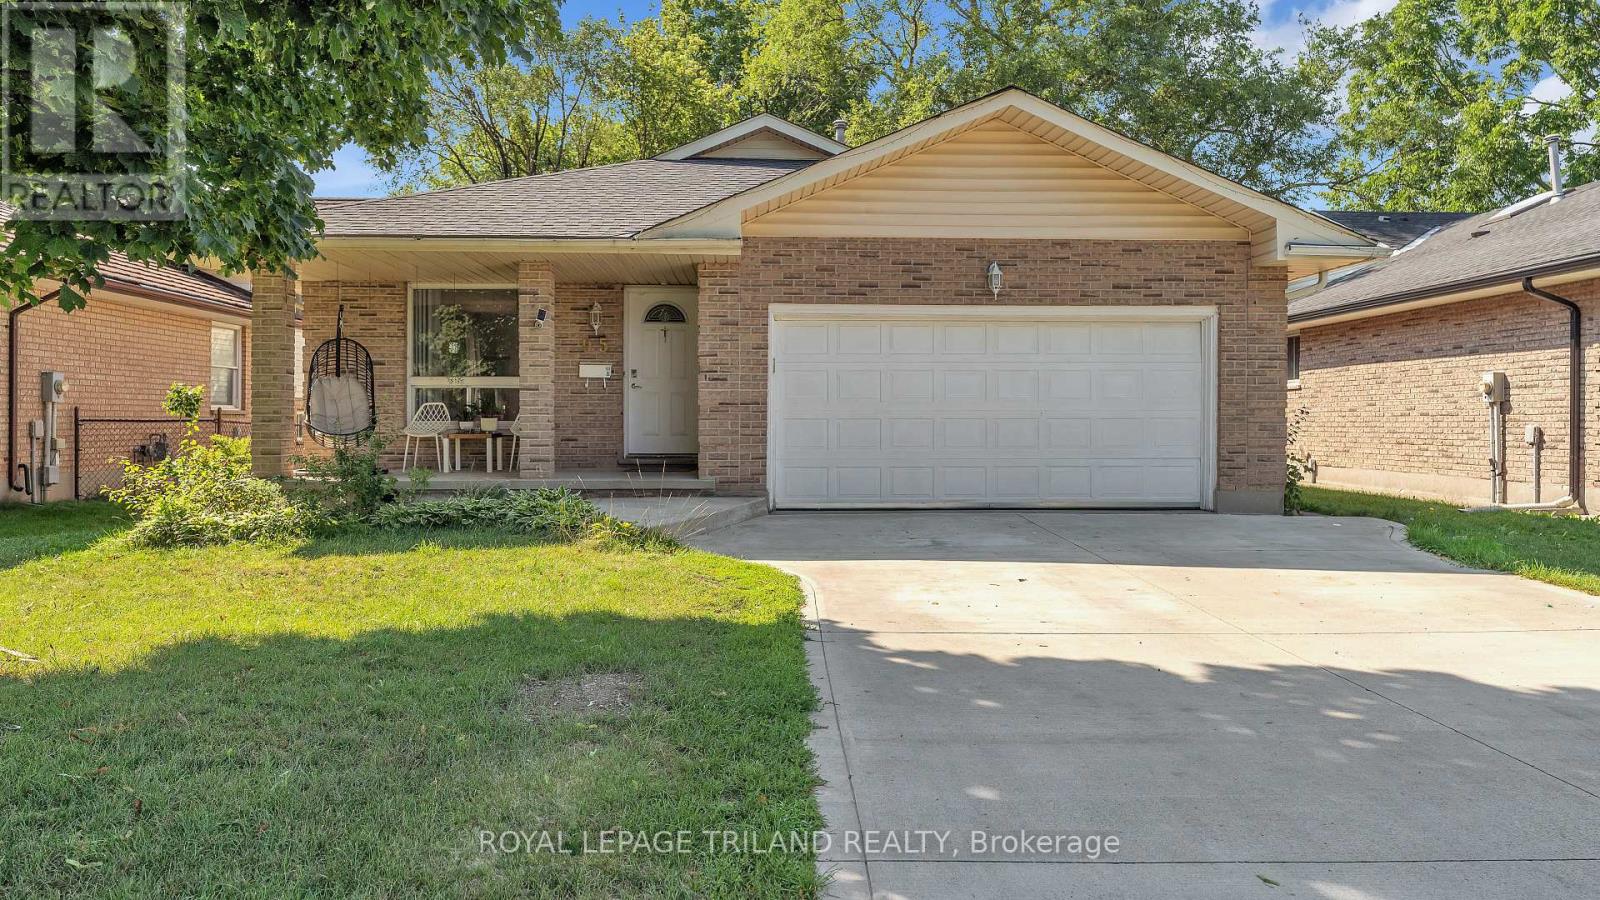
95 Huron Green S
London East, Ontario
Welcome to 95 Huron Green! This spacious 4-level backsplit offers a functional layout with plenty of room for a growing family. The bright main floor features a welcoming living room, dining area, and an expansive kitchen with vaulted ceilings and a skylight. Upstairs you'll find three generously sized bedrooms and a 4-piece bathroom. A separate side entrance leads to the finished lower level, offering additional living space with a 4 piece bathroom providing potential for an in-law suite or rental opportunity. The spacious 4th bedroom on the lower level can easily be converted back to a family room.Outside, enjoy a fully fenced backyard that's perfect for entertaining or gardening, along with a concrete driveway. Tucked away on a sought-after quiet cul- de- sac in North-East London, you're just minutes from Fanshawe College, Western University , parks, shopping, Stronach Arena and Community Centre. (id:49269)
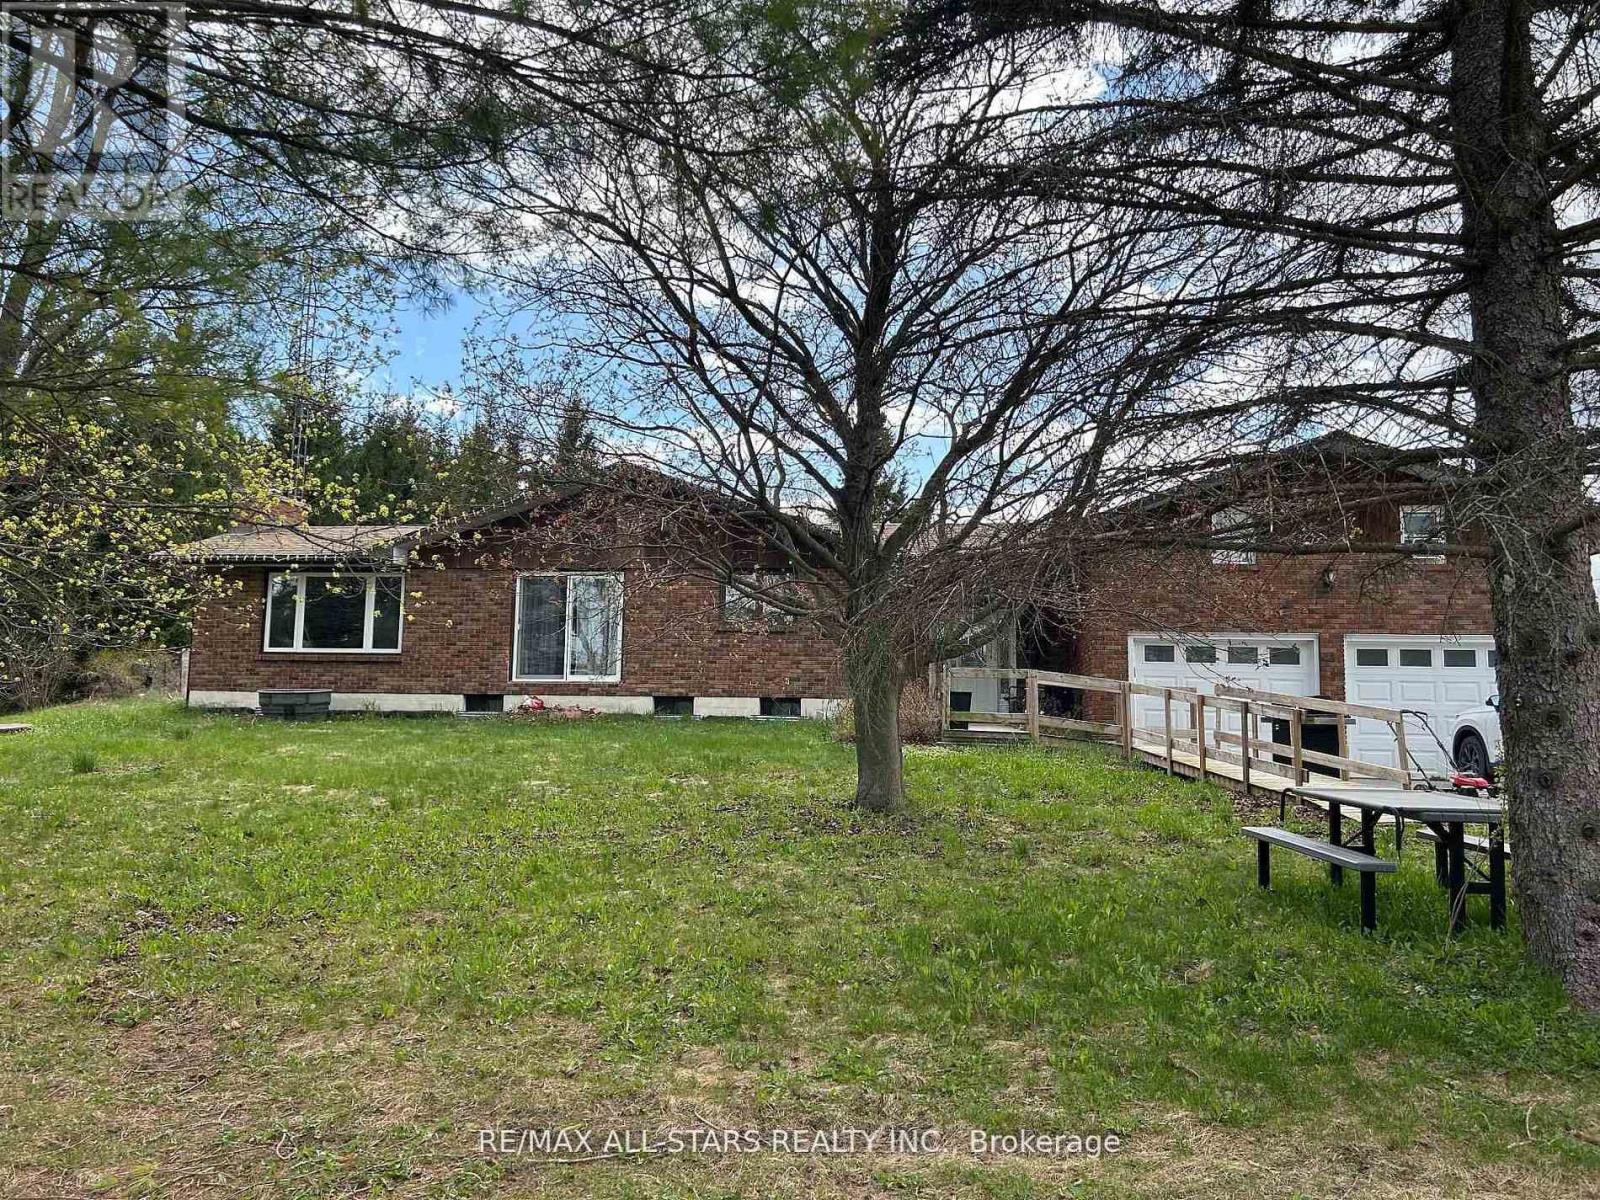
1185 Sturgeon Road
Kawartha Lakes, Ontario
Welcome to this lovely 36.94-acre country property offering the perfect blend of privacy, functionality, and the ability to have all your hobbies and or workspace at your fingertips. Set in a beautiful, tranquil setting, this ranch-style bungalow is surrounded by rolling acreage, fenced paddocks with shelters, and outbuildings, ideal for small-scale farming, equestrian use, or those seeking space to live, work, play or unwind. The main residence features 3 bedrooms, 1.5 baths, a comfortable family room with a propane fireplace, kitchen, dining, and living areas designed for everyday living and entertaining. Step outside from the walk-out to your own backyard oasis, complete with an inground pool (requires a skimmer system), hot tub and custom-built sauna, all framed by peaceful country views. Main floor laundry adds everyday convenience. The fully finished basement expands the home's versatility with 3 additional bedrooms, a 3-piece bath, laundry area, utility room, living room and a dry kitchen, plus a separate entrance ideal for extended family, guests, or potential in-law accommodations. Above the double-car garage, you'll find even more living space with 3 bedrooms and a cozy nook, perfect for a home office, studio, or guest quarters. Outdoors, the property truly shines with a 60x120 coverall building, additional storage buildings, and paddocks offering endless possibilities for business, recreation or agricultural purposes (id:49269)
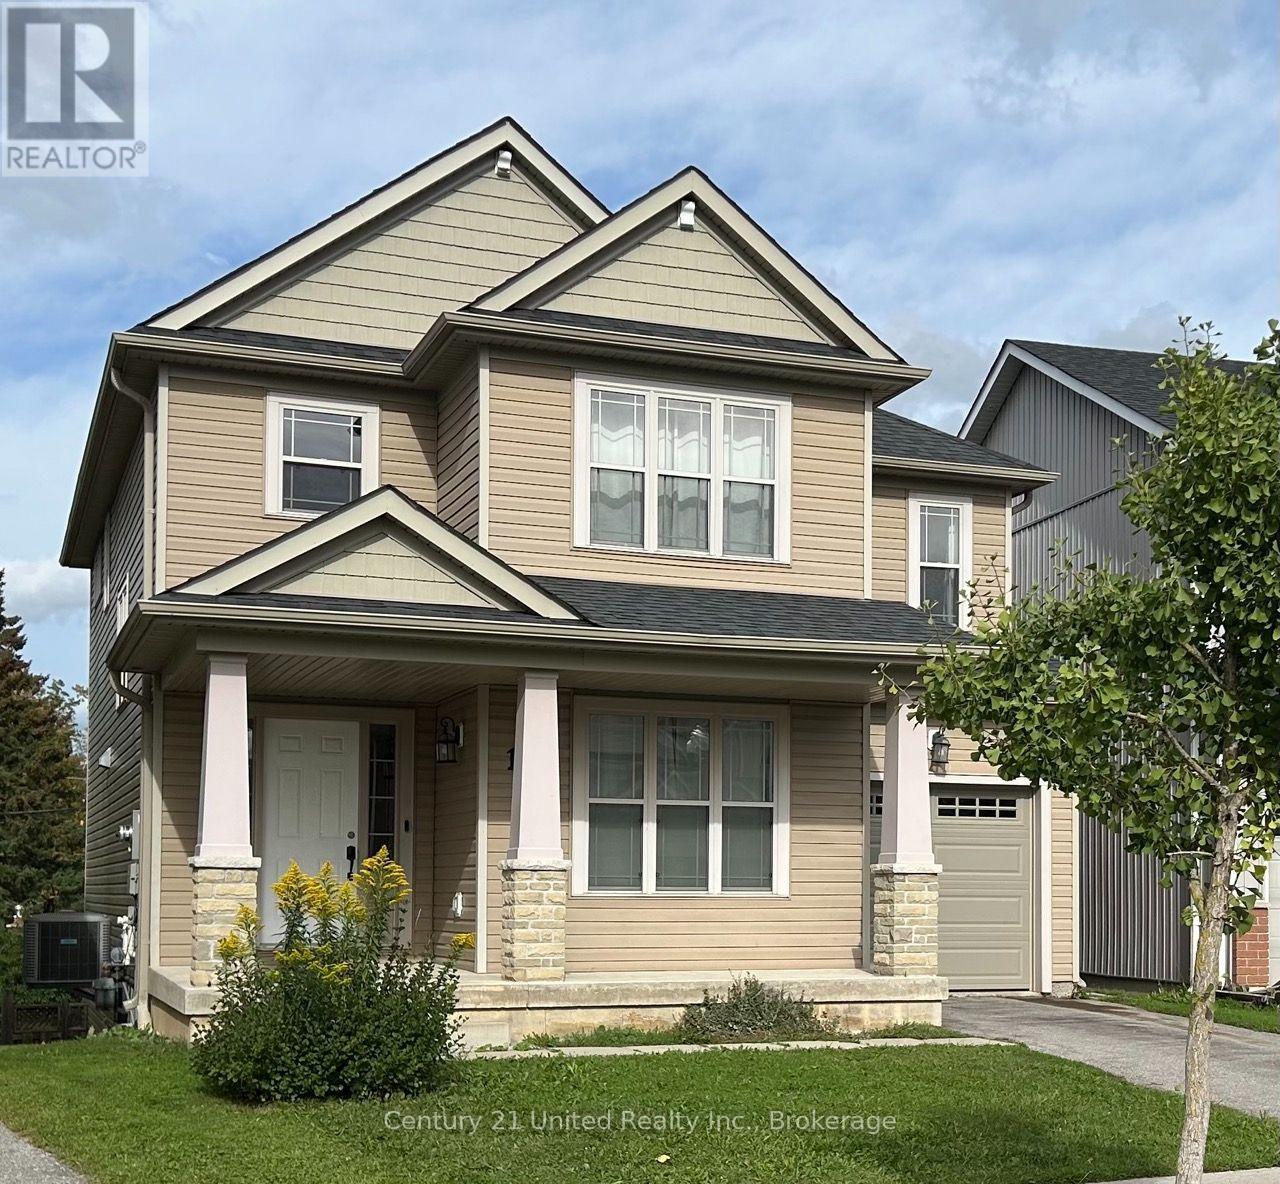
132 Bowen Drive
Peterborough, Ontario
LARGE DETACHED 5-BEDROOM, 3-BATH HOME FOR RENT. Welcome to this bright and spacious detached home in a family-friendly North End community, conveniently located close to shopping, schools, and picturesque walking trails. Main Features as follows, 5 spacious bedrooms + LOFT 3 bathrooms. 2 generous living areas with abundant natural light. Upgraded eat-in kitchen with granite countertops.High-efficiency stainless-steel appliances. Natural stone backsplash. Breakfast-bar island. Warm family room with gas fireplace & charming bay window. Spacious primary bedroom with walk-in closet. Luxurious 4-piece ensuite with double sinks and upgraded rain shower Newly Renovated 2-Bedroom Walkout Basement The lower level, offering excellent in-law suite or extended-family potential. Outdoor LivingEnjoy your own private, fully fenced yard, perfect for relaxing, entertaining, and family activities. Located in a welcoming North End neighbourhood with convenient access to shopping and beautiful walking trails. A fantastic opportunity to rent a spacious family home with plenty of room for everyone! (id:49269)
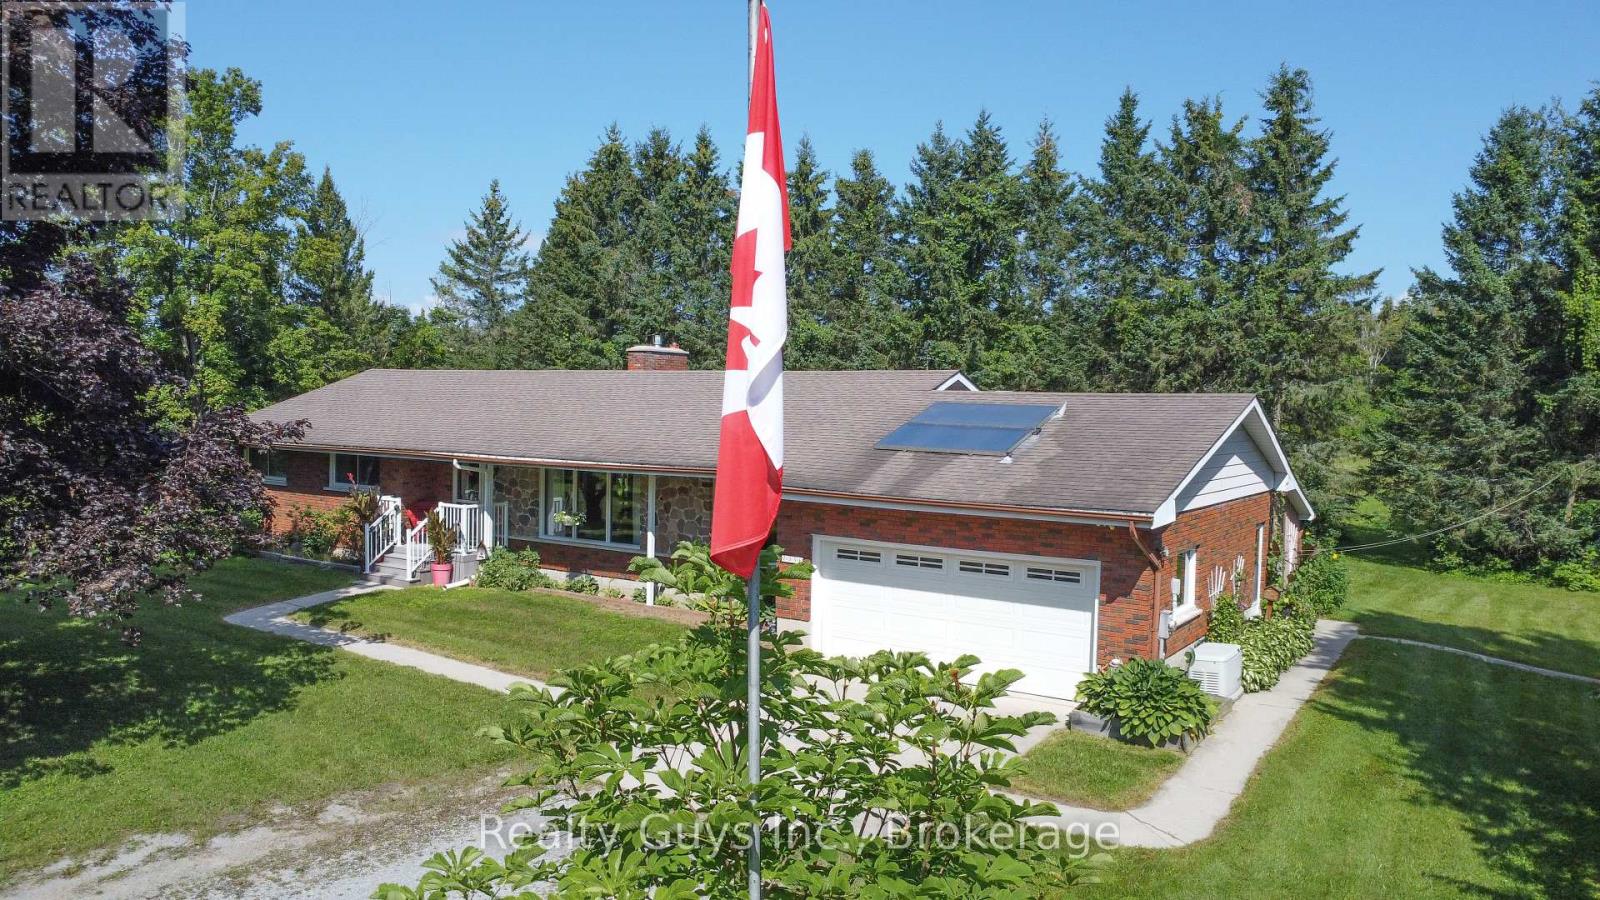
2356 Deer Bay Road
Selwyn, Ontario
CHECK THIS OUT! This exceptional all-brick ranch bungalow sits on just over 6 ACRES and offers the perfect blend of space, privacy and endless possibilities. The main floor features a private living room and dining room, plus a bright, open-concept family room with fireplace, kitchen nook and a huge kitchen with a convenient walkout to the garage. The spacious primary bedroom features a semi-ensuite, complemented by two additional bedrooms, main-floor laundry and a convenient 2-piece powder room. The expansive unfinished lower level is accessed directly from the garage and is ready to be transformed to suit your future needs, whether you envision additional living space, a recreation area, workshop or storage. Outside, the beautifully maintained grounds offer plenty of room to enjoy the peace and privacy of country living, with the back field having been used for raspberry production not many years ago. The HUGE SHOP (32 feet by 56 feet plus 14 ft extension lean to) adds incredible versatility and provides endless possibilities for hobbies, storage, business use or the toys you've always wanted. A rare opportunity to own a substantial acreage property with a spacious home, impressive outbuilding and room to make it your own. ALSO A GENERAC HERE FOR THE HOME IN CASE THE POWER GOES OUT. THIS ONE IS A MUST SEE! (id:49269)