
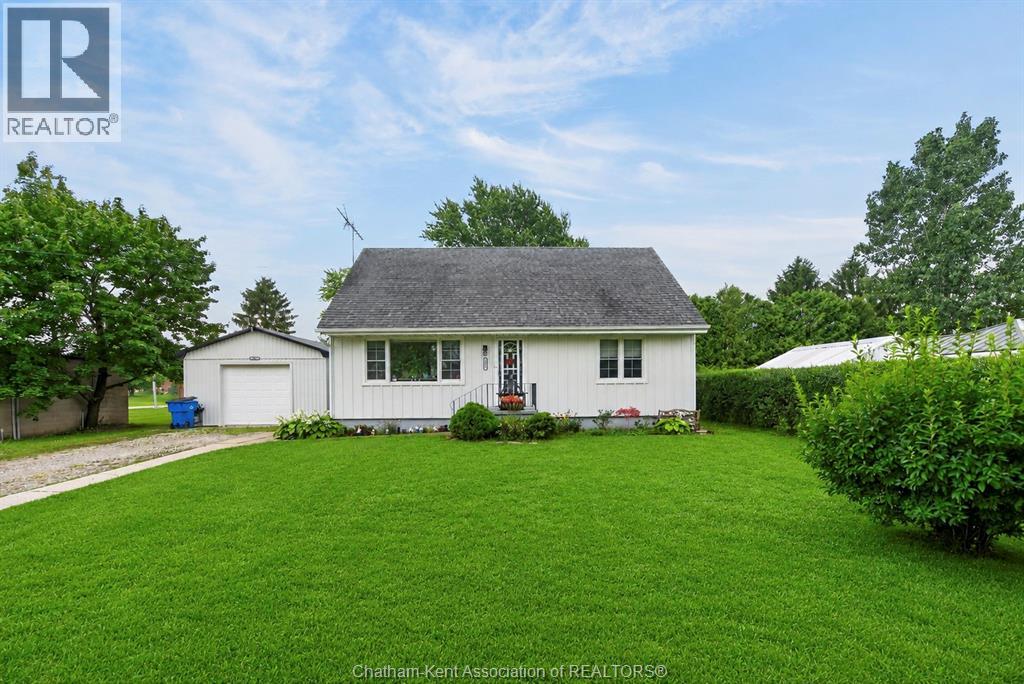
447 Sydenham Street
Dresden, Ontario
Welcome to 447 Sydenham Street, where small-town charm meets some seriously impressive updates! Located just steps from downtown Dresden and directly across from the Sydenham River, this spacious 4-bedroom, 1-bathroom home sits on a generous lot and offers plenty of room to live, work and play. Inside, you’ll find a functional family-friendly layout with numerous improvements already taken care of, including newer windows, updated plumbing, an upgraded furnace 2024 and new AC in 2023, new siding in 2023, fully waterproofed in 2023 with a 10 yr warranty with a battery back up sump pump, flooring throughout main floor in 2022, and fully insulated in 2024. Outside is where this property really starts showing off! The newer shop, built in 2023, features a concrete floor, wood pellet stove and heavy insulation, ideal for the hobbyist, tradesperson, extra storage or the ultimate workshop. The backyard is fully fenced and ready for summer with an above-ground pool (installed new in 2022 with a new pump in 2025), hot tub, deck and gazebo, plus raised gardens for anyone with a green thumb. With approximately 0.2 acres, municipal water and sewer, a great location near downtown amenities and the river just across the road, this property packs a lot into one address. Whether you’re looking for space for the family, a shop for your projects, or simply a backyard that makes staying home feel like a vacation, 447 Sydenham Street deserves a closer look (id:49269)
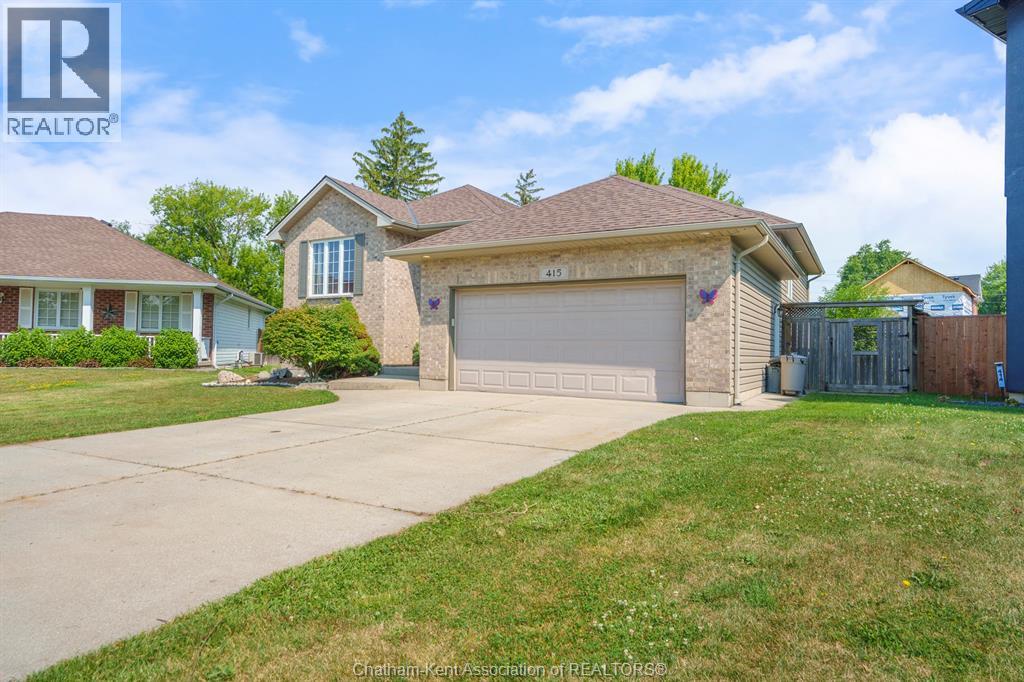
415 Silver Sands Lane
St Clair, Ontario
6 BEDROOMS!! 2 HUGE LIVING SPACES! Amazing value! Incredible space and value for the whole family, tucked away on a quiet Corunna cul-de-sac with a large pie-shaped lot. Bright, spacious and move-in ready, this home features a beautiful white kitchen at the heart of the home and two expansive living areas with room for everyone to spread out. The finished basement offers even more living space, including a theatre-style family room perfect for movie nights and game days. The generous primary bedroom features a convenient cheater ensuite, while six bedrooms give you endless flexibility for a growing family, guests, home offices or playrooms. Outside, enjoy fantastic curb appeal and an oversized pie-shaped backyard with plenty of room for kids, pets and entertaining. Walk to parks, schools, shopping and everyday amenities. Six bedrooms. Tons of living space. Huge lot. Quiet cul-de-sac. All for $599,999.00! (id:49269)
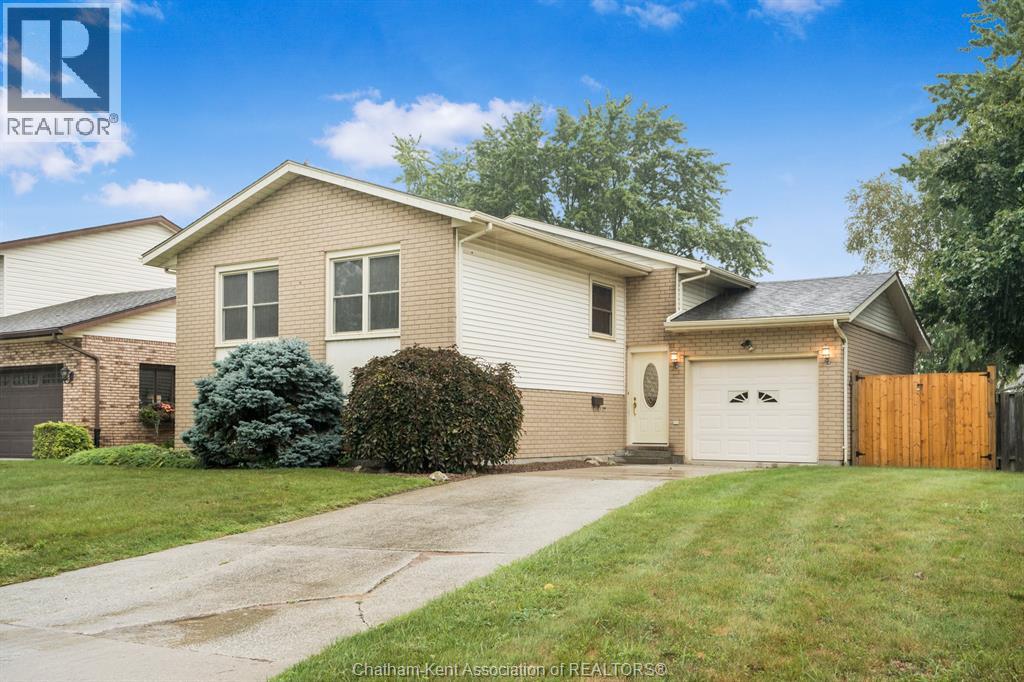
15 Monarch Drive
Chatham, Ontario
Welcome home to this charming, move-in-ready property located on a quiet street in the north side of Chatham, close to McNaughton Public School, shopping, restaurants, and everyday amenities. Offering 4 bedrooms and 2 bathrooms, this home provides plenty of space for the whole family. Inside, you’ll love the warmth and character of the natural hardwood floors, along with a cute and functional kitchen that makes everyday living a breeze. Step outside and enjoy your own private backyard retreat! The fully fenced yard features an inground pool, perfect for relaxing, entertaining, and making the most of those summer days. A long concrete driveway provides plenty of parking, while the quiet street and convenient northside location make this a fantastic place to call home. ? 4 Bedrooms | 2 Bathrooms | Inground Pool | Fully Fenced Yard | Natural Hardwood | Long Concrete Driveway | Move-In Ready This one is cute, convenient, and ready for its next family! (id:49269)
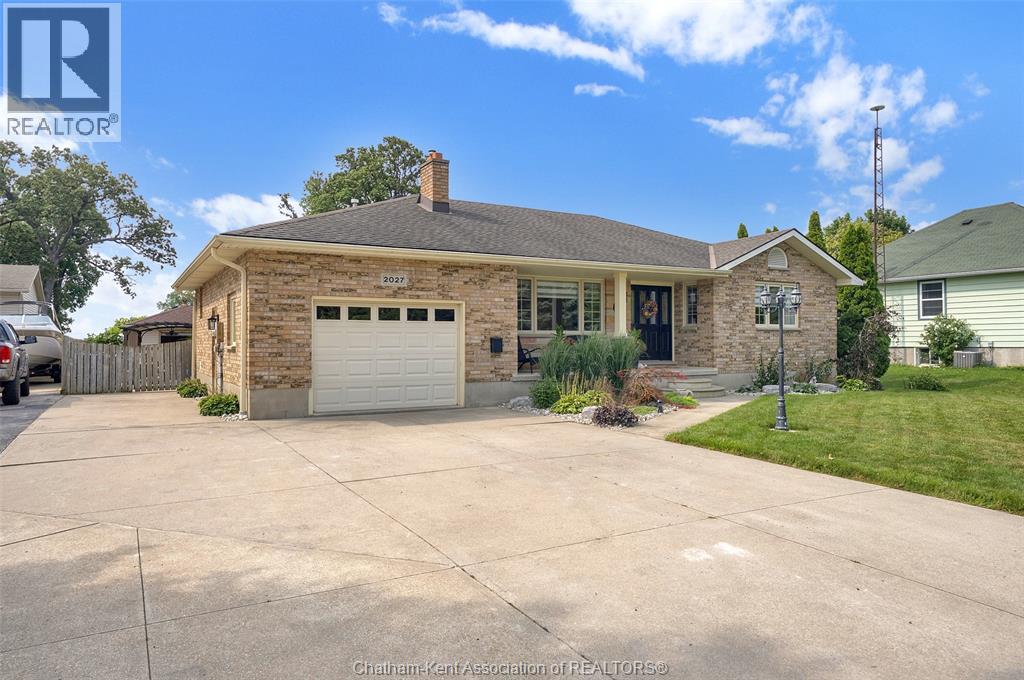
2027 Dufferin Avenue
Wallaceburg, Ontario
Forget the endless weekend project list. This sun-drenched three bedroom, two bathroom ranch home is completely move-in ready and packed with smart, modern upgrades. This classic brick ranch offers an effortless single level layout that immediately invites you in. As you step across the threshold, you will easily flow from the well appointed living room complete with gas fireplace to the heart of the home, the updated kitchen. This beauty is outfitted with sleek quartz countertops, a tasteful backsplash, and modern appliances and a neutral engineered hardwood floor which is carried throughout the rest of the home. Both bathrooms have been nicely renovated, featuring luxurious heated flooring in the family bath to keep your toes cozy on chilly mornings. Head outside to discover a rare dual garage setup, boasting both an attached single car garage and a separate detached single car garage perfect for hobbies, a workshop, or extra storage. A double concrete driveway offers ample parking, while the fully fenced backyard opens up to farmland views and a cozy fire pit area. Located where country views meet in-town convenience and where water access is just minutes away. Properties offering this level of finish, one level living, double garage versatility, and peaceful farm backdrops do not wait around, so contact me today to schedule your private tour. Gas hook up for bbq, 4' high encapsulated crawlspace. Septic pumped out in 2024. Furnace, a/c and windows are original, roof is less than 15 years old (id:49269)
31 Hunter Street
Dundas, Ontario
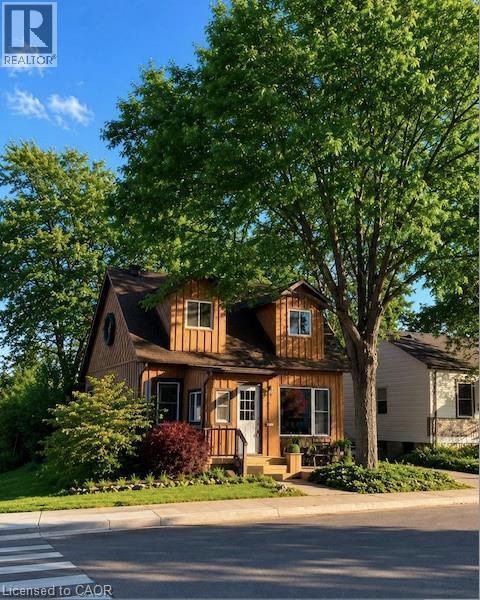
Located on a premium lot in desirable Dundas, this charming home offers four bedrooms above grade and three levels of fully finished living space on a quiet street with exceptional walkability, just minutes from McMaster University and downtown Dundas. Ideal for families or downsizers seeking flexibility in a highly sought-after community. The enclosed foyer welcomes you into a bright open-concept living and dining area, highlighted by a large picture window that fills the space with natural light. The main floor features a comfortable bedroom and an updated 4-piece bath, providing the convenience of one-level living. At the heart of the home, the functional kitchen is designed for gathering, featuring granite countertops, upgraded appliances, and an oversized island with built-in wine fridge, all overlooking the private, fully fenced backyard. The refurbished deck (2025) extends the living space outdoors-perfect for morning coffee, summer dinners, and entertaining. Hardwood flooring runs throughout the main and upper levels, adding warmth and continuity. Upstairs, you'll find three inviting bedrooms, including a primary suite with a private 2-piece ensuite. The fully finished basement with a separate entrance and new carpeting (2025) adds valuable additional living space, including a recreation room, office area, and a flexible fifth room ideal for guests or in-law potential. Recent updates include furnace (2024), basement waterproofing (2021), water heater (2026) and second level windows (2024). Classic wood siding enhances curb appeal, complemented by a long three-car driveway and a large newer shed (2021). Enjoy proximity to Dundas Driving Park with trails, playgrounds, and green space, as well as easy access to Westdale Village, Highway 403, and Hamilton & Aldershot GO stations. A true turn-key property offering comfort, convenience, and long-term value in one of Dundas' most desirable neighbourhoods. (id:49269)
4008 Greenwood Street
Petrolia, Ontario
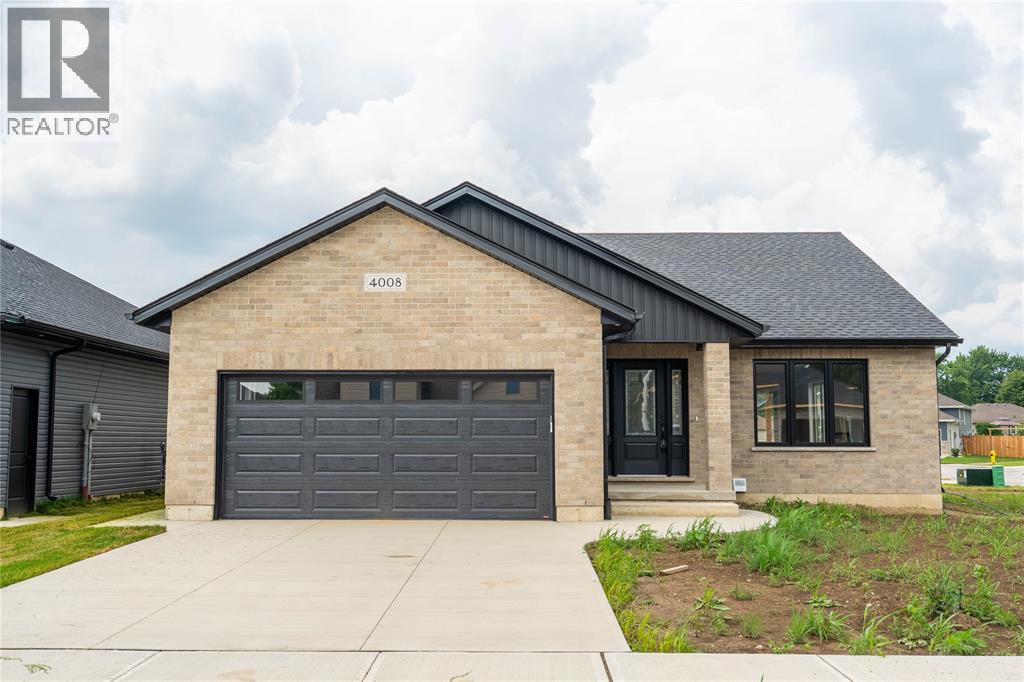
NEW MODEL HOME . GREAT LOCATION EDGE OF TOWN CLOSE TO PARK AND ARENA . VAULTED CEILING IN GREAT ROOM WITH FIREPLACE. MAINFLOOR LAUNDRY WITH DOUBLE CLOSETS AND WASH TUB. MASTER BEDROOM WITH DOUBLE CLOSETS LEADING TO ENSUITE. COVERED REAR PORCH AND COVERED FRONT ENTRYWAY. REC ROOM, BATH AND2 LARGE BEDROOMS FINISHED DOWN . PRICE INCLUDES HST WITH REBATE TO BUILDER. TAXES NOT SET . PICTURES AND VIDEO BASED ON PREVIOUS MODEL (id:49269)
1208 Colborne Road
Sarnia, Ontario
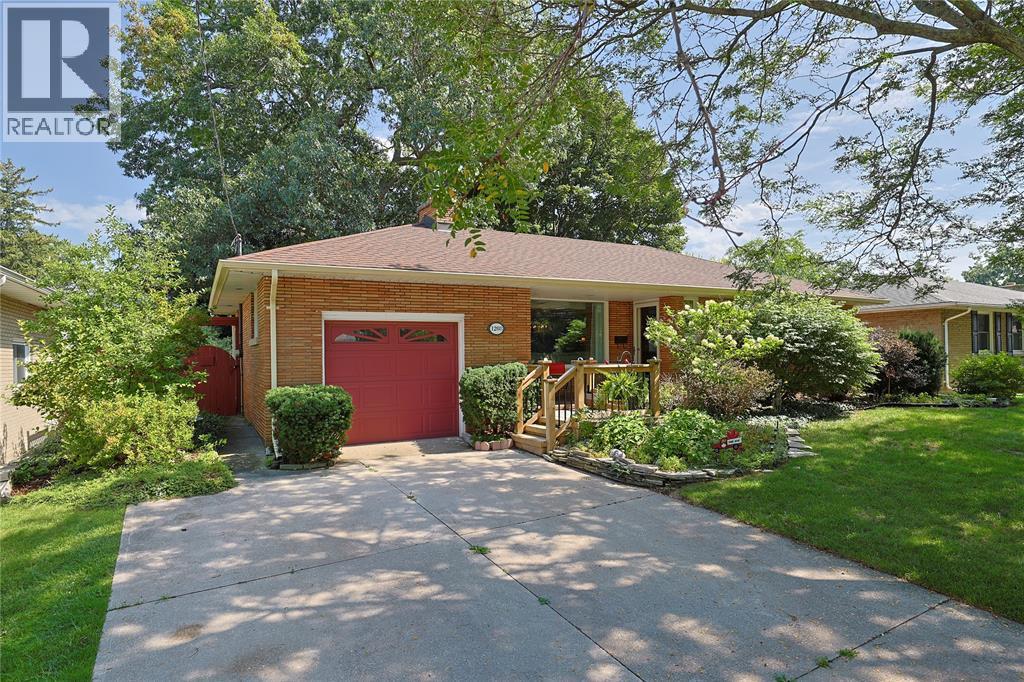
Welcome to 1208 Colborne Road, a meticulously maintained 3-bedroom, 2-bathroom bungalow that has been lovingly cared for by the same family for two generations. Pride of ownership is evident throughout this well-kept home, offering a functional layout ideal for first-time buyers, families or those looking to downsize. The main level features comfortable living spaces, three bedrooms and everything needed for convenient one-floor living. The lower level provides additional living space and plenty of potential to adapt to your family’s needs, whether you’re looking for a recreation room, home office, hobby space or additional storage. An attached garage adds everyday convenience and additional storage. Solid, well cared for and ready for its next chapter, this is a wonderful opportunity to purchase a home with a long history of ownership and care. After two generations with the same family, 1208 Colborne Road is ready to welcome its next owners. Book your private showing today! (id:49269)
296 Darling Road
Haldimand, Ontario
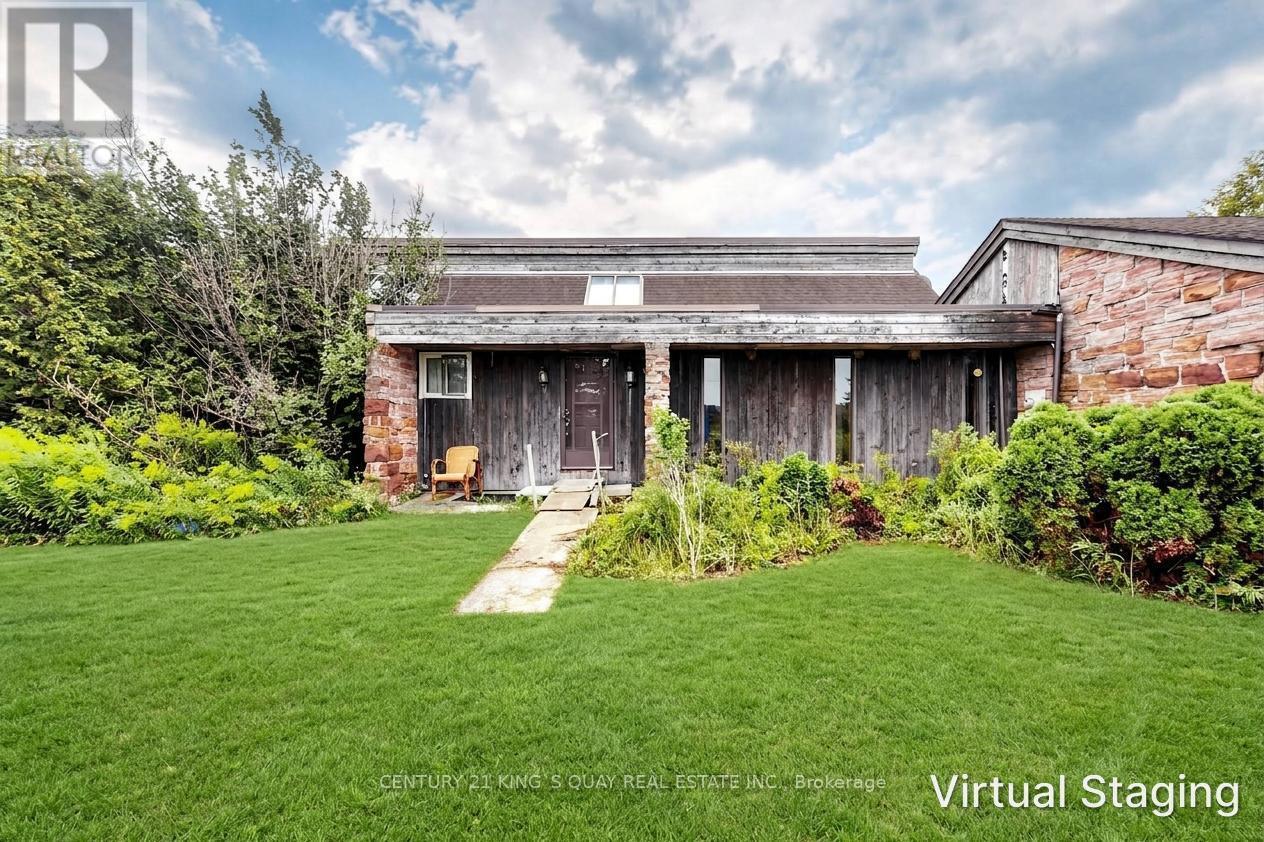
A Private Country Haven on 54.36 Acres - Creek, Pond & Endless Potential!Tucked away on a quiet country road, this 4-bedroom bungalow offers peaceful rural living with breathtaking views over your own creek and pond. The spacious home is filled with natural light through massive windows, featuring a sunken living room that flows into the dining room and kitchen. Step through the patio door onto your private deck - perfect for entertaining. The basement offers excellent potential for an in-law suite with an eat-in kitchen, living room, bedroom, and bathroom. The home is heated by a gas well, offering the potential for low-cost/free heat year-round, plus a spare electric furnace and electric water heater as backup.Outside, enjoy a double-car garage plus metal building storage and at the rear of the home, a private enclosed pool house with a heated above-ground/in-ground pool. Conveniently located just 10 minutes to Cayuga and Dunnville and 30 minutes to Hamilton.Sold strictly "as is, where is," in its present condition, with no warranty for anything and no representations or warranties of any kind, whether express or implied. Ideal for investors, renovators, or buyers who prefer to complete renovations themselves. Come make this your forever home or your next project today. (id:49269)

994 Safari Road
Hamilton, Ontario
52+ acres of agriculturally zoned land in Millgrove - a rare find this close to Hamilton, Burlington, and the Waterdown corridor. The 5+1 bed, 2 bath farmhouse is a true time capsule: clean, functional, and ready for your vision, whether that's a full renovation, a rebuild, or a working hobby farm. A two-car detached garage, large shed, and small barn already support equipment, livestock, or a home-based agricultural venture. Rolling fields, mature trees, and generous frontage offer privacy today and flexibility tomorrow - think market garden, equestrian setup, storage and logistics use, or a private family compound surrounded by nature. Acreage like this rarely comes to market in this corridor. (id:49269)

514 St. Ola Road
Limerick, Ontario
Escape to Your Private Retreat - New Build on 5.7 Acres with Lake & Trail Access! Tucked away in a serene rural setting, this brand-new custom home offers the perfect blend of modern convenience and off-grid tranquility. Sitting on 5.7 private acres, this 2-bedroom, versatile layout features one bedroom on the main floor and one in the lower level floor-ideal for guests, a home office, or main-level living space. Main Floor Highlights: Vaulted ceilings clad in stunning Western Red Cedar create a warm, lodge-like atmosphere. Convenient main-floor laundry adds single-level ease. A covered front porch invites you to sip morning coffee while soaking in the peaceful views.Lower Level & Outdoor Living: The walkout finished basement expands your living space-perfect for a rec room, gym, or hobby area. Attached one-car garage keeps vehicles and gear protected. Location Perks: Just a short drive to the public boat launch on the Limerick Lake system-bring your boat, kayak, or fishing rod! Minutes to abundant trail system access for ATVs, snowmobiles, and off-road enthusiasts right from your doorstep. This is more than a home-it's a lifestyle. Privacy, nature, and recreation all in one package. (id:49269)
236 Parkdale Avenue S
Hamilton, Ontario
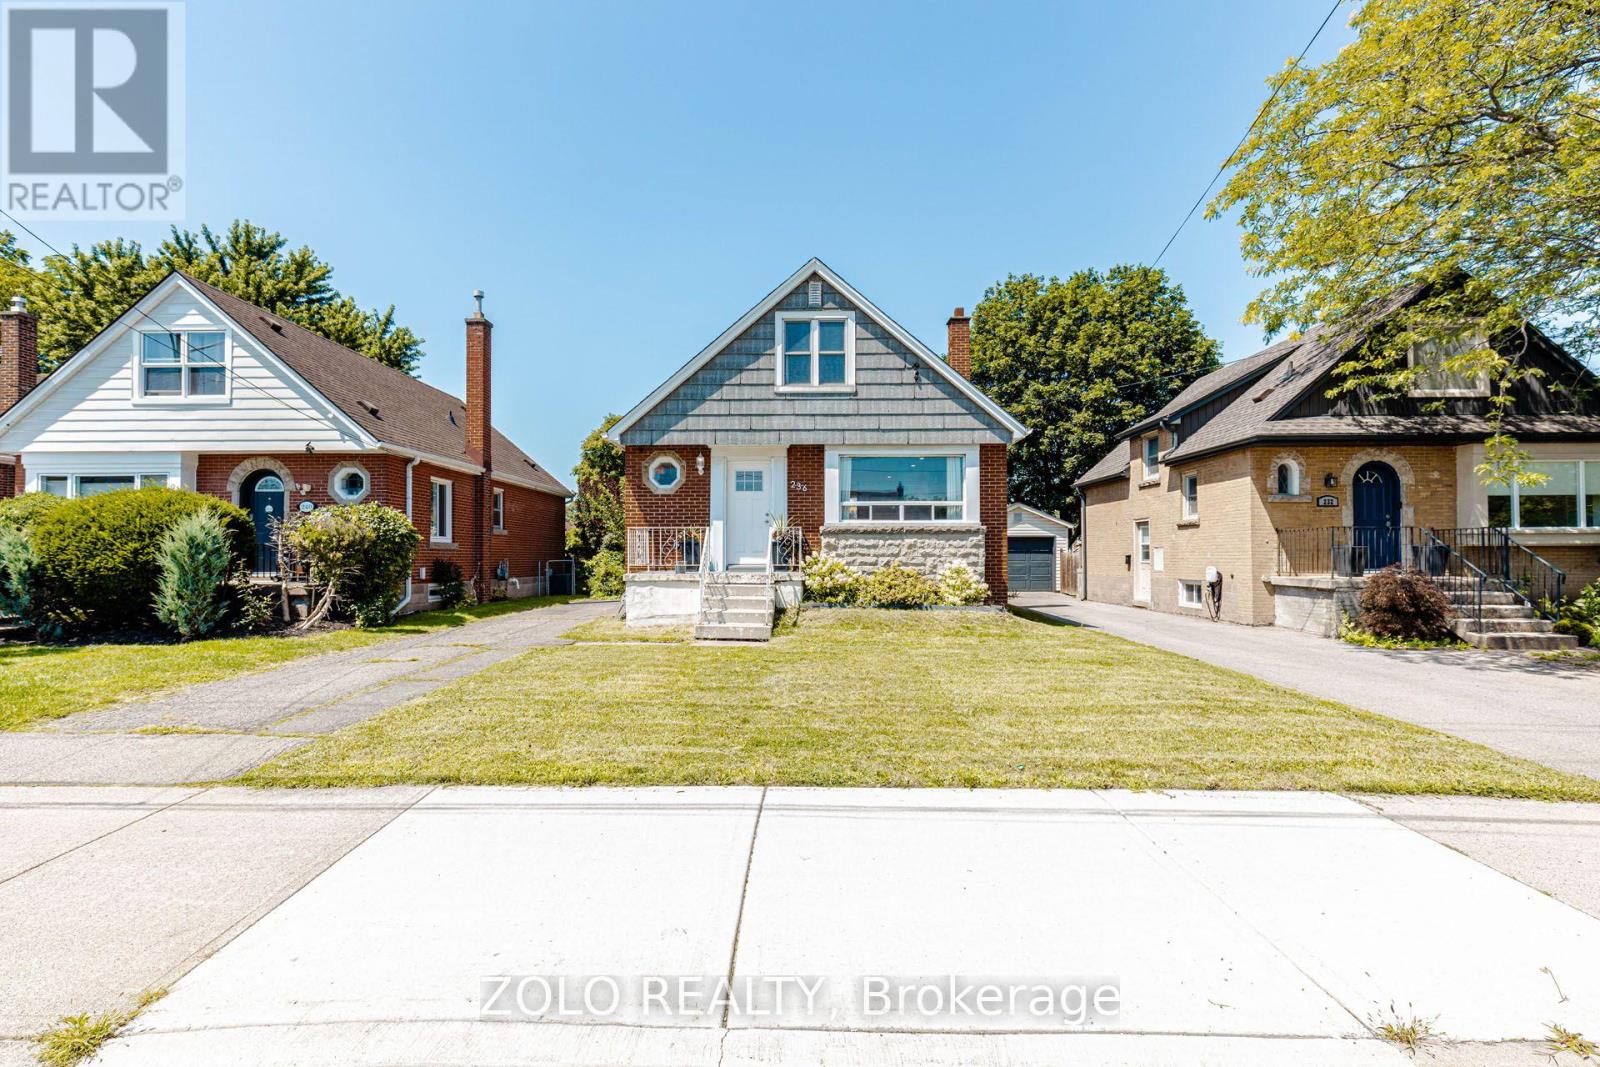
A gem of a home! Move-in ready 3 bed, 1 washroom charming abode. Nestled conveniently close to Red Hill Valley Pkway, Shopping and Transit. Beautiful layout featuring spacious Living Room with awesome new natural White Oak engineered flooring. Opens to a very functional updated eat-in kitchen with built-in microwave and dishwasher. This opens up to a picnic worthy deck for u to sip your cup of tea every morning and on to a private backyard like an oasis. Very rarely seen bedroom on main floor with a full washroom. Head upstairs to find two additional, comfortable bedrooms with hardwood floors. Head down to the basement with a high roof where u have potential to rent out due to separate entrance. It's unfinished but a rough-in for the washroom is available. WSun-drenched enclosed yard. Furnace and Ac rented with Reliance. Monthly rental $112. Walking distance to Schools, Rec Center and steps from natural Hiking on nature trails. Plenty of parking, flexible closing. A possible dream home. (id:49269)
311 - 220 Gord Canning Drive
Blue Mountains, Ontario
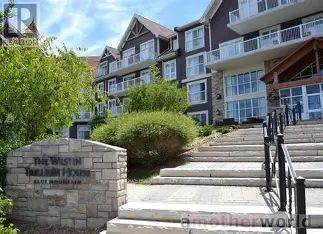
Westin Trillium House Bachelor Suite in Blue Mountain Village - Experience four-season resort living in this fully furnished bachelor suite at the prestigious Westin Trillium House, ideally located at the base of Blue Mountain and in the heart of Blue Mountain Village. Situated on the third floor, this turnkey suite features a private balcony with stunning views. Designed for both personal enjoyment and investment potential, the suite offers a fully equipped kitchenette, dining area, gas fireplace, and a beautifully renovated full bathroom with a separate shower. An in-suite locked storage cupboard provides secure space for personal belongings. Owners enjoy access to an exceptional array of Westin amenities, including a year-round heated outdoor pool, outdoor hot tub, fitness centre, sauna, games room, ski locker, valet service, and room service from the renowned Oliver & Bonacini restaurant and lobby bar. The building features three elevators and two levels of heated underground parking, with complimentary unassigned parking available for owners participating in the rental program. The Westin Trillium House offers a professionally managed rental pool program that can help offset ownership costs while still allowing generous personal use. Utilities are included in the condominium fees, making ownership even more convenient. *This is not a Timeshare* Pet lovers will appreciate the hotel's pet-friendly policy, allowing owners to designate their suite as pet-friendly and enjoy resort getaways with their furry companions. A one-time 2% Blue Mountain Village Association entry fee applies on purchase, with ongoing BMVA fees of approximately $1 per square foot annually. HST is applicable but may be deferred by obtaining an HST number prior to closing and enrolling the suite in the rental program. (id:49269)