
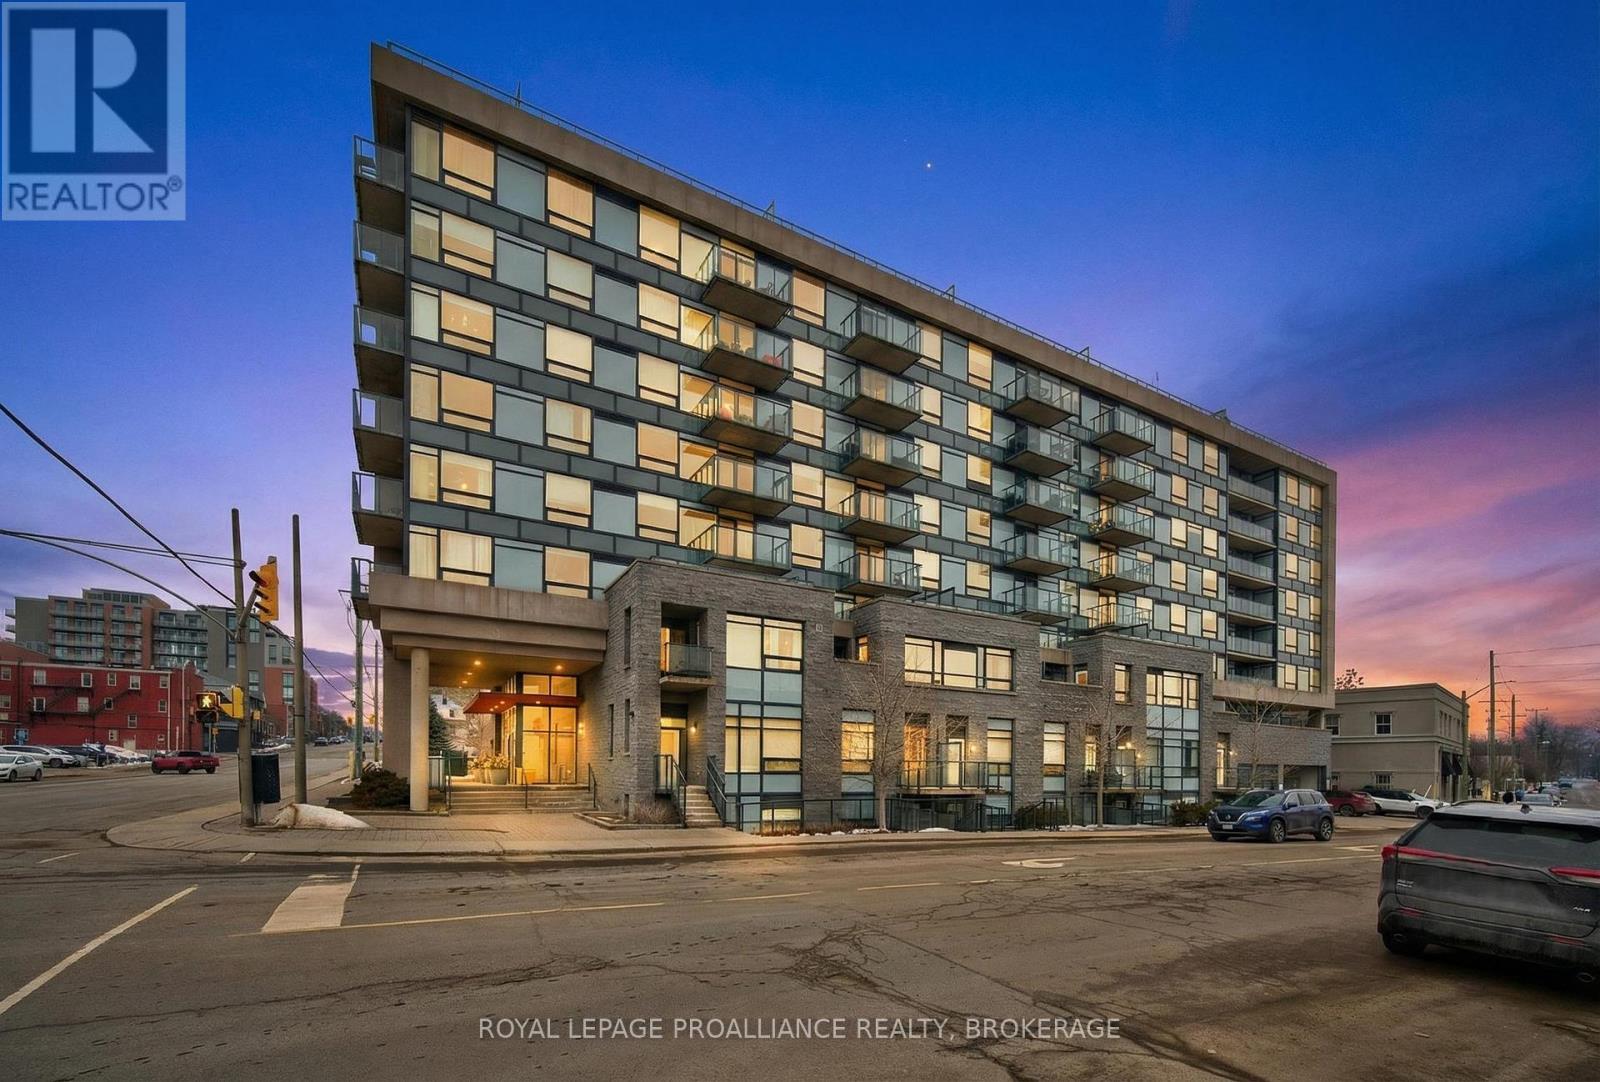
A2 - 121 Queen Street
Kingston, Ontario
A rare ground level opportunity in the heart of downtown Kingston, this stylish 1 bedroom condo offers its own private street level entrance and a patio, creating a true urban townhouse feel. Inside, the open concept layout is finished with engineered hardwood and tile flooring, and anchored by a spacious kitchen featuring granite countertops, a large island, and stainless-steel appliances. In suite laundry adds everyday convenience. The building provides an impressive list of amenities, including a party room with kitchenette, lounge area, outdoor patios with BBQs, guest suite, and an onsite superintendent. Perfectly positioned just steps from Kingston's vibrant downtown core, this unit suits a wide range of lifestyles-young professionals, couples, mature students, retirees, or anyone seeking low maintenance living with unbeatable walkability. Unit A2 blends comfort, convenience, and location in one smart package. (id:49269)
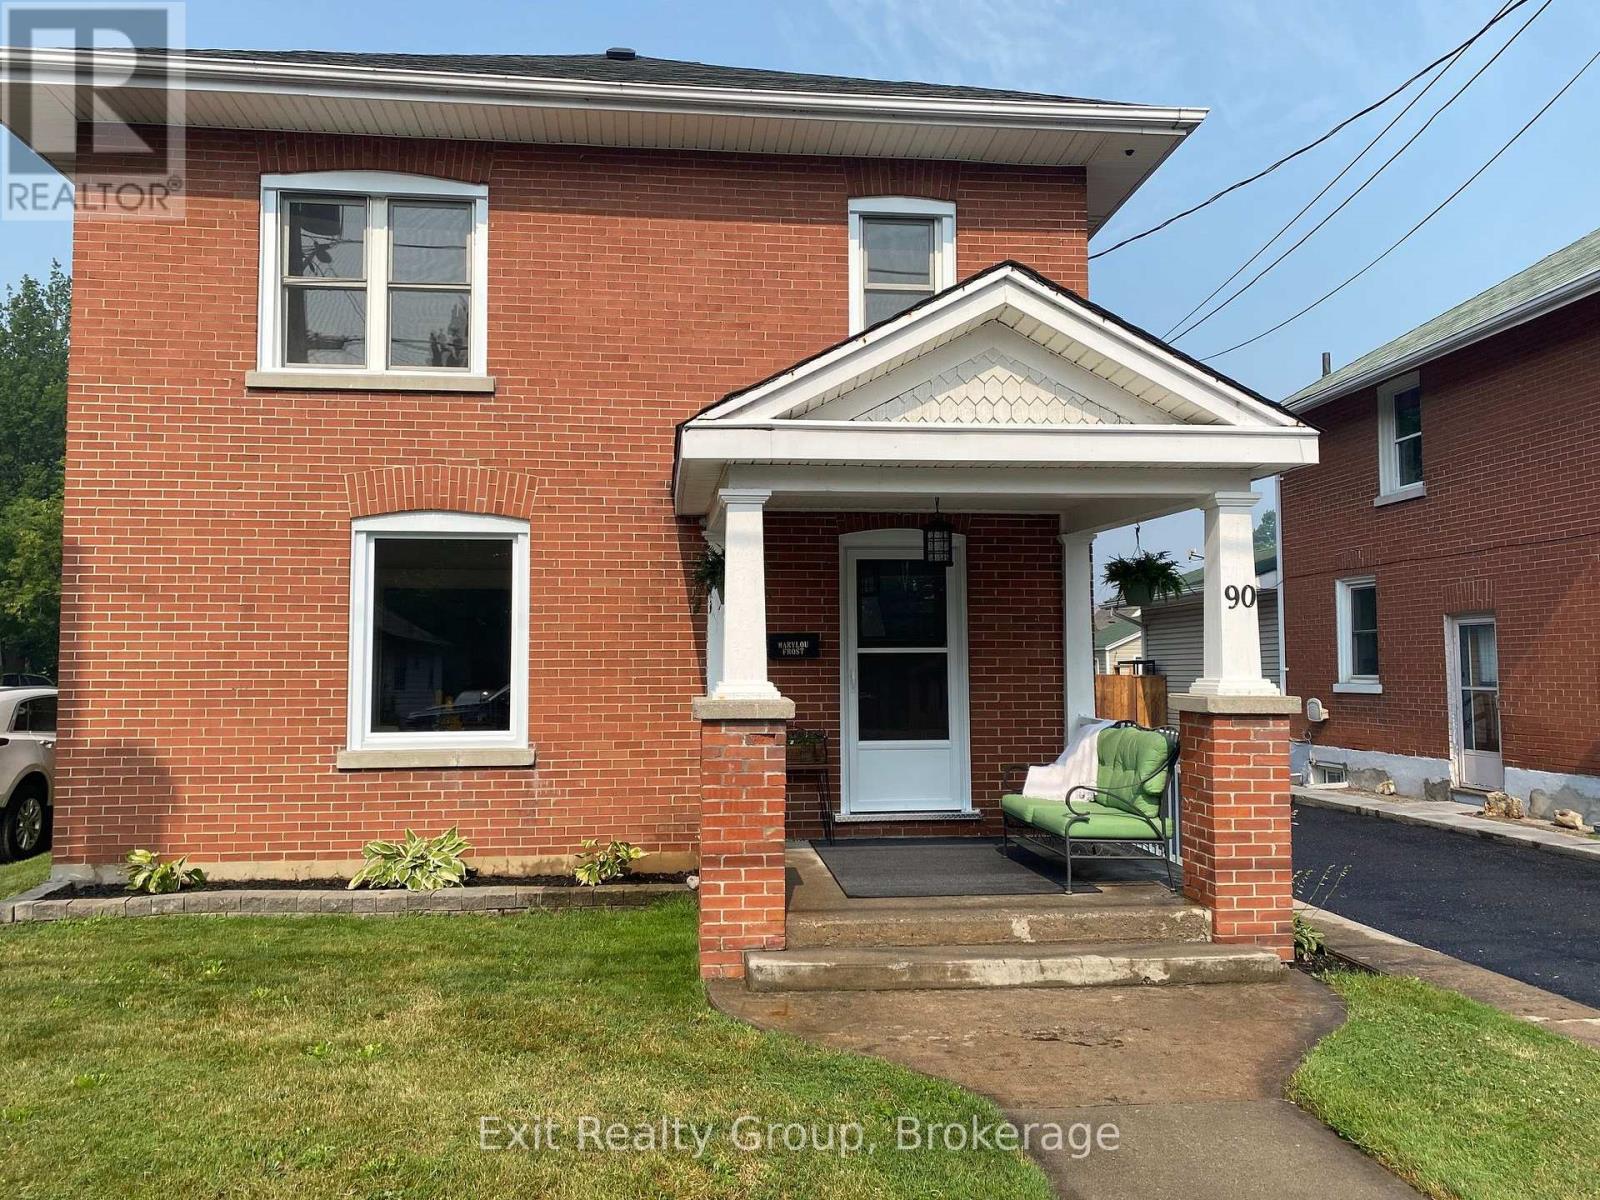
90 Byron Street
Quinte West, Ontario
Some homes are renovated. Others are restored with intention. Welcome to 90 Byron Street, where a century of character has been beautifully preserved while thoughtfully reimagined for modern living. Rich in architectural detail and filled with natural light, this exceptional home showcases beautifully refinished original hardwood floors, impressive trim work, and a timeless elegance that simply cannot be replicated in today's construction. Every improvement has been completed with care - from the stunning new kitchen with quartz countertops and classic subway tile to the updated windows, electrical, furnace, drywall, trim and so much more - creating a home that offers the perfect balance of historic charm and contemporary comfort. Step through the front door and you'll immediately feel it. Warm, welcoming, and effortlessly stylish, the spacious principal rooms invite both quiet evenings and lively gatherings. Every space has been designed to honour the home's heritage while embracing today's lifestyle. Situated on a generous in-town lot in one of Trenton's established neighbourhoods, you'll enjoy walking distance to parks, schools, downtown amenities and the marina, while coming home each day to a property that feels truly special. This is more than a beautifully renovated Century home. It's a home with a story - carefully restored and ready for its next chapter. (id:49269)
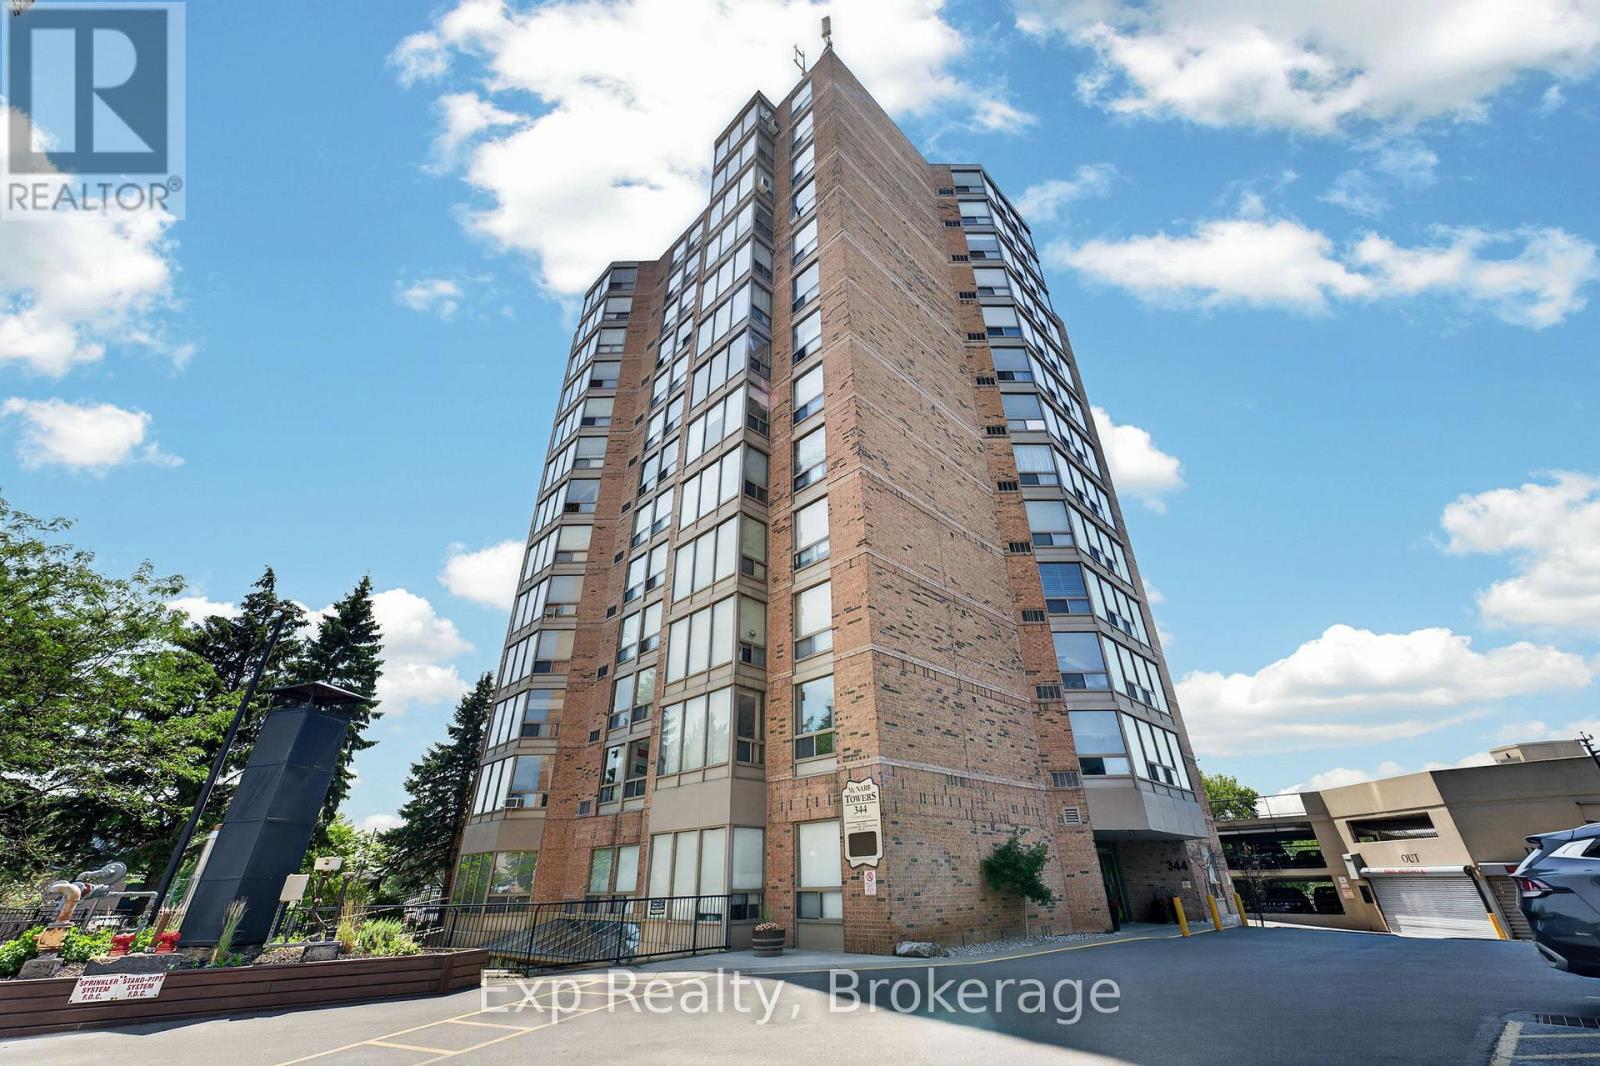
305 - 344 Front Street
Belleville, Ontario
Seller willing to offer $1500 cash-back to Buyer if offer accepted before August 30th. Welcome to 344 Front Street, Unit 305. This bright and spacious condo offers a highly desirable layout featuring two generously sized bedrooms, each complete with its own private bathroom and walk-in closet-perfect for guests, roommates, or those seeking added privacy.Freshly painted throughout and enhanced with updated light fixtures, the unit feels modern, inviting, and move-in ready. The kitchen is equipped with stainless steel appliances, including a brand-new dishwasher, while large windows fill the space with natural light and offer peaceful views overlooking the beautifully maintained front gardens.Enjoy all the benefits of condo living with next-to-no maintenance, plus the convenience of laundry facilities and garbage disposal located on the same floor. Ideally situated in the heart of Belleville, you'll be just steps from the waterfront, parks, local boutiques, cafs, restaurants, and everyday amenities. Enjoy an easy, walkable lifestyle while remaining close to shopping, healthcare services, public transit, and Highway 401 access.For those who love to explore, Prince Edward County's renowned wineries, beaches, restaurants, and year-round attractions are just a short drive away, making weekend getaways effortless.Whether you're a first-time buyer looking to enter the market, someone ready to stop renting and start building equity, or a downsizer seeking a carefree lifestyle, this well-appointed condo offers exceptional value in a location you'll love to call home. (id:49269)
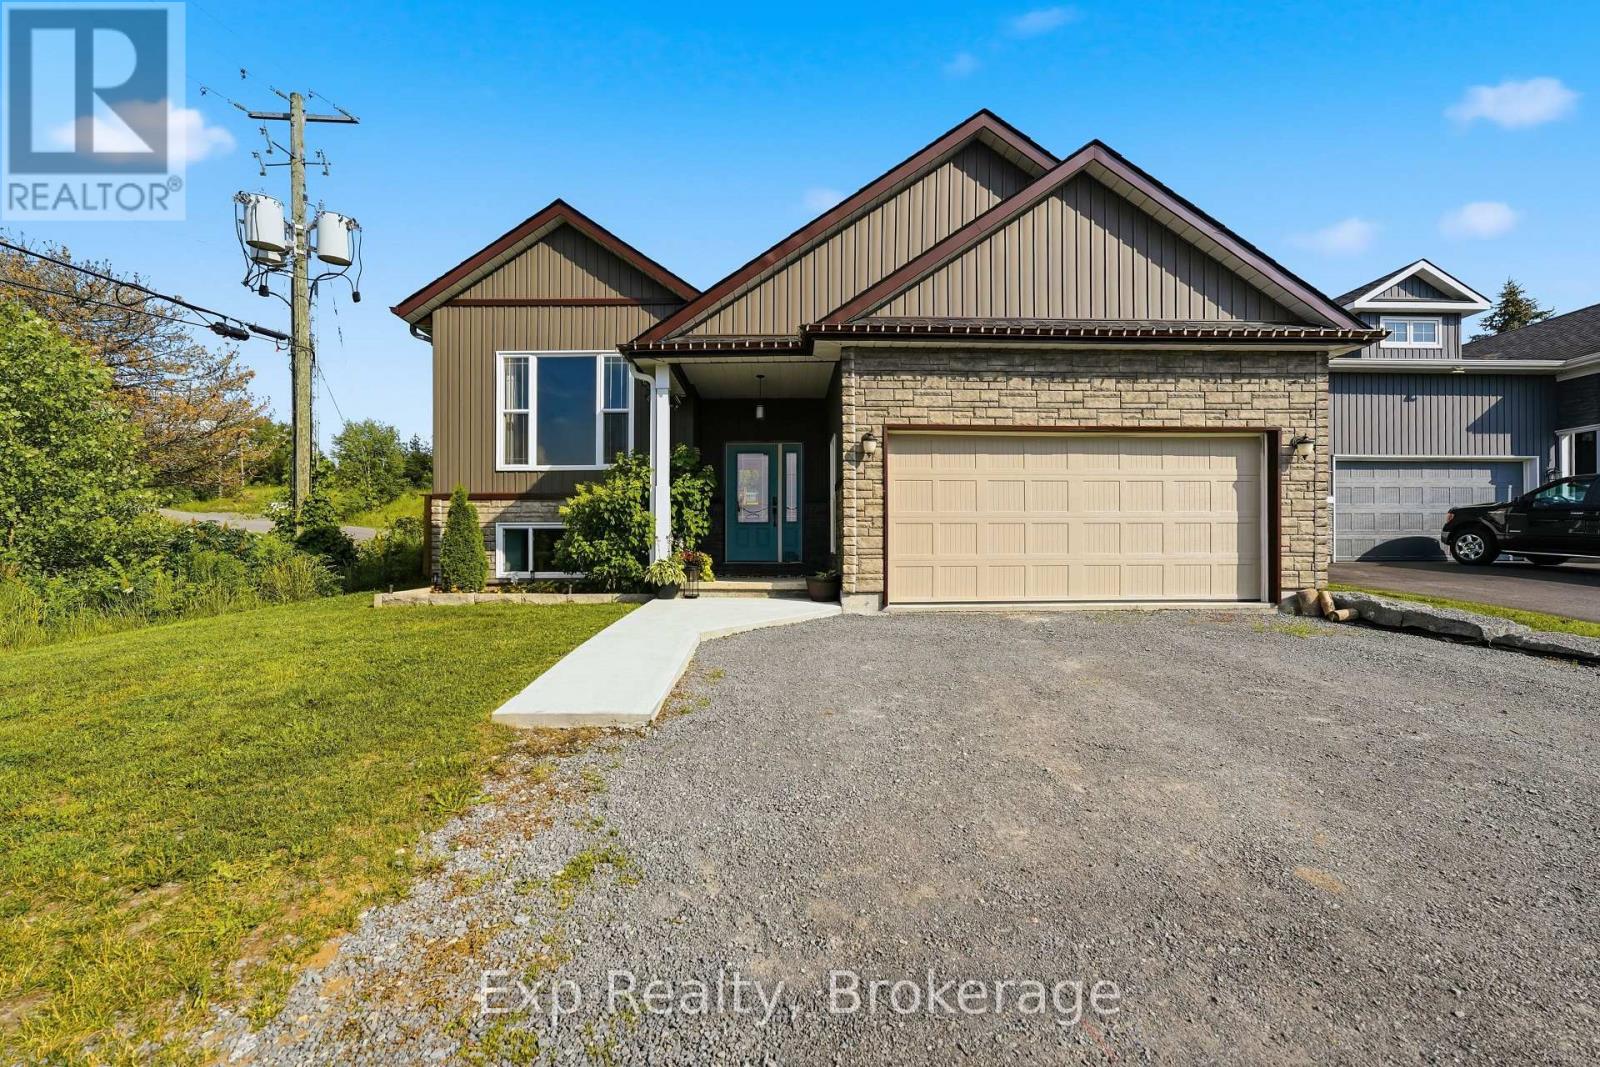
818 Palace Road
Greater Napanee, Ontario
Welcome to 818 Palace Road, a beautiful raised bungalow offering modern living, exceptional versatility, and a prime location in Greater Napanee. Set on a beautifully landscaped lot with mature trees and a spacious backyard, this move-in-ready home combines the convenience of in-town services with the privacy and space of a country sized property. Step inside to a bright and inviting foyer that leads to the upper level, thoughtfully designed for both everyday living and entertaining. The spacious living room is filled with natural light and flows seamlessly into the dining area and modern kitchen, complete with ample cabinetry, generous counter space, and a functional layout that makes hosting family and friends effortless. The main level features three well-appointed bedrooms, including a spacious primary suite with a walk-in closet and luxurious 5-piece ensuite. Two additional bedrooms and a full 4-piece bathroom provide comfortable accommodations for family or guests. The main floor is complete with a designated laundry room. The fully finished lower level offers outstanding flexibility with its own kitchen, dining area, large recreation room, two additional bedrooms, and a full bathroom. Whether you're accommodating extended family, creating an in-law suite, or simply looking for additional living space, this lower level offers endless possibilities. Outside, enjoy a charming back deck overlooking the beautifully landscaped, tree-lined backyard, a peaceful setting with plenty of room for children, pets, gardening, or outdoor entertaining. The attached double-car garage and private double driveway provide parking for up to six vehicles. Ideally located just minutes from shopping, schools, parks, restaurants, and all the amenities of Greater Napanee, while offering quick access to Highway 401 for an easy commute to Kingston or Belleville, 818 Palace Road is a fantastic opportunity to own a spacious, modern home in a sought-after location with room to grow. (id:49269)
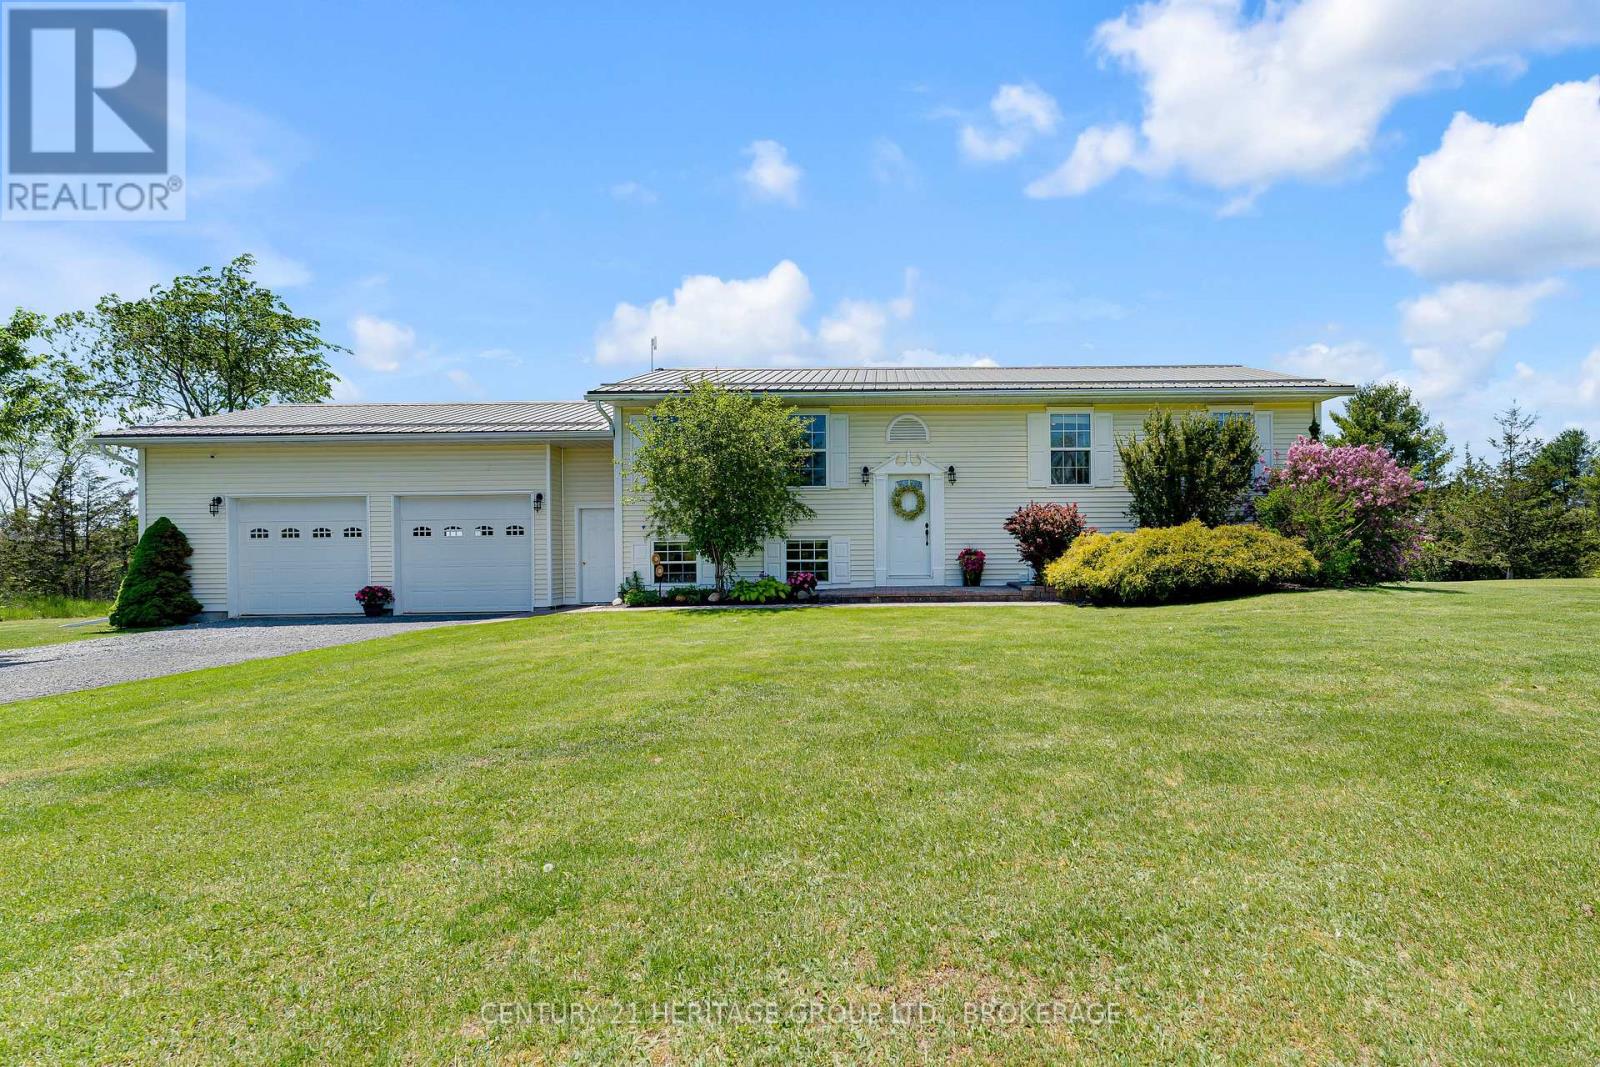
120 Pinecrest Road S
Stone Mills, Ontario
Welcome to 120 Pinecrest Road, a beautifully maintained elevated bungalow tucked away on a quiet cul-de-sac just minutes from the charming village of Newburgh & only 7-10 minutes to Napanee. Set on a stunning & private 4-acre parcel surrounded by mature trees & nature, this property offers the perfect balance of peaceful country living & modern comfort. This spacious raised bungalow features 4 bedrooms, 3 on the main level & an additional bedroom downstairs, along with a bright fully finished walkout basement offering excellent flexibility for families, entertaining, or multi-generational living. The main floor showcases pristine hardwood flooring, a formal dining area, spacious living room, & a beautifully updated eat-in Kraftmaid kitchen complete with granite countertops & newer finishes. The primary bedroom offers its own private ensuite &walk-in closet, while the main bathroom has been tastefully updated in 2025 with new tile and bathtub. The lower level is bright, warm, & inviting featuring a large rec room with cozy propane fireplace, walkout access to the backyard, separate entrance potential, & direct access to the oversized double car garage through a spacious mudroom. An additional unfinished area currently used for storage could easily be transformed into a fifth bedroom, office, gym, or den. Outside is where this property truly shines. Enjoy your incredible 20-foot custom screened gazebo with cedar shingles and power, or relax on the expansive cedar deck system overlooking the beautifully treed and private property. This is the perfect setting for entertaining, family gatherings, or simply enjoying the peaceful surroundings. Additional updates include a steel roof, newer windows and front door (2015), septic tank & tile bed (2017), well pump & pressure tank (2024), updated vinyl flooring, & more. A rare opportunity to own a private country retreat with space, privacy, & exceptional outdoor living just a short drive to amenities. (id:49269)
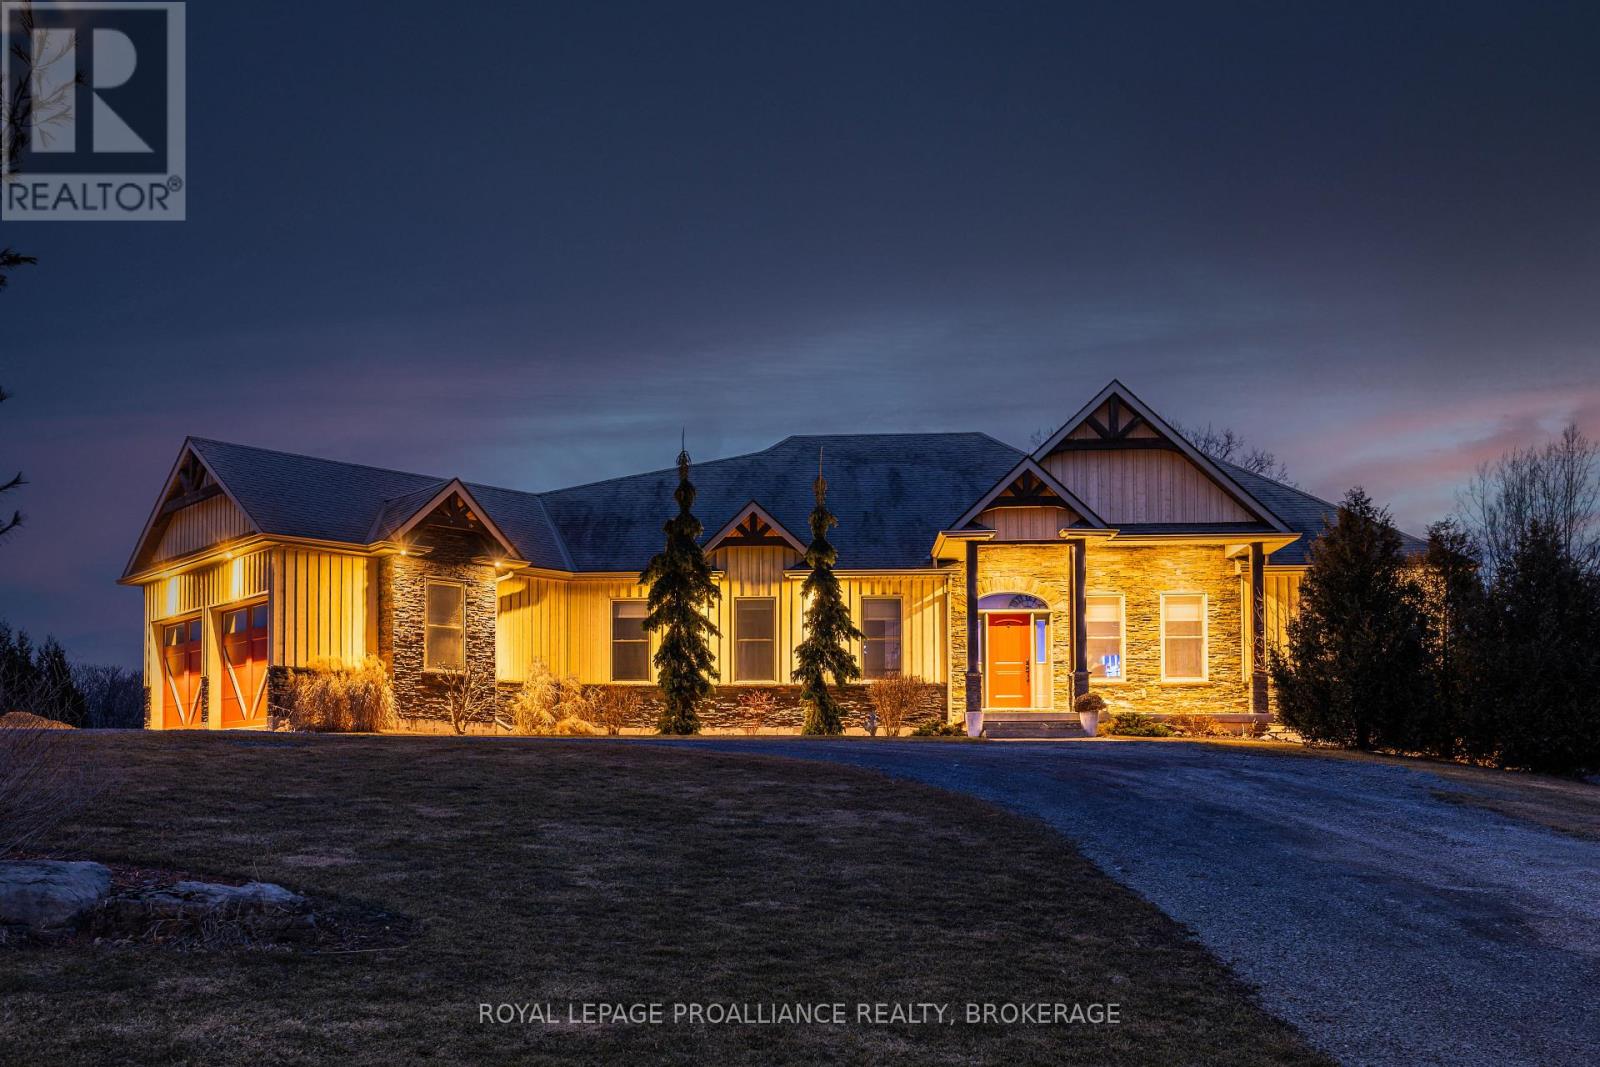
89 Gentlebreeze Drive
Belleville, Ontario
Welcome to this exquisite custom-built board-&-batten & stone bungalow, perfectly perched on a private, elevated lot in the exclusive executive enclave of Hearth Stone Ridge Estates. Exuding luxurious rustic charm, the open-concept main floor boasts soaring vaulted ceilings with exposed wood beams, rich hardwood floors, & a magnificent floor-to-ceiling stone fireplace. The chef's dream kitchen features gleaming granite counters, an oversized breakfast bar island, a pull-out pantry, & a premium gas stove complete with a convenient pot filler. Retreat to the primary suite showcasing a cozy built-in window seat, a custom headboard, a massive walk-in closet with more built-ins, & a gorgeous ensuite bath with his-&-hers sinks. Two additional spacious bedrooms & a 4-piece bath complete the main sleeping quarters, while a stylish mudroom offers laundry, more granite counters, a conveniently located 2-piece powder room, & inside entry to the oversized double-car garage with an excellent storage. The fully finished walk-out basement is an entertainer's paradise, offering an enormous rec room, cold storage, a large bonus bedroom, a beautifully tiled 3-piece bath with a touch-lit mirror, & an acoustically resilient games room complete with an included pool table. Step outside from multiple access points to the private covered interlock stone patio equipped with a virtually new Napoleon BBQ with gas hook up & take the flagstone path to warm up by the firepit. Enjoy the rare financial benefit of natural gas heating combined with rural well & septic, plus the everyday convenience of central vac. Experience the perfect blend of country tranquility & high-end executive living! (id:49269)
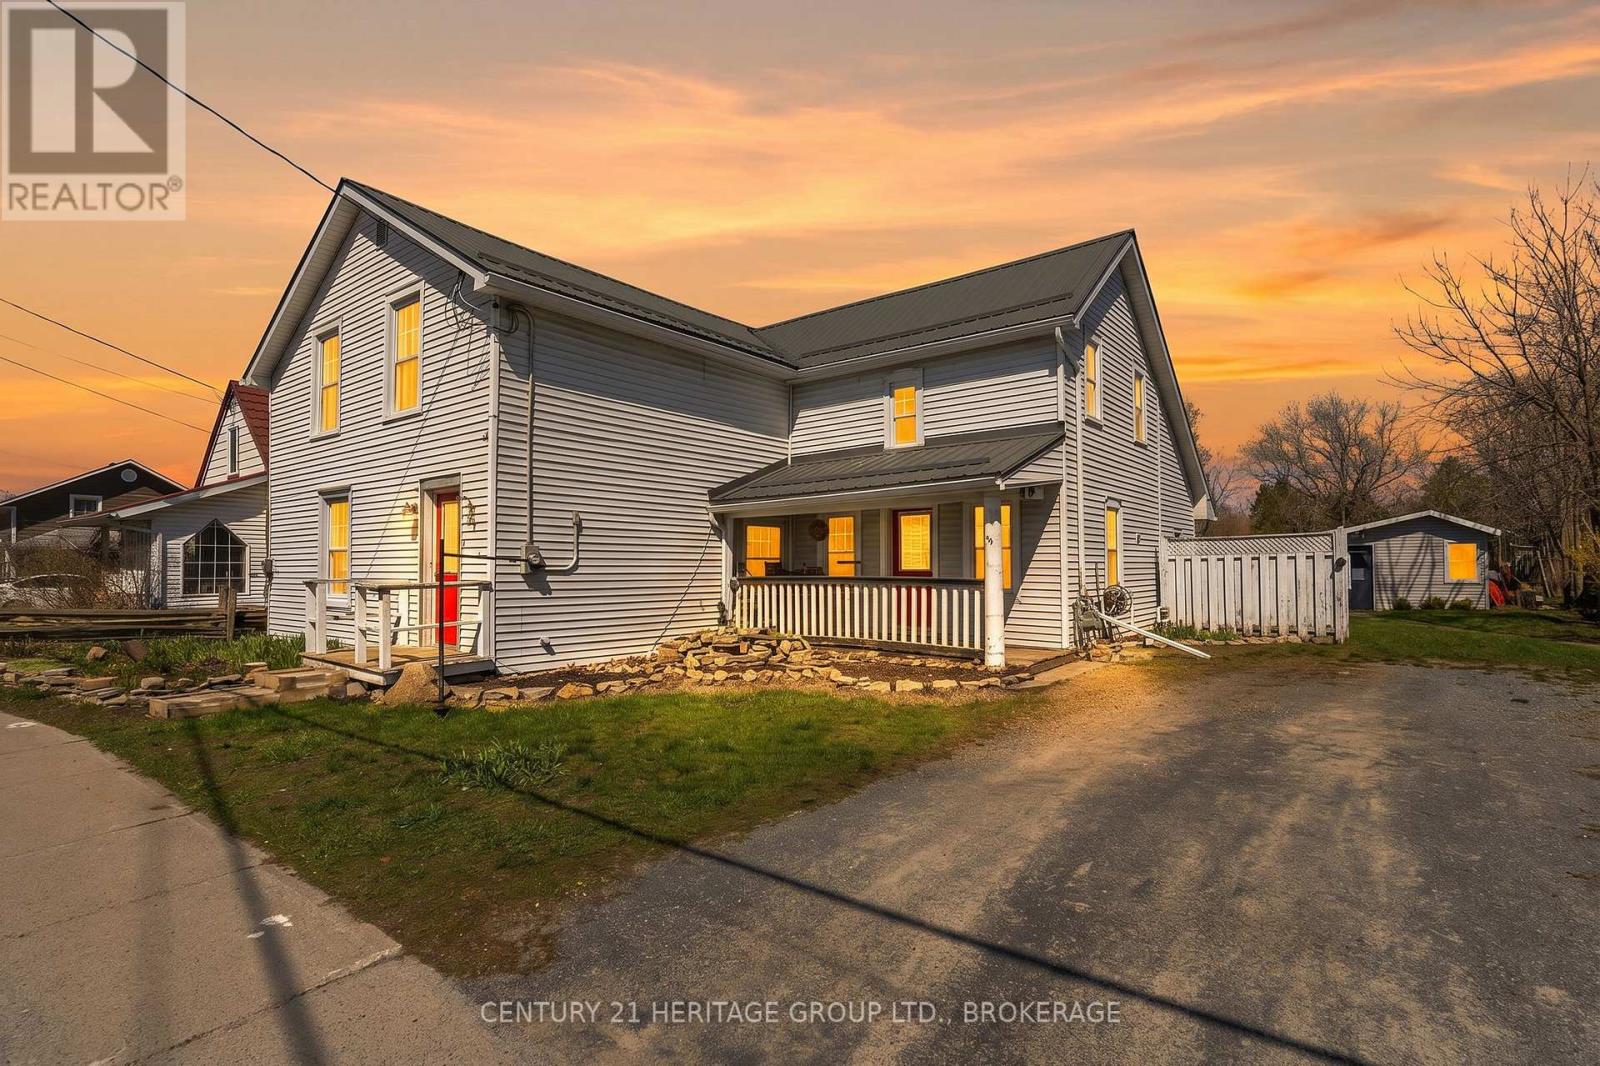
70 Main Street
Loyalist, Ontario
Welcome to this well-maintained 3-bedroom, 3-bathroom home in the charming community of Odessa. Currently enjoyed as a spacious single-family residence, this property is uniquely zoned as a duplex, offering outstanding flexibility for homeowners, investors, or multi-generational families. The home features a functional layout with generous living spaces, comfortable bedrooms, and three bathrooms to accommodate a growing family or guests with ease. Whether you're looking for a move-in-ready family home or an income-generating opportunity, this property delivers exceptional value. With minimal modifications, the home can be easily converted back to a duplex or configured as a private in-law suite, making it ideal for extended family living, rental income, or future investment potential. Separate living areas provide privacy and convenience while maintaining the option to enjoy the entire home as one residence. Situated in a friendly, small-town setting just a short drive from Kingston, you'll appreciate the balance of peaceful living with access to amenities, schools, and commuter routes. (id:49269)
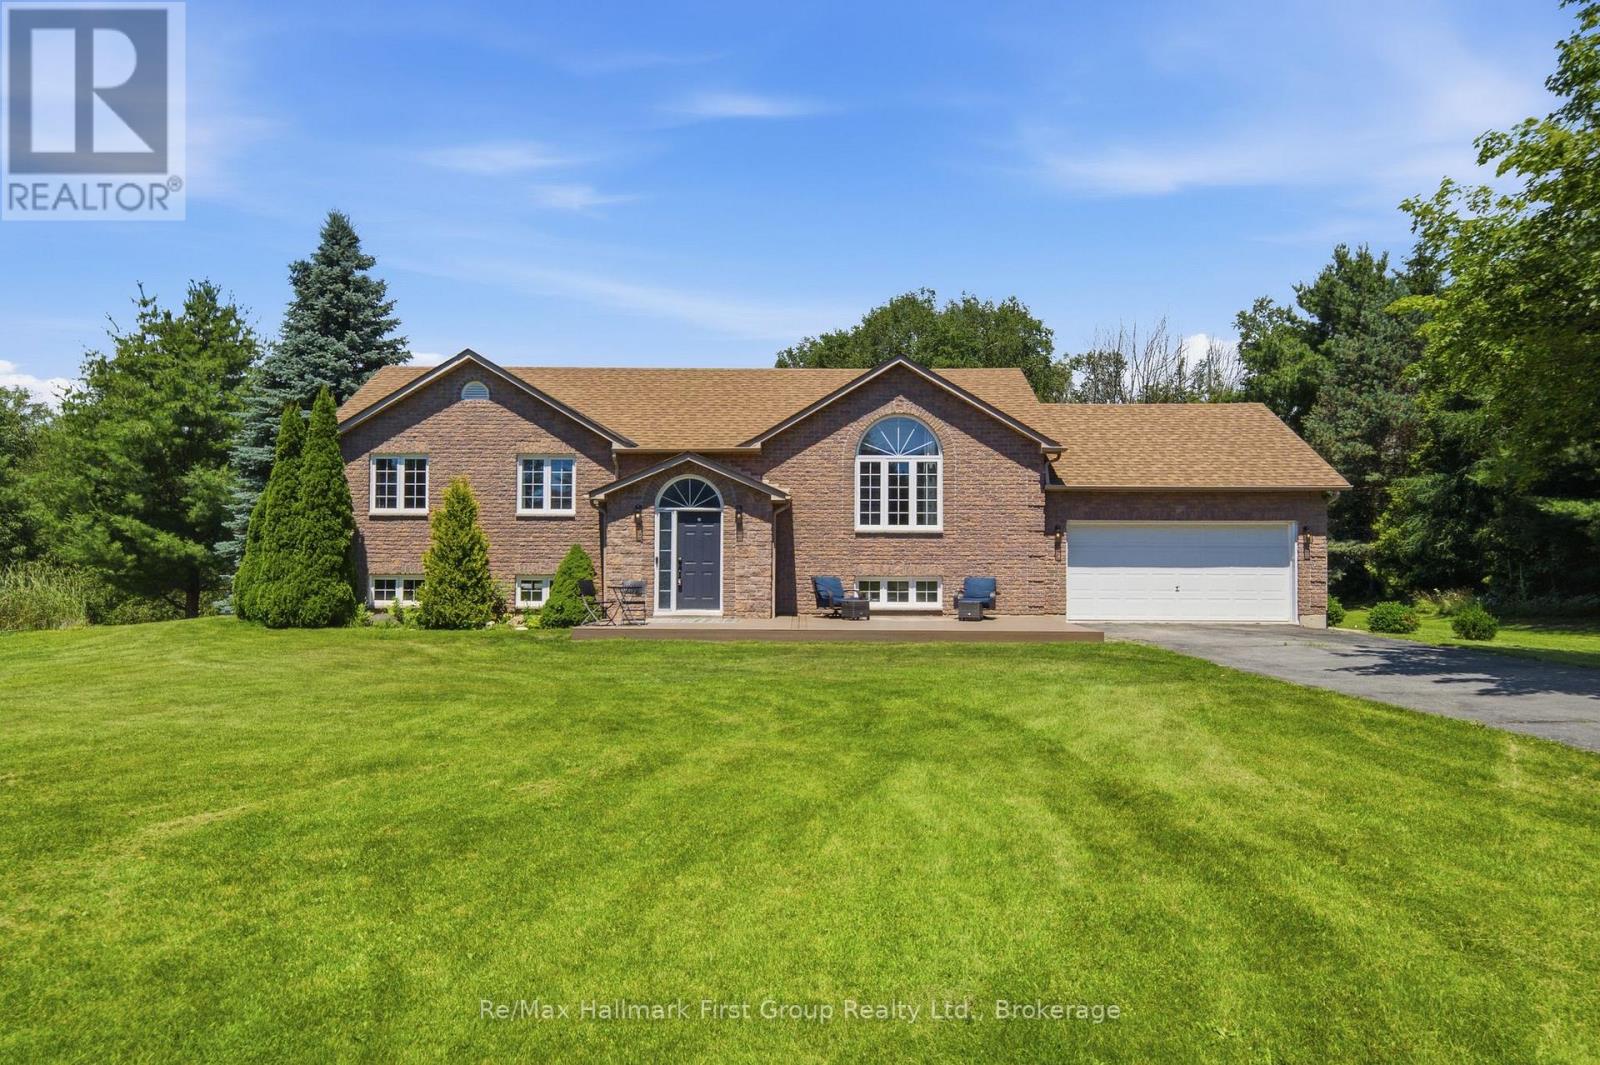
130 St. Andrews Drive
Alnwick/haldimand, Ontario
A central Grafton location, close to Highway 401 set on 1.64 lush acres with the creek running through it and within walking distance to the arena, park, the library and both Schools in the quiet Hamlet! A traditionally laid out, raised bungalow with modern updates your family will thrive in. Appreciate a larger than average front entry with built-in seating & storage. As you make your way up the stairs, the sun filled family room overlooks the custom designed, and extensively upgraded kitchen. With a large centre island w/ vegetable sink & b/i dishwasher, built-in wall oven, 48" gas cooktop w/ pot filler, tile backsplash and quartz countertops, this is the true heart of the home. Overlooking the above ground pool from the oversize kitchen sink along with french door access to the deck, it is built for entertaining without sacrificing function or customized storage solutions. Floor to ceiling cabinet doors lead to the main floor laundry/mudroom and inside access to the 2 car attached garage. Boasting 3 functional bedrooms on the main level, the primary provides an updated 4pc. ensuite while consistent flooring runs throughout all bedrooms and the main level, updated 3pc. bath which includes a glass & tile shower. The partially finished basement provides you with a large rec room- the perfect space to make your own- an updated 2pc. bath along with a dedicated storage room and space to create a 4th bedroom or home office. Cosmetically and mechanically, this property provides you with a move-in ready property package- gas furnace installed in 2019, A/C in 2021, Roof less than 8 years old, along with select windows and stainless steel appliances. From the composite front porch, outfitted with footings underneath allowing for a front door extension to the oversize storage shed with hydro, and a mature lot that extends over the bridge in the rear yard, this is the perfect family home with endless possibilities and the outdoor living space you've always dreamed of! (id:49269)
4 Gould Street
Quinte West, Ontario
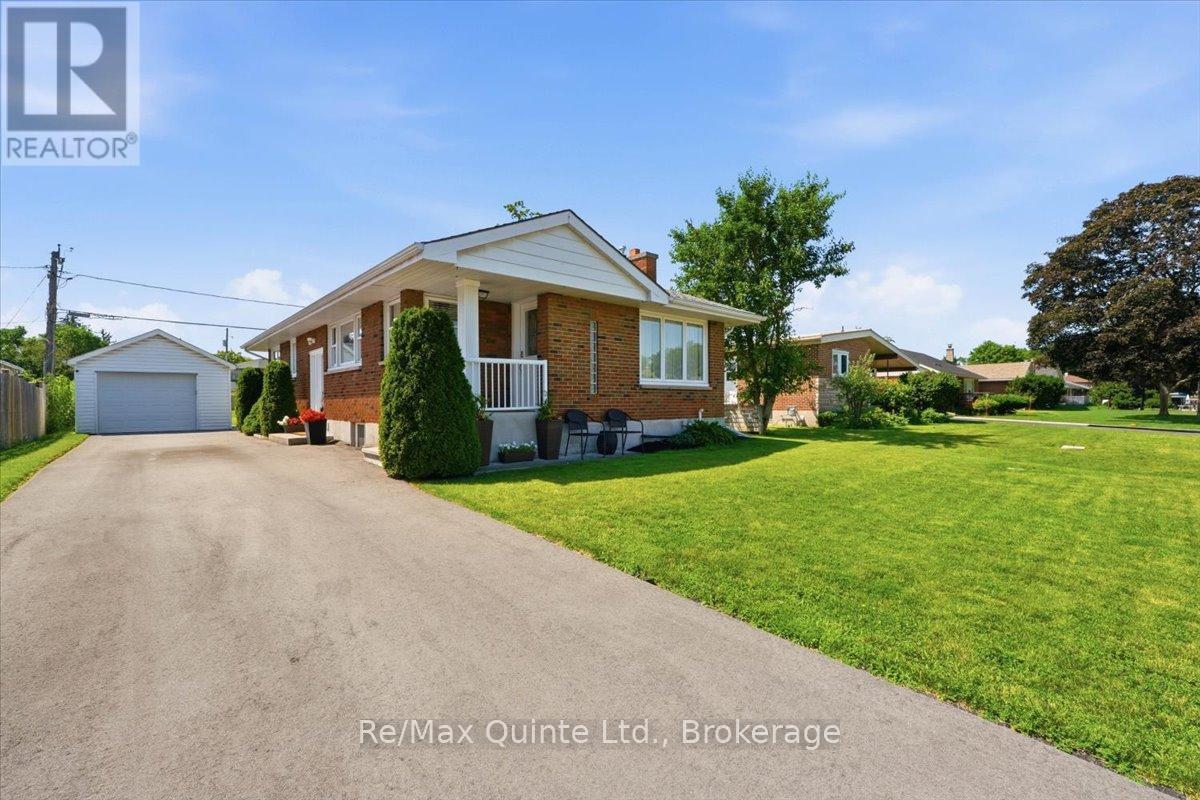
Welcome to 4 Gould St. This impressive and well-maintained 3 bedroom, 2 bath bungalow is located on an extra deep lot. Main level is thoughtfully laid out with living room with hardwood flooring, fireplace with electric insert, eat in kitchen with quartz countertops, an abundance of cabinetry, stainless steel appliances, movable island, ceramic backsplash, decorative chair rail and moulding, 5 windows with custom shutters.Dining room (can easily be converted to additional bedroom). Primary bedroom and 2nd bedroom with wood flooring, 4 pc bath with upgraded surround in tub/shower. Lower level features spacious rec room with electric fireplace, office, additional bedroom, 3 pc bathroom with upgraded walk-in shower with glass doors, laundry, utility and storage space. Detached single car garage, parking for 6, private rear deck to BBQ and entertain. Bonus: large backyard for in town lot gives plenty of room to run and play. Close proximity to Trent River School and Trenton's downtown core with cafes, shopping and marina. Easy access to Hwy 401 and CFB Trenton. Newly paved driveway (2025), Hi-efficiency furnace (2023), upgraded insulation (2026), 200 amp c/b. This home is perfect to upsize or downsize. (id:49269)
27 Groeger Road
Huntsville, Ontario
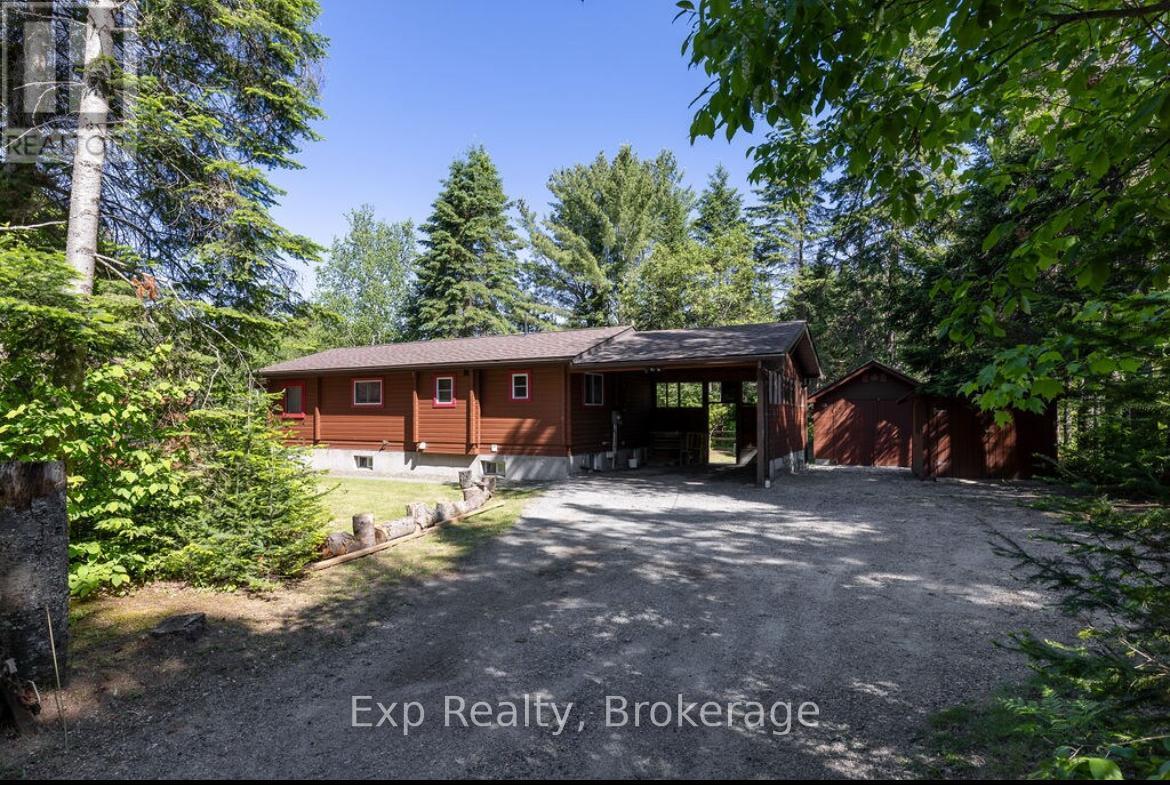
Exceptional value on the Big East River in Huntsville. Set on a 0.78-acre double lot with approximately 260 feet of river frontage, this four-season Muskoka cottage offers space, privacy, and year-round enjoyment in a highly desirable location.The home features a recently finished basement providing flexible additional living space-ideal for a family room, home office, gym, or guest accommodations. Well maintained and functional, the layout is well suited to both full-time living and weekend retreats.Located in a quiet, established neighbourhood, the property is less than 5 km from downtown Huntsville and just 2 km from Arrowhead Provincial Park, offering easy access to trails, paddling, skiing, and four-season outdoor recreation.Motivated seller and quick possession available. Priced with today's market in mind, this is an excellent opportunity for buyers seeking river frontage, generous lot size, and strong value in one of Muskoka's most sought-after communities. Offers welcomed anytime. (id:49269)
267 Edwina Drive
Trent Lakes, Ontario
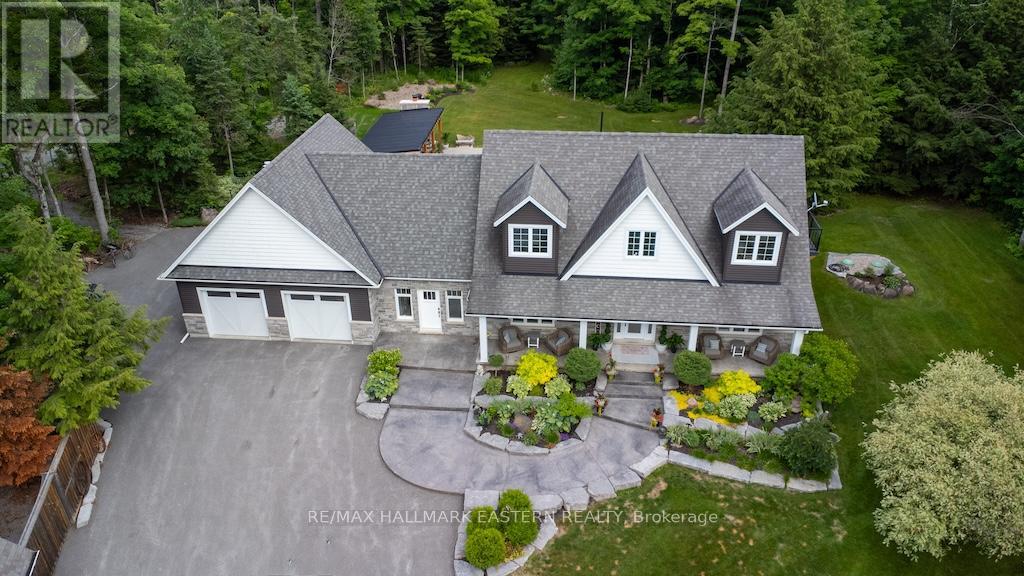
Rarely does an opportunity like this come along. Here's your once in a lifetime opportunity to own a piece of heaven. Situated on over 21 acres of beautifully forested property with trails, you will find this stunning home. Sitting back from the road for privacy, you'll happen upon the unexpected.... A Stunning Cape Cod 2 storey home, that looks like it came out of a movie or magazine cover. The grounds and gardens are immaculate and an entertainers dream with outbuildings, ponds, inground swimming pool, sauna, covered back deck for entertaining family and friends and so much more. You will not want to leave this piece of heaven! The separate detached garage with workshop for the handy one in the family, has space to create, or tinker with your toys! Upstairs is a fully finished space for many uses. Extra living space? Hobby area? Home Gym? Office? The possibilities are endless. Other matching outbuildings include 2 attractive sheds, a cleared area for overflow parking, with 2 storage shipping containers to house seasonal items or tools. Let's now move on to the home! This gorgeous home features a double car attached garage with a generous mud room for when the family arrives. Soaring cathedral ceilings in the grand foyer, main floor office, and well designed open concept kitchen with massive island and dining area for family gatherings. The custom kitchen with a dual oven, 8 burner 48 inch stove is where you will create memorable meals for the family. The walk out from the dining area leads out to the covered back deck, for lounging or dining. The living room completes this area with fireplace for those cool winter evenings. The fully finished basement is a great spot to catch the football game, or the kids hideaway! The upper level boats 3 generous sized bedrooms, with traditional dormer windows, primary bedroom features a private ensuite, walk in closet and balcony overlooking the yard. Don't wait on this one. A RARE FIND! (id:49269)
3719 County Rd 507 Road
Trent Lakes, Ontario
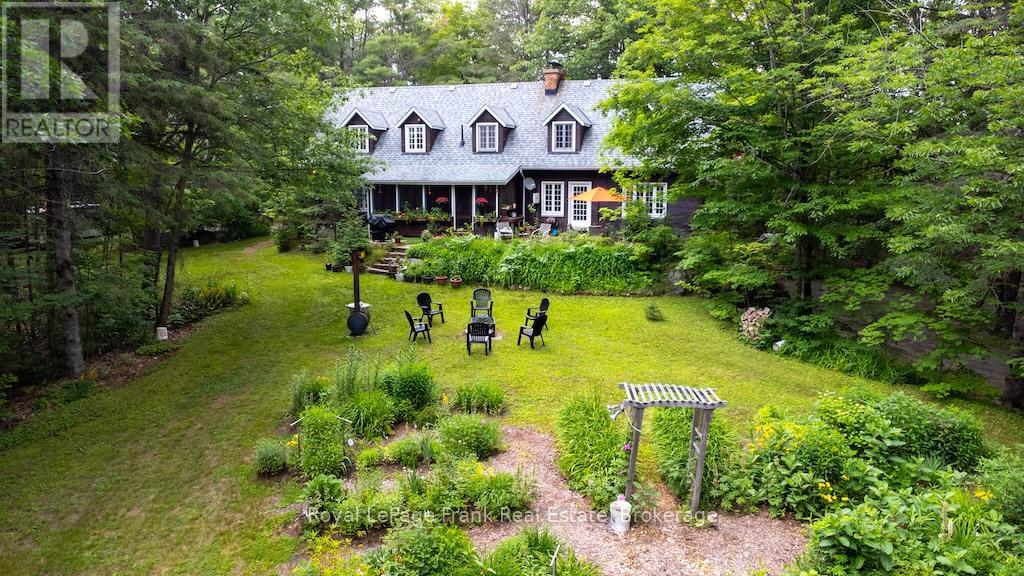
Escape to the peace and tranquility of this enchanting 25-acre property with scenic trails and nature right outside your door. Whether you're dreaming of a weekend getaway or a year-round haven, this serene property offers the privacy and natural beauty that makes country living so special. The abundance of sugar maples invites you to carry on the timeless tradition of making your own maple syrup each spring, a perfect family tradition. Step into the warmth and charm of this beautiful log home with it's impressive 10 dormer windows. The inviting farm-style eat-in kitchen is the perfect gathering space for family and friends. Featuring 3 bedrooms and 2 bathrooms, this home offers plenty of room for every day living including lots of storage. The large living/dining room complete with a lovely wood burning fireplace, creates a cozy environment and the family room offers the flexibility to be converted into a main floor bedroom if desired. Enjoy the 3-season screened in porch which overlooks the private oasis. Close to snowmobile & ATV trails, marinas and a local community centre offering social events for all. Just 20 minutes to the town of Buckhorn with all its amenities. If you are a nature lover and enjoy privacy, then this fabulous home and property is for you. Pre-list home inspection available. (id:49269)