
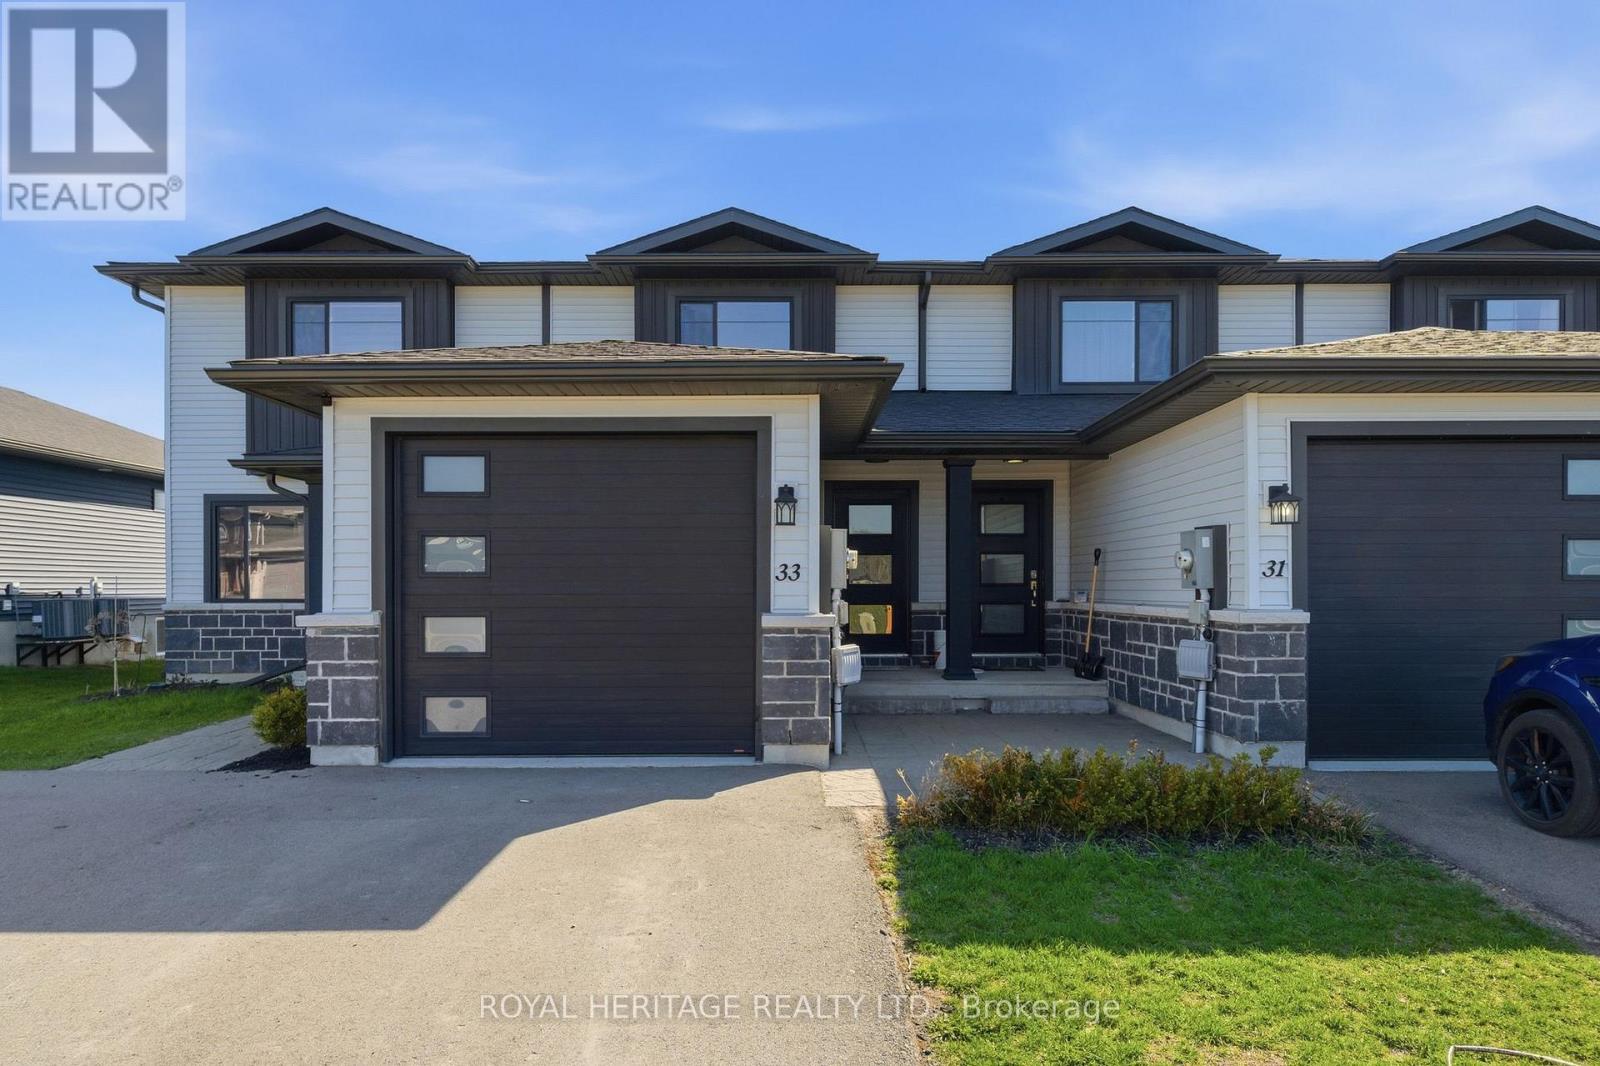
33 Dewal Place
Belleville, Ontario
MOTIVATED SELLER! Welcome/Bienvenue to 33 Dewal Place, Belleville! This move-in-ready, carpet-free townhouse is ready for you to settle in and enjoy. The main level features an open-concept layout, a convenient powder room, direct access to the single-car garage, and a walkout from the living room to the fully fenced backyard. Upstairs, you'll find three well-sized bedrooms and a full bathroom. The partially finished basement offers additional living space, complete with a spacious rec room, a fourth bedroom, a 3-piece bathroom, and a laundry/utility room with extra storage. Built in 2019 by Duvanco Homes Inc., this home is located in the friendly and welcoming Potters Creek subdivision. Ideally situated close to a nearby playground, major highways, and just minutes from CFB Trenton and downtown Belleville. Could it be your Home Sweet Home? Est-ce que ca pourrait etre votre Home Sweet Maison? (id:49269)
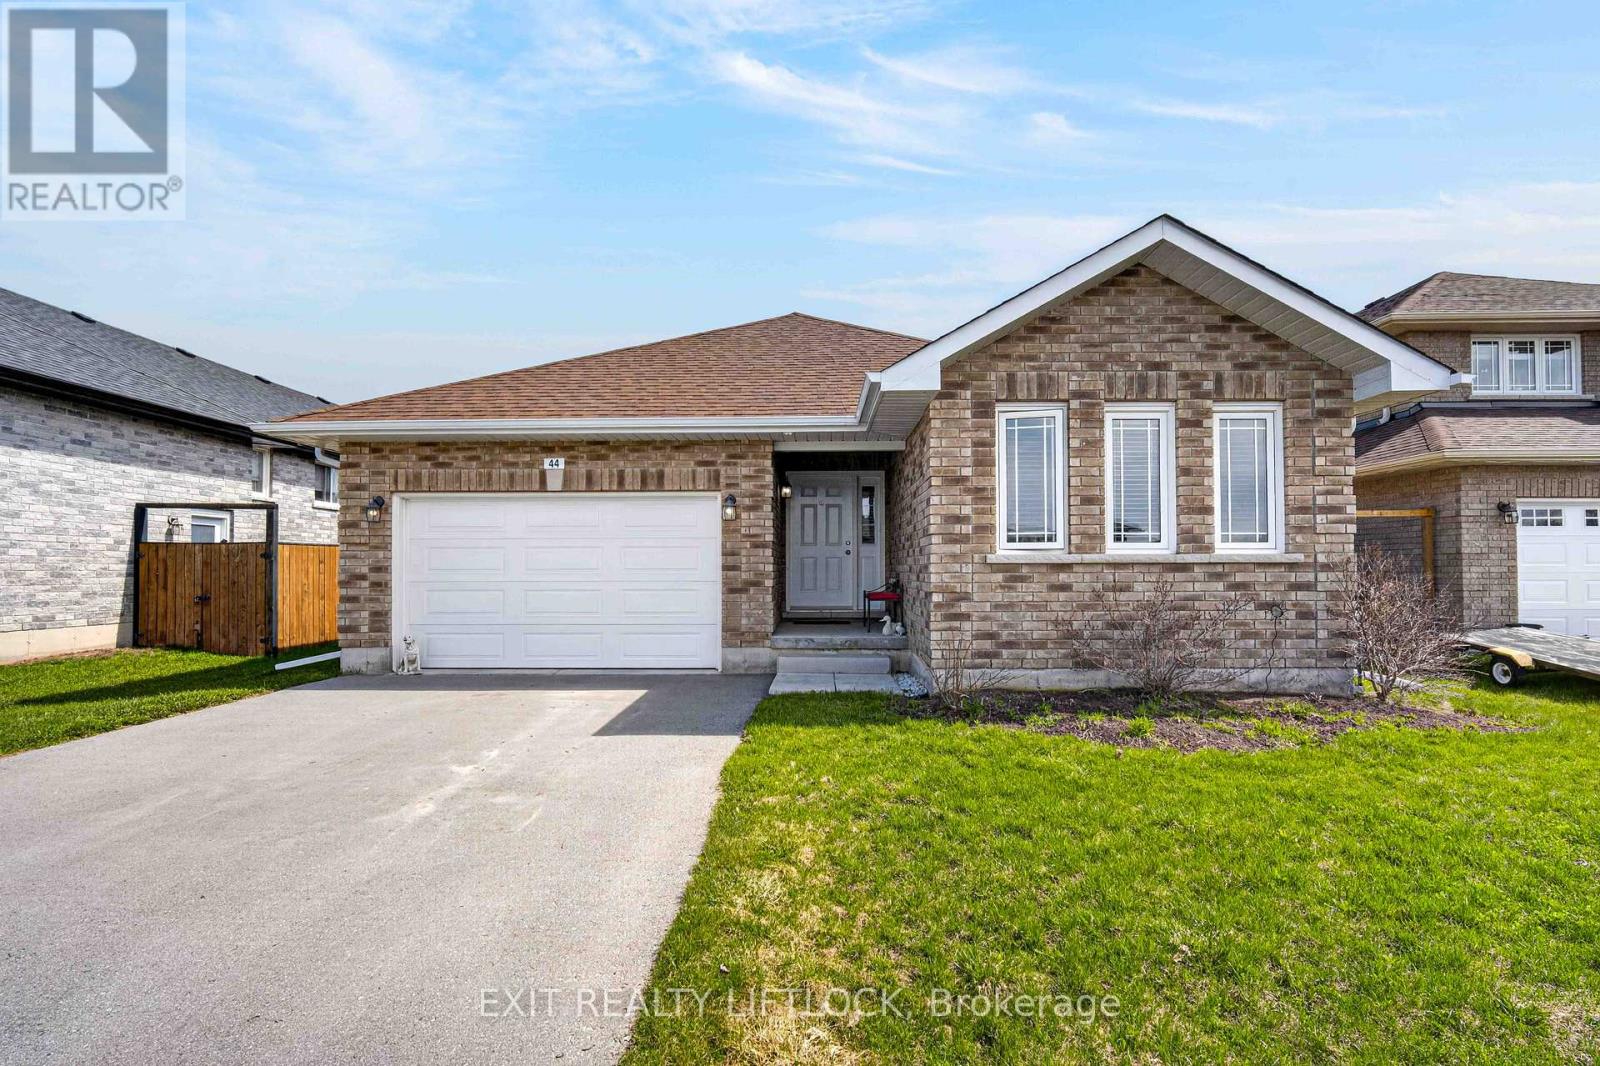
44 Helen Street
Asphodel-Norwood, Ontario
Welcome to 44 Helen Street, nestled in the sought-after Norwood Park Estates Phase 1. Built in 2018, this brick bungalow offers the perfect blend of comfort, space and functionality-ideal for a growing family or those looking to downsize without compromise. Step inside to a bright, open concept main level featuring a spacious living room, dining area, and kitchen--perfect for everyday living and entertaining. The cozy gas fireplace in the living room adds, warmth and charm, making it the heart of the home. Convenient main floor laundry enhances the home's practical design. The main level offers two generous bedrooms, including a primary suite complete with a walk-in closet and a private 3-piece ensuite. Downstairs, the fully finished lower level expands your living space with a huge family room two additional bedrooms, a 3-piece bathroom, ample storage and also including a large utility room. With over 2,500 sq. ft. of finished living space, this home provides room to grow while maintaining the ease of bungalow living. The oversized single-car garage adds extra convenience and storage. Located in a welcoming family-friendly neighborhood and just 25 minutes east of Peterborough, this well-built home offers small-town charm with easy access to city amenities. (id:49269)
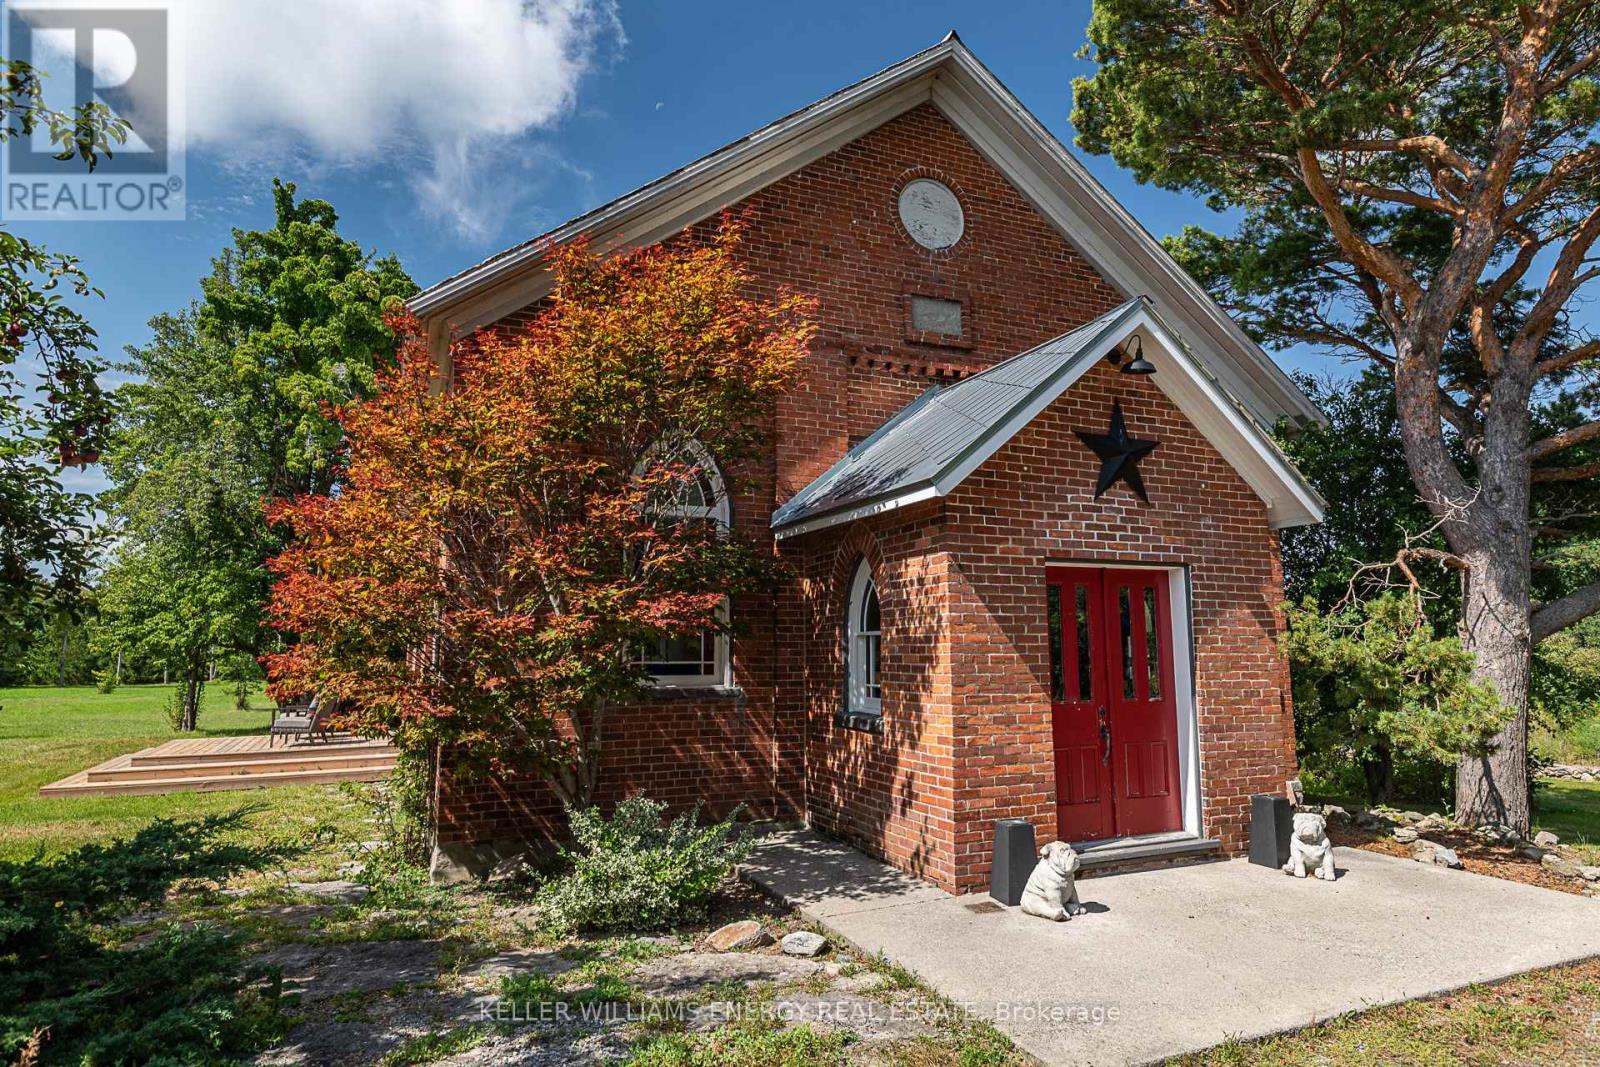
1637 Highway 62
Prince Edward County, Ontario
Stunning! This beautifully renovated former church might be exactly the unique property in Prince Edward County you've been dreaming of. Set back from the road, full of warm character and charm, it features soaring ceilings, original hardwood floors, and stunning stained glass windows that flood the space with natural light. The open-concept layout makes it feel bright and welcoming, with a cozy gas fireplace at the heart of the home-perfect for quiet nights in or hosting friends. There's one spacious bedroom, two stylish bathrooms, and even a dedicated doggy bath for your four-legged family members. Set on two peaceful acres with raised garden beds on one side, a spacious yard on the other and surrounded by fragrant lilac trees, the property feels private and serene. There's also a separate Bunkie with heat and hydro, making it a great spot for guests, a studio, or a home office. There's even more opportunity to build another home on the property (with proper approvals), giving you flexibility for the future! Whether that's extra space for family or an income opportunity. Located right in the very heart of The County, next to Huff Estates Winery and just a short drive to beaches, great restaurants, and everything else PEC has to offer, this is a special place you'll want to see for yourself. So come for a visit, stay for a while and you too can Call The County Home. (id:49269)
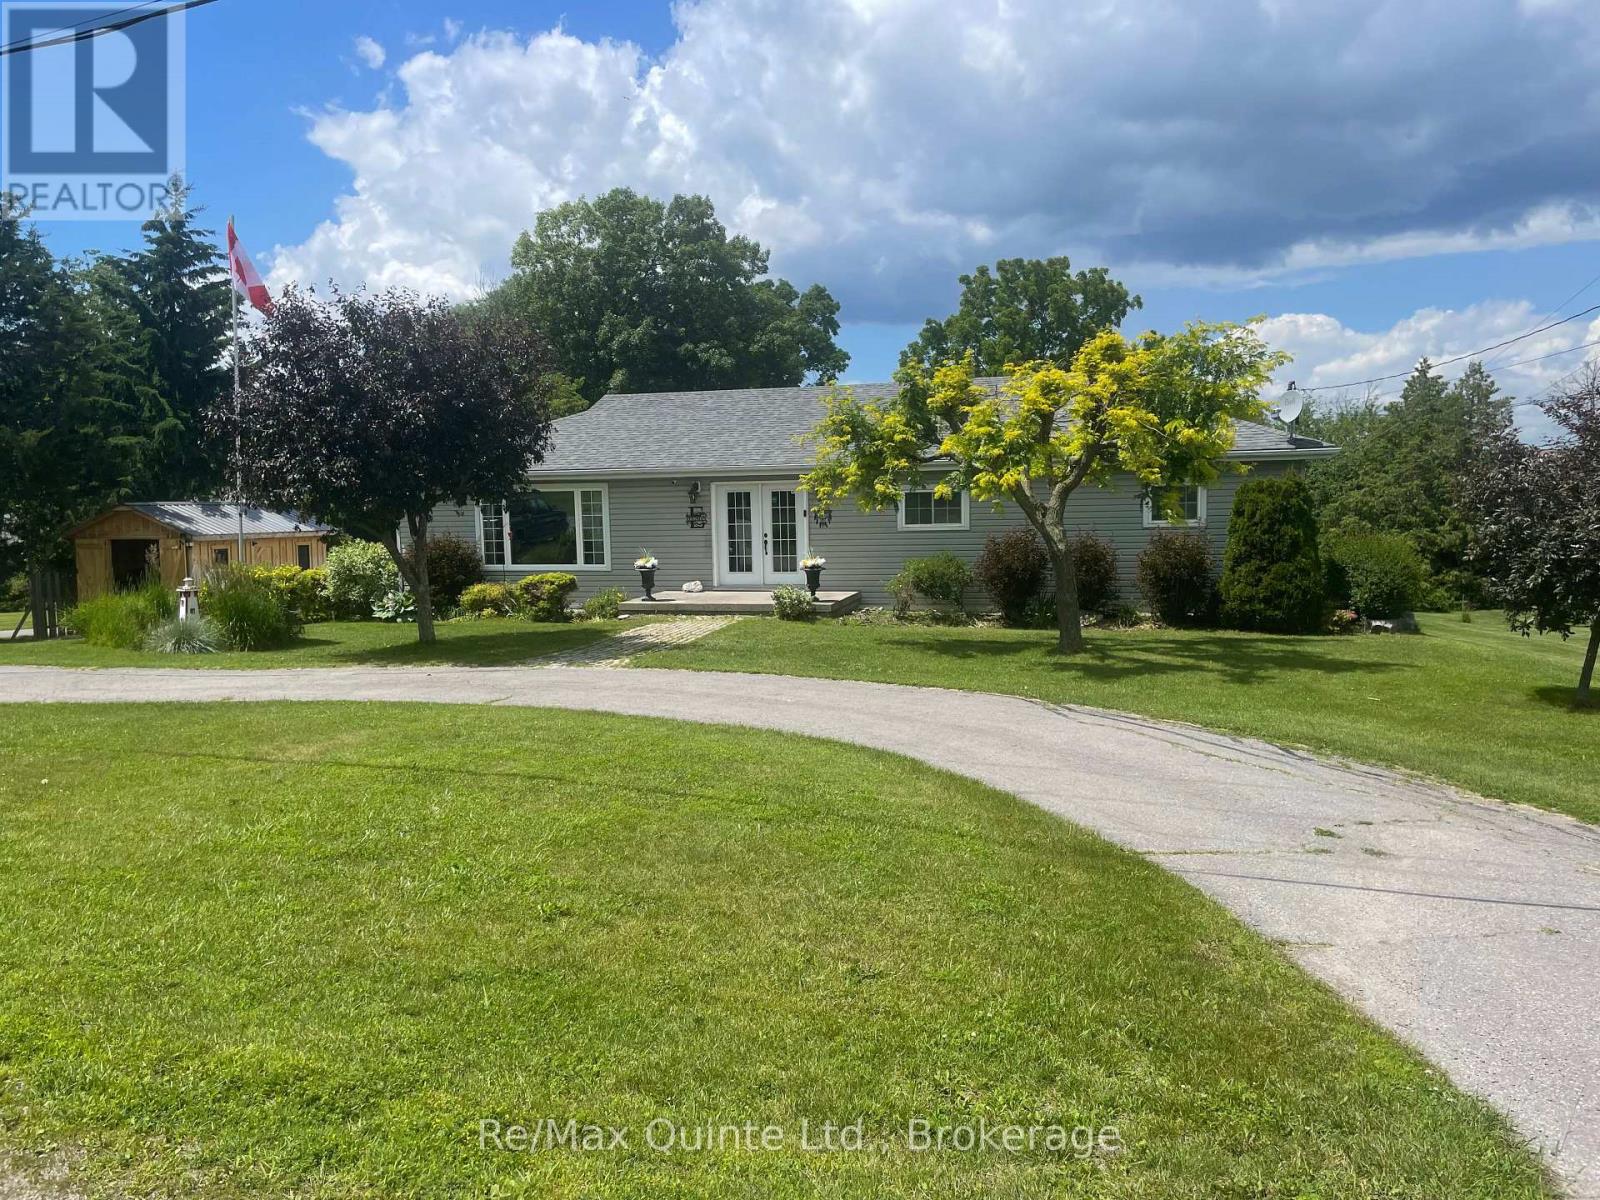
1752 County Road 3
Prince Edward County, Ontario
This gorgeous waterfront property is a rare find! Situated in beautiful Prince Edward County on the shores of the Bay of Quinte, this 3 + 1 Bed 2 Bath home is a perfect balance between indoor comfort & convenience & outdoor beauty & recreation. Stepping into the spacious light-filled entry, you'll see an open-concept layout with light streaming in from multiple angles. The expansive kitchen features granite counters with a doorway that provides views of the lake where you & your family can enjoy lake access for boating & other water-based activities. The kitchen leads to a dining room, perfect for entertaining. This sweeps around to the inviting living room, great for spacious relaxing. The primary retreat is also very spacious & offers a cozy oasis. The other 2 bedrooms on the main level make this a great home for guests or family-members. The renovated main floor bath has a wonderful soaker tub & shower with glass doors. The LL has a rec room with an amazing wet bar, storage room, workshop/utility room & walkout to the backyard that has an 18'x33' pool with multi-level deck, amazing for enjoying summer days & evenings. There are 2 backyard sheds & an art studio with Hydro. Furnace replaced late December, 2024 & is owned. The well was fracked in 2024 & there is great water pressure. Come & tour this amazing property that truly has to be seen to be appreciated. (id:49269)
10326 Community Centre Road
Alnwick/haldimand, Ontario
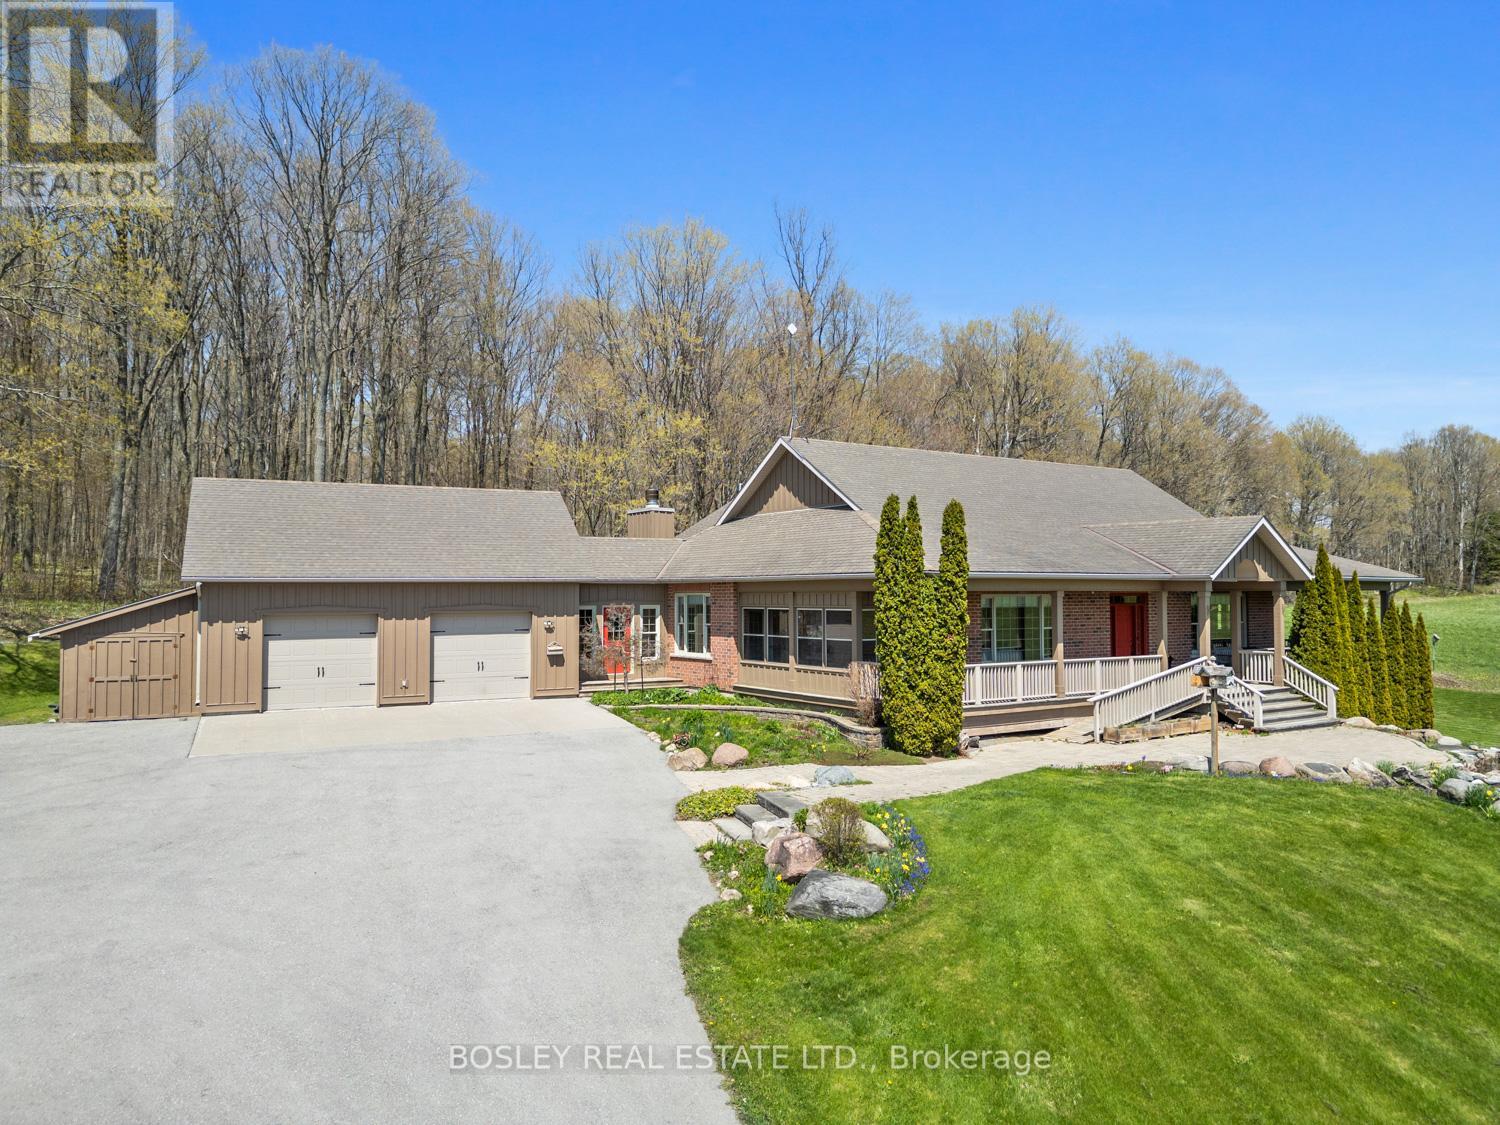
This stunning, elegant Country Estate sits on over 100+ acres, featuring scenic landscapes, natural rolling hills, dense forest, and over 48 acres of farmland, panoramic views from every area on this picturesque property. A slightly winding driveway, traditionally designed with a wraparound porch, greets you, creating an immediate sense of belonging. This bright bungalow provides the perfect backdrop for country living, suiting many buyers' personal needs or desire for privacy. Enter through the main doors into a foyer with views to the family room, dining room and the oversized custom kitchen, which opens into the vaulted addition on the North side of the house. This well-designed 5-bedroom, 5-bathroom home features extensive custom modifications and updates. For those requiring mobility assistance, the addition of an elevator and accessibility modifications creates a beautiful opportunity to age in place or accommodate multi-family or generational living arrangements. The primary suite is equipped with a walk-in shower, access to the east-side porch and elevator. Bright bedrooms, a large entry mudroom, storage with interior access to the garage, main-floor laundry, multiple points of entry, fireplaces with custom mantels and so many other thoughtful attributes. As you walk into the main floor family room, the entire house feels uplifted. You have absolute privacy as you peer out every window, seeing only your own property, which includes an additional bedroom, high-end finishes, and a walkout to the landscaped grounds and pond. A true oasis, the property comprises the perfect mix of hardwood, fields (or pasture if desired). Opportunities are endless if you wish to pursue farming dreams, live in complete peace or accommodate your entire family all under one roof-a true one-of-a-kind property. Just minutes North of Cobourg, on the outskirts of Baltimore-one of Northumberland County's most desirable hamlets-welcome home! (id:49269)
14137 Little Lake Road
Cramahe, Ontario
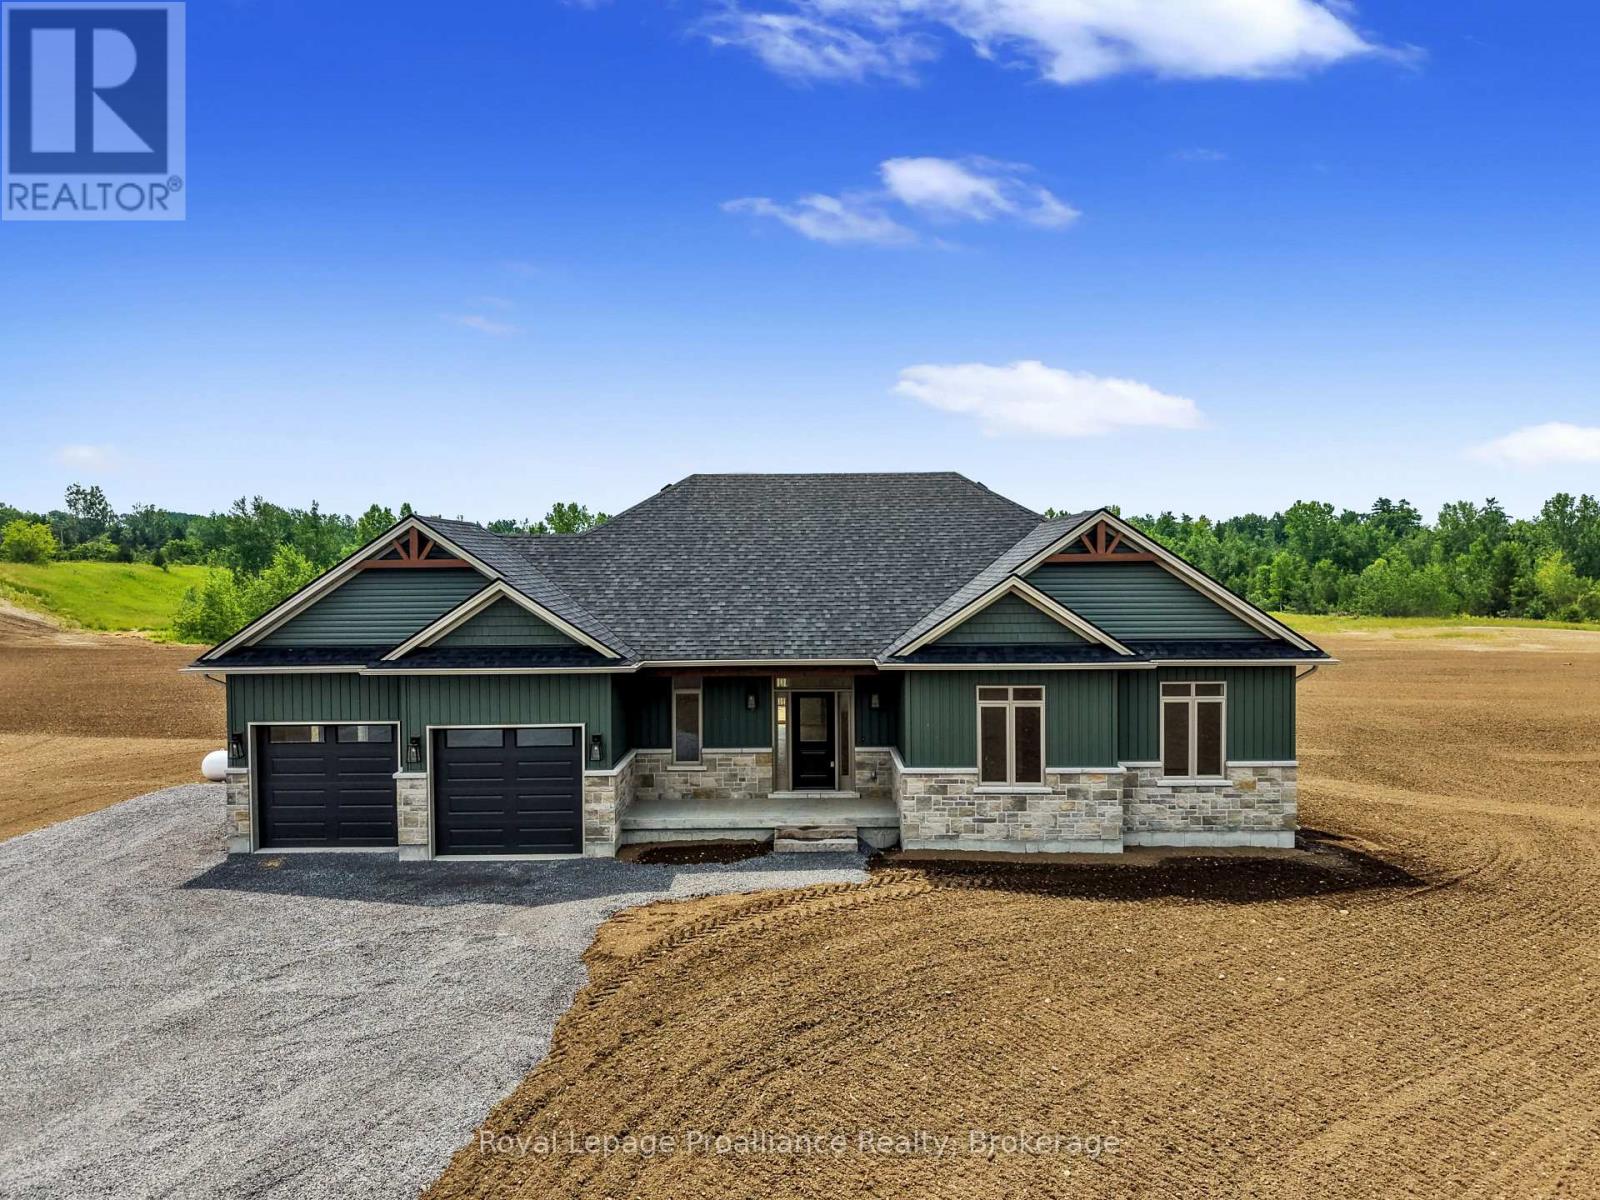
Welcome to the LARK model, a beautiful 1805 sq ft bungalow, built by trusted local builder, Fidelity Homes. Situated on approximately 2 acres, this home offers an ideal blend of comfort and style. Featuring 3 spacious bedrooms and 2 bathrooms, with an airy open-concept kitchen, dining, and great room complete with a cozy fireplace perfect for everyday living or hosting guests. You'll find high-quality finishes throughout, including luxury vinyl plank flooring, designer light fixtures, quartz countertops, and custom cabinetry throughout the kitchen and bathrooms. Thoughtfully designed for functionality and ease, this home includes main floor laundry, a spacious covered front porch, and a generous back deck for outdoor living. Covered by a 7-year Tarion warranty and built with integrity by Fidelity Homes, this property is a true standout. LISTING PRICE REFLECTS EXPANDED HST NEW RESIDENTIAL REBATE FOR ELIGIBLE PURCHASERS. (id:49269)
3 - 31 Laguna Parkway
Ramara, Ontario
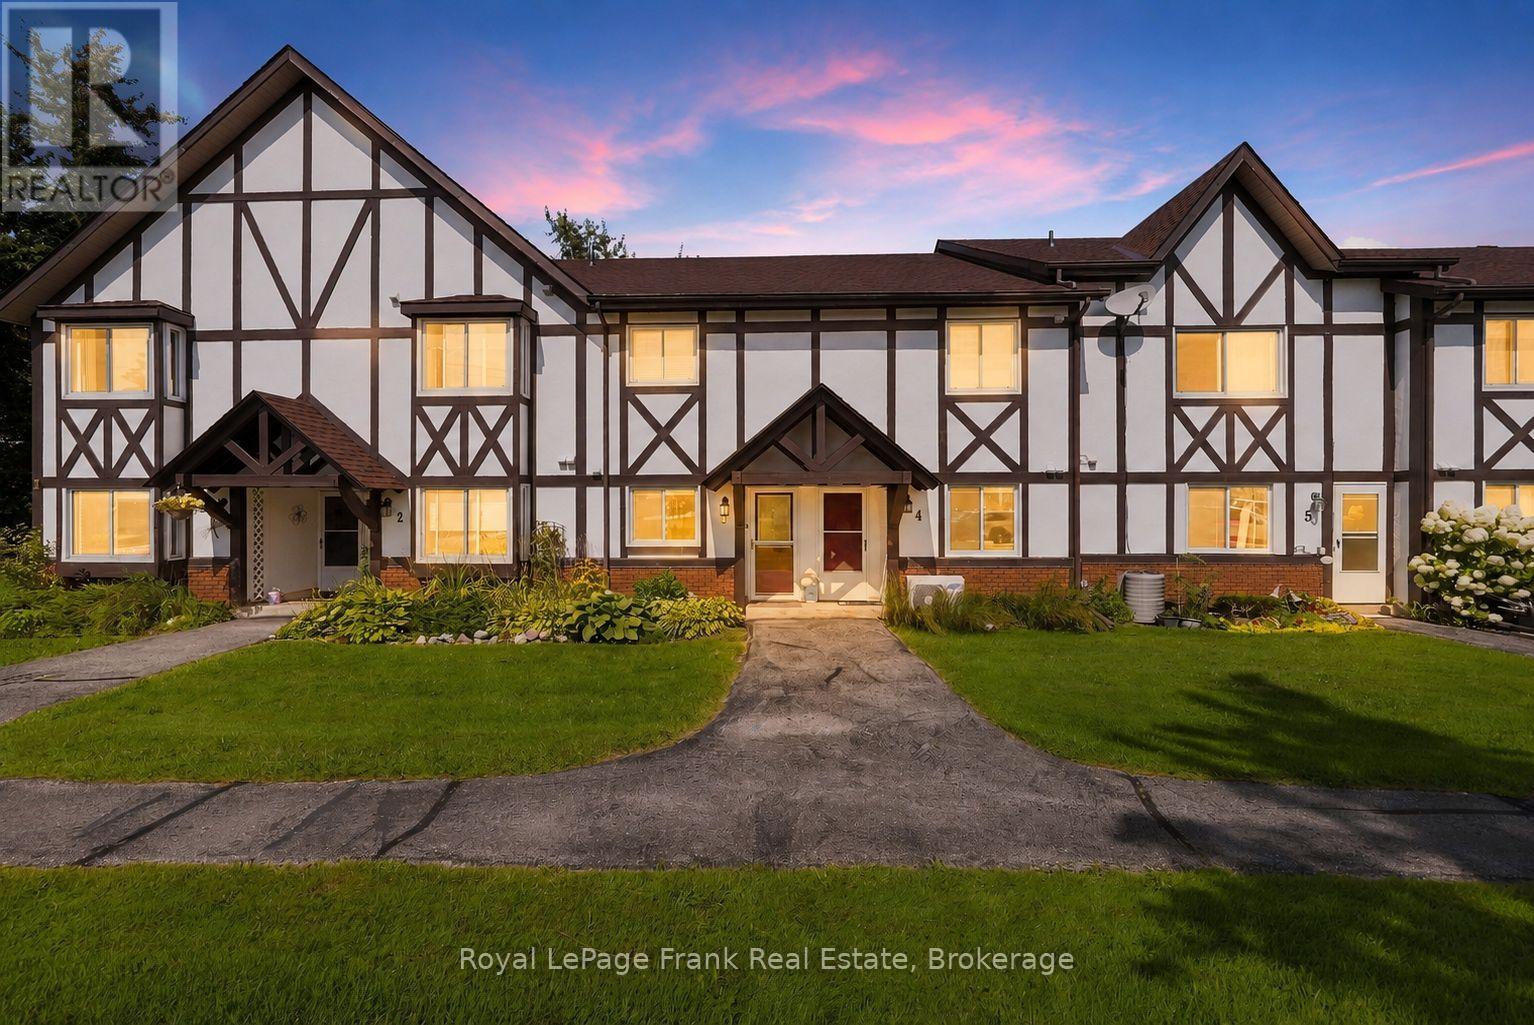
Waterfront living without the renovation list. This beautifully renovated 2-bedroom, 2-bathroom home offers direct water access, private boat parking, ground-level convenience, and true move-in readiness. Every major upgrade has already been completed, creating a modern, low-maintenance home designed for comfort and year-round enjoyment. The brand-new kitchen features quartzite countertops, an island and peninsula, modern finishes, excellent storage, and updated appliances. New luxury vinyl flooring with insulated subfloor runs throughout, while pot lights provide bright, energy-efficient lighting across the main living areas. Custom built-ins maximize storage in the bedrooms and bathrooms, and both bathrooms have been thoughtfully updated with modern fixtures, clean finishes, and improved functionality. The one-level layout means no stairs, offering easy accessibility and seamless flow throughout the home. Step outside to a large composite deck overlooking the canal, complete with a screened-in outdoor living area that provides a comfortable, shaded and bug-free space to enjoy the waterfront. Dedicated boat parking offers convenient access to the water, with quick connection to Lake Simcoe and the Trent-Severn Waterway for boating, fishing and exploring. 31 Laguna Parkway, Unit 3 offers a cost-effective, low-maintenance lifestyle ideal for full-time, seasonal or lock-and-leave living. With a fully updated interior, there is no renovation list waiting for you. Simply move in, relax and enjoy. Lagoon City offers more than scenery. It offers belonging, with two private beaches, a full-service marina, cafe, restaurants and parks. With membership, the community centre offers activities ranging from yoga and ping pong to game nights and social gatherings. A truly unique four-season waterfront community where neighbours wave, events fill the calendar and every season brings something new to enjoy. 31 Laguna Parkway, Unit 3 is ready for you to simply move in and enjoy. (id:49269)
127 - 12421 Ninth Line
Whitchurch-Stouffville, Ontario
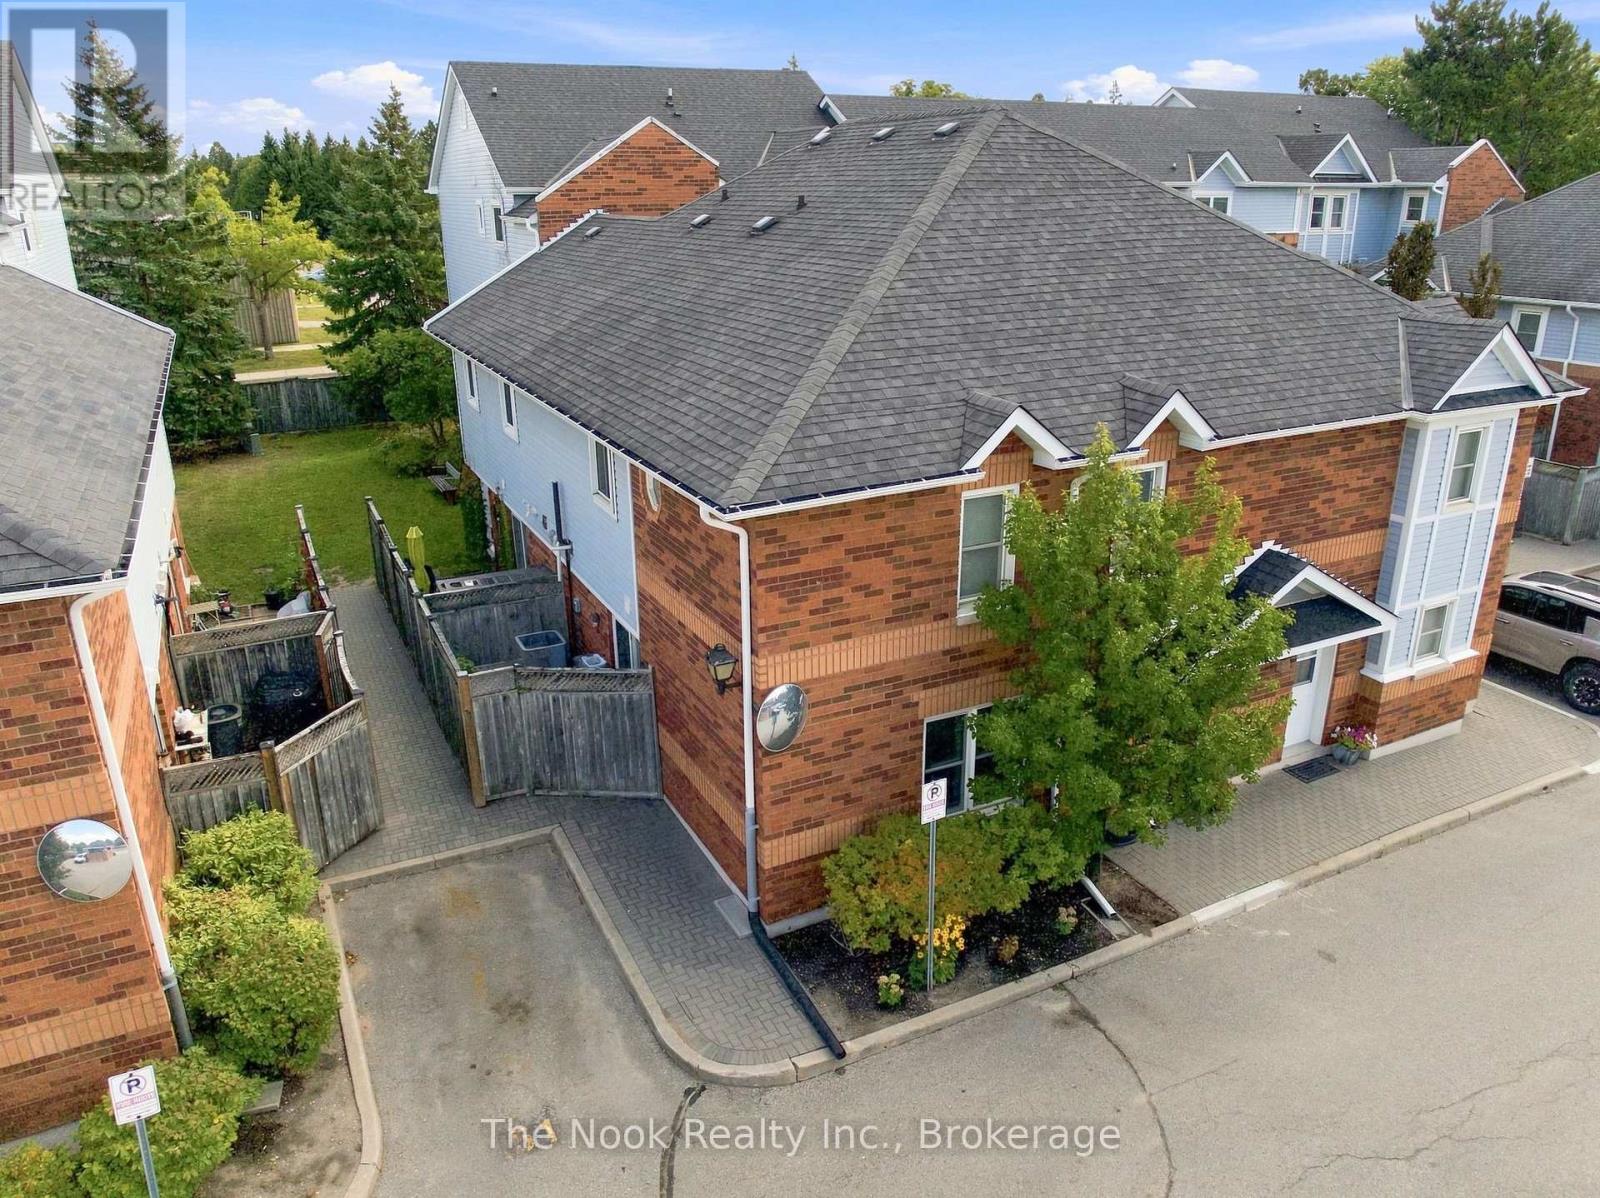
Welcome to 12421 Ninth Line, Unit 127, a bright and spacious two-storey end-unit condo townhouse offering 1,191 sq. ft. of thoughtfully designed living space in the heart of Stouffville. The front landscaping creates a welcoming entrance, while a mature tree adds beautiful privacy. Your designated parking space is conveniently located just steps from your front door, making coming and going a breeze. This inviting home offers the ease of condo living with the comfortable feel of a two-storey home. Inside, you'll find a functional layout with three bedrooms, two bathrooms, convenient second-floor laundry, and an affordable heat pump system that provides efficient heating and cooling. From the kitchen, step outside to your own private fenced patio, perfect for morning coffee or simply relaxing outdoors. Monthly maintenance fees include water, landscaping, snow removal from walkways and common areas, garbage disposal, property management, building insurance, and exterior maintenance and repairs, including windows, roof, and doors. Owners are responsible for clearing their individual parking spaces, and visitor parking is available for guests. Located just steps from downtown Stouffville, enjoy easy access to local shops, restaurants, the Stouffville GO Station, public transit, schools, parks, and trails. Walk to the Stouffville Arena and surrounding recreational facilities, where you'll find two ice rinks, soccer fields, tennis courts, and an oval track. Bright, private, spacious and exceptionally well located, this end-unit home is a fantastic opportunity for first-time buyers, downsizers or anyone looking to enjoy a walkable community with everything close at hand. (id:49269)
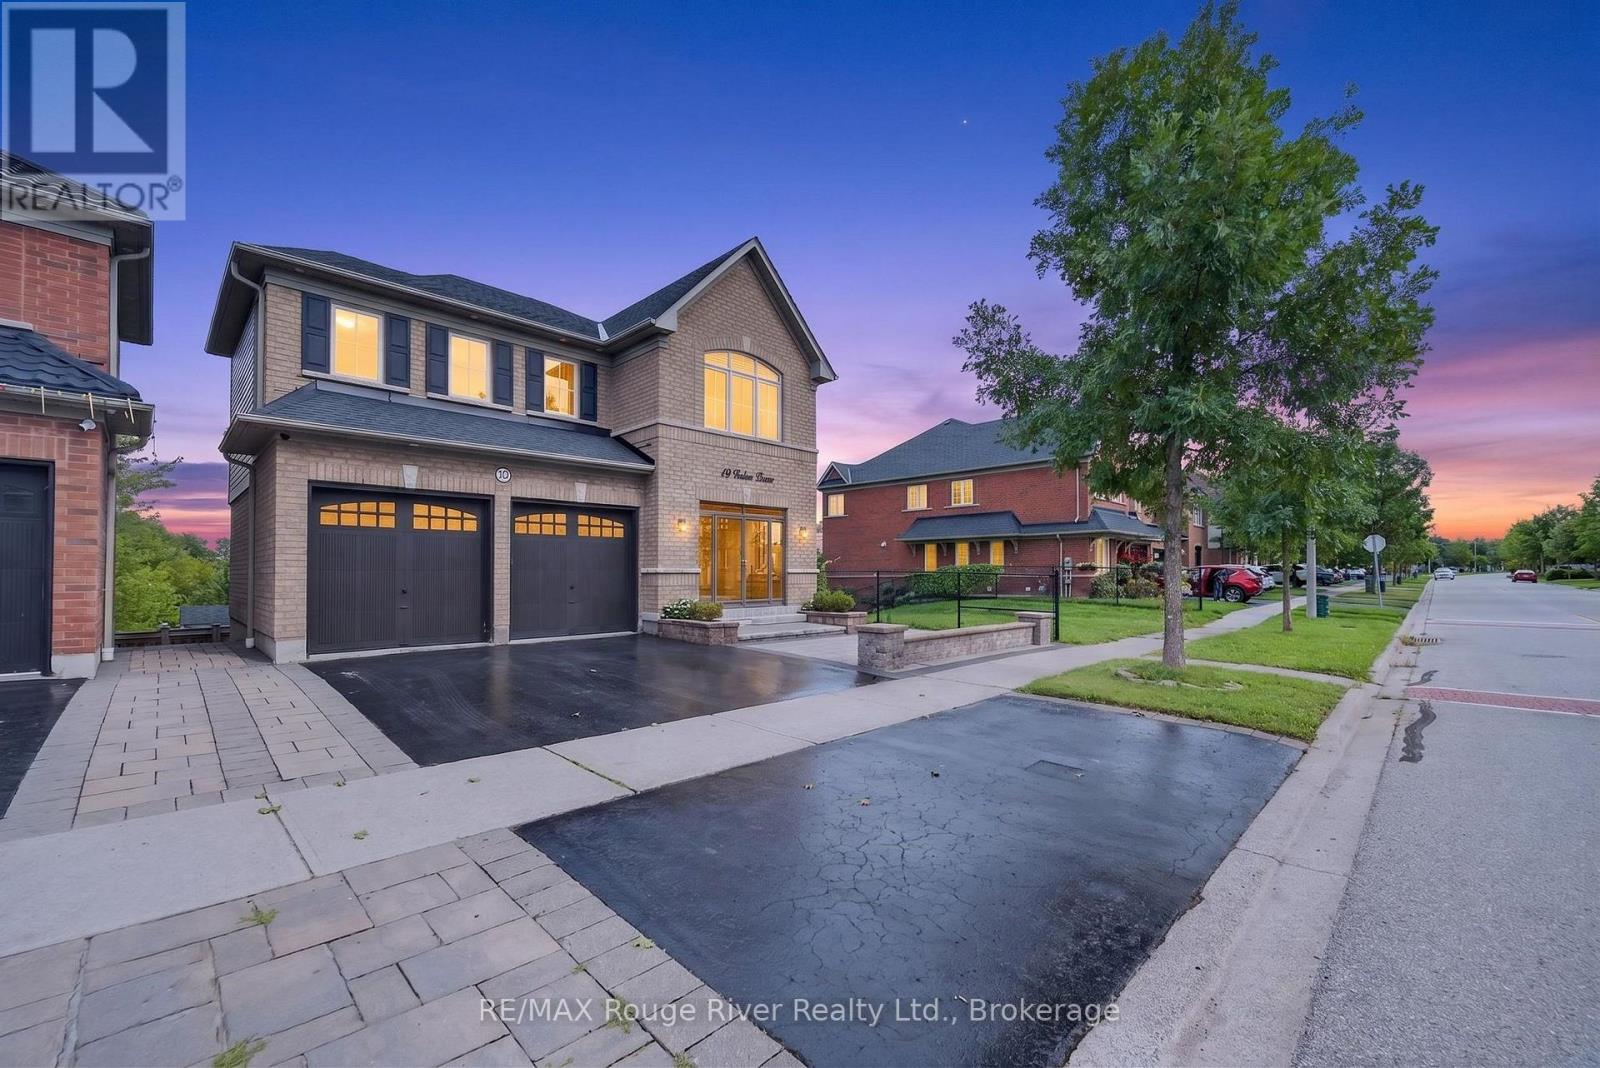
19 Galea Drive
Ajax, Ontario
Welcome to 19 Galea Drive, offered for the first time by its original owners. This exceptional Tribute Homes residence sits on a premium lot backing onto Carruthers Creek Trail and Galea pond, offering a unique setting rarely found. With over 2,360 sqft. of living space, it boasts high-end upgrades. A grand first-impression foyer with glass and wrought iron doors leads to an elegant curved oak staircase. Throughout the main level, 9-ft. ceilings and rich maple hardwood floors set a tone of understated luxury. The formal dining room connects seamlessly to the living room with a gas fireplace and a cozy sitting area overlooking the backyard, ideal for morning coffee or reading. A kitchen built for entertaining features granite countertops, extended cabinetry, and premium stainless steel appliances. The adjoining breakfast area overlooks the pond and flows onto a tiered composite deck with glass railings, your private front-row seat to nature. Upstairs, the primary suite offers peaceful green-space views, a spacious walk-in closet, and a luxurious 5-piece ensuite. Three additional bedrooms, a bonus sunken family room, and second-floor laundry complete the layout. The finished walkout basement adds a fifth bedroom, recreation room, full bathroom, rough-in for a kitchen sink or wet bar, and laundry rough-in, ideal for extended family or guests. The landscaped backyard is private and low-maintenance. Upper and lower composite decks overlook the pond and green space, while interlocking stone enhances the front and back yards. A fully enclosed front porch with clear glass doors provides shelter from the weather. The garage offers an EV charging outlet (240V), and the driveway is recently sealed. Minutes from schools, shopping, parks, casinos, restaurants, golf courses, amenities, and access to the Carruthers Creek trail system. Truly exceptional in every sense, this property ticks all the boxes. Book your visit today! (id:49269)
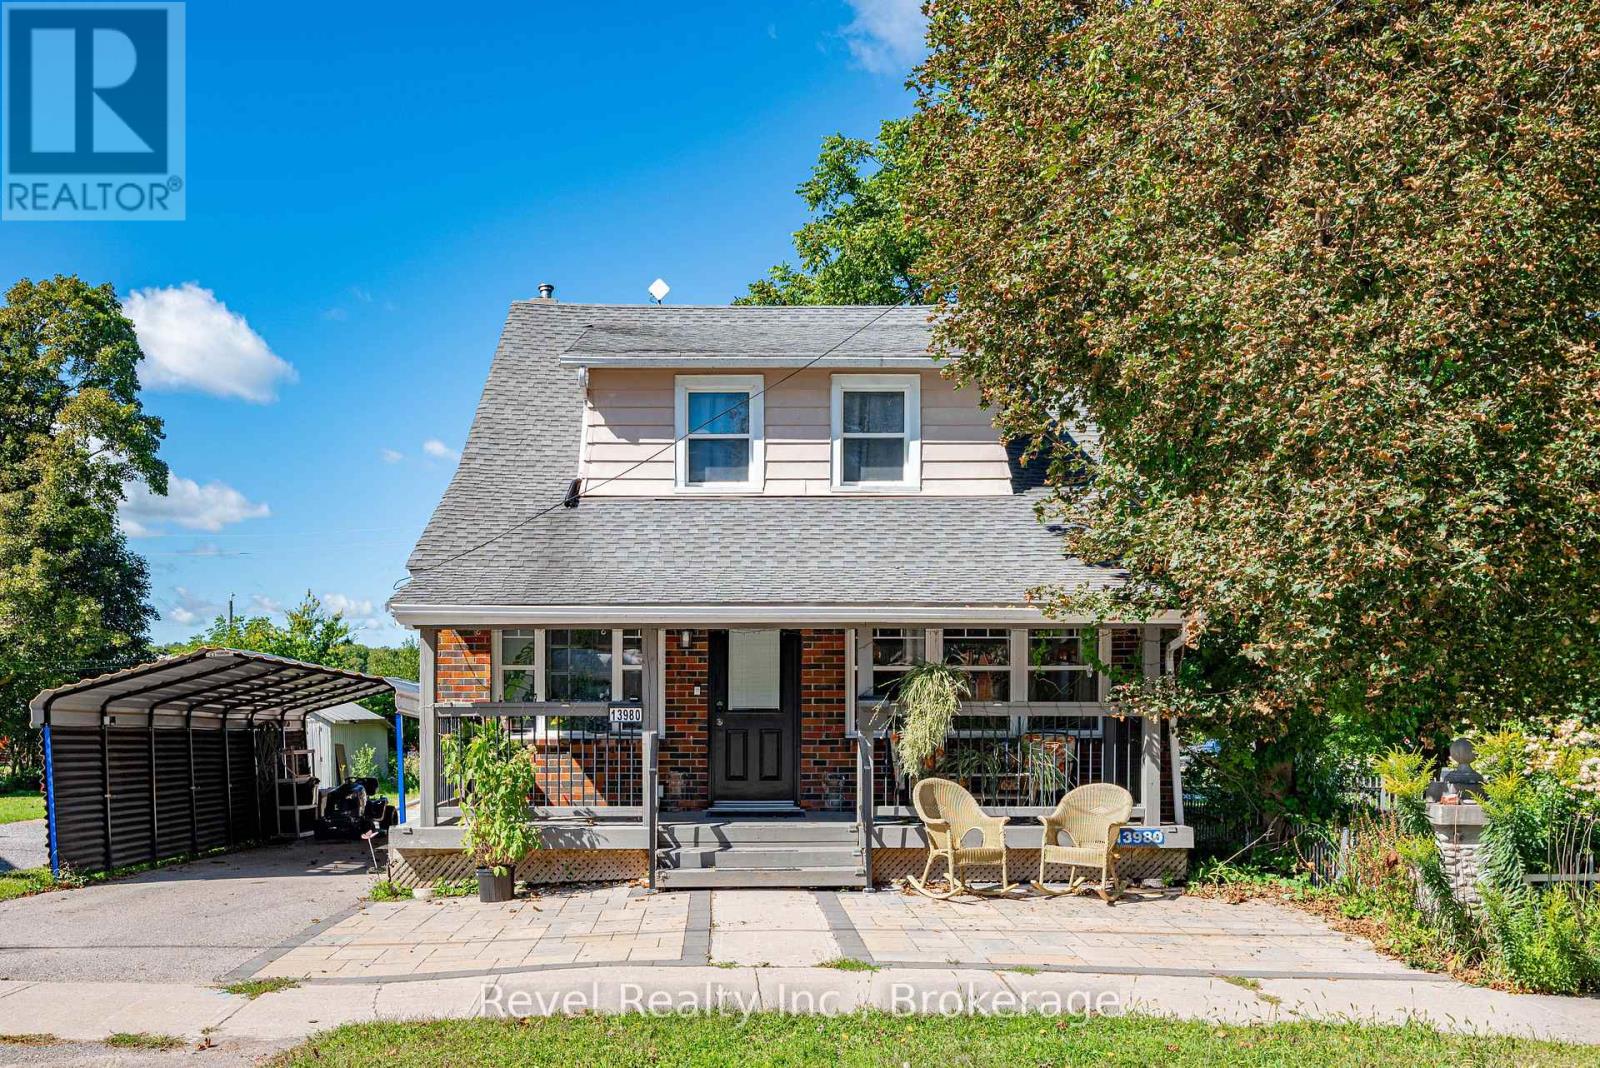
13980 Old Scugog Road
Scugog, Ontario
Welcome To Blackstock, Where Small Town Charm, Country Style Space And Everyday Convenience Come Together Beautifully. Set On An Impressive 42 X 210 Ft Lot, This Inviting 3+1 Bedroom, 2 Bathroom Home Is Filled With Warmth, Character And Beautiful Natural Light Throughout. A Cozy Front Porch Welcomes You Home And Sets The Tone Before You Even Step Inside. Hardwood Floors Flow Through The Living Spaces, While French Doors In The Living Room Add A Touch Of Timeless Charm. The Bright Sunroom Might Just Become Your Favourite Spot In The House, Perfect For Morning Coffee, A Good Book Or Simply Soaking In The Sunshine. Updated Bathrooms Add A Fresh, Modern Feel, While The 3+1 Bedroom Layout Offers Wonderful Flexibility For Family, Guests, A Home Office Or Additional Living Space. The Kitchen Walks Out To A Spacious Back Deck, Creating An Easy Extension Of The Home For Summer Barbecues, Outdoor Dining And Evenings Spent With Family And Friends. Beyond The Deck, The Fabulous Deep Backyard Offers Plenty Of Room To Garden, Play, Entertain Or Create An Outdoor Escape Of Your Own. A Carport Adds Everyday Convenience. And The Location Brings Another Reason To Love This Home. Enjoy The Charm And Relaxed Pace Of Village Living With Port Perry Approximately 10 Minutes Away And Easy Access To Highway 407. From The Cozy Front Porch To The Sun Filled Interior, Charming French Doors, Bright Sunroom, Spacious Deck And Incredible Deep Lot, 13980 Old Scugog Road Is The Kind Of Place That Makes Coming Home Feel Like The Best Part Of The Day. (id:49269)
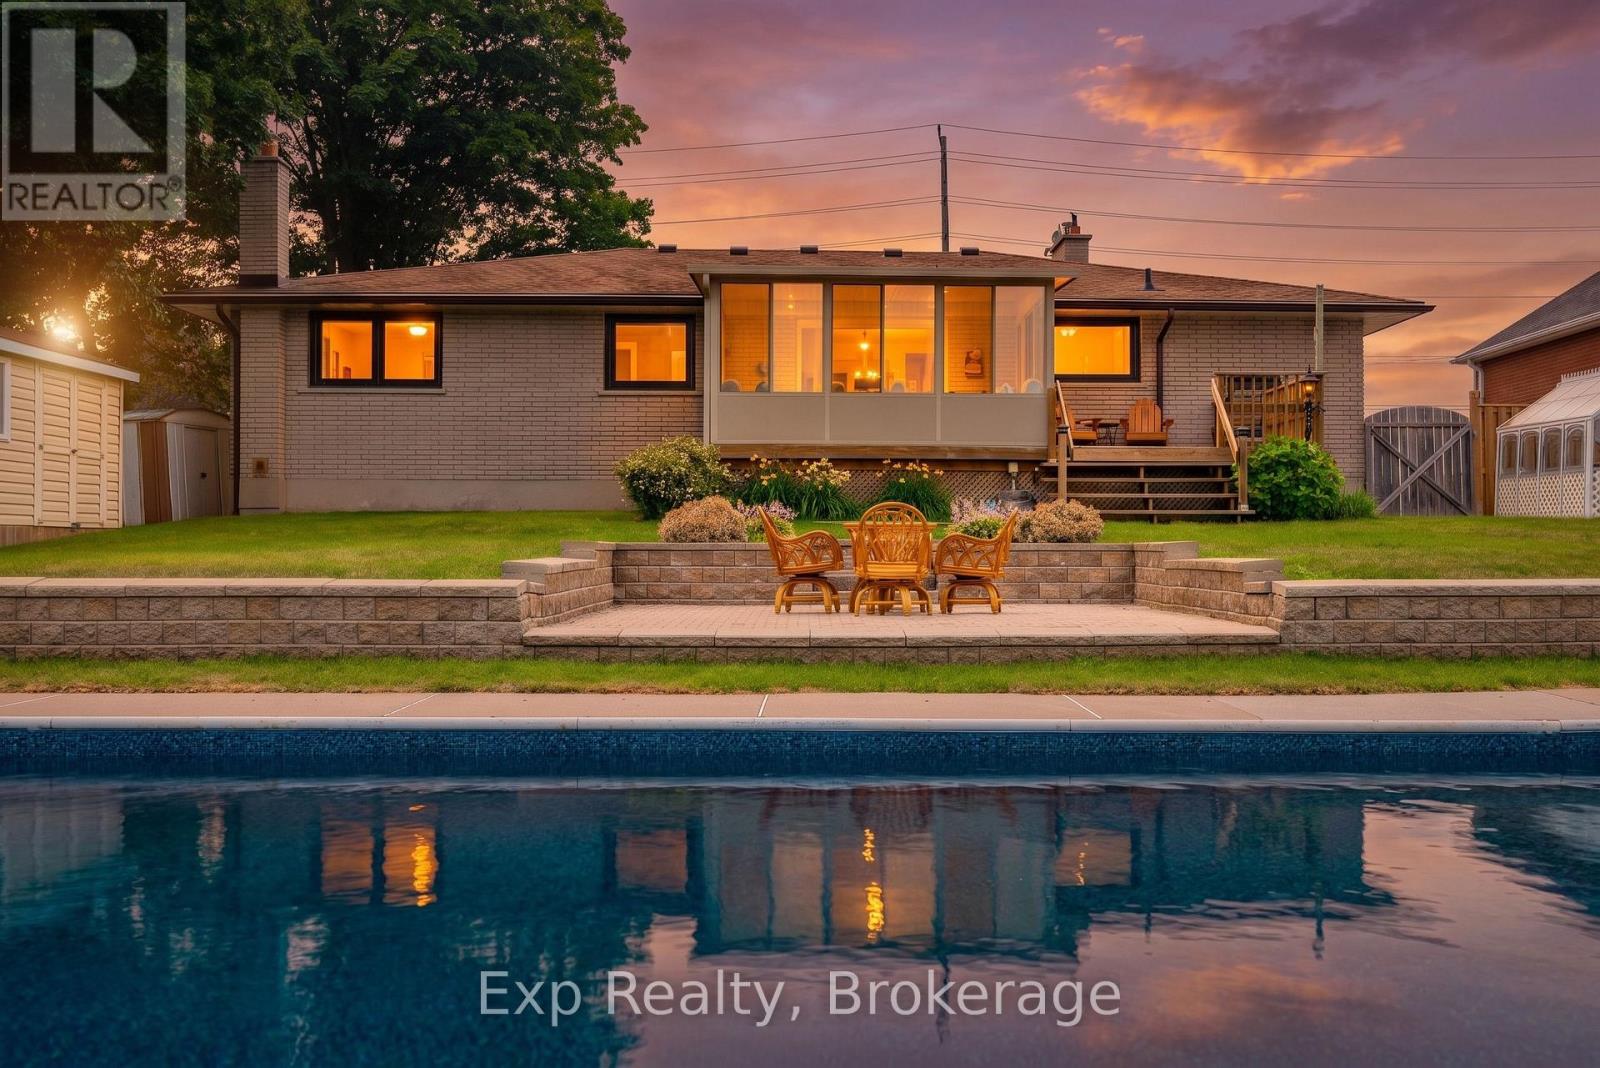
1325 Townline Road N
Clarington, Ontario
Beautifully maintained 3+1 bedroom bungalow on a generous-sized lot with open country-edge views and a backyard designed for enjoying the outdoors. The bright main floor offers hardwood floors, spacious living and dining areas, and a sunroom overlooking the property. The finished lower level adds excellent flexible space with a rec room, bar area, games area, additional bedroom, and separate workroom with workbench. Outside, enjoy a 20 ft x 40 ft inground pool with new liner, greenhouse, shed, storage shed, and plenty of room to relax, garden, and entertain. Complete with an attached garage and a peaceful setting close to city conveniences. (id:49269)
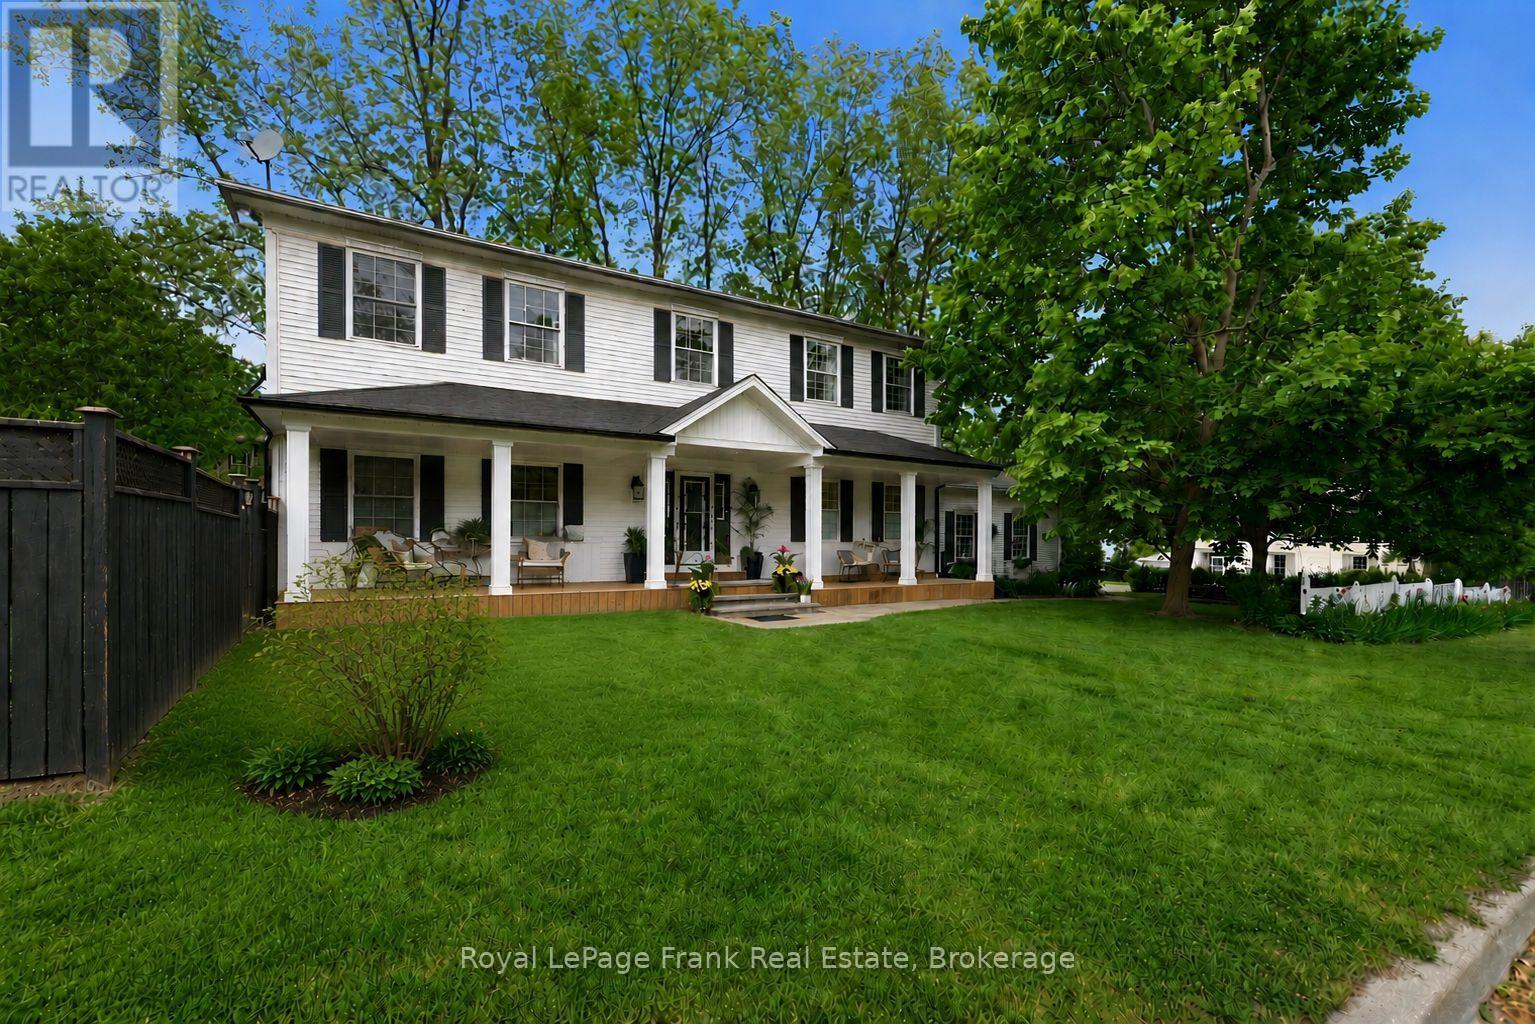
246 Cochrane Street
Scugog, Ontario
There Are Streets You Drive Down And Feel Something. Cochrane St Is One Of Them, Tree-Lined, Unhurried & Steeped In The Kind Of Neighbourhood Energy That Simply Can't Be Manufactured. Neighbours Who Wave. The Feeling Of Living In The Country While Being Only Steps From A Picturesque Downtown, w/ Boutique Shops, Restaurants & The Shimmering Waterfront Of Lake Scugog Just Around The Corner. This Is The Street People Wait For. This Custom 2-Storey Sits Perfectly Among It All. The Newly Added Front Porch Is An Immediate Invitation, The Kind Of Place Where Morning Coffee Stretches A Little Longer, Where You Watch The Seasons Change From Your Own Front-Row Seat & Where The Neighbourhood Comes To You. Step Inside And The Scale And Thoughtfulness Reveal Themselves. A Grand Foyer Sets The Tone: 9 Ft Smooth Ceilings, Hardwood Floors & Stunning Coffered Ceilings In The Dining & Living Rooms Add Architectural Depth Both Timeless & Refined. This Is A Home That Has All The Charm & Character Of A Century Property With None Of The Headaches (Built 1996). Tastefully Updated, Freshly Painted & Truly Move-In Ready. The Focal Gas Fireplace Anchors The Family Room & Dining Space Framed By Pocket French Doors, w/ A Walk-Out To The Fully Fenced Yard, Keeping Things Connected & Making Indoor & Outdoor Entertaining Seamless. Natural Light Is A Defining Feature, Flooding Every Principal Room & Making The Space Feel Generous No Matter The Season. The Renovated Chef's Kitchen With Centre Island Was Made For Gathering & Celebrations, And The Mudroom w/ Pantry, 2 Pc Bath & Direct Access To The Attached Oversized Garage w/ New Doors Delivers The Everyday Functionality Every Busy Household Needs. Upstairs: A Spa-Like Primary Suite w/ 4 Pc Ensuite & Walk-In Closet, Plus Four Additional Bedrooms & A 5pc Bath Means There's Plenty Of Room For Your Family To Grow Into This Forever Home. The Finished Basement W/ Rec Room & 3 Pc Bath Offer Endless Possibilities. All This While Being 45 Minutes To Toronto (id:49269)