
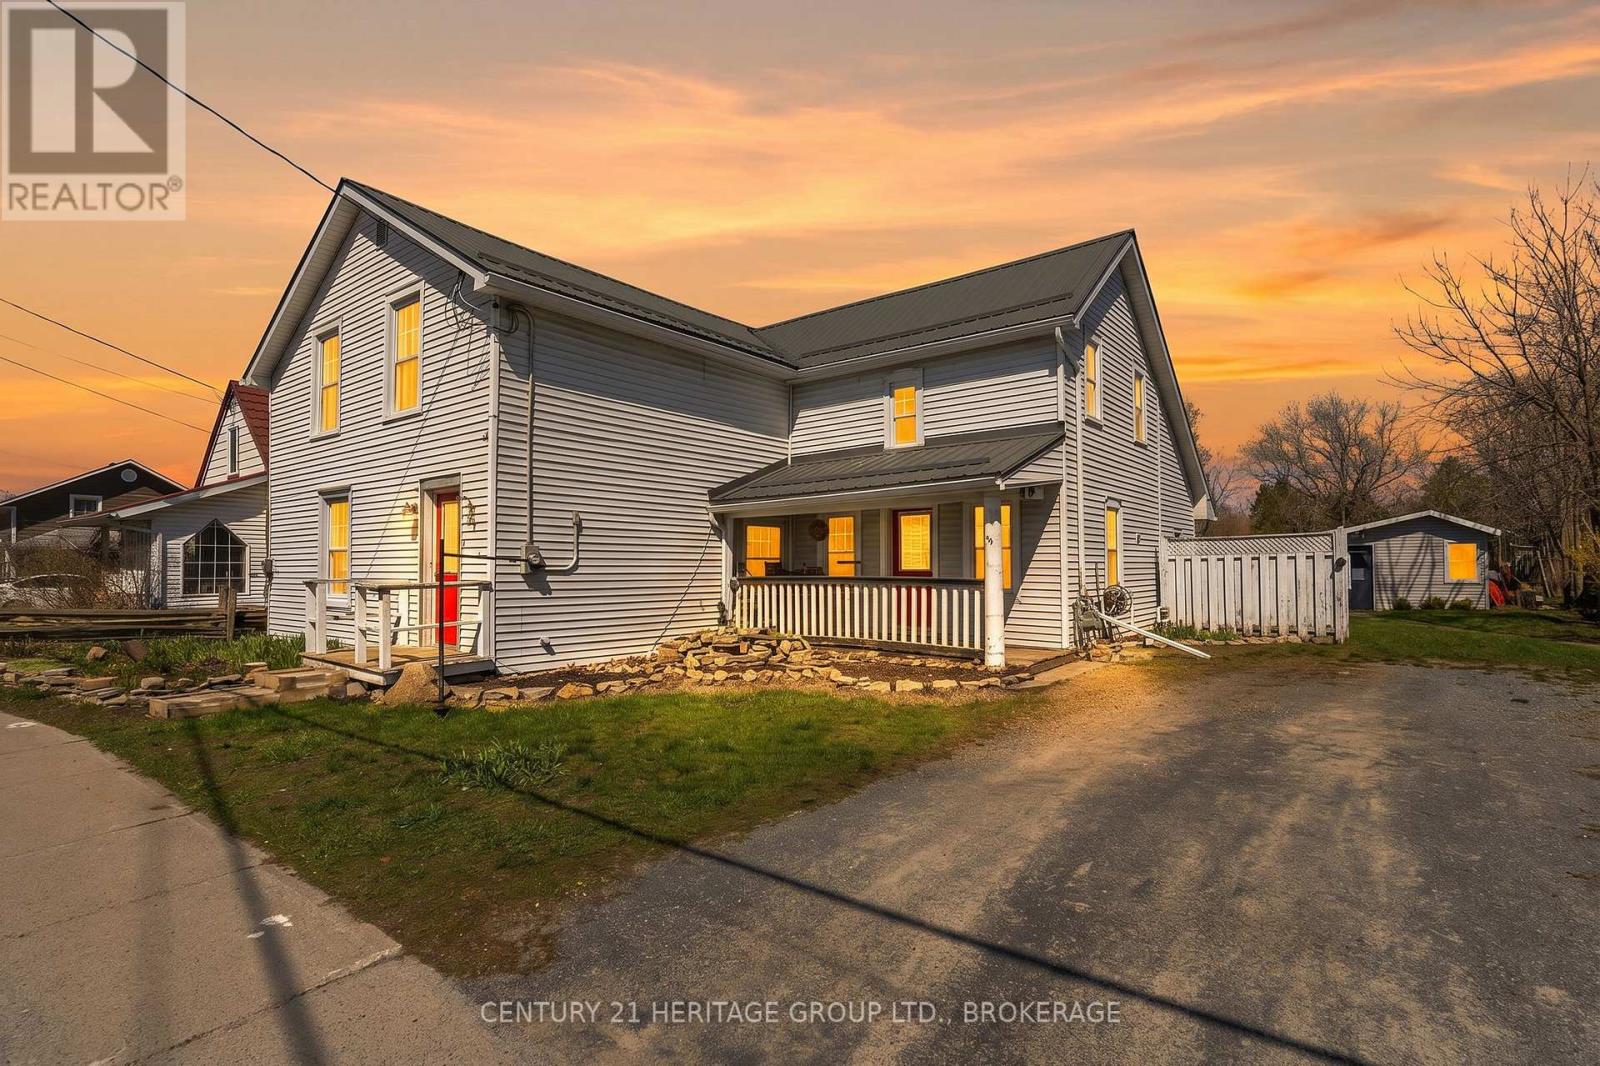
70 Main Street
Loyalist, Ontario
Welcome to this well-maintained 3-bedroom, 3-bathroom home in the charming community of Odessa. Currently enjoyed as a spacious single-family residence, this property is uniquely zoned as a duplex, offering outstanding flexibility for homeowners, investors, or multi-generational families. The home features a functional layout with generous living spaces, comfortable bedrooms, and three bathrooms to accommodate a growing family or guests with ease. Whether you're looking for a move-in-ready family home or an income-generating opportunity, this property delivers exceptional value. With minimal modifications, the home can be easily converted back to a duplex or configured as a private in-law suite, making it ideal for extended family living, rental income, or future investment potential. Separate living areas provide privacy and convenience while maintaining the option to enjoy the entire home as one residence. Situated in a friendly, small-town setting just a short drive from Kingston, you'll appreciate the balance of peaceful living with access to amenities, schools, and commuter routes. (id:49269)
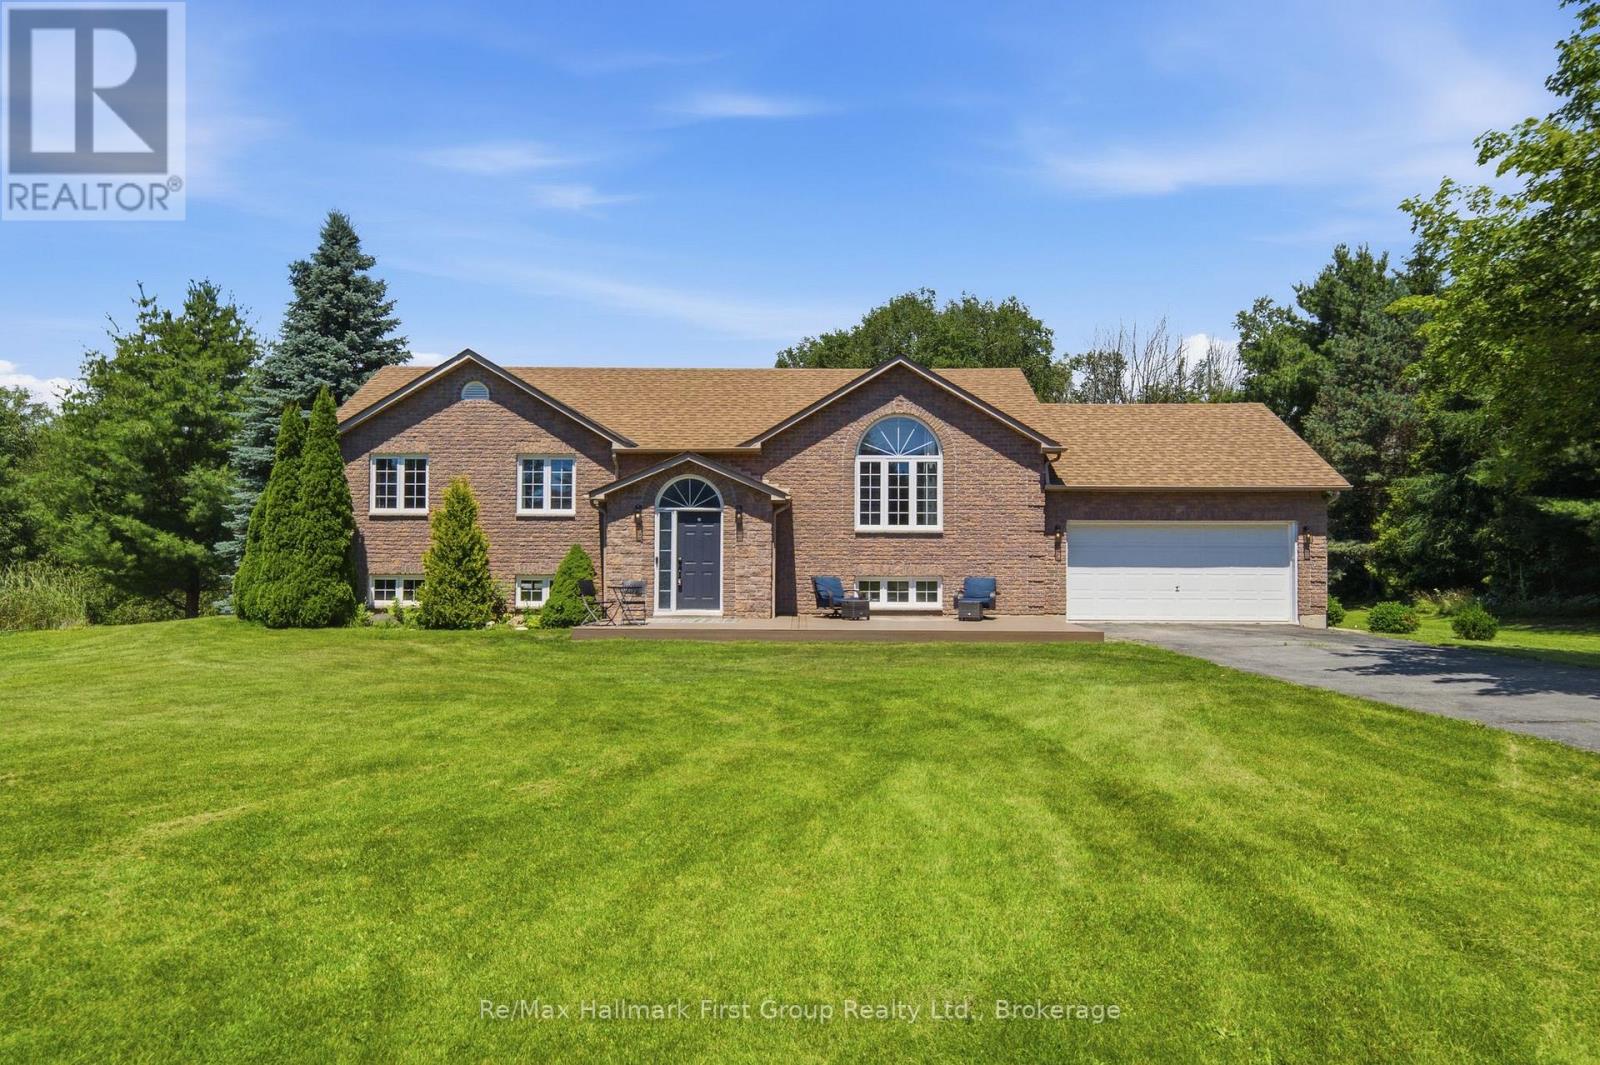
130 St. Andrews Drive
Alnwick/haldimand, Ontario
A central Grafton location, close to Highway 401 set on 1.64 lush acres with the creek running through it and within walking distance to the arena, park, the library and both Schools in the quiet Hamlet! A traditionally laid out, raised bungalow with modern updates your family will thrive in. Appreciate a larger than average front entry with built-in seating & storage. As you make your way up the stairs, the sun filled family room overlooks the custom designed, and extensively upgraded kitchen. With a large centre island w/ vegetable sink & b/i dishwasher, built-in wall oven, 48" gas cooktop w/ pot filler, tile backsplash and quartz countertops, this is the true heart of the home. Overlooking the above ground pool from the oversize kitchen sink along with french door access to the deck, it is built for entertaining without sacrificing function or customized storage solutions. Floor to ceiling cabinet doors lead to the main floor laundry/mudroom and inside access to the 2 car attached garage. Boasting 3 functional bedrooms on the main level, the primary provides an updated 4pc. ensuite while consistent flooring runs throughout all bedrooms and the main level, updated 3pc. bath which includes a glass & tile shower. The partially finished basement provides you with a large rec room- the perfect space to make your own- an updated 2pc. bath along with a dedicated storage room and space to create a 4th bedroom or home office. Cosmetically and mechanically, this property provides you with a move-in ready property package- gas furnace installed in 2019, A/C in 2021, Roof less than 8 years old, along with select windows and stainless steel appliances. From the composite front porch, outfitted with footings underneath allowing for a front door extension to the oversize storage shed with hydro, and a mature lot that extends over the bridge in the rear yard, this is the perfect family home with endless possibilities and the outdoor living space you've always dreamed of! (id:49269)
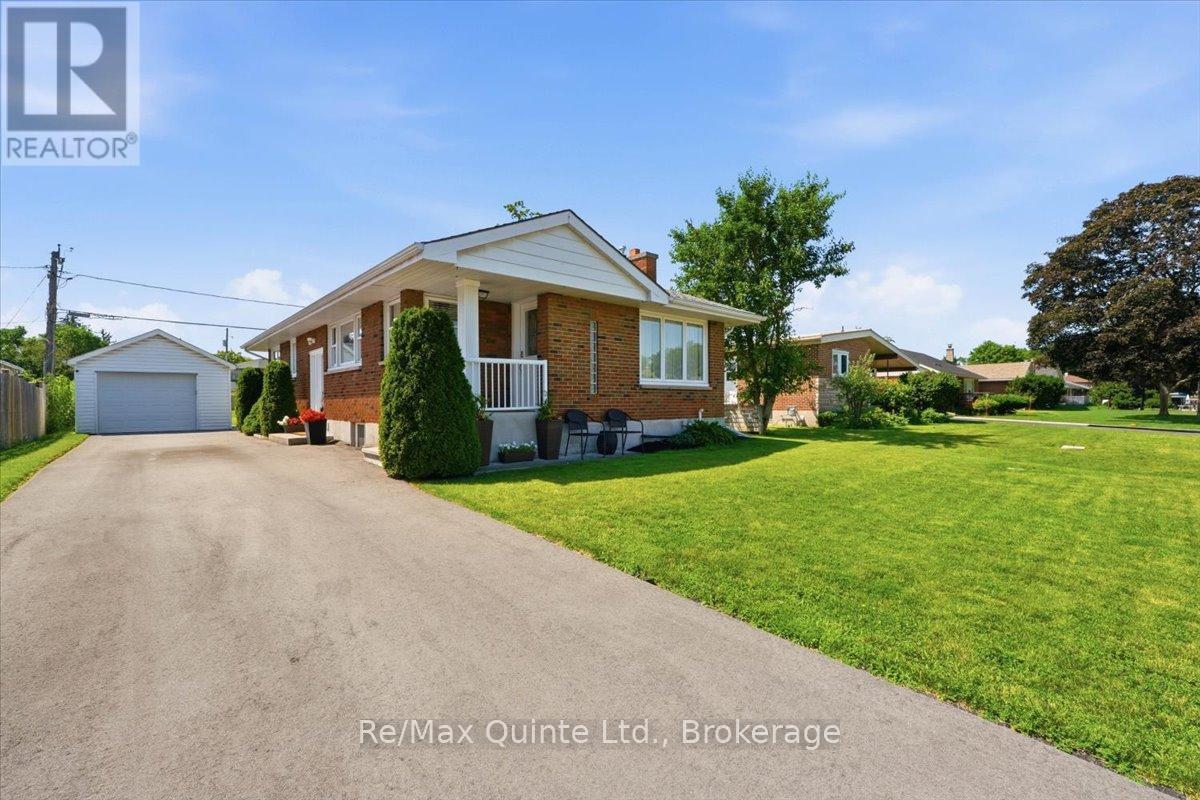
4 Gould Street
Quinte West, Ontario
Welcome to 4 Gould St. This impressive and well-maintained 3 bedroom, 2 bath bungalow is located on an extra deep lot. Main level is thoughtfully laid out with living room with hardwood flooring, fireplace with electric insert, eat in kitchen with quartz countertops, an abundance of cabinetry, stainless steel appliances, movable island, ceramic backsplash, decorative chair rail and moulding, 5 windows with custom shutters.Dining room (can easily be converted to additional bedroom). Primary bedroom and 2nd bedroom with wood flooring, 4 pc bath with upgraded surround in tub/shower. Lower level features spacious rec room with electric fireplace, office, additional bedroom, 3 pc bathroom with upgraded walk-in shower with glass doors, laundry, utility and storage space. Detached single car garage, parking for 6, private rear deck to BBQ and entertain. Bonus: large backyard for in town lot gives plenty of room to run and play. Close proximity to Trent River School and Trenton's downtown core with cafes, shopping and marina. Easy access to Hwy 401 and CFB Trenton. Newly paved driveway (2025), Hi-efficiency furnace (2023), upgraded insulation (2026), 200 amp c/b. This home is perfect to upsize or downsize. (id:49269)
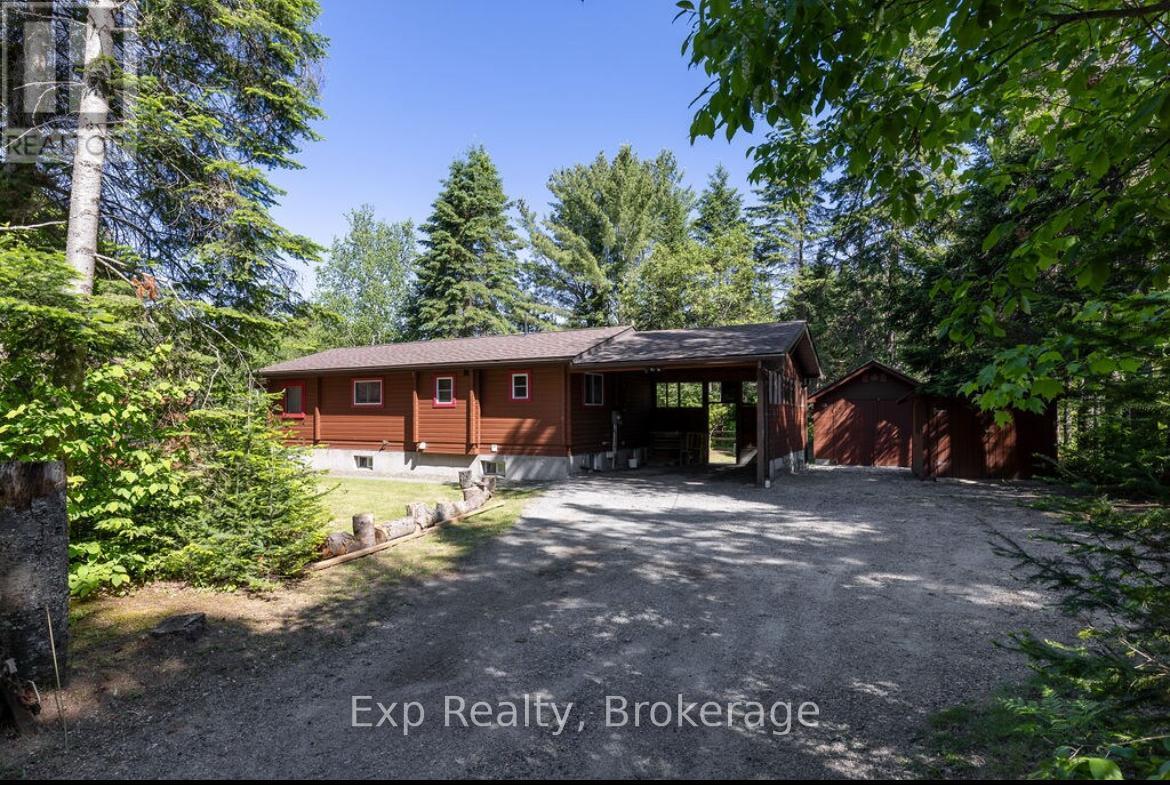
27 Groeger Road
Huntsville, Ontario
Exceptional value on the Big East River in Huntsville. Set on a 0.78-acre double lot with approximately 260 feet of river frontage, this four-season Muskoka cottage offers space, privacy, and year-round enjoyment in a highly desirable location.The home features a recently finished basement providing flexible additional living space-ideal for a family room, home office, gym, or guest accommodations. Well maintained and functional, the layout is well suited to both full-time living and weekend retreats.Located in a quiet, established neighbourhood, the property is less than 5 km from downtown Huntsville and just 2 km from Arrowhead Provincial Park, offering easy access to trails, paddling, skiing, and four-season outdoor recreation.Motivated seller and quick possession available. Priced with today's market in mind, this is an excellent opportunity for buyers seeking river frontage, generous lot size, and strong value in one of Muskoka's most sought-after communities. Offers welcomed anytime. (id:49269)
267 Edwina Drive
Trent Lakes, Ontario
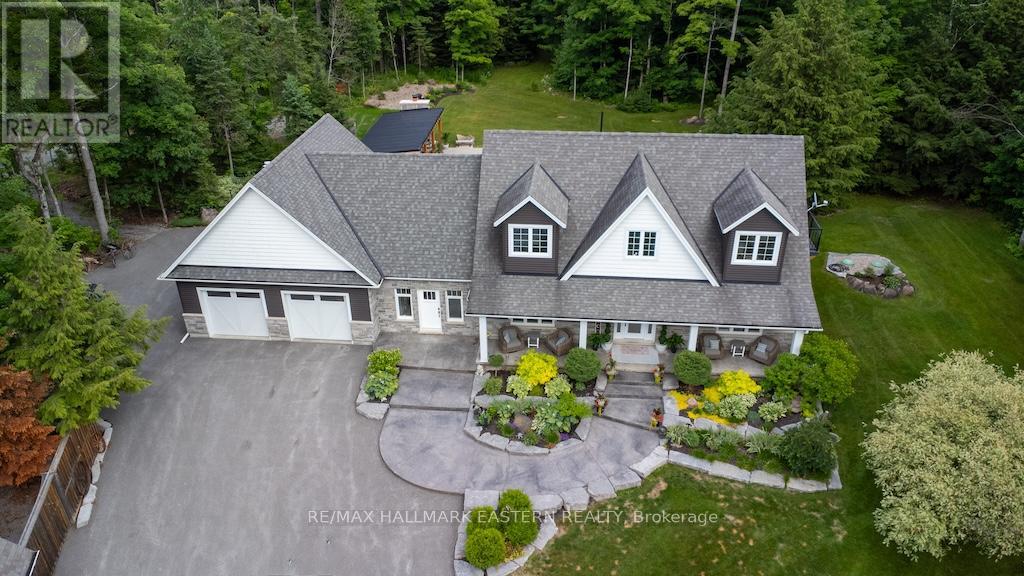
Rarely does an opportunity like this come along. Here's your once in a lifetime opportunity to own a piece of heaven. Situated on over 21 acres of beautifully forested property with trails, you will find this stunning home. Sitting back from the road for privacy, you'll happen upon the unexpected.... A Stunning Cape Cod 2 storey home, that looks like it came out of a movie or magazine cover. The grounds and gardens are immaculate and an entertainers dream with outbuildings, ponds, inground swimming pool, sauna, covered back deck for entertaining family and friends and so much more. You will not want to leave this piece of heaven! The separate detached garage with workshop for the handy one in the family, has space to create, or tinker with your toys! Upstairs is a fully finished space for many uses. Extra living space? Hobby area? Home Gym? Office? The possibilities are endless. Other matching outbuildings include 2 attractive sheds, a cleared area for overflow parking, with 2 storage shipping containers to house seasonal items or tools. Let's now move on to the home! This gorgeous home features a double car attached garage with a generous mud room for when the family arrives. Soaring cathedral ceilings in the grand foyer, main floor office, and well designed open concept kitchen with massive island and dining area for family gatherings. The custom kitchen with a dual oven, 8 burner 48 inch stove is where you will create memorable meals for the family. The walk out from the dining area leads out to the covered back deck, for lounging or dining. The living room completes this area with fireplace for those cool winter evenings. The fully finished basement is a great spot to catch the football game, or the kids hideaway! The upper level boats 3 generous sized bedrooms, with traditional dormer windows, primary bedroom features a private ensuite, walk in closet and balcony overlooking the yard. Don't wait on this one. A RARE FIND! (id:49269)
3719 County Rd 507 Road
Trent Lakes, Ontario
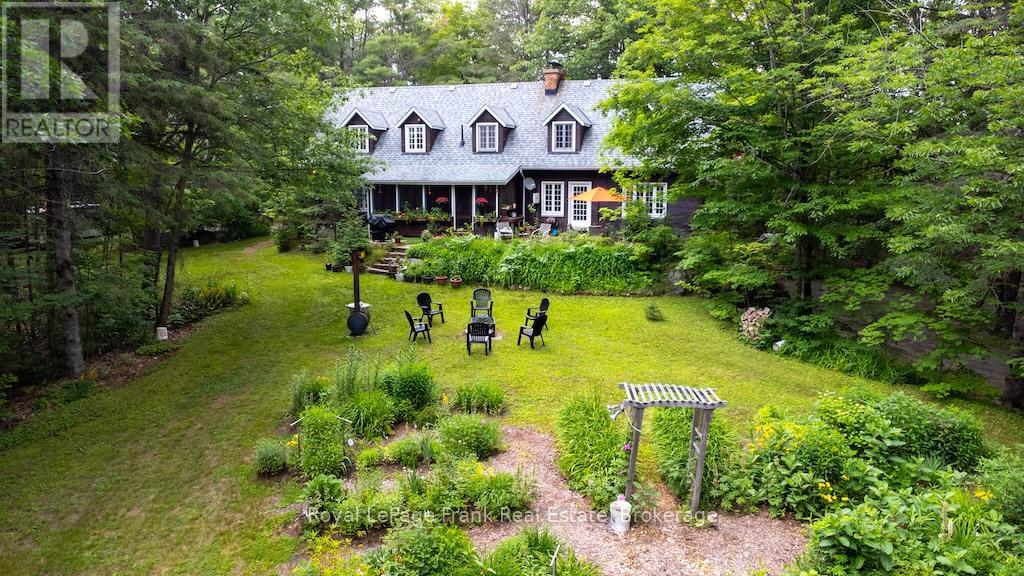
Escape to the peace and tranquility of this enchanting 25-acre property with scenic trails and nature right outside your door. Whether you're dreaming of a weekend getaway or a year-round haven, this serene property offers the privacy and natural beauty that makes country living so special. The abundance of sugar maples invites you to carry on the timeless tradition of making your own maple syrup each spring, a perfect family tradition. Step into the warmth and charm of this beautiful log home with it's impressive 10 dormer windows. The inviting farm-style eat-in kitchen is the perfect gathering space for family and friends. Featuring 3 bedrooms and 2 bathrooms, this home offers plenty of room for every day living including lots of storage. The large living/dining room complete with a lovely wood burning fireplace, creates a cozy environment and the family room offers the flexibility to be converted into a main floor bedroom if desired. Enjoy the 3-season screened in porch which overlooks the private oasis. Close to snowmobile & ATV trails, marinas and a local community centre offering social events for all. Just 20 minutes to the town of Buckhorn with all its amenities. If you are a nature lover and enjoy privacy, then this fabulous home and property is for you. Pre-list home inspection available. (id:49269)
40 Victoria Street
Asphodel-Norwood, Ontario
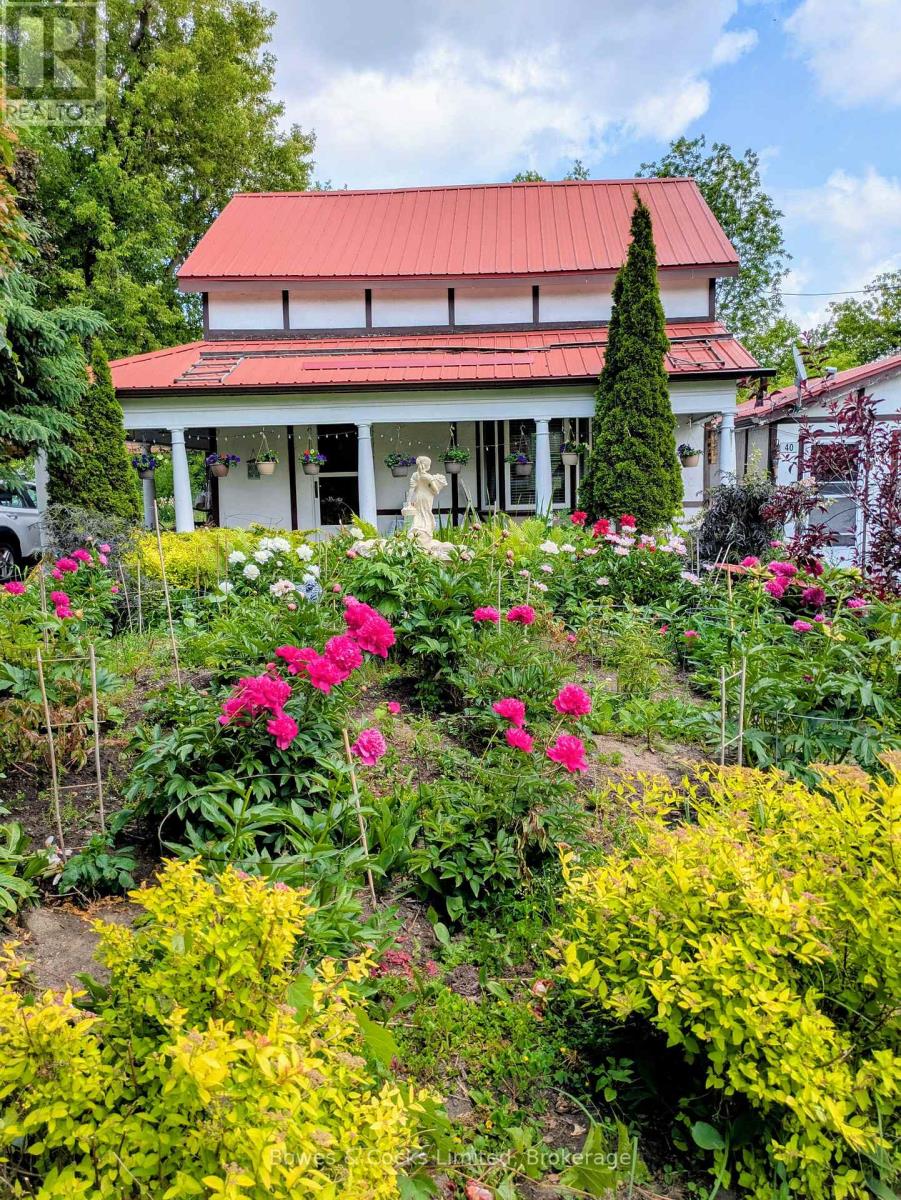
Nestled behind a privacy screen of trees and perennials, this home was beautifully updated from top to bottom in 2005, including kitchen, bathrooms, drywall, insulation, plumbing, electrical, etc. and is warm and inviting with hardwood floors throughout. The spacious living room features a natural gas stove and a bay window. The bright and spacious kitchen has an island cabinet pantry and lots of built-in shelves. Walk out from the kitchen to a secluded covered porch and enjoy the spectacular garden views. There is a two-piece bath, a three-piece bath and convenient laundry on the main floor. The second floor has two bedrooms and a spacious foyer/office area. This property has been the site of a thriving garden business with sales of perennials, many of the perennial stock is still present, this includes, shrubs, ferns, gardenias, roses, peonies, lilies, hydrangeas, fruit trees and thousands of Hosta plants. More in the gardens, include a pergola, interlocking brick patio, pond, a detached pergola, raised beds, sheds, and paved drive. The 25' x 12' renovated garage is insulated, heated with an electric heater and converted into a family entertainment room. The quality craftmanship and attention to detail must be seen to be appreciated. A perfect blend of indoor comfort and outdoor beauty. (id:49269)
14 County Rd 2 Road
Otonabee-South Monaghan, Ontario
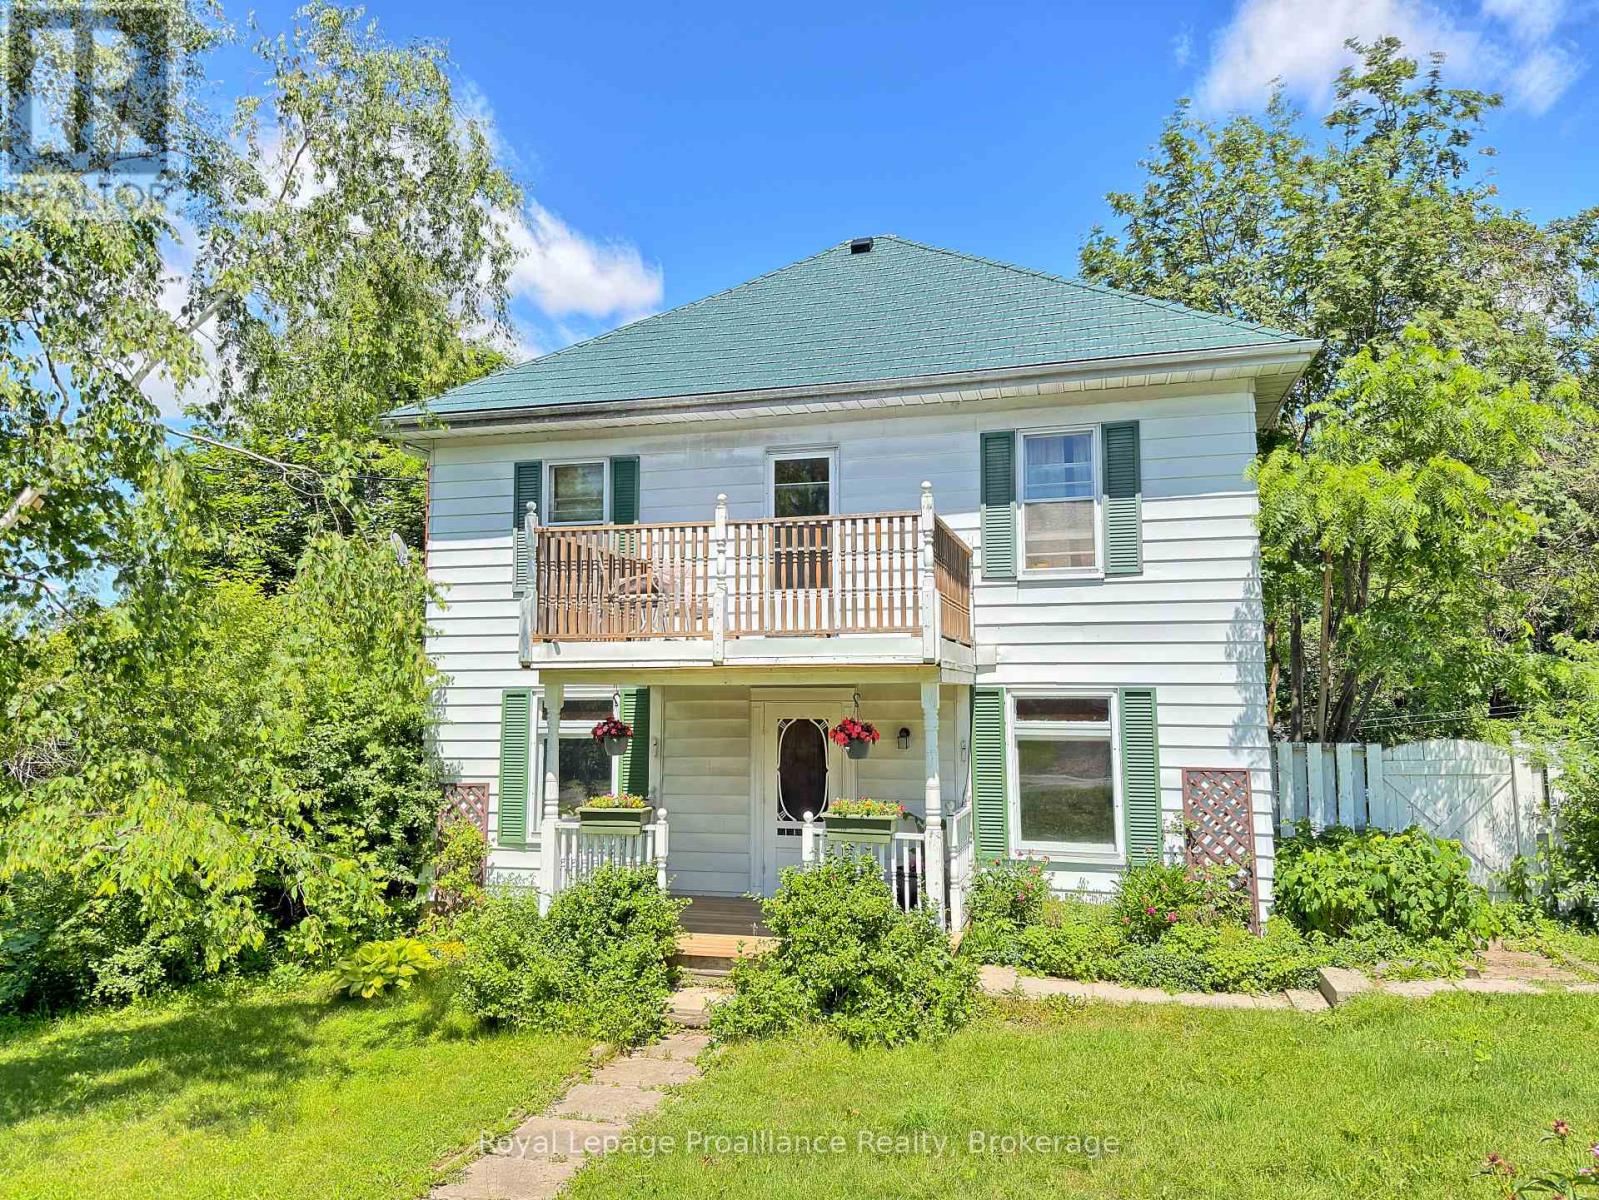
Looking for an opportunity to own a home in a great family neighbourhood that you can put your finishing touches on? This 4 bedroom home is on just over a half an acre and has an amazing location only 6km from Highway #115. Property features an inviting spacious formal Living Room and Dining Room and a main floor Family Room with the original tin ceiling, oak B/I cabinetry that spans the wall, and a WETT Certified Cleveland works pellet stove installed in 2024. The main floor laundry area has a w/o to a deck which overlooks a private park-like setting, with a fenced in gated backyard. The second floor balcony was upgraded 2 years ago and overlooks the neighbourhood. Submersible pump and pressure tanks have been upgraded, and also features a double detached garage. Property is just a short drive to Peterborough and is within commuting distance to Oshawa and the GTA. Bailieboro Library and Convenience store are just around the corner. (id:49269)
Royal LePage Frank Real Estate
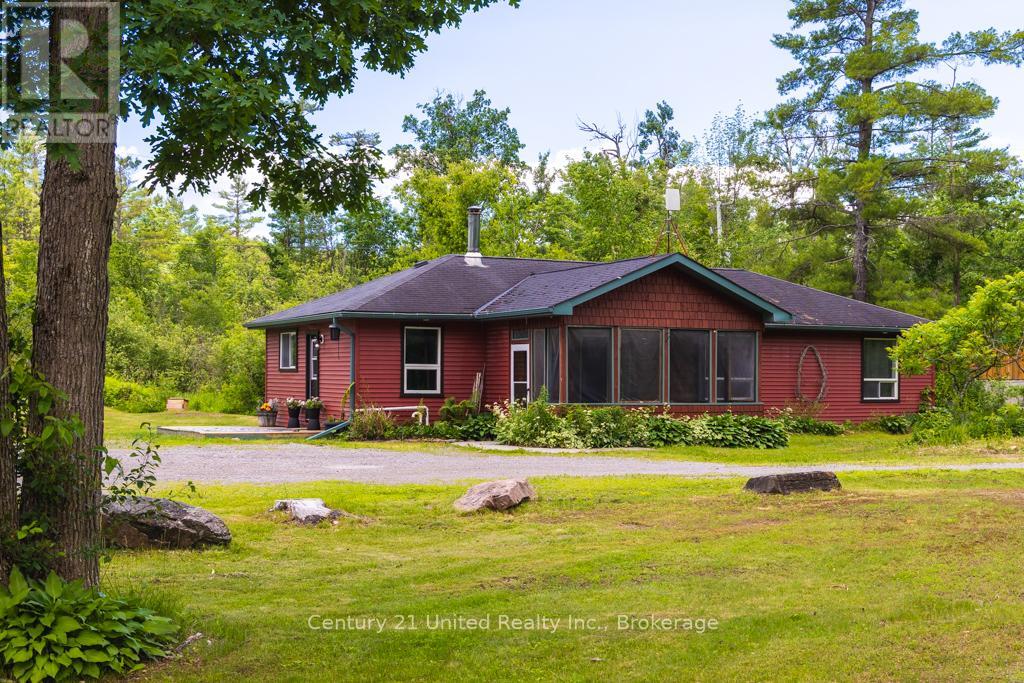
17 Fire Rte 79
Trent Lakes, Ontario
Tucked away on a private 1.9-acre property just north of Buckhorn, this beautifully updated 3-bedroom, 2-bathroom bungalow offers the perfect blend of comfort, nature, and convenience. Step inside to discover vaulted ceilings and an open, airy living space, highlighted by a cozy wood-burning fireplace-perfect for relaxing evenings. The home features an updated kitchen and renovated bathrooms, along with modern electrical and lighting upgrades that add both style and peace of mind. Outside, the property truly shines. Enjoy a picturesque pond, mature trees, and plenty of space to roam. A large shed with hydro provides excellent storage or workshop potential, while the heated kennel with hydro offers flexibility for pet owners, hobbyists, or additional workspace. Located just minutes from Buckhorn, you'll enjoy easy access to Highway connections, local shops, restaurants, and the area's renowned trails and outdoor recreation. If you're looking for privacy, natural beauty, and a move-in ready home in the Buckhorn area, this property is not to be missed. (id:49269)

3202 - 300 Croft Street
Port Hope, Ontario
Move-in ready and beautifully maintained, this bright and airy south-facing 2-bedroom, 2-bathroom condo offers the perfect blend of comfort, style and low-maintenance living. Located in a popular community with easy access to all of Port Hope's amenities, this inviting home features a wonderful open-concept layout ideal for both everyday living and entertaining. The spacious upgraded kitchen boasts additional cabinetry, stone countertops and plenty of workspace, seamlessly flowing into the principal living areas. Freshly painted throughout and completely carpet-free, the unit offers a clean, modern feel that is ready for immediate enjoyment. A generous utility room with in-suite laundry provides exceptional storage with ample shelving to keep everything organized. Both bedrooms offer comfortable accommodations and excellent closet space, while two bathrooms add convenience and functionality. Step outside to the welcoming front porch, the perfect place to enjoy your morning coffee or relax with an evening cocktail. Complete with one included parking space, this attractive condo delivers a carefree lifestyle in one of Port Hope's most sought-after communities. Immediate possession available. (id:49269)
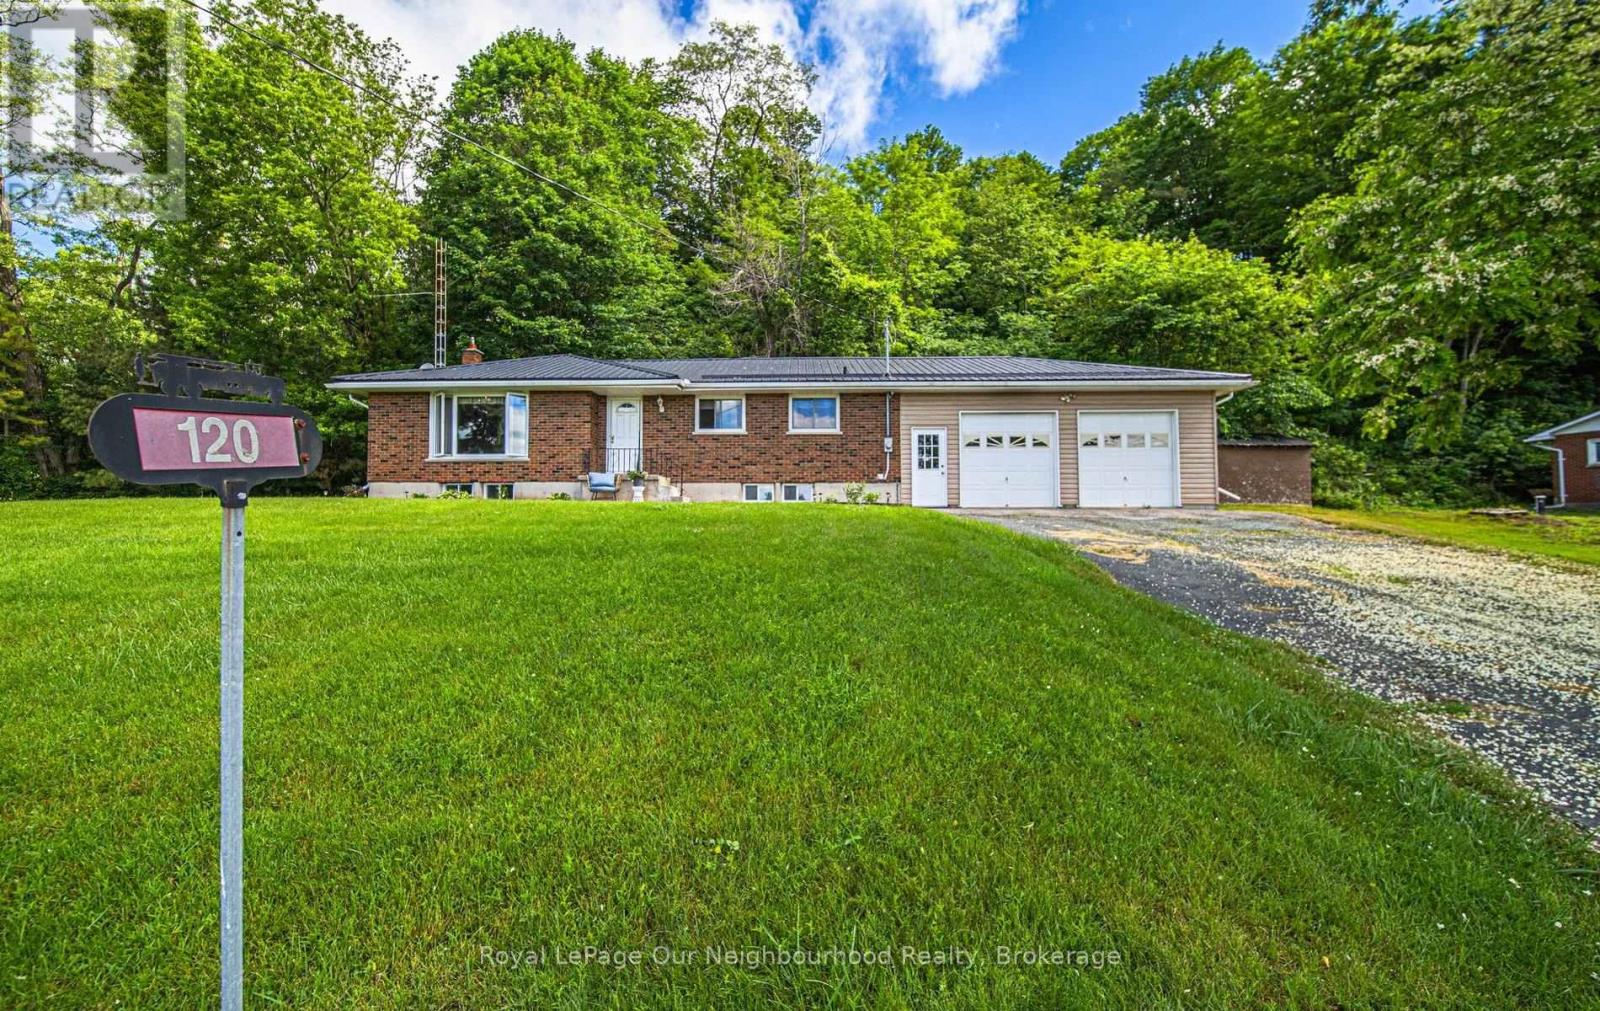
120 Massey Road
Alnwick/haldimand, Ontario
Perfectly situated just north of Grafton in one of Northumberland County's most picturesque rural settings, this beautifully maintained brick bungalow offers the perfect blend of peaceful country living and commuter-friendly convenience. Surrounded by rolling countryside, charming communities, and endless outdoor recreation, you'll enjoy the best of rural Ontario while remaining just minutes to Highway 401, local amenities, and the shores of Lake Ontario. Step inside to discover a bright, open-concept layout designed for comfortable family living and effortless entertaining. The spacious main floor features three bedrooms, two bathrooms, and inviting living spaces filled with natural light. The seamless flow between the kitchen, dining, and living areas creates a warm and welcoming atmosphere for everyday life. The finished lower level expands your living space with a large recreation room, offering endless possibilities for family movie nights, a games room, home gym, or additional entertaining space. Practicality meets convenience with an oversized attached double garage complete with direct entry into the home, providing added space for a workshop and easy access year-round. A durable metal roof offers long-term peace of mind, while the solid brick exterior adds timeless curb appeal. Whether you're seeking more space for your family, looking to embrace a quieter lifestyle, or dreaming of a home surrounded by the natural beauty that Northumberland County is known for, this property delivers the perfect opportunity to enjoy country living without compromise. (id:49269)
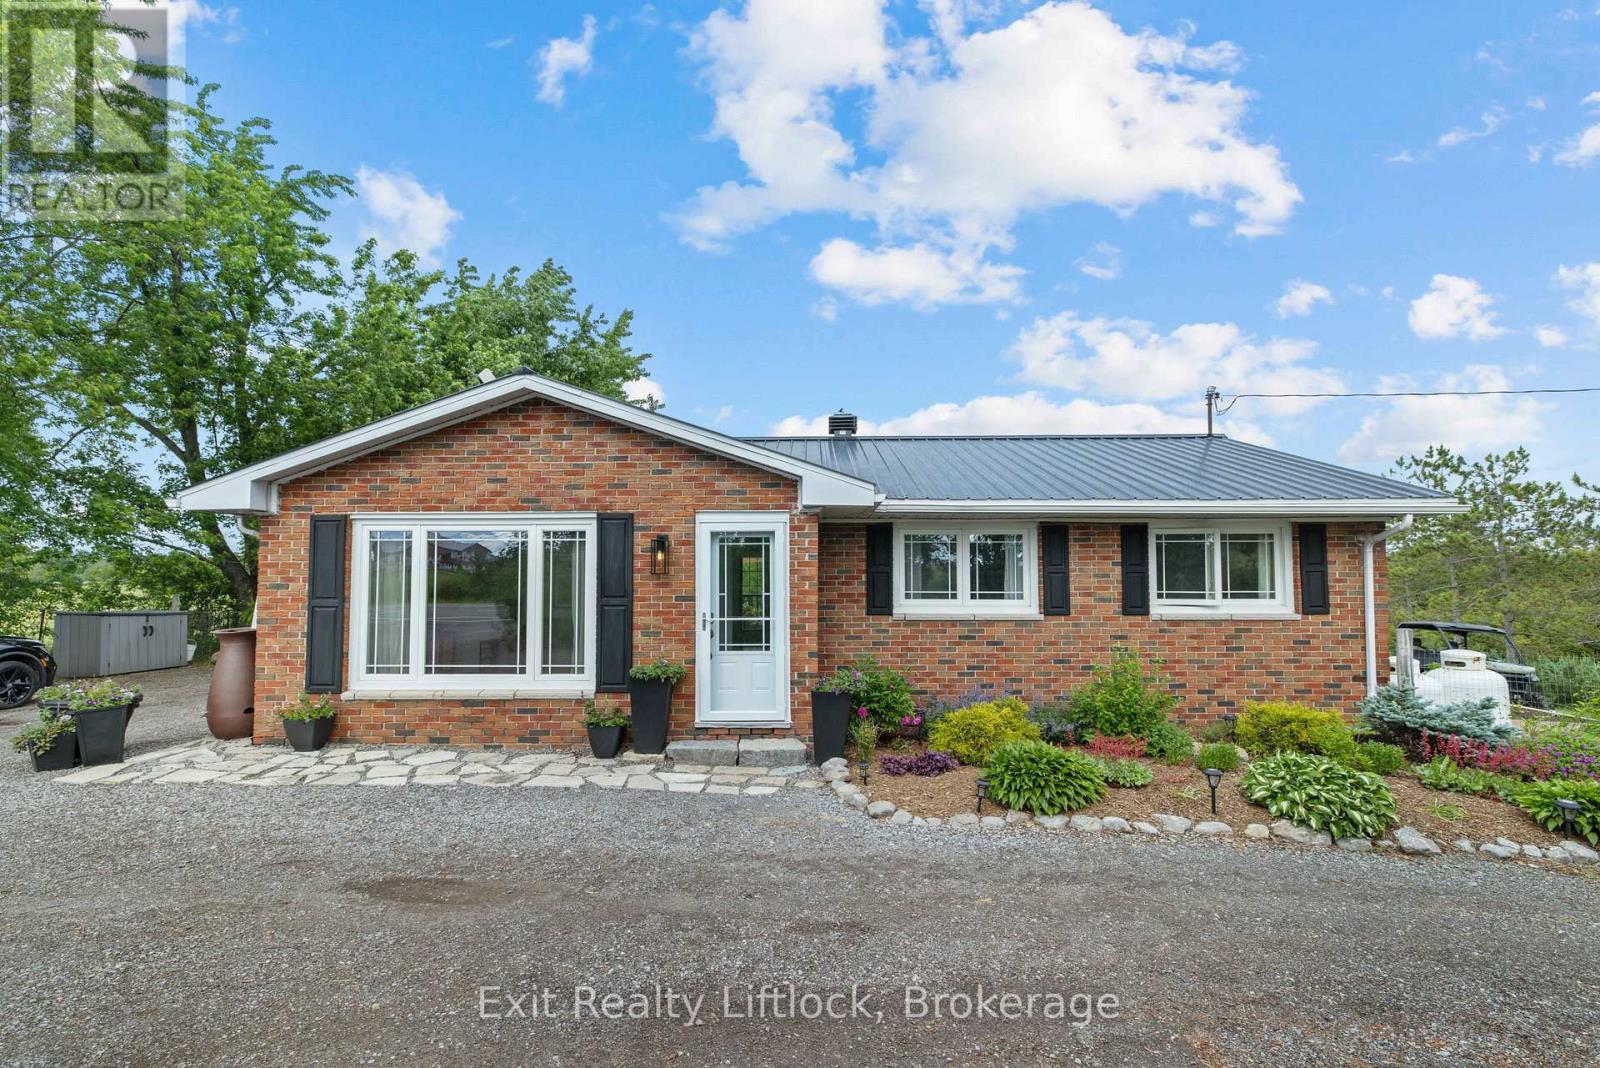
2917 Highway 28
Douro-Dummer, Ontario
Discover the perfect balance of country living and modern convenience on this picturesque 10-acre property, ideally located on the edge of town and just minutes from Peterborough's amenities. This turnkey 4-bedroom brick bungalow is surrounded by a beautiful mix of open meadow, mature woodland, scenic creek frontage and a thriving Christmas tree field. Whether you envision a family homestead, hobby farm, recreational retreat or simply a private escape, this property offers exceptional versatility. The established Christmas tree field presents the potential for supplemental income or can simply be enjoyed as a natural privacy buffer and stunning year-round landscape feature. The property has benefited from several significant updates, including updated entryways, a durable steel roof and a newly installed well in 2025, offering added value and reliability for years to come. Premium Hunter Douglas thermal blinds further enhance the home's comfort and efficiency. Spacious indoor and outdoor living areas provide plenty of room for family life and entertaining. A large outbuilding offers endless possibilities for storage, equipment or future projects. The property is also equipped with a Generlink transfer switch system, providing added peace of mind during power outages. Adding to the property's charm is a 24' x 12' cabin overlooking the meadow and creek, creating a peaceful setting to unwind, entertain guests or create your own private getaway. With a blend of cleared and wooded acreage and plenty of room to explore and enjoy, this remarkable property offers the best of both worlds: the serenity of the countryside with the convenience of town just minutes away. A rare opportunity to own a private country property where nature, family, and lasting memories come together. (id:49269)