
4521 - 28 Widmer Street
Toronto, Ontario
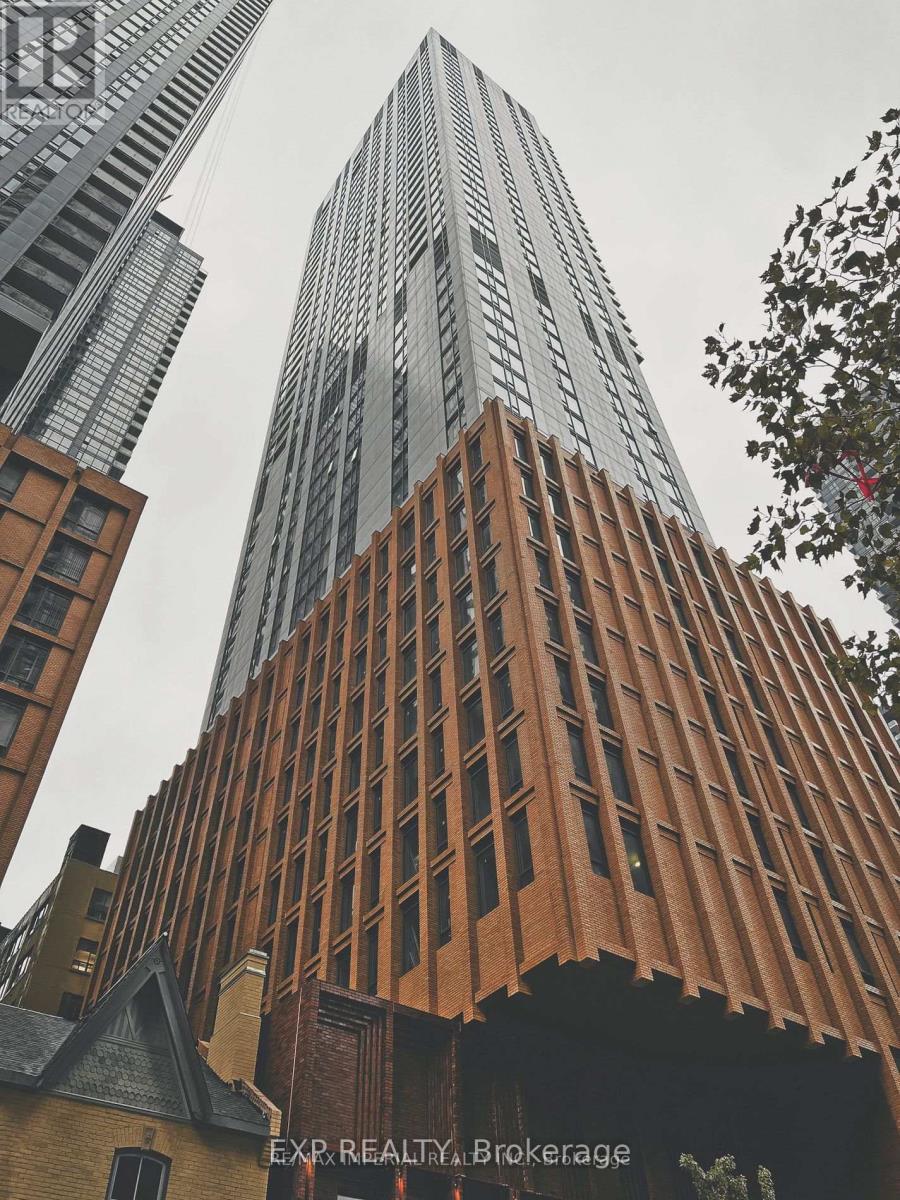
Welcome to 28 Widmer Unit 4521, an exceptional 1-bedroom condo in downtown Toronto's bustling heart. This modern unit features an open-concept design with a spacious living area, floor-to-ceiling windows that flood the space with natural light, and panoramic views of the stunning Toronto skyline. High-end finishes, including sleek hardwood floors, quartz countertops, and stainless steel appliances, enhance the luxurious feel of this space. The bedroom is generously sized, and the unit includes a private balcony to unwind and enjoy the city views. Residents of this prestigious building enjoy access to a wealth of amenities, including a rooftop terrace, a fully equipped fitness center, a swimming pool, and 24-hour concierge service. Situated within walking distance of some of Toronto's most vibrant restaurants, shopping, and cultural hotspots like TIFF Bell Lightbox and King Street's entertainment district this unit offers both convenience and style. With easy access to public transit and the inclusion of in-suite laundry, underground parking, and a storage locker, this condo is perfect for young professionals, couples, or savvy investors seeking a prime property in the core of Toronto. (id:49269)
Lot 6 Macodrum Drive
Greenstone, Ontario
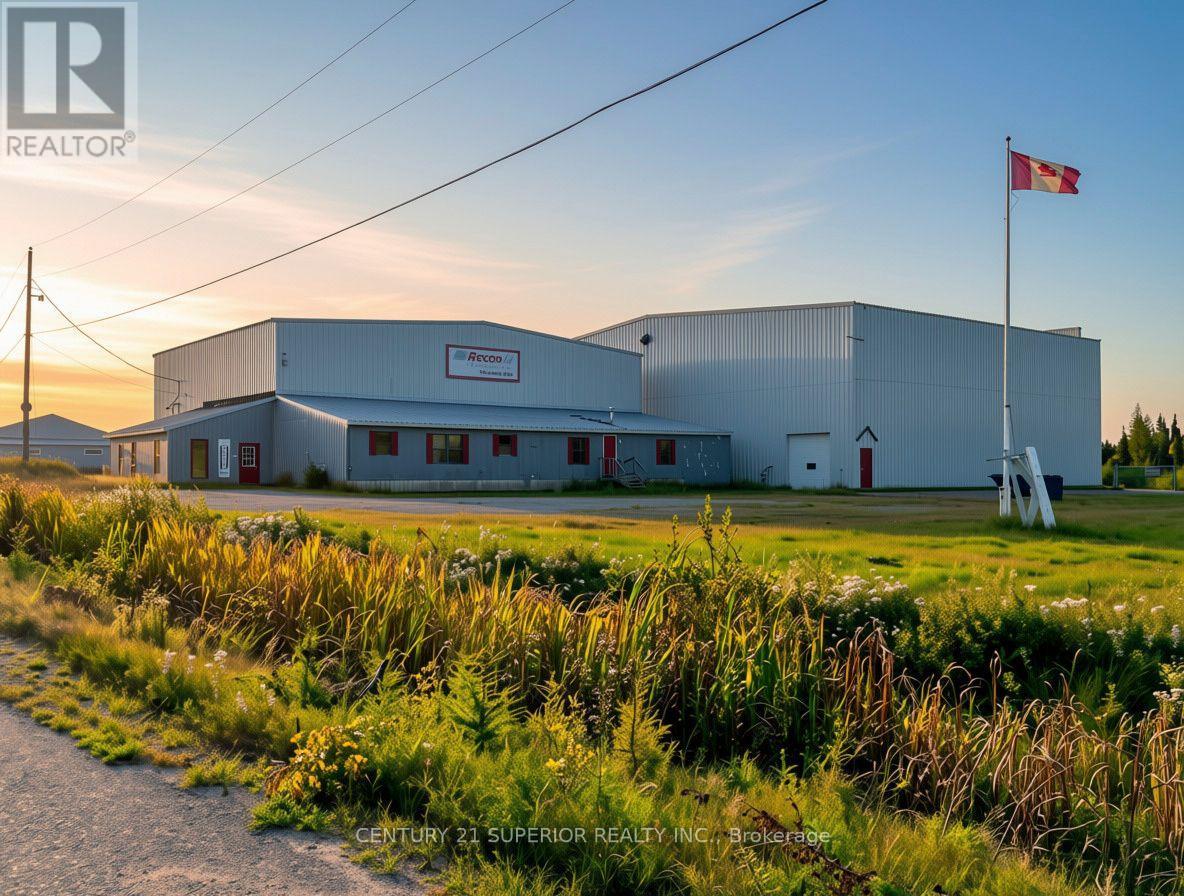
Prime Airport Location Near Ring of Fire ? Versatile Hangars for Commercial or Industrial Use. Take advantage of this exceptional opportunity at Geraldton Airport with two connected airplane hangars perfectly suited for commercial or industrial operations, including aircraft maintenance or other ventures. Strategically located on airport grounds, the property ensures seamless commutes and direct access to air transport. The hangars sit on municipally leased land and are linked by a convenient corridor, offering expansive open space, a large office with kitchenette and dining area, and a bedroom for potential overnight stays. Positioned directly across from Hutchinson Lake with nearby docking access, aircraft can be easily towed to and from the hangars. With the Ring of Fire development set to drive significant economic growth in the region, this location is ideal for businesses looking to establish or expand operations to serve the area?s growing commercial demand. Contact us today for more details! Visit ww.century21superior.com for more info and pics. (id:49269)

202 - 110 Cortile Private
Ottawa, Ontario
Stunning 2 bedroom, 2 bathroom corner unit with south facing forest views. Welcome to Cortile Private in Allora. A community of luxury condos in Riverside South walking distance to many restaurants, shops, and more, all while being only 20 mins to downtown. This gorgeous unit features an open concept kitchen, living and dining space with floor to ceiling south facing windows that provide an abundance of natural light. The kitchen is a chefs dream with a large island, quartz counters, great storage space and SS appliances. The smaller of the 2 bedrooms has 2 closets and is located close to the main bathroom. The primary suite features a spacious walk-in closet and an ensuite bath with his and her sinks and a large walk-in shower. All window coverings are electronically operated. Unit comes with underground parking and 2 storage lockers with one large locker conveniently located on the same floor as the unit. Schedule B to accompany all offers. (id:49269)
410 - 90 Sumach Street
Toronto, Ontario
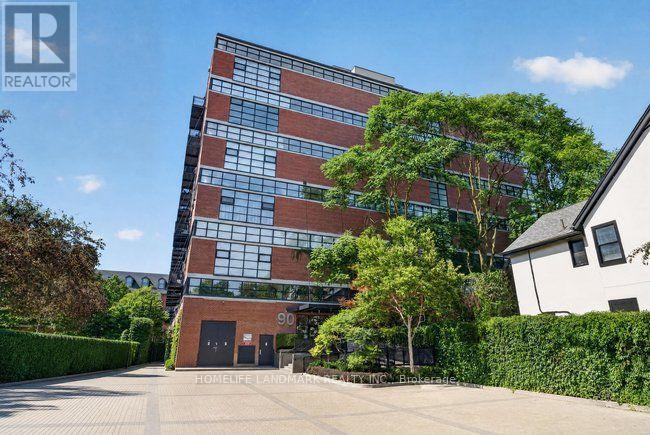
Welcome to Suite 410 at the iconic Brewery Lofts, a celebrated heritage conversion that once housed the CBCs design-prop studios and now stands among Torontos most distinguished loft residences for those who value architectural character and elevated urban living.Designed by the original builder to embody the ideal live/work environment, Suite 410 has faithfully preserved that authentic vision offering approximate 1,500 sq ft of dramatic open space defined by 14-foot ceilings, polished concrete floors, exposed industrial pillars, and a striking wall of west-facing floor-to-ceiling windows. A walk-out balcony evokes a chic, European-style setting for coffee at sunset or cocktails at dusk.The spacious mezzanine retreat complete with a 4-piece spa-inspired bath and abundant built-in storage while maintaining the lofts original character. Further elevating convenience, this residence includes ample in-suite storage, a private garage parking space, a rare offering in a heritage loft conversion. Residents also enjoy exclusive access to a rooftop terrace with barbecue lounge and panoramic skyline views, the perfect backdrop for sophisticated entertaining beneath the city lights. Suite 410 is more than a home it's a statement of heritage and style in one of Torontos most distinguished loft communities. Maintenance Fee to include water/hydro/cable and internet as of November 1. 2025 Make Sure To Watch The Video Walk Through! (id:49269)
607 - 2119 Lakeshore Boulevard W
Toronto, Ontario
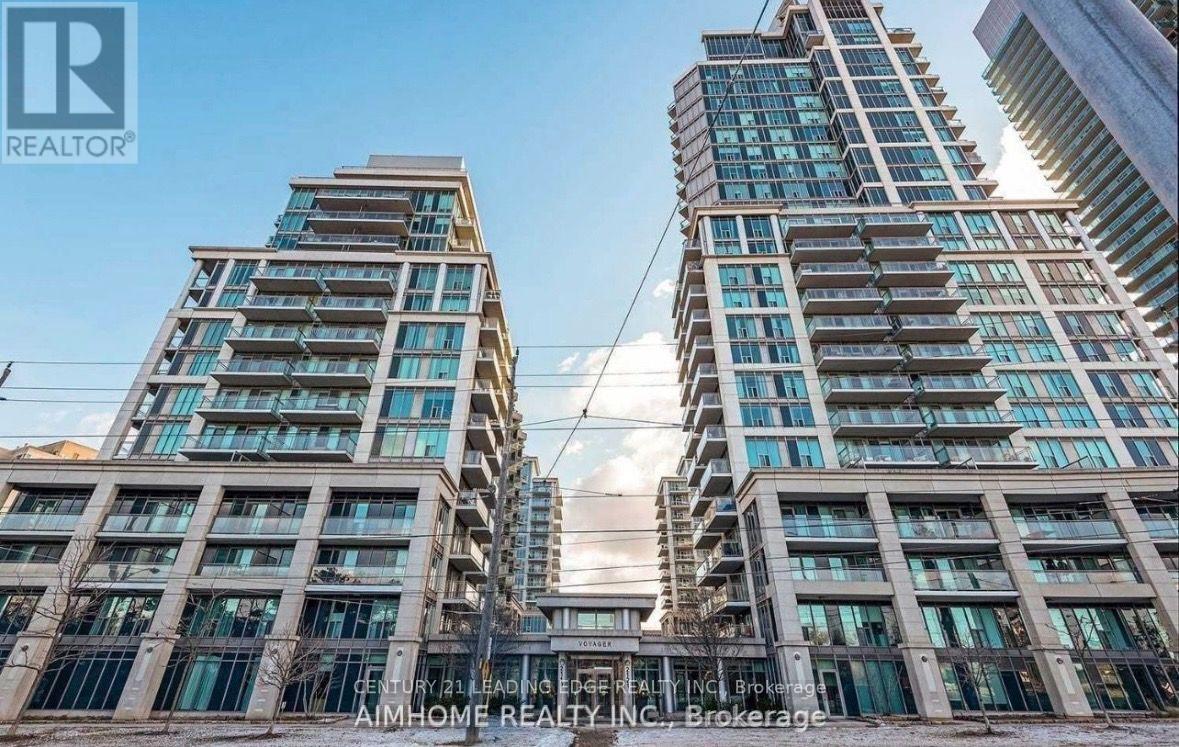
5 reasons why you'll LOVE this home in Mimico. (1) Breathtaking views of Lake Ontario, the Toronto skyline, and lush parkland from your massive 260 sq. ft. private balcony. (2) Three separate walkouts to balcony. (3) Rarely Offered Space That feels Like a House At an impressive 1,333 sq. ft., . Featuring 2 bedrooms + a spacious den (with easy potential for a third bedroom), 9-foot ceilings, hardwood floors, and crown moulding throughout, every inch feels bright, elegant, and inviting. The renovated kitchen is perfect for entertaining, while the primary suite offers both a walk-in closet and an additional double closet for exceptional storage. (4) This home includes two premium parking spaces, a large locker, and maintenance fees that cover heat, water and hydro, making budgeting simple and stress-free. (5) Resort-Style Amenities Every Day of the Week -including an indoor pool, hot tub, sauna, fully equipped fitness centre, skylounge, guest suites, billiards, theatre room, library, car wash, 24-hour concierge,electric car charger station and beautifully landscaped outdoor spaces. It's like having your own private resort just steps from your front door. One of Toronto's, TRULY Best Waterfront Locations- Step outside to the scenic waterfront trails, parks, beaches, marinas, cafés, and waterfront restaurants for your entire family to enjoy. You're just minutes to downtown Toronto, a short walk to Mimico GO Station, TTC streetcar access, shopping, and everyday conveniences. Plus, with the approved Park Lawn GO Station planned directly across the street, this location offers exciting long-term growth and investment potential. This isn't just "another condo", it's an opportunity to own one of Mimico's most spacious waterfront suites in a location that continues to grow in value. (id:49269)
L 30 - 7489 Sideroad 5 E
Wellington North, Ontario
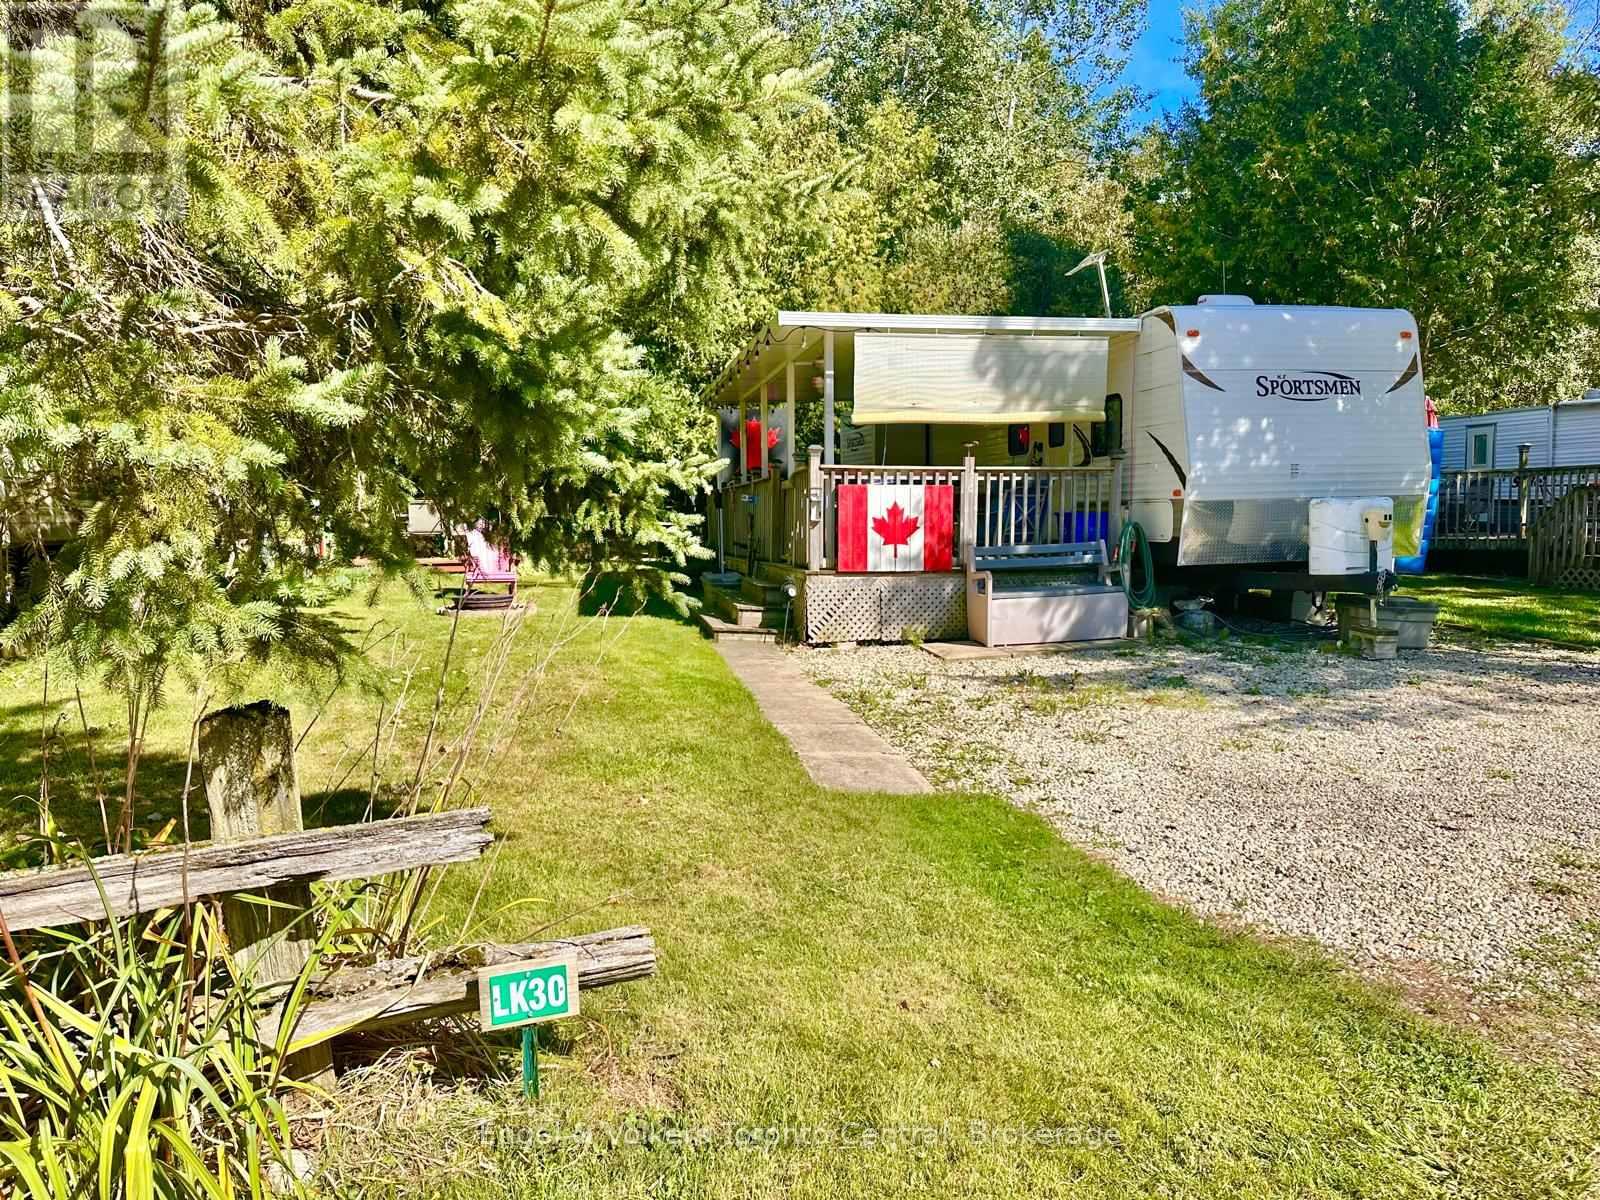
Calling all large families! This amazing unit sleeps 9 comfortably! Check out this spacious 2012 KZ Sportsmen 331, offering plenty of room for everyone and ready for you to move in and enjoy. Recently renovated and freshly painted in lighter tones, the interior feels bright, fresh and welcoming. All the work has been completed, making this a truly turn-key getaway. The generous second bedroom with 2 tip outs is perfect for the kids or guests and features 4 bunks and a trundle bed as well, and provides lots of living space for the whole family. Enjoy a fantastic location with no rear neighbours and an open field directly across the way, featuring the community stage and playground. The spacious deck with an H&H hard awning creates the perfect outdoor space to relax around the propane fire pit, even on rainy days. A separate wood-burning firepit is ideal for family gatherings, evenings under the stars and making memories over s'mores. Located in Parkbridge's popular Spring Valley Resort. The season is open from the first Friday in May through the Sunday after Thanksgiving. The resort offers an incredible selection of amenities, including 2 heated pools (adult and family), mini putt, a spring fed lake with a beach and swimming area, catch-and-release fishing, recreation programs for children and adults, concerts in the park and so much more! The non motorized lakes also offer paddle boating, kayaking, paddle boarding, etc...Come see all this family-friendly resort lifestyle has to offer. Call today to book your private viewing! (id:49269)
16 Hill Top Trail
Whitchurch-Stouffville, Ontario
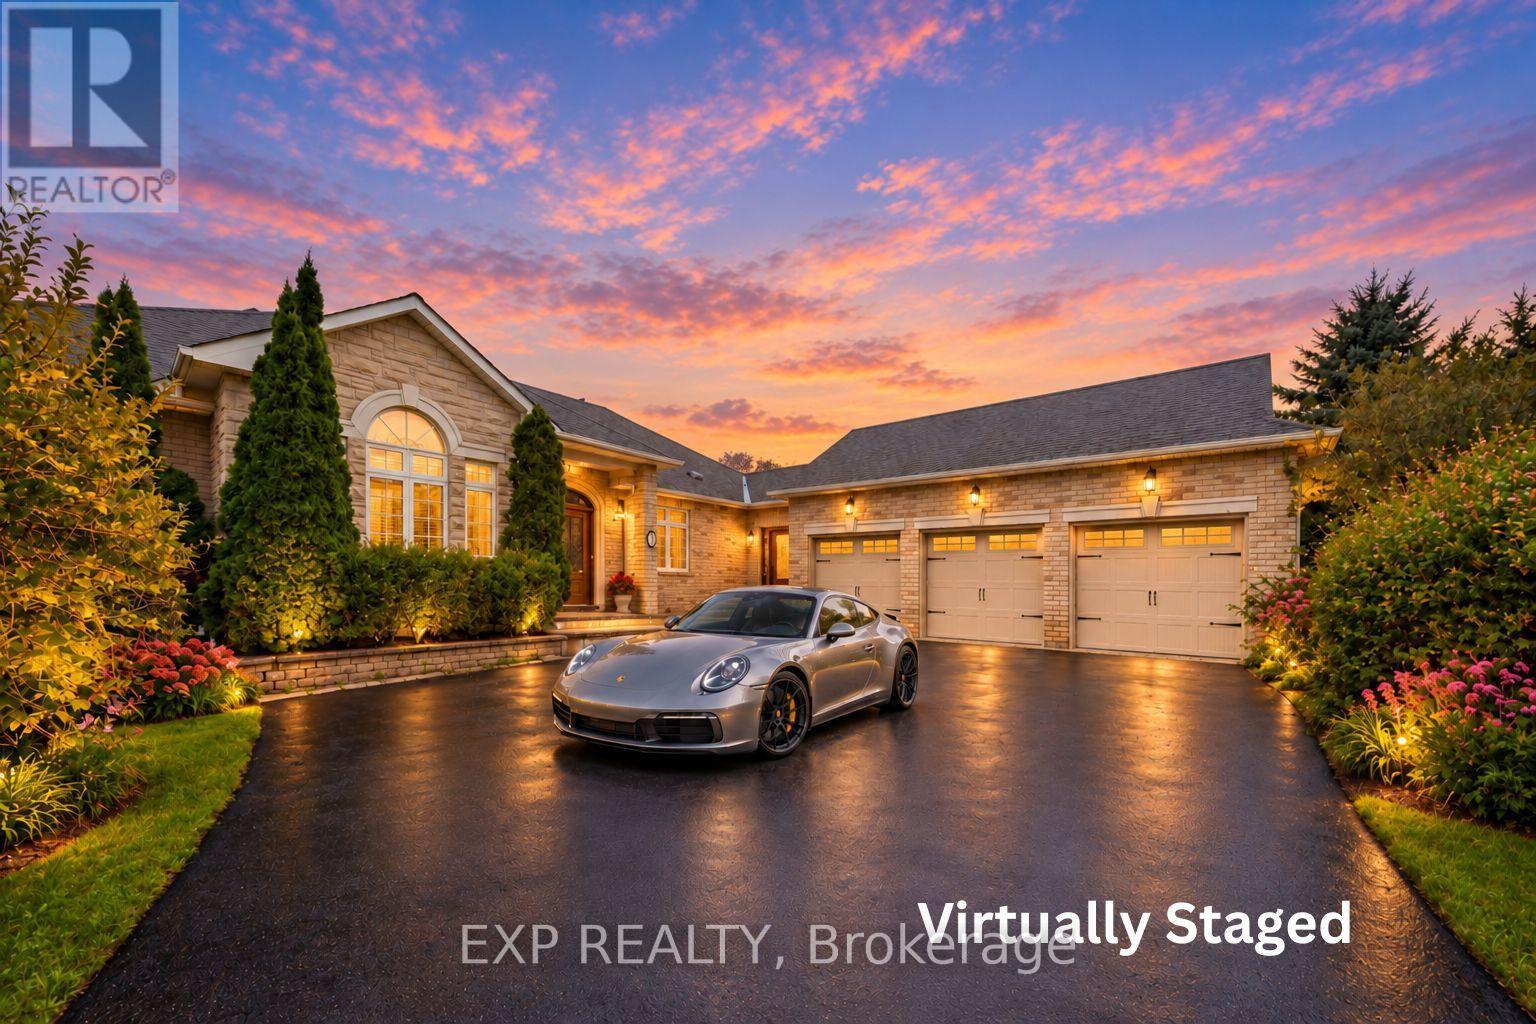
Welcome to 16 Hill Top Trail, a custom executive bungalow in prestigious Sleepy Hollow Estates, set on an exceptional approximately 1.41-acre irregular lot backing onto the golf course and surrounded by mature greenery and tranquil open views. Offering approximately 5,000 sq. ft. of total living space, including 3,040 sq. ft. above grade per MPAC plus a finished lower level, this impressive residence features 3+2 bedrooms, 4 washrooms, an attached 3-car garage and parking for up to 10 vehicles. The bright and spacious main level showcases hardwood flooring, crown moulding and generously proportioned principal rooms. The inviting family room features a gas fireplace and walkout to the elevated deck, while the eat-in kitchen offers granite countertops, stainless steel appliances, centre island and a breakfast area overlooking the backyard. The oversized main-floor primary retreat features his-and-hers closets and a luxurious 5-piece ensuite with freestanding tub and glass shower. Two additional main-floor bedrooms provide excellent closet space, with one offering its own 3-piece ensuite. Main-floor laundry and direct garage access add everyday convenience. The expansive walk-out lower level is ideal for entertaining, featuring a large recreation area, substantial wet bar with seating, gas fireplace, games area, two additional bedrooms and direct access to a covered stone patio and the remarkable backyard. Multiple walkouts create an effortless connection to the peaceful outdoor setting. Ideally located near golf, parks, conservation areas and schools, this is a rare opportunity to enjoy spacious bungalow living in one of Stouffville's distinctive estate communities. Annual community association fee of $40 for maintenance. ***Some Listing Photos, Including Exterior Images, Have Been Virtually Staged With Digitally Added Elements For Illustration Purposes. The Property May Appear Different In Person.*** (id:49269)
59 Bloomgate Crescent
Richmond Hill, Ontario
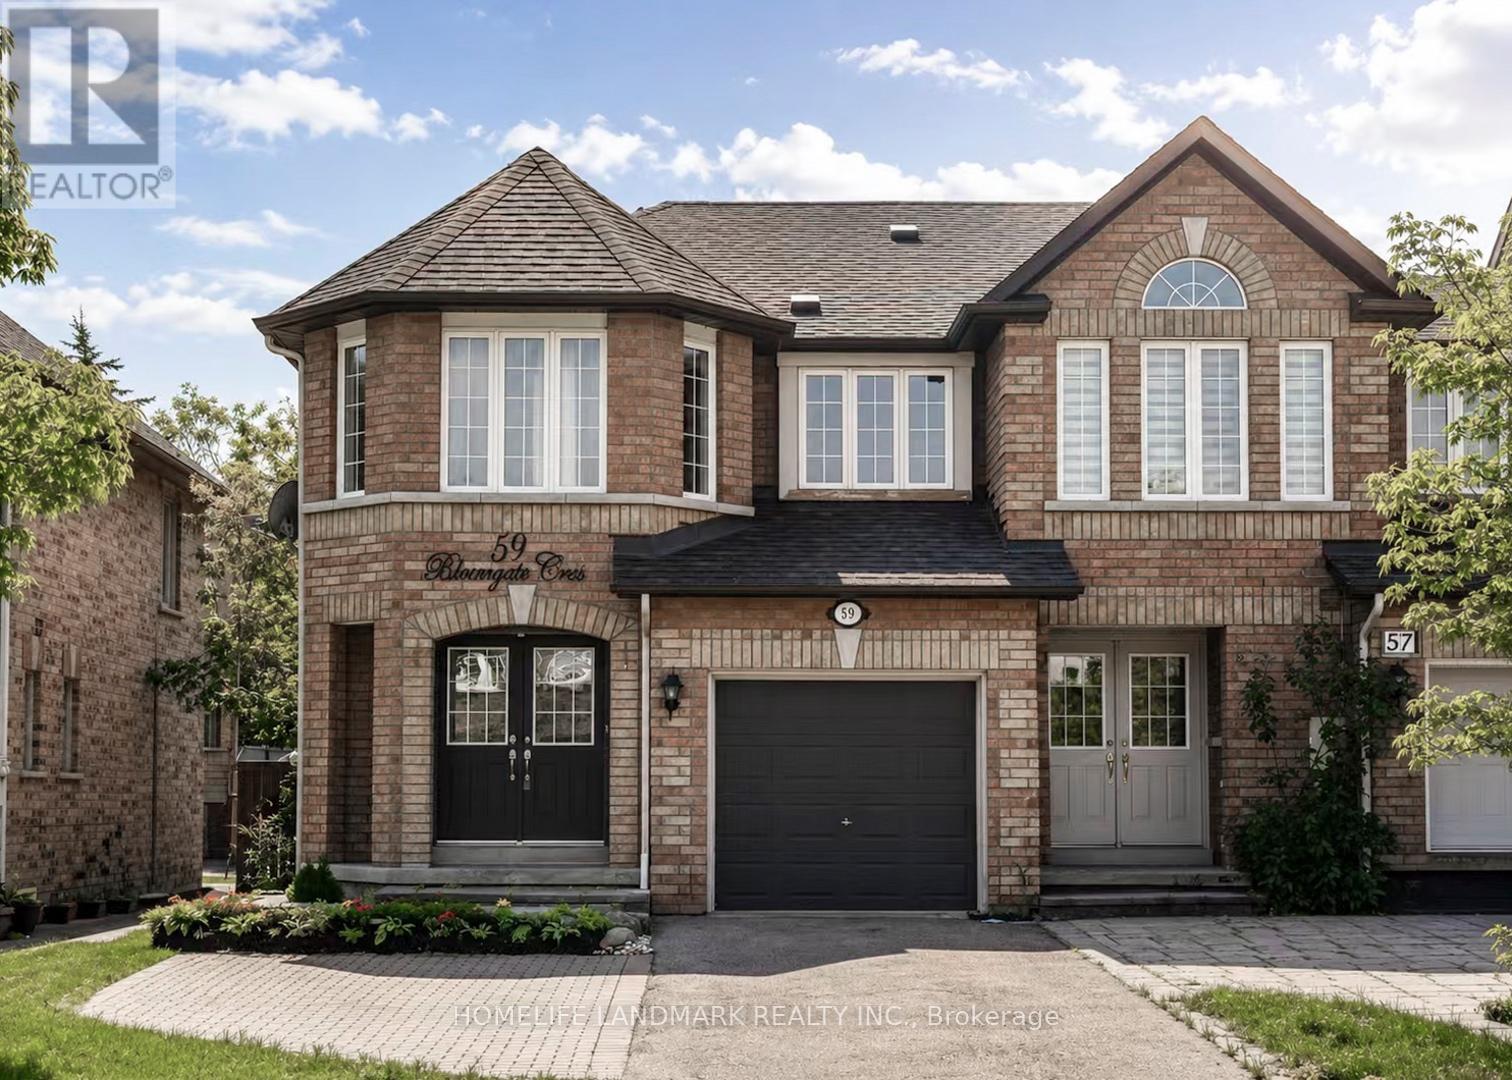
Location!Location!Location!*Gorgeous Open Concept Freehold End Unit like a Semi*On Quiet Cres area In A Highly Demanded Oak Ridge Community. No Neighbors Behind. Bright Open concept Main Floor With Hardwood And Ceramic Floors And Flat Ceilings With W/O To Deck, Patio And Fully Fenced Landscaped Yard. Garage Access To House, 3 Large Bedrooms With a large Den can be an office On Second Floor. Master bedroom Has 4Pc Ensuite And Walk In Closet. Interlocking Walkway. Well Maintained, Finished Basement.Near Top-Rated Schools, Lake Wilcox, Beautiful Parks & Trails, Community Centres, Golf Courses, Shopping, Restaurants, GO Transit, Easy Access To Highway 400 or 404. Conveniently Situated Near Bathurst & Bloomington With Excellent Amenities While Surrounded By Nature & Green Space. move in conditions! (id:49269)
19465 Opeongo Line
Madawaska Valley, Ontario
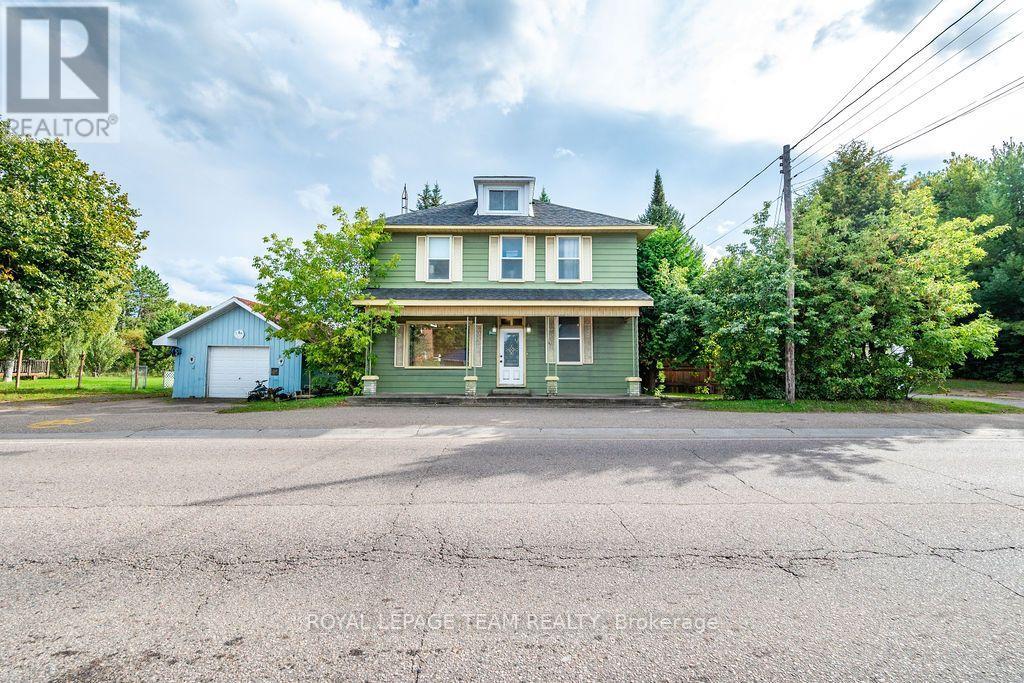
A unique commercial/residential opportunity on Main Street in Barry's Bay, offering excellent visibility, and exceptional curb appeal. An impressive covered front porch creates an inviting first impression and strong street presence, while the location alongside established shops and businesses provides valuable vehicle and pedestrian exposure. Whether you're looking for a home, a business location, an investment or a property that can combine all three there is plenty of flexibility here. The layout is particularly well suited to a live/work setup. The main floor includes a living room, dining room and kitchen which is adaptable space for a shop, studio, office, salon, wellness space or other permitted commercial use. Upstairs, the second floor features three bedrooms, keeping private living quarters comfortably separated from the main-floor space. Continue to the spacious third-floor loft, an unexpected bonus that could serve as a second living room, home office, creative studio, guest space or additional bedroom. The backyard may be the biggest surprise. Large fenced and beautifully established with mature apple trees, it provides a wonderful private outdoor space rarely expected from a Main Street property. Use it as a family-friendly backyard with room for children and pets, create gardens and outdoor entertaining areas, or explore the potential for a spa, wellness or intimate event space where permitted. Located within walking distance of Barry's Bay shops, restaurants, cafés and everyday amenities, this property puts you right in the center of the community while providing substantial residential space and a remarkable backyard of your own. With commercial/residential potential, three bedrooms plus a third-floor loft, Main Street exposure, an outstanding front porch and a fenced backyard, this is a practical and versatile property for a buyer who wants more options from one address. VTB Possible. Showings by Appt. 48 hr irrv please. (id:49269)
40 - 90 Crockamhill Drive
Toronto, Ontario
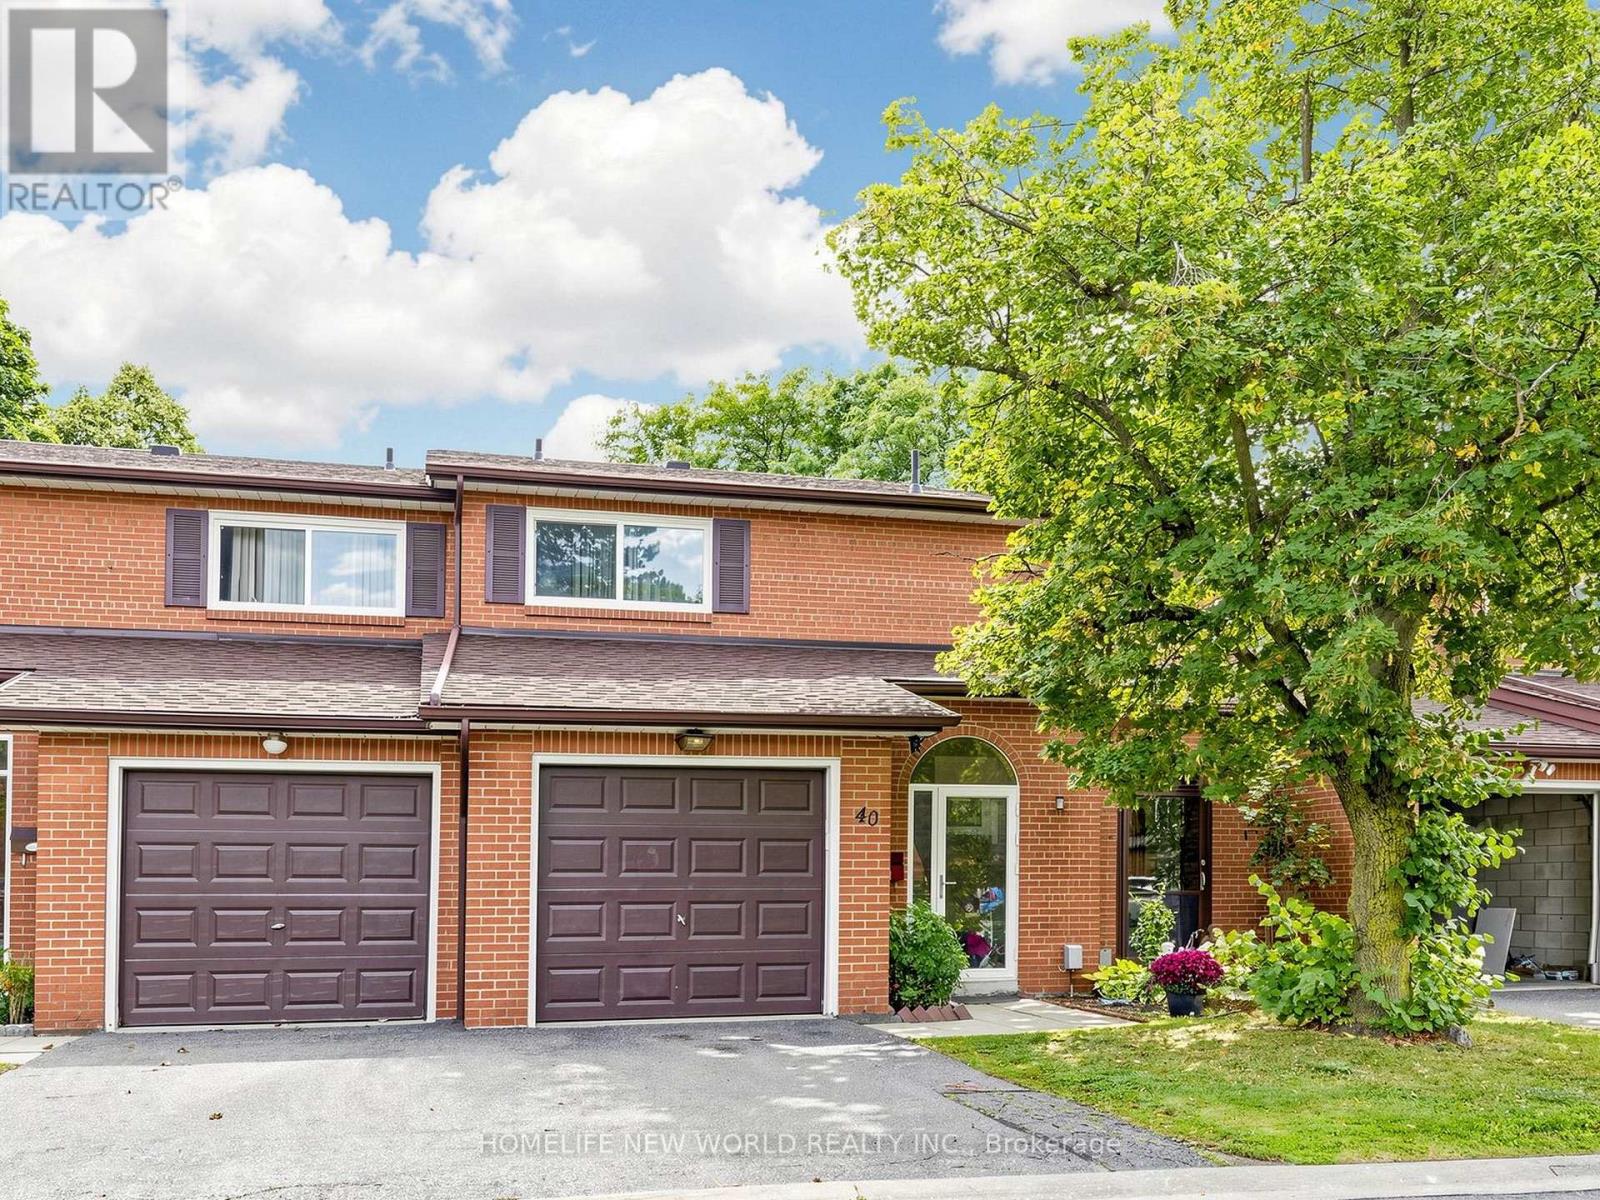
Welcome to 90 Crockamhill Drive, Unit 40, in Toronto's sought-after Agincourt North neighbourhood! This beautifully and fully renovated 3+1 bedroom, 4-bathroom townhome features over $100K in upgrades and fresh paint throughout. The modern kitchen boasts quartz countertops, a ceramic backsplash, a gas stove, and all 2023 appliances. The owned tankless water heater, furnace, and central air conditioner were all installed in 2023. The upstairs bathroom has been fully renovated with porcelain tiles and modern fixtures, while the powder room and basement bathroom have also been tastefully updated. A convenient washer/dryer combo has been added to the upstairs ensuite bathroom. New pot lights add a modern touch to the living room and basement. Conveniently located near schools, parks, places of worship, public transit, shopping, medical and eye care centres, and more. Enjoy easy access to Highway 401 and Kennedy Road. (id:49269)
212 - 225 Village Square
Toronto, Ontario
Luxury Selene Condo By Tridel!! 748 Sq Foot!! Located Close to Hwy 401/Kennedy Commons!! Excellent Layout 1 Bedroom Plus Den!! Den is large enough to use as 2 Bedroom!! 2 Washrooms!! Great Design North East Exposure!! Open Concept Kitchen with Granite Counter Top And Back Splash!! Master Bedroom With 4 Pc Ensuite!! Open Balcony!! Close to Ttc & Go Train, Agincourt Mall, Places Of Worship, Plaza & Restaurants!! (id:49269)
23 Whitegate Crescent
Ottawa, Ontario
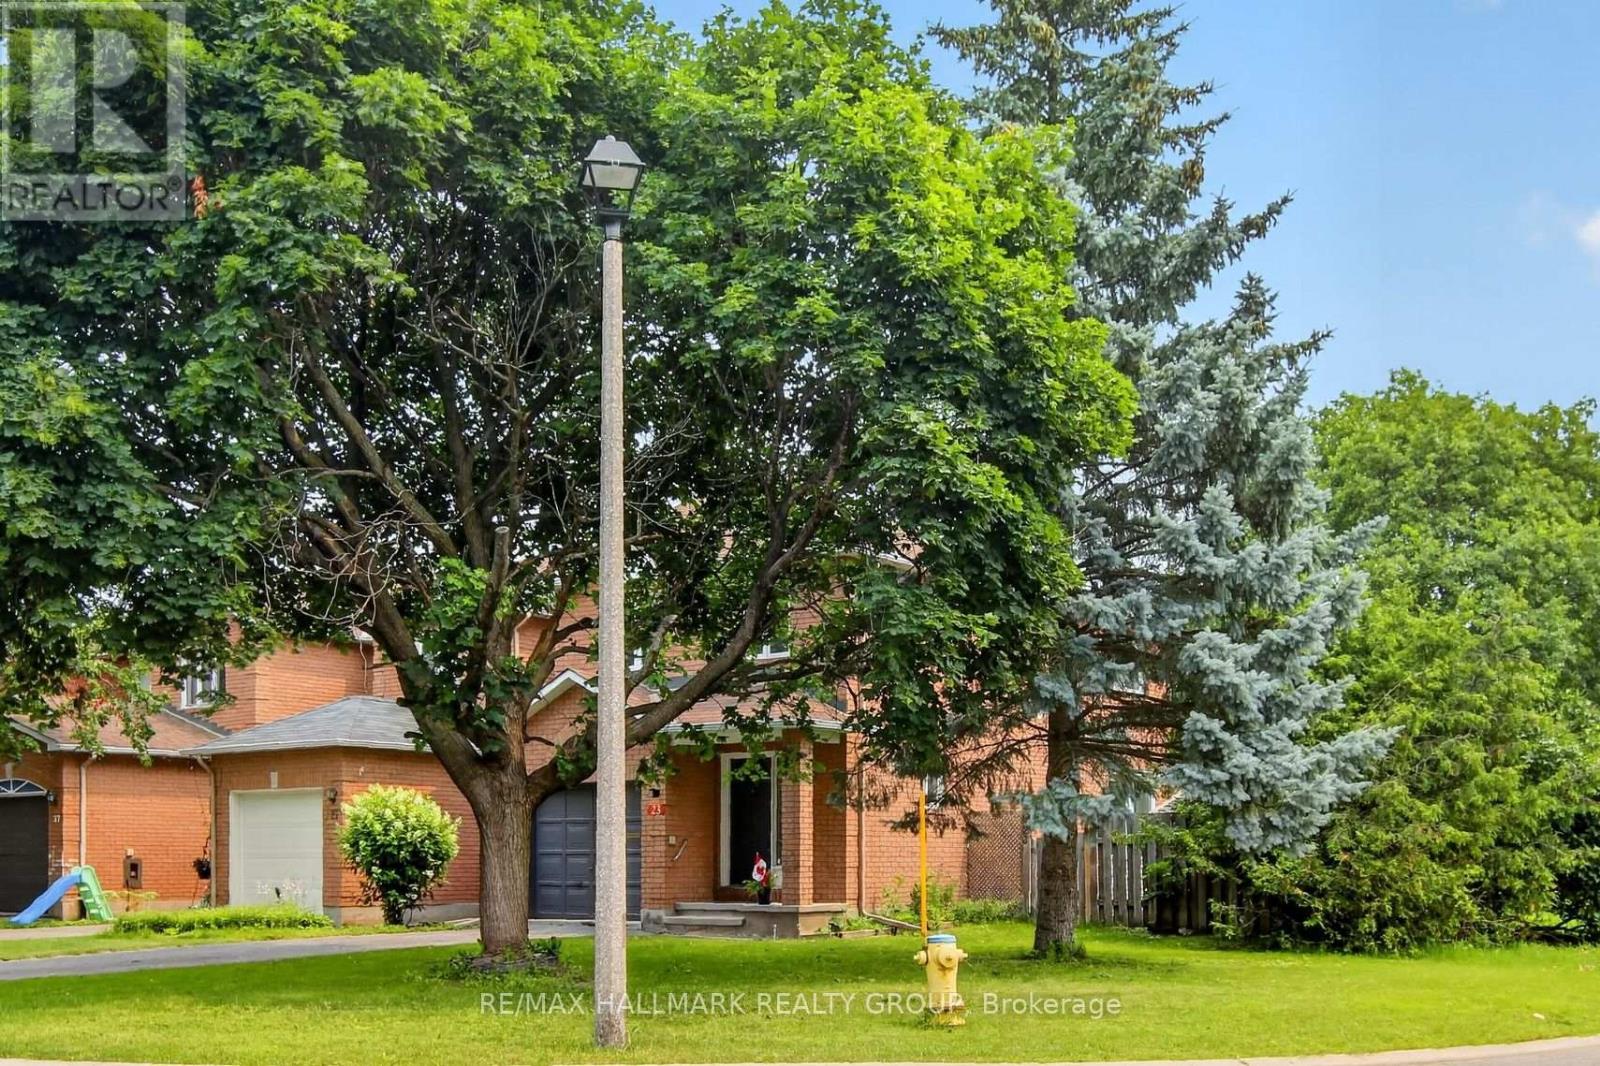
Welcome to this bright, spotlessly maintained corner-unit townhome in the highly sought-after heart of Longfields, Barrhaven! Offering rare privacy with its own private, non-shared driveway and an expansive corner lot, this tidy home offers fantastic living space today with endless potential for tomorrow.Step inside to discover a freshly painted interior in neutral tones ('26), gleaming hardwood floors across the main and upper levels ('26), and brand-new flooring in the finished basement ('26). The classic layout features a functional galley kitchen with refreshed cabinetry, a cozy eating nook, a dedicated dining space, and an inviting living room centered around a wood-burning fireplace. Patio doors lead directly out to a beautiful, mature backyard oasis.Upstairs offers 3 spacious bedrooms, including a primary retreat complete with a walk-in closet and private ensuite bath. The finished lower level provides a great rec room, dedicated laundry, and workshop space. A solid, well-cared-for home in an unbeatable location close to top-rated schools, parks, and transit. Move right in and personalize over time to make it your own! (id:49269)