
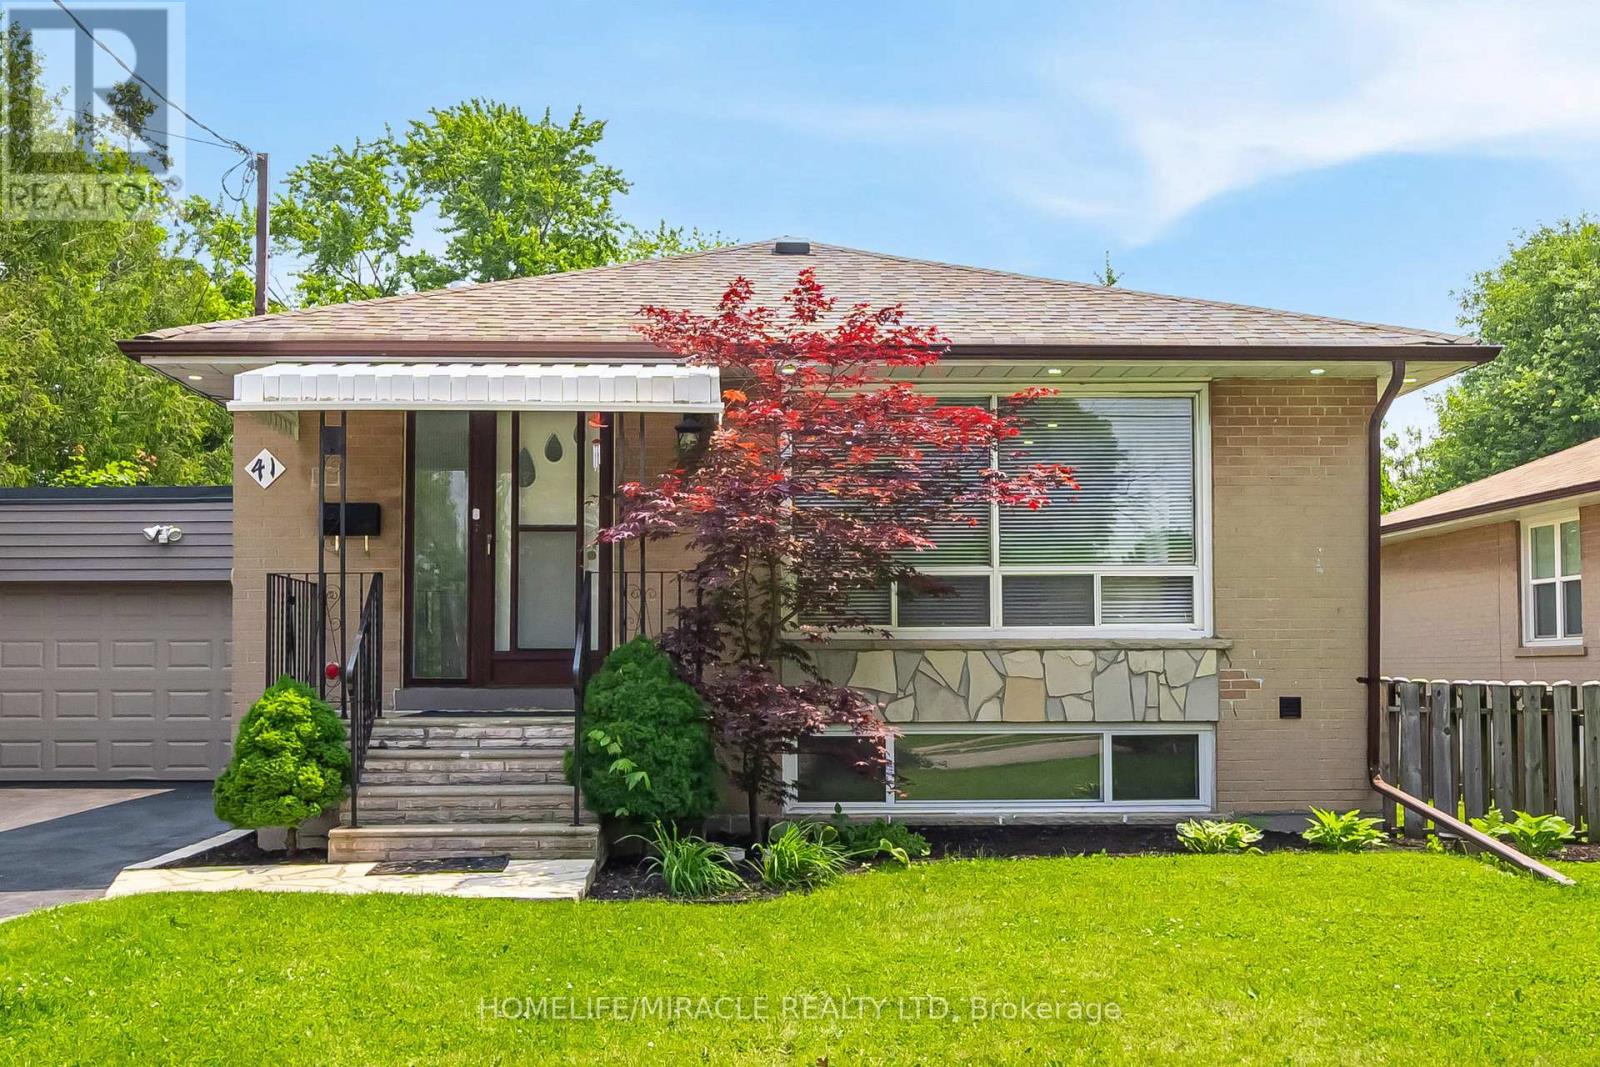
41 Bradstock Road
Toronto, Ontario
Great Detached Bungalow In The Heart of North York Sits On A Large Private Lot Size of 64 X 120 Has Been Meticulously Maintained By The Owners. Plus Separate Side Entrance To The Finished Basement, Parking For 6 Cars On Driveway + 2 Cars Inside The Garage. Eat-In Kitchen Was Completely Re-Built With Light Oak Cabinets, Roll-Out Drawers, Includes All Appliances. Combination Liv/Din Rm W/Large Picture Square Window, Crown Molding ,Wood Floors, Freshly Painted Entire House With 3 Bedrooms Incl. Good-Sized Master, New Powder Room & 4 PC Bathroom With A Skylight On Main Level, Sep. Entrance To Basement W/Bright Fully Finished Rec Room W/Above-Grade Windows Plus Newly Installed Porcelain 12x12 Tiles Attached With 3 pc EnSuite Washroom & Pantry Kitchen. Besides 2 Bedrooms With Good Size Kitchen & Laundry. Tankless Hot Water Heater(2025) & Furnace (2025) owned (No Rental equipment's) New Vinyl Floor on Main Level (2026), New Zebra Window blinds installed (2026). Potlights exterior & interior throughout the house. Great Potential For Investors & First Time Home Buyers To Live In The Centre Of Toronto. Well Connected To New Finch West LRT, HWY 400 & 401. Close To Schools, Shopping, Plaza, TTC At The Door Step & Many More Amenities To List. (id:49269)

27 - 140 Long Branch Avenue
Toronto, Ontario
The fall market has arrived and your new home is here! Located in tranquil Long Branch, this two bedroom townhome is the perfect example of the difference between a "house" and a "home". Resided in by the loveliest of families, warmth and custom touches are featured throughout. A custom shoe shelf welcomes you into the entryway, while the most functional of kitchen island adds that extra prep space for the budding chef. The open concept kitchen overlooks the perfect living space large enough for the comfiest of sectionals while the dining allows for cozy dinners with friends and family alike. A balcony, powder room, and upgraded full size laundry cap off the beautiful main floor. Head upstairs to your bedrooms via the carpet-free stairs, adding just another special touch. The expansive primary bedroom is the perfect retreat with balcony walkout and upgraded ensuite with frame-free shower. The walk-in closet with custom built-ins give you the perfect excuse to take that 5 minute drive to Sherway to upgrade your wardrobe! The second bedroom, currently set up as the sweetest of nurseries, is also a perfect guest bedroom or office- flexibility at its finest. The cherry on top is the third floor rooftop terrace with a premium south-facing view, endless storage eliminating the need for a locker, and the best ambiance for gatherings both big and small. A community like no other, you're surrounded by the best people who truly care and look out for one another. Within a short walk to the beautiful waterfront and any/all shops and restaurants you could dream of. Pizza? 850 is delicious. Beer and Sports? Fox & John's has you covered. Groceries? No Frills, Longos and Farm Boy..make your pick! Greek? George the Greek hands down. (id:49269)
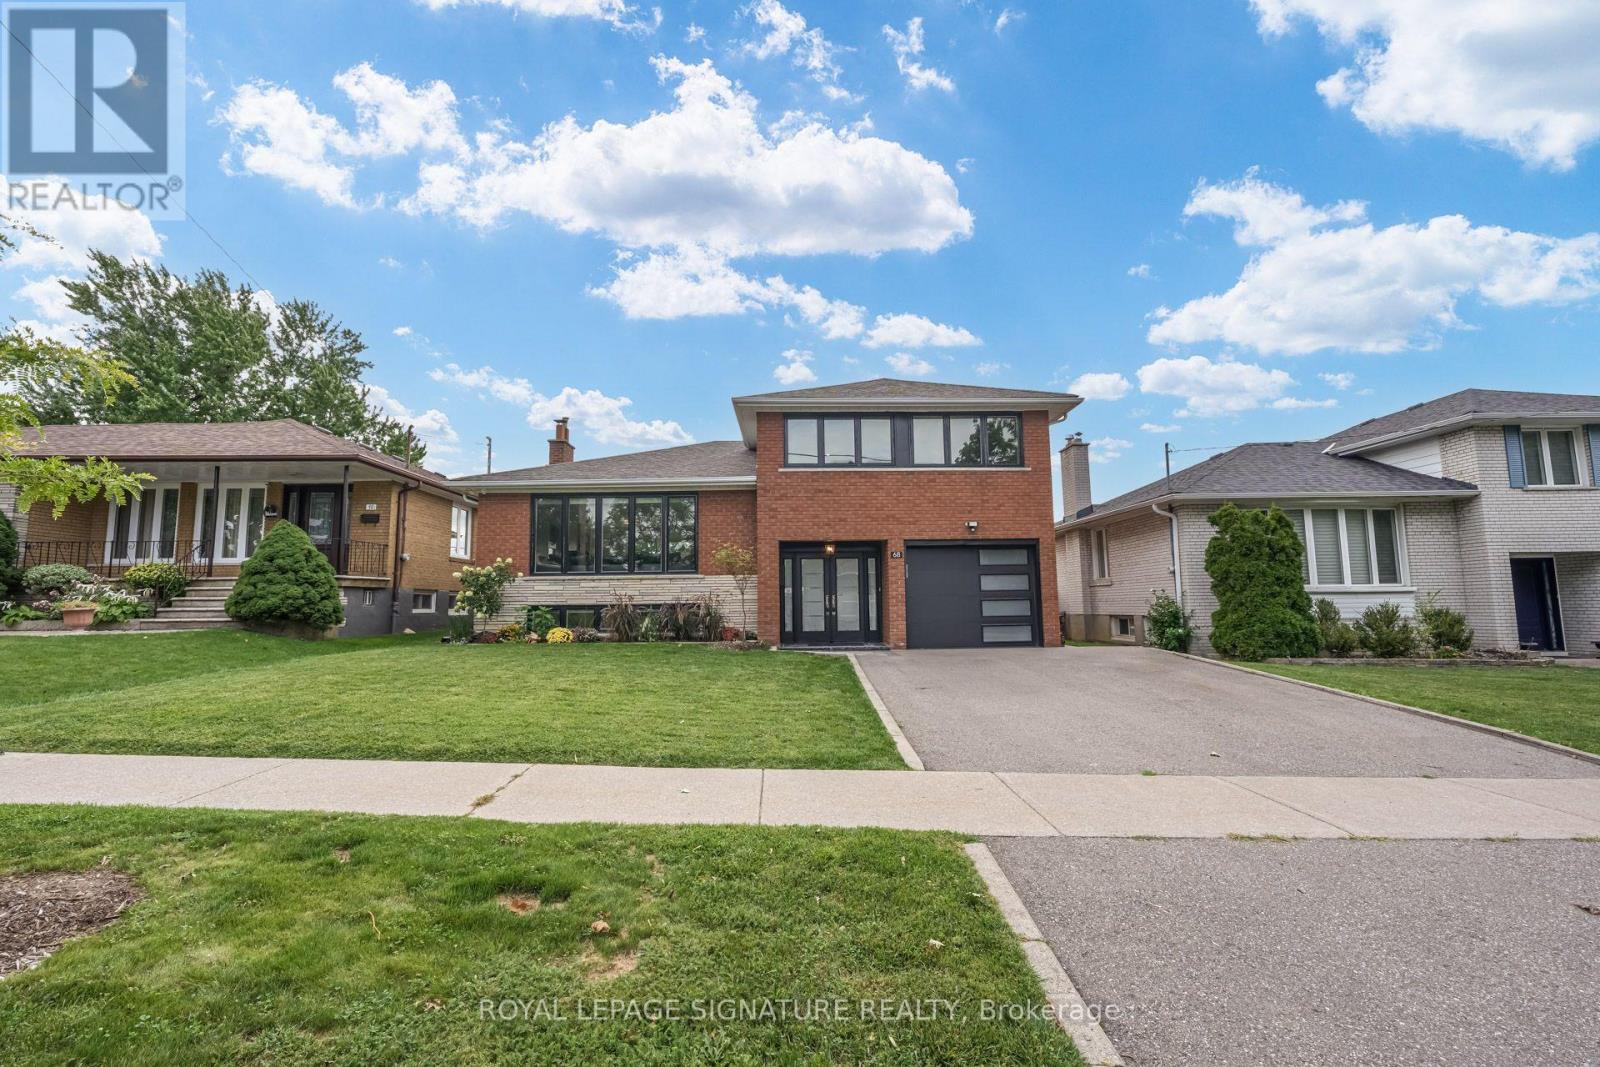
68 Stapleton Drive
Toronto, Ontario
Welcome to 68 Stapleton Drive - a beautifully renovated and peaceful home tucked away on a quiet street in one of Etobicoke's most desirable neighbourhoods. Designed for both everyday living and memorable gatherings, this spacious four-bedroom side-split is filled with natural light and offers plenty of room for the whole family. The bright living and dining areas flow effortlessly to a private deck and large backyard, creating the perfect setting for summer dinners, quiet mornings and time spent together. Upstairs, you'll find three generous bedrooms, including a primary retreat with its own two-piece ensuite. The versatile ground level features a large family room or fourth bedroom, a renovated two-piece ensuite and a walkout to the yard-ideal for guests, teenagers or a private home office. With four bathrooms, thoughtful updates and a location close to excellent schools, parks, shops, TTC, highways and the airport, this is a home where life feels comfortable, connected and wonderfully calm. (id:49269)
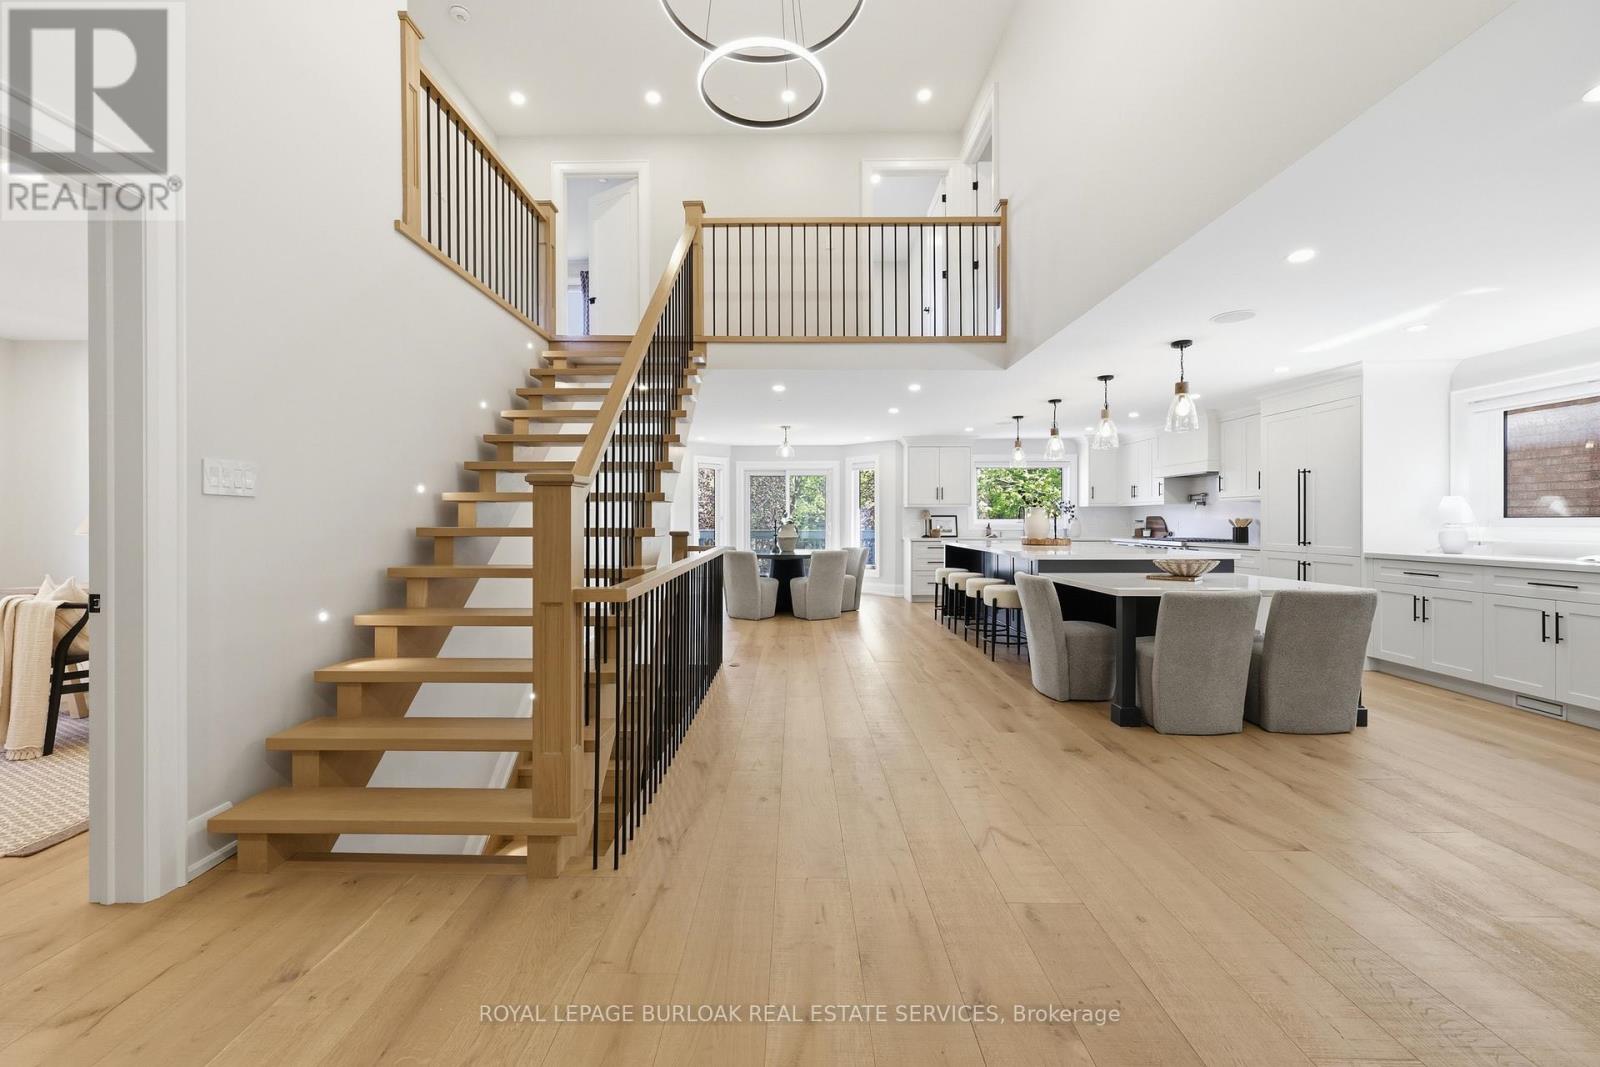
2029 Kempton Park Drive
Mississauga, Ontario
Welcome to 2029 Kempton Park Drive, a masterfully renovated residence offering a seamless blend of modern luxury and everyday functionality. Completely transformed inside and out in 2022, this home delivers a true turnkey experience with impeccable craftsmanship and elevated finishes throughout. From the moment you enter, you're greeted by a stunning open-concept layout, highlighted by a striking white oak open staircase that serves as a beautiful architectural focal point. Wide-plank white oak flooring flows seamlessly throughout, while pot lights and a built-in surround sound speaker system enhance the home's bright atmosphere. The designer kitchen is a true showpiece, featuring a 16- footquartz island with an integrated table, full quartz surfaces including backsplash, high-end appliances, fully integrated refrigerator, built-in microwave, gas cooktop, and double ovens. Thoughtfully designed for both entertaining and daily living, this space flows effortlessly into the rest of the home, while sliding glass doors open to a spacious deck, creating a seamless indoor-outdoor lifestyle. The living room is anchored by a sleek gas fireplace, while a main floor office, convenient laundry, and direct garage access add to the home's practicality. Upstairs, you'll find four generously sized bedrooms offering custom closet cabinetry. The luxurious primary retreat is a true sanctuary, complete with two walk-in closets with bespoke built-ins and a spa-inspired ensuite featuring a freestanding tub, oversized shower and impeccable finishes. The fully finished walkout basement offers a large recreation space, an additional bedroom, a full bathroom, and direct access to the private, fenced backyard -perfect for extended family, guests, or entertaining. Ideally located across from a park and just minutes to top-rated schools, this extraordinary property combines luxury, convenience, and lifestyle. A home of this caliber must truly be experienced in person to be fully appreciated. (id:49269)
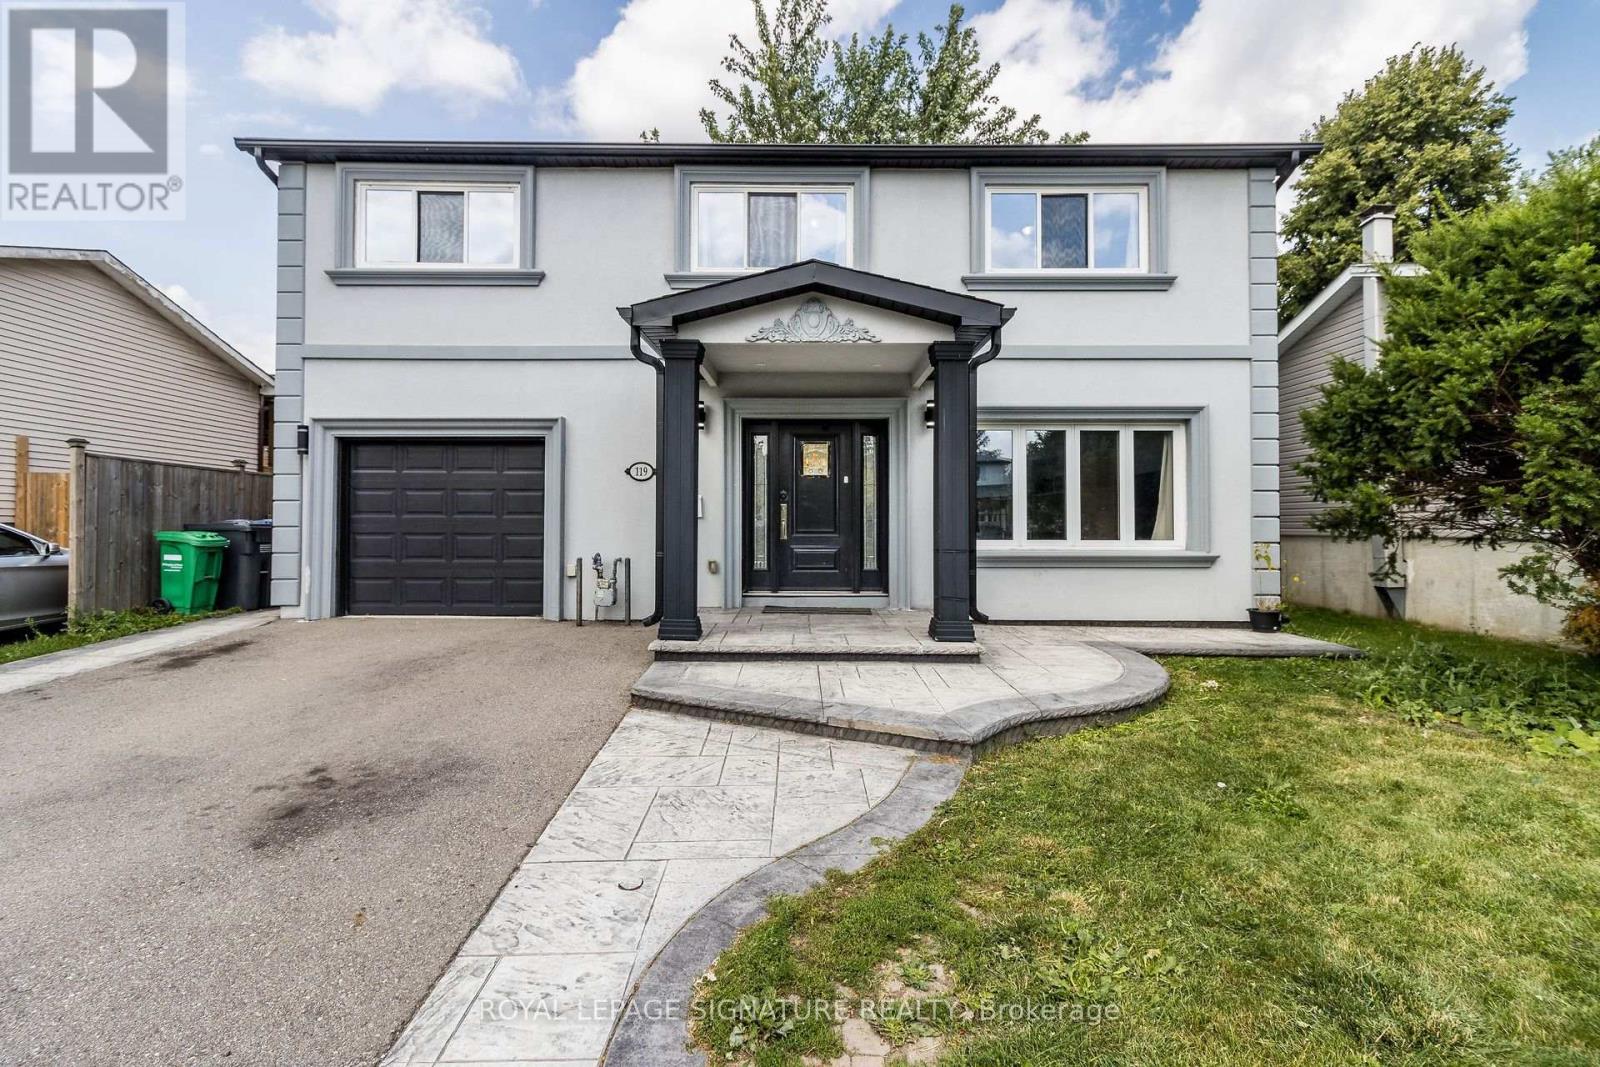
119 Madoc Drive
Brampton, Ontario
Welcome To 119 Madoc Dr, A Beautifully Remodelled Detached Home Extensively Renovated In 2019, Offering Modern Finishes, Exceptional Functionality & The Added Benefit Of A Legal Second Dwelling Unit. Situated On A Generous 50-Ft Lot With A Private Backyard, Garden & Mature Trees. This Carpet-Free Home Features A Bright Open-Concept Living & Dining Area And A Stunning Gourmet Kitchen With Quartz Countertops, Stainless Steel Appliances, Gas Stove, Large Centre Island & Spacious Dining Area With Walkout To The Backyard. The Thoughtfully Redesigned 2nd Floor Offers 4 Bedrooms, Including 2 Primary Bedrooms, Plus An Impressive 3 Full Bathrooms - An Excellent Layout For Growing Or Multi-Generational Families. The Legal 1-Bedroom Basement Apartment Adds Tremendous Value, Complete With Its Own Kitchen, Living Area & Full Bathroom. The Property Is A Legal Dual-Dwelling Home With Documentation Available. Both Units Have Their Own Separate Laundry. Ideally Located In The Established Madoc Community, Close To Schools, Parks, Transit, Shopping, Restaurants & Everyday Amenities. Minutes To Bramalea City Centre, Chinguacousy Park, Downtown Brampton & Hwy 410. A Rare Combination Of A Remodelled Interior, 50-Ft Lot, 4+1 Bedrooms, 4 Full Bathrooms & Legal Second Dwelling - Perfect For Families, Multi-Generational Living Or Additional Income Potential. (id:49269)
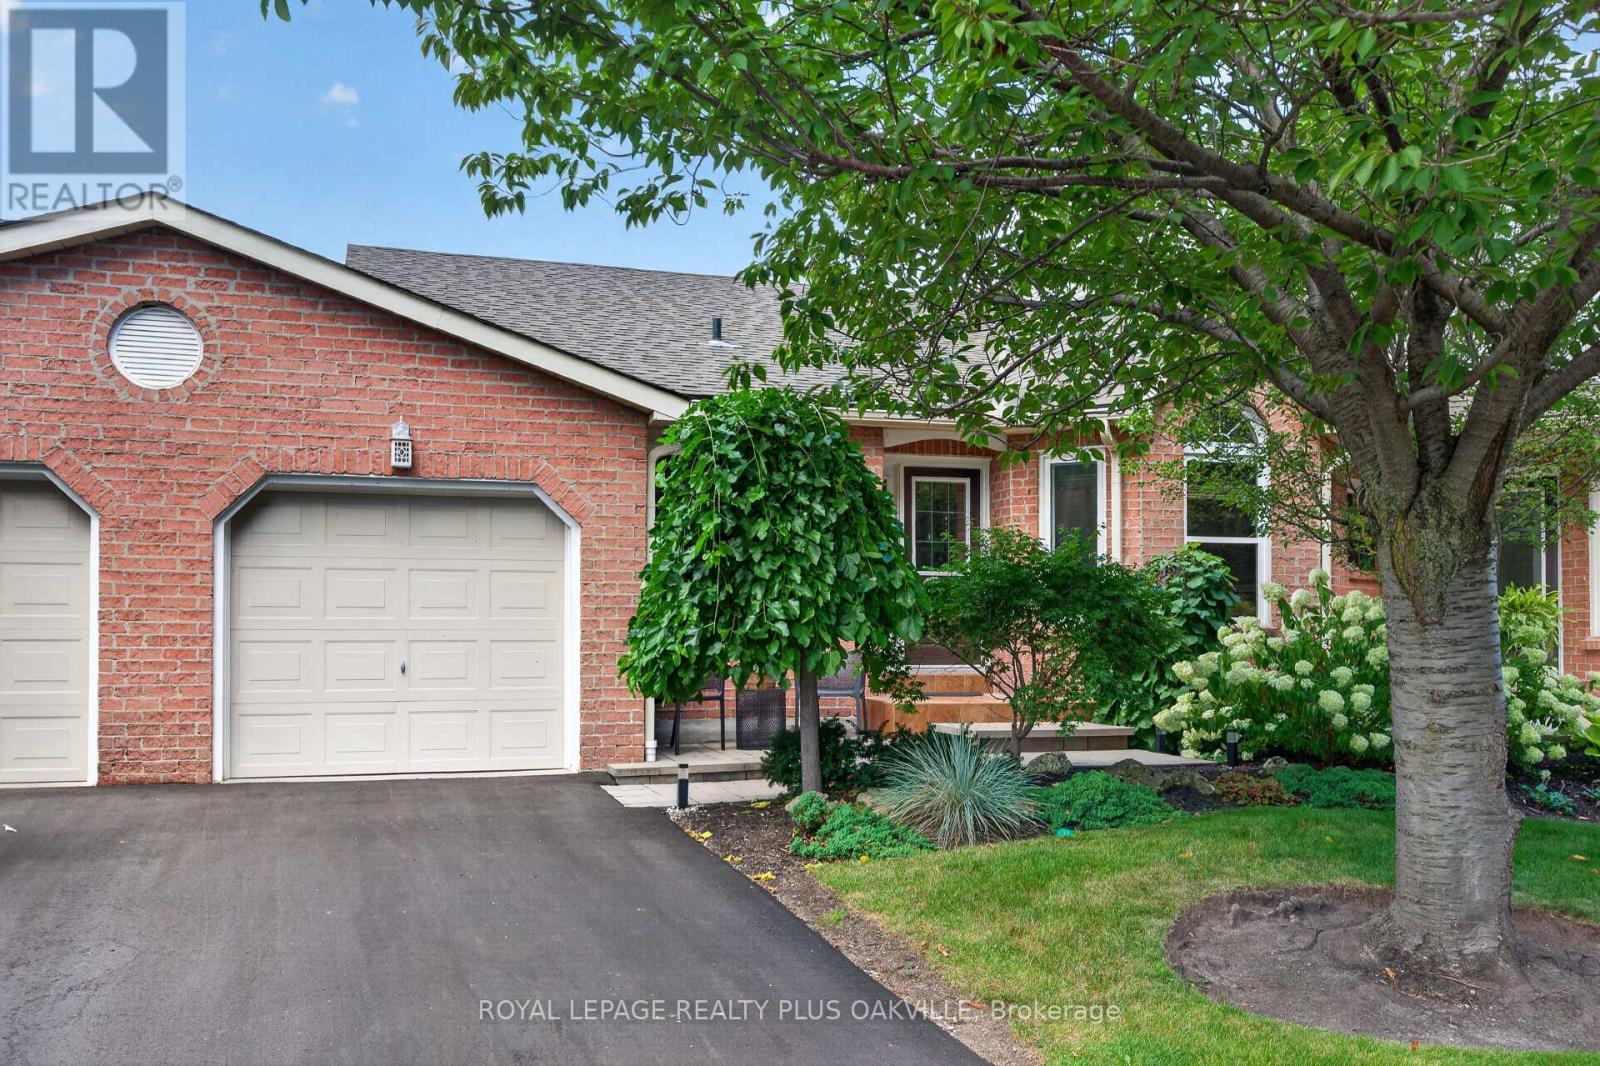
53 - 5255 Lakeshore Road
Burlington, Ontario
Welcome to New Port Village, an upscale enclave of townhomes nestled in the S/E Burlington neighbourhood of Elizabeth Gardens. This 2 bed/2 full bath, bungalow is tastefully renovated with quality finishes & move in ready! The combination living/dining room has a cozy gas fireplace, 2 skylights for an abundance of natural light & sliding door access to a private fenced yard. The beautifully renovated eat-in kitchen offers tasteful shaker style cabinetry, under cabinet lighting, pot & soft close drawers, quartz countertops, undermount sink, brushed stainless steel appliances & pot lighting. Both bedrooms have quality wide plank laminate flooring & ample closet space, each with their own upgraded en-suite bathroom with quartz counters, undermount sinks, premium cabinetry & fixtures. The primary en-suite has an oversized glass door walk-in shower with seating, while the 2nd bedroom semi en-suite has a combination bathtub/shower for those who love their "tub time". The laundry room, off the main foyer offers a front load stainless steel washer & dryer with folding mat, stainless steel laundry tub, storage cabinetry & handy interior access to the garage. The lower level offers a spacious recreation room with pot lighting & adjacent kitchenette...perfect for movie nights, as well as a home office with access to 2 storage rooms. The utility room with work bench has additional storage. The fully fenced backyard with tumbled stone patio, has a retractable awning, gas BBQ hookup & features a manicured garden & side gate access leading to the "man door" at the back of the garage...making storing your seasonal furnishings a breeze. Beautifully located...just steps from the shores of Lake Ontario & Burloak Waterfront Park & just a short drive east to Oakville's charming Bronte Village & harbour & west to Burlington's vibrant downcore & Spencer Smith Park, renowned for its annual festivals! This lovely home is the perfect option for Empty Nesters seeking a simpler lifestyle. (id:49269)
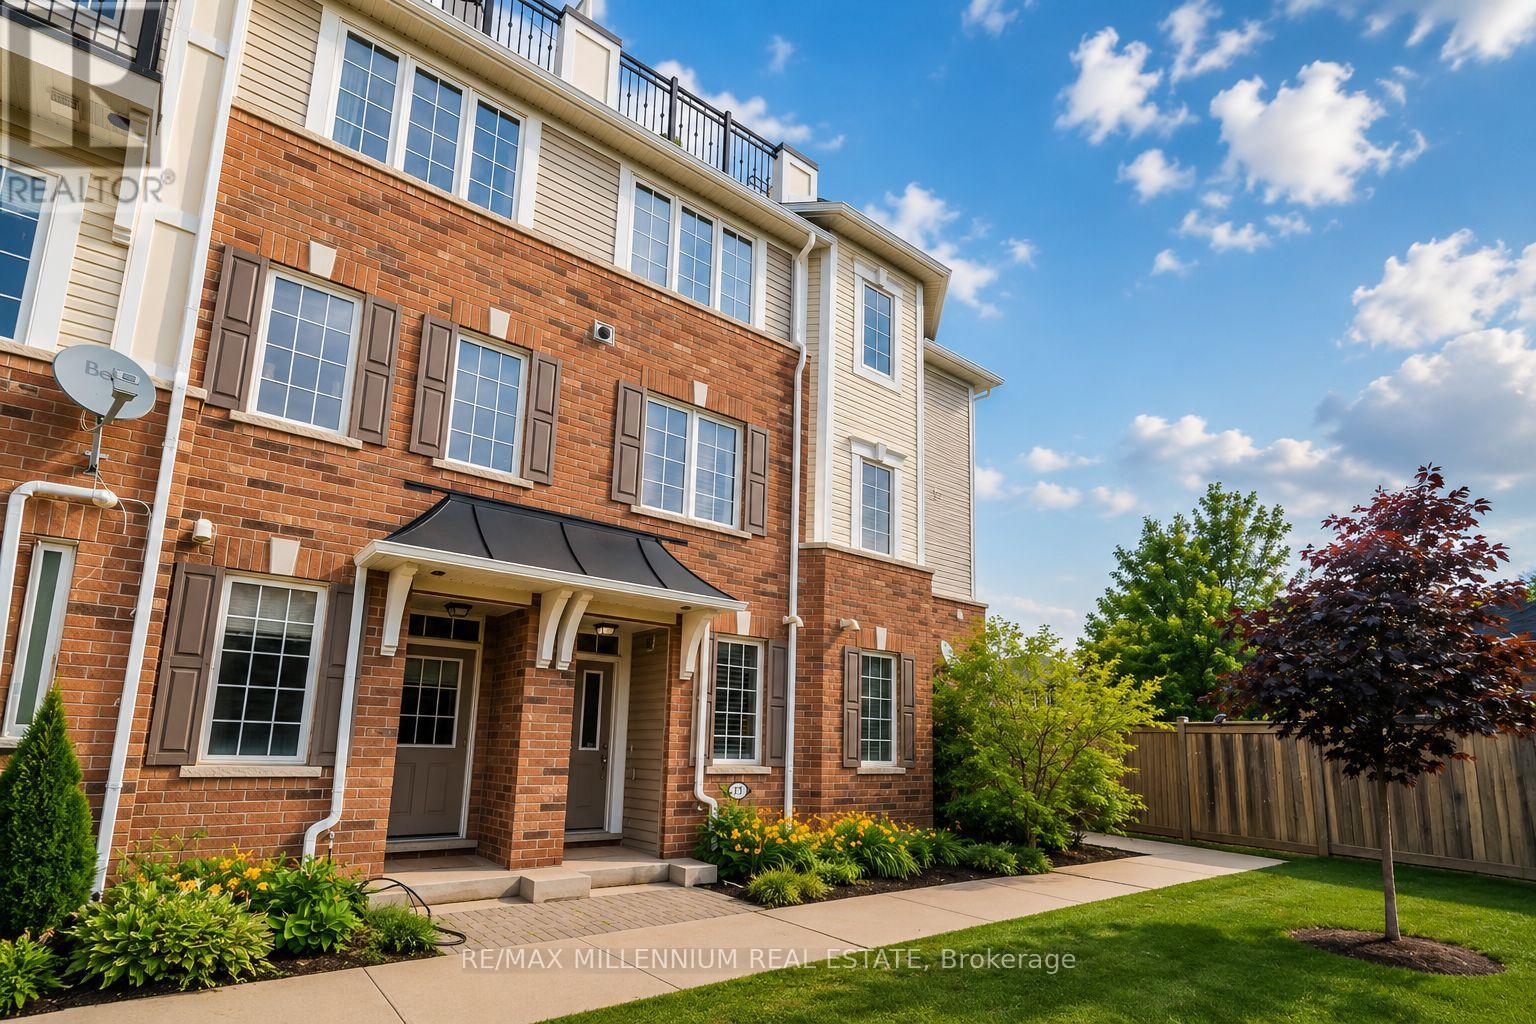
17 - 2614 Dashwood Drive
Oakville, Ontario
Exceptional corner-unit 3-bedroom townhome with a private rooftop terrace in the highly desirable West Oak Trails community. Enjoy the convenience of being just minutes from Oakville Trafalgar Memorial Hospital, major highways, GO Transit, parks, and top-rated schools. The bright ground level features 9' ceilings and a spacious family room. The open-concept main floor showcases hardwood flooring, a contemporary kitchen with rich cabinetry, stainless steel appliances, and a peninsula with breakfast bar, complemented by a charming French balcony. The spacious primary suite is complete with a luxurious 4-piece ensuite. (id:49269)
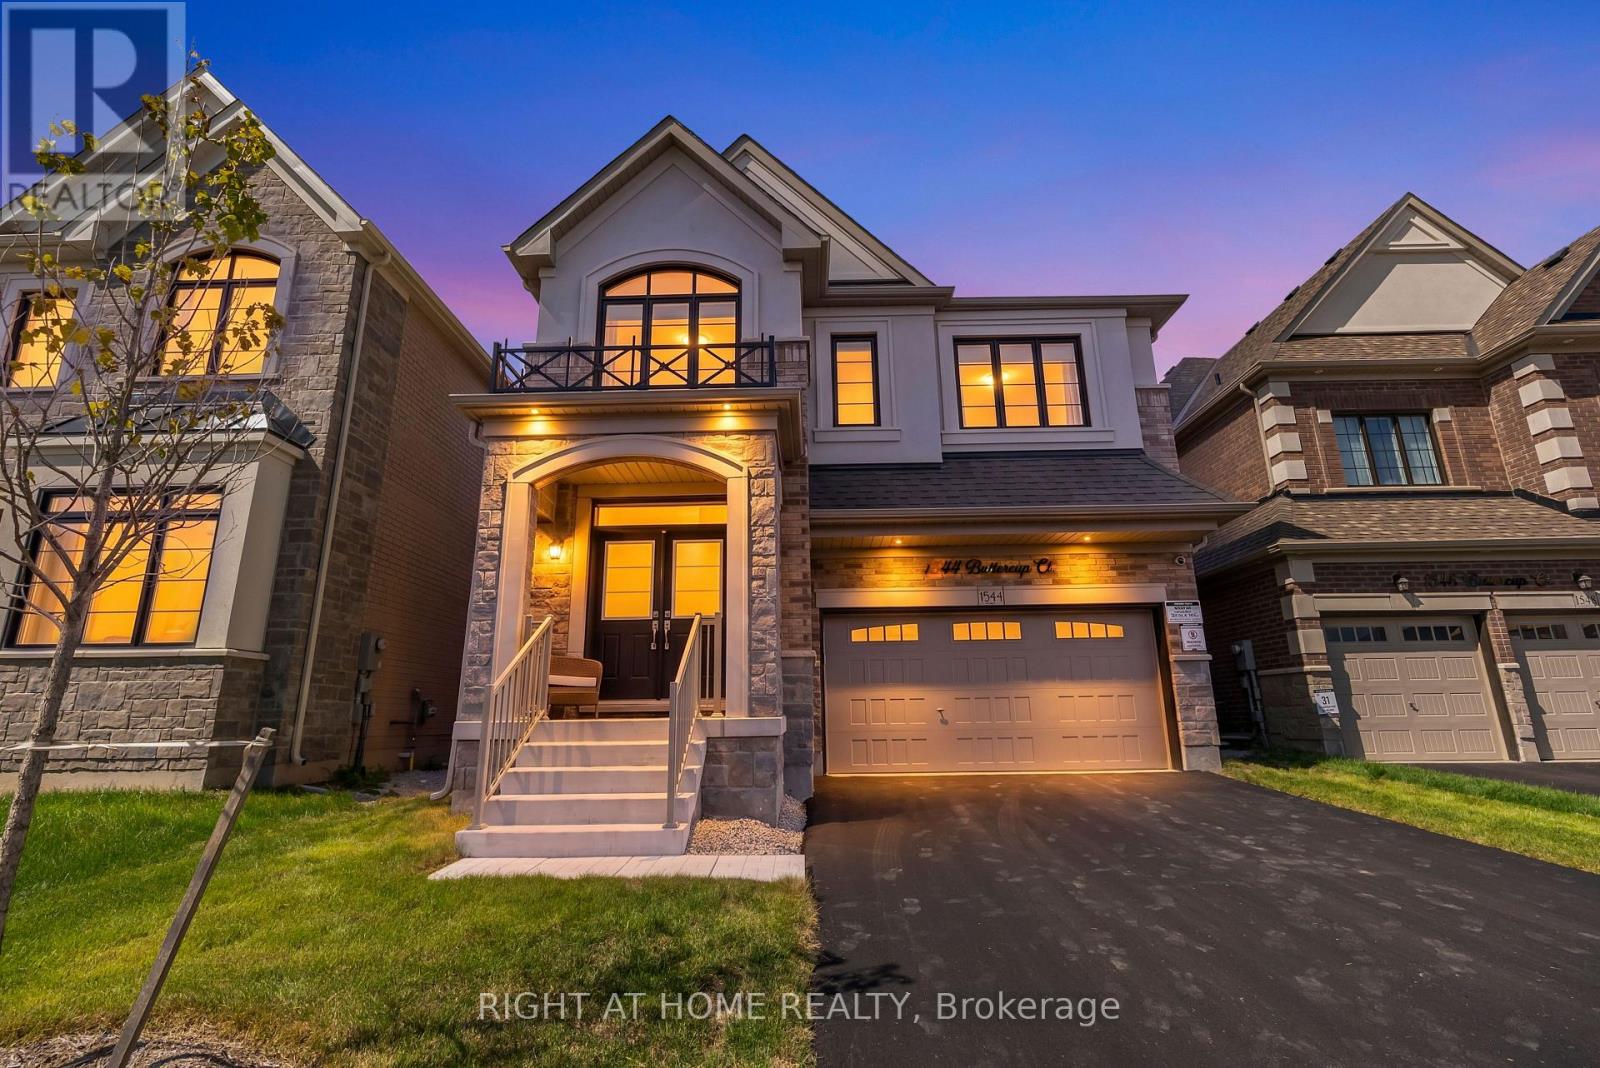
1544 Buttercup Court
Milton, Ontario
Welcome to 1544 Buttercup Court - a beautiful 4-bedroom, 4-bathroom, 2,565 sqft. Great Gulf home, only one year old and located in one of West Milton's newest communities. Step inside to 9' ceilings, a double-door foyer, upgraded white oak hardwood flooring with a stunning matching staircase. The bright, open-concept main floor features a separate living space, along with an open concept family room, breakfast area and luxurious kitchen, which features upgraded two-tone cabinetry, countertops, backsplash, upgraded appliances with a gas stove, and a breakfast bar island. Large windows fill the home with natural light, complemented by elegant light fixtures throughout. The main floor also features a laundry area, a powder room and two accesses down to the basement, along with a builder-completed side entrance. Upstairs is completely carpet-free and features an oversized primary suite with a massive 4-piece ensuite with a frameless glass shower and large walk-in closet. The second bedroom also its own 4-pc ensuite bathroom and a walk-in closet. There are two additional generously sized bedrooms connected by a shared 3-pc bathroom. There is also a versatile loft which offers the perfect space for a home office, playroom or additional lounge area. Enjoy bonus features include a no-sidewalk driveway, automated blinds and custom millwork on the main floor. With thoughtful upgrades, a functional layout and plenty of natural light, this home is truly move-in ready! (id:49269)
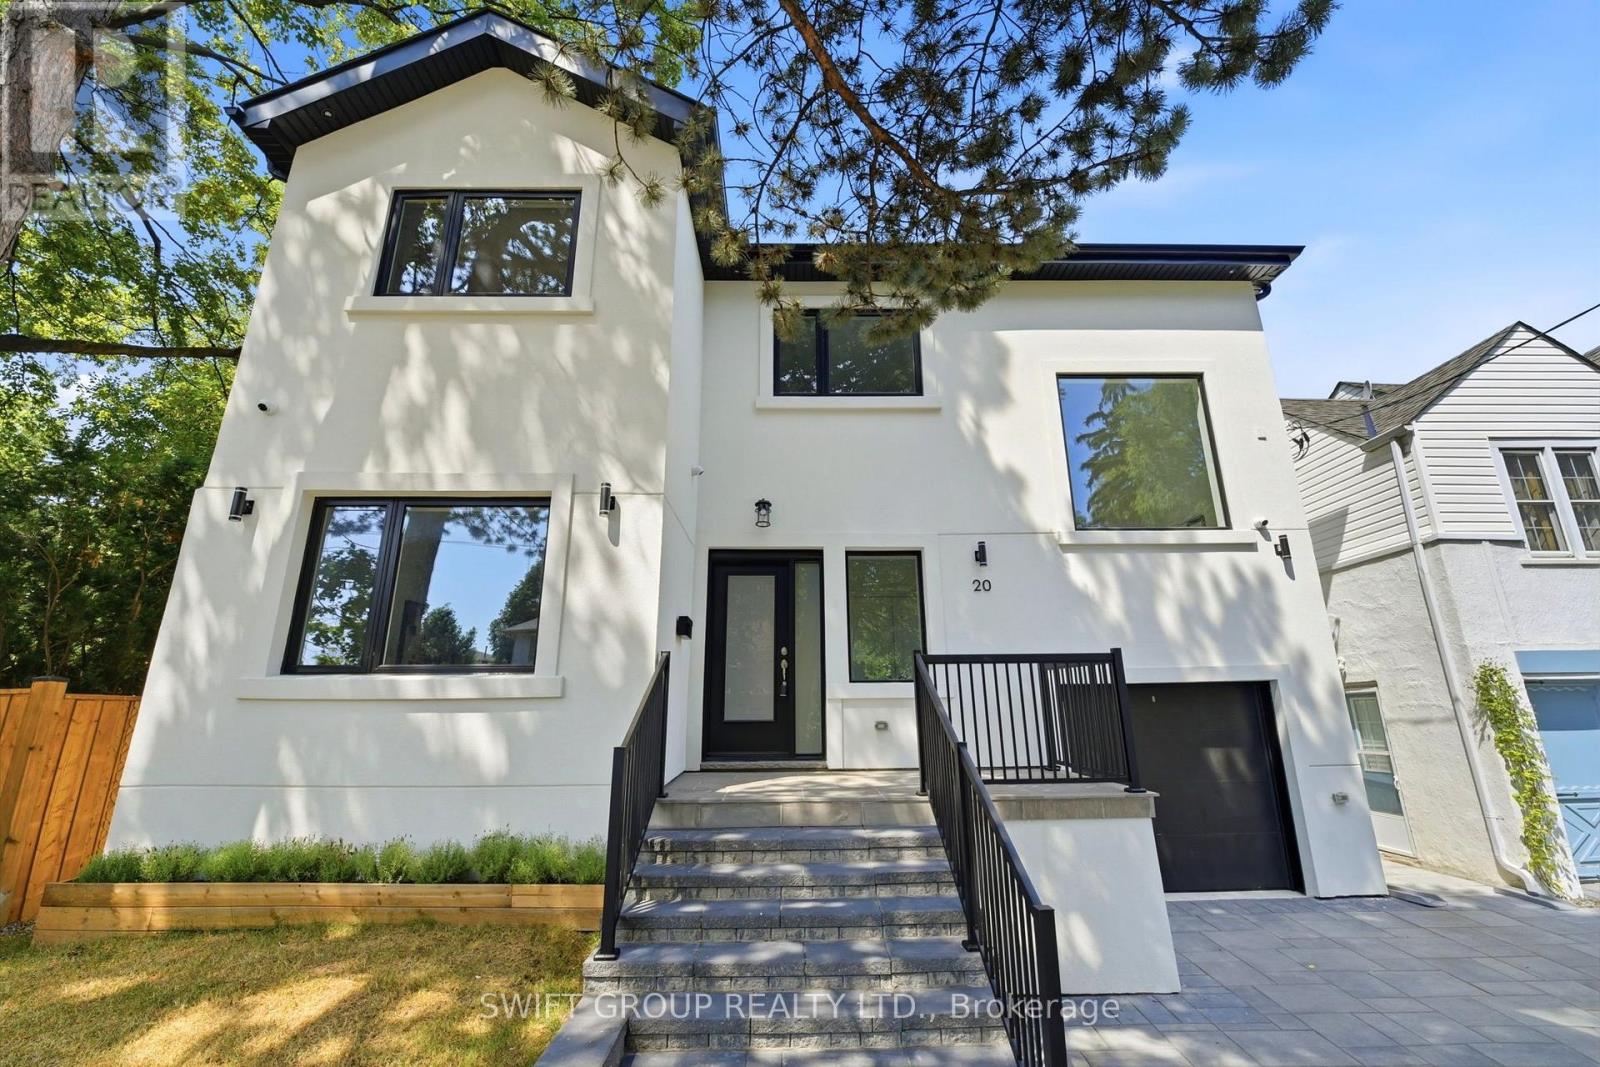
20 Boylen Street
Toronto, Ontario
Welcome to this beautifully renovated home in the highly sought-after Humberlea-Pelmo Park neighbourhood! Renovated from top to bottom with exceptional attention to detail, this stunning property offers the perfect blend of modern design and functionality. The second floor features3 spacious bedrooms, including a luxurious primary suite with a private ensuite, while the remaining bedrooms share a beautifully finished main bath. The bright and inviting main level boasts a spectacular living room with soaring ceilings, a cozy fireplace, and an abundance of natural light. The chef-inspired kitchen is equipped with brand-new stainless steel appliances, premium finishes, a custom pantry, and an elegant dry bar complete with a wine fridge, while the convenient mudroom provides ample storage. The fully finished basement, complete with a separate entrance, offers 2 additional bedrooms, a full bathroom, its own laundry, and excellent potential for extended family or in-law living. A separate laundry room on the upper level adds everyday convenience. Quartz countertops in bathrooms and kitchen, engineered hardwood flooring throughout main and upper, vinyl flooring in basement, white oak custom kitchen millwork and mudroom bench. Outside, enjoy a fully fenced backyard perfect for entertaining, children, or pets. All windows and doors are brand new. Ideally located close to parks, schools, transit, shopping, highways, and all amenities, this turnkey home is ready for you to move in and enjoy! (id:49269)

1654 Birchwood Drive
Mississauga, Ontario
Exceptional custom residence with a masterful fusion of contemporary design with serene zen influences. Approx 7,000+ sq. ft. of finished living space, carefully crafted over four years. Dramatic 20-foot foyer with its illuminated glass pivot door, with expansive light-filled spaces highlighted by a floating staircase, architectural feature panel walls, and custom millwork. On the main level, a modern family room with a striking two-sided linear fireplace provides both comfort and sophistication, while the bespoke executive office offers custom millwork and gorgeous treetop views. The chefs kitchen is a true showpiece, featuring Miele appliances, a PITT gas counter range, and a separate catering kitchen. A stylish powder room, skylights, heated floors, and refined cabinetry complete the main level. The primary suite is your private retreat with a spa-inspired ensuite, custom walnut and glass walk-in closets, and a cozy lounge complete with 3-sided fireplace ambiance. Additional bedrooms feature ensuite baths and built-in cabinetry, with a flexible fifth bedroom suite office / den options. Your laundry room with full custom millwork completes the upper level. The lower level is an entertainment and wellness oasis ... 15-seat soundproof theatre, glass-walled temperature-controlled wine cantina, open-concept gym, and a sleek wet bar create the ultimate space for relaxation and hosting. A sixth bedroom with a spa-like ensuite and direct walkout to the landscaped grounds with thick metal privacy fencing on pool sized rear yard. The exterior showcases modern brick and aluminum cladding, beautifully landscaped grounds with irrigation, and architectural lighting. Technology is seamlessly integrated with a Control4 smart home automation system, delivering comfort, convenience, and efficiency at your fingertips. More than a home. 1654 Birchwood is a contemporary zen oasis, where design, technology, and tranquility meet to create a sanctuary for elegant refined modern living. (id:49269)
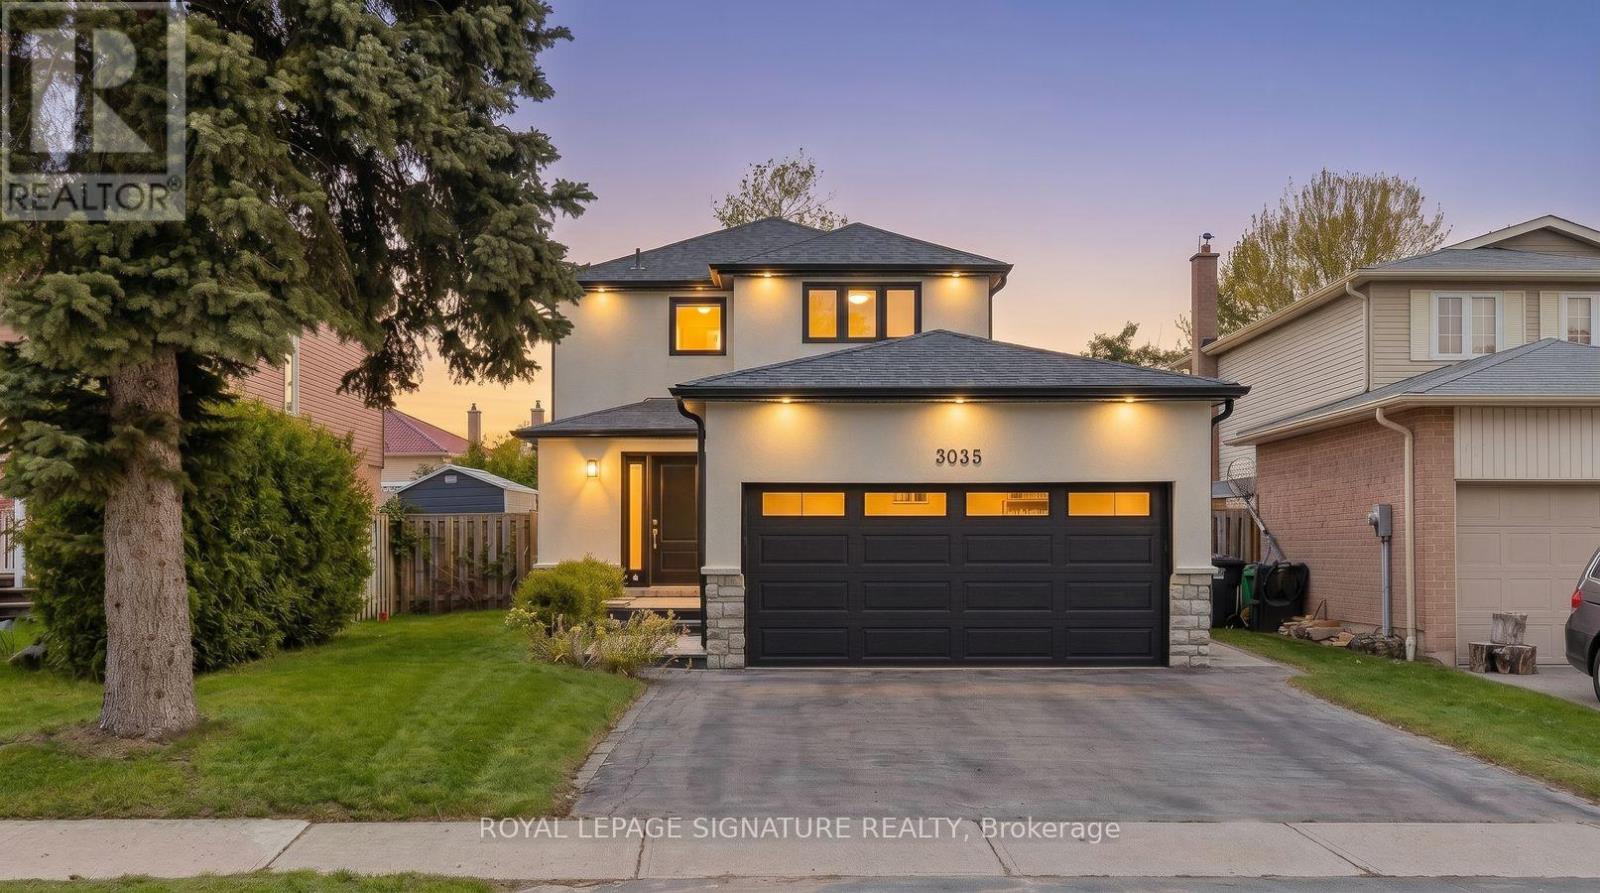
3035 Saracen Court
Mississauga, Ontario
Welcome to 3035 Saracen Crt, a stunning designer-renovated home on a quiet, family-friendly court in the heart of Meadowvale. This exceptional 3+1 bedroom, 4 bath home blends modern luxury with everyday functionality in one of Mississauga's most established neighbourhoods.Completely rebuilt in 2018, every square inch of this home has been thoughtfully redesigned from top to bottom.Step inside to a bright open-concept layout featuring wide plank hardwood flooring, oversized windows, and a show-stopping floating staircase with a glass feature wall that acts as the architectural centrepiece of the home. The stunning chef-inspired kitchen offers an impressive 10-ft island, premium stainless steel appliances, 6-burner gas range, extensive custom cabinetry, and seamless flow into the living and dining areas, perfect for entertaining and modern family living.Heading upstairs you'll immediately notice how open and spacious it feels due to the widened hallway, which gives the 2nd floor a much more luxurious and comfortable flow. The upper level features 3 spacious bedrooms including a beautiful primary retreat complete with a custom built-in walk-in closet and a spacious 5-piece ensuite with a double vanity, frameless glass shower. In Addition you'll find 2 bedrooms featuring custom built-in wardrobes providing exceptional storage and a 2nd fully renovated bathroom. The exceptionally finished lower level substantially extends the living space with a large family room and a stylish wet bar, 4th bedroom, and a luxurious steam shower. Step outside to your private pool sized yard featuring a large stone patio, mature trees, and excellent outdoor entertaining space with plenty of room for kids and family gatherings. Located minutes to Erin Mills Town Centre, Meadowvale GO , Lake Aquitaine, parks, trails, shopping, restaurants, great schools, and 401, 403 & 407. A rare opportunity to own a truly turnkey designer home in an incredible family community. (id:49269)
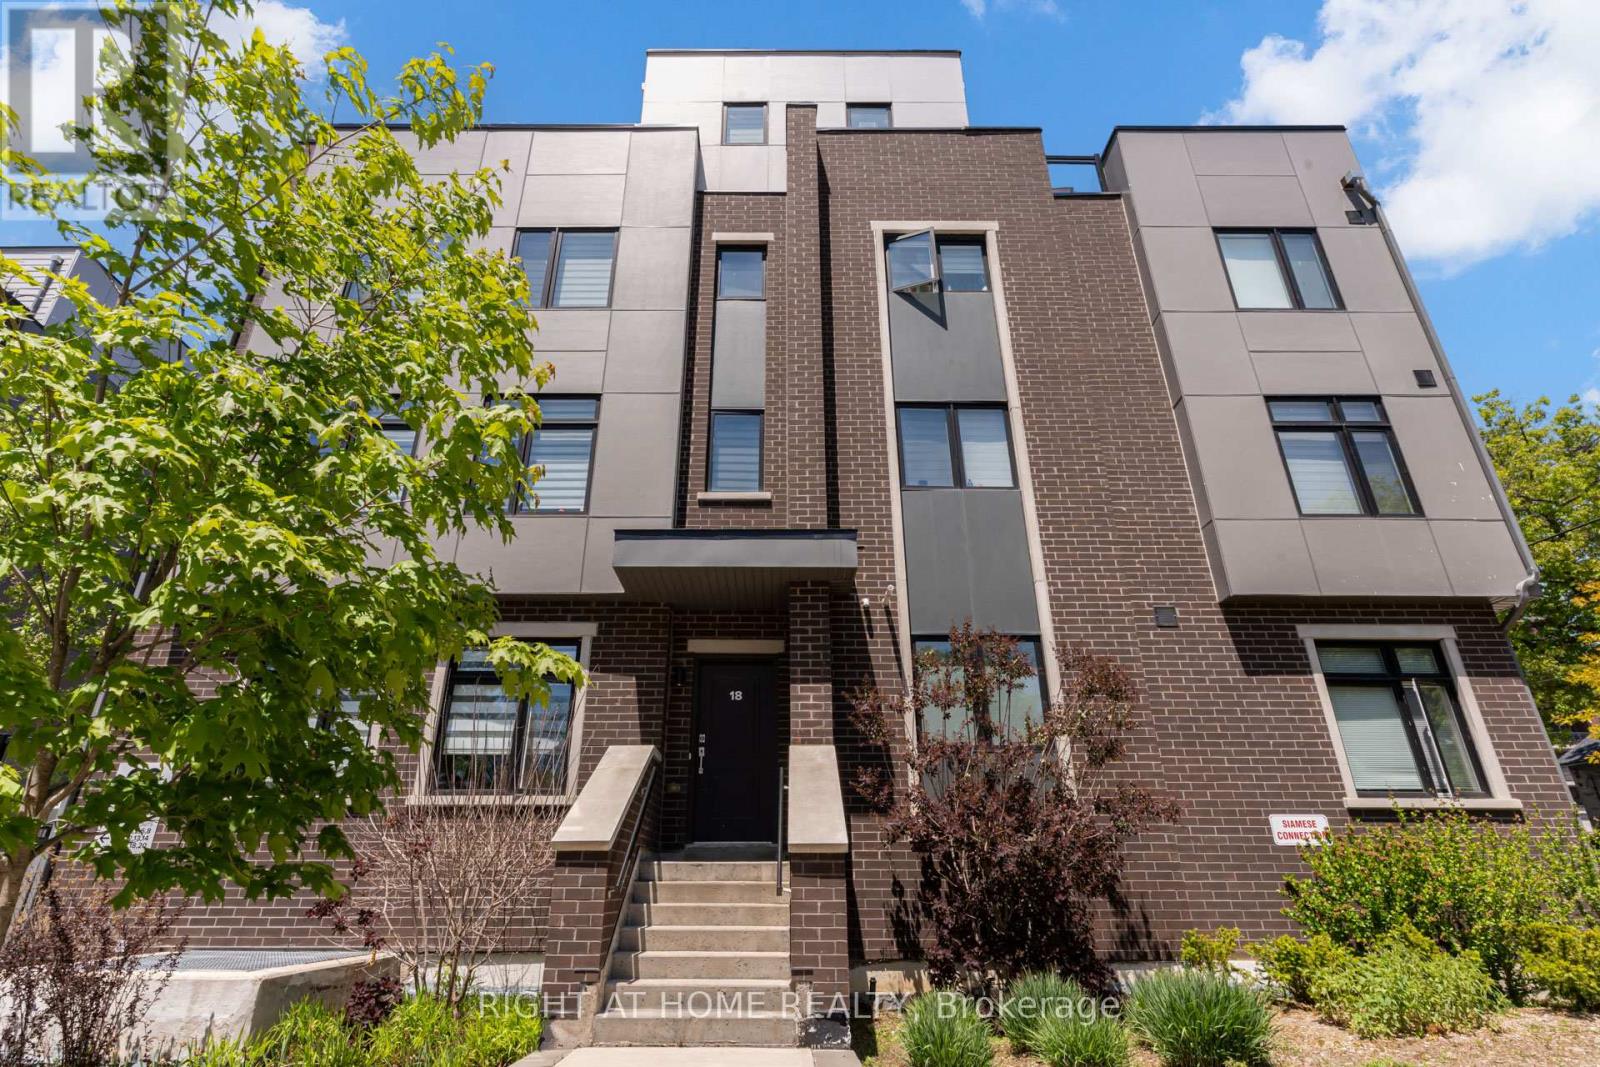
4 - 66 Long Branch Avenue
Toronto, Ontario
Welcome to Longhaven Towns. This boutique townhome offers 1,482 sq. ft. of well-designed living space with 3 bedrooms, 3 bathrooms, and a private rooftop terrace of over 300 sq. ft. complete with a gas hookup, water connection, and waterproof flooring; perfect for summer BBQs, entertaining friends, or simply enjoying the outdoors. Filled with natural light and overlooking a quiet parkette, the home features quality finishes throughout. The custom Italian Scavolini kitchen includes integrated Miele appliances, quartz countertops, a full-height quartz slab backsplash. The bathrooms continue the design language with Scavolini millwork and Riobel fixtures. Located just steps from Lake Ontario, waterfront trails, parks, local cafes, bakeries, restaurants, fitness studios, TTC, Long Branch GO Station, Sherway Gardens, major highways, and Pearson Airport, this home offers the convenience of city living with the character and charm of one of Etobicoke's most desirable lakeside neighbourhoods (id:49269)