
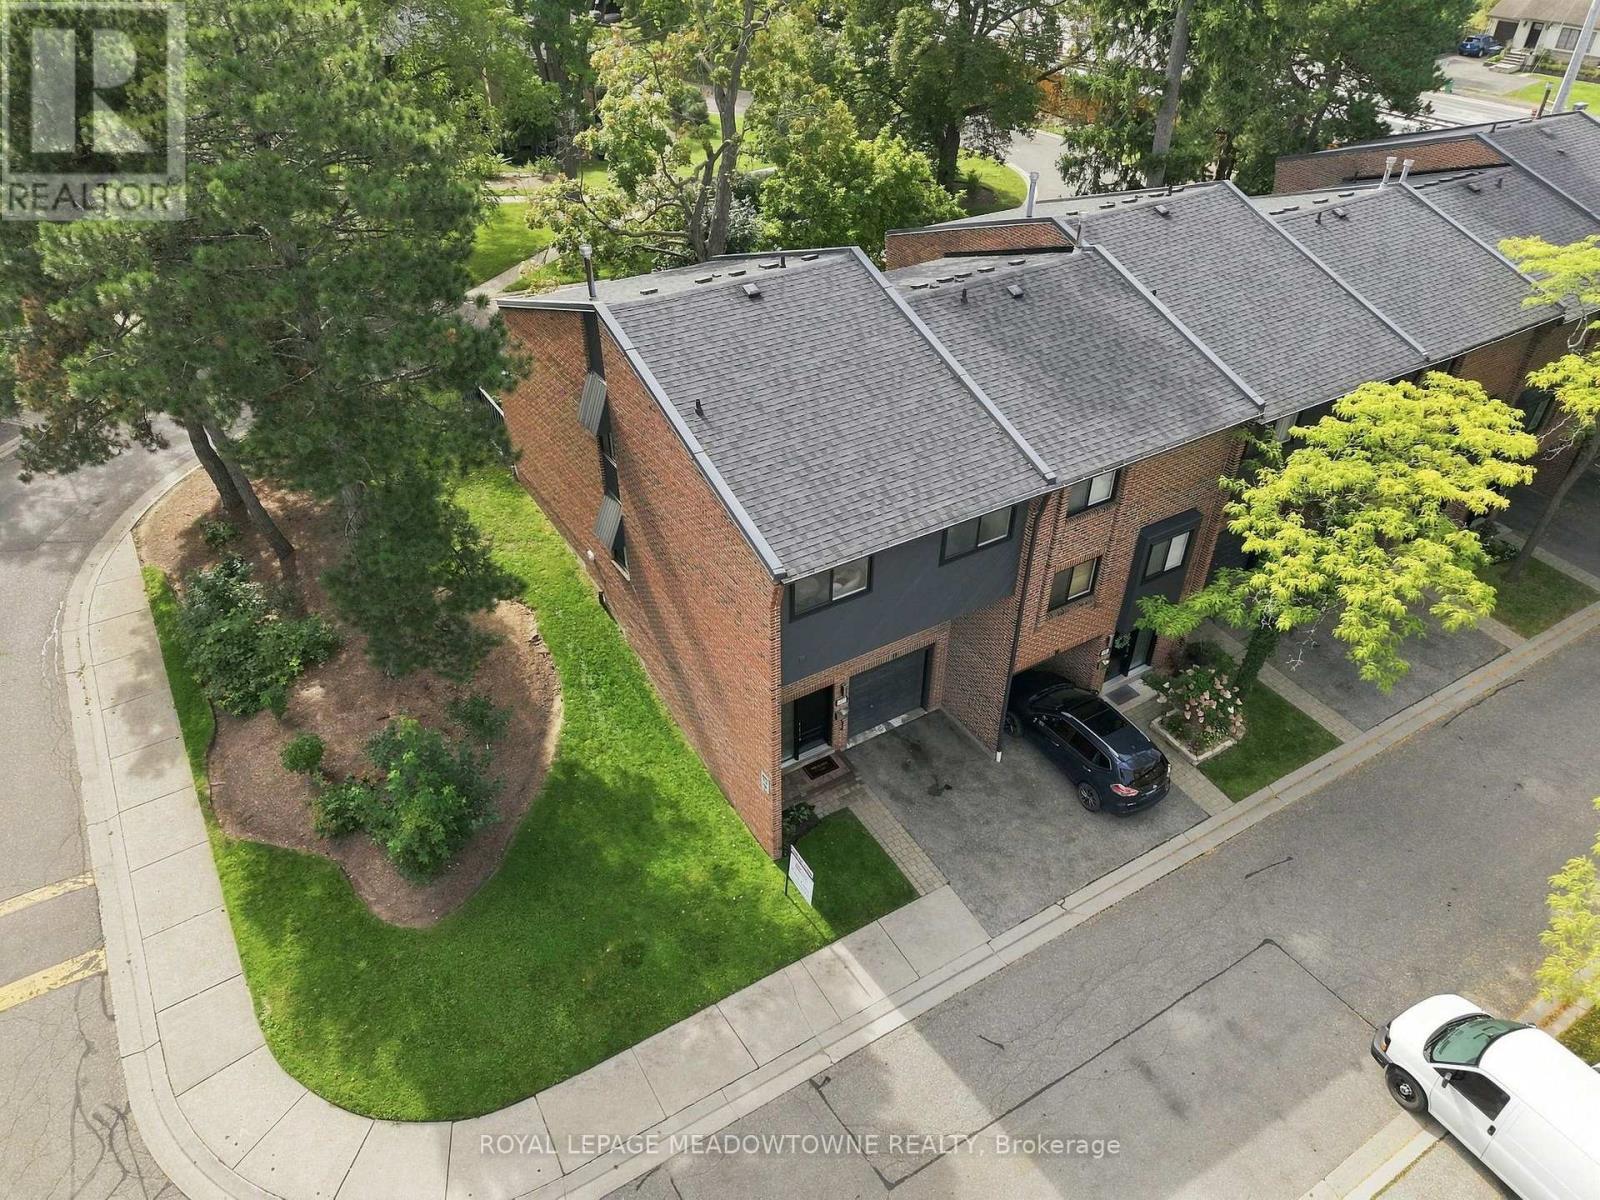
17 - 20 Mineola Road
Mississauga, Ontario
There is something special about living in Mineola, its Beautiful tree lined streets, established neighbourhood feel and wonderful sense of community. It is easy to see why this is one of Mississauga's most sought after areas. Tucked into a gorgeous, well maintained complex, this beautifully renovated four bedroom end unit townhome is completely move in ready. Renovated from top to bottom, the home feels fresh, bright and welcoming from the moment you walk in. The brand new white kitchen features stone countertops/backsplash and stainless steel appliances, complemented by new flooring throughout, updated ceiling light fixtures and fully renovated bathrooms, including a brand new primary ensuite. The end unit location offers extra privacy and natural light, while the walkout to the landscaped stone patio creates a lovely extension of the living space and a private spot to relax or entertain. Families also have access to a exceptional range of educational opportunities, including a variety of schools such as Public, Catholic, International, IB, AP, Arts, Skilled trades and other specialized programs all within reach. You are also just minutes from Port Credit, Lake Ontario, waterfront trails, parks, shops, restaurants and everyday amenities, this is more than a beautifully updated home. This is an opportunity to enjoy everything that makes Mineola such a special place to call home. (id:49269)
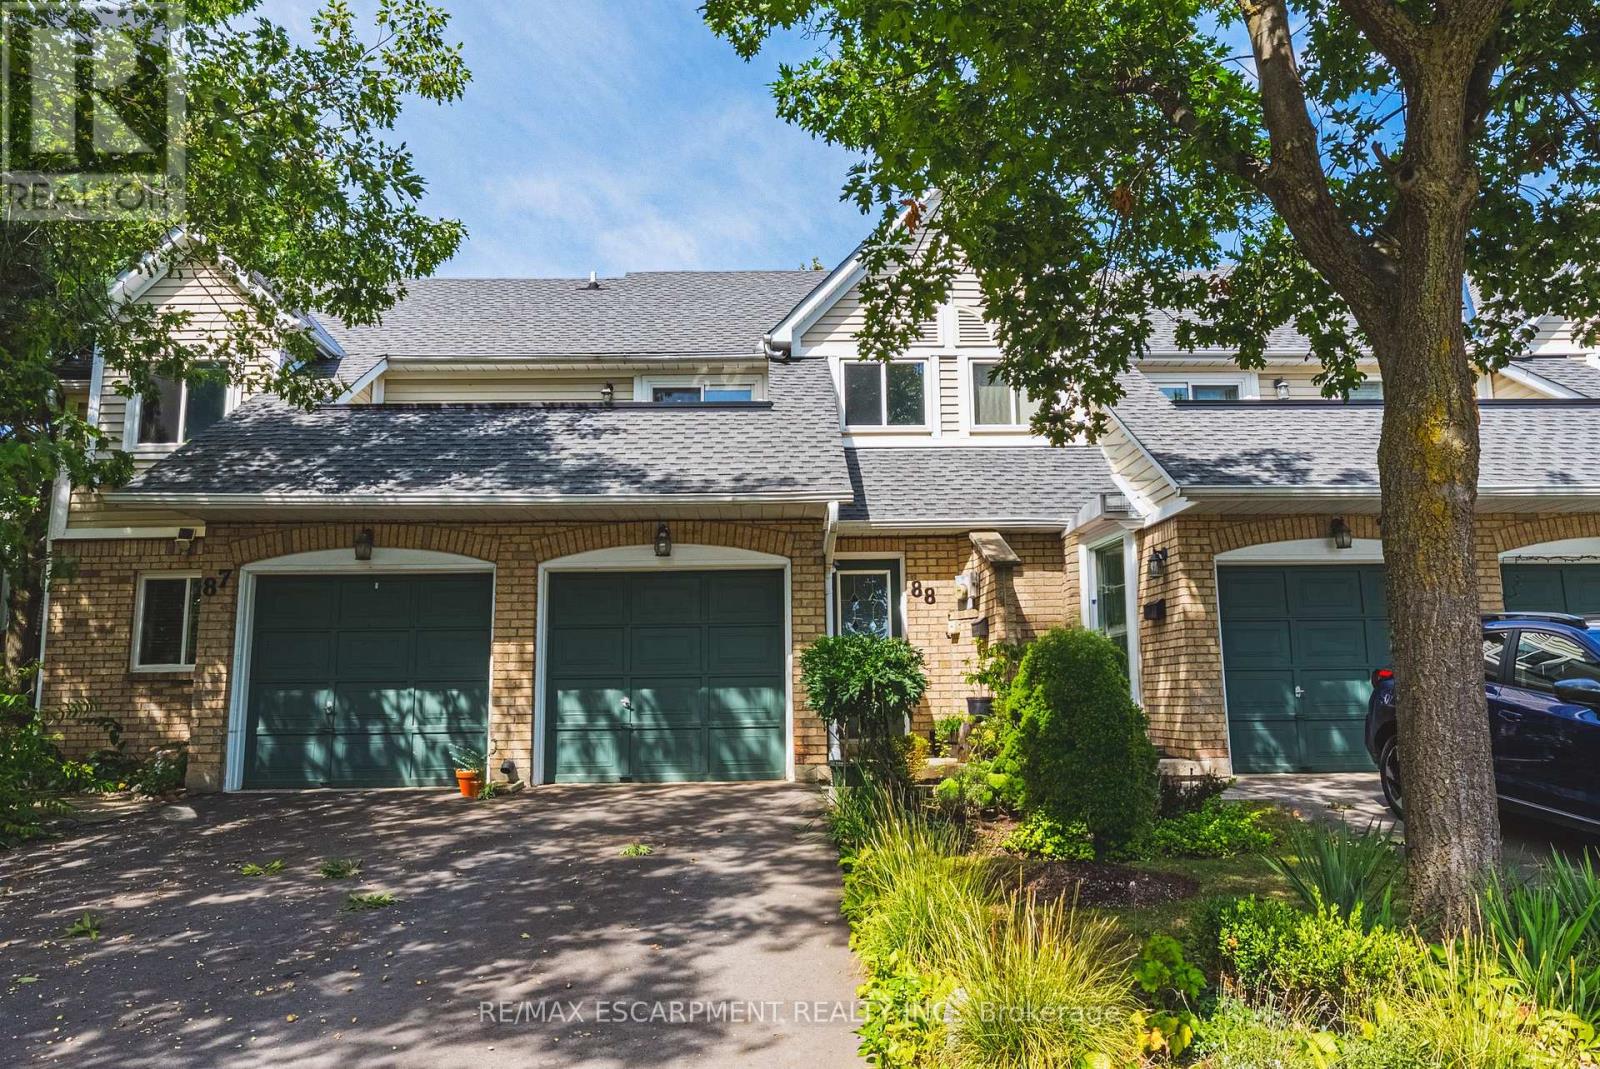
88 - 2530 Northampton Boulevard
Burlington, Ontario
Tucked into the heart of the highly desirable Headon Forest neighbourhood, you'll find this beautiful 1,276 sqft stacked townhome. Fronting on Headon Forest Dr this unit is conveniently located with easy access to your driveway and attached garage. Inside you'll be greeted with a vaulted foyer and natural light. Your main living space features an open concept living and dining room with a cozy gas fireplace, and a Juilette balcony. The kitchen features built in appliances, granite countertops and a walk out to your own private terrace oasis. Your primary bedroom is a generous size and has a private 3-piece en-suite. There's a secondary bedroom perfect for a home office or additional bedroom as well as a secondary 4-piece bath. Laundry is located on the main level for added convenience. In addition to your terrace oasis, you have a lower garden patio as a bonus outdoor space. This property is located within walking distance to schools, shops, public transit and all of the amenities you could need. Don't miss your chance to live in one of Burlington's top neighbourhoods! (id:49269)
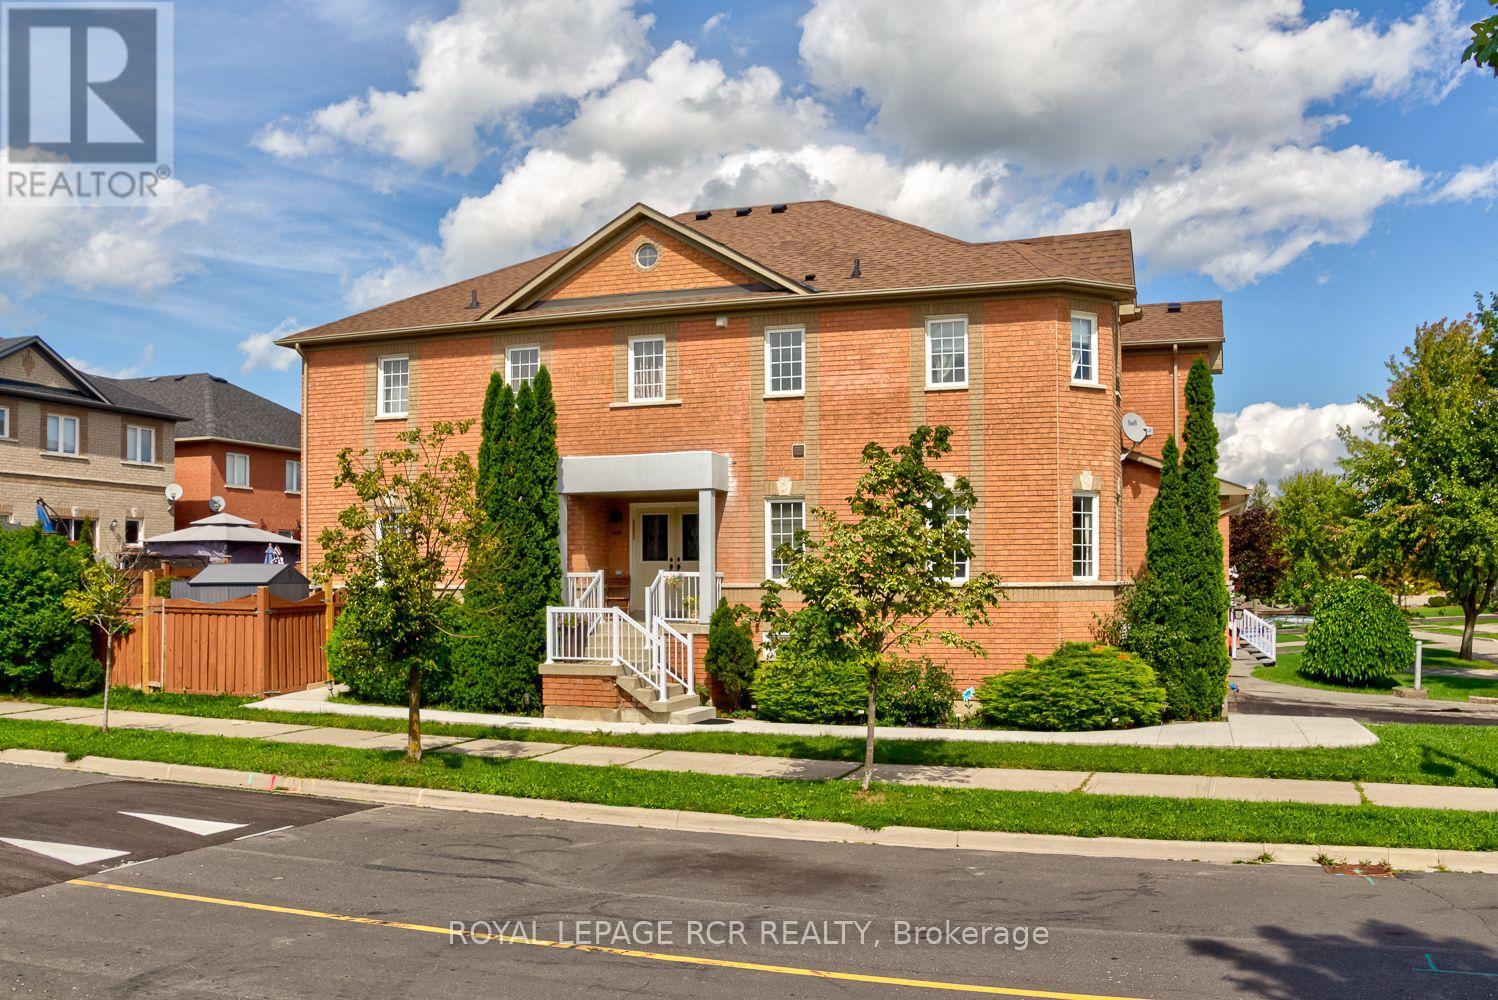
13 Silvervalley Drive
Caledon, Ontario
Welcome home to 13 Silvervalley Drive, tucked into a family-friendly street in beautiful Bolton North! This rare 4-bedroom semi-detached beauty sits proudly on a corner lot, filling the home with extra windows and natural light, and offering a fenced yard that's just as inviting outside as it is in. With approximately 1,800+ sq ft on the upper levels plus a fully finished basement suite, there's room here for everyone to spread out and settle in. Step inside to an open-concept main floor made for everyday living and easy entertaining. The family room, warmed by a cozy gas fireplace, flows into the dining room, while the spacious, modern kitchen impresses with stainless steel appliances, a breakfast area, and a walk-out to the patio and yard, perfect for morning coffee or summer barbecues. A main-floor office/den rounds things out, ideal for working from home or as a quiet reading nook. Upstairs, you'll find 4 bedrooms, including a generous primary retreat complete with a walk-in closet and a 4-piece ensuite bath. Stacking laundry on this level means no more hauling baskets up and down stairs. Downstairs offers real flexibility: a fully finished basement suite with its own separate entrance through the garage, featuring a comfortable living area, full kitchen, bedroom, 3-piece bath, and laundry - perfect for extended family, guests, or income potential. Rounding out this functional and clean home is a single-car garage and a wonderful North Hill Bolton location on a welcoming, family-friendly street. A genuinely well-laid-out home that's move-in ready and waiting for you to call it yours! (id:49269)
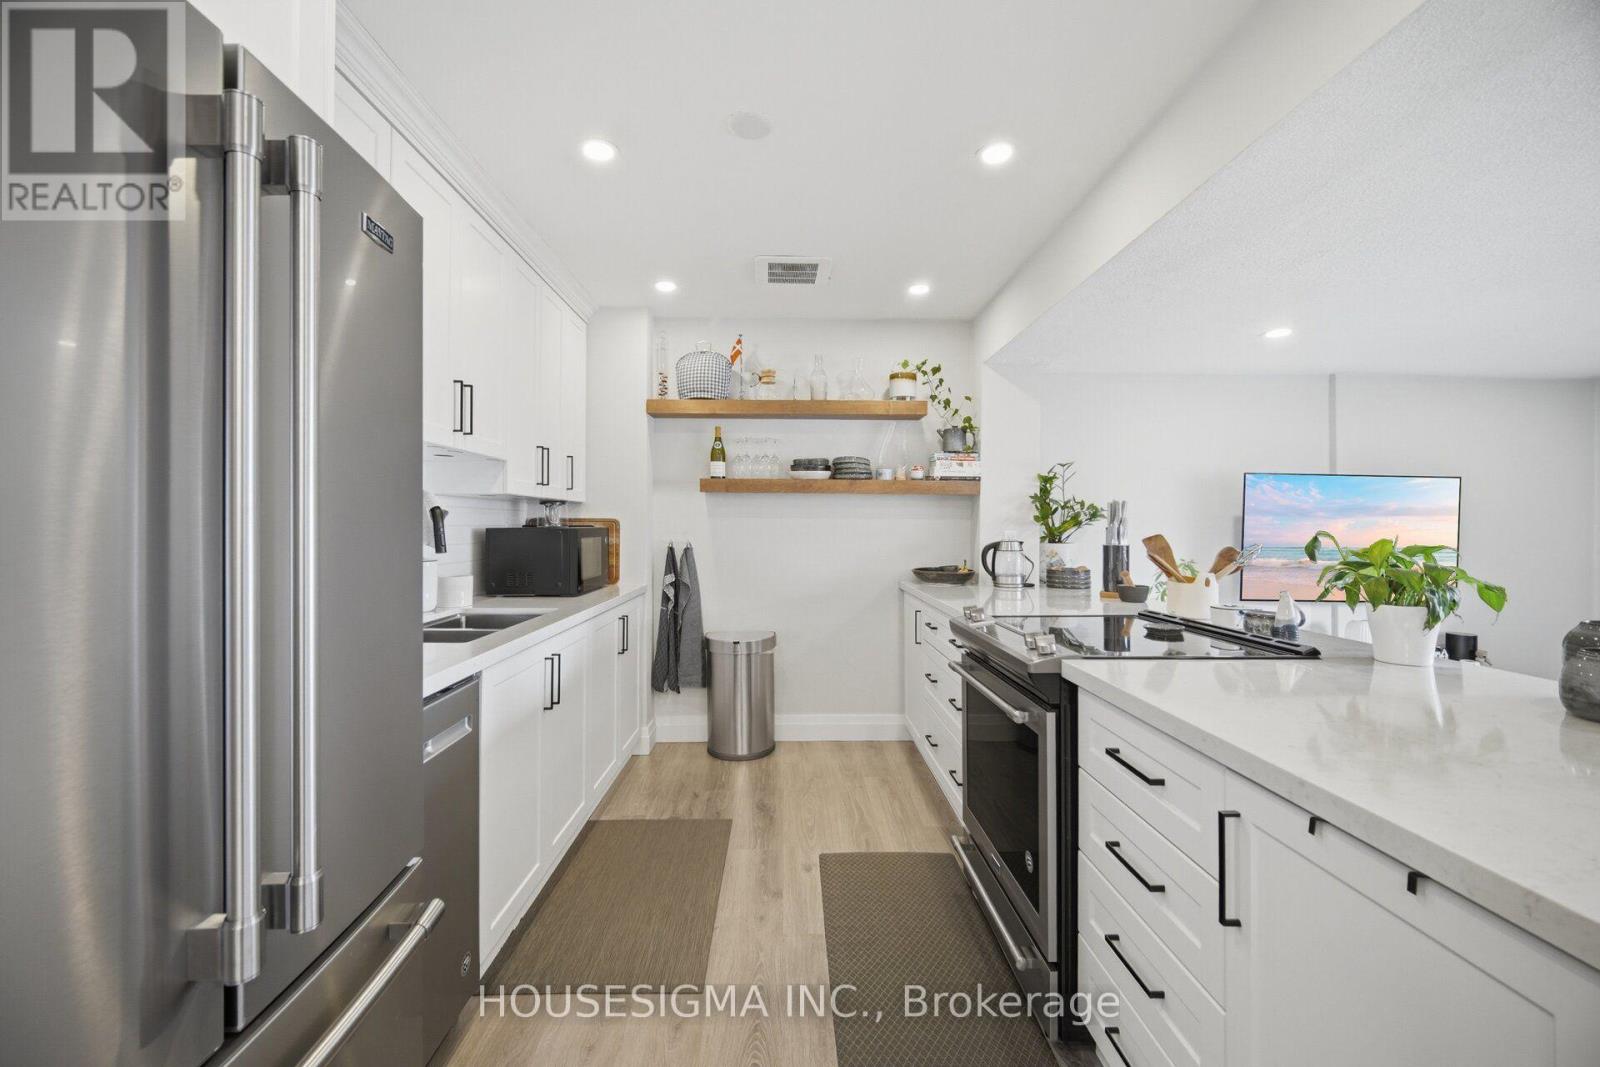
801 - 15 Elizabeth Street N
Mississauga, Ontario
Beautifully updated !Rare waterfront views! Two balconies! Unbeatable Port Credit lifestyle. Welcome to lakeside living at its best- This bright and airy 2-bedroom corner suite offers a rare combination of unobstructed views of Lake Ontario, the Port Credit marina, and the iconic lighthouse-bringing the beauty of the waterfront right into your home. Enjoy stunning sunrises over the water and golden-hour evenings from two private balconies, the perfect spots for morning coffee, an evening glass of wine, or simply relaxing and taking in the view. Inside, the beautifully updated kitchen features quartz countertops, stainless steel appliances, and a stylish backsplash, opening to a spacious, light-filled living area. A versatile flex space can easily be customized as a home office, dining area, or cozy reading nook. Two generously sized bedrooms and two renovated bathrooms offer comfort and privacy, complemented by modern wood floors and convenient ensuite laundry. This move-in-ready home also includes underground parking and a private storage locker. Even better, maintenance fees include heat, hydro, and water, making monthly budgeting simple. For commuters, Port Credit GO Station and the future Hurontario LRT are just minutes away. And when the workday is done, enjoy the best of Port Credit right outside your door-waterfront trails, parks, shops, restaurants, cafés, and vibrant community. (id:49269)
40 Balin Crescent
Brampton, Ontario
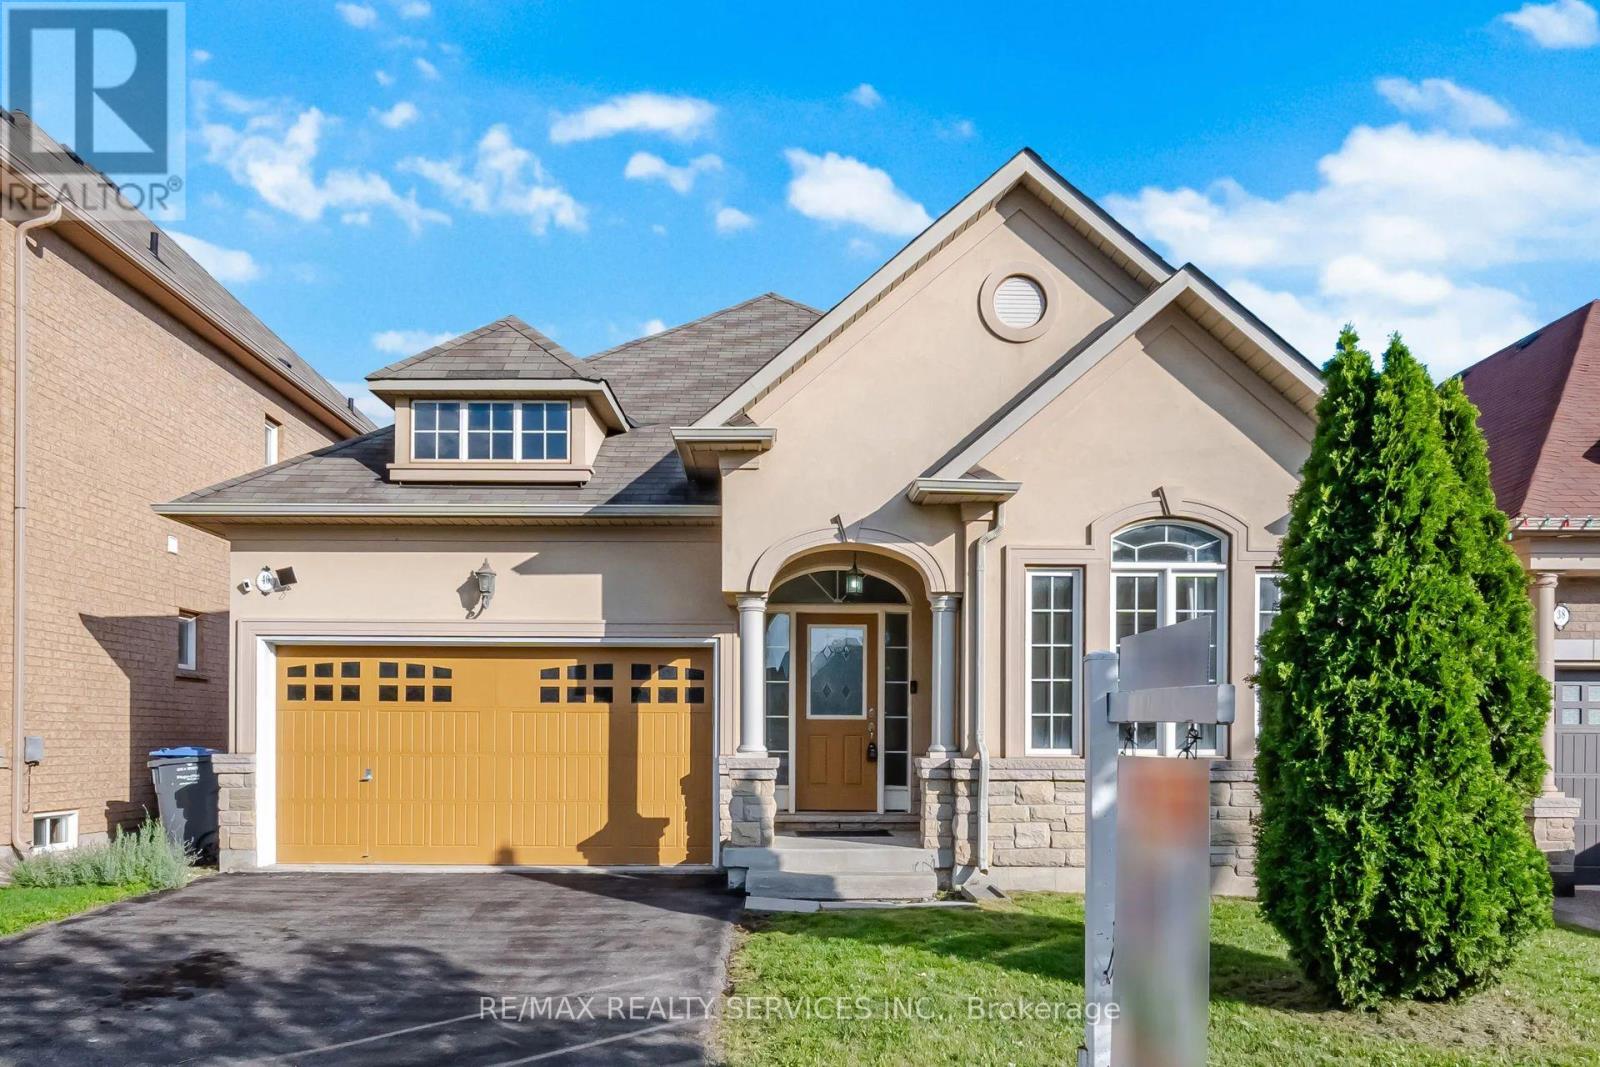
Rare Opportunity To Own This Executive Detached Bungalow In The Heart Of Credit Valley. A Spacious Front Entrance Welcomes You Into Large Living And Dining Areas Featuring 9-Foot Ceilings And An Abundance Of Natural Light. The Upgraded Kitchen Is Complete With Quartz Countertops And A Large Breakfast Area With A Direct Walkout To The Private, Fully Fenced Backyard. The Main Level Offers Three Spacious Bedrooms, Including An Impressive Primary Bedroom With A Walk-In Closet And Private Ensuite. Nestled On A Quiet Crescent Within The Prestigious Credit Ridge Estate Community, This Beautifully Maintained Home Features Upgraded Flooring, Stylish Pot Lights, A Cozy Fireplace, Direct Garage Access, And A Massive Unfinished Basement Offering Endless Potential For Future Customization. The Perfect Balance Of Refined Bungalow Living, Privacy, And Everyday Convenience. Ideally Positioned Near The Borders Of Mississauga And Halton Region, With Convenient Access To Mount Pleasant GO Station & Highways 407 And 401. Just Minutes From Lionhead Golf Club, Parks, Shopping, And Reputable Public And Private Schools. (id:49269)
8 - 24 Reid Drive
Mississauga, Ontario
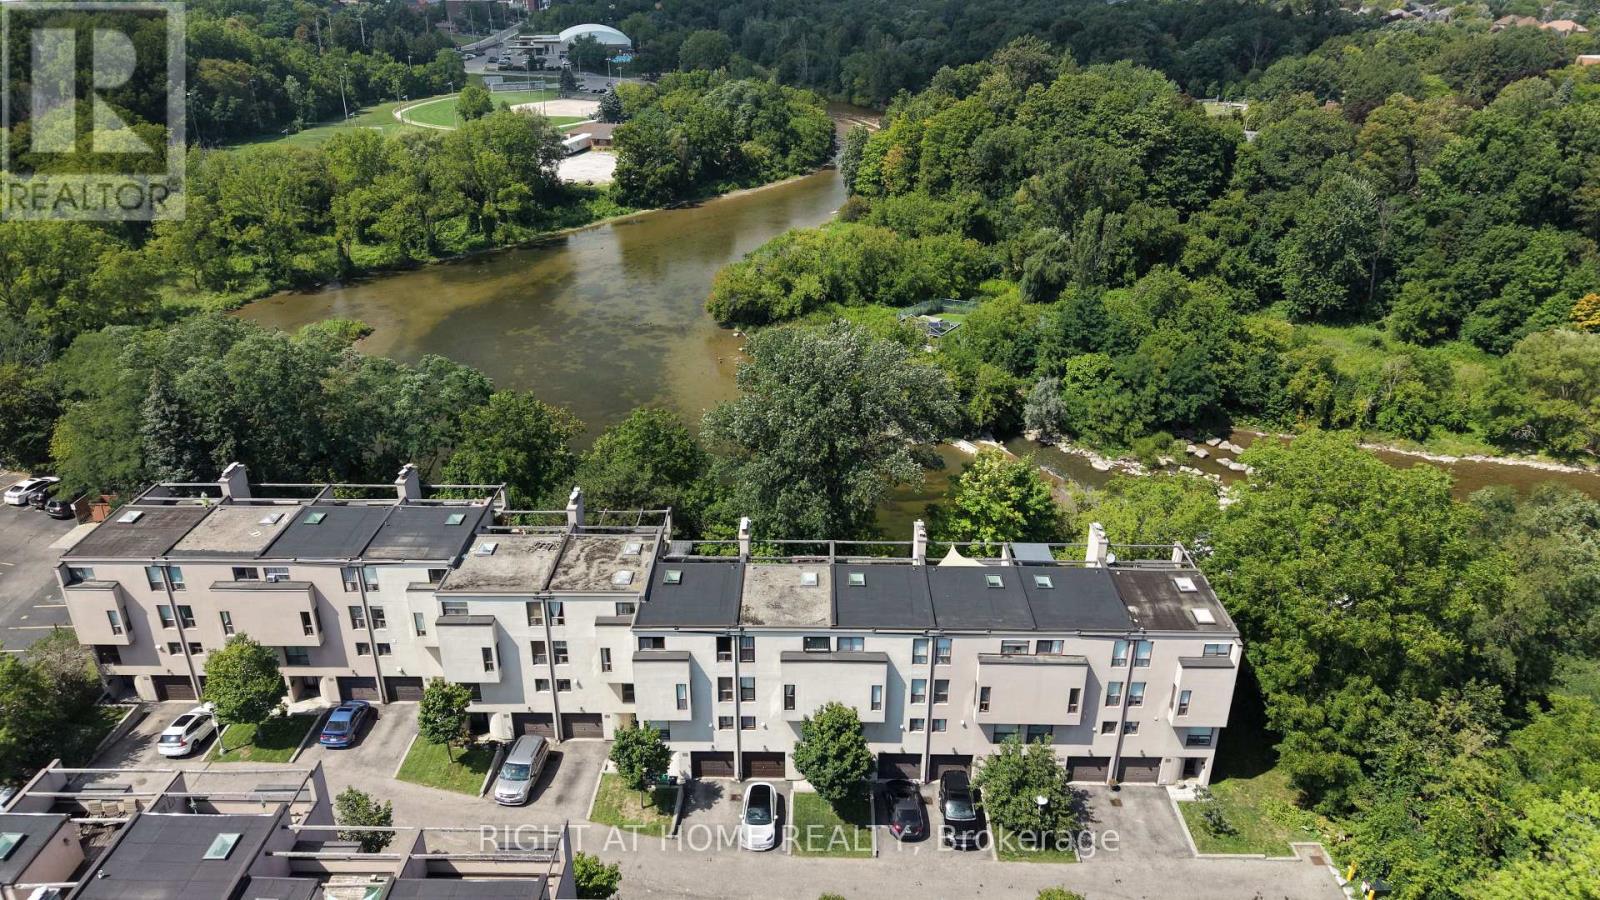
Set in one of Streetsville's sought-after communities, this extensively renovated townhome offers an exceptional blend of modern living, natural beauty and convenience. Enjoy breathtaking year-round ravine and water views from your private terrace, just minutes from the vibrant Village of Streetsville, charming shops, cafés, restaurants, parks, trails, Streetsville GO Station, Credit Valley Hospital, top-rated schools and the 401/403.Step inside to a bright, beautifully transformed main level featuring brand-new flooring, smooth ceilings, fresh paint, updated trim and baseboards, and new pot lights with adjustable colour temperatures. The stunning renovated kitchen features custom cabinetry and premium appliances, flowing naturally into the dining area and spacious living room with an impressive 10.5-ft ceiling. A walk-out leads to your private outdoor space, perfect for entertaining, barbecuing or relaxing while enjoying the spectacular ravine and water views.Upstairs, well-appointed bedrooms and beautifully redesigned bathrooms create comfortable, contemporary retreats. A stunning new open-riser oak staircase, premium flooring and modern finishes complete the transformation.The finished basement offers versatile additional living space ideal for a recreation room, home office, gym or lounge.Step outside to the rebuilt deck and terrace featuring sleek glass railings and an upgraded walk-out patio door, creating a seamless extension of the living space and showcasing the exceptional natural setting.Major upgrades provide added peace of mind, including brand-new energy-efficient windows and doors, high-efficiency HVAC system, new garage door, new roof and a Tesla EV charger.Beautifully renovated, thoughtfully updated and exceptionally maintained-this rare offering is truly move-in ready and ready to be enjoyed. (id:49269)
522 Enfield Road
Burlington, Ontario
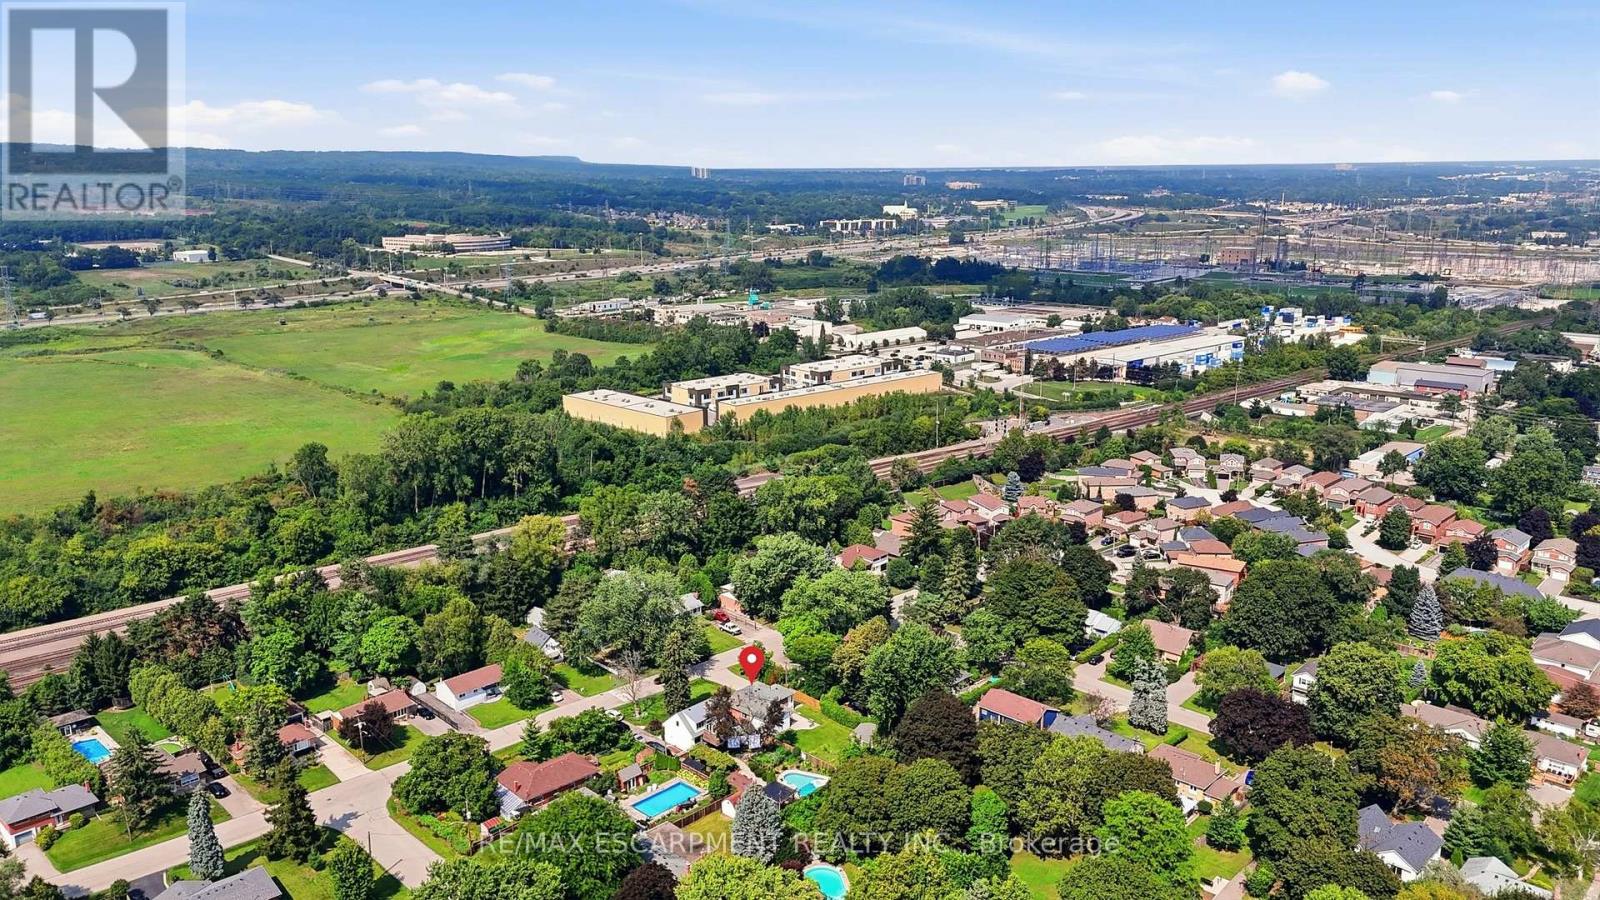
OPPORTUNITY KNOCKS IN BURLINGTON! Welcome to 522 Enfield Road - a fantastic opportunity for renovators, investors or buyers looking to create a home of their own in an established Burlington neighbourhood. Brimming with potential, this property offers the perfect canvas for a thoughtful renovation, modernization or investment project. This bungalow nestled in an established Aldershot boasts over 1200 square feet, 3 well sized bedrooms and 2 baths and a huge lot with a large detached garage. Location is a major part of the appeal. Enjoy convenient access to the QEW and Highway 403, making commuting throughout Burlington, Hamilton and the GTA easy, while nearby shopping, restaurants, everyday amenities, parks and recreation add to the convenience. Burlington's waterfront, downtown core and Spencer Smith Park are also within easy reach, offering fantastic dining, boutique shopping, trails, festivals and beautiful Lake Ontario waterfront. Shopping options are plentiful, including Mapleview Shopping Centre, while Burlington's extensive parks and recreational amenities provide plenty of opportunities to enjoy the outdoors. Bring your contractor, your creativity and your vision. With the right improvements, 522 Enfield Road presents an exciting opportunity to renovate, reimagine and add value in one of the GTA's most sought-after communities. A property with potential, a location with convenience, and an opportunity ready to be unlocked! (id:49269)
2 Olde Town Road
Brampton, Ontario
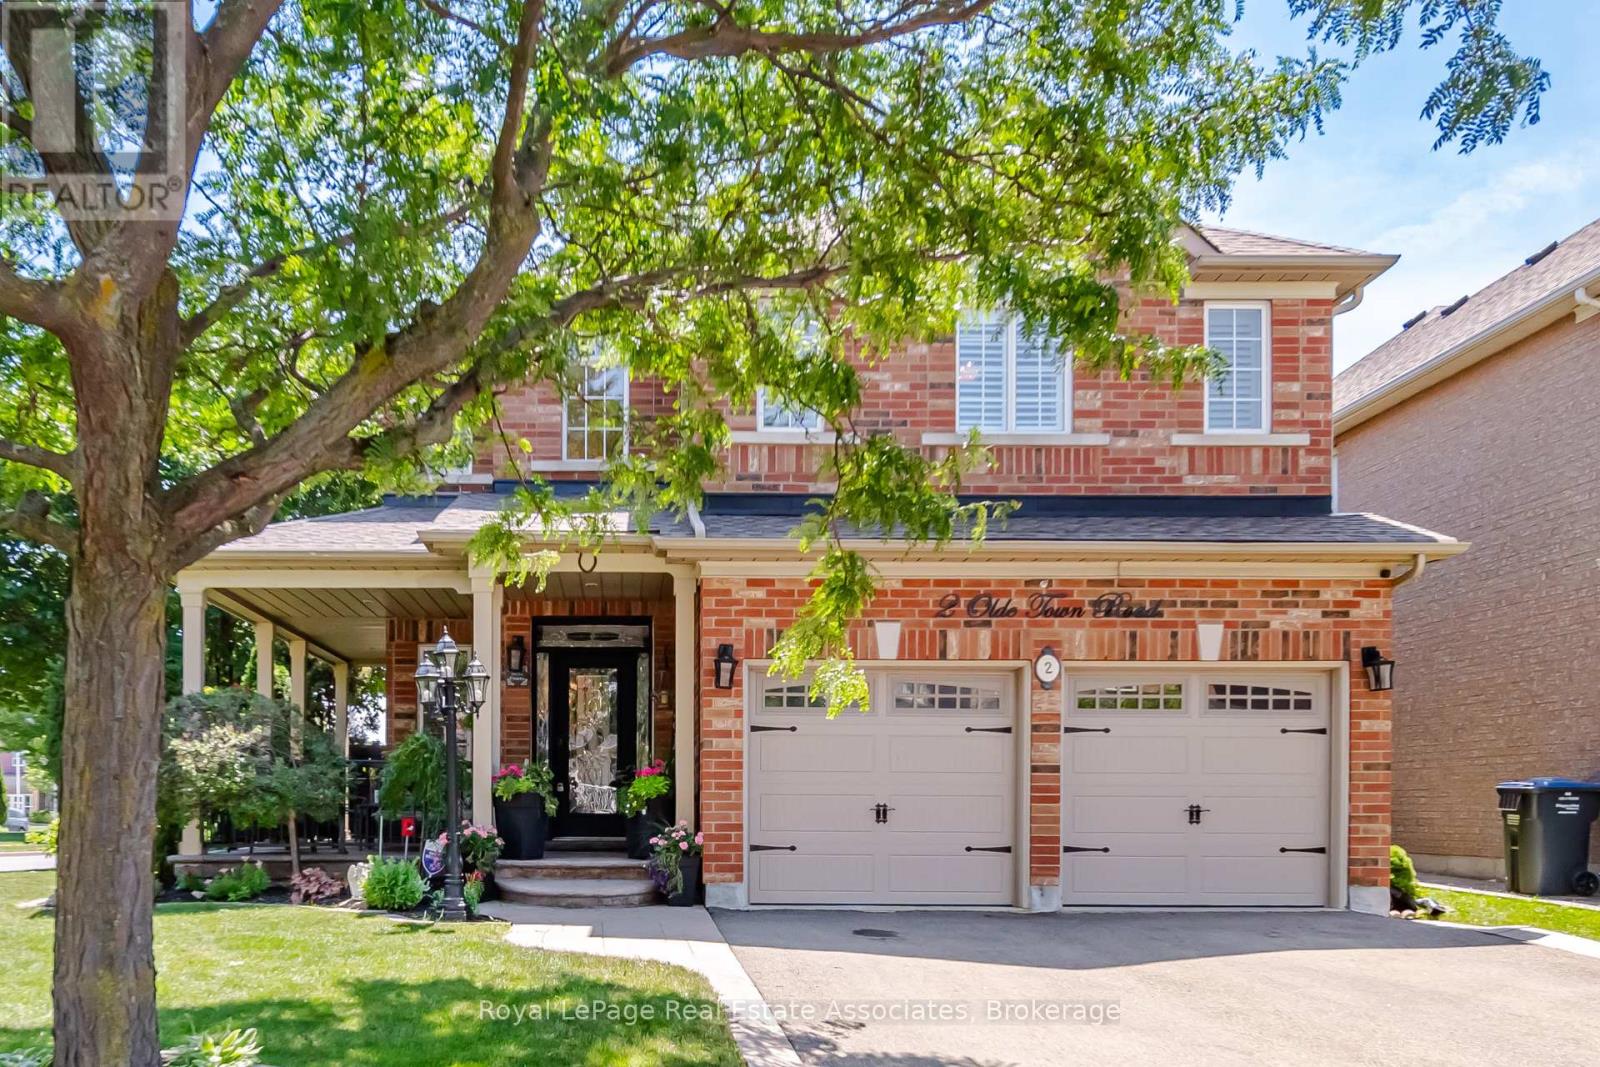
Set on an exceptional 86 x 107 ft corner lot, this is the kind of property that gives a family room to grow, both inside and out. Mature landscaping, added privacy, and a welcoming front porch create an arrival that feels just as inviting as the home itself. Whether you're enjoying a quiet morning coffee, catching up with neighbours, or watching the kids play, it's a space that naturally becomes part of everyday life. Lovingly maintained by its original owner, this home reflects years of thoughtful care and pride of ownership. Offering 2,660 sq ft above grade, the layout is designed for the way families live. Separate living and dining rooms provide flexibility for entertaining and holiday gatherings, while the dedicated family room with a natural gas fireplace is where everyone naturally comes together. The bright kitchen features stainless steel appliances, a custom backsplash, generous prep space, and a breakfast area with walk-out access. Main floor laundry with direct entry to the built-in garage keeps busy mornings running smoothly. Upstairs offers four generously sized bedrooms, including a primary retreat with a walk-in closet and private 4-piece ensuite. The partially finished basement adds valuable living space with a recreation room and den, while leaving plenty of opportunity to tailor the remaining space to your family's needs. Important updates include the roof (2014), owned furnace and central air conditioner (2015), and hot water heater (2019, rented through Enercare). Outside, the premium corner lot offers room to garden, play, entertain, or simply enjoy the added privacy and curb appeal. Parking for six vehicles, a built-in two-car garage, and classic brick construction complete the package. Just minutes to Mount Pleasant GO Station, with walkable access to shops, restaurants, parks, schools, and everyday amenities, plus quick connections to Highways 410, 407, and 401. A well-cared-for home in a neighbourhood where families put down roots. (id:49269)
231 Arthur Street
Halton Hills, Ontario
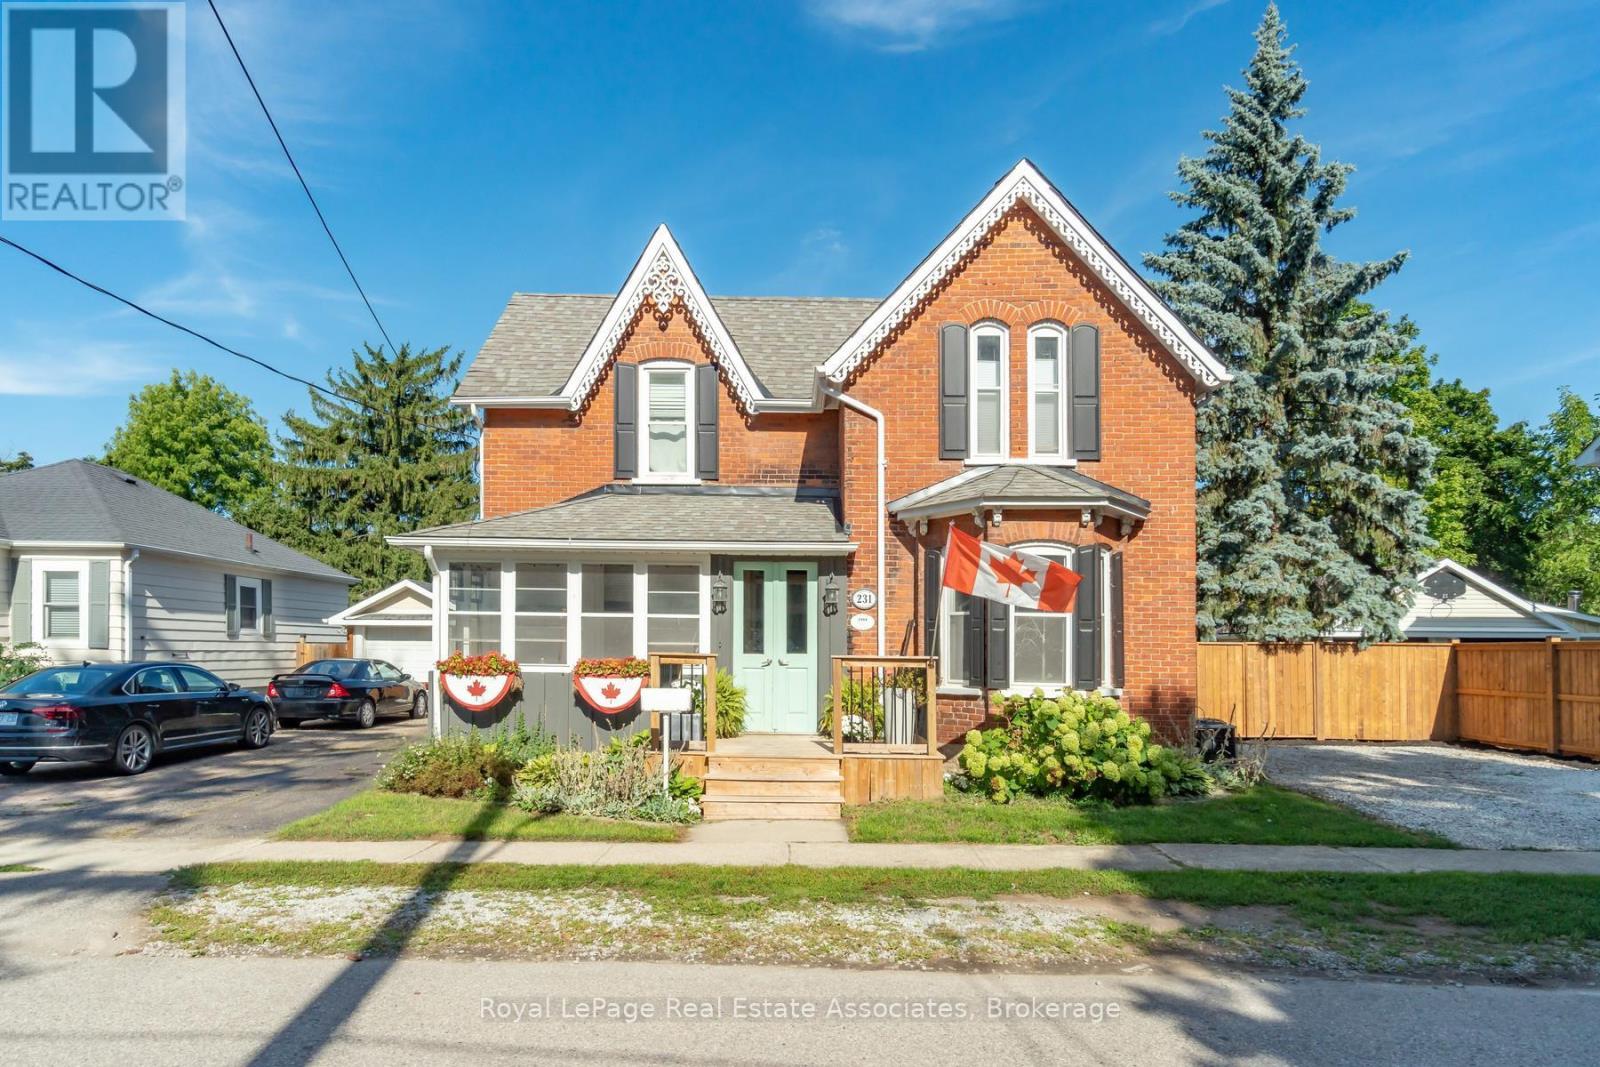
There is something special about a home that has been thoughtfully updated while holding onto the character that made it worth preserving. Set on a generous lot in the heart of Acton, this inviting residence offers over 2,600 square feet of living space where timeless details and modern finishes come together with ease. Hardwood floors flow through much of the home, creating warmth from room to room, while the beautifully updated kitchen features quartz countertops, stainless steel appliances and an eat in layout designed for everything from busy weekday mornings to relaxed weekend breakfasts. The layout is as practical as it is welcoming. A main floor bedroom with its own ensuite offers exceptional flexibility for multigenerational living, overnight guests or anyone looking for the comfort of aging in place. Multiple living areas, two fireplaces and large windows fill the home with natural light, creating comfortable spaces to gather, entertain and unwind. Upstairs, four generously sized bedrooms provide room for growing families, home offices or guests. The spacious primary suite features a walk in closet and private ensuite, while the beautifully renovated main bath feels like a spa retreat with a stylish double vanity, deep soaking tub and separate glass shower. Every update has been completed with care, blending modern style with the home's classic character. Outside, summer comes alive in the private backyard oasis, complete with a saltwater in ground pool, deck, gazebo and plenty of green space for kids and pets to enjoy. Whether hosting family barbecues or spending quiet evenings poolside, this is a backyard you'll look forward to coming home to. With a Walk Score of 78, coffee shops, restaurants, parks, shopping and everyday essentials are all within easy walking distance. The Acton GO Station is just steps away, making commuting simple while allowing you to enjoy the charm and convenience of small town living. (id:49269)
1170 Giles Gate
Oakville, Ontario
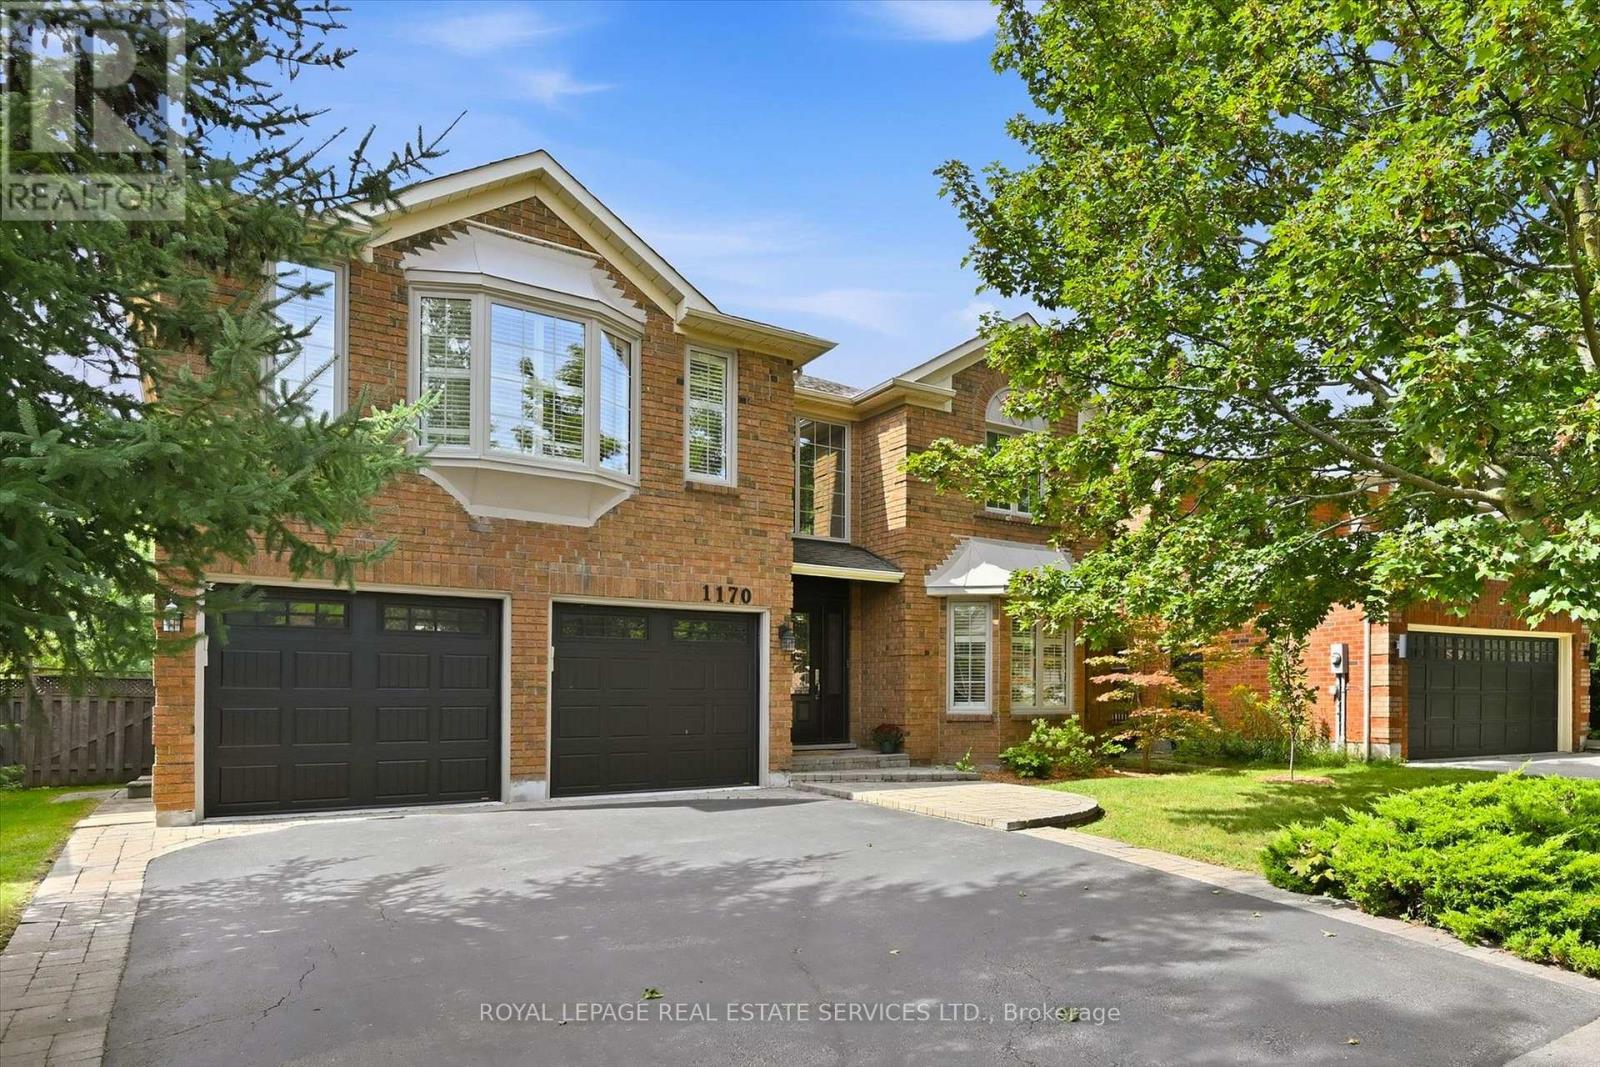
THE ULTIMATE IN PRIVACY, BACKING DIRECTLY ONTO BRAYS TRAIL! A BEAUTIFULLY UPGRADED FIVE BEDROOM EXECUTIVE RESIDENCE IN THE HEART OF GLEN ABBEY! Surrounded by mature trees and backing onto a tranquil natural setting, this exceptional home offers an enviable combination of space, sophistication, and privacy. Designed for modern family living, the main level features a two-storey foyer, open concept living and dining rooms, family room with a stone floor-to-ceiling woodburning fireplace "as is", den/office, updated powder room, and renovated laundry room (2019) with a quartz countertop, built-ins, and garage access. The stunning gourmet kitchen, renovated in 2019, showcases solid maple cabinetry, quartz countertops, marble backsplash, an oversized island with seating for five, newer stainless steel appliances, 24" x 24" porcelain tile floor, and a walkout to patio. The ravine-facing primary bedroom offers two walk-in closets with custom built-ins and an oversized, recently renovated spa-inspired five-piece ensuite with dual sinks, freestanding soaker tub, and frameless glass shower. Four additional bedrooms complete the upper level, including one with a walk-in closet and renovated three-piece ensuite, plus a renovated four-piece main bathroom featuring a quartz countertop, dual sinks, and porcelain tile flooring. Extensive improvements include ash exposed grain hardwood flooring on the main and upper levels, LED pot lights, all upper level bathrooms (2025), R50 attic insulation (2023), popcorn ceiling removal (2018), Northstar windows and sliding door (2017), roof and garage doors (2017), front door (2016), interlock front walkway and driveway (2015), and hardwood stairs (2014). The incredibly private backyard features mature trees, natural stone patio (2020), and gazebo (2021). This impressive Glen Abbey residence presents a rare opportunity to enjoy refined living, modern upgrades, and a beautiful natural setting - all in one remarkable package. (id:49269)
2123 Summer Heights Trail
Oakville, Ontario
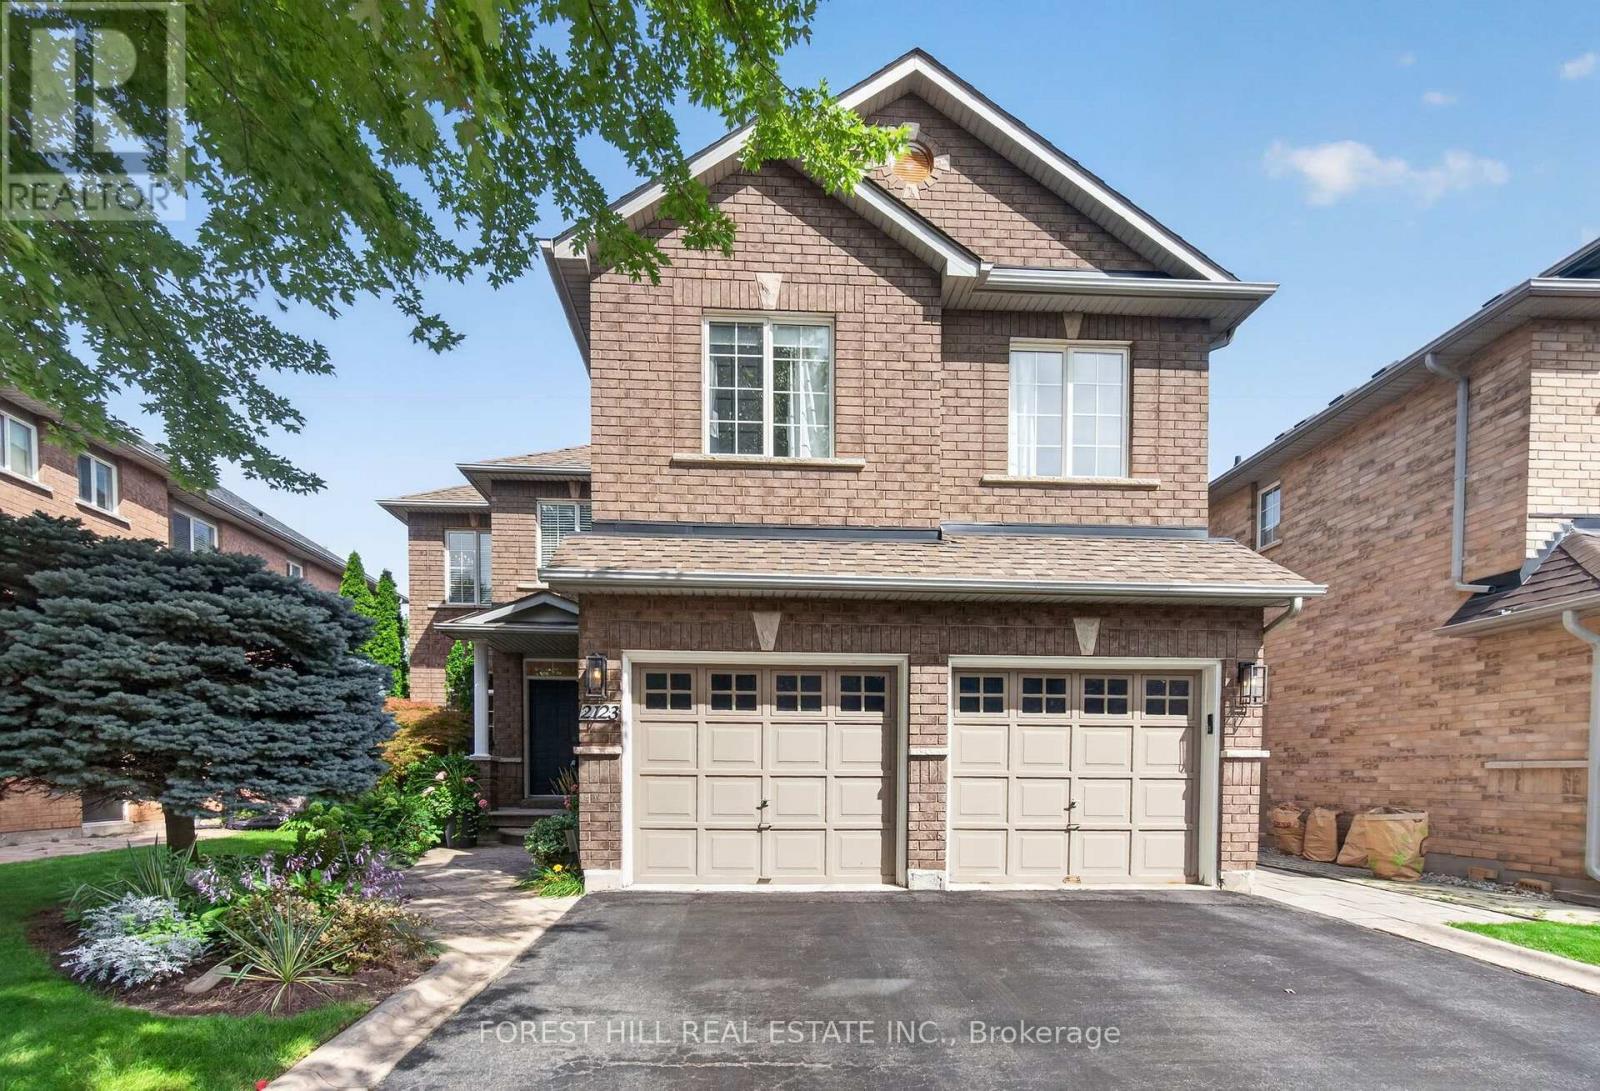
Finally, a house you don't have to "use your imagination." Welcome to 2123 Summer Heights Trail, tucked away on a quiet street in fabulous West Oak Trails - one of Oakville's most sought-after family communities. Set on a premium lot with no backyard neighbours, this is a big, bright, move-in-ready family home that actually checks the boxes. Soaring 18-ft ceilings greet you at the front entrance, with 9-ft ceilings throughout the main floor, generous principal rooms, tons of natural light and a layout that was clearly designed for actual family living. Upstairs, you'll find 4 genuinely large bedrooms, each with direct access to a bathroom, so nobody has to fight over the shower in the morning. The huge primary bedroom features a walk-in closet and spacious ensuite with a soaker tub and separate shower. Bedrooms 2 and 3 share a 4-piece Jack & Jill bathroom, while Bedroom 4 gets its own walk-in closet and private 4-piece ensuite. And then there's the backyard. Step outside into your own private backyard oasis - a secluded space with no backyard neighbours, perfect for summer dinners, entertaining friends, letting the kids run around or doing absolutely nothing with a drink in your hand. It's the kind of backyard that makes you feel like you've escaped the city, even though you're only minutes from everything. Just minutes to the hospital, parks, scenic trails, great schools, shopping and everyday amenities. It's the kind of neighbourhood people move to Oakville for in the first place. No "great bones." No "bring your contractor." No imagination required. This one's actually great. OPEN HOUSE SATURDAY 2-4 PM & SUNDAY 12-2PM. (id:49269)
91 Ozner Court
Brampton, Ontario
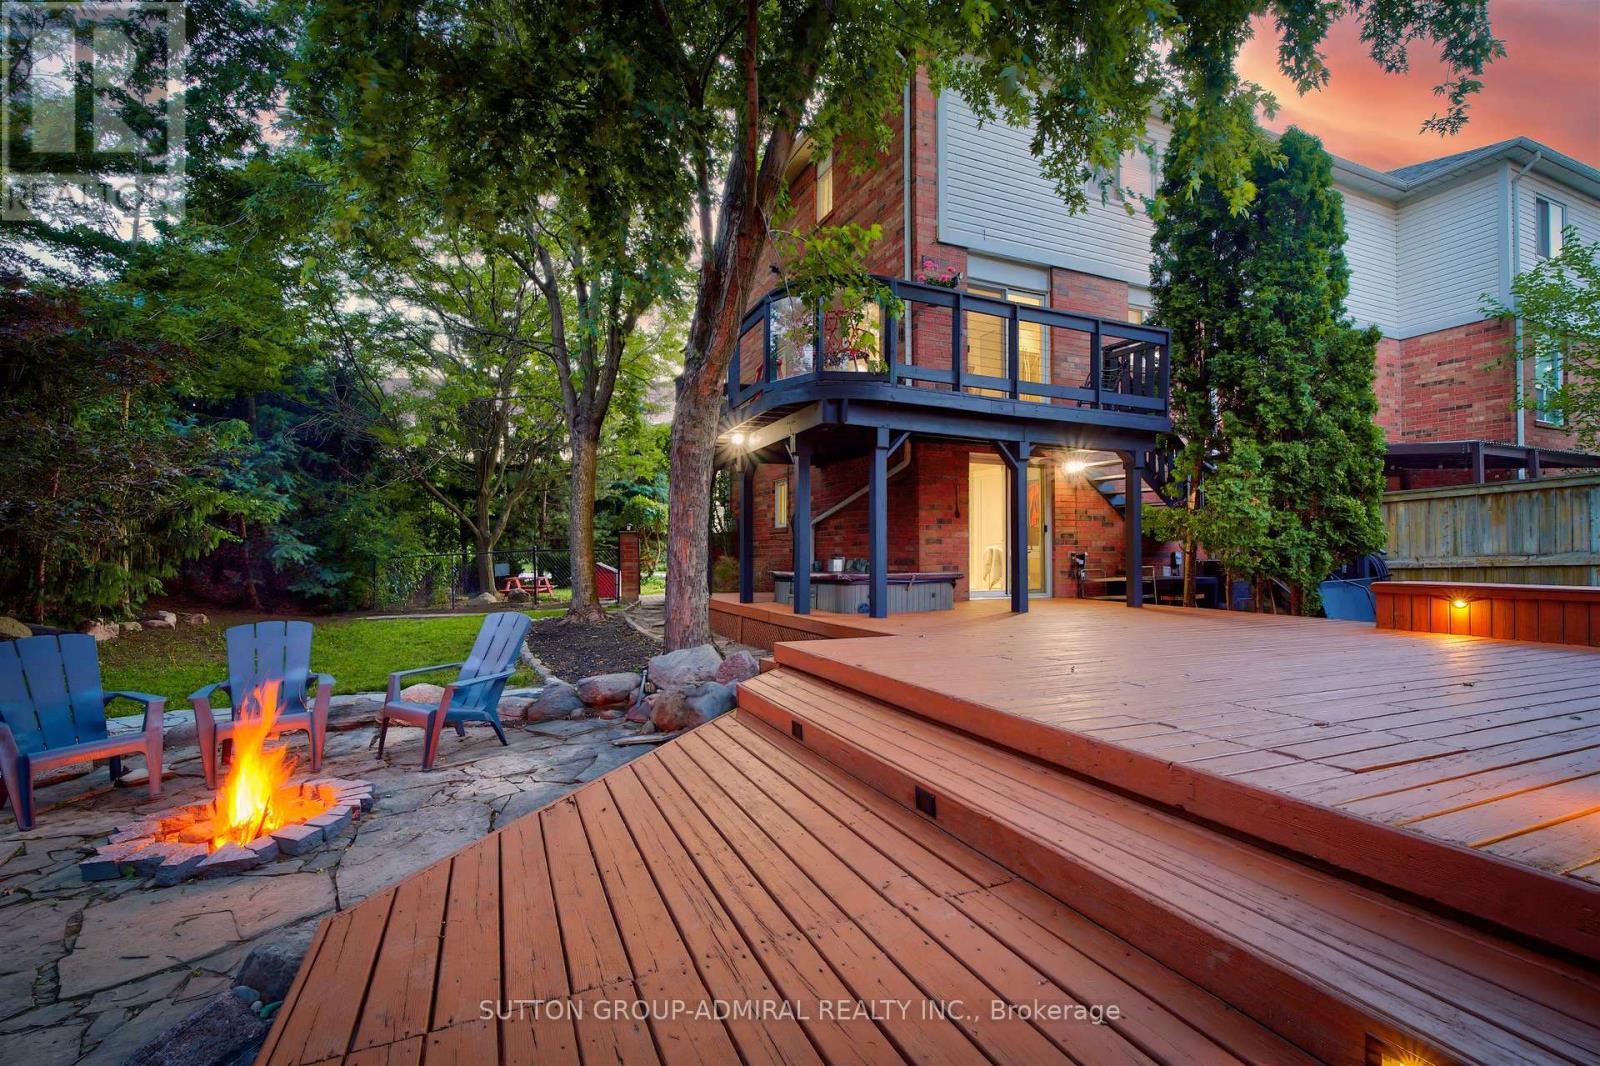
Muskoka living in the city! Enjoy your very own private cottage-like retreat without leaving the city! This stunning freehold end-unit townhouse is tucked away at the end of a court and sits on an expansive 100' x 148' lot, surrounded by mature trees for exceptional privacy. The showstopping backyard is truly an entertainer's dream, featuring a picturesque pond with a cascading waterfall, a cozy fire pit area, and an impressive approx. 25' x 35 ft deck complete with built-in seating & a cooler. Perfect for hosting summer BBQ's, entertaining family and friends, or simply relaxing and enjoying your own private outdoor oasis. Inside, the home has been thoughtfully renovated with a custom-size kitchen featuring upgraded cabinetry, additional cabinetry for ample storage, elegant Calacatta marble-inspired countertops and matching backsplash, premium tile finishes & upgraded stainless steel appliances. The spacious living room features upgraded laminate flooring, pot lighting, smooth ceilings and a large window overlooking the front yard. The front foyer is a welcoming space and features upgraded tiles and porcelain calacatta slab around the wall of the front door. The main floor powder room has been renovated and features an upgraded vanity with quartz countertops & mirrored border, integrated sink, new toilet & upgraded mirror & tiles. The upper level features two spacious bedrooms with smooth ceilings, a spacious walk-in closet in the primary ensuite & a renovated 4-Piece bathroom with upgraded vanity with porcelain calacatta marble counters, a new digital mirror & new toilet. The lower level features a finished walk-out basement leading to nicely landscaped grounds and is the ideal room for a home office/study or media/gym room featuring a cozy gas fireplace, pot lighting & smooth ceilings. The single car garage features an access door leading into the basement. This home displays true pride of ownership and is a great first-time starter home or a downsizer home! (id:49269)