
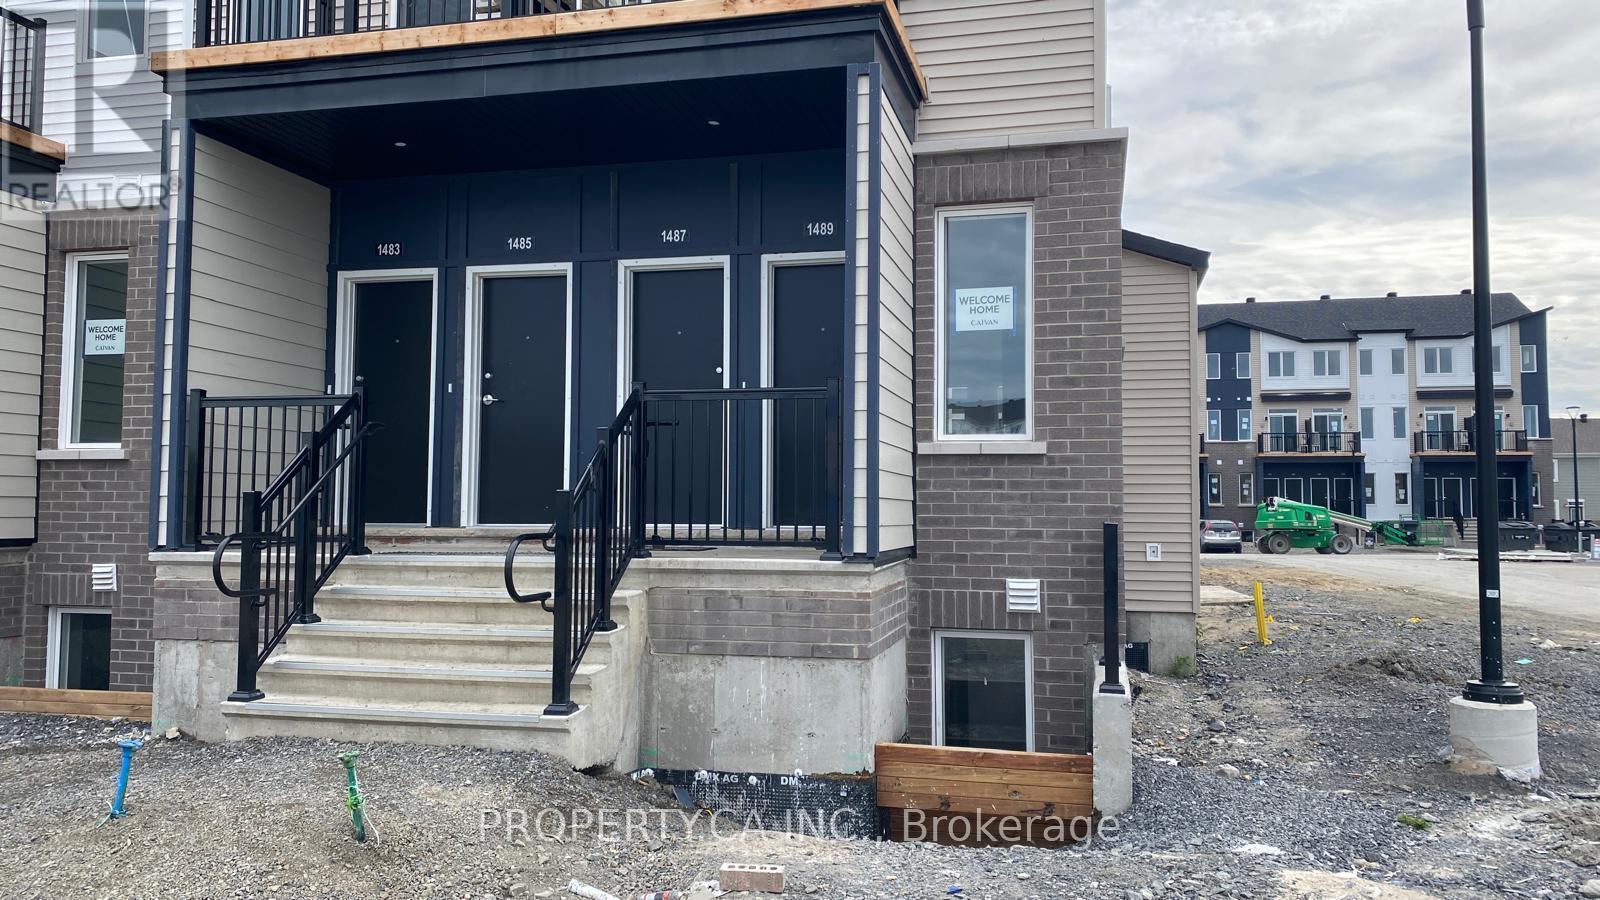
1489 Cerceau Private
Ottawa, Ontario
Bright end-unit lower residence in Caivan's Orleans Village - Summit Series, offering 947 sq ft of well-planned living space across two levels. Located at the end of the block, three sides of windows fill the home with natural light. The open-concept main floor features a living room with walk-out to the deck, dining area, and a kitchen with granite counters, undermount double sink, soft-close cabinetry, ceramic backsplash and hood fan vented to the exterior. Wide-plank laminate flooring runs throughout the main level with 9 ft ceilings. Two generous bedrooms on the lower level with a full bath and the convenience of in-unit laundry on the same floor. Energy-efficient build with forced-air system, central air conditioning, ERV, tankless hot water and Ecobee smart thermostat. Private entrance and one dedicated surface parking spot. Quick access to Innes Rd, shopping, transit and Highway 174. (id:49269)
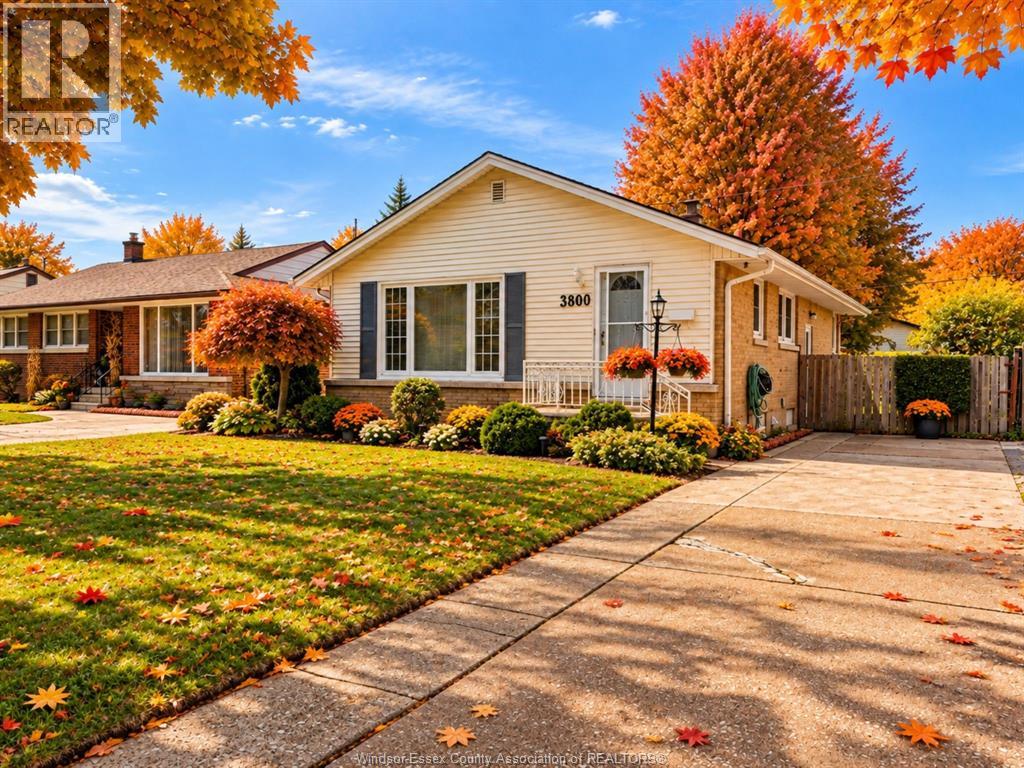
3800 Rosemount Avenue
Windsor, Ontario
Welcome to 3800 Rosemount Avenue! This well-maintained 4 bedroom, 2 bathroom home offers a functional layout, spacious living areas, and plenty of room for a growing family. Enjoy a private backyard and a convenient location close to schools, parks, shopping, and everyday amenities. A fantastic opportunity for first-time buyers or those looking for more space. Images in this listing have been digitally staged for visualizing purposes. (id:49269)
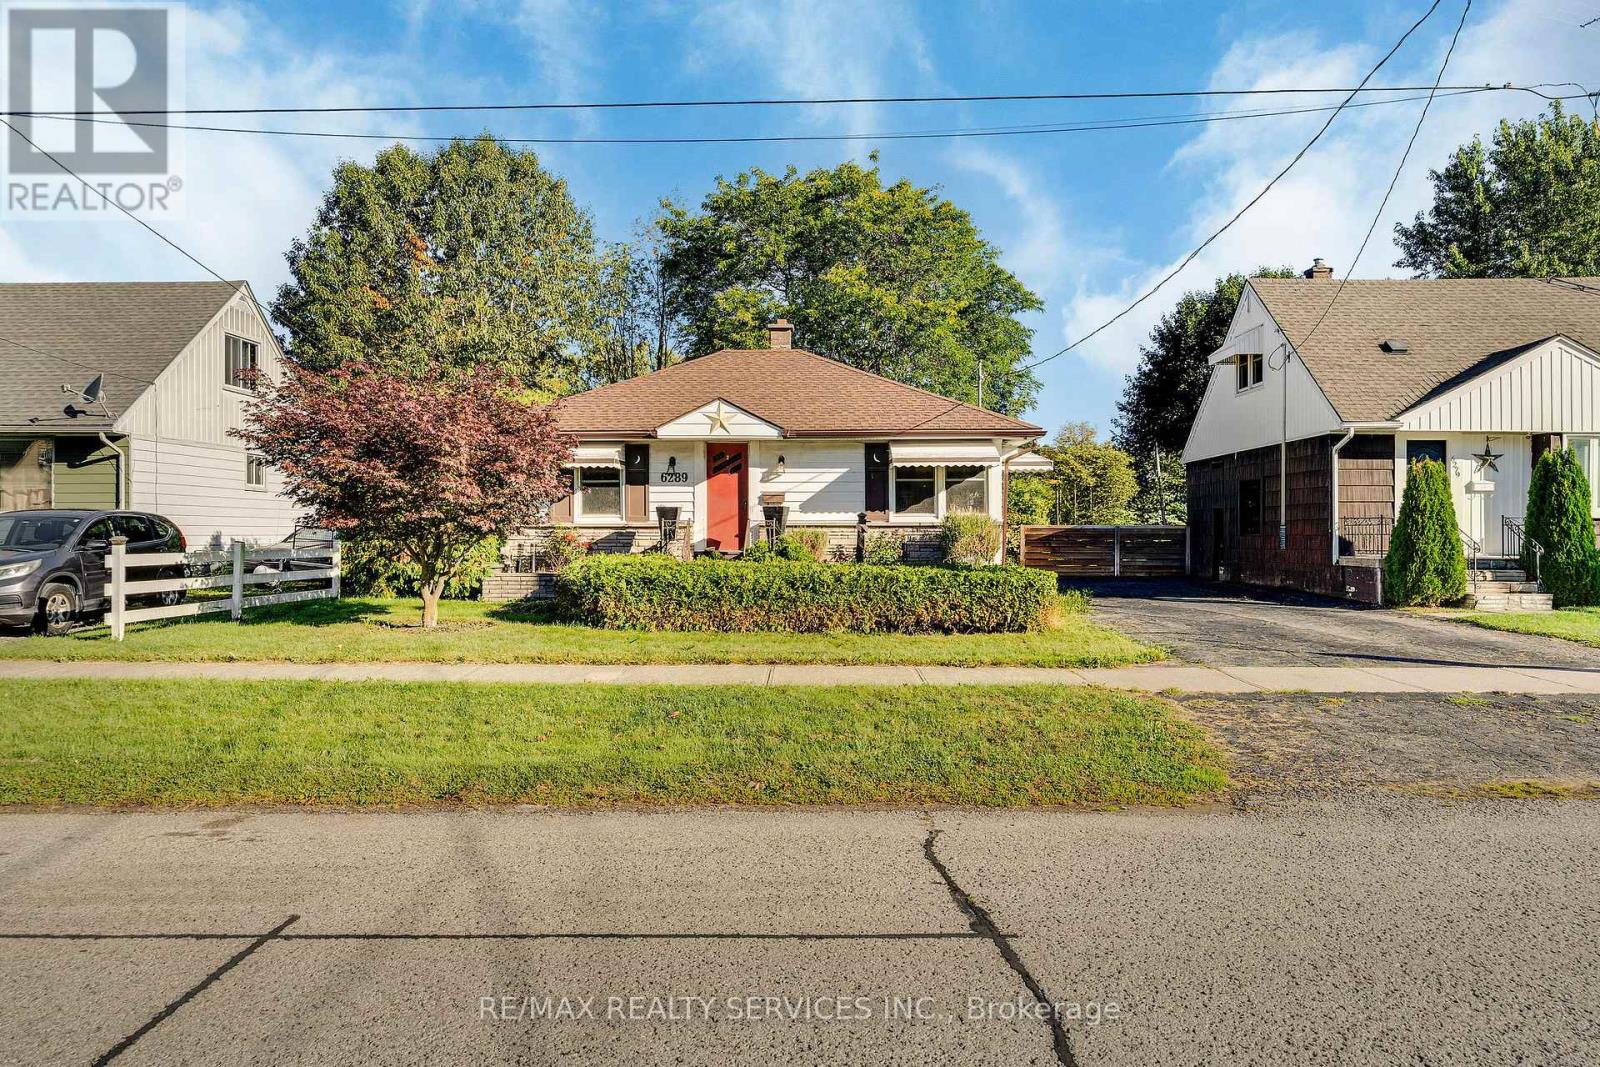
6289 Atlee Street
Niagara Falls, Ontario
Welcome to 6289 Atlee Street! This charming, 2 bed, 2 bath bungalow tucked away in an established Niagara Falls neighbourhood close to schools, parks, shopping & everyday amenities. Lovingly cared for by the same family since it was originally built, this clean and inviting home is ready for its next chapter. The main floor offers bright & functional layout with two bedrooms, a 4-piece bathroom, living room and eat-in kitchen featuring quartz countertops. The finished basement adds valuable living space with a spacious recreation room and second full bathroom. A convenient rear entrance provides added flexibility and potential for an in-law suite. Back entrance walks out to a covered back patio & large private yard. (id:49269)
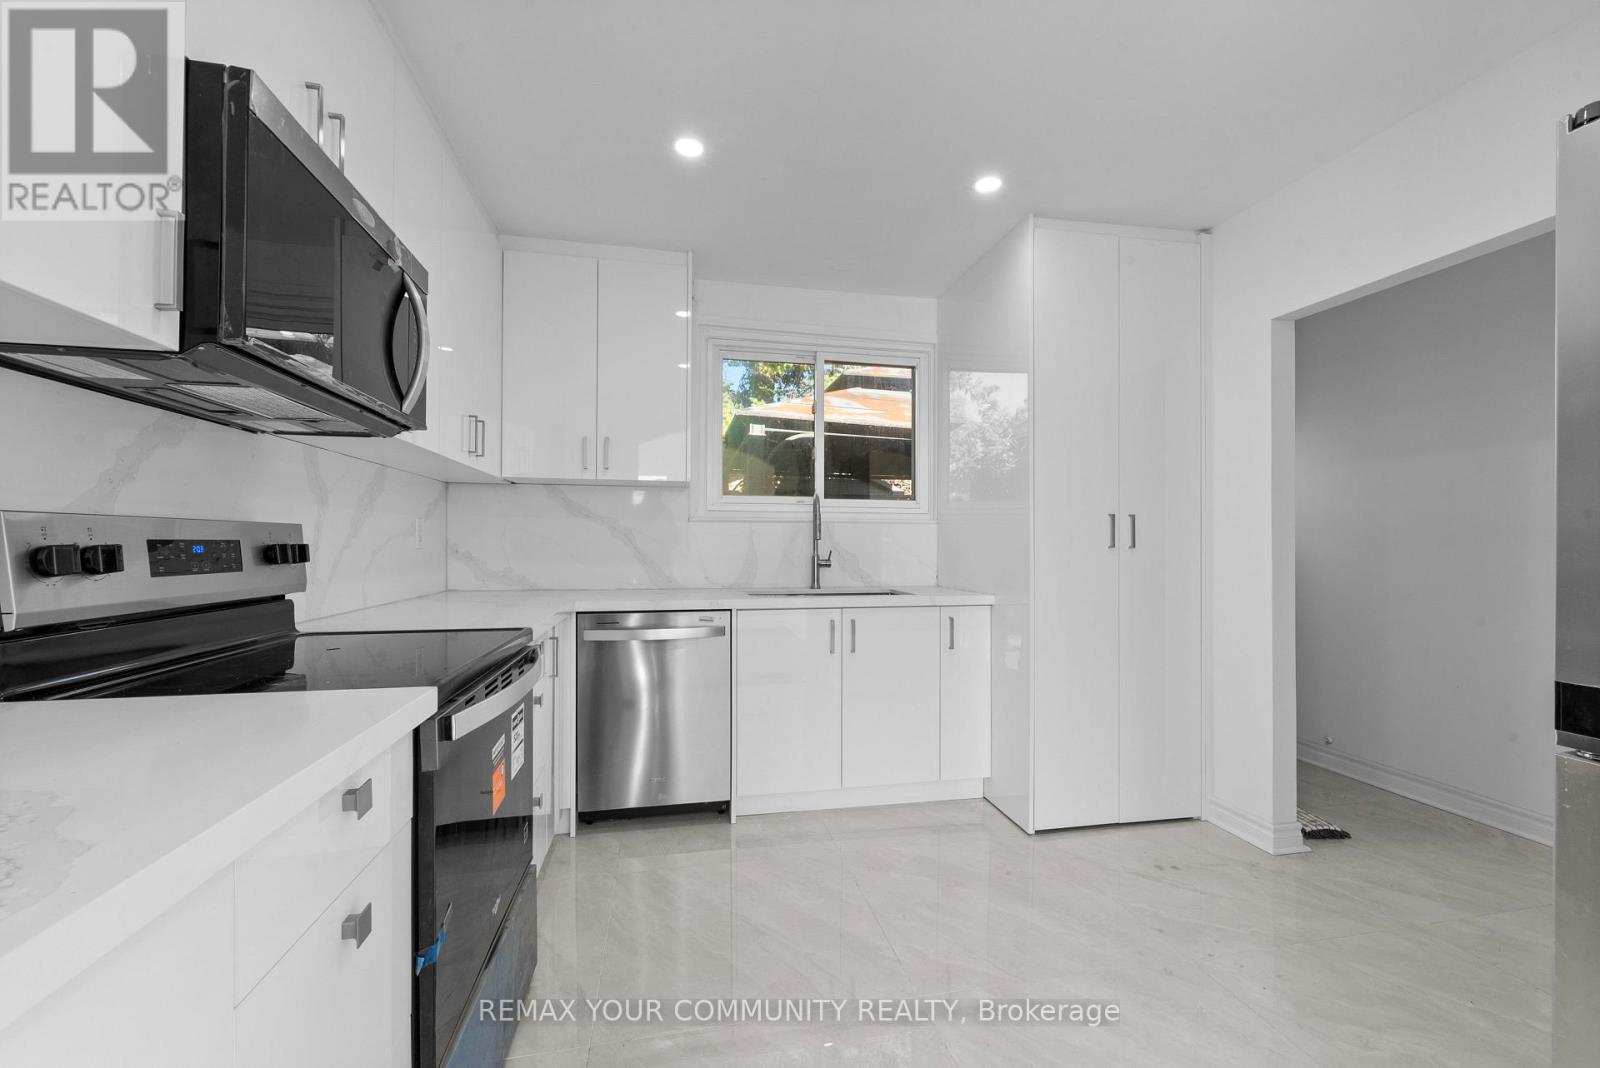
2 Lisburn Crescent
Toronto, Ontario
Be the First to enjoy this Spacious, Freshly Renovated House. This House features 3 Beds Plus a Basement Den, 2 Full Bathrooms, and a Large Basement Rec Room. Enjoy a Brand-New Modern Kitchen with New Appliances, Brand-new Flooring, and Fresh Paint Throughout. Bright, spacious, and move-in Ready! Conveniently located close to schools, parks, shopping, public transit, Fairview Mall, Hwy 401, and DVP. (id:49269)
118 Devinwood Avenue
Brockton, Ontario
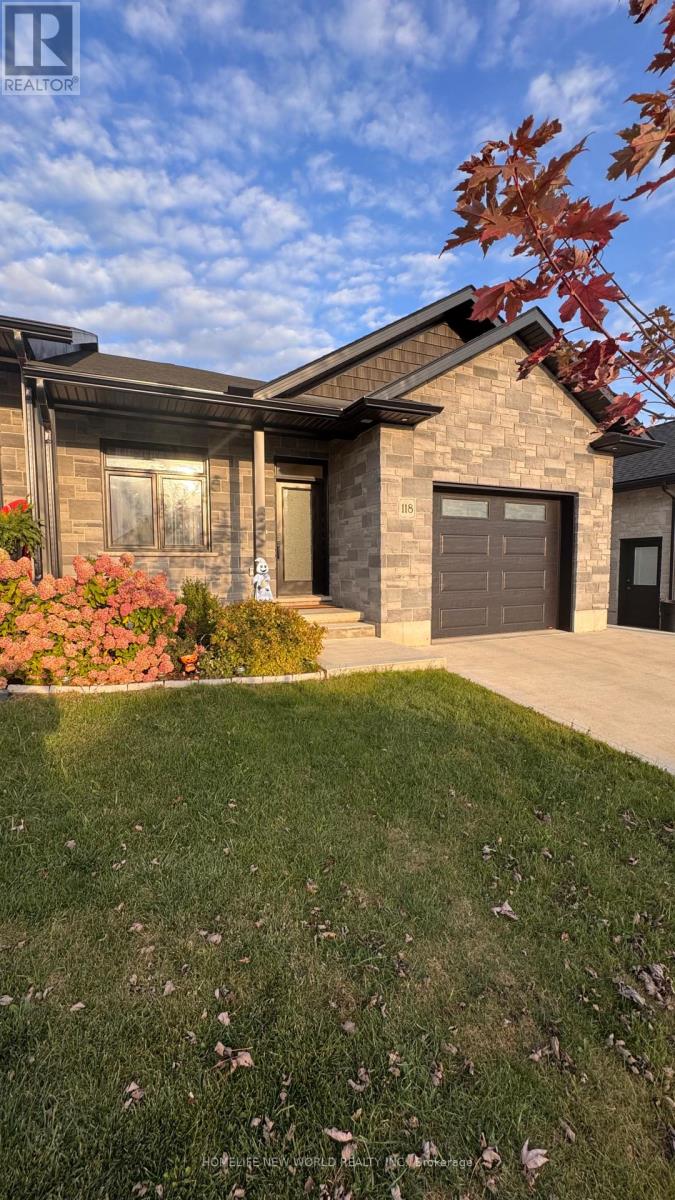
Welcome to 118 Devinwood Ave! This newly built and lived only for 1 year semi-detached home is located in the Walker West subdivision in Walkerton, Ontario. Offering approx. 1,448 sq. ft. of main-level living space plus approx. 1,300 sq. ft. of finished walkout basement. The home features 4 bedrooms and 3 bathrooms, including 2 bedrooms and 2 bathrooms on the main level and 2 additional bedrooms and 1 bathroom in the basement. Bright open-concept living/dining area and modern kitchen. Upgrades include luxury vinyl plank flooring, quartz countertops, custom cabinetry, central A/C, concrete driveway, landscaping package and more, upgraded fireplace . Done full renovations of backyard, Move-in ready with plenty of space for the whole family! (id:49269)
46 Pearson Drive
Hamilton, Ontario
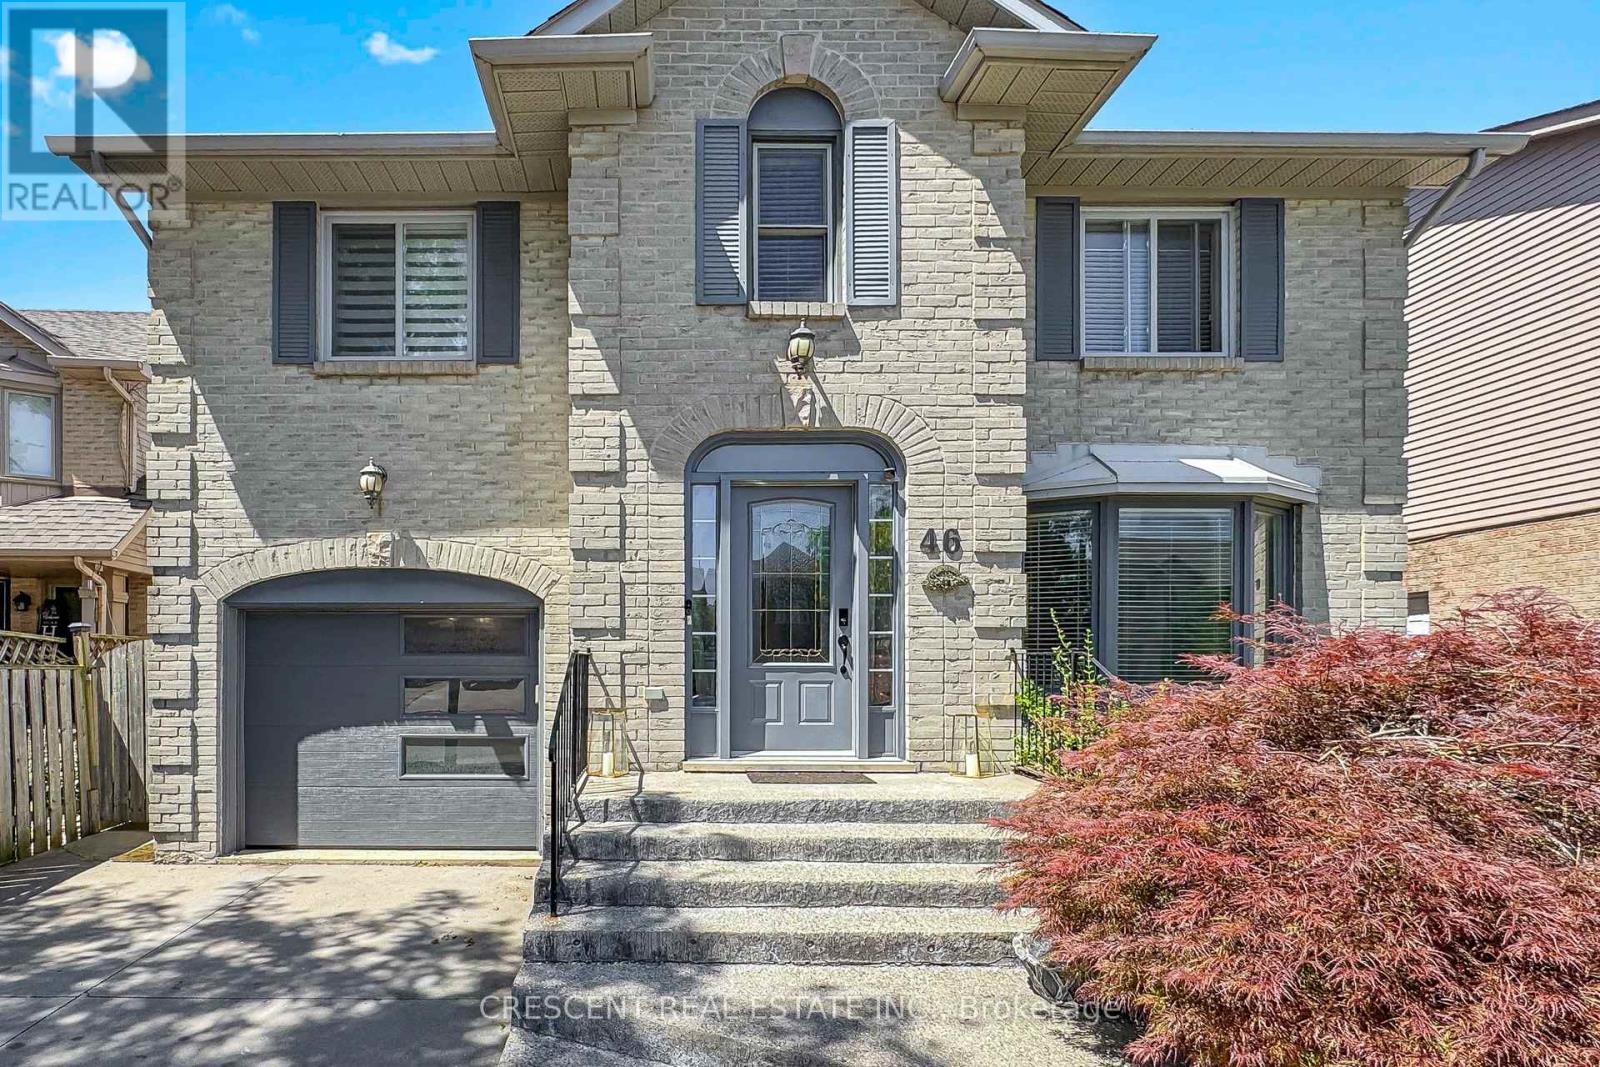
Welcome to this beautifully maintained all-brick family home offering spacious principal rooms and a functional layout designed for comfortable everyday living. Large windows fill the home with natural light, highlighting the formal living and dining rooms, updated eat-in kitchen with quartz countertops and walkout to the backyard, and the inviting family room featuring custom built-ins, a cozy gas fireplace, and a charming reading nook. Main floor laundry adds everyday convenience. Upstairs offers three generously sized bedrooms, including a spacious primary suite, along with two full bathrooms. The finished basement extends the living space with a large recreation room and an additional bedroom complete with its own ensuite-ideal for guests, extended family, or multi-generational living. Outside, enjoy a private, fully fenced backyard perfect for entertaining or relaxing. An oversized driveway and attached garage provide ample parking and storage. Located in a family friendly neighbourhood close to parks, schools, trails, shopping, and everyday amenities, this versatile home offers the space and flexibility to suit families of all sizes. (id:49269)

111 Stonebrook Way
Grey Highlands, Ontario
Beautiful Townhouse In Markdale. Double Car Garage. Main Floor Features 9 Ft Ceiling. Finished Basement With 2 Bedrooms And A 3 Piece Bath.35 Minutes To Blue Mountain. Fantastic Layout, Modern Kitchen And Main Floor Primary Bedroom With 4 Pc Ensuite. (id:49269)

111 Stonebrook Way
Grey Highlands, Ontario
Beautiful Townhouse In Markdale. Double Car Garage. Main Floor Features 9 Ft Ceiling. Finished Basement With 2 Bedrooms And A 3 Piece Bath.35 Minutes To Blue Mountain. Fantastic Layout, Modern Kitchen And Main Floor Primary Bedroom With 4 Pc Ensuite. (id:49269)
31 - 7945 Oldfield Road
Niagara Falls, Ontario
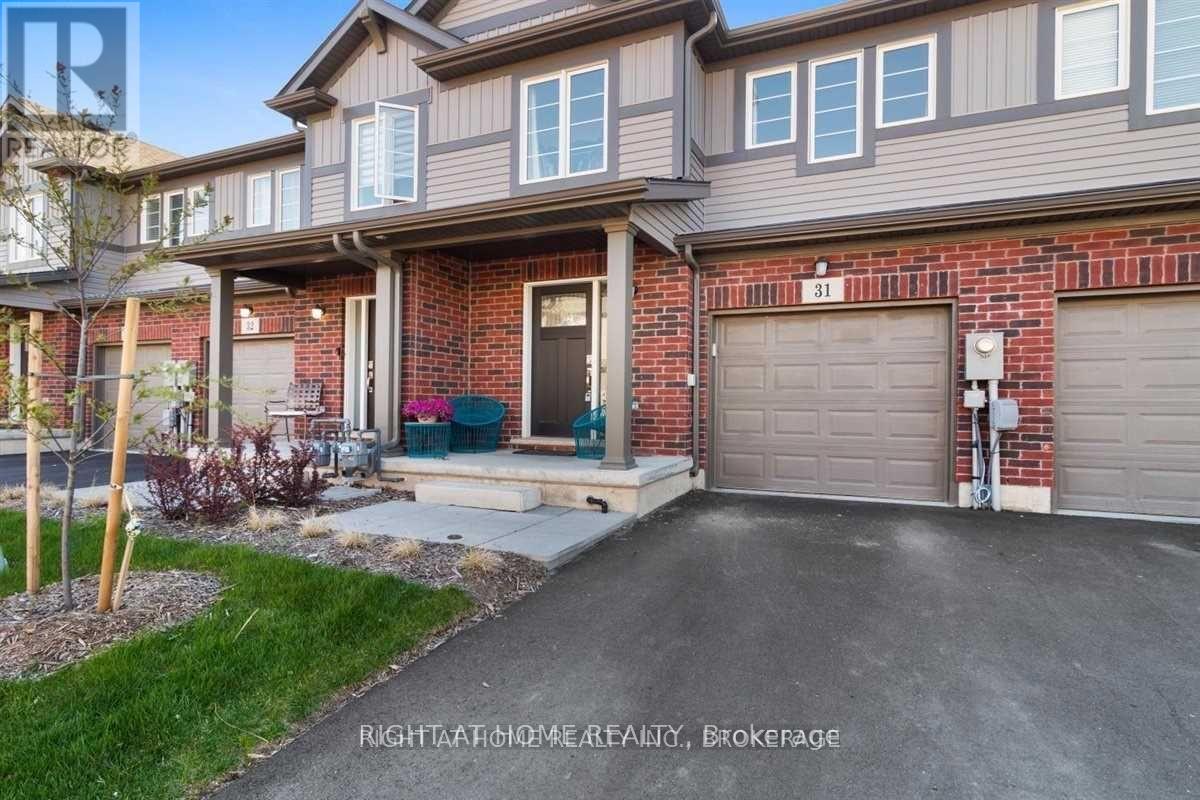
Welcome to this beautifully upgraded 2-storey townhouse in the sought-after Oldfield community, close to Dorchester & McLeod. This home offers 3 spacious bedrooms and 2.5 bathrooms across a bright, open-concept layout designed for modern living. The main floor features stunning upgraded marble tile flooring, an open-concept living, dining, and kitchen area, with a centre island, high-end stainless steel appliances, and stylish light fixtures throughout. Upstairs, the primary bedroom is a true retreat with a walk-in closet and a 4-piece ensuite, while two additional generously sized bedrooms offer broadloom flooring and plenty of space. Ensuite laundry adds convenience to the second floor. Enjoy an attached garage plus additional driveway parking (2 total spaces), central air conditioning, and forced air gas heating. Surrounded by parks, trails, golf courses, and wineries, this home also offers easy access to highways, shopping, and schools - just minutes from everything Niagara has to offer. Listing agent is related to the landlord. Photos shown are from a previous listing of the unit. (id:49269)
1057 Severn River Road
Gravenhurst, Ontario
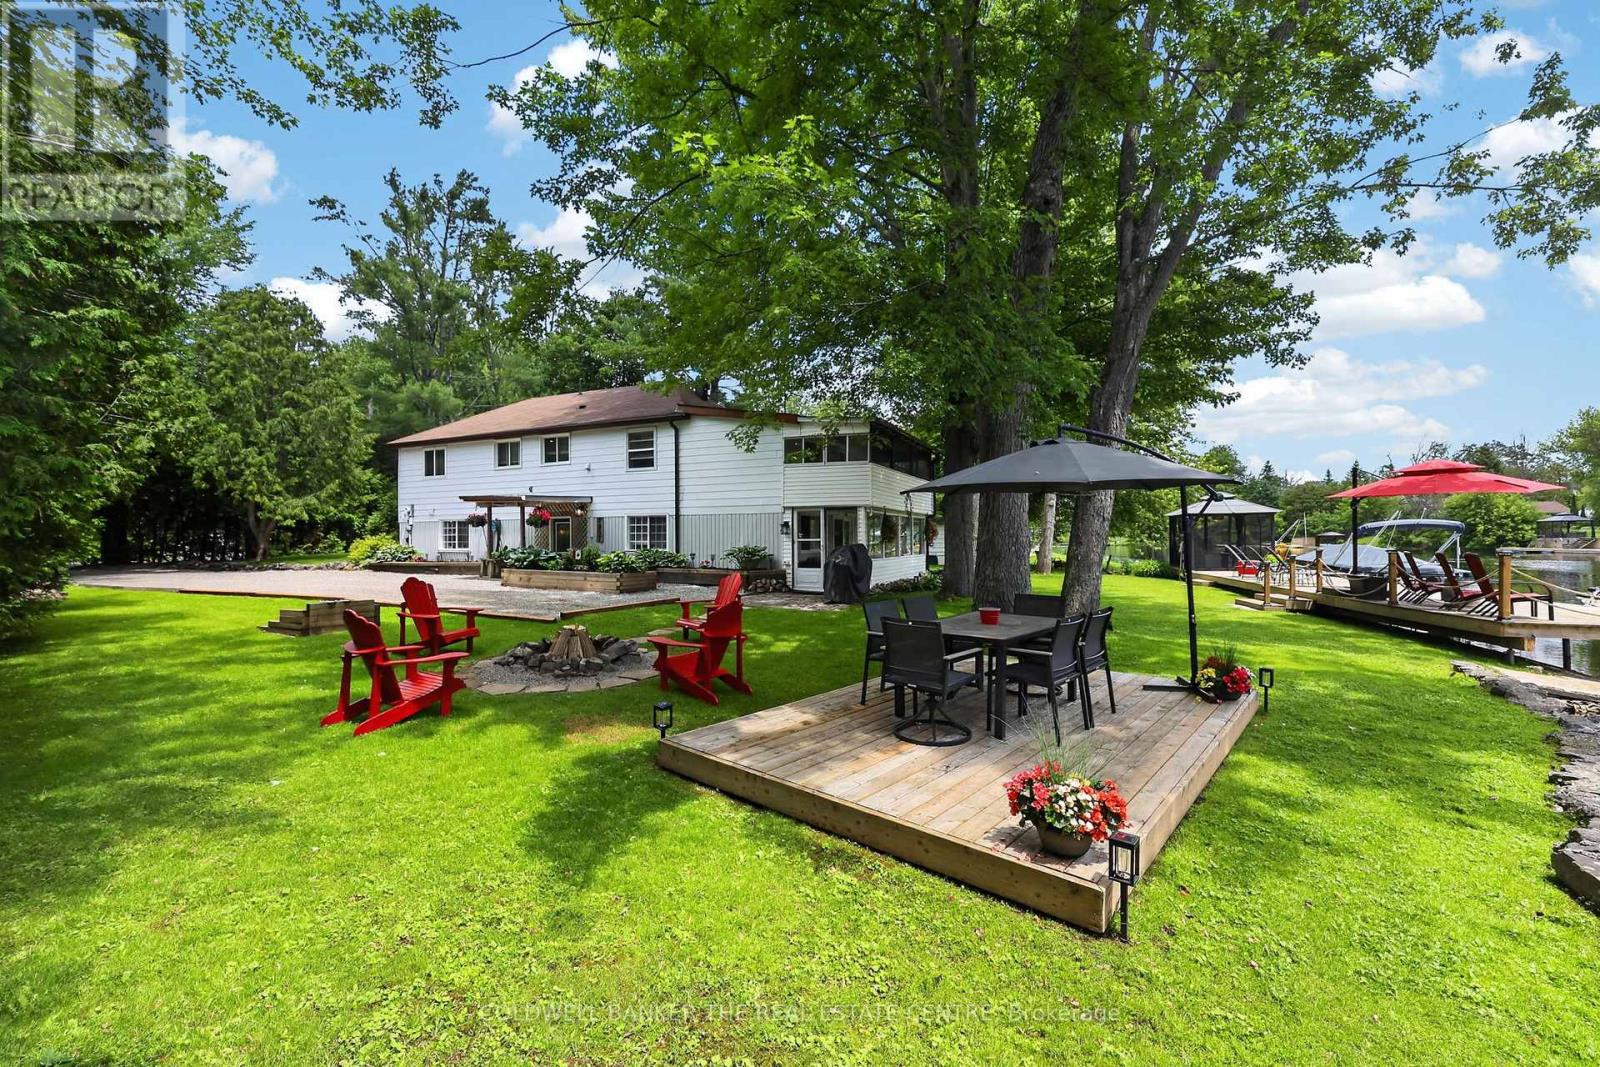
Welcome to your own private riverfront paradise on the beautiful Severn River! With 145 feet of pristine waterfrontage, this meticulously maintained and tastefully updated home delivers the perfect balance of comfort, privacy, and connection to nature- all just minutes from the charming community of Washago. Enjoy clean, deep water ideal for swimming, paddleboarding, kayaking, or setting out by boat to explore the scenic Severn River and the renowned Trent-Severn Waterway. The expansive private dock provides the perfect setting for entertaining, relaxing, or simply taking in the breathtaking waterfront views. Inside, you'll find a thoughtfully designed layout featuring a spacious eat-in kitchen, open-concept dining area, and an inviting living room anchored by a cozy gas fireplace. Patio doors lead to an enclosed porch, seamlessly blending indoor and outdoor living with newly updated flooring! The second level offers three generous bedrooms, including a primary retreat with direct access to a private three-season screened in porch, an idyllic space to enjoy your morning coffee, watch the sunrise, or unwind with a peaceful yoga session. The beautiful main bathroom features a luxurious oversized shower and a freestanding soaker tub, so relaxing! Step outside to discover a truly exceptional outdoor oasis. The landscaped grounds showcase vibrant gardens, wildflowers, a private beach, and multiple unique seating areas designed to capture every angle of this spectacular property. Whether hosting family and friends or enjoying quiet moments by the water, the outdoor spaces are nothing short of extraordinary. Conveniently located less than 15 minutes north of Orillia and south of Gravenhurst, and under 1.5 hours from the GTA on a paved, municipally maintained road. Whether you're seeking a year-round residence, weekend getaway, or waterfront lifestyle investment, this stunning Severn River property is a rare opportunity you won't want to miss! (id:49269)
11 Rathmine Street
London, Ontario
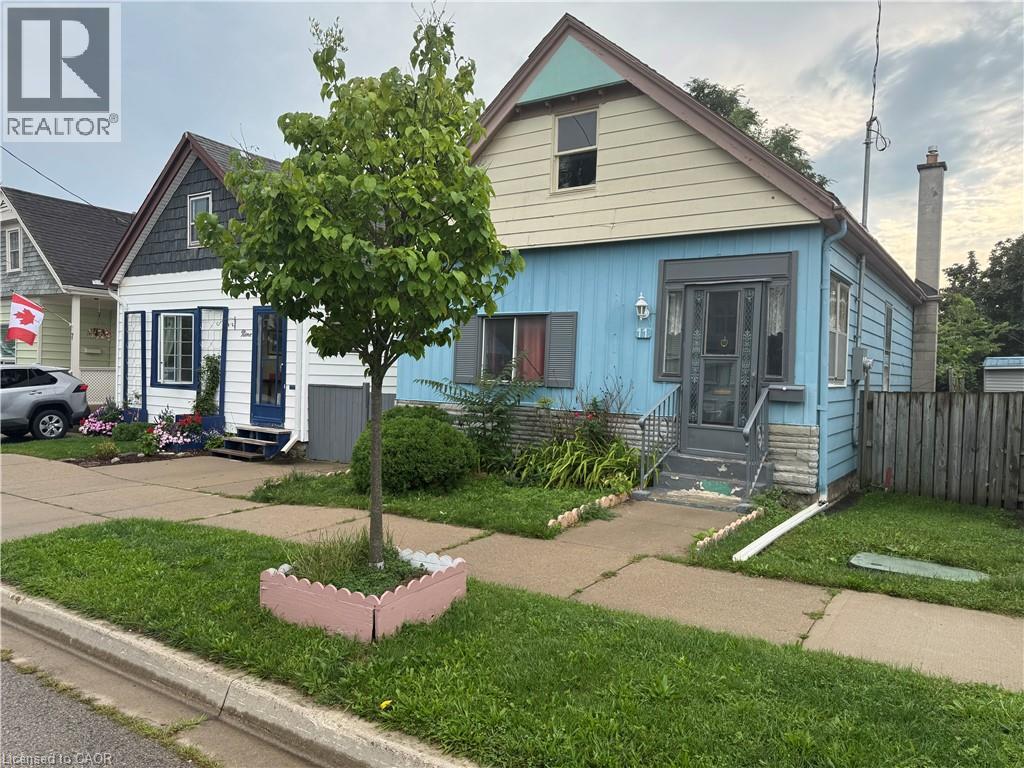
Impressivelly priced, this charming single-family bungalow sits on a private dead end street. Rathmine Street offers a well curated pocket with owners that genuinely have pride of ownership in their homes and act as a community of solid ‘neighbourly’ neighbours. This four bedrooms property is priced well to make for an ideal starter home, investment or flip opportunity with ample value potential, or as a quaint option for retirees and down-sizers. This property is being presented as a blank slate for new home owners to curate and finish the space to their preferences; making this an ideal handyman special, with the price of entry offering solid margins for those looking to improve the property. The property features a single car private parking (with addtional overflow parking on Little Simcoe St), a private gated and fenced in yard with a sizeable solid shed including an additional covered outdoor storage space. Electrical servicing upgrade to property is 200 AMPs done in 2025; wiring throughout property is copper wiring and electrical panel is 125 AMP breaker panel. Showings are encouraged anytime for this vacant property and offers are also welcome anytime! (id:49269)
66 Linden Lane
Innisfil, Ontario
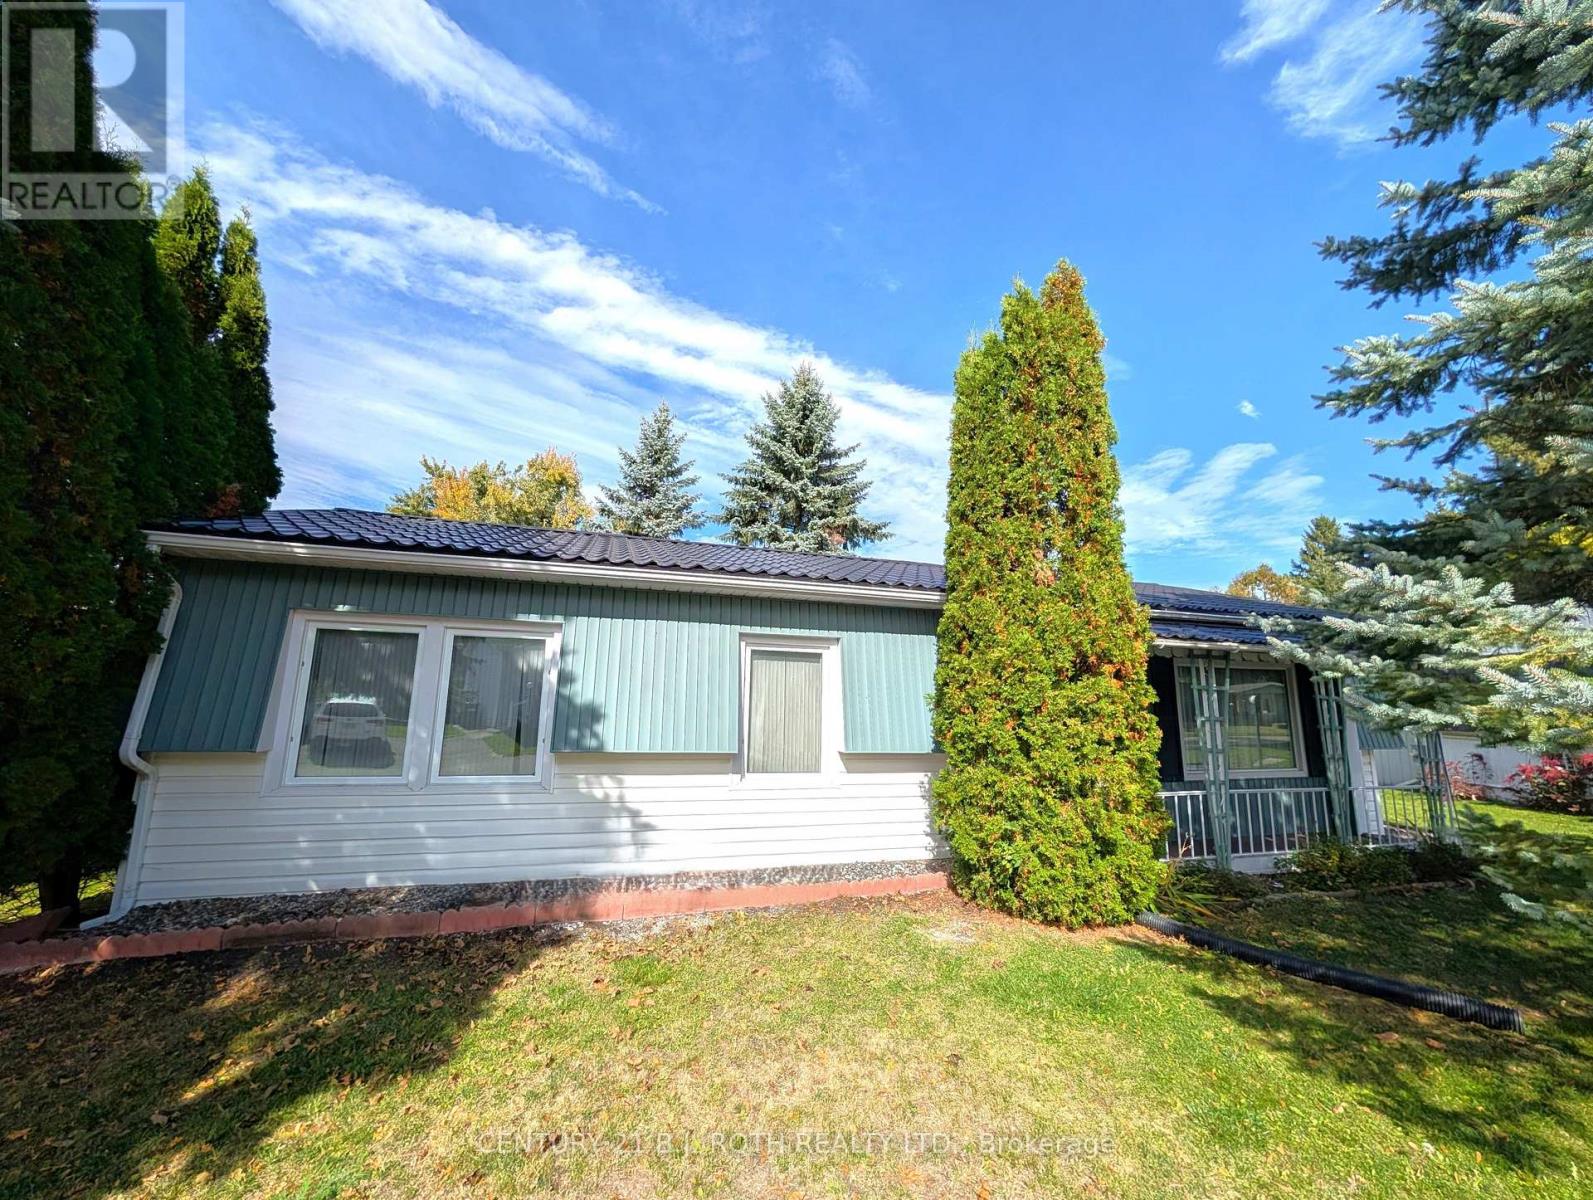
Priced to SELL! Fast Closing Available! This upgraded 2-bedroom, 1-bath 'Sandalwood' model in *Sandycove Acres* offers turnkey retirement living with all the comforts you deserve. Large, freshly painted deck enjoys total privacy, with Easy access from the street with no steps. Rare Metal roof! Parking for two cars. With refurbished kitchen cabinet doors, granite countertops in both the kitchen and bath, and a gas stove, this home is move-in ready. Enjoy a spacious living room with a cozy gas fireplace, a large dining area with a walkout to a private yard and covered deck, and a renovated bathroom with a walk-in shower and door to a walk-in closet. Additional highlights include quality laminate flooring, a built-in dishwasher, a steel roof, central air, a high-efficiency gas furnace, front-load washer/dryer, large vinyl windows, and an exterior storage shed. Sandycove Acres sits just minutes from Lake Simcoe, 10 minutes south of Barrie, and 45 minutes north of Toronto. Residents enjoy access to three clubhouses: The Hub, The Spoke, and The Wheel, featuring a ballroom, library, full kitchen, heated outdoor pool, shuffleboard courts, and more. The on-site Sandycove Mall offers unmatched convenience, with a drugstore, variety store, hair salon, restaurant, and more just steps away. Land lease fee: $855/month + estimated taxes $180.72/month. Total due on the 1st of each month (est.): $1,035.72. Water usage is metered. Live in comfort and style while enjoying the peaceful, social lifestyle Sandycove Acres is known for! (id:49269)