
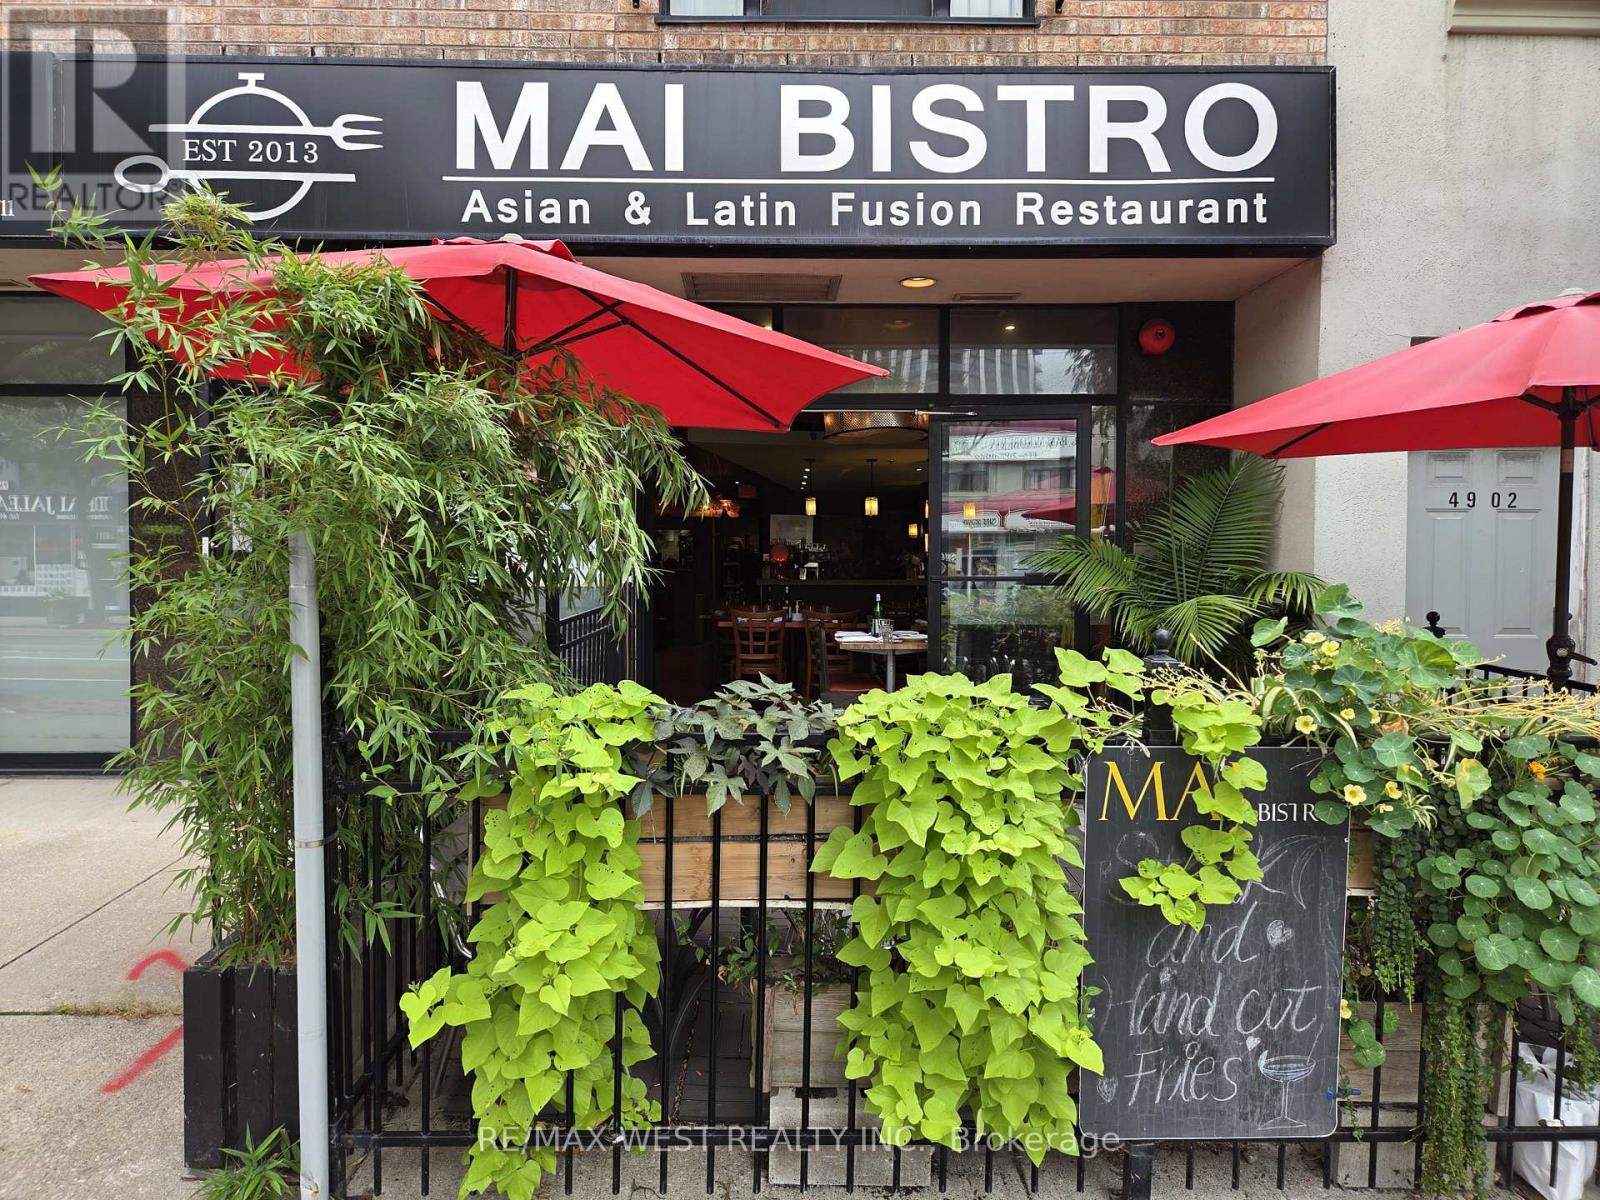
4906 Dundas Street W
Toronto, Ontario
Fantastic opportunity to acquire a fully equipped restaurant in a busy and growing Etobicoke neighbourhood. Operating for 13 years, and past recipient of the GEM of Etobicoke-Lakeshore award for "Best Retail Business - Food", this Asian-Latin fusion restaurant has become a neighbourhood staple with an established and loyal customer base. The space offers a warm and distinctive dining atmosphere with stone accent walls and a substantial bar/service area. The well-designed layout features a commercial kitchen with an 8-foot exhaust hood and cooking equipment, a dedicated dishwashing area, additional storage, two washrooms, and an inviting front patio. Licensed for 42 patrons under the existing LLBO licence, including 30 indoors and 12 on the patio. The sale includes an extensive list of restaurant equipment, furnishings, and chattels. An excellent turnkey opportunity to continue the existing operation, while also offering a new operator the flexibility to introduce their own concept without having to start from scratch. Free parking is available at the rear of the property, with convenient direct access through the restaurant's rear entrance - great for deliveries and day-to-day operations. Ideally located just steps from Dundas St W and Burnhamthorpe Rd, surrounded by established residential neighbourhoods and numerous existing and upcoming condominium developments. An excellent opportunity to take over an established restaurant in a location poised for continued growth. (id:49269)
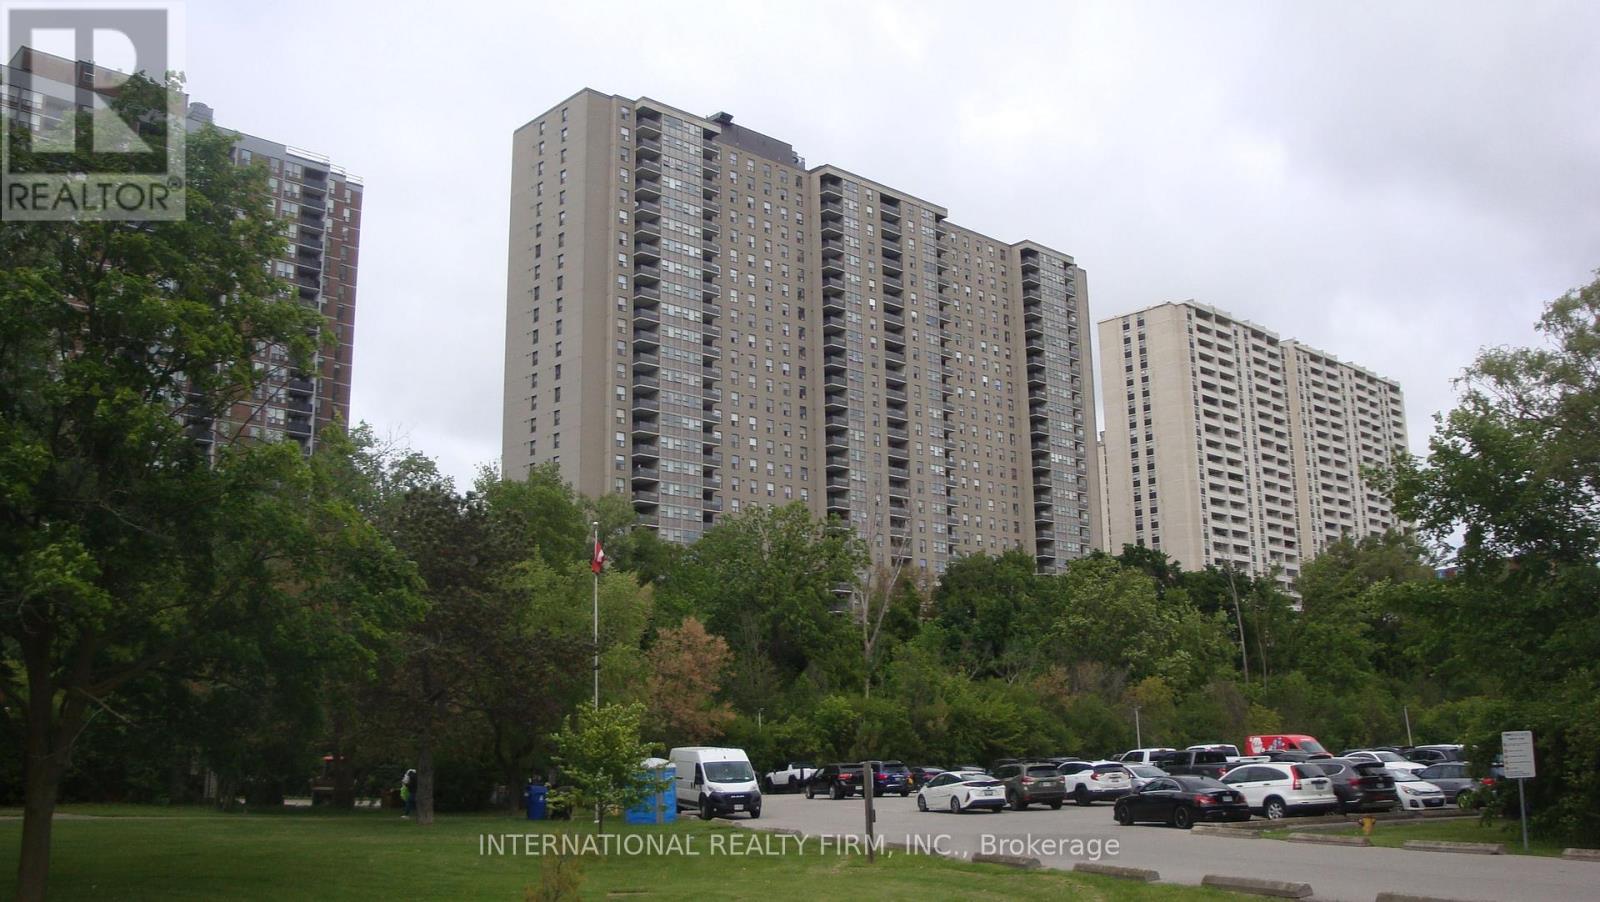
503 - 75 Emmett Avenue
Toronto, Ontario
Welcome to unit 503 at 75 Emmett Ave-an expansive 3BR + Den layout that feels like a Bungalow in the sky. Bring your vision and interior design ideas to make this house-sized condo truly your own. Generous room sizes, functional open-concept possibilities, and peaceful surroundings. Ideal for growing families or downsizers wanting maximum square footage without compromise. Excellent opportunity for contractors, flippers, or buyers looking to build instant sweat equity. Sold as-is. Maintenance fee includes all utilities except electricity and internet! (id:49269)
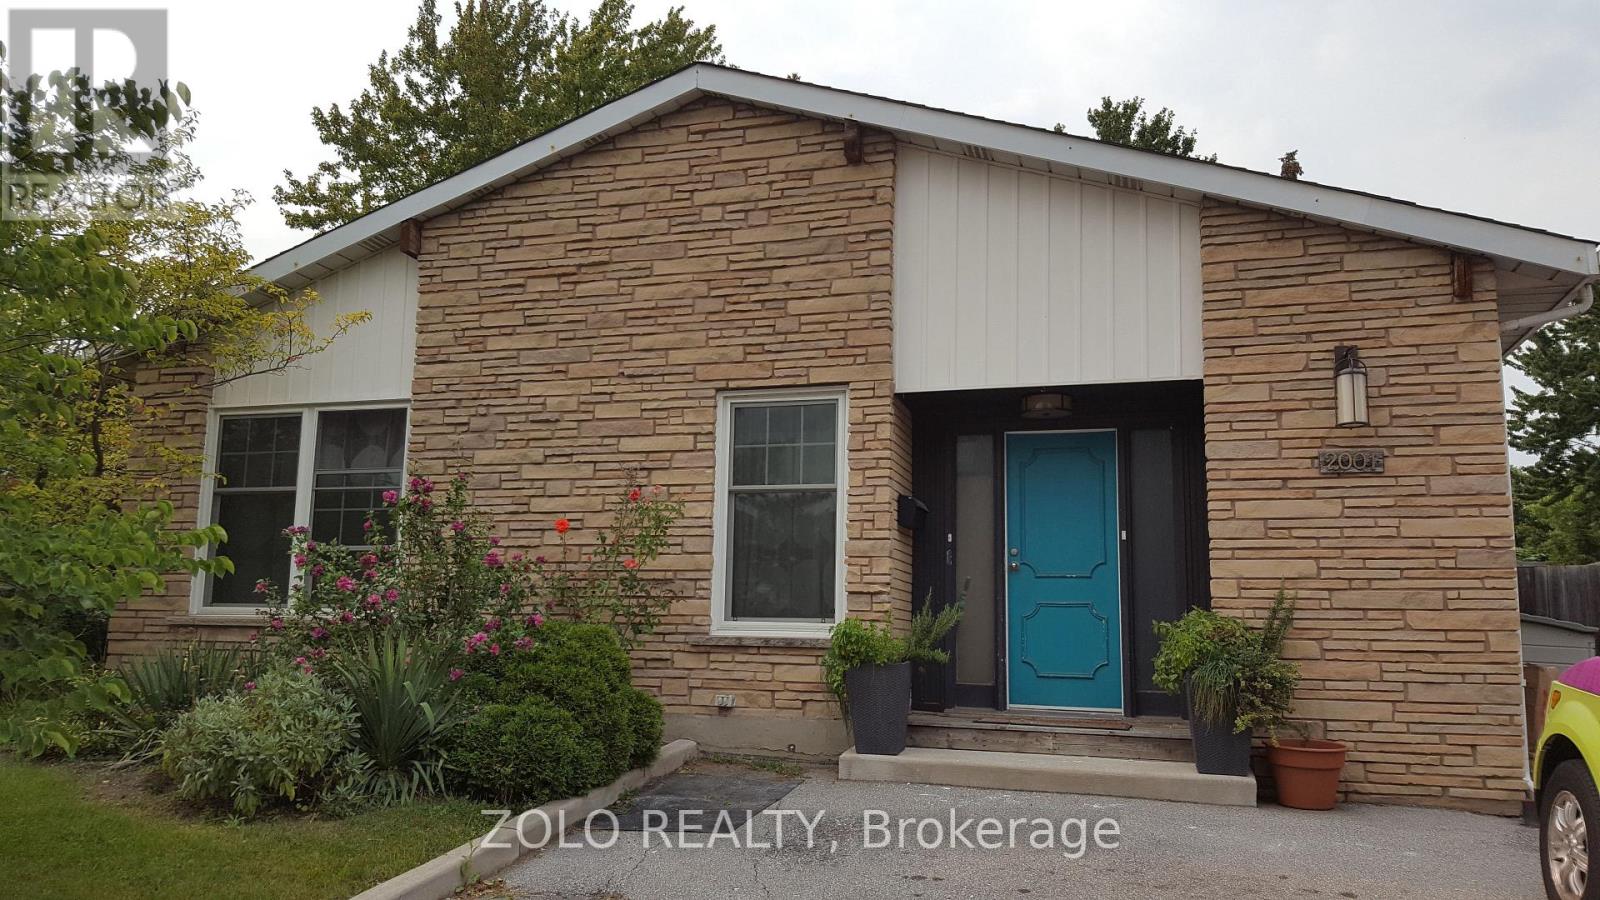
2001 Faversham Avenue
Burlington, Ontario
This one's got the kind of kitchen you don't want to leave: quartz counters wall to wall, more storage than you'll know what to do with, and a built-in wet bar with its own sink for a coffee station or a cocktail setup. It flows straight into an open living and dining space with vaulted ceilings and windows that flood the whole floor with light.Three bedrooms, about 1,250 sq ft. The primary and second bedroom both walk straight out to a private deck. And the bathroom might just sell you on its own: tub and shower combo, double-sink vanity, water pressure that actually delivers.Rent is all-inclusive, so one number covers it all. This unit has its own private entrance; laundry and the mudroom entrance area are shared with the basement unit, which is separately occupied and not part of this lease. Two driveway parking spots are yours. Out back is a huge treed yard with a gazebo, plenty of space to spread out and use. Available October 1. (id:49269)
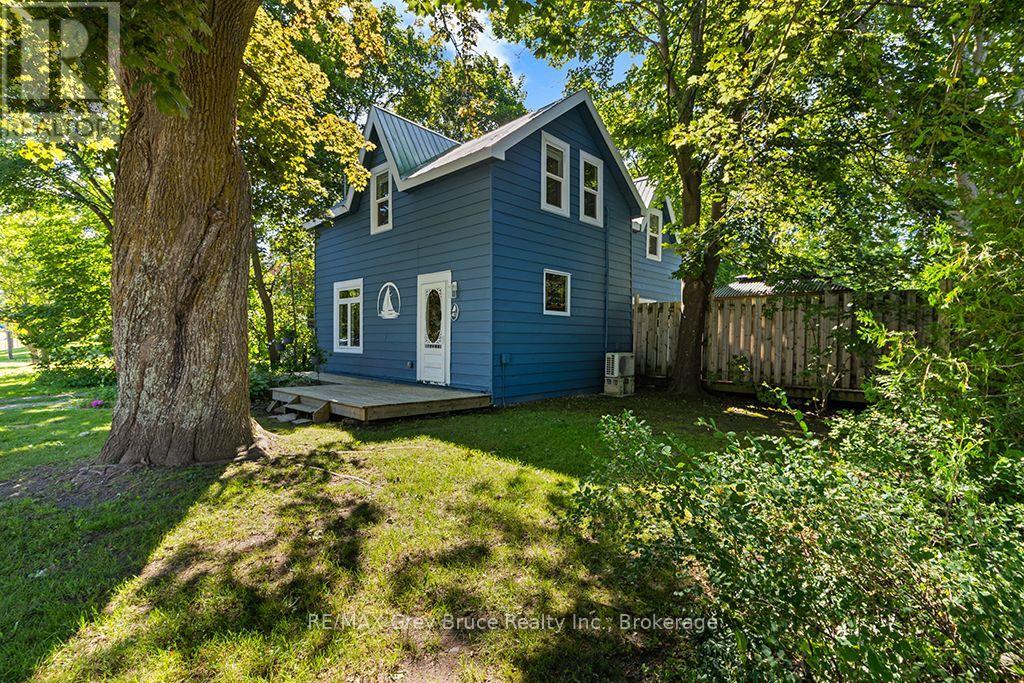
441 Frank Street
South Bruce Peninsula, Ontario
'WOW' - This beautiful 3 bedroom home in Wiarton is within walking distance of everything. 2 blocks to Tim Hortons & Foodland, 3 blocks to the Hospital, Town Hall, Post Office, Blue Water Park, Library, LCBO, sand beach & Marina and 4 blocks to the centre of town shopping. You might not have a view of the Bay but it's just a short walk away. This home retains much of its original grandeur with beautiful wood casings, dark wood staircase and large french doors. The spacious kitchen & dining area give this home an elegant New York look and feel. Large main floor living room with hardwood floor. When you walk out of the kitchen to the huge, beautiful and private deck with gazebo, you immediately get that fresh, free, North country feel while living in the middle of town. This is truly a private oasis surrounded by lush landscaping and the soothing sound of gently flowing water from the water feature and pond. This is what an outstanding backyard should be. Professionally renovated approximately 12 years ago with upgraded wiring, plumbing, windows, insulation and heating (forced air natural gas). It also comes with all appliances (frig, stove, dishwasher, microwave, washing m/c & gas dryer), making this truly a turnkey move-in ready home. The exterior of this home was just professionally painted, with transferable warranty, making it one of the most attractive homes in Wiarton. MPAC notes this home as being 1 3/4 stories. A Comfortaire mini-split provides A/C. Wiarton is a relaxing 2+ hr. drive from Kitchener, Guelph or Orangeville and about 3 hrs from London or the Toronto-Pearson Airport. Wiarton also has access to a world class airport about 2.5 kms away. Look at the rest and then come and look at the Best. Best value, Best condition and Best location. (id:49269)
11 - 511 Ray Lawson Boulevard E
Brampton, Ontario
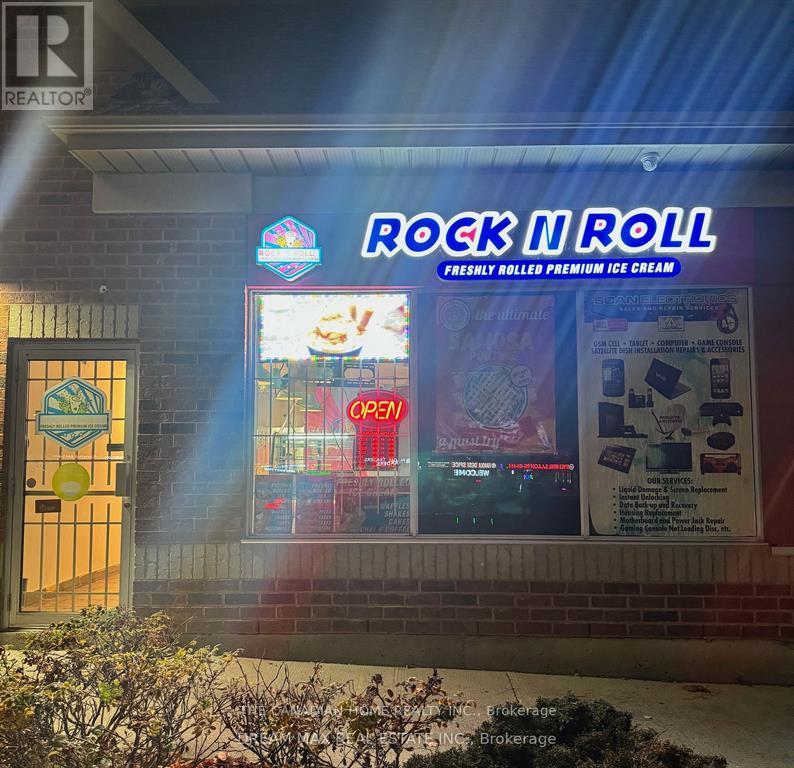
Golden opportunity to own a Profitable business in Brampton- Ice Cream Parlour now available for Sale. Indulge in the delight of freshly crafted ice cream made from scratch with care, including the unique experience of Live Rolled Ice Cream. In addition to complement the sales Ice Cream Shakes, Pastries, Coffee and much more. Situated in a bustling plaza with significant foot traffic and an array of complementary retail outlets and restaurants, it enjoys an exceptional location. Do Not TalkTo CustomersOr Employees. **EXTRAS** Ideal for owner/operator. Royalty 6% + 2% Advertising (id:49269)

258 James Street E
Orillia, Ontario
Don't Miss This Wonderful Opportunity To Own An Absolute Charmer! From The Moment You Pull Up In The Driveway, You Will Be Swept Off Your Feet By The Curb Appeal. Extensive, Mature Gardens Adorn The Property & Quite Literally Hug The Front Porch Complete With A Whimsical Seat Swing; The Perfect Spot For Your Morning Coffee. Character Pours Over Every Inch Of This Home & Welcomes You With Open Arms. Decorative Spindles In The Foyer Lead To A Bright & Cozy Living Room, Adorable Dining Room & Modern, Updated Kitchen All Complete With Hardwood Floors & Crown Moulding. You'll Also Find Two Spacious Bedrooms, Including The Primary Which Is Filled With Loads Of Natural Light & Has Been Freshly Painted. The Main Floor Is Complete With A Custom 3-Piece Bathroom The Includes A Clawfoot Tub, Tile Floors & Spacious Vanity. The Basement Offers An Extra 3-Piece Bathroom & Massive, Unfinished Space For Storage, Workshop Or Further Development Potential. You'll Love Walking Out From The Kitchen Onto Your Sprawling Back Deck Which Overlooks A Large, Lovingly-Landscaped & Fully-Fenced Backyard. To Top It All Off, This Property Comes With A Handy Detached Garage With Updated Automatic Garage Door & Renewed Facade. This Is A Gorgeous, Move-In Ready Home That Is Ready For Immediate Occupancy. Offering Plenty Of Upgrades That Include: New Furnace & AC (Aug 2025), Updated Bathrooms (2024) New Roof (2019), New Paved Driveway (Aug 2025), New Windows Throughout (Fall 2014), Renovated Kitchen (2015), New Plumbing Throughout (2014), New Back Deck (2016) & Peace Of Mind With Exterior Basement Waterproofing Completed (2014). (id:49269)
14 Gas Light Crescent
Vaughan, Ontario
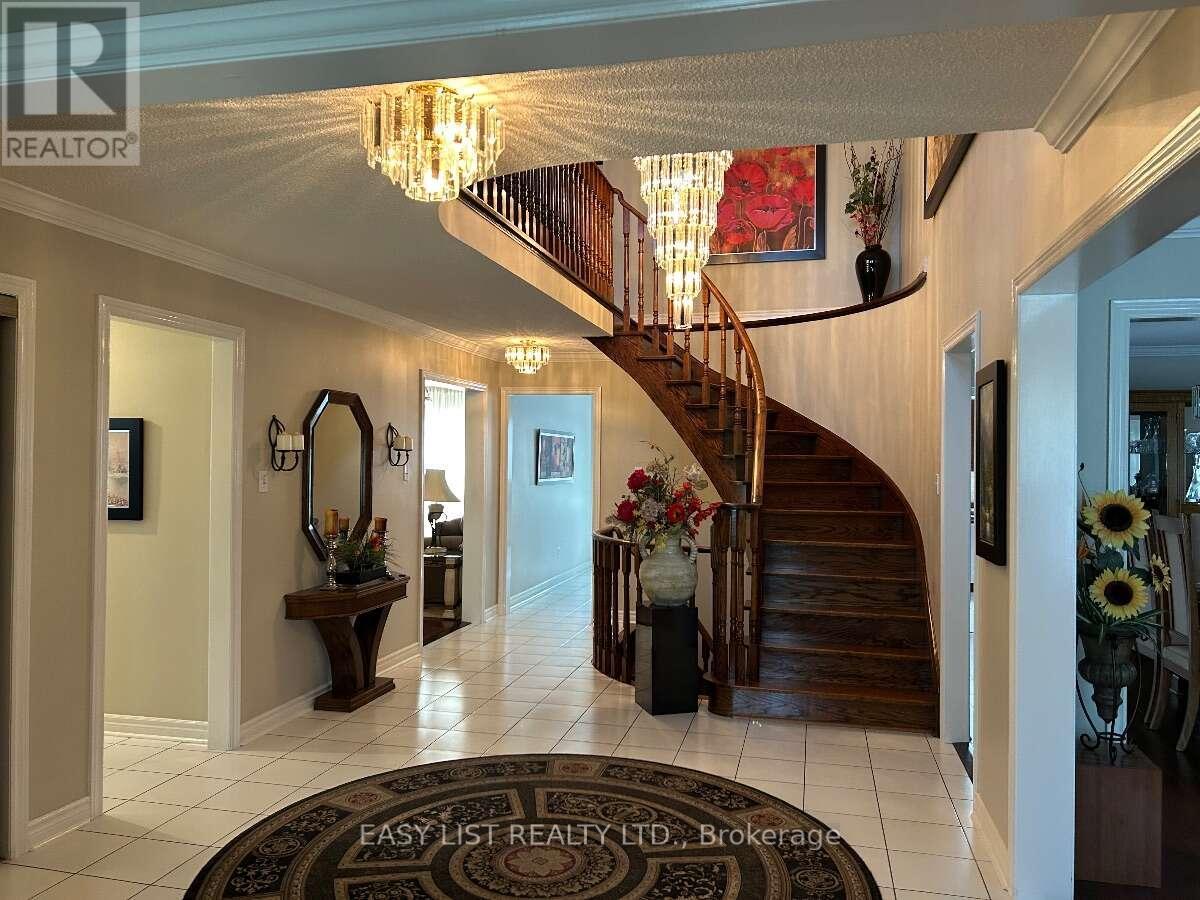
Visit the REALTOR website for further information about this Listing. Welcome to this beautifully maintained home, thoughtfully updated preserving its original character and integrity on a highly desired quiet family street. Approximately 4300 SQ.FT. Of finished living space on three levels with a separate entrance to the basement level. The main level features warm hardwood floors and newly renovated kitchen with oak cabinetry, offering both timeless style and functionality. The kitchen includes all essential appliances, each less than three years old. A custom laundry room with beautiful rosewood cabinetry adds exceptional storage and convenience, while the updated bathrooms on the main and second levels provide a fresh, modern touch. The finished basement offers additional living space and rental potential with a large cool room for storage. Step outside to enjoy your own private backyard retreat, featuring a wooden deck with an integrated hot tub- perfect for relaxing or entertaining family and friends. Proudly cared for by owner who took great pride in the home which is evident through the custom features. This property offers a rare combination of quality craftsmanship, thoughtful renovations, and enduring character. A wonderful opportunity to own a home that has been lovingly maintained and thoughtfully updated throughout. (id:49269)
27 - 8900 Bathurst Street
Vaughan, Ontario
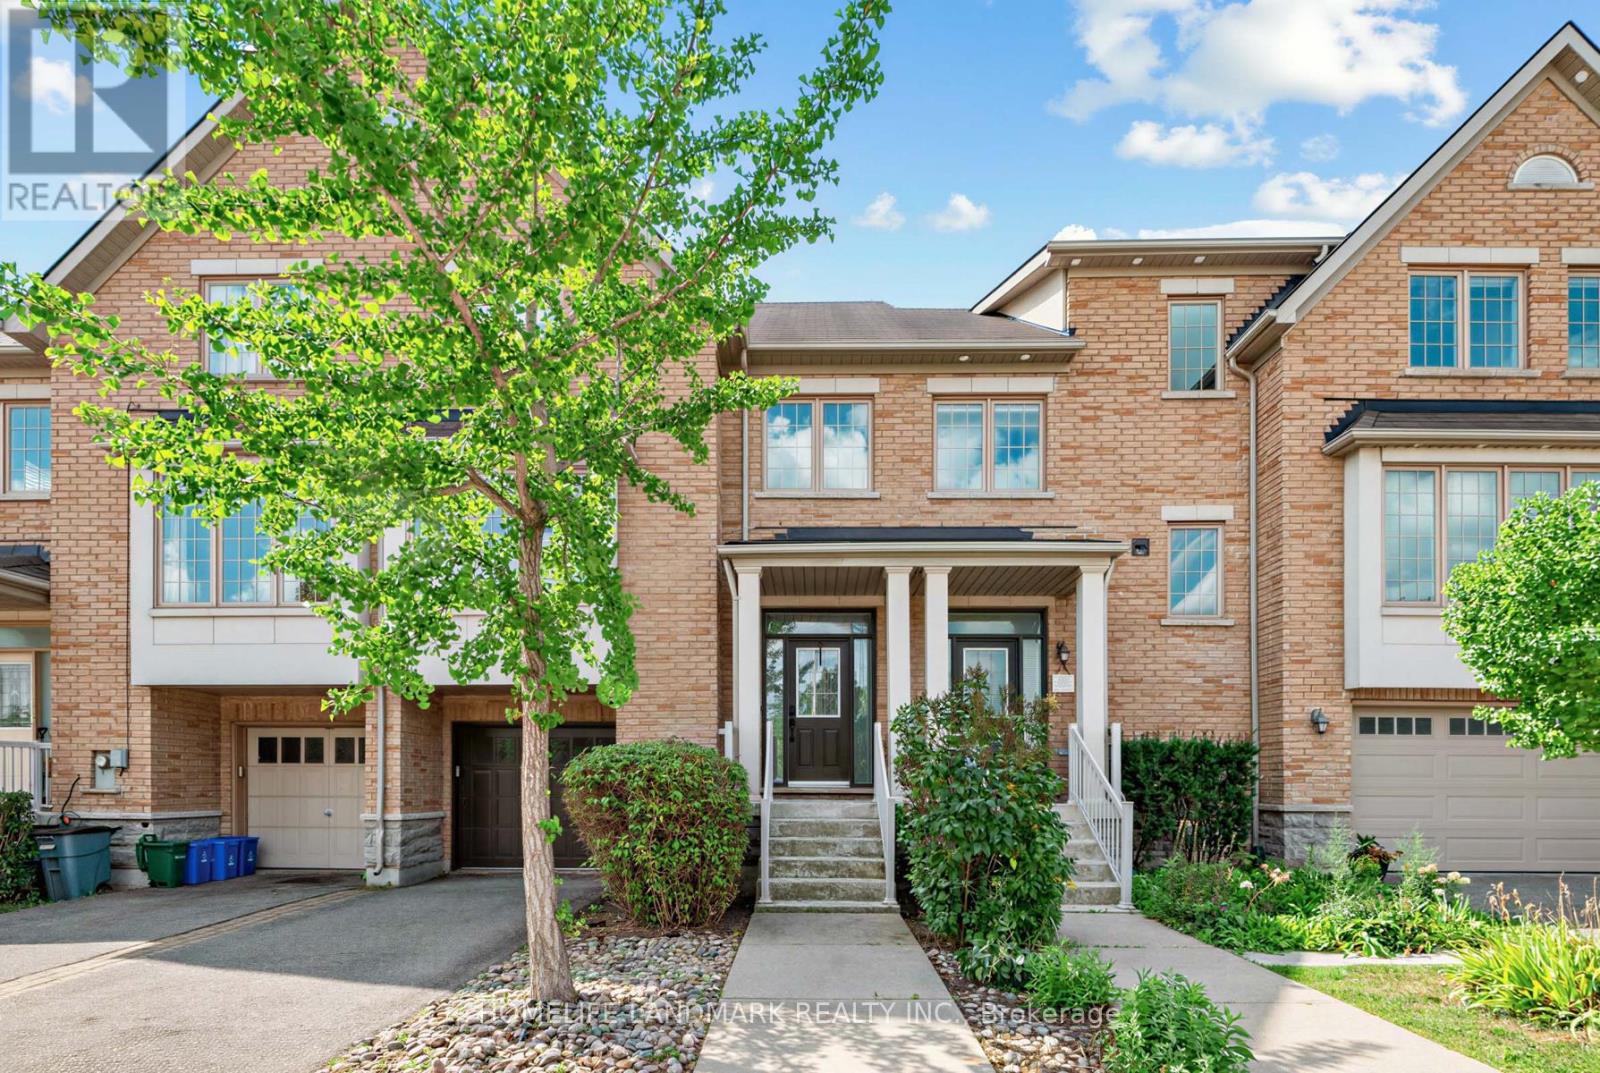
A Wonderful Town Home Located In A Desirable Thornhill Woods Community, Welcoming Main Floor Features 9-Ft Ceilings, Smooth Ceilings Throughout, Upgraded Engineered Hardwood Flooring, And Pot Lights In The Living And Family Rooms. Elegant Living And Dining Rooms Are Enhanced By Crown Mouldings. Luxurious Open-Concept Kitchen Offers Granite Countertops, Custom-Designed Kitchen Cabinetry, Undermount Sink, Stainless Steel Appliances, And A Large Centre Island, Ideal For Meal Preparation And Entertaining. Fully Renovated And Upgraded Primary Ensuite Features Double Sinks, LED Mirrors, And A Frameless Glass Shower Enclosure. Lower Level Features Laminate Flooring. Direct Garage Access Adds Everyday Convenience. Close To Excellent Schools, Parks, Shopping, And All Amenities. (id:49269)
Upper - 91 Ivy Avenue
Toronto, Ontario
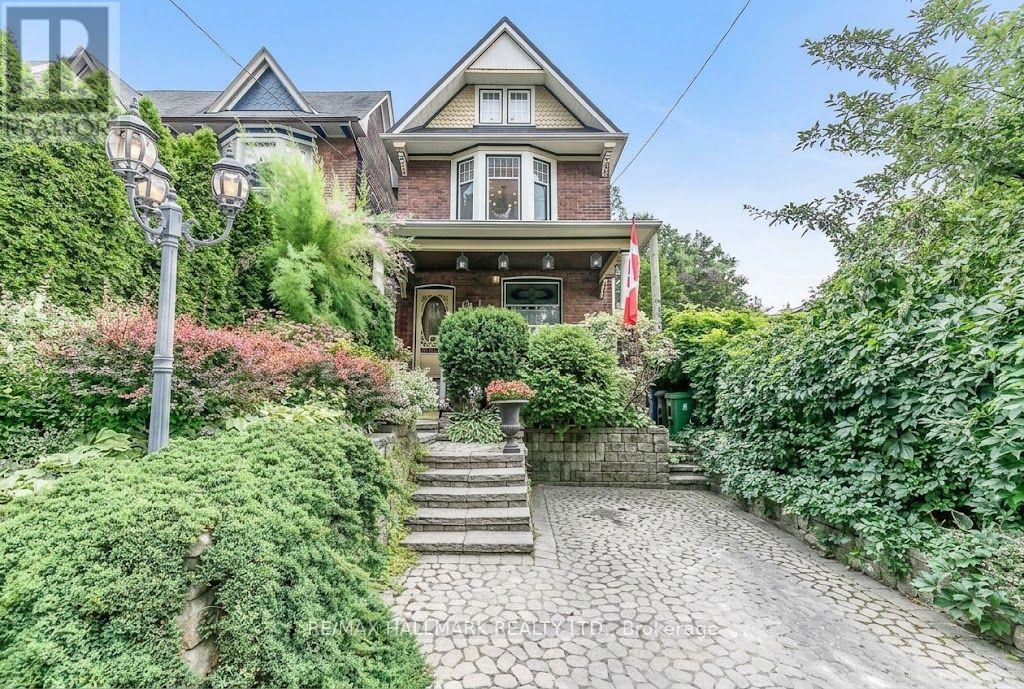
Historic Leslieville. 2 Upper Levels on Quiet Treed Street, 2 Beds, Spa Bath In Sun Filled Edwardian Home W/Large Peaceful Private Terrace. 2 Bay Windows, Skylight, Cathedral Ceilings In Main Hall & Bath Make Space Delightfully Bright & Engaging. Hardwood Both Levels. Ensuite Laundry. Eat In Kitchen W/ S/S Appliances. Washroom Boasts Stone Floors, Jacuzzi Tub & Rain Shower. 3rd Fl Master W/Sitting Room. W/O To Queen/Gerrard/Greek Town Shopping & Restos. Leftfield Brewery Steps Away! (id:49269)
#1 - 3 Main Street W
Grimsby, Ontario
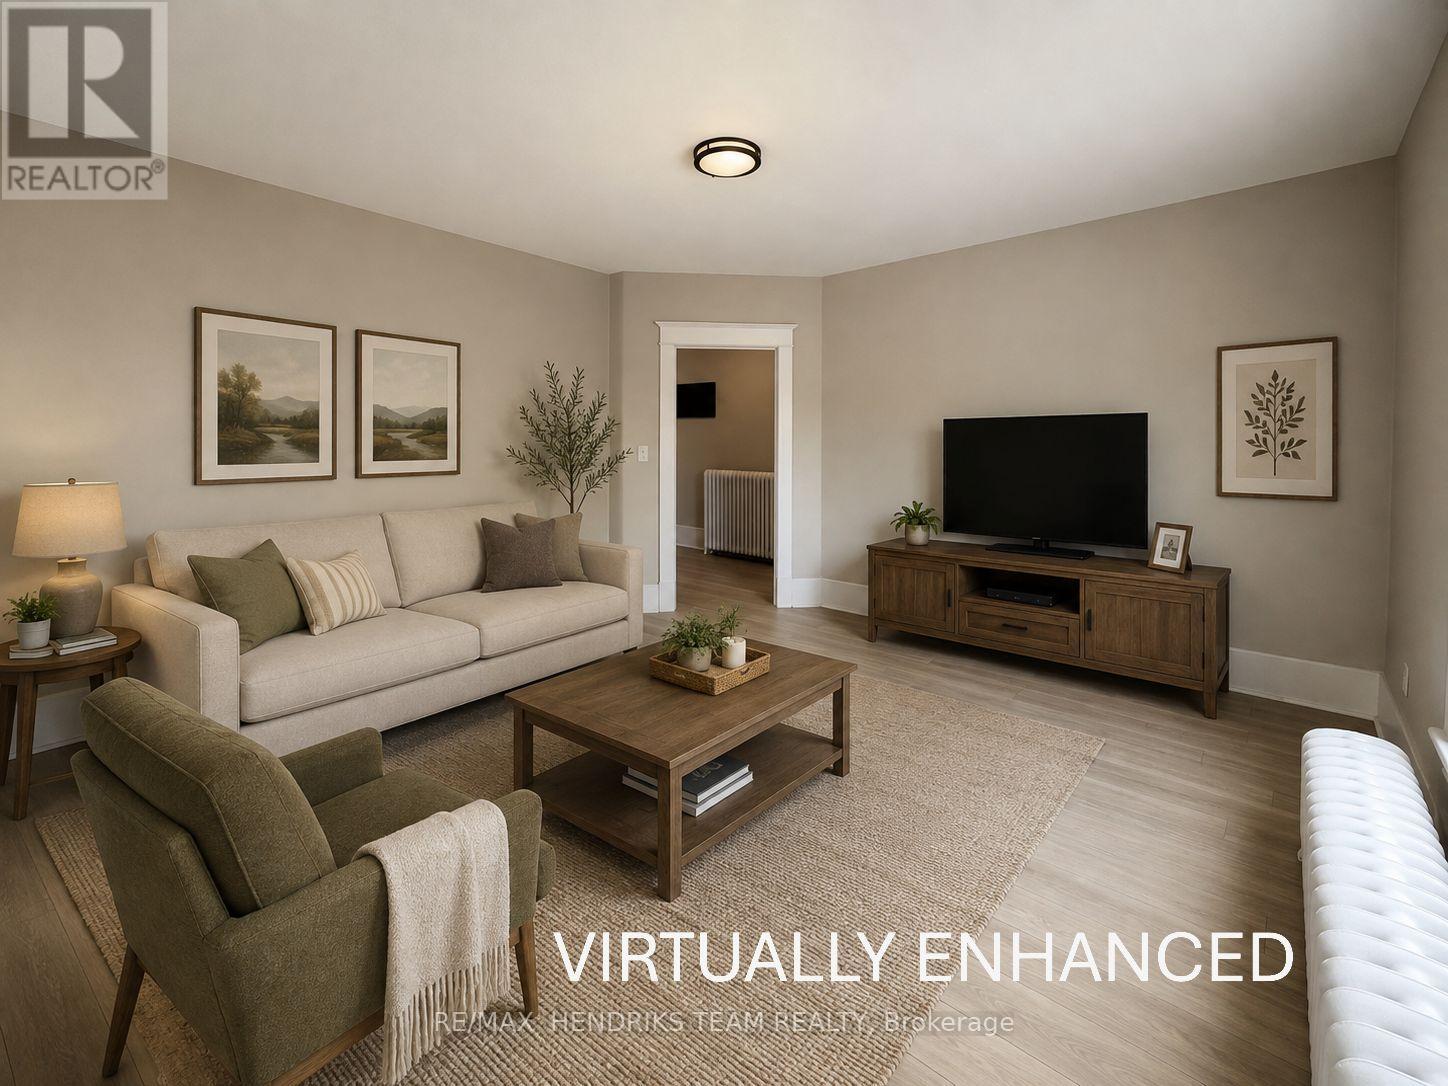
Newly Renovated! Welcome to this bright and airy 2-bedroom apartment, just steps from coffee shops, restaurants, shopping, and more. Located on the second floor above professional commercial space, this spacious unit offers convenient living close to everything. The building is quiet and well-maintained, providing a comfortable home in the heart of town. The primary bedroom features generous space and a large built-in closet, along with a commercial-grade Air Conditioner while the second bedroom works perfectly as a child's room or home office. Enjoy a brand-new 3-piece bathroom, newer kitchen appliances, and shared coin-operated laundry. Tenants have easy access to multiple public parking lots surrounding the building. Landlord is seeking AAA tenants. Credit check, income verification, and references are required prior to viewing. (id:49269)

110 Heathercrest Private
Ottawa, Ontario
Welcome to 110 Heathercrest Private-a rare, turnkey retreat backing directly onto the prestigious Stonebridge Golf Club with stunning, unobstructed views and absolute rear privacy. Professionally refreshed with brand-new paint throughout, this sought-after Monarch-built St. Andrews model offers approximately 1,706 sq. ft. of pristine, finished living space designed for seamless main-floor living. The bright, open-concept main level features gleaming hardwoods, a flexible layout (configure as a 2-bedroom or 1-bed plus den), convenient main-floor laundry, a sun-tube skylight, and a massive walk-in entry closet that can easily convert into a second full main-floor bath. The finished lower level drastically expands your living space, boasting a cozy family room anchored by a warm gas fireplace, a full bathroom, a private hobby room/office, and massive storage workshops with built-in shelving. Complete with an attached 2-car garage and low-maintenance condo-element road care, this home defines effortless adult-lifestyle living. Nestled on a quiet, private enclave, you are steps from scenic nature trails and manicured parks. Enjoy instant, stress-free access to Jockvale Road, Prince of Wales, and Strandherd Drive for an effortless commute. You are just a 3-minute drive to Barrhaven Marketplace shopping, medical clinics, dining, and premium recreation. Turnkey, private, and exceptionally located-schedule your tour today! (id:49269)
811 - 1440 Heron Road
Ottawa, Ontario
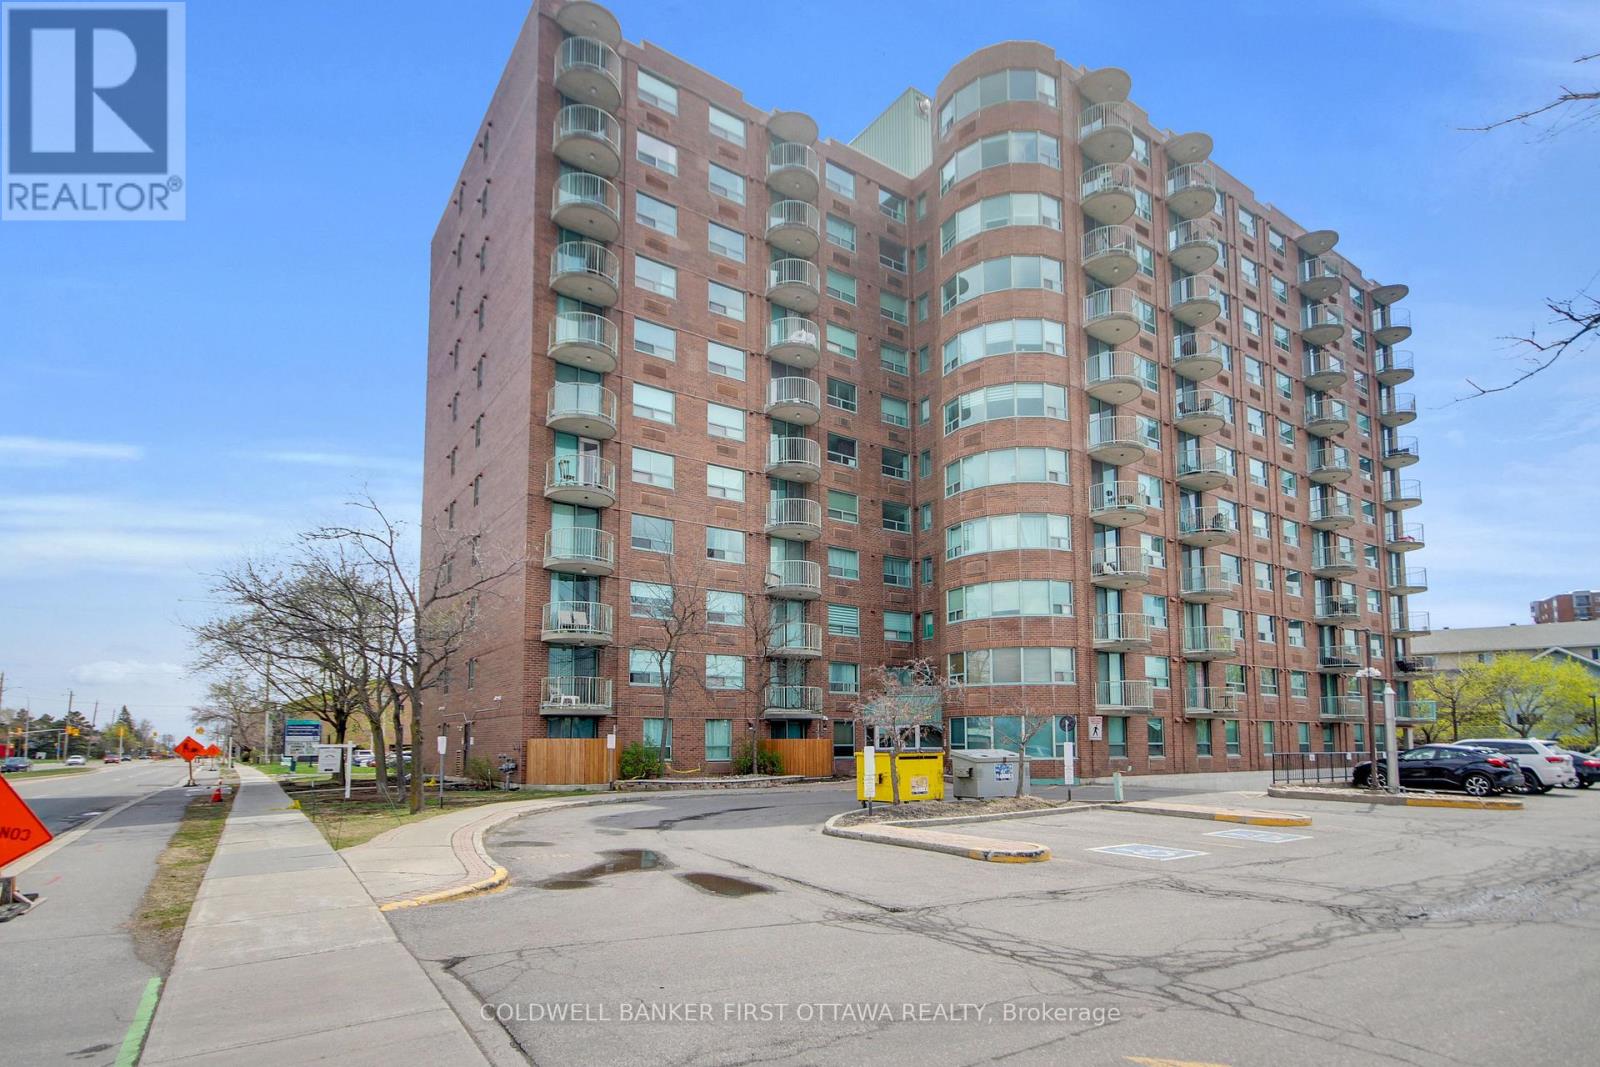
Location, Location, Location! Welcome to Alta Vista Court! This well-managed condo in the heart of Central Ottawa, offering convenience, comfort, and Exceptional Value. This bright and spacious 8th-floor CORNER UNIT features 2 Bedrooms and 2 Full Bathrooms, complete with IN-SUITE Laundry for added ease. The carpet-free layout showcases durable & stylish vinyl plank flooring throughout. The open Living/Dining area is spacious and flooded with natural light from the large patio doors. The bright kitchen offers ample cabinetry and counter space, ideal for everyday living and entertaining. The primary bedroom retreat includes a walk-thru closet and a private 4-piece ensuite. A well-sized 2nd bedroom is complemented by a full 4-piece bathroom conveniently located just across. Step out onto your private West-Facing Balcony and enjoy unobstructed sunset views and sweeping city scenery from the 8th floor. This unit also includes OWNED underground Parking with direct elevator access for ultimate convenience. Residents benefit from excellent amenities, including a recently updated indoor pool and hot tub. Unbeatable location just off Bank Street, steps to Heron Road Community Centre, and minutes to Mooney's Bay Beach, RA Centre, Carleton University, The Ottawa Hospital, and South Keys Shopping. Perfect for first-time buyers, downsizers, and investors alike-this is your opportunity to own in a prime central location. Book your showing today-don't miss out! (id:49269)