

844 Purcell Crescent
Kingston, Ontario
Welcome home to 844 Purcell Crescent, located in Kingston's mature west-end Bayridge neighbourhood. This spacious 4-bedroom property offers plenty of room for the whole family! The main level welcomes you with a large, inviting foyer, a 2pcbathroom and mudroom with main floor laundry, along with a comfortable family room highlighted by a beautiful stone fireplace. A formal dining room and living room provide additional space for entertaining, while the bright solarium-style kitchen overlooks a large wraparound deck, creating a seamless connection between indoor and outdoor living. The second level features 4generously sized bedrooms and a completely updated main bathroom, while the primary bedroom offers a walk-in closet and 4pcensuite. The finished lower level provides even more space to enjoy, featuring a generous rec room with wet bar and a separate games room, perfect for entertaining family and friends. Outside, the mature lot features a double-car garage and a spacious rear yard ideal for entertaining, relaxing, or enjoying time with family and friends. Updates include: shingles (2016), all windows in kitchen and dinning approx 2006, patio door and front door with sidelights 2022, and so much more! Offering plenty of living space inside and out this home is ready to welcome its next owners! (id:49269)
8 Juniper Lane
Quinte West, Ontario
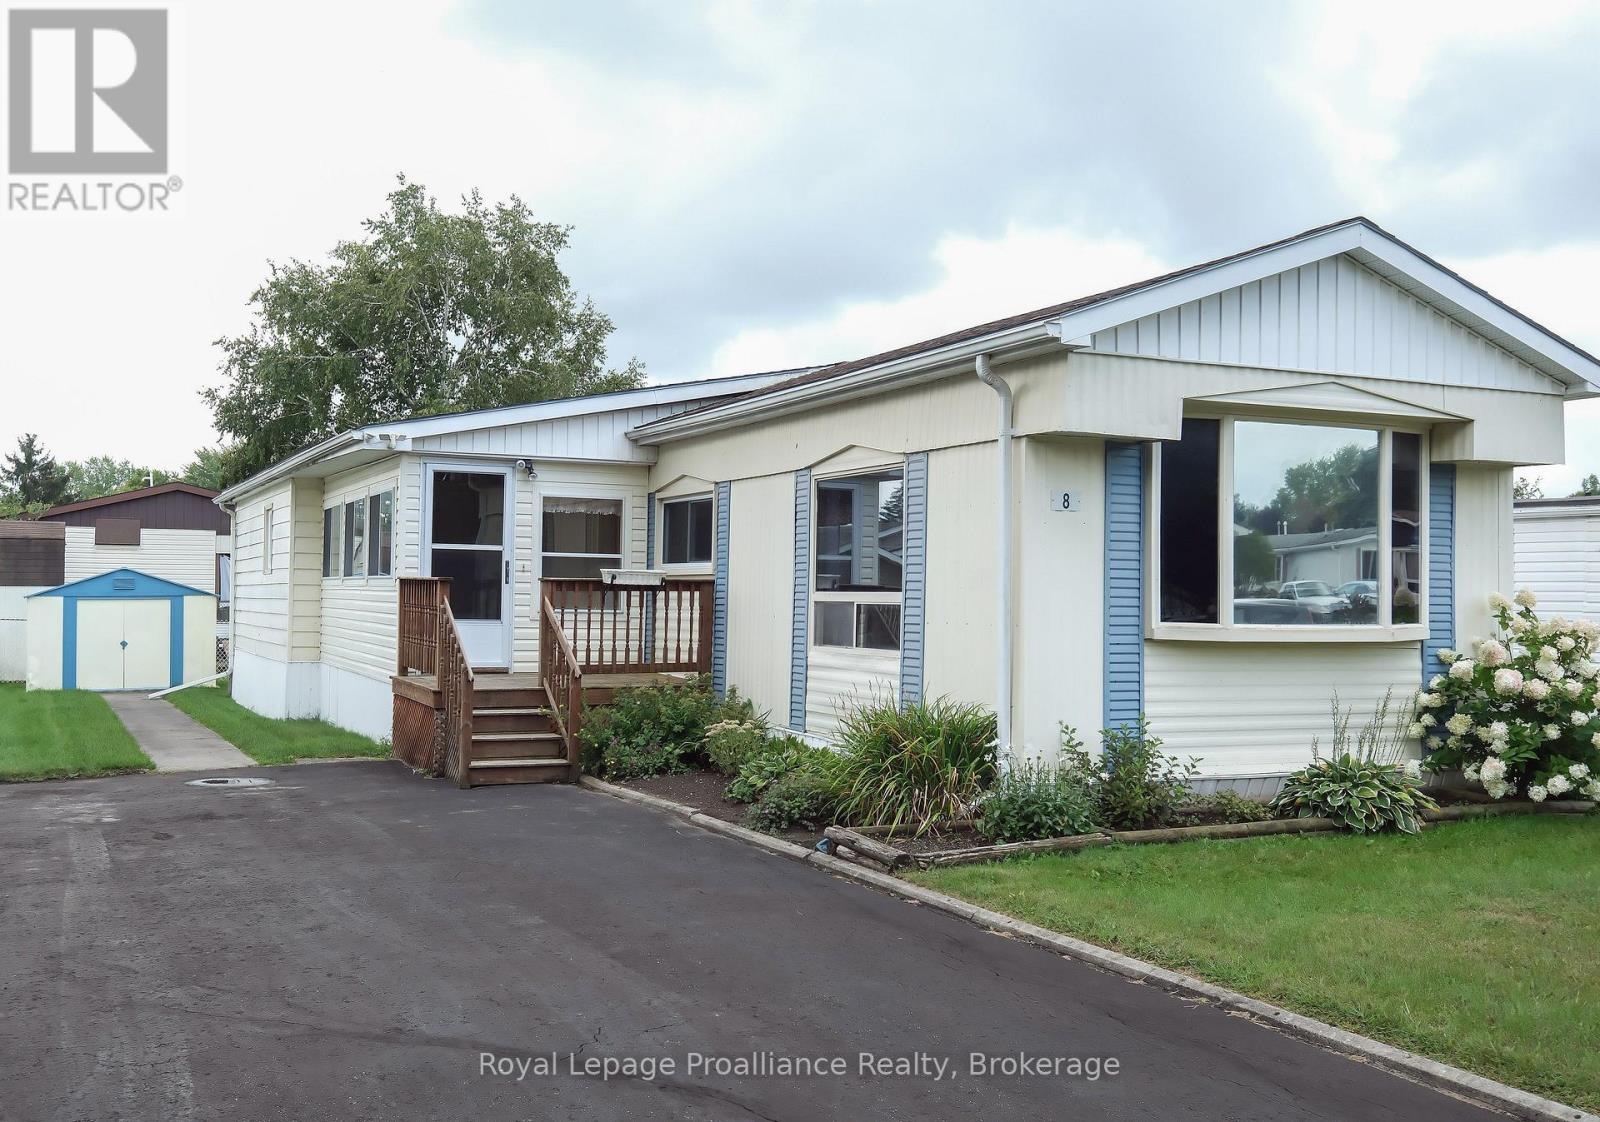
You aren't just buying a home here, you are choosing a lifestyle at beautiful Kenron Estates. This sought after, year round park, is known for its close knit community and pride of ownership. Let's head into the three season sunroom which offers an additional 130 square feet over and above this 993 square foot home and, leads you into the lovely kitchen, dining and living room areas. What a beautiful space this is! Bright white kitchen cabinets, backsplash and neutral counter tops overlook the dining room featuring, a large built in for your special pieces or extra storage. The living room has half a wall for a little division but not to worry, you can converse and entertain very easily! Down the hall are two bedrooms. The primary features wall to wall closets. The second bedroom has access to the sun room mentioned earlier. A bonus family room with two windows and a closet is a great flex room. This family used it for their big family dinners while others might use it as a games or craft room. Many options here! Of course, a generous bath/laundry room completes this delightful home. Worth Mentioning: Double pane vinyl windows (except in sunroom); Living room windows have a sun blocking film; 200 amp breaker panel; 2023 hot water tank owned; some new flooring; a mini split heat pump system with 2 heads which is used primarily for cooling; paved driveway. A very economical way of living: 2026 Property Taxes $857.85; 2026 Kenron Monthly Fees $235 but advised this will increase to $270 December 2026. Monthly Fees include your water and sewer. 2025 Hydro which includes heat $2686.02. This is a place where you can putter in your own space or take a serene walk down to the rec hall to take part in a card game, darts or, maybe just a couple laughs. A home ready and waiting for you! (some measurements less jogs) (id:49269)
102 St Bees Court
London North, Ontario
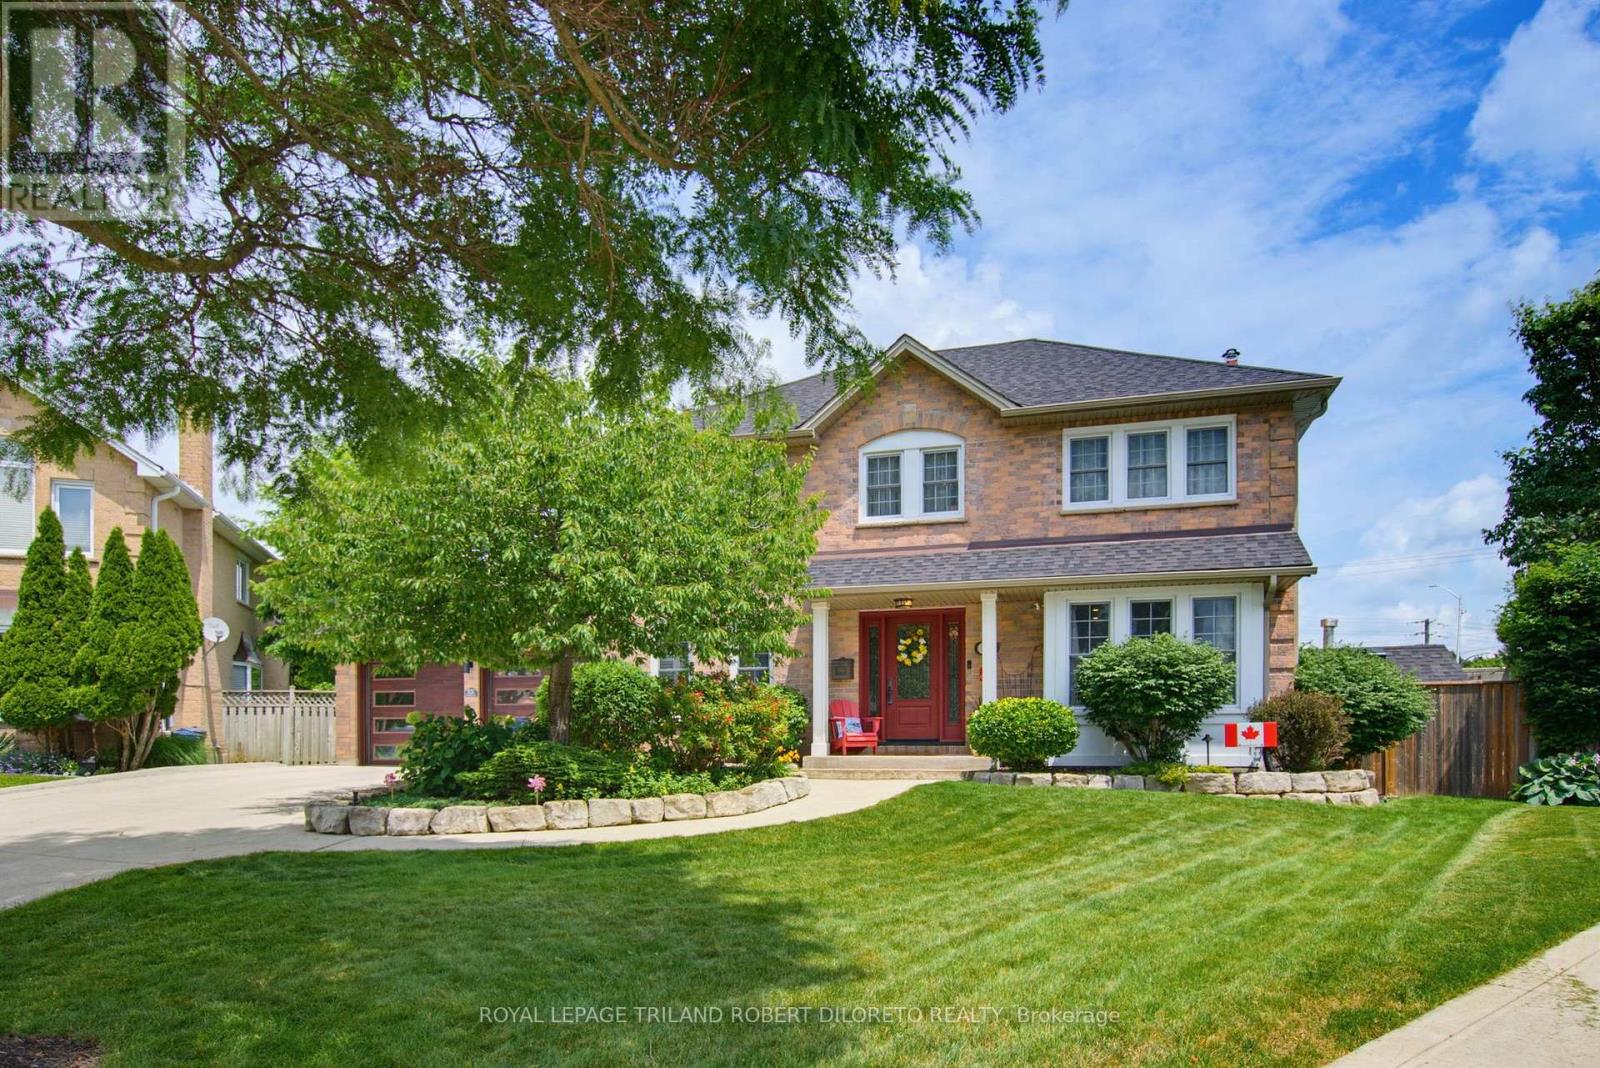
Prestigious RICHMOND HILL of North London is the setting for this absolutely stunning & spotless 4 BRM, 2+2 BA home w/long list of quality updates + awesome private rear yard with pool! Situated on a desirable court with close proximity to University Hospital, Western U + numerous conveniences in Masonville. This meticulously maintained and updated executive home features: attractive curb appeal w/multi-car concrete drive & lovely landscaped exterior with in-ground sprinkler system; elegant & spacious interior w/neutral decor; carpet free on all levels; striking front door system opens to grand foyer w/updated staircase & railing (2018); luxury vinyl plank flooring on main (2023), main floor living room versatile for office; main floor family room with fireplace overlooks rear yard; stunning open plan kitchen & dining areas professionally renovated in 2014 feature crown moulding, oversized windows, holiday-sized dining area all open to kitchen w/granite countertops, island w/seating & apron front SS sink, ample ceiling height cabinetry, tile back splash, appliances & light filled breakfast area w/French doors to rear deck; updated main floor laundry/mudroom; 2pc powder room (2023); 4 generously sized bedrooms & 2 baths on the second floor boast engineered maple hardwood flooring (2017), sumptuous primary bedroom w/gorgeous 5pc ensuite (2020) & walk-in closet; need more living space? then check out the fabulous carpet-free lower level perfect for relaxation and entertaining w/large family room, exercise room, 2pc powder room & plenty of storage; the private rear yard is the perfect remedy for long hot summers boasting saltwater & solar panel/gas heat inground pool (pump-1yr, heater-6yrs, liner-8yrs), hot tub, composite deck w/BBQ gas line, metal roof gazebo, garden shed & pond feature. ADDED HIGHLIGHTS: roof shingles (May 2026), C/AIR-2023, Furnace-2018, on-demand HWT (owned), C/VAC system, epoxy coated garage floor + wiring for EV charger & much more! Must See! (id:49269)

560 King Street W
Gananoque, Ontario
At first glance, tucked safely inside its picket fence perimeter, this home reminds me of one that children's story books build their narrative around. . . a cherry red door under a new black metal roof and surrounded by lush, award winning perennial gardens. No shortage of character here- the main floor shows off its hardwood floors, an arched doorway into a separate dining room, a kitchen with a small pantry and a full 4 pc. bathroom, giving extra breathing room for the morning routine. Climb the stairs to find 3 bedrooms each with detailed inlaid ceilings, and a 3 pc bath. The unfinished basement allows room for either extra storage or perhaps even the occasional overnight out of town guest who has come to experience the Playhouse. Backing onto a Town owned treed parcel of land, the fully landscaped rear yard is extremely quiet and private which means you'll be able to sing songs by the campfire (judgement free) to your heart's content. With parking for 3 in the drive and another additional space inside the detached garage, this property is the perfect family home in the heart of Gananoque. (id:49269)
16 Foxborough Place
Thames Centre, Ontario
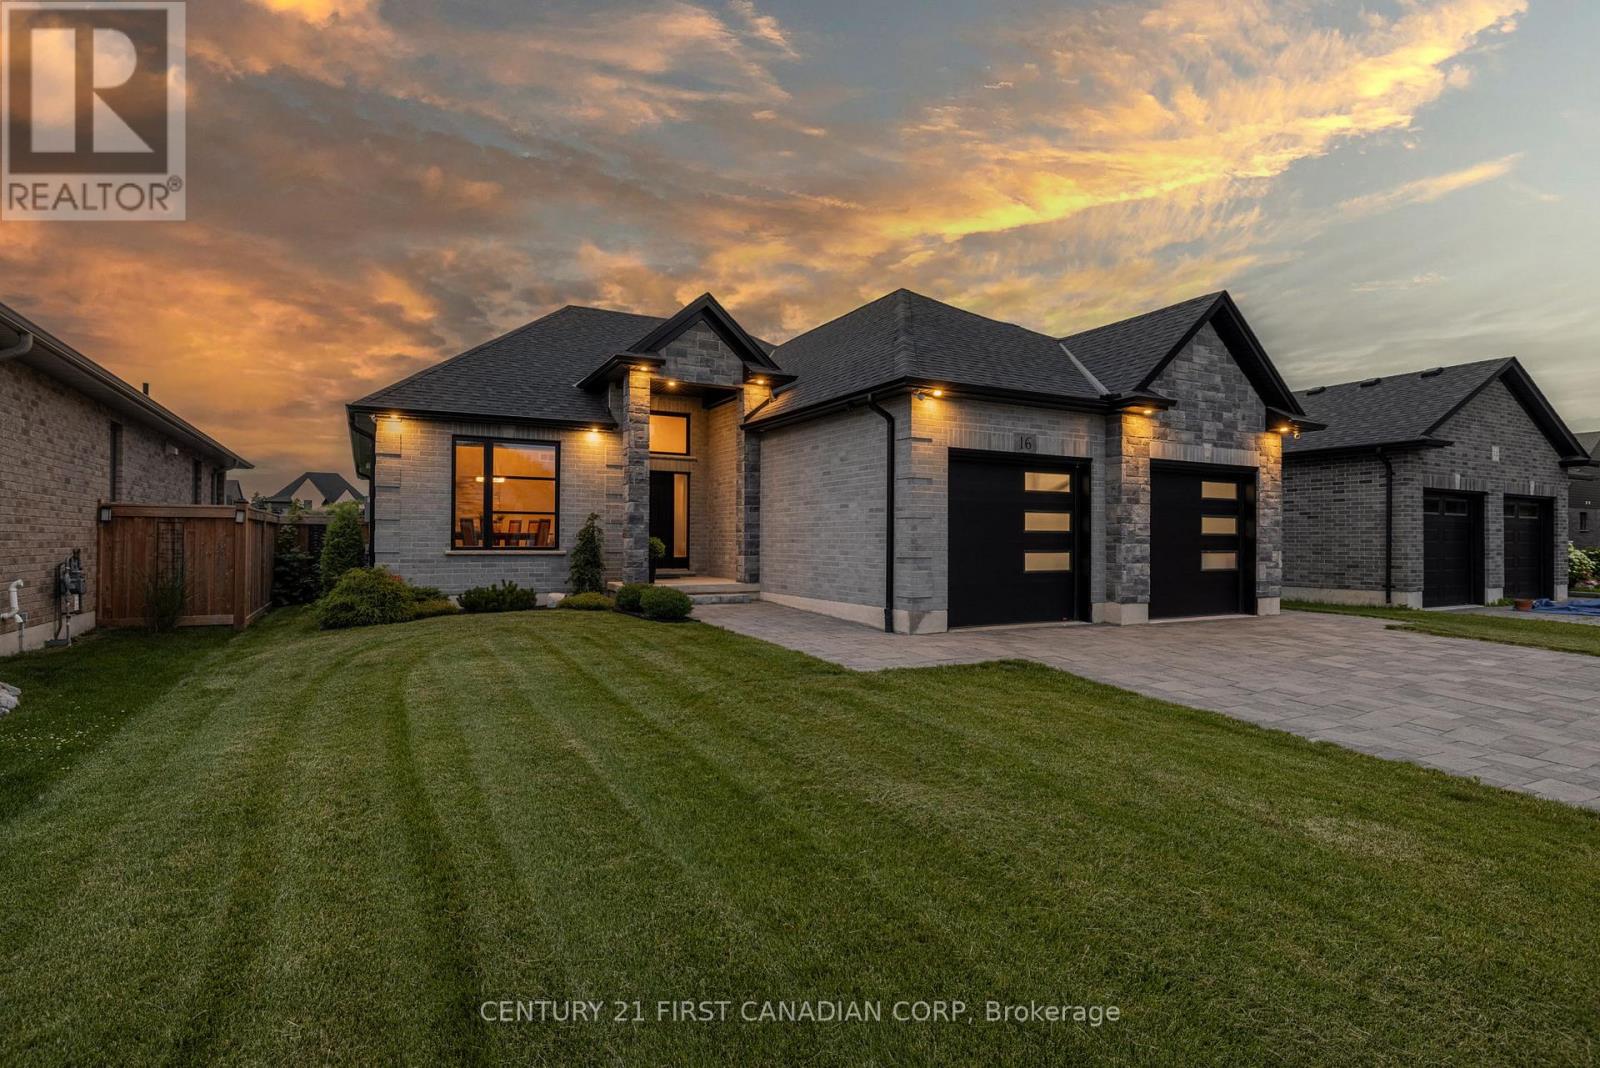
Welcome to the lovely town of Thorndale. This stunning Vranic home was built in 2020 and has only gotten better since then. Walking in you will be enthralled by the 12 foot ceilings in the foyer welcoming you into open living space that is both elegant and comforting . The extended kitchen design offers additional cabinetry and counterspace, ideal for entertaining or everyday living. In 2023, the fully finished basement added two spacious bedrooms and a luxurious steam shower, creating the perfect retreat for guests or extended family. Outside, the widened driveway entrance enhances curb appeal and convenience, while the beautifully crafted interlocking brick patio in the backyard provides a serene space for outdoor gatherings and relaxation. Additional upgrades include a tankless on-demand water heater and a water softener system, house is wired for generator, wired for security system and cameras, and remote controlled blinds in living space. Every detail has been carefully considered to offer comfort, elegance, and lasting value. (id:49269)

193 Hawthorne Avenue
Kingston, Ontario
Welcome to this beautifully maintained bungalow, thoughtfully cared for and ready to welcome its next owners! The bright and spacious main floor offers a comfortable living/dining layout with plenty of natural light and a warm, inviting atmosphere throughout. The functional kitchen provides views of the gorgeous rear yard. Three cozy bedrooms, one with a sliding door leading to the rear deck, and a 4 piece bathroom complete the main level. Just off the kitchen you will find a convenient mudroom, ideal for extra storage. The newly renovated basement provides valuable additional space and endless possibilities. Whether you envision a dedicated crafting area, hobby space, workshop, or simply need extra room for storage, this versatile lower level is ready to meet your needs. Step outside and discover a backyard that has been lovingly developed and meticulously cared for. Beautiful flower gardens, mature greenery, and a sense of privacy create a peaceful outdoor retreat where you can relax, entertain, and enjoy your own little oasis. The detached garage adds valuable convenience and storage, providing space for your vehicle, tools, seasonal items, and more. Located in a quiet, established neighbourhood with a central location, this home offers easy access to parks, schools, shopping, and everyday amenities. A wonderful combination of comfort, functionality, and serene outdoor living - this charming bungalow is one you won't want to miss. (id:49269)
566 Penryn Road
Cramahe, Ontario
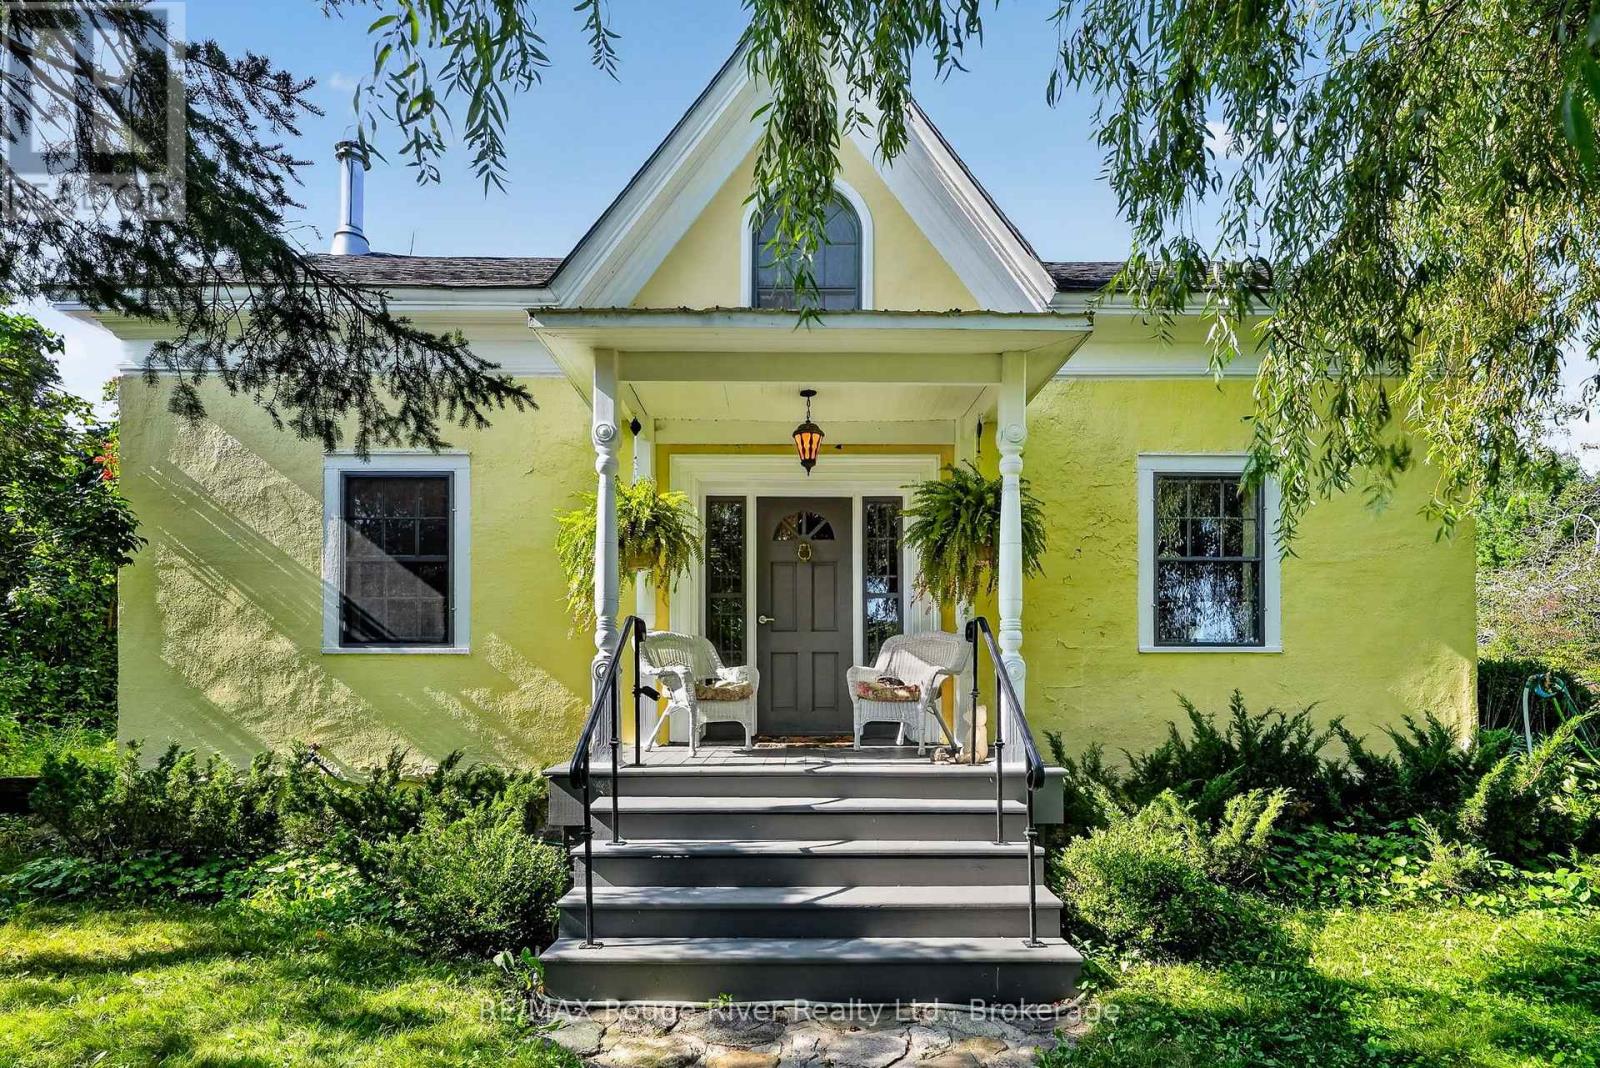
Property with Income opportunity* Step back in time while enjoying the comforts of today in this charming 1 1/2 storey home, nestled on just over 2 acres in the peaceful hamlet of Shiloh. A long private laneway leads to a circular driveway and a setting that feels like something from a storybook. Circa 1800's, this character-filled home features original trim, beautiful white pine flooring throughout much of the main floor, and wide red pine flooring upstairs. Large windows fill the home with natural light.The custom-made kitchen has been thoughtfully updated while preserving the charm of the era. Just off the kitchen is a spacious, bright dining room, perfect for family meals and entertaining. The inviting living room features a wood-burning mantel fireplace, creating a cozy place to relax.The main floor offers convenient laundry and a mudroom with a 3-piece bath and shower, with access to the backyard from both the kitchen and mudroom. Upstairs are two bedrooms, a 3-piece bathroom, and a charming dormer area-the perfect spot to curl up with a good book.Enjoy exceptional privacy and the peaceful sounds of nature on this beautiful rural property. A detached one-car garage, long laneway, circular driveway, and whole-home Generac generator add to the property's appeal.A freestanding solar panel system has generated approximately Net $760/month in income, with approximately 4.5 years remaining on the original 20-year contract. Approximately 10 minutes to Brighton and Colborne and close to Highway 401. A truly special property where history, character, privacy and modern conveniences come together. (id:49269)
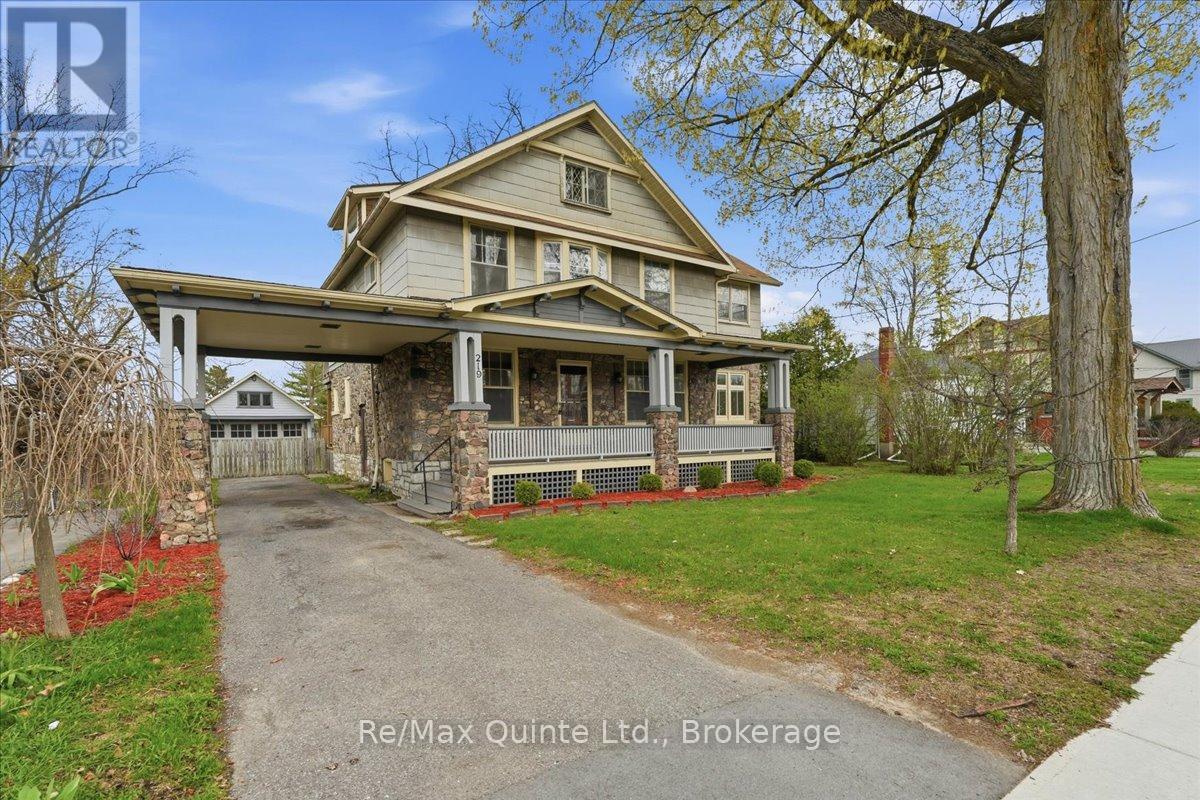
219 East Street
Greater Napanee, Ontario
Step into this charming 1920s two storey home with loft where character, space & location come together beautifully. This 4 bed, 1 bath property is truly one of a kind. From the moment you arrive, the inviting covered porch welcomes you into a spacious foyer that sets the tone for the home's historic elegance. Inside, you'll find hardwood floors, wood-beam ceilings & classic cast-iron radiators, blending timeless charm with warmth & comfort. The kitchen offers ample storage, upgraded appliances & easy access to a spacious back deck, perfect for entertaining family & friends. A formal dining room with oversized windows flows seamlessly into the living room with a cozy fireplace, perfect for cold winter nights. French doors lead to a bright sunroom with wraparound windows & a second fireplace, ideal spot to relax or enjoy your morning coffee. The main floor also features a private office with custom built-ins, perfect for working from home. Upstairs, you'll find 4 spacious bedrooms. A primary suite with a large closet & private sitting area. Two additional bedrooms offer large closet space & natural light, while the fourth boasts its own private deck overlooking the backyard. A 4-piece bath completes this level. The charm continues on the third floor, where a converted attic provides extra living space-a perfect teen hangout, studio, or hobby room. The possibilities are endless. Outside, spend your evenings on the spacious deck or relax in the fully fenced backyard gathered around the fire pit. With ample space for kids & pets, it's the perfect setting for memorable family nights. One of the home's most distinctive features is the carriage house/garage with vaulted ceilings & an original turntable floor, offering a rare glimpse into the home's historic past, plus the added benefit of a single carport. This is a rare opportunity to own a truly special home filled with history, character & space. Don't miss your chance to experience it in person! (id:49269)
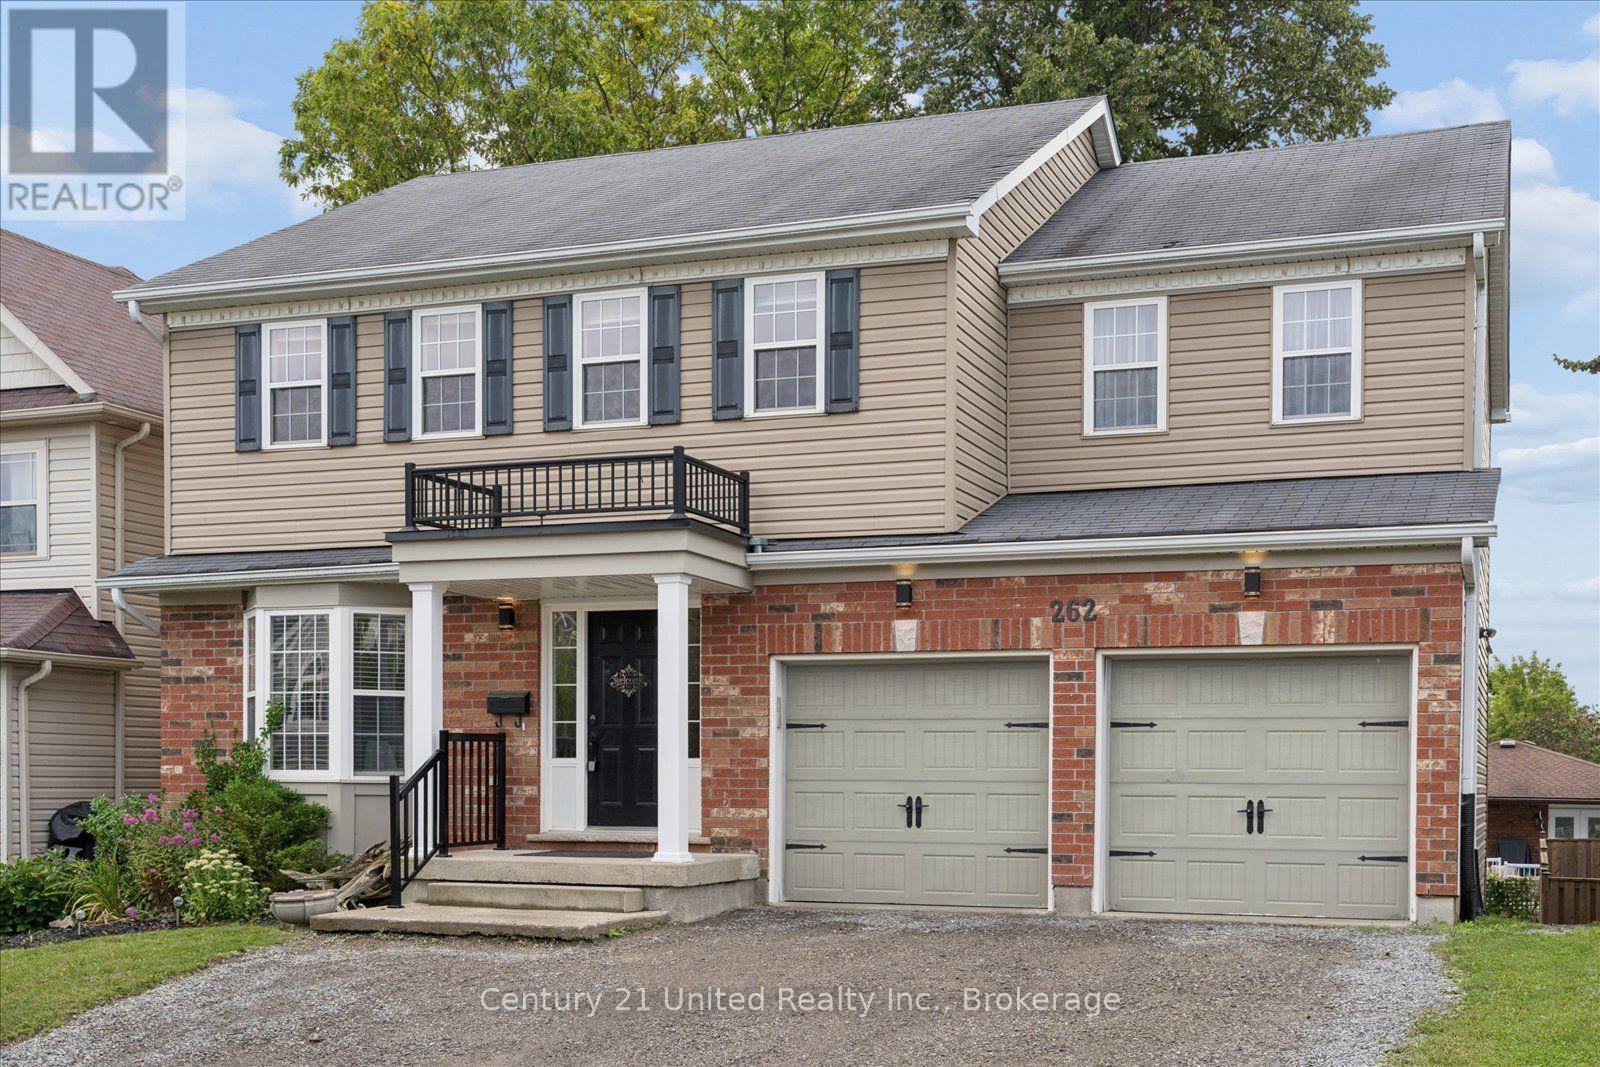
262 Bowen Drive
Peterborough, Ontario
Welcome to 262 Bowen Drive, a spacious, move-in-ready family home tucked away in a quiet north-end neighbourhood. Offering plenty of room to grow, this impressive two-storey home features 4+1 bedrooms, 3.5 bathrooms, a fully finished walkout basement and an attached double-car garage. The main floor is bright and inviting with an open-concept kitchen and living area designed for everyday family life and entertaining. The eat-in kitchen offers a walkout to the patio, while an additional main-floor space provides plenty of flexibility as a formal dining room, home office, sitting room or even an additional bedroom. A convenient 2-piece bathroom completes this level. Upstairs, you'll find four spacious bedrooms, including a generous master bedroom with a walk-in closet and large private ensuite that showcases a luxurious bathtub and separate shower. A second 4-piece bathroom and designated second-floor laundry space add to the home's family-friendly layout. The fully finished lower level is where this home offers even more possibilities including excellent in-law or multi-generational living potential. This space showcases a large open living area that also has been roughed in for a kitchen , 4-piece bathroom, a second laundry location and plenty of storage. There is also an additional room with a walkout that can be used as a bedroom, office , playroom, gym- whatever your heart desires. Offering space across three finished levels and a layout designed with families in mind, 262 Bowen Drive is ready to welcome its next family home. (id:49269)
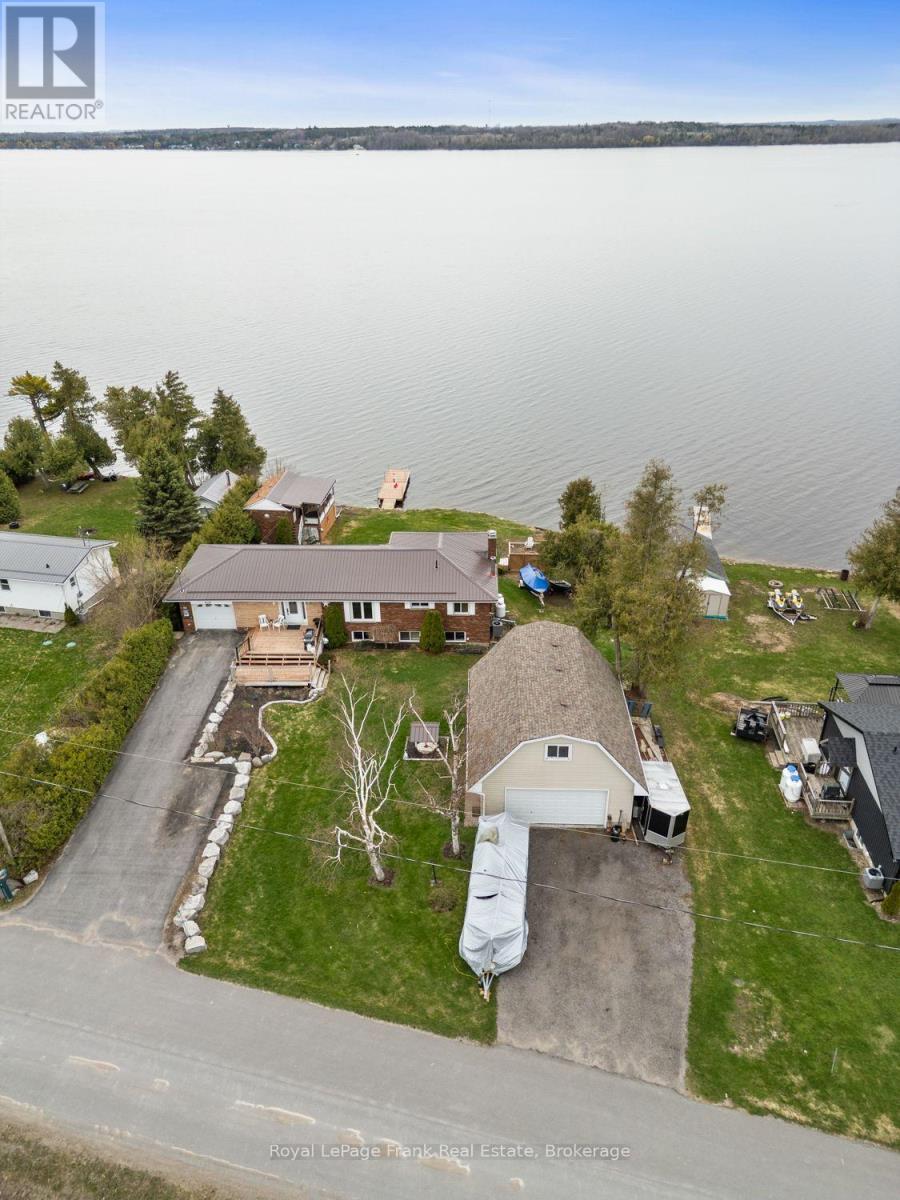
106 Starr Boulevard
Kawartha Lakes, Ontario
KAWARTHA LAKES WATERFRONT WOW FACTOR! This kind of Lake Scugog property doesn't come along often-brick & stone bungalow with spectacular western sunsets, panoramic lake views, flexible multi-generational living, a waterfront bunkie AND a separate oversized heatedgarage/shop with loft! Whether your wish list is for waterfront living, room for the family, a serious workshop, storage, or space to pursue your hobbies, this one checks the boxes. Set on a spacious lakeside lot, this unique 2+1 bedroom bungalow offers a unique opportunity. Bright Living & Dining area w/ hardwood floors & large windows framing the ever-changing views of Lake Scugog. Eat-in Kitchen overlooks the water, Primary Bedroom offers multiplewindows-perfect for waking up to morning water views Lower Level w/ multiple entrances, ideal for extended family w/ large Family Room, propane fireplace, room for a pool table, a Sunroom w/W/O to the deck, Kitchenette, 3rd Bedrm & Bath. And then there's the garages! In addition to the Attached Garage, a garage under the house for water toys, you'll find an oversized heated Double-Car Garage/Workshop with a large Loft above. Perfect for a Mechanic, hobbyist, or anyone who needs serious workspace & storage. This bonus space is incredibly difficult to replicate. Outside - A charming Waterfront Bunkie, Private Dock for fishing & boating, or boat the Trent-Severn Waterway, spend afternoons swimming, relaxing &meeting friends at the nearby Sandbar. The lakeside offers room for outdoor activities, entertaining & evenings around the Firepit watching the spectacular sunsets. This is more than a waterfront home-it's a lifestyle with possibilities conveniently close to amenities, PortPerry, 407, GTA, Markham & Peterborough. Whether you're looking for a year-round home or weekend escape, this rare Lake Scugog opportunity lets you move in & start enjoying the waterfront lifestyle NOW! (id:49269)
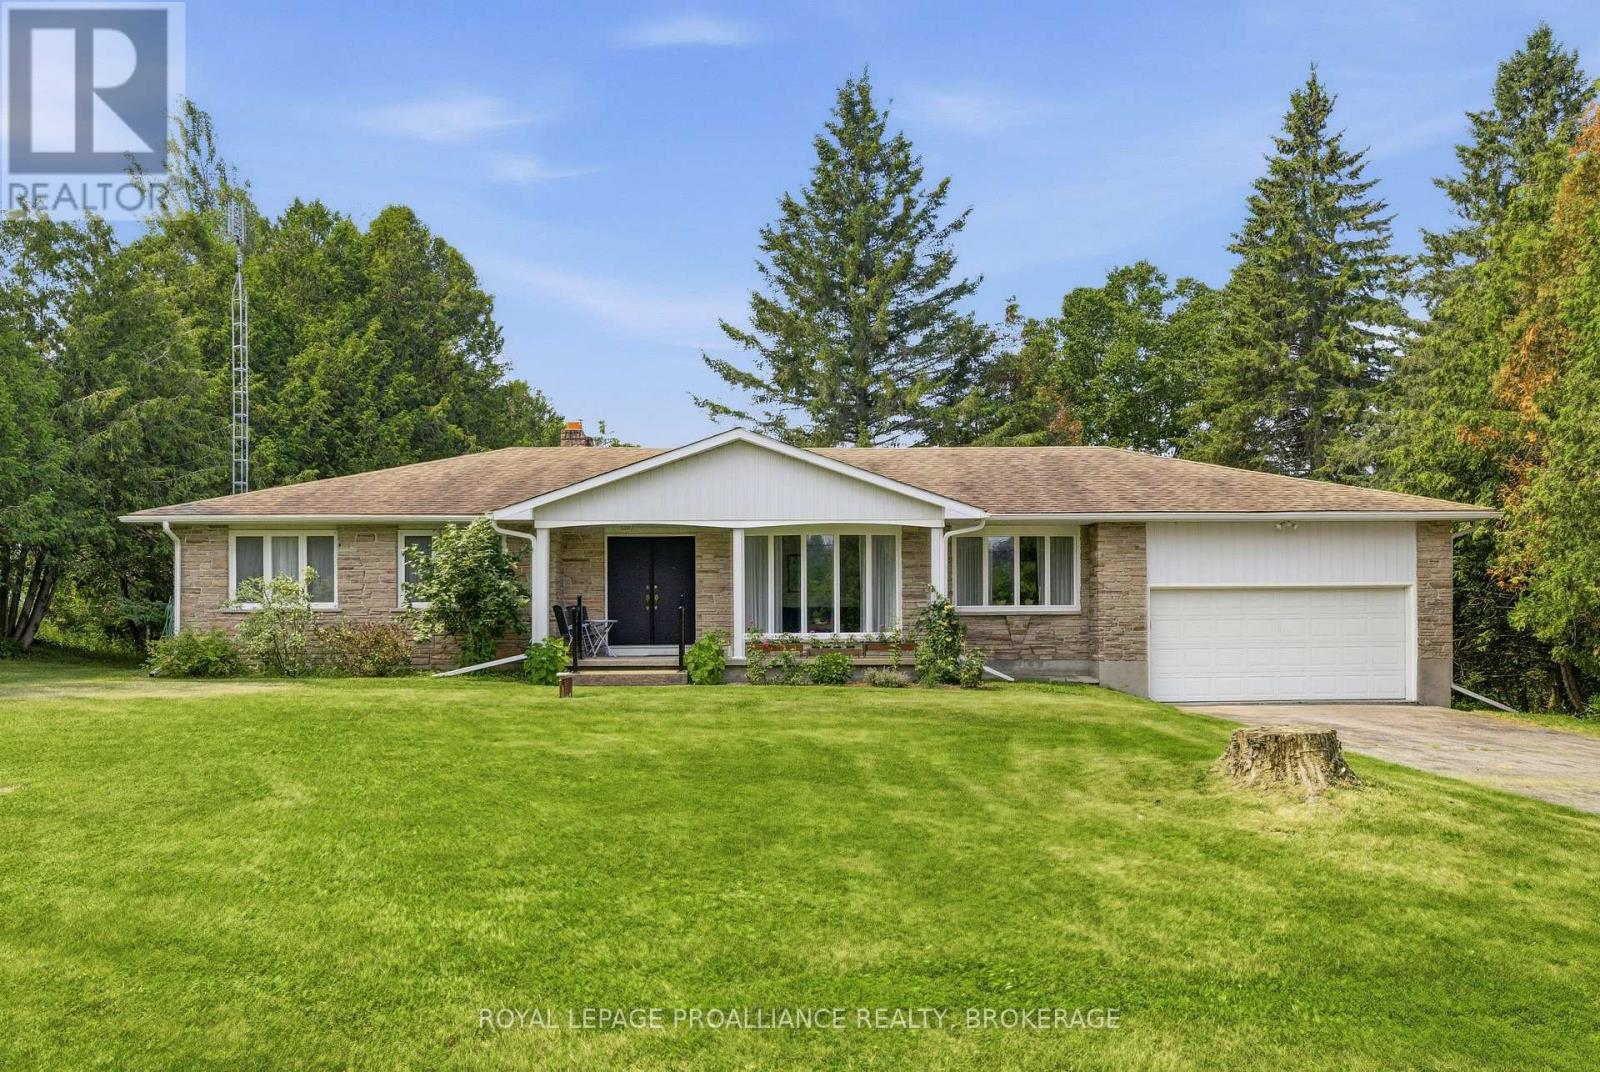
3403 Road 38
Kingston, Ontario
PRIVATE 1.27-ACRE TREED PROPERTY JUST MINUTES FROM KINGSTON! Welcome to this meticulously maintained country bungalow, beautifully situated on a private 1.27-acre lot surrounded by mature trees. Offering the perfect blend of peaceful rural living and everyday convenience, this charming 3-bedroom, 2-bathroom home has been lovingly cared for inside and out. Features include a bright sunroom, attached garage, and finished walk-out basement. NEW SEPTIC SYSTEM TO BE INSTALLED SEPTEMBER 2026, providing peace of mind and added value for future owners. The bright and inviting main level offers spacious principal rooms, including a large living and dining area ideal for entertaining, a cozy family room, and a country kitchen featuring abundant cabinetry, extensive counter space, and plenty of room for family gatherings. The sun-filled sunroom overlooks the serene property and provides direct access to the outdoor patio, creating the perfect spot to relax and enjoy the natural surroundings. Three generously sized bedrooms and two full bathrooms complete the main level. The finished walk-out lower level adds exceptional living space with a large recreation room, perfect for movie nights, games, or relaxing with family. An oversized utility room, extensive workshop, and ample storage provide plenty of space for hobbies, projects, equipment, and everyday needs. Outside, mature trees create a beautiful private backdrop, while the expansive grounds offer ample parking and plenty of room for gardening, entertaining, relaxing, or simply enjoying the tranquility of the countryside. Ideally located just minutes from downtown Kingston and nearby amenities, this exceptional property offers a rare opportunity to enjoy privacy, space, and the best of country living without sacrificing convenience. (id:49269)
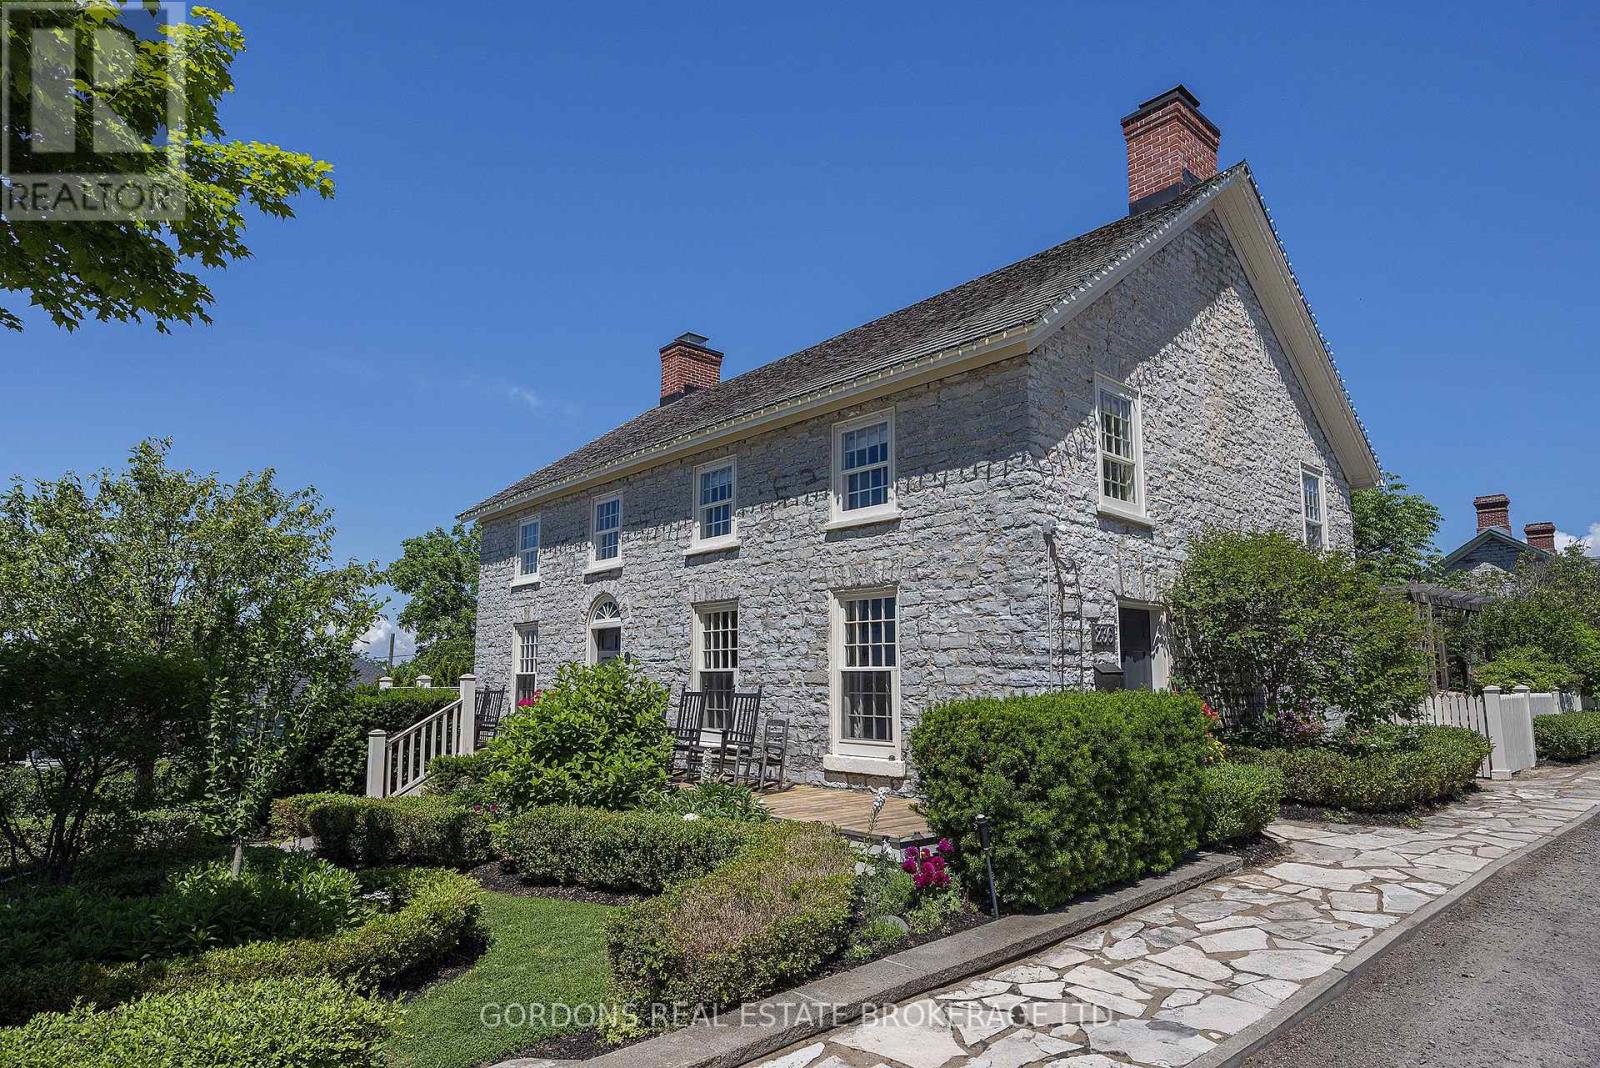
236 James Street
Kingston, Ontario
This beautifully restored limestone home in the historic village of Barriefield combines original post-and-beam construction and exposed stone with intentional design, exceptional craftsmanship, character, and attention to detail. The main house opens to a bright living, dining and kitchen area, anchored by a central staircase with custom-milled stairs and railings by McGrath Millworks. With 23ft ceilings, the space is filled with natural light. Gibson Timber Frames enhanced the original 19th-century roof framing with additional pole rafters, trusses, and hewn timber. Wide-plank River Reclaimed Pine flooring by Log's End adds warmth, with natural knots, mineral streaking, and the beauty of century-old river-recovered pine. A stunning fireplace and bar create an inviting focal point for entertaining. The custom kitchen features honed slate countertops, a stone backsplash, gas stove with hood range, and a working island with sink. Kitchen and bar cabinetry are by Corell Custom Cabinetry. The primary bedroom is open to below and showcases post-and-beam ceilings, exposed stone, custom built-ins, and a four-piece ensuite with a dual walk-in shower and skylights. Two additional bedrooms include custom built-ins, Murphy beds, and share a second 4-pc bathroom. Bathrooms include Tumbled Italian marble by Grant's Tile and Kohler fixtures. The thoughtfully designed addition features 10ft ceilings and polished concrete floors, plus a custom office with built-ins and gas fireplace, laundry and side entrance. Two upstairs bedrooms feature vaulted 11ft ceilings and pot lights. Radiant in-floor heating extends throughout. Outside, enjoy a bird's eye view of Lake Ontario and Fort Henry Hill from the full-width front porch and the private fully fenced yard and gardens designed by Tracey Filson, Heritage Gardener and 1000 Islands Master Gardener. The cedar shake roof and handmade windows and doors were crafted by D.J. White Restorations and honor the original exterior of the home. (id:49269)