
712 - 80 Western Battery Road
Toronto, Ontario
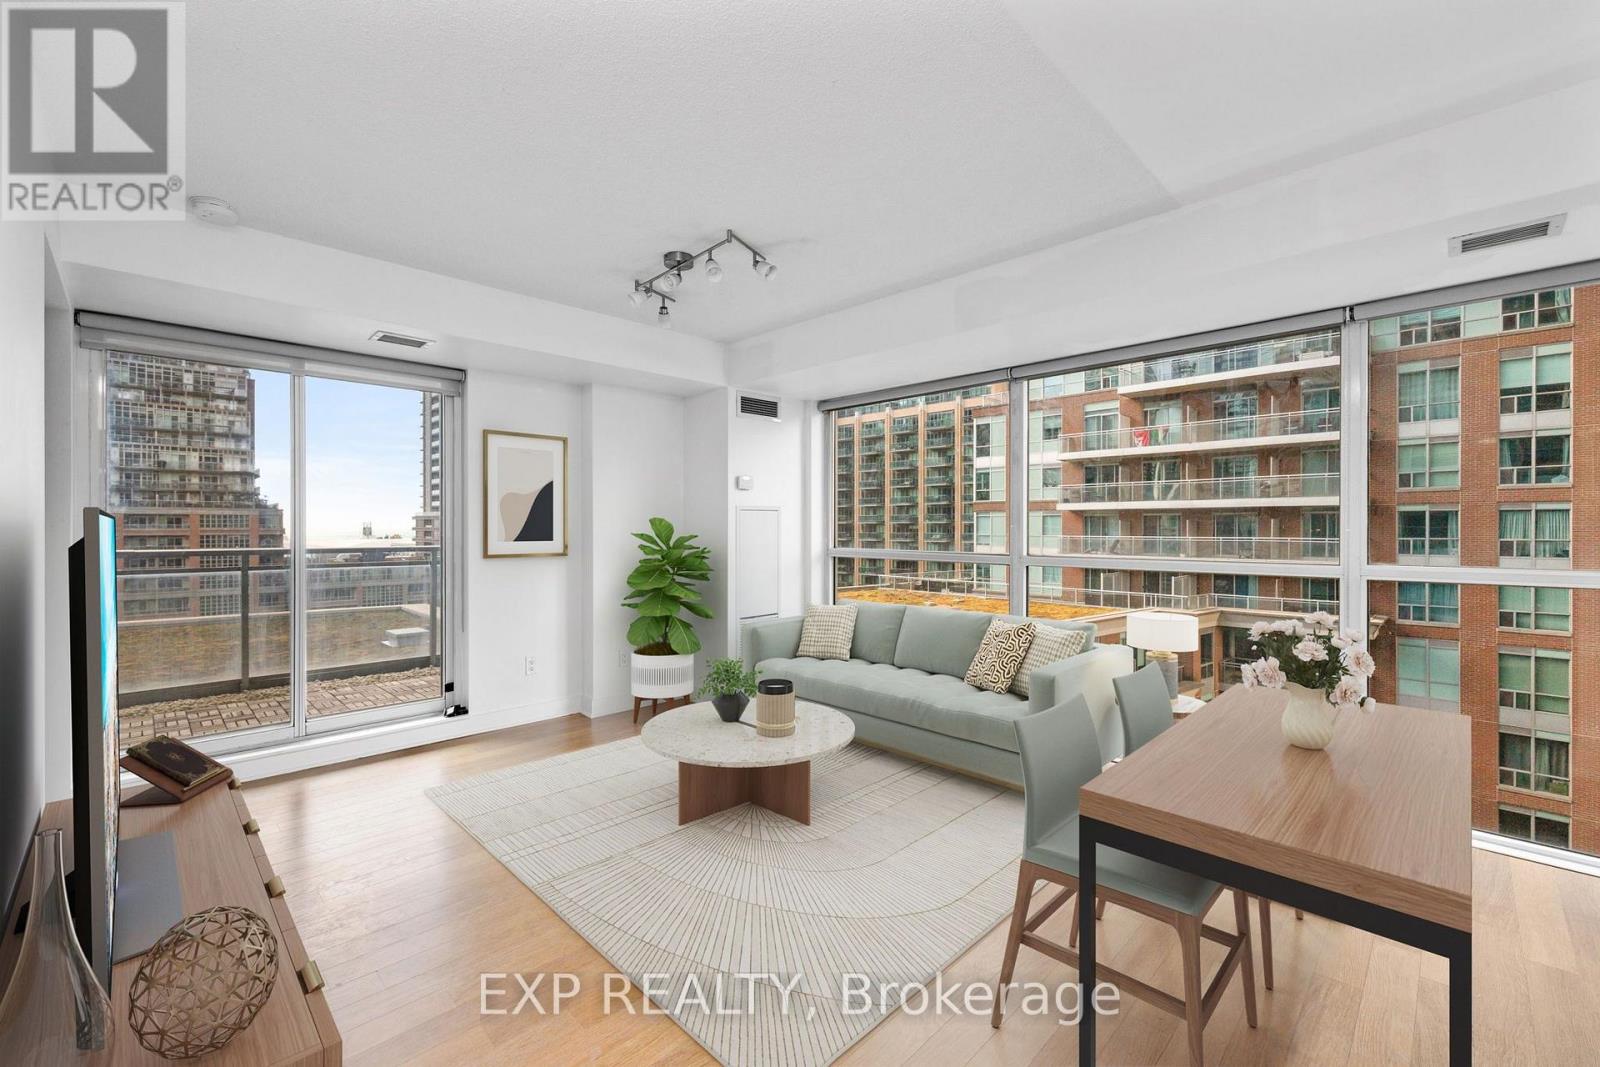
Bright corner unit in the heart of Liberty Village! This 2 bedroom suite features a desirable split bedroom layout, floor-to-ceiling windows and south/west exposure bringing in plenty of natural light throughout the day. The open concept kitchen features stainless steel appliances and overlooks the living and dining area. Step outside to a large, tranquil balcony with green space in front and gorgeous views of the lake, making it a great spot to relax and unwind. Parking included. Excellent building amenities include 2 gyms, indoor pool, party room with BBQs, theatre room, billiards room, business centre, guest suites, shipping lockers, visitor parking and 24-hour concierge. All in one of Toronto's most vibrant neighbourhoods, with Liberty Village shops, restaurants, cafes, transit and everyday conveniences right outside your door. Make sure to check additional photos and video in the virtual tour (4 photos have been virtually staged to provide an interior design idea) (id:49269)
804 Hot Springs Way
Ottawa, Ontario
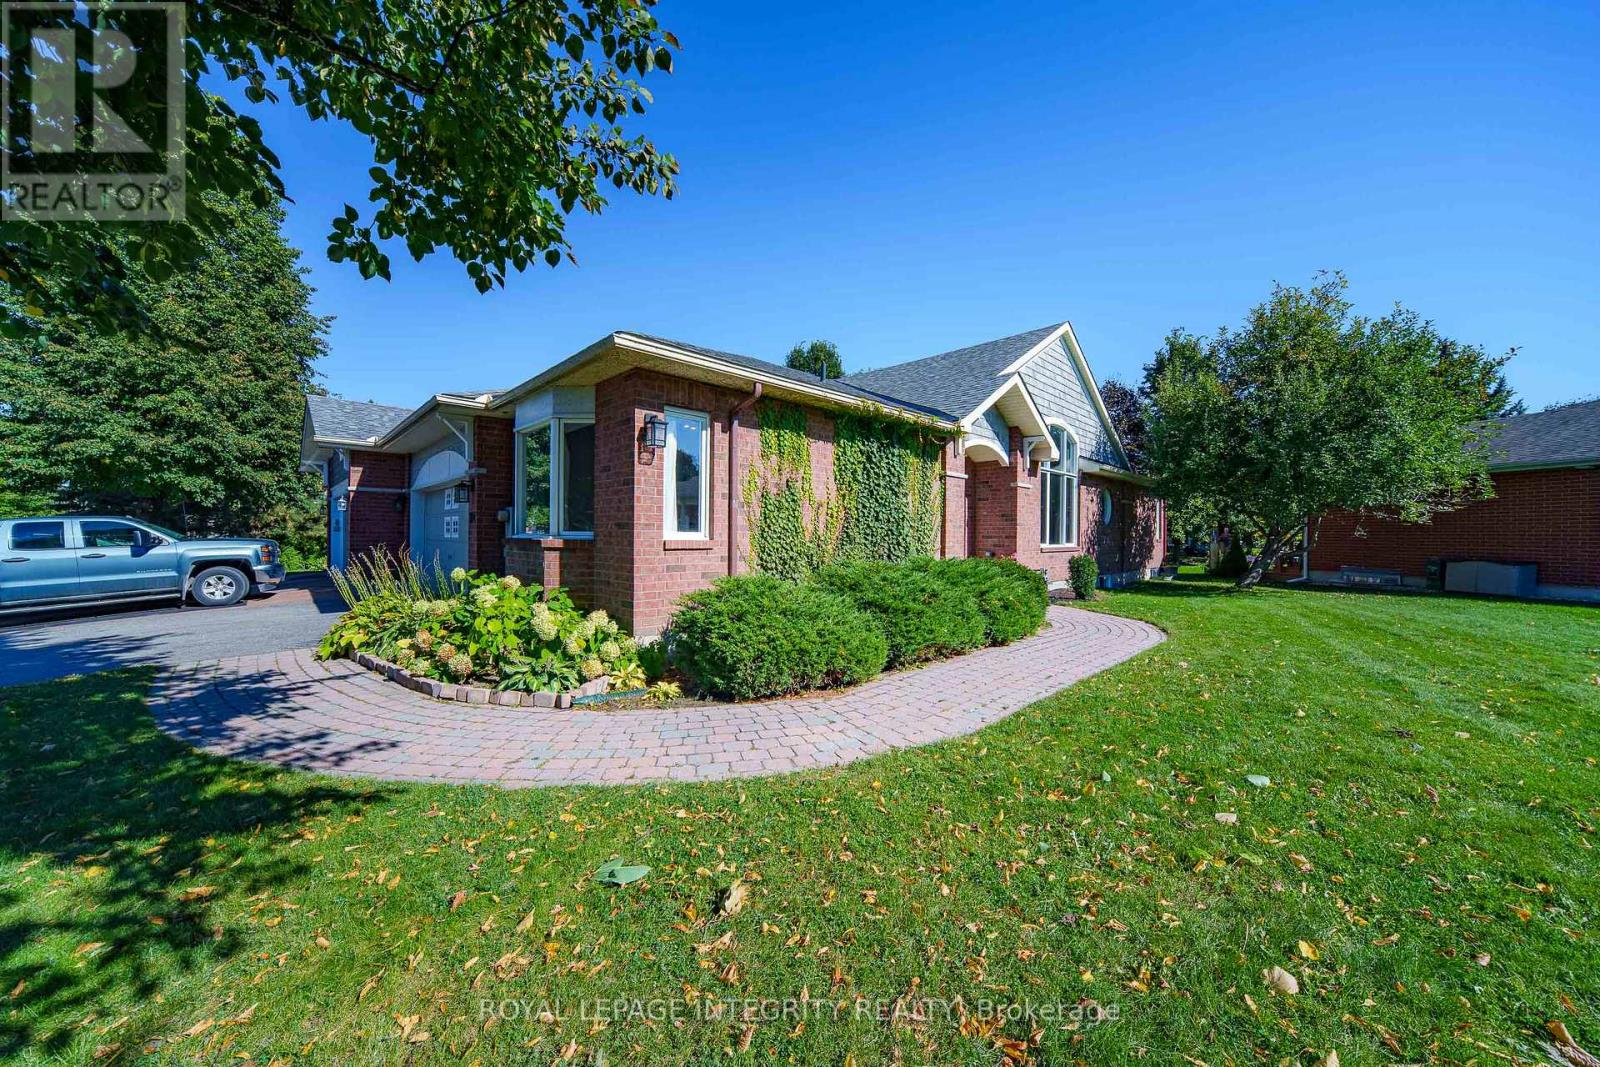
Welcome to 804 Hot Springs Way, the crown jewel of Riverside South's prestigious "Villas" community. As the largest executive "Oak" model situated on an extraordinary 73.9-ft corner lot, this sun-drenched semi-bungalow exudes elegance and architectural flair. Step through an enclosed glass vestibule into a soaring, vaulted main floor designed for seamless one-level luxury living. The main level features 2 generous bedrooms, 2 full baths, and a beautifully refreshed kitchen alongside a main-level laundry suite outfitted with brand-new 2024 stainless-steel appliances. The lower level presents a turn-key architectural triumph ($42k+ renovation in 2024)-a fully self-contained IN-LAW SUITE with its own private entrance directly through the garage. Complete with 2 sunlit bedrooms, a full bath, gourmet kitchen, spacious living quarters, and dedicated laundry, it offers unmatched versatility: effortless multi-generational living, high-yield rental income to offset your mortgage, or an easy conversion back to a expansive single-family sanctuary. Indulge in an exclusive resort-style lifestyle with access to the private community clubhouse ($325/yr)-hosting curated fitness classes, social gatherings, and vibrant events. Minutes to the LRT, parks, and premier shopping. Luxury, flexibility, and community await! (id:49269)
97 Huntsman Crescent
Ottawa, Ontario
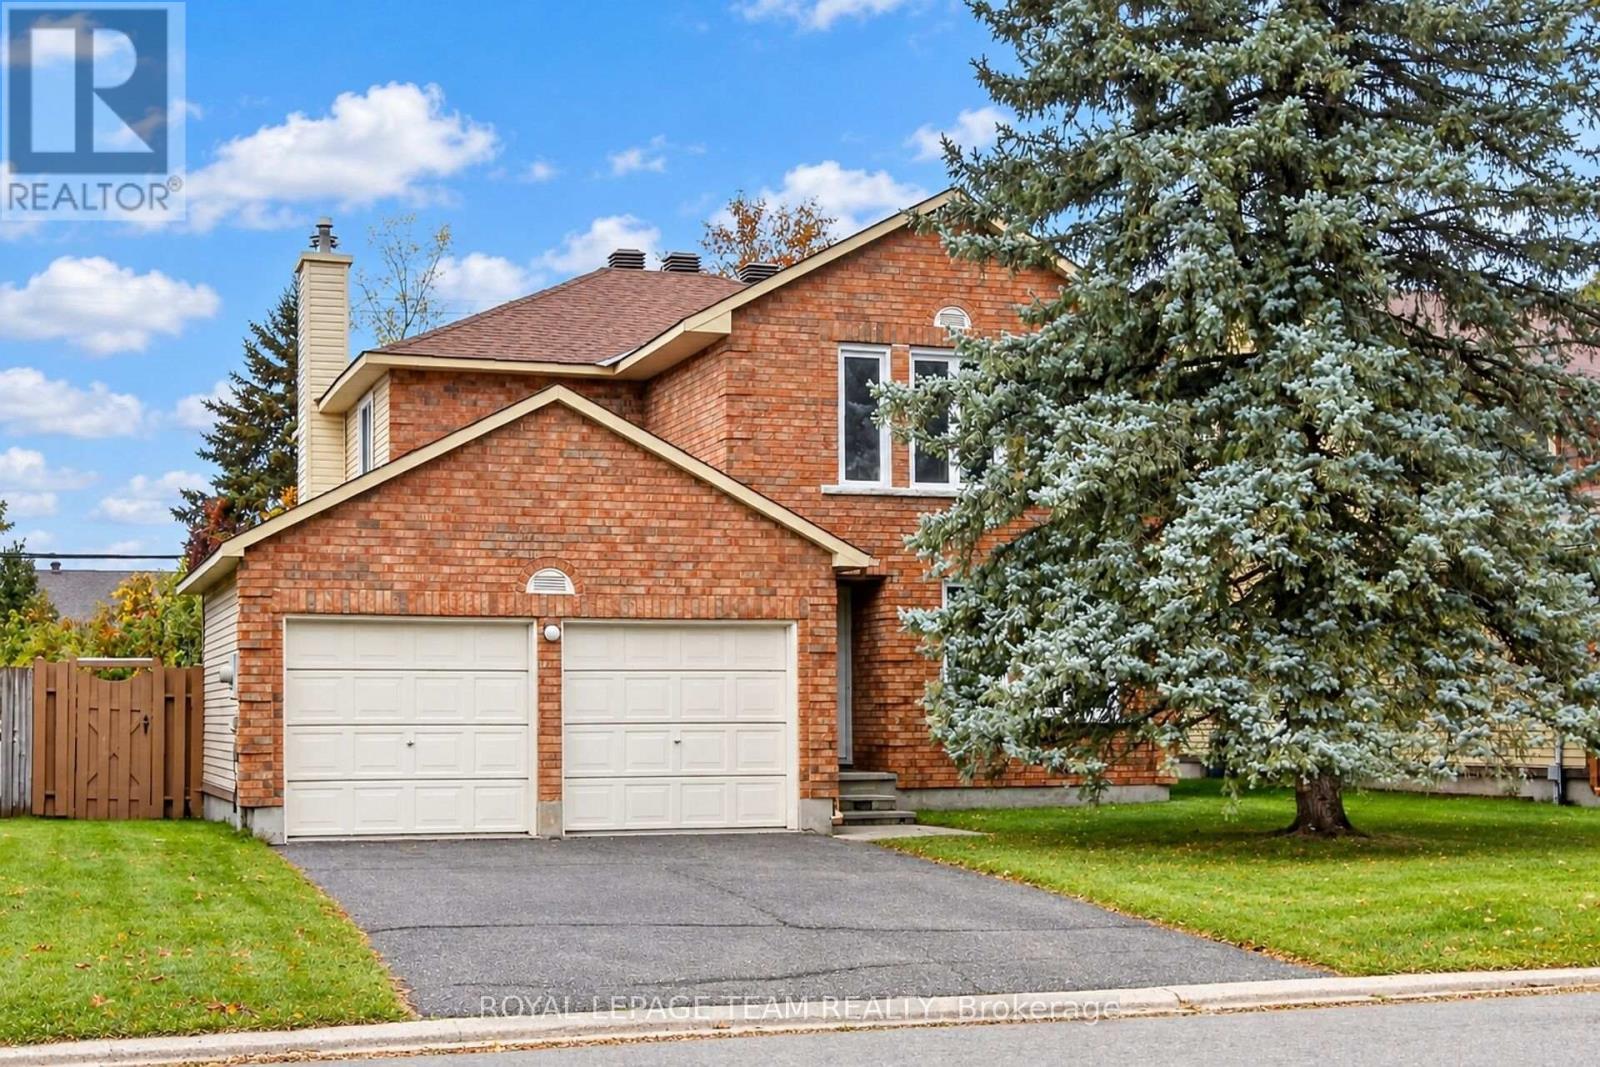
Discover the potential of this four-bedroom Bridlewood (Kanata) home, featuring living, dining, and family rooms on the main floor. Close to Huntsman Park, Metro, Real Canadian Superstore, restaurants, Shoppers Drug Mart, and more, it offers a family-friendly setting with convenient access to Highways 416 and 417. The 50 ft x 100 ft lot includes a fenced backyard with no rear neighbours. A small basement room has a rough-in for a fourth bathroom. The original owner has cared for the home since 1984. More than $40,000 in recent updates include the roof (2020), furnace (2023), air conditioner (2023), windows (2025), and an owned hot water tank. You have got to Love That Home! (id:49269)
575 Bayview Drive
Ottawa, Ontario
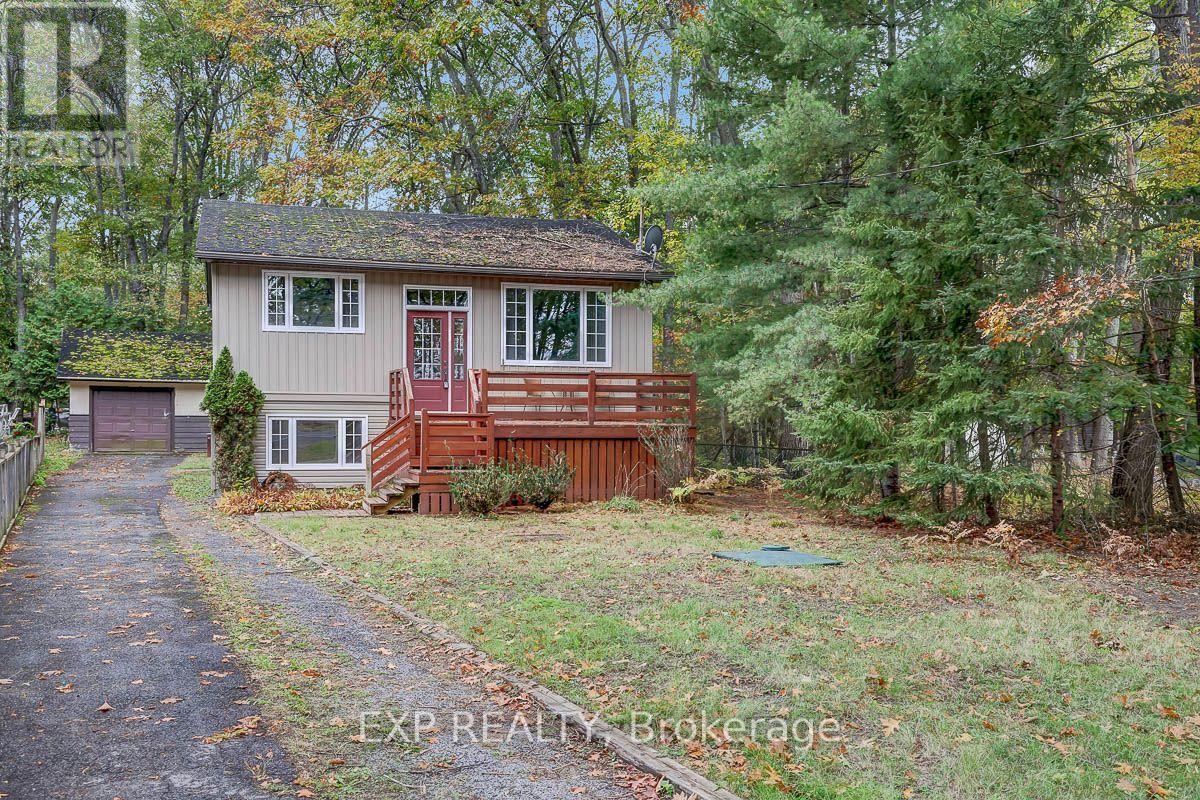
Welcome to this charming and extensively renovated 4-bedroom, 2-bathroom home in the desirable community of Constance Bay, just 30 minutes from Kanata. The bright and inviting main level features a spacious living room, beautifully renovated kitchen with never-used appliances, dining area, 2 generously sized bedrooms, and a stylishly updated bathroom. The lower level offers a comfortable family room, 2 additional bedrooms, a full bathroom, and a convenient walkout to a covered patio and private backyard oasis. Enjoy new flooring and fresh paint throughout the home, completed in 2025. Relax on the front deck while taking in views of the Ottawa River and Gatineau Hills. Located directly across from an access path to a stunning white sandy public beach stretching over 3 km along Constance Bay. A separate one-car garage completes this exceptional property. Move-in ready and full of charm-this is the perfect place to call home! (id:49269)
73 - 6917 Bilberry Drive
Ottawa, Ontario
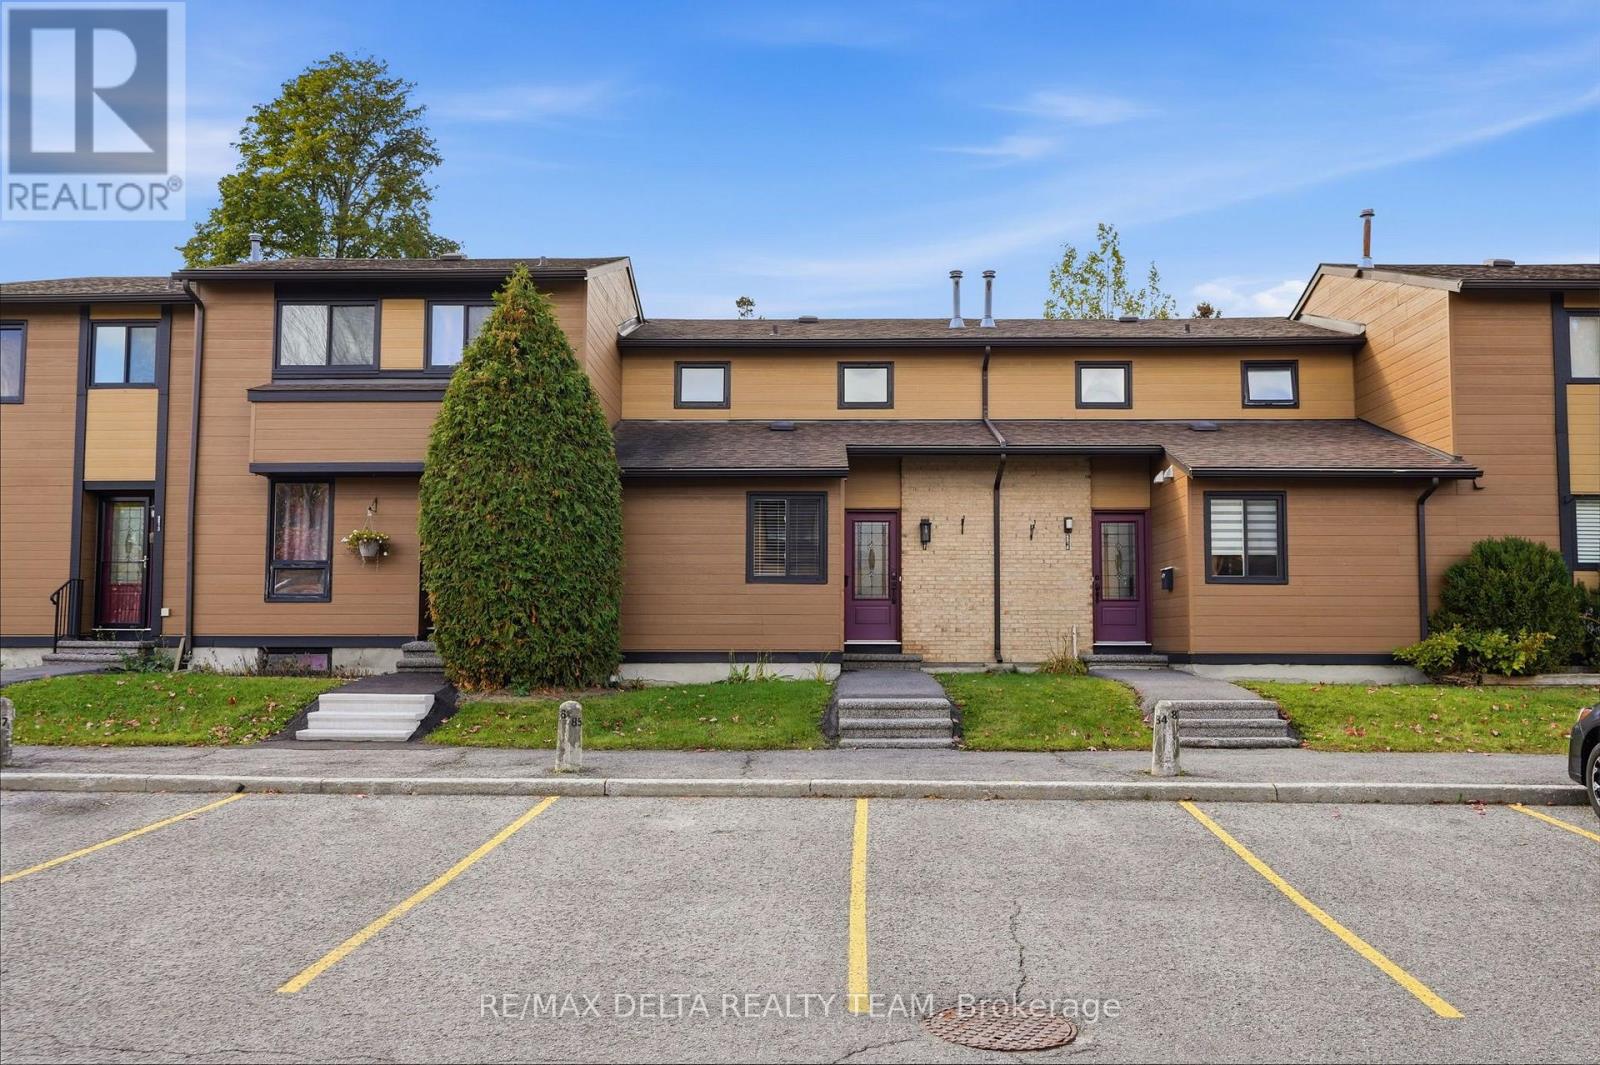
Beautifully updated interiors, a welcoming outdoor space, and a convenient Orléans location make 6917 Bilberry Drive an inviting place to call home. Completely, professionally remodelled in 2020, this move-in-ready property offers a fresh, modern feel with thoughtful finishes throughout. An impressive open-concept kitchen anchors the main living space. Featuring a generous island with quartz countertops and breakfast bar seating, it's equally suited to relaxed mornings and entertaining guests. Ceiling-height white cabinetry with soft-close doors, black hardware, a subway tile backsplash, and stainless steel appliances complete the polished look. A main-floor bedroom or home office, offers flexibility to suit your needs. Vinyl plank flooring throughout, smooth ceilings, and contemporary pot lighting bring a cohesive finish to the interior. Upstairs, the updated bathroom features a modern vanity, ceramic tile, and stylish bathtub and shower fixtures. Enjoy summer meals or quiet evenings in the backyard, where a patio-stone seating area (added new stones in July 2026 to enlarge the sitting area), is complemented by flower beds ready for your personal touch. A garden shed provides handy storage for outdoor tools and seasonal essentials. Additional improvements include air conditioning installed in 2020 and replacement of most window panes, all window screens changed 2026, new stove 2026, new microwave/hood fan. With parks, shopping, everyday services, Place d'Orléans, and the LRT station nearby, this home pairs comfortable living with easy access to everything you need (id:49269)

200 Trail Side Circle
Ottawa, Ontario
OPEN HOUSE Sun October 10th from 2-4pm. Jaw dropping kitchen! No rear neighbours! Full hardwood (including stair case) on main & upper level! Need I say more? The value proposition here is real in this open concept 3 Bed, 2.5 bath townhome located in East Village in Orleans. No expense was spared on the custom Kitchen (2022), complete with soft close cabinetry, solid maple drawers with dovetail joints, quartz counters with WATERFALL EDGE, gorgeous herring bone backsplash, quality lazy susan, plenty of pot drawers + pull-outs in the pantry... this kitchen has e-v-e-r-y-t-h-i-n-g. Have peace of mind with a new ROOF (2022) & a new OWNED Tankless Water Heater (2025). Upstairs, find a spacious primary bdrm with 4 PC cheater ensuite bath & walk-in closet, complimented by 2 good sized secondary bedrooms. Enjoy movie & gaming nights in the basement family room, enhanced by a beautiful 3 PC bath. Laundry/utility room & that crucial storage room for all your things complete the lower level. Entertainers rejoice out back with a large deck + patio below & plenty of grass for kids and fur babies to frolic. Then there's location. 5 min walk to transit, numerous playgrounds, sport fields, sledding hill, rink, splash pad and more, all within a 20 min walk. Close to schools and a short drive to all the amenities you can think of. Could this the one? Come and see for yourself! (id:49269)

29 - 1080 Ormes Place
Ottawa, Ontario
Imagine coming home to a place where life feels a little more peaceful, a little more spacious, and truly your own. Tucked away on a quiet, family-friendly cul-de-sac and set on a premium lot, this beautifully updated 3-bedroom + den, 4-bathroom semi-detached home welcomes you with warmth and natural light.Inside, the renovated kitchen becomes the heart of the home, a place for morning coffee, family dinners, and conversations that continue long after the dishes are done. The bright open-concept living and dining area creates the perfect setting for both everyday moments and entertaining. Upstairs, the spacious primary suite offers a private retreat with a renovated ensuite, while two generous bedrooms give everyone room to feel at home.The finished lower level adds even more possibilities, with a large recreation room, dedicated office, 2-piece bath, and walkout to the backyard. Whether it becomes a movie room, home office, play space, or a place to gather, it is ready to adapt to your lifestyle.Step outside and discover your own private escape. The huge, fully fenced yard features two separate areas, peaceful views of the park and bike path, and a gazebo made for quiet afternoons and warm summer evenings.Close to transit, schools, the park and ride, and local amenities, this is more than a house in a great location. It is a place to slow down, make memories, and enjoy the life you have been dreaming about. (id:49269)
2173 Rushton Road
Ottawa, Ontario
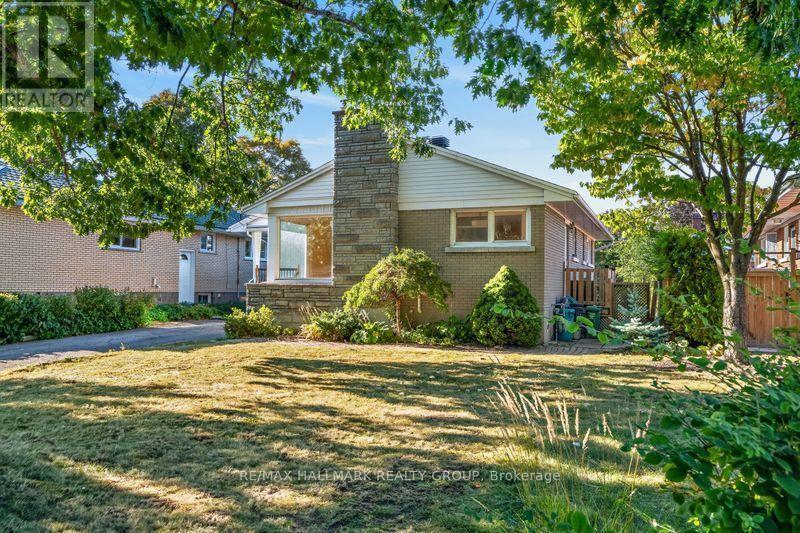
Ground floor opportunity to locate in Glabar park at a fantastic price. A sought-after, quiet, tree-filled neighborhood, close to many schools and bus routes. This ideal location gives great access to the Queensway, Carlingwood shopping center and the Fairlawn plaza. The brick bungalow itself has great bones and the hardwood floors are in good shape. Most windows have been upgraded over the years, as were the washer, dryer and stainless steel fridge. It was re-shingled in 2017. A high-efficiency gas furnace was installed in Oct, 2020 and the central air most recently in August, 2021. L-shaped living room, dining room. 3 good-sized bedrooms with a patio door off the middle bedroom to the deck and a very private backyard. There is a wood burning fireplace, although it hasn't been used in years, that could be converted to a gas fireplace as an alternative. Stairs off the kitchen lead to the lower level rec room and there is plenty of storage and room for a workshop. (id:49269)
2027 Dufferin Avenue
Wallaceburg, Ontario
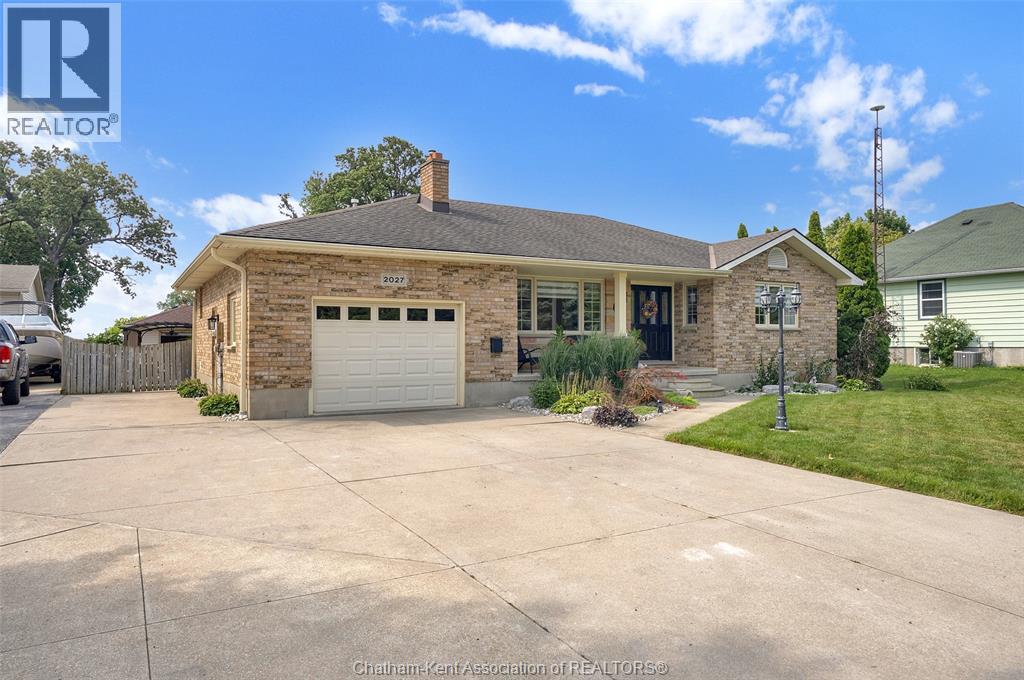
Forget the endless weekend project list. This sun-drenched three bedroom, two bathroom ranch home is completely move-in ready and packed with smart, modern upgrades. This classic brick ranch offers an effortless single level layout that immediately invites you in. As you step across the threshold, you will easily flow from the well appointed living room complete with gas fireplace to the heart of the home, the updated kitchen. This beauty is outfitted with sleek quartz countertops, a tasteful backsplash, and modern appliances and a neutral engineered hardwood floor which is carried throughout the rest of the home. Both bathrooms have been nicely renovated, featuring luxurious heated flooring in the family bath to keep your toes cozy on chilly mornings. Head outside to discover a rare dual garage setup, boasting both an attached single car garage and a separate detached single car garage perfect for hobbies, a workshop, or extra storage. A double concrete driveway offers ample parking, while the fully fenced backyard opens up to farmland views and a cozy fire pit area. Located where country views meet in-town convenience and where water access is just minutes away. Properties offering this level of finish, one level living, double garage versatility, and peaceful farm backdrops do not wait around, so contact me today to schedule your private tour. Gas hook up for bbq, 4' high encapsulated crawlspace. Septic pumped out in 2024. Furnace, a/c and windows are original, roof is less than 15 years old (id:49269)

18 Berg Crescent
North Grenville, Ontario
Great Location! Exceptional Outdoor Space, and a Lifestyle to Love! Imagine enjoying the privacy and beauty of a country-like setting while being within walking distance of everything that makes Kemptville such a desirable place to call home. On a quiet, family-friendly cul-de-sac, this 3-bedroom, 2-bath home sits on a beautiful, oversized property, offering a rare combination of space, privacy, and convenience. Schools, Hospital, downtown cafés, restaurants, shops & parks, all within walking distance. An ideal setting for growing families, busy professionals, or anyone looking to enjoy a more relaxed lifestyle without leaving town. Fall is a spectacular time to discover this property. Imagine crisp autumn mornings, colourful mature trees, peaceful afternoons in the garden, and evenings relaxing in your private hot tub. The expansive backyard offers beautiful gardens, a tranquil pond, a putting green, plenty of green space, and an inviting deck perfect for entertaining or simply enjoying the changing seasons. Inside, generous principal rooms offer comfort and versatility. A welcoming living room features a beautiful stone fireplace, while the eat-in kitchen offers a central island and plenty of room to gather. The separate main-floor family room provides flexibility for a home office, den, or children's playroom, with direct access to the backyard retreat. Three bedrooms upstairs and additional recreational space on the lower level complete this home. The main living areas have been virtually staged to help buyers envision the possibilities and appreciate the home's generous room sizes and flexible layout. Additional highlights include an energy-efficient heat pump, for heat/AC/Hot Water. Double attached garage, two EV charging connections, and two storage sheds. Whether you're raising a family, working from home, commuting to Ottawa, or simply searching for more outdoor space, this property offers an opportunity to enjoy the best of what Kemptville has to offer. (id:49269)
451 Haresfield Court
Ottawa, Ontario
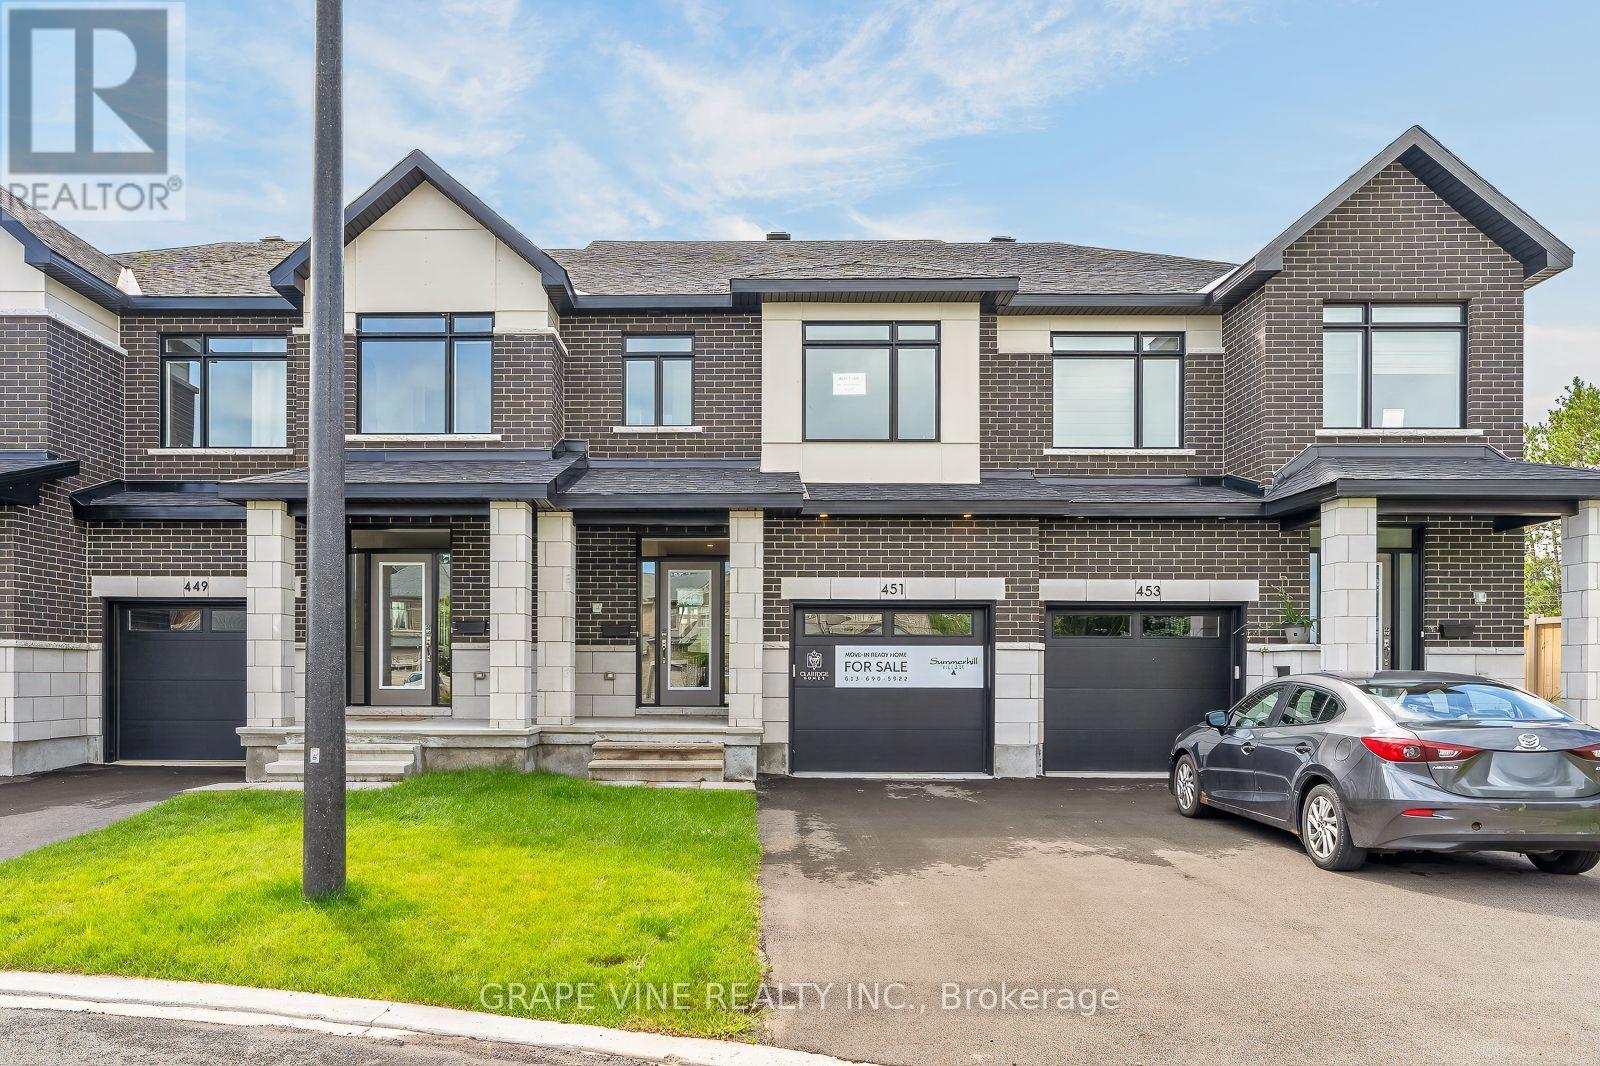
Welcome to this exceptional move-in ready St. George townhome by Claridge Homes, ideally located in Riverside South. Offering approximately 2,105 sq. ft. of thoughtfully designed living space including a finished basement, this stylish 3-bedroom, 2.5-bath home delivers the perfect blend of modern finishes, functionality, and turnkey convenience. The main level features an inviting layout with generous natural light, hardwood flooring, and a beautifully appointed kitchen designed for both everyday living and entertaining. The upgraded kitchen showcases elegant stone countertops, upgraded backsplash, and a wall of cabinets for all your storage needs. Hardwood stairs lead to the second level, where three well-proportioned bedrooms provide comfortable private space, including a spacious primary retreat. The finished basement adds valuable additional living space-ideal for a family room, home office, gym, playroom, or media area. With a contemporary design, quality finishes, and thoughtful upgrades throughout, this home is ready for you to move in and enjoy without the wait or uncertainty of new construction. Located in the desirable River's Edge community of Riverside South, this home offers convenient access to parks, schools, shopping, recreation, transit, and major routes. A fantastic opportunity to own a beautifully upgraded, brand-new home in one of Ottawa's growing communities. Simply move in and make it your own! (id:49269)

617 - 300 C Lett Street
Ottawa, Ontario
Welcome to an exceptional residence in the heart of LeBreton Flats, where urban convenience meets natural beauty in one of Ottawa's most vibrant riverside communities. This stunning 1,215 sq. ft. corner suite offers 2 bedrms, a den, & 2 full bathrms, complemented by soaring ceilings & floor-to-ceiling windows, that showcase breathtaking panoramic views of Canada's Capital Region. Step inside and be greeted by your first spectacular view from the welcoming foyer, complete w/ a spacious closet, a full bathroom w/ soaker tub, and convenient in-suite laundry. The sun-filled open-concept living area features a spacious living room, a versatile den or home office, hardwood flooring, recessed lighting, custom window coverings, and ample space for entertaining. The modern kitchen is designed for both functionality & entertaining, featuring stainless steel appliances, generous storage, & a movable island that easily adapts to intimate dinners/larger gatherings. The spacious primary suite comfortably accommodates a king-size bed and includes a walk-through closet w/ built-in storage. The spa-inspired ensuite features a glass-enclosed walk-in shower, oversized vanity, and dual medicine cabinets. A well-proportioned second bedroom offers flexibility for guests, family members, or additional living space. One of the home's most impressive features is its private covered terrace-the largest in the building. Overlooking a surprising urban oasis of mature trees and wildlife, it provides the perfect setting for morning coffee, sunset cocktails, or gatherings w/ friends. One underground parking space conveniently located near the building entrance, One large, secure storage lockerShort elevator access from parking & storage areas. Southwest corner suite w/ views of the Adisoke Central Library, the historic Ottawa River Aqueduct, an extensive network of cycling & walking paths. Fusion amenities include concierge, rooftop terraces, pool, gym, BBQs, storage facilities, and a party room. (id:49269)
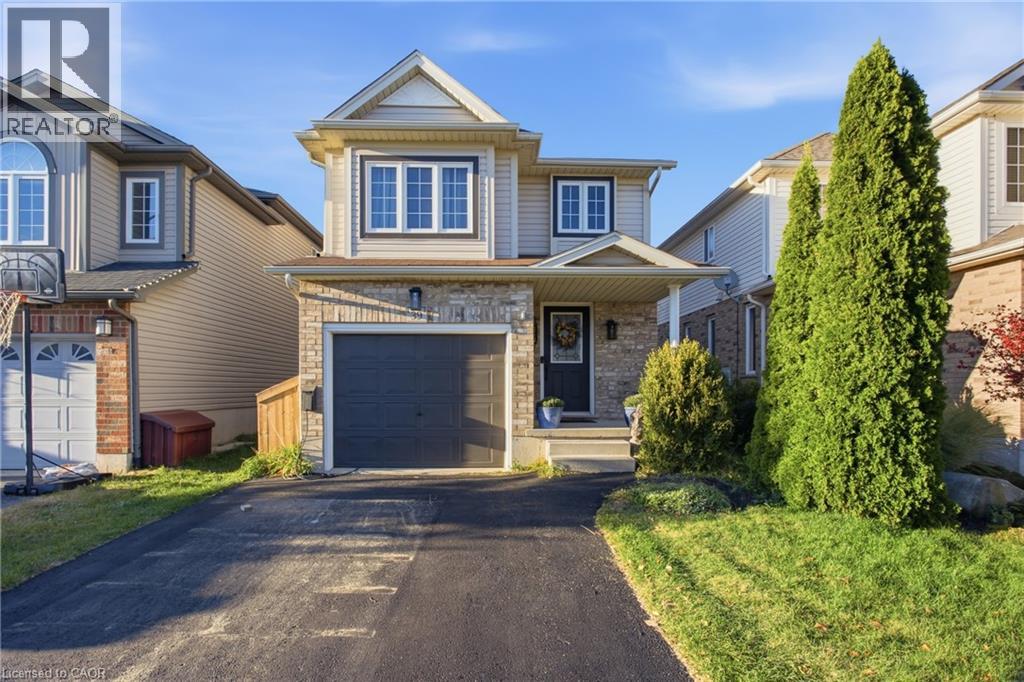
39 Maitland Street
Kitchener, Ontario
Welcome to 39 Maitland Street, a beautifully maintained detached home nestled in Kitchener’s highly sought-after Huron Park neighborhood. Offering a seamless blend of modern upgrades and functional layout, this turn-key residence is designed for effortless everyday living and entertaining. Interior Features & Modern Upgrades Carpet-Free Living: Thoughtfully updated throughout, featuring sleek ceramic plank tile across the main floor (2022) and updated luxury flooring on the upper level (2020). Refreshed Bathrooms: The upper-level bathroom boasts a newly installed vanity and stylish floor tiles (2026), accompanied by high-efficiency toilets upstairs (2026) and on the main level (2022). Key Mechanicals: New water heater installed in 2026. Unfinished Basement: Includes a rough-in for a full bathroom, offering fantastic potential to customize additional living space to your needs. Outdoor Oasis & Unobstructed Views Step outside to a private backyard retreat with an unobstructed, peaceful view of the pond. The outdoor space features a custom two-level deck equipped with built-in storage, alongside raised garden beds. Unbeatable Location & Neighborhood Amenities Schools & Nature: Steps from top-rated public and catholic schools, as well as scenic walking paths that connect directly throughout Huron Park. Recreation Hub: A short stroll to the Cowan Recreation Centre, featuring a world-class indoor pool, pickleball courts, outdoor cricket fields, and indoor practice nets. Daily Convenience: Walking distance to grocery stores, pharmacies, medical and dental clinics, and a vibrant variety of local dining options. Commuter Friendly: Easy access to major transit corridors, located just 12 minutes from Highway 401. Don't miss the opportunity to call this exceptional home yours—join us at the upcoming Open House! (id:49269)
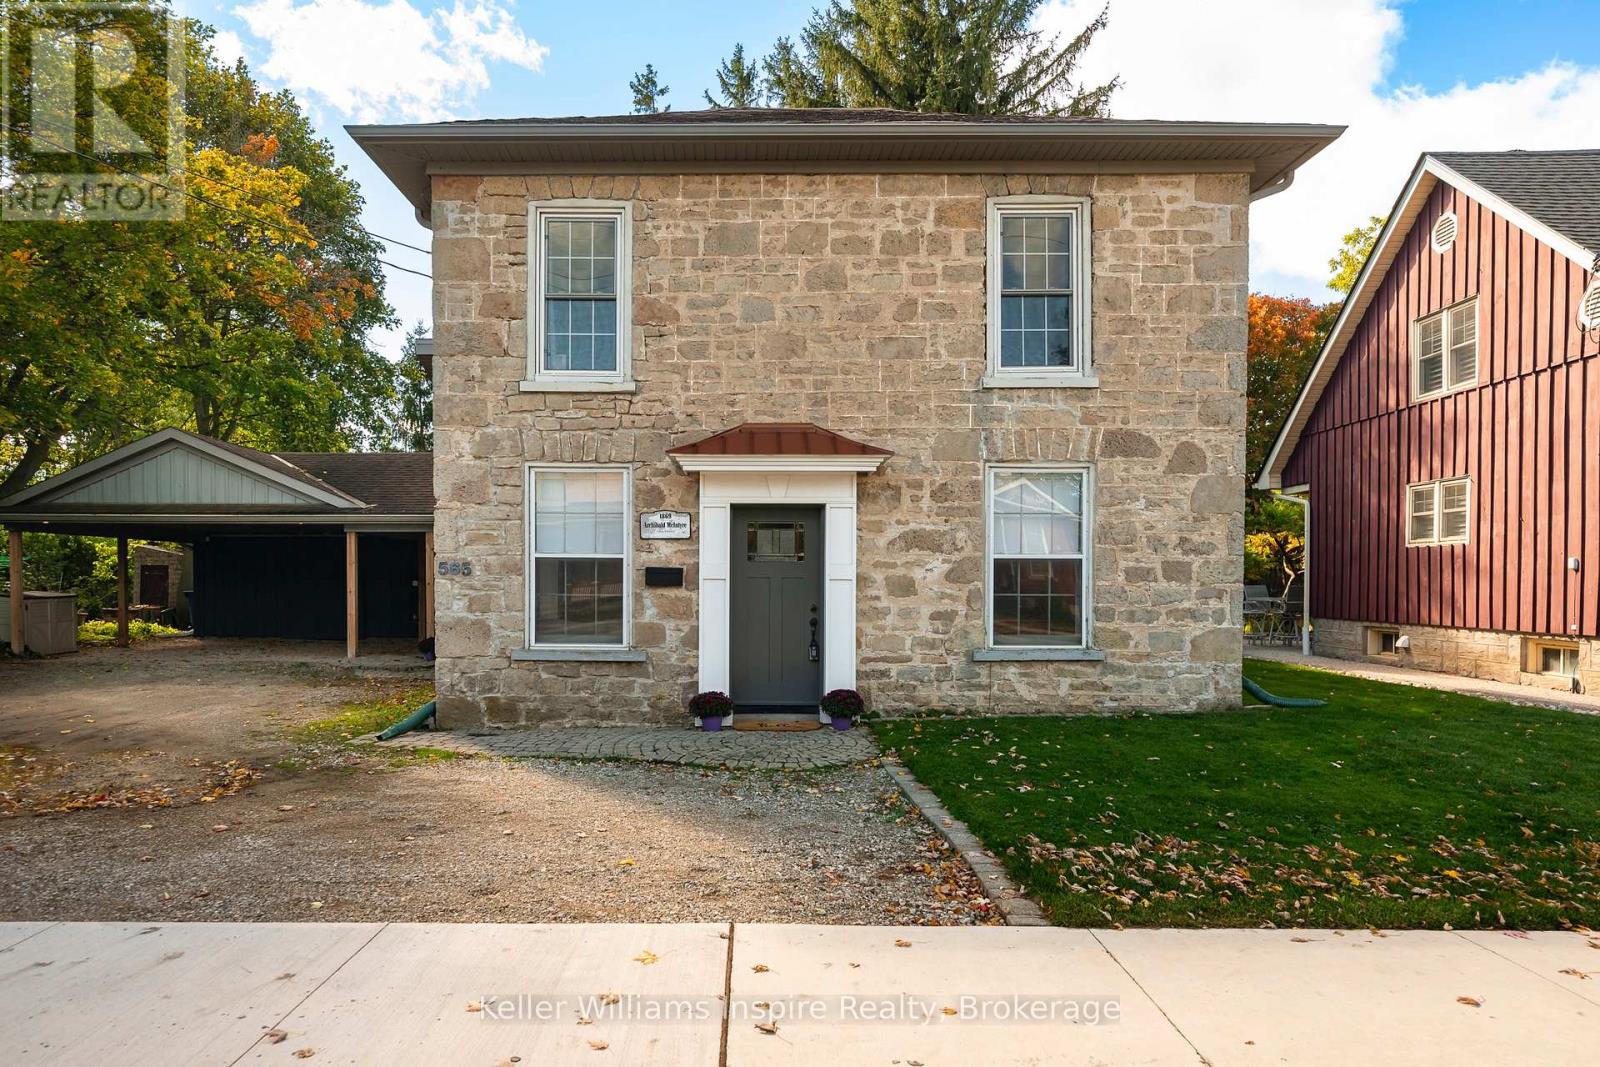
565 St David Street N
Centre Wellington, Ontario
3 Bedroom 2 Bathroom Updated LIMESTONE HOME **PLUS** LEGAL CARRIAGE HOUSE Apartment with INCOME POTENTIAL and MASSIVE 1/4 Acres (165 ft deep x 72 ft wide) private yard! Live in the main house while you rent out the completely separate Carriage House ($2000/mo market rent) or use as an AirBB or for your in law/child with their own self contained, barrier free (no stairs - all main floor bungalow living!) The yard is like a fully fenced private park with mature trees, patios, two gazebos, fire pit and sitting areas with retractable awning outside the carriage house. PLUS a detached 10x10 heated, year round office/bunkie/gym with wifi, ideal for anyone who works from home but wants some separation from the main house. This historic home has been thoughtfully updated for modern family living while preserving the warmth and craftsmanship ready for the next buyer to just move in and enjoy with so much Character! This home is well set up for entertaining both inside and outside! Gourmet Chefs Kitchen with large island overlooking the formal dining area and sitting room PLUS large family room with fireplace. This home has been recently renovated from top to bottom, keeping within its original character and charm! Upstairs are three bedrooms and a beautifully renovated bathroom with vaulted ceilings, a statement chandelier over the soaker tub and separate walk-in shower. The separate self-contained 1-bedroom garden suite, complete with its own kitchen, living area, bathroom, laundry, private entrance and outdoor space is ideal for multigenerational living or extra income. Two-car carport, parking for up to eight vehicles and a location minutes from Downtown Fergus, schools, parks, restaurants and amenities. Only 15 minutes to Orangeville or Guelph and 45 min to the GTA. Check out the floor plans and cinematic video attached to the listing. (id:49269)
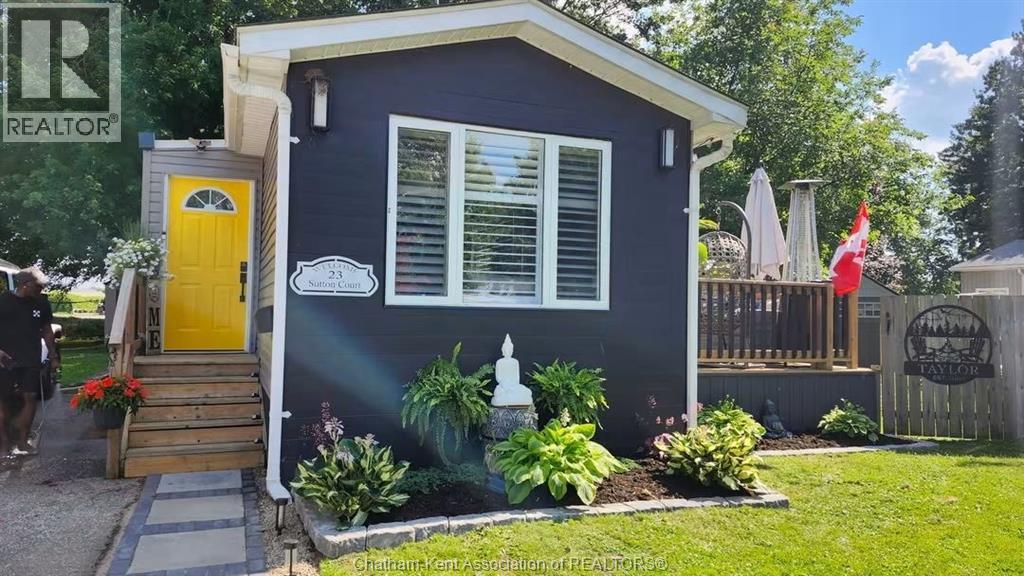
23 Sutton Court
Chatham, Ontario
Situated on a pie shaped fenced lot at the end of a cul-de-sac this tastefully renovated mobile home is completely drywalled throughout and definitely needs to be seen to be appreciated! Upon entry, you walk into an open concept featuring vaulted ceilings and lighting that highlights a front living room overlooking a custom kitchen with all stainless steel appliances and a breakfast bar. Bright cheery decor. The Master Bedroom features a 4 pc ensuite. The second bedroom is very spacious and offers guests another bathroom across the hall. The laundry room is also a utility room and features furnace and storage. Custom blinds in every room for complete privacy. The Patio door is located off the kitchen and leads to a oversized deck which is partially covered. Perfect for sitting outside or BBQ'ing. The yard is completely fenced and it gives both pets and children room to run and play. The home is a great starter home or perfect for snowbirds and Retirees without having to worry about any updates. Cheaper than rent! Lot fees INCLUDING any increases will be $666.52/MO which includes taxes, lot fees, garbage pick up and snow removal on the main roads. All Buyers must submit an application to St Clair Estates for Park approval. Life doesn't get any better than this! (id:49269)
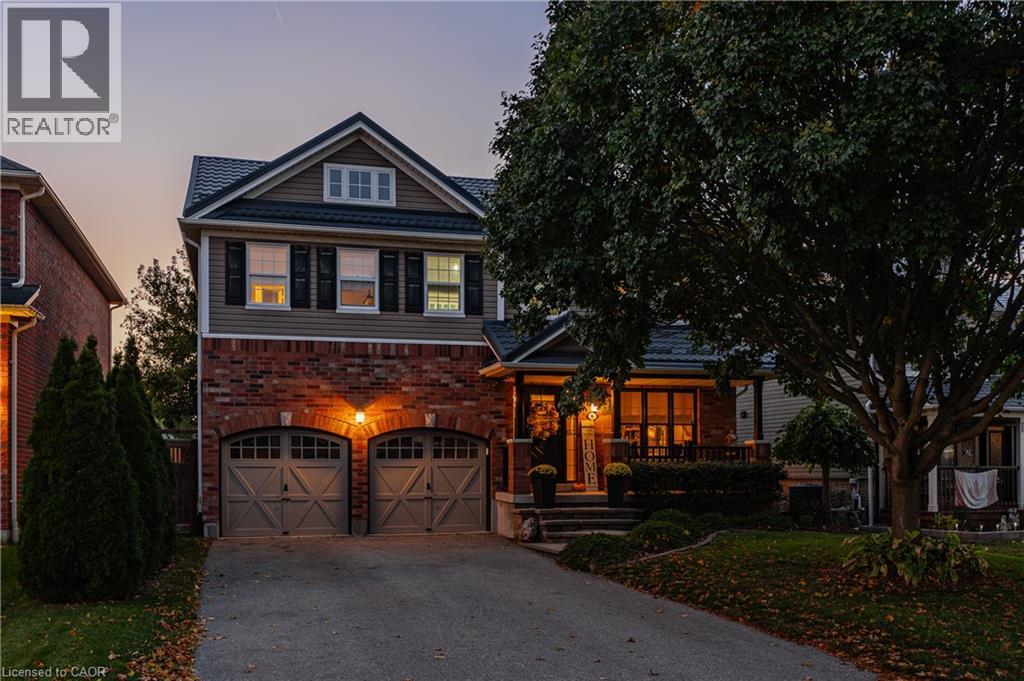
6 Mathews Court
Brantford, Ontario
Tucked away on a quiet, low-traffic court, this meticulously maintained, original-owner home showcases exceptional pride of ownership and an impressive list of upgrades. Highlights include new luxury vinyl plank flooring throughout (2026), updated sinks and faucets, a durable steel roof with transferable lifetime warranty (2019). Enjoy the ultimate movie night experience in your very own dedicated theatre room, perfect for family entertainment and relaxing evenings at home. The fully fenced backyard is designed for entertaining, featuring a spacious deck, hot tub, solid wood gazebo, and built-in BBQ. The powered shed features a 60-amp/220V electrical panel with welding plug and new shingles (2026), while the garage is equipped with a 60 AMP outlet for EV charging. Additional updates include a new gas hot water tank (March 2026), fridge and stove (2020), dishwasher (2025), and washing machine (2022). Ideally situated near scenic walking trails, parks, schools, shopping centres, and everyday amenities, this home offers the perfect balance of peaceful court living and urban convenience. A fantastic opportunity to own an exceptionally well-maintained home in a location that's hard to beat! (id:49269)
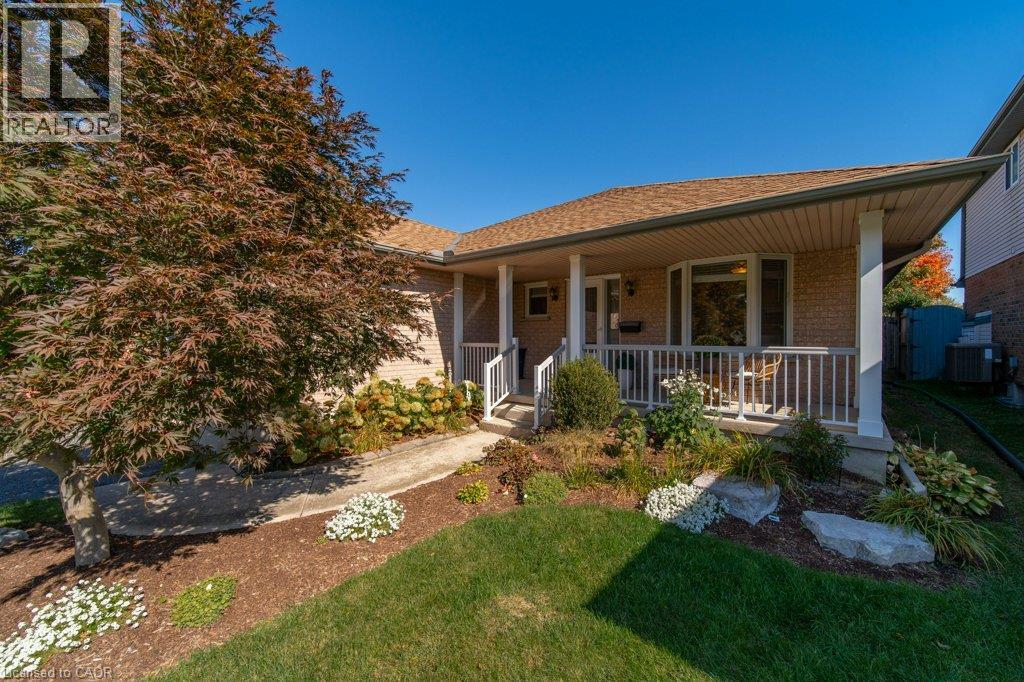
587 Sandbanks Crescent
Waterloo, Ontario
Welcome to this immaculate, Deutschmann built bungalow nestled on a quiet street in West Waterloo’s highly sought after Laurel Creek Conservation Area. Boasting a bright and spacious layout with over 1,600 sq. ft. on the main level and more than 3,000 sq. ft. of total living space, this 2+1 bedroom, 3 bathroom home truly has it all. The main floor features a freshly painted interior flooded with natural light, a cozy living room with a gas fireplace, and a luxurious primary suite complete with a relaxing whirlpool tub. The expansive, fully finished basement features a separate entrance, offering incredible potential for a private in-law suite or secondary unit. Step outside to your private backyard oasis, showcasing completed garden landscaping, a large fully fenced yard, and a beautiful deck with a gazebo that is perfect for outdoor entertaining. Located in a fantastic, family friendly neighborhood with access to top tier local schools, parks, and scenic conservation trails, this exceptional property is ready to welcome its next owner! (id:49269)
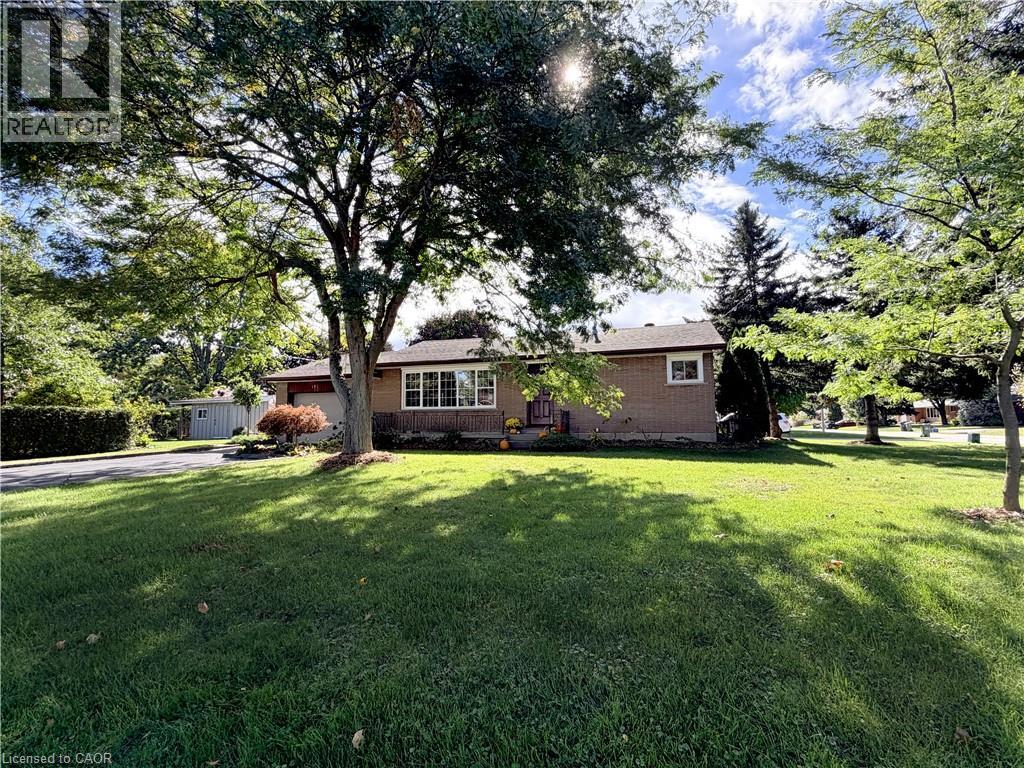
181 Montclair Crescent
Waterford, Ontario
Welcome to this charming brick bungalow tucked into a quiet Waterford neighbourhood, sitting on a large corner lot with plenty to offer both inside and out. Freshly painted and move-in ready, this home is a great opportunity for first-time buyers, downsizers or anyone looking for a comfortable home with room to grow. The main floor features a bright living room with a large picture window that fills the space with natural light and leads into the eat-in kitchen, complete with ample counter space and a convenient pantry. Three bedrooms and a full bathroom complete the main level. The partially finished basement provides plenty of additional living and working space, including a cozy family room with a freestanding fireplace, a fourth bedroom, workshop, laundry area and generous storage. A 26' x 15' garage offers plenty of room for parking, hobbies or storage, with convenient separate access directly into the basement. Outside, the large corner lot is a gardener's delight, featuring established raspberry, gooseberry and currant bushes, along with a garden shed with hydro, for all your gardening needs. A solid, well-kept home tucked into a peaceful residential neighbourhood, close to schools, parks, shopping and the many everyday conveniences that make Waterford such a wonderful place to call home. Come take a look — you may just find the one you've been waiting for! (id:49269)
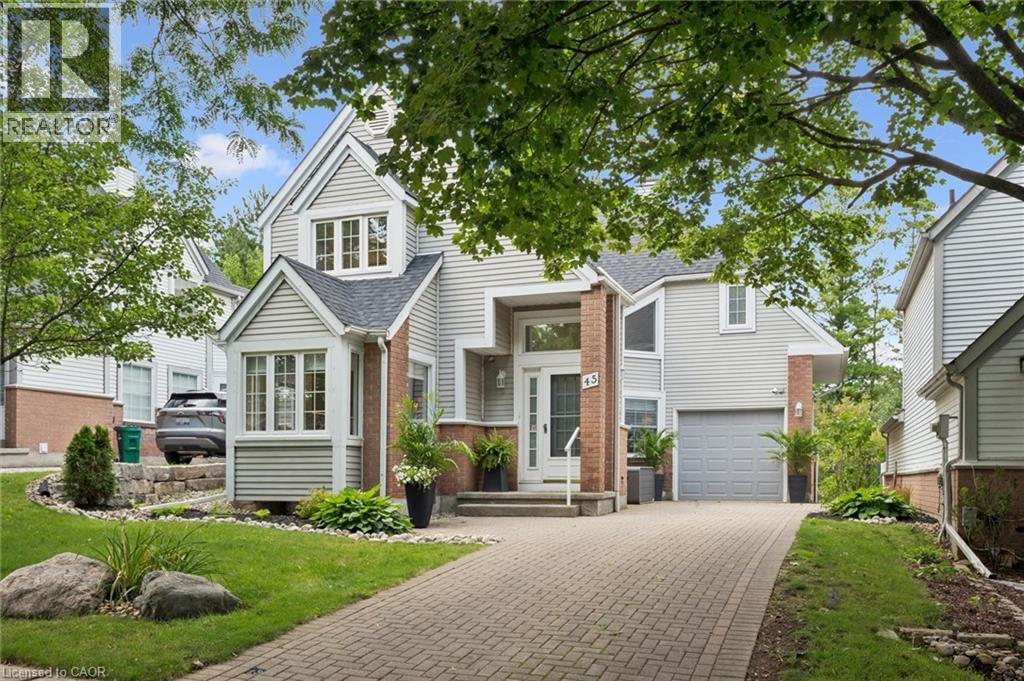
45 Quinte Crescent
Kitchener, Ontario
Welcome to exceptional living at 45 Quinte Crescent! This rare, detached condo backs onto Chicopee Ski Hill, offering the space and privacy of a detached home with the ease of condo living. Exceptionally well cared for and flooded with natural light, this four-bedroom home showcases upscale finishes and thoughtful upgrades throughout. The updated kitchen features quartz countertops, a gas range, Bosch dishwasher, counter-depth refrigerator, breakfast bar, and a bright eat-in area with custom built-in seating and storage. The adjoining dining room was made for entertaining, with beautiful built-in cabinetry and a beverage and serving centre, flowing naturally into the spacious living room with an updated gas fireplace, new wood mantel and newer patio doors. Step outside to a beautifully designed, spacious deck overlooking the peaceful, treed setting of Chicopee. Reinforced to accommodate a future hot tub, the deck also features privacy shutters and a gas BBQ line. Engineered hardwood, updated windows, custom hallway built-ins, upgraded doors, baseboards, hardware and lighting add to the home's polished feel. Upstairs, the spacious primary suite offers double closets and an updated three-piece ensuite with a walk-in shower, newer vanity and built-in shelving. Two additional well-appointed bedrooms and a four-piece bath provide plenty of space for family or guests. The finished lower level includes a bright guest bedroom, an updated 3-piece bath with heated flooring, a family room with an electric fireplace, space for a home office or gym, and generous storage. Enjoy the condominium’s beautiful outdoor pool, tucked among mature trees and just steps from home. Surrounded by some of Waterloo Region’s most beautiful Grand River trails, with the neighbourhood park a short walk away, nearby schools, shopping and easy highway access. Exceptional quality, sophisticated finishes and an unparalleled setting come together to offer the best of refined living — without compromise. (id:49269)
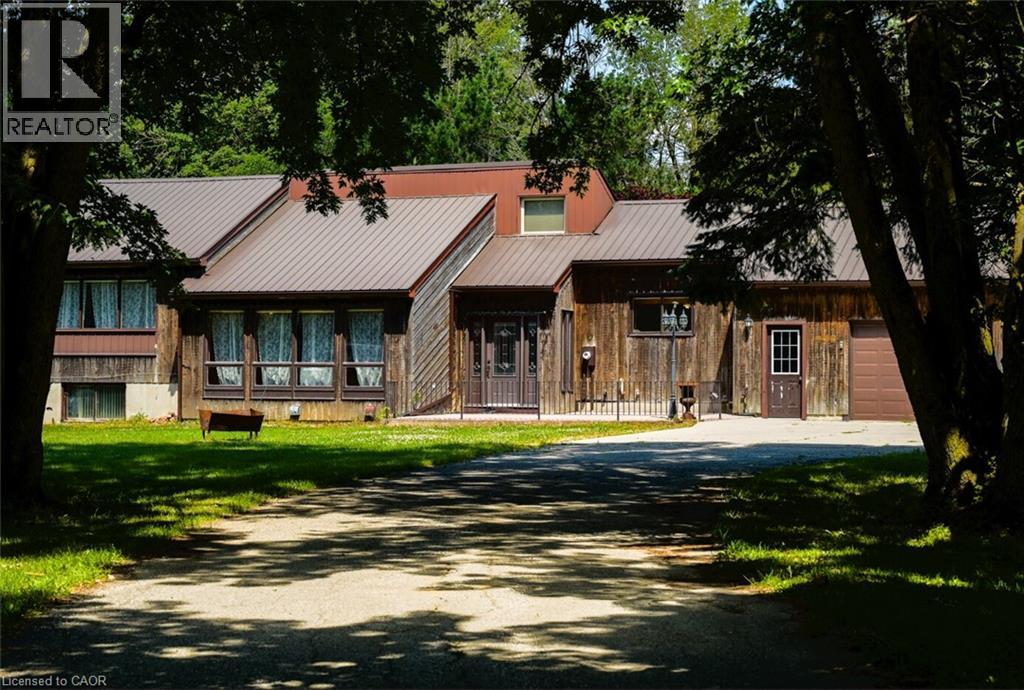
1045 Tremaine Avenue S
Listowel, Ontario
VACANT - SHOW ANYTIME. Rare 4.45 acres right on the edge of Listowel, inside North Perth's growth boundary and only minutes to downtown, schools, shopping and local employers. A church and school sit on one side and an established local employer is next door, so this is country space without the country commute. The freshly updated 3-bedroom, 2-bath bungalow sits well back from the road. It offers main-floor living with a primary suite (3-pc ensuite, walk-out to the deck), walk-in closets in both other bedrooms, a hardwood dining room, a kitchen with stainless appliances and a wood fireplace. New flooring, a renovated bath, fresh paint and new lighting are already done. A metal roof, central air, gas forced-air heat and an attached 3-car garage round it out. Outside you'll find over 5,000 sq ft of outbuildings, including two workshops, a barn and storage sheds, now completely empty. It's a natural fit for local trades, contractors, equipment storage or a home-based business. Zoned A2 within the growth area, it's a smart long-term hold. Unfinished basement for future space. Quick closing available. (id:49269)
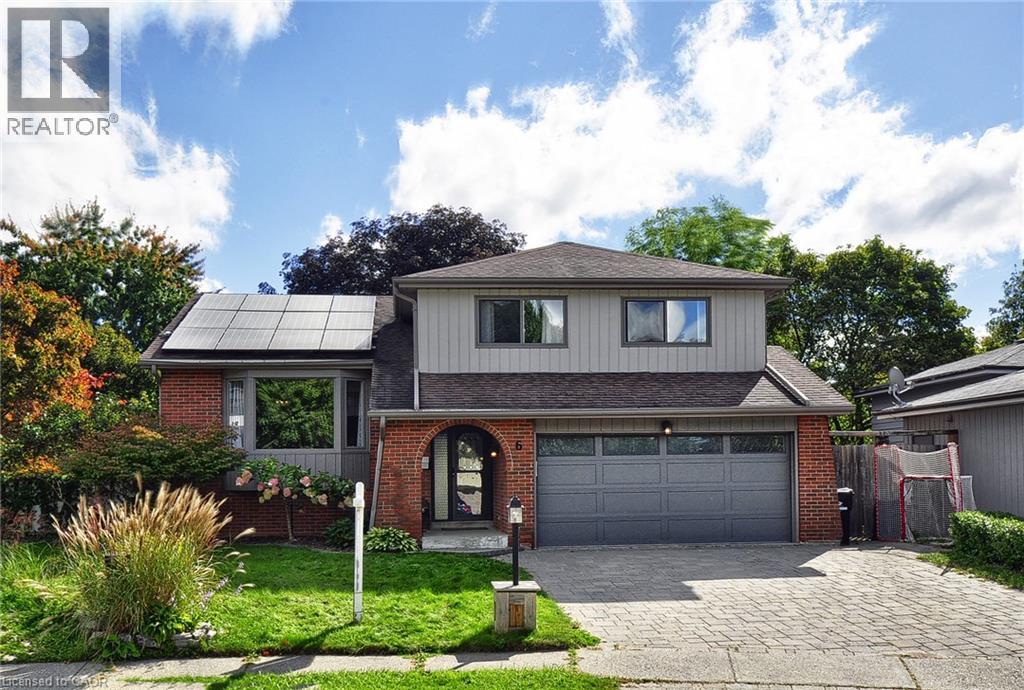
6 Cricket Hollow
Kitchener, Ontario
Tucked away on a peaceful, set-back court with only eight homes, this impressive five-level residence offers an exceptional amount of space, privacy and versatility for the entire family. With four bedrooms on the upper levels plus an additional bedroom in the lower level, there is room for everyone to live, work and entertain comfortably. A welcoming foyer sets the tone for the spacious interior, leading into bright principal rooms designed for everyday living and effortless entertaining. The inviting family room features a gas fireplace and French doors that open into a beautiful sunroom overlooking the backyard. The bright living and dining rooms offer generous space for hosting family and friends, while the eat-in kitchen is both stylish and functional, featuring quartz countertops, stainless steel appliances and plenty of room for casual dining. The primary bedroom offers a private ensuite, while the additional bedrooms are generously sized and complemented by three bathrooms throughout the home. The multiple levels continue to provide incredible flexibility. The lower level offers an expansive recreation and entertainment area complete with a bar, creating the perfect setting for movie nights, gatherings and family fun. An additional lower level provides dedicated office space, another bedroom and ample storage. Step outside and discover your own private backyard oasis. The fully fenced yard features a heated inground pool, hot tub and shed, creating an incredible outdoor setting for summer entertaining, relaxing poolside or enjoying evenings with family and friends. Completing the home is a double-car garage and ample driveway parking. With its unique five-level layout, generous living spaces, multiple bedrooms, fantastic entertainment areas and resort-inspired backyard. (id:49269)
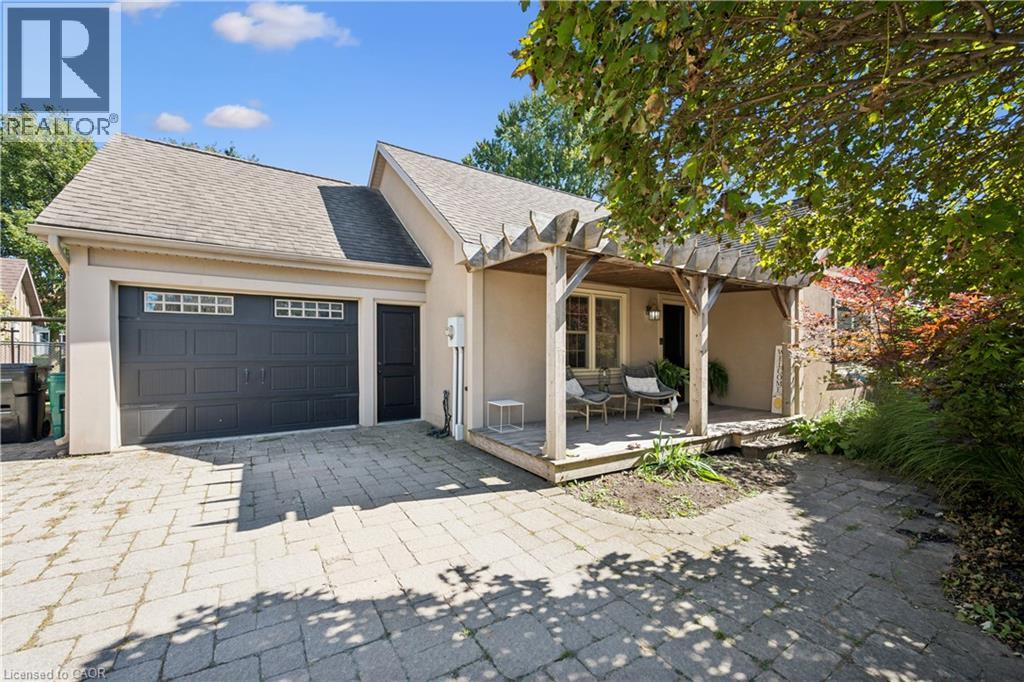
1039 Molesworth Street
Wellesley, Ontario
Beautifully updated, thoughtfully designed, move-in ready and located in a community you'll be proud to call home, 1039 Molesworth St. is Wellesley living at its best. This quaint 1 1/2 storey home offers the perfect blend of style, comfort and functionality. With thoughtful updates throughout, there is nothing left to do but move in and enjoy. The main floor features two bedrooms and full bathroom with heated floors. The heart of the home is the bright, open-concept kitchen and living area, complete with built-ins that add both character and functionality. Patio doors lead directly to an incredible outdoor living space, where you'll find a large deck with a generous covered area, the perfect spot for morning coffee, summer dinners or entertaining friends and family. Upstairs, you'll find a private primary retreat that feels like your own personal getaway. The spacious bedroom is complemented by a beautiful ensuite featuring a soaker tub, heated floors and skylights that fill the room with natural light. A large dressing room provides exceptional storage and completes this impressive upper level. The finished lower level has even more living space with a rec room and convenient washroom, perfect for movie nights, a home gym, playroom or a comfortable hangout area. The fully fenced, backyard includes an above-ground pool, bonfire area and plenty of room to relax and play. And then there's Wellesley. Known for its strong sense of community and small-town charm, Wellesley is the kind of place where neighbours become friends and community events bring everyone together. Wellesley has almost every amenity you could ask for without the hustle and bustle of the city while being only 15 minutes from Waterloo. Once you experience the tranquility of living in Wellesley, you may never want to return to the city again. (id:49269)

4 Rosalie Avenue
Toronto, Ontario
Spacious & Well Maintained 2 Storey Home With Great Curb Appeal! Long Private Drive. Detached Garage. Beautifully Landscaped Large Lot. Desirable Neighborhood. Family Size Eat-In Kitchen. Open Concept Living Room & Dining Room With Hardwood Floors. Separate Entrance To Basement Finished With Kitchen & Rec Rm. Lovely Front Porch. Large Cold Cellar. Impressive Entertainment Sized Enclosed Rear Porch/Sunroom Overlooking Yard! Convenient Location-Close To T.T.C., Highway, Schools, & Shopping. Rear Porch/Sunroom Is Unheated. (id:49269)
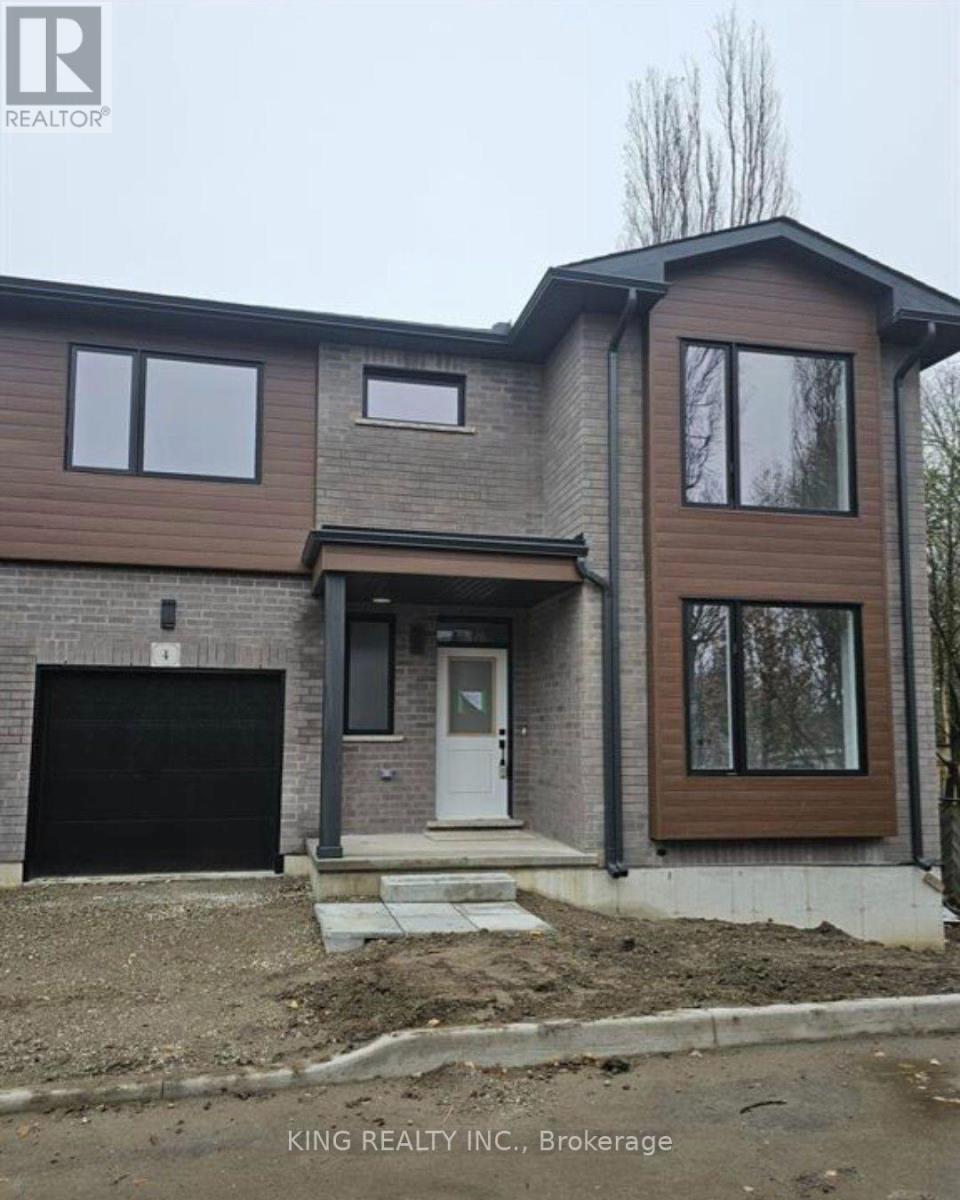
4 - 264 Blair Road
Cambridge, Ontario
Welcome to this 2000 sqft plus an unfinished basement, with 9ft main floor ceilings. A modern architectural design, luxurious finishes, a unique layout yet practical. Main floor has 2 bedrooms with full ensuite bathroom and a powder room. The second bedroom on the main level can be used as a bedroom or a home office. This bungalow + loft design is a treat for a young family or a family that is looking for two bedrooms on main level and three spacious bedrooms on a second level. Local charming shops and cafés including the historic Langdon Hall is at a walking distance. Enjoy Blair Woods stunning natural environment. Only a 6-minute drive to highway 401 or thriving historic downtown. (id:49269)
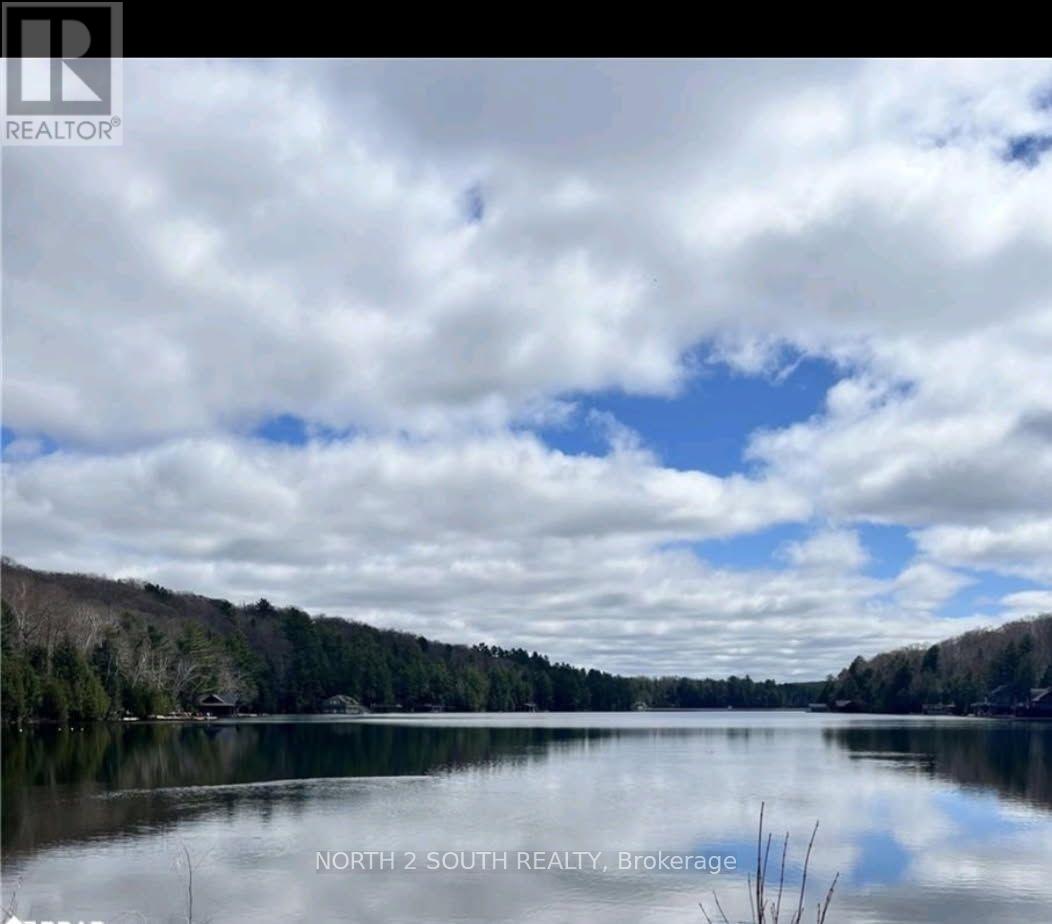
28 Woodland Drive
Seguin, Ontario
Welcome to 28 Woodland Dr, located in the prestigious Rosseau area! This extraordinary 1.746-acre wooded waterfront parcel offers a rare opportunity to build your dream cottage or year-round retreat in the heart of cottage country. Nestled in a private, protected bay on Sucker Lake, this property boasts 148 feet of shoreline with the shoreline road allowance FULLY owned., providing complete control over your waterfront and total peace of mind. Sucker Lake is renowned for being a spring-fed, top-rated lake celebrated for its exceptional water quality, tranquil surroundings, and fantastic swimming, boating, and fishing. Enjoy the ultimate blend of natural privacy and convenience-the property fronts onto year-round, municipally maintained road with hydro available at the lot, making access and site development seamless in every season. In addition to the main house An Additional cabin with washroom is also permitted. Situated just minutes from the charming village of Rosseau, famous waterfront dining, boutique shops, and world-class golf courses, this lot provides the perfect canvas to bring your custom architectural vision to life. Start living the Muskoka/Parry Sound lifestyle you've always dreamed of! (id:49269)
A - 38 Harris Avenue
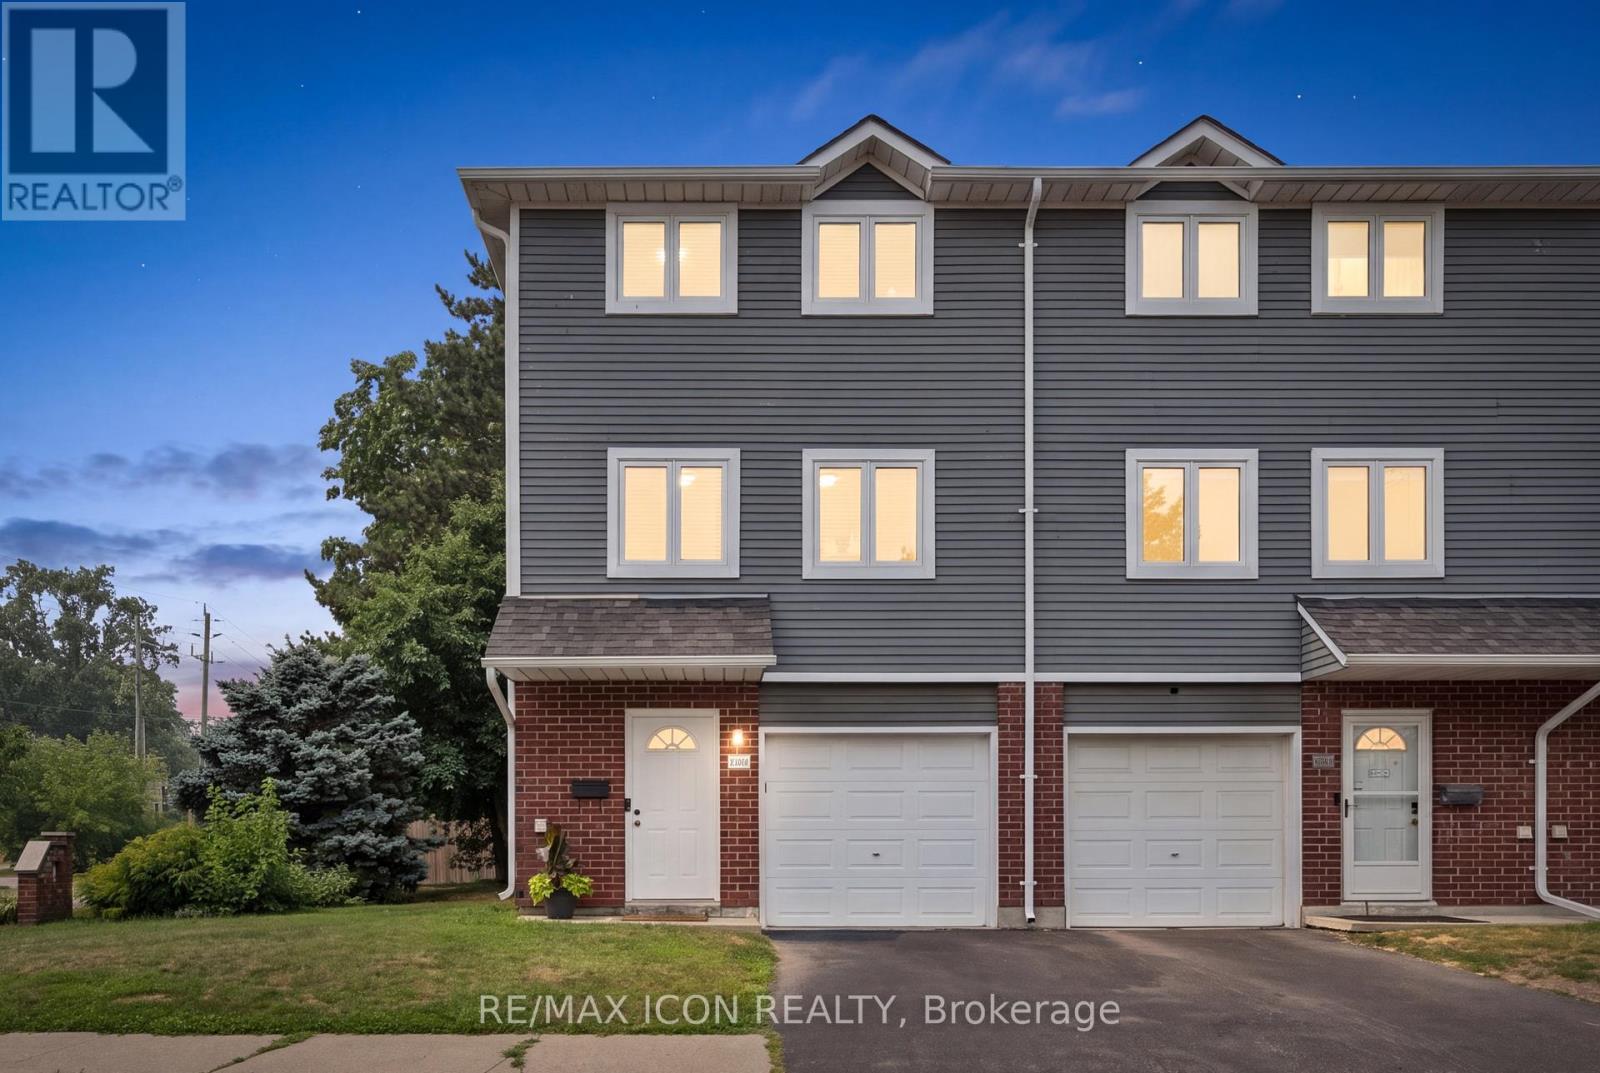
Brantford, Ontario
Welcome to 38A Harris Ave, a beautifully maintained end-unit townhome offering 1,430 sq. ft. of bright living space. This 3-bedroom, 1.5-bath home has had the big updates already taken care of, including updated windows, roof and doors, plus newly carpeted stairs and bedrooms. Enjoy a bright NEW kitchen with movable island and plenty of storage, garage plus driveway parking, a versatile main-floor bonus room, and a walkout to a private patio and relaxing backyard surrounded by mature trees **with no rear neighbours**. With low condo fees of just $370/month covering exterior maintenance and no anticipated projects currently planned, this is truly a turnkey opportunity! Close to schools, parks, shopping and everyday amenities. Book your private showing today! (id:49269)
78 Michigan Avenue
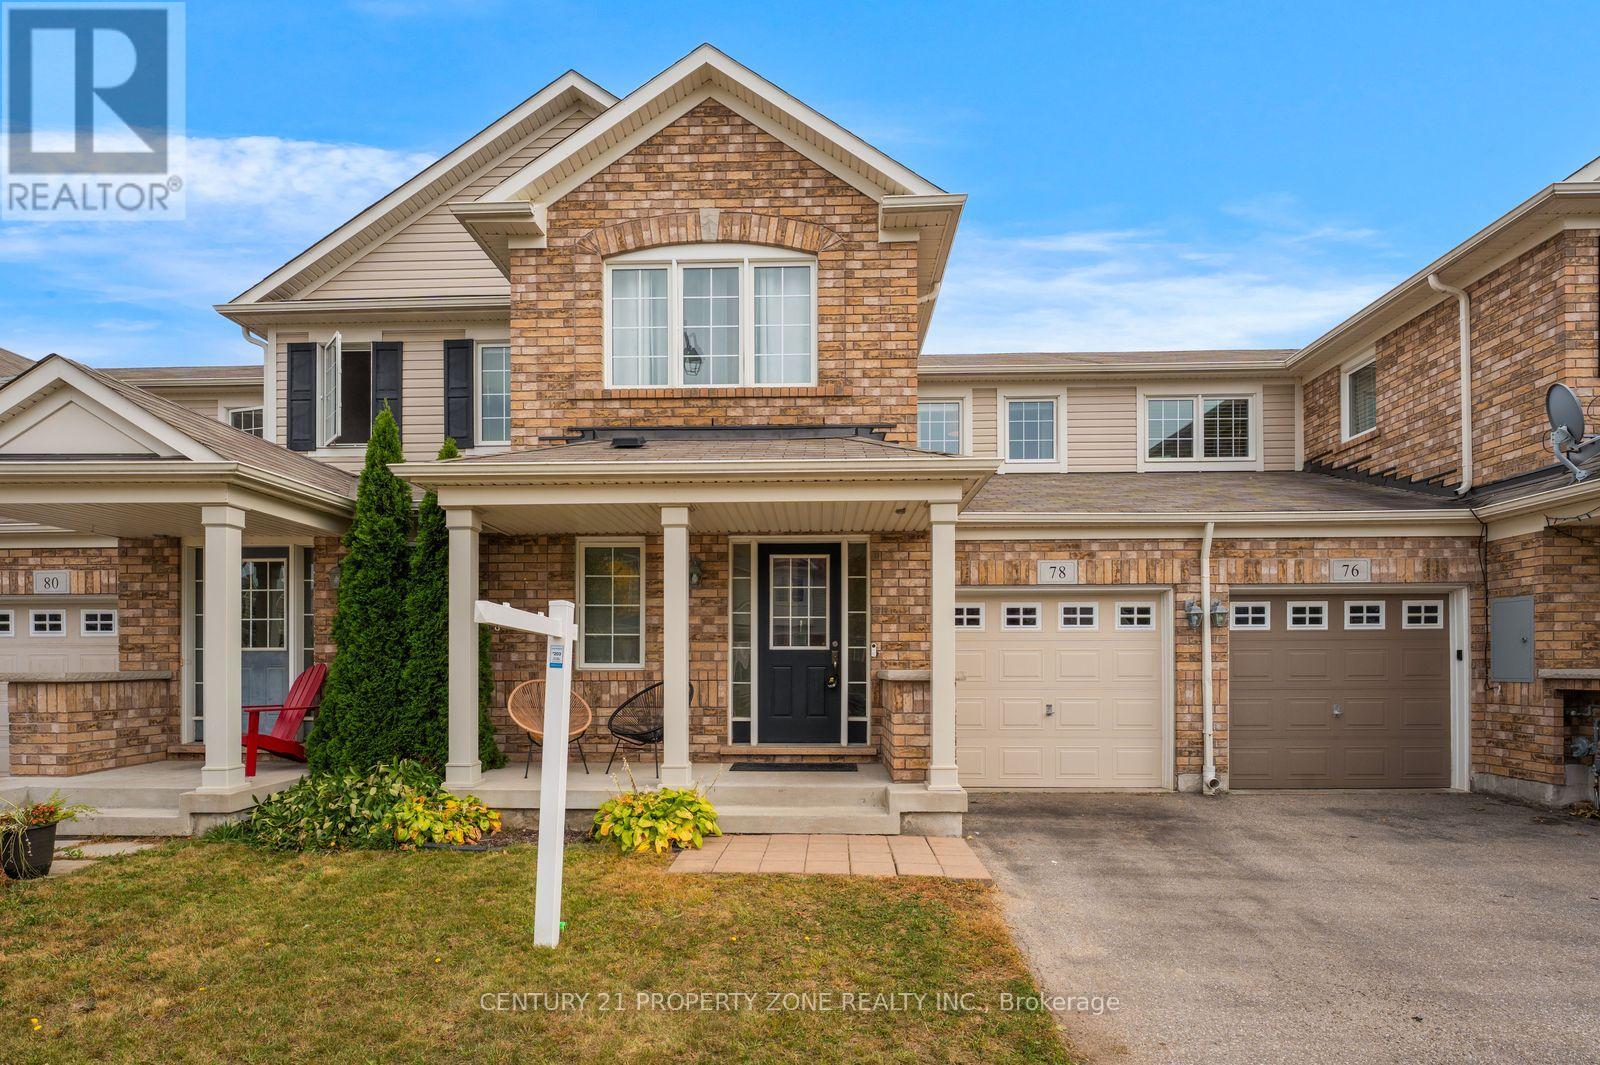
Cambridge, Ontario
Beautiful freehold townhouse in the sought-after Hespeler neighbourhood-welcome to 78 MichiganAvenue! This well-maintained home features 3 bedrooms and 2.5 bathrooms, with a bright,open-concept main floor offering a separate dining area, spacious kitchen and living room, andsliding doors leading to a fully fenced backyard. Upstairs, the spacious primary bedroomfeatures a walk-in closet and private ensuite, complemented by two additional generously sizedbedrooms. The finished basement with rec room provides valuable extra living space, perfect fora family room, home office or entertainment area.Conveniently located near schools, parks, trails, shopping and everyday amenities, with easyaccess to Hespeler Road, Highway 401 and Highway 8. The Region of Waterloo InternationalAirport is also within a short drive. Enjoy nearby Michigan Avenue Park and outdoor recreationaround the Speed River and Mill Pond Park. A move-in-ready home offering space, comfort andconvenience in a desirable Hespeler location. (id:49269)
6 Nelles Boulevard
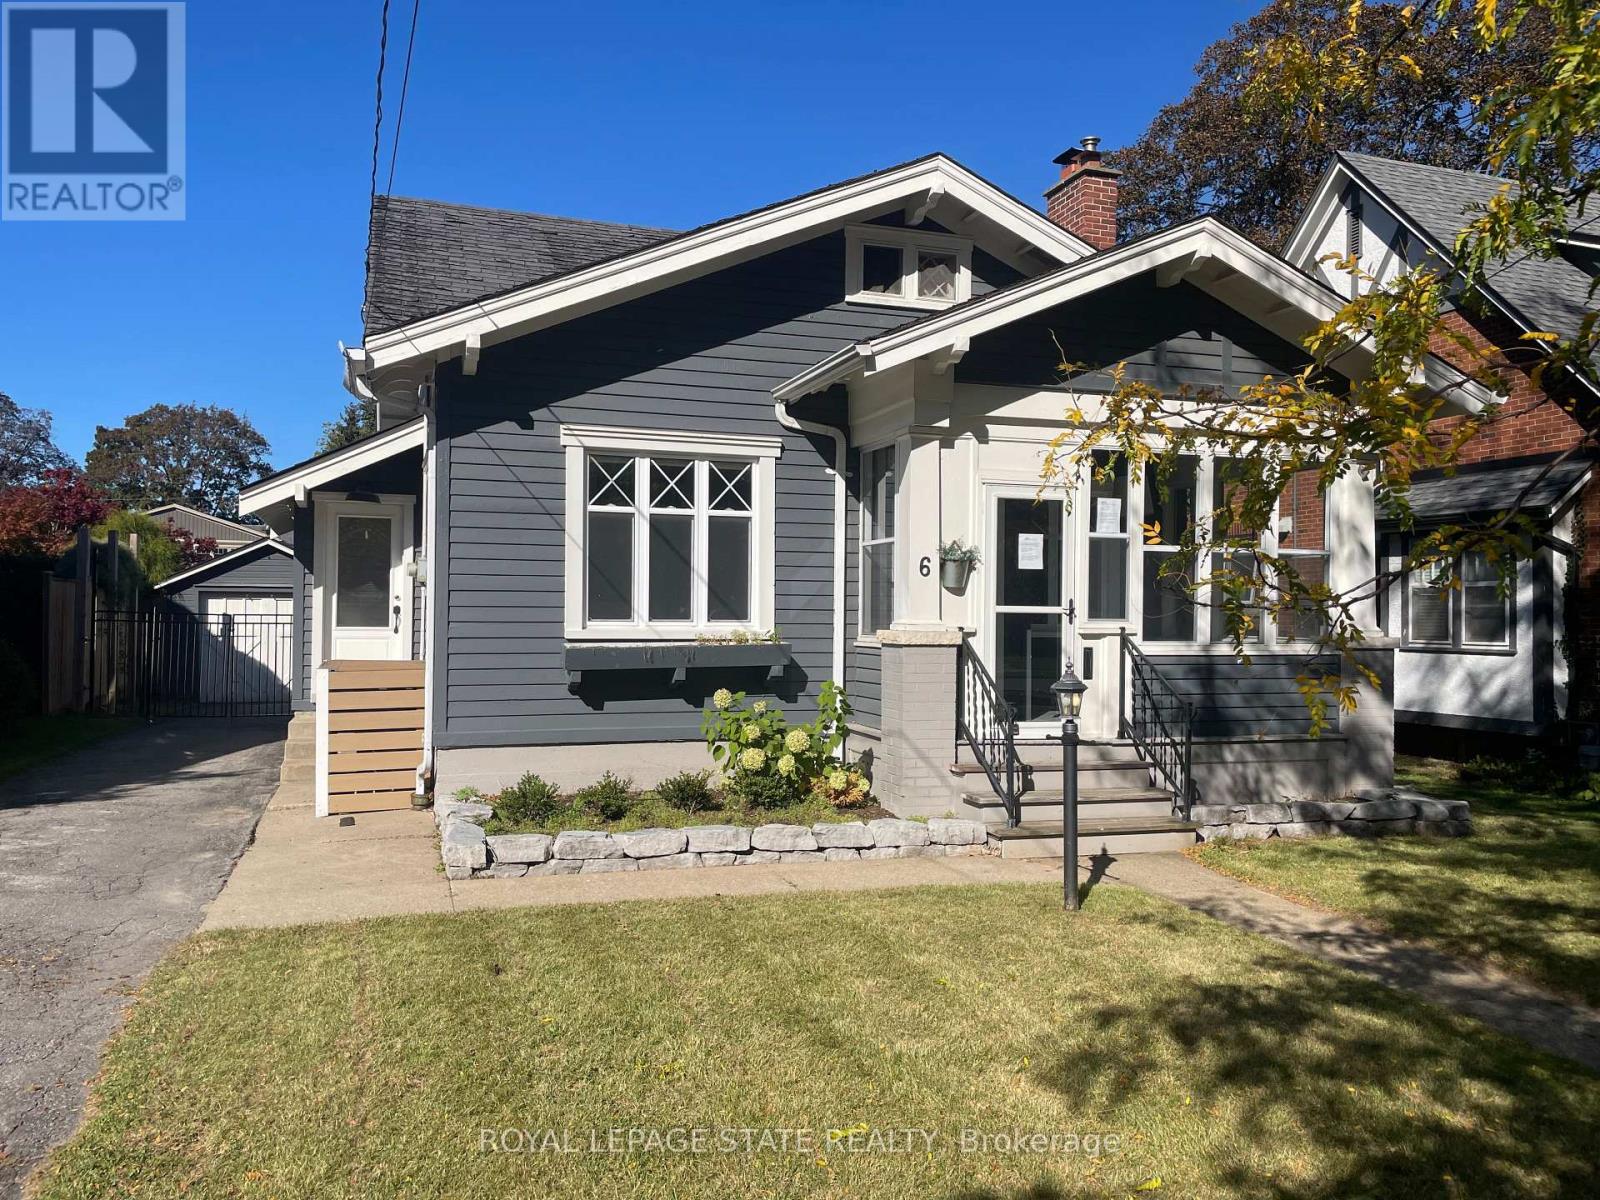
Grimsby, Ontario
6 Nelles Blvd, One of the prettiest streets in Grimsby and Welcome to the Beautiful Town of Grimsby, approximately 1141square feet, a charming 3 bedroom, 1-1/2 bathroom home, with a gorgeous kitchen with an island, separate living & dining rooms, 2 main floor bedrooms with full 4 piece bathroom, the second floor has the primary bedroom with a walk in closet and a 2 piece ensuite powder room, an unfinished basement with separate entrance, inground pool, a single car garage with parking for 5 cars, ideally situated in the town, it is convenient to downtown with many shops, restaurants, cafes, coffee shops, groceries, your amenities and so much more! (id:49269)
34 - 4635 Regents Terrace
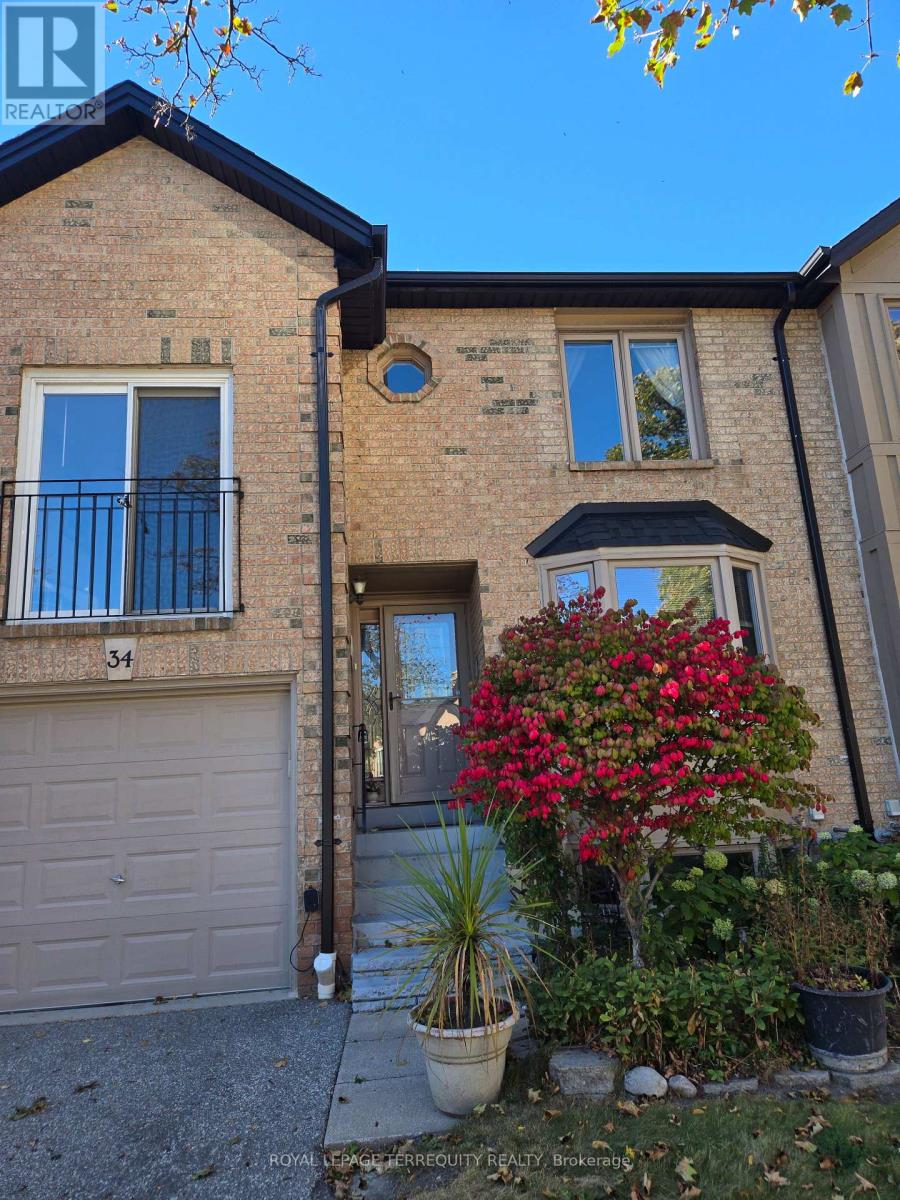
Mississauga, Ontario
Well Built and Maintained Townhome Quiet and Convenient Complex on a Cul-de-Sac , Located in the heart of downtown Mississauga. mature trees & condo exclusive outdoor pool. This quiet child-friendly enclave would be great for growing families. Steps to Hwys, Conveniently Located Within Walking Distance to Schools,Restaurants, Supermarket and Shopping, to Square One, Go Bus, Heartland Centre, Sheridan College, Highway 403, 410, 401, the Future LRT. Spacious & Functional Layout, Hardwood Floor throughout, Upgraded Kitchen with Granite Countertops. The living room at rear is combined with the dining room & modern kitchen, and a walkout to rear patio & private backyard oasis. Spacious Bedrooms and a Den; The Master Bedroom Has a 4-Pc Ensuite, Large W/I Closet ; The Den on the 2nd Floor is Bright Can be Used as a Bedroom, an Office or Sitting Area. Beautiful Outdoor Pool in the Complex for Your Summer Enjoyment.The Kingsbridge Common Park With Playground, Soccer Field, Softball Diamond, Walking Trail and Programmed Activities, Just Steps Away. (id:49269)
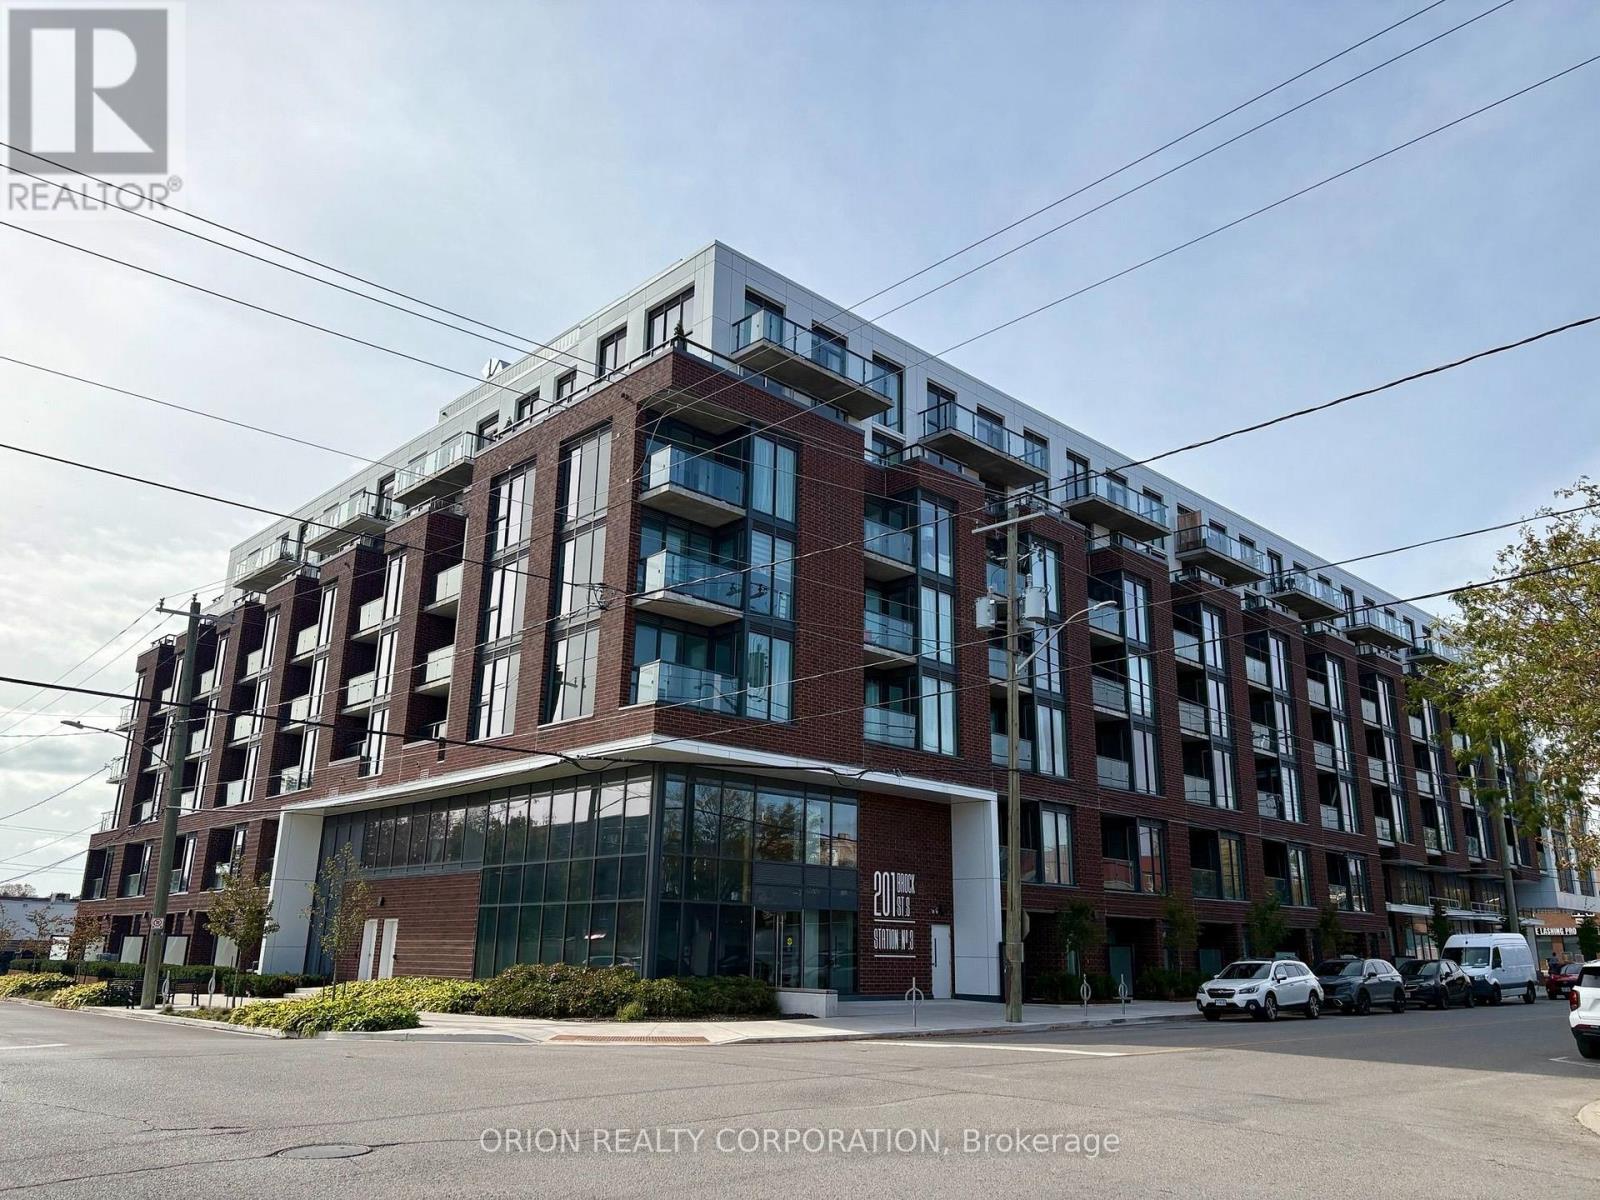
503 - 201 Brock Street S
Whitby, Ontario
Your new downtown lifestyle starts here! Welcome to The Hopkins at Station No. 3 Condos, a brand-new boutique building by Brookfield Residential in the heart of historic downtown Whitby. This exceptional 2-bedroom, 2-bathroom suite offers 10' ceilings, an open-concept layout, and a beautifully appointed kitchen with a large island, quartz countertops, and soft-close cabinetry. Step outside to your spacious private terrace with panoramic east-facing views - the perfect setting for morning coffee, entertaining, or enjoying the city. Complete with 1 parking space, 1 locker, and access to fantastic building amenities, this is a rare opportunity to enjoy brand-new condo living in one of Whitby's most desirable locations. Brand new. Boutique. Beautifully designed. Your next chapter starts at The Hopkins. (id:49269)
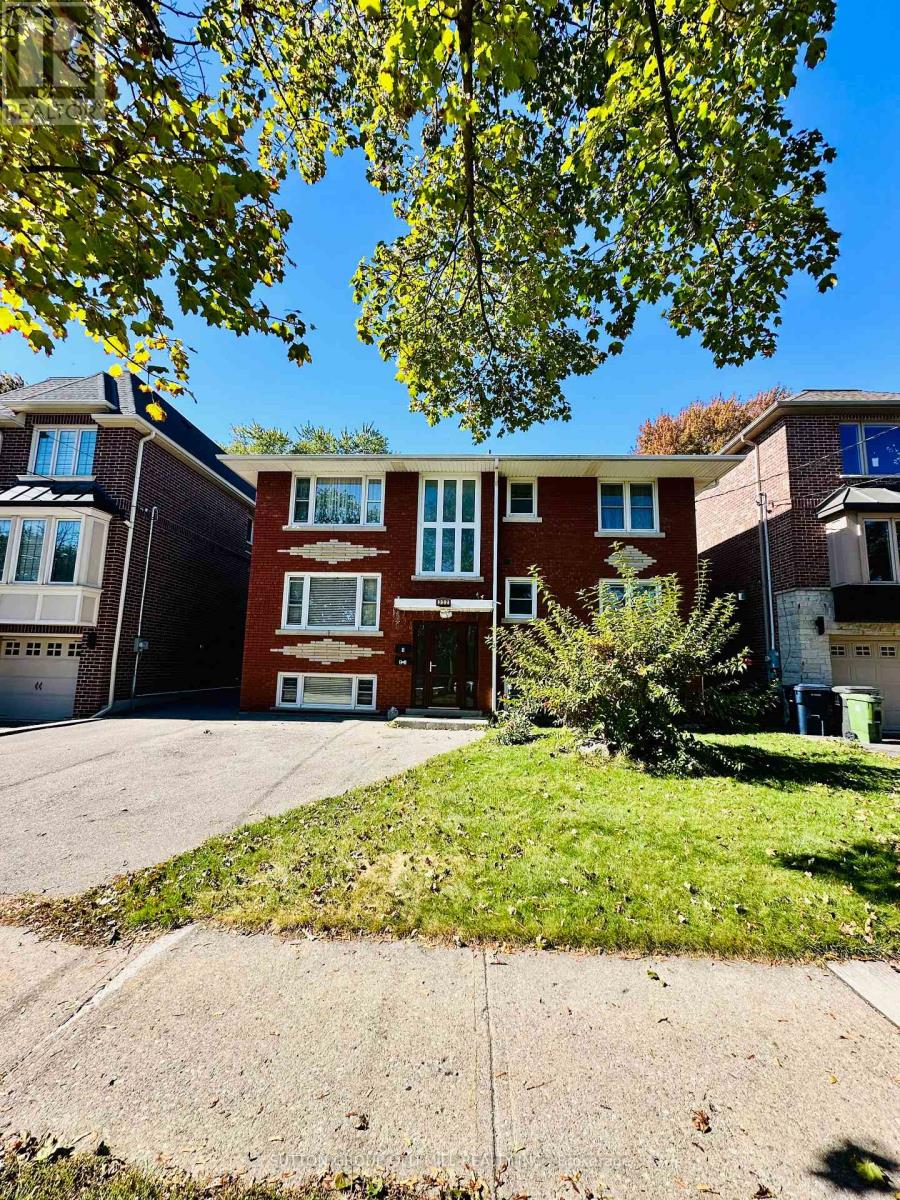
232 Aldercrest Road
Toronto, Ontario
Welcome to your new home in the heart of Alderwood! This beautifully updated, 2-bedroom, 1-bathroom lower-level residence offers the perfect blend of modern comfort and effortless living on a quiet, tree-lined street. It stands out as a truly exceptional opportunity in one of Etobicoke's safest and most welcoming neighborhoods. All-Inclusive Living for Ultimate Peace of Mind Enjoy a truly worry-free lifestyle where budgeting is made entirely simple. This home features a highly coveted all-inclusive lease, meaning your heat, hydro, water, central air conditioning, and a private parking space are completely covered in your monthly rent. Warm, Inviting, and Completely Carpet-Free Private Entrance: Step directly into a bright, thoughtfully laid-out space designed for comfortable living. Modern Finishes: Enjoy a fresh, low-maintenance interior featuring easy-to-clean ceramic tiling and durable laminate flooring. Family-Sized Kitchen: Fully equipped with built-in appliances including a fridge, stove. In-Suite Laundry: Skip the laundromat with your own dedicated, private washer and dryer setup. Sunlit Bedrooms: Both bedrooms are generously sized and boast built-in closet space and large above-grade windows that welcome in natural light. A Vibrant, Highly Connected Community Location is everything! Nestled in the sought-after Toronto W06 area, you are just minutes away from the TTC, Long Branch GO Station, and major highways like the Gardiner Expressway and QEW. On weekends, take a short stroll to beautiful local parks, the public library, or enjoy scenic lakeside trails. Top-Tier Schools for Growing Families Set within a premier educational pocket, this address is designated for fantastic local schools. (id:49269)
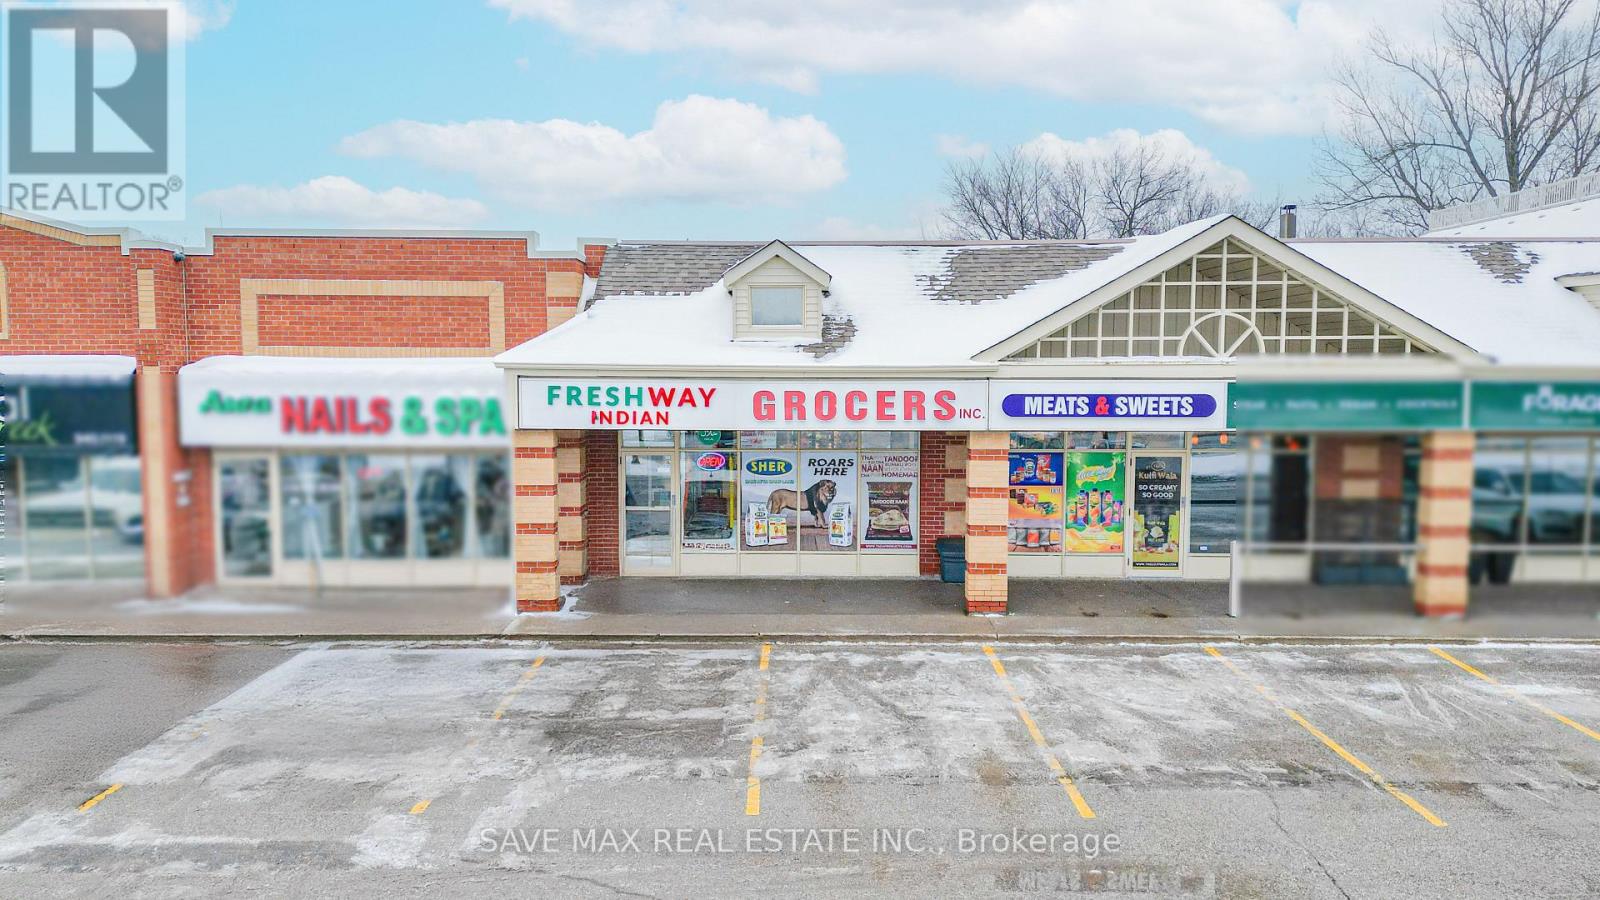
J&k - 163 First Street
Orangeville, Ontario
Turn Key Business Excellent Opportunity To Own A Well-Established And Profitable Indian Grocery Store Located At The Prime Location Of Orangeville Intersection Of Hwy 10 & First St, Operated Independently With No Franchise Fees, This Grocery Store Has Separate Sweat & Complete Meat Shop With All The Chattels And Equipment, Well-Organized And Efficiently Compartmentalized Grocery Store Featuring Large Refrigeration Units For Frozen Foods And Extensive Shelving For Pulses, Groceries, And A Variety Of Other Items, Excellent High-Visibility Location With Strong Foot Traffic And An Established, Loyal Clientele. Turnkey Operation Featuring Consistent Sales, Ample On-Site Parking, And Outstanding Growth Potential. Well-Suited For Owner-Operators Or Investors Looking To Benefit From Orangeville Vibrant And Diverse Market. Exceptional Opportunity To Acquire A Successful Business In A Prime Area, Excellent Location In A Busy Plaza With Very High Traffic, Surrounded By Major National Retailers Including Shoppers Drug Mart, Major Banks, And Canadian Tire. Features Reasonable Rent With A Long-Term Lease In Place. List Of Equipment And Chattels Available Upon Request To Qualified Buyers. (id:49269)
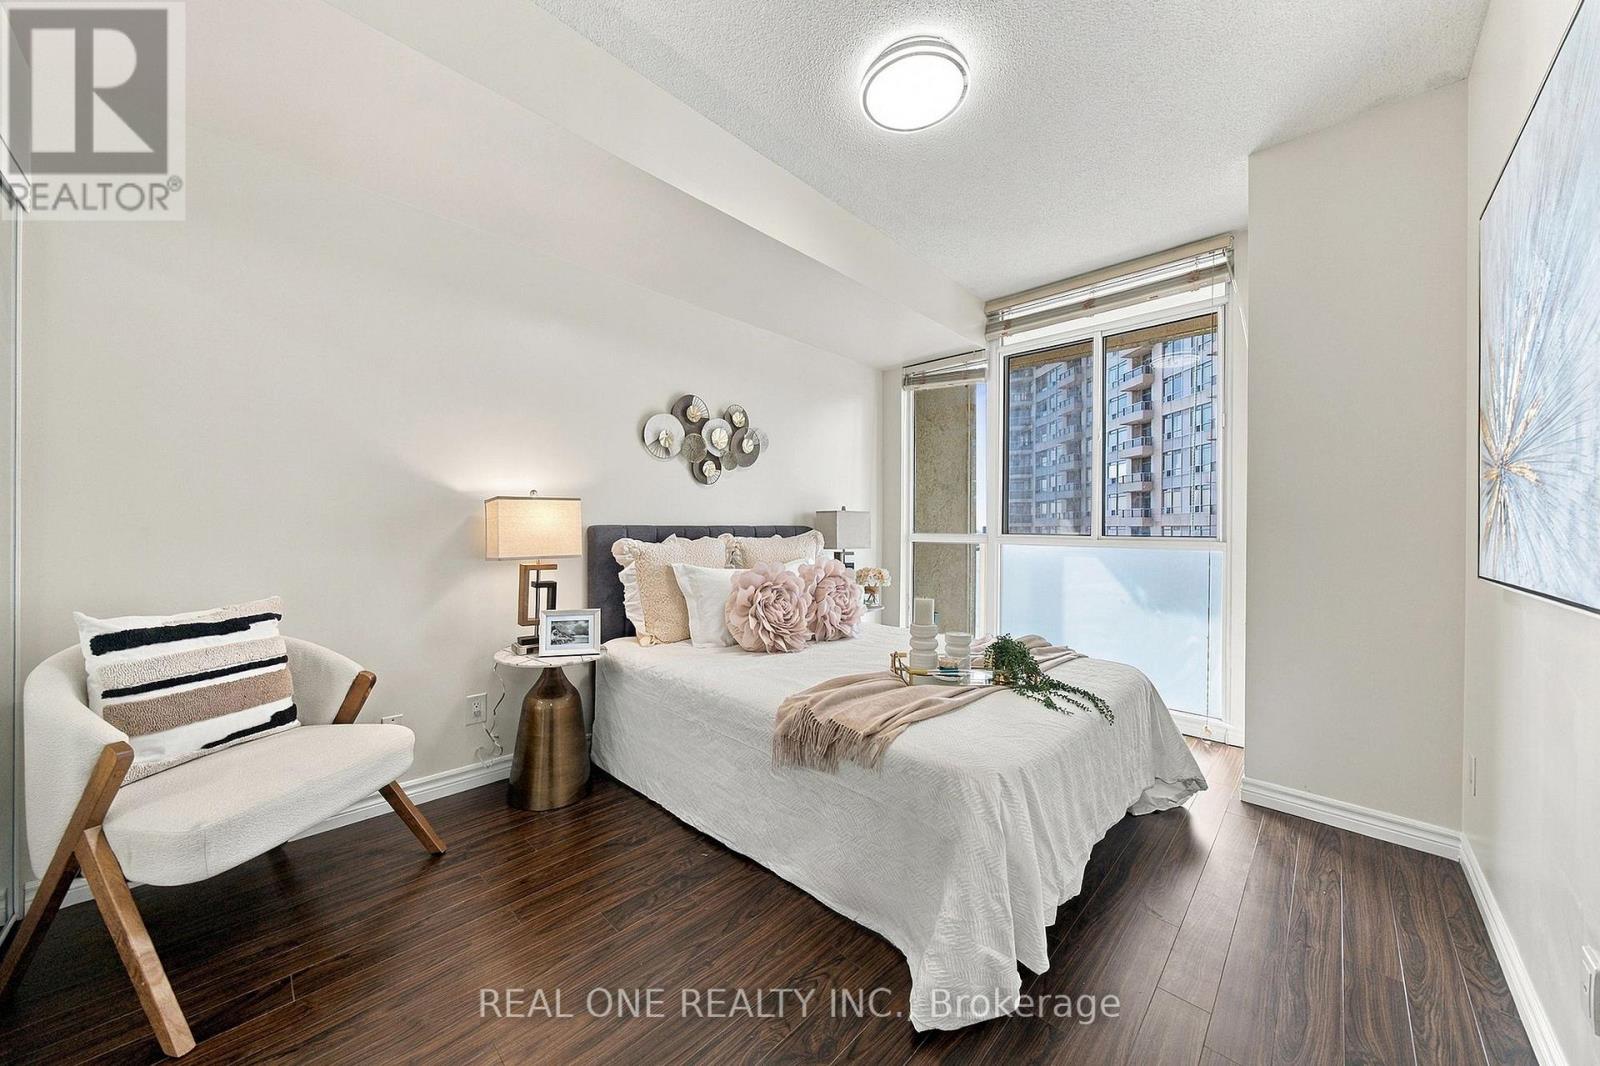
1611 - 225 Webb Drive
Mississauga, Ontario
A must-see!!! Laminate Floors In the Living, Dining and Primary Bedroom. 1 Parking, 1 Locker, Great Views of Lake Ontario and Celebration Square from the Balcony.. Comes With A Very Nice Layout.Bright and inviting one-bedroom suite in an award-winning building near Square One. The open-concept design features 9-foot ceilings, a spacious window, and a walkout to a private balcony. The primary bedroom has a stylish ensuite with a frameless glass shower. Enjoy 24-hour concierge service, a fitness centre, and a party room. Conveniently located within walking distance of Square One, Celebration Square, the library, YMCA, restaurants, public transit, GO transit, schools, and Mississauga's nightlife. Quick access to the QEW, Highways 403 and 401, and many other amenities. (id:49269)
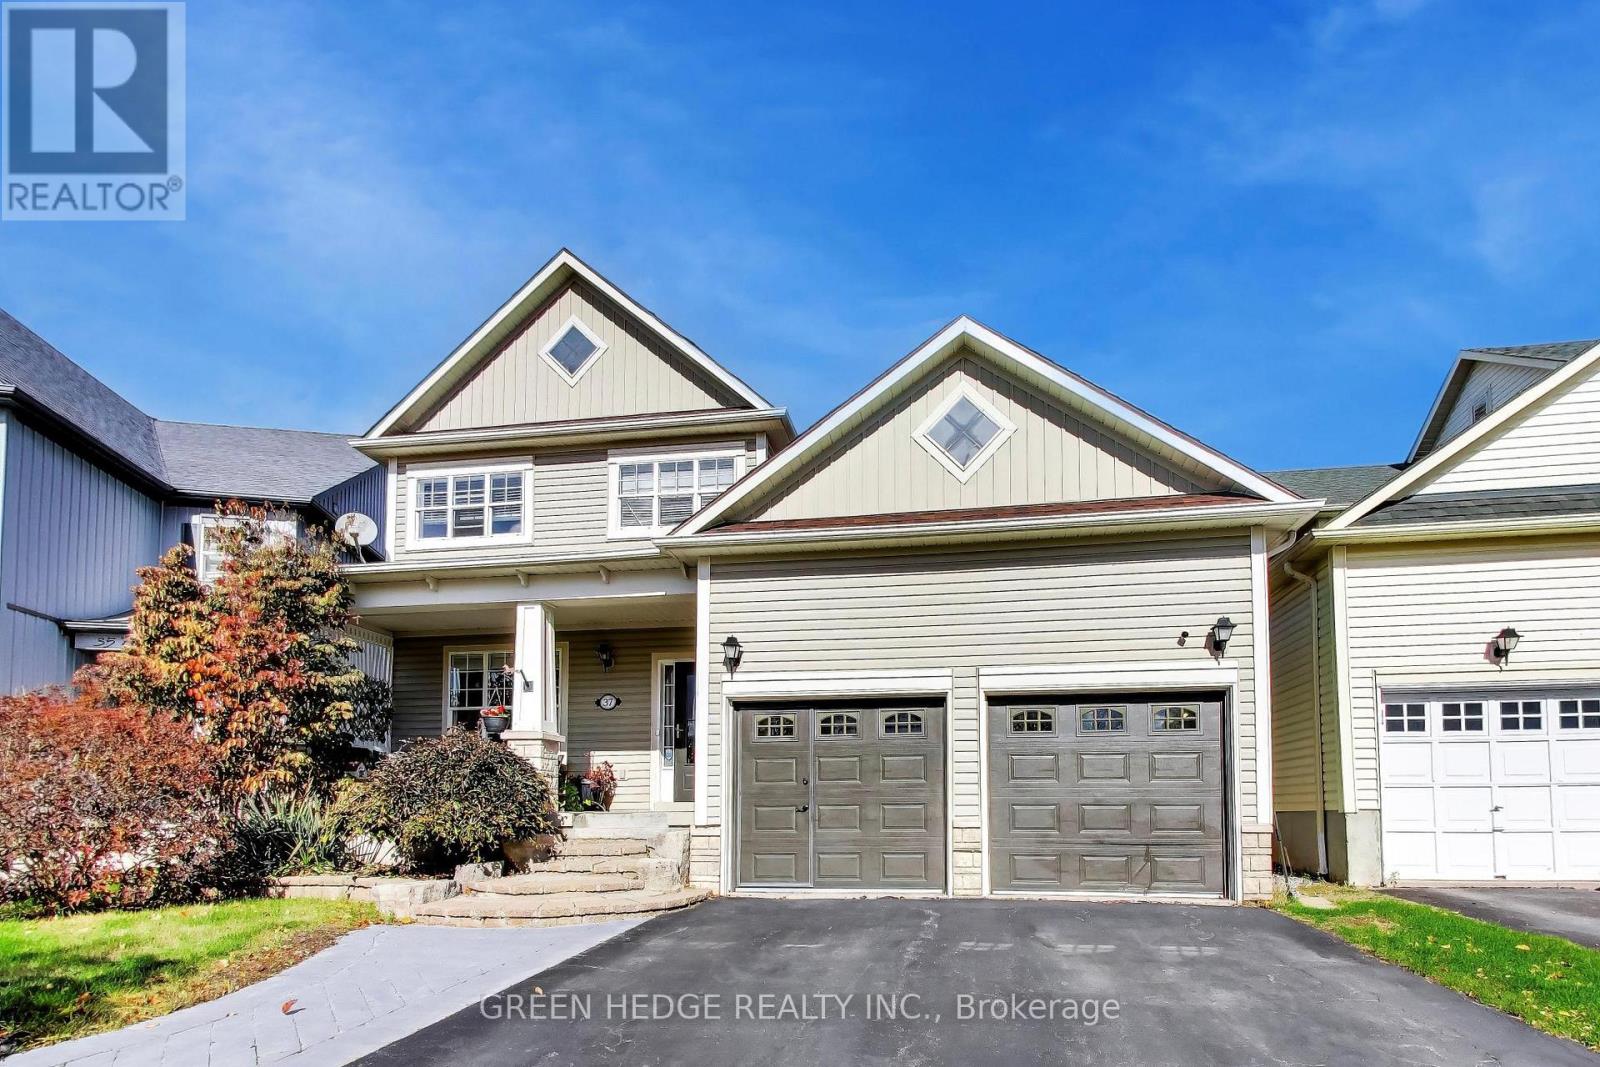
37 Hurst Street
Halton Hills, Ontario
Stunning Turn-Key Home in a Highly Sought After Acton Neighbourhood! Welcome to this absolute top-notch, turnkey 3-bedroom, 4 bathroom residence offering approximately 1,600 square feet above grade of meticulously maintained living space, plus a professionally finished basement. From the moment you step onto the custom stone front steps, the pride of ownership is unmistakable.The bright main floor boasts an abundance of natural light from a desirable west-facing exposure, highlighted by sought after 9-foot ceilings that really create such a noticeable difference. Premium 3/4-inch thick, 5 inch wide real oak hardwood flooring in a beautiful honey tone.The chef-inspired kitchen features a stainless gas stove, 3-door premium stainless refrigerator with filtered ice and water, custom marble countertops, a timeless tile backsplash, and seamless flow into a living area anchored by a cozy gas fireplace. Step through oversized sliding patio doors to your private outdoor oasis, complete with beautiful landscaping, mature trees, shrubs, fenced yard, a spacious deck, and a pristine patio perfect for entertaining and friendly neighbours.Upstairs, the luxury continues with real hardwood flooring throughout the top level. The primary suite is a true retreat, offering a large walk-in shower and deep soaker tub. The lower level is a masterclass in basement design, 100% completely finished featuring professionally installed carpeting, a second fireplace, and a striking, professionally finished bathroom with a massive 60" x 30" custom shower enclosed in heavy glass doors.Automotive and hobby enthusiasts will fall in love with the full-sized, high-ceiling two-car garage fully equipped with a third gas fireplace, loft storage, and completely man-cave ready.Enjoy the perfect blend of small town charm and commuter convenience, located just minutes from the Acton GO Station for effortless travel into Toronto, with major retail hubs just a short 20-minute drive away. Roof(2017) & AC (202 (id:49269)
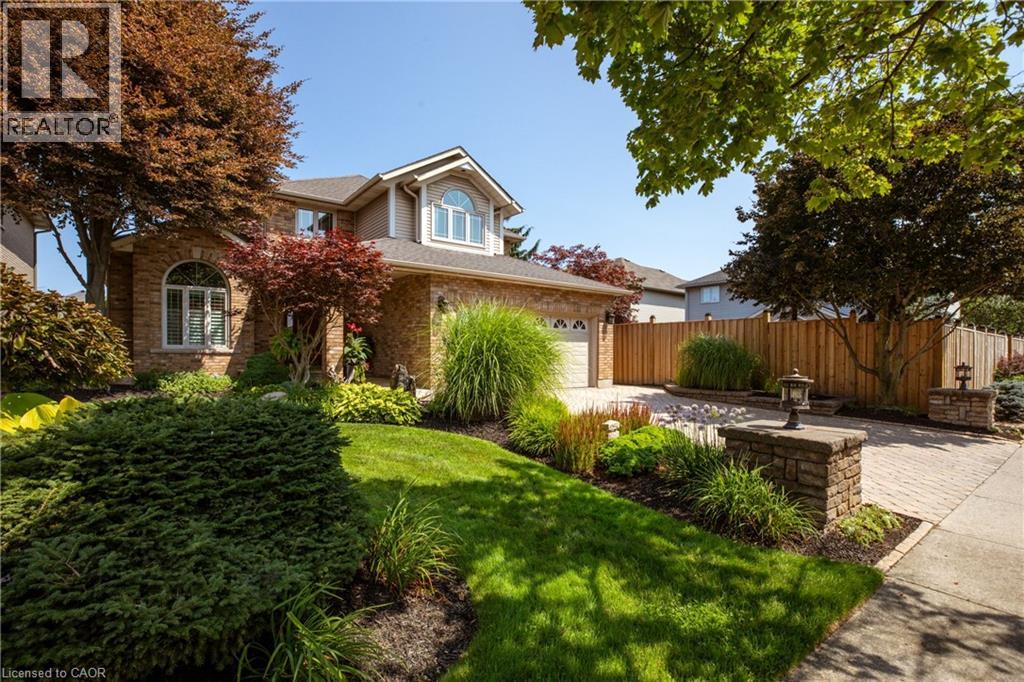
4 Lido Drive
Stoney Creek, Ontario
Welcome to Winona Park living at its finest! From the moment you arrive, this beautifully maintained 2-storey brick home makes a lasting impression. The professionally landscaped front yard is enhanced by elegant landscaping/hardscaping with interlock drive, outdoor lighting (front and rear), hot tub with privacy screens, irrigation and a dedicated plant watering system, creating exceptional curb appeal by day and night. Step through the newly renovated front entrance into a grand foyer featuring soaring 2-storey ceilings and an updated staircase that sets the tone. The main level offers a beautifully renovated kitchen that serves as the stylish heart of the home, along with a versatile room ideal as a 4th bedroom, home office or den, plus a convenient bathroom. Upstairs, three spacious bedrooms provide comfortable family living. The luxurious primary bedroom features a walk-in closet and an impressive renovated 5-piece ensuite, creating a private space to relax. The unfinished basement offers a blank canvas with excellent potential for a future family recreation room, home gym, media room or possible in-law suite with roughed-in plumbing. Outside, the beautifully landscaped backyard becomes your private retreat. Enjoy evenings in the hot tub, relax and entertain beneath the retractable awning, interlocking paver and flagstone patios surrounded by thoughtfully designed gardens and custom shed in the background for storage. Beyond your doorstep, the lifestyle is exceptional. Located directly across from a family park and playground, and just seconds from Lake Ontario, 50 Point Beach, marina access and scenic walking trails, 50 Point Conservation Area, with easy highway access nearby to Confederation Park. A beautiful home, an incredible setting, and a lifestyle that is ready to be enjoyed. (id:49269)
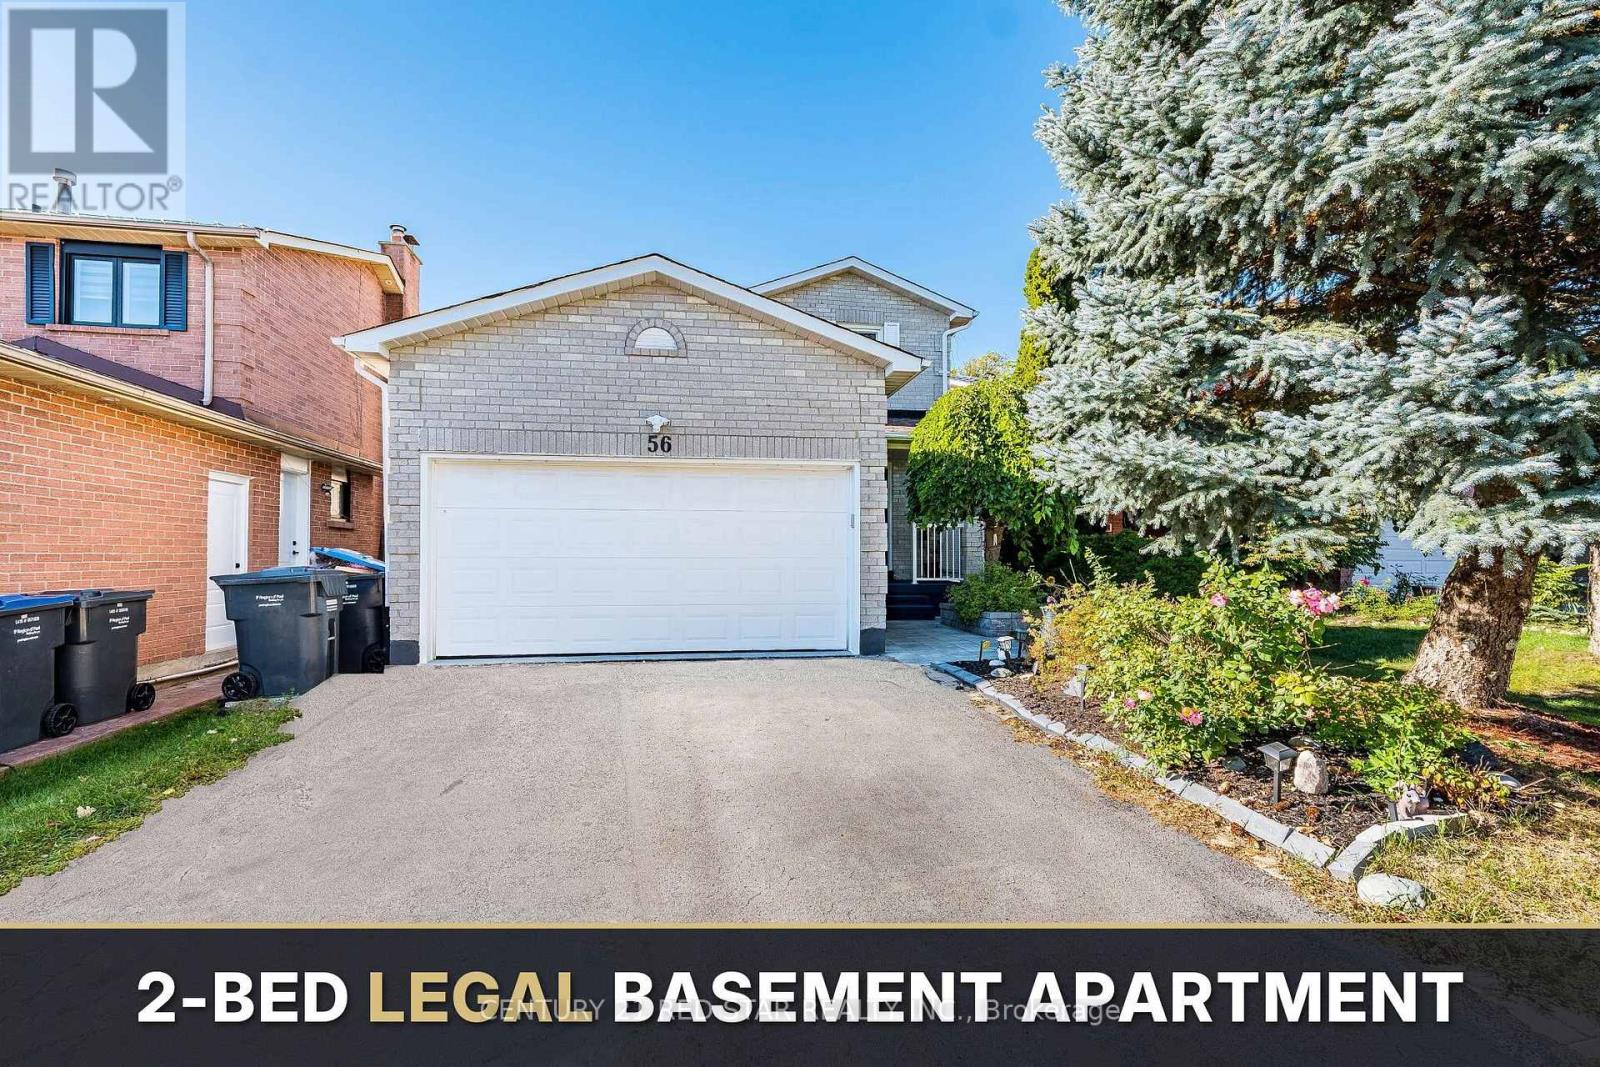
56 Fountainbridge Drive
Caledon, Ontario
Welcome to 56 Fountainbridge Drive, a detached 2-storey brick home on Bolton's South Hill with no houses behind for extra privacy. This home offers about 3209 sq ft Livable area (2264Sqft above grade & 945 Legal Basement Apartment) and 4 good-size bedrooms. The main floor has a combined living and dining room with hardwood floors, a family room with a gas fireplace and walkout to the yard, and a kitchen with a breakfast area that walks out to the deck. The large primary bedroom has a 4-piece ensuite and a walk-in closet. The basement is a legal 2-bedroom apartment, great for extended family or rental income to help with the mortgage. The big items are already done, with a new roof in 2025 (papers available), a new furnace in 2024, and a new dishwasher and stove in 2026. Attached double garage and a double driveway with parking for 4 cars. Central air and gas heating on a 44.29 x 122.60 ft lot. Walk to schools, church, shops, supermarket and parks. Quiet and friendly family neighborhood with easy access to Highway 50 and a short drive to Highway 427. A great home for a growing family or a buyer looking for income. (id:49269)
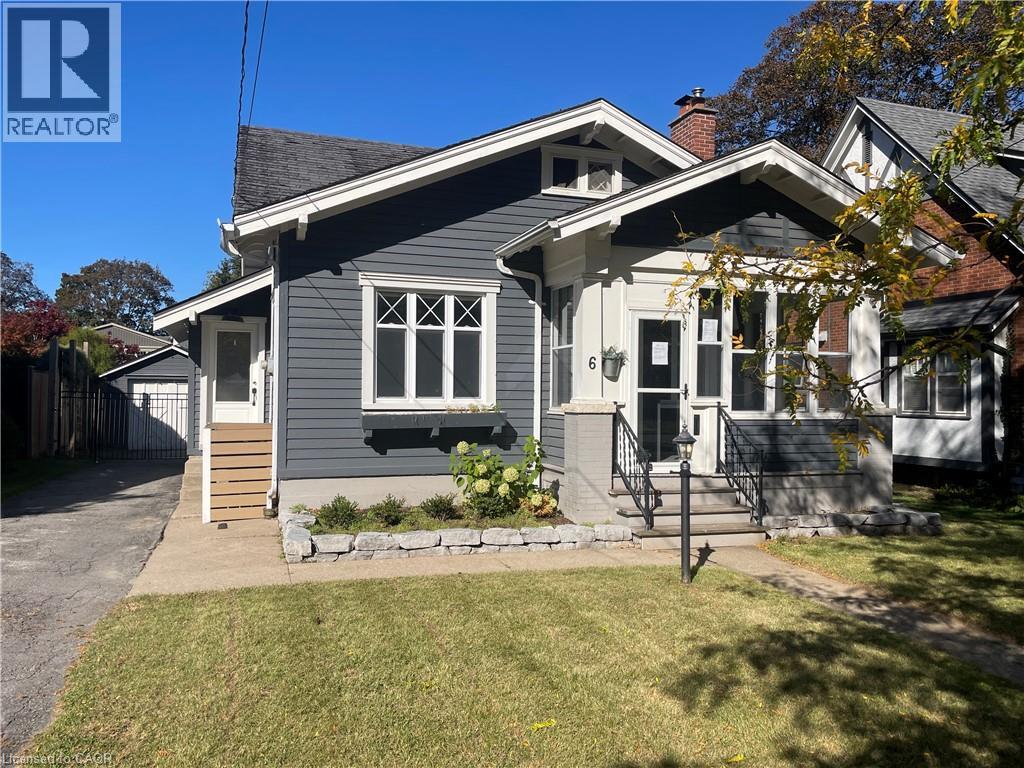
6 Nelles Boulevard
Grimsby, Ontario
6 Nelles Blvd, One of the prettiest streets in Grimsby and Welcome to the Beautiful Town of Grimsby, approximately 1141 square feet, a charming 3 bedroom, 1-1/2 bathroom home, with a gorgeous kitchen with an island, separate living & dining rooms, 2 main floor bedrooms with full 4 piece bathroom, the second floor has the primary bedroom with a walk in closet and a 2 piece ensuite powder room, an unfinished basement with separate entrance, inground pool, a single car garage with parking for 5 cars, ideally situated in the town, it is convenient to downtown with many shops, restaurants, cafes, coffee shops, groceries, your amenities and so much more! (id:49269)
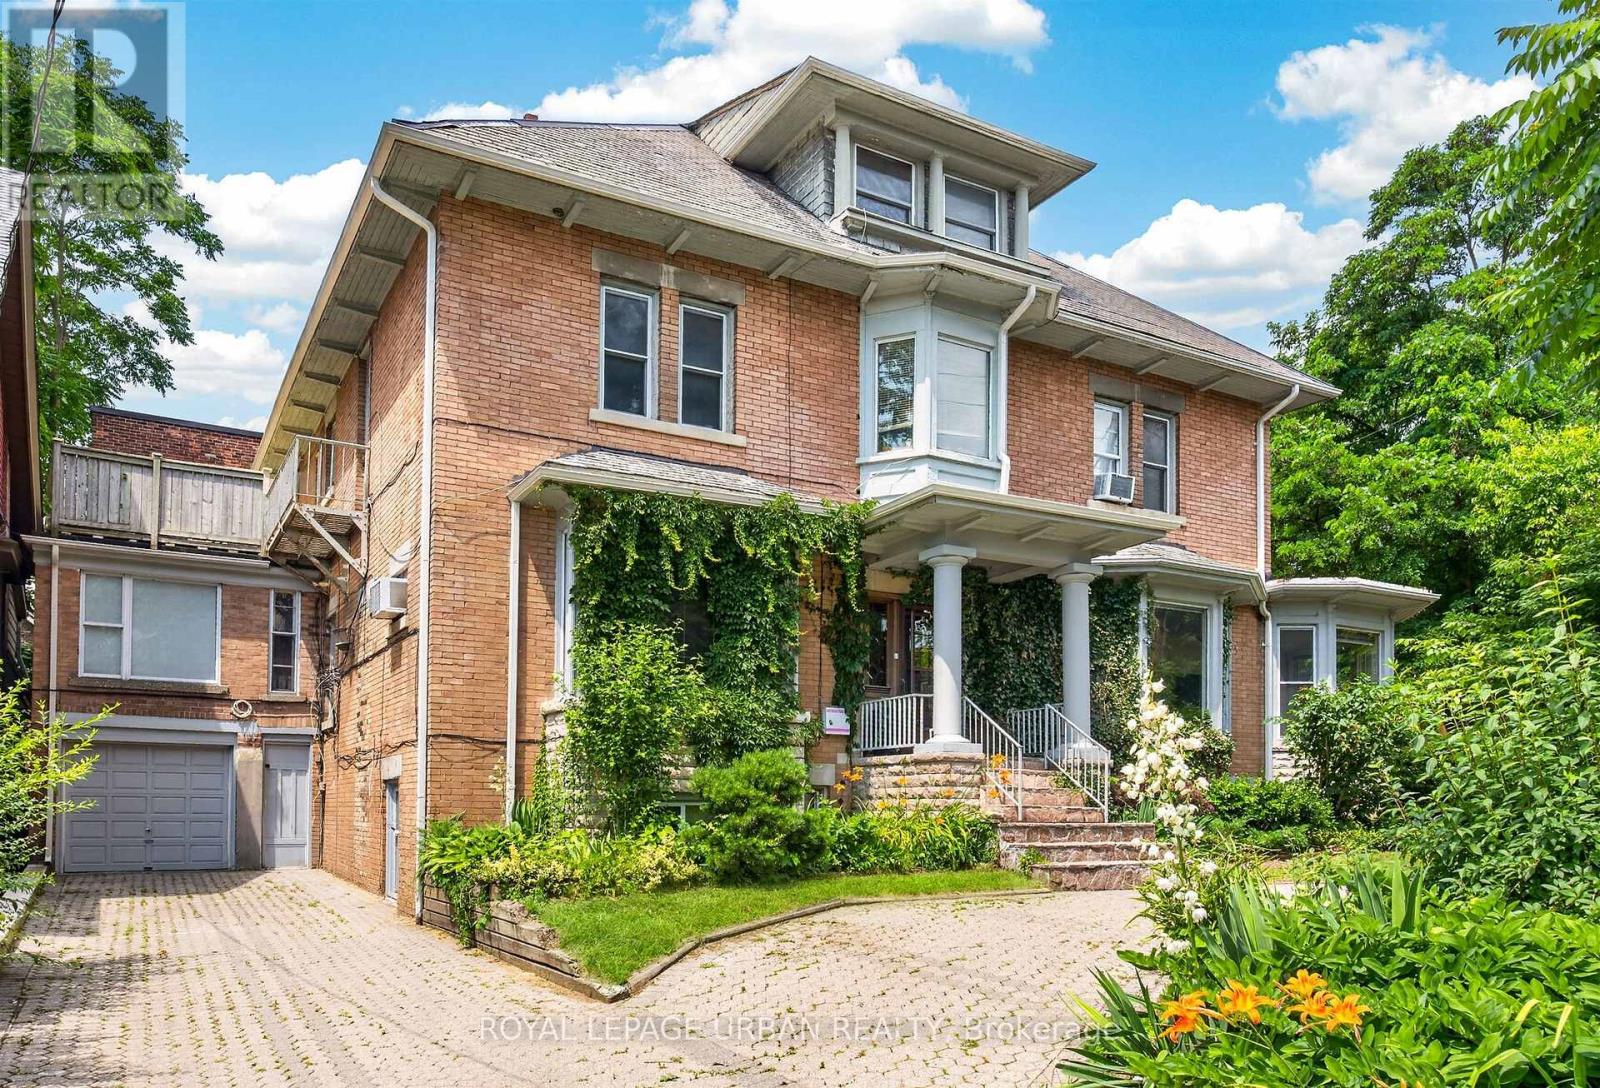
244 Indian Road
Toronto, Ontario
Exceptional investment opportunity! Legal detached 4-plex plus a legal non-conforming basement apartment offering over 6,700 sq. ft. of living space in the heart of High Park. Fully tenanted with separate hydro meters and an outstanding tenant community. Each unit features its own private walkout deck overlooking mature greenery. Lifetime slate roof, two private driveways (Indian Rd. & Howard Park Ave.), legal parking for 3 with space for 10+ vehicles. Minutes to High Park, Sunnyside Beach, the Martin Goodman Trail, Bloor West Village, TTC, and major highways. Ideal for investors, owner-occupiers, or future single-family conversion. (id:49269)
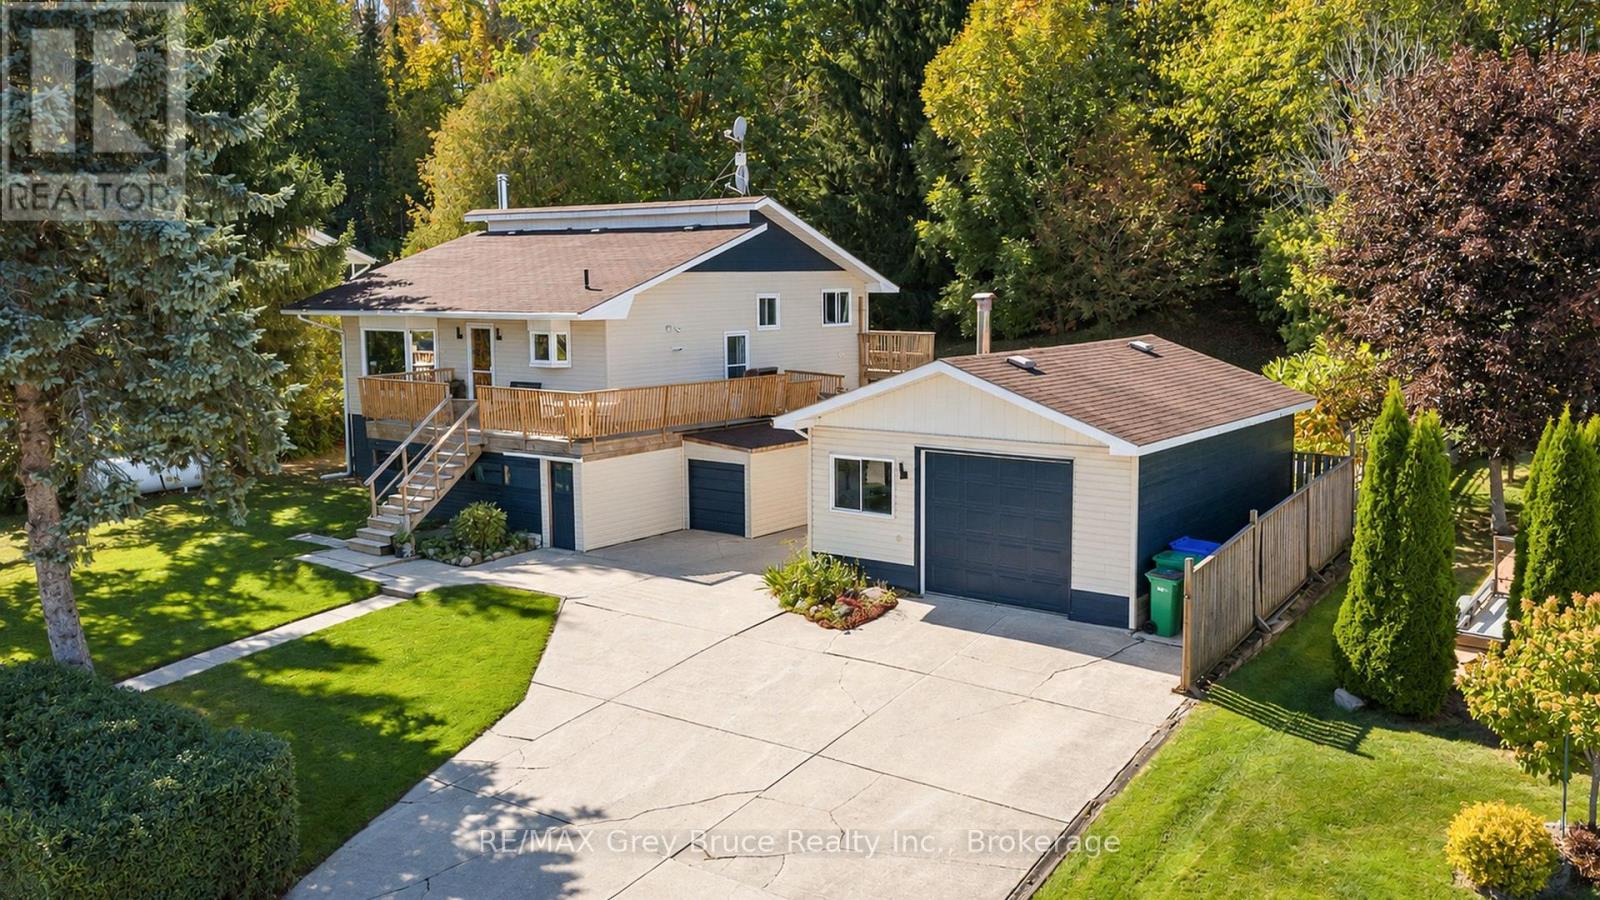
150 Macintosh Drive
Georgian Bluffs, Ontario
Georgian Bay views, fresh lake breezes, green space and privacy behind you, and a dock less than 200 metres away - this is a lifestyle rarely found. Imagine morning coffee overlooking the bay, kayaking or paddle boarding after work, hiking the nearby trails, or enjoying a round at Cobble Beach Golf Resort. Bring the bikes, boat, kayaks, snowmobiles and all the gear that comes with enjoying Grey County in every season - there's room for it all. Inside, the open-concept main level connects the kitchen, dining and living areas, with engineered hardwood floors and a large front deck perfectly positioned for outdoor dining, relaxing and taking in the water views. With 3 bedrooms, 2 baths, and a main floor laundry you have all the space you need and more. A convenient pantry and closets galore add everyday functionality. The finished lower level offers oversized windows, a private walk-out and a bathroom with room to add a shower - ideal for guests, extended family or future possibilities. Outside, the covered space beneath the deck is the perfect protected storage area for all your outdoor toys, while the generous mudroom makes coming and going easy. The detached 444 sq. ft. garage offers EV-ready power, workspace and additional storage, with parking for up to five vehicles. Steps from Sutacriti Park, minutes to Cobble Beach, trails, boat launches and marinas, and about 17 minutes to Owen Sound. The water. The views. The fresh air. The adventure. The lifestyle. Waterfront life without the waterfront price. This is what it's all about. (id:49269)
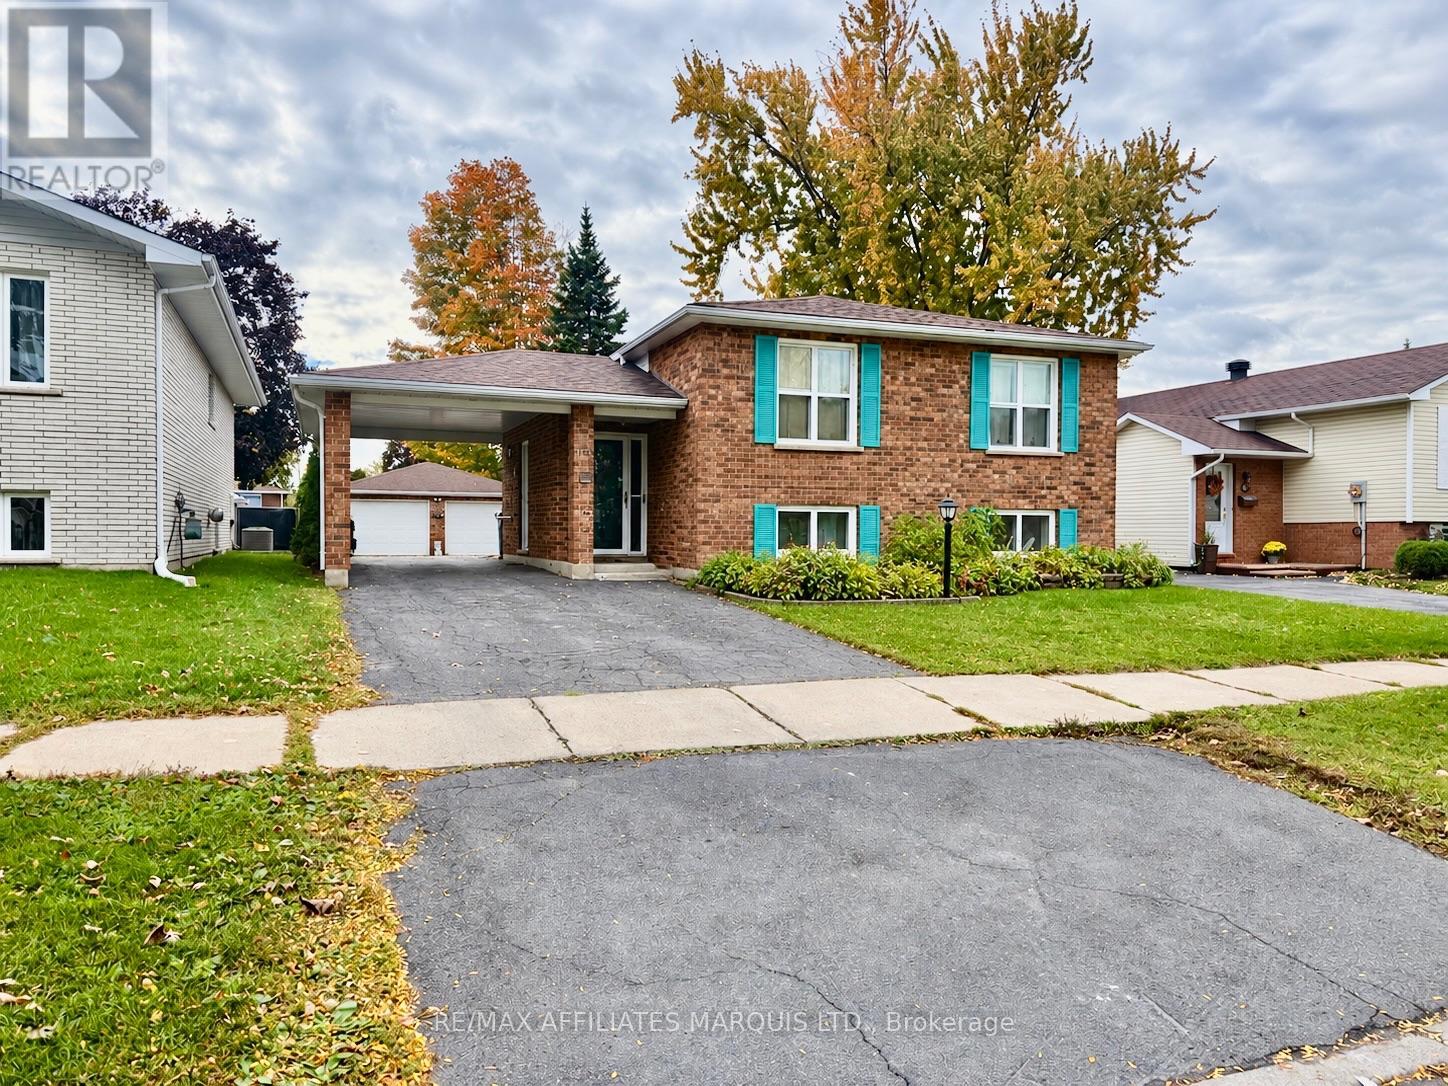
112 Twelfth Street E
Cornwall, Ontario
Welcome to this centrally located, all-brick bungalow featuring a convenient carport and an impressive detached 24' x 25' double garage. A spacious foyer welcomes you into the bright, L-shaped living and dining area, where gleaming hardwood floors create a warm and inviting setting. The functional kitchen offers plenty of natural light and comfortable space for everyday meal preparation.Down the hallway, the generous primary bedroom features two walk-in closets. A second bedroom and a four-piece bathroom complete the main level.The lower level is ideal for entertaining, offering a spacious family room, a bar area and a cozy gas stove for added warmth during the winter months. You'll also find a third bedroom, a three-piece bathroom, a laundry room and abundant storage.Updates include replacement of the windows, main-level hardwood flooring, and a staircase and railing, all completed approximately five to six years ago. New roof shingles 2025.With comfortable living spaces, generous storage and excellent parking, this bungalow has plenty to offer. Book your private viewing today! (id:49269)
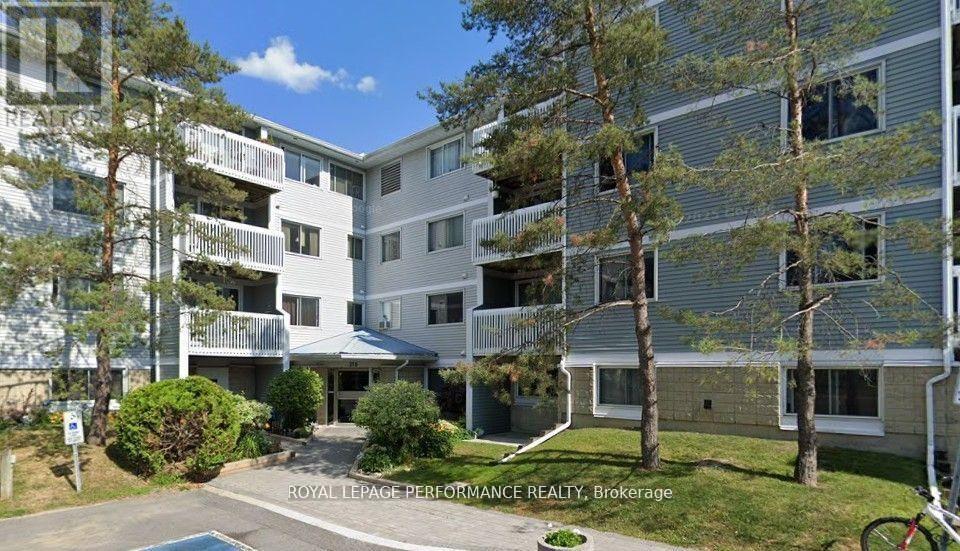
416 - 218 Viewmount Drive
Ottawa, Ontario
Welcome to this affordable and conveniently located 4th floor - 2bedroom, 1-bathroom condominium apartment, offering comfort, convenience, and excellent value. The unit features in-suite laundry, a covered balcony, and one dedicated parking space. Currently tenant-occupied. The location is a major highlight-just a 3-minute drive to grocery stores and pharmacy, approximately 6 km to Hospital - 8 km to Ottawa International Airport. Carleton University and the University of Ottawa are both less than 20 minutes away, making this an attractive option for students, professionals, and investors alike. Affordable, well located, this is an opportunity worth exploring! (id:49269)
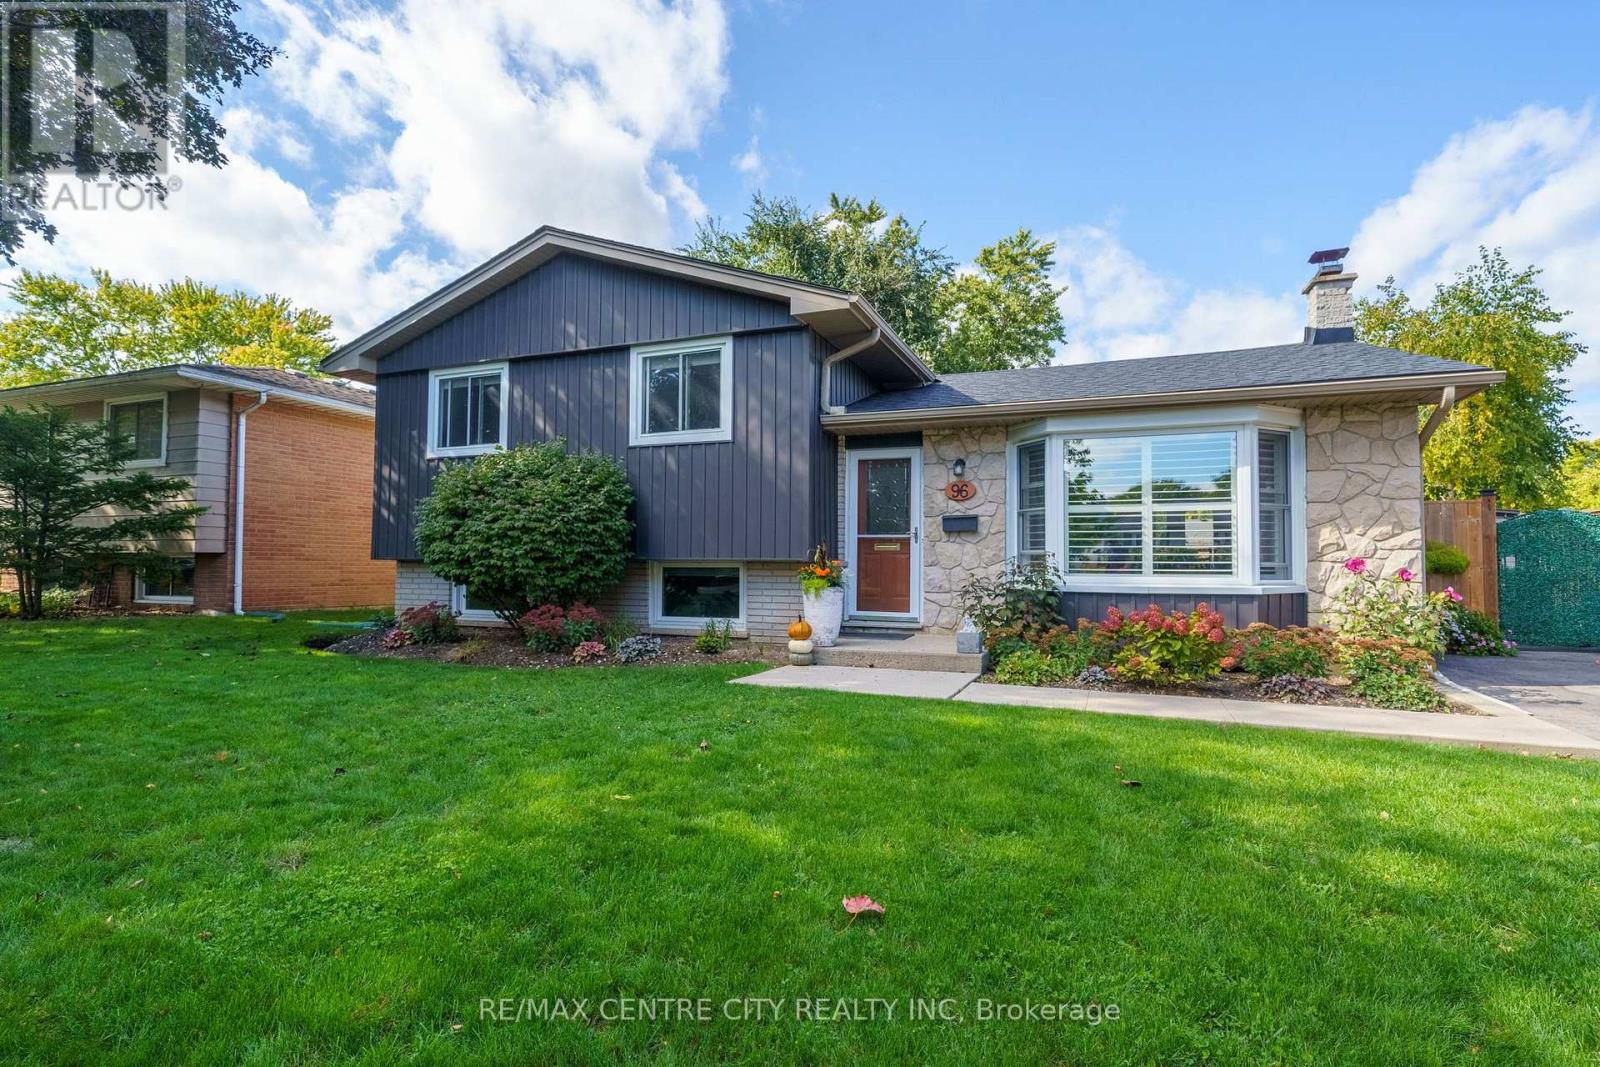
96 Tweed Crescent
London North, Ontario
A Northridge gem! Beautifully maintained, this family home is ready for you to call it yours. On a quiet crescent, where neighbors leisurely stroll by and kids ride their bikes until the sun sets, discover this impeccably cared for side split with crisp finishes & move-in condition. An impressive first look includes repaved driveway & concrete porch as well as updated siding, soffits & eaves in rich, modern tones. Gleaming hardwood flooring flows through the main floor, with comfortable living room overlooking the front yard from updated, oversized bay window. Updated kitchen is open to a large dining area. Discover a skylight welcoming bright, natural light, white shaker cabinetry, gas stove & great function & storage to manage everything from busy week night dinners, to special holiday celebrations. Upstairs features three good sized bedrooms, all with hardwood flooring. A surprisingly spacious family bathroom (2019) features spa-like finishes, complete with stunning clawfoot tub, separate oversized tiled shower & amazing storage with built-in medicine cabinet & linen cubby. Third level includes spacious family room with laminate flooring, exercise corner, as well as spacious 3PC bath with glassed in shower. Fourth level ensures plenty of room for storage and utilities, shared with laundry. Rear yard includes access from kitchen, large deck with gazebo, gas BBQ hook-up & double storage sheds. Other noteworthy updates: furnace (2015), shingles (2019), AC (2021), hot water heater (rented), most windows. Located in one of London's favourite North neighborhoods, proximity to incredible amenities is a breeze, with fast access to Masonville Mall, Western University, and an easy walk to top-rated schools including Northridge, St. Mark Catholic, and Lucas Secondary. Just a quick jaunt from the ravine, paths, and the Thames Valley Parkway, the best of nature is yours to enjoy. One of those neighborhoods that families never leave... once you're here, you'll understand why! (id:49269)
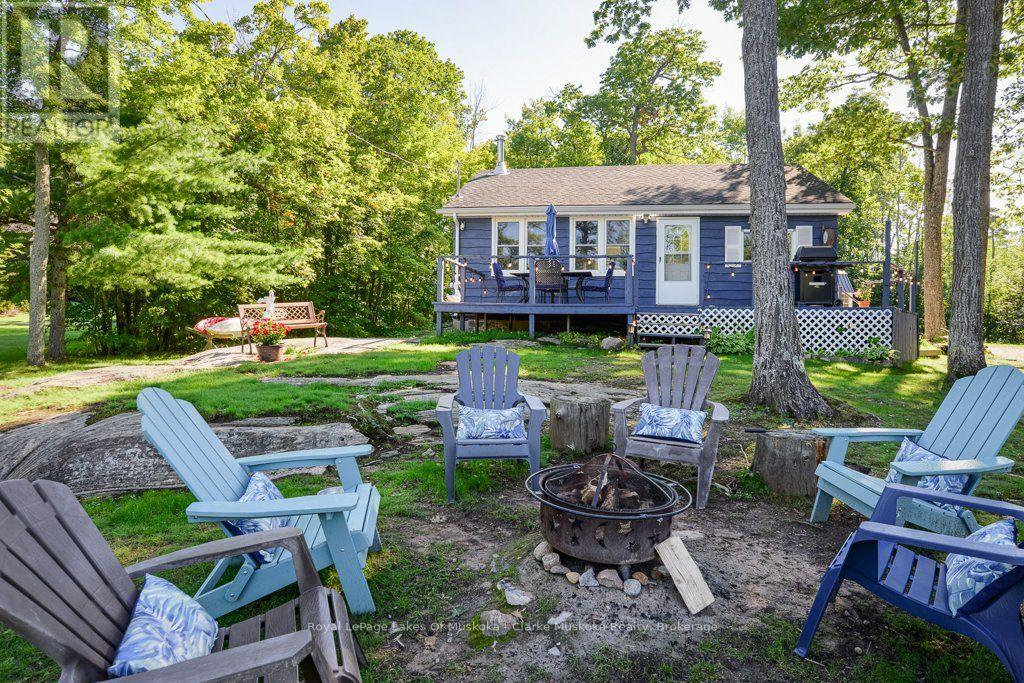
6881 Upper Big Chute Road
Severn, Ontario
Welcome to your Severn River escape on the Trent-Severn Waterway! This beautifully renovated 3-season cottage offers the perfect blend of comfort, character & classic cottage living, all just 1.5 hours from the GTA. Set on a 0.70-acre lot w/ 94.75 ft of combined sandy & natural shoreline, this property offers approximately 4ft of water depth at the end of the dock-perfect for swimming, boating & enjoying everything the waterway has to offer. The fully renovated main cottage features laminate wood flooring, a newer kitchen w/ stainless steel appliances, brand new plumbing throughout including piping, pump, foot valve, Big Blue Water Filtration & water heater, plus a cozy wood stove for chilly fall evenings. The open-concept kitchen, living & dining area showcases beautiful water views from virtually every vantage point, w/ two walkouts leading to a spacious deck designed for entertaining. Two bedrooms & a 3-piece bathroom complete the cottage. Guests will love the recently renovated bunkie, featuring updated electrical & interior finishing, offering a comfortable private space for visitors. A garage provides excellent storage and a handy workshop for the cottage enthusiast. Spend your days swimming, boating & exploring the Trent-Severn Waterway, then gather around the fire pit at the water's edge as the sun goes down, listening to the loons. Severn River is a full-service lake with multiple restaurants, marinas & gas. Just one lock to Gloucester Pool & two locks to Georgian Bay, the boating possibilities are endless. A true turnkey cottage getaway in an incredible waterfront setting! (id:49269)
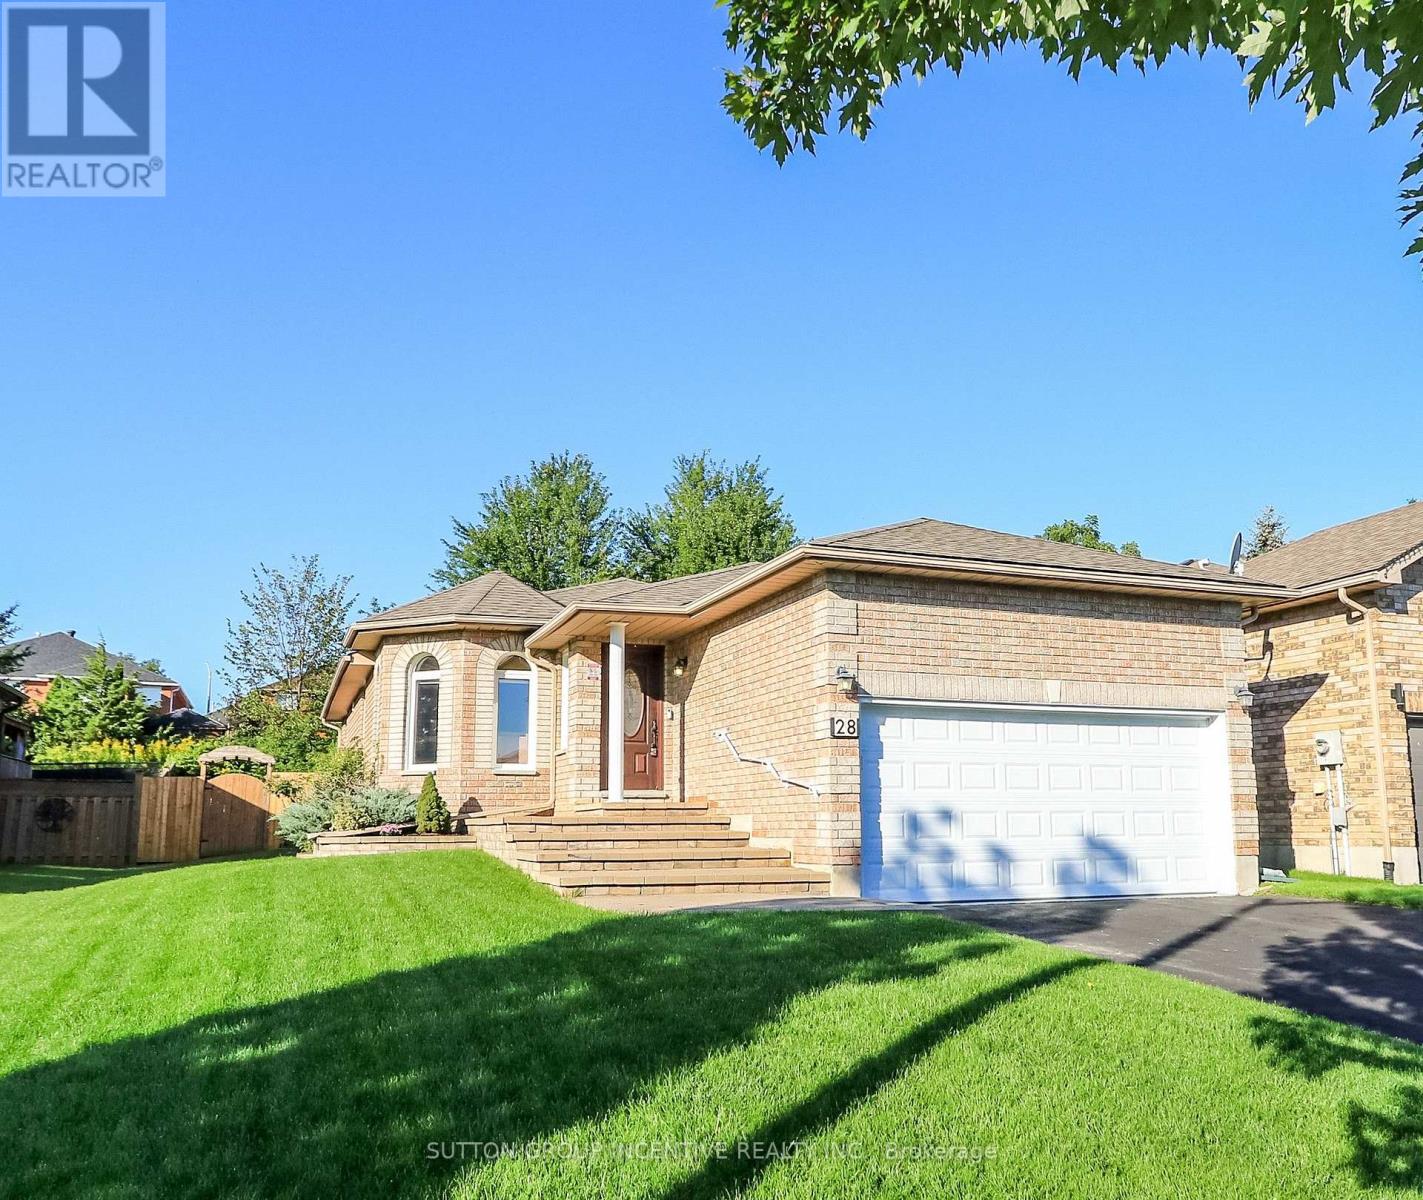
28 Brookfield Crescent
Barrie, Ontario
Family-sized kitchen with separate eating area - Offers plenty of space for meal preparation and family dining, with direct access to a large 12' x 18' deck overlooking private backyard that backs onto city-owned land, with no neighbors' directly behind/ Main floor Primary bedroom with 4-piece ensuite bathroom and walk-in closet - Features a separate shower for added comfort and convenience/ Main-floor laundry room - Eliminates the need to carry laundry between floors/ Large recreation room with gas fireplace - Provides a warm and inviting space for relaxing, entertaining or spending time with family/ Three bathrooms - Offers added convenience for family members and guests/ Inside entry from the garage to the foyer - Provides easy, weather-protected access to the home/ Vertical wheel chair lift in the garage/ Silent-floor joist construction - Helps reduce floor movement and noise between levels/ Great curb appeal - Creates an attractive and welcoming first impression/ Pride-of-ownership neighborhood - Surrounded by attractive, well-maintained homes/ Convenient location - Close to everyday amenities, community services and walking paths/ Appliances included - Stove, refrigerator, built-in microwave, dishwasher, washer and dryer and water softener included - Adds everyday comfort and convenience/ Unfinished basement area can be used for work shop, storage and future bedroom addition. (id:49269)
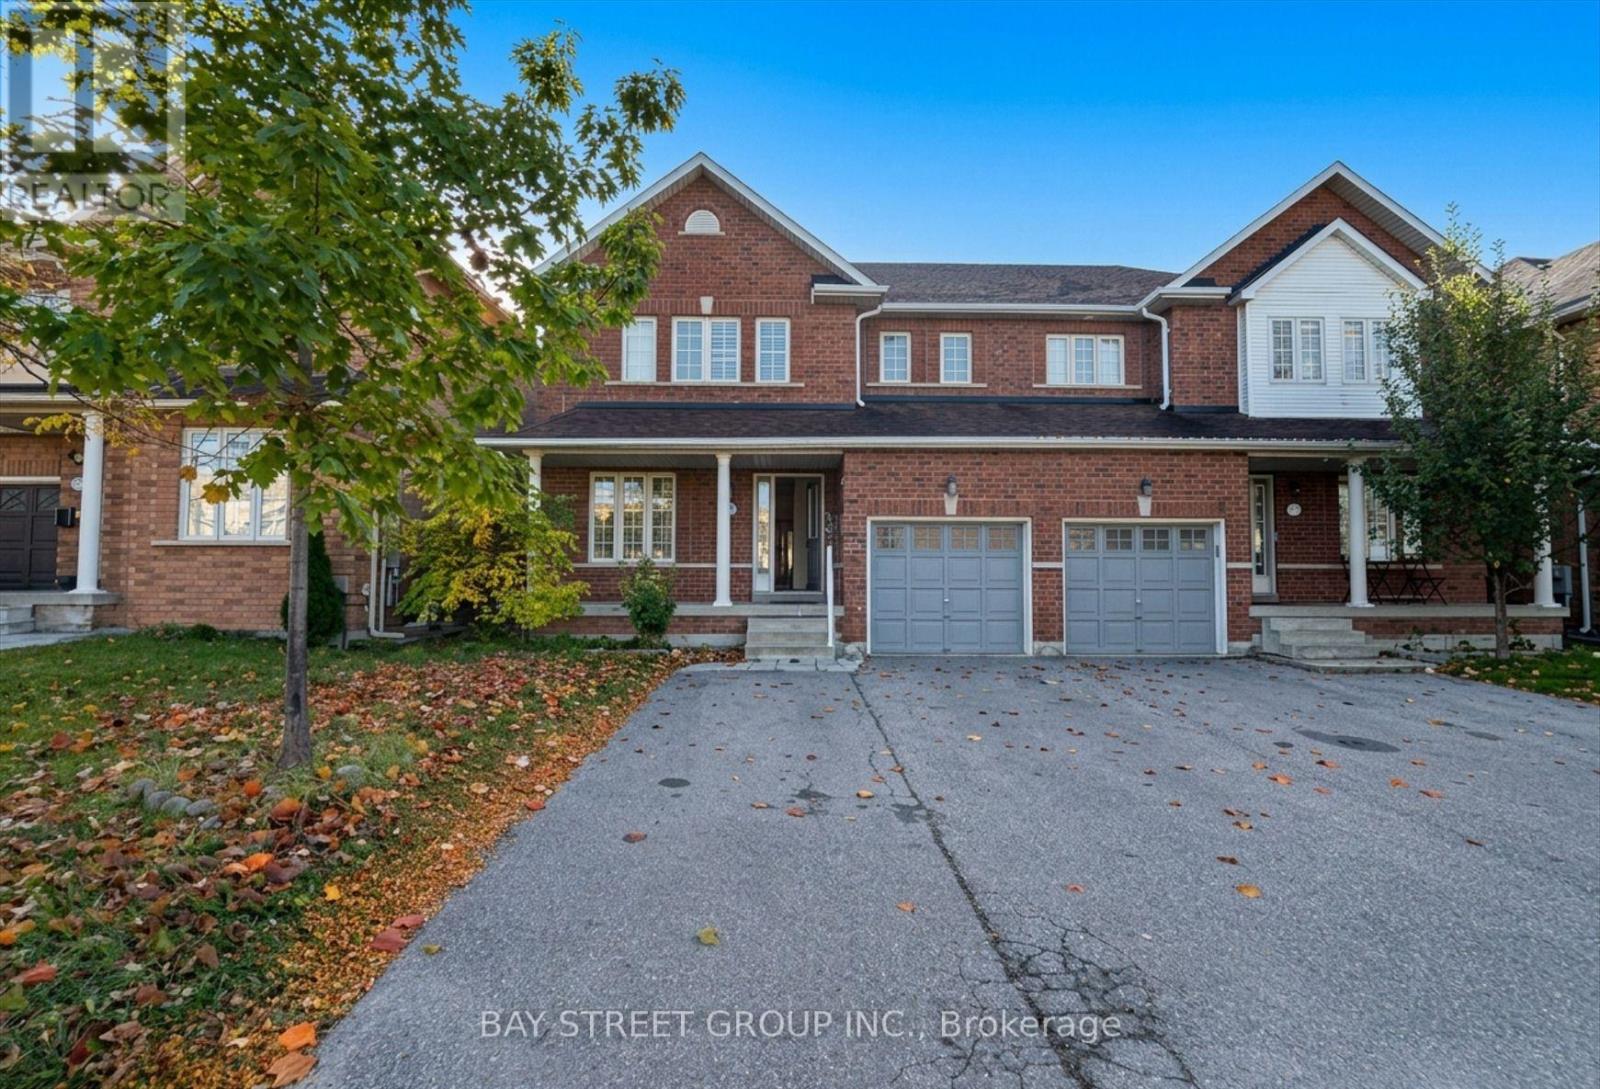
76 Sawmill Valley Drive
Newmarket, Ontario
A Must See!. Fabulous Semi-Detached Home Located In A Desirable Summerhill Estates, One Of The Largest Floor Plan Of Its Kind. Bright & Spacious, Open Concept, Kitchen W/Ss Appls & Granite Countertop, Master Bdrm Has 5-Pc Ensuite & W/I Closet, Numerous Pot Lights, Hardwood Floor Throughout, 4 Full Baths, Direct Access To Garage, Finished Basement, Steps To Top Ranked Schools, Close To Yonge, Yrt, Shops And All Amenities. Tenant Pays Utilities + Hwt Rent. (id:49269)
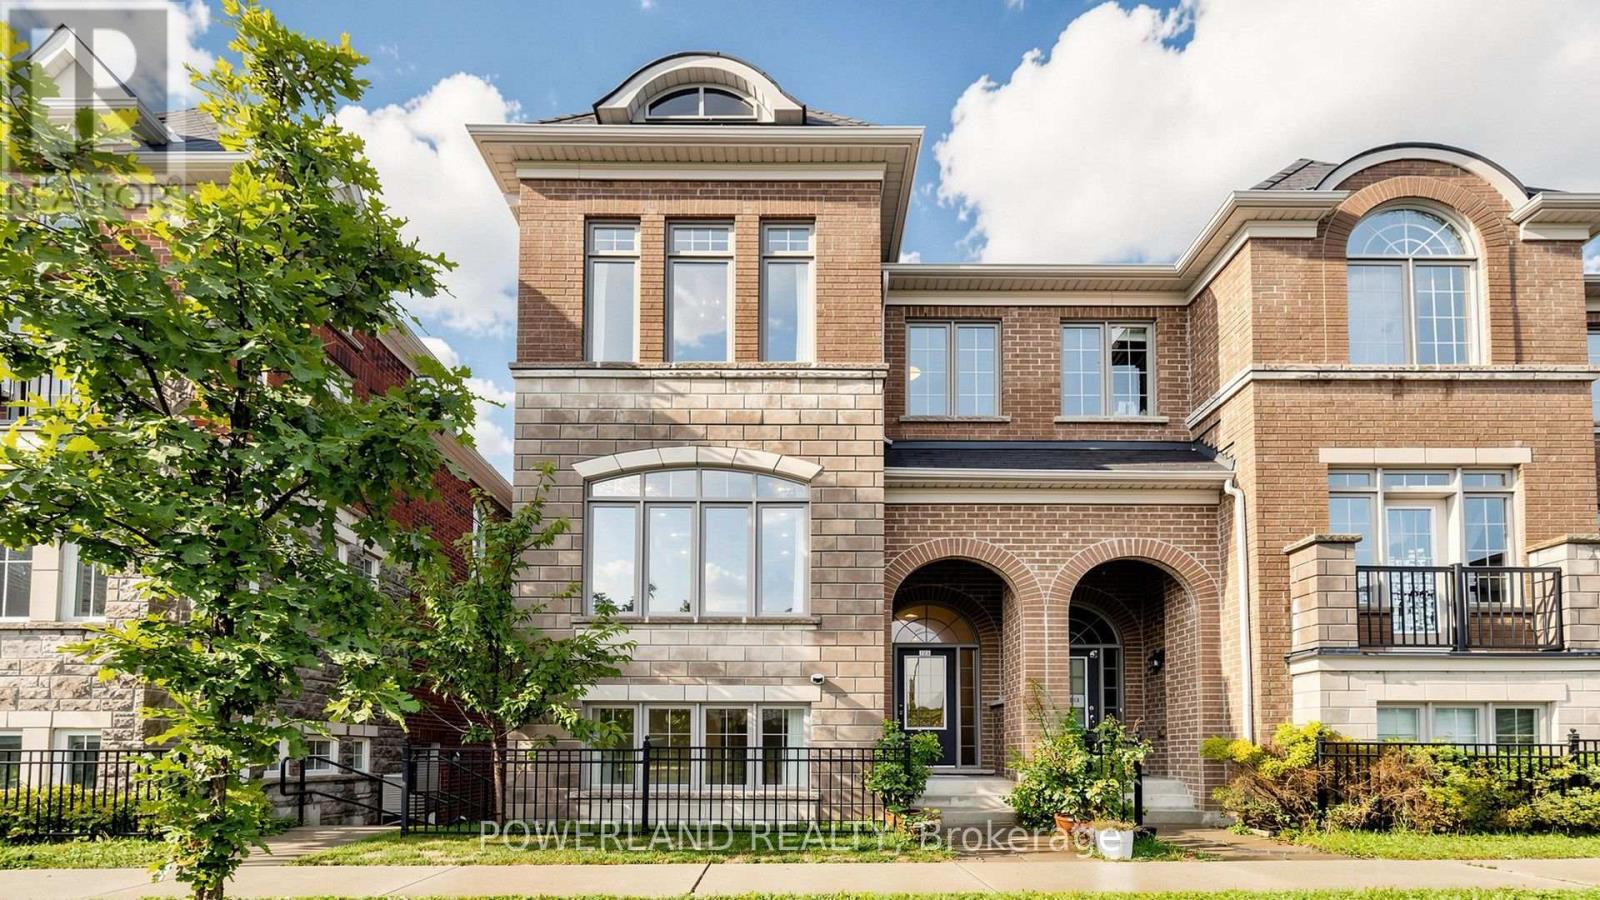
259 Dundas Way
Markham, Ontario
Bright & Spacious End-Unit Townhouse in Sought-After Greensborough! Open-concept layout with unobstructed views, large walk-out balcony, full-size double garage & double driveway. Extensively upgraded with 2025 new windows/glass, 6" engineered hardwood flooring, quartz countertops, smooth ceilings throughout, owned Navien Combi Boiler (2022), owned water softener, RO water filtration & Insinkerator. 2022 appliances including stove, fridge, dishwasher, range hood, washer & dryer. EV charger outlet & 5 exterior + 1 garage security cameras. Modern kitchen with walk-out to balcony. Close to parks, schools, GO Train, Hwy 407 & all amenities. (id:49269)
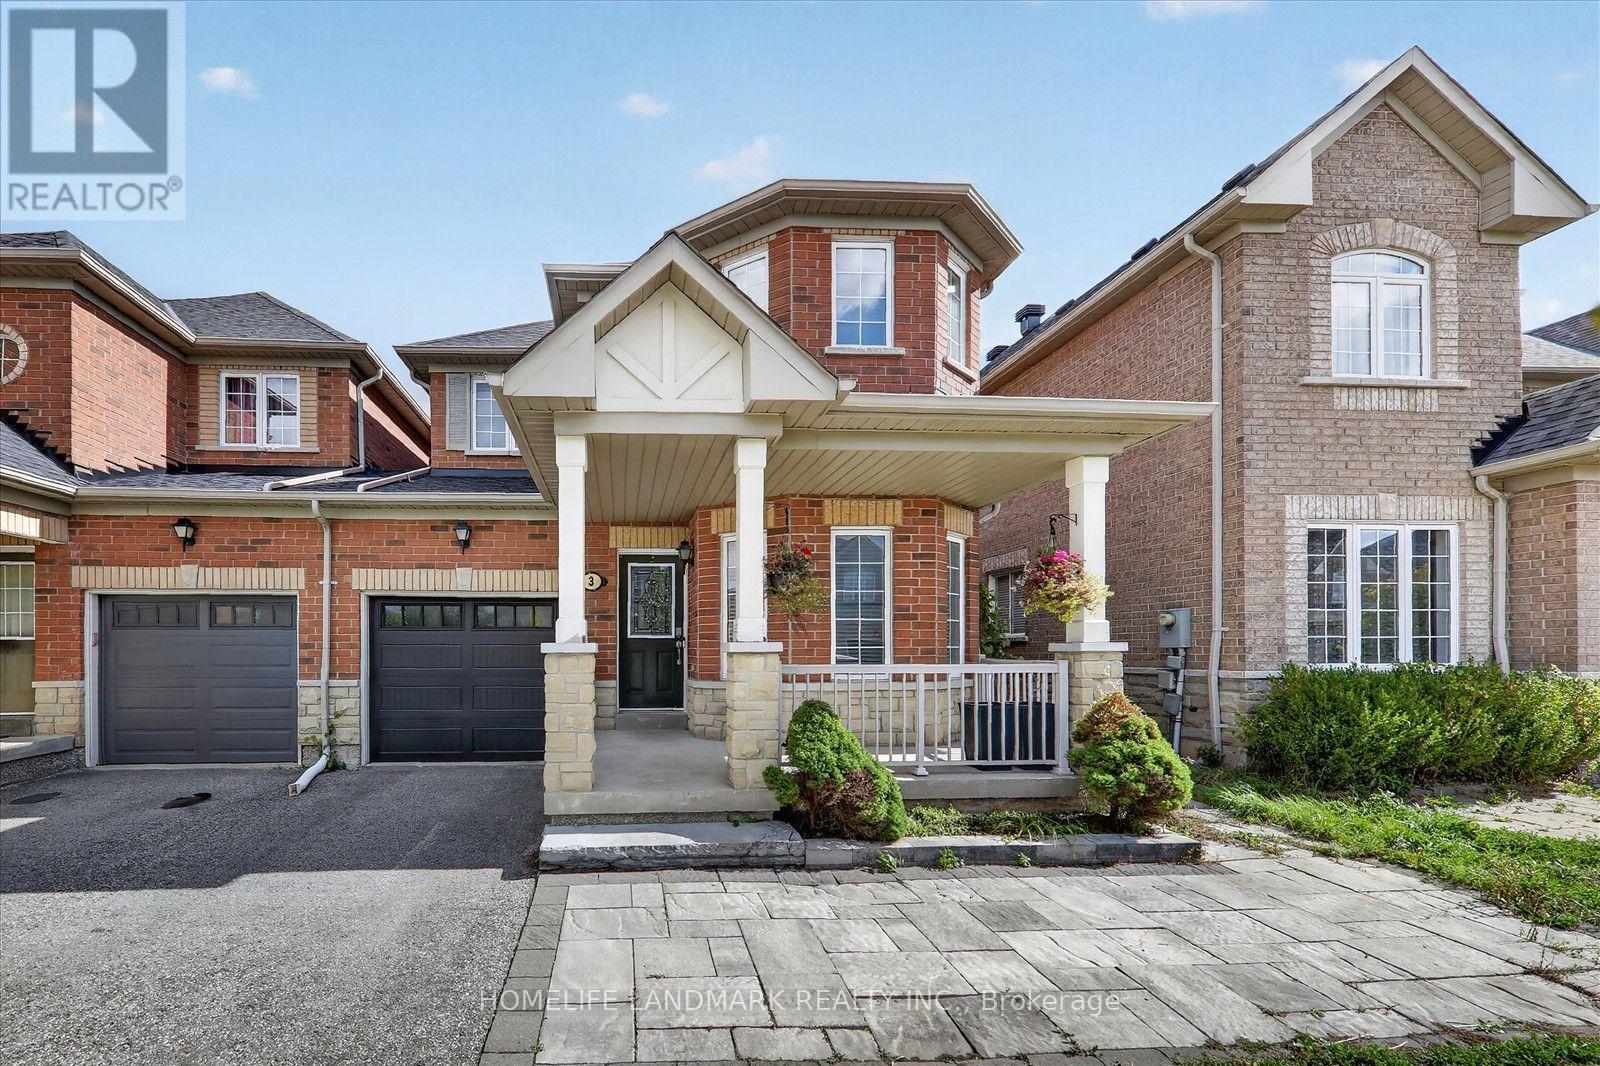
3 Wheelwright Drive
Richmond Hill, Ontario
Welcome to this sun-filled home in Richmond Hill's desirable Oak Ridges community! Freshly painted throughout, this spacious residence features a bright, open-concept layout with hardwood floors and sunlit principal rooms. The upgraded kitchen offers modern finishes, and seamless flow for easy entertaining. Generous bedrooms upstairs include a private primary retreat. Enjoy the fully finished basement complete with a full bath-ideal for a rec room, home office, or guest suite. Steps to Lake Wilcox Park, top-rated schools, transit, and Yonge St amenities! (id:49269)
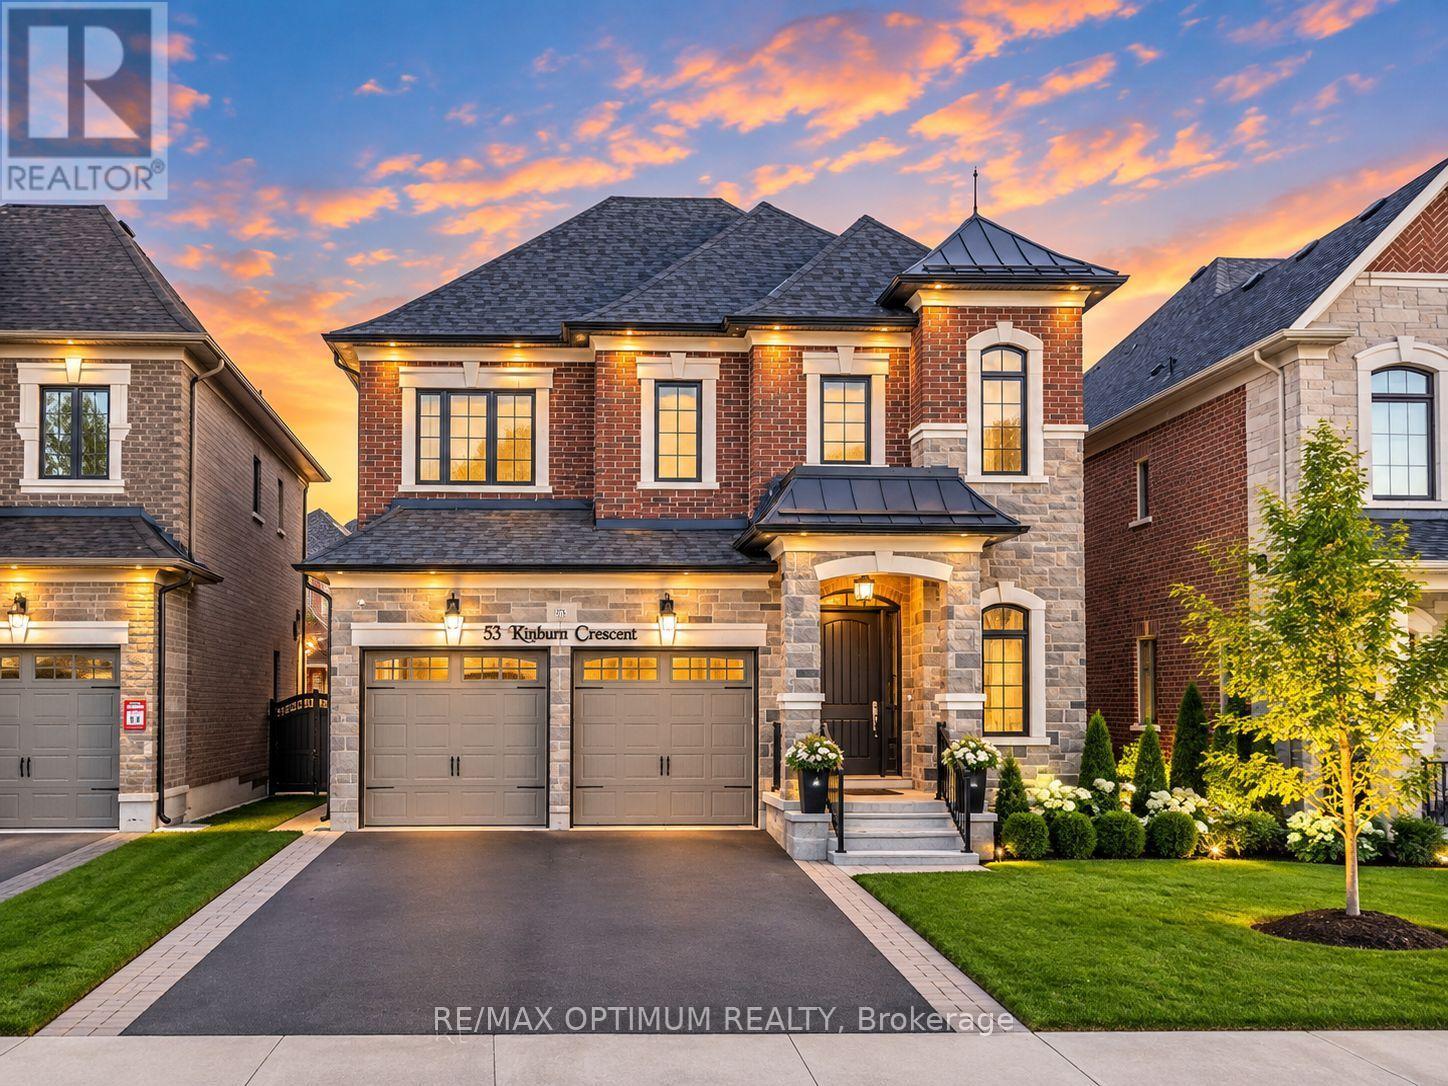
53 Kinburn Crescent
Vaughan, Ontario
Welcome to 53 Kinburn Crescent, a beautifully upgraded "Blackbird" model by Klein Estates offering 2,774 sq. ft. of above-grade living space in one of Kleinburg's most desirable communities. Situated on a quiet crescent with no sidewalk, this impressive four-bedroom, four-bathroom detached home combines luxury, comfort and thoughtful functionality.The bright, open-concept interior features 10-ft ceilings on the main floor, 9-ft ceilings on the second floor, 5-inch red oak hardwood flooring, designer tiles, pot lights, custom lighting and premium finishes throughout. The spacious family room offers a cozy fireplace, while the elegant dining room features a coffered ceiling and an abundance of natural light.The chef-inspired kitchen is equipped with premium Sub-Zero and Wolf appliances, custom cabinetry, a large centre island and a walk-in pantry. The adjoining breakfast area provides a seamless setting for everyday family living and entertaining.Upstairs, the luxurious primary bedroom features a custom walk-in closet and a spa-inspired five-piece ensuite. The generously sized secondary bedrooms offer excellent closet space and convenient ensuite or semi-ensuite access. A second-floor laundry room adds further convenience.The newly fenced backyard provides a private outdoor space for relaxing, entertaining and family gatherings. Additional features include an attached double-car garage, parking for four vehicles, central air conditioning and an unfinished basement offering excellent future potential.Conveniently located near top-rated schools, parks, walking trails, Cortellucci Vaughan Hospital, Vaughan Mills, Canada's Wonderland, restaurants and Highways 400 and 427, this exceptional home offers an outstanding lifestyle in a highly sought-after neighbourhood. (id:49269)