

118 Zaph Avenue
Toronto, Ontario
Welcome to Highland Creek, where peaceful tree-lined streets meet generous land, and life moves at a refreshingly relaxed pace. Set on an impressive 50 x 150 ft lot with an expansive private drive, this bright, sun-filled bungalow offers immediate comfort, multi-generational flexibility, and endless future potential. Inside, natural light anchors the main level. Dramatic near-floor-to-ceiling windows drench the spacious living and dining areas with natural light, creating warm and welcoming space for everyday living. The functional eat-in kitchen comes equipped with a gas range, while three generous main-floor bedrooms offer peaceful retreats - including a primary suite that accommodates a king-sized bed - all serviced by a 4-pc washroom. The lower level dramatically expands your living options. Featuring a convenient separate entrance/walkout, this sprawling space includes a generous fourth bedroom, a 3-pc second bathroom, and a versatile rec room ready for movie nights, a gym, and a study/office nook. It is an ideal layout for in-laws, guests, or children who have mastered the art of never leaving. Step outside to enjoy the deep, private backyard, offering incredible space for outdoor dining, gardening, and play. Whether you choose to move in and enjoy, update, or build new among the surrounding high-value homes, the location delivers on every level. It's a bit of a secret gem. You are minutes from the charming, small-town atmosphere of historic Highland Creek Village with its cozy eateries like The Social, local shops, and daily essentials. Nature lovers, dog lovers and sporty types enjoy the trails, winding rivers, off-leash areas and sports fields nearby in Morningside Park and the Rouge Valley. The location is an educational hub, located near UTSC, Centennial College, and top local school catchments. Commuters will love being just two minutes to Highway 401 and a short drive to Guildwood or Rouge Hill GO Stations for a smooth downtown commute. (id:49269)
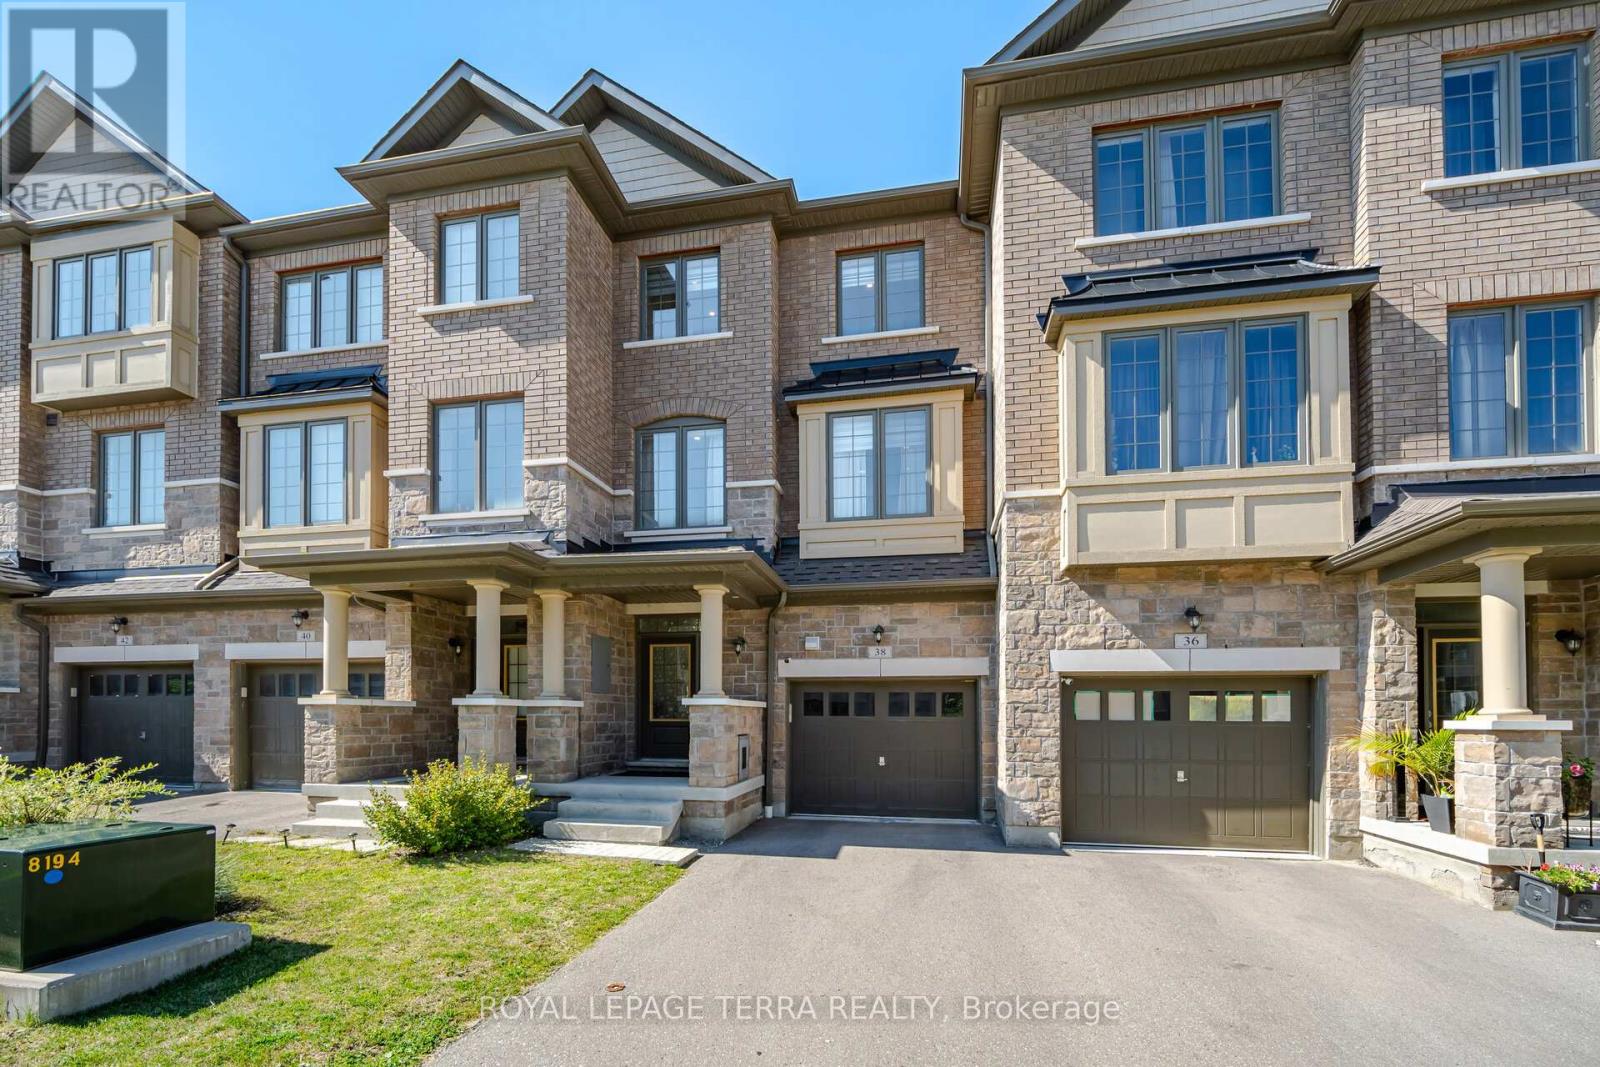
38 Hallmark Way
Whitby, Ontario
Beautifully maintained and truly move-in ready - this 5-year-old Tiffany Homes townhome in Whitby's sought-after Lynde Creek community delivers space, style, and location in one impressive package. Offering 4 generous bedrooms, 3.5 bathrooms, a fully finished basement, and parking for two vehicles (built-in garage plus private driveway), there's room here for every stage of life.Step inside to soaring 9-ft ceilings, rich hardwood flooring, and a sun-filled open-concept main floor designed for both easy everyday living and effortless entertaining. The modern kitchen is a standout - gleaming stainless steel appliances, an abundance of cabinetry, and an oversized pantry that home cooks will genuinely appreciate. Pot lights glow throughout, adding warmth and a designer touch, while main-floor laundry keeps daily routines simple.Outdoor living is a rare bonus here: a private backyard plus two separate balconies - ideal for morning coffee, evening wind-downs, or weekend gatherings under the stars.Downstairs, the professionally finished basement with its own full bathroom opens the door to endless possibilities - a spacious rec room, a quiet home office, a personal gym, or comfortable space for extended family.And the location? Des Newman Park is a 5-minute stroll away with pickleball courts, soccer fields, scenic walking trails, a splash pad, playgrounds, and wide-open green space. Public transit is just 2 minutes from your door, and No Frills, Shoppers Drug Mart, restaurants, schools, and everyday essentials are all minutes away.Thoughtfully finished, impeccably kept, and ready for its next chapter. --->>> READY TO MOVE IN - A MUST SEE! <<<---- (id:49269)
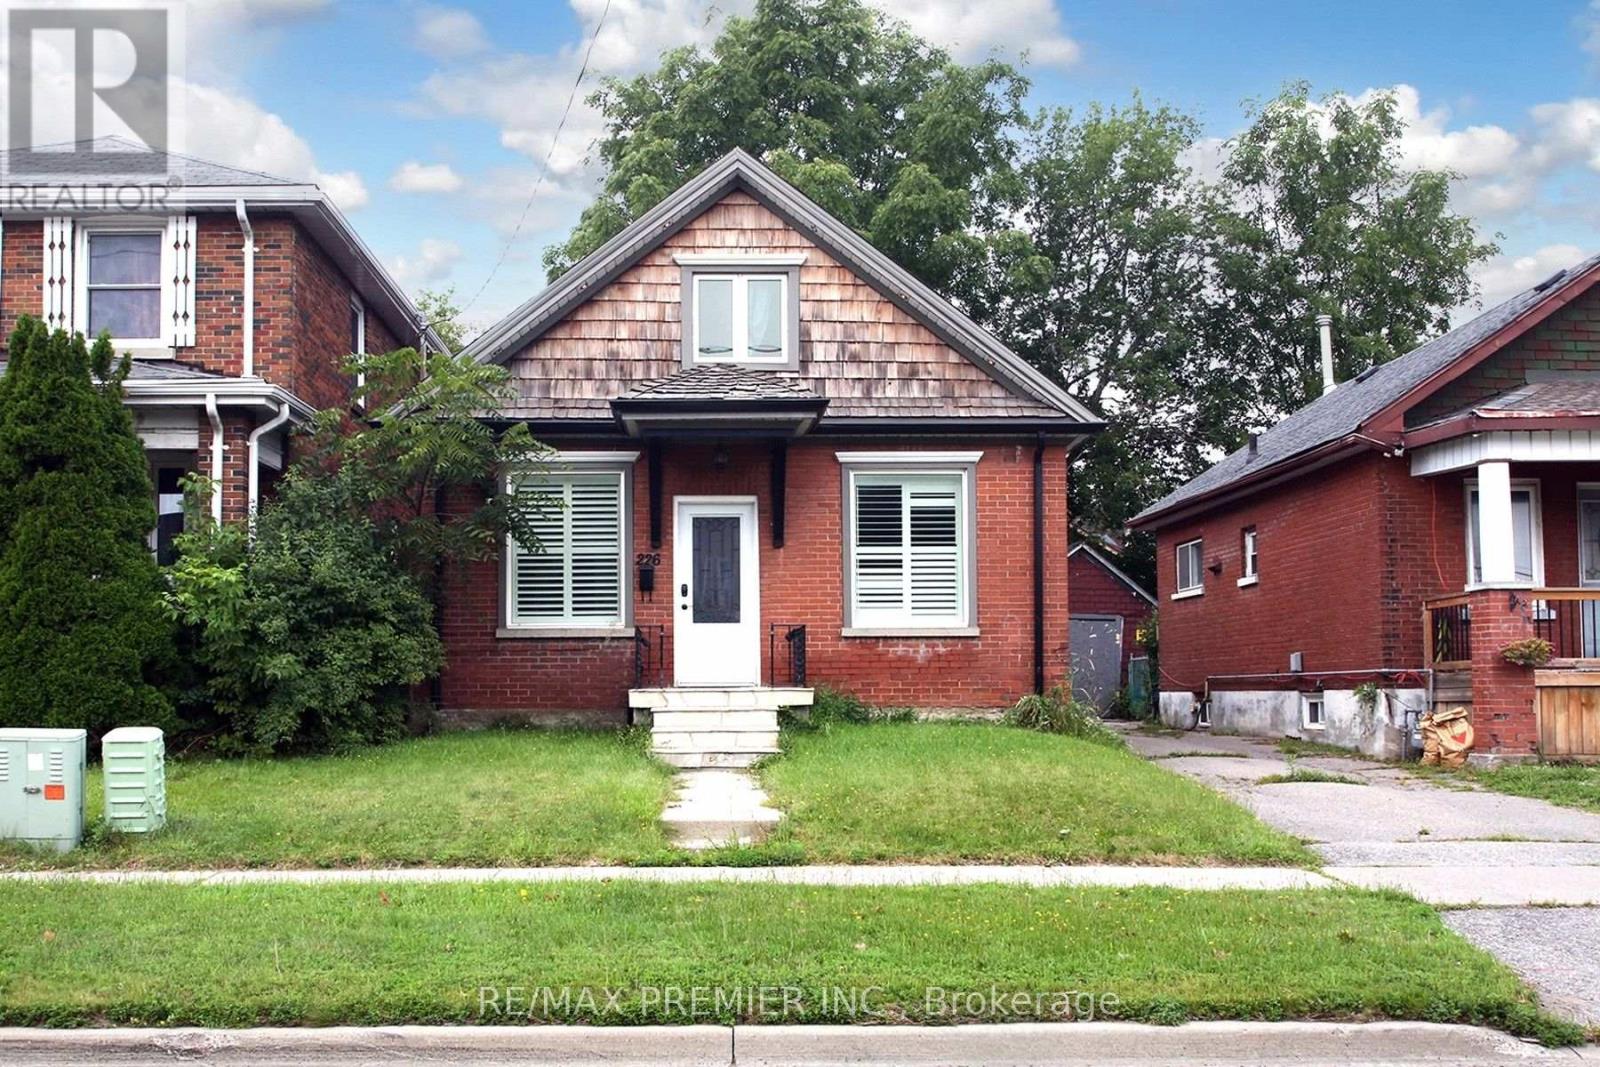
226 Ritson Road S
Oshawa, Ontario
Move in ready home with spacious kitchen, granite counter tops, stainless steel appliances. Sliding doors access deck and private yard. Finished basement. Close to shops, schools, Hwy#401 and more. (id:49269)
39 Beechwood Drive
Toronto, Ontario
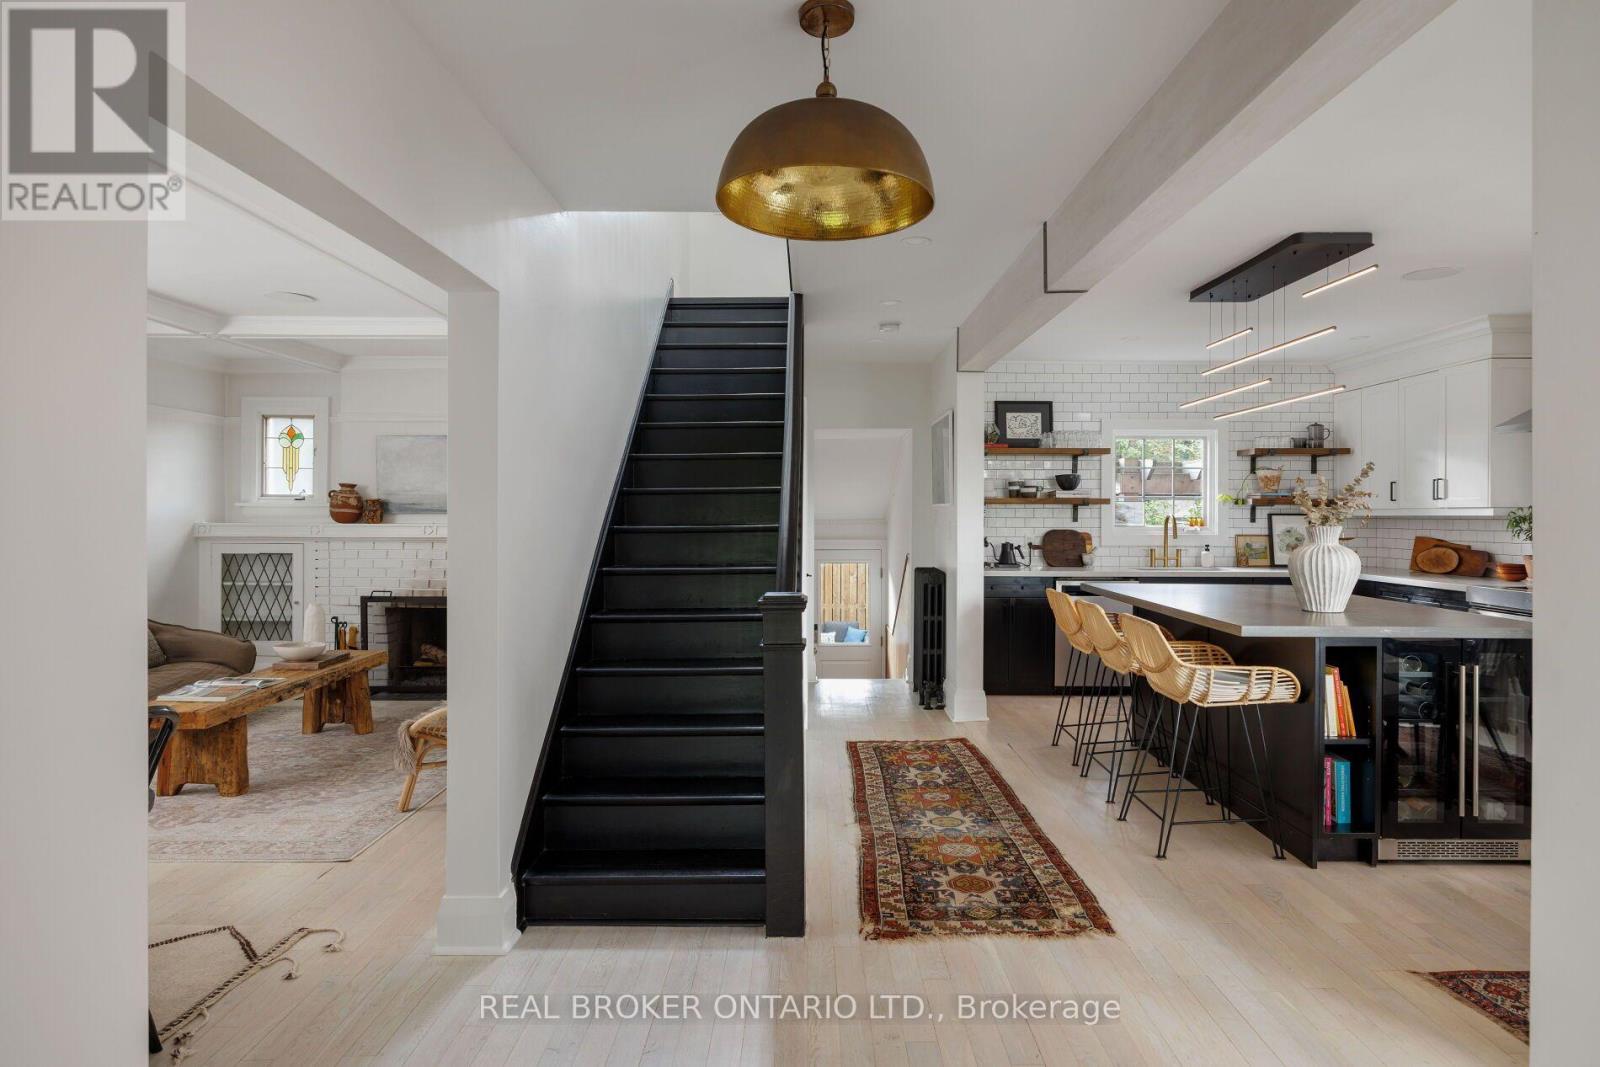
Your weekend escape got cancelled and you're ok with it. That's because hidden on a hillside above the Don Valley trail, you're tucked away in a home built as an endless retreat. There are two ways to enter. Pull in from a laneway between 68 and 70 Hopedale Ave., straight to your garage and parking spot at your door. Or take the stairway from Beechwood Dr., two cars fitting at its base. The only traffic here is dog walkers, cyclists, or the odd skier come winter. At the top, a newly-laid pea-stone patio sits under a canopy of centuries-old trees offering summer shade, fall colour, and winter stillness. The 101x97 lot offers plenty of space to spread out. The family room is the heart of the home. It fits 25 people for the holidays or just you on a Tuesday. Afternoon light dapples the refinished, whitewashed oak floors that lead upstairs. Black custom cabinetry spans one wall, balanced by the black-framed doors that open onto the deck and patio beyond. The windows throughout the home frame the trees, while original stained glass in the kitchen and dining areas preserves the home's character. The designer eat-in kitchen includes renovated open wood shelves, brass light fixtures imported from Indonesia, and a custom oversized island big enough for a resort-style buffet. In the dining room, dinners don't end with dessert. Conversations continue by the wood-burning fireplace. Upstairs are 3 bedrooms, renovated baths, and a primary with a walk-in and new ensuite. The basement has an infrared sauna, room for a home gym, and a hot tub under a pergola just outside the door. The Danforth, TTC, the pulse of the city, are all minutes away but never felt here. Word gets out anyway: featured on Design Sponge and The Ktchn in 2022, in films, commercials, and a music video. But this retreat is all yours. (id:49269)
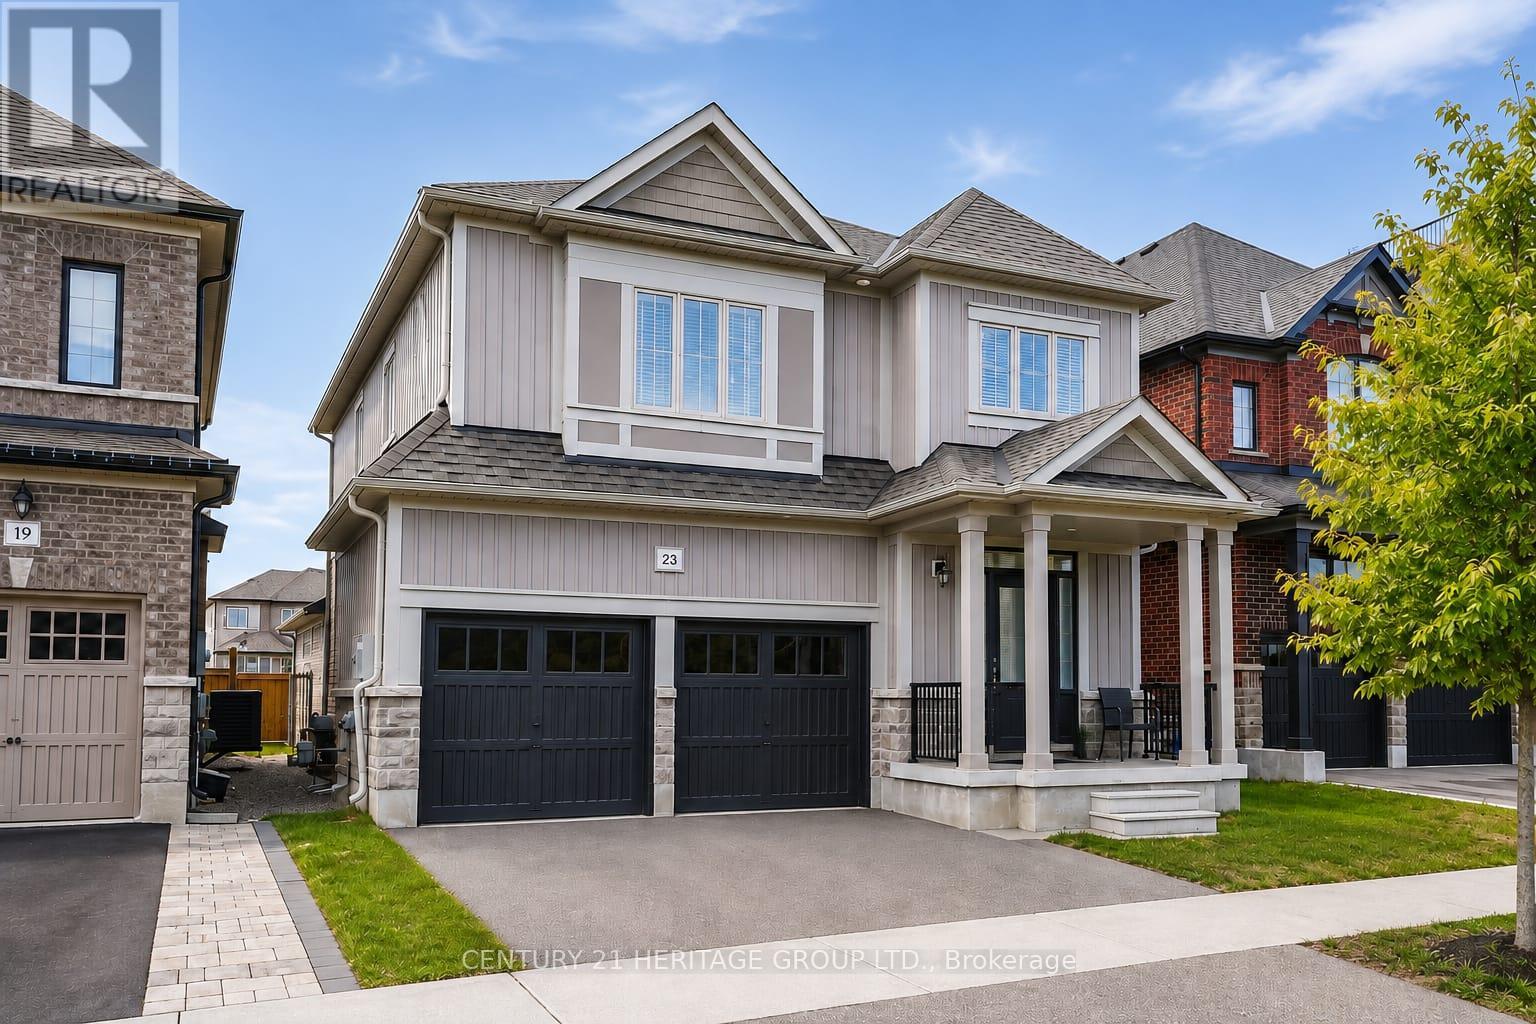
23 Crombie Street
Clarington, Ontario
Welcome to the perfect home for a growing family in Bowmanville! This detached home features approximately 3300 sqft of living space. The main floor features an airy, open-concept layout complete with a formal dining room, a sunlit family room, and a modern kitchen. Chefs will love the quartz countertops, breakfast bar, and casual eating area with a walk-out to the backyard. A powder room, dedicated laundry, and direct access to the 2-car garage complete this level. Upstairs, the massive primary suite boasts a walk-in closet and a 5-piece ensuite. The secondary bedrooms are equally impressive, featuring walk-in closets and dedicated ensuite or semi-ensuite access. Renovated in 2026, the finished basement has a LEGAL walk-up separate entrance. This is perfect for an in-law suite or potential rental income with 1 large bedroom and 2 dens. The space provides versatility with its separate kitchenette and 3-piece washroom. This property is ideally located steps from top schools, parks, shopping, transit, and major highways. (id:49269)

116 Lee Avenue
Toronto, Ontario
Welcome to 116 Lee Avenue, an extraordinary custom 25ft wide residence in the heart of The Beaches, ideally located just steps to Queen Street & waterfront, completely redesigned & rebuilt by Denali Design Build. This exceptional 4+1 bedroom, 4 bathroom home offers approx 3,220 sqft. of total finished living space across three beautifully redesigned levels, showcasing exceptional craftsmanship, and premium finishes throughout. ** PARTY WALL SEVERED ON MAIN AND UPPER LEVEL (making it feel more like a detached home) finished independent of adjoining property. The open concept featuring a custom DJL Kitchens chef's kitchen with Taj Mahal Brazilian Quartzite countertops and backsplash, premium Thermador Professional appliances, an oversized waterfall island, and a custom butler's pantry w/ wet bar and bev fridge. Living features a custom entertainment wall and an impressive 8' x 8' trifold glass wall with Phantom screen, opening seamlessly to the covered rear deck and landscaped backyard. The second level offers four spacious bedrooms, including a luxurious primary retreat with a custom walk-in closet and spa-inspired 5-piece ensuite with heated floors, freestanding soaker tub, double vanity, and oversized glass rain shower. Professionally underpinned with nearly 8.5-foot ceilings, the finished lower level offers exceptional flexibility with a large recreation room, custom built-ins, wet bar, fifth bedroom, full bathroom, separate laundry room, and direct garage access-ideal for an in-law or nanny suite. No expense was spared, with extensive upgrades including European White Oak engineered hardwood flooring, custom millwork, floor to ceiling solid-core doors, designer lighting and fixtures, new electrical, plumbing, HVAC, Spray foam insulation, windows, roof, & waterproofing, 5 min to Boardwalk, parks, top-rated schools, cafes, restaurants, and transit, this is a rare opportunity to own a truly turnkey luxury home in one of Toronto's most sought-after neighbourhoods. (id:49269)

1428 Woodstream Avenue
Oshawa, Ontario
Top 5 Reasons To Make This Home YOURS ! #1) Huge & Bright: Approx. 3,694 Sq Ft Above Grade + Huge Finished Basement, Offering 5,000+ Sq Ft Of Total Living Space. Grand Open-To-Above Living Room, Soaring Ceilings, Large Windows, Tons Of Natural Light & No Carpet Throughout The Home! Spacious Principal Rooms Create A Comfortable & Impressive Family Layout. #2) Luxury Kitchen: Beautifully Upgraded Gourmet Kitchen With Quartz Waterfall Island, Premium Built-In Appliances, Extensive Cabinetry, Stylish Finishes & Huge Breakfast Area With Double-Door Walkout To The Concrete Patio. Perfect For Family Meals, Entertaining & Everyday Enjoyment. #3) Exceptional Layout: Separate Living, Dining, Family & Office/Library Areas Offer Incredible Functionality. Hardwood Flooring, Wainscoting, Pot Lights, Upgraded Lighting, Fireplace & Direct Garage-To-Home Access. Generously Sized Bedrooms & An Impressive Primary Retreat Provide Comfort & Privacy. #4) Huge Finished Basement: Incredible Additional Living Space Featuring 2 Bedrooms, Custom Kitchen, 3-Pc Bath & Huge Living/Recreation Area, Plus 2 Entrances From Inside The Home + Builder's Separate Exterior Side Entrance. Ideal For Extended Family, Guests, Recreation Or Flexible Multi-Generational Living. #5) Location & Lifestyle: Spacious Backyard With Oversized Concrete Patio & Gazebo, Perfect For Relaxing & Entertaining. Premium 4K Camera System With NVR & Night Vision. Located In Sought-After Taunton, Close To Plazas, Parks, Schools, Cineplex, Shopping, Restaurants, Ontario Tech University, Durham College & Hwy 407/401. ***Luxury, Space, Natural Light, Extensive Upgrades & Versatility Come Together In This Exceptionally Well-Kept Home. Grand Principal Rooms, Quality Finishes & A Fantastic Family-Friendly Location Make This A Rare Opportunity & Truly A Must-See! A Home That Offers Exceptional Space, Comfort & Convenience For The Whole Family!*** Book Your Private Showing Today & Experience This Exceptional Home In Person! (id:49269)

831 Pape Avenue
Toronto, Ontario
Rare Opportunity To Own A Fully Detached Home In The Heart Of The Danforth! Featuring 3+1 Bedrooms And 3 Washrooms. Bright & Spacious Open-Concept Main Floor With 9' Ceilings, Hardwood Flooring And A Functional Kitchen Featuring Granite Countertops, Large Centre Island & Breakfast Bar. Walk Out To The Rear Deck And Backyard, Perfect For Relaxing Or Entertaining. Finished Basement With Separate Entrance Is Currently Tenant-Occupied. Recent Updates Include Furnace & A/C (2022), Washer & Dryer (2025) And S/S Fridge (2026). Ideally Located Just Minutes To Pape Subway Station, With Easy Access To The Danforth's Restaurants, Cafés, Shops, Parks, Schools And Everyday Amenities. Enjoy The Space And Privacy Of A Detached Home While Staying Connected To Everything The City Has To Offer! (id:49269)
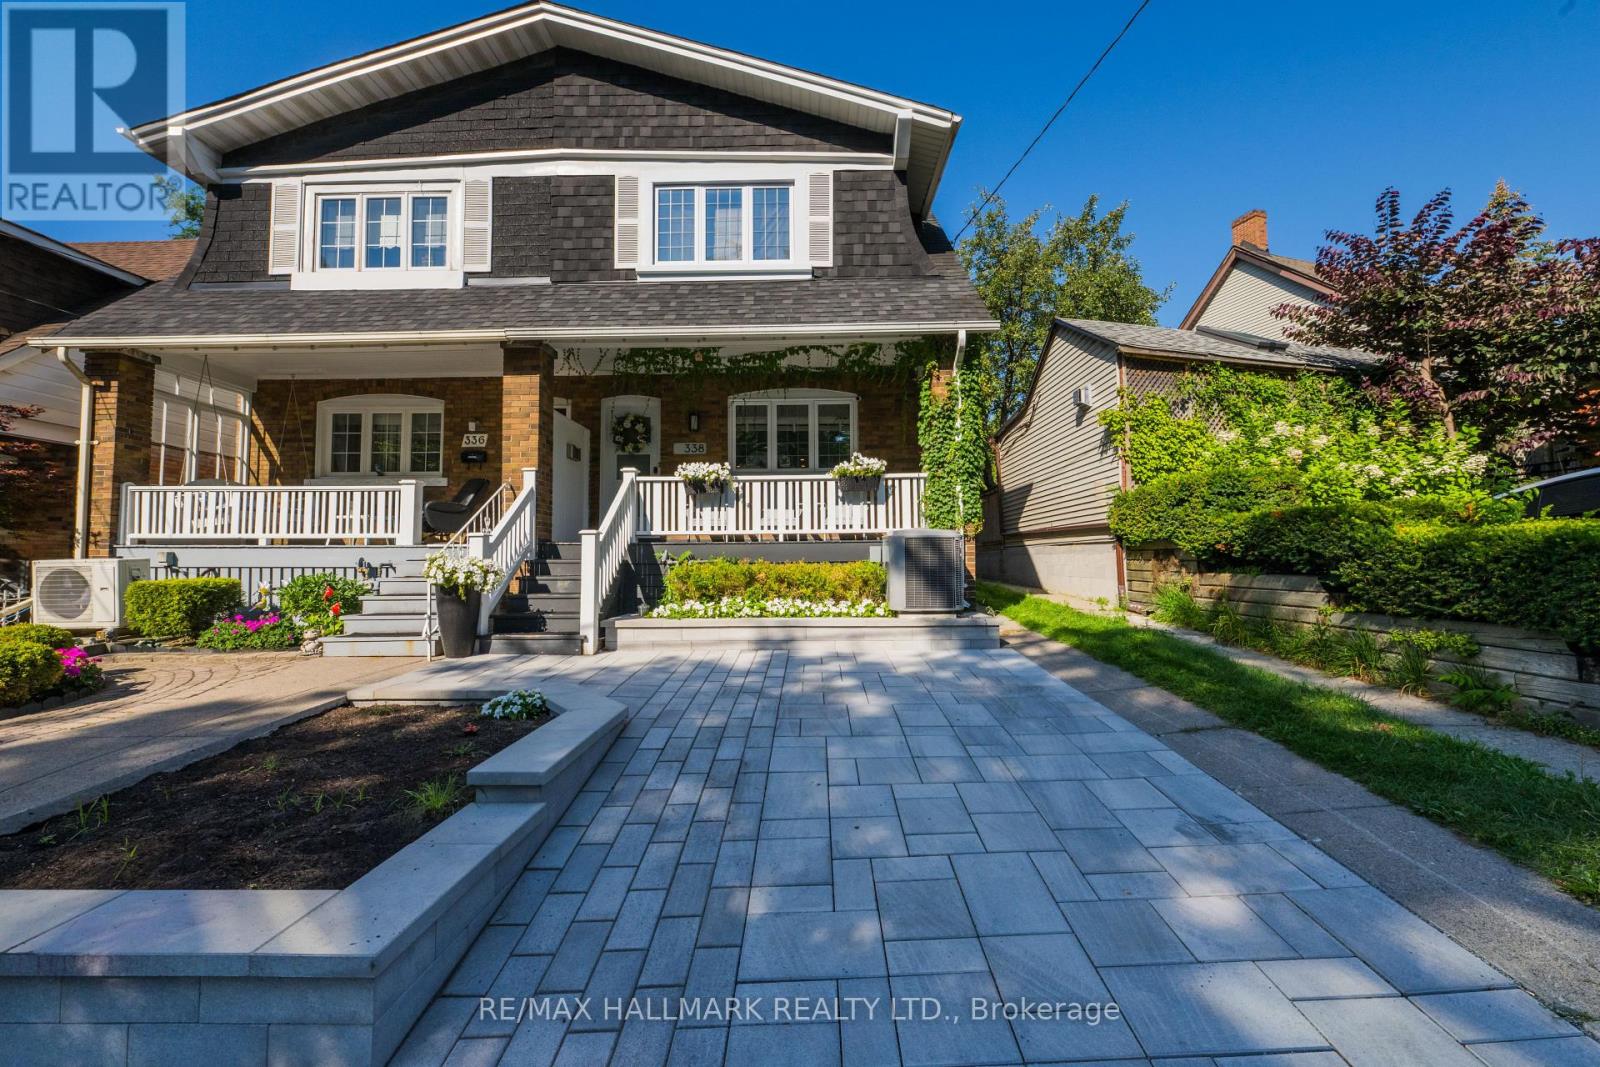
338 Kenilworth Avenue
Toronto, Ontario
A must-see wide semi offering the perfect combination of modern convenience and classic Beach charm, complete with front pad parking. The open-concept main floor features a rare front hall closet and convenient powder room, ideal for everyday living. Upstairs, a beautifully designed spa-like bathroom adds a touch of luxury, while a hallway skylight fills the second floor with natural light. The generously sized bedrooms each offer ample closet space and custom built-ins. The fully finished basement includes a spacious recreation room, an oversized laundry area, and a furnace room with built-in shelving for additional storage. Enjoy outdoor living on the welcoming front porch or in the private backyard. Located just steps from Queen Street's vibrant shops, cafes, and restaurants, as well as the Beach and Boardwalk, this is the one you've been waiting for! (id:49269)
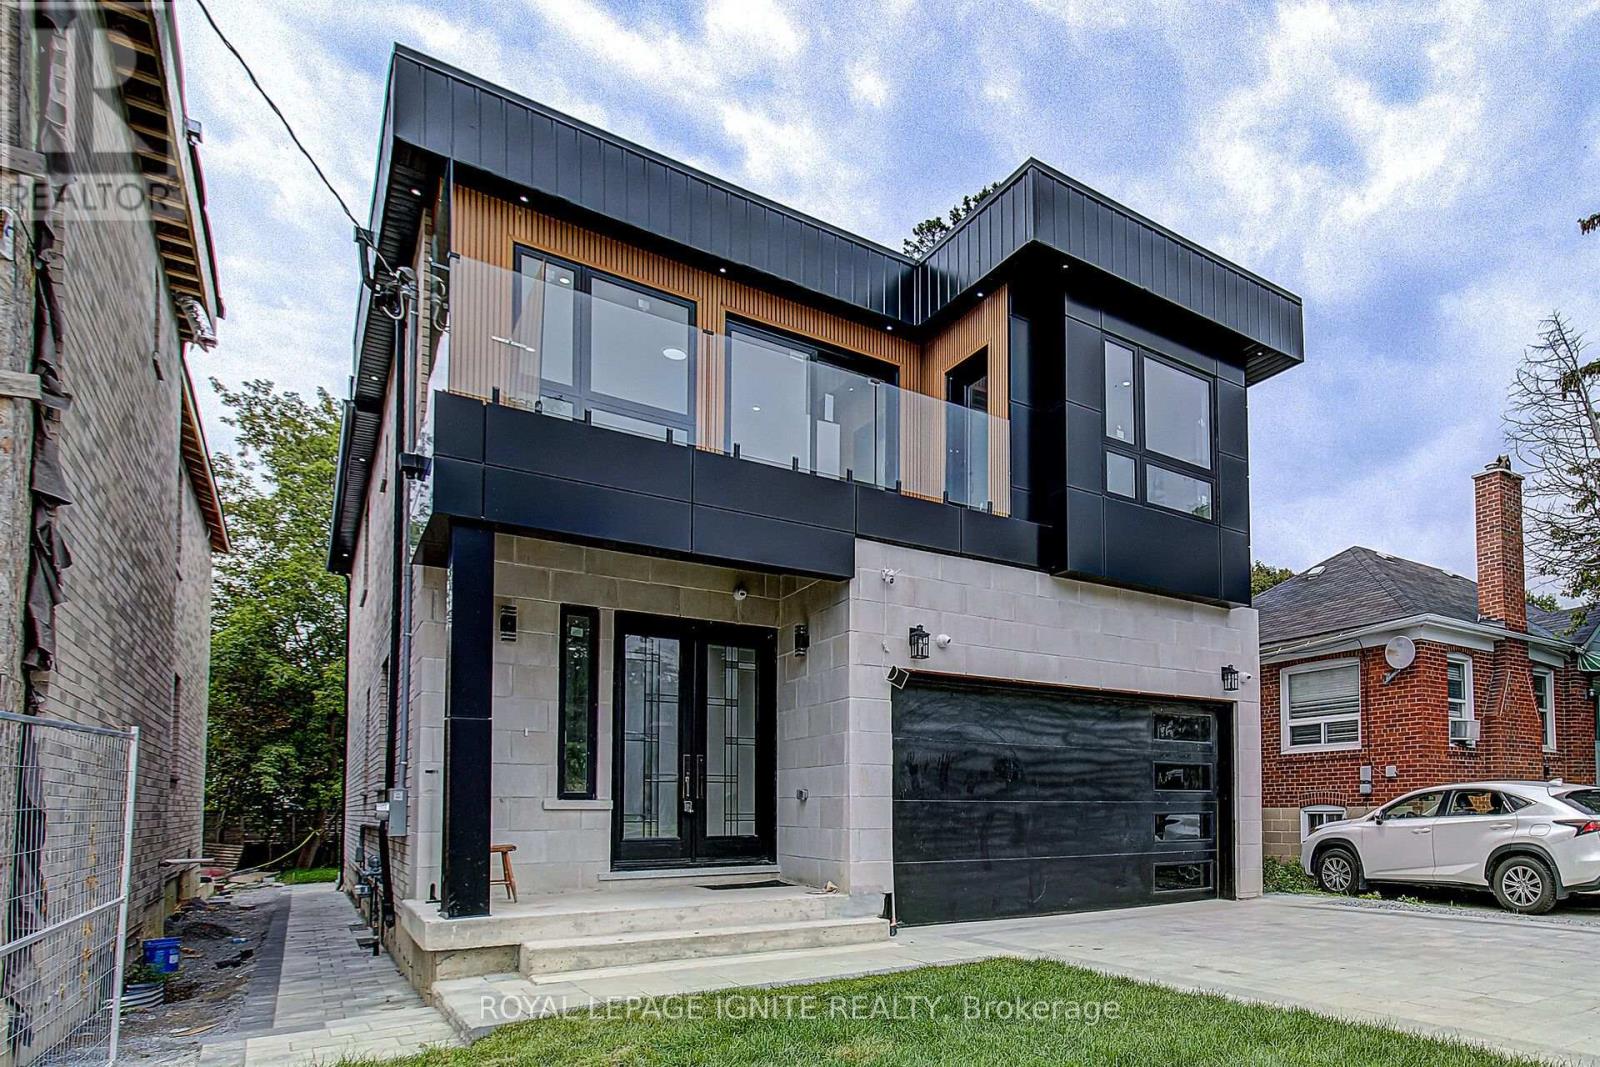
6 Mccowan Road
Toronto, Ontario
Elevate your lifestyle in this modern Detached house, masterfully renovated to perfection. 4+3 bedrooms, 7 bathrooms and 2 kitchens offer unparalleled space, Abundant natural light and access to a lush backyard oasis. Attached 2 car garage and 2 driveway spaces for ultimate convenience. Nestled in the coveted Mccowan +Kingston neighborhood, this stunning 2-storey home offers the perfect blend of sophistication and comfort. The open-concept main floor seamlessly combines the living room, dining area, and gourmet kitchen, creating a seamless flow for effortless entertaining. Upstairs, the luxurious bedrooms provide tranquil retreats, while the finished basement offers versatile living space. This exceptional property is the embodiment of modern luxury, catering to the discerning homebuyer who demands the very best. (id:49269)

164 Ogston Crescent
Whitby, Ontario
Welcome to this upgraded 3-bedroom, 3-bathroom freehold townhome offering 1,950 sq. ft. of living space, built in 2022. This home features 9-foot ceilings, an open-concept main floor, and oversized windows that fill the home with natural light. The kitchen boasts quartz countertops, an oversized granite centre island, upgraded Whirlpool appliances, and a walk-in pantry. The main floor is finished with smooth ceilings, laminate flooring, pot lights throughout, and a living room highlighted by a coffered ceiling and electric fireplace. Custom blinds are featured throughout the home, with automatic blinds in the living room, kitchen, and primary bedroom. The staircase with wrought iron pickets leads to the second level, where the spacious primary bedroom showcases a vaulted ceiling with over 10-foot ceiling height, his-and-hers walk-in closets, and a luxurious ensuite featuring a frameless glass shower and double vanity. Additional highlights include upstairs laundry, an Ecobee smart thermostat, a built-in humidifier, and a natural gas BBQ hookup. Finished with a timeless stone and brick exterior, this home offers excellent curb appeal. Enjoy the added privacy of having no homes directly across the street while still benefiting from convenient access to Highways 401 and 407, Brock Street, shopping, the GO Station, parks, walking trails, and nearby schools. (id:49269)

1221 Fieldstone Circle
Pickering, Ontario
Welcome to this exceptional 4-bedroom, 4-bathroom home in one of Pickering's most desirable neighbourhoods, where luxury, comfort, and thoughtful design come together seamlessly. From the moment you step inside, you'll appreciate the elegant engineered hardwood flooring throughout the living room and second floor, complemented by sophisticated cove lighting that creates a warm and inviting ambiance throughout the home. At the heart of the home is the professionally designed chef's kitchen, featuring premium appliances, a stunning wraparound island with ample seating and workspace, a cozy built-in electric fireplace, custom built-in shelving, and a stylish wet bar-creating the perfect space for both everyday living and entertaining. The spacious living room offers plenty of room to gather with family and friends and features charming window seating with built-in storage, combining comfort with functionality. A skylight fills the home with an abundance of natural light, enhancing the bright and airy feel throughout. Upstairs, the spacious primary suite serves as a private retreat complete with a luxurious 4-piece ensuite, accompanied by three additional generously sized bedrooms. The finished basement is designed with relaxation in mind, offering a 3-piece bathroom, private sauna, dedicated laundry room, and a built-in spa chair to create your own personal wellness retreat. Step outside to your private backyard oasis featuring a sparkling inground pool and backing onto peaceful greenspace with no rear neighbours, providing exceptional privacy and the perfect setting for entertaining or enjoying quiet evenings. Combining premium finishes, resort-inspired amenities, and an unbeatable Pickering location, this beautiful home offers an exceptional lifestyle for families seeking both elegance and everyday comfort. (id:49269)