
106 Abbruzze Court
Vaughan, Ontario
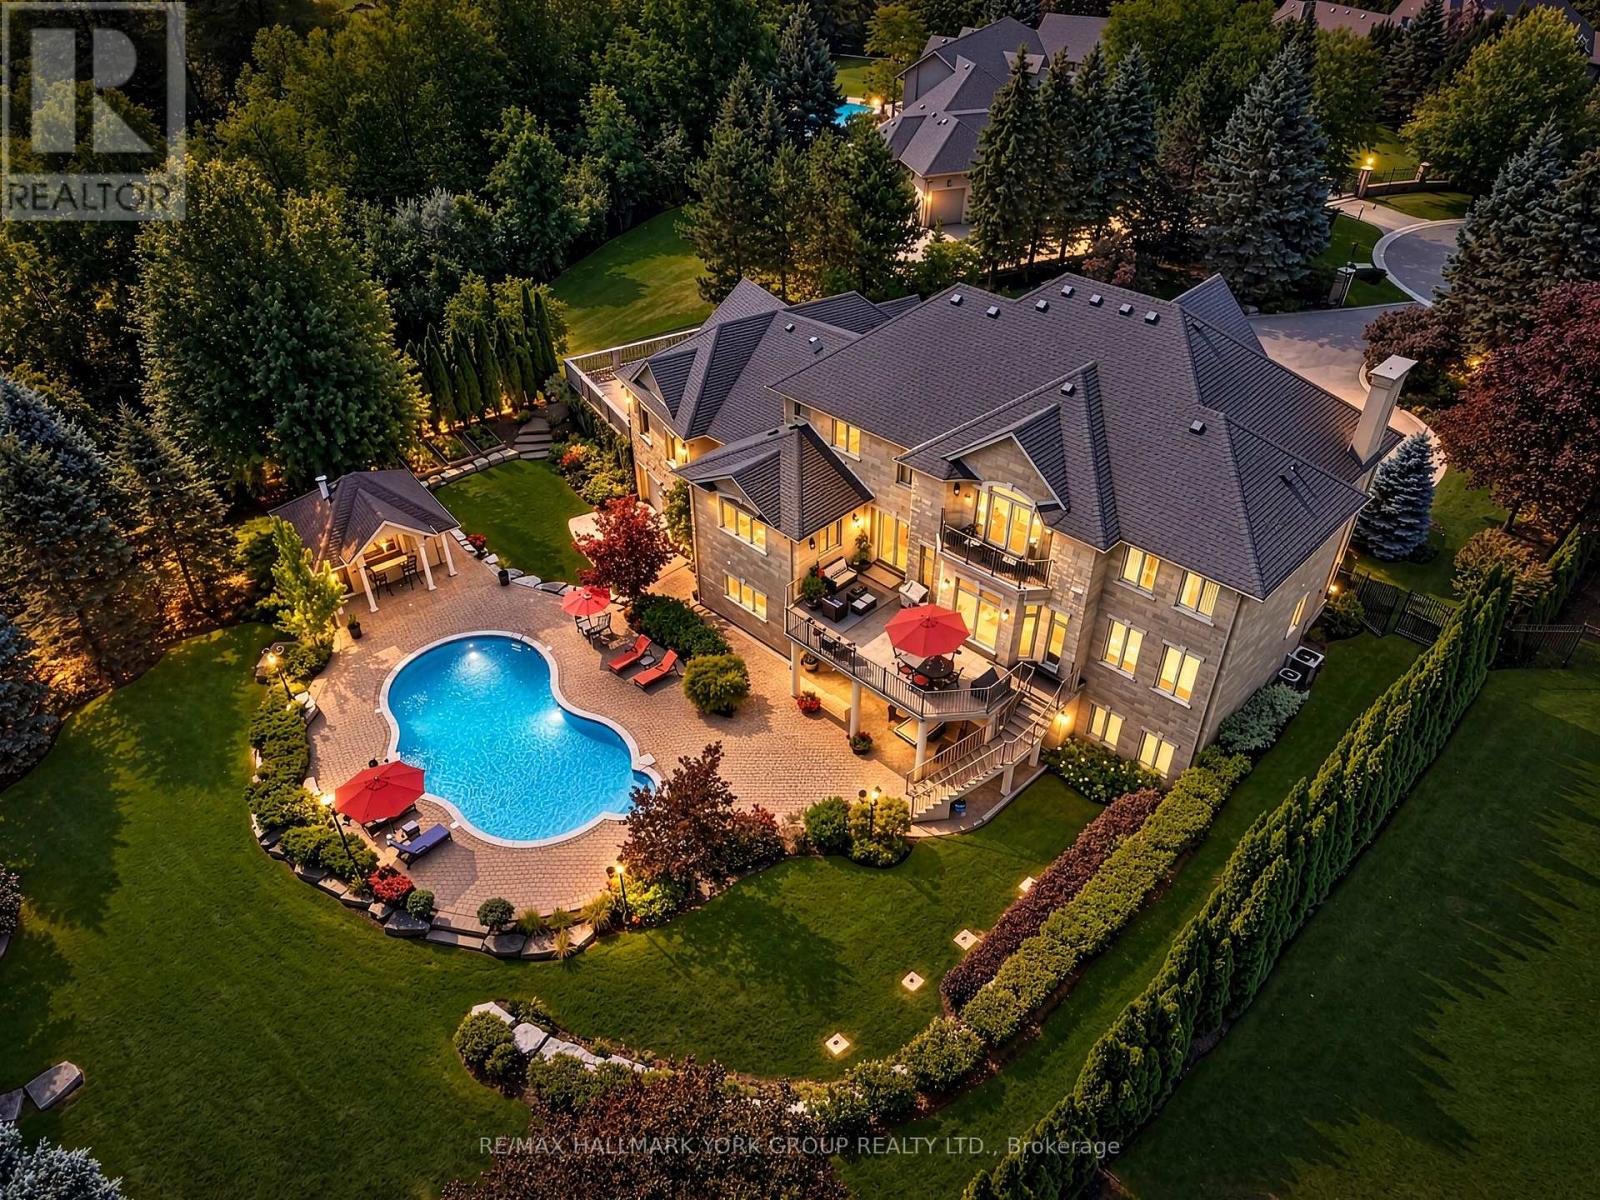
Tucked away at the topmost location of a secluded cul-de-sac, nestled into protected ravine, sits the most incredibly situated property in Kleinburg's ultimate enclave, Vaughanwood Estates. Oversized gates swing open to a spectacular custom home where warmth and grandeur meet in perfect balance. Step through stunning custom double doors into a light-filled, double height foyer with natural limestone floors--that both embraces and takes your breath away! A traditional dining room and living room, with beautiful marble fireplace and luxurious details, first welcome guests, yet the layout invites you to continue into the comfortable personal living spaces. A large traditional kitchen designed for daily living as well as large scale entertaining, with a generous centre island, multiple large windows, walkout to stone deck, lovely breakfast room and built-in desk overlook the resort-like back yard. These spaces flow together into the warmest of family rooms anchored by a floor-to-ceiling stone fireplace. The main floor is rounded out by a large office that also has spectacular ravine views. Equally thoughtful is the primary retreat, with fireplace, private balcony, updated marble bath, dressing room and two large walk-in closets.The walkout basement over-achieves with party-sized spaces and a chic luxury kitchen which rivals the one upstairs, including top-of-the-line appliances, similarly overlooking & embracing the landscape. This is a refined home that impresses without ostentation. The property itself is a landscaped oasis of mature gardens, thoughtful outdoor living spaces including waterfall and fully-outfitted cabana, in a one-of-a-kind setting. With its centre hall plan, fine finishes and restrained grandeur, this custom home is a timeless classic reflecting the best of its restrained European heritage and connection to nature. Vaughanwood Estates is known for the kind of majestic properties that are rarely created today, a disappearing opportunity few can enjoy. (id:49269)
215 - 188 Fairview Mall Drive
Toronto, Ontario
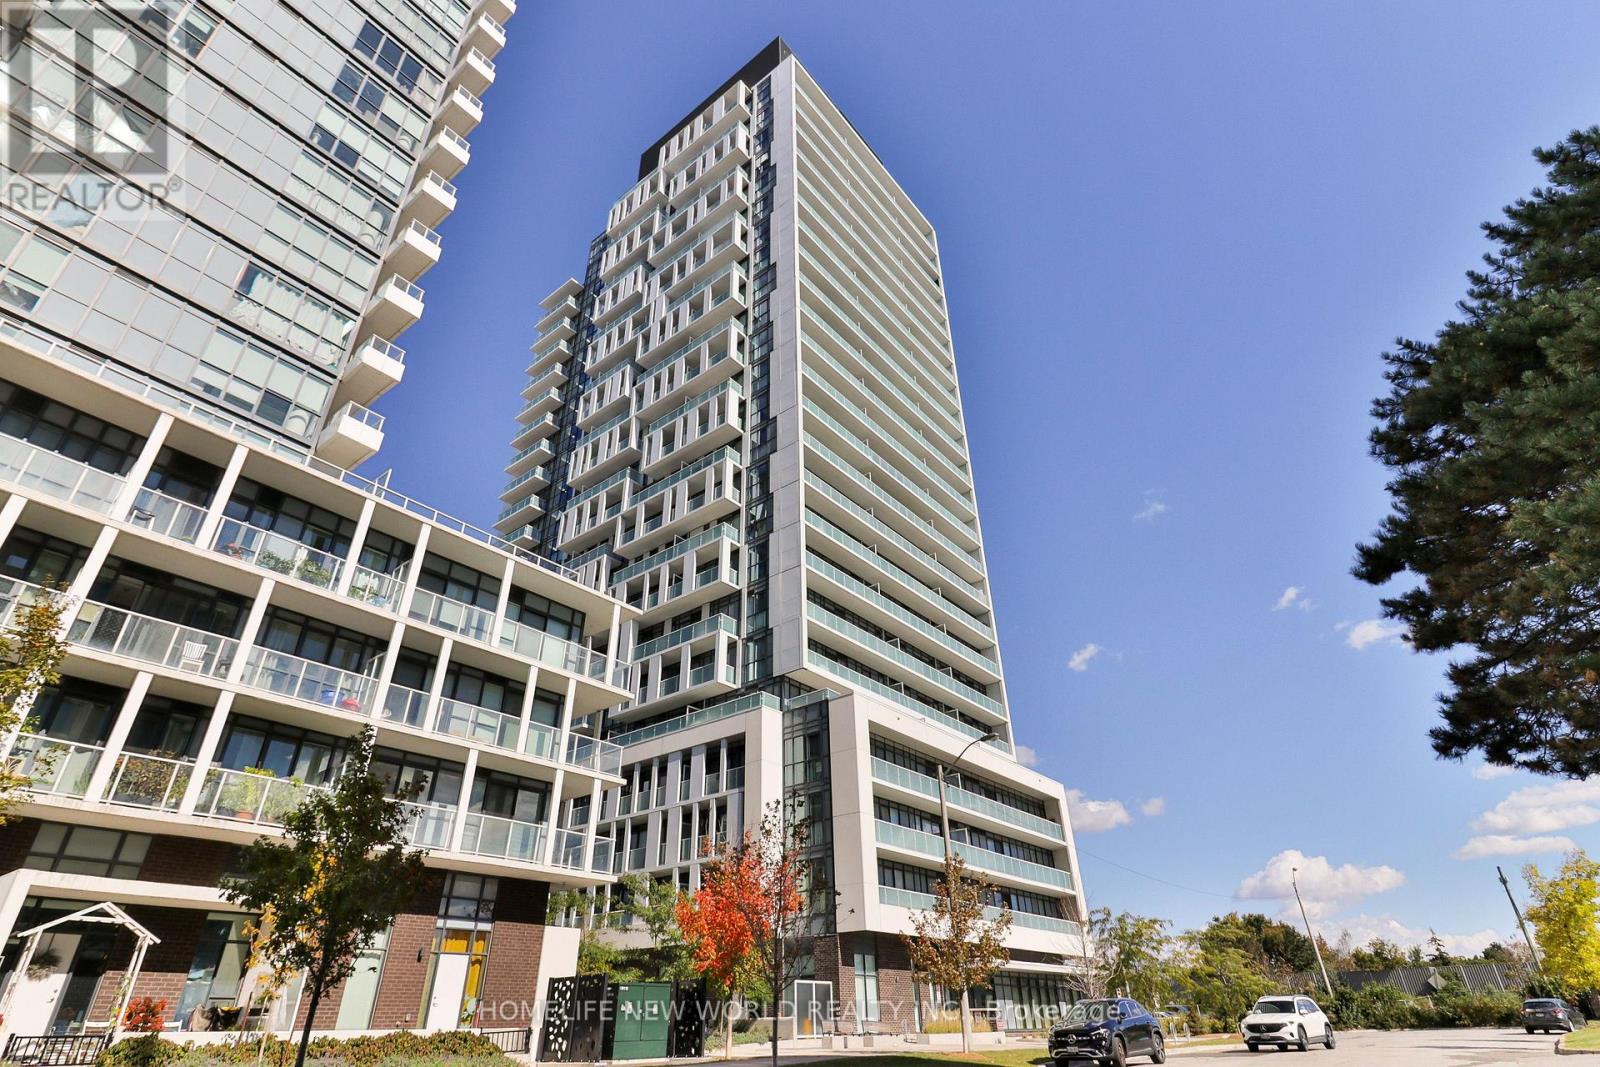
Welcome to this 2-bedroom, 2-bathroom corner unit at Verde Condos, offering a bright and spacious open-concept layout filled with natural light. Enjoy added privacy and seamless outdoor living with two private balconies perfect for relaxing or entertaining. Ideally positioned adjacent to Fairview Mall, T&T Supermarket, Cineplex, restaurants, banks, steps to Don Mills Subway Station and public transit. This residence places the best of shopping, dining, and city conveniences at your doorstep. Enjoy seamless connectivity with easy access to the 404, 401, and DVP, making travel throughout the GTA effortless. (id:49269)
11 Welkin Crescent
Ottawa, Ontario
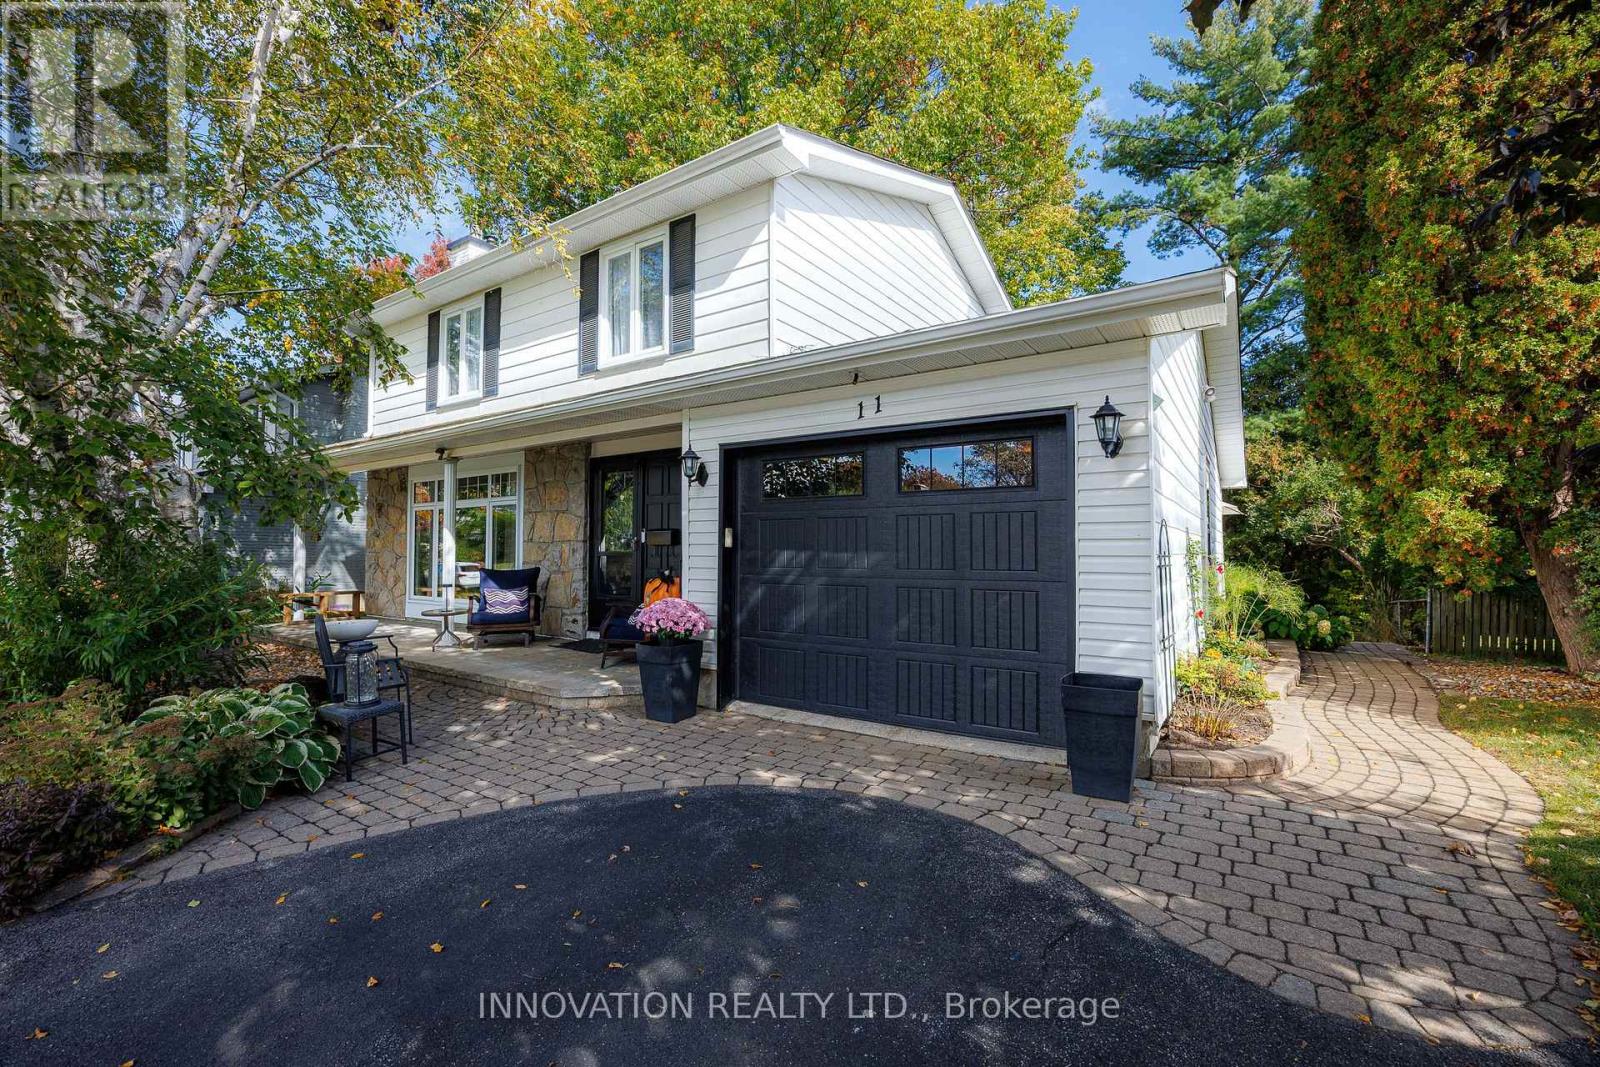
Welcome to 11 Welkin! Situated on a quiet crescent in a fantastic, family-friendly community, this welcoming and fully updated home is close to schools, shopping, and parks. Step inside to a warm, inviting main floor featuring a living room anchored by a cozy gas fireplace, and a beautifully renovated kitchen complete with stone countertops, an eat-in area and plenty of cupboard space. The main floor family room offers seamless indoor-outdoor living with sliding glass doors opening onto the deck. Upstairs boasts gleaming hardwood floors, four generously sized bedrooms, and a full bathroom. The fully finished basement adds incredible versatility with a large recreation room and a second full bath. Outside, the property is beautiful with a fully landscaped front and back yard with tasteful stone and interlock work, mature trees, and an extremely large, private backyard perfect for relaxing or entertaining. Countless updates provide complete peace of mind, including the furnace, roof, windows, A/C, fireplace, garage door, landscaping, and a backflow valve. Move right in and enjoy! 36 Hours Irrevocable. OPEN HOUSE SUNDAY OCTOBER 11, 2:00-4:00 PM (id:49269)
213 Littlewood Drive
Oakville, Ontario
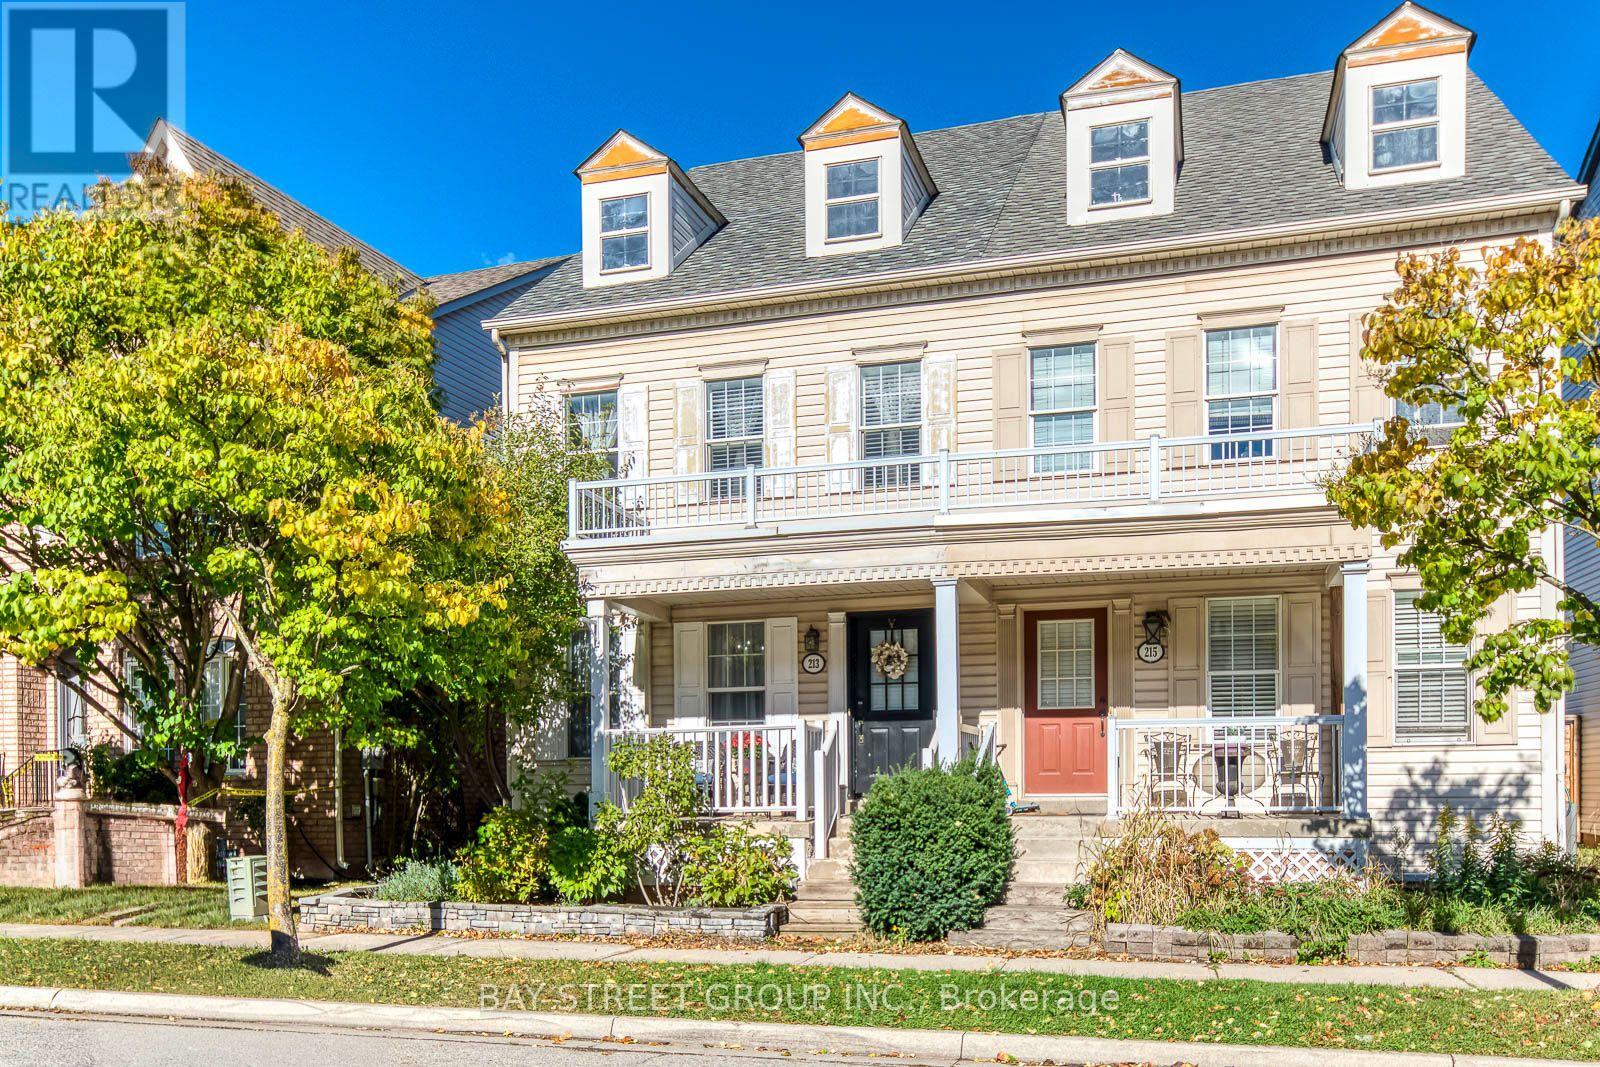
Location, Location! Good Schools! Beautiful, Well Maintained 3 Storey 2000 Sqft, 3 Bdrm, 3 Bath, 2 Car Garage Home On A Quiet Street For Sale In A Highly Desirable Oakville Neighbourhood. Close To Primary School, Parks, Major Shopping. Immaculate Custom 8 Inch Hand-Scraped Maple Hardwood Flooring Throughout The Home. Open Concept Main Floor, New Renovation Gourmet Kitchen With Quartz Central Island/Breakfast Bar, Pantry, Ample Cabinet Space, Marble Backsplash & S/S Appliances. New Renovation Oak Stairs. 3rd Floor Huge Master Bedroom Has Ensuite & Large Closet. (id:49269)
716 - 101 John Street N
Hamilton, Ontario
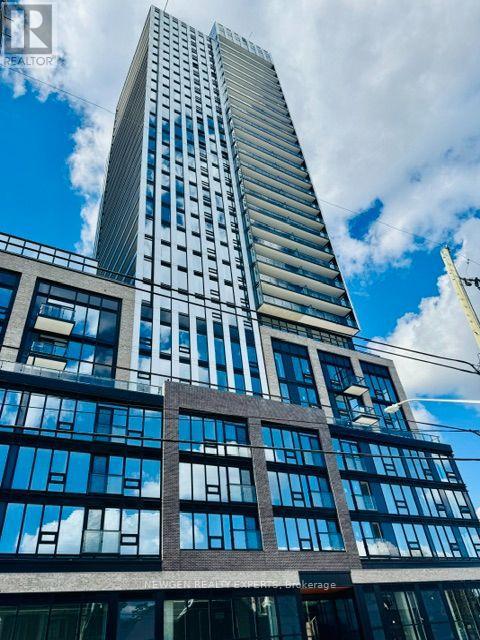
Be The First One To Live In This Stunning Brand-New, Carpet Free 2 Bedroom 1 Bathroom Unit In The Design District Condo By Emblem - One Of The Hamilton's New Luxury Condominiums. This Open Concept Unit Provides Abundant Natural Light With Unobstructed View And Open Balcony. Two Spacious Bedrooms And One 4 Pc Bathroom. Beautiful & Modern Kitchen With Quartz Countertop/Cabinet Space & Quartz Backsplash. Enjoy Fantastic Building Amenities Including Concierge, Gym, Outdoor Pool, Co-Working Space, Party Room, Bike Storage And BBQ/Lounge Areas. Prime Downtown Hamilton Location, Close To Shops, Restaurants, Transit And Everyday Amenities. Approximately 10 Minutes Walk To Hamilton Go Station, Minutes Walk To Hamilton General Hospital And A Convenient Access To McMaster University. One Locker Included. All Utilities Are Tenant's Responsibility. (id:49269)
1 Rowley Street
Brantford, Ontario
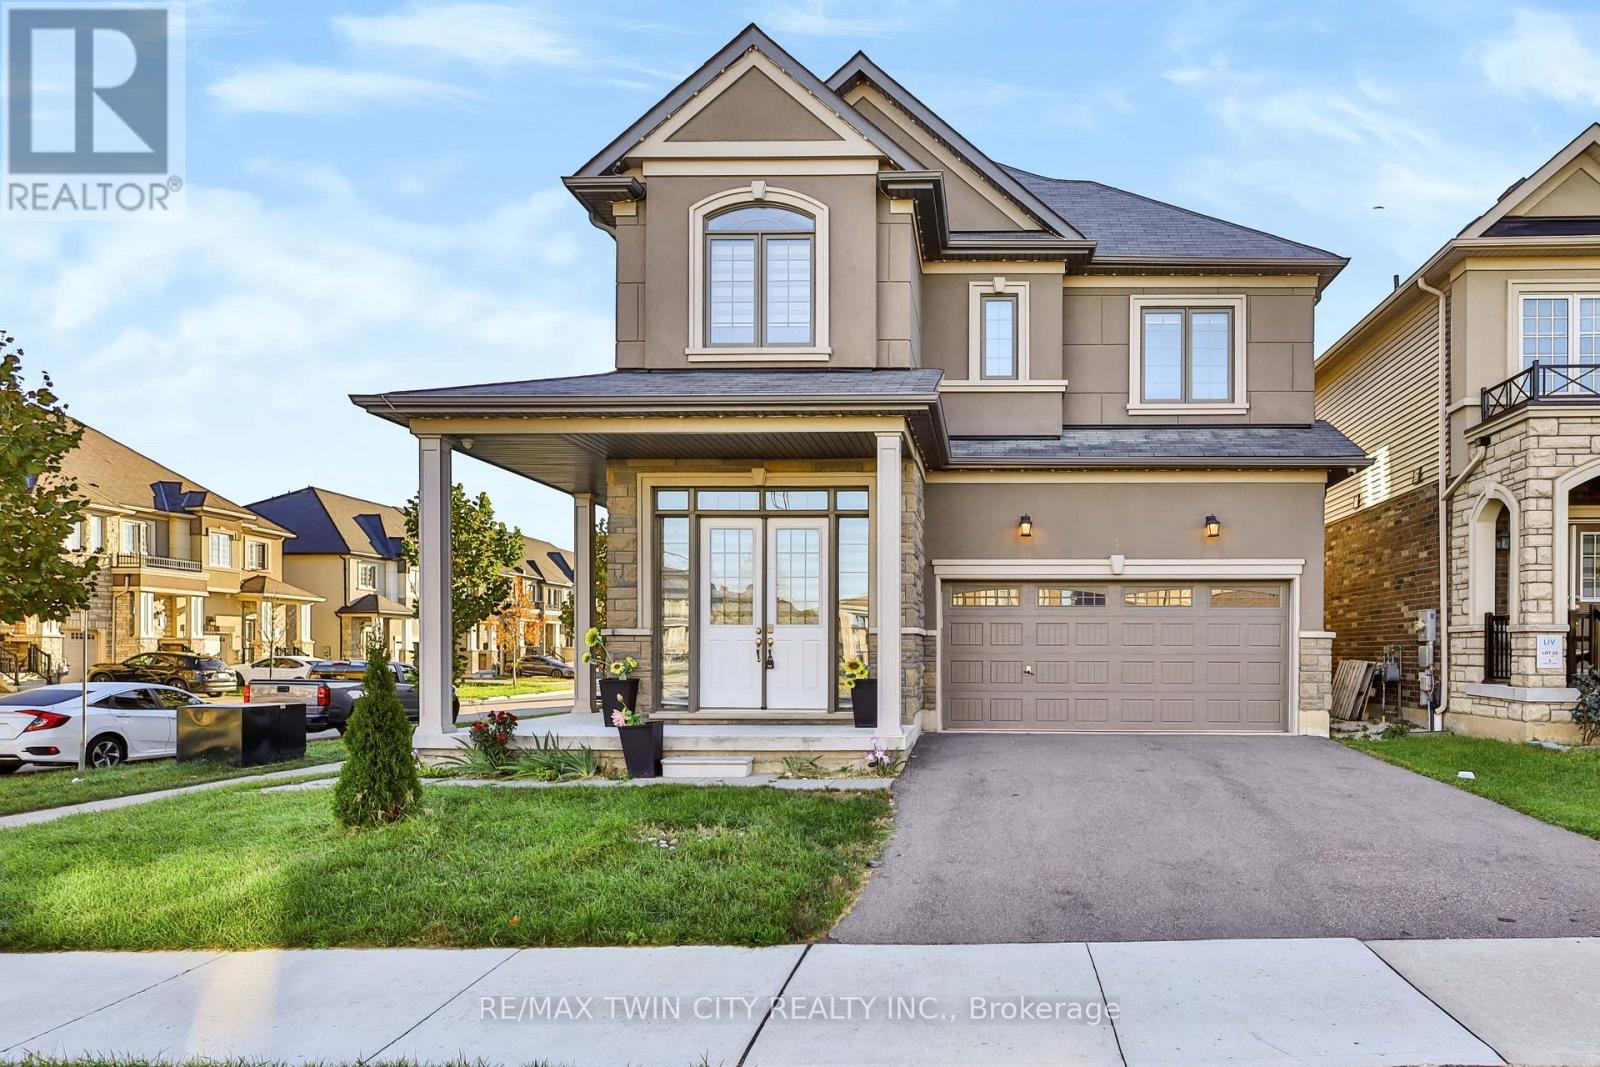
Welcome to this spacious and inviting two-storey home featuring 5 generously sized bedrooms and 4 bathrooms, offering plenty of space, comfort, and convenience for the whole family. With a thoughtfully designed layout, this home is ideal for family living, entertaining guests, and creating lasting memories. Enjoy the bright and welcoming living spaces, perfect for relaxing after a long day or spending quality time with family and friends. The multiple bedrooms provide flexibility for growing families, guests, or a home office, while the 4 bathrooms offer added convenience for everyday living. Step outside to the fully fenced backyard, providing a private outdoor space for children to play, pets to enjoy, family barbecues, or simply unwinding outdoors. The two-storey design offers a great balance between shared living areas and private spaces, making this home both functional and comfortable. Whether you are enjoying a quiet evening at home, hosting a family gathering, or making the most of the outdoor space, this property offers a welcoming environment to suit a variety of lifestyles. The basement is not included. (id:49269)
143 Catharine Street N
Hamilton, Ontario
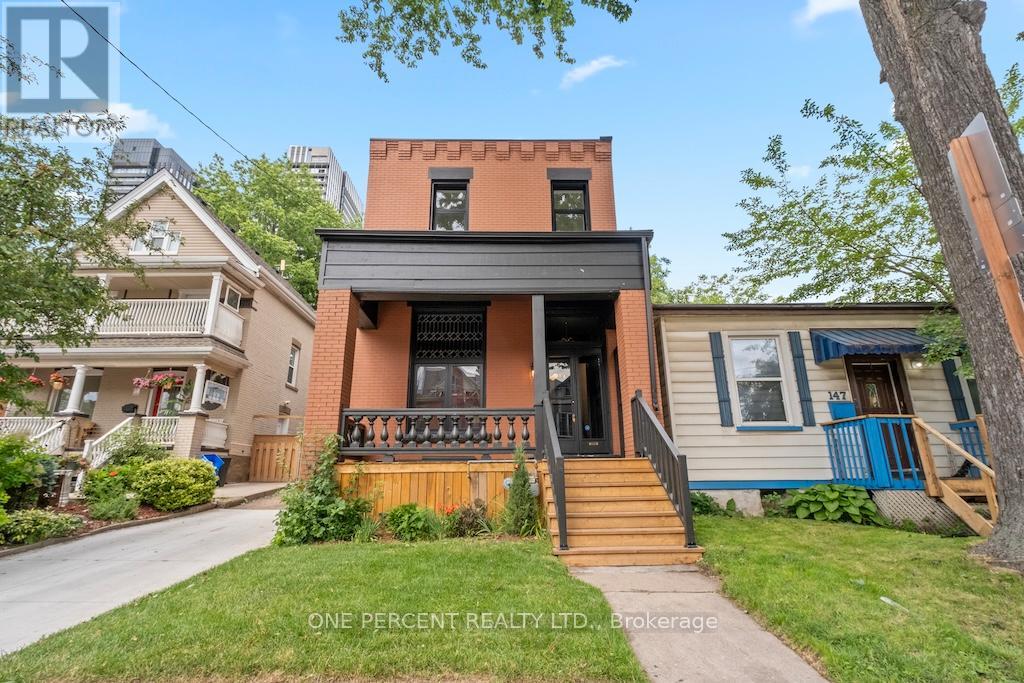
Welcome to 143 Catharine Street North, where timeless character meets exceptional modern luxury in the heart of Hamilton's sought-after North End. Originally built circa 1915, this beautifully restored century home has been completely renovated with meticulous attention to detail while preserving the charm that makes these homes so desirable. Step inside and experience the impressive 12-foot ceilings that elevate the main level, creating a bright and airy atmosphere throughout. Rich hardwood flooring flows across both levels, complemented by elegant finishes and thoughtful design. The stunning custom kitchen serves as the heart of the home, offering a perfect blend of style and functionality for everyday living and entertaining alike. The well designed second level features three well-appointed bedrooms, including a luxurious primary retreat complete with a private ensuite and sunroom-a rare and peaceful space to unwind. Convenient upper-level laundry hookups add modern practicality to this historic residence. Outside, the private backyard provides an ideal setting for summer gatherings, while the rare private driveway accommodates up to three vehicles. Located just minutes from Hamilton General Hospital, Bayfront Park, the West Harbour GO Station, downtown restaurants, cafés, waterfront trails, and vibrant James Street North, this is urban living without compromise. A remarkable opportunity to own a fully renovated piece of Hamilton history in one of the city's most exciting neighbourhoods. (id:49269)
2001 - 90 Park Lawn Road
Toronto, Ontario
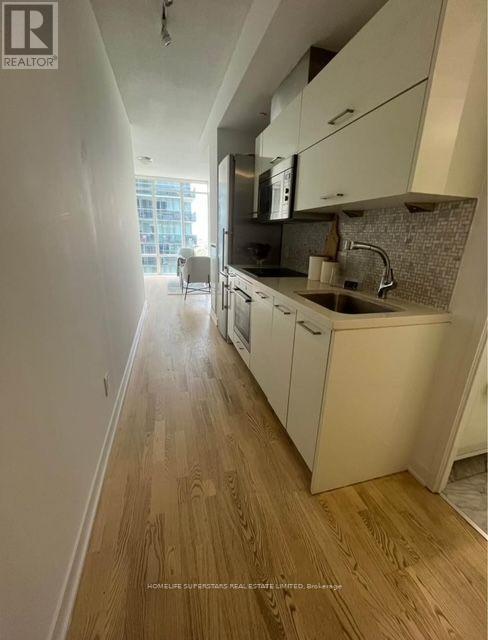
Sun-filled Unit With Views of Lake and Outdoor Pool In One of the Best Located Buildings in Lakeshore w/ 1 Parking and 1 Locker. Endless Building Amenities, Outdoor Pool with Sundeck, Jacuzzi, Gym, Squash/ Basketball Courts, Party Hall, Games Room, On-site Spa, Theatre and Much More. Walk to MIMICO GO stn. Excellent buliding and well maintined (id:49269)
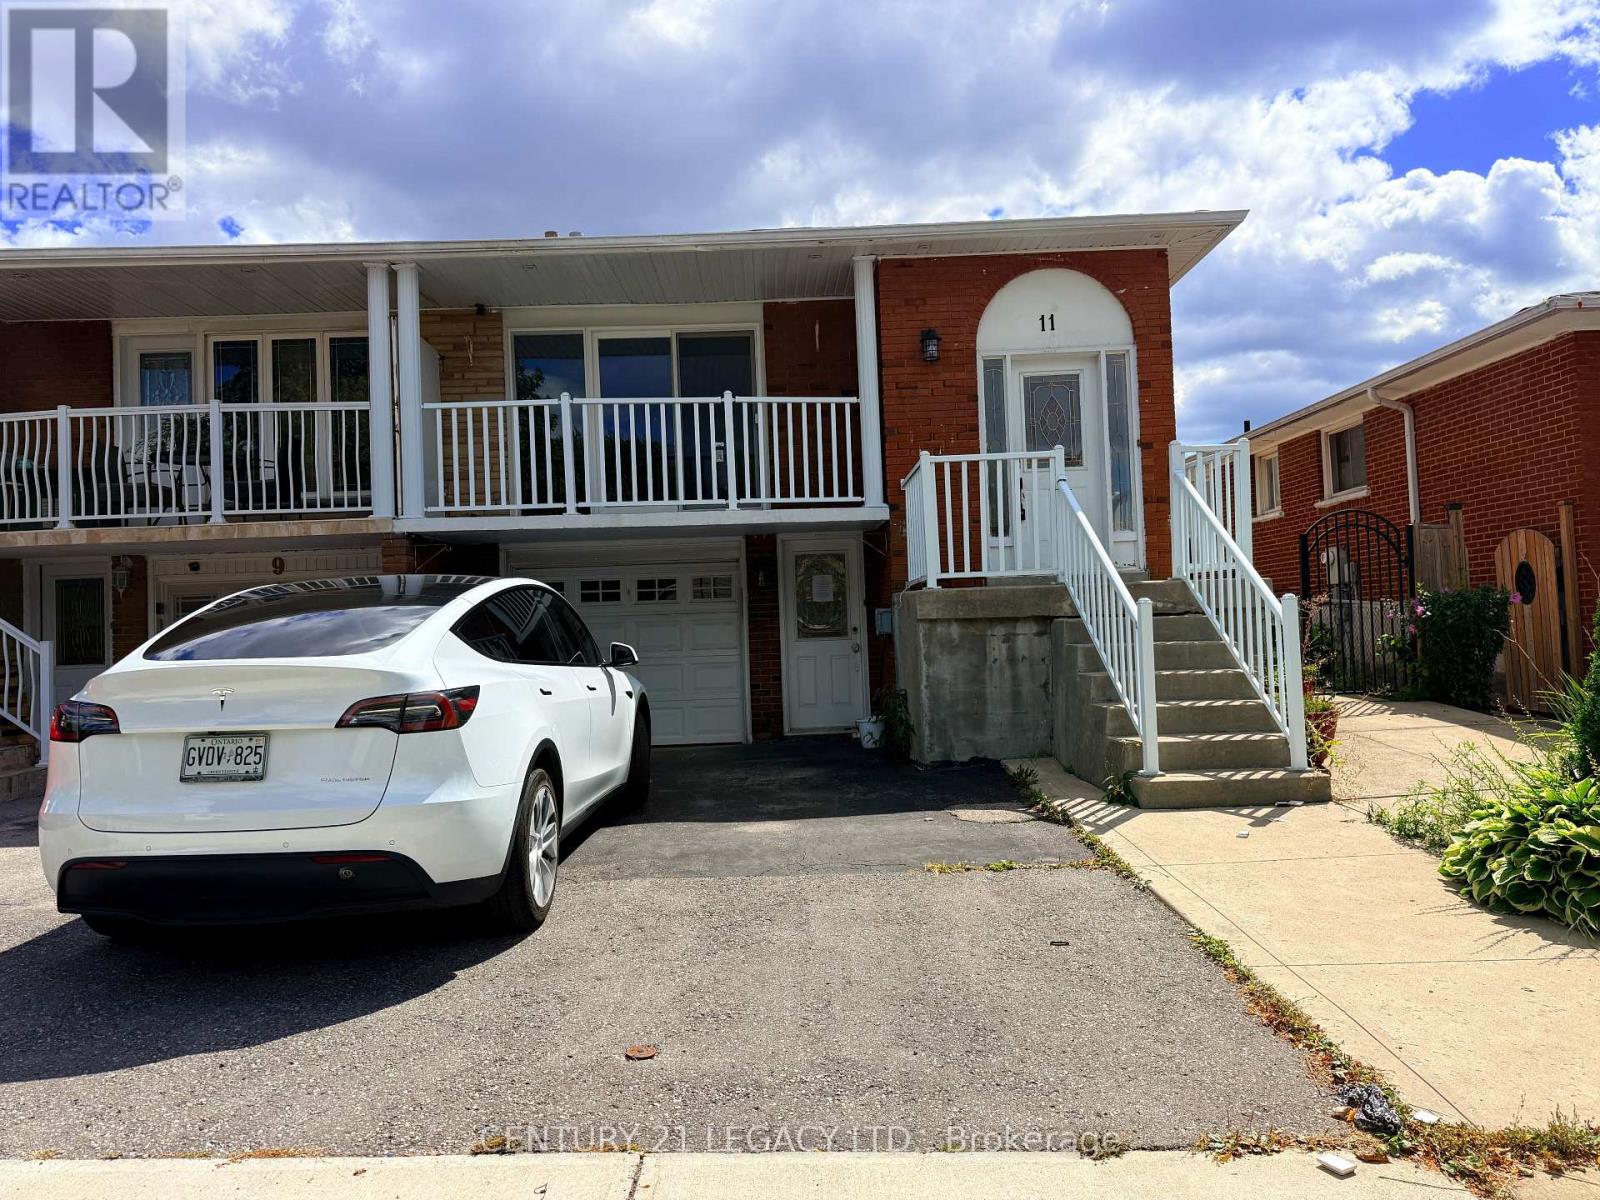
11 Tolton Drive
Brampton, Ontario
Backsplit 5 level semi detached home. Must attach Sch B, C and D with all offers. All offers must be made irrevocable for a minimum of 48 hours. (id:49269)
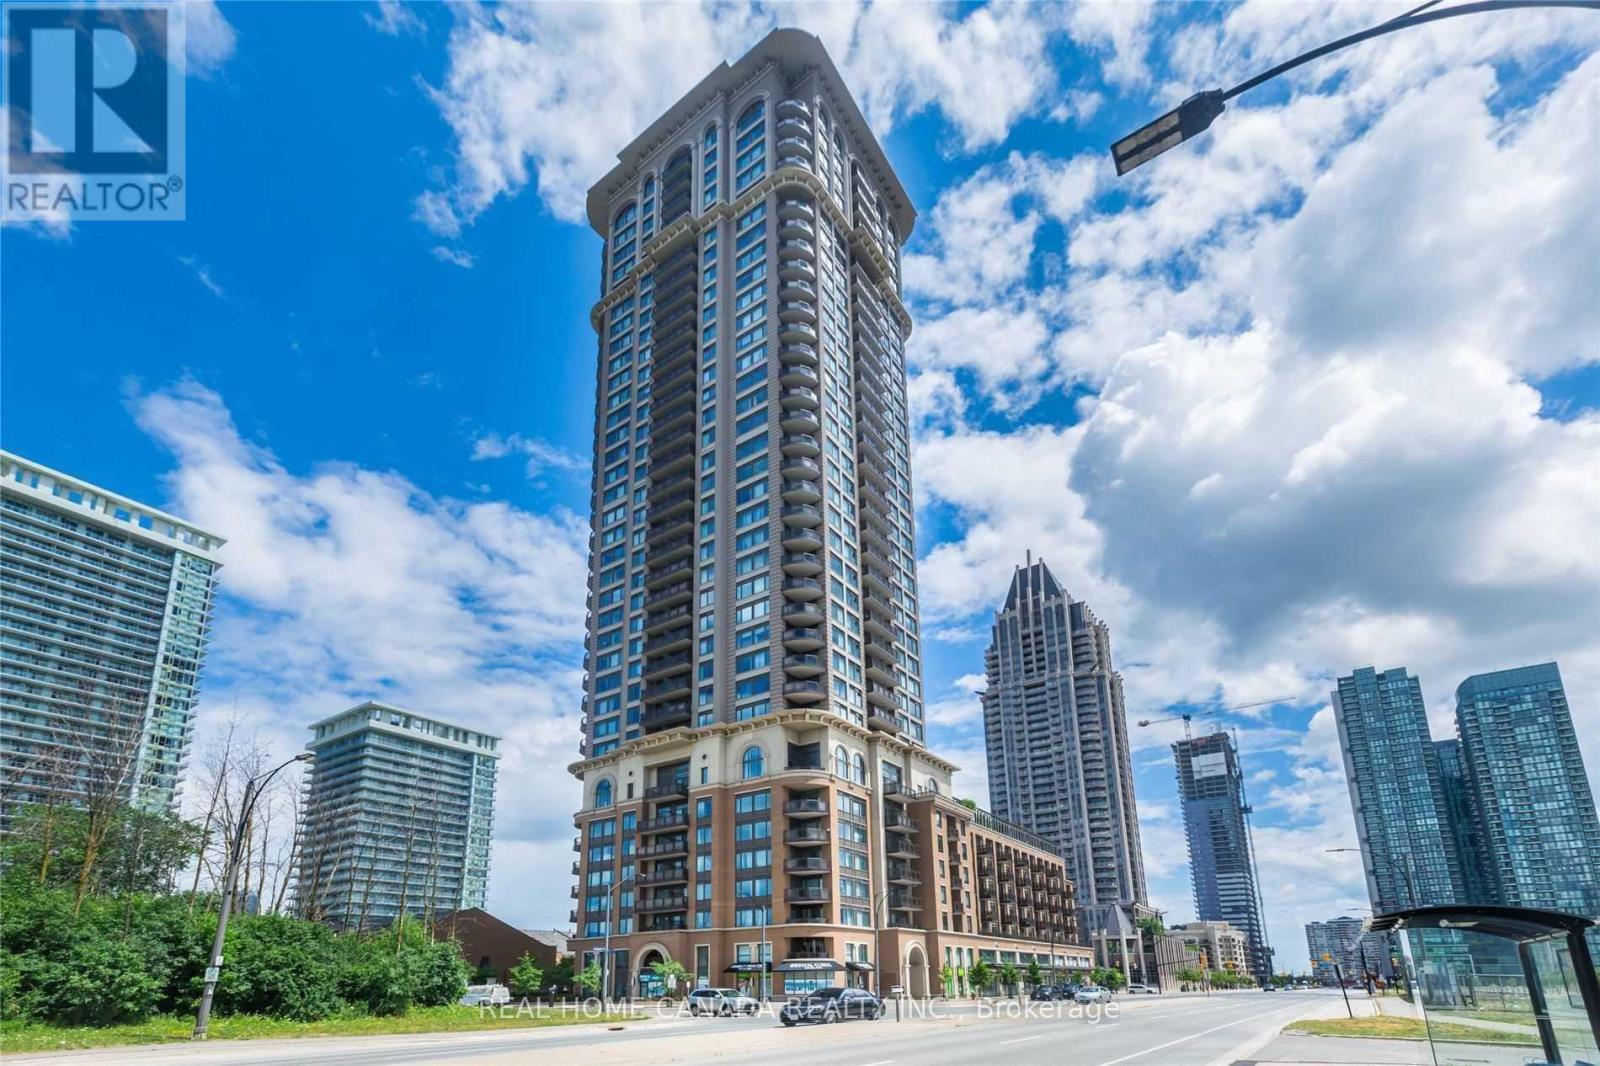
1305 - 385 Prince Of Wales Drive
Mississauga, Ontario
Luxury Building 'Chicago, By Daniels'. South East Exposure, 9Ft Ceilings. 2 Full Baths. Thousands Spent On Upgrades. Upgraded Bathrooms, Kitchen And Elec Lights, Hardwood Floors, Granite Counter Top And Much Much More. Close To Mall, Theatres, Transit, And Living Arts Centre. Gorgeous 'Corner Unit In Upscale Building. Everything At Your Doorstep. No Carpet In This Lovely Suite. (id:49269)
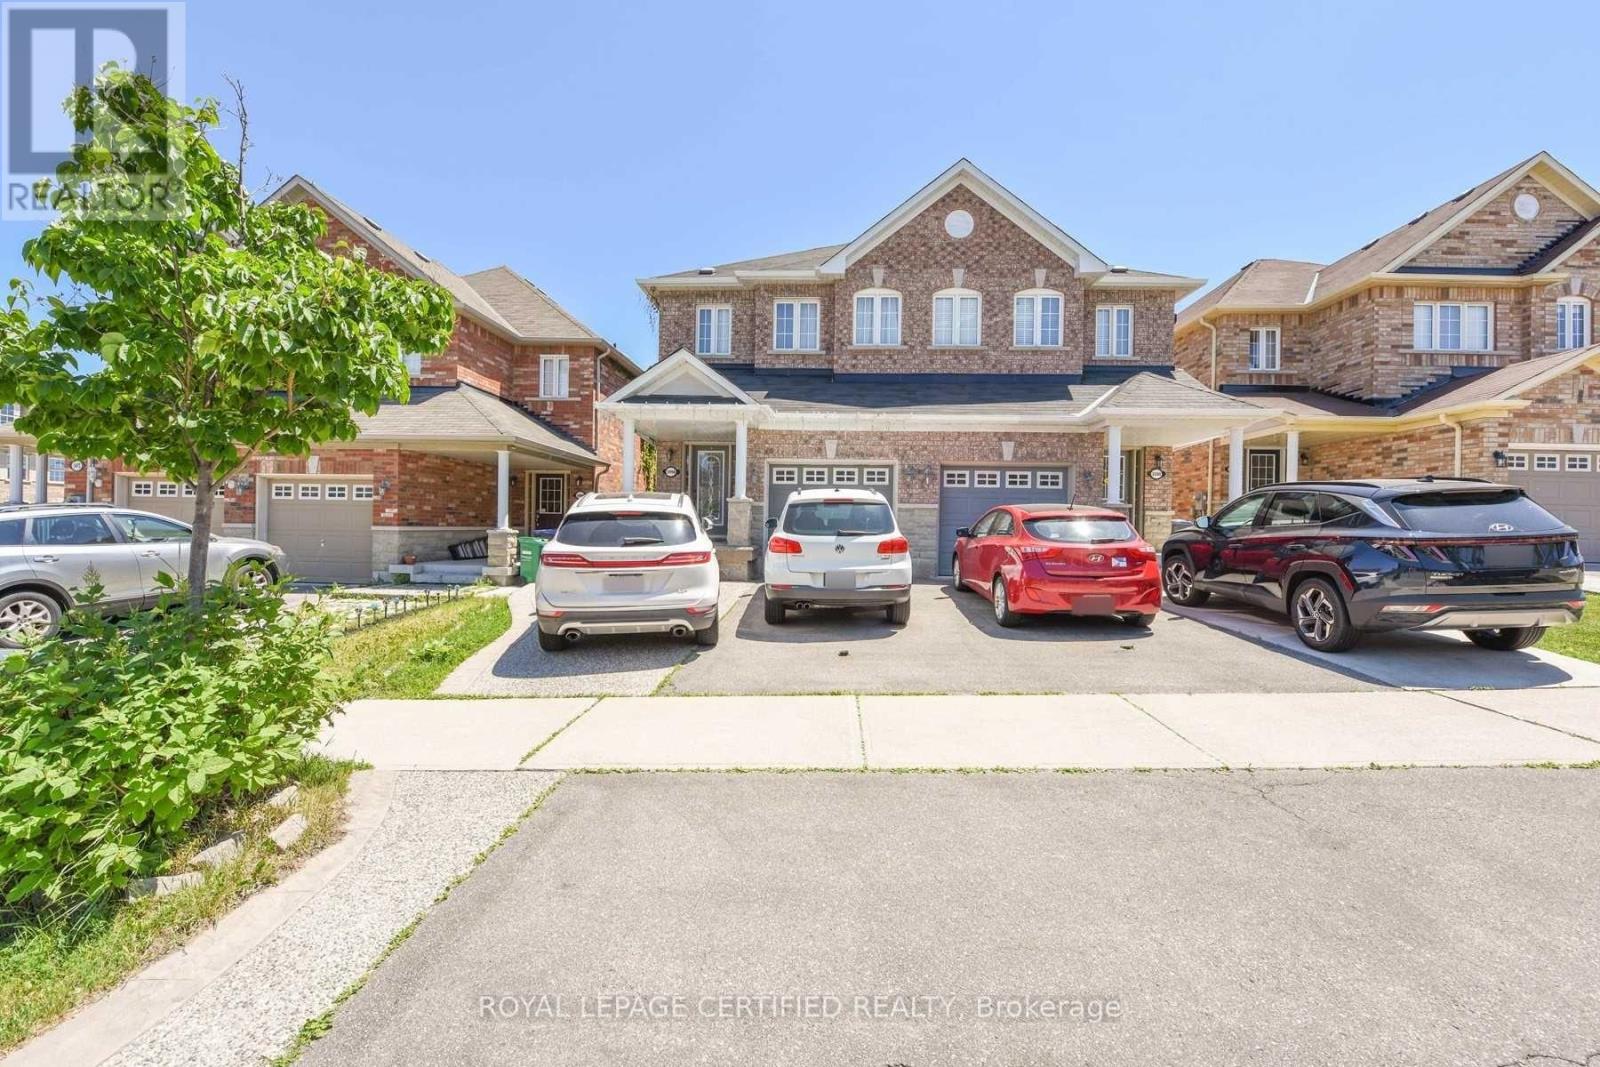
Bsmt - 3498 Bala Drive
Mississauga, Ontario
1 Bed, 1 Bath Legal Basement Apartment. 1 Car Parking, Separate Entrance, Available from 6th November .2026. 30% Utilities, First and Last Month Rent Deposit Required. Good Credit, Equifax Report, and Pay Stub Required. Close to Shopping Centres and Public Transit. (id:49269)
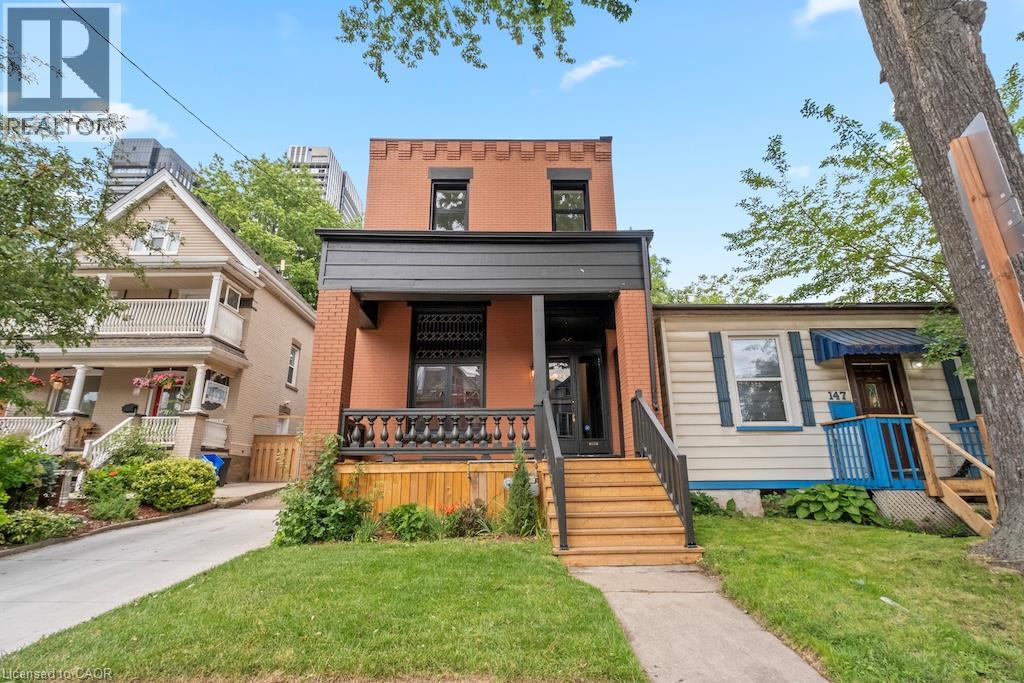
143 Catharine Street N
Hamilton, Ontario
Welcome to 143 Catharine Street North, where timeless character meets exceptional modern luxury in the heart of Hamilton's sought-after North End. Originally built circa 1915, this beautifully restored century home has been completely renovated with meticulous attention to detail while preserving the charm that makes these homes so desirable. Step inside and experience the impressive 12-foot ceilings that elevate the main level, creating a bright and airy atmosphere throughout. Rich hardwood flooring flows across both levels, complemented by elegant finishes and thoughtful design. The stunning custom kitchen serves as the heart of the home, offering a perfect blend of style and functionality for everyday living and entertaining alike. The well designed second level features three well-appointed bedrooms, including a luxurious primary retreat complete with a private ensuite and sunroom—a rare and peaceful space to unwind. Convenient upper-level laundry hookups add modern practicality to this historic residence. Outside, the private backyard provides an ideal setting for summer gatherings, while the rare private driveway accommodates up to three vehicles. Located just minutes from Hamilton General Hospital, Bayfront Park, the West Harbour GO Station, downtown restaurants, cafés, waterfront trails, and vibrant James Street North, this is urban living without compromise. A remarkable opportunity to own a fully renovated piece of Hamilton history in one of the city's most exciting neighbourhoods. (id:49269)