
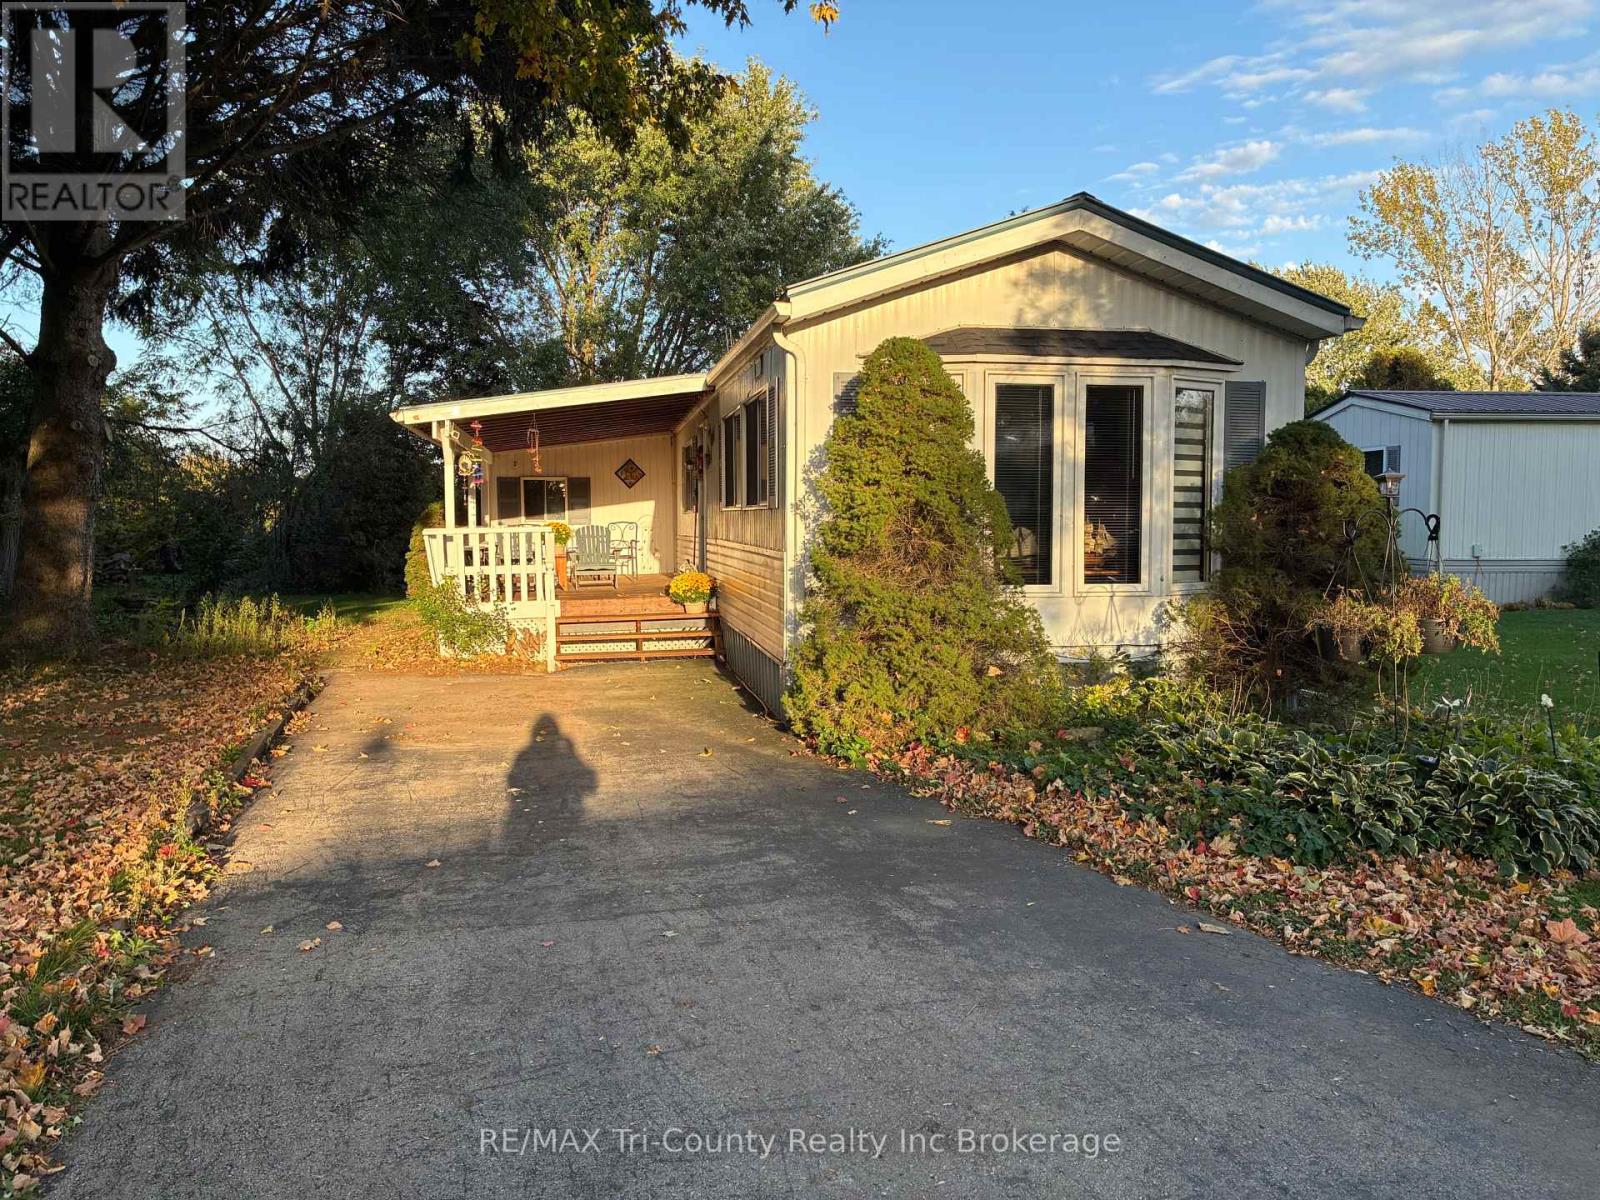
22 - 4899 Plank Road
Bayham, Ontario
Adult Community. Peaceful living surrounded by nature! This 2-bedroom home is nestled on a beautifully treed lot with a ravine in the 55+ community of Otter's Edge Estates. Inside, you'll find a spacious living room with a gas fireplace, an eat-in kitchen, two bedrooms and a 5-piece bathroom complete with a new 2026 stackable washer and dryer. An additional versatile room offers plenty of possibilities as a family room, den, hobby room or sitting area, with access to the rear outdoor living space and the natural surroundings beyond. The large covered front deck is a wonderful spot to relax and enjoy the peaceful setting. A private asphalt driveway provides parking for approximately two small vehicles. Built in 1985, this home offers an opportunity for someone with vision to add their own personal touches. The mature trees and ravine provide a private, natural backdrop, while the gardens and landscaping are ready for some TLC. Come see the potential and enjoy the relaxed lifestyle. (id:49269)
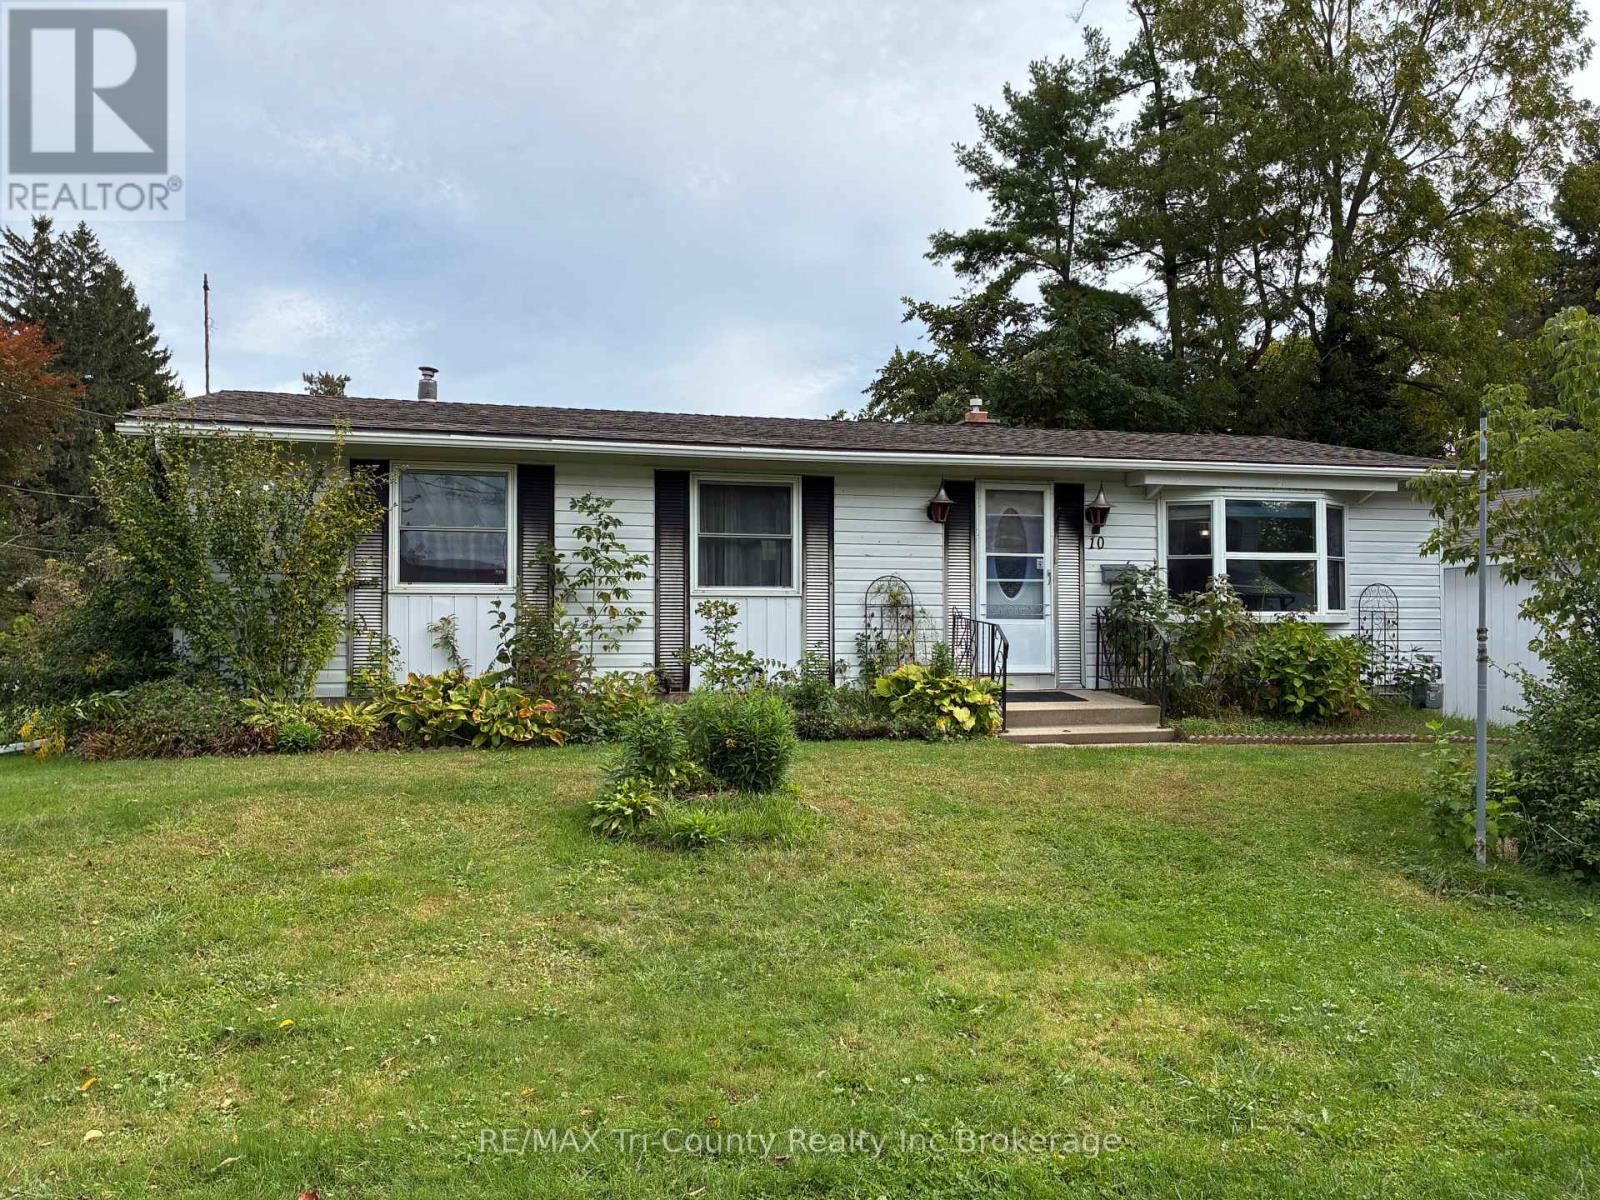
10 Elizabeth Street
Bayham, Ontario
Welcome to 10 Elizabeth Street, Port Burwell - your perfect Lake Erie getaway! This inviting three-bedroom bungalow is nestled in the heart of this charming beach village. The bright living room features a large picture window, while the eat-in kitchen offers lovely oak cabinetry and plenty of storage. The main-floor bath includes a convenient walk-in tub. The lower level offers additional space with a gas fireplace, ready for your finishing touches. Enjoy the rear sundeck with a distant view of Lake Erie, plus a single detached garage. Walk to the bluff, beach, downtown, restaurants, Legion, museums and more. Whether you're looking for a cottage or full-time home, this is one you won't want to miss! (id:49269)
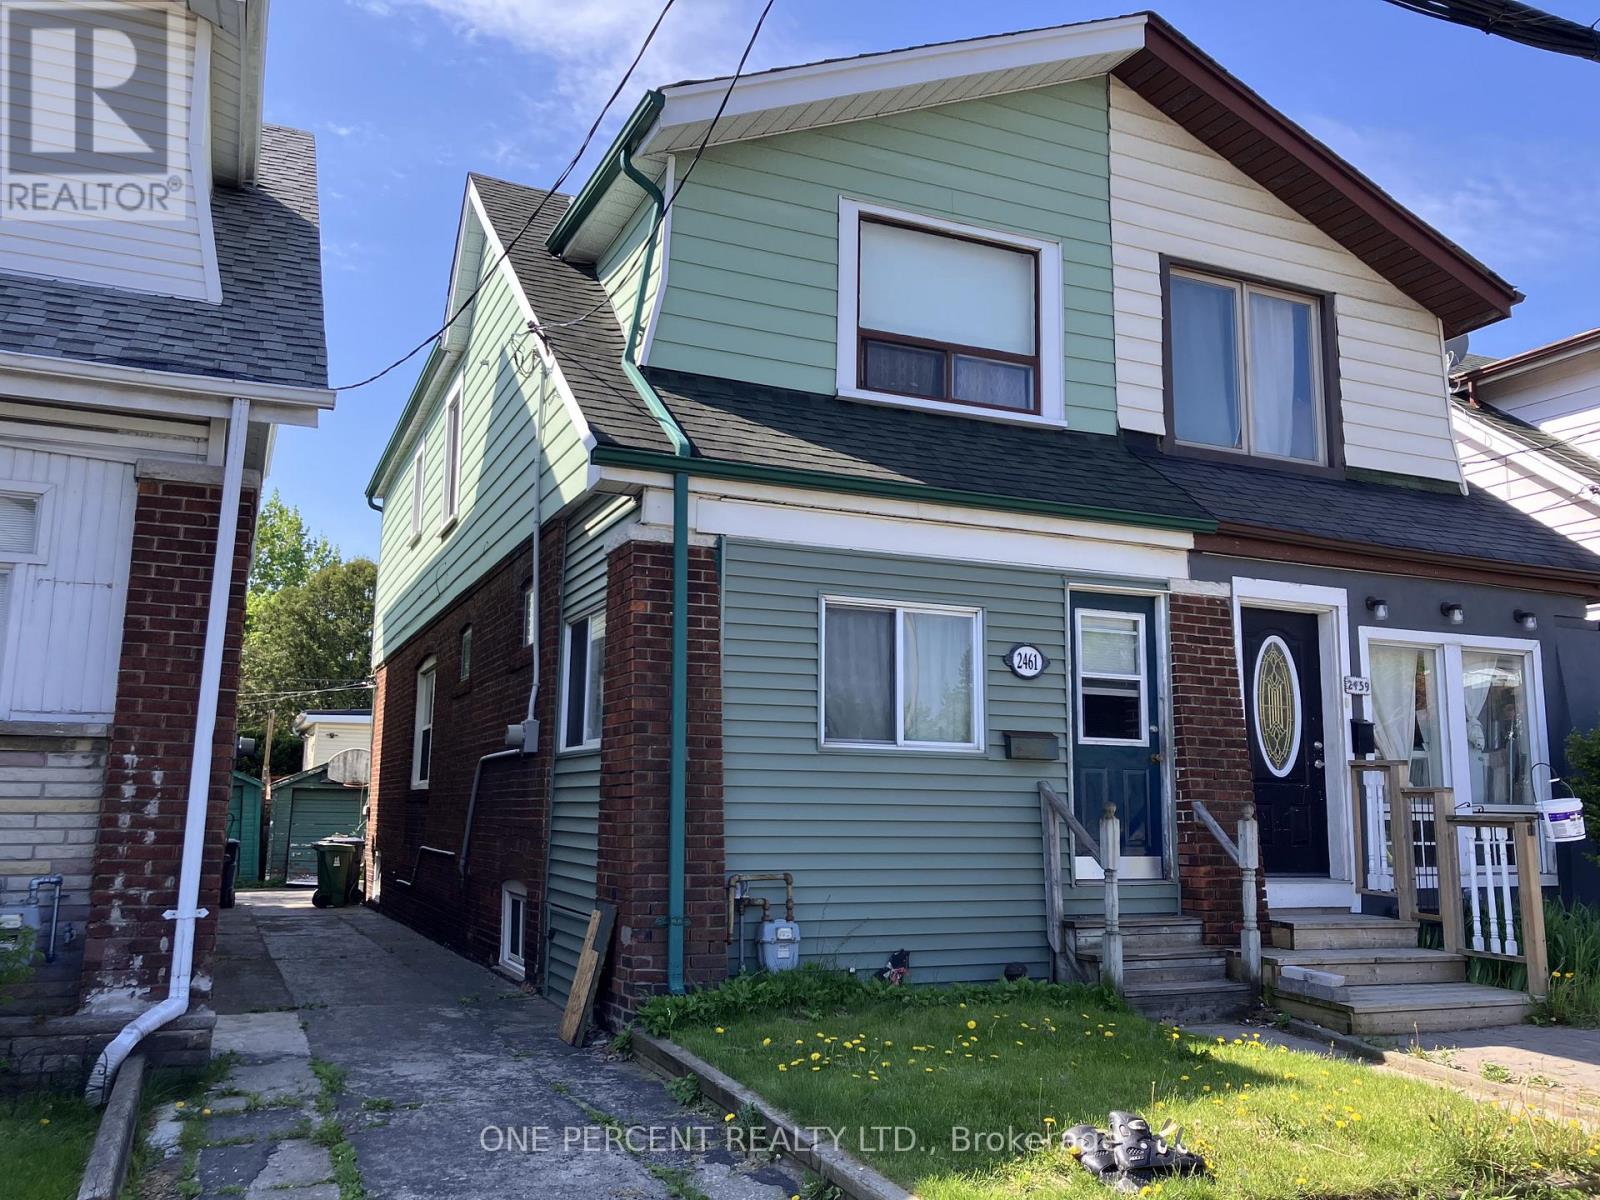
2461 Gerrard Street E
Toronto, Ontario
Attention investors, contractors, and visionaries. This freehold, two-storey semi-detached residential property at 2461 Gerrard St E offers a prime renovation opportunity in Toronto. The interior layout includes three bedrooms and two full bathrooms. The structure sits on a regular lot with a frontage of 17.67 feet and a depth of 100 feet. The basement is unfinished and ripe for a transformation with an existing full bathroom. Exterior features include a mutual shared driveway and a detached garage. The location is uber-convenient with Loblaws and Victoria Crossing (Freshco, Tim Hortons, and Play it Again Sports) close-by. The Walk/bike/transit score is enviable at 90/75/70. A quick trip down Victoria Park Ave lands you in the Eastern end of the Beaches neighbourhood. Offers Anytime. (id:49269)
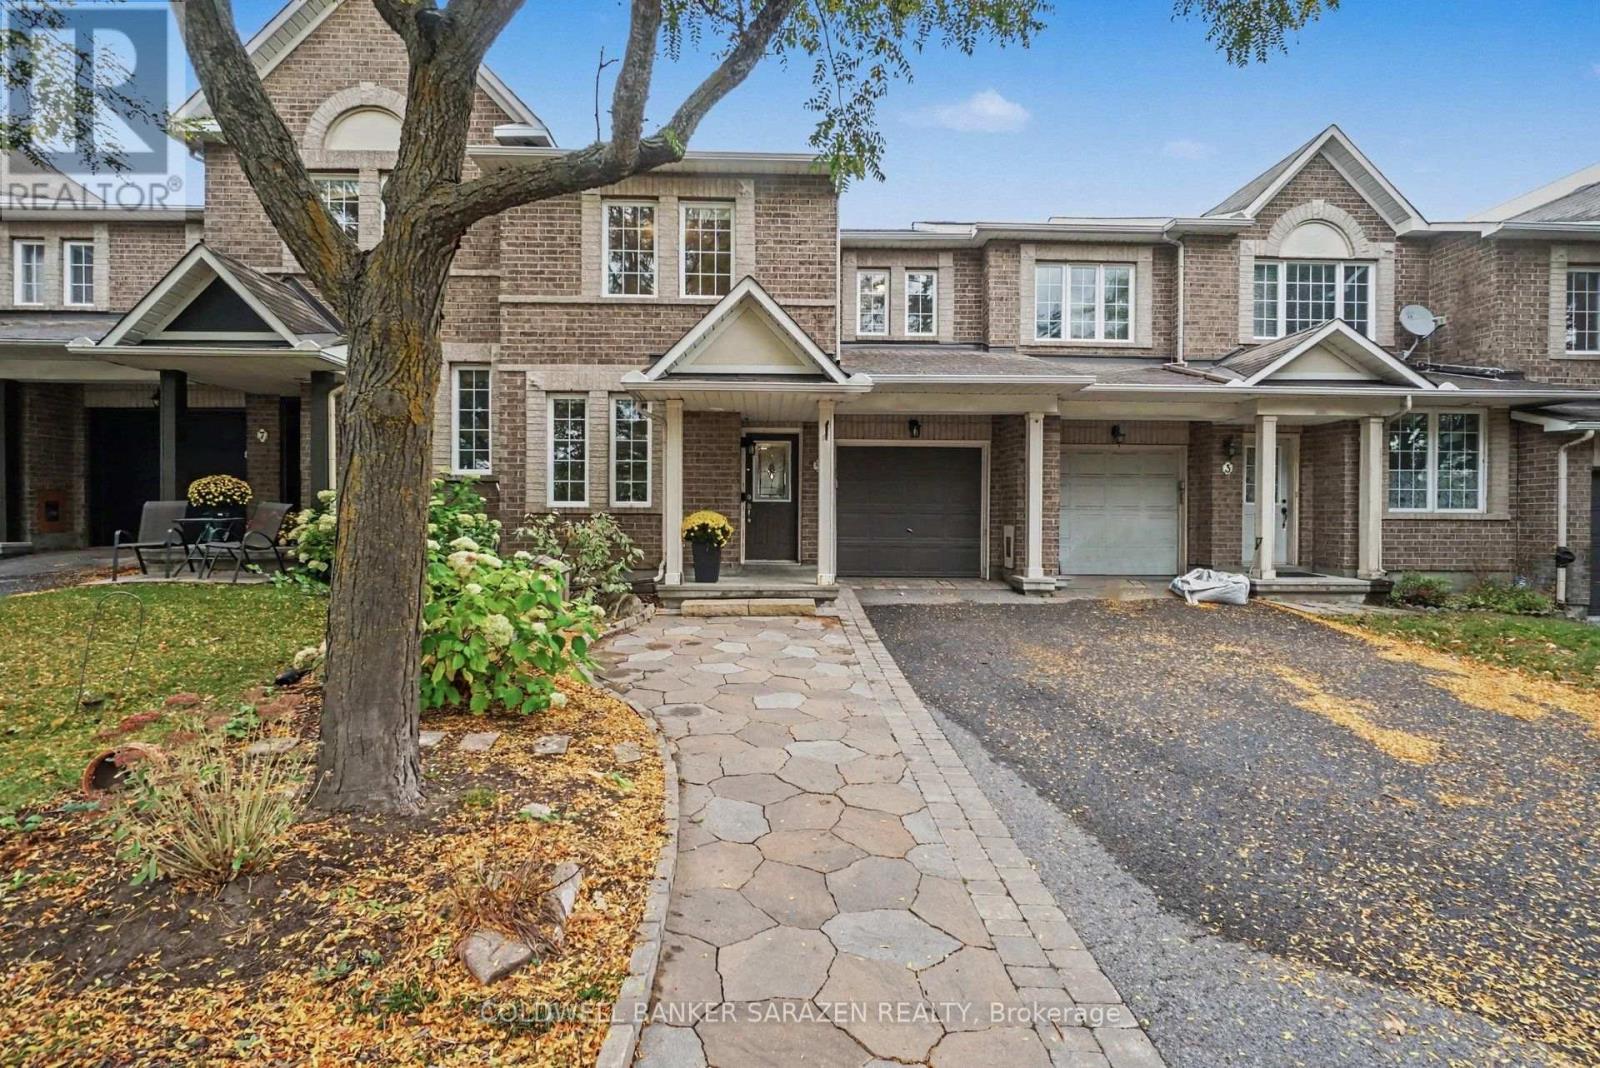
5 Barnstone Drive
Ottawa, Ontario
5 BARNSTONE DR Executive 3 bdrm/3bath townhome with Open Concept layout. Beautifully decorated with gleaming hardwood floors, gas fireplace, Eat in kitchen with custom cabinets, sliding doors to deck and private fully fenced back yard, large attached garage, Stunning masterbdrm with ensute bath with soaker tub and walk in closet, DEN on main floor and full height basement with laundry and storage. Bright and Beautifully presented (id:49269)
10 Handorf Drive
Cambridge, Ontario
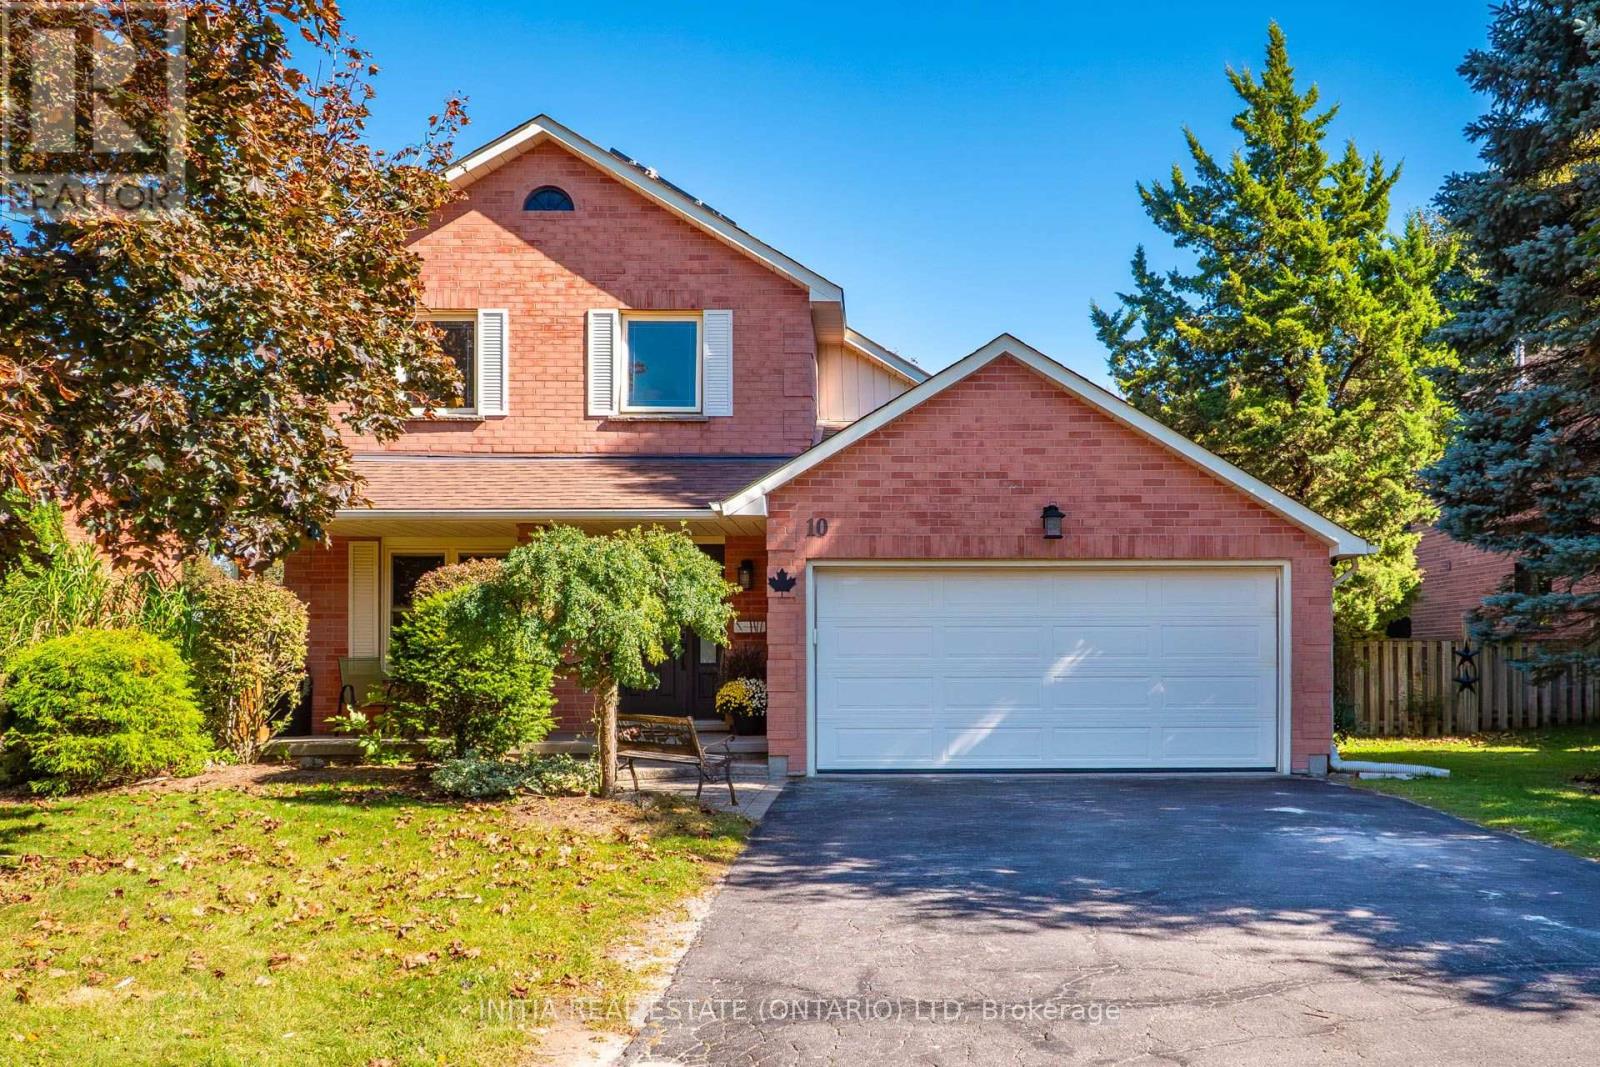
Welcome to 10 Handorf Dr, a spacious 2-storey home offering 3 bedrooms and 4 bathrooms, with plenty of room for the whole family. The main and upper levels provide comfortable living space and well-appointed bedrooms, while the fully finished basement offers even more versatility with additional living space, a den/office, and bathroom-perfect for a home office, guest space, media room, or recreation area. Step outside to enjoy the newly completed patio, finished in summer 2026, creating a great space for outdoor entertaining, relaxing, and enjoying the warmer months. With a generous layout, finished basement, four bathrooms, and a fantastic outdoor space, 10 Handorf Dr offers plenty of room to live, work, and entertain. Don't miss your opportunity to make this Cambridge home yours! (id:49269)
47 Fowler Street
Ottawa, Ontario
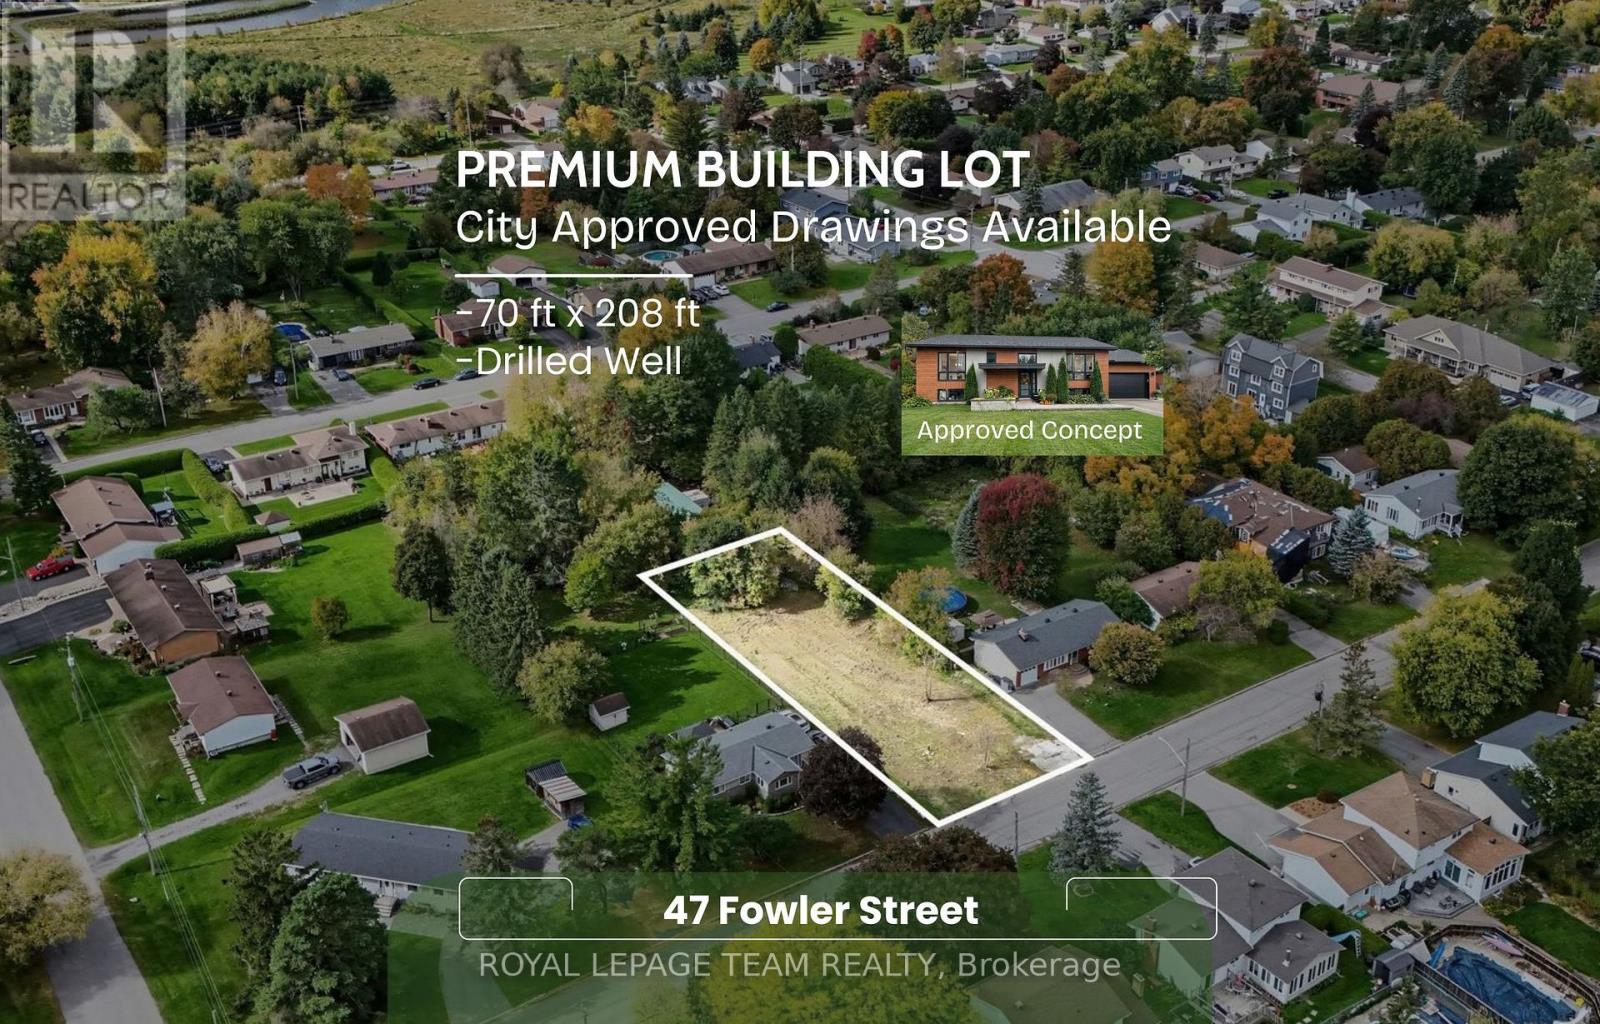
Discover an extraordinary and exceedingly rare opportunity to secure a vacant building lot on a quiet, established street in the heart of historic Richmond Village. Spanning a generous 70 by 208 feet and encompassing roughly 14,520 square feet, this V2A zoned parcel offers exceptional elbow room, privacy, and the ideal canvas to bring your custom dream home to life. Properties of this size and caliber in such a peaceful village setting are a true scarcity. What sets this offering apart is the immense head start already provided to the future owner, featuring an existing drilled well on-site and the convenience of municipal sewer connection at the street, which bypasses the complexities of a private septic system. Full architectural and structural drawings for a permitted 2019 build are completely in place, complete with a comprehensive survey and preliminary groundwork already completed, offering an invaluable jump-start on your future construction timelines. Nestled right in the center of one of Ottawa's most charming and tightly-knit historic communities, this location provides the ultimate blend of tranquil neighborhood living and modern accessibility. Richmond allows you to trade city congestion for a higher quality of life while remaining closely connected to everyday conveniences. Residents enjoy being just minutes away from local parks, conservation areas along the Jock River for scenic nature trails, and local golf courses. The vibrant village core offers independent bakeries, historic storefronts, local dining staples, and community gathering spots, alongside excellent nearby schools and recreational facilities. With straightforward driving routes providing easy access to nearby Kanata and Barrhaven amenities, 47 Fowler Street presents a completely turnkey, rare chance to bypass red tape, embrace a wonderful village lifestyle, and start building your future in a premier neighborhood setting. (id:49269)
87 Edgewood Crescent
Scugog, Ontario
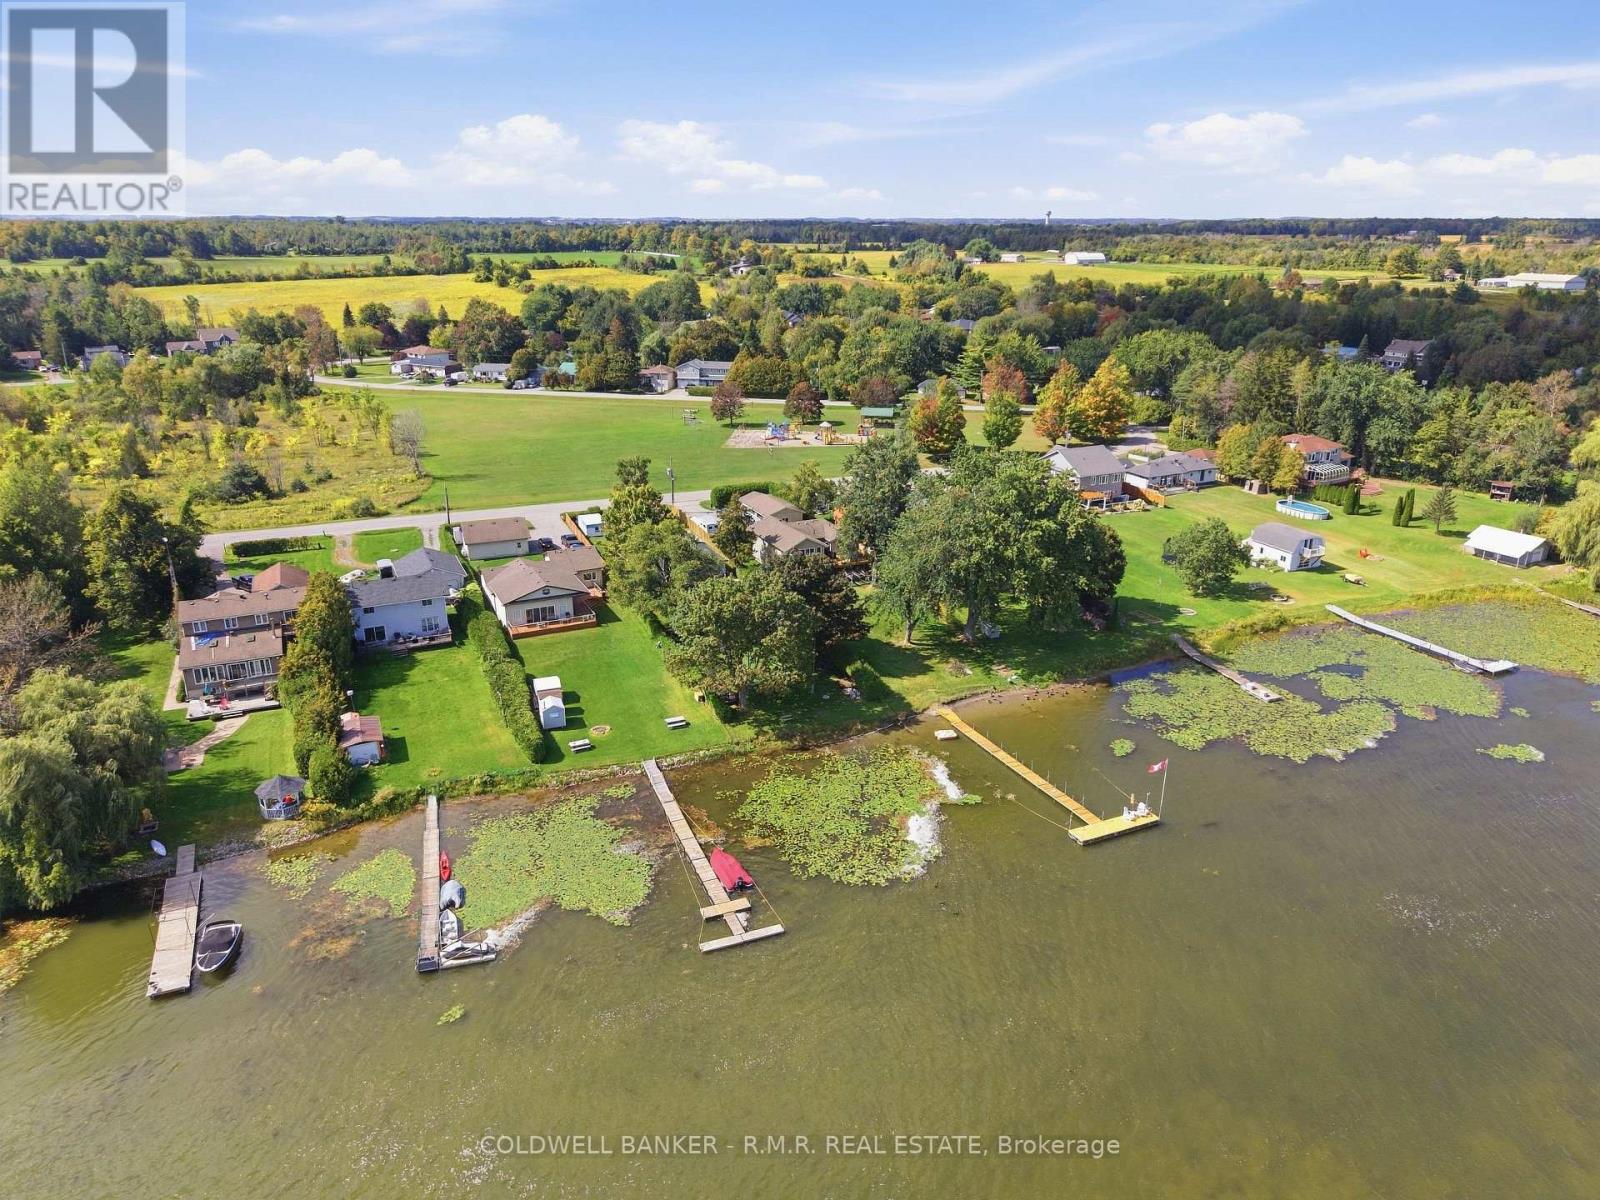
Welcome to 87 Edgewood Crescent, a charming waterfront bungalow nestled in the sought-after Sunrise Beach community of Port Perry! Situated on an impressive 60 x 270 ft lot along the shores of beautiful Lake Scugog, this 2-bedroom, 1-bathroom home offers the perfect blend of peaceful lakeside living, privacy and convenience. Imagine waking up to breathtaking east-facing sunrises, enjoying your morning coffee overlooking the water, or spending warm summer days relaxing on your private deck. Surrounded by mature trees and offering an abundance of outdoor space, this property is the perfect escape from the hustle and bustle of everyday life. Inside, you'll find a comfortable and functional layout, complete with an upgraded gas furnace and central air conditioning for year-round comfort. Two storage sheds equipped with hydro provide plenty of additional space for tools, outdoor equipment and seasonal storage. As part of the Sunrise Beach community, residents also enjoy access to a beautifully maintained private park and beach just minutes away, with an annual fee of only $70 covering maintenance and insurance. Conveniently located approximately 10 minutes from downtown Port Perry, shopping, major routes and Port Perry Hospital, you'll enjoy the tranquility of waterfront living without sacrificing everyday conveniences. Whether you're searching for a year-round residence, a weekend getaway or an opportunity to create your dream lakeside retreat, this property offers endless possibilities to make it your own. Your slice of waterfront paradise awaits! **Additional Information:** Septic last pumped September 2026. (id:49269)
716 - 101 John Street N
Hamilton, Ontario
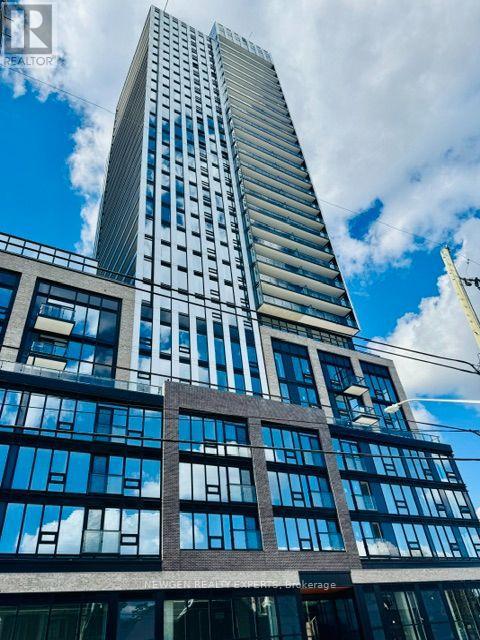
Be The First One To Live In This Sunning Brand-New, Carpet Free 2 Bedroom 1 Bathroom Unit InThe Design District Condo By Emblem - One Of The Hamilton's New Luxury Condominiums. This OpenConcept Unit Provides Abundant Natural Light With Unobstructed View And Open Balcony. Two Spacious Bedrooms And One 4 Pc Bathroom. Beautiful & Modern Kitchen With Quartz Countertop/Cabinet Space & Quartz Backsplash. Enjoy Fantastic Building Amenities Including Concierge, Gym, Outdoor Pool, Co-Working Space, Party Room, Bike Storage And BBQ/Lounge Areas.Prime Downtown Hamilton Location, Close To Shops, Restaurants, Transit And Everyday Amenities.Approximately 10 Minutes Walk To Hamilton Go Station, Minutes Walk To Hamilton General Hospital And A Convenient Access To McMaster University. One Locker Included. All Utilities AreTenant's Responsibility. (id:49269)
640 West Street Unit# 901
Brantford, Ontario
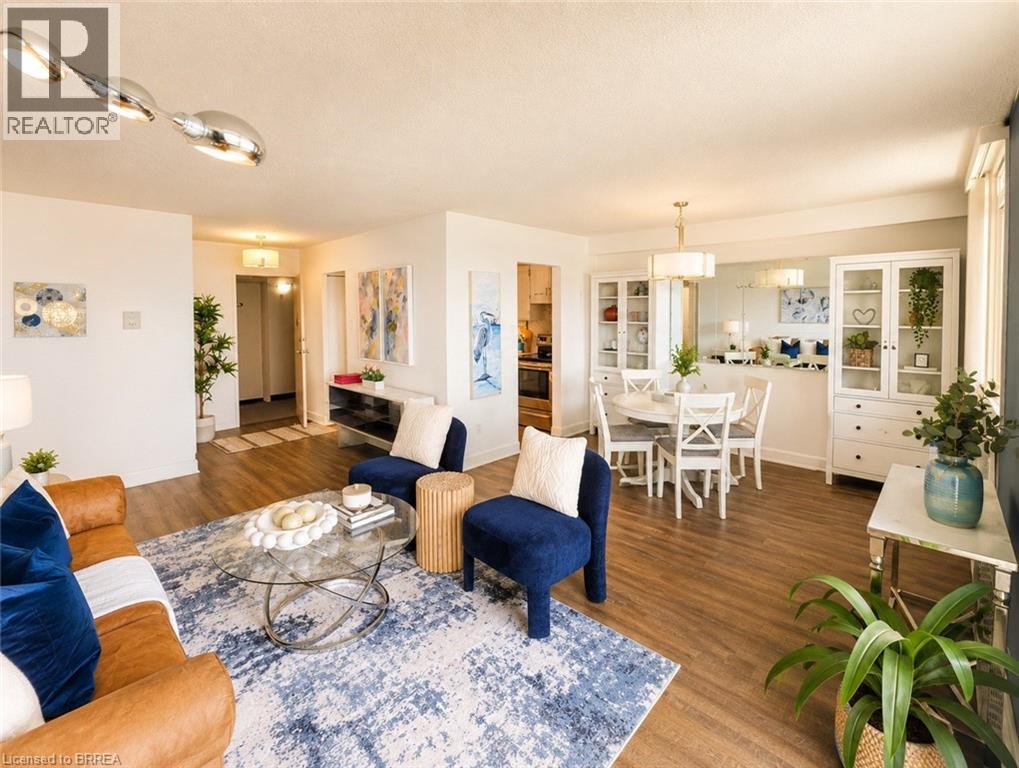
Welcome to Village Tower! This bright 2 bedroom 1 bathroom condo offers comfortable living in a convenient Brantford location. Situated on the 9th floor, enjoy your morning coffee from your large private balcony with east-facing views and sunrises! The unit features neutral decor, fresh paint and an abundance of closet and storage space plus an additional locker conveniently located in the main floor laundry area. Residents of Village Tower enjoy a wide range of amenities including a weight room with a sauna, party room, pool table/games room, hobby workshop, laundry facilities. Your designated parking space is located close to the elevator for added convenience. Condo fees include heat, hydro, water as well as maintenance of the building and grounds, offering excellent value and low-maintenance living. The building is also a smoke-free environment. Ideally located close to shopping, highway access, and the Wayne Gretzky Sports Centre, this condo is perfect for downsizers, first-time buyers or anyone seeking affordable living with great amenities in a desirable location. Book your showing today! Some photos have been digitally enhanced for brightness, colour correction, decluttering, or virtual staging. (id:49269)
15 - 400 Skyline Avenue
London North, Ontario
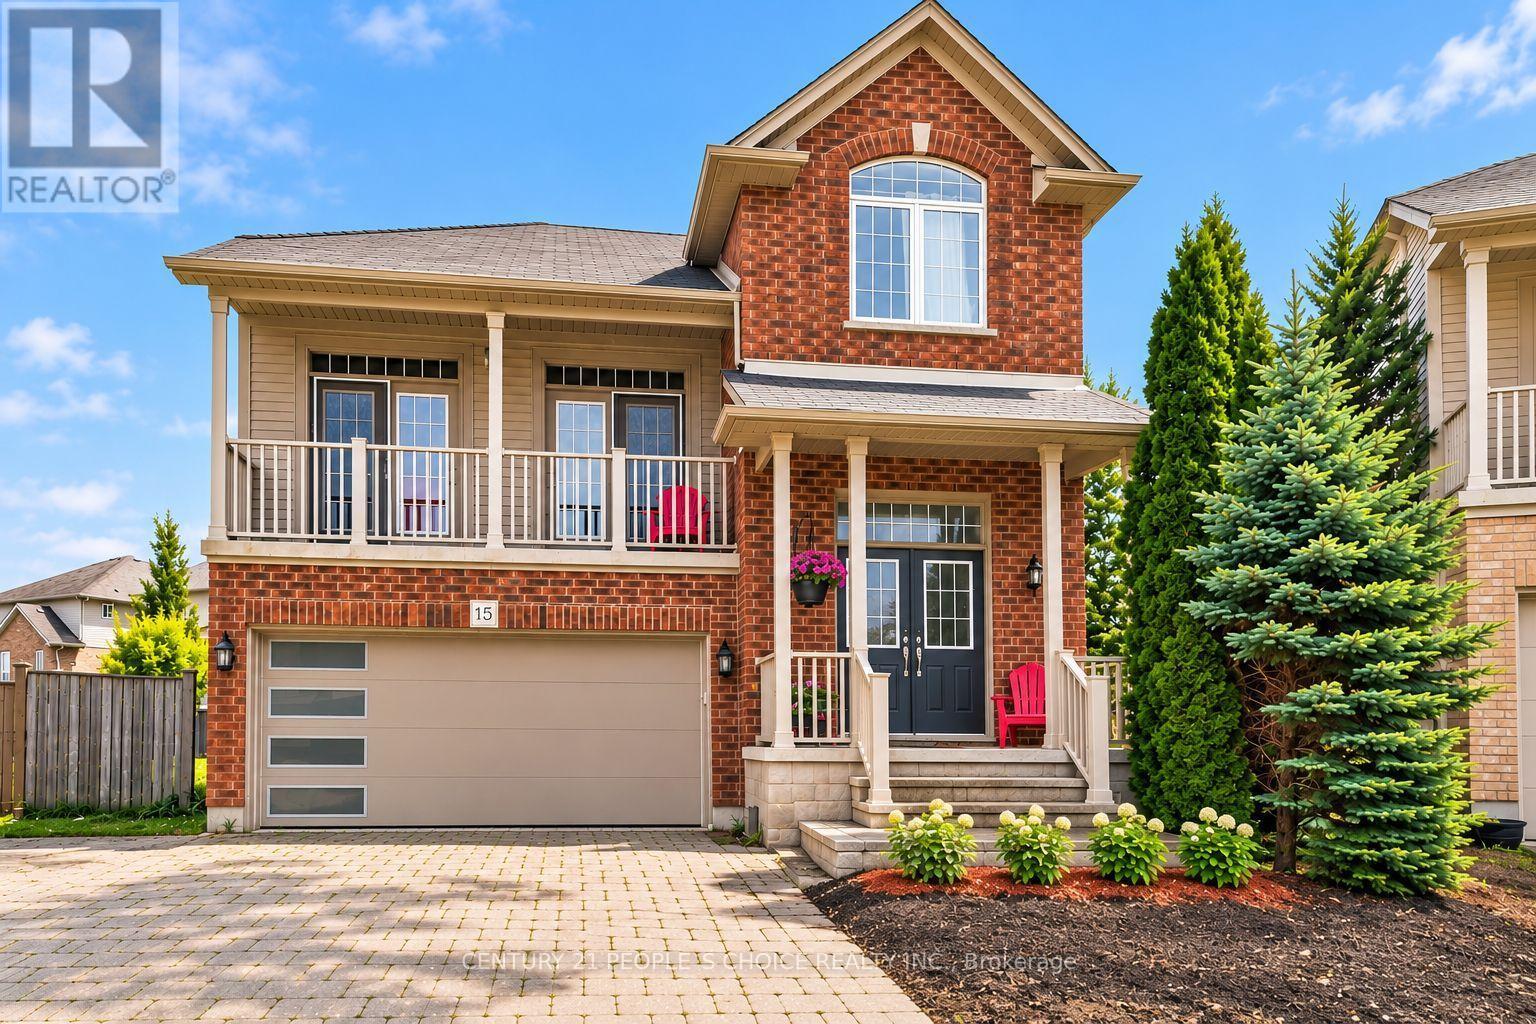
RARE FIND IN NORTH LONDON'S PRESTIGIOUS UPLANDS COMMUNITY! Discover this beautifully and well maintained 2-storey, 2392 sqft detached home offering 4 spacious bedrooms, 3 baths, Rough in basement (framing) & an exceptionally large backyard-one of the largest in the development! Situated in a highly desirable family-friendly neighbourhood, this impressive home combines elegant design, generous living spaces & outstanding outdoor potential. A grand double-door entrance welcomes you into a bright foyer leading to a spectacular split-level living room featuring soaring ceilings, huge windows & 2 separate double-door walkouts to a charming front balcony the perfect place to enjoy your morning coffee or unwind while watching the sunset. The main floor boasts hardwood flooring, a spacious family room, formal dining room, convenient laundry & an inviting open-concept kitchen with centre island, stainless steel appliances, backsplash, ample cabinetry & sun-filled breakfast area with walkout to an elevated patio overlooking the huge pi shaped backyard. Recently completed landscaping enhances the property's curb appeal. The oversized backyard offers incredible space for entertaining, gardening, children's activities or a future swimming pool. Upstairs features 4 generously sized bedrooms, including a spacious primary retreat with walk-in closet & luxurious 5-pc ensuite featuring a soaker tub, double vanity & separate glass shower. The partially finished basement, professionally framed with large windows, provides excellent potential for a in law suite or additional living space. Ideally located near Jack Chambers Public School, St. Catherine of Siena, Masonville Mall, Western University, University Hospital, YMCA, parks, trails, shopping & transit!This property is a Vacant Land Condominium, allowing you to enjoy the privacy and ownership of a detached home while benefiting from a low monthly common element fee of $104.50, which covers common area maintenance and insurance. (id:49269)
2703 - 85 Queens Wharf Road
Toronto, Ontario
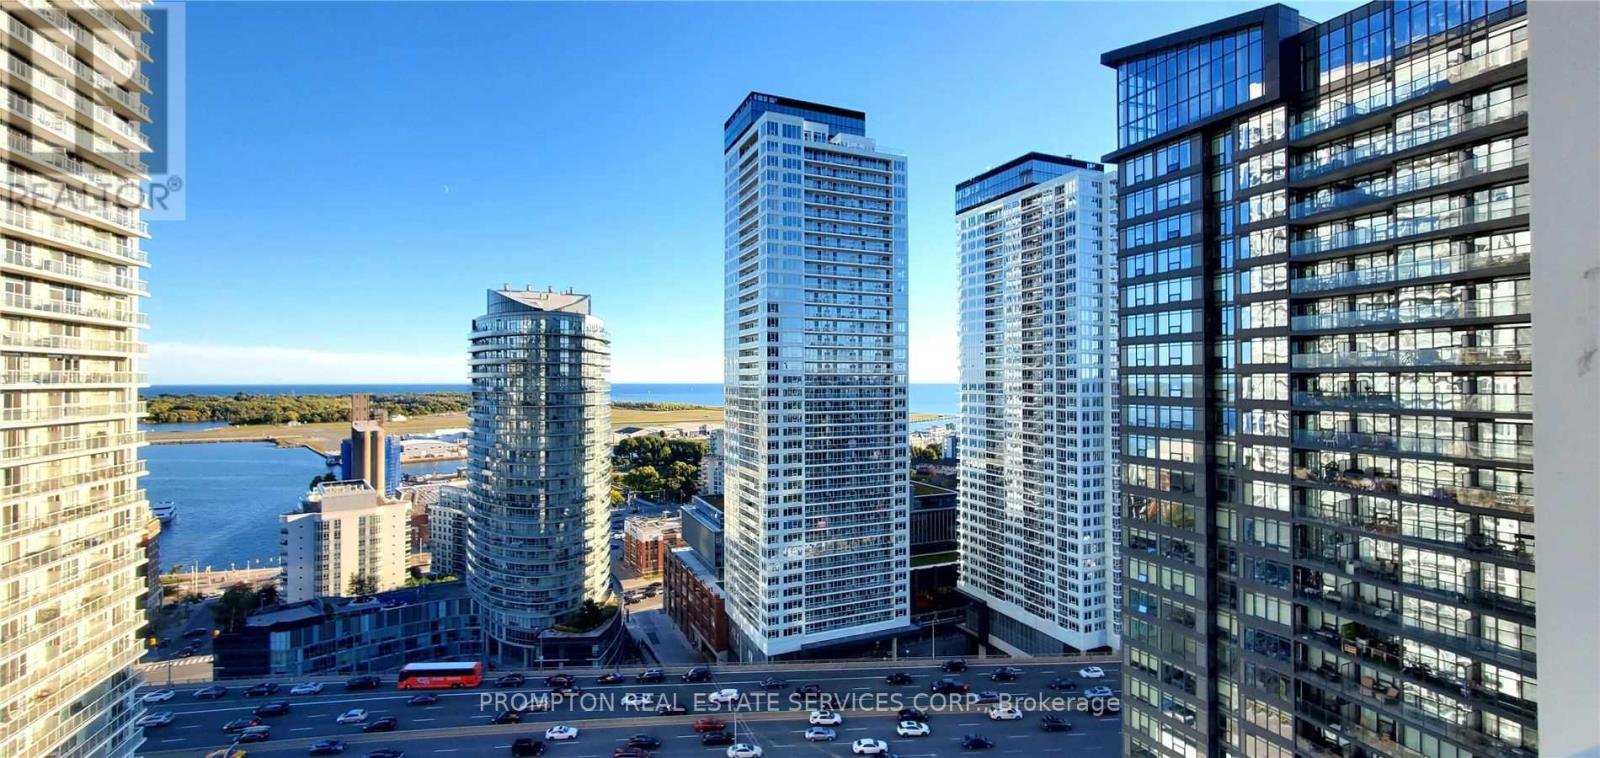
South Facing 1B+1D Unit With Excellent And Fabulous Lake View, Bright, Large Of Windows Along Living And Bedroom. Den Can Be 2nd Bedroom . Few Minutes Drive To Highway, Cn Tower, Rogers Center, Skydome, Metro Convention Centre, Union Go Train Station. Walk To Ttc And Street Car. Convenient Location With Lots Of Facilities In The Building And Neighbourhood. Close To U Of T.Extras: 24 Hr Concierge. Ensuite Laundry. Visitor Parking. Fantastic Amenities Include Exercise Room, Indoor Swimming Pool, Roof Top Lounge, Basketball Court, & More! (id:49269)
Rear - 95 Parkside Drive
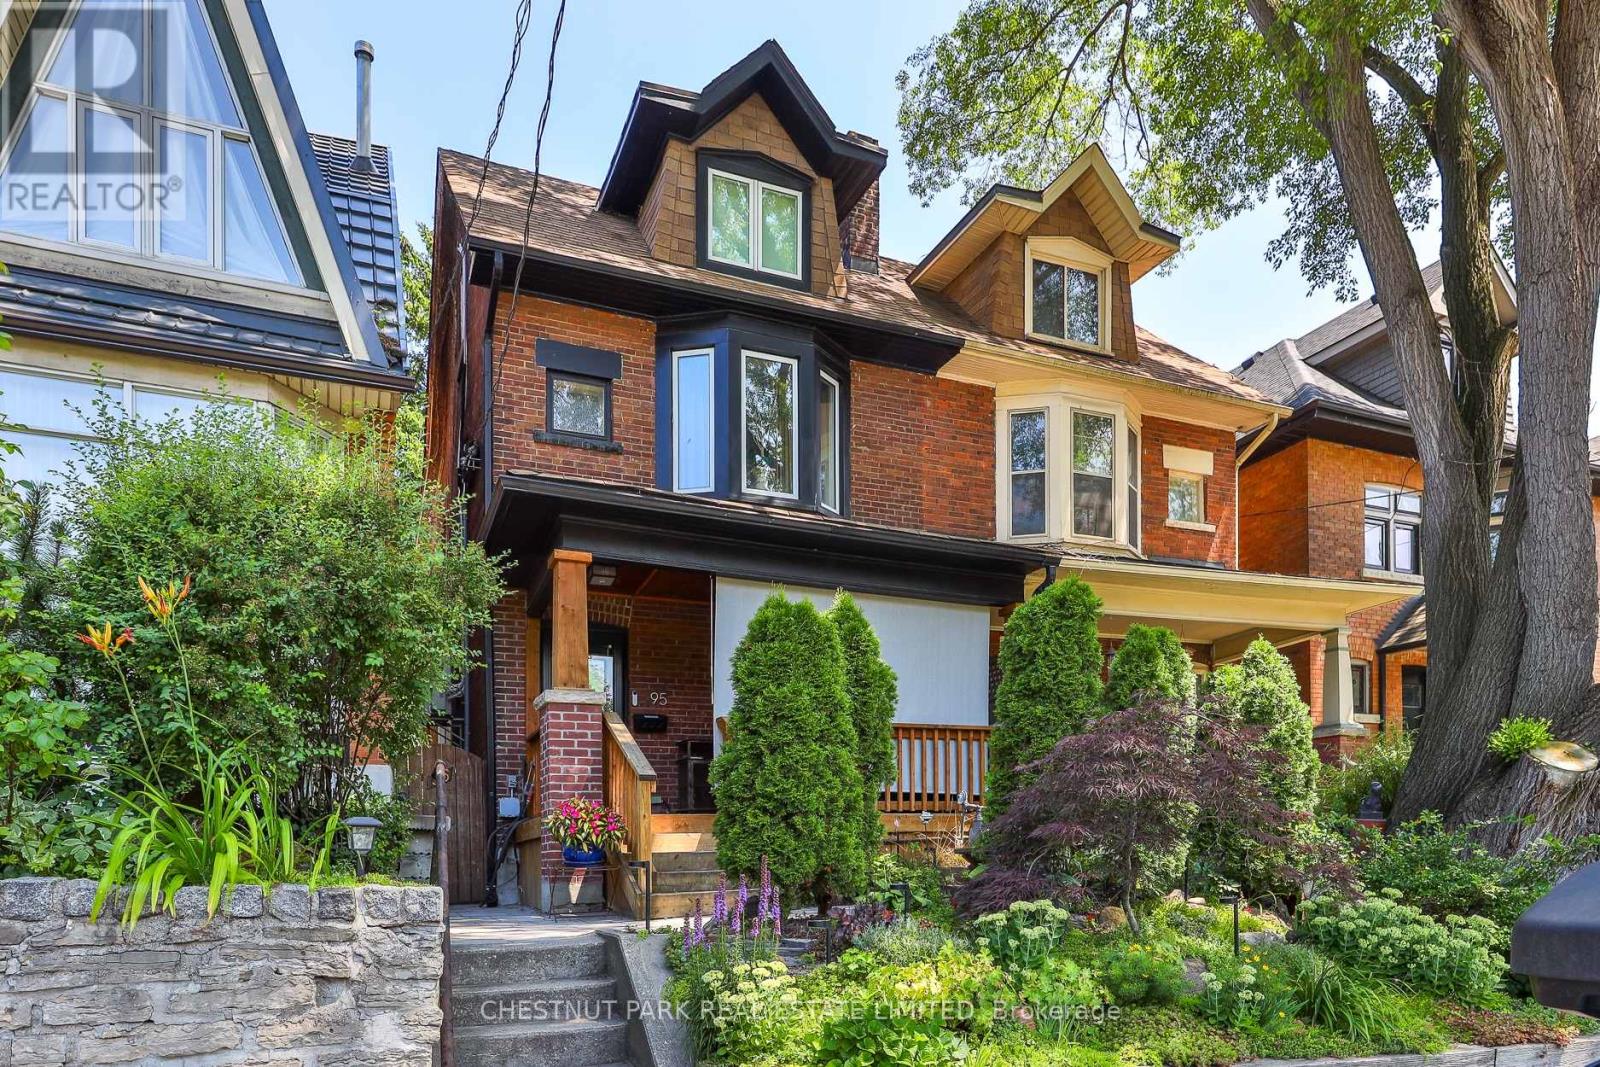
Toronto, Ontario
Tucked along the western edge of Parkdale-High Park, this newly renovated, fully furnished guest suite offers a rare balance of urban access and natural surroundings. Located directly across from High Park and within walking distance to Sunnyside Beach, the setting places you at the intersection of city, forest, and lake. The location supports a highly walkable, transit-connected, car-optional lifestyle with most daily needs accessible on foot, by bike, or via nearby streetcar routes. Roncesvalles provides a strong neighbourhood anchor for day-to-day living, with shops, cafés, and essentials close at hand. Accessed through a private, tree-lined garden courtyard, the suite features a modern, open-concept layout with integrated living, dining, and a fully equipped galley kitchen. Radiant heated floors provide consistent comfort in winter, while the unit remains naturally cool in warmer months.The suite is fully furnished and designed for a streamlined, low-clutter lifestyle. Best suited to a single occupant who values a calm, exceptionally well-kept living environment. The property has a strong track record supporting longer-term stays, reflecting its comfort, privacy, and livability. Shared outdoor areas include a landscaped garden, shaded dining space, and a dedicated meditation area. Immediate access to trails, green space, and lakeside paths, with convenient connections to Parkdale, Roncesvalles, Queen West, and Dundas West. Downtown is accessible within approximately 20 minutes by transit, bike, or car. Minimum 12-month lease. Internet included (Bell Fibre). Street permit parking. On-site bike storage. Ceiling height approximately 1.95m (6'2"). Inclusive, respectful home environment. Optional cleaning service available. (id:49269)