
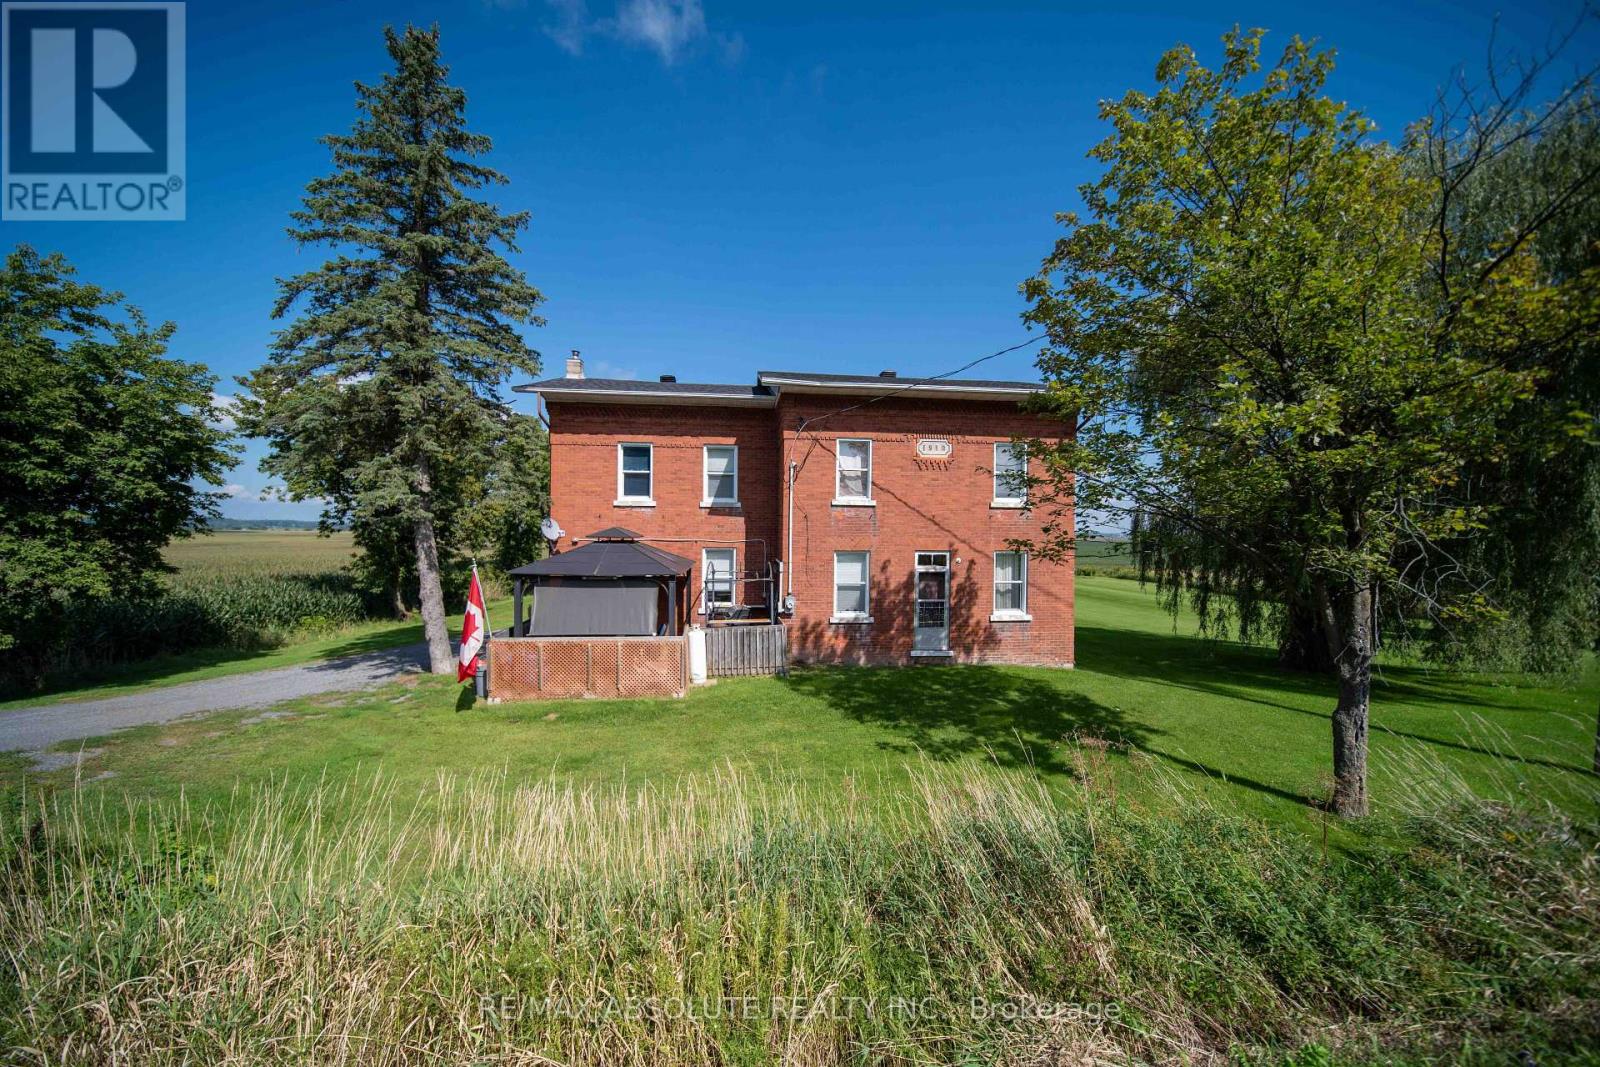
2671 Champlain Street
Clarence-Rockland, Ontario
Welcome to 2671 Champlain Road, where peaceful country living, plenty of space, and no rear neighbours create a wonderful place to call home. This charming 2-storey brick home welcomes you with a covered front porch-an inviting spot for your morning coffee, quiet evenings, or time spent with family and friends. Step inside to a warm entrance with a convenient area for coats, along with a versatile nook that could make the perfect coffee bar or personalized drop zone. Just beyond, there's space for a cozy dining area near the kitchen. The functional kitchen offers generous island space, a charming brick accent wall, and an additional counter area with dual ovens. A spacious pantry adds even more functionality with a second sink, extra counter space, and convenient access to the backyard. The large living room provides plenty of room to gather and could easily be arranged to include both living and formal dining areas. Also on the main floor is the primary bedroom with mirrored closets, plus a smaller room ideal for a home office, playroom, hobby room, or den. A convenient 4-piece bathroom combined with laundry completes the main level. Upstairs, you'll find even more room for the family with a comfortable family/rec room, four additional bedrooms, and another 4-piece bathroom. Outside, enjoy a well-maintained property with a good-sized shed and a backyard offering plenty of room to relax, entertain, and enjoy peaceful country evenings. A welcoming home with flexible living spaces and the quiet lifestyle you've been looking for in the Bourget/Clarence-Rockland area! (id:49269)
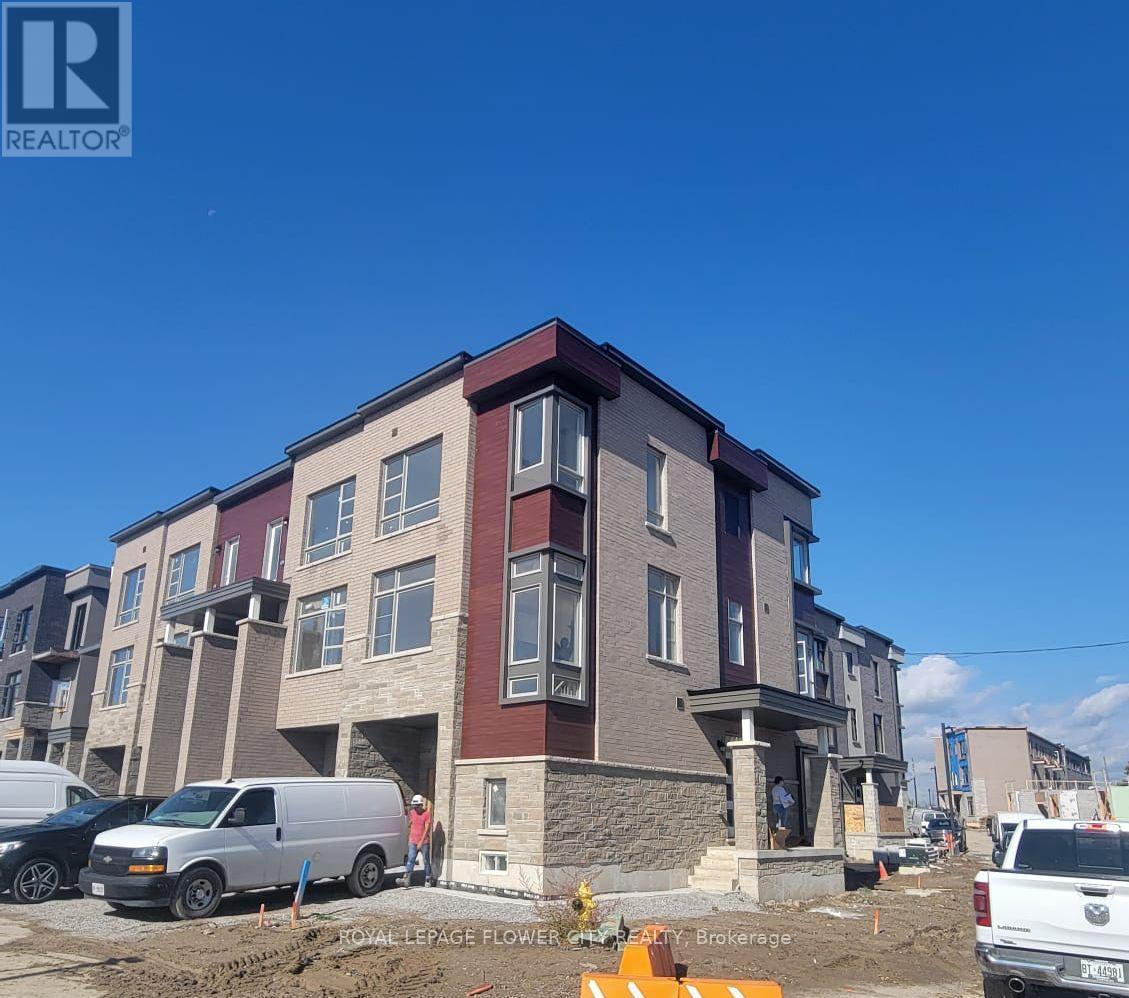
36 Wascana Road
Vaughan, Ontario
Like-new, two-year-old corner townhome in an excellent location, offering approximately 2,066sq. ft. of spacious, bright living space. Featuring 3 bedrooms, 4 bathrooms and numerousupgrades, this home has an open-concept layout that seamlessly connects the living, dining andkitchen areas. The primary bedroom includes a private balcony, walk-in closet and 4-pieceensuite. Enjoy modern flooring throughout, with tile in the bathrooms and laundry area. Theupgraded kitchen features quartz countertops and cabinetry, while the sun-filled balcony isideal for relaxing, entertaining or hosting a BBQ. A raised electrical outlet is also providedfor convenient TV mounting. (id:49269)
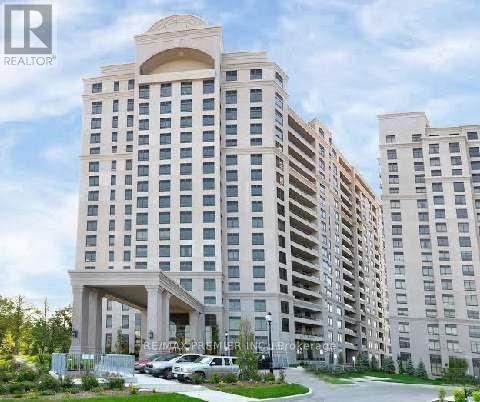
908 - 9255 Jane Street
Vaughan, Ontario
Nestled in the prestigious 'Bellaria' Tower 4, the newest of the 4 towers, split 2-bedroom, 2-bathroom condo offers an ideal blend of luxury and convenience. Featuring a thoughtfully designed open-concept layout, this unit boasts a modern kitchen with stainless steel appliances, granite countertops, undermount cabinet lighting, and a breakfast bar, all complemented by sleek engineered hardwood floors. The upgraded bathrooms showcase glass shower doors, and the expansive tiled balcony provides a breathtaking unobstructed east and south view. Additional perks include two underground parking spaces and a convenient locker for extra storage. Residents of this exclusive building enjoy concierge service and 24 hr gated security, ensuring peace of mind. Located just steps from Vaughan Mills, with easy access to the GO station, subway & major highways (400/407), as well as trendy cafes, restaurants, and boutiques, this property is a rare find. The landlord is seeking Triple-A tenants to enjoy this exceptional living experience. (id:49269)
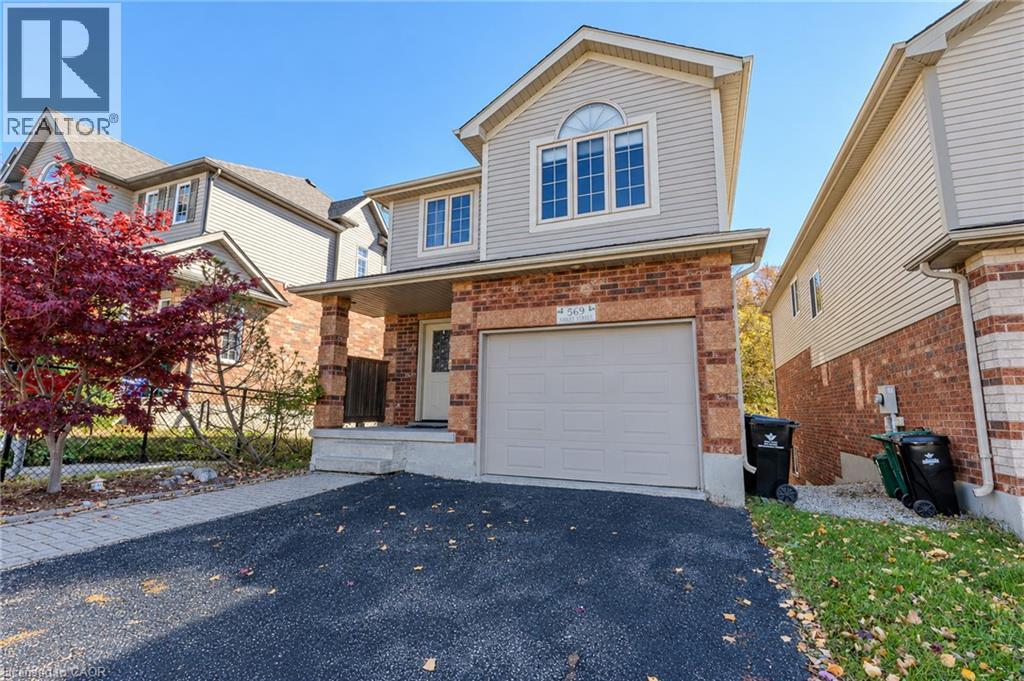
569 Violet Street
Waterloo, Ontario
Welcome to 569 Violet Street, where comfort, space, and an incredible family-friendly location come together in one of Waterloo's most sought-after neighbourhoods. This beautifully maintained 4-bedroom home offers the flexibility today's families are looking for, with an additional upper-level room that can easily serve as a fourth bedroom, home office, playroom, or be converted back into a spacious family room. The primary suite is a true retreat, featuring a stunning brand-new ensuite and a generous walk-in closet designed for everyday comfort. The bright, functional main floor is perfect for both entertaining and daily living, with the kitchen (updated in 2022) opening onto a spacious deck overlooking the peaceful green space behind the home. Whether you're enjoying your morning coffee, hosting summer barbecues, or simply unwinding at the end of the day, the private backdrop of the Columbia Forest trail system creates a setting that's hard to beat. Downstairs, the finished walkout basement adds exceptional versatility with direct access to the backyard as well as a separate entrance through the garage, making it an excellent opportunity for multi-generational living or future in-law suite potential. Location is everything, and this home delivers. You're just a short walk to Abraham Erb Public School and Laurel Heights Secondary School, with scenic walking trails, parks, a newer splash pad, shopping, restaurants, the YMCA, public library, transit, and both universities all within easy reach. This is a neighbourhood known for its outstanding schools, beautiful green spaces, and welcoming community atmosphere. (id:49269)
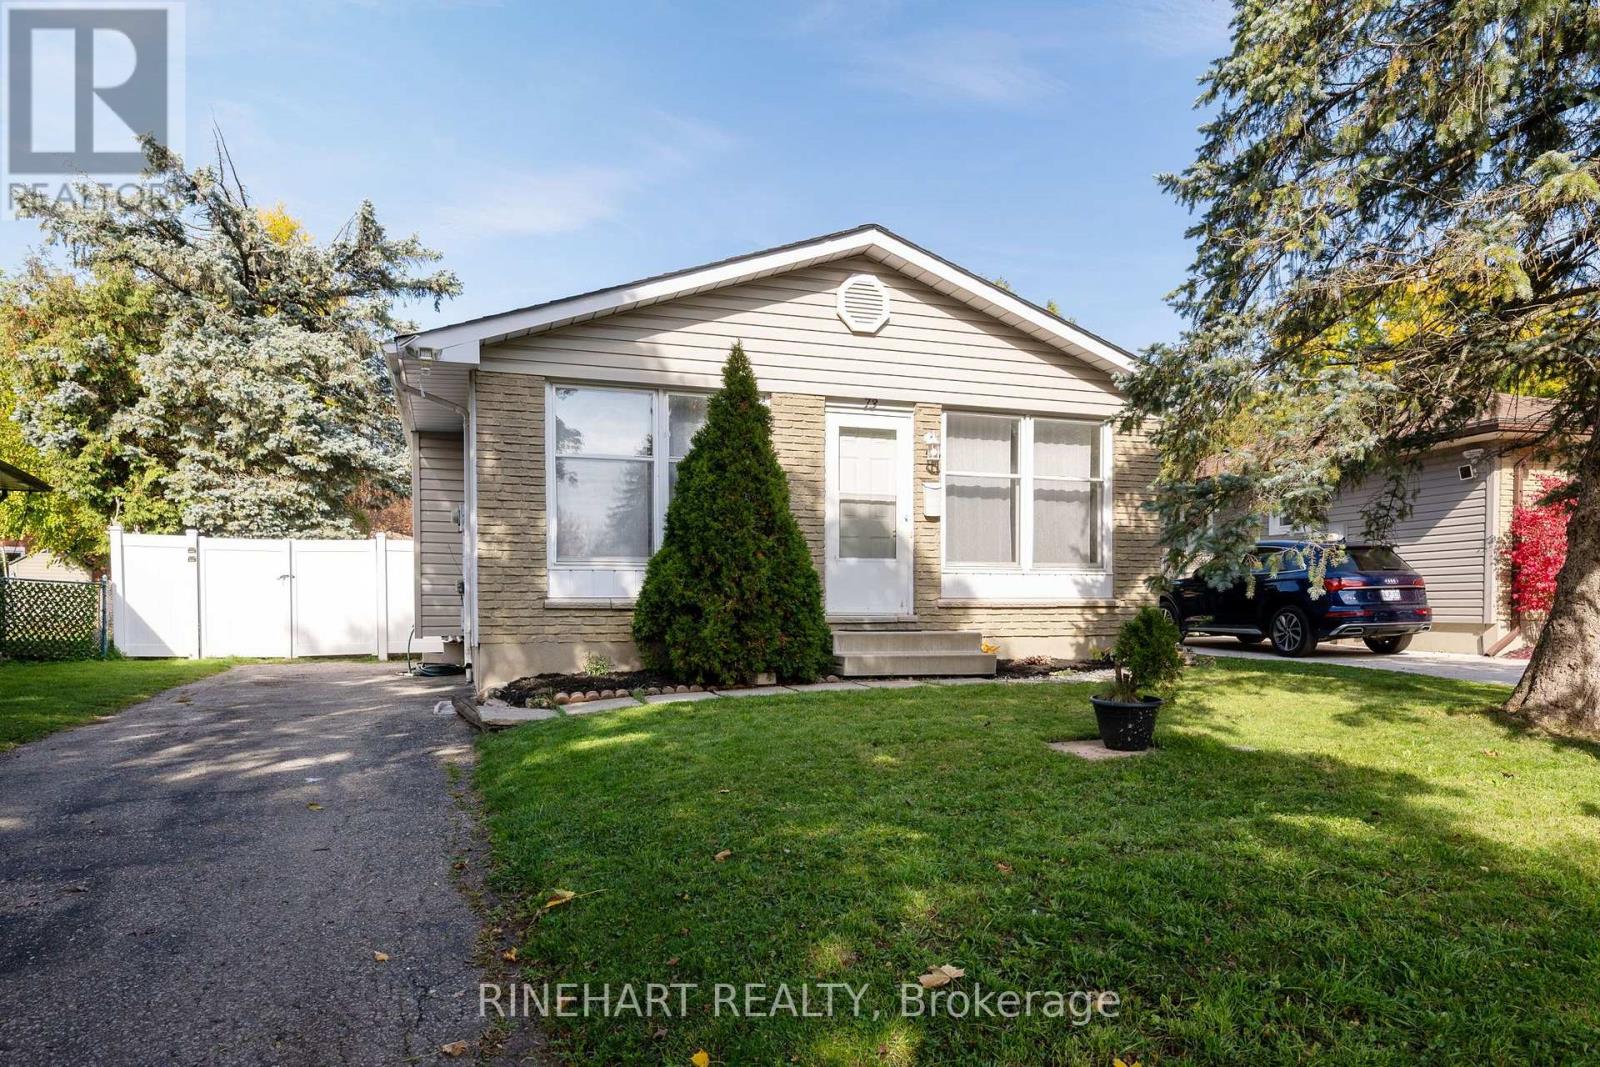
73 Fennell Crescent
London South, Ontario
Located on a quiet crescent in White Oaks, this detached 3+1 bedroom, 2 bathroom bungalow offers a flexible layout, a finished lower level with in law suite potential, plenty of outdoor space and a convenient location close to schools, parks and shopping. With a private double driveway, multiple living spaces and a large backyard with a deck, patio and two sheds, there is plenty here for families, first time buyers or anyone looking for a home with room to grow! The main level begins with a bright and spacious living room, where large front windows bring in plenty of natural light. From there, the layout flows into the dining area and kitchen, creating a comfortable setup for everyday living and entertaining. Three bedrooms and a full bathroom complete the main floor, giving families the convenience of having their primary living spaces together on one level. Downstairs, the finished lower level adds considerable flexibility with a large recreation room anchored by a wood burning fireplace, a fourth bedroom, a 2 piece bathroom, laundry and additional utility space. Most importantly, the lower level has its own entrance and room to expand the bathroom and add an independent kitchen, creating excellent potential for future in law accommodation while still offering plenty of space for a growing family, guests or a home office. Outside, the home continues to impress with a very large rear patio and deck, two storage sheds and a generous backyard surrounded by mature trees. It is an inviting space for summer barbecues, entertaining, gardening or simply enjoying more room outdoors. With White Oaks Public School, nearby parks and White Oaks Mall all within the surrounding community, this versatile bungalow combines comfortable everyday living with valuable future potential in an established London neighbourhood. (id:49269)
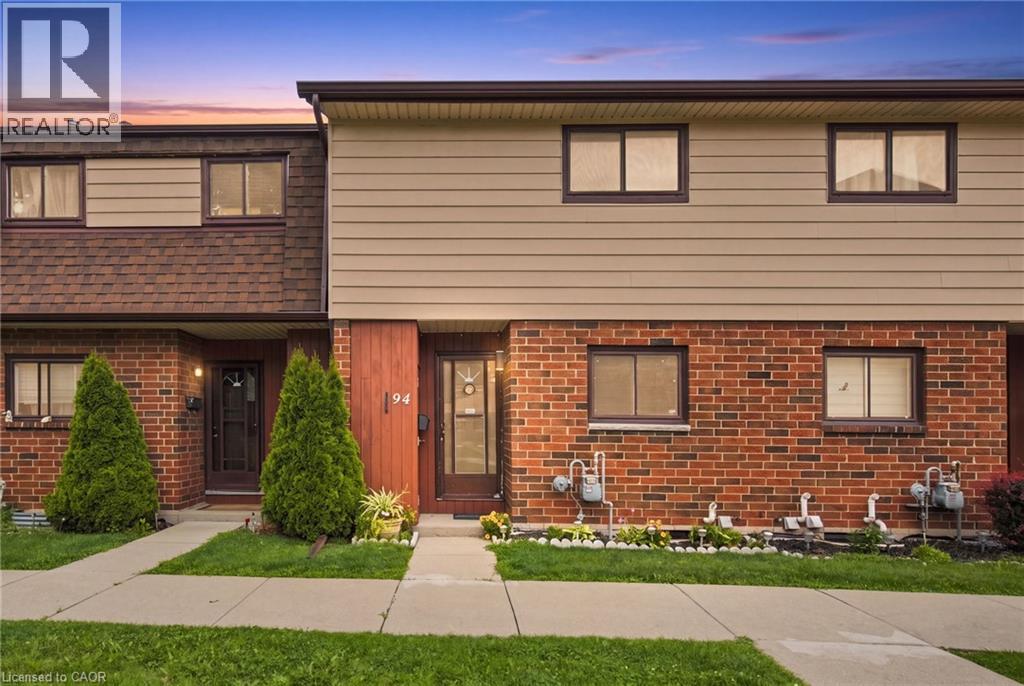
20 Glenvale Drive Unit# 94
Hamilton, Ontario
Welcome to an affordable opportunity to enter the market and make homeownership your own! This well-appointed 3-bedroom condo townhouse offers the space, privacy and lifestyle of a traditional home, with the added benefit of low-maintenance condo living and low monthly fees. Enjoy your own private backyard complete with a hydrotherapy hot tub — the perfect spot to unwind after a long day or entertain friends in the warmer months. A dedicated parking space is included for added convenience. Ideal for first-time buyers, young professionals or anyone looking to take that important first step into the housing market, this home offers an excellent balance of affordability, comfort and convenience. Centrally located close to shopping centres, everyday amenities, dining and major highway arteries, making commuting and getting around the city a breeze. An excellent opportunity to stop renting and start building equity in a home you can truly call your own! (id:49269)
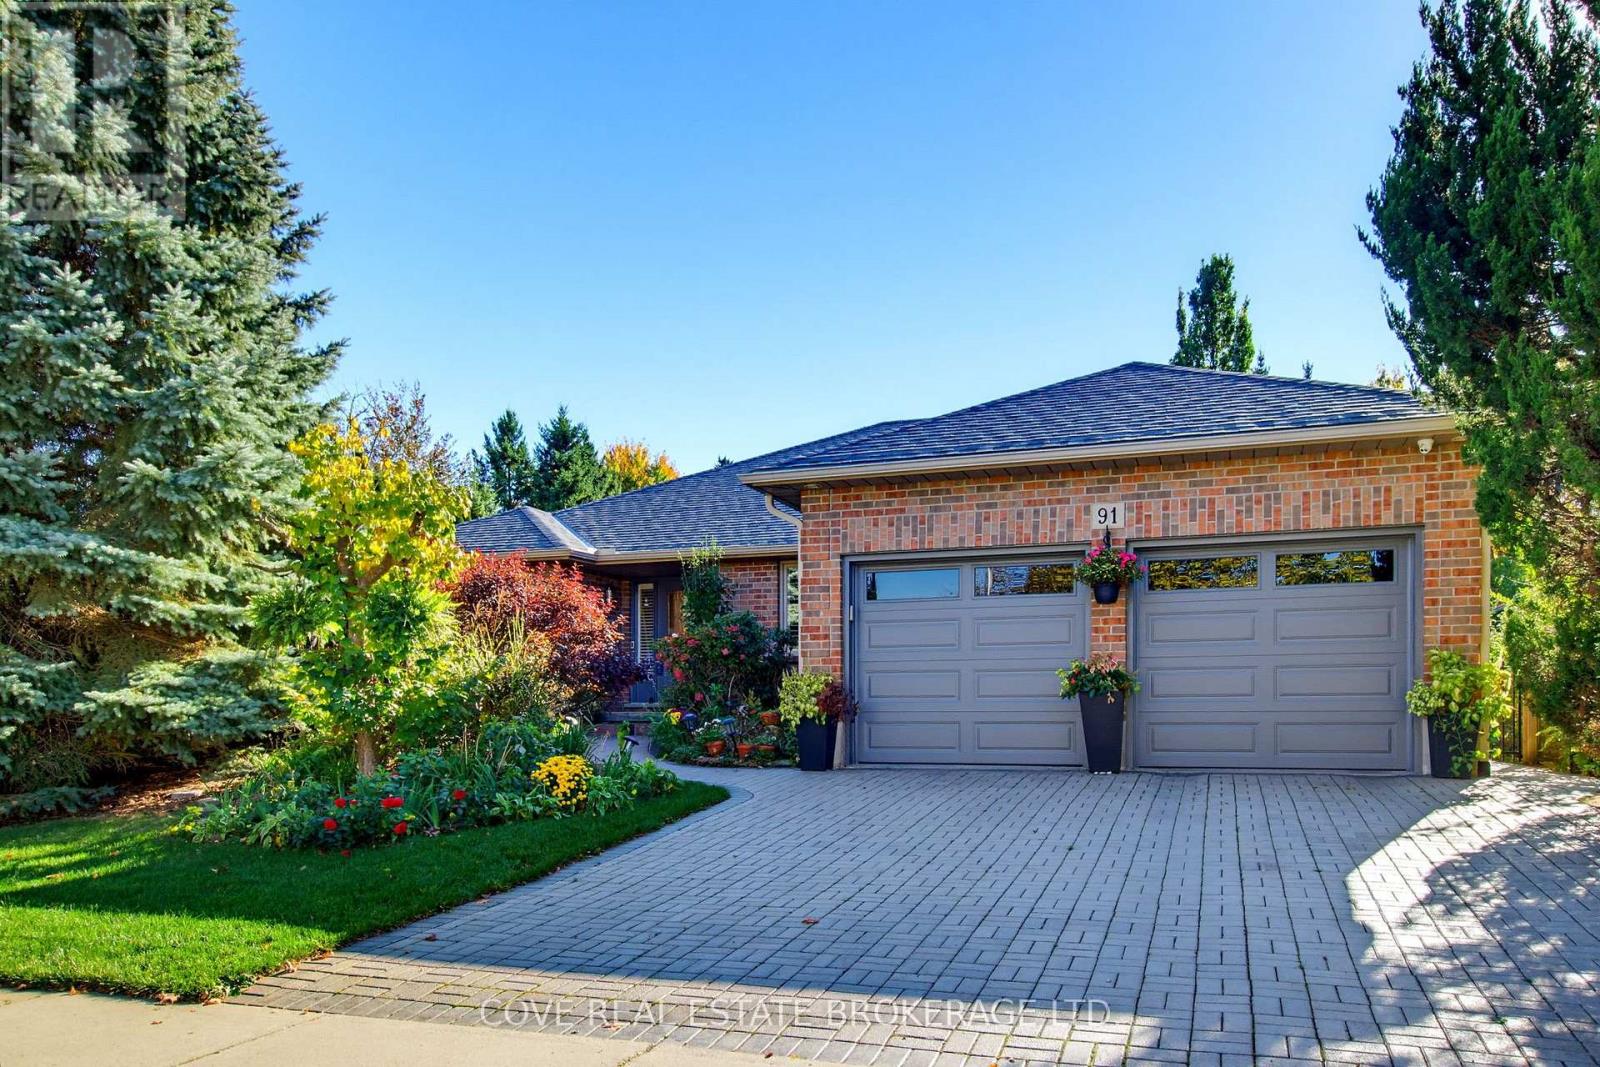
91 Sunnyside Drive
London North, Ontario
Stunning Bungalow with Double Car Garage and finished Basement located in Masonville. This 5 Bedroom, 3 Bathroom home is nearby UWO, University Hospital, Masonville Place, Loblaws, Stoneybrook P.S., A.B. Lucas S.S., shopping, top restaurants, transit and more! When approaching the front entrance, you can't help but notice the gorgeous walkway and gardens. Inside, you will enter into a vestibule which helps set the tone for the level of detail and sophistication that you are about to experience. The Main Level consists of a Kitchen with granite countertops, gas stove and Dinette which is open to the stunning Family Room with vaulted ceilings and gas fireplace. There is a formal Living Room, Dining Room and Laundry/Mud Room along with 3 Bedrooms and 2 Bathrooms. The Primary Bedroom is highlighted by an impressive 4-piece Ensuite complete with oversized glass shower, jacuzzi soaker tub and custom vanity. Dark cherry finished hardwood floors, crown moulding and California shutters are some of the elegant features that make this home stand out. The Basement is finished and includes two additional Bedrooms. a large Recreation Room with gas fireplace & bar, 4-piece Bathroom, secondary Laundry, plenty of Storage and a Cold Room. The 5th Bedroom is currently setup as a Media Room with 7.1 surround sound capability. The Back Yard is very private with treed grounds filled with lush perennials, ornamental grasses and a 7' custom bird house. A gardener's dream which includes a hot tub and gazebo to relax anytime of year. Recent updates include: Main Bathroom, furnace, on-demand water heater, water softener, reverse osmosis water purification (2021), eavestroughs, garage doors (2024), roof shingles, exterior painting (2026) and pot lights. Includes 8 appliances (2x Washers & Dryers), reverse osmosis water purification, water softener, central vacuum, hot tub, gazebo and shed. On-demand hot water heater is owned. See multimedia link for 3D walkthrough tour and floor plans. (id:49269)
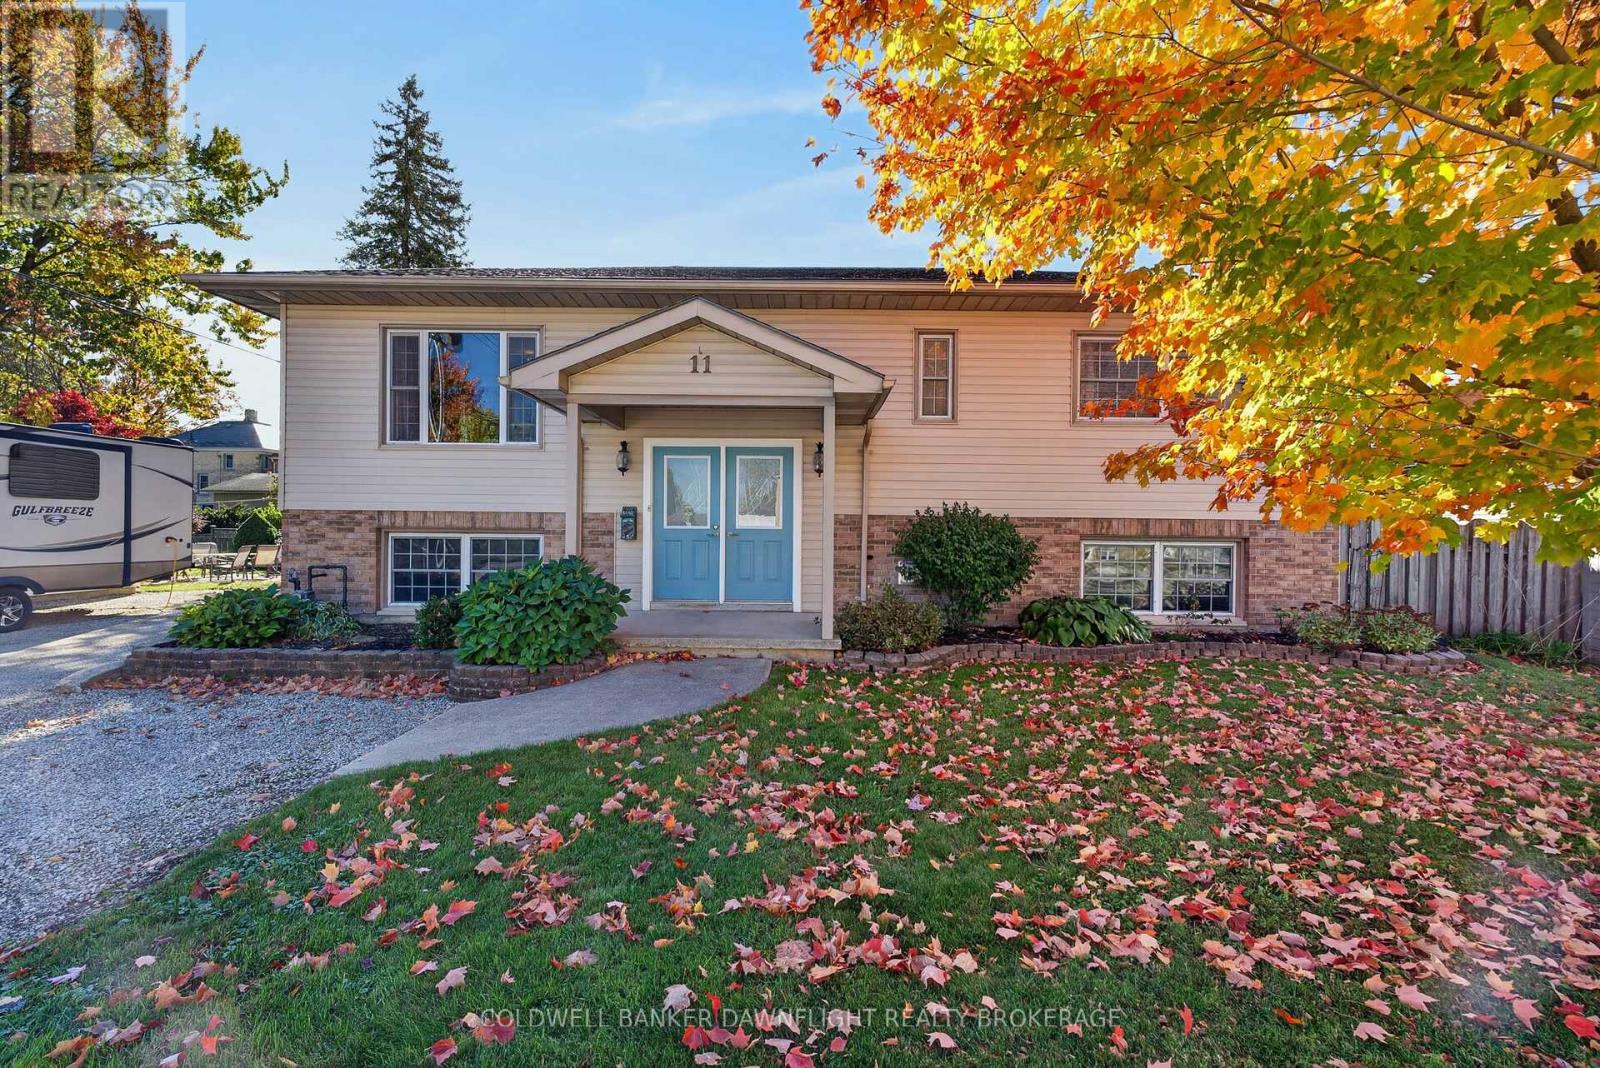
11 Hill Street
South Huron, Ontario
Welcome to this spacious split-level home offering four bedrooms, plenty of versatile living space, and an impressive detached heated shop. The inviting front entrance features a generous landing, leading to the upper level where you'll find three bedrooms. The kitchen offers a functional layout with a peninsula and seating, flowing into the dining area with double doors leading to the rear deck. Step outside to enjoy the fully fenced backyard, complete with a concrete patio, gazebo, and above-ground pool. Whether you're entertaining guests, enjoying summer afternoons, or watching the kids play, this outdoor space offers plenty of room to enjoy.The finished lower level provides even more living space, with a bright recreation room featuring oversized front and rear windows, along with a gas fireplace surrounded by brick. A fourth bedroom and a three-piece bathroom, laundry area, additional storage, and a walk-up entrance to the backyard complete this level. With a gas fireplace on the lower level and a gas furnace for heating, this home offers comfort and flexibility for the entire family.One of the standout features of this property is the detached, insulated and heated shop, complete with a gas furnace, 10-foot overhead door, concrete floor, workbench and storage area, and a loft for additional storage. Whether you need space for hobbies, equipment, recreational toys, or a home-based business, this versatile building offers excellent possibilities. The property also features a gravel driveway with ample parking, plus an additional concrete pad beside the shop that is ideal for a trailer or RV.Located just steps from downtown Exeter and the beautiful Morrison Trail, this property combines generous living space, a functional layout, a large fenced backyard, and an exceptional shop. If you're looking for a home with room for the whole family and space for your hobbies, projects, or business, this property is one you won't want to miss! (id:49269)
50 - 1385 Commissioners Road W
London South, Ontario
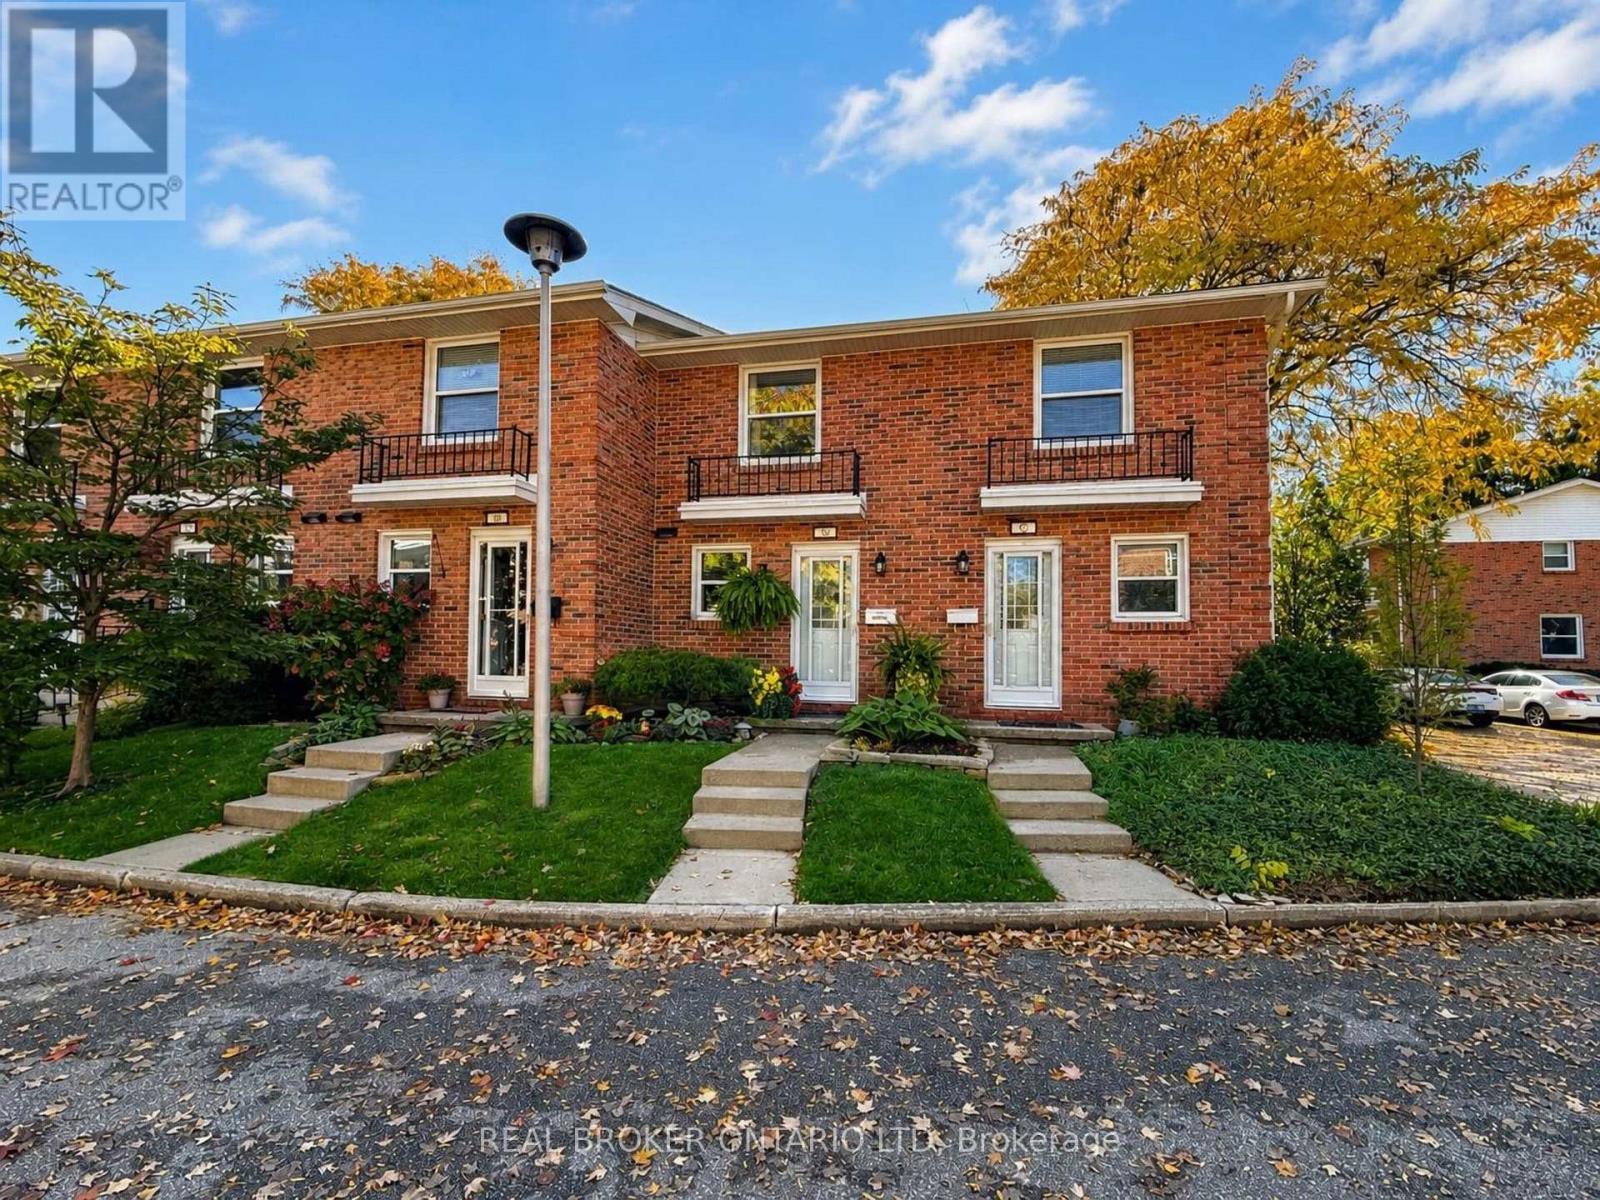
Tucked away at the back of Ye Olde Silo in Byron, this 2-bedroom, 2-bathroom townhouse is a sweet little find in a great west London location. You're close to the trails, within walking distance to Byron's favourite spots, and set back in the complex where things feel a little more private.The layout is comfortable and practical, with two bedrooms, two bathrooms, and a finished basement that gives you that extra space everyone needs - whether it becomes a TV room, office, gym, guest space, or somewhere to stash the kids' toys. Out back, the secret garden courtyard is the real surprise. It's private, charming, and a great spot for coffee, a glass of wine, summer dinners, or just a quiet place to unwind. It's a great fit for first-time buyers, downsizers, investors, or anyone looking for an easy-to-manage home in Byron. Tucked away, close to the trails, and right near everything people love about the neighbourhood - this one is well worth a look. (id:49269)
99 Lanz Boulevard
Chatham-Kent, Ontario
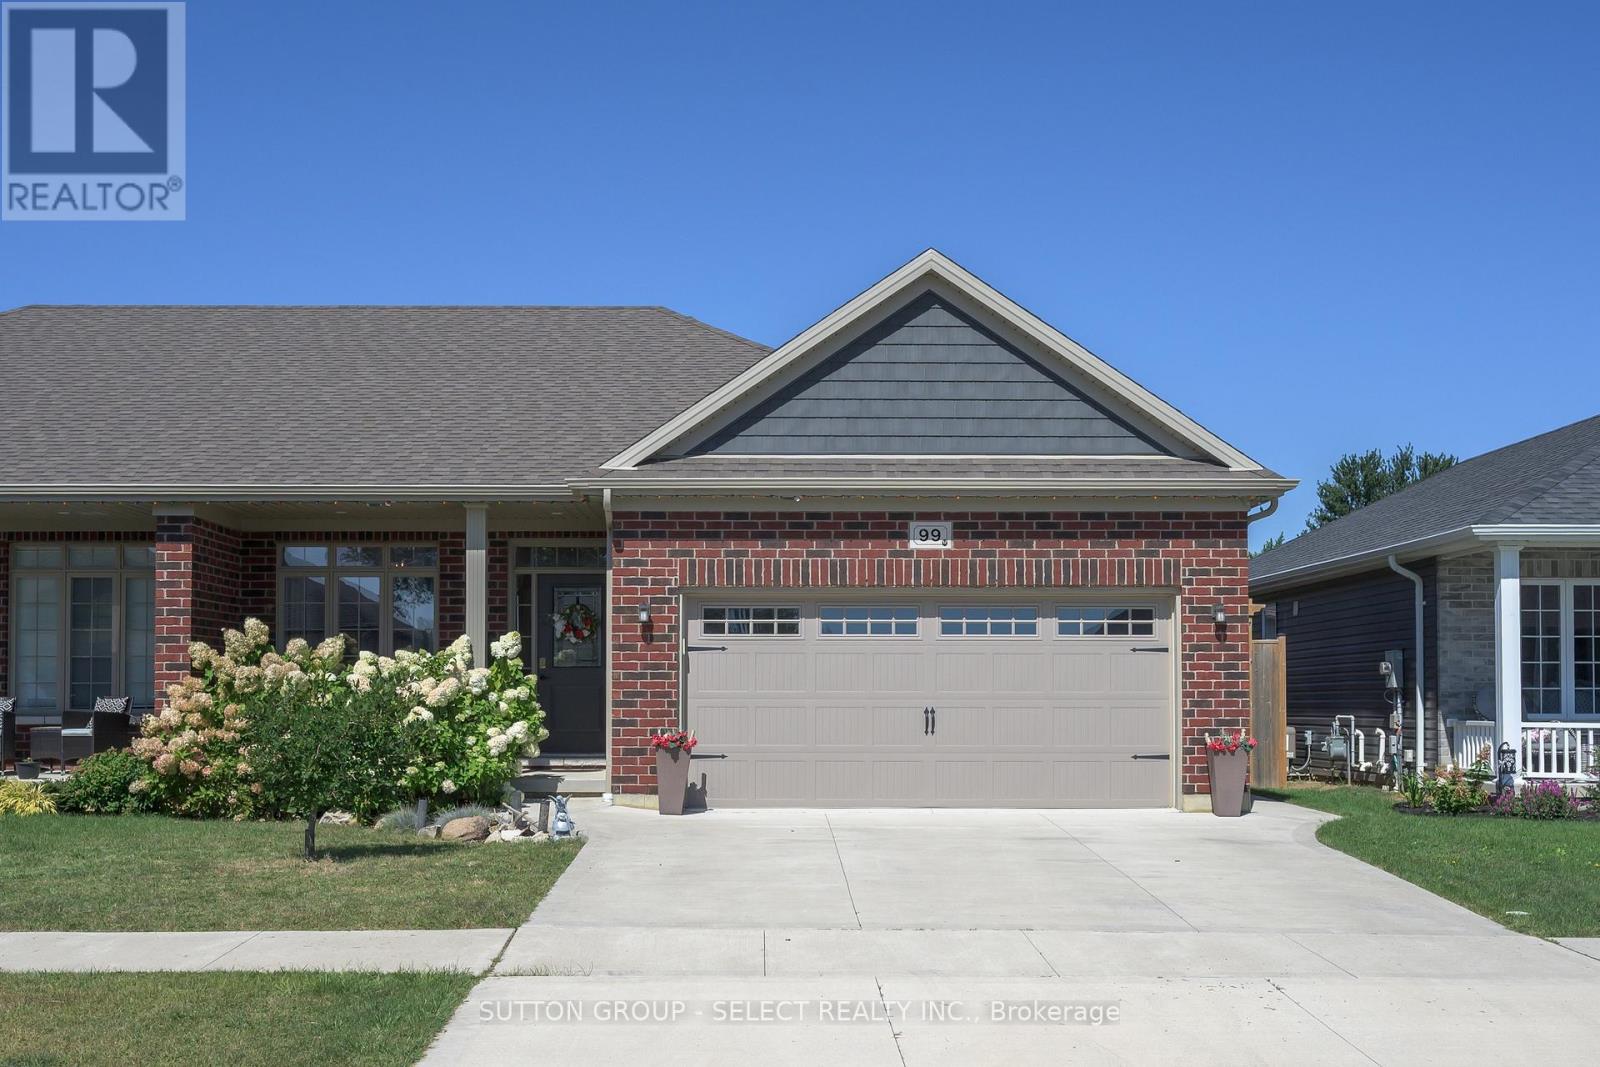
Welcome to 99 Lanz Boulevard in Blenheim! This beautifully appointed, one floor semi-detached home offers 2 bedrooms, 1.5 baths, a double car garage and an impressive collection of premium finishes and upgrades throughout. The stylish kitchen features custom two-tone cabinetry, quartz countertops, a centre island and tiled backsplash. Double terrace doors from the dining area lead to a concrete patio, perfect for outdoor dining and entertaining. The inviting great room showcases a tray ceiling, transom windows, an electric fireplace and a garden door opening to a second concrete patio. The spacious primary bedroom offers a walk in closet and ensuite bath complete with a soaker tub, separate shower and quartz topped vanity. Main-floor laundry adds everyday convenience, while the fenced yard and established landscaping provide an attractive outdoor setting. A double driveway and attached double car garage with automatic door opener and remotes complete the package. Enjoy the convenience of Blenheim living, with grocery stores, shopping, fitness facilities, three elementary schools, a seniors' centre, youth centre, indoor community pool, arena and new dog park nearby. Beautiful Erieau Beach is just a 10 minute drive away. An excellent opportunity to enjoy comfortable, single level living in a welcoming community! (id:49269)
105 Richmeadow Crescent
London North, Ontario
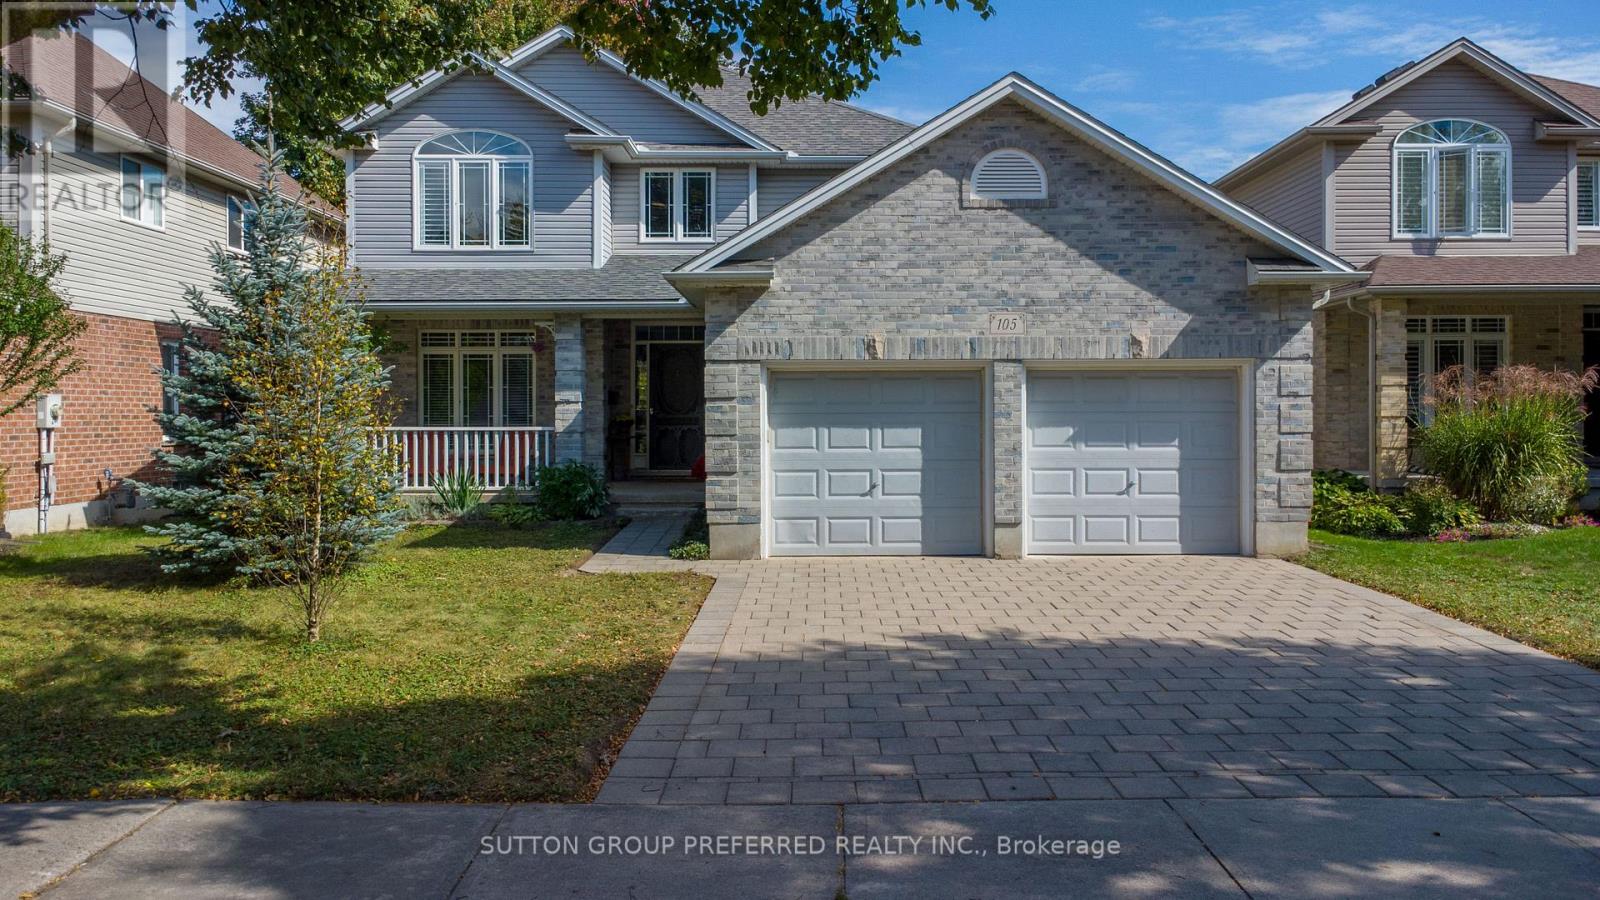
Prime Location, Beautifully Maintained & Thoughtfully Designed! Welcome to this exceptional home ideally situated just north of Oxford Street West in a sought-after location close to everything. Inviting curb appeal welcomes you with a recently levelled and reset paver stone drive, a spacious two-car garage and a charming front porch. Inside, the generous foyer leads to a bright, thoughtfully designed main floor. The home offers three large bedrooms, while the spacious primary suite provides a private retreat with an updated, luxurious ensuite featuring a beautiful slipper tub. The main floor is well suited to both everyday living and entertaining, with a dedicated home office, elegant dining room, comfortable family room with gas fireplace and a large eat-in kitchen. Patio doors extend the kitchen's living space to a cedar deck, creating an ideal setting for morning coffee, summer dining or relaxing with friends and family. Downstairs, the expansive unfinished lower level offers a blank canvas ready for your own vision, whether you imagine a recreation room, home gym, additional office space or a personalized living area. The rear garden is truly special, featuring a Canadian Wildlife Federation-certified garden habitat, often referred to as a pollinator garden. Thoughtfully designed and professionally maintained by the sellers, it provides a beautiful natural setting to enjoy throughout the seasons. A wonderful combination of location, space, thoughtful updates and exceptional garden living, this home is one you will want to see in person! (id:49269)
275 Larch Street Unit# F513
Waterloo, Ontario
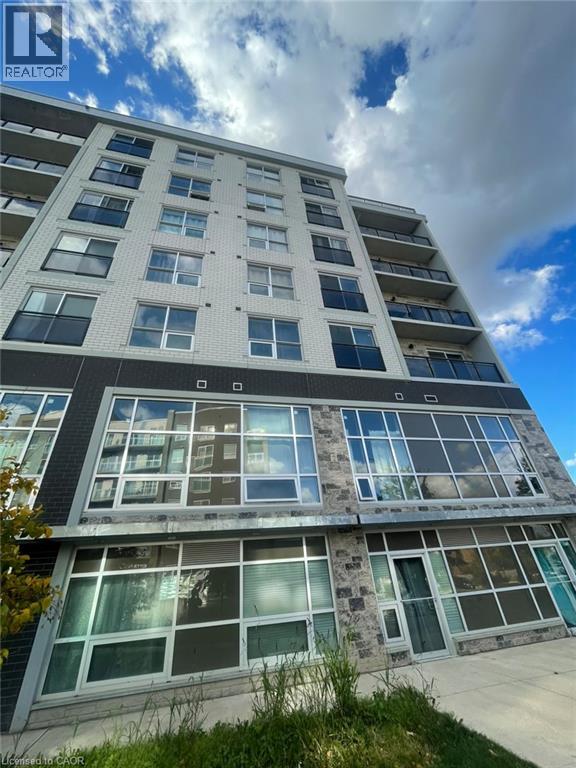
275 Larch St, Unit F-513, Waterloo Welcome to this modern 2-bedroom, 1-bathroom condominium offering approximately 540 square feet of functional living space in a convenient Waterloo location. Featuring a practical layout and modern conveniences, this unit is well suited for professionals, couples, or anyone seeking a comfortable and low-maintenance lifestyle. The condo features central air conditioning, central heating, and in-unit laundry for year-round comfort and convenience. No parking is included. Average utilities are approximately $75 per month, payable in addition to the rent. Lease Options: Long-Term Lease: $1,750/month plus utilities, with no parking included. Available May 1, 2027, for a 12-month lease. Short-Term Lease: $1,350/month plus utilities, with the lease ending April 30, 2027. Conveniently located close to shopping, restaurants, schools, parks, public transit, and major commuter routes, this property offers easy access to everyday amenities and services throughout Waterloo. Property Features: - Condominium - Unit F-513 - 2 Bedrooms - 1 Full Bathroom - Approximately 540 Sq. Ft. - No Parking Included - In-Unit Laundry - Central Air Conditioning - Central Heating - Average Utilities: Approximately $75/Month Available for occupancy. (id:49269)