
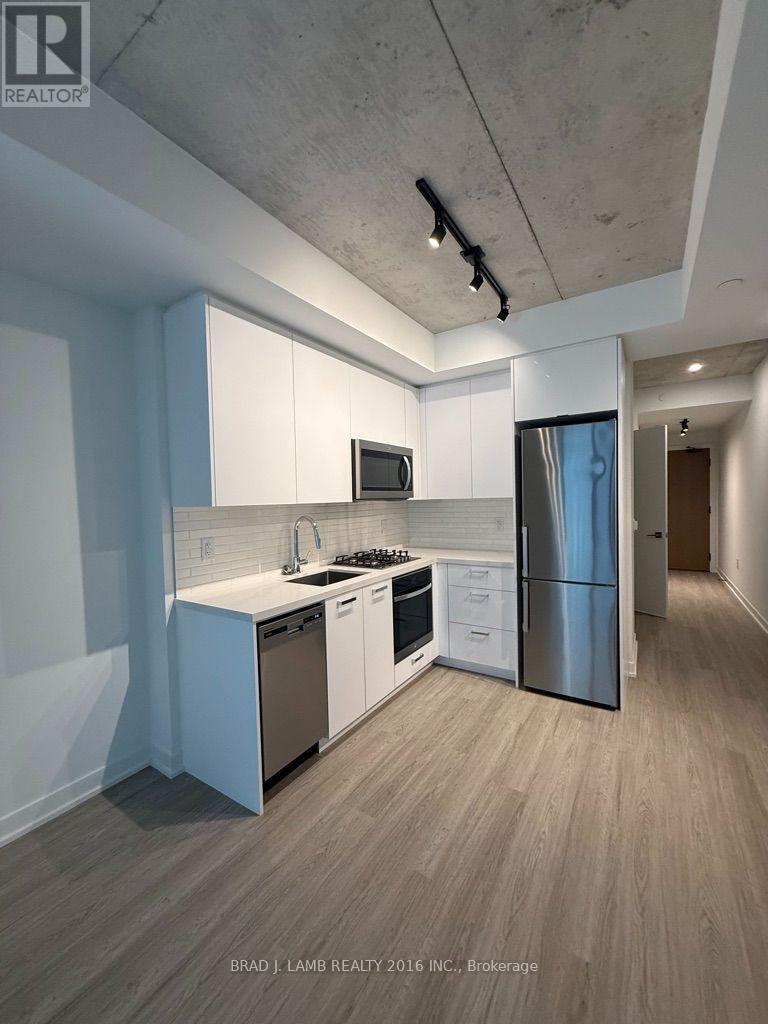
405 - 195 Mccaul Street
Toronto, Ontario
Welcome to The Bread Company! Never lived-in, brand new 743SF 1 Bendroom Plus Den floor plan, this suite is perfect! Stylish and modern finishes throughout this suite will not disappoint! 9 ceilings, floor-to-ceiling windows, exposed concrete feature walls and ceiling, gas cooking, stainless steel appliances and much more! The location cannot be beat! Steps to the University of Toronto, OCAD, the Dundas streetcar and St. Patrick subway station are right outside your front door! Steps to Baldwin Village, Art Gallery of Ontario, restaurants, bars, and shopping are all just steps away. Enjoy the phenomenal amenities sky lounge, concierge, fitness studio, large outdoor sky park with BBQ, dining and lounge areas. Move in today! (id:49269)
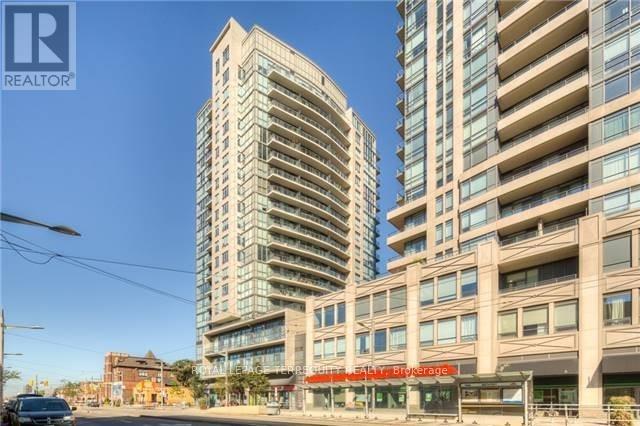
1106 - 530 St Clair Avenue W
Toronto, Ontario
Welcome to this bright and beautifully located 1-bedroom, 1-bathroom condo in the heart of St. Clair West & Bathurst. This well-appointed suite features ensuite laundry, a modern glass enclosed standing shower, and an included parking space. Enjoy the convenience of being just steps from the St. Clair West subway station, Loblaws, shops, restaurants, cafés, parks, and everything this vibrant neighbourhood has to offer. A fantastic opportunity to live in one of Toronto's most connected and desirable locations! (id:49269)
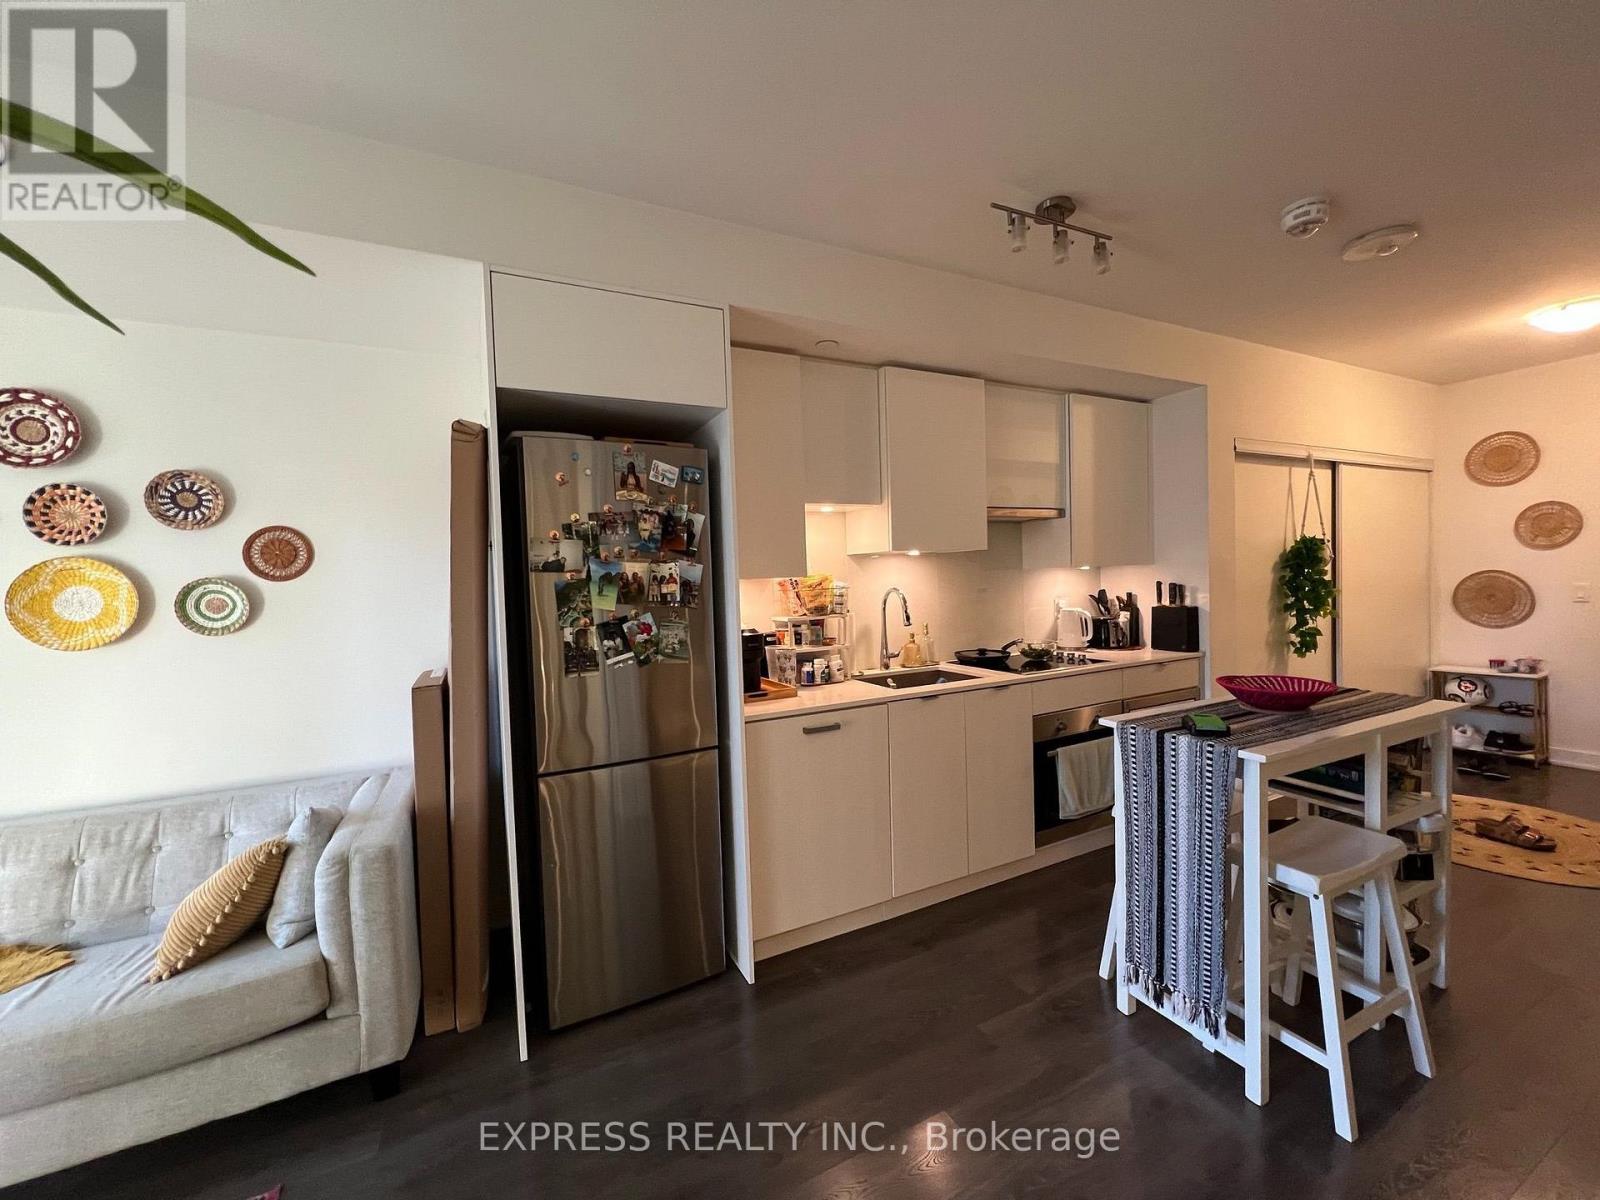
1601 - 99 Broadway Avenue
Toronto, Ontario
CityLights on Broadway. Large Balcony, Floor to Ceiling Windows. Great location , 9 ft Ceiling, Walk to TTC, Subway Station, Restaurants, Coffee Shops and more. Over 30,000 sq ft indoor and Outdoor Amenities like Swimming Pool , Gym, Party Room, BBQ. (id:49269)
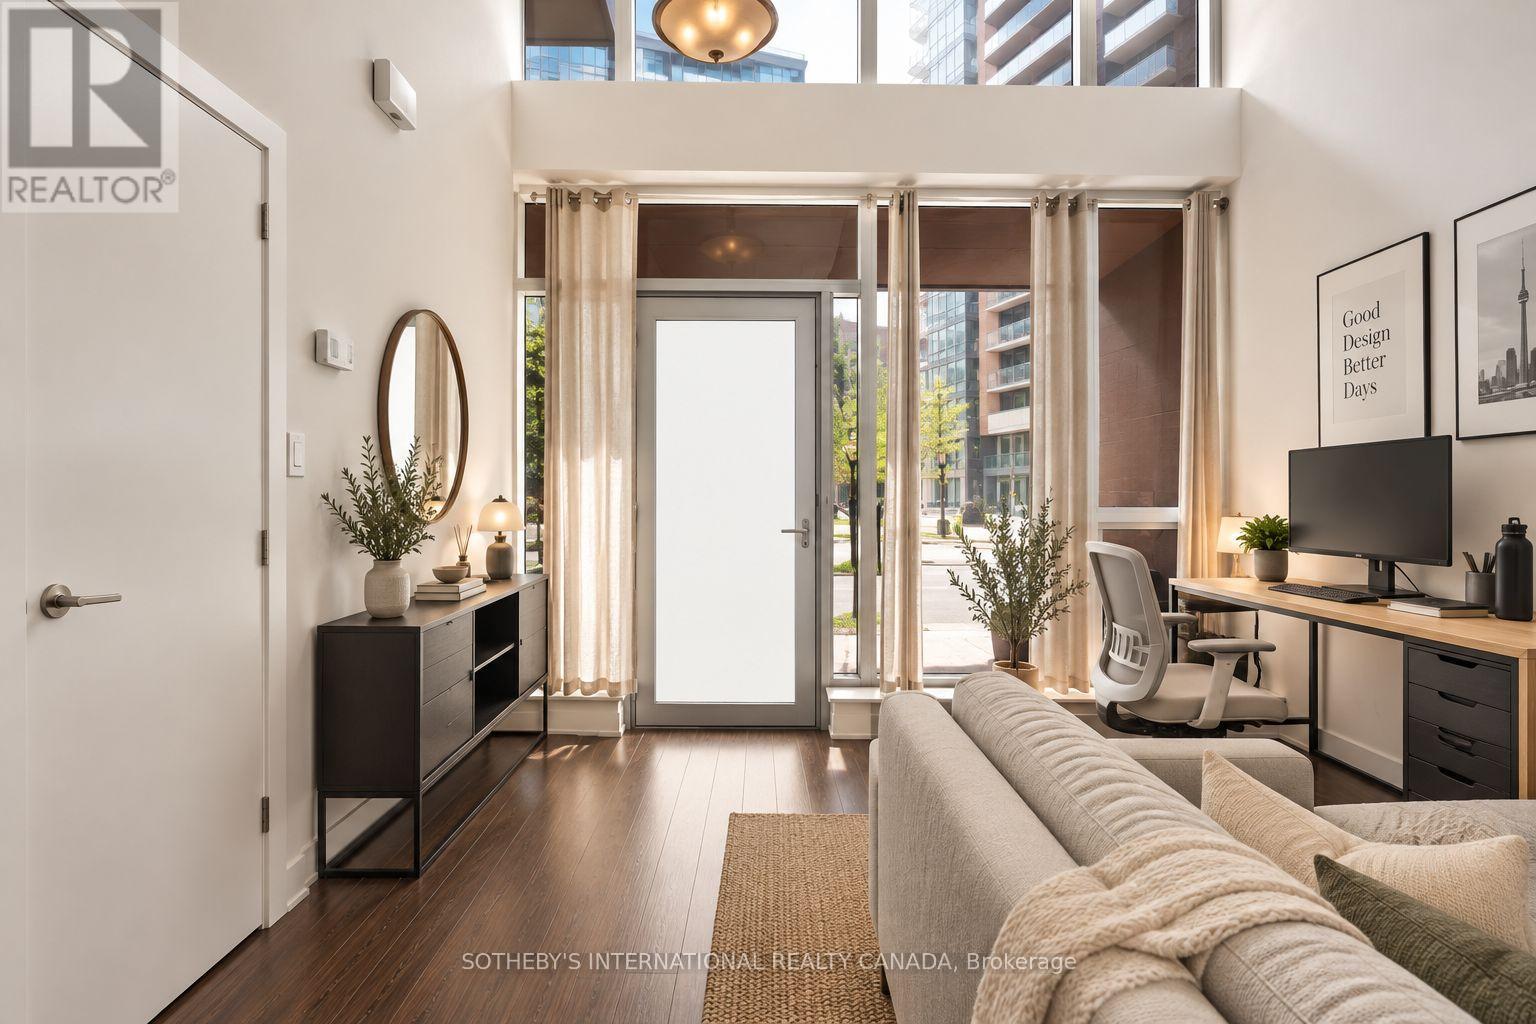
Th7 - 20 Bruyeres Mews
Toronto, Ontario
Welcome to Townhouse 7 at The Yards at Fort York! This rare and sprawling 3-Bedroom + Den, 3-Bathroom two-storey condo-townhome offers the space and privacy of a freehold home with all the modern luxuries of a premier full-service building. Featuring a bright, open-concept floor plan, soaring ceilings, and sleek modern finishes throughout. The chef-inspired kitchen boasts stone countertops, stainless steel appliances, and ample cabinet storage. Unwind in the spacious principal suite complete with a private ensuite bath. The separate den provides an ideal dedicated home office. Includes 1 underground parking space and 1 storage locker. World-class "Y Club" amenities include a rooftop terrace with BBQs, full fitness centre, sauna, party room, guest suites, visitor parking, and 24-hr concierge. Unbeatable location directly across from the Loblaws flagship, LCBO, Shoppers, The Bentway, Coronation Park, waterfront trails, TTC transit, and King West! (id:49269)
1507 - 115 Blue Jays Way
Toronto, Ontario
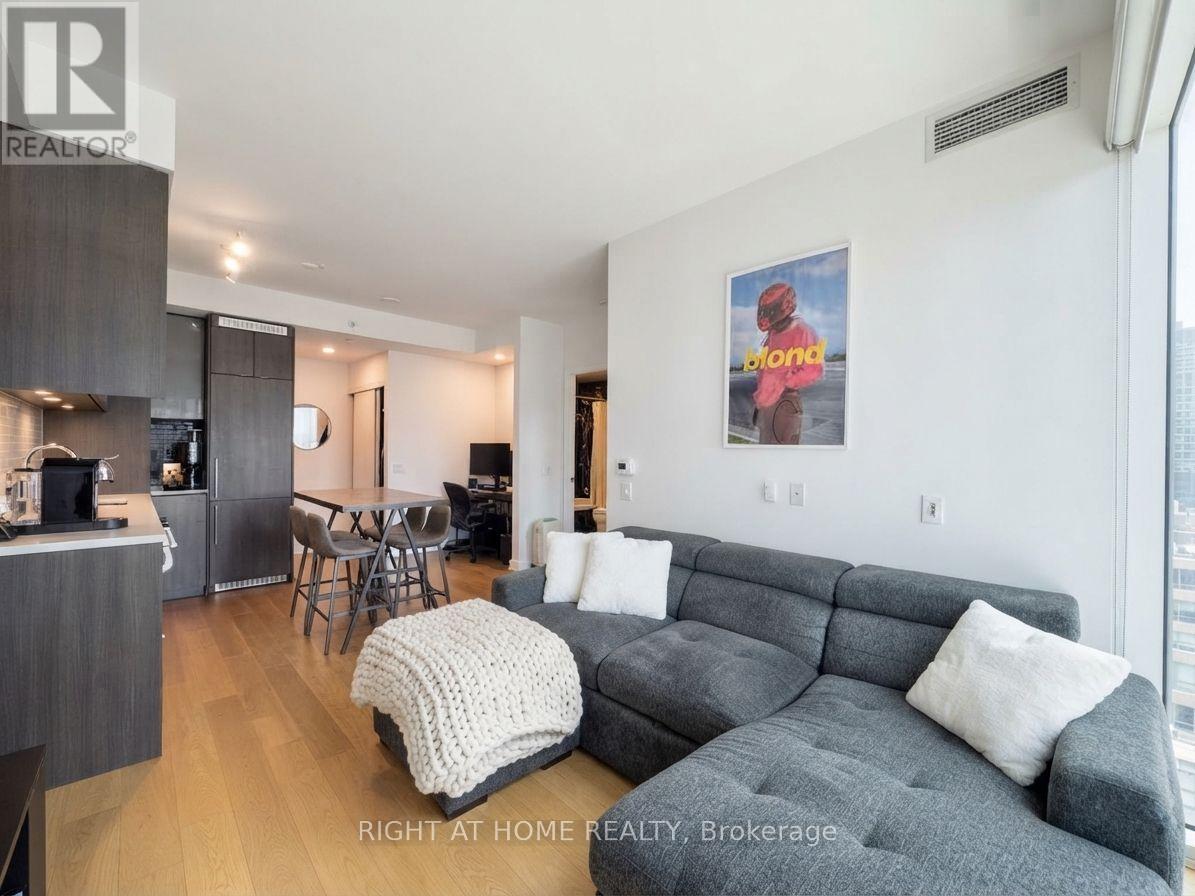
Welcome to King Blue Condos, luxury living in the heart of Toronto's Entertainment District! This bright and thoughtfully designed 1-bedroom + den suite features floor-to-ceiling windows, a spacious bedroom, and a versatile den ideal for a home office or hybrid lifestyle. Enjoy a private balcony accessible from the living room, along with engineered hardwood flooring throughout, European appliances, and contemporary finishes. The elegant 4-piece bathroom includes a relaxing soaker tub. Enjoy exceptional amenities including 24-hour concierge, state-of-the-art fitness centre/in-door swimming pool, rooftop terrace with waterfalls and fire pits, and a stylish party room. With outstanding Walk, Transit, and Bike Scores of 98, 100, and 95, you're steps from the Financial District, Rogers Stadium, TIFF, top restaurants, nightlife, shopping, and public transit. Experience the best of downtown Toronto right at your doorstep! (id:49269)
216 - 195 Mccaul Street
Toronto, Ontario
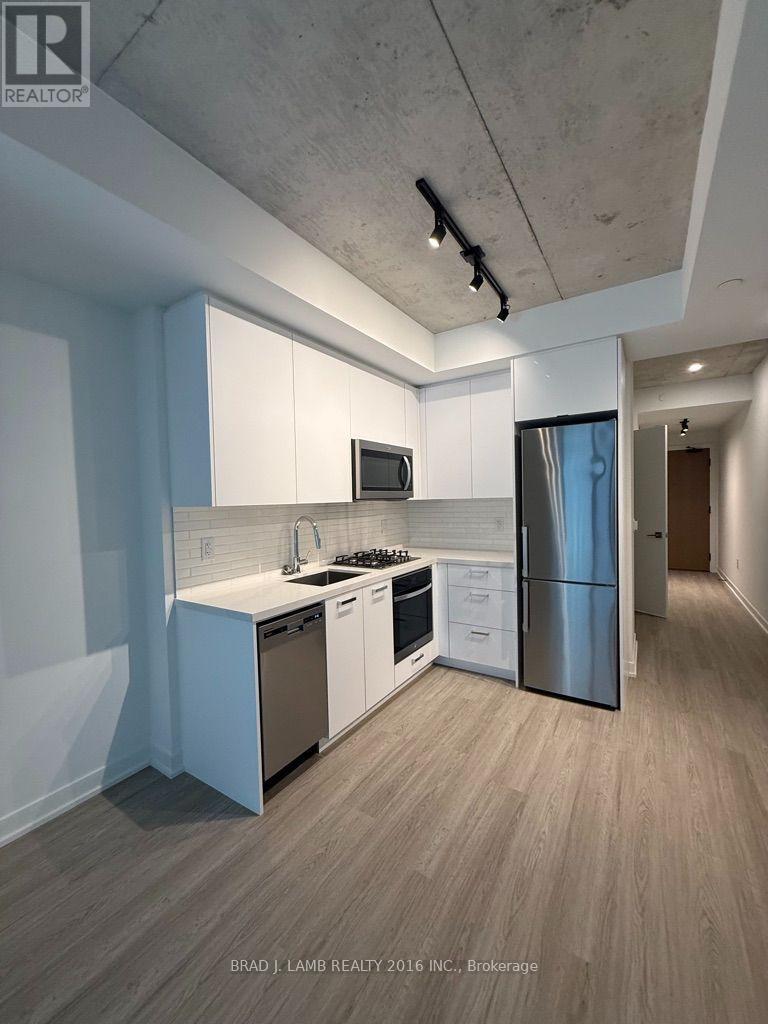
Welcome to The Bread Company! Never lived-in, brand new 515SF 1 Bendroom Plus Den floor plan, this suite is perfect! Stylish and modern finishes throughout this suite will not disappoint! 9 ceilings, floor-to-ceiling windows, exposed concrete feature walls and ceiling, gas cooking, stainless steel appliances and much more! The location cannot be beat! Steps to the University of Toronto, OCAD, the Dundas streetcar and St. Patrick subway station are right outside your front door! Steps to Baldwin Village, Art Gallery of Ontario, restaurants, bars, and shopping are all just steps away. Enjoy the phenomenal amenities sky lounge, concierge, fitness studio, large outdoor sky park with BBQ, dining and lounge areas. Move in today! (id:49269)
514 - 20 Saint Patrick Street
Toronto, Ontario
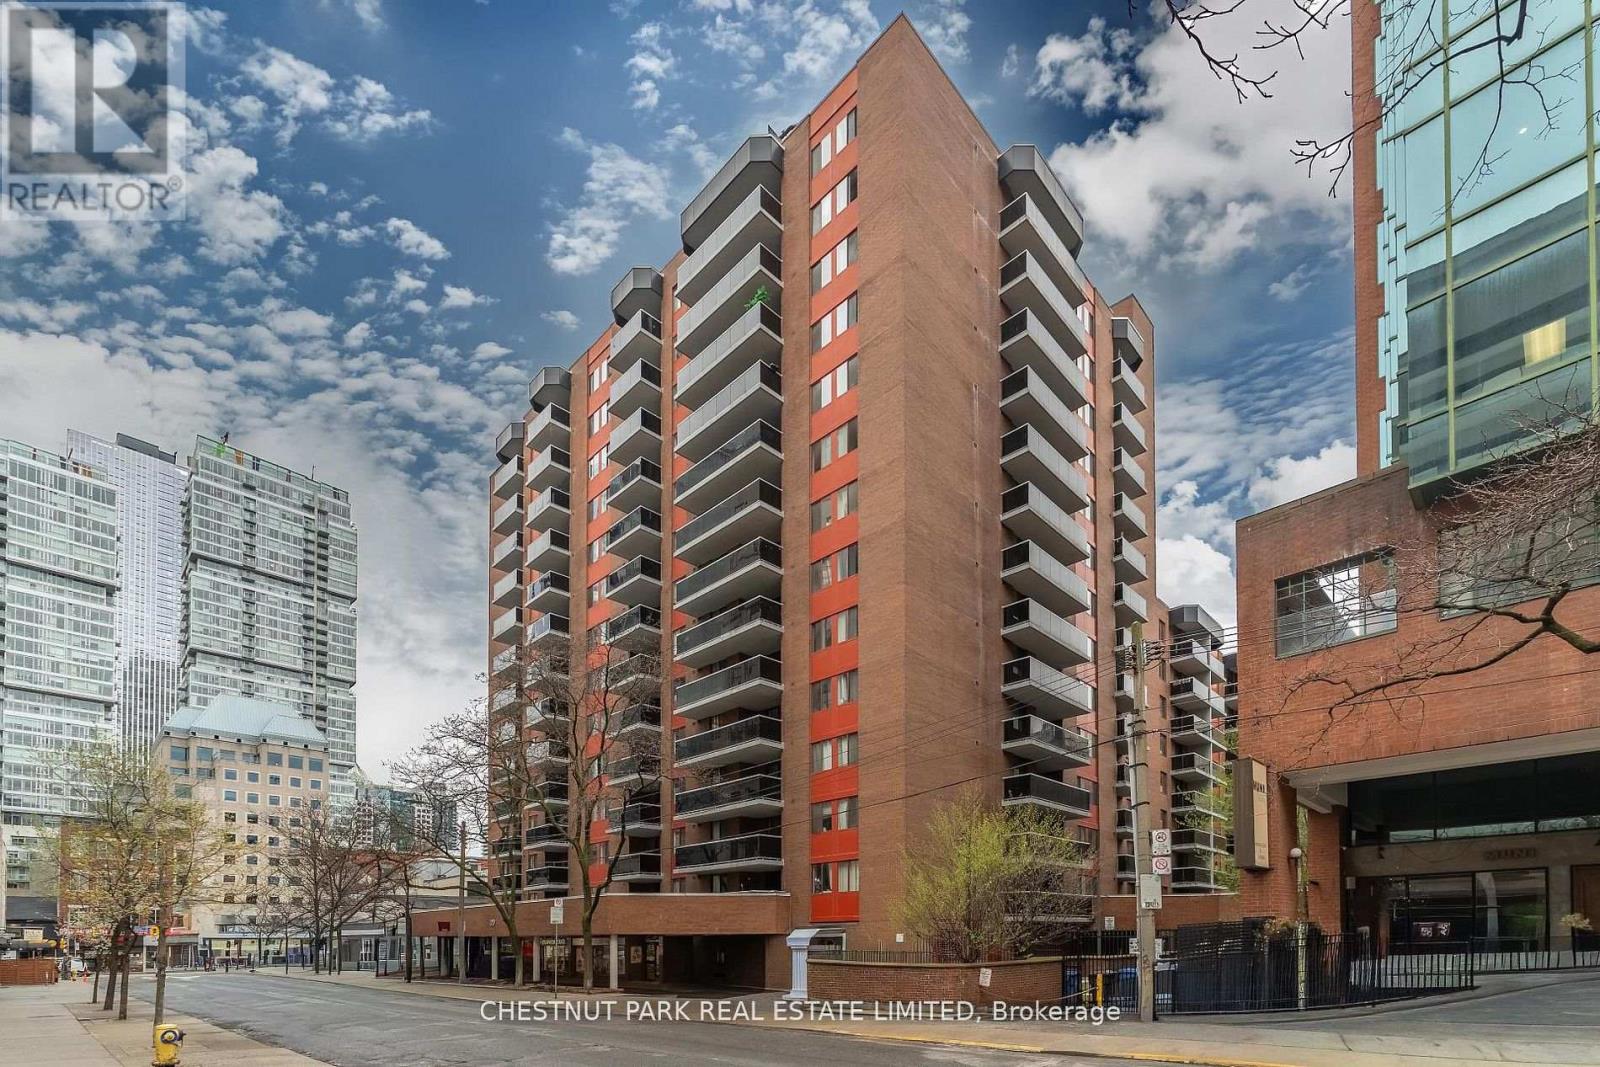
Welcome to Suite 514 at 20 Saint Patrick Street: an exceptionally well-located downtown rental in the heart of Queen West, offering outstanding value at $1,775/month all-inclusive.Perfectly positioned steps to TTC and subway access, this address places you within minutes of the Financial District, UHN hospitals, University of Toronto, OCAD, Chinatown, Queen West, AGO, Nathan Phillips Square, CF Toronto Eaton Centre, and Grange Park - one of the most connected lifestyle locations in the city.The suite offers a spacious, functional layout with real wood flooring and an open-concept design that comfortably accommodates both living and work-from-home setups. The generously sized main living area flows into a separate eat-in kitchen with a large window and built-in breakfast bar overlooking the living space, creating a bright and practical everyday environment. A large east-facing balcony extends the living space outdoors, offering a quiet, open-air retreat with consistent natural light and privacy. All utilities are included (excluding cable and internet), adding to the exceptional monthly value in this central location. Professionally managed, rent-controlled building featuring a landscaped courtyard, main-floor laundry/library lounge, and pet-friendly policies. Underground parking available for $200/month. Available immediately. Click for Floor plans. This suite represents rare value for its location and inclusions - well-positioned, well-priced, and consistently in demand. (id:49269)
4 - 1202 Shea Road
Muskoka Lakes, Ontario
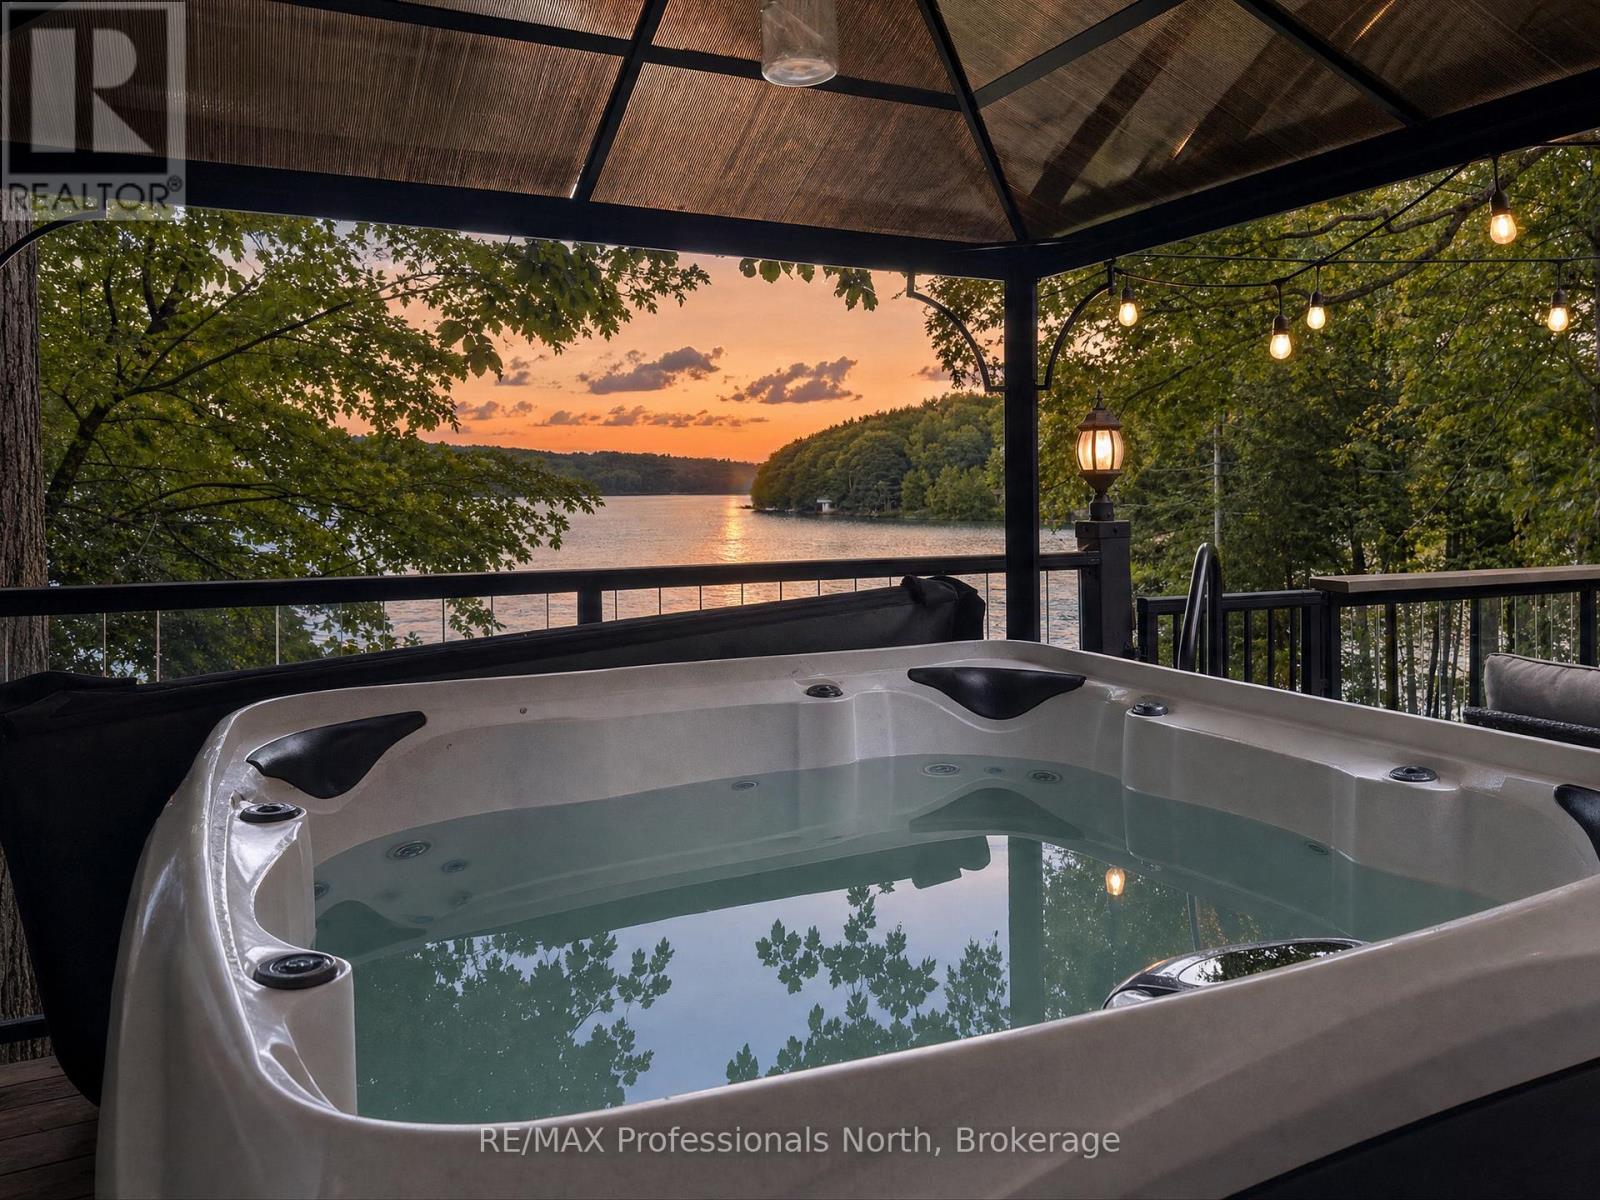
What if your Muskoka cottage could help pay for the fun? Welcome to this thoughtfully updated, four-season retreat on beautiful Three Mile Lake-an inviting place to make memories, escape throughout the year and explore potential rental income when you're not using it yourself. The main cottage offers three comfortable bedrooms, one bathroom and warm, welcoming living spaces designed for relaxed lakeside living. A separate bunkie provides additional accommodation for family and friends. Outside, enjoy a spacious dock for sunny lake days, boating and swimming, followed by evenings in the hot tub beneath the Muskoka stars. When winter arrives, the adventure continues with snowmobiling, ice fishing and cozy weekends by the lake. Currently operated as a short-term rental, this turnkey property offers an exciting opportunity for buyers seeking both a personal getaway and an income-generating investment. Thoughtful upgrades, additional guest space and genuine four-season enjoyment make this more than a summer cottage-it's your chance to live the Muskoka lifestyle all year long. Arrive, unwind and let the lake take care of the rest. (id:49269)
Pt Lt 10 Con 7 Bruce Road 6e Road
South Bruce, Ontario
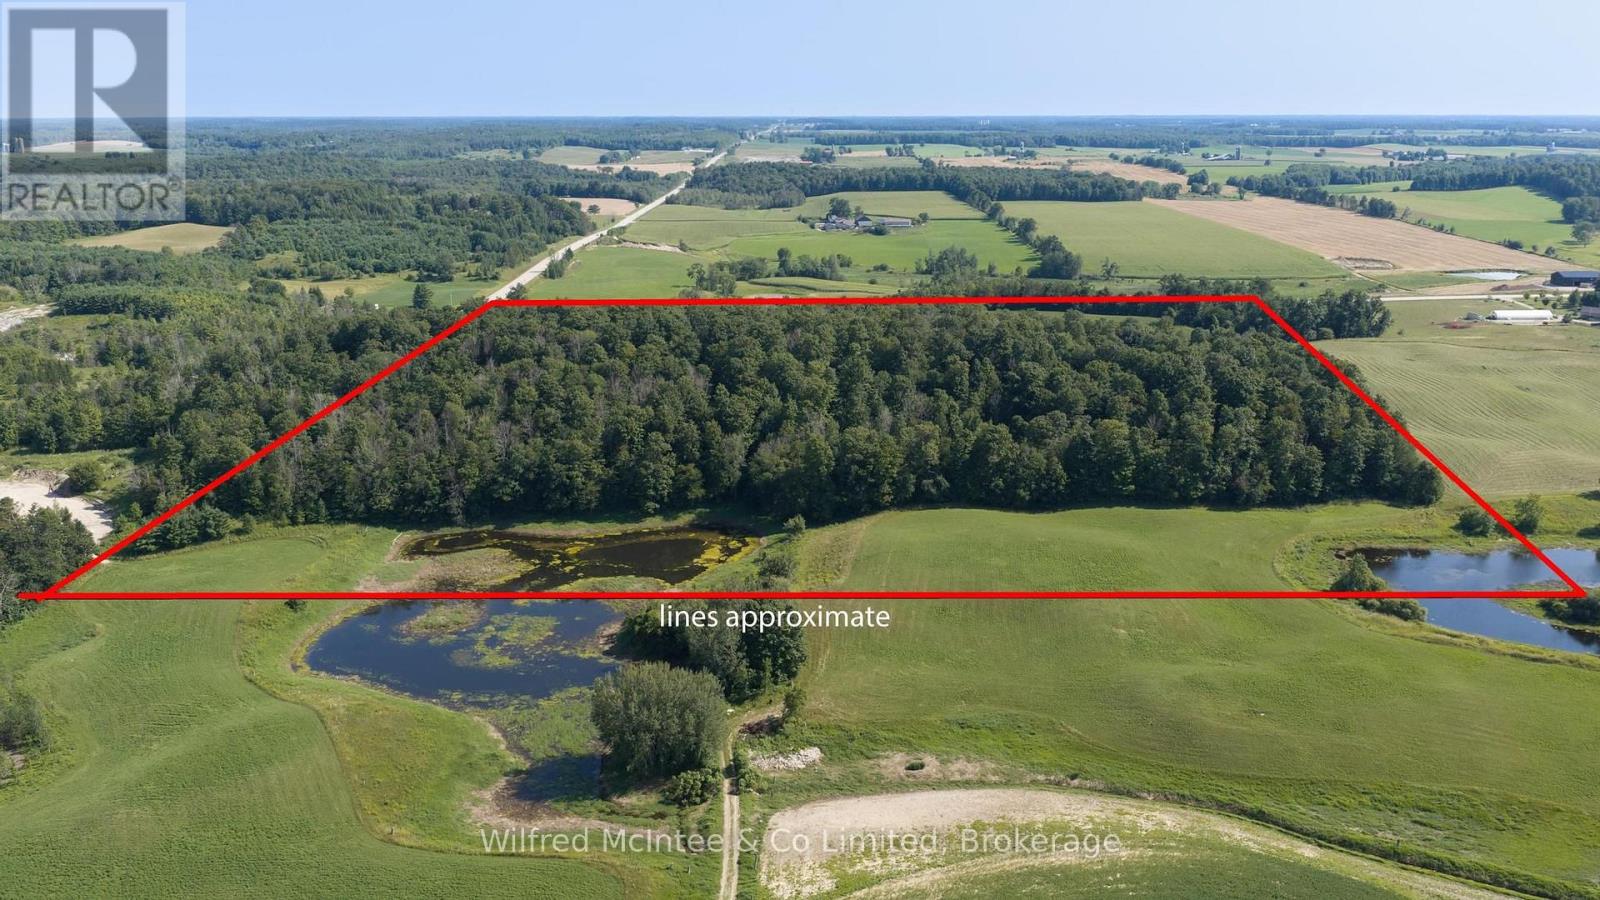
Discover the possibilities with this 47-acre vacant property located just outside Mildmay. The land is comprised primarily of mature maple bush, which has been producing maple syrup for many years and includes a small sugar shack tucked into the bush. The property also features a couple of smaller fields suitable for crop or pasture, along with a pond that adds to the natural appeal. The area is known for potential gravel deposits; however, no testing has been completed, and any future extraction would be subject to extensive investigation, approvals and applicable regulations. The property has building restrictions, although there may be a small area suitable for a future home, subject to municipal and county approvals. Buyers are encouraged to conduct their own due diligence regarding building opportunities, permitted uses and any potential aggregate resources. A unique opportunity for those looking for a recreational property, maple syrup operation, agricultural use or long-term investment close to Mildmay. (id:49269)
116 Dorothy Drive
Blue Mountains, Ontario
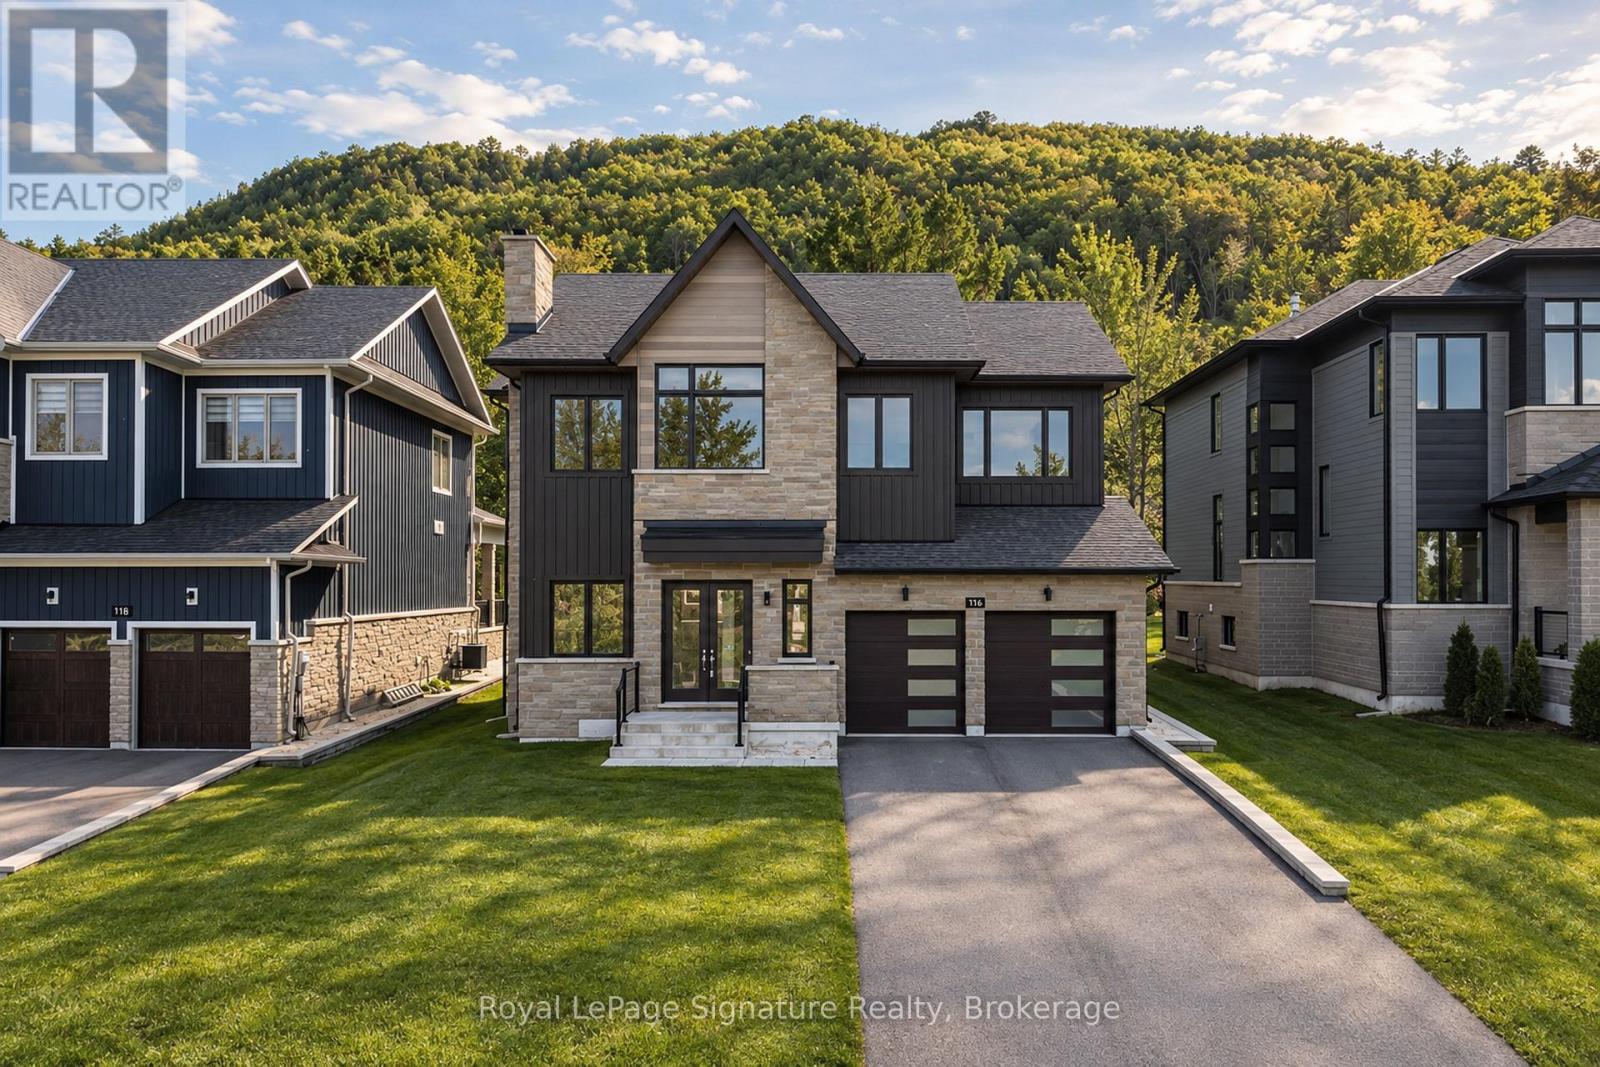
Set in the highly sought-after Camperdown community, 116 Dorothy Drive presents an exceptional opportunity to own a brand-new home offering incredible neighbourhood value in one of Southern Georgian Bay's most desirable four-season communities. Elevated and private, yet minutes from Georgian Peaks Ski Club, Georgian Bay Golf Club, Thornbury, Blue Mountain Village, Alpine Ski Club and Craigleith Ski Club, this six-bedroom, five-bathroom residence features a best-selling floor plan with a beautiful, thoughtfully designed layout created for both everyday living and effortless entertaining. The striking exterior opens to a bright and spacious interior featuring a custom kitchen, oversized après-ski wet bar, hardwood floors and soaring ceilings, with 10-foot ceilings on the main level enhancing the sense of scale. The kitchen and dining areas flow seamlessly to a covered outdoor loggia with a fireplace, creating the perfect extension for après-ski gatherings, summer evenings and year-round entertaining, while the rear of the property backs onto green space for added privacy. Four spacious bedrooms upstairs offer exceptional comfort, with private ensuite and semi-ensuite access. The beautifully finished lower level features 9-foot ceilings and a rough-in for heated floors, providing versatile additional living space for a home theatre, games room, fitness area or guest accommodations. The home also comes with the added peace of mind of a Tarion Home Warranty. Ideally positioned to enjoy the best of the Blue Mountain area, this is a rare opportunity to secure a brand-new home in an incredible neighbourhood at a compelling price point. *Note: List price is inclusive of the HST new home rebate, representing approximately $82,150 in savings through the new home rebate program.* (id:49269)
64 Larsen Cove Road N
Northern Bruce Peninsula, Ontario
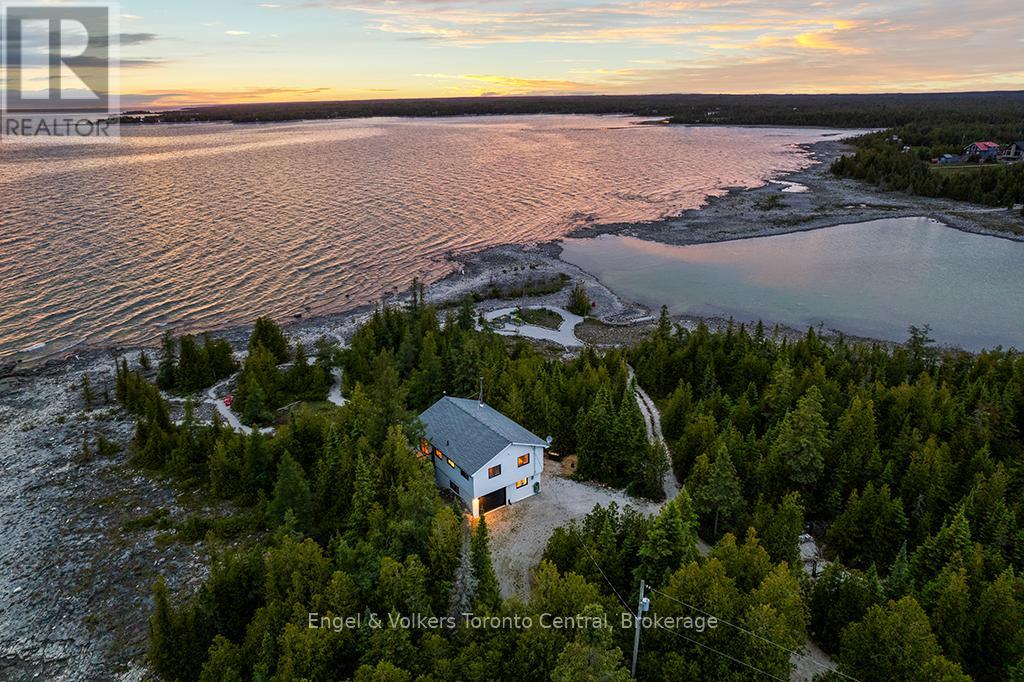
Discover an extraordinary 6-acre waterfront private retreat on the Northern Bruce Peninsula, offering a rare 1,200 feet of pristine Lake Huron shoreline. Perfectly optimized for modern living and remote work, this turn-key 4-season cottage features exceptional cell reception and high-speed internet, making it the ultimate "work-from-anywhere" oasis. The beautifully updated, fully furnished 2-bedroom home seamlessly blends rustic charm with contemporary luxury. Expansive windows flood the open-concept living and dining spaces with natural light, offering unobstructed panoramic water views and world-class sunset vistas. Interior features include warm wood-panelled ceilings, a cozy wood-burning fireplace, and crisp, modern finishes throughout. Enjoy year-round comfort with a high-efficiency heat pump, A/C, and baseboard heating, all easily accessible via winter-maintained municipal roads. Step outside into your own eco-conscious natural paradise. The thoughtfully landscaped grounds maximize the spectacular Lake Huron setting, featuring multiple serene sitting areas, a spacious multi-level deck, and a custom stone fire pit. For the sustainable living enthusiast, waterfront organic raised garden beds are ready for a summer harvest. Outdoor adventurers will appreciate the property's flat shoreline access, ideal for kayaking, paddle boarding and swimming in crystal-clear waters. Explore lush, dense forests via private walking trails that provide total seclusion and unparalleled birdwatching. If you are searching for a private Bruce Peninsula waterfront, turn-key Lake Huron cottage, or a secluded property with modern amenities, this sanctuary delivers a once-in-a-lifetime real estate opportunity. Escape to your untouched natural paradise. (id:49269)
Pt Lt 10 Con 7 Bruce Road 6e Road
South Bruce, Ontario
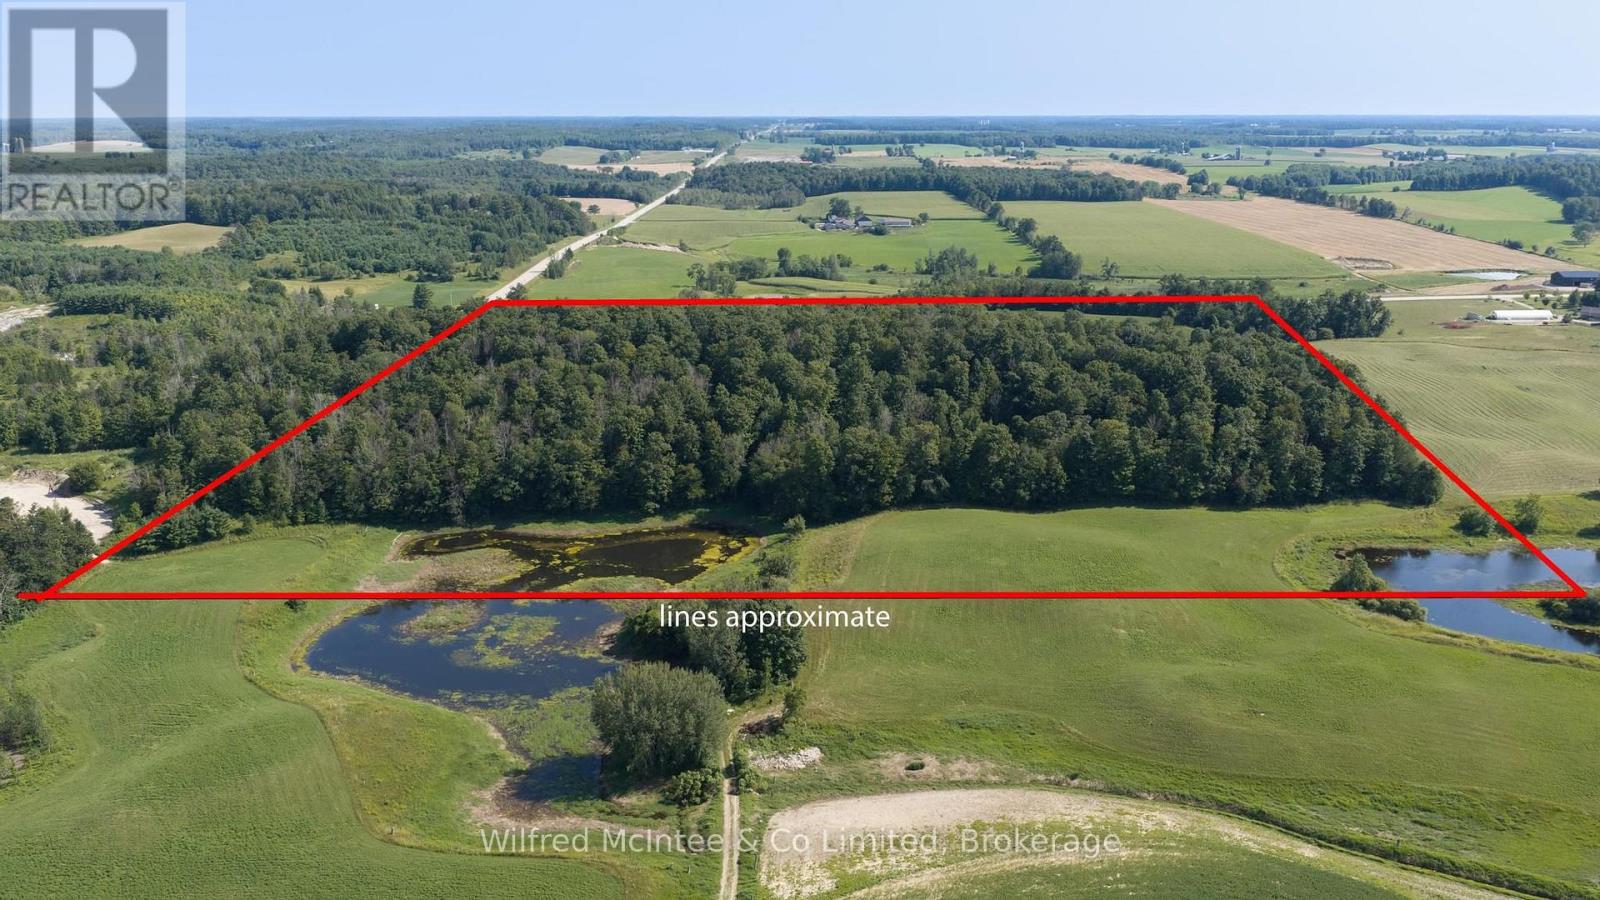
Discover the possibilities with this 47-acre vacant property located just outside Mildmay. The land is comprised primarily of mature maple bush, which has been producing maple syrup for many years and includes a small sugar shack tucked into the bush. The property also features a couple of smaller fields suitable for crop or pasture, along with a pond that adds to the natural appeal. The area is known for potential gravel deposits; however, no testing has been completed, and any future extraction would be subject to extensive investigation, approvals and applicable regulations. The property has building restrictions, although there may be a small area suitable for a future home, subject to municipal and county approvals. Buyers are encouraged to conduct their own due diligence regarding building opportunities, permitted uses and any potential aggregate resources. A unique opportunity for those looking for a recreational property, maple syrup operation, agricultural use or long-term investment close to Mildmay. (id:49269)