
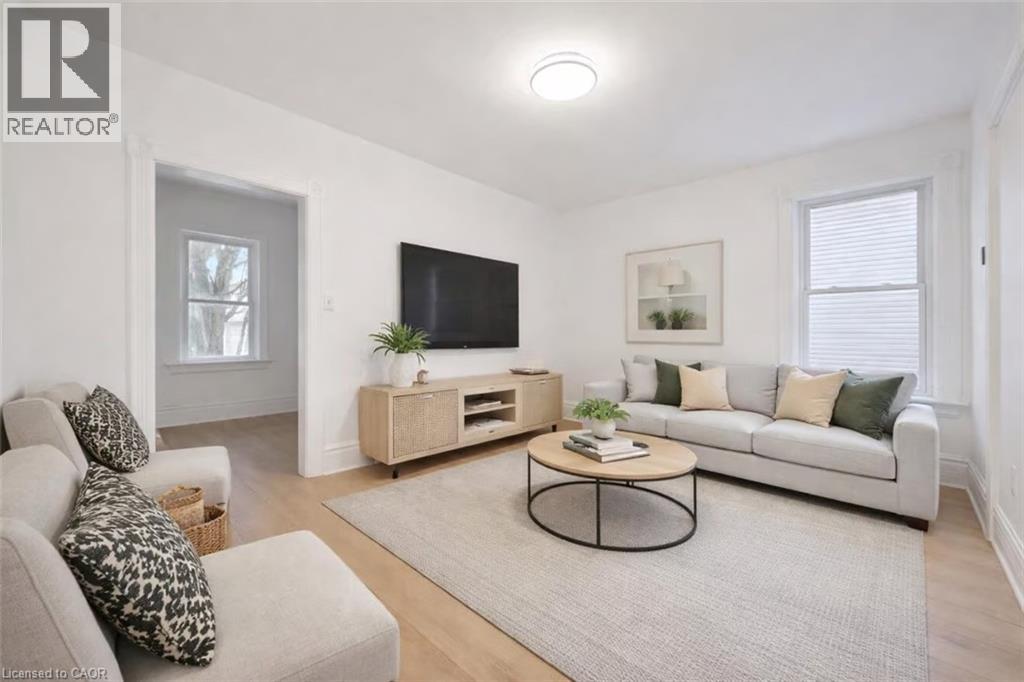
136 Paisley Street
Guelph, Ontario
Welcome to 136 Paisley St, a newly renovated 5-bedroom semi-detached home offering classic red brick charm and an unbeatable location just steps from downtown Guelph! Enjoy the convenience of having restaurants, shops, parks and everyday amenities all within walking distance. A bus stop located just a few homes away provides easy access to the University of Guelph, making this an ideal option for students or young professionals. The main floor features a bright, open living and dining area with brand new luxury vinyl plank flooring, high baseboards and large windows that fill the space with natural light. The updated kitchen offers fresh white cabinetry, newer stainless steel appliances and ample counter and prep space. From here, step out to your private back deck, the perfect spot to BBQ, entertain friends or simply relax and unwind. The fully fenced backyard adds both privacy and functionality. Completing this level is a spacious main-floor bedroom featuring a large window that fills the room with natural light. Upstairs, you’ll find 4 very large bedrooms, all finished with new luxury vinyl plank flooring, along with a 4-piece bathroom featuring a shower and tub combination. Located just minutes from the Hanlon Expressway, this home offers quick and convenient access to Highway 401, making commuting simple and efficient. A rare opportunity to enjoy a renovated home in one of Guelph’s most central and connected neighbourhoods! (id:49269)
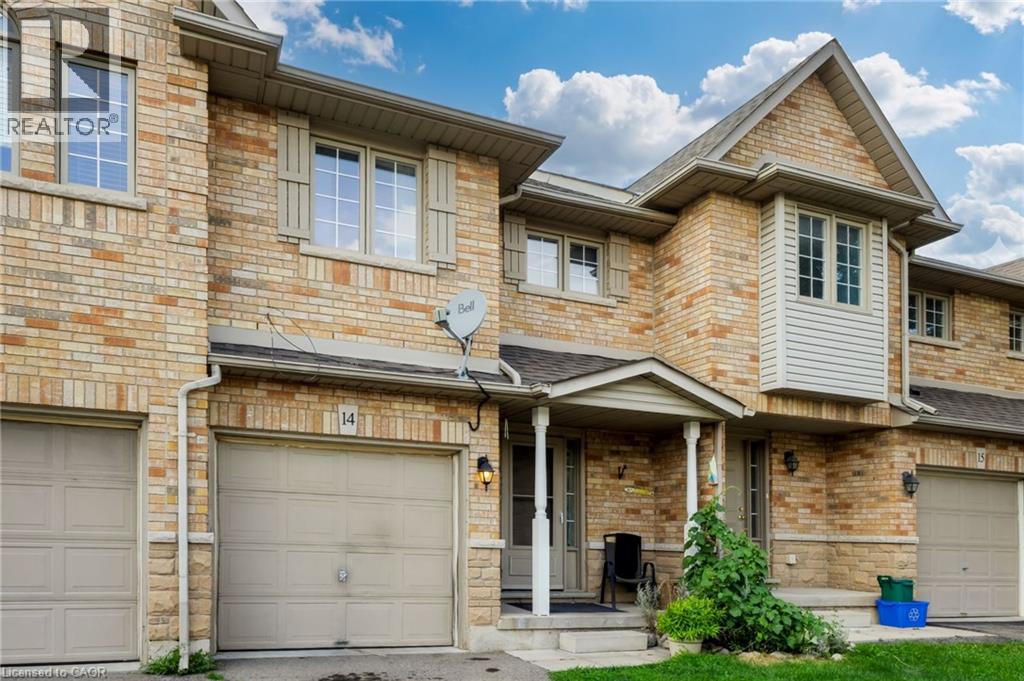
1283 Blanshard Drive Unit# 14
Burlington, Ontario
Room to grow in a family-friendly Burlington neighbourhood! Fabulous 2-storey townhome offers 3+1 beds, 2.5 baths and finished basement, privately situated near the end of the drive beside greenspace. Steps from parks, trails and everyday amenities, it’s a great setting for family life. Welcoming wide foyer opens to bright, appealing open-concept main floor. Light-filled living room features gas fireplace and flows into dining & kitchen area, while patio doors from kit lead to a private fenced backyard—perfect for kids, pets, summer dinners and relaxing outdoors. Upstairs, beautiful open staircase leads to 3 generously sized bedrooms. Finished basement provides even more living space with large bedroom with 3-piece bathroom and EXTRA hobby room—ideal for guests, teenagers, a home office or additional family space. Freshly painted, completely carpet-free and lovingly maintained by the original owner, this spacious home offers plenty of room for a growing family. A spacious home in a desirable community, ready for its next chapter. (id:49269)
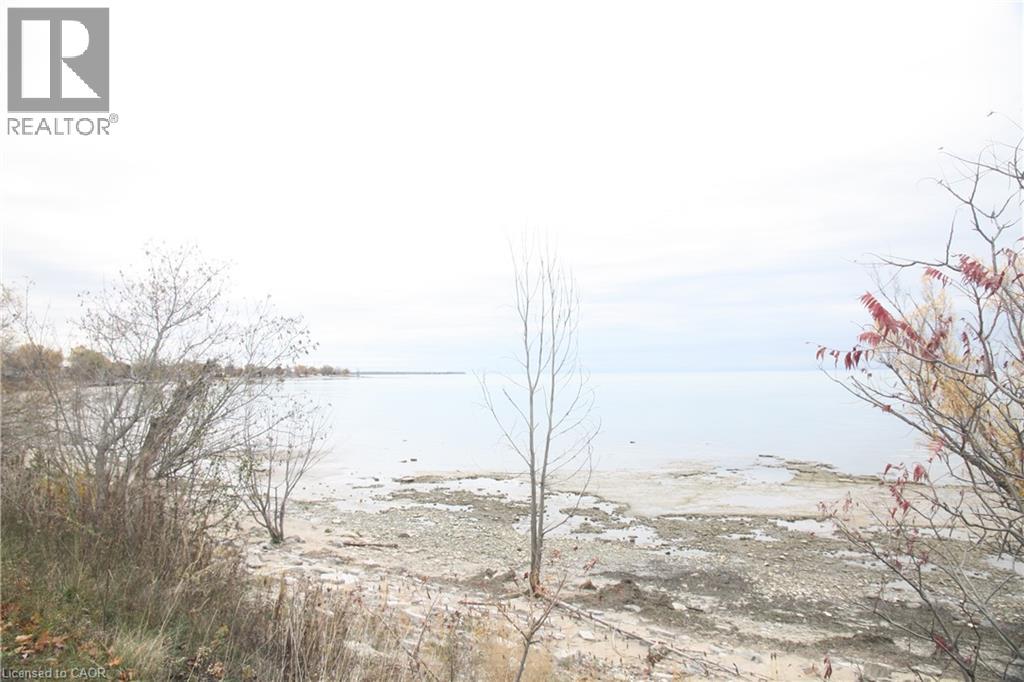
2525 Lakeshore Road
Dunnville, Ontario
Discover the perfect opportunity to build your dream home or cottage on this stunning waterfront lot on Lake Erie, just minutes from charming Dunnville. This rare vacant parcel offers breathtaking, unobstructed views of the lake and access to the shoreline—ideal for those who love the sound of the waves, peaceful sunsets, and the natural beauty of waterfront living. The lot provides ample space to design your ideal retreat, whether you envision a modern lakefront home, a cozy cottage getaway, or a year-round residence. With essential services available nearby and easy year-round access, you can enjoy both convenience and tranquility. Located minutes from town, this property combines privacy with proximity to local amenities—shops, restaurants, parks, and marinas are all just a short drive away. The area is perfect for boating, fishing, swimming, and enjoying the outdoors, offering a lifestyle that blends relaxation and recreation. Whether you’re an investor, builder, or simply dreaming of life by the water, this Lake Erie waterfront lot near Dunnville is a must-see. Don’t miss your chance to own a slice of paradise and create a legacy property your family can enjoy for generations. (id:49269)
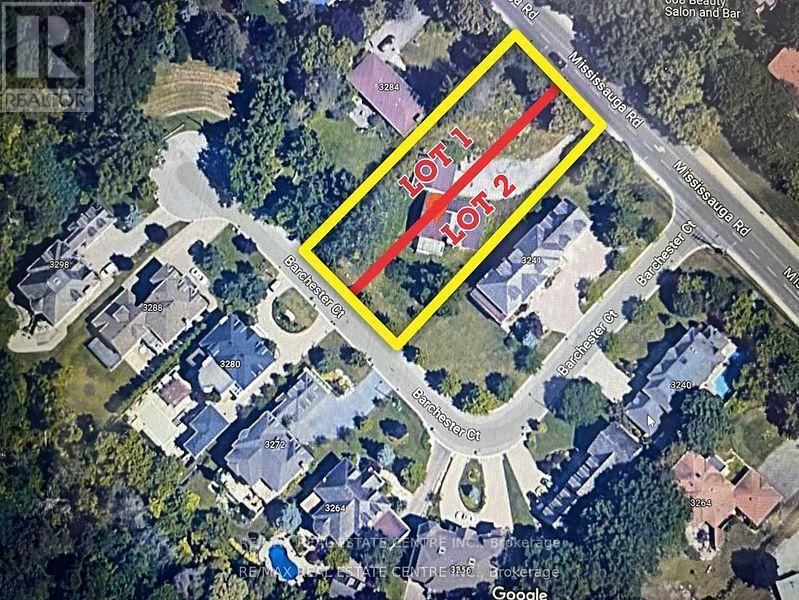
3274 Mississauga Road
Mississauga, Ontario
Attention Builders and Developers! An exceptional opportunity awaits with this prime building site. Conditional severance had already been approved for two lots in the past, offering flexibility and immense development potential. Architectural drawings for a luxurious 6,800 sq. ft. home are available, simplifying the development process. Currently, the property is tenanted at $3,150/month plus utilities, with tenants willing to stay or vacate, providing immediate rental income or a vacant site ready for your vision. This is an unmatched chance to develop in a desirable and evolving area. Whether you plan to build two modern homes or a single luxury residence, this property offers the foundation for a highly profitable venture. Proximity to UTM (University of Toronto Mississauga) Ideal for future tenants or buyers. Walking distance to essential amenities, including shopping, dining, and transit. Lot can be severed horizontally or vertically to get two equal lots. (id:49269)
229 Simon Street
Shelburne, Ontario
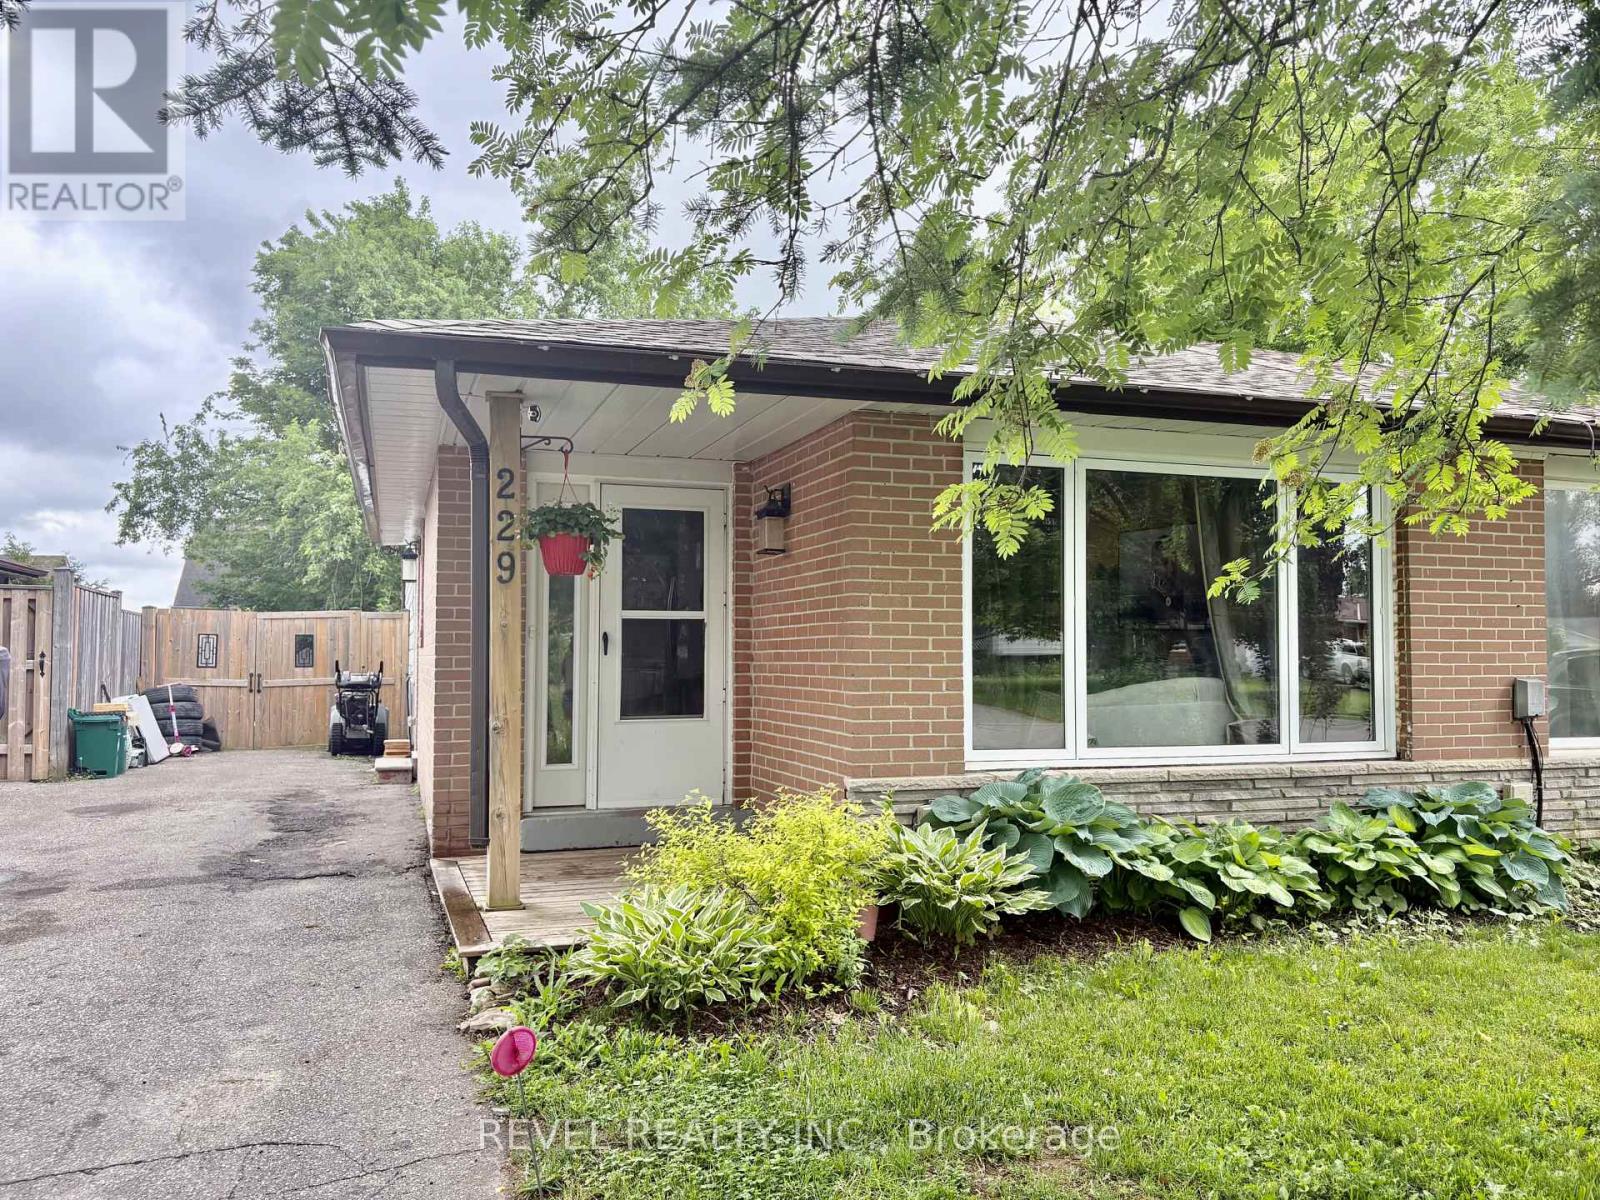
Welcome to this beautifully updated and fully furnished 3-bedroom, 2-bathroom home, offering the perfect blend of comfort, style, and functionality. The bright and inviting kitchen features stainless steel appliances, a large pantry with a dedicated coffee bar, and convenient side entry access. The open-concept living and dining area is filled with natural light from the oversized bay window, creating a warm and welcoming atmosphere.The spacious bedrooms provide comfortable accommodations, while the walkout to the deck and fully fenced backyard offers an ideal space to relax or entertain. Surrounded by mature trees, the property enjoys exceptional privacy and a peaceful setting.The finished lower level provides additional living space with a versatile recreation and entertainment area, complemented by a modern 3-piece bathroom featuring a stylish sliding barn door. A large crawl space offers ample storage for seasonal items and personal belongings.Move-in ready, this home is an excellent opportunity for tenants seeking a well-maintained property in a quiet and desirable setting. (id:49269)
4015 Weinbrenner Road
Niagara Falls, Ontario
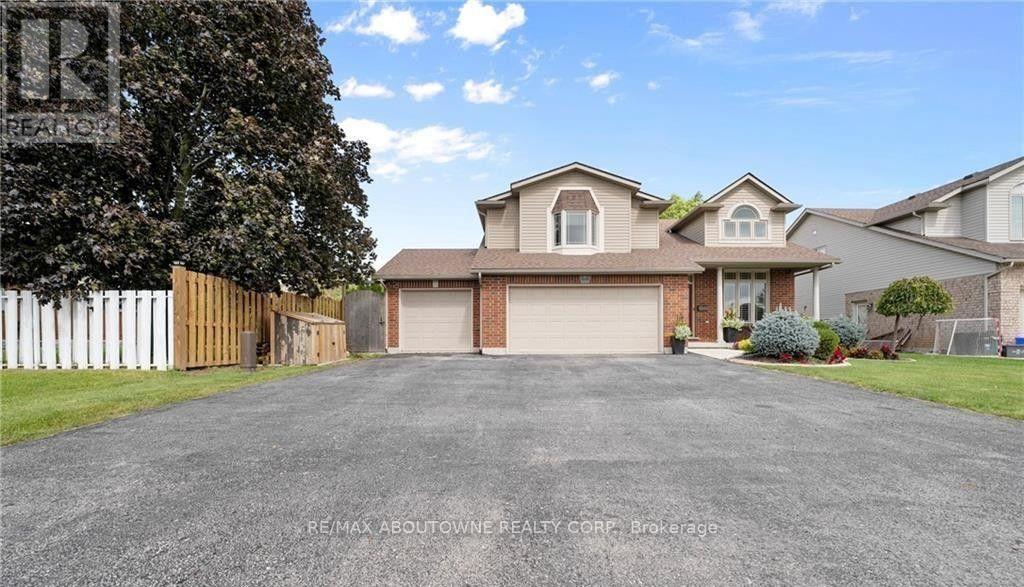
Welcome to 4015 Weinbrenner Road-a spacious and beautifully maintained family home in the desirable Chippawa community. Available for lease is the main and upper portion of the home, offering three bedrooms, two full bathrooms and plenty of comfortable living space. The bright, open-concept kitchen, dining and living areas feature soaring cathedral ceilings, creating an inviting space for everyday living and entertaining. The generous primary bedroom includes two walk-in closets and a private ensuite with a corner soaker tub. Outside, enjoy the fully fenced backyard and composite deck with privacy slats, evening lighting and a charming wisteria-covered pergola-perfect for outdoor dining and summer evenings. Ideally located directly across from the Chippawa arena and soccer fields, with schools, school-bus routes, parks and everyday amenities nearby. Seeking responsible AAA tenants with strong credit, verifiable income and employment, references and a completed rental application. No smoking. NO pets. This is a wonderful opportunity for a family looking for a spacious home in a welcoming and convenient neighbourhood. Book your private showing today! (id:49269)
38 Gamble Lane
Norfolk, Ontario
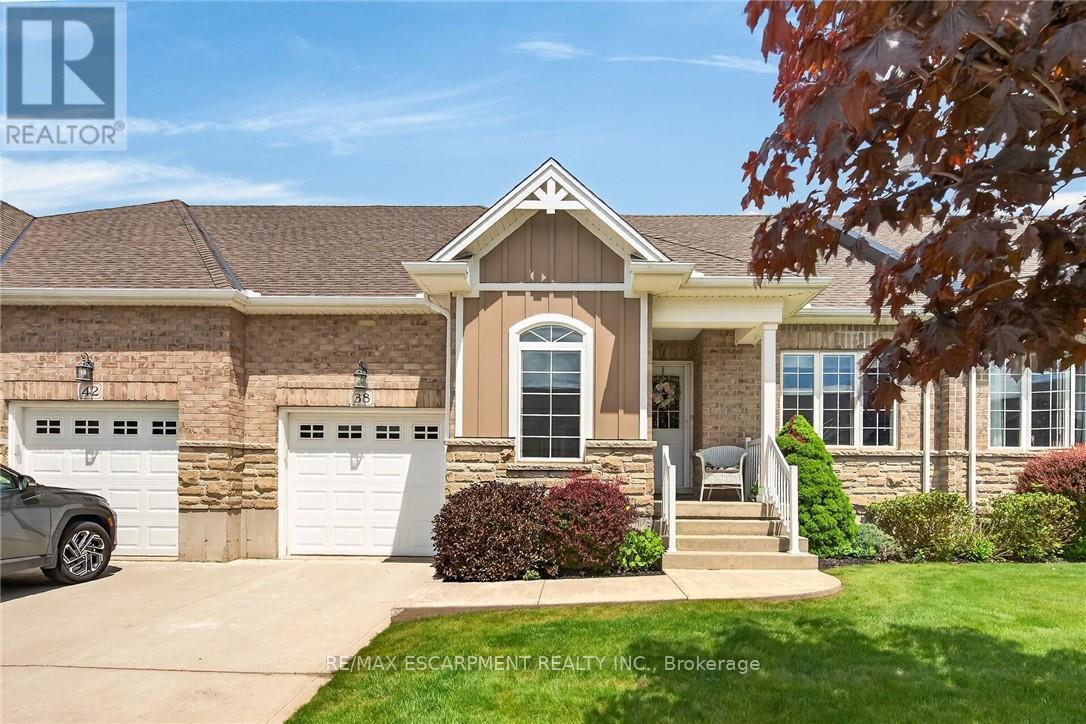
Simply Stunning Port Dover 2012 built bungalow townhouse positioned on 35.10ft x 100.07ft lot located in desired, preferred Dover Coast subdivision offering close proximity to this popular Lake Erie destination town's amenities & attractions incs fine dining restaurants, Link's style golf course, eclectic downtown shops, eateries/bistros, Live Theatre, Music in the Park venues & Dover's famous Lake Erie beachfront. This meticulously maintained brick one owner home introduces 1,231sf of main level living area, 1,231sf unfinished lower level & 235sf attached garage enhanced with concrete front driveway plus retractable sun awning covering 240sf private rear concrete entertainment patio. Prepare to be "wowed" as you enter inviting front foyer continuing to open concept living area showcasing "Chef-Worthy" kitchen sporting antiqued coloured wood cabinetry, sought after peninsula, granite countertops, stylish tile back-splash & quality stainless steel appliances - design seamlessly flows to grand living/dining room combination boasting vaulted ceilings, gorgeous gas fireplace set in modern white coloured hearth & patio door rear yard walk-out complimented with gleaming hardwood flooring - continues to spacious primary bedroom ftrs "His" & "Her" walk-thru closets to lavish 3pc en-suite ftrs new vanity & luxury vinyl flooring-2020 covering entire primary wing. Bright, roomy guest bedroom, 4 pc main bath & main floor laundry room enjoying convenient storage corridor leading to 2nd back yard walk-out & access to drywalled/painted 10ft high garage - ensure all square footage is utilized. Wanting more space - check out the unspoiled, open & airy lower level housing n/gas furnace equipped with new AC-2025, HRV air exchange system, 100 amp hydro, sump pump & rough-in bath - minimal cost to finish potentially doubling living area. $230 p/month maintenance fee incs grass cutting, snow removal, irrigation & spider spraying. Experience Living the "Dover Dream" in elegant c (id:49269)
70 - 1082 Shamrock Marina Road
Gravenhurst, Ontario
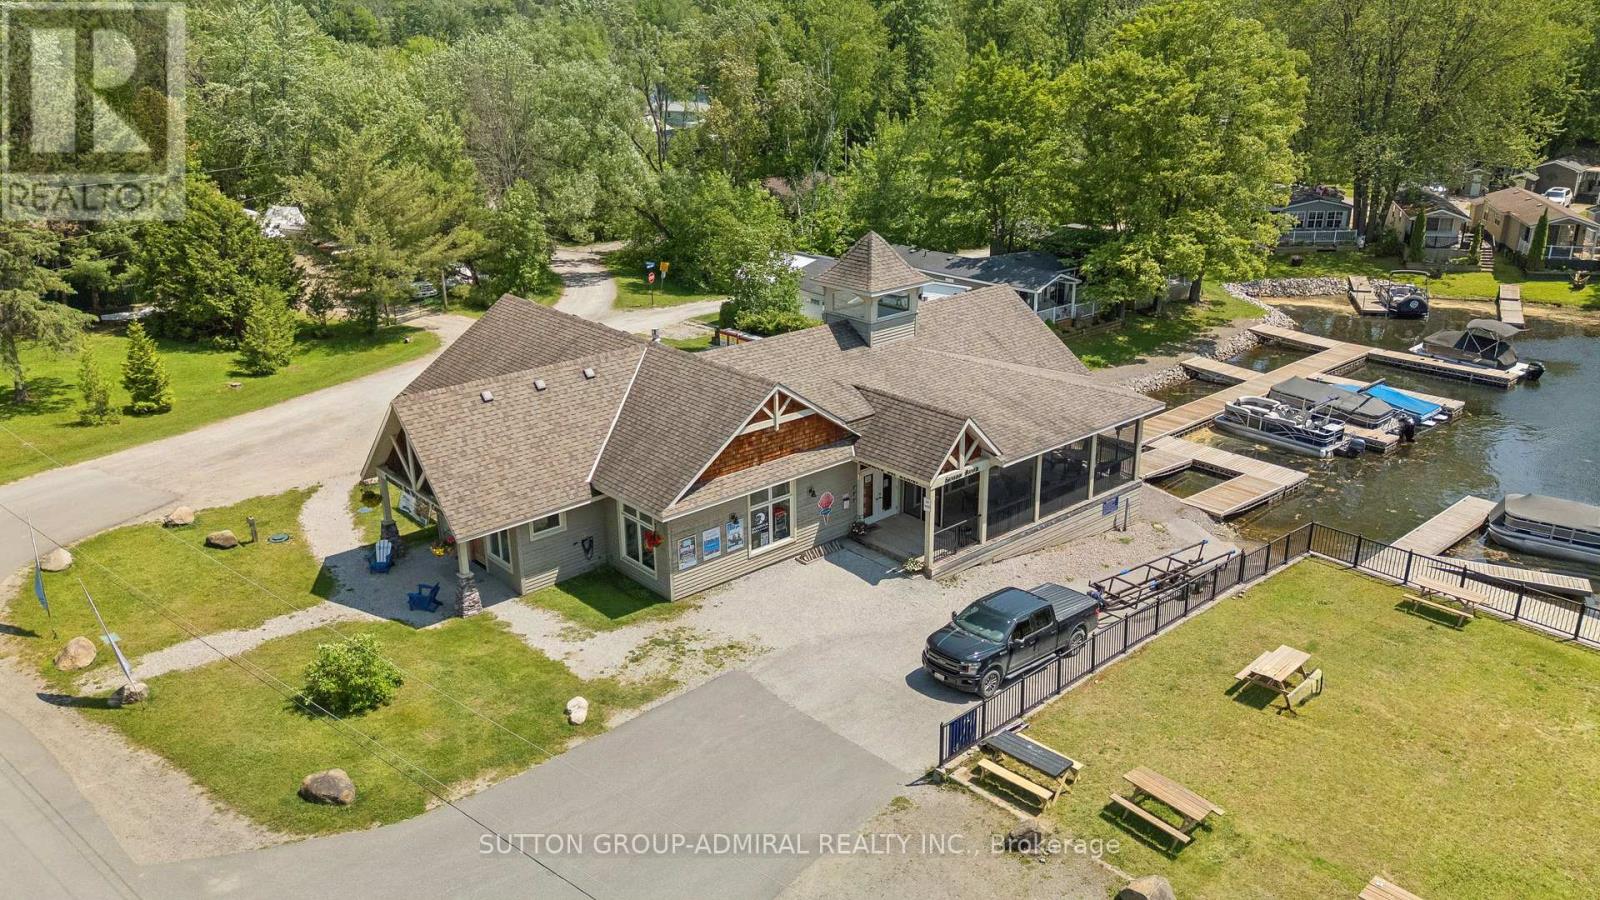
Welcome to Your Muskoka Getaway Affordable Cottage Living at Its Best!Escape the city and embrace carefree cottage living with this well-kept 3-season retreat at Shamrock Bay Resort, just 90 minutes from the GTA. Ideally situated in a central location within the resort, this cozy and fully furnished mobile cottage is the perfect spot for families or couples looking for a summer escape.Open from May 1st to October 31st, this cottage offers access to a wealth of resort amenities including a heated pool, beachfront, kids playground, multi-sport court, and organized seasonal activities designed for all ages. Whether you're enjoying your morning coffee on the deck, watching the kids play, or winding down after a day on the lake, every day here feels like a holiday.Inside, enjoy a bright, functional layout with all the essentials for a comfortable stay. Step outside and youre just a short stroll from all the action, yet tucked away enough to enjoy peace and privacy when you want it.Affordable ownership with an all-inclusive seasonal fee of $5,800 + HST covering hydro, water, sewer, lawn care, and access to resort amenities. Propane and optional internet are the only extras, making this a worry-free way to enjoy the cottage lifestyle without the maintenance hassles.Whether you're relaxing on-site or venturing out to explore nearby Gravenhurst, Orillia, or the stunning Trent Severn Waterway, this is the opportunity to own your slice of Muskoka without the big price tag.Start your summer tradition today book a private viewing and see why Shamrock Bay is one of Muskokas best-kept secrets! (id:49269)
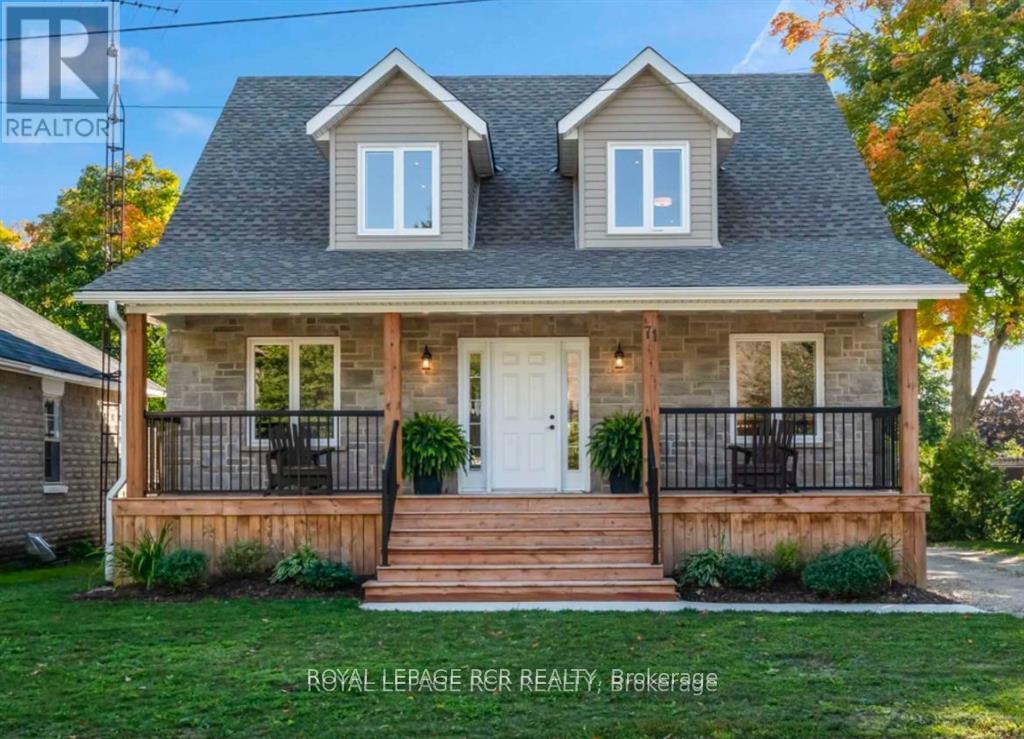
71 Alice Street
Southgate, Ontario
Beautifully renovated 2-bedroom basement apartment in Dundalk! Bright, spacious and thoughtfully designed, this apartment doesn't feel like a basement thanks to its above-grade windows, abundant pot lights and fresh, modern finishes.The inviting great room features a cozy gas fireplace and is open to the updated kitchen, creating a comfortable space for everyday living. Two generously sized bedrooms are located on opposite sides of the great room, offering added privacy. The upgraded bathroom feels like new, while easy-care laminate flooring runs throughout.Enjoy the convenience of in-suite laundry, additional storage space, a separate entrance and parking for two vehicles.Located in Dundalk, just 15 minutes north of Shelburne, with grocery shopping, schools, recreation facilities and everyday amenities all within easy reach. A bright, clean and move-in-ready rental that offers plenty of space and comfort! (id:49269)
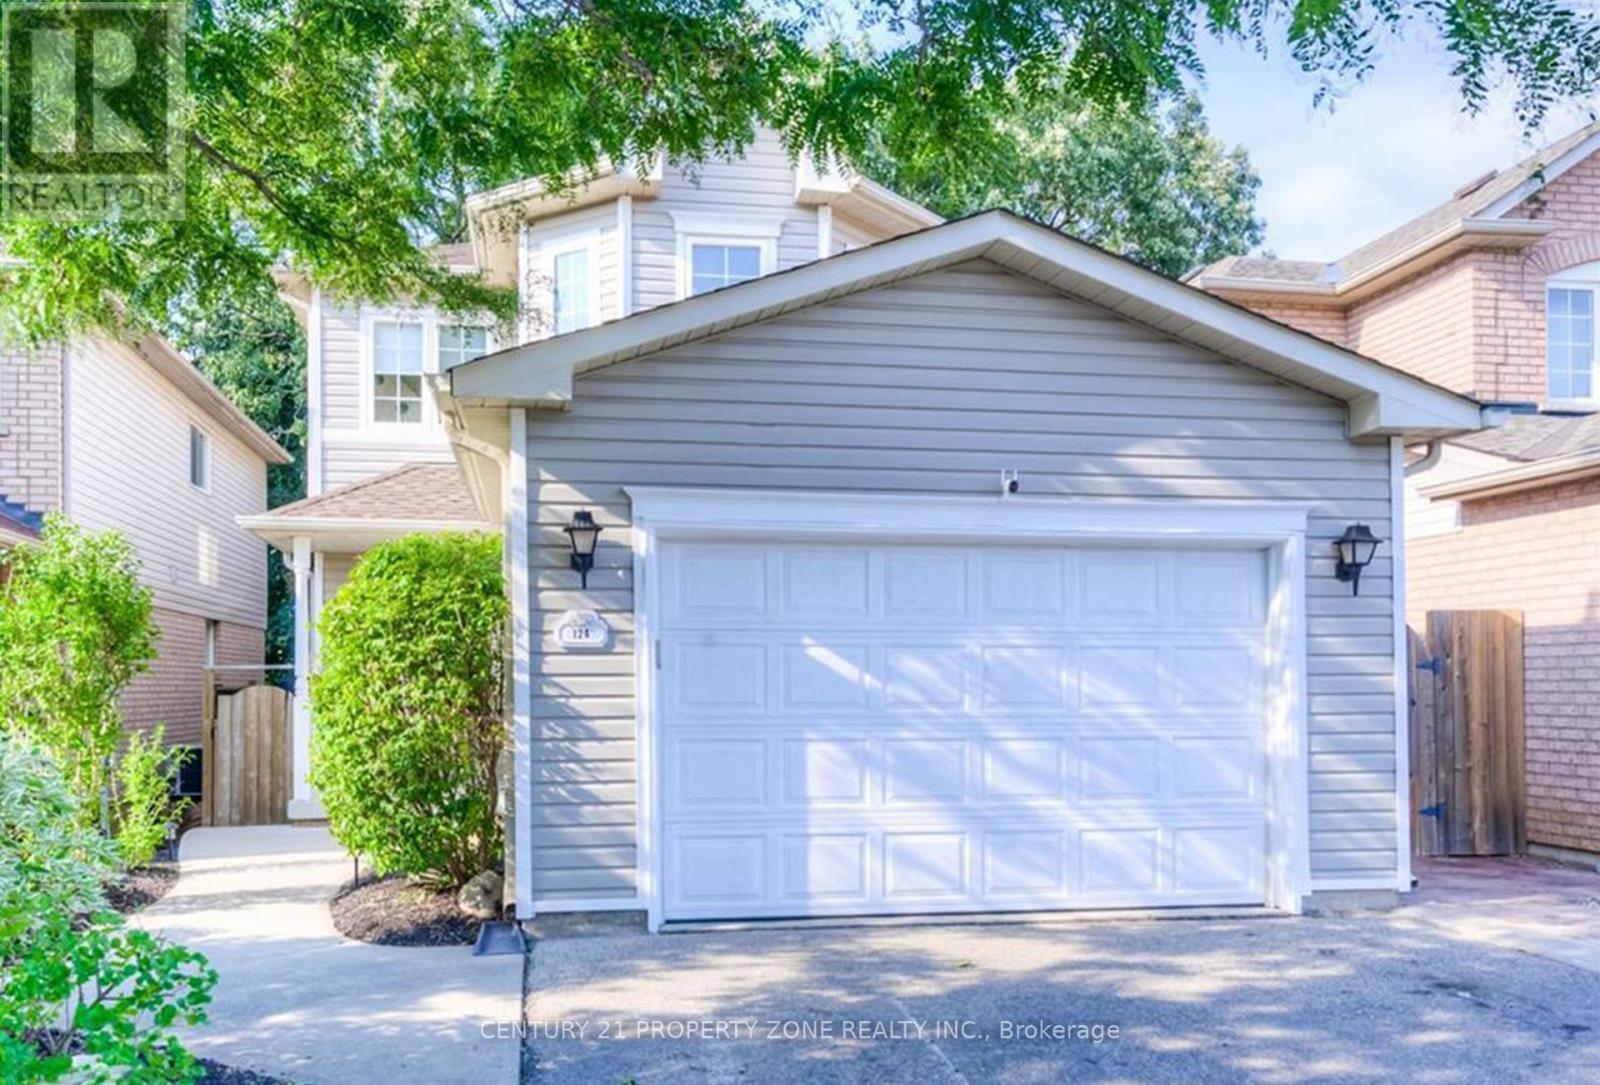
124 Wheatland Drive
Cambridge, Ontario
Welcome to this stunning 4-bedroom, 3-bathroom detached home for rent in the highly desirable neighborhood of Cambridge. Renovated and open-concept main floor boasts stainless steel appliances, a sleek quartz countertop, stylish modern backsplash, and a breakfast bar perfect for casual dining. Upstairs you have 4 spacious bedrooms, with a massive primary bedroom and a master ensuite with. Convenient laundry adds to the home's practicality and the basement is partially finished with an open concept recreational area. Step outside to your private, backyard, complete with a beautiful deck perfect for hosting family, friends, or summer barbecues! Don't miss this incredible opportunity and book your showing today. (id:49269)
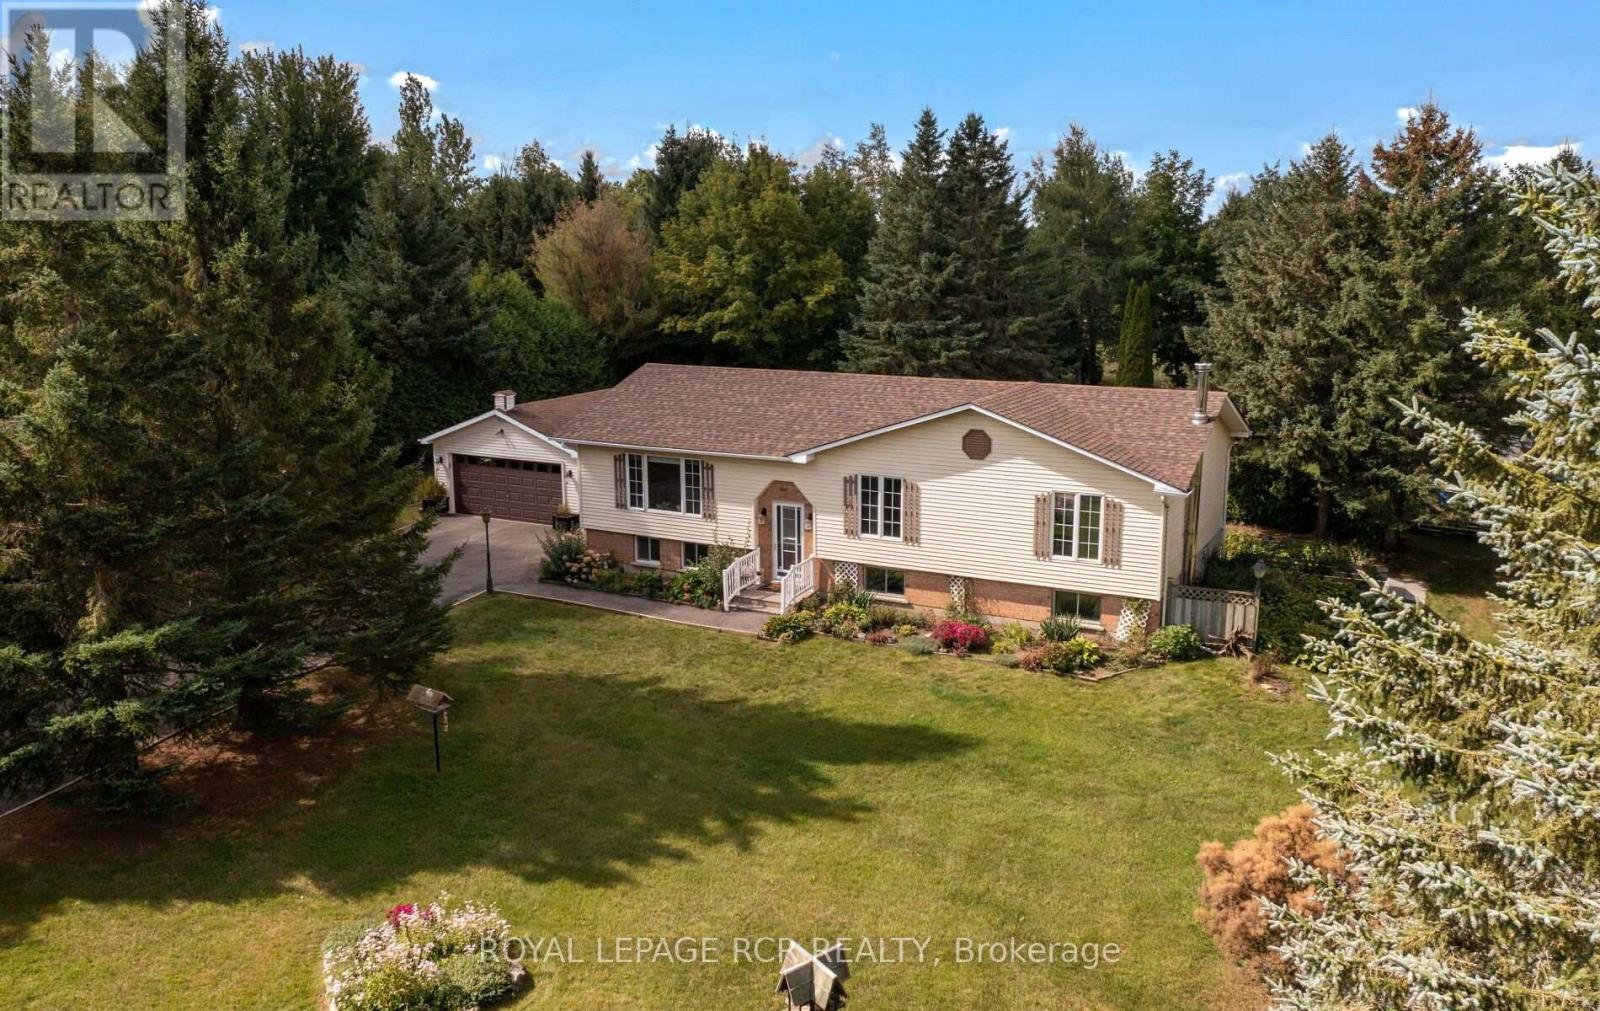
674066 Hurontario Street
Mono, Ontario
Tucked away on a mature, park-like, one acre lot in desirable south Mono, this charming "Royal Home" raised bungalow offers the ideal blend of countryside tranquility and everyday convenience. Framed by majestic shade trees, lush perennial gardens, and a productive vegetable patch, the property features a paved driveway leading to a spacious 19' x 23' detached garage. Inside, the main level boasts 3 bedrooms, a large main bathroom, and a warm country kitchen that flows seamlessly into a bright, west-facing sunroom-a sunny retreat also accessible via the convenient main-floor laundry room. The finished walkout basement expands your living space with a 4th bedroom, a 3-piece bathroom, a private den, and an expansive family room centered around a cozy woodstove, perfect for cool evenings. It also offers a utility/workshop room and rear mudroom, great for wood storage. Situated just 8 km from Orangeville, you will enjoy fast access to major commuter highways while keeping town amenities, shops, and dining within a short drive. A great opportunity for the rural lifestyle that you have been waiting for. (id:49269)
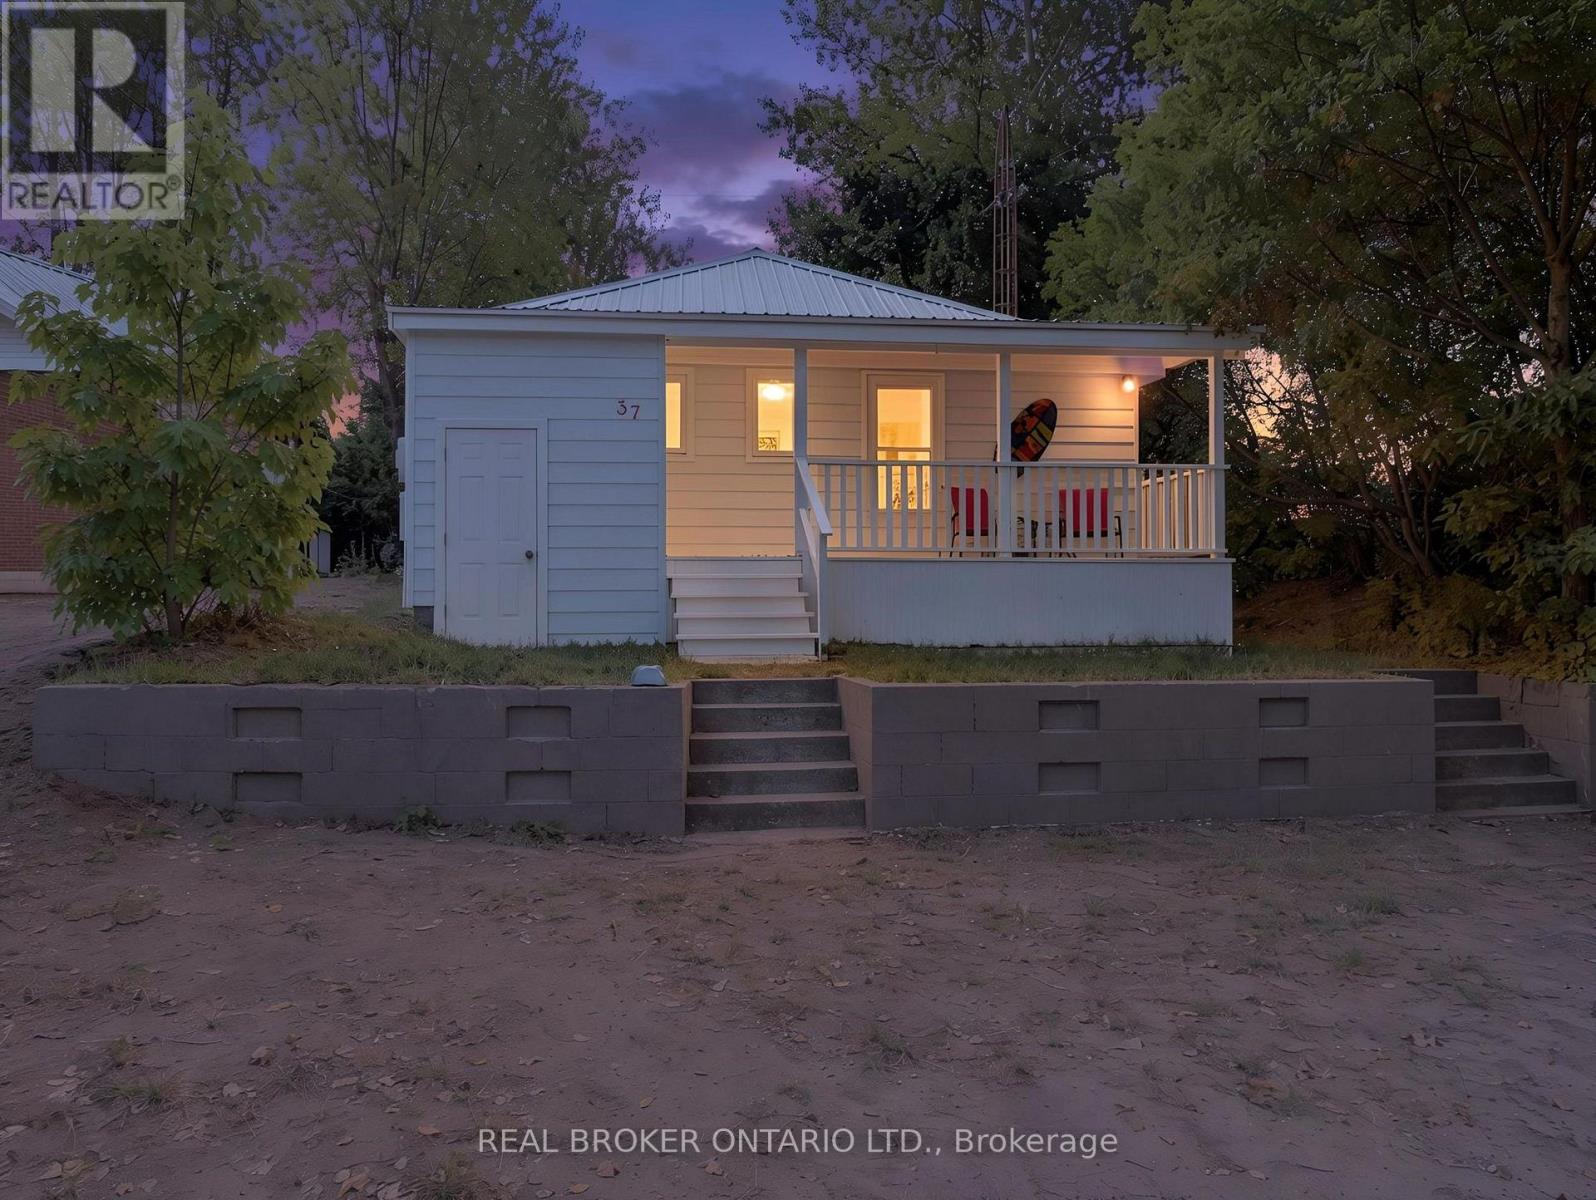
37 Woodstock Avenue
Norfolk, Ontario
A LITTLE PIECE OF LONG POINT TO CALL YOUR OWN! There is something special about a Long Point cottage. The sandy beach, warm summer evenings, kids running barefoot, and days that seem to move just a little slower. Welcome to 37 Woodstock Avenue, a charming retreat where memories are waiting to be made. Just steps from the shores of Lake Erie, this inviting cottage offers the perfect place to spend summers with family and friends, enjoy morning walks along the water, and end the day gathered together after a day at the beach. Thoughtfully updated while still holding onto that classic cottage charm, this property features newer windows and exterior doors (2025), a steel roof (2025), updated bathrooms (2024), and shoreline restoration completed approximately five years ago. The home offers a combination of crawl space and basement storage, 100 amp hydro upgraded approximately eight years ago, and a newer water pump with a sand point well. A private driveway provides parking for approximately four vehicles, making summer gatherings and weekend getaways easy. Whether you're looking for the cottage your family will talk about for years to come, a peaceful summer escape, or simply a place to slow down and enjoy the lake, 37 Woodstock Avenue is a wonderful opportunity to make your own Long Point memories. Because the best cottage memories are the ones you make year after year. (id:49269)