
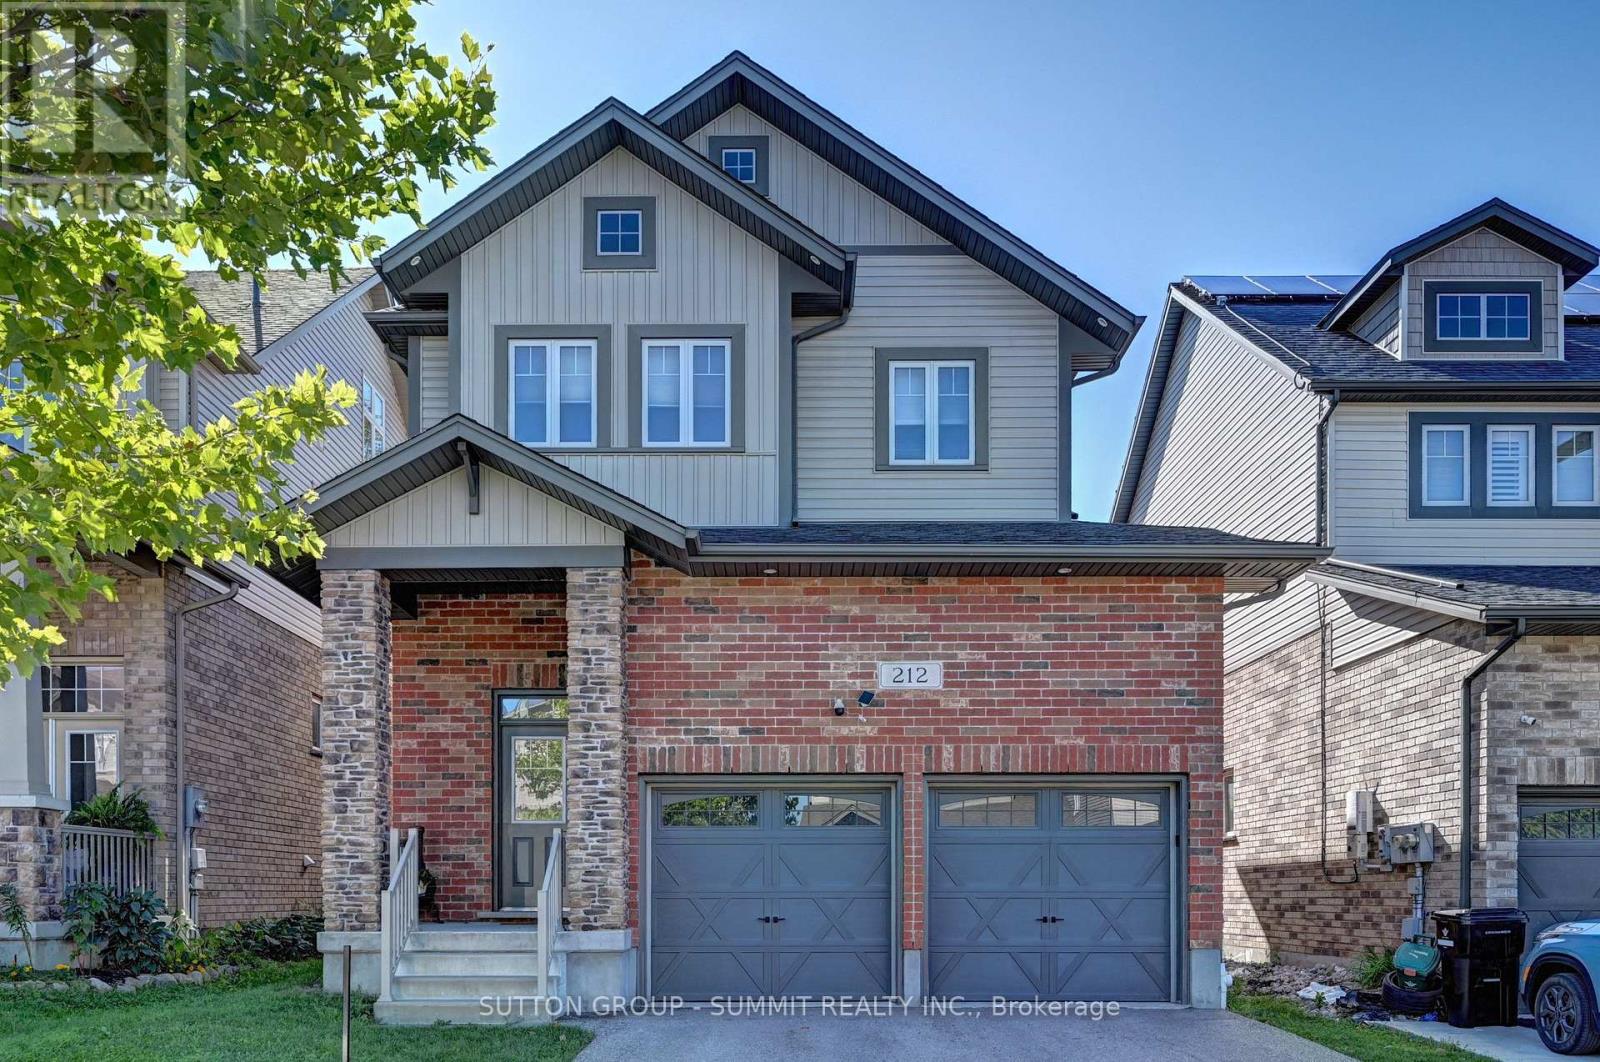
212 Gravel Ridge Trail
Kitchener, Ontario
Welcome to this detached two-storey home nestled in a peaceful, family-friendly neighbourhood in Kitchener! From the moment you step inside, you'll be greeted by an inviting open-concept main floor designed for comfortable family living and effortless entertaining. The spacious living room boasts soaring cathedral ceilings, broadloom flooring, and an abundance of natural light. The seamless flow continues into the dining area and stunning kitchen. The kitchen features a convenient centre island, pot lights, under-cabinet lighting, stainless steel appliances, gas stove, double sink, and pantry. The dining room connects you to the outdoors with upgraded French doors leading to a spacious deck and premium lot, where you can enjoy picturesque views in the ideal setting for morning coffee, summer barbecues, or simply enjoying the tranquillity of your surroundings. Upstairs, you'll find three generously sized bedrooms, all featuring broadloom flooring. The spacious primary retreat features cathedral ceilings, a walk-in closet, and a private four-piece ensuite complete with a relaxing soaker tub and separate stall shower. The additional two bedrooms share a well-appointed four-piece bathroom, making this level ideal for a growing family. The basement offers abundant potential and versatility, ready to be transformed to suit your family's needs. It features upgraded egress windows, a laundry area with washer, dryer, and laundry sink, a bathroom rough-in, and a 200-amp electrical panel. Providing an excellent foundation for future living space, recreation, a home office, gym, or additional bedrooms. Located close to schools, parks, shopping, restaurants, entertainment, and everyday amenities, this wonderful home combines comfort and functionality. The perfect home for a growing family to create lasting memories. Don't miss the opportunity to make this charming Kitchener home your own! (id:49269)
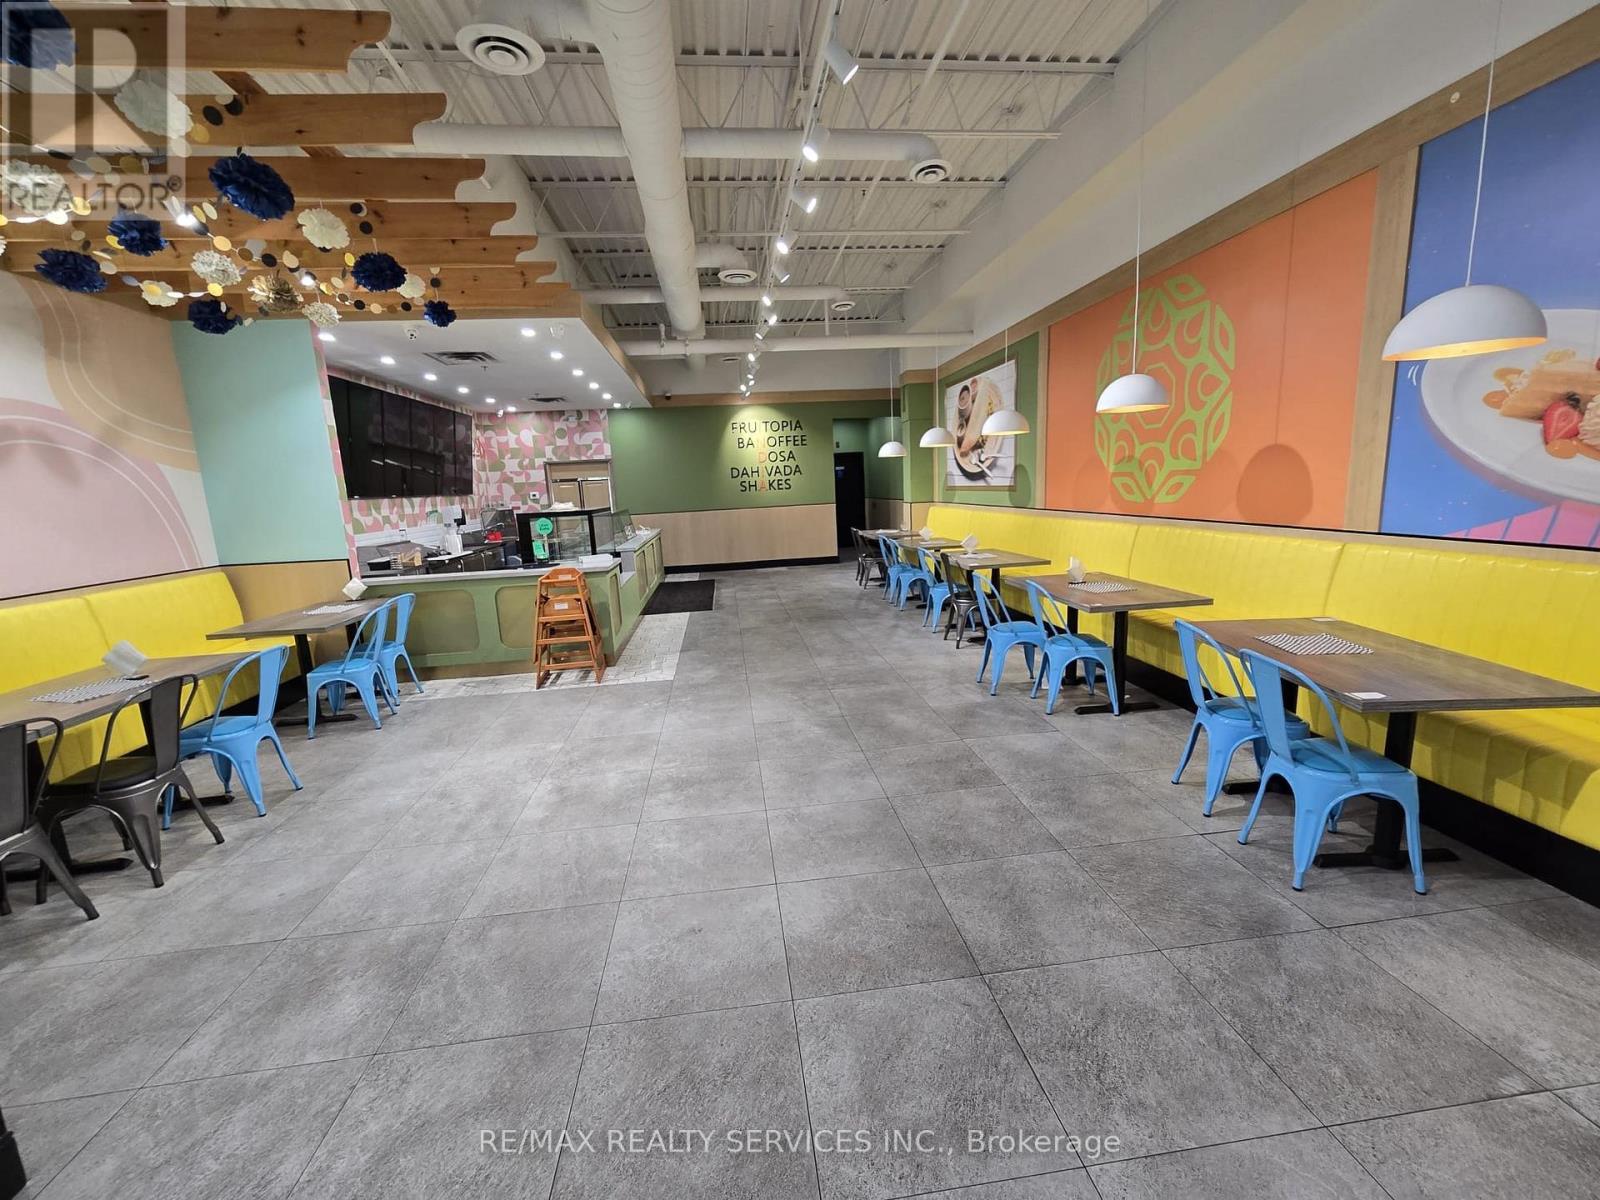
8 - 1575 Upper Ottawa Street
Hamilton, Ontario
Excellent opportunity to own and operate a well-established restaurant in Hamilton! Currently operating as a South Indian cuisine restaurant, this versatile space offers the flexibility for a **change of use** and can accommodate a variety of food concepts. Little under 2,000 sq. ft. with approximately **44 seats**, a **14-ft commercial hood**, **walk-in cooler and freezer**, and a fully equipped professional kitchen. Ideal for an experienced operator looking to start or expand a restaurant business without the need for major equipment investment. **Long-term lease available** with rent of approximately **$7,283/month including HST and TMI**. Great opportunity in a flexible, turnkey restaurant space. (id:49269)
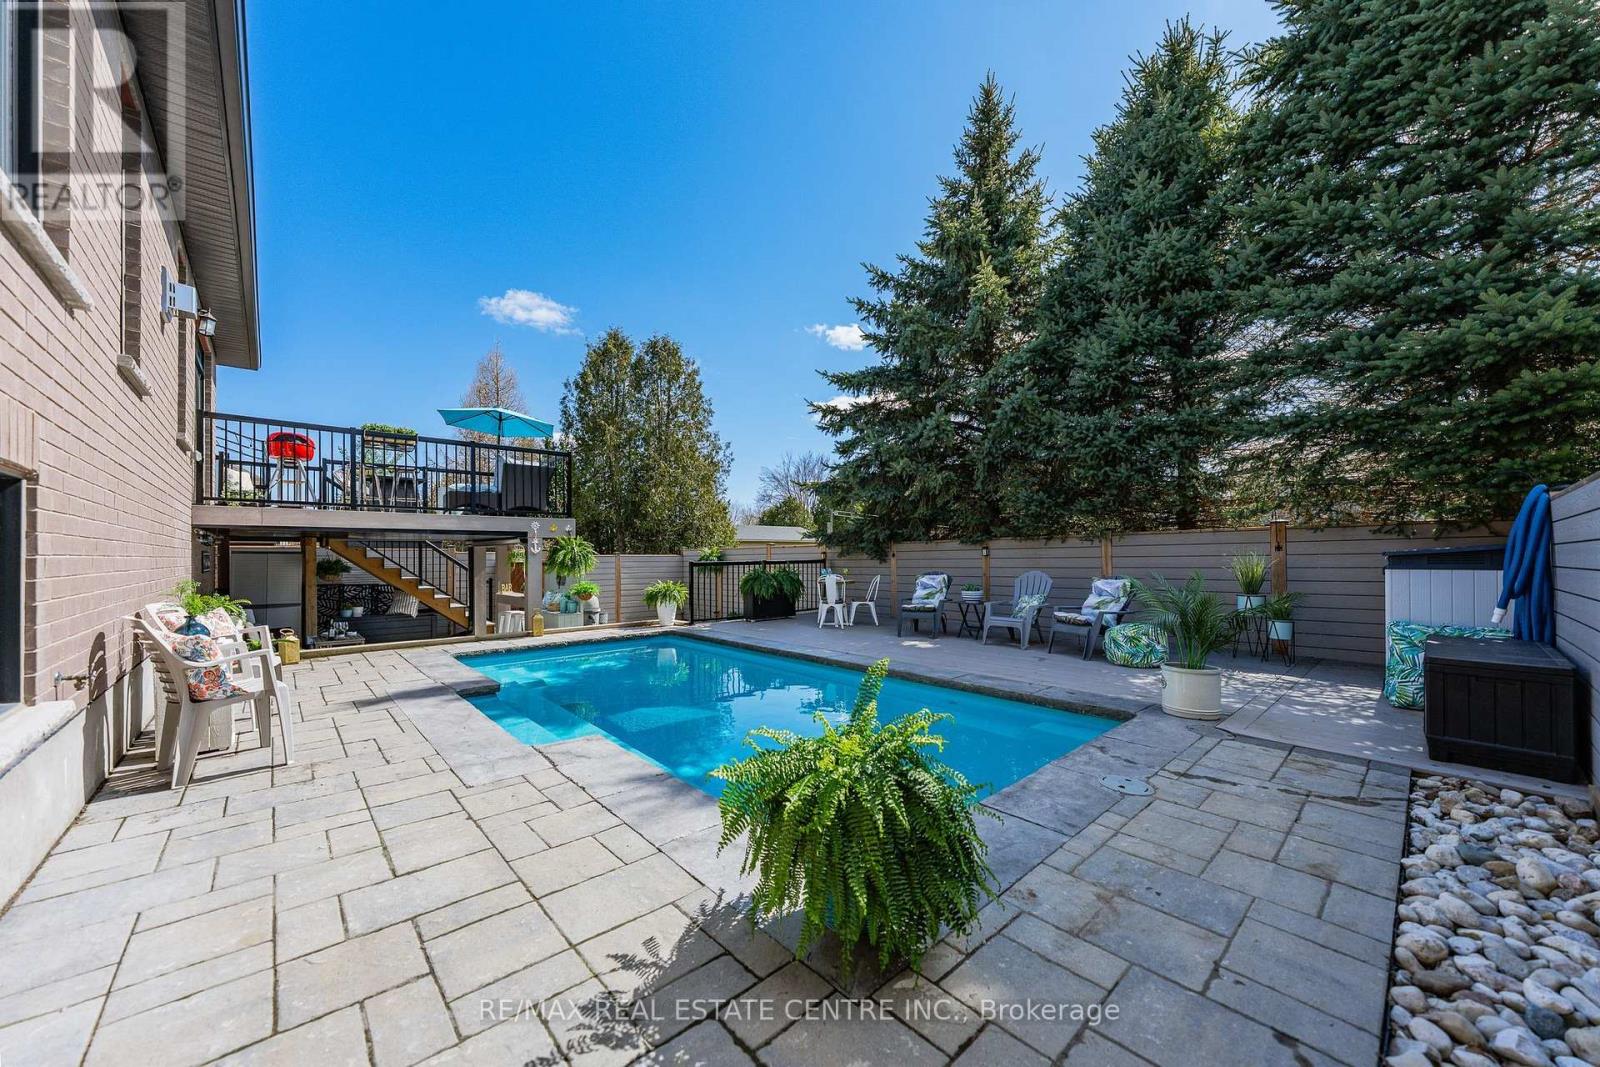
57 Cutting Drive
Centre Wellington, Ontario
Imagine Friday evening... You pull into the driveway of 57 Cutting Drive, instantly feeling the bustle of the week melt away. Nestled in the historic, enchanting village of Elora, this custom-built luxury 3200 sf bungalow isn't just a home-it's your Private Resort. The true magic happens when you step out back. Have you dreamed of having a low-maintenance POOL? Welcome to your personal backyard oasis. Enclosed by premium composite privacy fencing and framed by a backdrop of towering, mature pines, this yard offers rare, woodland tranquility. Spend hot summer afternoons floating in the 12' x 24' heated salt-water pool adjacent to upper sun deck and lower covered deck. Host unforgettable weekend BBQs spanning the covered deck and open sundeck, or lounge on the floating composite decking with a glass of wine. Step inside through large patio doors to the main level where upscale model-home aesthetic meets everyday warmth. Designed hand-in-hand with an interior designer, every finish speaks to sophistication. The heart of the daily routine centers around an airy, light-filled layout, leading to a serene primary retreat featuring a spa-inspired ensuite. With 1,600 sq ft on the main floor and a bright, professionally finished 1,485 sq ft lower level, there is boundless space for everyone. The lower level is a haven of its own, boasting a huge recreation room, gaming area, playroom, two additional bedrooms, and a sleek bath. Plus, with a separate entrance designed for a future walk-up, it's primed for multi-generational living or a premium in-law suite. Whether you're a couple seeking a peaceful retreat, a growing family wanting space to play, or the ultimate entertainer who loves hosting backyard pool parties, this property delivers an experiential lifestyle. Just minutes from the iconic Elora Gorge, boutique shops, and award-winning dining, you get unparalleled luxury and a true small-town community vibe. Cataract Trail is steps away. Your forever staycation starts here. (id:49269)
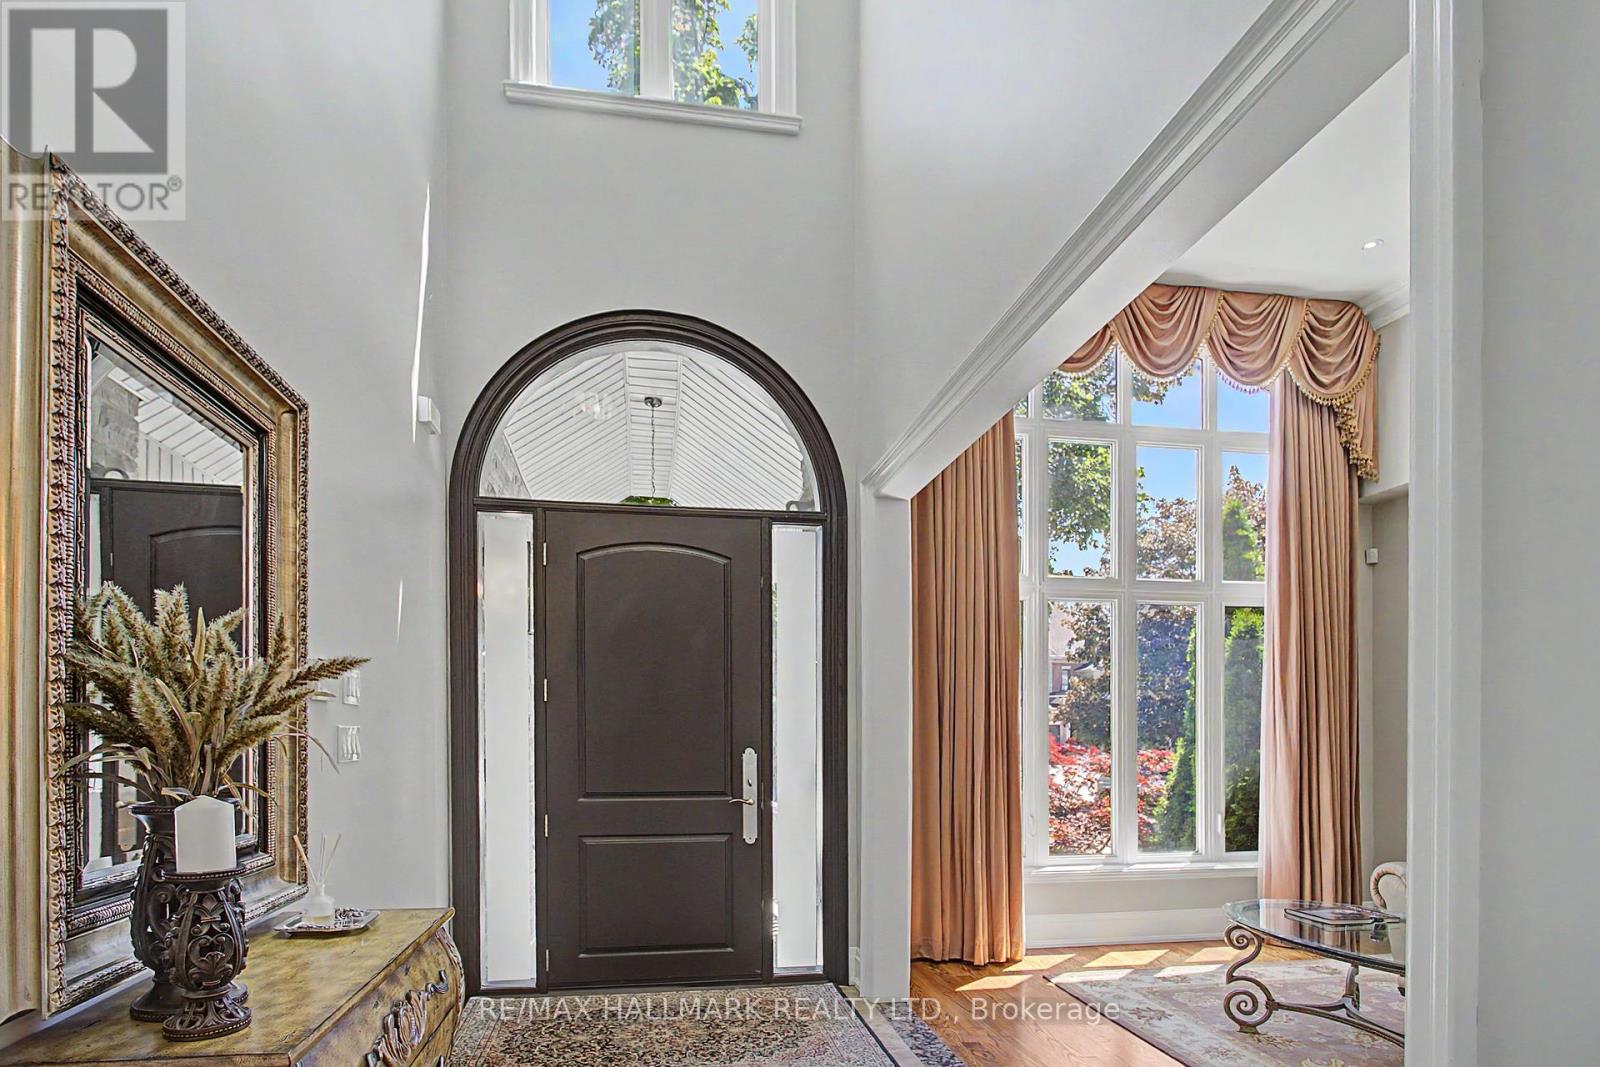
102 Duncan Road
Richmond Hill, Ontario
Welcome to 102 Duncan Rd., an exceptional private residence in one of Richmond Hill's prestigious neighbourhoods. Remarkable in presence, design, and craftsmanship, this custom-built luxury home offers architectural elegance, refined finishes, and comfortable family living. A grand entrance introduces 10-foot ceiling on the main floor, 9-foot ceilings on the second floor, an impressive foyer, and interiors filled with natural light.Thoughtful details include custom-made draperies, fine mill work, crown moulding, and 3/4-inch hardwood flooring throughout the main and second levels. The main floor features generous rooms for everyday living and elegant entertaining, including a formal dining area, 12' living room ceiling, private office/library, spacious family room overlooking the backyard. The gourmet kitchen offers high-end appliances, a B/I Sub-Zero refrigerator, Bosch gas cook top, built-in oven and microwave, custom cabinetry, granite counter tops, large centre island, and server/pantry area. The kitchen flows to the covered outdoor porch, ideal for relaxation and outdoor enjoyment. The upper level offers a luxurious primary retreat with high ceilings, his-and-her walk-in closets, and a spacious 7-piece ensuite. Additional bedrooms are generously sized and appointed for family comfort and privacy. The finished lower level extends the living space with a large recreation area with fireplace,kitchen, guest or nanny suite potential, additional two 4-piece bathrooms, stackable washer and dryer on the lower floor, ample storage, spacious cantina/cold room, and direct separate access to the backyard.The exterior offers a distinguished streetscape, private driveway, beautiful landscaping, and an entertainer's backyard ideal for outdoor dining and summer gatherings. Close to top schools, parks, shops, restaurants, golf and country clubs, and major amenities, 102 Duncan Rd. is a rare opportunity to own a residence of elegance, comfort,and timeless luxury. (id:49269)
9 Gibbons Road
Paris, Ontario
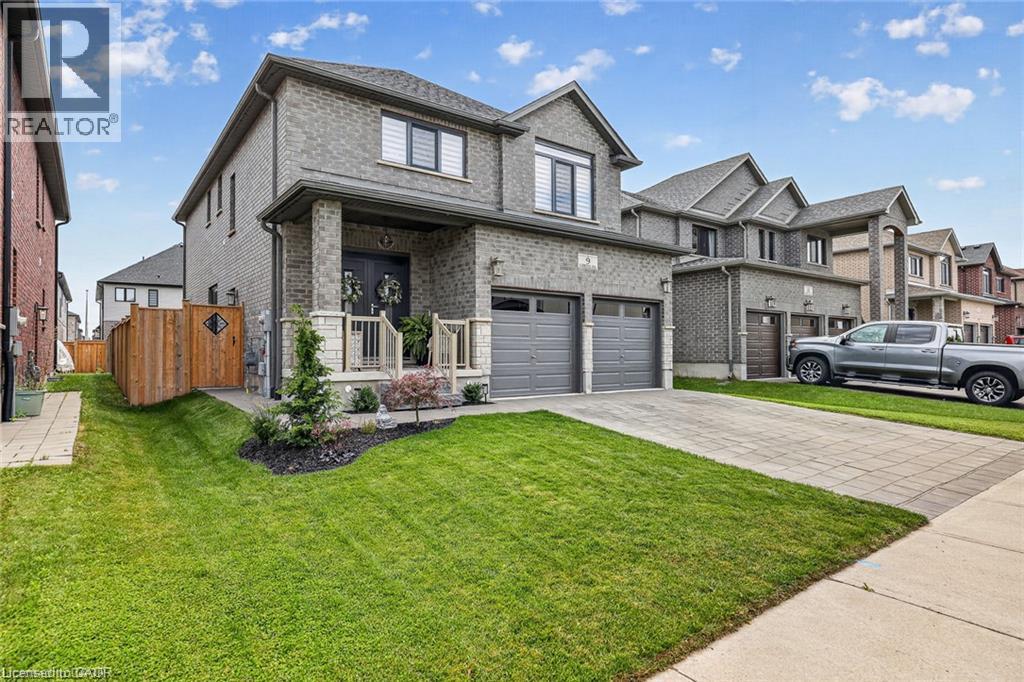
Welcome to Canada's Prettiest Little Town. 9 Gibbons Road is an exceptional, solid brick, 5 Bedroom, 4.5 Bath home located in beautiful Paris Ont. This home boasts over 3100 sq ft of living space and is not only stunning, but also offers Multigenerational living with a full In Law Suite complete with its own laundry and separate entrance! A luxurious blend of elegance and modern convenience this open-concept masterpiece is loaded with premium upgrades. Step inside to find seamless engineered hardwood flooring, modern Zebra blinds, upgraded light fixtures, and gorgeous European doors and windows that flood the home with natural light. The chef-inspired kitchen features brand-new 2026 appliances, granite countertops that carry into all bathrooms, and a custom waterfall island complete with dual charging stations, perfectly illuminated by main-floor dimmer pot lights. The upper level delivers 4 generous bedrooms, 3 bathrooms (2 of which are ensuites), and convenient bedroom level laundry. Downstairs, a brilliant lower level features a fully self-contained 1-bedroom apartment with oversized windows, spacious Living and dining area, a cold cellar, and a brand-new LG Smart stackable washer/dryer. Outside, your private, fully fenced backyard oasis features dual gates and a sprawling stamped concrete patio designed for effortless entertaining. The exterior is flawlessly finished with an interlock driveway and walkway, a built-in irrigation system, and permanent Govee outdoor lights to showcase the home's incredible curb appeal. Turn-key mechanicals include a Venmar Air Exchange system, a brand-new 2026 water heater, and a professionally finished epoxy garage floor. Located just a 3-minute walk from highly sought-after schools and offering exceptionally quick access to Highway 403, shops, and daily amenities, this masterfully upgraded home stands in a league of its own. Book your private viewing today! (id:49269)
6425 Old Church Road
Caledon, Ontario
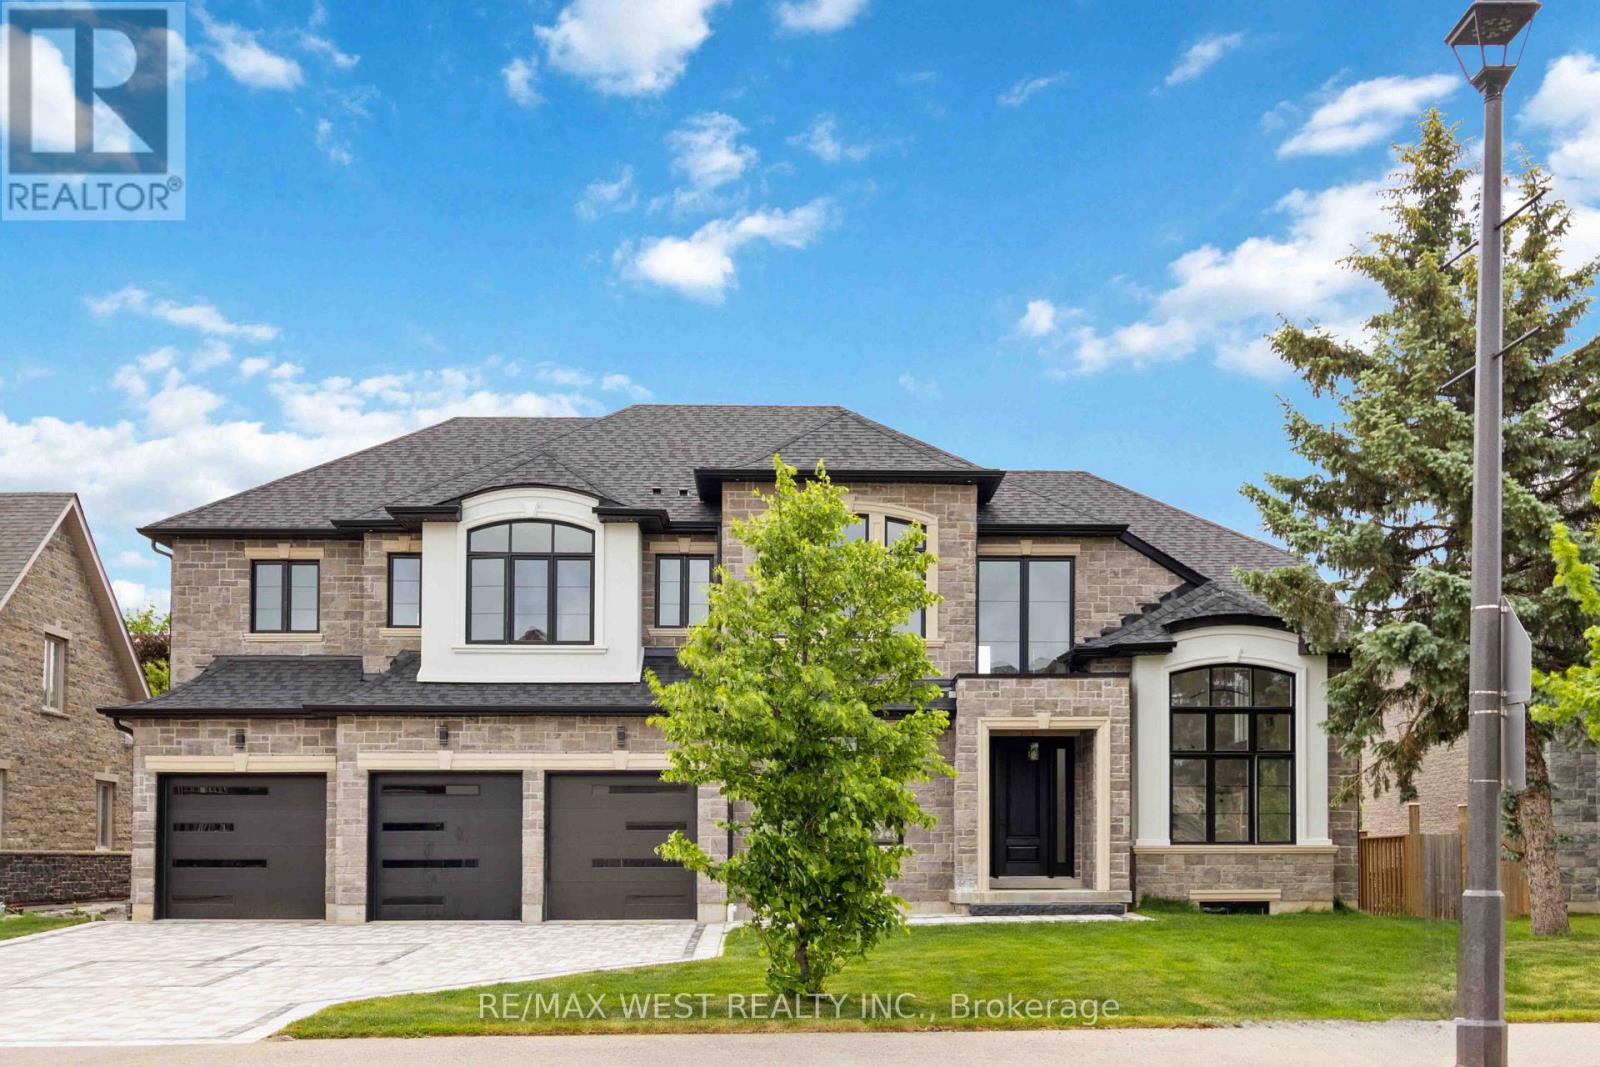
Exceptional newer custom-built residence offering 4,088 sq. ft. above grade, thoughtfully designed w/ premium finishes, timeless elegance & endless potential. From the moment you step inside the breathtaking 20-ft grand foyer, you'll appreciate the quality craftsmanship showcased t/o.Featuring 7.5-in engineered hardwood flooring t/o, smooth ceilings, 10-ft main floor ceilings, 9-ft upper ceilings & extensive custom millwork incl. 7.5-in baseboards & 4.5-in door & window casings, every detail has been carefully curated. Architectural coffered ceilings elevate the Liv Rm, office, hallways & primary bdrm, while elegant wainscotting detailing enhances the Fam Rm & formal Din Rm. The stunning custom kitchen is the heart of the home, complete w/ quartz countertops, premium cabinetry & an O/C layout ideal for entertaining.The spacious Liv Rm is anchored by a cozy gas fireplace, while the formal Din Rm/home office showcases refined custom detailing. Upstairs, you'll find 5 generously sized bdrms, an upper-level laundry rm & luxurious baths featuring quartz countertops, porcelain tile finishes, glass shower enclosures & heated floors in 2 baths.The impressive open-riser staircase w/ modern glass railings adds a sophisticated architectural touch. The unfinished 1685sqft lower level offers incredible future potential w/ a fully roughed-in kitchen & bath, heated floors & a functional 2-bdrm layout, making it ideal for multi-generational living, an in-law suite or future income potential.Outside, enjoy a beautifully finished interlock driveway & backyard patio, a 4-car tandem garage & parking for an add'l 5 vehicles. Enjoy easy access to Caledon East Village, local shops, restaurants, grocery stores, parks, community centres, golf courses, top-rated schools, scenic conservation areas, walking & cycling trails & major routes incl. Hwy 410, Hwy 10 & Hwy 50 for an easy commute t/o the GTA. A rare opportunity to own a newer custom home where luxury & future potential come together! (id:49269)
RE/MAX Millennium Real Estate
38 Tewksbury Crescent
London, Ontario
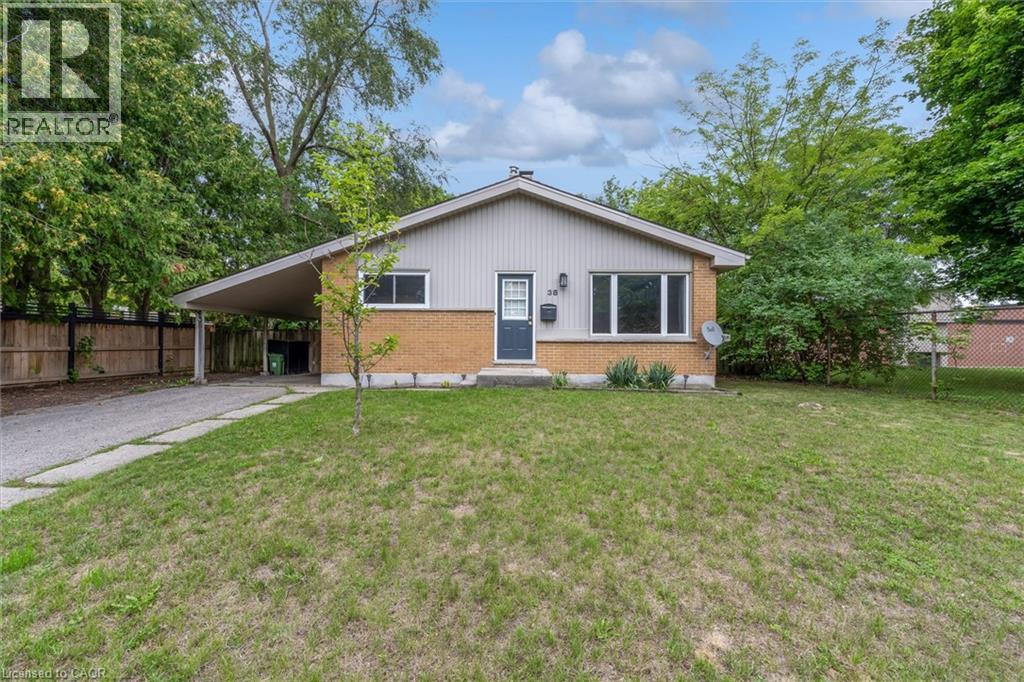
Set on a beautiful tree-lined street in Huron Heights, this well-maintained bungalow offers the flexible layout first-time buyers and growing families need. The main floor features rustic wood beams, sun filled rooms, a double-sided fireplace with the classic clean lines and character of mid-century modern design, and a practical kitchen with a deep pantry. Three main-floor bedrooms work equally well for children, a nursery or a home office. Downstairs, large windows fill the finished lower level with natural light. As well as a newer second full bathroom with a rainhead shower with tile surround, and an updated vanity. Three additional bedrooms create space for guests, playrooms, work-from-home needs or a growing household. Outside, the large, fully fenced backyard is framed by mature trees and backs directly onto Evelyn Harrison Public School, with a storage shed for bikes, tools and seasonal gear. Schools, Fanshawe College, shopping and everyday amenities are all close by. Updates include: Furnace (2007) with a new blower fan (2022), new A/C (2025), attic + walls topped up with insulation, 50-year shingles (2012), and house brick and chimney repointed (2012). (id:49269)
515 - 397 Codd's Road
Ottawa, Ontario
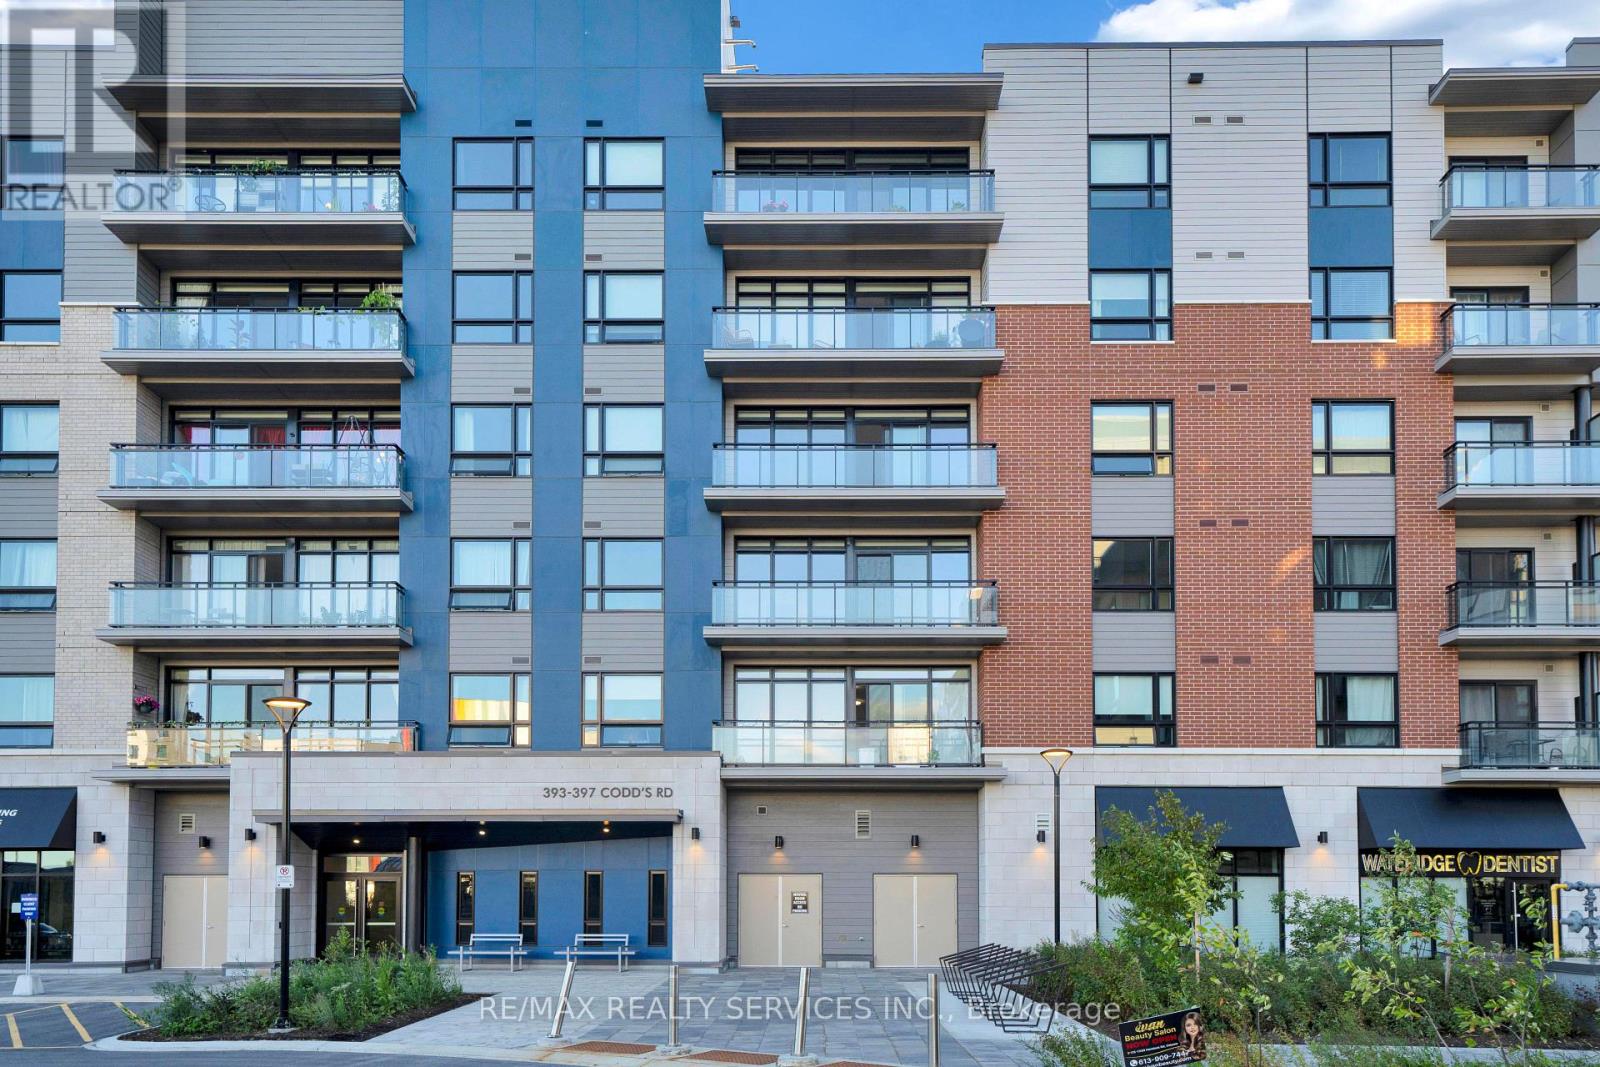
Welcome to this bright and modern lower-penthouse suite offering exceptional comfort, style, and convenience. This spacious 1-bedroom unit features an intelligent open-concept layout, a large private balcony with beautiful open views, and an abundance of natural light throughout.The contemporary kitchen is designed for both function and entertaining, complete with a centre island overlooking the generous living and dining area. The primary bedroom includes convenient cheater access to the full bathroom, and in-unit laundry adds everyday practicality.One underground parking space and a storage locker are included. Tenants are responsible for electricity and water.Ideally located just minutes from downtown Ottawa, Montfort Hospital, CSIS, CMHC, La Cité, and the Blair LRT station, this impressive lower-penthouse unit combines a desirable location with modern urban living. (id:49269)
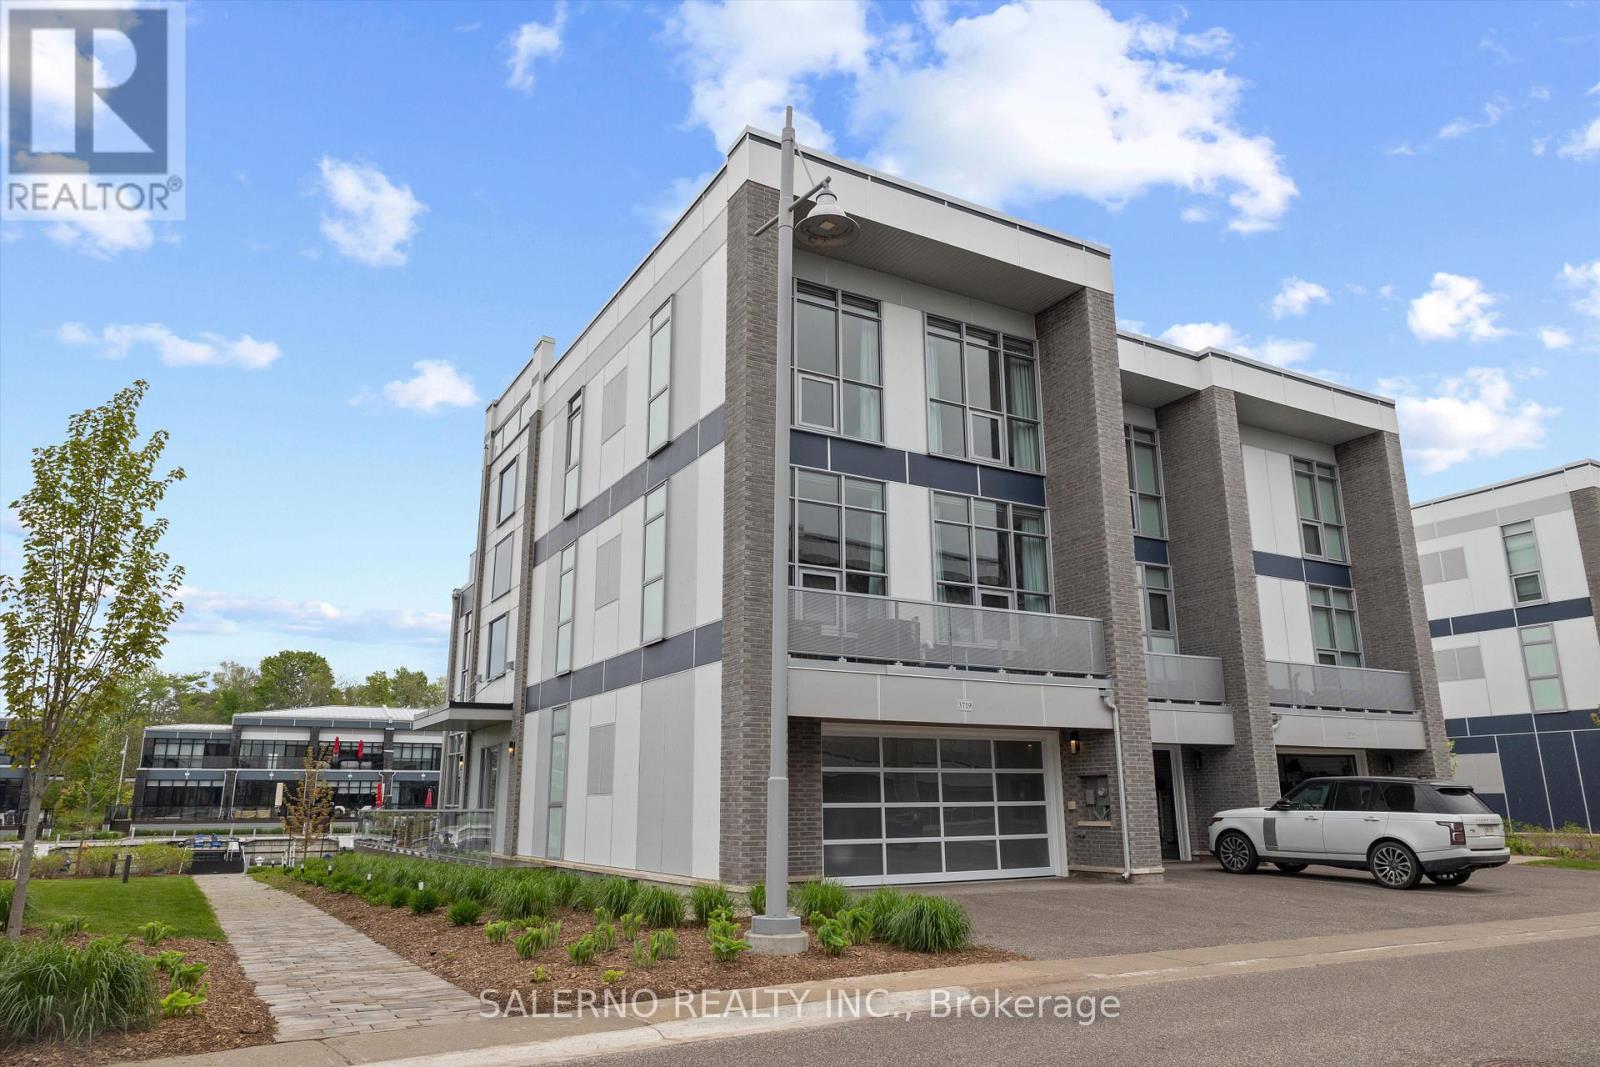
3719 Mangusta Court
Innisfil, Ontario
Absolutely Stunning Turn-Key End Unit Waterfront Townhome Offering 3,550 Sq.Ft. Of Luxury Living Across 3 Levels In Friday Harbour. Located Within The Exclusive Gated Community Of Mangusta Crt. At Friday Harbour, This One-Of-A-Kind Fully Automated Showpiece Has Been Professionally Designed With Incredible Attention To Detail And High-End Finishes Throughout. Featuring 5 Bedrooms, 4 Bathrooms, Private Elevator, Heated Floors On Main Level, Lutron Lighting System, Automated Blinds, Built-In Audio System, Security System, And Custom Designer Finishes Throughout. Stunning Custom Century Kitchen With Massive Centre Island, Built-In Bertazzoni Appliances, Panelled Fridge, Custom Double Wide Undermount Sink With Double Faucets, Built-Ins Throughout, And Walkout To Incredible Outdoor Spaces With Stunning Waterfront Views, Exterior Furnishings, BBQ & Pizza Oven. Additional Features Include 3 Amanti Electric Fireplaces, Custom Window Coverings, Phillip Jeffries Designer Wallpaper, Buster & Punch Hardware, Customized Garage With Tesla Charger, Private Sea-Doo Floating Dock, And Much More. Rare Opportunity To Own A Fully Customized Luxury Waterfront Residence In One Of Friday Harbours Most Exclusive Communities. (id:49269)
Harvey Kalles Real Estate Ltd.
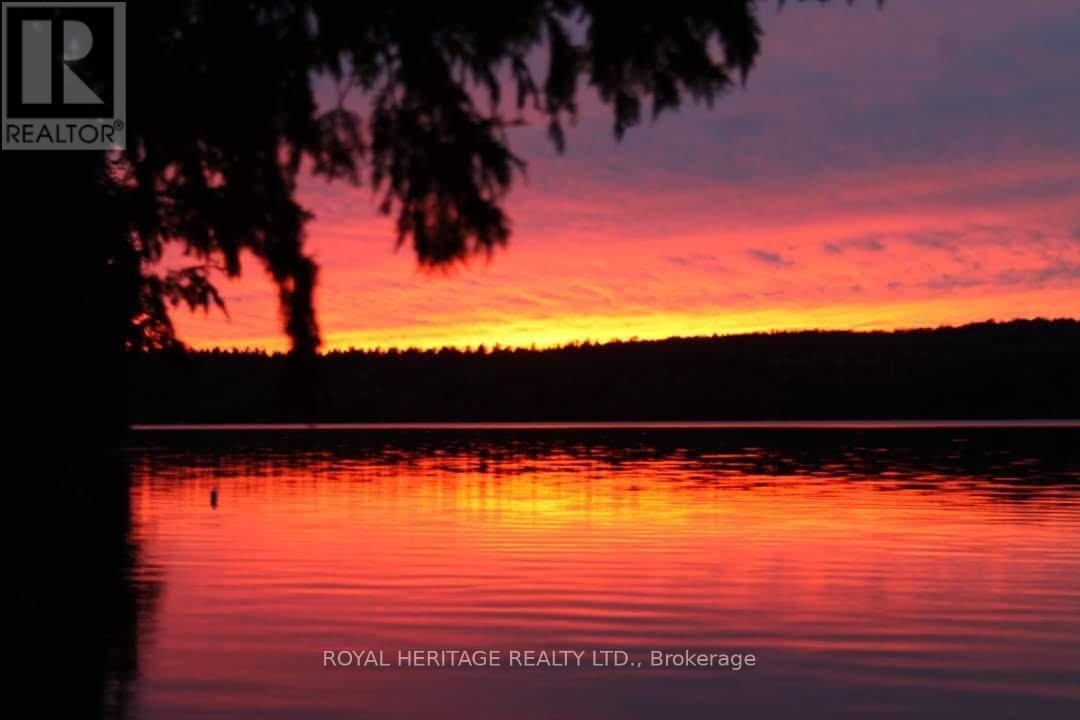
1160 Sunset Strip Lane
Frontenac, Ontario
**Spacious 6 Bedroom Cottage, Sleeps 12 Comfortably, On Palmerston Lake**Clean, Deep & Spring-Fed, Palmerston Lake (Approx 5 km Long & Up To 185 Feet Deep) - Highly Rated & Designated As An Official Lake Trout Lake**Great Fishing & Boating**Treed & Private Setting, Opposite Mostly Crown Land**Sunsets & Northern Lights Can Be Seen Here**Easily Accessible By Municipal Road**Weed Free Waterfront & Approx 10 Feet Deep At The End Of The Dock For Excellent Swimming**Original Owners Had Cottage Built in 1972 With Additional Bedrooms Added Later**Large Sundeck Overlooks The Lake**Two Docks (One Is Approx 5 Yrs New With A Winch To Raise It In Off-Season)**Metal Roof With Two Skylights, Approx 10 Yrs Old**Vaulted Ceiling In Kitchen & Living Room**Generous Crawlspace Is Over 5 Ft High In Some Areas & Is Great For Storage & Mechanicals**Partially Winterized - Needs A Heat Line For The Water**Bell High Speed Internet & Cell Phone Service Available**Ready For New Memories To Be Made** (id:49269)
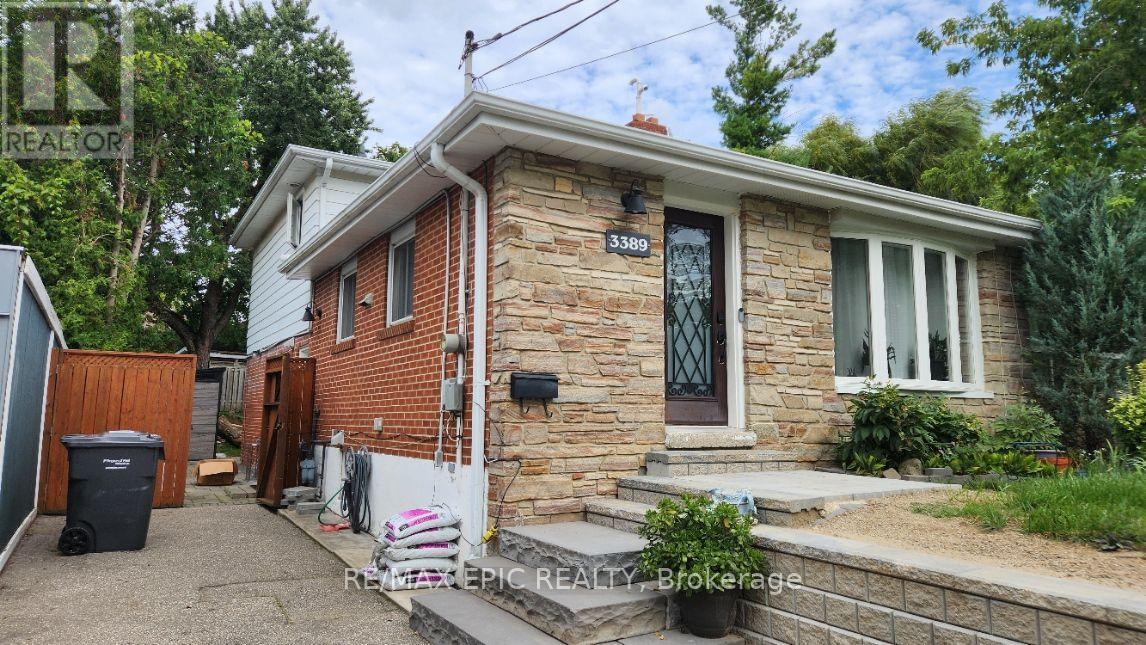
3389 Kelowna Court
Mississauga, Ontario
Welcome to this bright and spacious legal basement apartment, located on a quiet, tree-lined cul-de-sac in the desirable Erindale community of Mississauga. City-approved legal basement apartment since 2016, offering a comfortable and private living space in an excellent residential neighbourhood. The suite features a separate living room, dining area, kitchen, two bedrooms on the ground floor with window over looking backyard, full bathroom, and laundry facilities, providing all the essentials for comfortable everyday living. The functional layout offers plenty of space for relaxation, dining, and entertaining. Convenient access to GO Transit, public schools, community centres, playgrounds, the library, and the University of Toronto Mississauga (Erindale Campus). (id:49269)
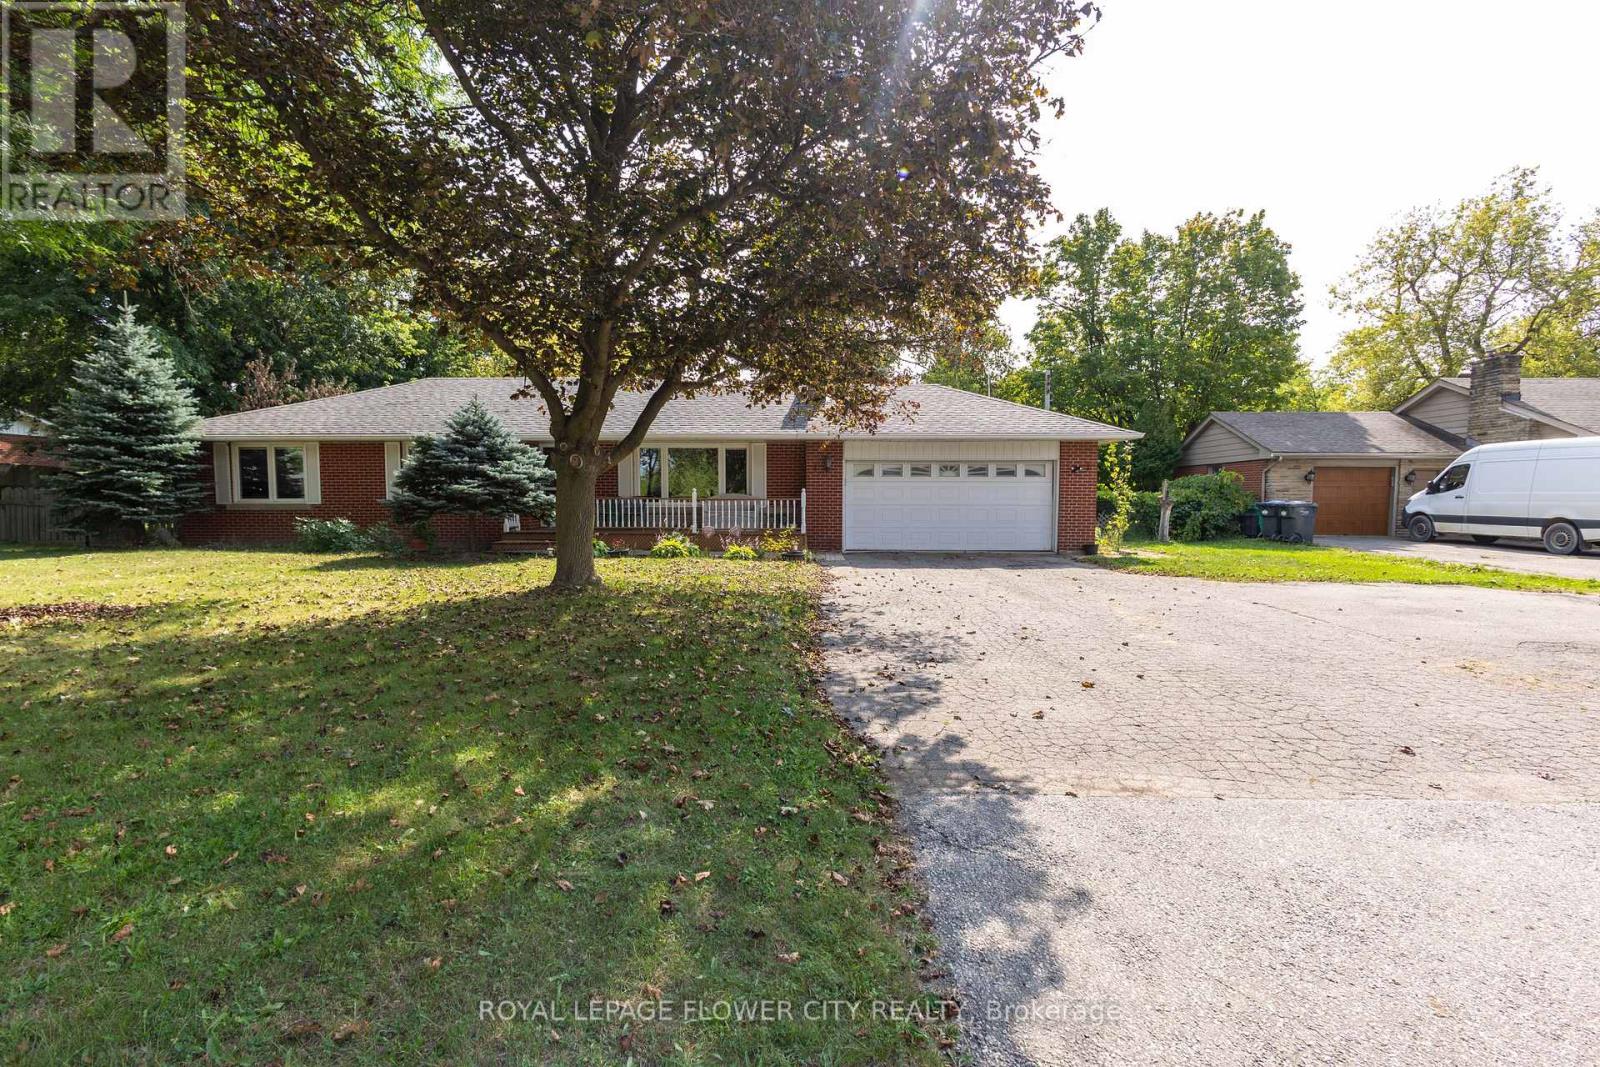
3151 Mayfield Road
Brampton, Ontario
FOR LEASE IN A CENTRAL LOCATION at Mayfield Road IN BRAMPTON. Excellent Opportunity! Prime Location Detached Bungalow On Very Large Lot. Separate Entrance Great Road Exposure. Clean 3 Bedroom, 2 BATHRROM Bungalow Well Kept. OPEN CONCEPT LIVING AND DINING ROOM VERY NICE SUNLIGHT .LARGE WINDOWS MAKE IT SO NICE VIEWS OF ROAD. Finished Basement With 1 Bedroom With Separate Entrance.100' x 197' LOT bright, and spacious bungalow located on the Mayfield Road in Brampton. Offering over 1,219 sq. ft. of main-floor living, this home delivers an elegant open-concept design ideal for COMFORT.3 BEDROOM ON MAIN FLOOR, ONE BEDROOM IN BASEMENT WITH EXTRA STORAGE ROOMS TOO. 2 WASHROOMS. GLASS DOOR TO OUTSIDE PATIO, GARDEN SHED AND BEUTIFUL GREEN SPACE. LAUNDRY AT BASEMENT LEVEL. Front yard 6 cars parking possible ideal for large family and guests. (id:49269)