
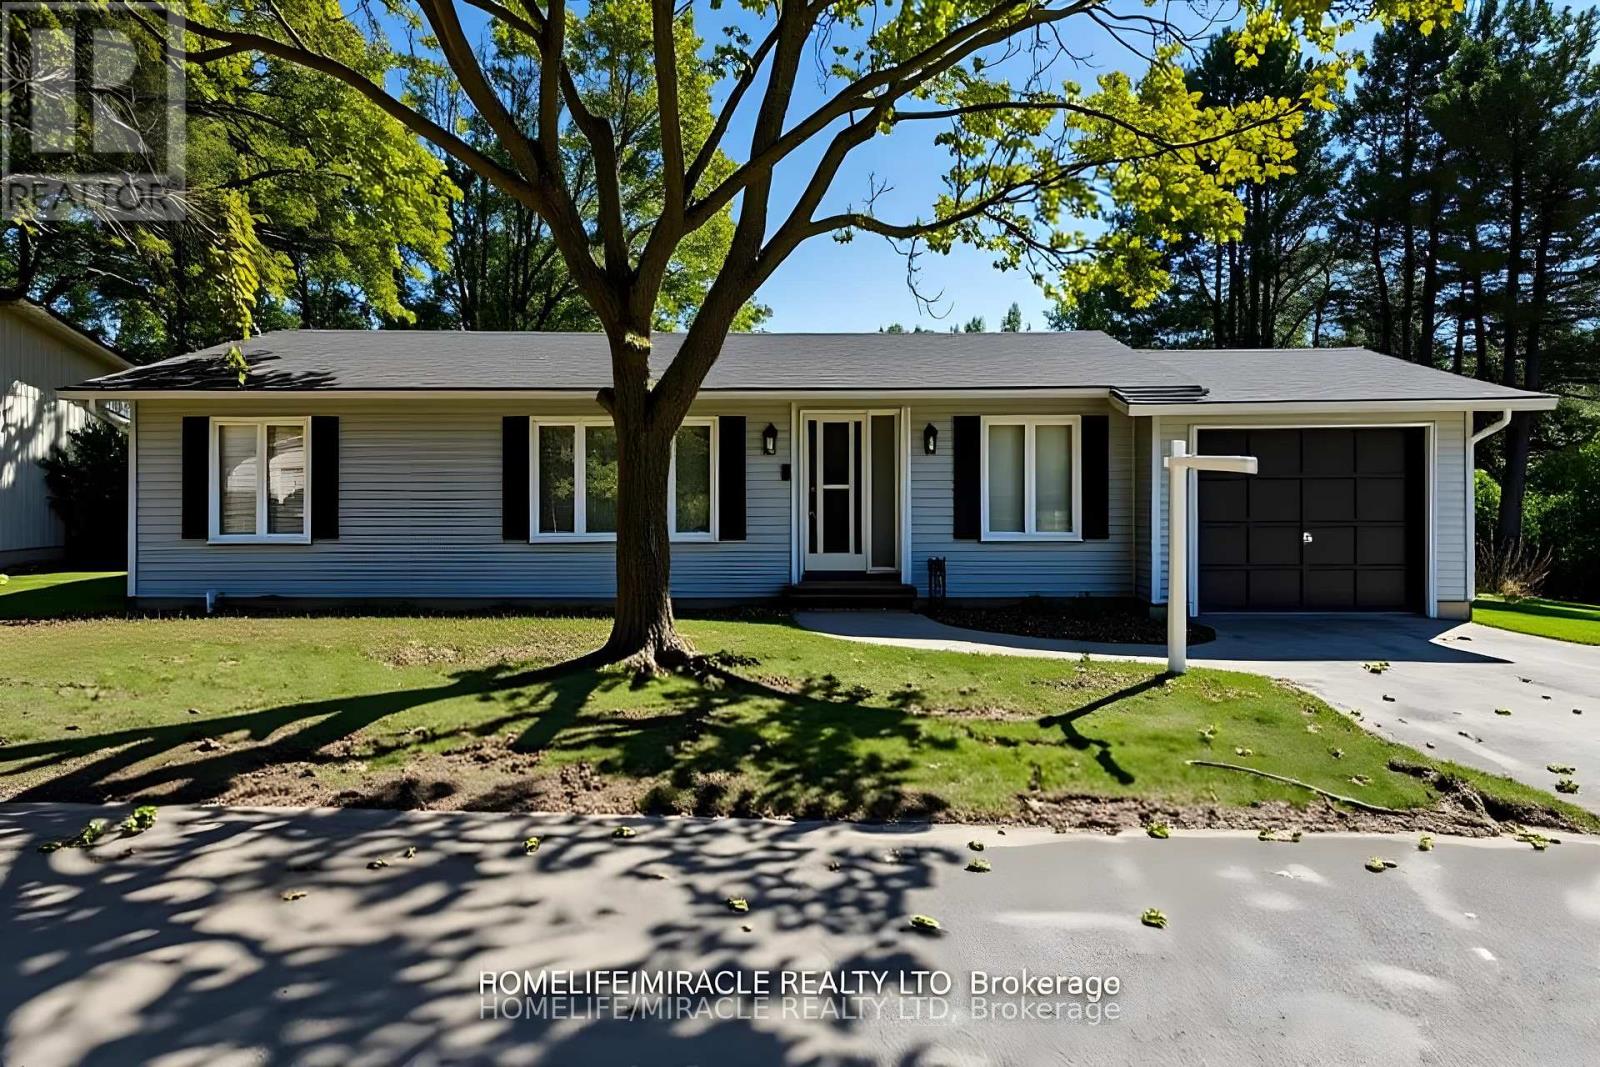
1 Tecumseth Pines Drive
New Tecumseth, Ontario
Welcome to 1 Tecumseth Pines, a beautifully maintained home situated in a premier 55+ land lease community in Simcoe. Perfectly located close to Highways 400, 27 and 50, this serene environment offers easy access to surrounding towns and everyday conveniences while providing the peace and beauty of country living.Residents enjoy low maintenance living along with resort style amenities including a recreation center with an indoor swimming pool, tennis and pickleball courts, exercise room, billiards, bocce, shuffleboard, darts, a multipurpose hall, woodworking shop, and a cozy library complete with a music and television area. Whether you prefer an active or relaxed lifestyle, there is always something to enjoy within this vibrant adult community.This spacious three bedroom, two bathroom home offers an open concept layout with a bright kitchen and dining area that flow into the living room and out to a large covered deck, perfect for morning coffee or evening gatherings. The primary bedroom features an ensuite bathroom, while main floor laundry adds everyday convenience. The full basement provides excellent storage or potential for additional living space.Pride of ownership is evident throughout this clean and well cared for home. Move in and experience the perfect blend of comfort, community, and convenience in an exceptional land lease setting. (id:49269)
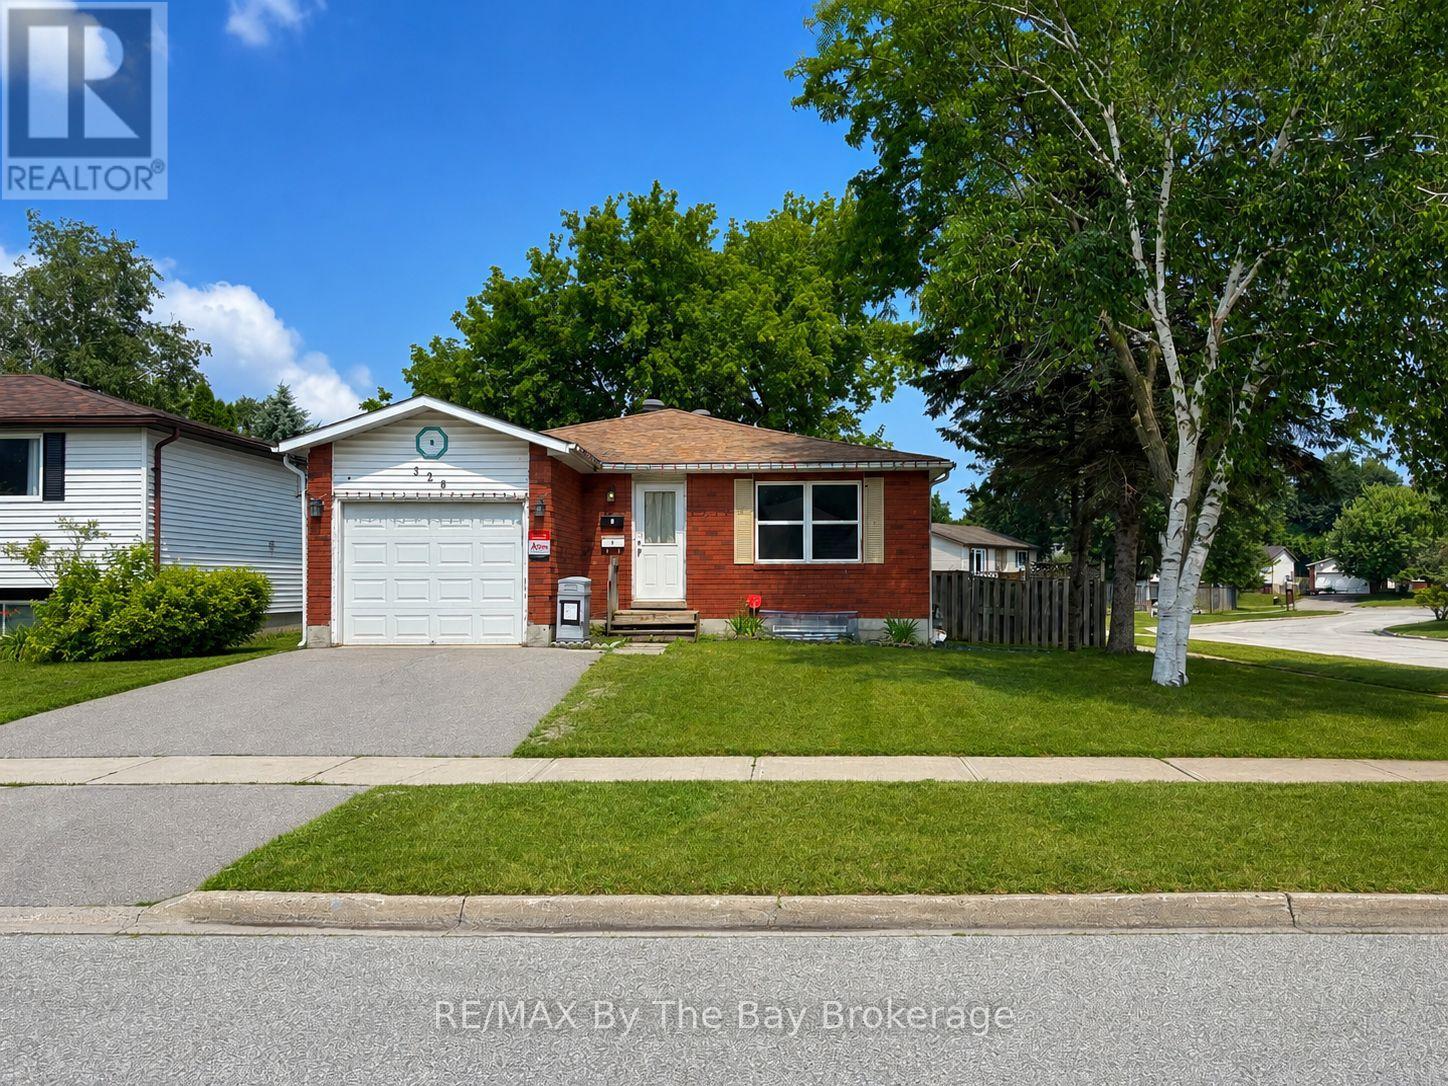
326 Christine Drive
Midland, Ontario
Legal Midland Duplex with Strong Income Potential - Ideal for Investors or Owner-Occupiers. This legal duplex is located in a convenient Midland neighbourhood, close to the Catholic high school. One of the property's standout features is its rare and desirable layout. The main floor offers 4 bedrooms, while the lower unit provides 3 bedrooms, making it an excellent option for larger families and helping maximize rental appeal.The lower unit is occupied by an excellent long-term tenant on a month-to-month lease, currently paying $1,835 per month inclusive.The upper unit has recently undergone approximately $25,000 in renovations and is vacant, giving buyers flexibility from day one. Move in yourself and enjoy the rental income from the lower unit or rent the upper unit to take advantage of an estimated market rent of approximately $2,600 per month inclusive.The property has a proven rental history, and the 2025 utility costs while both units were occupied totalled $7,967, broken down as follows:Hydro $3,327; Gas $1,126Water & Sewer $1,468; Hot Water Heater Rental $2,045. Whether you are looking to live in one unit while generating rental income from the other or add a legal duplex with strong income potential to your investment portfolio, this is a property well worth considering. (id:49269)

40 Sequoia Road
Vaughan, Ontario
Welcome to 40 Sequoia Rd, Vaughan - a beautifully maintained 3-bedroom home nestled on a quiet, family-friendly street. Boasting beautiful landscaping and excellent curb appeal, this inviting property offers the perfect combination of comfort, style, and functionality. Step inside to a turn-key ready home featuring a warm and welcoming layout and an upgraded kitchen ideal for everyday living and entertaining. The finished basement provides additional versatile living space, perfect for a family room, recreation area, home office, or guest space. Enjoy the convenience of a double-car garage and beautifully landscaped grounds, offering both functionality and outdoor appeal. Situated on a peaceful street in a desirable Vaughan neighbourhood, this home is an excellent opportunity for families, first-time buyers, or anyone looking for a move-in-ready property. Turn-key, beautifully landscaped, upgraded kitchen, finished basement, and double-car garage - 40 Sequoia Rd is a home you won't want to miss! (id:49269)
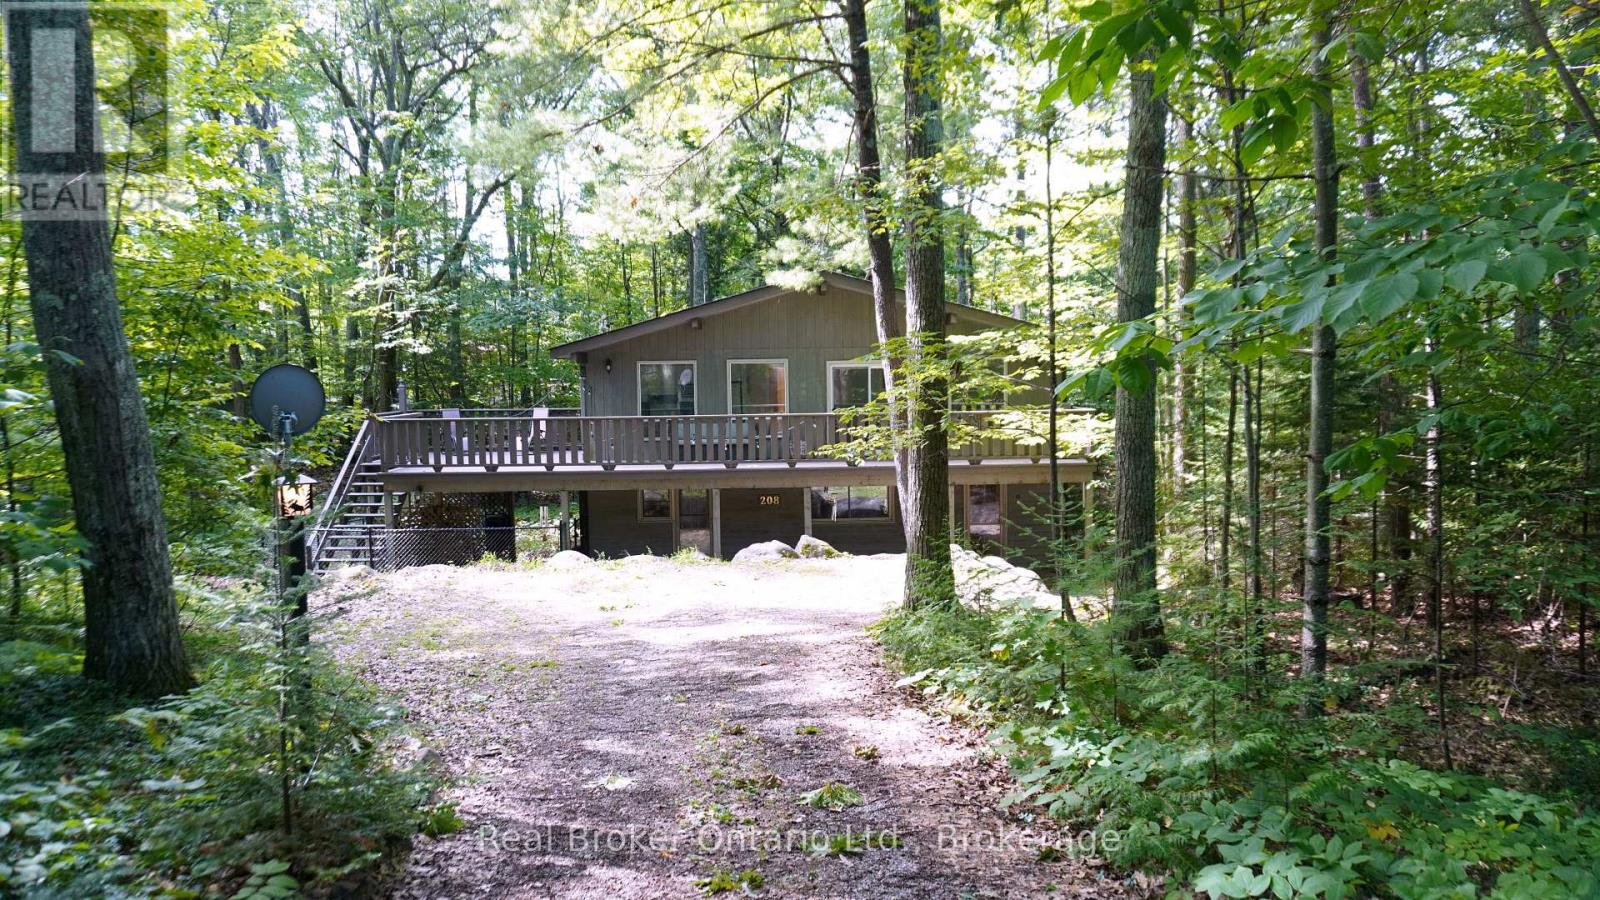
208 Desroches Trail
Tiny, Ontario
Your Four-Season Retreat or Year-Round Home Awaits! Experience peace, privacy, and endless potential in this beautifully updated Viceroy home, ideally located just minutes from the stunning shores of Georgian Bay. Over the past year, the home has undergone a comprehensive transformation, featuring updated flooring, fresh paint, new trim, modern lighting, and a fully gutted basement that offers a blank canvas for its next owners. The main level features three comfortable bedrooms, a full bathroom, a spacious eat-in kitchen, and a bright family room centered around a cozy wood-burning fireplace. Large windows and skylights fill the home with natural light, creating a warm and inviting atmosphere throughout. Step outside to the expansive walkout deck-perfect for morning coffee, summer gatherings, and outdoor entertaining. The full, partially finished basement provides exceptional additional living space and includes a laundry area, workshop potential, and opportunities for extra bedrooms, a recreation room, home office, or in-law accommodations. With two ground-level entrances and a third separate upper entrance, the layout offers incredible flexibility for a variety of lifestyles and future uses. Surrounded by mature trees, the property offers a remarkable sense of privacy and features numerous outdoor amenities, including a sports/basketball court, a fire pit area, and several seating spaces to relax and enjoy the natural setting. Ample parking and a fenced area for pets make this property ideal for families, guests, and outdoor enthusiasts alike. Located just a five-minute walk from the sandy shores of the highly sought-after Lafontaine Beach in Tiny Township, this is a rare opportunity to own a versatile four-season property in a desirable Georgian Bay location. Don't miss your chance to make this exceptional property your own. (id:49269)

5503 - 8 Interchange Way
Vaughan, Ontario
Welcome to Unit 5303, an elite residence on the 53rd floor of Festival Tower C. Set in the heart of the master-planned Vaughan Metropolitan Centre (VMC), this premium suite pairs exceptional panoramic vistas and reduced street noise with unparalleled urban convenience. Perfectly structured for a car-free lifestyle, the property is steps away from the VMC TTC Subway Station, delivering a rapid, seamless commute directly to downtown Toronto and York University. Throughout the suite, you'll find high-end built-in appliances, sleek quartz countertops, a modern bathroom, and convenient ensuite laundry. Residents will experience world-class building amenities, including a 24-hour concierge, fully equipped fitness centre, elegant lounges, stylish media, party and meeting rooms, a rooftop terrace, and outdoor seating areas. Located just steps from the Vaughan Metropolitan Centre TTC Subway Station, commuting to downtown Toronto is effortless. Quick access to Highways 400 & 407, Costco, IKEA, major shopping centres, grocery stores, banks, and restaurants makes daily living convenient and enjoyable. This is your opportunity to live in and experience one of Vaughan's most vibrant and connected communities, in a suite that truly elevates your lifestyle. (id:49269)
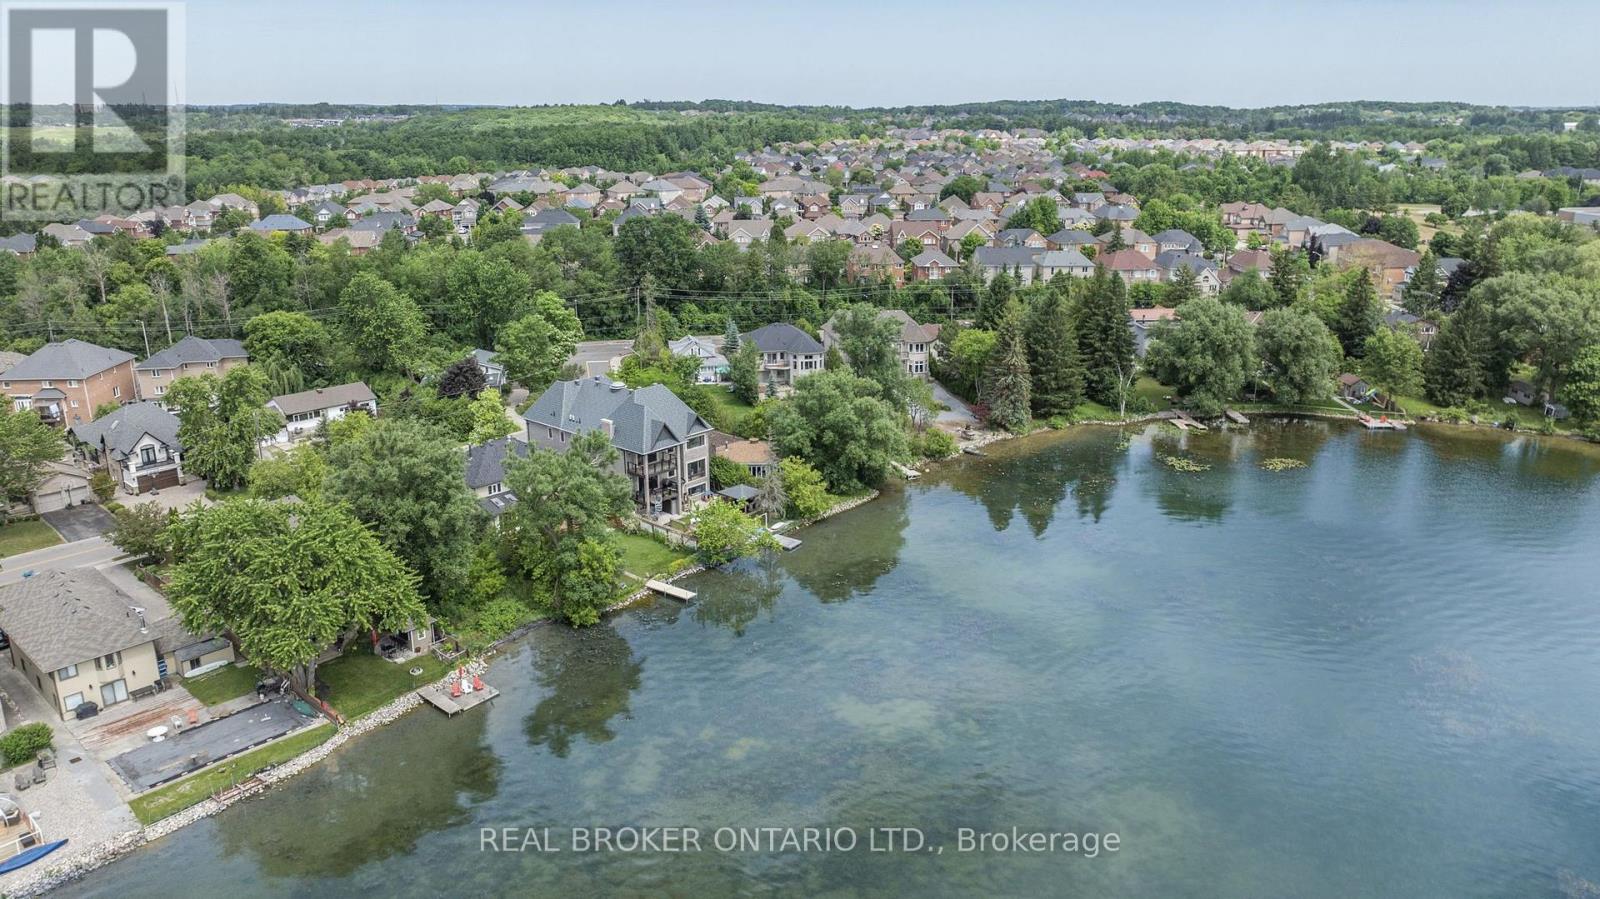
429 North Lake Road
Richmond Hill, Ontario
Nestled on a premium south-facing lot backing directly onto Lake Wilcox, this custom-built detached home offers an exceptional waterfront lifestyle with a private pier providing direct lake access. Enjoy boating right from your backyard. Situated on an impressive 49.21 x 232 ft. lot, the home features a timeless stone exterior, a tandem 3-car garage, and an interlocking driveway with parking for up to 6 vehicles. Offering nearly 3,400 sqft of beautifully designed living space, this extensively renovated home features 4+2 spacious bedrooms, 4 bathrooms, and a functional open-concept layout ideal for family living and entertaining. living room boasts soaring 16-ft ceilings, floor-to-ceiling windows, and an elegant granite fireplace. The main level also offers a gourmet kitchen with premium built-in appliances, custom cabinetry, valance lighting, a bright dining area, a welcoming family room overlooking the backyard and lake, and a convenient main floor bedroom. Upstairs, the spacious primary retreat features a beautifully renovated ensuite and a private walk-out balcony with tranquil lake views. Two additional bedrooms and a bright sitting area beneath a skylight complete the upper level.The fully finished walk-out basement is level with the backyard, providing seamless access to the outdoor space. Complete with a second kitchen, a large recreation room, and two additional bedrooms, it offers excellent potential for extended family, guests, or multi-generational living. Enjoy professionally landscaped grounds, an expansive patio, a children's play area, and direct access to your private pier on Lake Wilcox. Conveniently located close to parks, scenic trails, schools, public transit, Yonge Street, Bayview Avenue, Highway 404, and a wide range of amenities. A rare opportunity to own a true waterfront property in one of Richmond Hill's most sought-after communities. *Virtual staging used in select photos.* (id:49269)
Avion Realty Inc.
Unknown Address
,
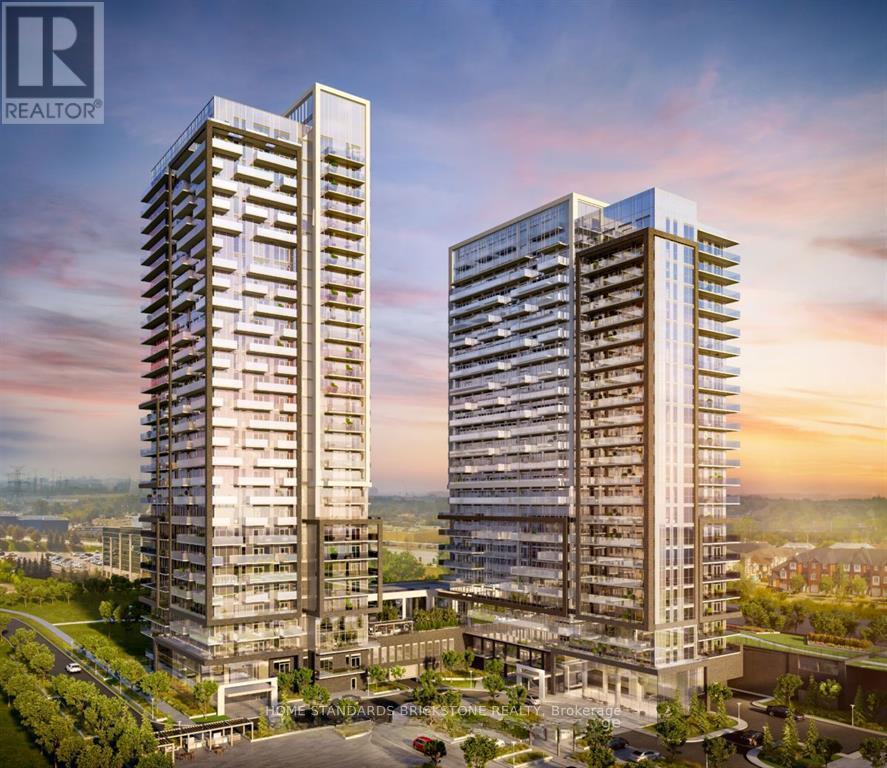
Bright and well-maintained 2-bedroom 2-bathroom suite in the heart of Richmond Hill. Featuringassessments. Easy access to Highway 407 & 404,at your doorstep, shopping, and restaurants. Excellent opportunity for first-time buyers orand 1 locker. Conveniently located steps to Yonge Street, Langstaff GO Station, Viva Transit770 sq.ft. of functional living space with an east-facing view, this unit includes 1 parkinginvestors. Vacant possession available. Status certificate (id:49269)
6005 Silver Maple
Lasalle, Ontario
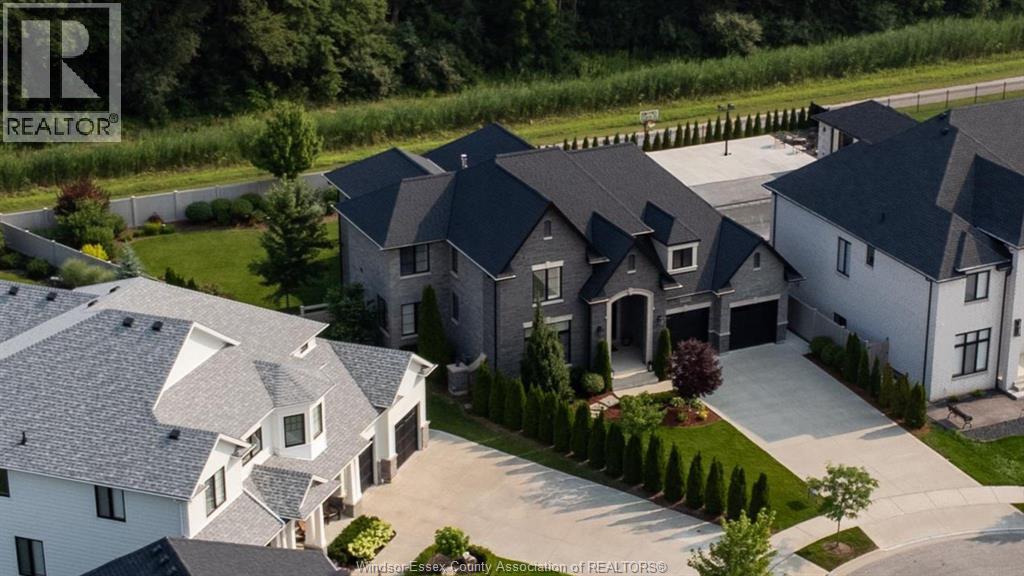
Built by the area's premier luxury builder, Timberland Homes, this exceptional 1.5-storey residence offers over 3,500 sq. ft. of impeccably finished living space plus a beautifully completed lower level. Every detail has been thoughtfully designed, showcasing outstanding craftsmanship, timeless finishes, and uncompromising quality throughout. Offering 3+2 bedrooms and 3.5 bathrooms, the open-concept main floor is highlighted by a great room with dramatic custom ceiling detail & stone gas fireplace, a stunning gourmet kitchen with an oversized island, top-of-the-line appliances, and a separate prep kitchen/pantry. The main floor also features a luxurious primary suite with a spa-inspired ensuite and walk-in closet, an office with built-in cabinetry, and a spacious laundry room thoughtfully crafted, creating a layout designed for comfortable long-term living. Upstairs you'll find two generous bedrooms connected by a Jack-and-Jill bathroom plus a versatile bonus room with exquisite views. The finished lower level offers a large family room, additional bedroom, full bathroom, and abundant storage. Enjoy an oversized driveway with parking for up to six vehicles, and a 2.5-car garage roughed in for a future EV charger. Tucked away on a quiet cul-de-sac and backing onto Lasalle Woods (protected conservation land), this exceptional property offers unparalleled privacy, and a peaceful backyard where nature takes center stage. The covered patio with motorized screens and a beautiful gas fireplace overlooks professionally landscaped, fully irrigated grounds that are enhanced by elegant accent lighting. For added peace of mind, the home is equipped with a whole-home backup generator. Ideally located for easy access to the 401, the U.S. Border and just steps from the Lasalle Trails, with easy access to Brunet Park. This home is an exceptional offering where luxury, quality, and functionality come together seamlessly. (id:49269)
384 Spruce Grove Crescent
Newmarket, Ontario
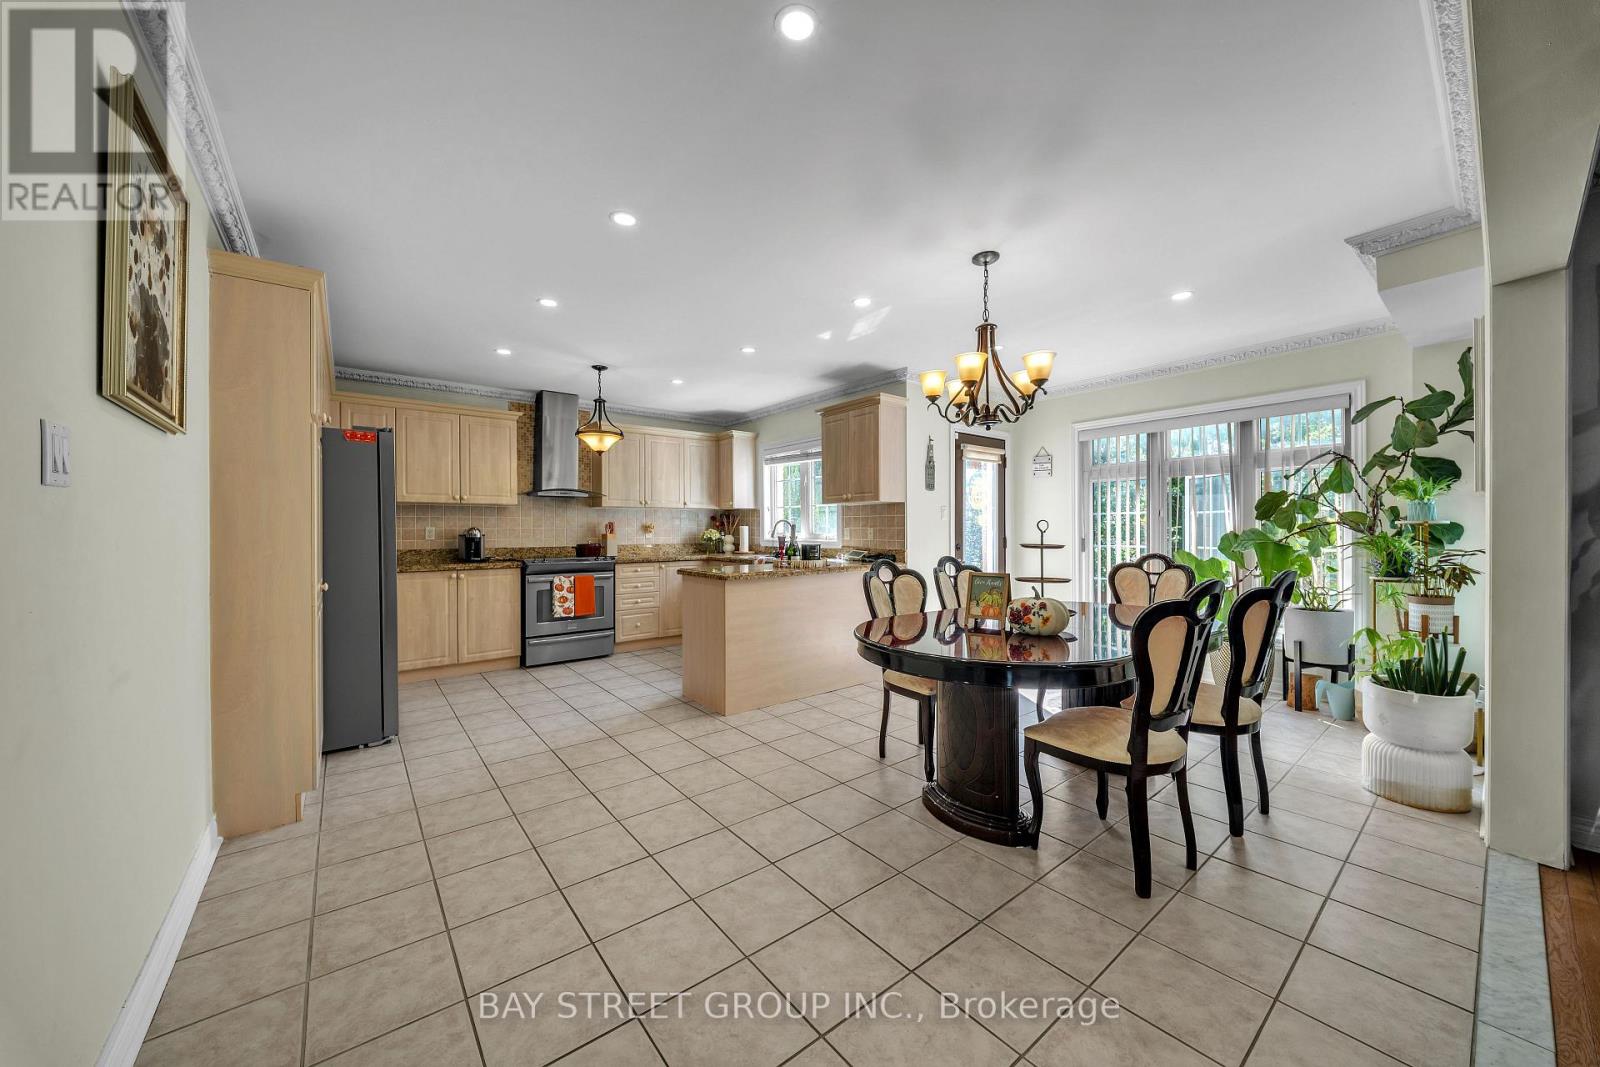
Beautiful & Spacious 4BR Home in Newmarket in the heart of Newmarket! Perfect for families, friends, business travelers, or anyone looking for a comfortable stay with plenty of space and all the essentials. located in a quiet, safe neighborhood with everything you need just minutes away. Costco, Walmart, T&T, No Frills, Metro, Shoppers Drug Mart, restaurants, cafés, and shopping plazas are all within a short drive, making groceries and dining incredibly convenient. It's also close to Upper Canada Mall, parks, and major highways for easy travel around the GTA. (id:49269)
285 Muriel Avenue
Oshawa, Ontario
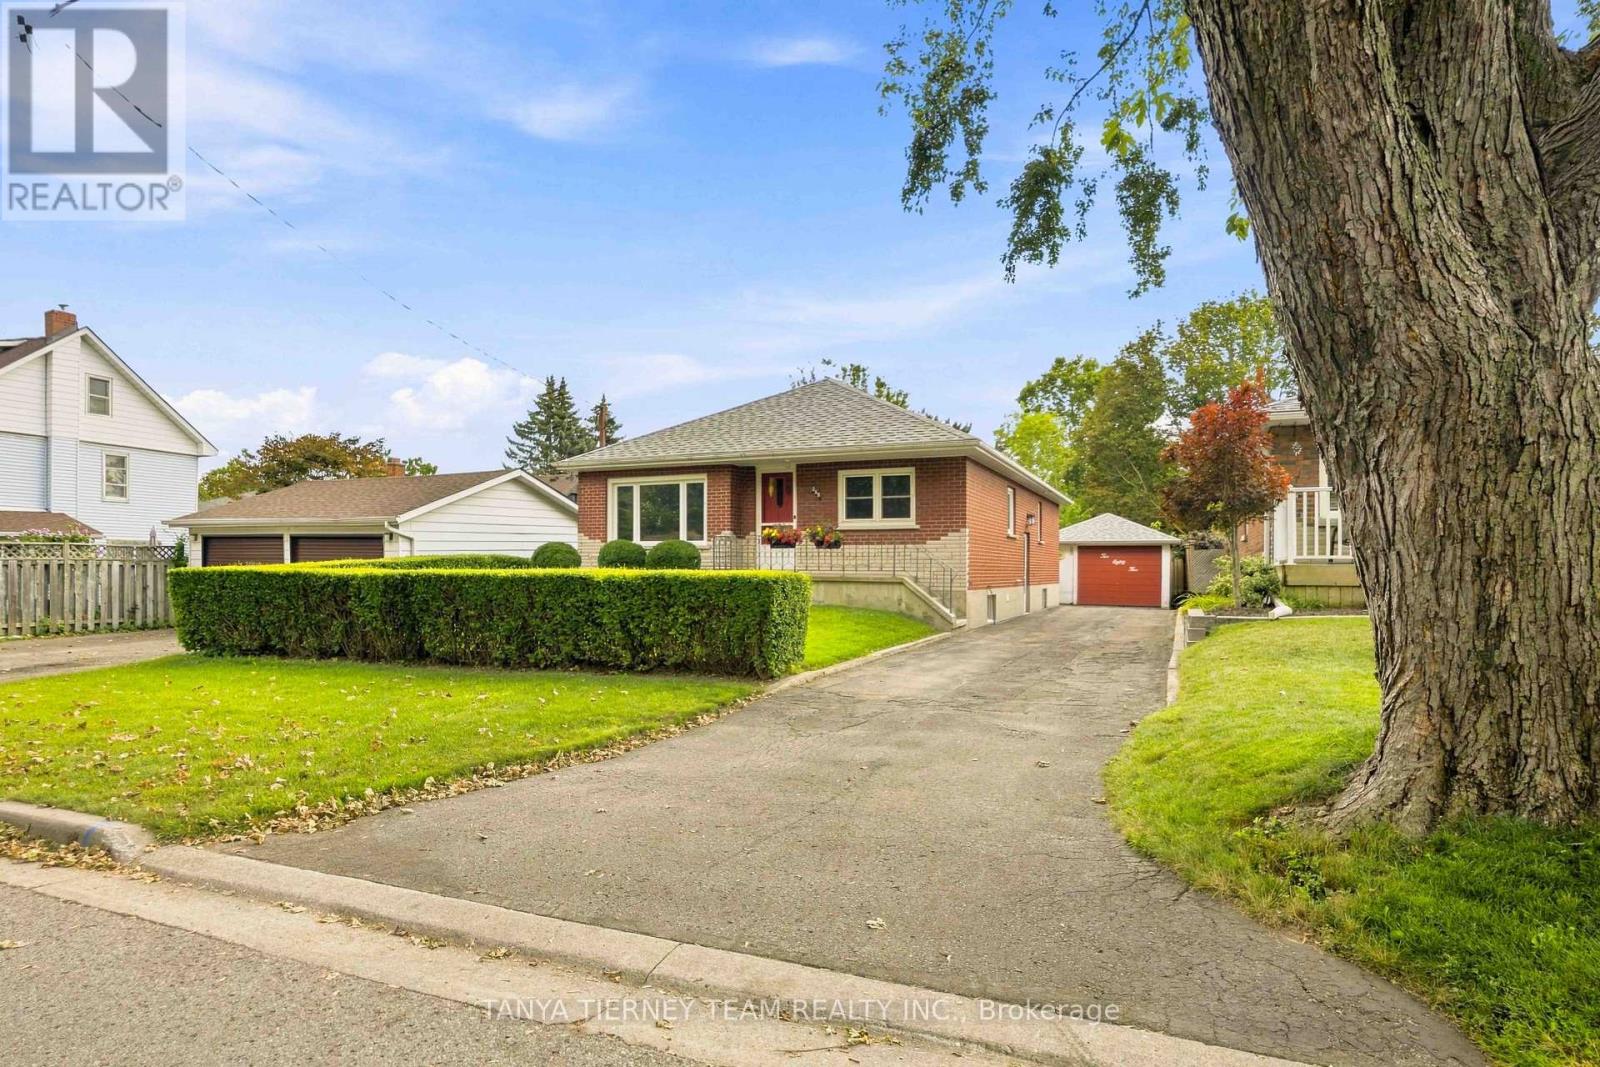
One-owner, all brick bungalow situated on a mature lot in an established Oshawa community! This inviting home features a detached garage with awning, driveway parking for up to 6 vehicles, a fully fenced yard and an inground pool complete with solar blanket and winter cover. A welcoming front porch and established gardens create wonderful curb appeal. Inside, you'll find generous principal rooms enhanced by extensive crown moulding and elegant arched entryways. The spacious family room features a large picture window overlooking the front gardens. The family sized kitchen offers a centre island with breakfast bar, ceramic backsplash, charming brick feature wall and a spacious breakfast area with a large window. Three generous bedrooms provide excellent closet space, with two featuring built-in desks. Ideally located steps to parks, transit, shopping and more. Updates include: roof (2020), furnace (2019), central air conditioning (2022), windows (2014) and hot water tank (2016). (id:49269)
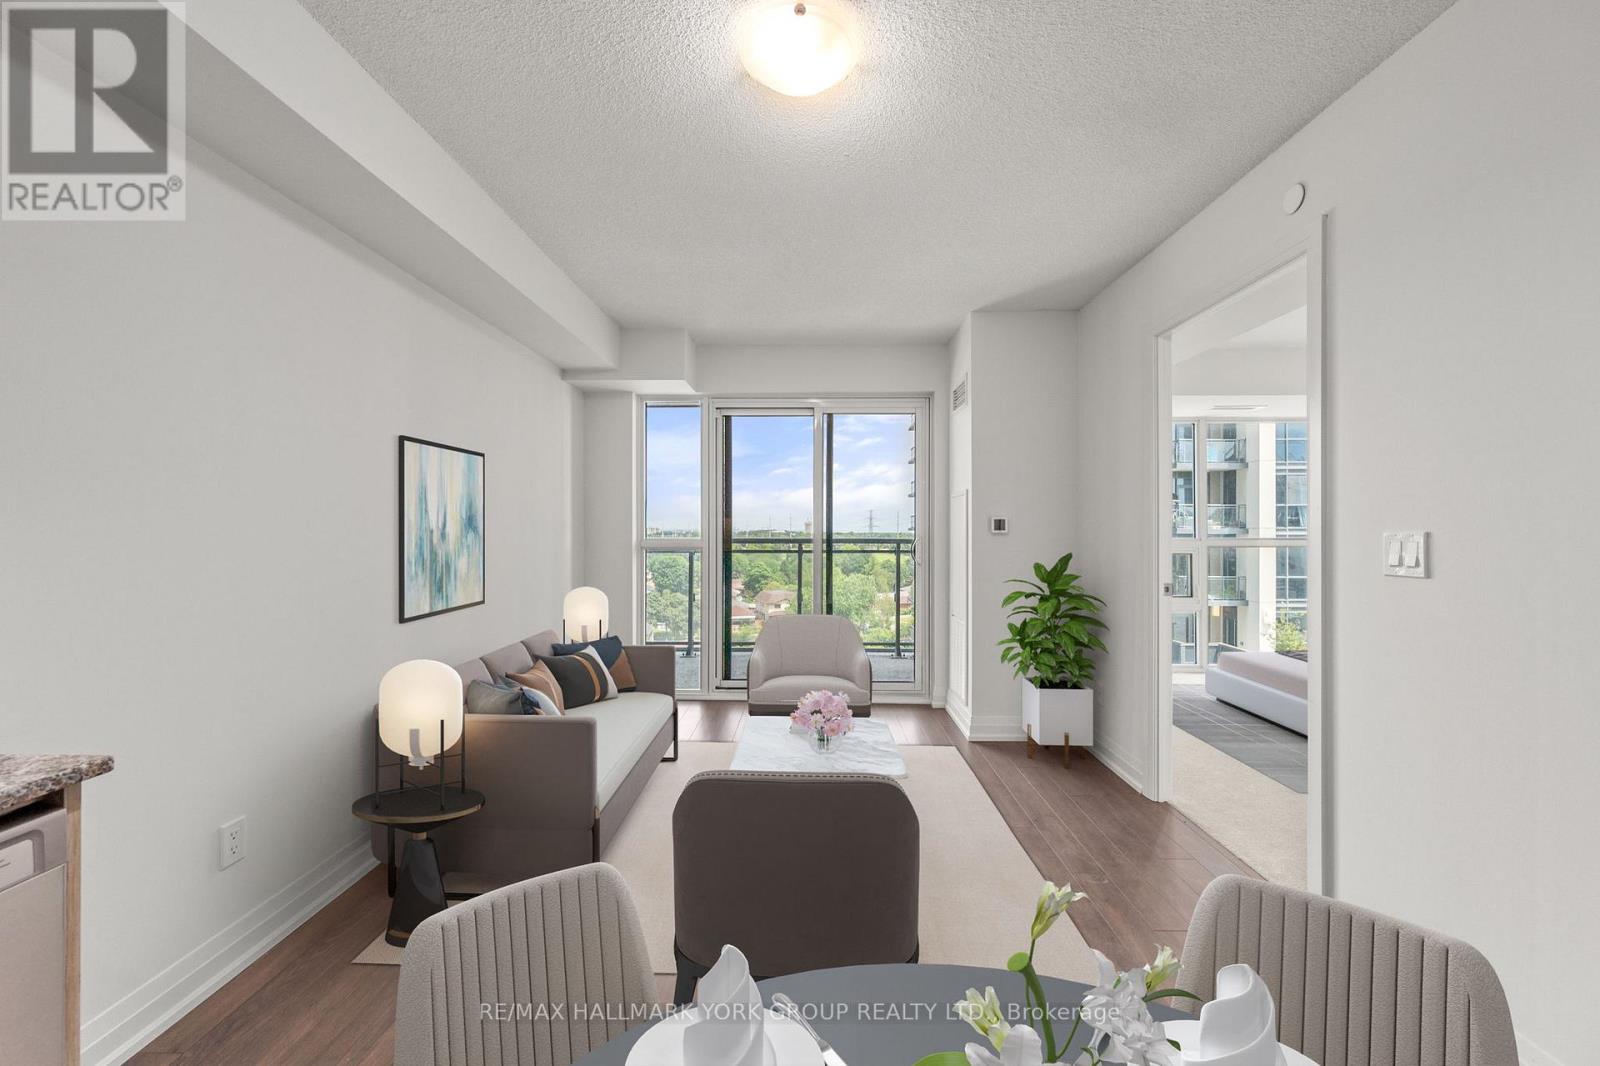
903 - 20 Meadowglen Place
Toronto, Ontario
Freshly painted September 2026 and move-in ready. Stylish 1+1 bedroom, 2 bathroom suite in the highly desirable ME2 Condominiums. 689 sq ft of well-designed living space plus a 61 sq ft balcony, on the 9th floor, with underground parking and a storage locker included. The open-concept layout features granite countertops, a custom backsplash, under-cabinet lighting and laminate flooring, with a private balcony for morning coffee or evening wind-down. The spacious primary bedroom has a 4-piece ensuite, and both bathrooms are finished with granite counters, undermount sinks and modern tile. A separate den makes the ideal home office, guest space or reading nook. The real highlight is the Miami-inspired rooftop terrace on the same floor as the unit, with an outdoor pool, BBQ stations and lounge areas just steps from your door. Residents also enjoy a fitness centre, yoga studio, sports lounge, billiards, party room, theatre, guest suites, demonstration kitchen, private dining room and a seasonal skating pond. Comfort, convenience and resort-style living in one package. (id:49269)

300 Dundas Street E
Whitby, Ontario
Excellent commercial opportunity in a highly visible and strategically located area of Whitby. Situated on Dundas Street East, this property offers excellent exposure, convenient access, and C3 Commercial zoning with a variety of potential permitted uses. An ideal opportunity for an owner operator, investor, or business looking to establish or expand in the growing Durham Region market. The property presents excellent potential for a range of commercial uses, including automotive related businesses, making it a versatile opportunity for both immediate business use and long term investment. Conveniently located near major roads, established residential communities, and a strong commercial corridor, 300 Dundas Street East offers visibility, accessibility, flexibility, and opportunity in one of Whitby's established commercial areas. (id:49269)