
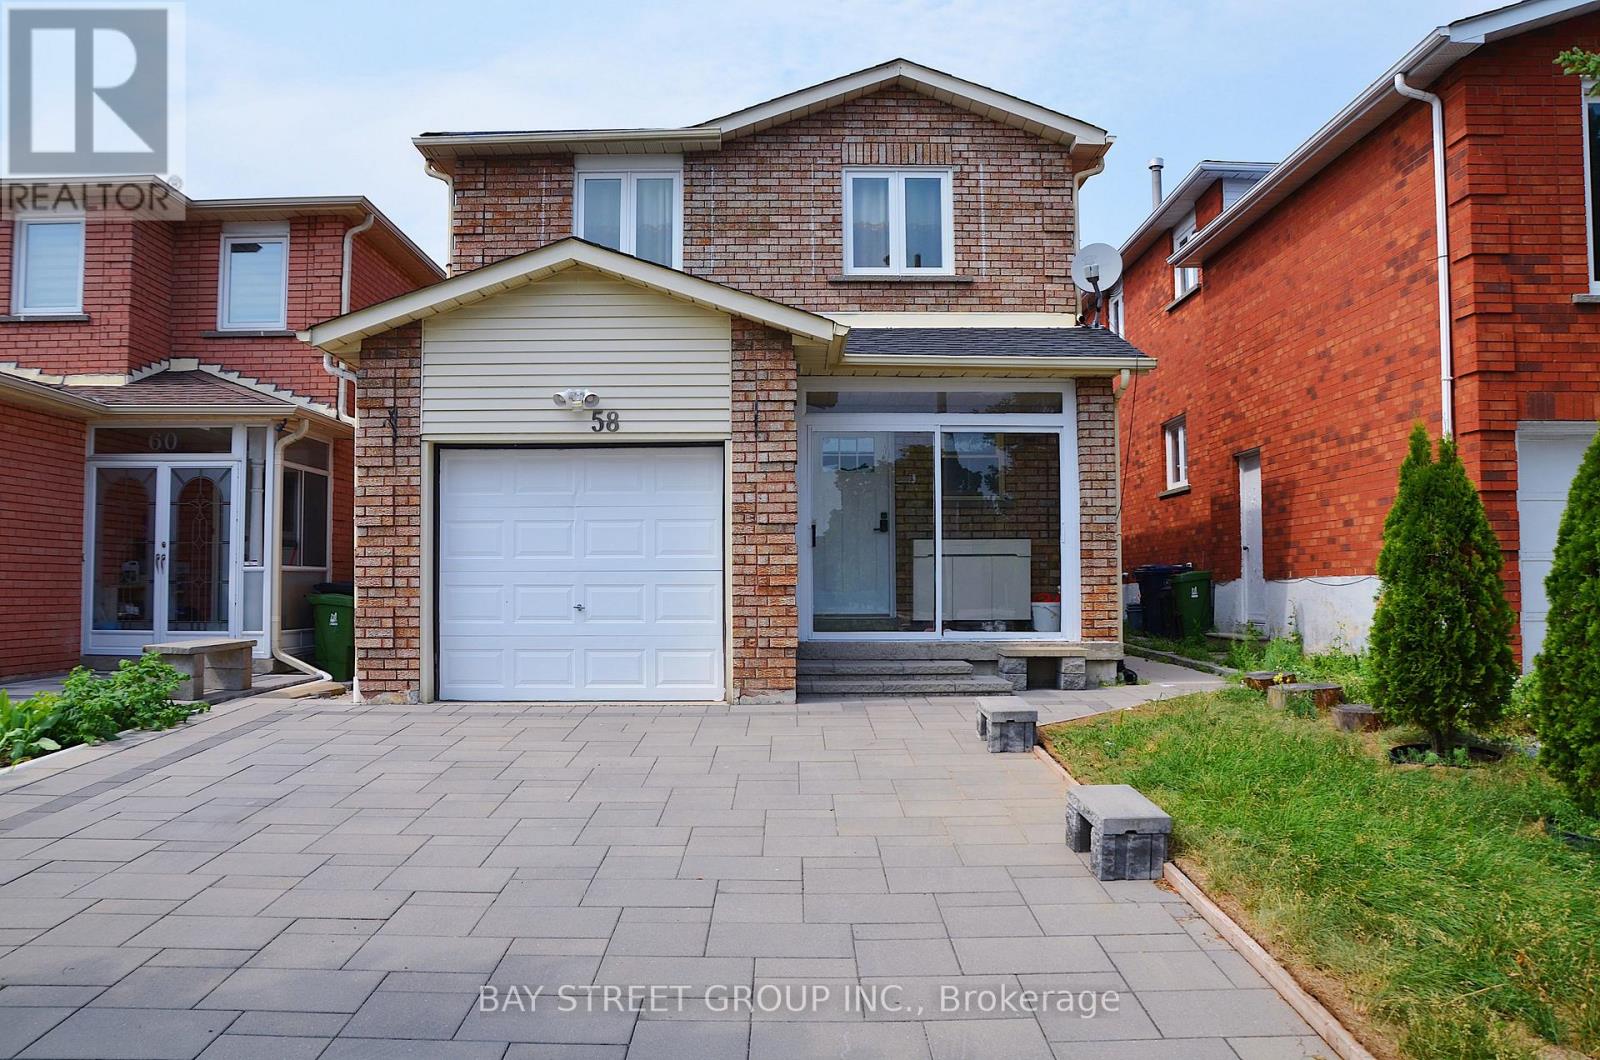
58 Alanbull Square
Toronto, Ontario
Welcome to this well-maintained 2-bedroom, 2-full bathroom basement suite in the desirable Milliken neighbourhood. Featuring a bright open-concept kitchen and living area, this home offers a comfortable and functional layout with a private separate entrance and one driveway parking space. Excellent location steps to TTC transit, schools, parks, Pacific Mall, supermarkets, restaurants, with quick and easy access to Highway 401 and 404. (id:49269)
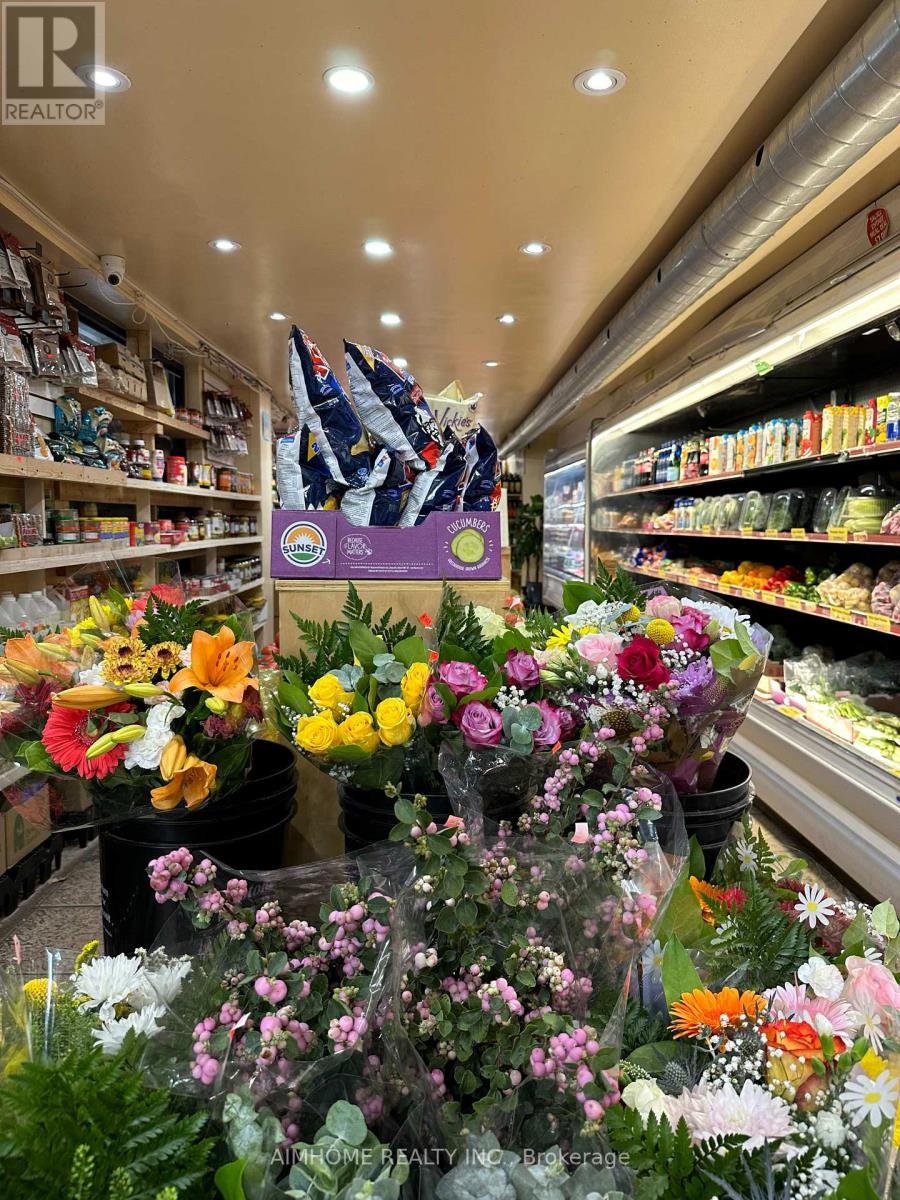
733 Pape Avenue
Toronto, Ontario
Rare opportunity to own a profitable, reputable, and well-established grocery, fruit & vegetable store in a prime high-traffic location. Situated on a corner location next to a busy subway station, the store benefits from excellent visibility and consistent daily foot traffic. The business is well established, fully equipped, and professionally maintained, with a strong reputation among local customers. Business Highlights: Approximately 1,800 sq. ft. retail space; Prime corner location beside a busy subway station; High pedestrian traffic and excellent visibility; Fresh fruits and vegetables, groceries, and everyday essentials; Approx. $860k in yearly sales; 5 + 5 year lease; Well-equipped and maintained; Separate room available for setting up an additional business, subject to applicable regulations and approvals; Buyer can increase more sales by adding tobacco, beer and wine; Seller will provide training and assistance with daily operations; Strong potential for further growth and expansion. This is an excellent opportunity for an owner-operator or investor looking to acquire an established business with strong sales and a prime location. (id:49269)
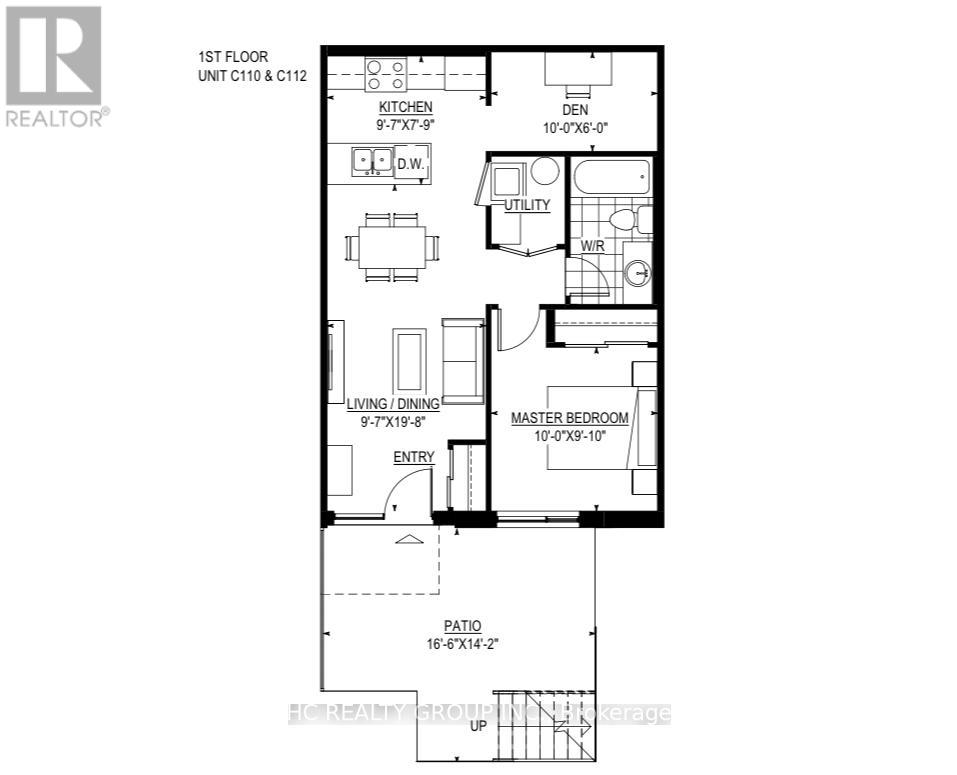
112 - 60 Morecambe Gate
Toronto, Ontario
Luxury Ground Floor 1+1 Den Condo Townhouse with 1 Parking , Located at most desire community Finch and Victoria Park . Open concept Kitchen With Stainless Steel Appliances, Backsplash & Quartz Countertop. Front yard Provides spaces for you to relax and enjoy your life. Very convenience location, surrounding by restaurants, Close to grocery shopping and two major Highway 404/401, Walking Distance to parks and Seneca College etc. (id:49269)
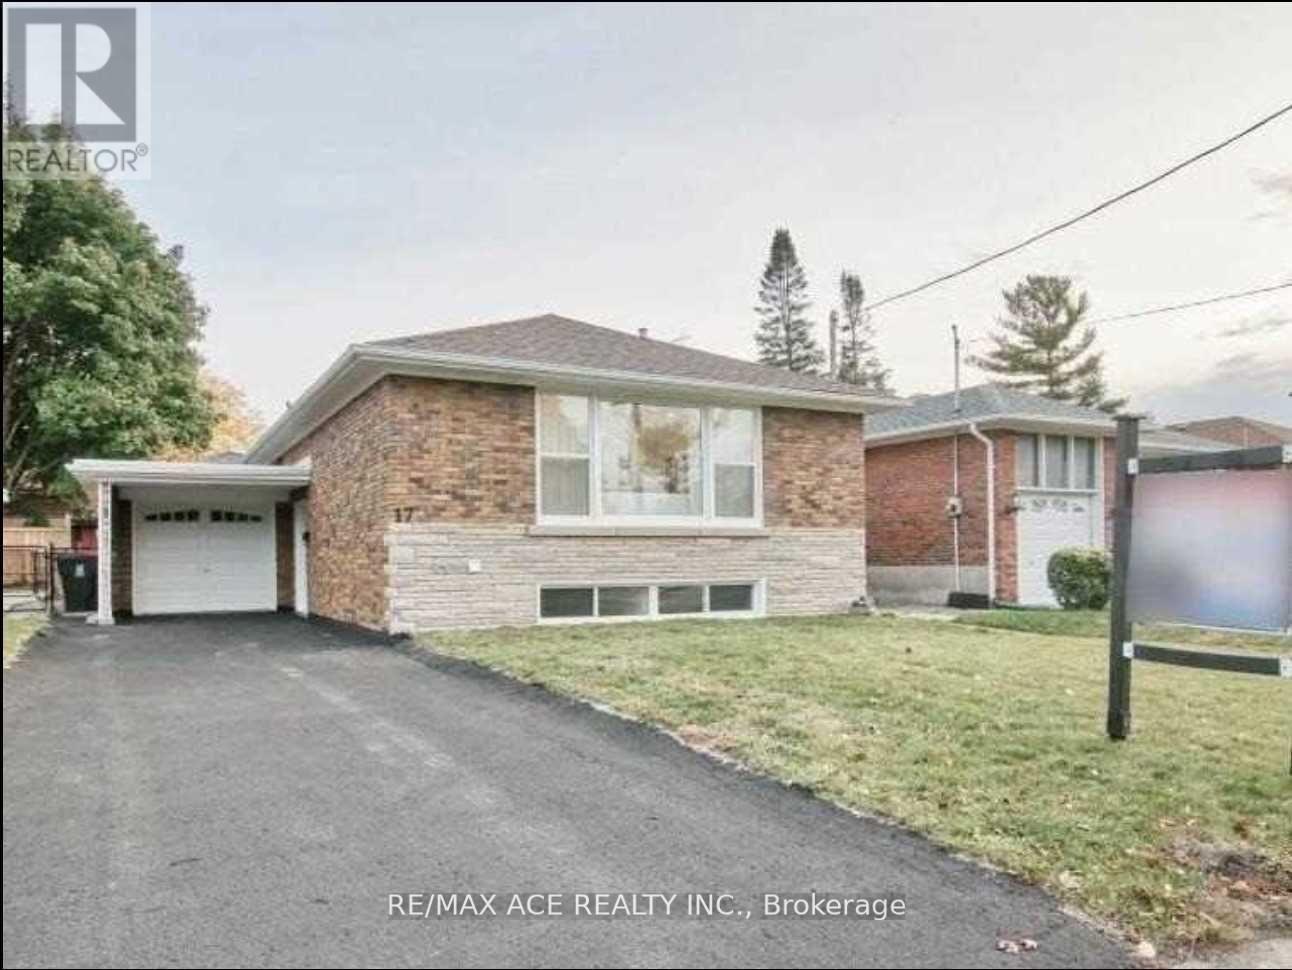
Bsmt - 17 Brewton Road
Toronto, Ontario
Spacious layout with 2 well-sized bedrooms. Large windows offering natural light throughout. Private-separate kitchen for your convenience. Shared laundry is conveniently placed. Close to schools, parks, and local amenities. Easy access to public transit and major routes .Beautiful, Recently Renovated 2 Bedroom 1 Bathroom Basement Unit for Rent. Complete Privacy with Separate Entrance. Stainless-Steel Appliances, Including Built-in Microwave with Kitchen-Hood Combo. Prime Location. Students, New Comers, Sharing basis Welcome!!! Utilities extra. (id:49269)
910 - 2152 Lawrence Avenue E
Toronto, Ontario
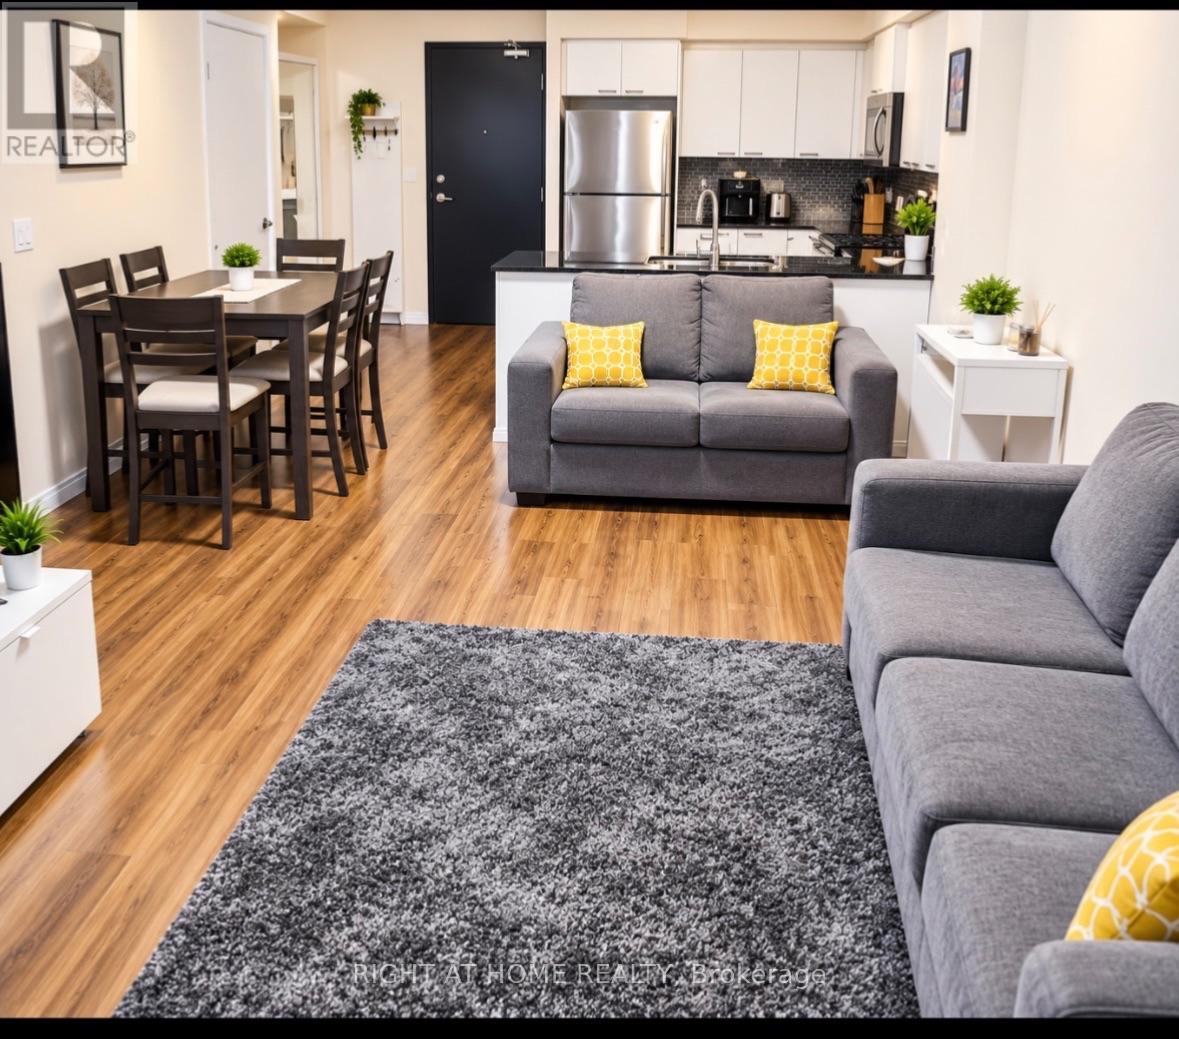
Welcome to this bright and spacious 2-bedroom, 2-washroom suite offering just over 900 sq. ft. of comfortable living space in a luxury building. Featuring high ceilings and floor-to-ceiling windows, the unit is filled with natural light and offers an open, inviting atmosphere with ample space for comfortable everyday living. Laminate flooring runs throughout the suite. The modern kitchen is equipped with stainless steel appliances, including a refrigerator, stove, dishwasher, and built-in microwave with exhaust fan, along with a double sink and plenty of workspace. The primary bedroom features a convenient walk-in closet, while ensuite laundry adds to the comfort and convenience of everyday living. The unit also comes with one underground parking space and one storage locker, providing both secure parking and additional storage. Residents can enjoy an impressive selection of building amenities, including a fully equipped gym, 24-hour concierge service, billiards room, party room, BBQ terrace, swimming pool with hot tub, and an on-site playground for children.Next to Highway 401 and with TTC service right at your doorstep, this home offers exceptional convenience for commuters. Nearby GO Train station provide additional transportation options, while Costco, Walmart, banks, shopping, restaurants, and everyday essentials are all conveniently located close by. Schools are also nearby, making this an excellent home for professionals, couples, and families. *Some images may be virtually staged* (id:49269)
905 - 2635 William Jackson Drive
Pickering, Ontario
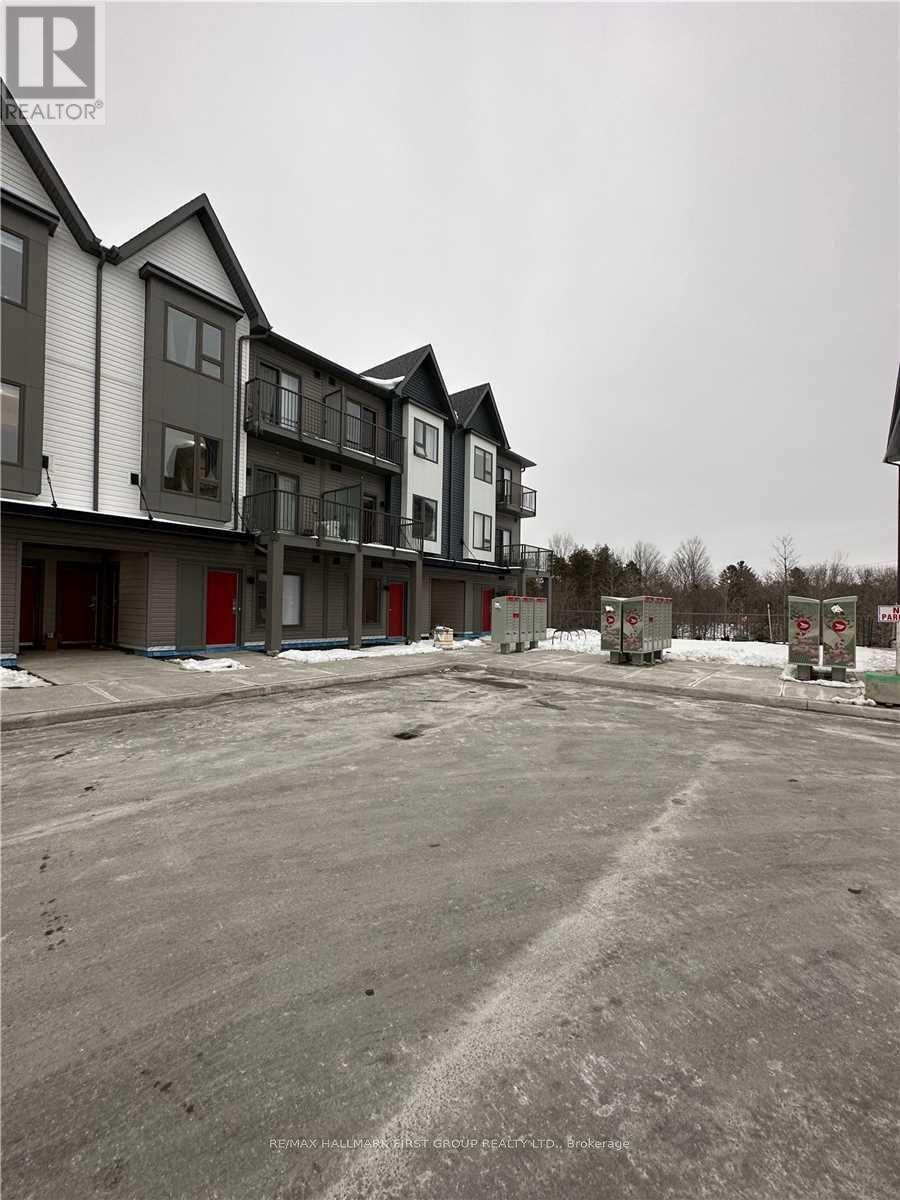
Welcome to this stylish 2-bedroom, 2-bath stacked condo townhouse in the newer Maxx Urban Towns community in sought-after Duffin Heights. Enjoy the feel of townhouse living with a private entrance and a thoughtfully designed multi-level layout that separates the living and bedroom spaces. The bright, open-concept kitchen, living and dining area is ideal for everyday living and entertaining, featuring quartz countertops and contemporary finishes. Two well-proportioned bedrooms, two full bathrooms, convenient ensuite laundry on the bedroom level, private outdoor space and underground parking complete the package. Enjoy a family-friendly community surrounded by parks and greenspace, with Pickering Golf Club nearby and convenient access to shopping, restaurants, schools, medical services and everyday essentials. Excellent connectivity to Highways 401, 407 and 412, with convenient access to Pickering GO and Durham Region Transit. Modern, comfortable and exceptionally well located-an ideal place to call home. Please note the photos are from the original listing in 2023 (id:49269)
1579 Midland Avenue
Toronto, Ontario
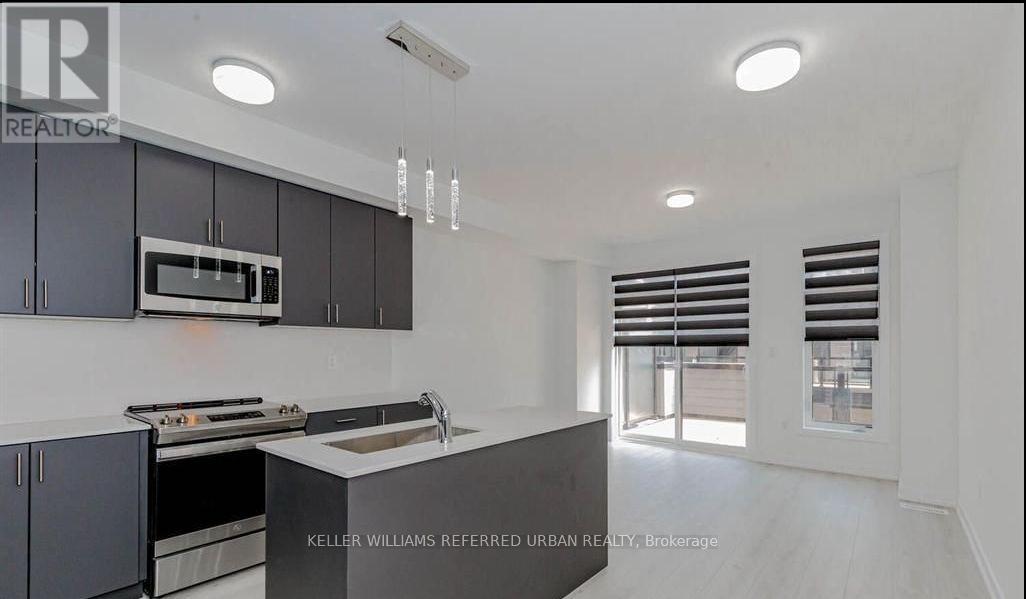
Luxurious Brand New Freehold Corner Townhouse with 4 bedrooms, 4 baths, 1.5 garage in Toronto, easy access to Hwy401/shopping/supermarket/school/park. Bright and sun-filled, loaded with big windows ,9' smooth Ceilings, an upgraded modern white kitchen, and ample of cupboards. Quartz Centre Island w/breakfast area. Upgraded Stainless Steel appliances. Open Concept, Huge private Terrace, all good sized bedrooms have big windows, 2nd BR has a private balcony. An excellent floor plan. (id:49269)
419 Lake Rosalind Road 4
Brockton, Ontario
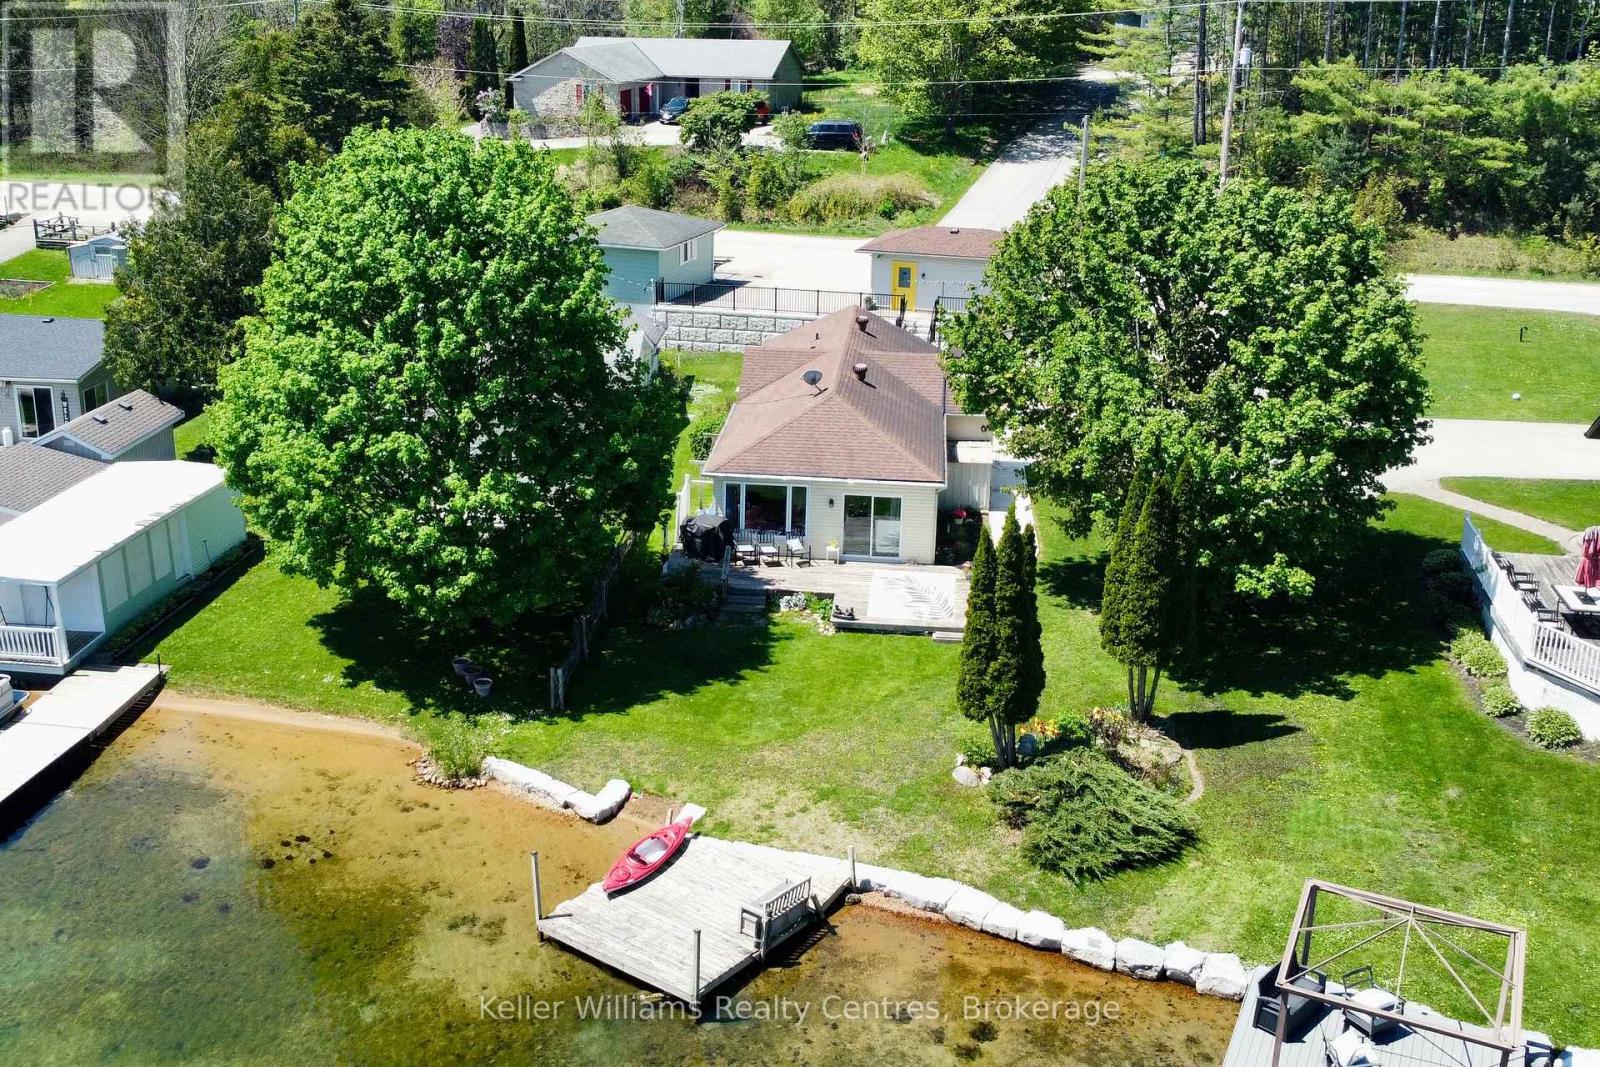
Your Lake Rosalind waterfront oasis awaits! Welcome to this lovely 2 bedroom home, perfect for summer days as a cottage or year-round living. This home offers gorgeous lake views with your own dock, is beautifully landscaped with impressive retaining walls, an adorable bunkie and has storage and garden sheds to store your lake side necessities. Inside the home you'll find many updates from flooring, appliances and three new heating/AC units as well as a wall of windows at the front showcasing incredible views of the waterfront. There are two bedrooms, a spacious, open concept living and kitchen area as well as laundry room with added office space (perfect for working from home!) and a 4 pc bath. A sliding patio door leads out to your back deck with a gas hookup for your bbq. Lake Rosalind is a private, spring fed lake perfect for water skiing, jet skiing, paddle boarding, fishing, swimming, motor boating, skating and so much more! The convenience of town water and natural gas heat and it's just 5 minutes to the town of Hanover! (id:49269)
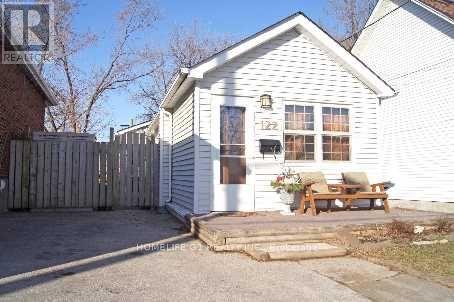
122 Harding Boulevard
Toronto, Ontario
Charming & Renovated Birch Cliff Village Bungalow! This Spacious Home Offers More Than Meets the Eye* Open-Concept Main Floor with Beautiful Cathedral Ceilings & Great Natural Light* Separate Side Entrance To A Fully Finished Basement With 3-Pc Bath & 3rd Bedroom* Ideal For First-Time Buyers, Families, Downsizers Or Those Seeking A Condo Alternative* Fantastic Location Close To The Bluffs, Excellent Schools, Community Centre, TTC & Kingston Rd Cafés & Shops* Easy Access To Downtown Toronto In Just 15 Minutes!* (id:49269)
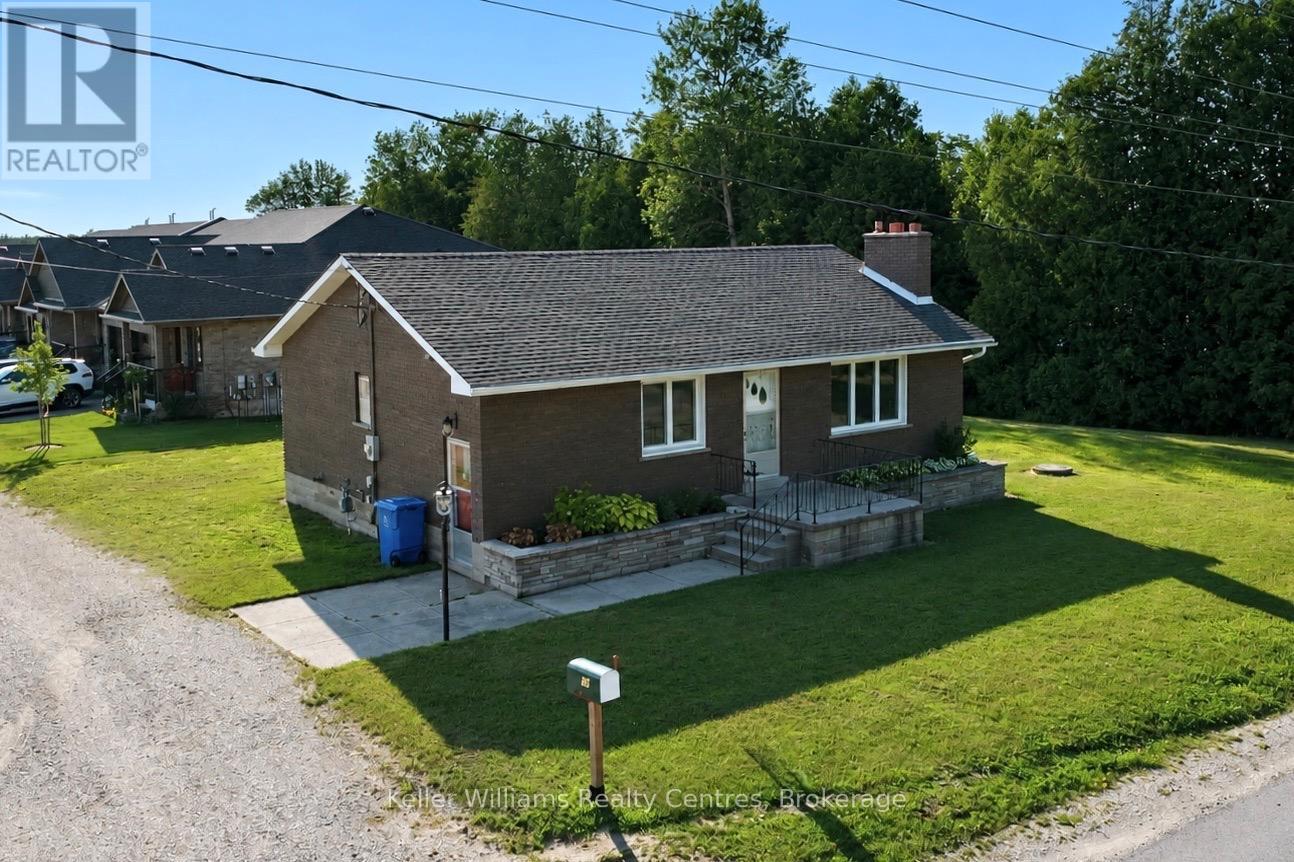
854 Grey Road 28
Hanover, Ontario
Nestled by a new subdivision at the edge of Hanover, this charming bungalow sits on a 132' x 75' lot, offering ample space for your future garage or workshop. The home has undergone many updates including a new roof (Oct 2024), Hot Water Tank (2024), Air-conditioning (2022), Forced-air furnace (2023) which has just been converted to gas, as well as many updated tilt and turn windows. The home is now serviced by town water and sewer, though the previous well remains for anyone wishing to hook it up for your outdoor work and gardening. 3 spacious bedrooms with good-sized closets, as well as a 4pc bath, are all situated on the main level, along with the updated kitchen and the cozy living room. Laundry is located in the unfinished basement, which offers future development potential and a walk-up to the back yard. (id:49269)
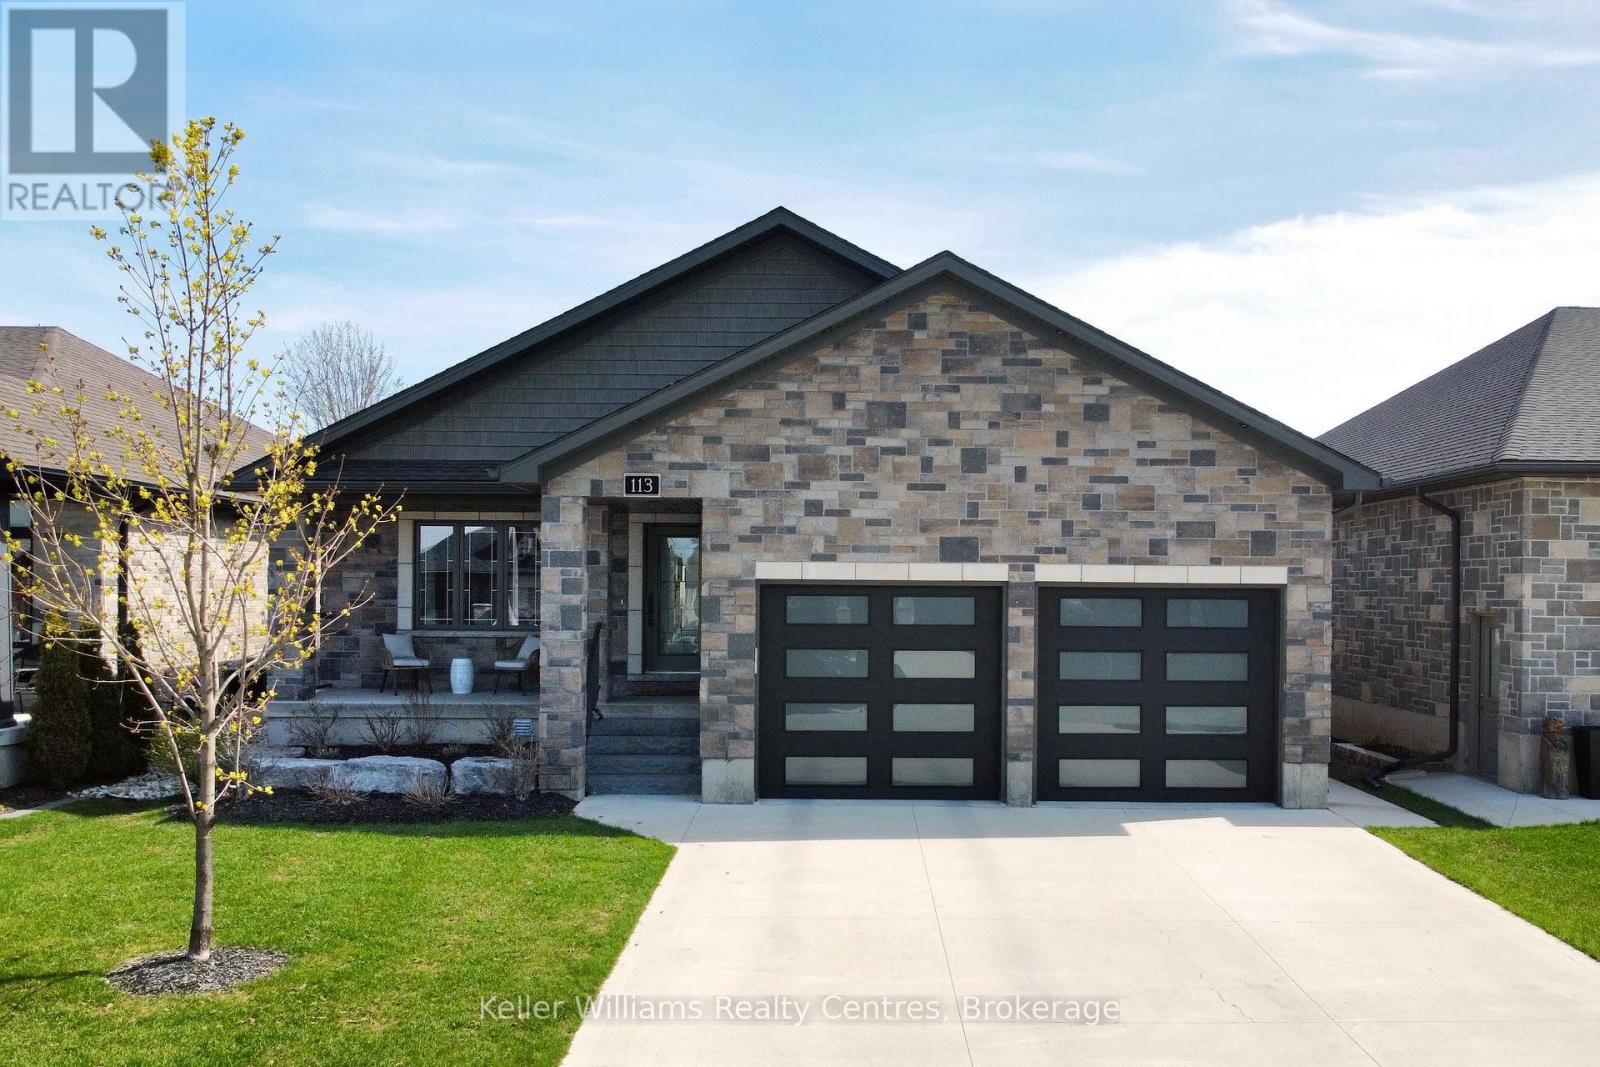
113 Fourth Street
Brockton, Ontario
Built in 2020 and located in one of Walkerton's sought-after subdivisions, this stunning stone bungalow offers upscale living with exceptional attention to detail inside and out. Situated on a landscaped 45' x 225' lot close to schools, shopping, and everyday amenities, this property also features a dream backyard setup complete with a 30' x 15' insulated and heated workshop. Offering nearly 2,000 sq. ft. of finished living space on the main level alone, the home showcases high-end finishes throughout including hardwood flooring, tray ceilings, heated floors on both levels, and a gas fireplace on each level for added comfort and style. The custom kitchen is designed to impress with abundant cabinetry, stylish backsplash, included appliances, and a large island with overhang seating ideal for entertaining or casual meals. A patio door walkout from the dining area leads to a covered porch and expansive 41' x 14' composite deck overlooking the deep yard.The main level features 2 spacious bedrooms, including a luxurious primary suite complete with a bright walk-in closet and spa-inspired ensuite offering double sinks, a soaker tub, and tiled glass shower. The primary suite also provides convenient access to the oversized main floor laundry room, which can additionally be accessed through the mudroom off the garage. The attached garage is heated, finished with durable Trusscore panels, and includes a walkdown entrance to the lower level. Downstairs, the fully finished lower level offers even more space with 2 additional bedrooms, a 3-piece bathroom, ample storage, and an impressive rec room featuring a wet bar and gas fireplace - the perfect setup for entertaining family and friends. (id:49269)
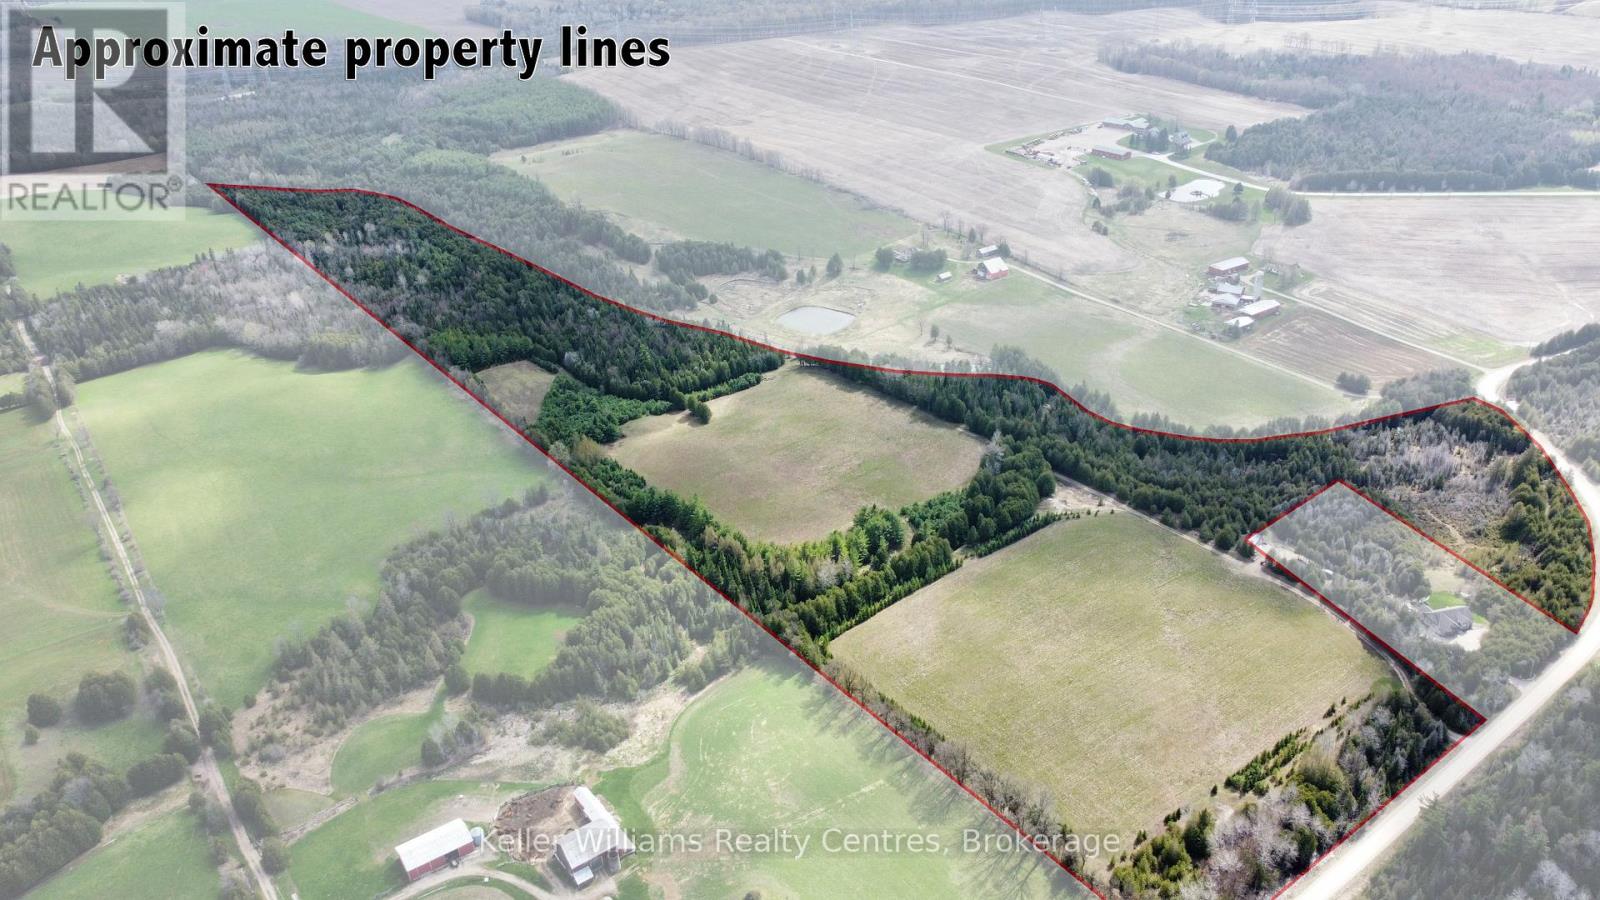
Part Of Lt 59 Concession 2 Sdr
West Grey, Ontario
Escape to nature on this breathtaking 52 acre property featuring approximately 1.16 km of frontage along the stunning waters of Camp Creek. Wide, deep, and crystal clear, this impressive creek offers the perfect spot for swimming, relaxing, and enjoying the peaceful sounds of nature right at your doorstep. Surrounded by mature trees and scenic landscapes, this property is an ideal setting to build your dream home, cottage, or private retreat. Approximately 17 acres of the land is workable, offering added versatility and potential for a variety of uses. With plenty of space to explore and enjoy the outdoors, this property is perfect for those seeking privacy, recreation, and a true connection to nature. Conveniently located just 8 minutes from Durham and 15 minutes from Hanover, you can enjoy the serenity of country living while still being close to everyday amenities. A rare opportunity to own an incredible waterfront acreage in a truly picturesque setting. (id:49269)