
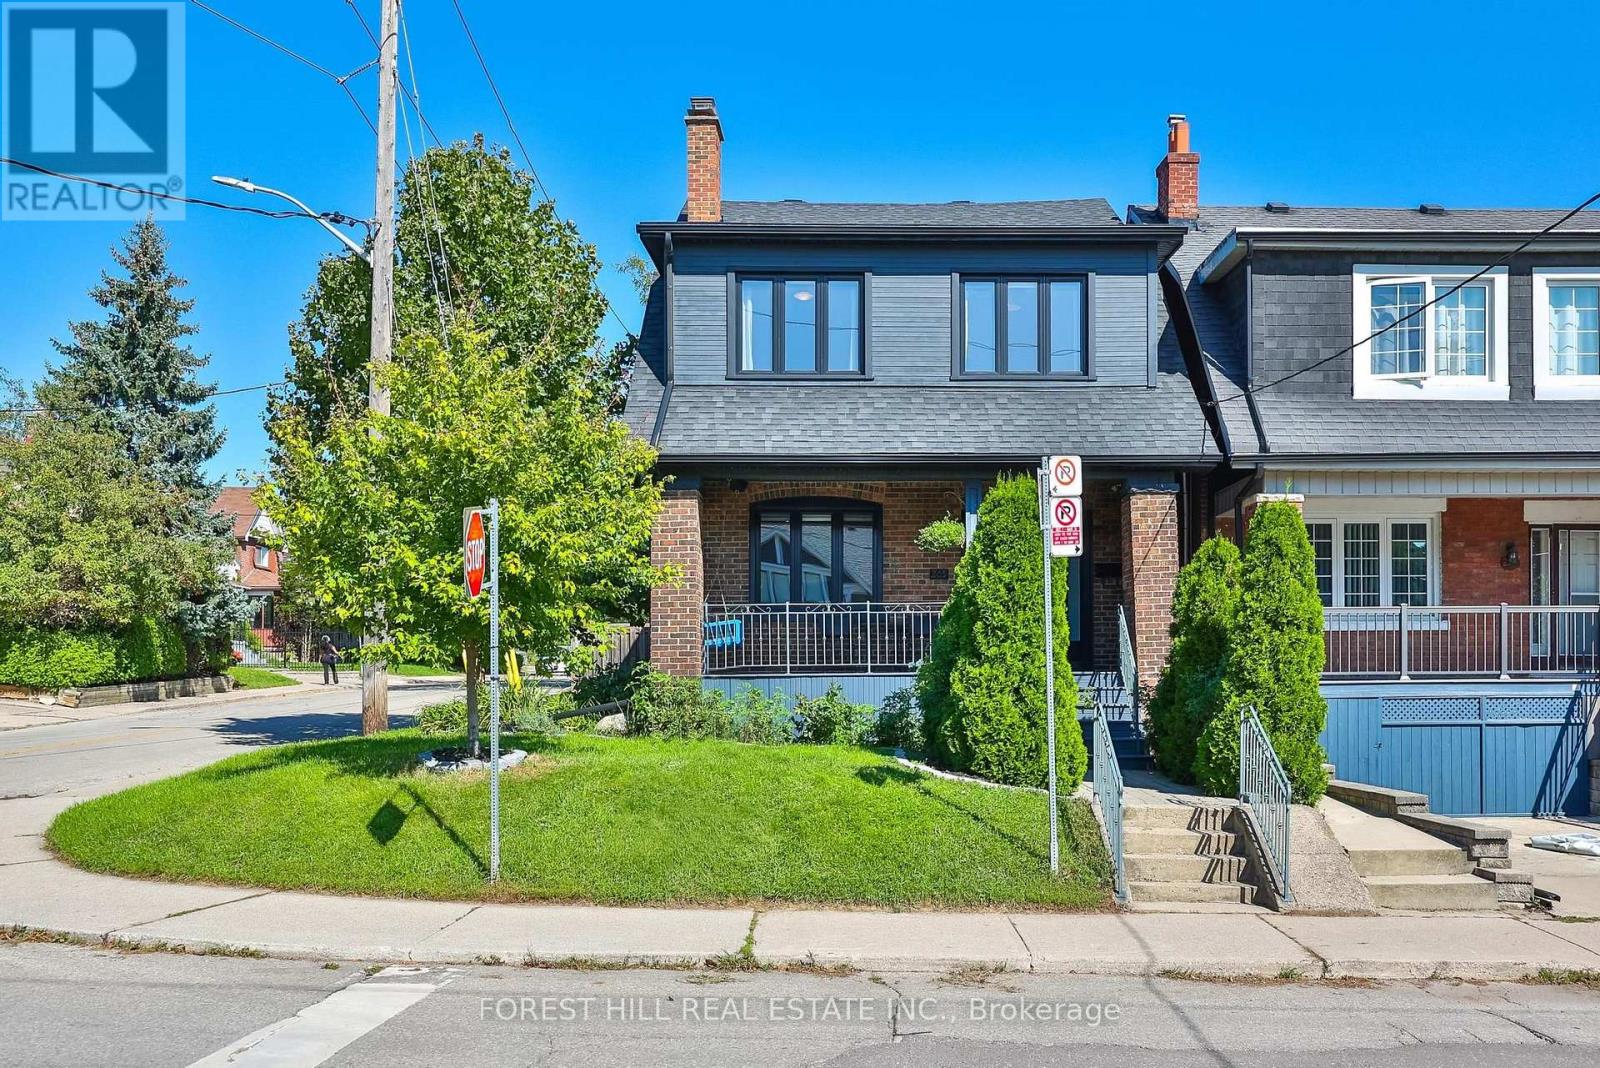
205 Glenholme Avenue
Toronto, Ontario
This oversized, east-facing brick detached 2-storey home in Toronto's vibrant Oakwood Village checks every single box on your wish list! Situated near St. Clair & Oakwood on a 24.17 x87.7-foot lot, this impressive 1,750+ square foot residence offers a popular open-concept layout illuminated by stylish pot lights and gleaming hardwood floors. The main level welcomes you with a double coat closet, convenient powder room, a cozy gas fireplace, and a dedicated laundry room. The kitchen features crisp white cabinetry and sleek granite countertops. Upstairs, the master suite is a private retreat boasting a walk-in closet and an ensuite bath. The finished lower level functions as a versatile space with a separate bedroom or office, accessible via a dedicated separate entrance with rental unit potential. Parking is seamless with a private driveway and an attached garage that offers direct access to the house, totaling2 parking spaces. Step outside to enjoy a private, fenced backyard perfect for entertaining. Outfitted with central air, municipal utilities, and impressive mechanics throughout, this 6+2room, 3+1 bed, and 4 washroom home offers an incredible location you will never look back from. (id:49269)
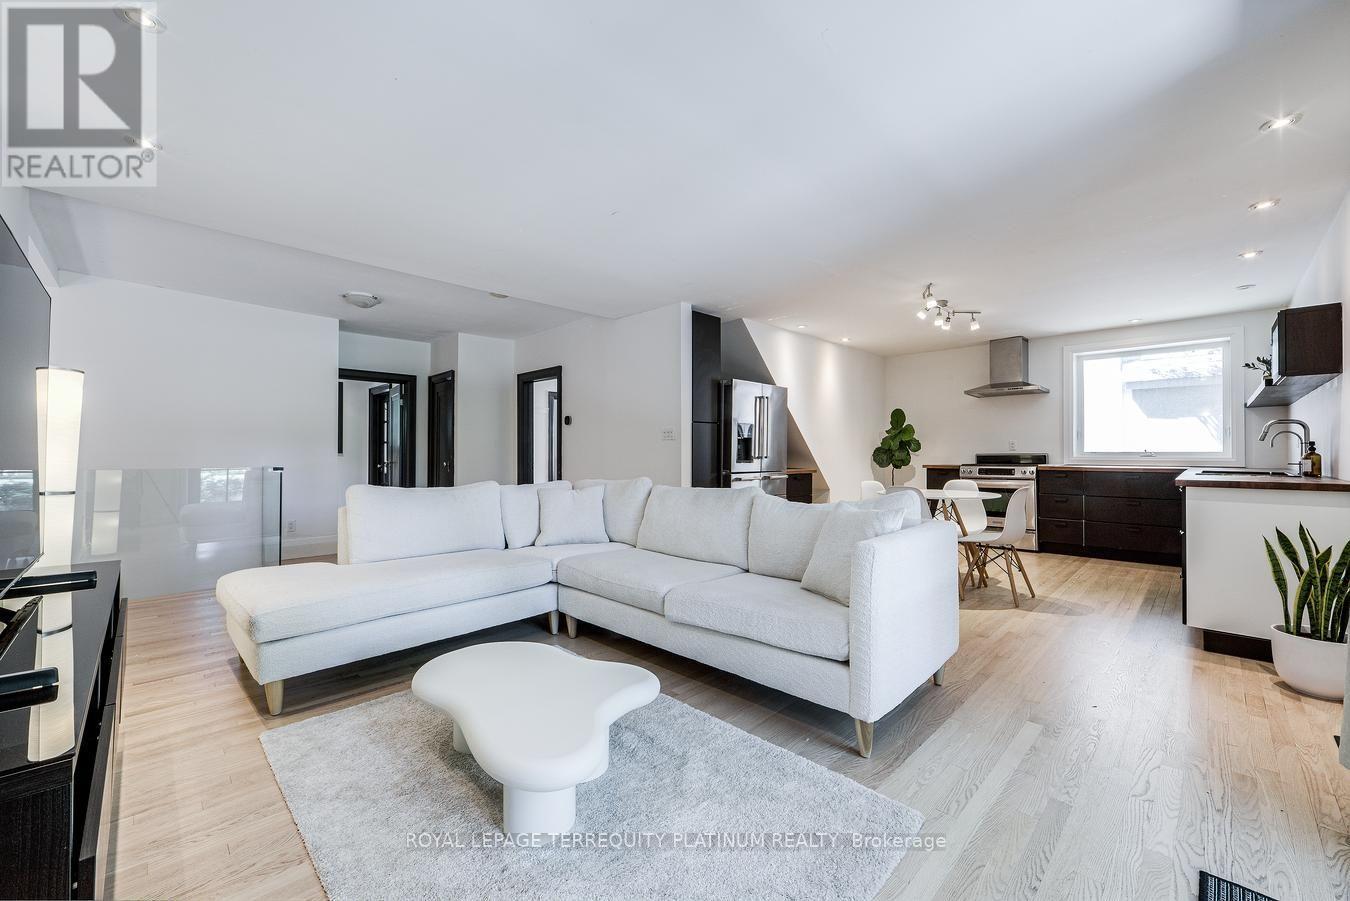
204 Ellerslie Avenue
Toronto, Ontario
Enjoy exclusive use of this entire, spacious home on a quiet, picturesque Willowdale street. This deceptively large property features an expansive backyard with no rear neighbours, offering total privacy while backing onto lush greenery. Best of all, you are a short stroll from the Yonge Subway line and the North York Civic Centre's vibrant hub of a pool, library, farmer's market, and outdoor winter skating rink. Inside, the layout opens up into unexpected, sunlit space from large main and lower-level walk-outs. There is so much room here to make your own, including a charming loft you can use as a quiet home office or sweet bedroom. Original character blends with clean updates: refinished hardwoods, a glass staircase, refreshed tile, an enclosed kitchen layout, an improved bathroom, and a pantry. For your convenience, the home includes a brand-new upgraded washer and dryer. There is plenty of space to add your personal touch and settle right in. Short-term lease options will also be considered. (id:49269)
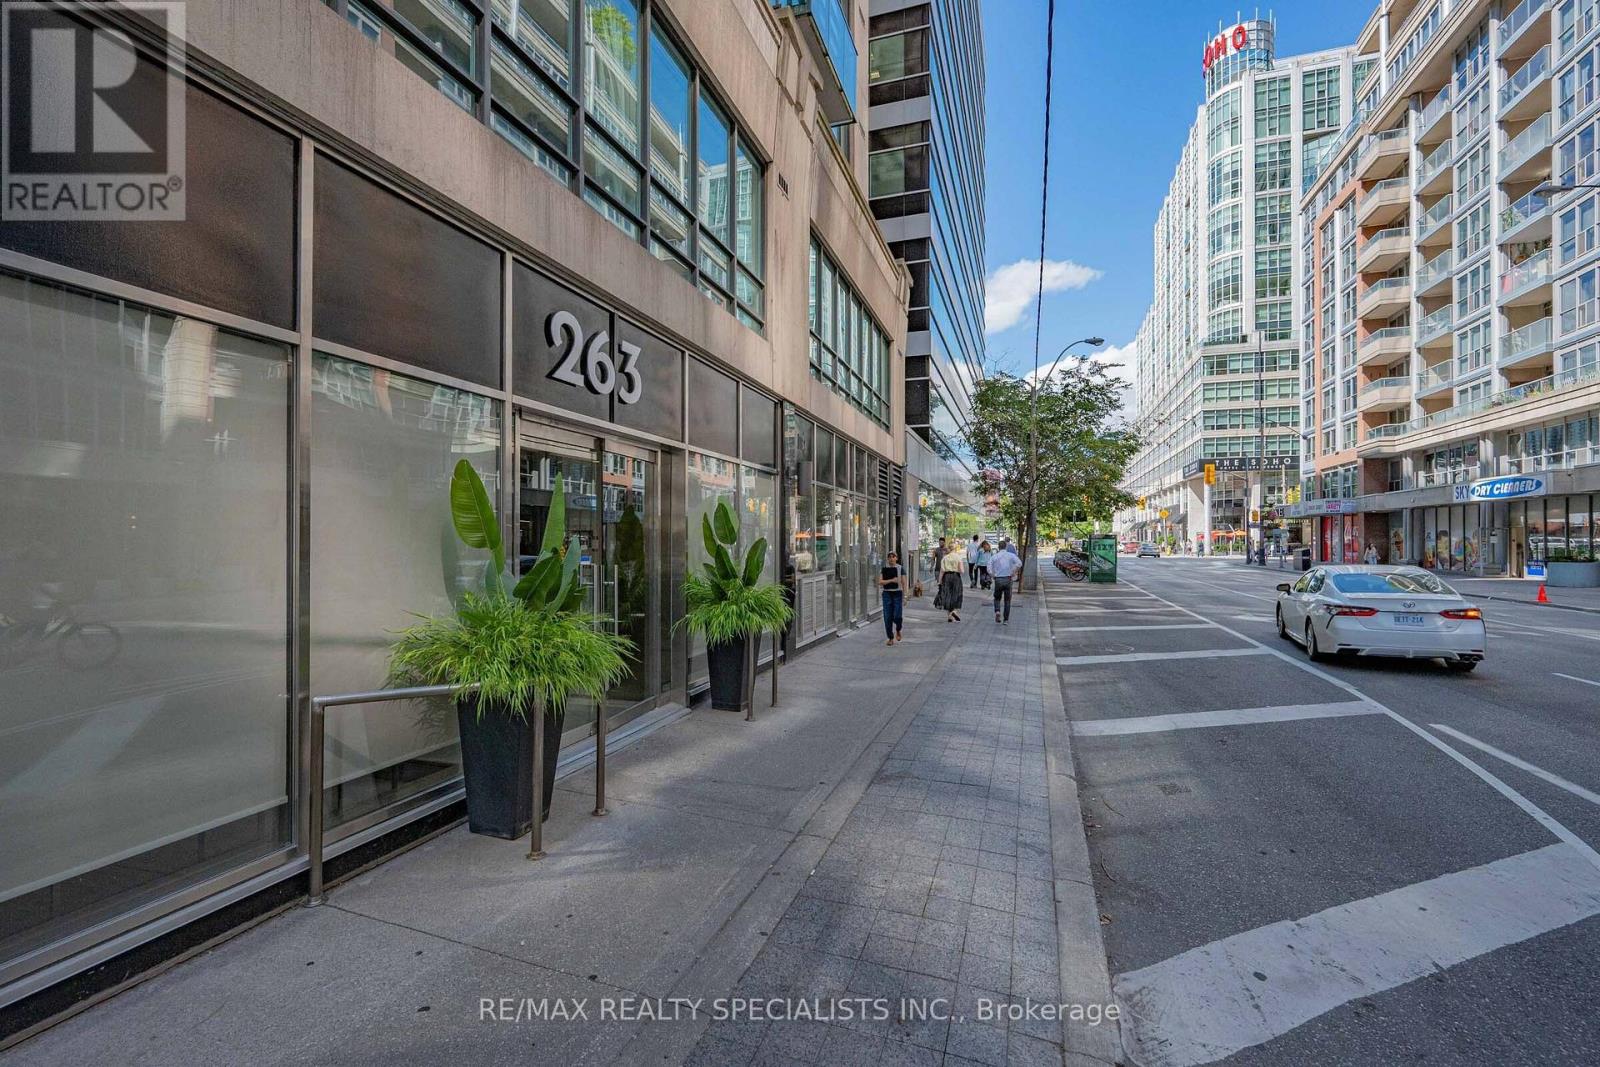
503 - 263 Wellington Street W
Toronto, Ontario
Step into this expansive 961-square-foot downtown sanctuary designed for effortless urban living. Situated in the heart of Toronto's vibrant Entertainment District, this exceptionally spacious suite combines generous proportions with premium convenience, offering a true respite from typical downtown layouts. Featuring oversized living, dining and kitchen areas and a properly enclosed den... a fully usable space that easily functions as a second bedroom, private home office, or dedicated creative studio. Boasting a god-tier 99 Walk Score just steps from the CN Tower, Rogers Centre, and the city's finest dining and rooftop lounges, this standout residence seamlessly pairs an unbeatable lifestyle with exceptional practical value, featuring an all-inclusive maintenance fee that covers all utilities alongside an underground parking space. (id:49269)
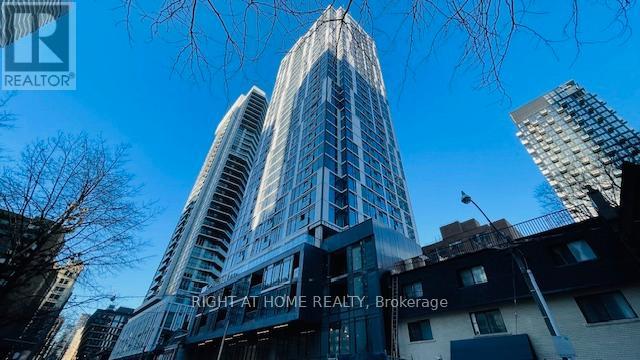
1905 - 65 Mutual Street
Toronto, Ontario
Welcome to Ivy Condos. 2 Bedrooms. Spacious Primary Bedroom Features Ensuite 3 Pc Bathroom and Closet. Convenient 2nd Bathroom With Bathtub/Shower. Wide Plank Laminate Flooring Throughout. Ensuite Washer/Dryer. Bright Kitchen/Living Room Area With 9 Foot Ceilings and Exposed Concrete, Juliette Balcony, Centre Island Which Can Be Used As A Dining Table And Built-In Appliances. Floor To Ceiling Windows With West Views. Locker Included. 24 Hour Concierge. Conveniently Located Steps To Shopping, Transit And Restaurants. Triple A tenants paying $2450 Can Stay or Go. (id:49269)
1403 - 12 York Street
Toronto, Ontario
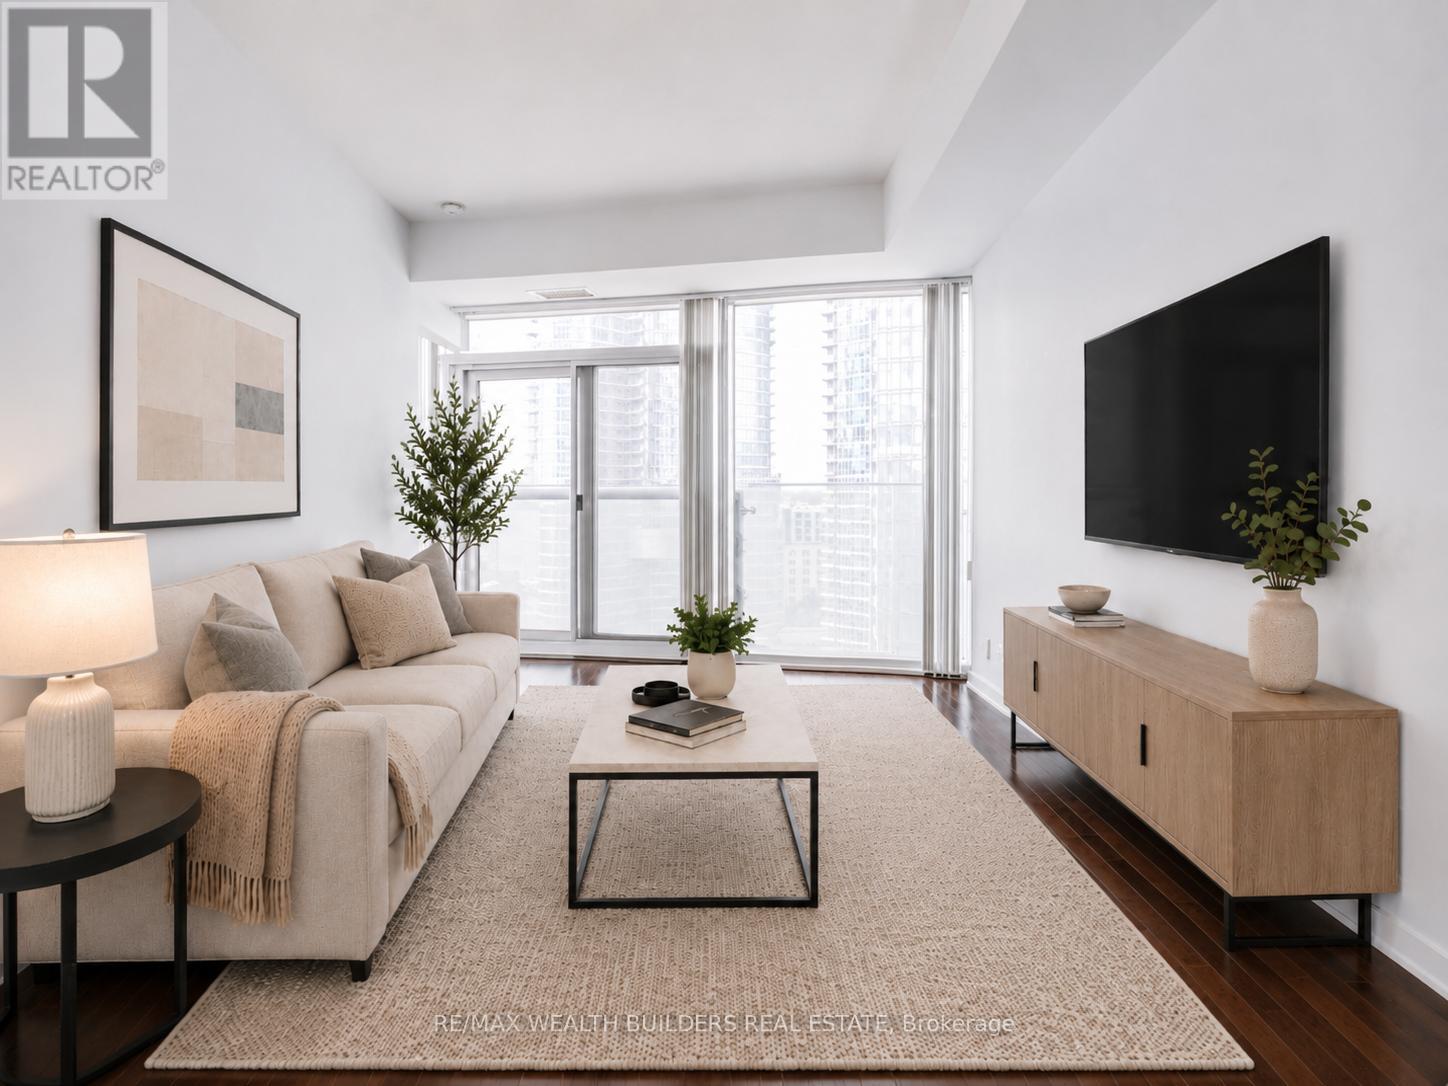
Sun-Filled South-Facing 1 Bedroom + Den Located Directly Across From Scotiabank Arena And Just Steps To Lake Ontario. This Spacious 635 Sq. Ft. Suite Offers Floor-To-Ceiling Windows, 9 Ft Ceilings, A Functional Open-Concept Layout, And Beautiful Lake Views In The Heart Of Downtown Toronto. The Den Provides Excellent Flexibility And Direct Access To The Bathroom, Which Can Also Be Accessed From The Bedroom. The Bedroom Features Two Separate Jack-And-Jill Closets, Creating Smart Storage And Everyday Convenience. Includes A Locker. Connected To The P.A.T.H. With Direct Access To Union Station, Scotiabank Arena, Rogers Centre, The Financial District, And The Waterfront. Steps To Lakeshore, CN Tower, Theatres, Shopping, Restaurants, Nightlife, Transit, And Everything Downtown Toronto Has To Offer. Resort-Style Amenities Include Gym, Indoor Pool, Sauna, Media Room, Party Room, And More. Exceptional Value For A Larger 1 Bedroom + Den With Locker, Lake Views, And A Premier Downtown Location. (id:49269)
1703 - 60 Colborne Street
Toronto, Ontario
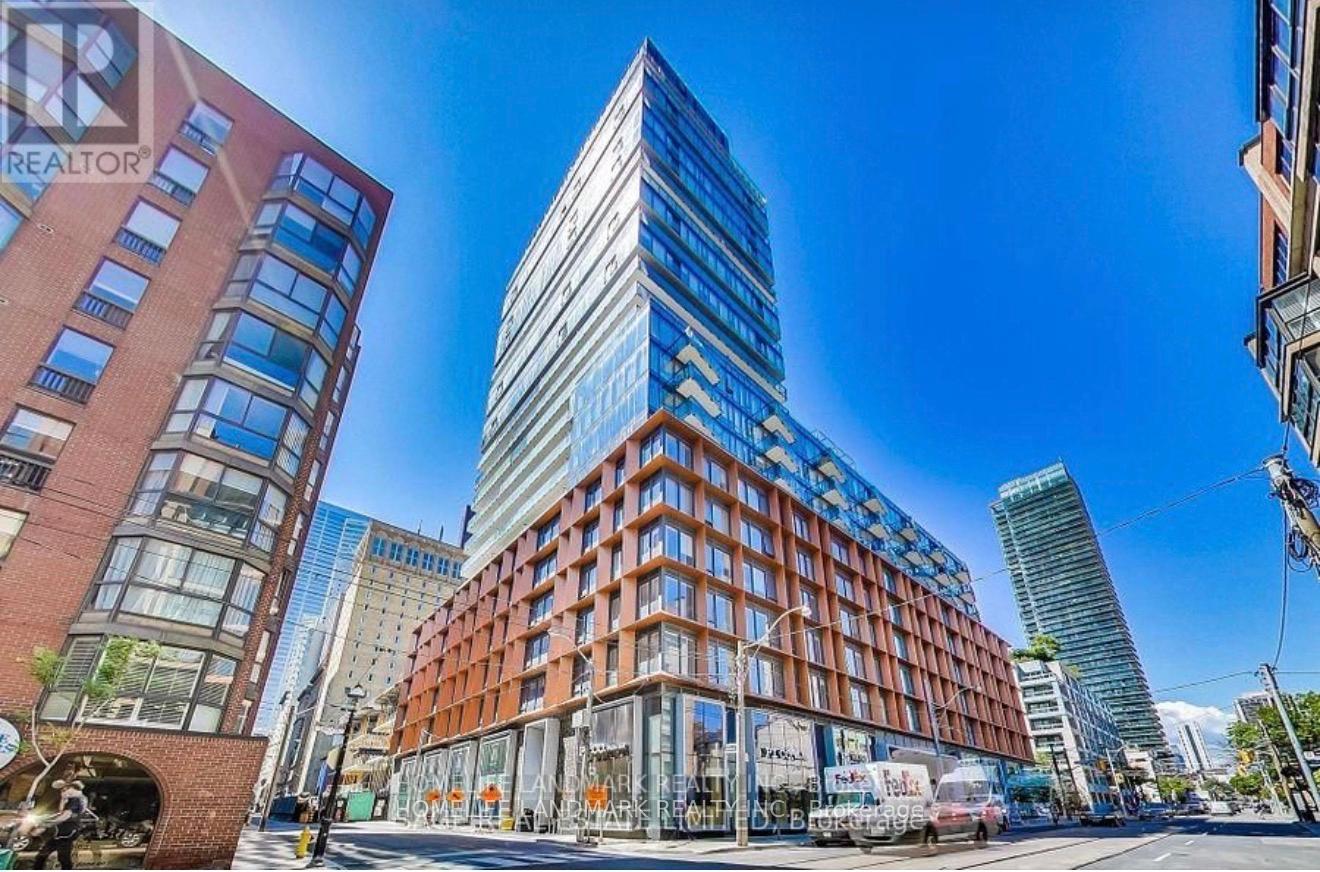
Don't Miss Out On This Incredible One Bedroom Unit At 60 Colborne St With Unobstructed City And Lake Views. This Unit Comes With Integrated Appliances, Quartz Counters, Floor-to-Ceiling Windows, 9-foot Ceilings, Custom Roller Shades, Engineered Wood Floors Thru-Out And Plenty Of Storage Space. Enjoy Premium Amenities, Including Outdoor Patio, Fitness Center, And 24/7 Concierge Service. Just Steps To Financial Core, St. Lawrence Market, Union Station, Waterfront and Parks. (id:49269)
306 - 107 Redpath Avenue
Toronto, Ontario
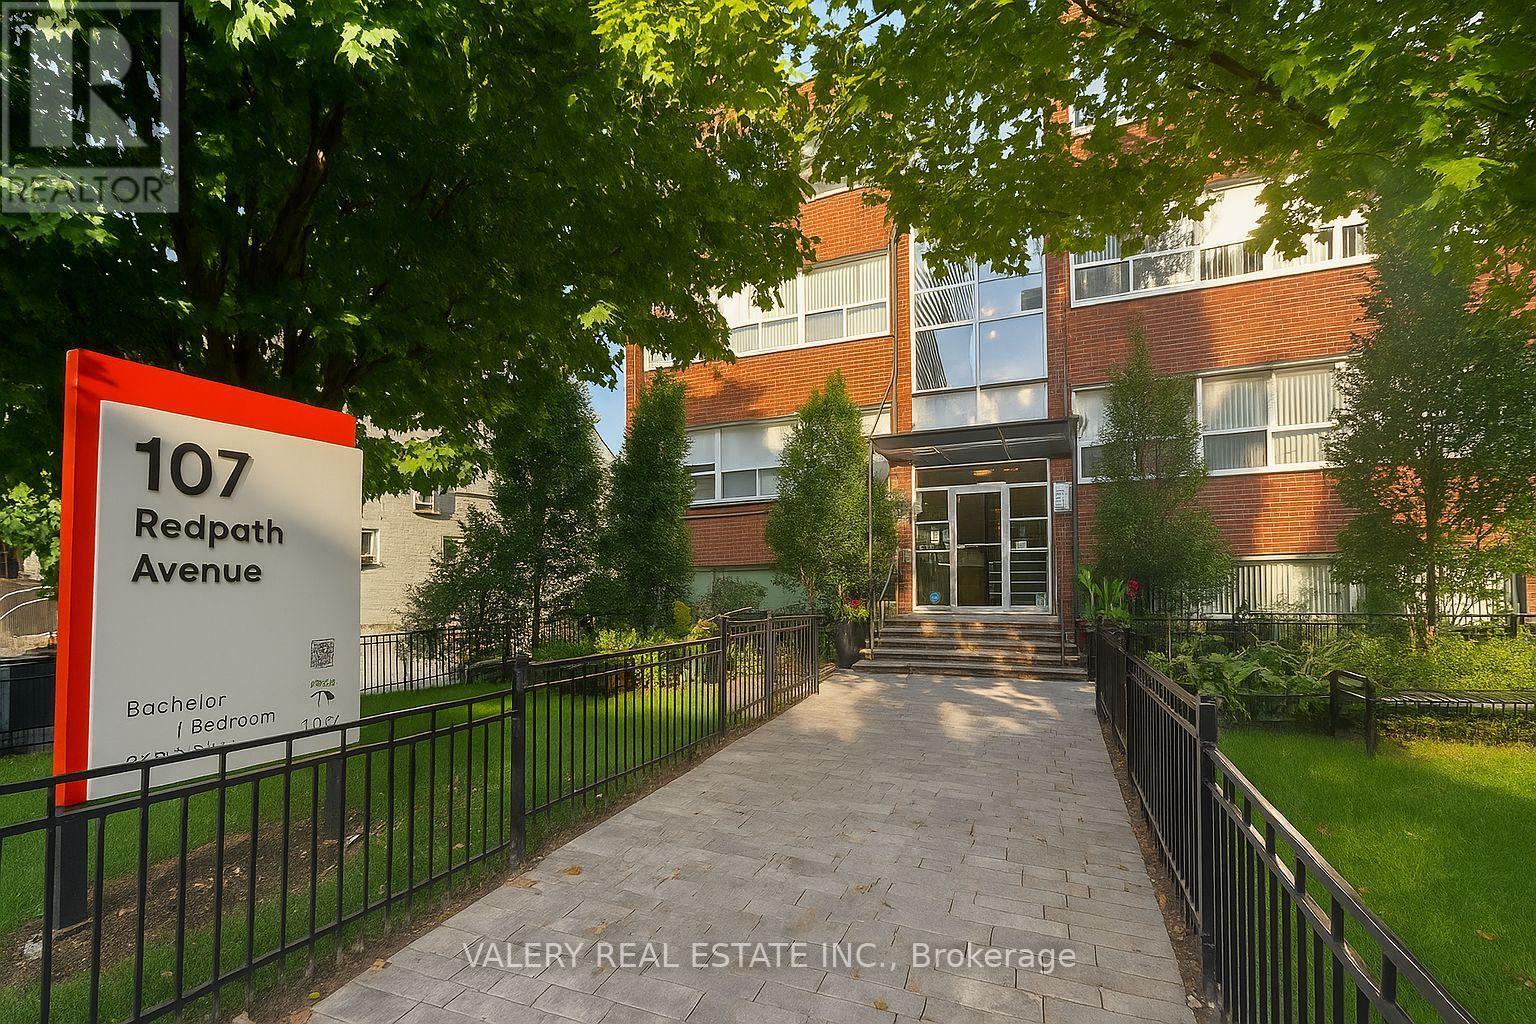
Welcome to 107 Redpath Avenue, where modern comfort meets unbeatable Midtown convenience. This newly renovated studio suite offersstylish finishes and the security of a professionally managed rental residence. Featuring modern cabinetry, fresh flooring, and a renovated 4-piece bathroom, this bright and functional layout is ideal for professionals, students, and newcomers seeking a comfortable home in the heart ofToronto. Enjoy on-site laundry, pet-friendly living, and water included in rent, all within a secure building offering 24/7 CCTV monitoring and controlled entry access for peace of mind. The suite is equipped with a new, energy-efficient heat pump system providing both heating and cooling for year-round comfort. Outdoor parking is available for $110 per month. Perfectly located just steps from Yonge & Eglinton, you'll have easy access to the area's best restaurants, cafés, shops, specialty grocers, and beautiful parks. Commuting is effortless with the Eglinton TTCstation, local bus routes, and the upcoming Crosstown LRT just moments away. All Utilities are metered separately. (id:49269)
1204 - 438 King Street W
Toronto, Ontario
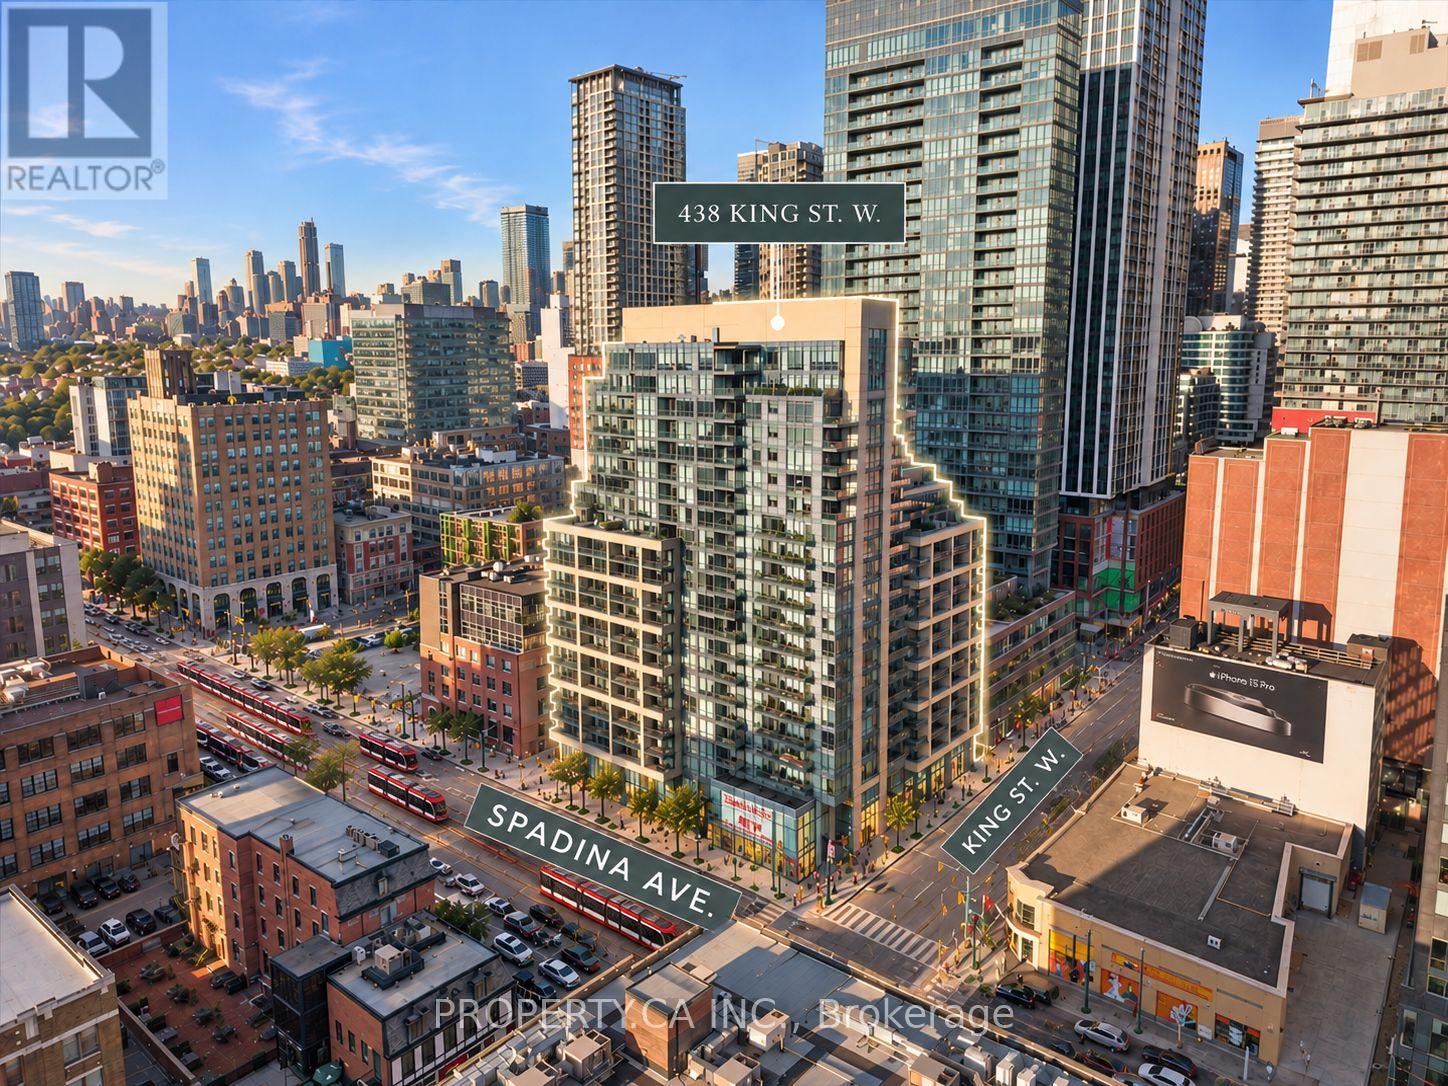
A polished King West condo with the space, layout and ease to settle into. Welcome to The Hudson and this bright, beautifully maintained 2-bedroom, 2-bathroom suite in the heart of downtown. At 782 sq. ft., the smart split-bedroom layout gives two people room to live, work and unwind without feeling on top of each other. The flexible second bedroom works equally well as a home office or den, while the open living space extends to a balcony with views of the CN Tower. Both bathrooms were renovated in 2024, adding a fresh, updated feel. Parking and a locker are included, along with the added convenience of all utilities being included in the maintenance fees.The Hudson has an established, residential feel that stands out in the middle of King West, with 24-hour concierge, gym, party room, sauna, visitor parking and a stunning shared outdoor space with BBQs. Step outside and the neighbourhood is at your doorstep, with coffee shops, restaurants, groceries, fitness and nightlife all within an easy walk. The Well, Queen West, the Entertainment and Financial Districts and the waterfront are nearby, with King and Spadina streetcars just steps away, easy access to the Gardiner and Billy Bishop Airport close by. A sophisticated King West condo that puts you in the middle of the city, while still feeling like somewhere you can truly settle in. (id:49269)
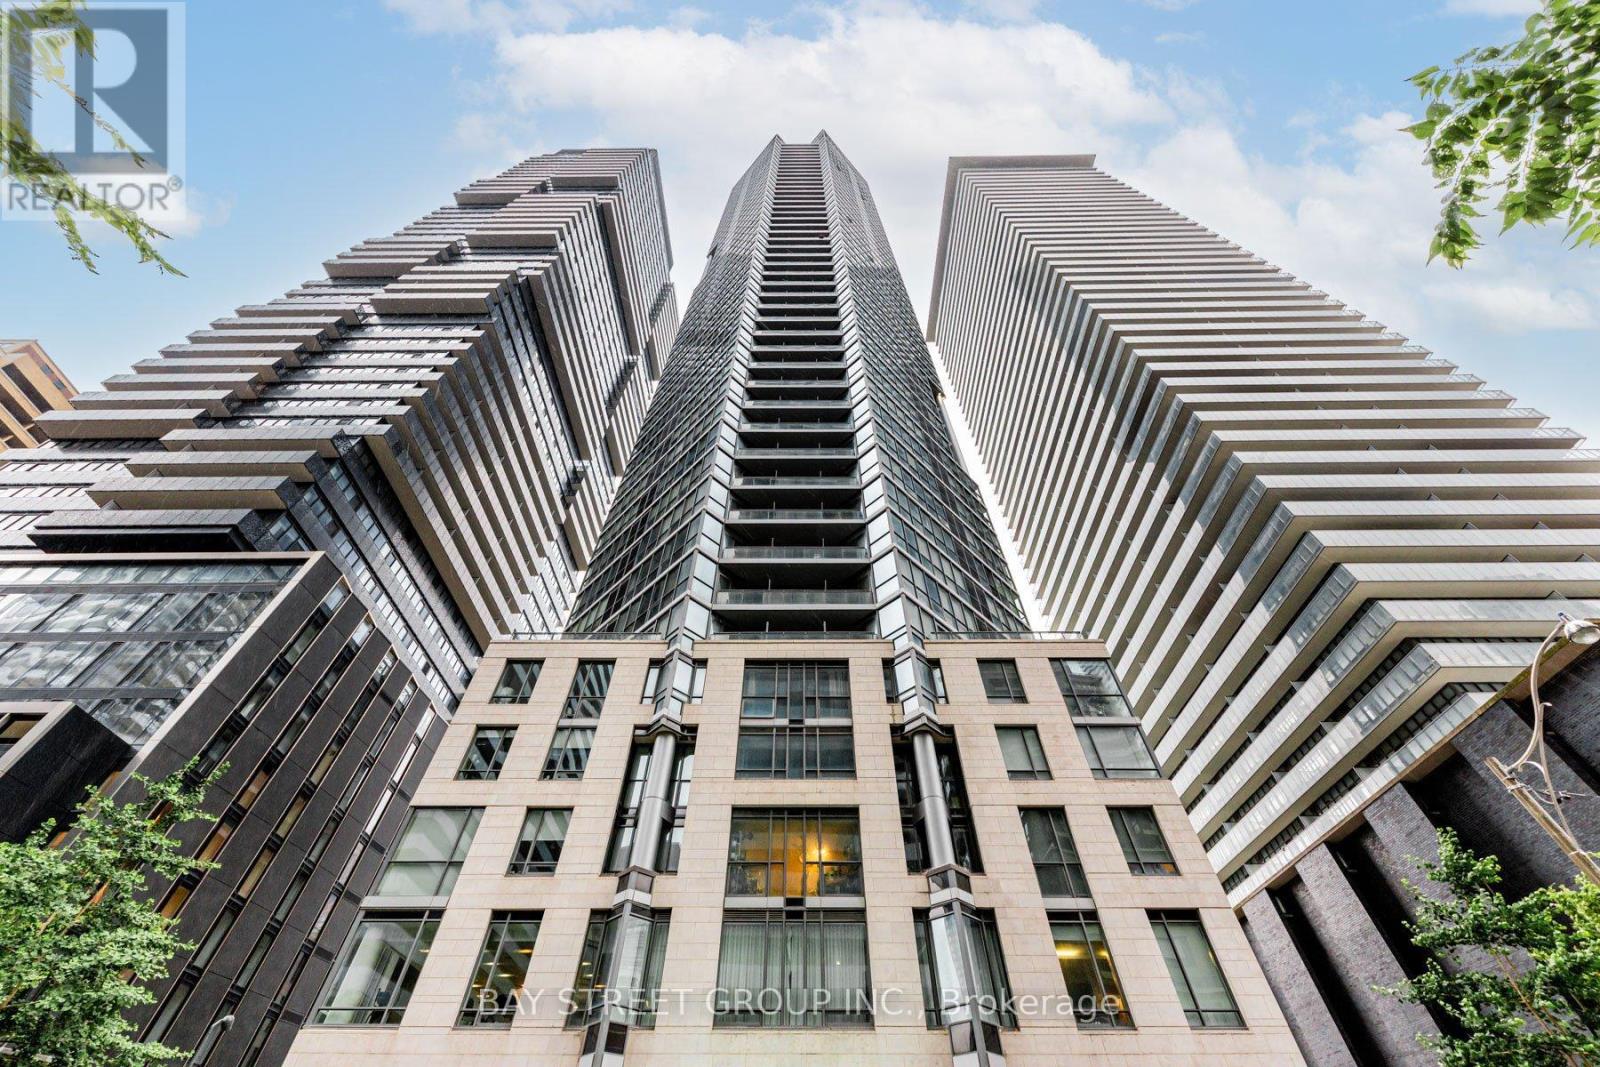
5102 - 45 Charles Street E
Toronto, Ontario
Executive Penthouse-Level Living at Chaz Yorkville! This premium 2-bedroom, 2-bathroom Penhouse suite features soaring 10-ft floor-to-ceiling windows with breathtaking southwest views of the city skyline and Lake Ontario. The modern open-concept kitchen flows seamlessly into the spacious living area and extends to a generous private balcony, perfect for relaxing or entertaining. Enjoy exceptional 5-star amenities, including a 24-hour concierge, fully equipped fitness centre, business centre, pet spa, and the spectacular two-storey Chaz Club Lounge. Ideally located just steps to the subway, University of Toronto, Yorkville's luxury boutiques, and world-class dining. Freshly painted (2026) with upgraded kitchen cabinets and bathroom vanities (2026). Rare offering includes 1 parking space and 2 lockers ! (id:49269)
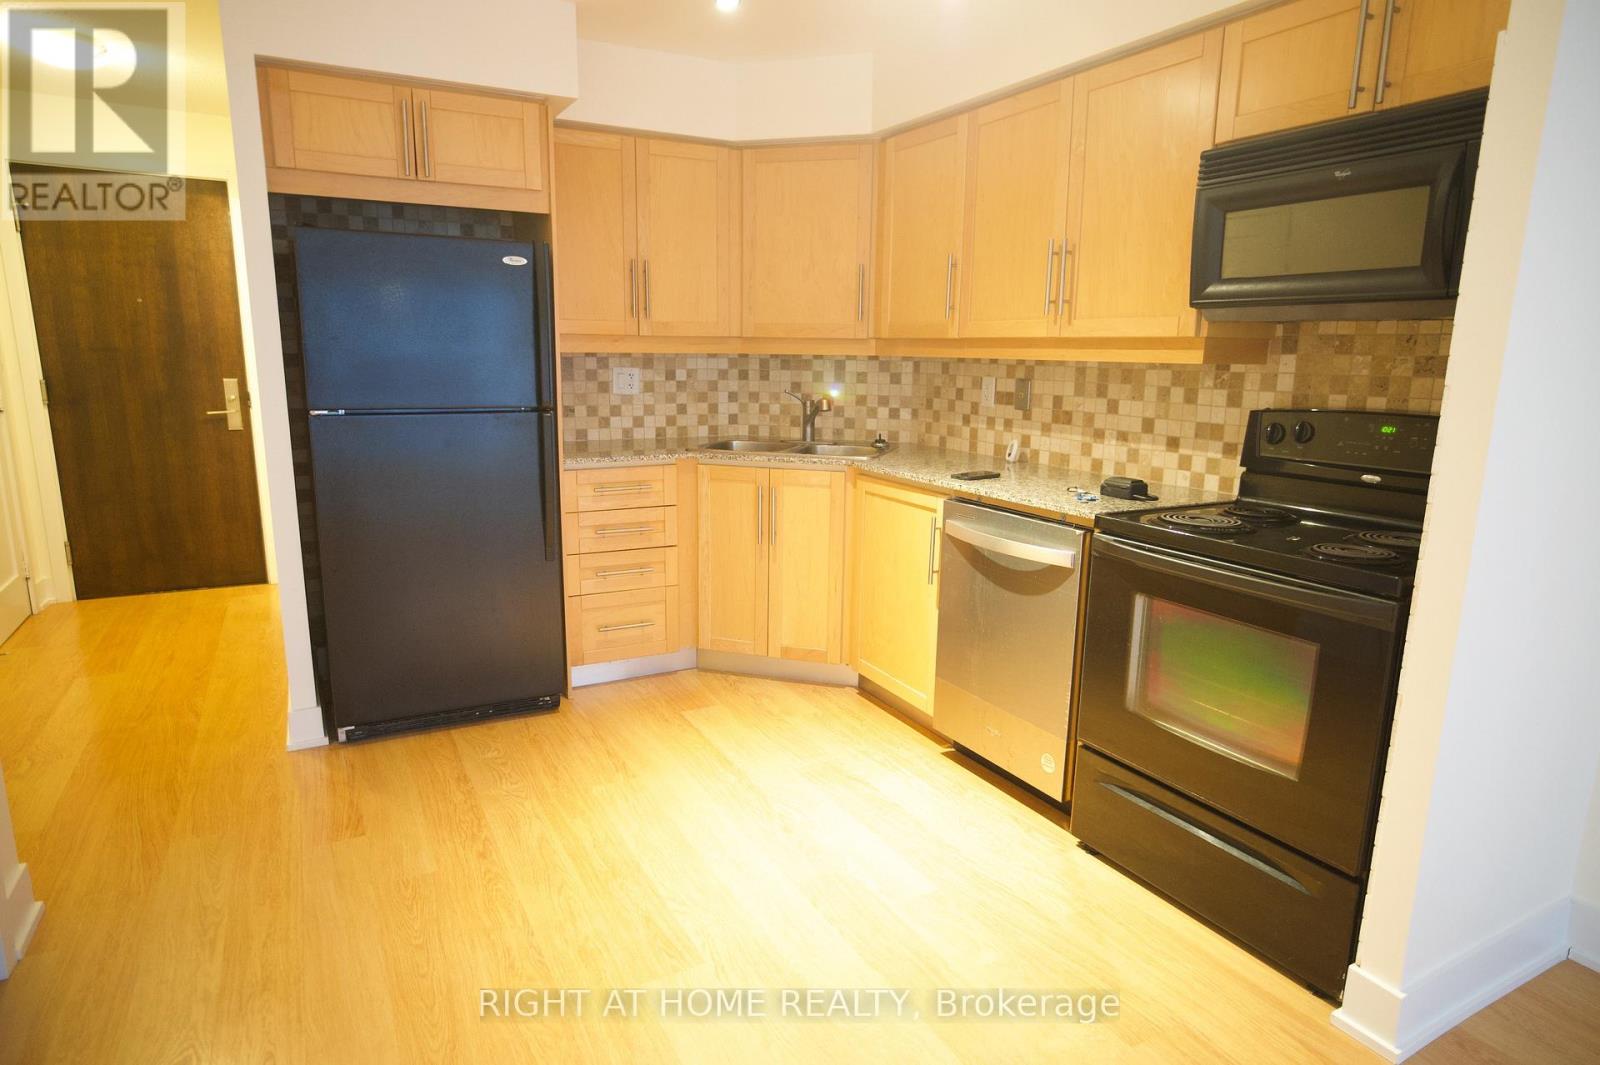
713 - 20 Blue Jays Way
Toronto, Ontario
Welcome To The Element Condos. Located In The Heart Of Downtown Toronto, Financial District, Fashion District, Entertainment District, Steps To Rogers Centre, Cn Tower, Convenience Stores, Ttc, Subway Access. Amenities Incl: 24-Hr Concierge, Gym, Pool, Party Room Lounge, Roof-Top Terrace And More. Freshly Painted , Parking and Locker Included (id:49269)
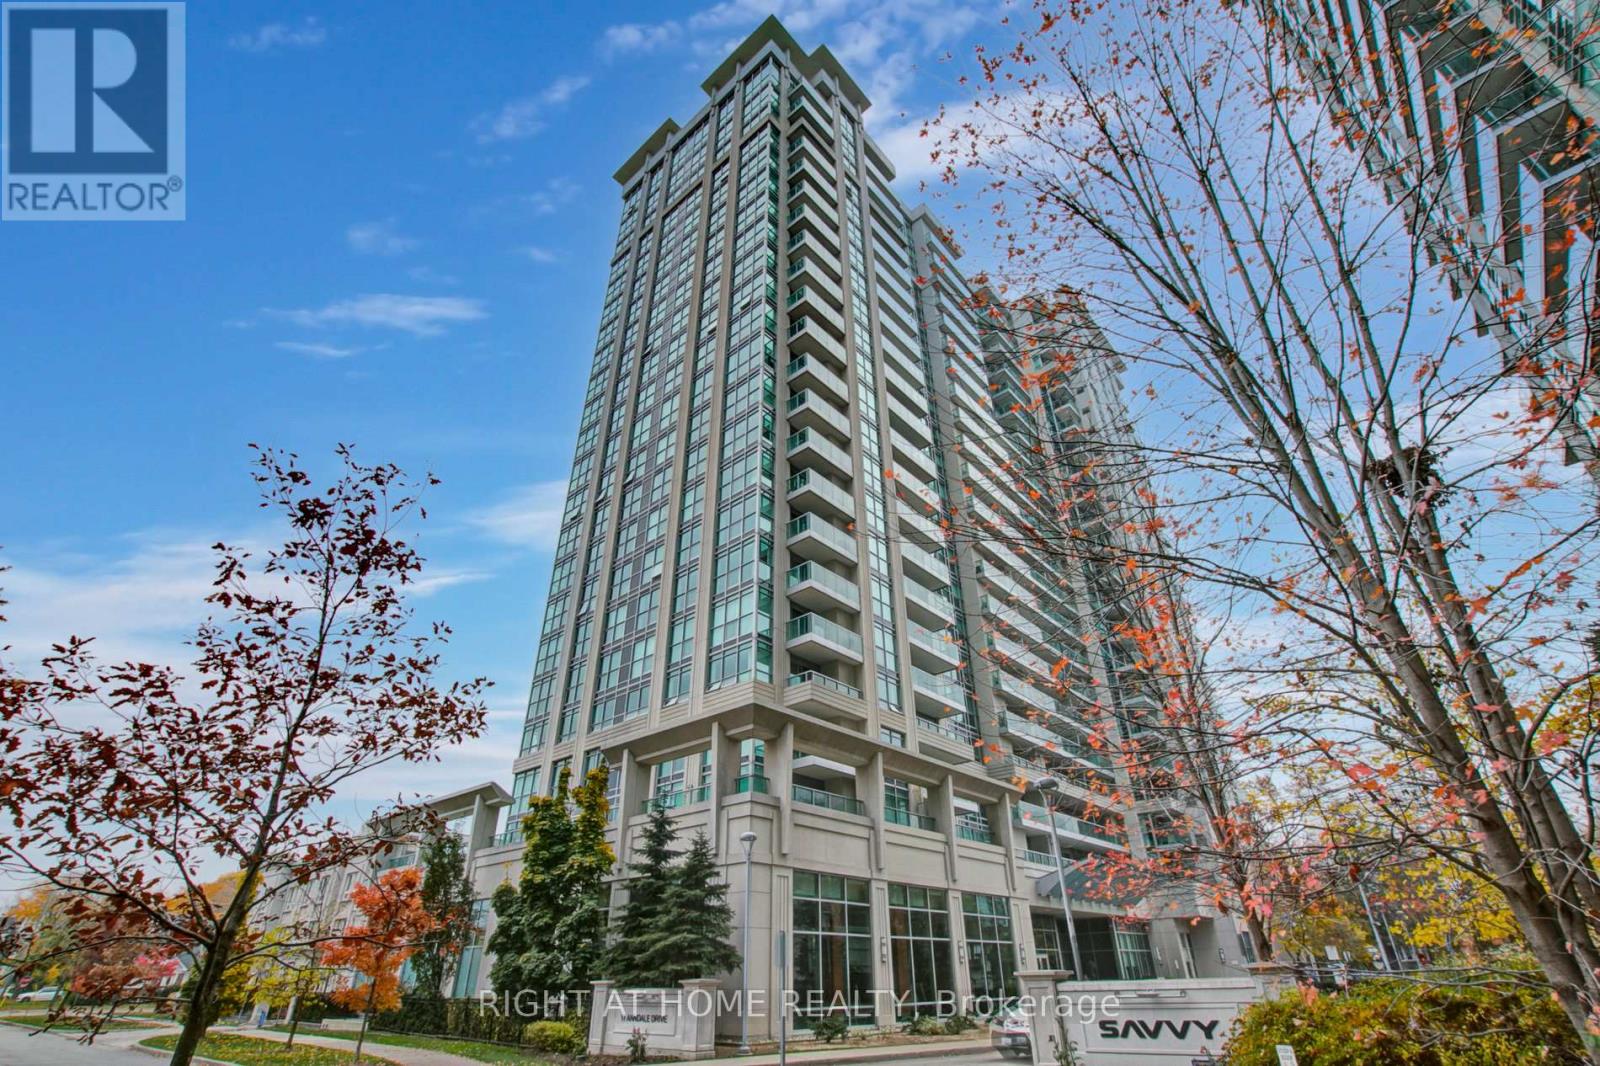
1517 - 17 Anndale Drive
Toronto, Ontario
Brilliant corner unit in luxurious Savvy Condominium in quiet road location. This perfect 1 Bedroom and Den is facing clear West view, has a great functional living space, in a condo with everything at your doorsteps. Suite has 720 SQ/FT of living space, open concept kitchen with granite countertop & backsplash and lots of cabinetry and storage and stainless Steel appliances. Brand new laminate flooring throughout. Condo has excellent amenities, Indoor Pool, Party, Exercise & Media Rooms, Sauna Guest Suites, 24 HR Concierge & Lots More. Steps to Sheppard Subway and public transportation, great shops and restaurants, great schools and minutes to transit and Bus Terminal, with easy access to HWY 401. Parking and locker is included in the rent amount. (id:49269)
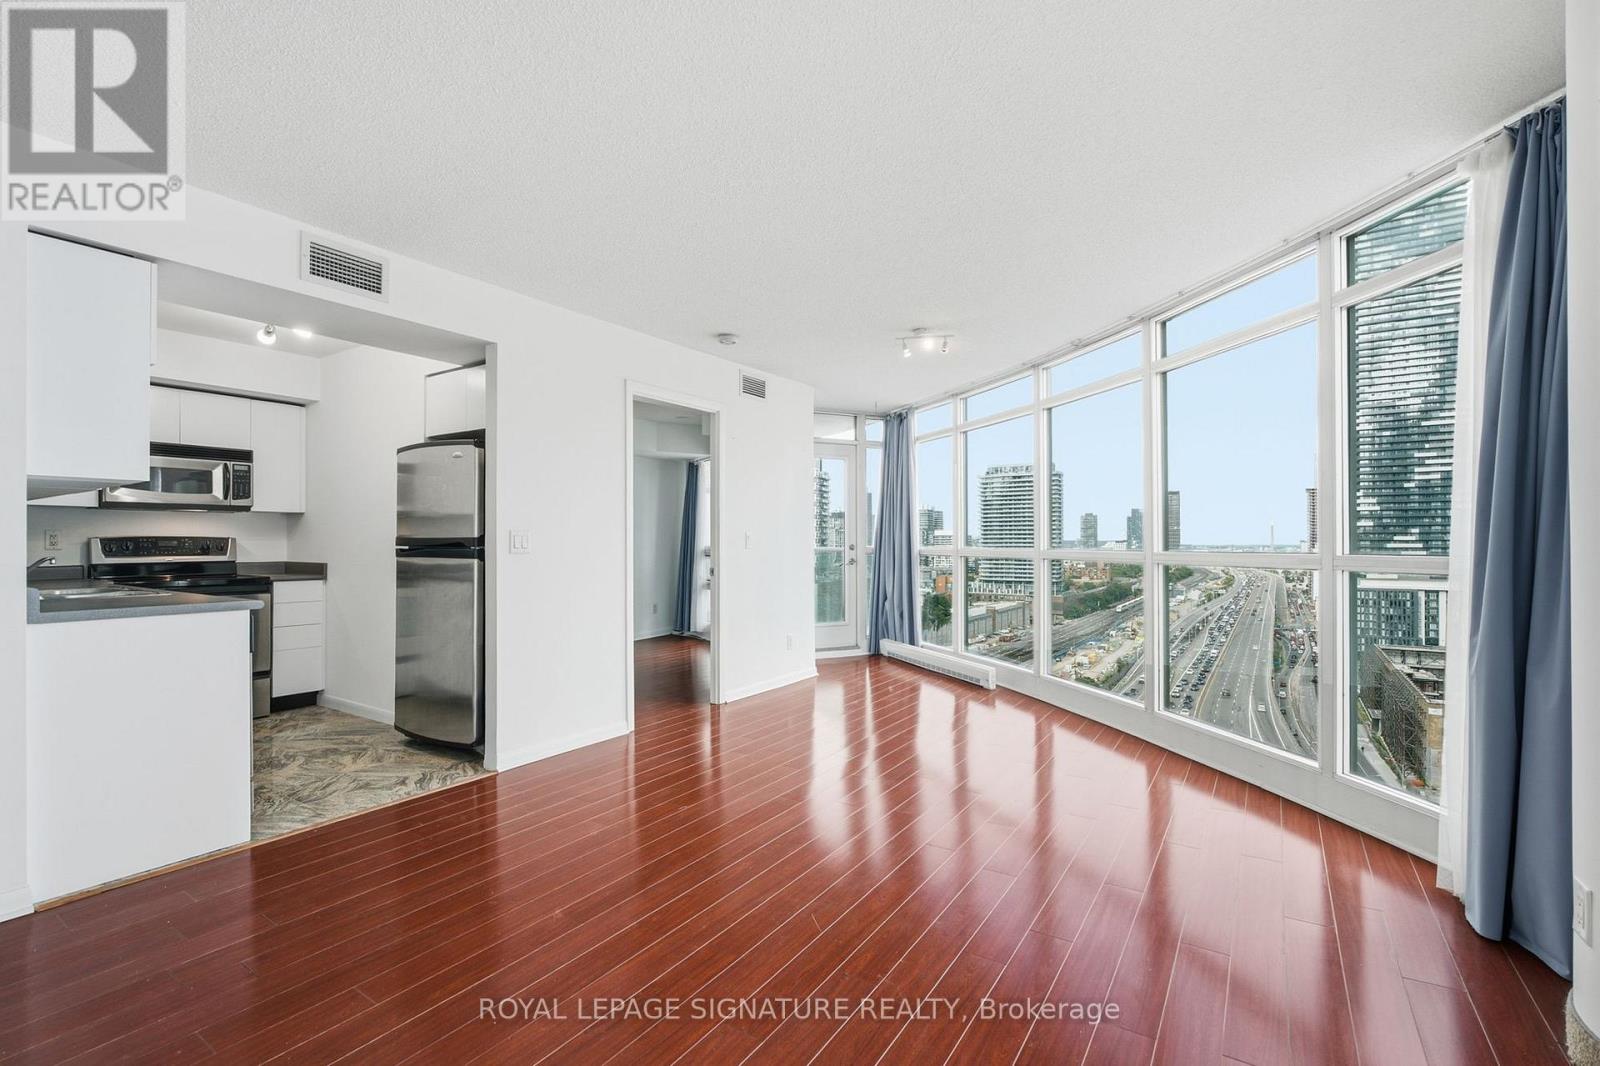
2011 - 18 Yonge Street
Toronto, Ontario
Unobstructed Views. Unbeatable Location. Exceptional Two-Bedroom Living. Welcome to 18 Yonge Street, Unit 2011, where sophisticated downtown living meets some of Toronto's most sought-after views. This rarely offered 2-bedroom, 2-bathroom corner suite features a highly desirable split-bedroom layout, offering excellent privacy and functionality.Floor-to-ceiling windows fill the spacious living and dining areas with natural light, while showcasing unobstructed east-facing city views and beautiful south-facing views toward Lake Ontario. The generous living space comfortably accommodates full-sized furniture, along with a balcony and parking spot, completing the whole home-like experience.Location truly doesn't get more central. Situated at Yonge Street and Lakeshore Boulevard, you are steps from the PATH, Union Station, the Waterfront, St. Lawrence Market, the Financial District, Entertainment District, and Scotiabank Arena. Convenient for commuting, dining, enjoying the waterfront, catching a game, or exploring the city, everything is remarkably close.Owner-occupied and lovingly maintained, this suite is in great condition and ready to be enjoyed.And one more thing - come see it at night. The city lights transform the views and bring an entirely different energy to this exceptional home. (id:49269)