
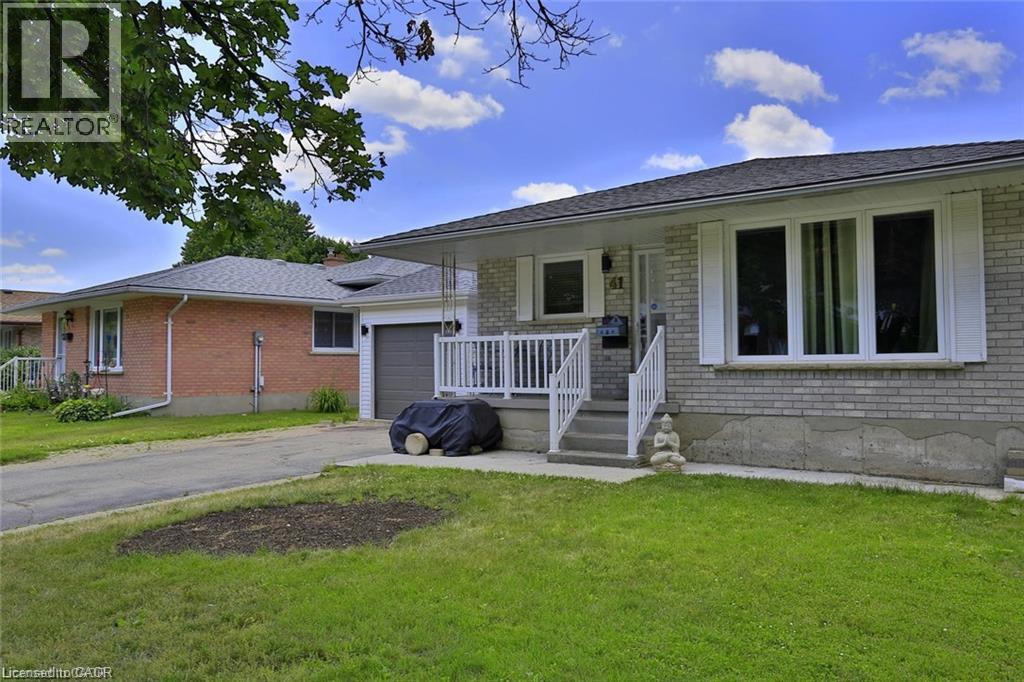
41 Greenock Drive Unit# A & B
Kitchener, Ontario
Unique Rental Opportunity, Rent both units of this legal duplex for $2,995/month plus utilities. This is an excellent opportunity for families looking to live together while maintaining privacy and independence—perfect for multi-generational families, grandparents, siblings, or adult children. The upper unit features 3 bedrooms, 1 bathroom, and an updated kitchen. The lower unit offers 1 bedroom plus a den, 1 bathroom, a full-size kitchen, and a convenient walk-out. Both units have separate laundry facilities, providing added convenience and privacy. The property also offers ample parking and a single-car garage. The property features beautiful hardwood and ceramic flooring throughout and is completely carpet-free. Located on a quiet street in the Laurentian Hills area, this home is conveniently close to shopping, schools, restaurants, transit, and all major amenities. A rare opportunity to have the space and flexibility of two separate units under one roof! (id:49269)
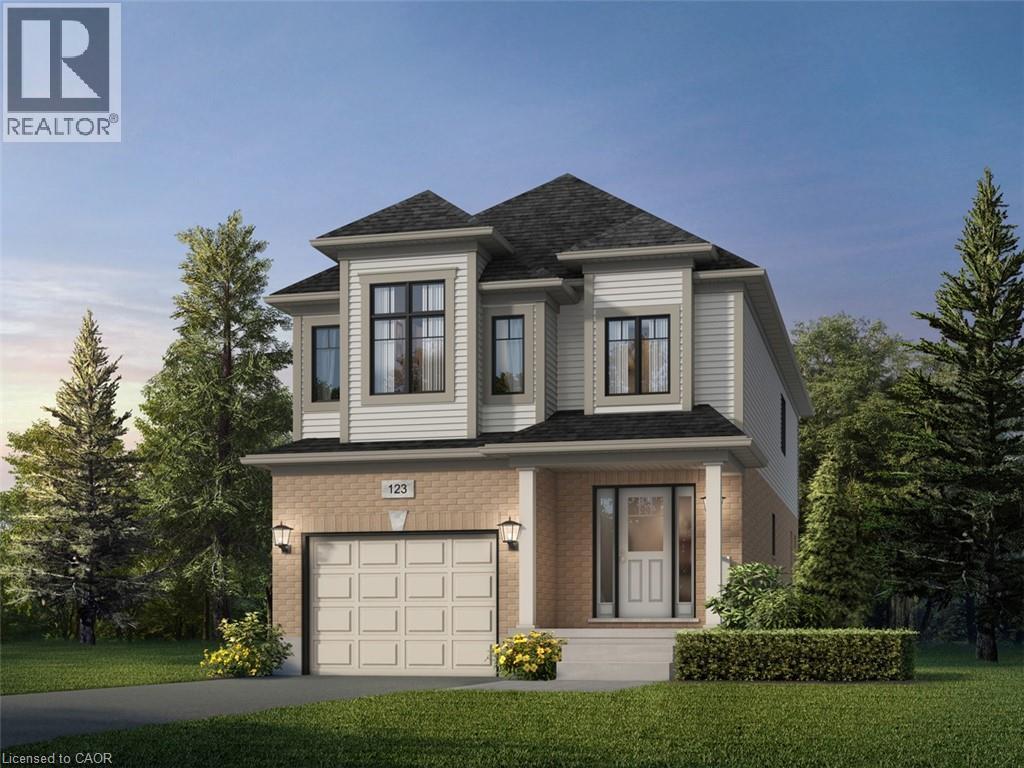
300 Grange Road
Guelph, Ontario
Welcome to 300 Grange Road, Guelph! Discover the stunning DANE A Model by renowned Fusion Homes, known for their quality construction. This beautiful 3-bedroom, 2.5-bathroom detached home offers approximately 2,000 sq. ft. of comfortable living space. Situated on a 30-foot-wide lot, this home is designed for modern family living with a functional layout and stylish finishes throughout. Step inside to a bright and inviting main floor featuring 9-foot ceilings and sophisticated finishes. The main level offers hardwood flooring, elegant 4 baseboards, and modern Decora switches and plugs throughout. The gourmet kitchen features custom cabinetry with soft-close doors and ceramic flooring, creating a practical and stylish space for everyday cooking and entertaining. Upstairs, the spacious primary bedroom features an ensuite bathroom, while the additional bedrooms provide comfortable accommodations for family, guests, or a home office. The bathrooms are thoughtfully finished with luxurious soaker tubs, ceramic tile, and quality Moen plumbing fixtures. Designed with energy efficiency and year-round comfort in mind, this home features Low-E windows with argon, a high-efficiency furnace, programmable digital thermostat, Energy Recovery Ventilator (ERV), water-saving taps, eco dual-flush toilets, and extensive insulation throughout. The basement provides excellent potential for future living space, featuring an oversized 40 x 24 operating window and a rough-in for a future 3-piece bathroom. Enjoy distinctive exterior details including brick detailing around the first-floor windows and doors, and a paved walkway leading to the front entrance. With 2-car parking, including 1 garage space and 1 driveway space, this home offers a wonderful opportunity to make 300 Grange Road your new home in Guelph! (id:49269)
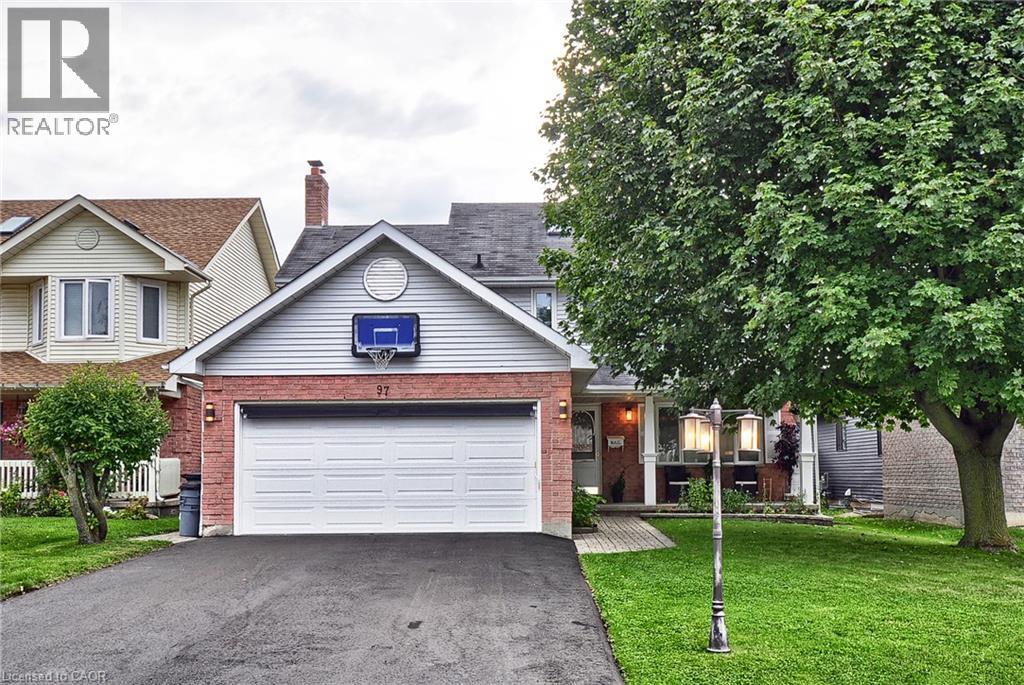
97 Sacha Road
Cambridge, Ontario
Welcome to 97 Sacha Road, a well-maintained family home situated on a great street in Hespeler. Set on a generous 45' x 110' lot, this inviting home offers a comfortable and functional layout with plenty of space for family living, entertaining and growing. From the moment you arrive, the care and attention given to this home are apparent. The mature setting and attractive curb appeal create a warm first impression, while the spacious interior provides the versatility. The main level offers well-proportioned living spaces designed for everyday comfort, with natural light creating a bright and welcoming atmosphere throughout. The kitchen provides a practical workspace with ample cabinetry and room for casual family meals, while the adjoining dining and living areas offer an easy flow for entertaining friends and family. Upstairs, you'll find generously sized bedrooms, including a comfortable primary, providing everyone with their own space. The additional bedrooms offer flexibility for children, guests or a home office. Multiple bathrooms throughout the home add convenience. The lower level extend the living space even further, offering additional rooms that can be adapted to suit your needs a recreation room, home office, gym, guest space or hobby area. The finished areas provide excellent versatility, while additional storage space helps keep everyday living organized. Step outside and you'll appreciate the generous lot and backyard setting, offering plenty of room to play, garden, summer gatherings or simply relaxing outdoors. It's a wonderful extension of the home's living space and a great place to sit back and enjoy. Located on a quiet street, this home is close to parks, schools, shopping, restaurants, recreation and major transportation routes, making daily life both convenient and enjoyable. (id:49269)
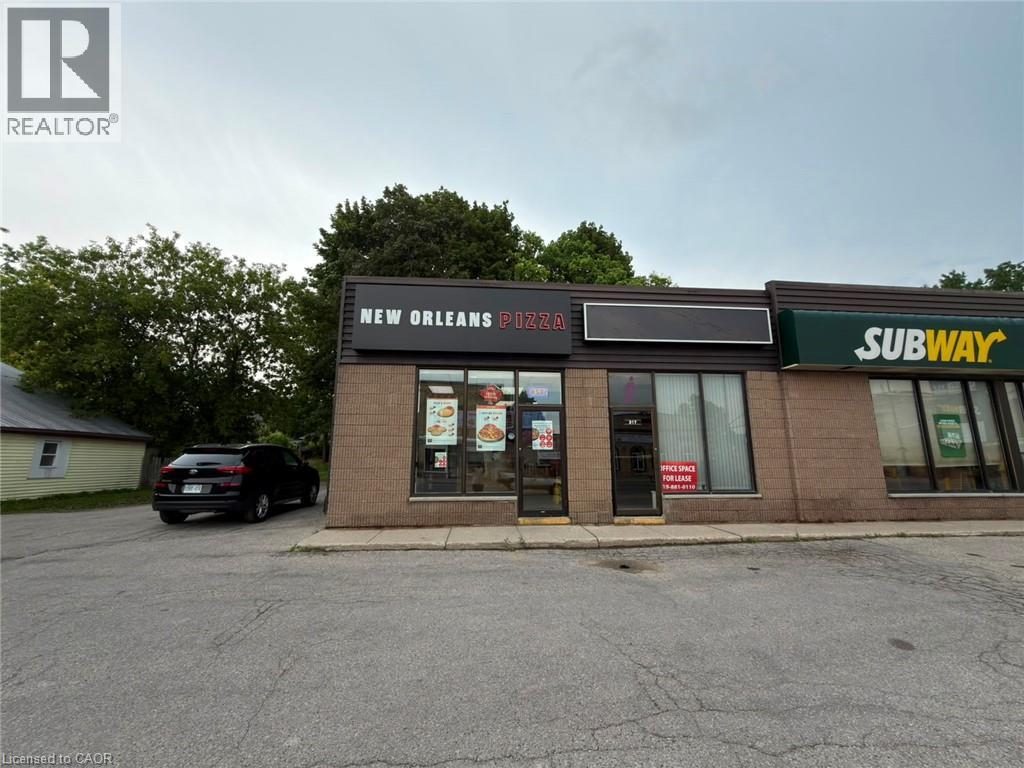
317 Josephine Street Unit# 1
North Huron, Ontario
New Orleans Pizza Business in Wingham, ON is For Sale. Located at the busy intersection of Josephine Street & Patrick Street East. Surrounded by Fully Residential Neighborhood, Close to Schools, Highway, Offices, Banks, Major Big Box Store and Much More. Monthly Sales: Approx. $30,000–$35,000. Rent: $1903.84/m including TMI & HST, Lease Term: Existing 5 + 5 years + Option to renew, Royalty: 8%, Operating Since: 2020 (id:49269)
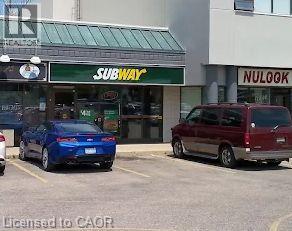
1120 Victoria Street N Unit# 3
Kitchener, Ontario
Subway in Kitchener, ON is For Sale. Located at the busy intersection of Victoria St N & River Rd E in a high-traffic commercial plaza. Surrounded by established residential neighbourhoods, schools, offices, banks, major retailers, and just minutes from Highway 7. Excellent franchise business with strong sales, low rent, a long lease, and outstanding potential for future growth. A fantastic opportunity for an owner-operator or investor. (id:49269)
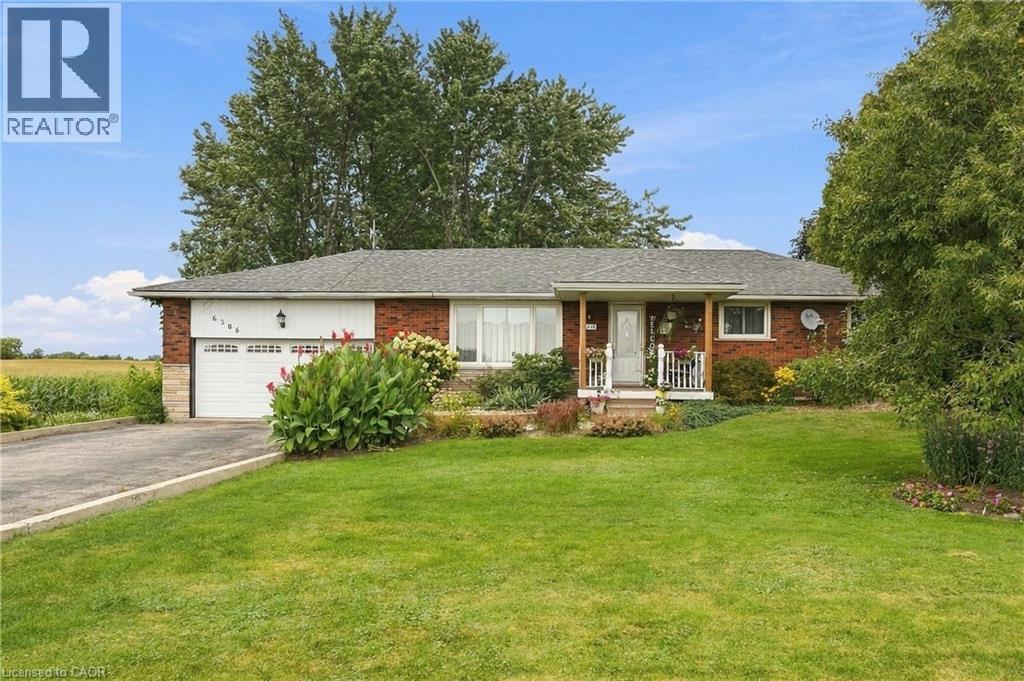
6306 White Church Road E
Hamilton, Ontario
Looking for a peaceful escape from the city? This beautifully maintained and fully furnished bungalow offers the perfect short-term retreat, available from November 1st, 2026 to April 30th, 2027 only. Situated on a large, private lot with no rear or left-side neighbours, this charming home offers exceptional privacy, tranquility, and plenty of space to unwind. The main level features 3 spacious bedrooms and 2 full bathrooms, while the large finished basement provides additional living and recreational space. Step outside and enjoy the serene backyard, complete with beautiful gardens and ample room to relax and enjoy the outdoors. Conveniently located close to essential amenities with easy access to major highways, this home provides the ideal balance of peaceful country living and everyday convenience. Internet and water are included. Tenant is responsible for hydro and gas. Fully furnished, comfortable, and move-in ready — an excellent opportunity for those seeking a quiet and well-equipped home away from the hustle and bustle of the city. Lawn maintenance and snow removal tenants responsibility. (id:49269)
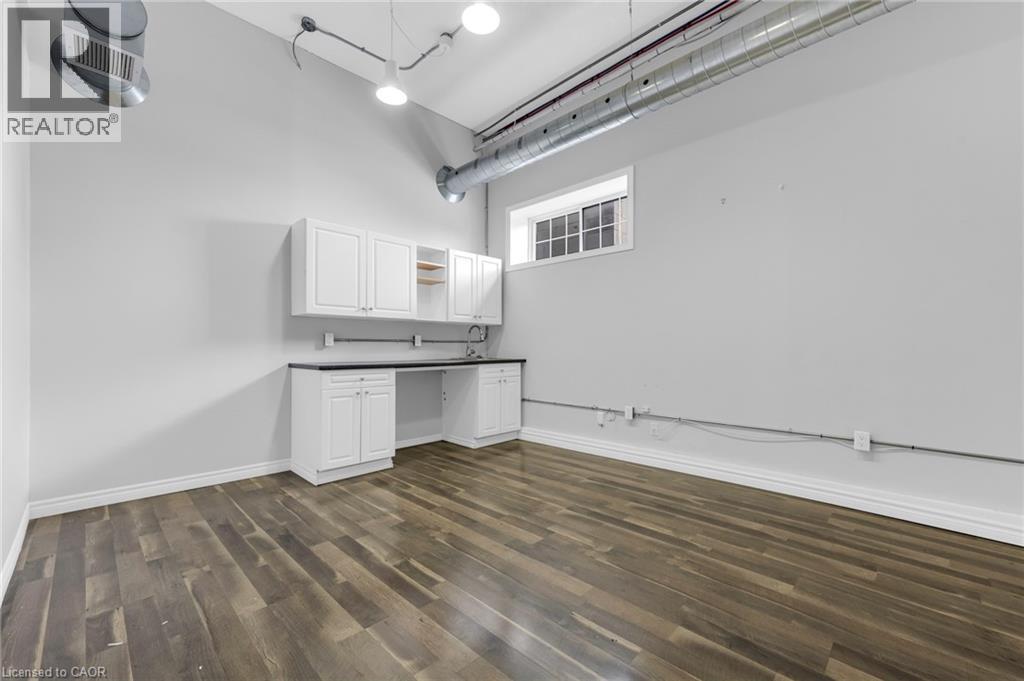
16 Myrtle Avenue Unit# 9b
Hamilton, Ontario
Located off Main Street in the St Clair Neighborhood offers a separate private entrance from the main floor hallway, an inviting foyer, a beautiful character building with exposed brick, offers creative business hub with turnkey studios and office spaces that include parking and utilities. This unit offers a kitchenette with custom cabinetry, which could be used for many types of professional services, studio, or office space. Professionally maintained with thriving business in other units. Building featuring high ceilings, plenty of natural light, with this unit offering endless uses, and a fantastic opportunity for the right business. With common bathrooms, ample Electrical outlets, and fully renovated. Exterior parking first come first serve basis, night-time lighting equal to a football field's lights, and an alarm system for your security. Secure a great lease with options to extend. Utilities included; tenant to supply credit check, tenant's insurance, and rental application. Easy to view, ask about other units currently available. (id:49269)
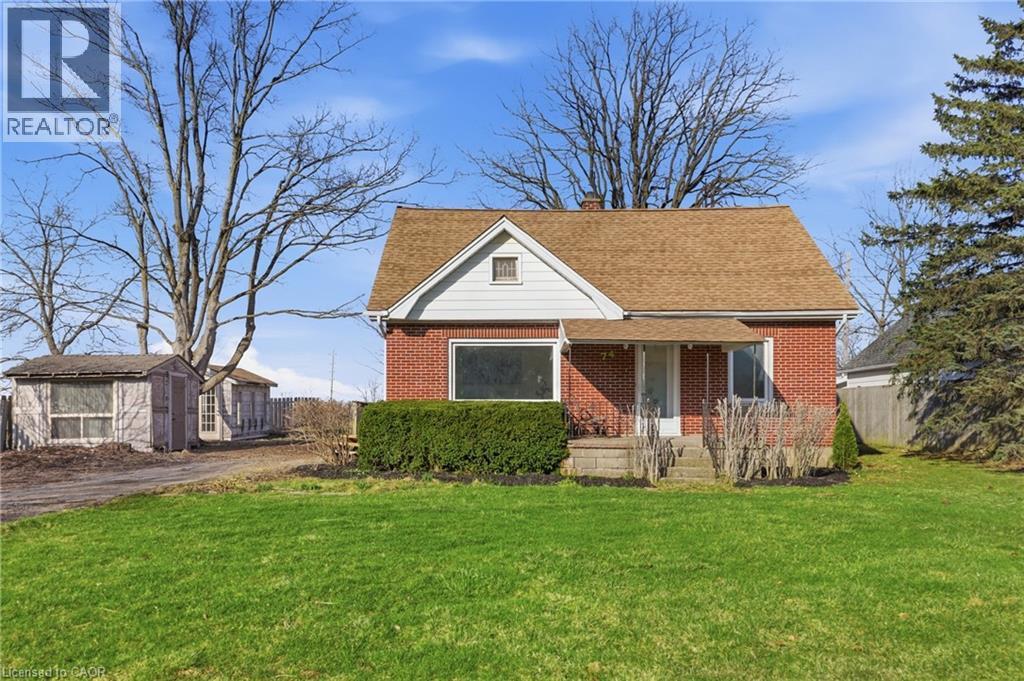
74 Freelton Road
Hamilton, Ontario
Welcome home to this beautifully updated 4-bedroom, 2 full-bath property that perfectly blends comfort, style, and convenience. Step inside to discover brand-new flooring throughout, enhanced by modern lighting and a fresh, neutral paint palette that creates a bright and inviting atmosphere. The updated kitchen is a true highlight, featuring contemporary finishes and ample space for cooking and gathering. With four generously sized bedrooms and two full bathrooms, there’s plenty of room for family, guests, or a home office setup. The finished basement offers versatile additional living space—perfect for a recreation room, home gym, media room, or play area. Nestled on a quiet dead-end road, this home provides added privacy and minimal traffic while still being ideally located close to parks, shopping, dining, and major highways for an easy commute. Move-in ready and thoughtfully updated, this home is ready for you to make it your own. (id:49269)
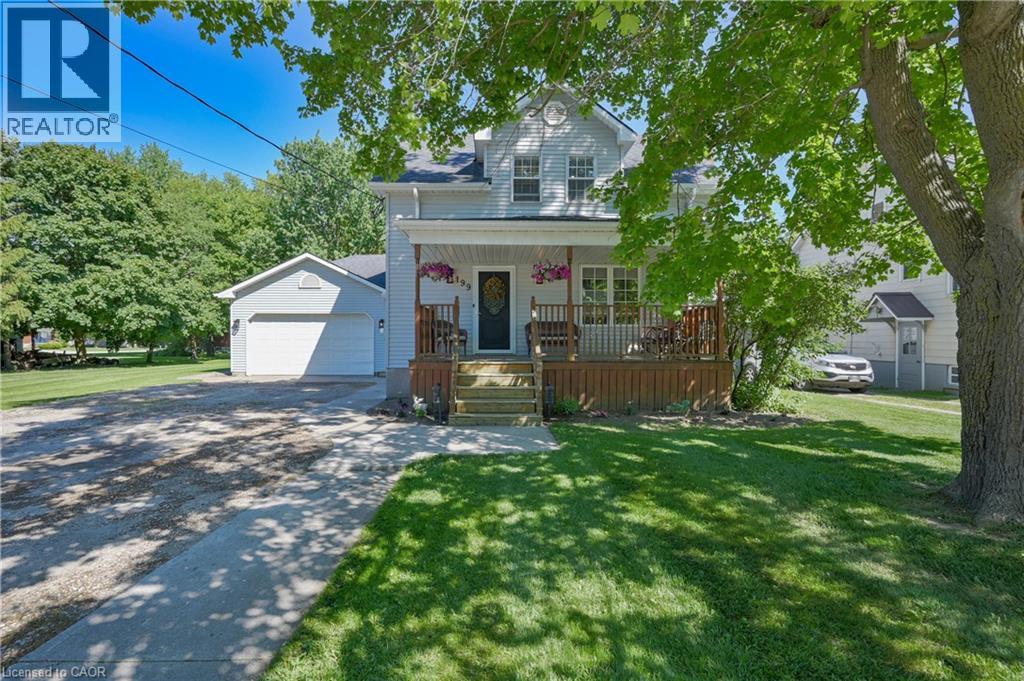
199 Winstanley Street
Monkton, Ontario
GIVE ME SPACE! Located in the peaceful village of Monkton, this beautifully renovated 3 bedroom 3 bath home with a double garage is situated on a large lot with mature trees. Sip lemonade on the lovely front porch on warm summer evenings. The welcoming foyer leads you to the living room with antique French pocket doors, a brick accent wall and woodstove that was replaced in Dec 2024. Cooking will be a joy in the bright kitchen that features newer appliances with extended warranties, and the sunny dining room can host intimate meals for friends and family. The sizeable family room, complete with an attractive fireplace and built-in bookcases, offers space to relax and unwind. The main floor also features a full bath and laundry room. Upstairs you will find the primary bedroom suite with ample closet space and a luxurious spa bath. Two additional bedrooms, an updated bath and a den or office complete the second floor. 200 amp service and detached shed. CHARM AND SUNSHINE! New high efficiency CENTRAL AIR conditioner with 10 year warranty has been installed! (id:49269)
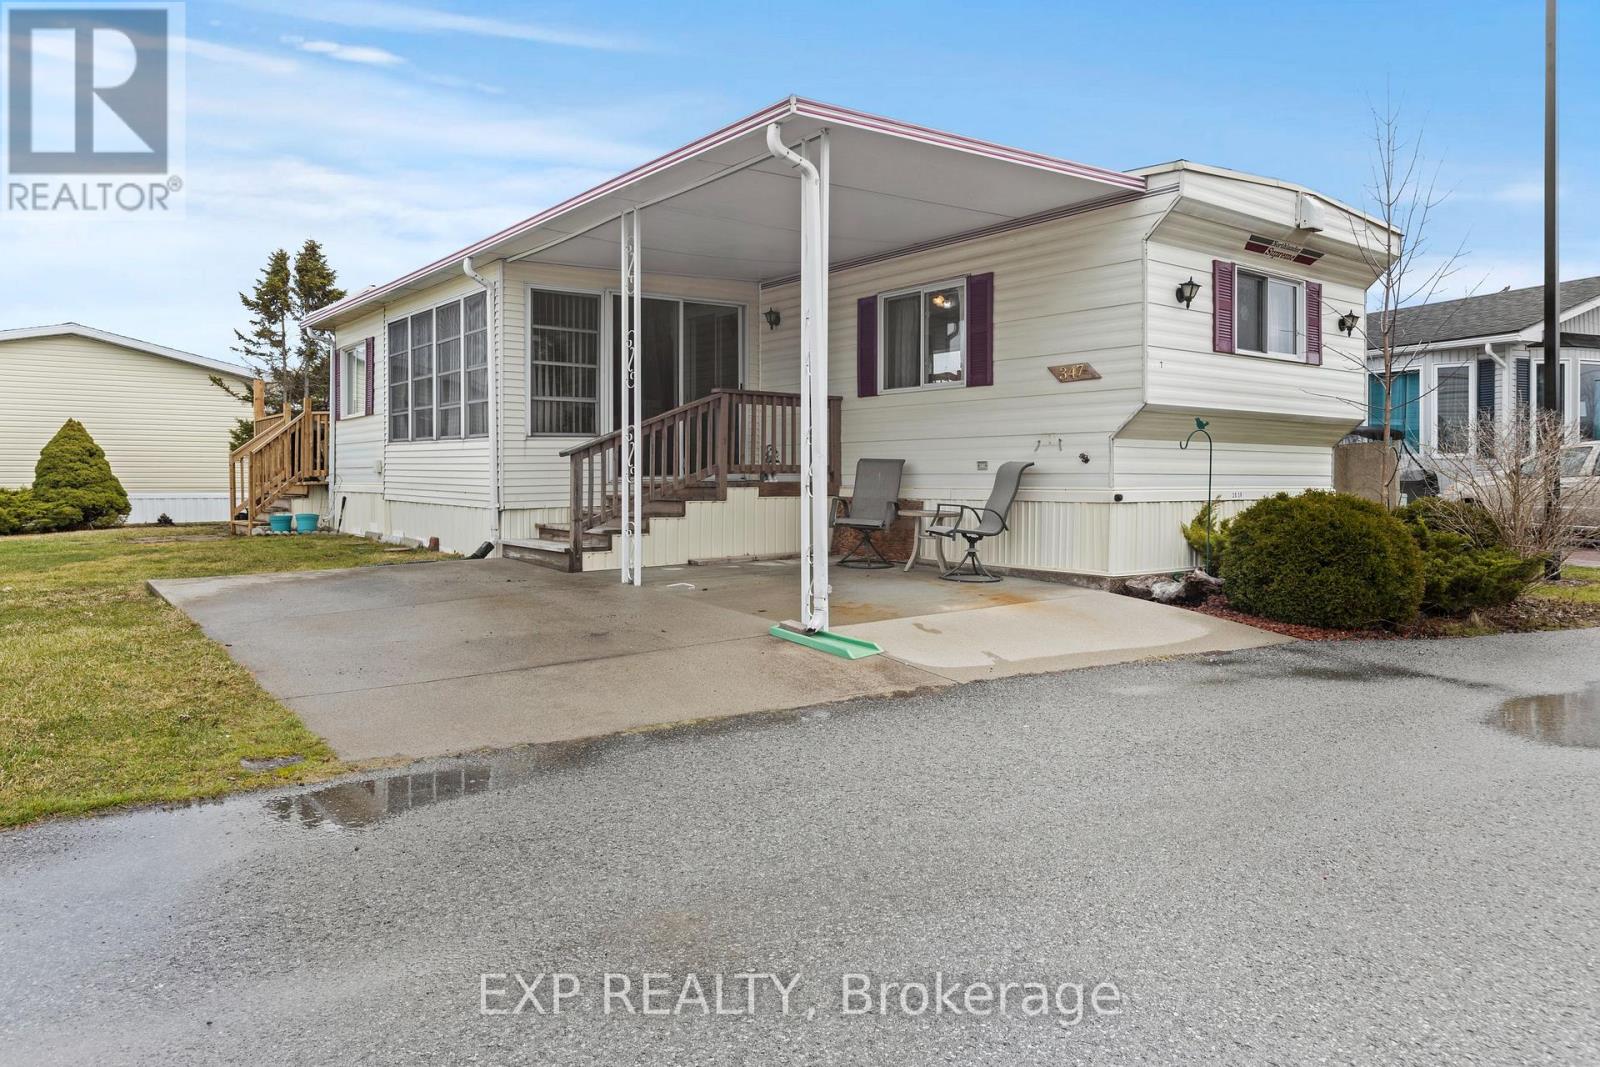
347 - 3033 Townline Road
Fort Erie, Ontario
Welcome to 3033 Townline Road Unit 347 a charming 1-bedroom, 1-bath mobile bungalow in the sought-after gated, land-leased Black Creek Adult Lifestyle Community in Stevensville. This cozy, low-maintenance home is perfect for retirees or snowbirds seeking peaceful, affordable living on a generously sized lot. Inside, you'll find a bright, open-concept kitchen, dining, and living area, complemented by a spacious 4-piece bath, laundry room, and ample storage. Updates include newer forced air gas furnace, central air, vinyl flooring (2024), new shed, and a roof redone in 2012. Enjoy the sun room, or take in the outdoors from the covered front porch and rear deck (which was extended in 2024) overlooking garden space. A double concrete driveway, single car carport, and low-maintenance yard make daily life easy. As part of Black Creek, residents have access to amazing amenities including indoor/outdoor community pools, spa, saunas, locker/shower rooms, tennis courts, shuffleboard, a library/hobby room, a full calendar of weekly social activities like yoga, line dancing, bingo, and more. Don't miss this opportunity to retire in style and comfort, schedule your showing today! (id:49269)
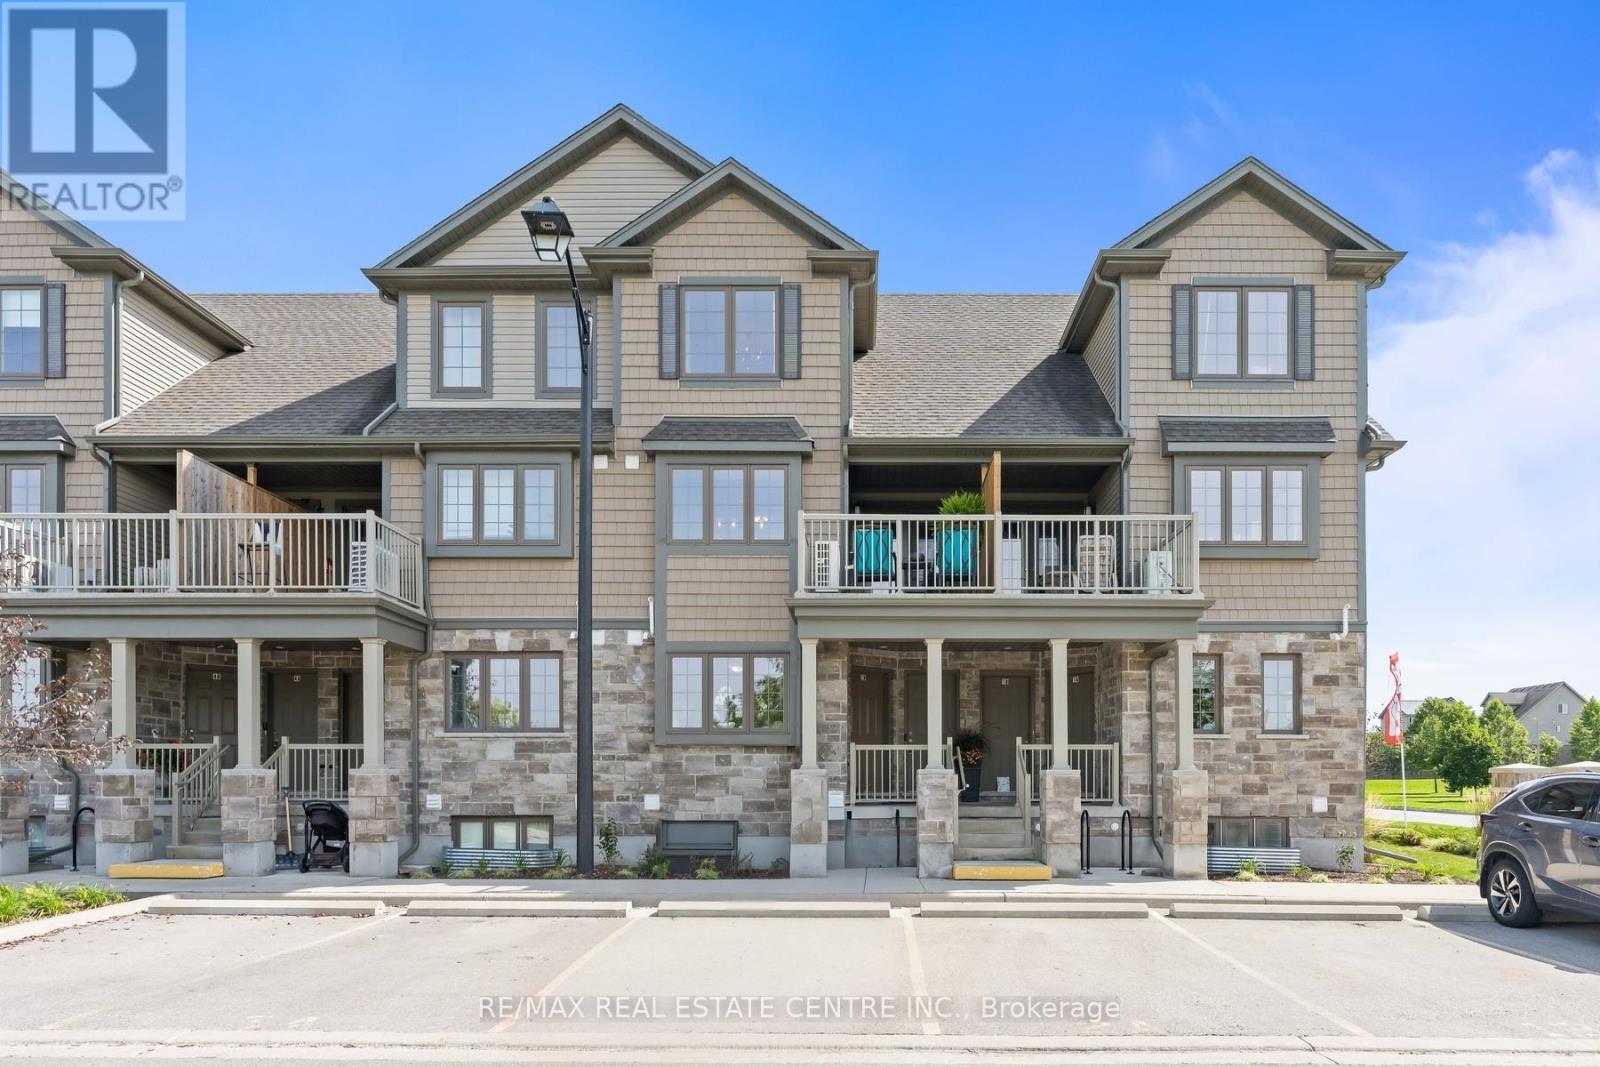
2a - 85 Mullin Drive
Guelph, Ontario
Situated in desirable "Live By The Lake" neighbourhood, this UPPER LEVEL bright and spacious 2 bedroom/2 bathroom Stacked Condo Townhome provides a remarkable amount of living area and is flooded with NATURAL LIGHT. Overlooking the pond/forest from your partially covered deck and diningroom/kitchen window provides a beautiful backdrop for the incredible sunsets daily and the south facing back of the unit is blessed with overlooking a trail system and warm sunrises. This impeccably maintained unit is virtually brand new but yet brings a comfortable "homey" feeling as you meander through the rooms. The bedrooms are both generous sized and upper floor bathroom has plenty of room to move around. With shopping, parks, schools and public transit nearby, this masterpiece is an incredible value. Downsize your mortgage, not your lifestyle. (id:49269)
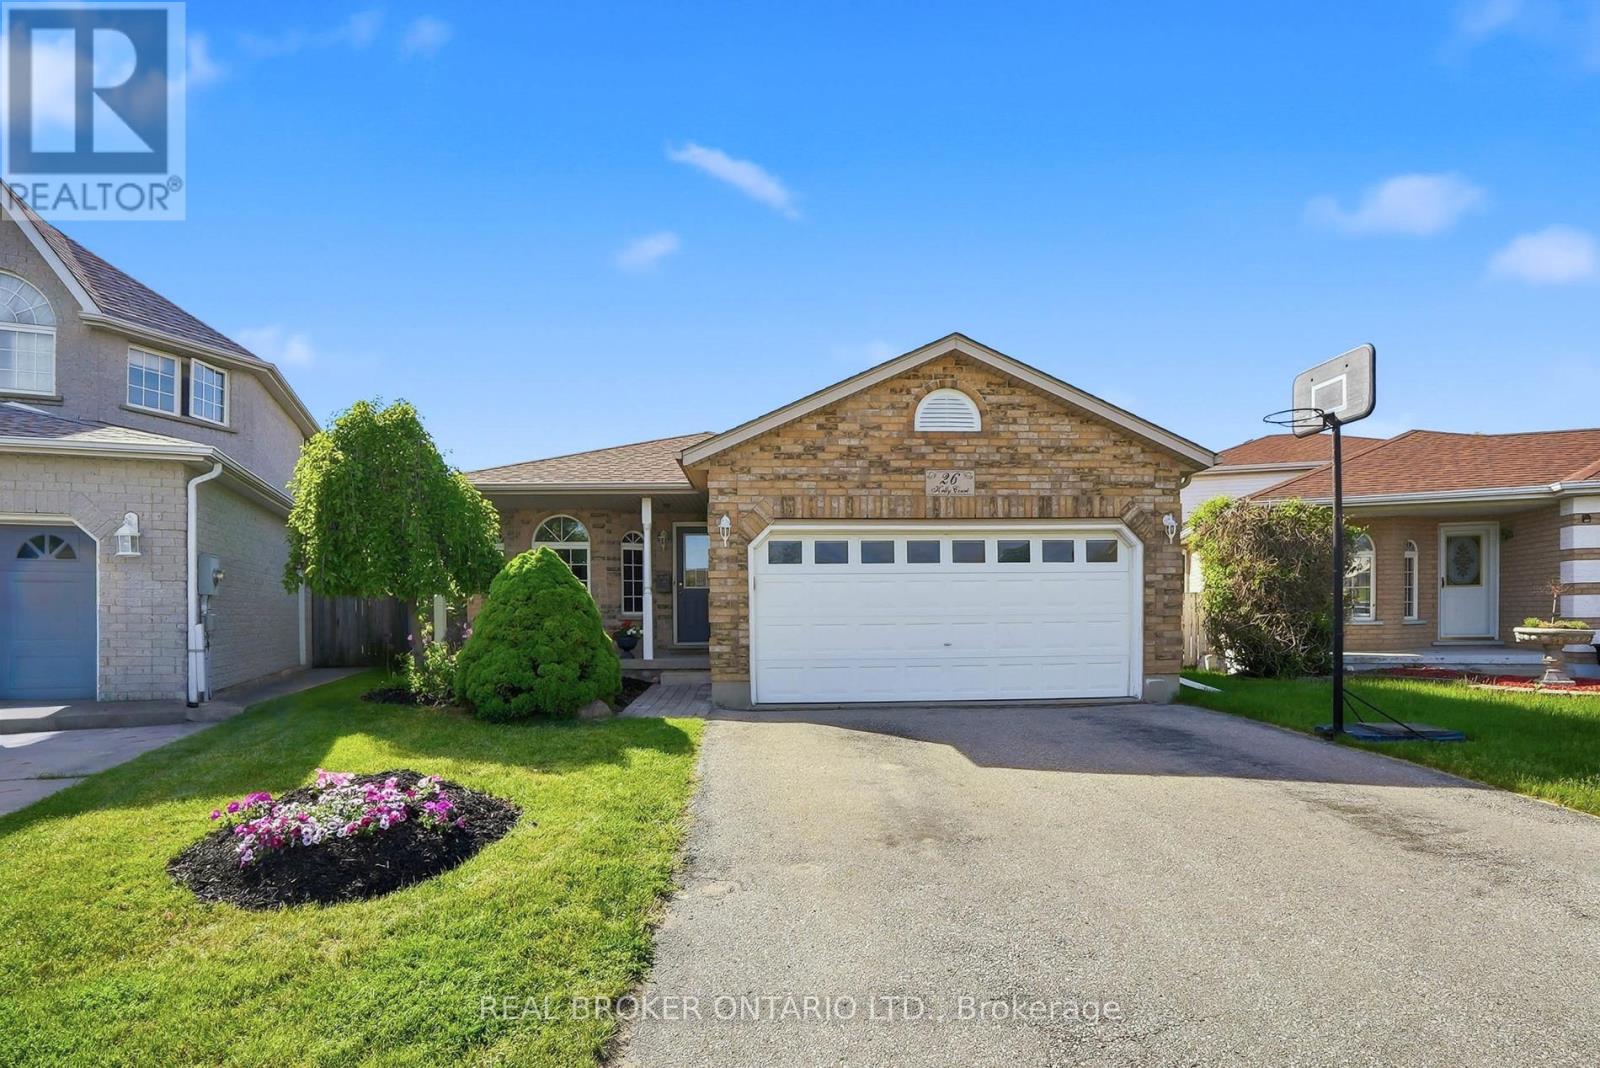
26 Kelly Court
Guelph, Ontario
Welcome to 26 Kelly Court, a beautifully maintained family home tucked away on a quiet private court in Guelph's highly sought-after west end. Offering exceptional space, style, and convenience, this spacious backsplit is perfect for growing families looking to settle into a welcoming, family-oriented neighbourhood. Step inside to discover a bright and inviting interior featuring soaring cathedral ceilings, large windows, and an abundance of natural light throughout the main living area. Recently painted and beautifully decorated, the main floor offers a warm, modern feel with spacious living and entertaining areas overlooking the stunning backyard. The recently renovated upstairs bedrooms provide stylish, comfortable retreats for the whole family. The thoughtfully designed layout offers flexibility for everyday living, while the partially finished basement creates additional space for a recreation room, home office, playroom, or fitness area. Additional features include central vacuum and ensuite privilege. Outside, your private backyard oasis awaits. Situated on a large lot, this incredible outdoor space is designed for summer enjoyment with family and friends, featuring an in-ground pool, mature landscaping, and plenty of room to relax, entertain, and create lasting memories. The home's attractive curb appeal, ample parking, and desirable court location add to its exceptional value. Enjoy the convenience of nearby schools, parks, shopping, restaurants, recreation facilities, and everyday amenities, all just minutes from your doorstep. Commuters will appreciate quick access to Highway 6 and Highway 401, making travel throughout the region simple and efficient. Combining spacious family living, tasteful updates, and an unbeatable location, this is a rare opportunity to own a home that truly has it all. (id:49269)
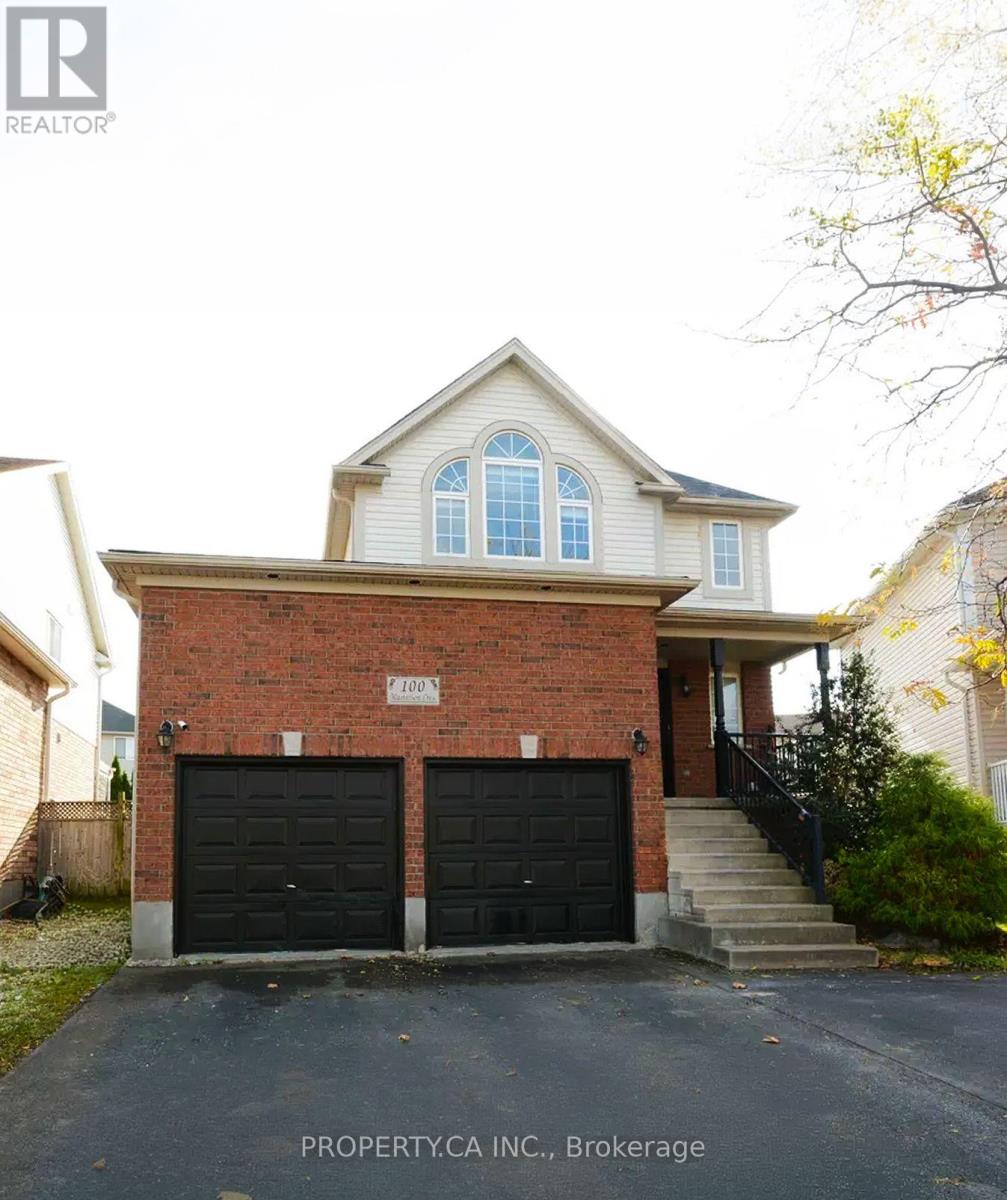
Lower - 100 Masterson Crescent
Cambridge, Ontario
Brand new, never lived in legal basement apartment offering modern finishes and a functional layout in a desirable Cambridge neighbourhood. This bright unit features a private separate entrance, spacious bedroom, open concept living and dining area, full kitchen, private ensuite laundry, and one driveway parking space. Located in a legal duplex and within walking distance to public transit, parks, and everyday amenities, with quick access to Highway 401, shopping, and schools. A great opportunity for a professional individual or couple seeking a clean, comfortable, and move in ready home. (id:49269)
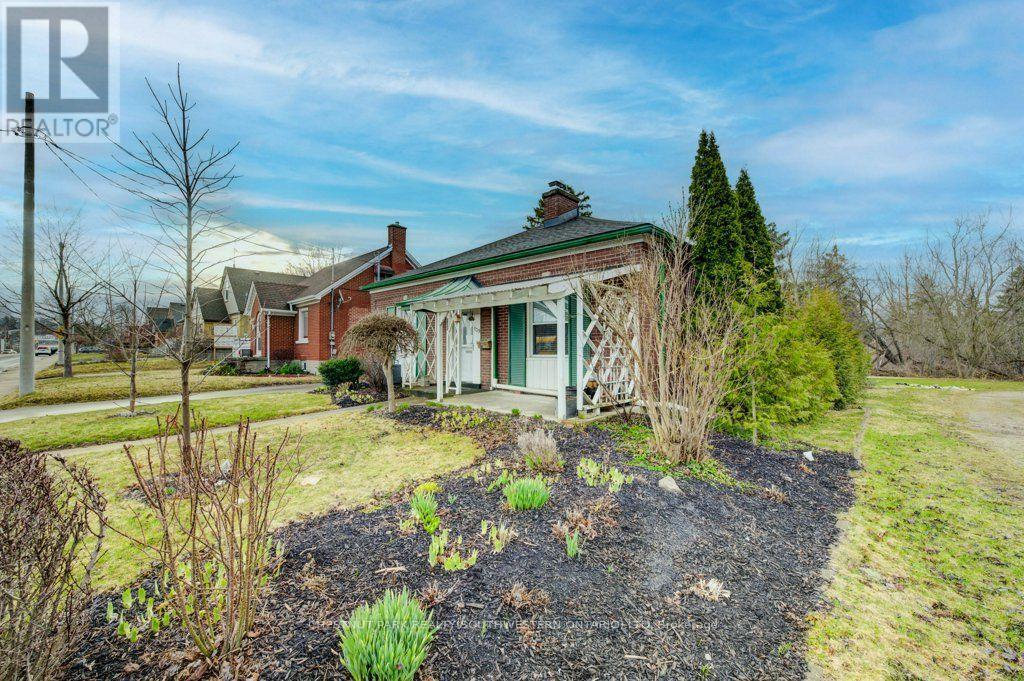
139 Stirling Avenue
Kitchener, Ontario
Here's your chance to invest in one of Kitchener's most promising urban corridors! Located directly across from Kaufman Park and backing onto the Iron Horse Trail, this property is perfectly positioned for convenience and lifestyle. Just a short walk to Grand River Transit, steps from the ION light rail stop, and minutes from the Kitchener Memorial Auditorium, this location connects you to everything the city has to offer. Being sold together with the adjacent property at 135 Stirling Avenue, this rare assembly offers 90 feet of frontage and falls within the 'Growing Together' Strategic Plan-a vision for Kitchener's future growth and intensification. Zoned SGA2 (Mid-Rise), this site is ideal for developers and investors looking to be part of a thriving, transit-oriented community. Opportunities like this are rare - don't miss this! (id:49269)
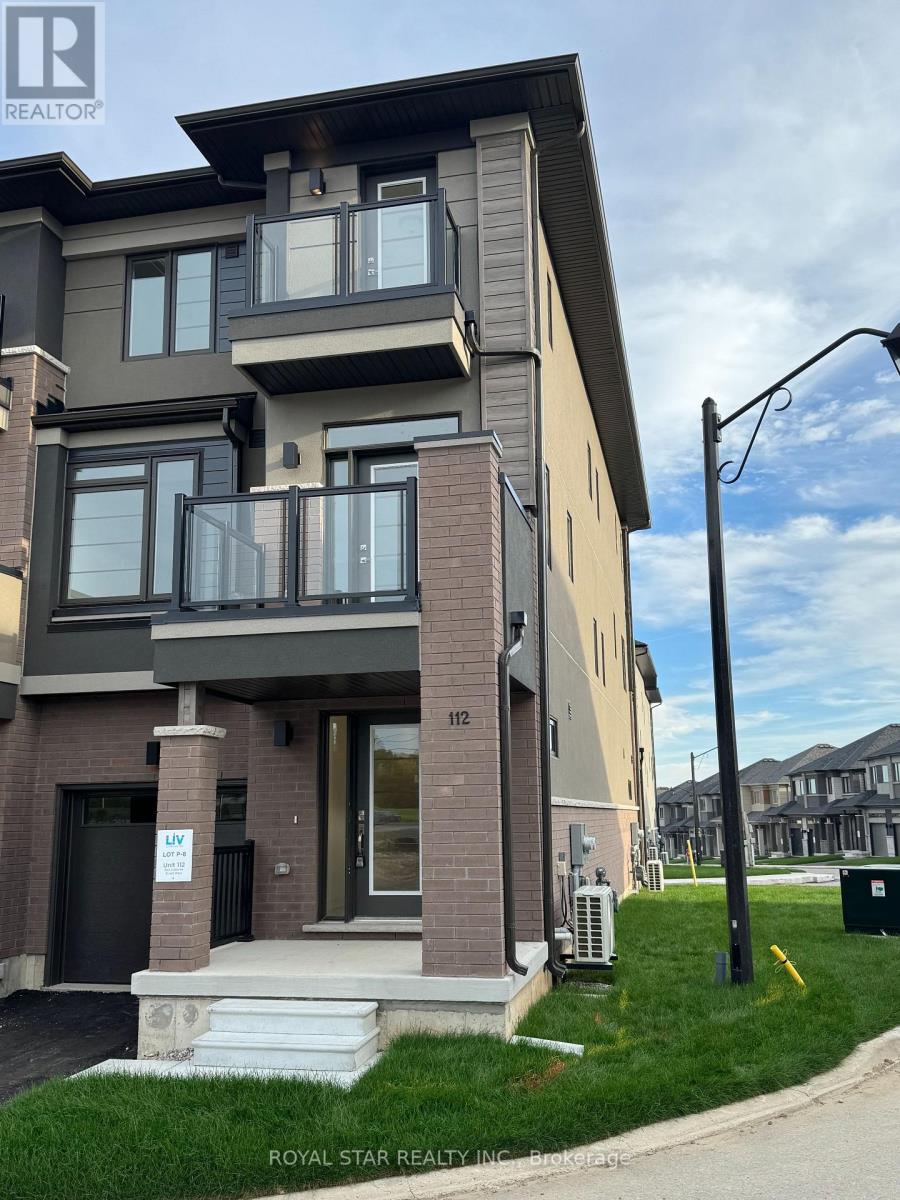
660 Colborne Street
Brantford, Ontario
Stunning...Brand new Corner townhouse is up for Lease in one of the most desired neighbourhoods of Brantford. Laminate flooring on the main and 2nd floor, latest style of designer ceiling. Come up to 2nd floor tofind 9 ft. ceiling, open-concept layout with a gorgeous kitchen, having centre Island, S/S appliances, Backsplash, Upgraded Extended Cabinets. Dining room leads to a spacious Balcony, meant for barbecue, get-togethers. 3rd floor welcomes you with two spacious bedrooms and a full bath. And another Balcony in the bedroom is ideal for Mor/Eve Tea/Coffee, along with amazing, unobstructed view of nature. Also has the convenience of the Laundry on the 3rd floor. Being the corner house provides too many windows to keep the entire house bright and airy. Access from the garage to the house. Rarely found in 3 Storey townhouses, this house also has a small basement providing extra space for huge storage. Close to all amenities, banks, eating spots, grocery, park. Hwy 403 min. away. Won't last long! (id:49269)
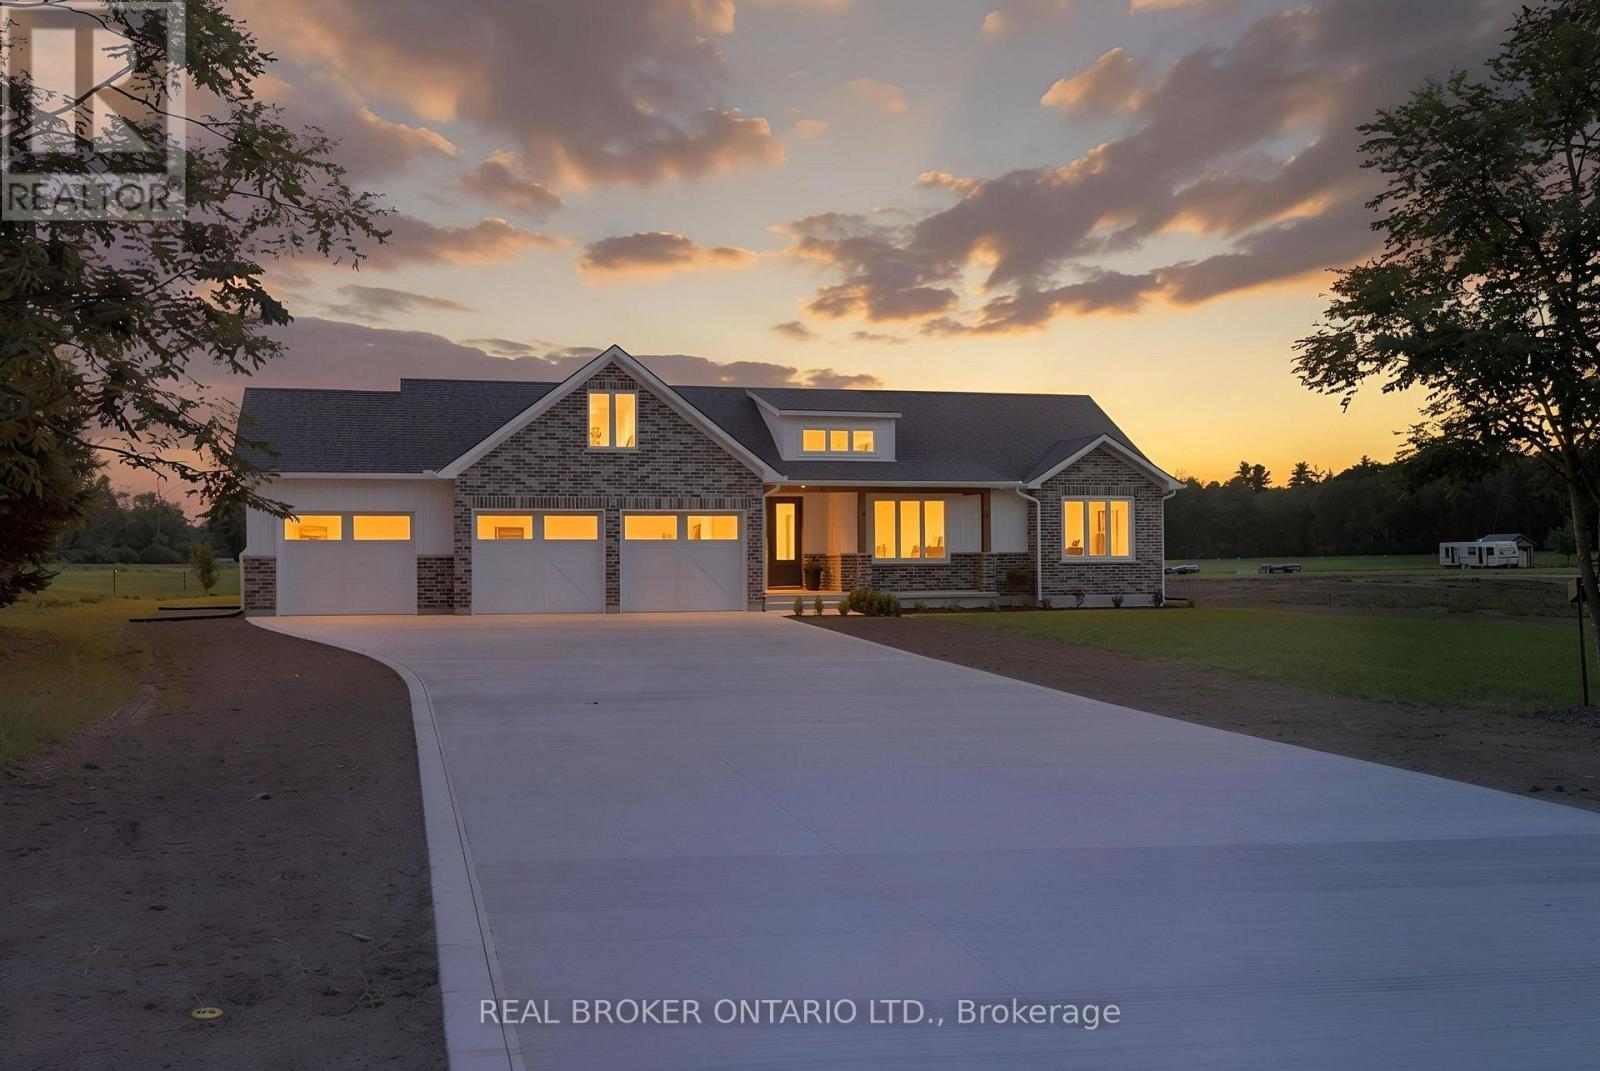
2427 East Quarter Line
Norfolk, Ontario
Experience modern country living in this stunning custom-built bungalow, perfectly situated on a generous lot in Delhi. Offering over 2,000 sq. ft. of thoughtfully designed above-grade living space, this exceptional home blends luxury, comfort, and timeless style with quality craftsmanship throughout. Step inside the spacious foyer and be welcomed into a bright, open-concept layout that's perfect for both everyday living and entertaining. The inviting living room is anchored by a beautiful floor-to-ceiling stone fireplace, while the dining area flows seamlessly into the designer kitchen. Featuring two-toned white and light wood cabinetry, stainless steel appliances, a stunning white apron-front farmhouse sink, and a walk-in pantry, this kitchen is as functional as it is beautiful. Patio doors lead directly to your future outdoor living space, offering endless possibilities for creating the backyard of your dreams. The private primary suite is thoughtfully positioned and features a spacious walk-in closet and a luxurious 5-piece ensuite. Two additional bedrooms, a stylish 4-piece bathroom, and a convenient main floor laundry room complete the living space. A 2-piece powder room is ideally located just off the garage entrance, adding extra convenience for family and guests. Downstairs, the expansive unfinished basement offers incredible potential to customize the space to suit your needs, whether it's a recreation room, home gym, additional bedrooms, or all of the above. Complete with rough-in plumbing for a future bathroom, the possibilities are endless. If you've been searching for modern finishes, functional design, and the perfect balance of country charm and contemporary living, this beautiful Delhi bungalow is ready to welcome you home. (id:49269)
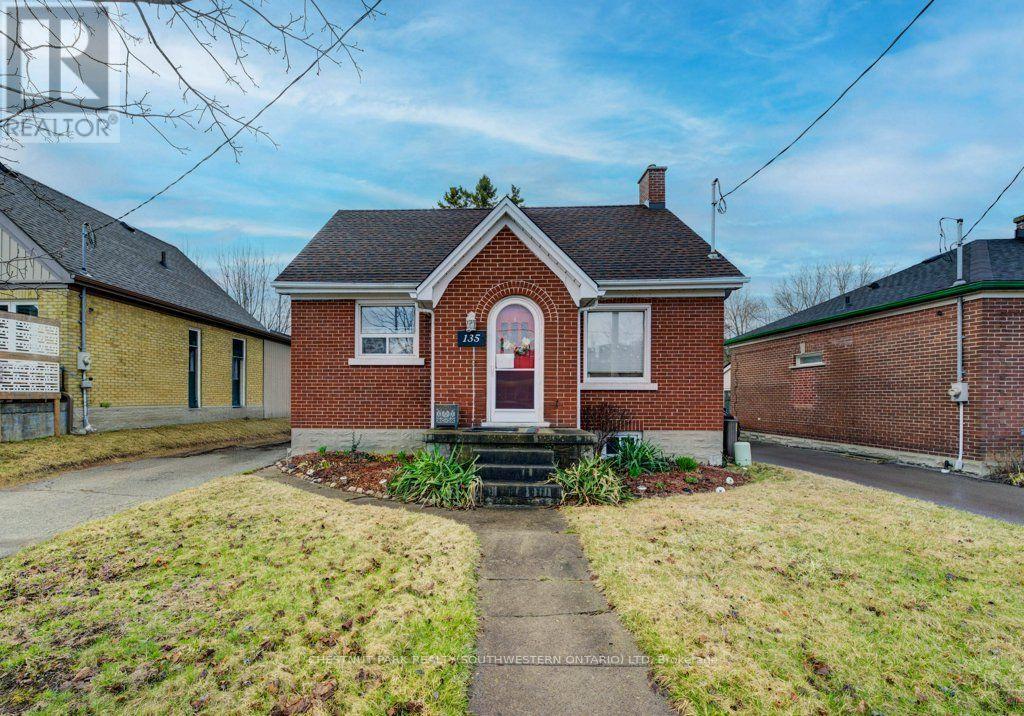
135 Stirling Avenue
Kitchener, Ontario
Here's your chance to invest in one of Kitchener's most promising urban corridors! Located directly across from Kaufman Park and backing onto the Iron Horse Trail, this property is perfectly positioned for convenience and lifestyle. Just a short walk to Grand River Transit, steps from the ION light rail stop, and minutes from the Kitchener Memorial Auditorium, this location connects you to everything the city has to offer. Being sold together with the adjacent property at 139 Stirling Avenue, this rare assembly offers 92 feet of frontage and falls within the 'Growing Together' Strategic Plan-a vision for Kitchener's future growth and intensification. Zoned SGA2 (Mid-Rise), this site is ideal for developers and investors looking to be part of a thriving, transit-oriented community. Opportunities like this are rare - don't miss this! (id:49269)
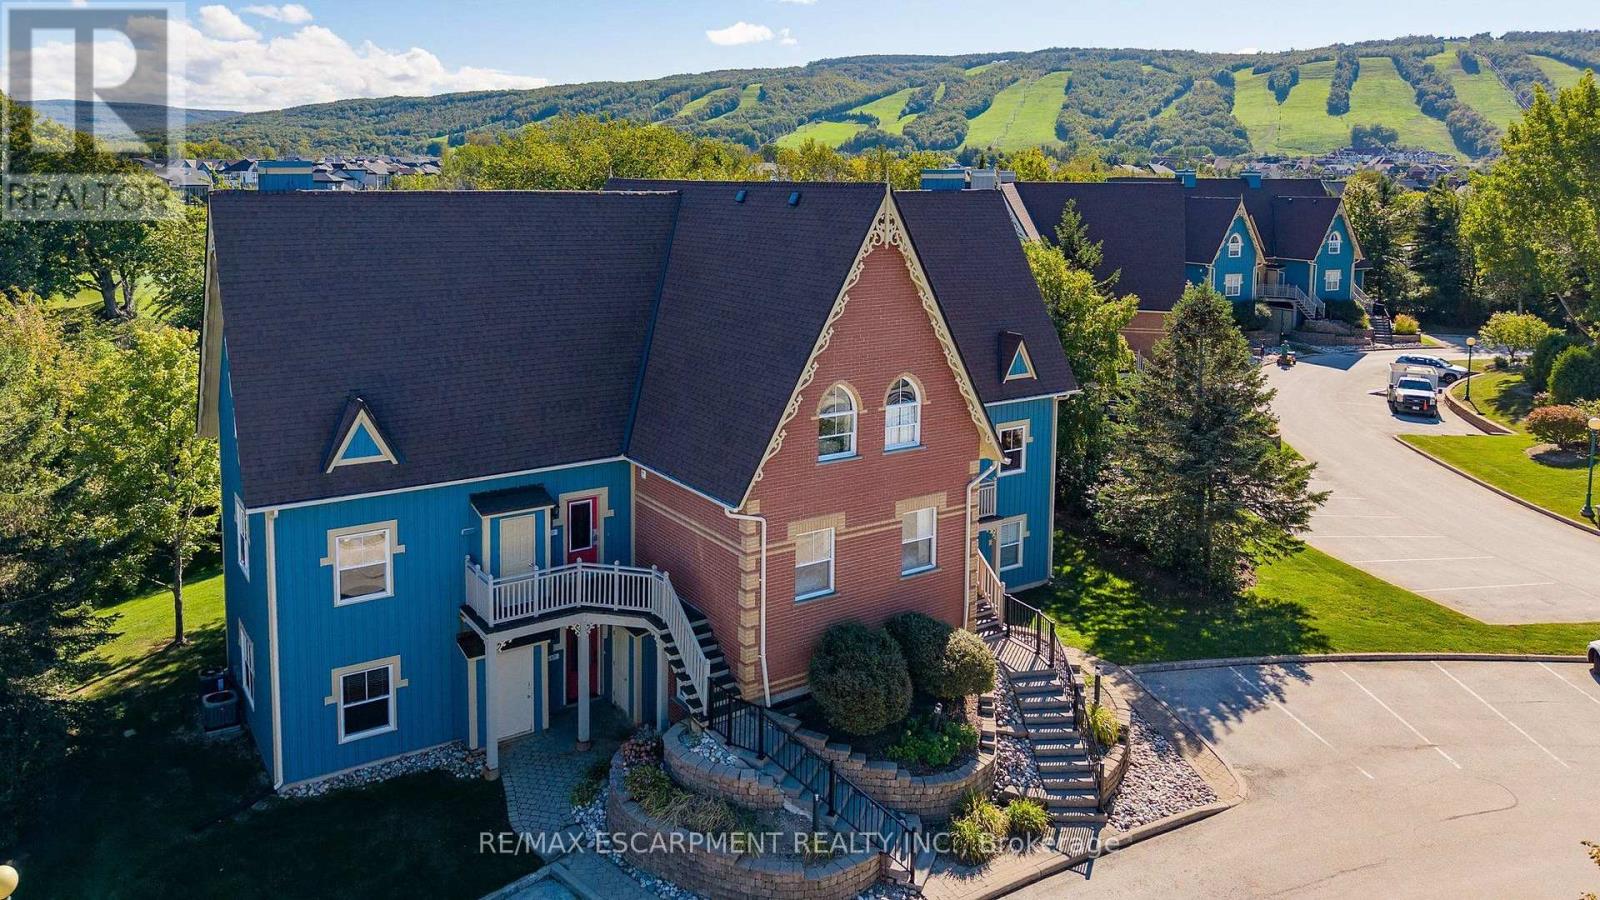
207 - 184 Snowbridge Way
Blue Mountains, Ontario
FULLY FURNISHED, CHALET INSPIRED, END UNIT CONDO TOWNHOUSE IN THE HISTORIC SNOWBRIDGE COMMUNITY! Zoned for Short Term Accommodation (STA), this unit currently operates as a turnkey rental with proven annual income and professional management in place. This tastefully updated home features vaulted ceilings, wood trim, an open concept living area with a fireplace, and a large deck facing the Monterra Golf Course. The layout comfortably sleeps 8 guests and includes two main-level bedrooms, two upper-level sleeping spaces (primary bedroom with a tandem den), two full bathrooms, main floor laundry, and a dedicated storage locker on the front deck. Recent updates (2023) include a fresh, modern kitchen with new appliances, updated bathroom cabinetry, new flooring, and fresh paint throughout. As part of the Blue Mountain Village Association, owners and guests enjoy benefits including resort shuttle service to the ski hills and village center, as well as access to the seasonal outdoor pool for Snowbridge residents. Surrounded by nature, this property has stunning views of the Monterra Golf Course and Blue Mountain ski slopes, and a short drive to the beaches of Southern Georgian Bay, local trails, and downtown Collingwood and Thornbury. Claim your stake in a four-season adventure with a turnkey chalet that delivers non-stop fun on your own terms. Enjoy full personal flexibility when you want it, and let proven rental revenue cover the rest. (id:49269)
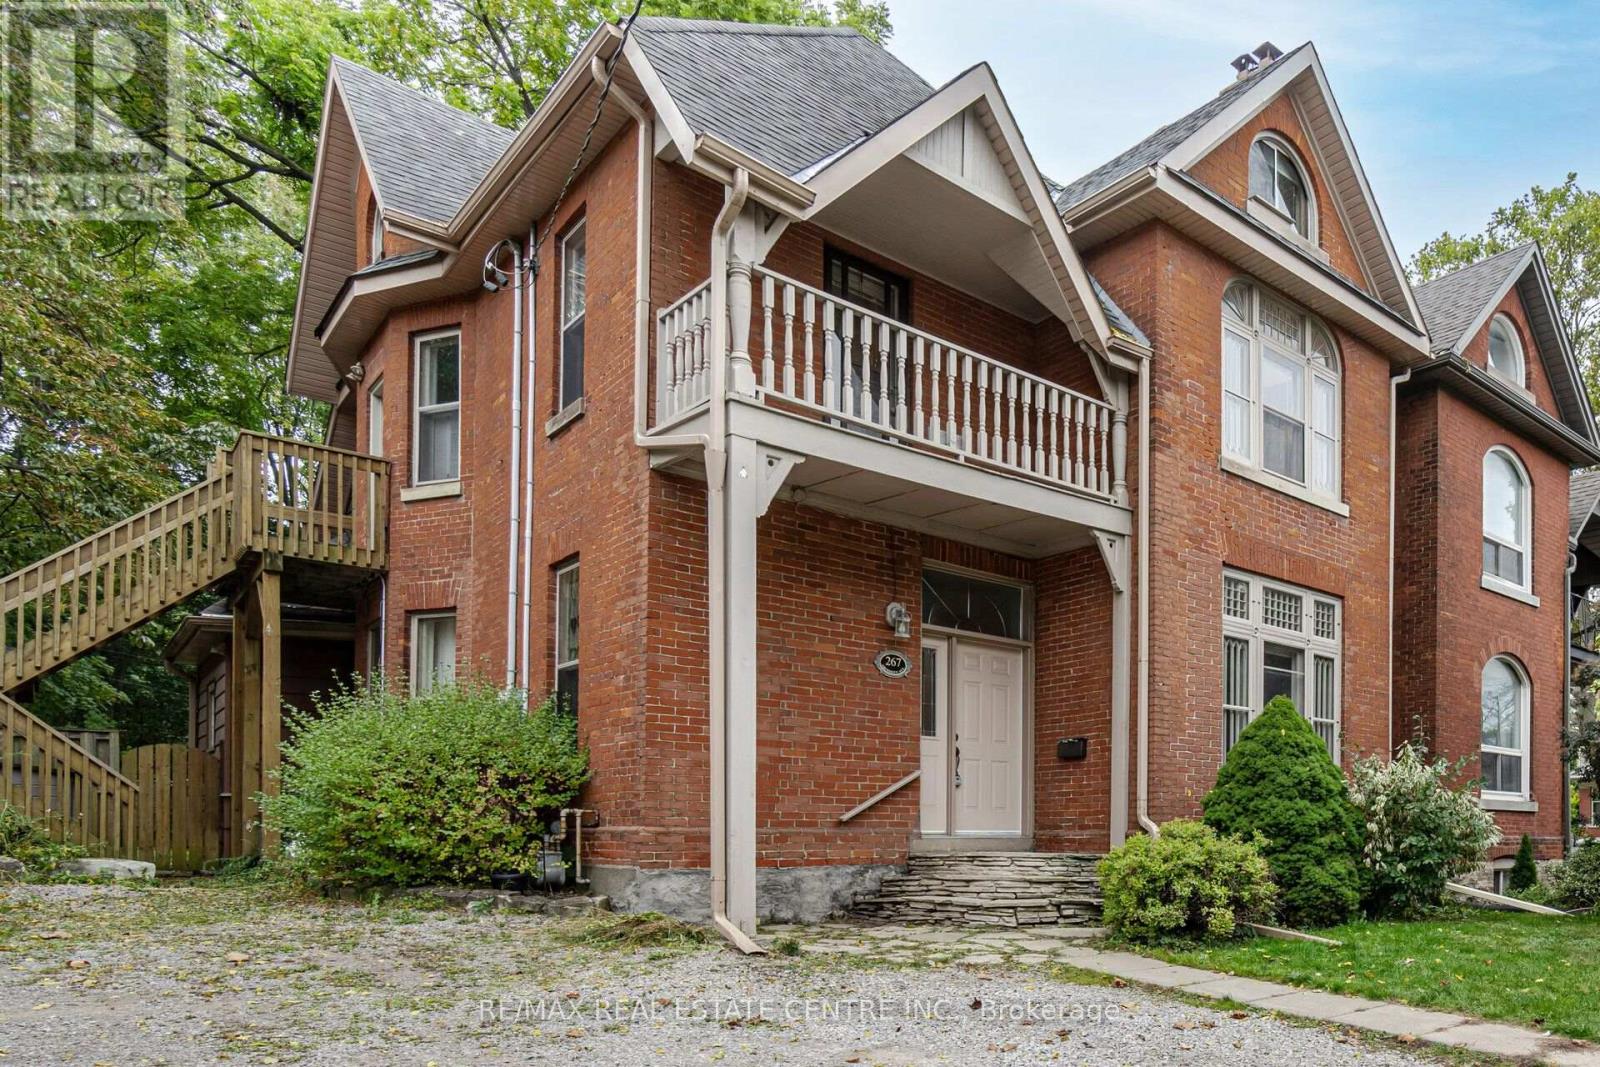
Lower - 267 Aberdeen Avenue
Hamilton, Ontario
Welcome to this spacious 2-storey brick family home situated on an impressive 50.4 x 120 ft lot, featuring a wide driveway and a generous backyard. The thoughtfully updated kitchen offers modern finishes, a centre island, and stylish backsplash, creating a functional and inviting space for everyday living. The second level features three spacious bedrooms along with the convenience of second-floor laundry. Enjoy the outdoors on the large rear deck overlooking the expansive backyard. Ideally located near the trendy Locke Street area, shopping, restaurants, schools, and with easy access to major highways. A fantastic opportunity in a highly convenient and desirable location! (id:49269)
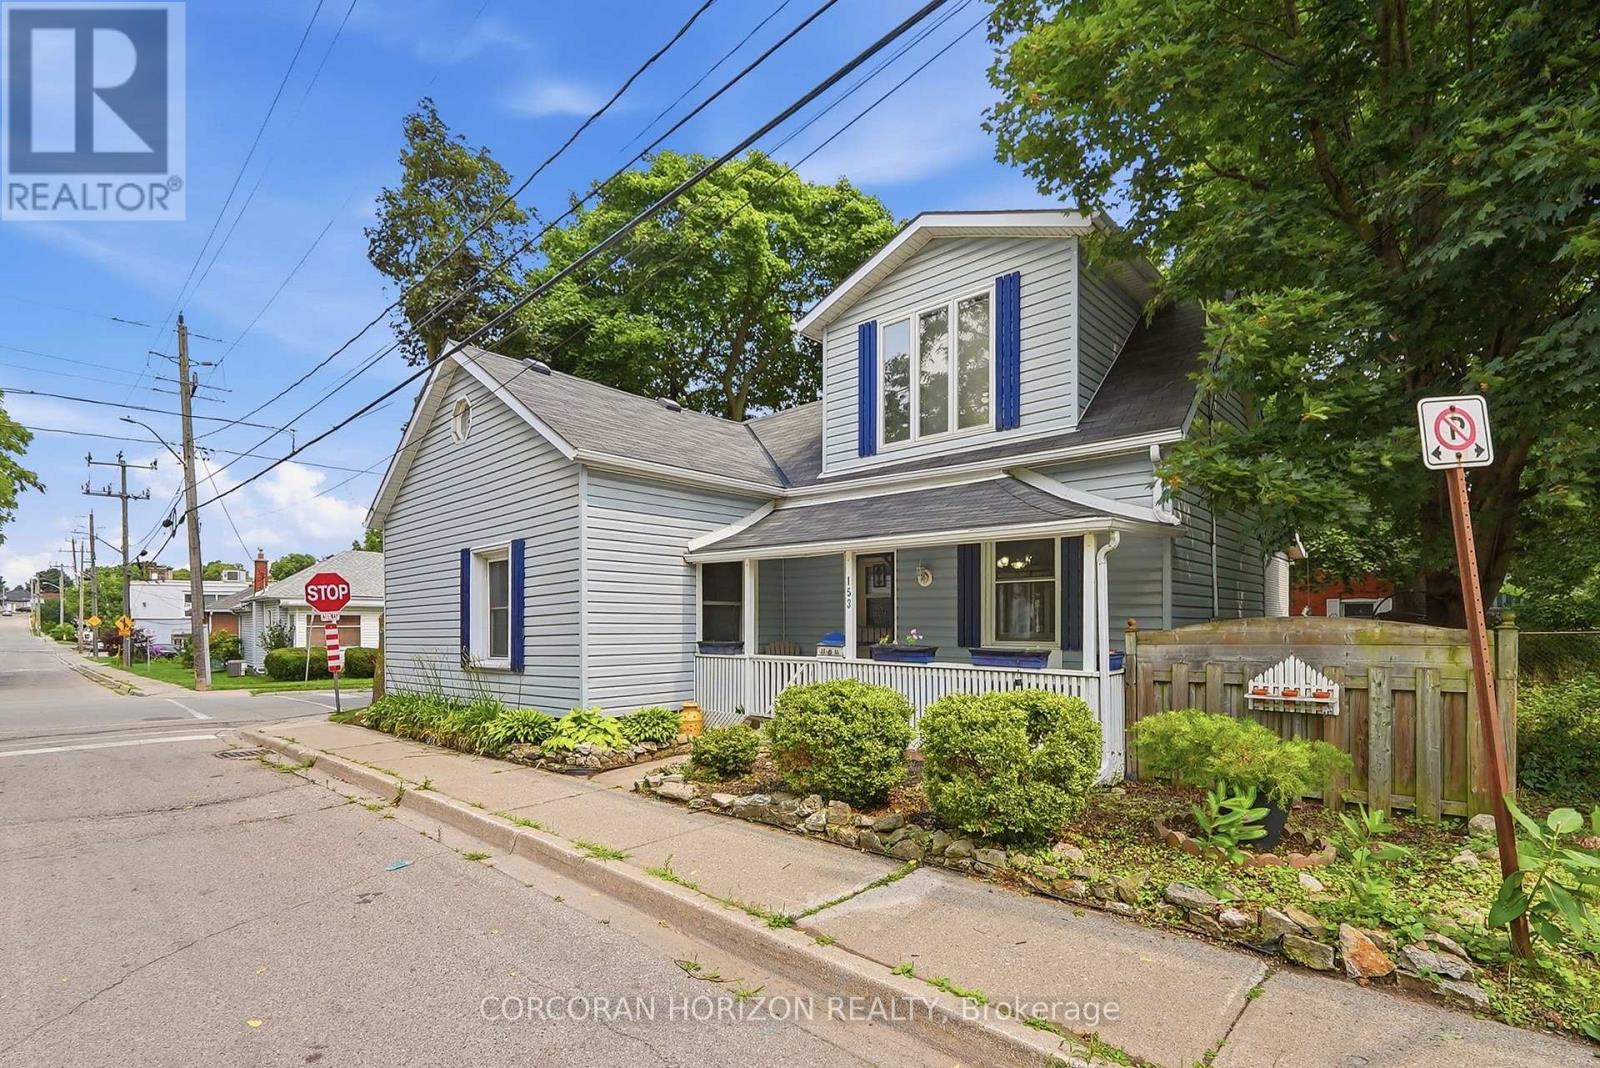
153 Montrose Street N
Cambridge, Ontario
Welcome to 153 Montrose Street North, a charming two-story home in Cambridge full of character and thoughtful updates. The main floor offers a bedroom paired with main floor laundry, a wonderful layout for anyone looking to avoid the stairs or wanting flexible living space. The kitchen is a real highlight, featuring a vintage gas stove that adds so much warmth and personality, along with a functional island that makes cooking and gathering a pleasure. The dining room and living room are generously sized and connect beautifully, giving you room to entertain or simply relax. This is a carpet free home throughout, which means easy care floors and a clean, fresh feel in every room. Upstairs you will find spacious bedrooms along with a small sitting area, a lovely bonus spot for reading or unwinding. The bathroom is truly impressive in size, complete with a jacuzzi tub, a hand held shower head, and a built in makeup vanity that makes getting ready every day feel a little more special. This home blends historic charm with modern comfort in a way that is hard to find, and it is ready to welcome its next owner. (71040034) (id:49269)
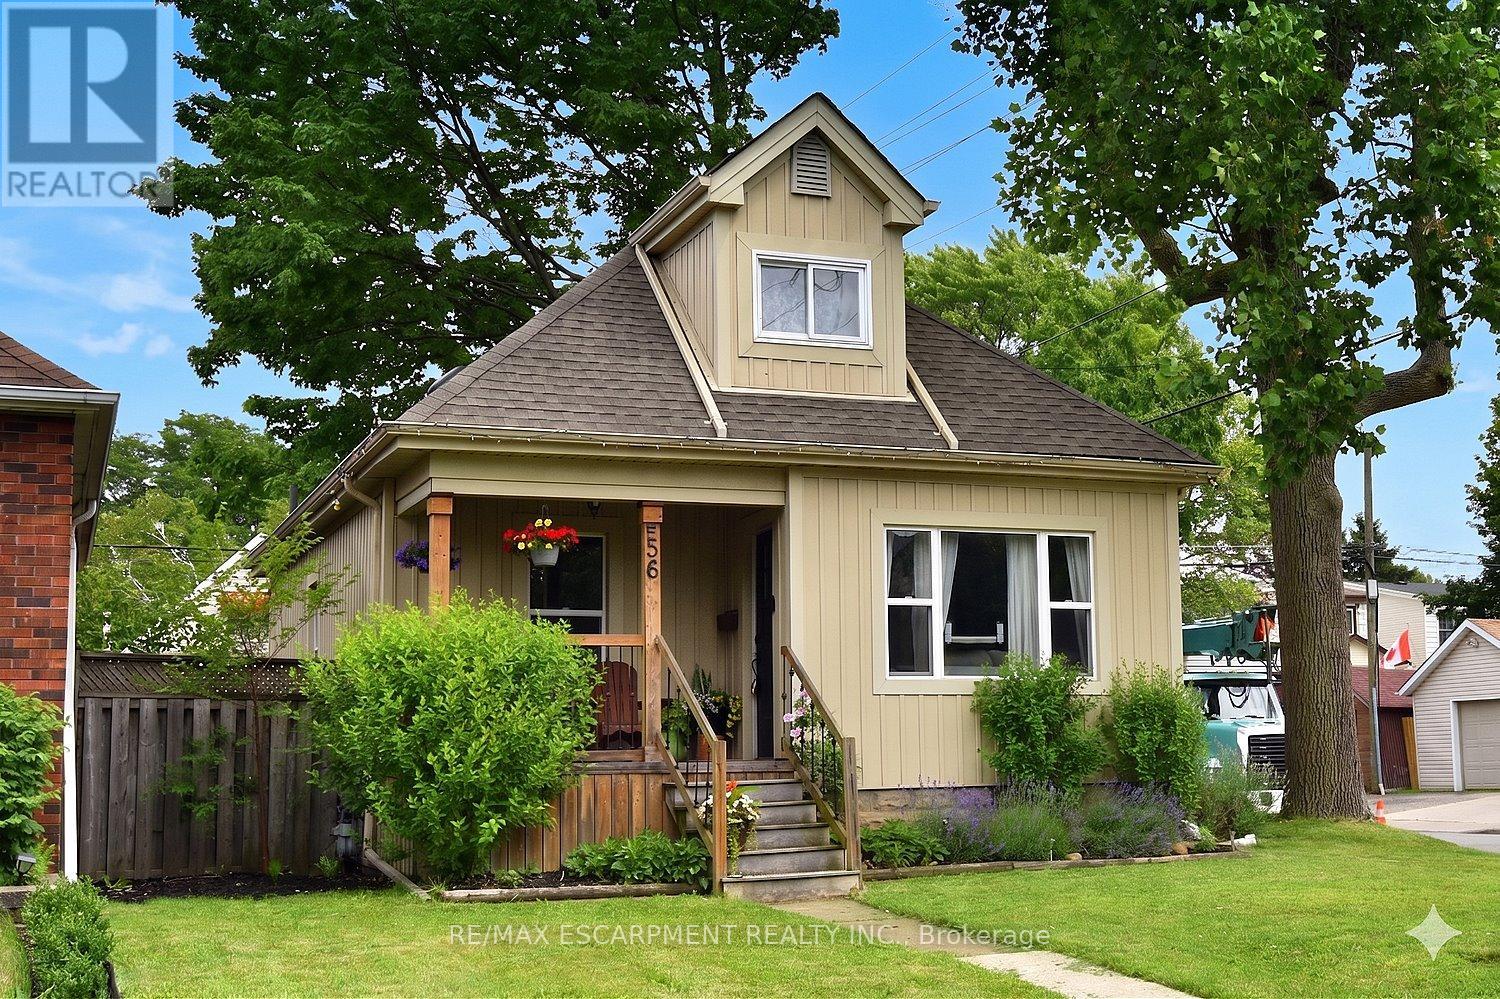
56 Barons Avenue N
Hamilton, Ontario
Welcome home! From the charming curb appeal to the tasteful décor and the many improvements, this is a home that you will enjoy for years to come! Just one block from Main St. makes this a very walkable location: steps to schools, shopping and public transit (and future LRT!). The tasteful landscaping complements the inviting front porch which provides a perfect place to sit and watch the world go by! The house itself is surprisingly spacious (1212 sq ft) and boasts 4 bedrooms above grade, a rarity for the area. The functional layout features a generous living room flowing through to the dining room and updated kitchen. The rear sunroom leads to the large, fully fenced and private rear yard with access to the detached garage with hydro. Perfect for entertaining on the patio or tending to your garden! Rounding off the main level are 2 bedrooms and a renovated 4 piece bathroom with skylight and tile walls. Upstairs are 2 more bedrooms including the large primary bedroom with double closets. The partly finished lower level consists of the laundry room, bathroom with a shower and toilet/sink combination, utility and storage rooms and the large rec room with a dry-core subfloor awaiting your finishing touches. Interior features include a charming plate rail in the dining room, white kitchen cabinetry with a pantry, handy spice cupboard, ceramic tile floor and backsplash. Laminate flooring in the living/dining rooms, sunroom and upstairs bedrooms, ceramic tile in the kitchen, baths and laundry room. Many of the Big-Ticket items have been addressed: recent furnace (with electronic air cleaner & power humidifier), central air and owned water heater. Electrical is 100 amp on breakers. Exterior improvements include roof shingles, eavestroughs/soffits, thermal windows (including basement), vinyl siding (board & batten style on most of the house). An added bonus is that the foundation has been damp-proofed from the outside with a membrane (dimple wrap)! Your new home awaits! (id:49269)
385 Main Street W
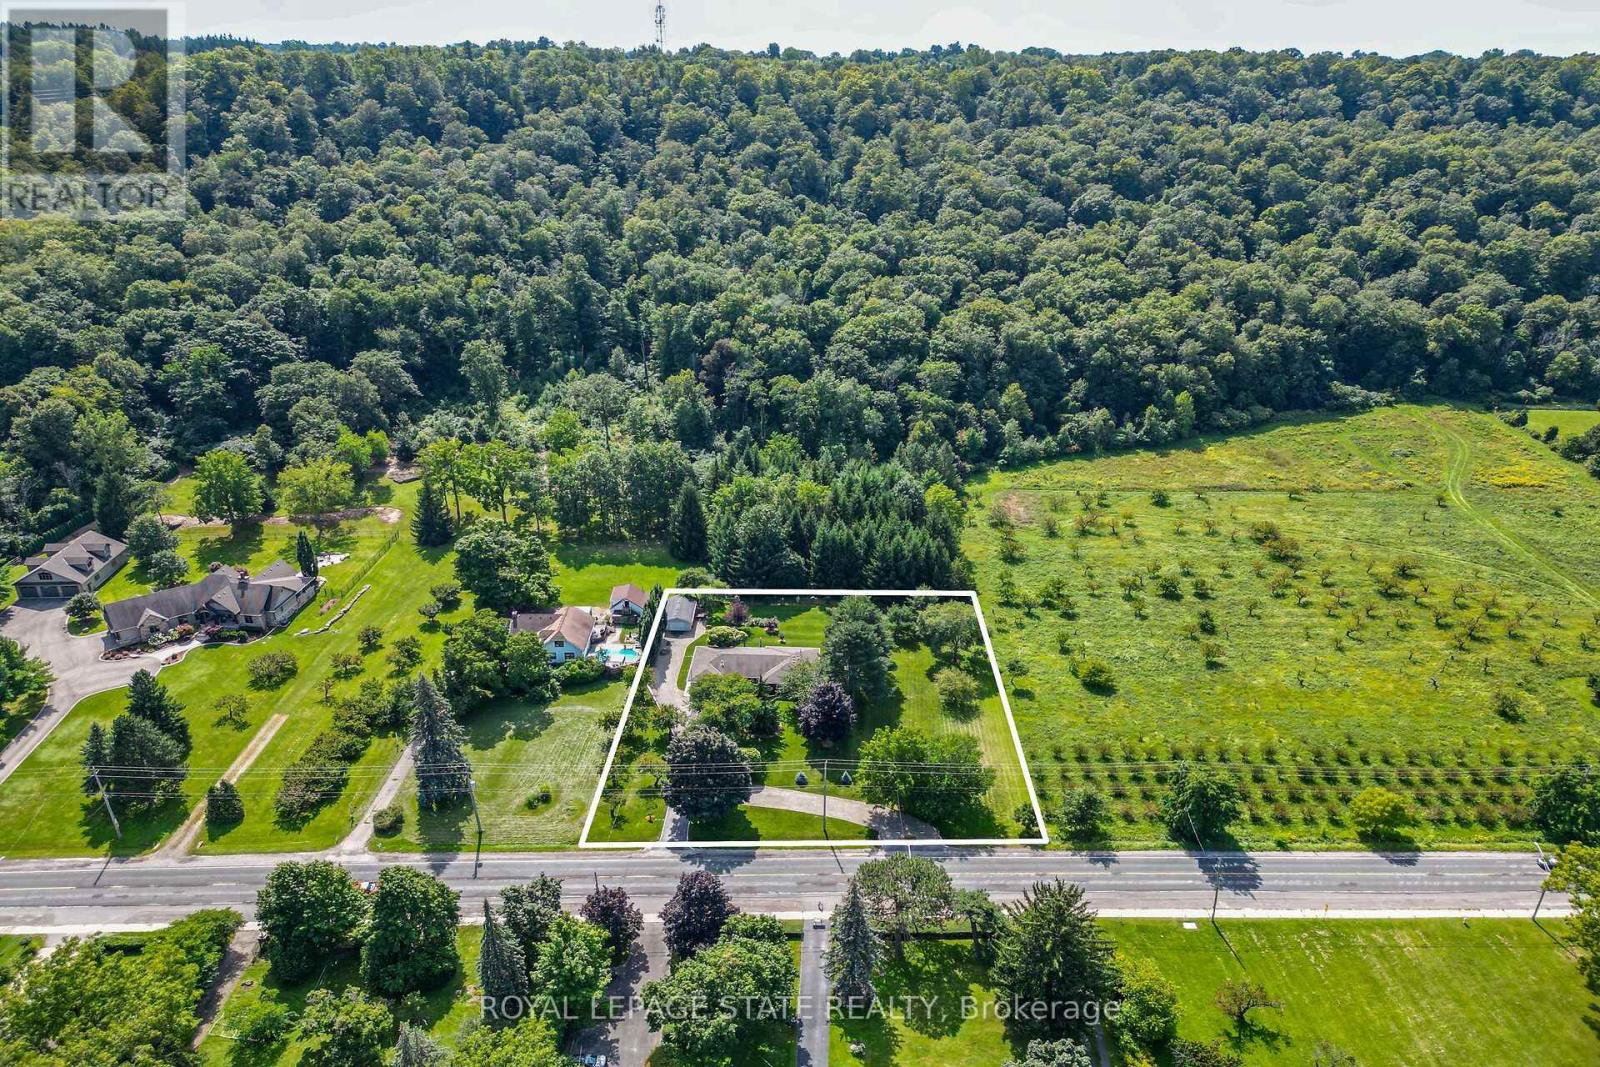
Grimsby, Ontario
ONE ACRE COUNTRY LIVING IN THE CITY - Welcome home to this beautifully maintained and updated 2,000-square-foot bungalow, perfectly situated on a massive 200' x 218' lot featuring remarkable Niagara Escarpment views. This rare property offers the perfect blend of rural privacy and urban convenience, complete with an attached single-car garage plus a separate 15' x 30' detached garage/workshop. Step inside to be immediately captivated by the flood of natural light, rich hardwood flooring, elegant crown moulding, and modern pot lights throughout. The expansive, open-concept living room boasts a cozy gas fireplace and offers ample room to entertain family and friends. This space flows seamlessly into the dining area and a gorgeous chef's kitchen, fully equipped with extended-height Shaker cabinets, granite countertops, a classic subway tile backsplash, stainless steel appliances, and a convenient breakfast bar with seating for four. Just off the kitchen, a large mudroom and laundry room provides practical side-door access and direct entry to the attached garage. The substantial primary suite serves as a private retreat, offering double-wide closets and a pristine 4-piece ensuite. The two additional bedrooms share a second 4-piece bathroom. Downstairs, the massive basement makes a fantastic recreation room and home gym, while an additional 900-square-foot crawl space offers boundless storage. Step outside and fall in love with your own private oasis. The large back deck comes complete with custom umbrellas, providing the perfect space to unwind while taking in views of the mature trees, manicured flower gardens, and the peaceful orchard to the west. Children and grandchildren will be thrilled by the private backyard playground, featuring two zip lines, a slide, swings, a tree fort, and endless flat green space for sports. For the hobbyist, the versatile detached workshop offers absolute freedom for car enthusiasts, woodworkers, or avid gardeners. (id:49269)
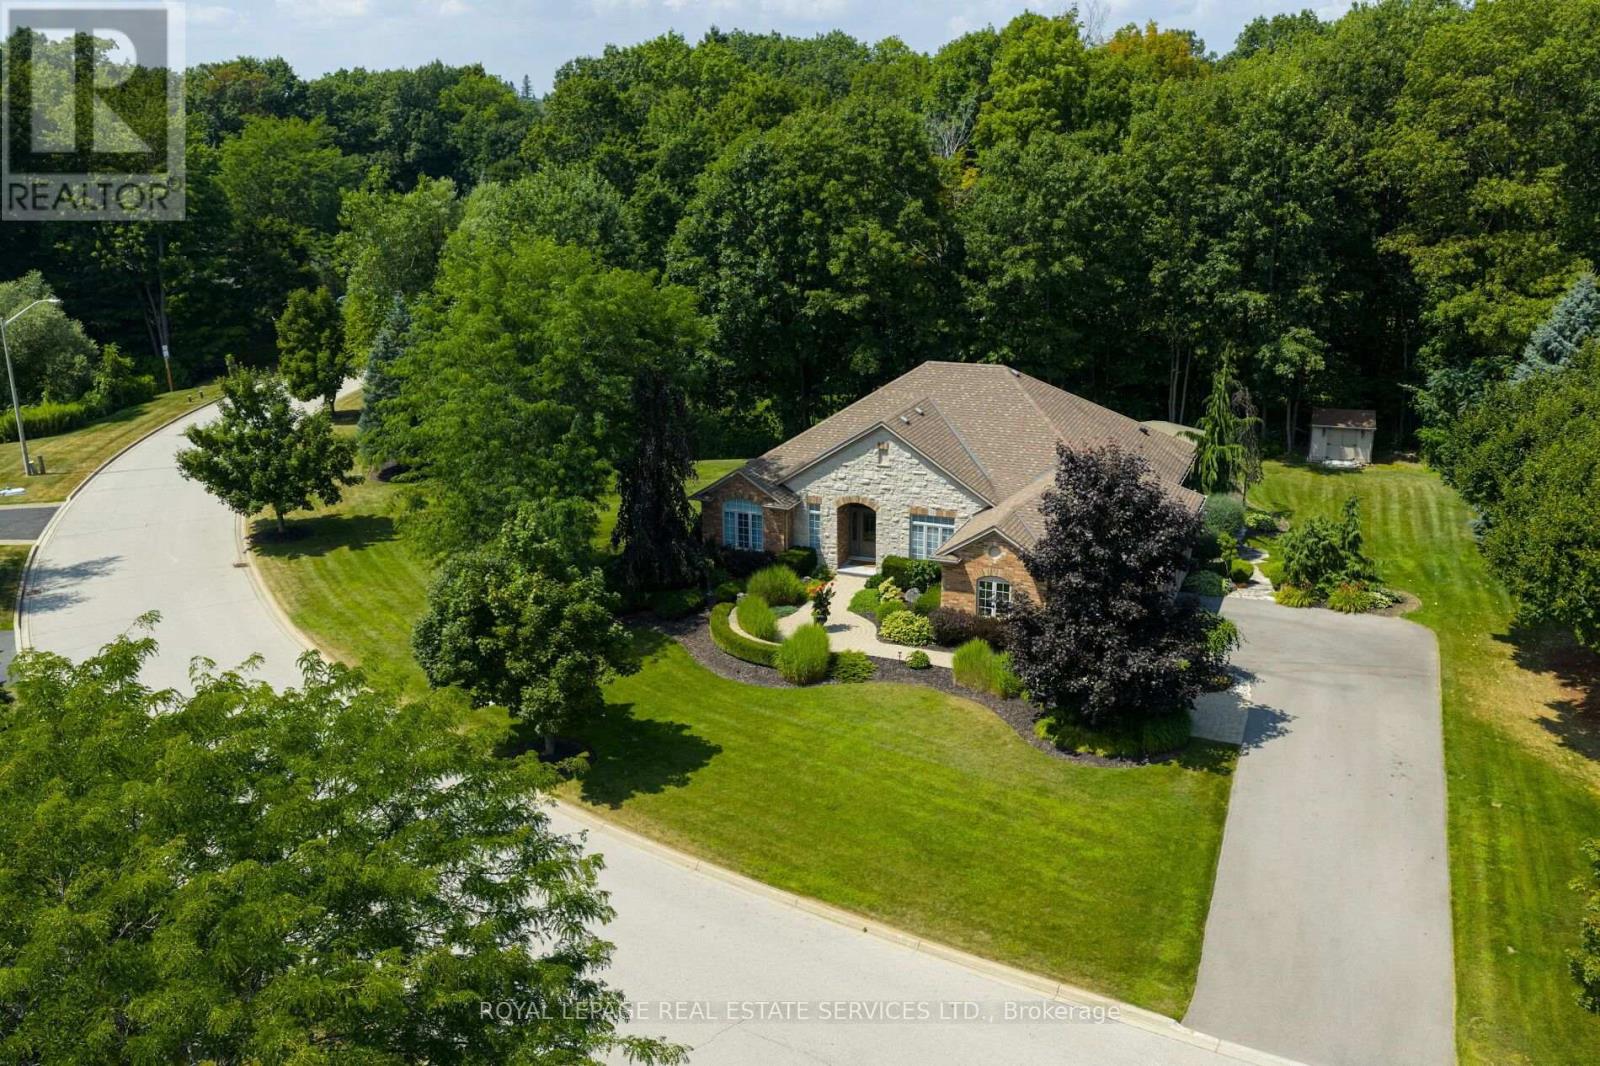
32 Parkshore Place
Hamilton, Ontario
Impressive renovated 3+1-bedroom, 4-bathroom Branthaven-built bungalow on an expansive, beautifully landscaped, lot in prestigious Tuckaweye Estates, Carlisle. Peacefully positioned on a quiet court surrounded by mature trees, manicured gardens & backing onto woodlands. Approximately a 10-minute drive to Waterdown shopping, restaurants & services, 17 minutes to Burlington, & 15 minutes to Hwy 401 with convenient access to the 407 ETR, Hamilton & the GTA. The reclaimed brick & stone exterior, interlocking stone walkways, garden-side seating area, covered entrance, extra-long double driveway & attached double garage create impressive curb appeal. The private backyard features a substantial stone patio, gazebo, tranquil ravine/woodland views & ample space for a future pool. Beautifully appointed interiors offer 10' ceilings & upgraded hardwood flooring on the main floor, upgraded floor tiles & counters & basement flooring, custom cabinetry, abundant pot lights & stylish light fixtures. The renovated chef's kitchen features floor-to-ceiling custom cabinetry, under-cabinet lighting, quartz counters, oversized island with breakfast bar, quality stainless steel appliances, a 2-sided gas fireplace & walkout to the patio & serene backyard. The spacious living room with a soaring tray ceiling & gas fireplace, & the separate dining room are perfect for formal entertaining. The main level also includes a dedicated office, renovated powder & laundry rooms, 2 full luxurious bathrooms & 3 bright bedrooms, including a private primary retreat with a 4-piece ensuite with an oversized glass shower. The professionally finished lower level is designed for entertaining & family enjoyment, featuring a huge rec room with a gas fireplace, impressive wet bar, games area, music studio/gym, fourth bedroom, & 3-piece bath. A rare opportunity to enjoy elegant country-inspired living close to urban amenities, golf courses, conservation areas & major GTA transportation routes. (id:49269)
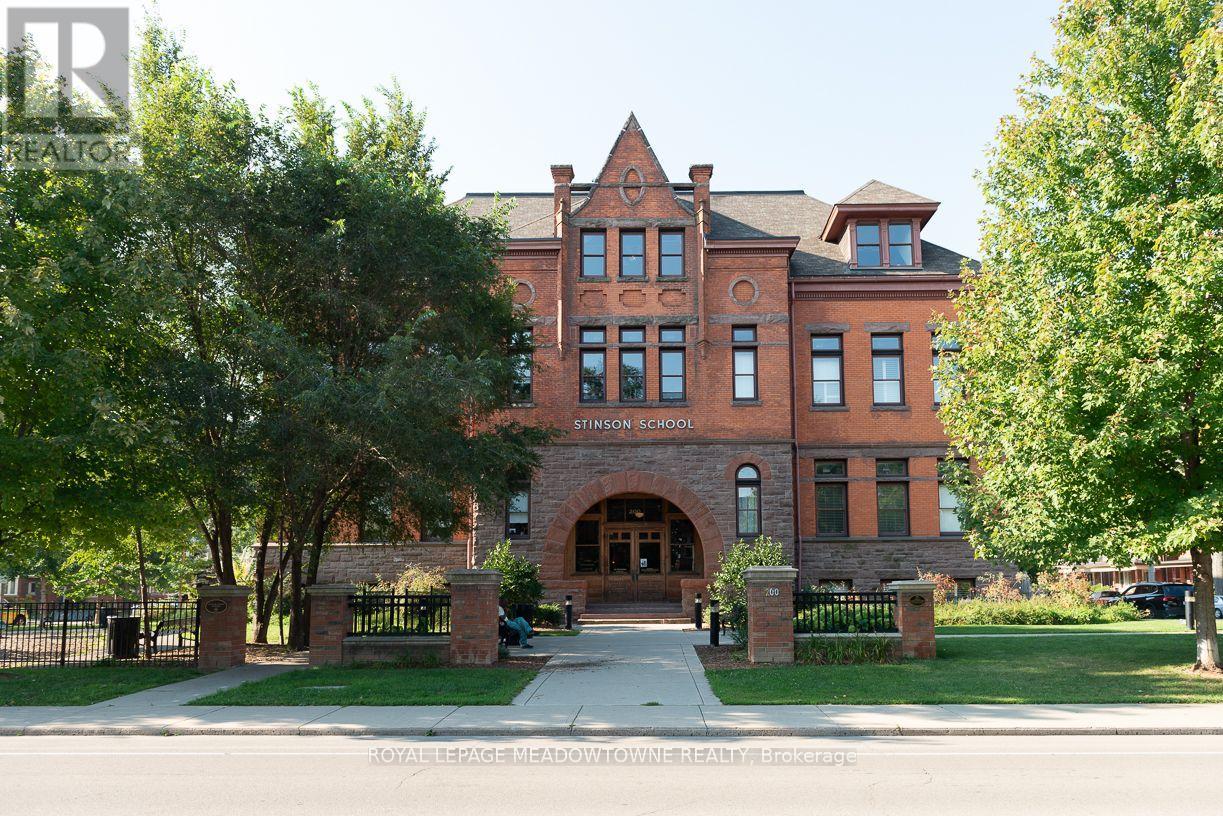
212 - 200 Stinson Street
Hamilton, Ontario
Welcome to Stinson Loft apartments. This corner apartment has it all. Large open corner room with 15 foot ceilings, oversized windows allowing streams of light to fill the room. This former 1896 School was converted into loft apartments with many of the original elements of the school. This apartment has extensive hardwood floors, 2 bathrooms, ensuite laundry and a huge walk in closet. The balcony is private and affords a view of the Niagara Escarpment. This striking apartment takes up the whole space of a classroom with space to move in and enjoy. Electricity is the Tenants responsibility, but Heat, A/C and water are included. One parking space and lot's of visitor parking. (id:49269)
252 Mud Street E
Hamilton, Ontario
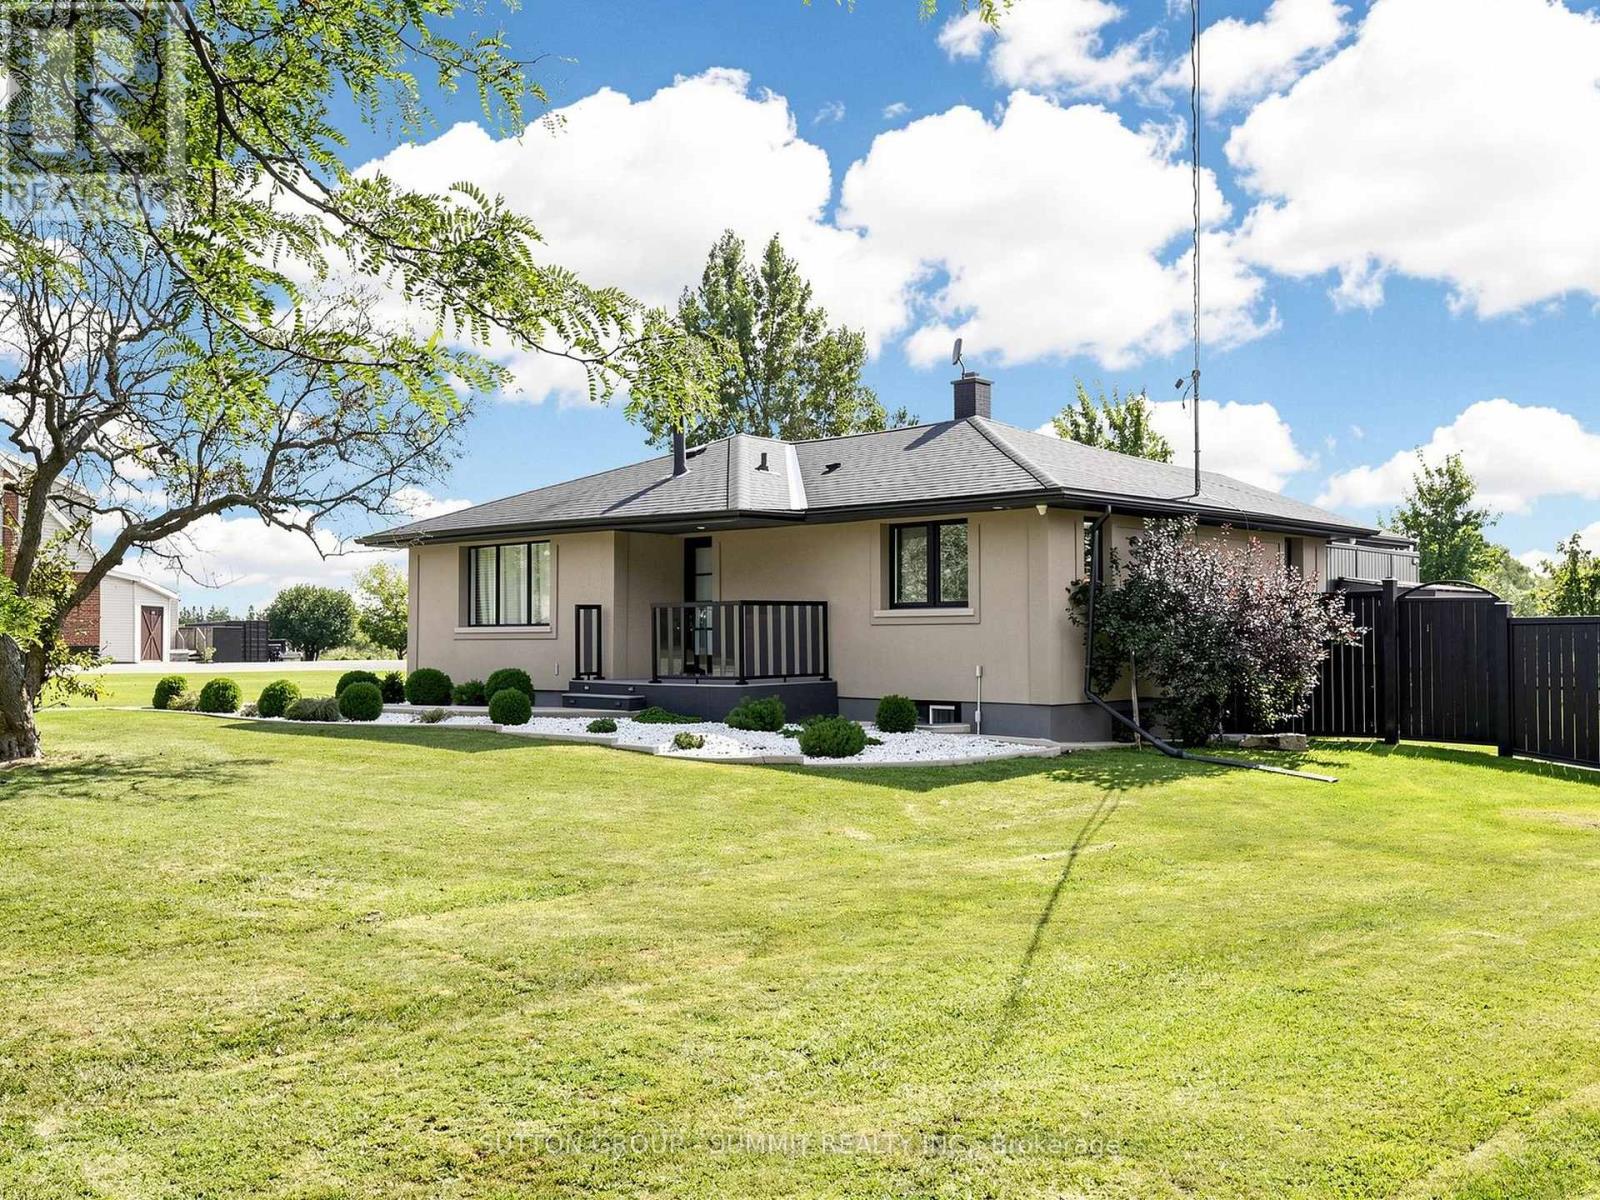
Welcome to your own private oasis! This beautifully maintained and exceptionally bright detached bungalow offers the perfect blend of comfort, style, and resort-inspired living. Featuring 2+1 bedrooms and a separate entrance to the beautifully finished basement, this home offers exceptional flexibility for families, guests, or additional living space. The house showcases renovated flooring and beautifully renovated bathrooms, adding a fresh and modern touch throughout. The kitchen seamlessly combines with the breakfast area, creating a bright and functional space perfect for everyday living and entertaining, complete with stainless-steel appliances. Step outside and discover what truly sets this property apart. A spectacular, oversized deck provides the ultimate outdoor retreat, featuring a covered area with a jacuzzi and fireplace-perfect for relaxing or entertaining in every season. The expansive lot offers plenty of privacy and endless possibilities. Enjoy summer days in your above-ground sea-salt heated pool, complete with its own surrounding deck. When evening arrives, gather around the bonfire and enjoy the peaceful, private setting of your own backyard sanctuary. Additional highlights include a heated garage and a beautifully finished basement, providing valuable extra space and versatility. Every corner of this property has been thoughtfully designed to create a home that feels both comfortable and special. A rare opportunity to enjoy the privacy of a detached bungalow while having your very own backyard resort-complete with a heated pool, jacuzzi, fireplace, spacious decks, renovated bathrooms, heated garage, and bonfire area. This is more than a home; it's a lifestyle! (id:49269)
15 Matheson Crescent
Innerkip, Ontario
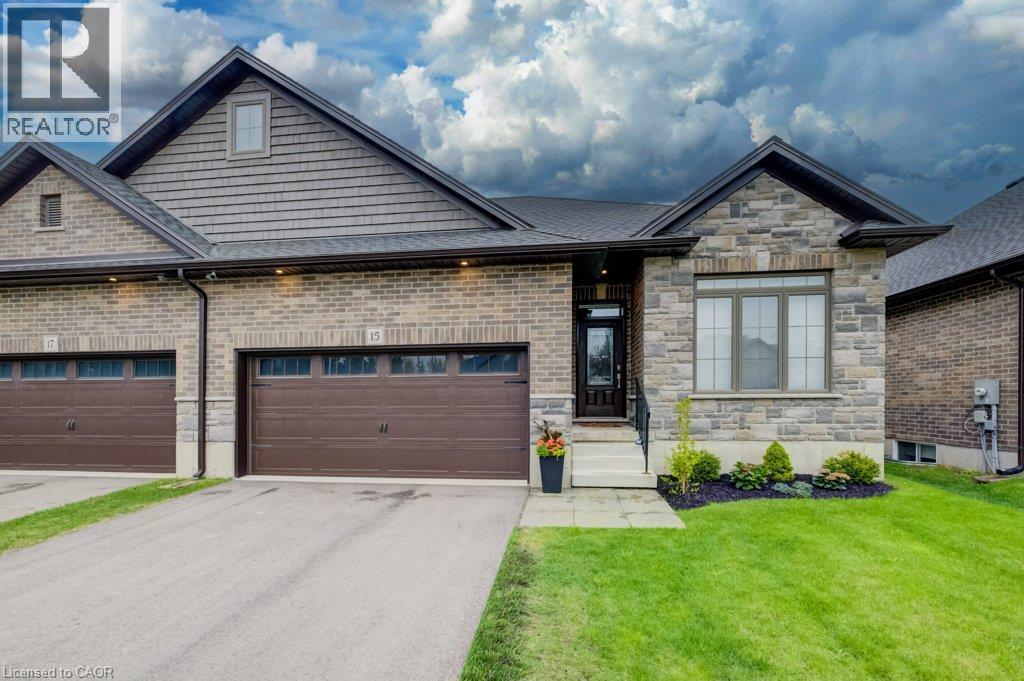
Welcome to 15 Matheson Crescent. Where Comfort Meets Lifestyle Nestled on a quiet, low-traffic crescent, this beautifully maintained, move-in ready home offers the perfect blend of functionality, comfort, and thoughtful upgrades ideal for growing families or those who love to entertain. Step into a bright and inviting main level featuring modern finishes and a seamless flow between the living, dining, and kitchen spaces perfect for both everyday living and hosting. What truly sets this home apart is the fully finished lower level, designed to feel like a second living space. Downstairs, you’ll find two oversized bedrooms, including one with a walk-in closet, a spacious living area with a cozy gas fireplace, and a spa-inspired bathroom complete with dual sinks and heated floors bringing comfort and luxury together. This versatile space is ideal for extended family, guests, or a private retreat. Step outside to a fully fenced backyard, perfect for kids and pets, complete with a natural gas BBQ hookup no more propane tanks, just effortless outdoor entertaining on your deck. Additional upgrades include full fencing, custom window coverings, California shutters, and thoughtful touches throughout that make this home truly move-in ready. Located in a family-friendly neighbourhood close to parks, schools, and everyday amenities plus just 7 minutes to Highway 401, making commuting simple and convenient. Whether you’re upsizing, investing, or simply looking for a home that checks every box this one is not to be missed. (id:49269)
270 Morrison Road Unit# 2a
Kitchener, Ontario
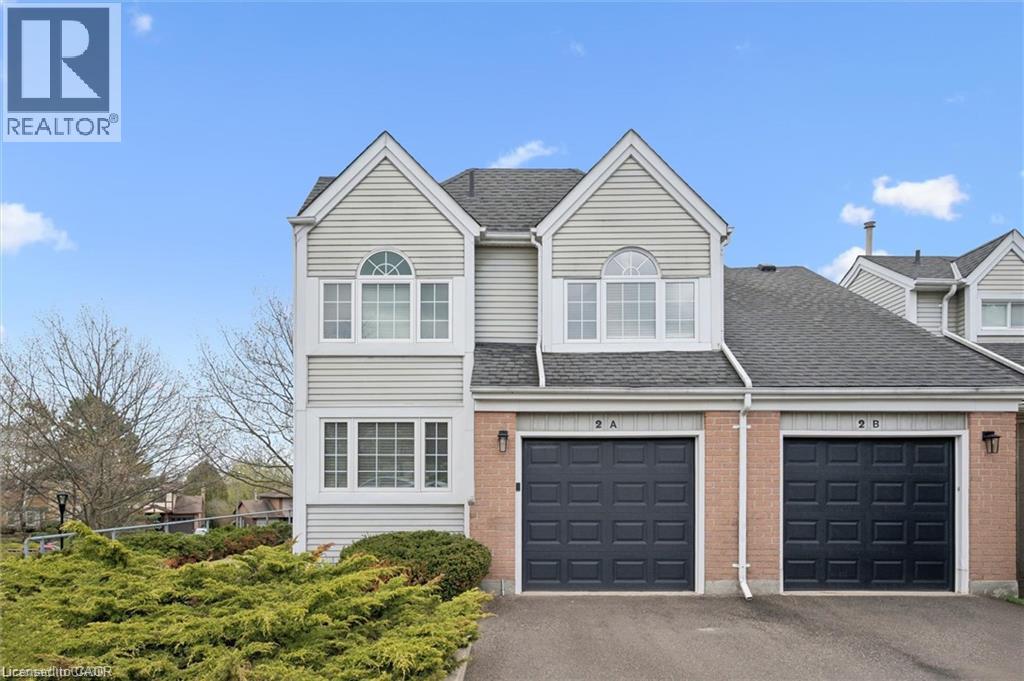
Escape the ordinary and enjoy carefree condo living in a picturesque, tree-lined setting. Architecturally unique end-unit is nestled in a highly desirable enclave of well-maintained homes. Impressive vaulted entry welcomes you into this extensively renovated, move-in-ready home filled with refined finishes. Dramatic vaulted great room and dining area create an airy, light-filled space, anchored by a handsome gas fireplace framed by expansive windows. Fully renovated kitchen is sure to impress, featuring deep double sinks, pristine white cabinetry, a timeless subway tile backsplash, pull-out drawers, quartz countertops, a breakfast bar, pantry wall, and updated stainless steel appliances, including a built-in microwave. Spacious primary bedroom easily accommodates a king-sized bed and is complemented by a beautifully renovated ensuite with a deep freestanding soaker tub, oversized glass shower, dual sinks, and a dedicated makeup area. Convenient upper-level laundry adds to the home’s functionality. Main floor den—formerly a second bedroom—offers custom shelving and flexible use. Finished lower level includes a large rec room with walkout to the patio, ideal for an in-law suite, teen retreat, or media room, along with a finished office and a third updated bathroom. Step outside from the dining room to an expansive deck surrounded by mature foliage—your private “treehouse” oasis, complete with a gas line for BBQing. Extensive updates include all flooring, kitchen, all three bathrooms, lighting, many windows and doors, deck, and garage door with automatic opener. Additional features include an owned on-demand water heater, water softener, and central vacuum. Enjoy the heated outdoor community pool—without any of the maintenance. Condo fees cover snow removal (including the driveway) and all grounds upkeep. Ideally located with easy access to Highway 401, the expressway, Costco, Chicopee Ski Hill. Walking trails Note: some rooms have been virtually staged using AI. (id:49269)
697 Ferndale Avenue
Fort Erie, Ontario
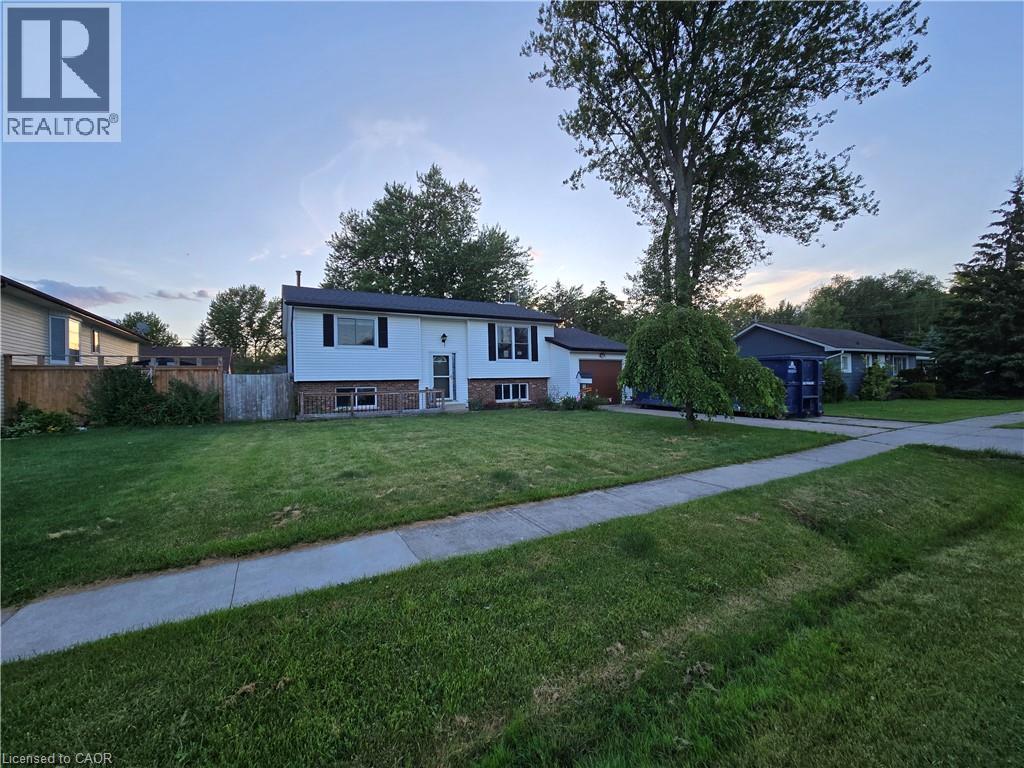
Sold As is, Where is basis. Seller makes no representations and/or warranties. Some photos are virtually staged. (id:49269)
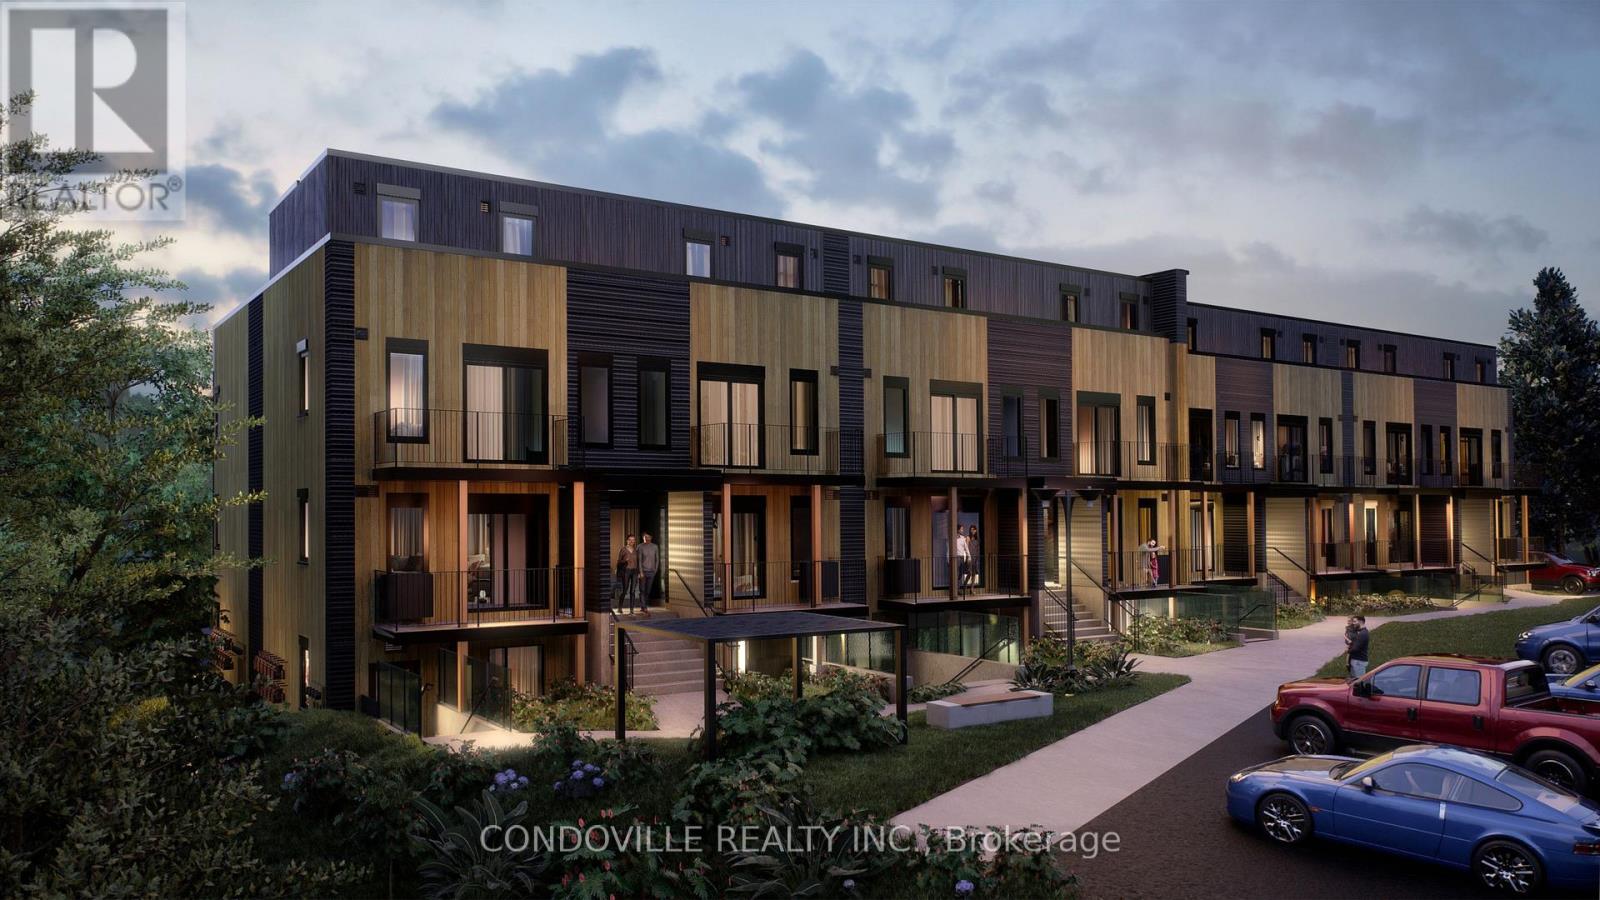
3 - 854 Doon Village Road E
Kitchener, Ontario
*Adjusted price after rebate shown for demonstration purposes only and is subject to the proposed rebates coming into force prior to closing, the purchaser qualifying for the proposed rebates and the purchaser assigning the proposed rebates to the Vendor on closing. Refer to the agreement of purchase and sale for further details.* If you're searching for a modern, brand new townhome in Kitchener, Pioneer Park Towns in the heart of Doon Village is a must-see. This boutique development is thoughtfully designed with 24 contemporary stacked townhomes, offering an intimate, community-focused living experience rarely found in new construction. Buyers can choose from spacious 2 and 3-bedroom layouts ranging from 773 to 1,220 sq. ft., each crafted with clean modern finishes, functional open-concept floorplans, and smart use of space to maximize comfort and livability. Expansive kitchens, bright living areas, and well-proportioned bedrooms make these homes ideal for everyday living, working from home, or entertaining guests. Select layouts also offer private outdoor spaces, providing a seamless blend of indoor and outdoor living. Perfectly suited for first-time buyers, downsizers, and investors, Pioneer Park Towns delivers an exceptional balance of style, value, and location. Situated minutes from Highway 401, residents enjoy easy access to Cambridge, Waterloo, Guelph, and the GTA, while remaining close to Conestoga College, schools, parks, trails, and everyday conveniences. The surrounding Doon Village community is known for its family-friendly atmosphere, green spaces, and strong sense of neighbourhood connection. Whether you are looking for your first home, a low-maintenance lifestyle, or a smart long-term investment in a growing Kitchener market, Pioneer Park Towns offers modern living without compromise. Book a private showing today to experience the quality, design, and lifestyle this exclusive townhome community has to offer! (id:49269)
1240 Montrose Avenue
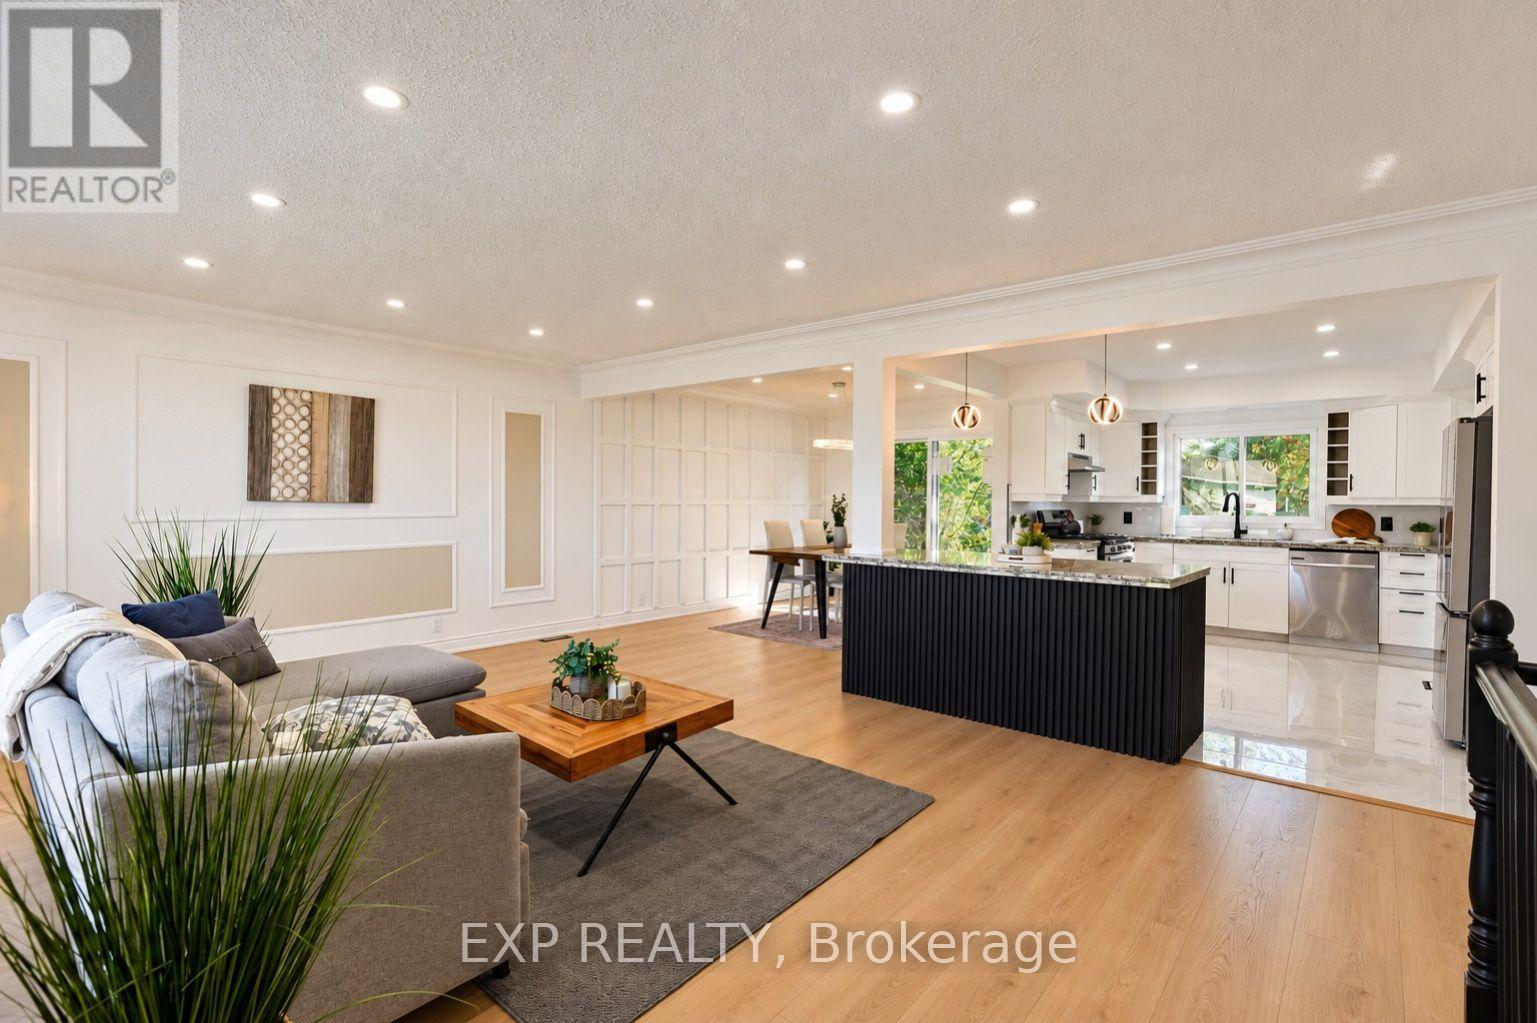
Greater Sudbury, Ontario
Attention & Welcome to 1240 Montrose Ave - a fully renovated, detached RAISED BUNGALOW in sought-after New Sudbury, just a few minutes' walk to Cambrian College and steps from everyday conveniences. Turnkey and move-in ready, this 3+3 or 6 bedroom, 2-bathroom home offering 2500 sqft approx, of total living space, is ideal for first-time buyers, upgrading families, and investors alike.The main level offers 3 bedrooms and a full bath across 1,417 sq ft of bright, updated living space: brand new patio door, brand-new flooring, modern electrical fixtures, fresh ceramic tile in the kitchen, bathroom & foyer, plus new interior doors and hardware throughout. A stunning brand-new oak staircase with sleek metal spindles anchors the home, while the kitchen and baths shine with a new kitchen faucet, new bathroom faucets, over-counter vessel sink bowls, and new quartz vanity countertops.Downstairs, a SEPARATE ENTRANCE opens to approx. 1,050 sq ft with mantle gas fireplace, featuring 3 additional bedrooms (option to convert 2 rooms into a living/rec room), a full bath, and its own functional kitchen - ideal for extended-family/in-law living or strong income & mortgage-helper potential. (Basement is not legal; buyer to do their own due diligence). Parking is the advantage, a 1-car garage PLUS 6 driveway spaces - a rare find. Unbeatable location - walkable distance to Cambrian College, minutes to the CRA Tax Centre, New Sudbury Shopping Centre, Costco, groceries, restaurants, parks, arenas & community amenities, with quick access to LaSalle Blvd, MR 80 and Highway 17. A family oriented prestigious neighbourhood in Greater Sudbury and a high-demand student-rental pocket by Cambrian College adds even more upside for investors.Renovated top to bottom and loaded with value - FIRST TIME HOME BUYERS, UPGRADE FAMILIES & INVESTORS, book your private showing today! (id:49269)
9 Lancaster Avenue
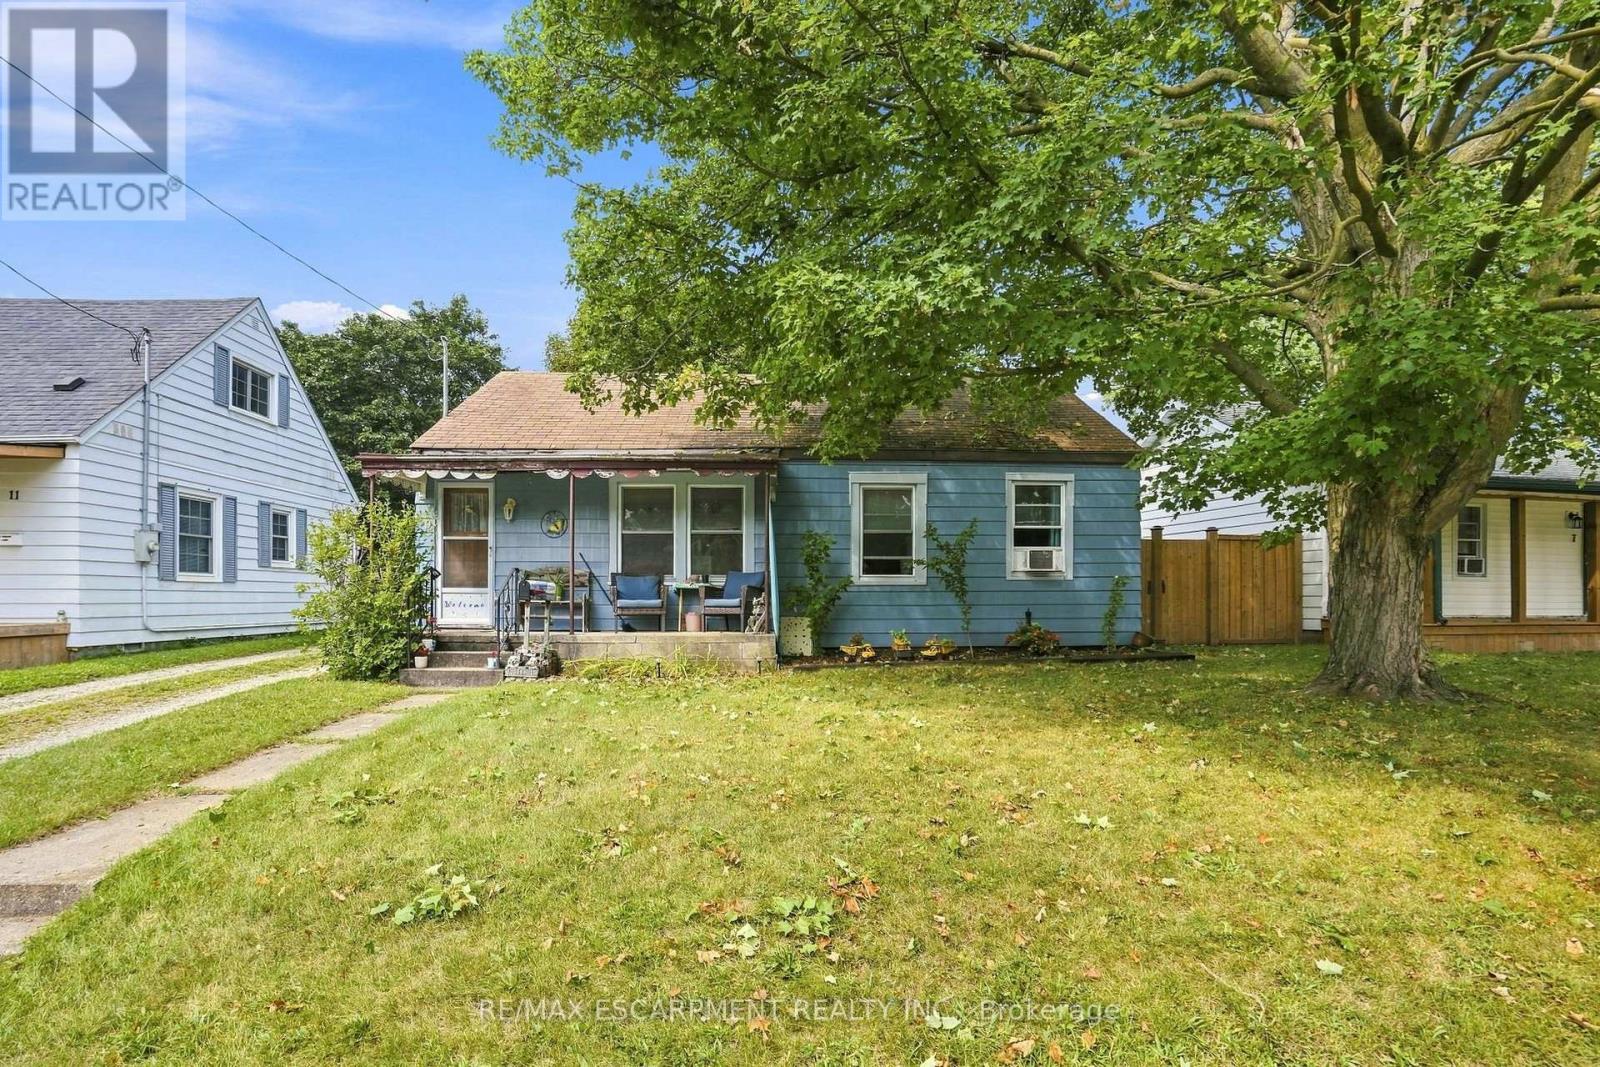
Brantford, Ontario
Tucked into the heart of Brantford's sought-after Holmedale neighbourhood, this charming three bedroom, one-bathroom home offers an opportunity to create something truly special. Surrounded by mature tree-lined streets and a welcoming community feel, this is the kind of neighbourhood where evening walks, bike rides and time outdoors become part of everyday life. Just steps from scenic Grand River trails, parks and green space, Holmedale is loved for its connection to nature, beautiful character homes and easy access to outdoor recreation including the SC Johnson Trail, Waterworks Park, and nearby river pathways. Families will appreciate the close proximity to great schools, playgrounds, and local amenities, all while enjoying the peaceful charm this stablished neighbourhood is known for. Inside, the home offers a solid starting point for buyers looking to add their own style and personal touches. Full of potential and warmth, it's easy to imagine bringing new life to the space while preserving the character and comfort that make houses in this area so appealing. Whether you're a first-time buyer, downsizer, or someone looking for a home in one of Brantford's most loved neighbourhoods, this property is a wonderful opportunity to make Holmedale home. RSA. (id:49269)
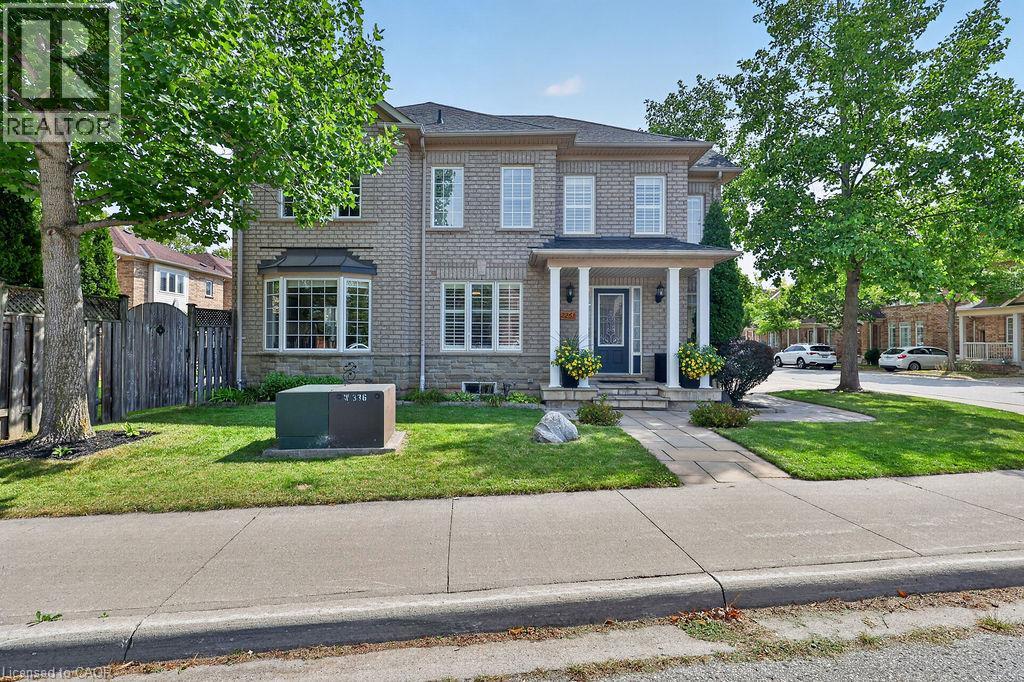
2261 Seton Crescent
Burlington, Ontario
This is not your typical townhome! Welcome to 2261 Seton Crescent, a rarely offered end-unit home in Burlington's highly sought-after Orchard community. Attached to the neighbouring property only at the garage, it offers an abundance of natural light and the spacious feel of a detached home. With approximately 1,704 sq. ft. above grade plus approximately 800 sq. ft. in the finished lower level, there is nearly 2,500 sq. ft. of living space across all 3 levels. The functional main floor is designed for comfortable everyday living and entertaining, with plumbing still in place for laundry hookups should a future owner prefer main-floor laundry. The finished basement provides incredible flexibility for a recreation room, home theatre, gym, office or children's play area. The real showstopper is the exceptional irregular end-unit lot—one of the larger yard settings for a townhome in the Orchard. Offering an outstanding outdoor space, it is the perfect setting for summer barbecues, gardening, entertaining or simply relaxing at the end of the day. Thoughtfully maintained and improved, the home features extensive driveway, walkway, garden-border and rear-patio hardscaping; a remodelled primary ensuite; roof shingles replaced in 2018 with a transferable lifetime warranty, subject to the manufacturer's terms; air conditioner replaced in 2020; washer and dryer 2023; and a new garage door, exterior capping and garage-door opener installed in 2023. California shutters and roller blinds complete the package. Enjoy an outstanding location close to area schools, Bronte Creek Provincial Park, Orchard Community Park, scenic trails, shopping, restaurants and everyday conveniences. Commuters will appreciate quick access to the QEW/407. Appleby Crossing, Millcroft Shopping Centre, Fortinos, Longo's, Walmart, Starbucks, Beertown and Turtle Jack's are all nearby. A remarkable yard and the feel of a detached home in one of Burlington's most desirable neighbourhoods. Don't miss out! (id:49269)
46 - 386 Highland Road W
Hamilton, Ontario
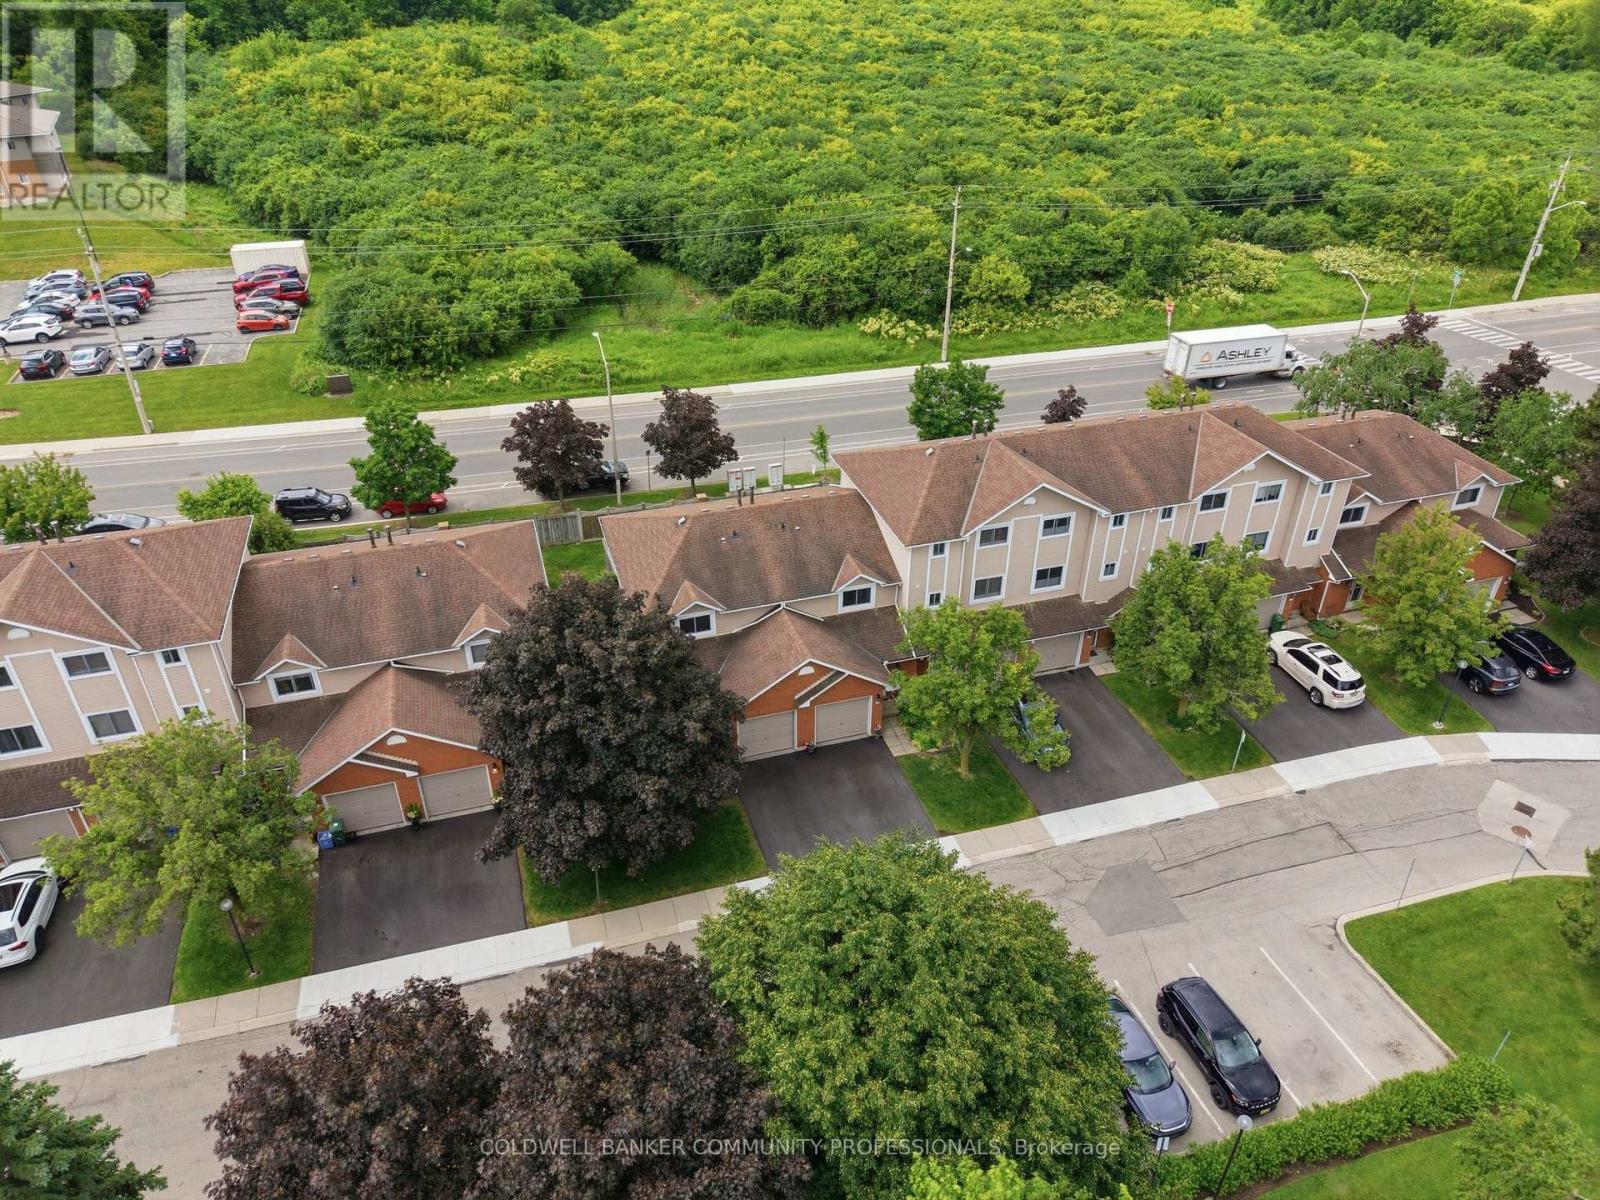
This welcoming 3-bedroom townhome in a well-maintained condo community on the Stoney Creek mountain, is located directly across the road from the Eramosa Karst Conservation Area. This reasonably-priced home is a great fit for families, couples, or singles, with multiple parks and schools nearby and a short walk to Valley Park and a wide variety of shopping amenities. The main level offers a comfortable living room and dining area, with a cute breakfast bar off the dining area for everyday convenience. The living room also features sliding doors leading to the lovely backyard. The refreshed kitchen includes ample counter space and cabinetry, plus the two-piece powder room rounds out the main level. Upstairs you'll find the primary bedroom, the 2nd & 3rdbedrooms and an updated four-piece bathroom. The finished lower level offers an additional 375 sqft of finished living space, featuring a flexible room that works as a family room, home office, or play area, whatever suits your needs. You'll also find the laundry area down here, along with a good amount of storage to keep things organized. Outside offers front driveway parking with an attached garage and the beautiful, fully fenced backyard with patio and established gardens. Nature at your doorstep, shopping and schools around the corner, and easy highway access - this home delivers the location buyers are searching for at a price that makes sense. (id:49269)
1037 Rockcastle Road
Gravenhurst, Ontario
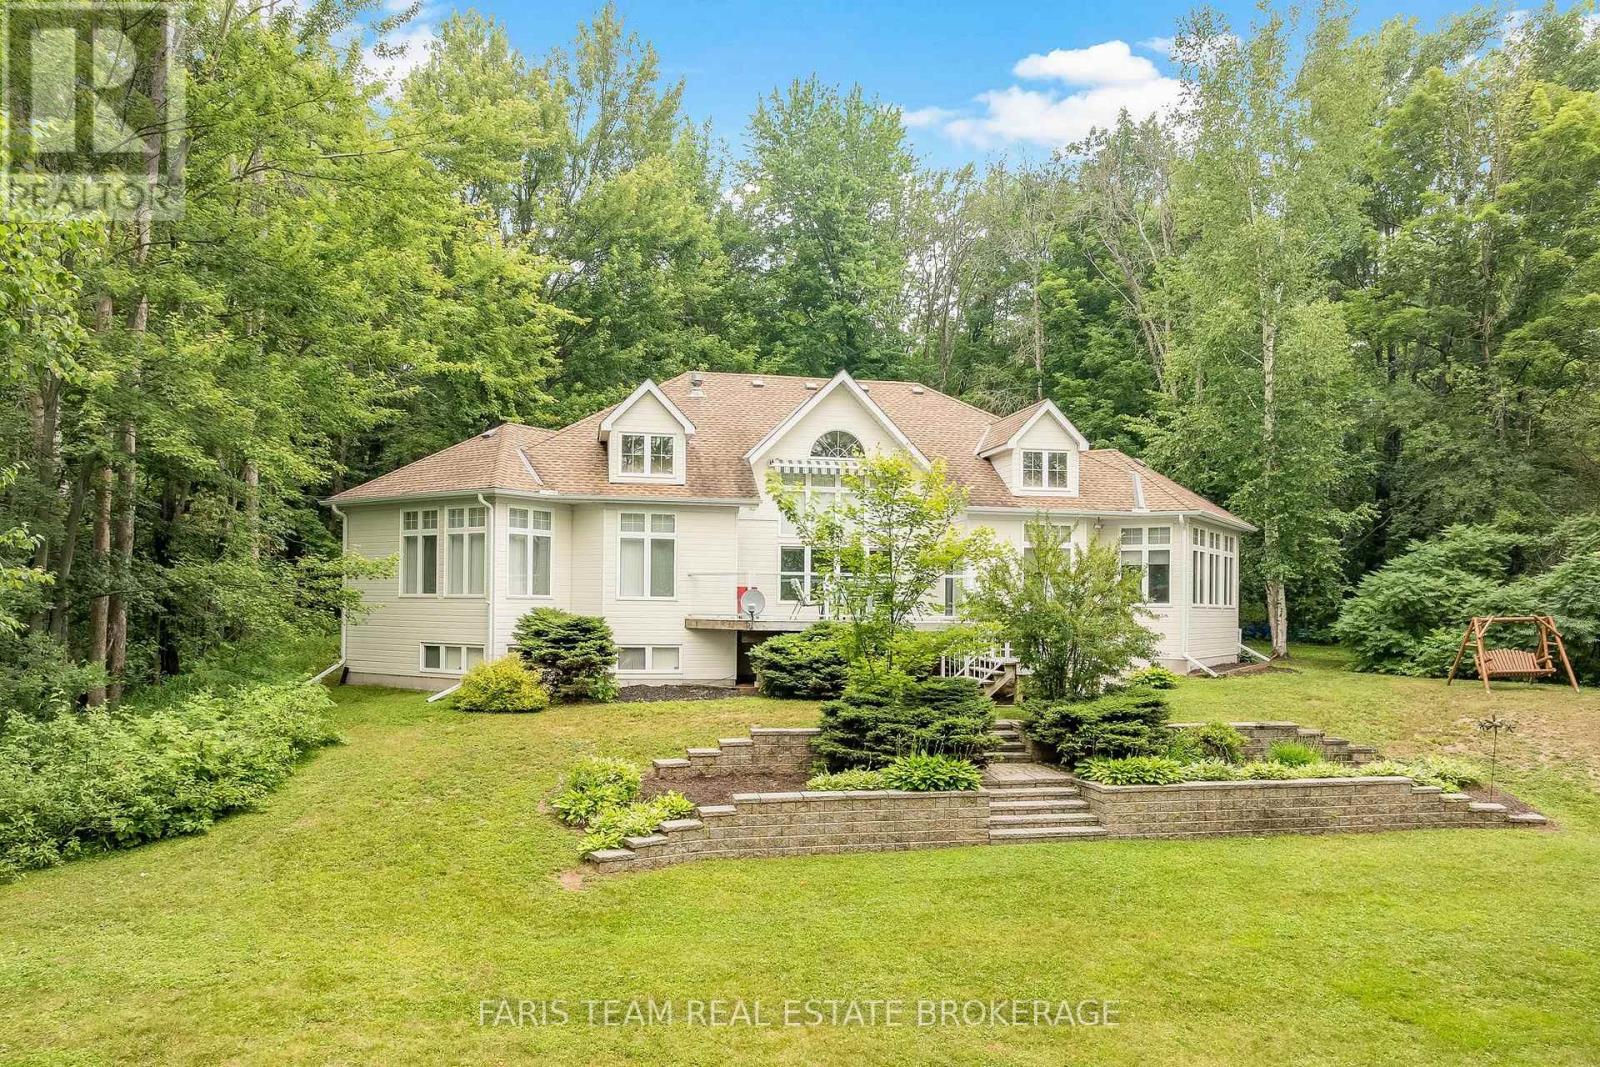
Top 5 Reasons You Will Love This Home: 1) Set on an impressive 2-acre property with 205' of beautiful waterfront along the renowned Trent-Severn Waterway, this exceptional setting offers direct access to Sparrow Lake, Lake Couchiching, and Lake Simcoe, creating the perfect backdrop for boating, relaxing, and enjoying year-round waterfront living 2) Custom built with a thoughtfully designed modern layout, this expansive five bedroom home offers 3,900 square feet of total living space, providing an abundance of room for comfortable everyday living, entertaining, and memorable family gatherings 3) Conveniently located with easy access from Toronto and just 15 minutes from Orillia, this property delivers peaceful waterfront living while remaining close to restaurants, shopping, entertainment, and all essential everyday amenities 4) Beautifully maintained and thoughtfully designed for everyday comfort, this home features a separate main level primary bedroom, convenient main level laundry with a utility tub, and a fully finished lower level, offering a move-in ready space with plenty of room to relax, entertain, and enjoy for years to come 5) Perfectly positioned at the gateway to the Muskokas, this home presents endless opportunities to experience and enjoy everything this sought-after region is known for, from boating and waterfront living to golf, hiking, dining, and year-round recreation. 2,387 above grade sq.ft. plus a finished lower level. (id:49269)
47 Hawke Crescent
New Tecumseth, Ontario
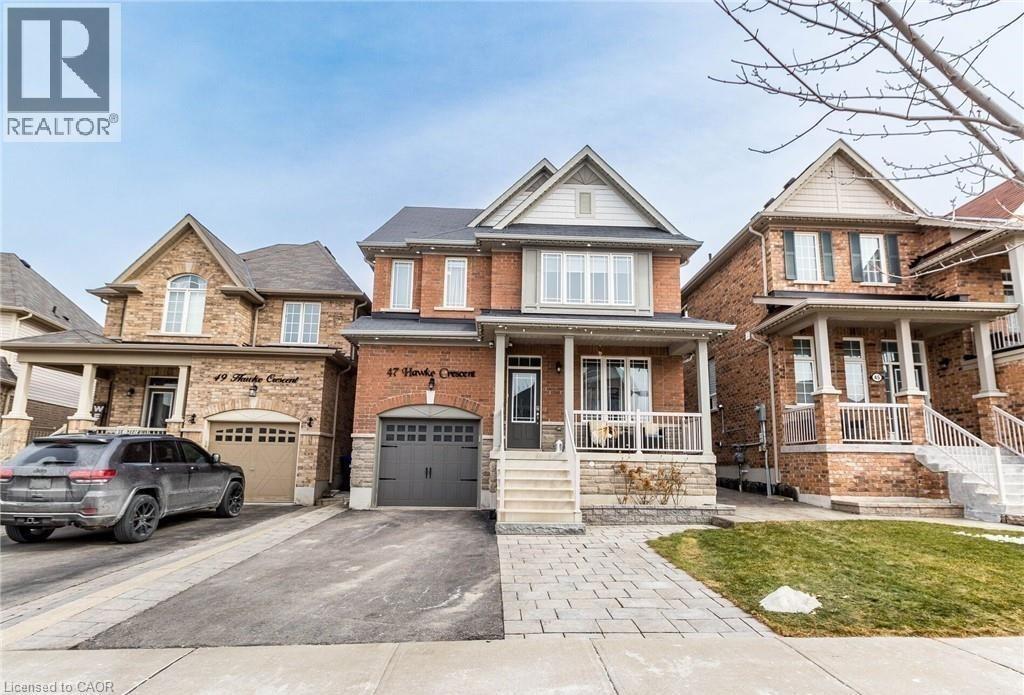
Welcome to 47 Hawke Crescent in the thriving town of Tottenham, where you'll experience both luxury and comfort in this 4+1 bedroom, 4 bathroom detached home, just a short walk from local amenities, all while enjoying the charm of small-town living. This home boasts impeccable attention to detail, featuring hardwood floors, stainless steel appliances, coffered ceilings, entertaining, pot lights, and more throughout. The spacious, bright kitchen is truly a standout, perfect for entertaining with a large island, quartz countertops, custom cabinetry, and additional high-end finishes. Sep outside to the inviting backyard, complete with an interlocking patio, pergola, and garden. The fully finished basement offers ample space for a nanny or in-laws with a bedroom, eat-in kitchen, living room, and bathroom. (id:49269)

23 Heatherdale Place
Hamilton, Ontario
Discover this freshly painted 3 bedroom, 2 bathroom freehold detached two storey home, set on a 45 100 ft lot in a highly desirable Hamilton Mountain neighbourhood. Thoughtfully cared for, the property provides flexible living options suited to families, first-time buyers, and investors alike.The main floor features bright, comfortable living spaces, including a living room with a gas fireplace and built in cabinetry and gleaming hardwood floor, and a large eat in kitchen with direct access to the backyard. A spacious deck provides an ideal setting for outdoor relaxation and entertainment. The large garden shed in the backyard makes storing tools and toys easy. The home offers tandem parking for up to three cars, and the lot configuration presents a possibility for a future detached garage. No carpet on ground & second floor. Upstairs features a full bathroom and two nice sized bedrooms plus a spacious master bedroom and a large walk-in closet.The partially finished basement adds valuable flexibility for a recreation room, home office, or home gym. With the potential for a separate side entrance, the lower level offers strong opportunities for an in law suite, including space to create an additional bedroom and a full bathroom. The lot size and layout also support the possibility of adding an Accessory Dwelling Unit (ADU), subject to municipal approvals.Conveniently situated near everyday amenities, this home offers quick access to the Lincoln Alexander Parkway and is only minutes from Costco, Ancaster Power Centre, and Lime Ridge Mall-Hamilton's largest shopping destination. Dining, entertainment, parks, recreation centres, schools, and the public library are all close by, and the property is located along a public transit route. A well-rounded opportunity in a prime Hamilton Mountain location, providing value, convenience, and strong future potential for both homeowners and investors. (id:49269)
14 Chestnut Drive
Guelph/eramosa, Ontario
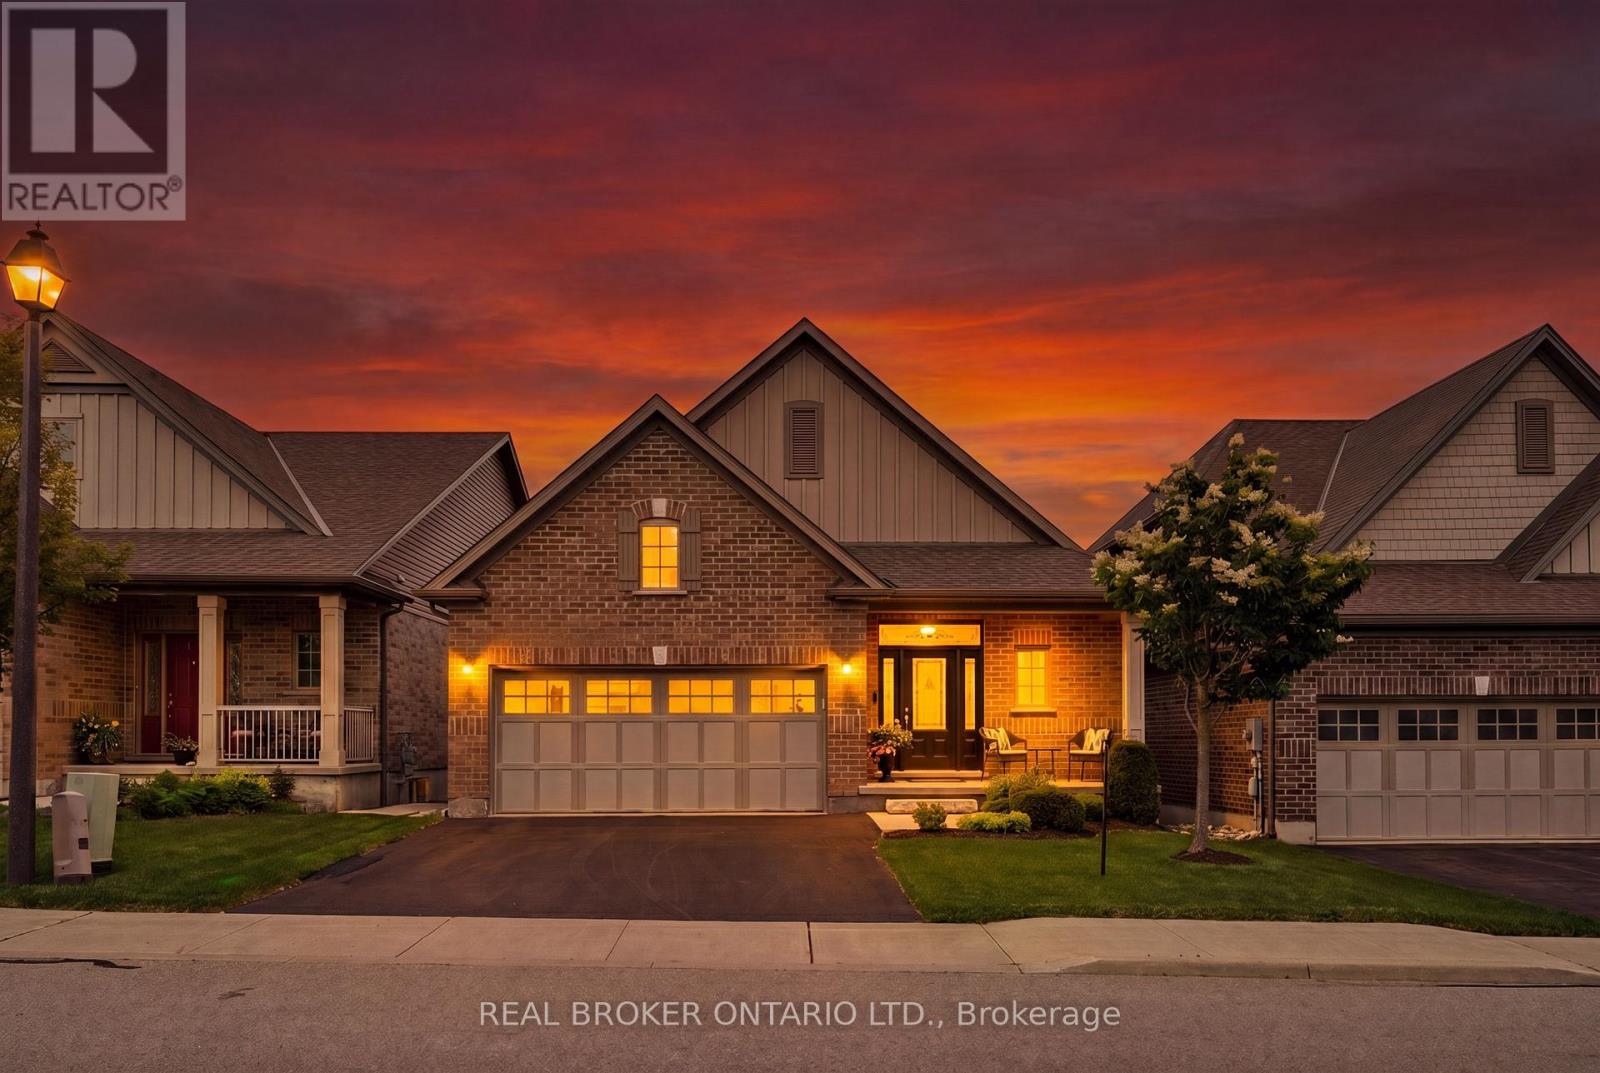
2 BEDROOMS! 3 BATHROOMS! WALK-OUT BUNGALOW! Welcome to 14 Chestnut Drive, a beautifully maintained bungalow located in one of Rockwood's most desirable neighbourhoods. Offering 9-foot ceilings, a finished walk-out basement, and an exceptional open-concept layout, this home is ideal for downsizers, professionals, or anyone seeking comfortable main-floor living with plenty of additional space. The main floor features hardwood flooring throughout the dining and living areas, creating a warm and inviting atmosphere. The spacious kitchen is designed for both everyday living and entertaining, complete with granite countertops, a large centre island, stainless steel appliances, a dedicated coffee bar, and abundant cabinetry. Just off the kitchen, the convenient laundry room provides direct access to the attached garage. The bright living room showcases pot lights, a gas fireplace, custom built-in entertainment centre, and a walk-out to the raised deck featuring an electric awning overlooking the beautifully landscaped backyard. The primary bedroom offers a walk-in closet and a luxurious 5-piece ensuite complete with dual vanities and a glass rain shower. The finished walk-out basement is filled with natural light thanks to all above-grade windows and features a spacious family room with a second gas fireplace, a recreation room with laminate flooring and walk-out to the backyard, plus a generous second bedroom with its own private 4-piece ensuite. Outside, you'll enjoy professionally landscaped gardens, new shrubs, attractive garden pathways, an epoxy-coated stone patio, and multiple outdoor living spaces designed for relaxation and entertaining. Located close to parks, downtown Rockwood, shopping, restaurants, and offering convenient access to both the Guelph and Acton GO Stations, this exceptional home combines quality finishes, functional design, and an outstanding location. (id:49269)
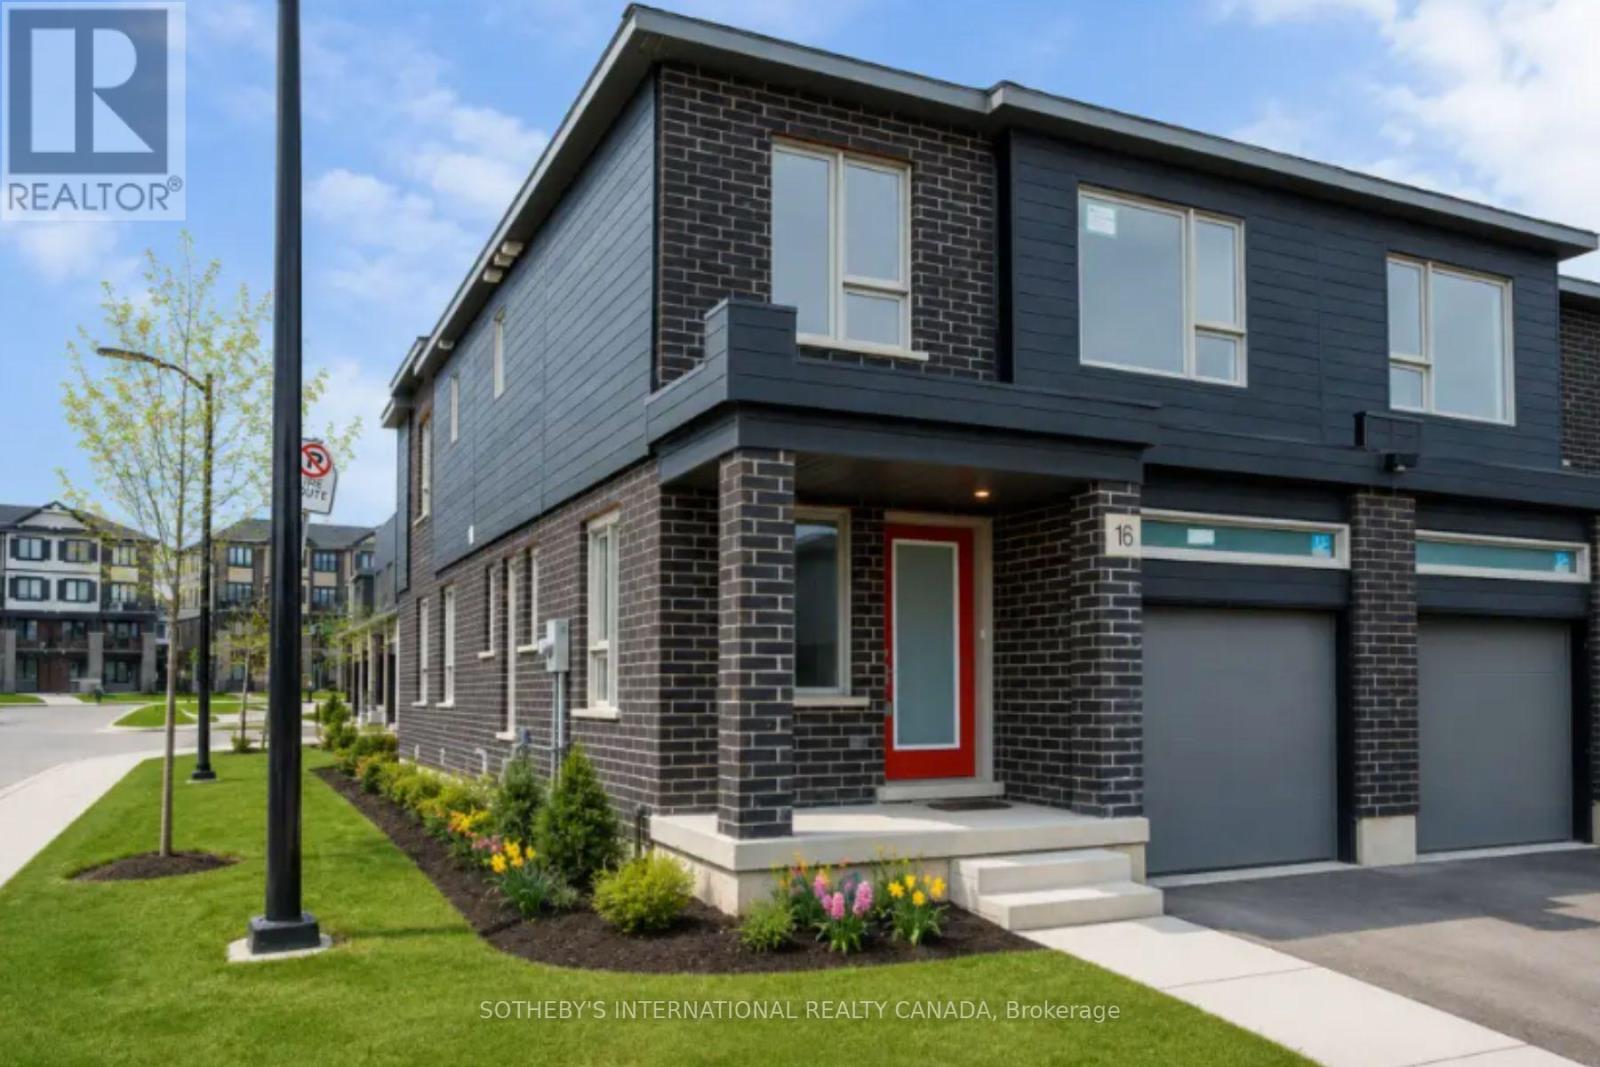
60l - 81 Bur Oak Common
Cambridge, Ontario
Welcome to 81 Bur Oak Common Unit 60L, nestled in the highly sought-after West Galt neighbourhood . Built by the award-winning Freure Homes, this stunning Eastport Model townhome offers 1,766 sq. ft. of beautifully finished living space on a premium 20-ft. corner lot in the desirable Black Oaks Community. Designed with both style and functionality in mind, the carpet-free main level features an open-concept layout that is perfect for everyday living and effortless entertaining. The gourmet kitchen is appointed with granite countertops, an undermount stainless steel double sink, a spacious centre island, providing ample prep space and storage. Upstairs, the spacious primary suite offers a walk-in closet and a luxurious 4-piece ensuite. Two additional well-appointed bedrooms, a second 4-piece bathroom, and the convenience of an upper-level laundry room complete the second floor. Flexible floor plans offer the option to convert the layout to include a fourth bedroom or an alternative main-floor configuration to suit your lifestyle. The fully finished lower level provides a versatile recreation room, ideal as a family room, games room, home theatre, fitness space, or children's play area. With a walk-out basement and backing onto greenspace, this home will fit your family's needs. Finished from top to bottom with quality craftsmanship and thoughtful design, this exceptional home offers the perfect blend of comfort, style, and flexibility. Let Freure Homes welcome you home. (id:49269)
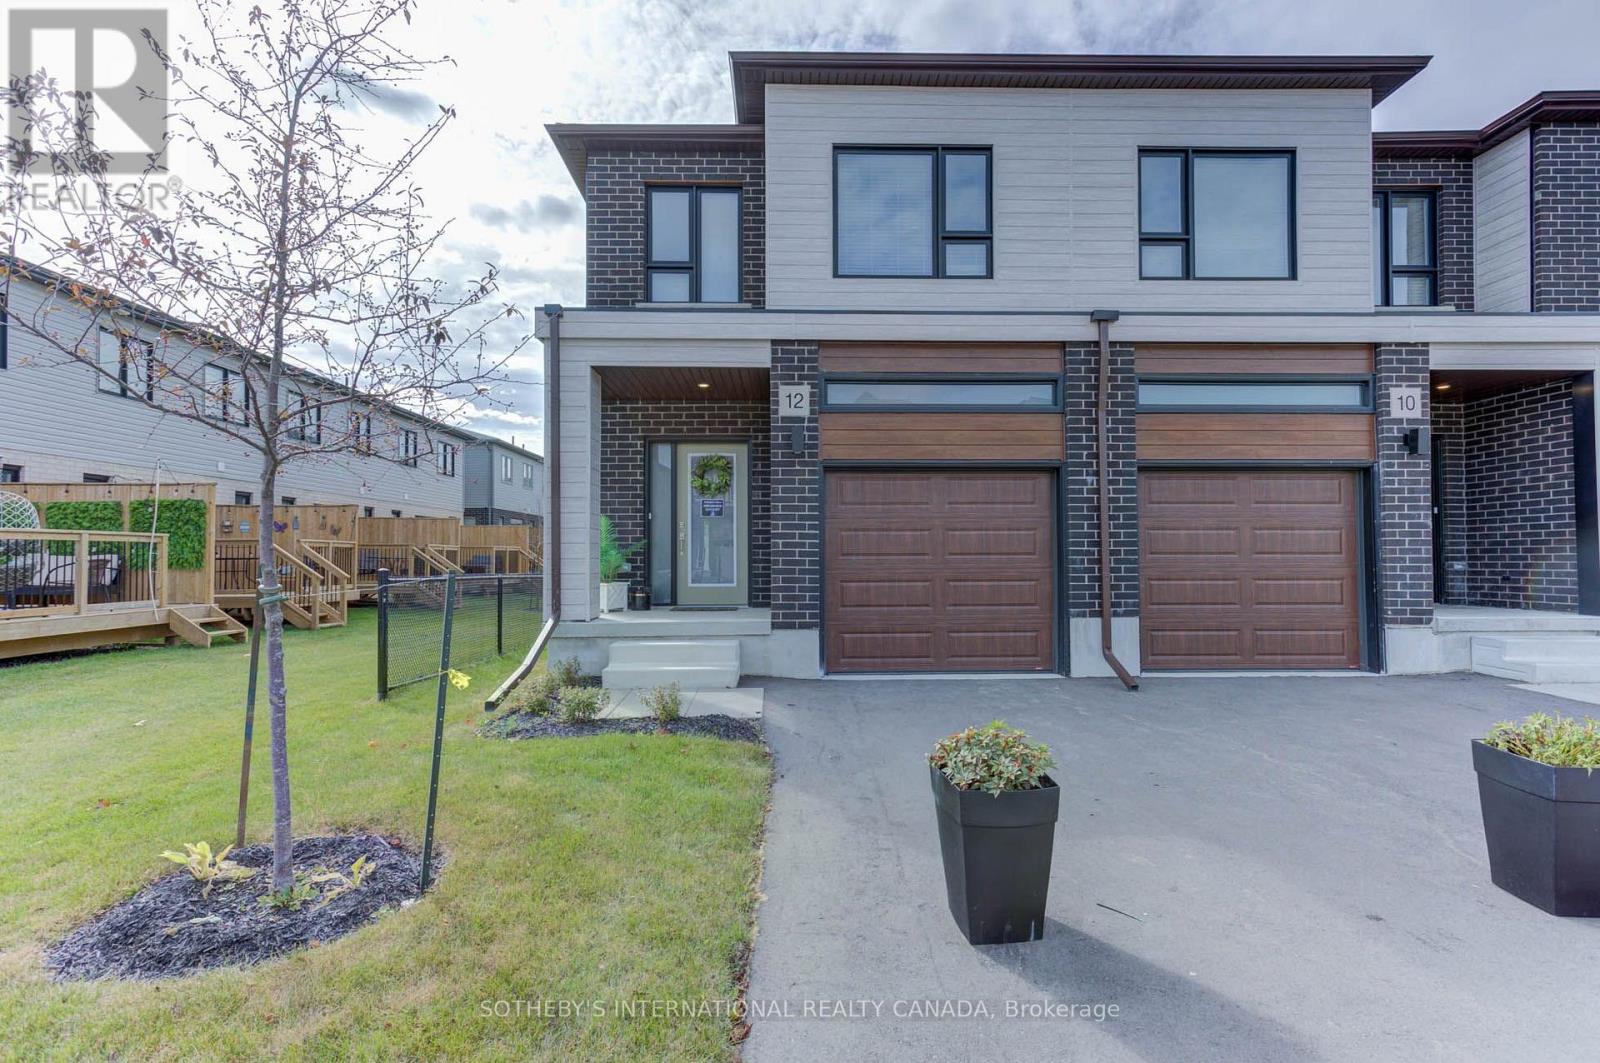
79q - 72 Bur Oak Common
Cambridge, Ontario
Welcome to 72 Bur Oak Common Unit 79Q, nestled in the highly sought-after West Galt neighbourhood . Built by the award-winning Freure Homes, this stunning Birchwood Model townhome offers 1,511 sq. ft. of beautifully finished living space on a 18-ft. end unit lot in the desirable Black Oaks Community. Designed with both style and functionality in mind, the carpet-free main level features an open-concept layout that is perfect for everyday living and effortless entertaining. The gourmet kitchen is appointed with granite countertops, an undermount stainless steel double sink, a spacious centre island, and a walk-in pantry, providing ample prep space and storage. Upstairs, the spacious primary suite offers a walk-in closet and a luxurious 4-piece ensuite. Two additional well-appointed bedrooms, a second 4-piece bathroom, and the convenience of an upper-level laundry room complete the second floor. Flexible floor plans offer the option to convert the layout to include a fourth bedroom or an alternative main-floor configuration to suit your lifestyle. The fully finished lower level provides a versatile recreation room, ideal as a family room, games room, home theatre, fitness space, or children's play area. Finished from top to bottom with quality craftsmanship and thoughtful design, this exceptional home offers the perfect blend of comfort, style, and flexibility. Let Freure Homes welcome you home. (id:49269)
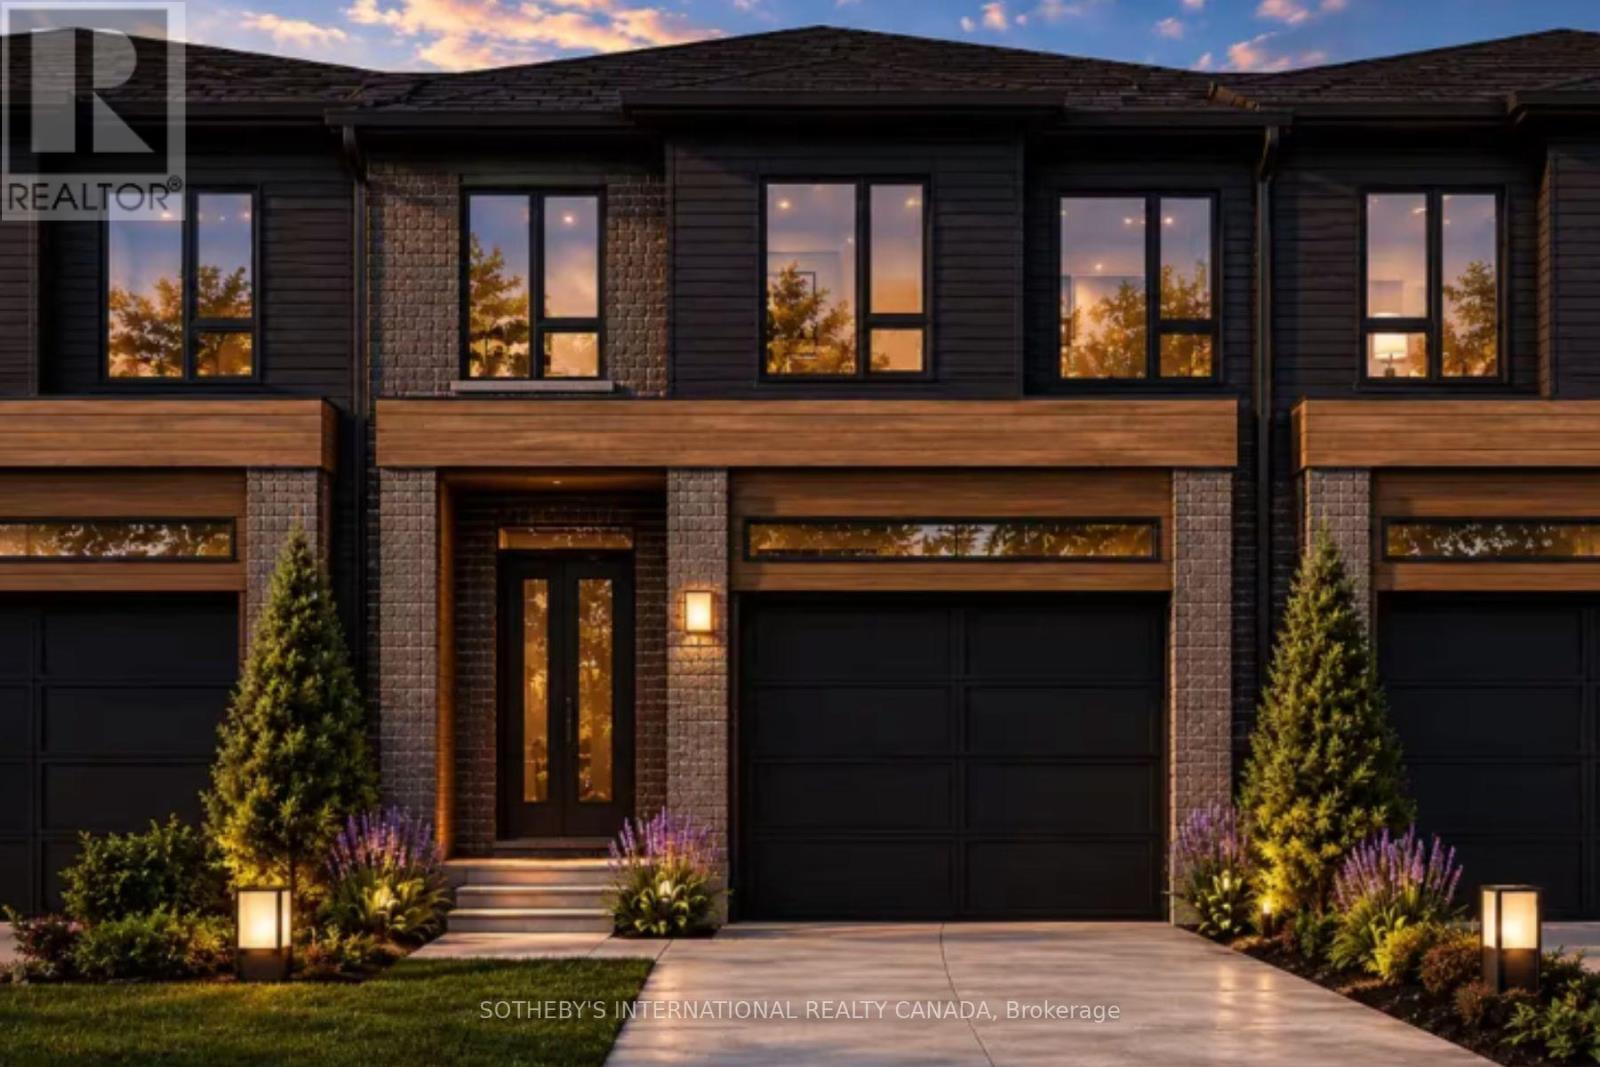
67n - 102 Bur Oak Common
Cambridge, Ontario
Welcome to 102 Bur Oak Common Unit 67N, nestled in the highly sought-after West Galt neighbourhood . Built by the award-winning Freure Homes, this stunning Dover Model townhome offers 1,481 sq. ft. of beautifully finished living space on a 18-ft. lot in the desirable Black Oaks Community. Designed with both style and functionality in mind, the carpet-free main level features an open-concept layout that is perfect for everyday living and effortless entertaining. The gourmet kitchen is appointed with granite countertops, an undermount stainless steel double sink, a spacious centre island, providing ample prep space and storage. Upstairs, the spacious primary suite offers a walk-in closet and a luxurious 4-piece ensuite. Two additional well-appointed bedrooms, a second 4-piece bathroom, and the convenience of an upper-level laundry room complete the second floor. Flexible floor plans offer the option to convert the layout to include a fourth bedroom or an alternative main-floor configuration to suit your lifestyle. If fully finished, the lower level provides a versatile recreation room, ideal as a family room, games room, home theatre, fitness space, or children's play area. Finished from top to bottom with quality craftsmanship and thoughtful design, this exceptional home offers the perfect blend of comfort, style, and flexibility. Let Freure Homes welcome you home. (id:49269)
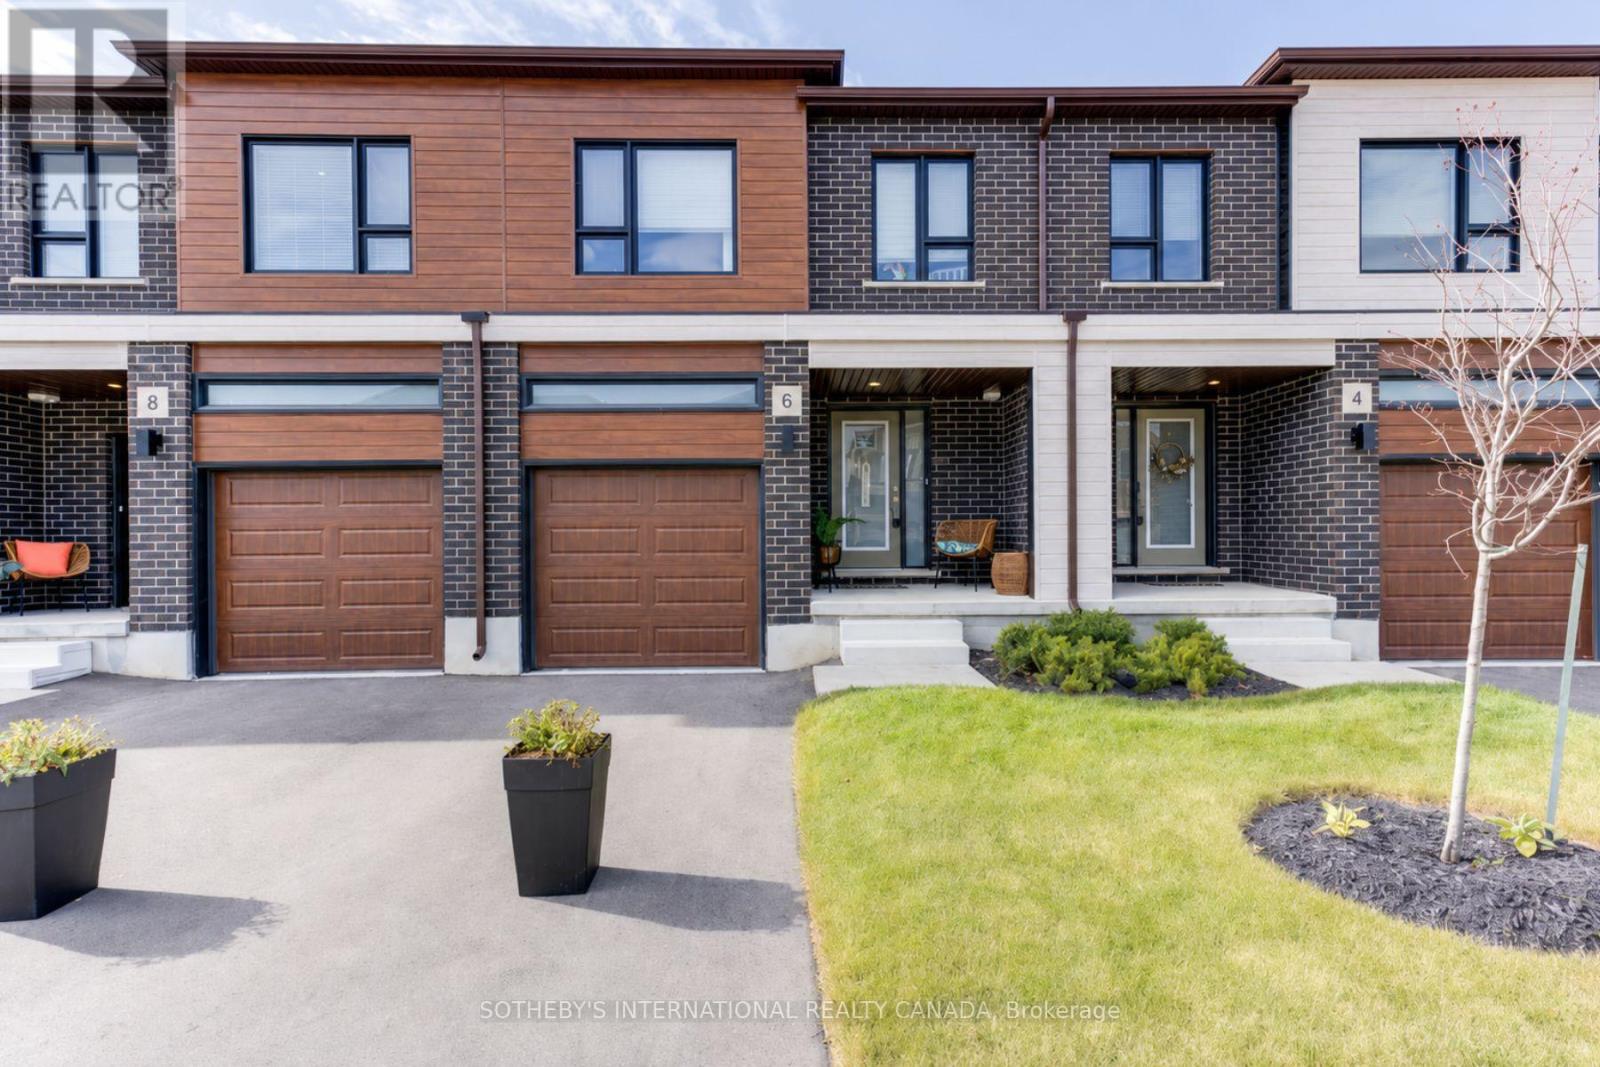
8b - 18 Oak Forest Common
Cambridge, Ontario
Welcome to 18 Oak Forest Common, Unit 8B, nestled in the highly sought-after West Galt neighbourhood . Built by the award-winning Freure Homes, this stunning Oxford Model townhome offers 1,672 sq. ft. of beautifully finished living space on a 20-ft. lot in the desirable Black Oaks Community. Designed with both style and functionality in mind, the carpet-free main level features an open-concept layout that is perfect for everyday living and effortless entertaining. The gourmet kitchen is appointed with granite countertops, an undermount stainless steel double sink, a spacious centre island, and a walk-in pantry, providing ample prep space and storage. Upstairs, the spacious primary suite offers a walk-in closet and a luxurious 4-piece ensuite. Two additional well-appointed bedrooms, a second 4-piece bathroom, and the convenience of an upper-level laundry room complete the second floor. The fully finished lower level provides a versatile recreation room, ideal as a family room, games room, home theatre, fitness space, or children's play area. Move-in ready and finished from top to bottom with quality craftsmanship and thoughtful design, this exceptional home offers the perfect blend of comfort, style, and flexibility. Let Freure Homes welcome you home. (id:49269)
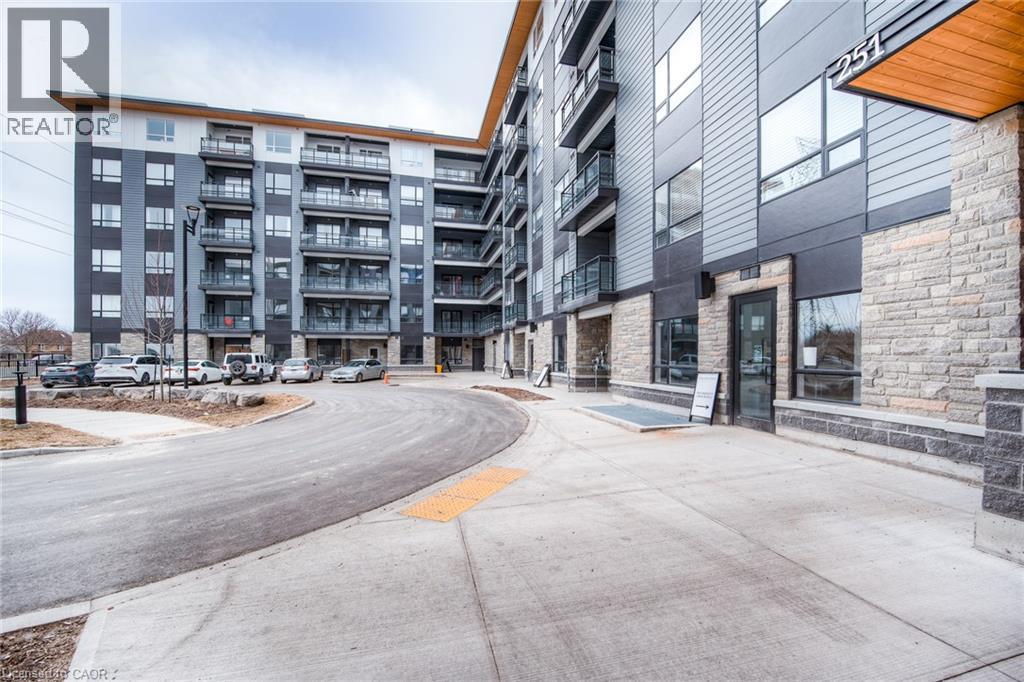
251 Northfield Drive E Unit# 314
Waterloo, Ontario
Welcome to Unit 314 at 251 Northfield Drive East, Waterloo, a bright and elegant one-bedroom condo designed for comfortable, Modern living. Ideal for a professional, couple, or mature student, this thoughtfully designed space offers both style and practicality in a peaceful setting. The suite features a contemporary eat-in kitchen with ample cabinetry and workspace, seamlessly flowing into a sun-filled living area—perfect for unwinding after a busy day or hosting guests. The spacious bedroom provides a quiet retreat with generous storage, while the convenience of ensuite laundry adds ease to everyday living. Step out onto your private sunny balcony, an inviting space to enjoy morning coffee or relax in the evening. Residents also benefit from premium amenities, including a fully equipped fitness centre, elegant party room, welcoming common areas, and a dedicated study room, ideal for focused work or study. Located close to transit, shopping, and green spaces, this condo offers a refined and low-maintenance lifestyle perfectly suited to those seeking comfort, convenience, and a sense of home. (id:49269)
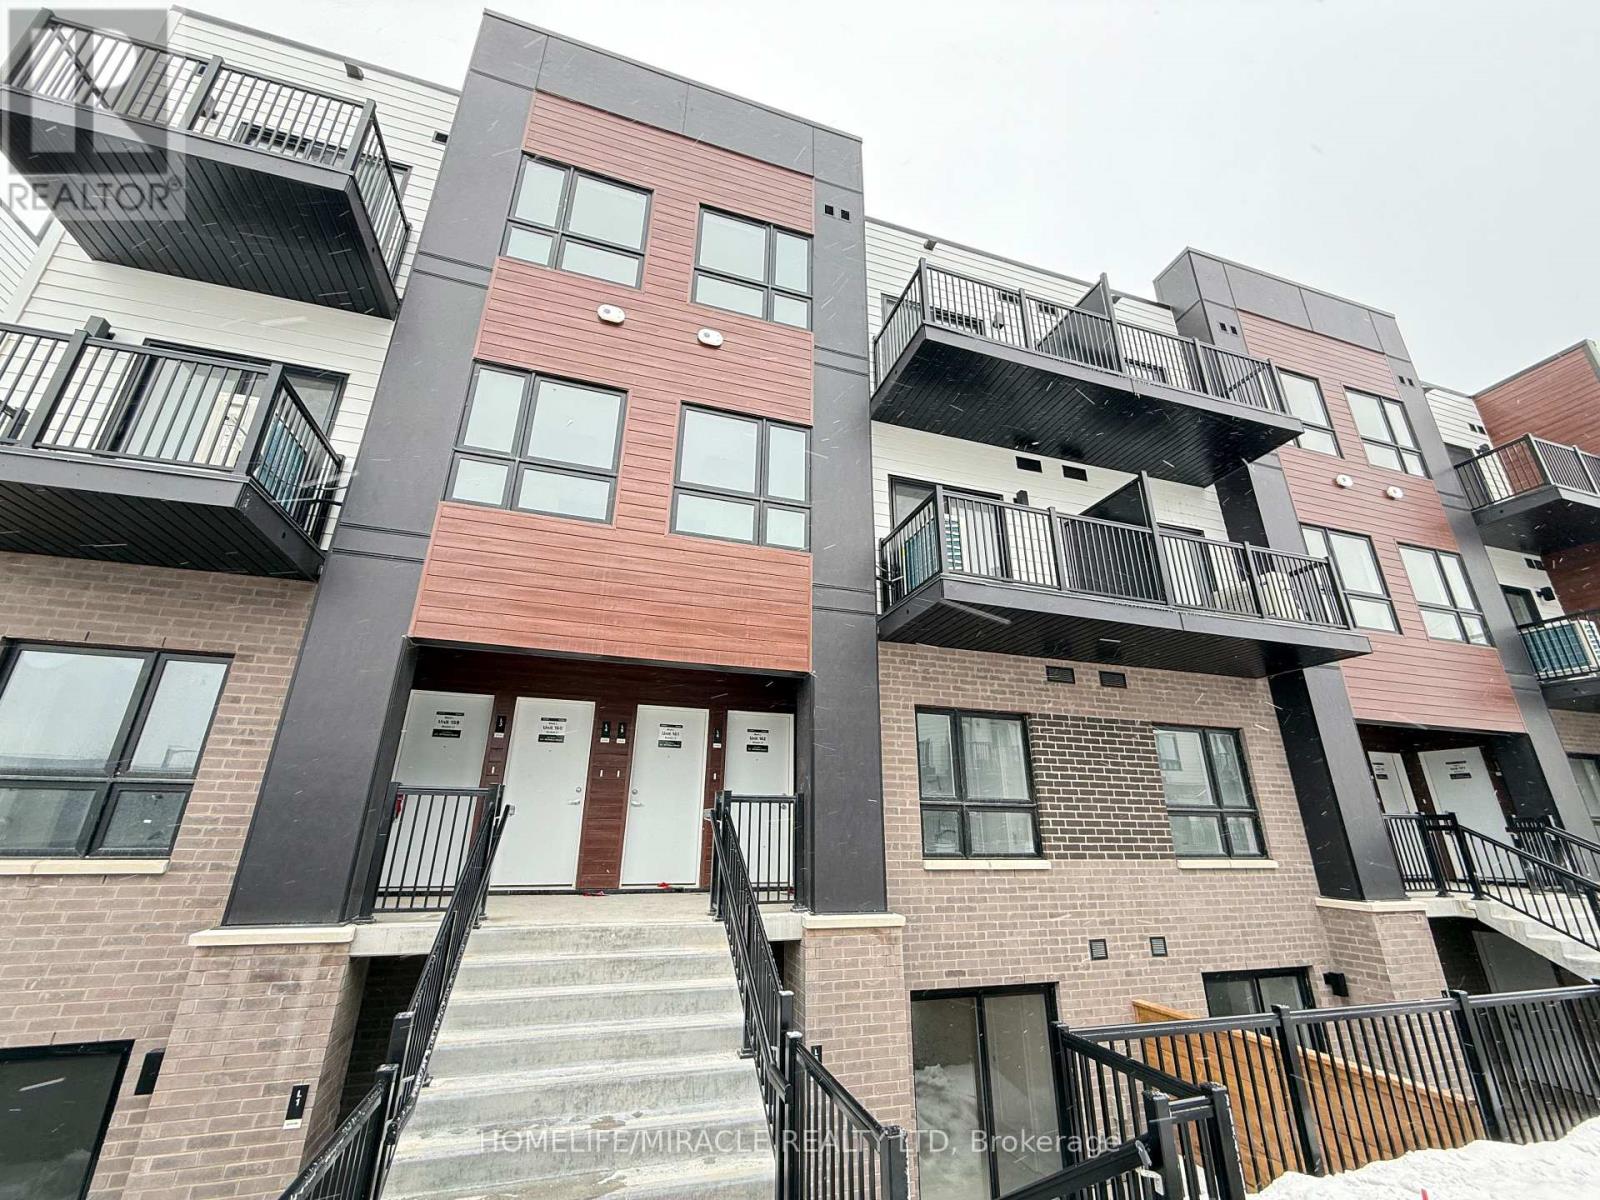
L8 - 40 Palace Street
Kitchener, Ontario
Welcome to this gorgeous 1 year old townhome , where modern living meets comfort and convenience. This beautifully designed 2-bedroom, 2-bathroom home features an open-concept layout, creating a bright and inviting atmosphere. Both bedrooms are conveniently located on the main level, offering easy access and a seamless living experience. The master bedroom boasts a private ensuite, providing a luxurious retreat for relaxation and privacy.Step outside onto one of your private patio area, perfect for enjoying your morning coffee or unwinding in the evening breeze. In-suite laundry adds to the home's practicality, making everyday living a breeze.Ideally situated near shops, restaurants, parks, schools, public transit, and major highways, this townhome offers the perfect blend of comfort and convenience. Dont miss the chance to make this exceptional space your own! (id:49269)
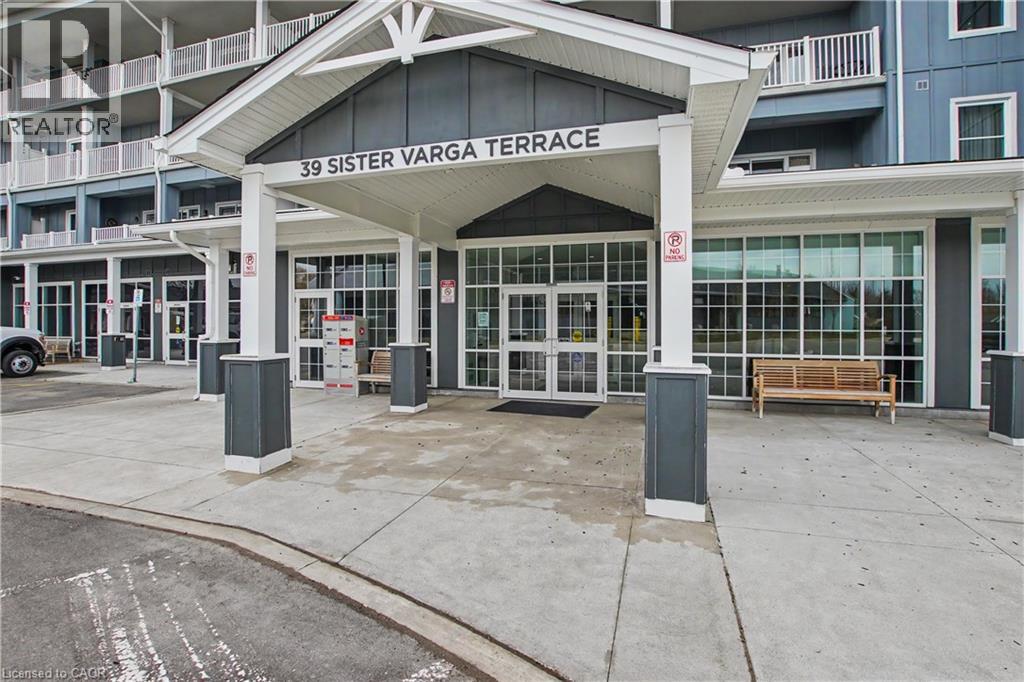
39 Sister Varga Terrace Unit# 306
Hamilton, Ontario
Welcome to easy living at Upper Mill Pond in St. Elizabeth Village. This beautifully updated 1,278 sq ft suite offers 2 bedrooms, a den, 2 full bathrooms, and two private balconies with lovely views of the Village. The open concept kitchen flows into the living and dining areas, creating a bright and comfortable space for relaxing or entertaining. Step out onto the east facing balcony and enjoy the morning sun along with peaceful views of one of the Village ponds. The spacious primary bedroom has its own private northeast facing balcony, a great spot to enjoy your morning coffee, along with a full ensuite featuring a walk in shower. A second 4 piece bathroom is perfect for guests, while the den offers extra space for an office, reading room, or hobbies. Underground parking and a storage locker are included for added convenience. Upper Mill Pond residents also enjoy access to a private courtyard lounge overlooking the greenspace, plus the indoor heated pool, gym, saunas, and golf simulator. With the clubhouse next door and the medical clinic, pharmacy, café, hair salon, massage clinic, woodworking shop, and hobby spaces just a short walk away, everything you need is close to home. Enjoy a friendly community, great amenities, and the freedom of a truly low maintenance lifestyle. (id:49269)
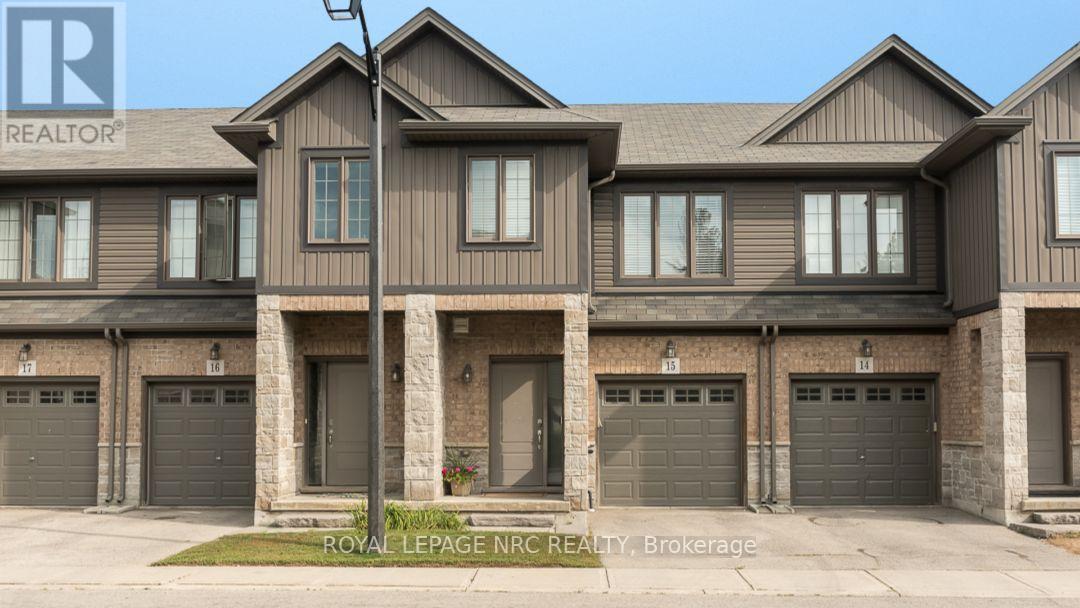
15 - 377 Glancaster Road
Hamilton, Ontario
Welcome to this well-maintained condo townhouse offering the perfect blend of comfort, convenience, and low maintenance living. Located in a desirable Hamilton neighbourhood close to schools, parks, shopping, and everyday amenities, this 3 bedroom, 2 bathroom home with a finished basement is ideal for families, first-time buyers, or anyone looking for a move in ready home.The bright and functional main floor features hardwood and tile flooring, a spacious living and dining area, and a kitchen complete with granite countertops. Patio doors lead to a private deck, creating a private outdoor space perfect for relaxing or entertaining. Enjoy the added peace of mind of a brand-new central air conditioner installed in 2026. Upstairs, you'll find three generous bedrooms with newer carpeting, along with the convenience of second-floor laundry. The professionally finished basement extends the living space and offers endless possibilities for a family room, home office, gym, or play area.An attached garage, nearby visitor parking, and exterior maintenance taken care of for you make everyday living simple and stress-free. Enjoy the benefits of homeownership without the burden of extensive upkeep in this welcoming community. (id:49269)

479 Drewery Road
Cobourg, Ontario
This Beautifully Upgraded Home Offers Modern Living Just Minutes From Cobourg Beach And The Heart Of Downtown Cobourg With Trendy Shops And Restaurants. Featuring Over $70,000 In Upgrades Between The Builder And Homeowner, Highlights Include An Oak Staircase With Wrought Iron Spindles, Carpet-Free Flooring Throughout, Recently Updated Light Fixtures, Stone Counters In The Kitchen And Upper Bathrooms, New Basement Rec Room, Garage Door Opener, Garage Storage, And More. A Bright Open-Concept Layout Designed For Everyday Living And Entertaining Is One Of The Standout Features Of This Home. The Stylish Kitchen Showcases Stainless Steel Appliances, Stone Countertops, Upgraded Cabinetry, A Large Island, And A Newly Added Backsplash. Upstairs, The Spacious Primary Retreat Comfortably Fits A King Bed Plus Additional Furniture, Complete With A Walk-In Closet And Luxurious Ensuite Featuring A Stand-Alone Shower, Tub, And Upgraded Vanity. Convenient Second-Floor Laundry Includes A Brand New Washer And Newer Dryer. The Newly Finished Basement Adds Exceptional Flexibility With A Full Bathroom, Large Egress Window, And Closet- Perfect As A Rec Room, Guest Suite, Or Spacious Additional Bedroom. A Turnkey Opportunity In A Desirable Location! (id:49269)
8 Beckett Drive
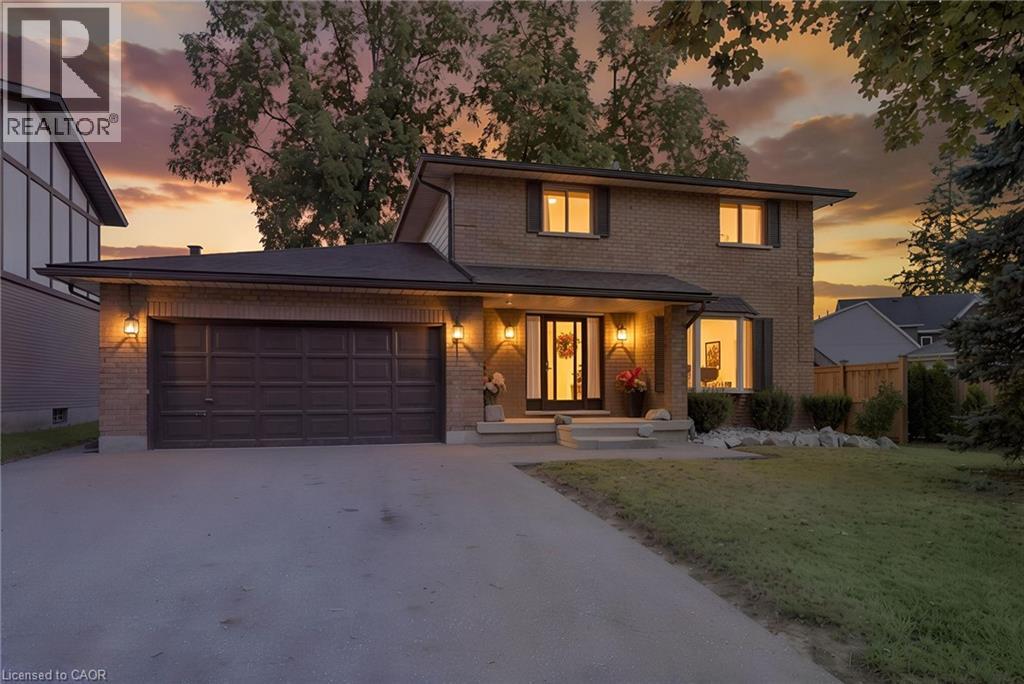
Brantford, Ontario
Welcome to 8 Beckett Drive, a solid 1987 brick two-storey home situated on a desirable corner lot and offering just shy of 2,300 sq. ft. of finished above-grade living space, 4 bedrooms, 2.5 bathrooms, and an attached double-car garage. Built with the quality and craftsmanship of its era, this is a home with good bones and the kind of enduring construction that older homes are known for. Inside, the home embraces its retro character, offering a wonderful opportunity for buyers who appreciate the charm of an established home or are looking to bring their own vision and updates over time. The generous floor plan provides plenty of room for family living, entertaining and everyday comfort, with spacious principal rooms and a practical layout. The partially finished basement adds even more potential, featuring a bathroom rough-in and an abundance of space that could accommodate additional bedrooms The attached double garage measures approximately 18'11 x 19'1, providing excellent space for vehicles, storage and hobbies. Outside, the backyard offers a private place to unwind, complete with an oversized storage shed and a unique hand-built brick natural gas fire table — the perfect setting for an evening glass of wine, gathering with friends or enjoying a summer night around the fire. Situated close to a variety of amenities, parks and trails, with convenient access to Veterans Memorial Parkway and the Brantford Southern Access Road, 8 Beckett Drive offers the space, location and solid construction that make this an excellent opportunity in an established Brantford neighbourhood. A well-built home with character, space and plenty of potential — come see what makes 8 Beckett Drive a place to call home. (id:49269)
161 Confederation Street
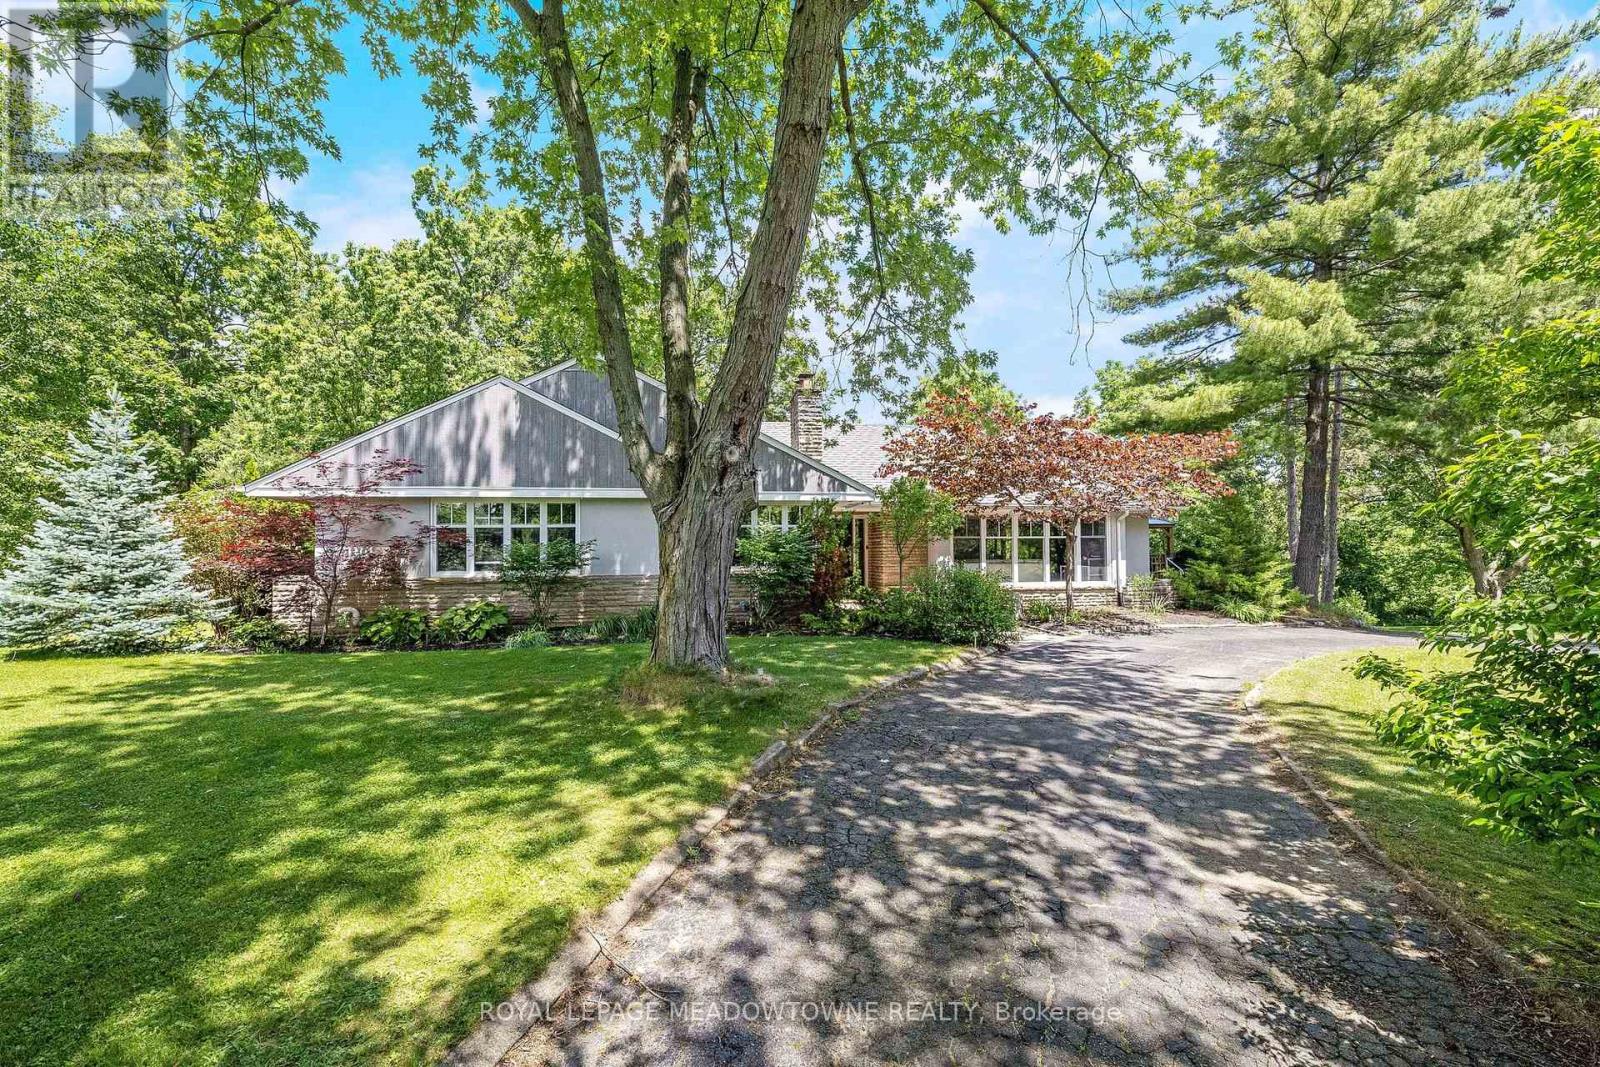
Halton Hills, Ontario
This Glen Williams bungaloft sits on 1.43 lush and private acres and offers 4+1 bedroom, 3.5 bath plus an in-law suite! With over 4,700 of finished living space, this home is bigger than it looks, has beautiful views from every room and offers space for the whole family! The living room offers floor-to-ceiling windows, hardwood floors, a stone fireplace and pot lights. The dining room has hardwood floors and direct access to the wrap-around-deck. The kitchen offers quartz countertops, stainless steel appliances, slate floors, a gas range, an island with breakfast bar and deck access! There is a large primary bedroom with 2 cedar-lined closets, 2 more over-sized bedrooms on the main floor and a fourth bedroom in the upper loft! The main floor also offers a bright office with a stone fireplace, a main 4-pc bathroom, a 2-pc powder room, a huge cedar lined linen closet and an additional custom built-in workspace. The walk-out basement is over 2,000 sq ft and offers a full in-law suite with 1 bedroom, 2 full baths, a second kitchen, a large rec room and a sauna! The outside of this home is just as expansive as the inside! There is a huge wrap-around-deck with a gazebo and a covered area perfect for BBQing. The green space is vast and offers a country feel but just minutes from all Glen Williams and Georgetown have to offer. The circular driveway offers parking for at least 10 cars and ample space to add a custom 3-car garage! This home is a one-of-a-kind offering if you're looking for a beautiful lot and space for your family. Roof/AC/new attic insulation (2013), gas boiler (2009), windows (2010), stove/fridge (2023), septic (2005) (id:49269)