
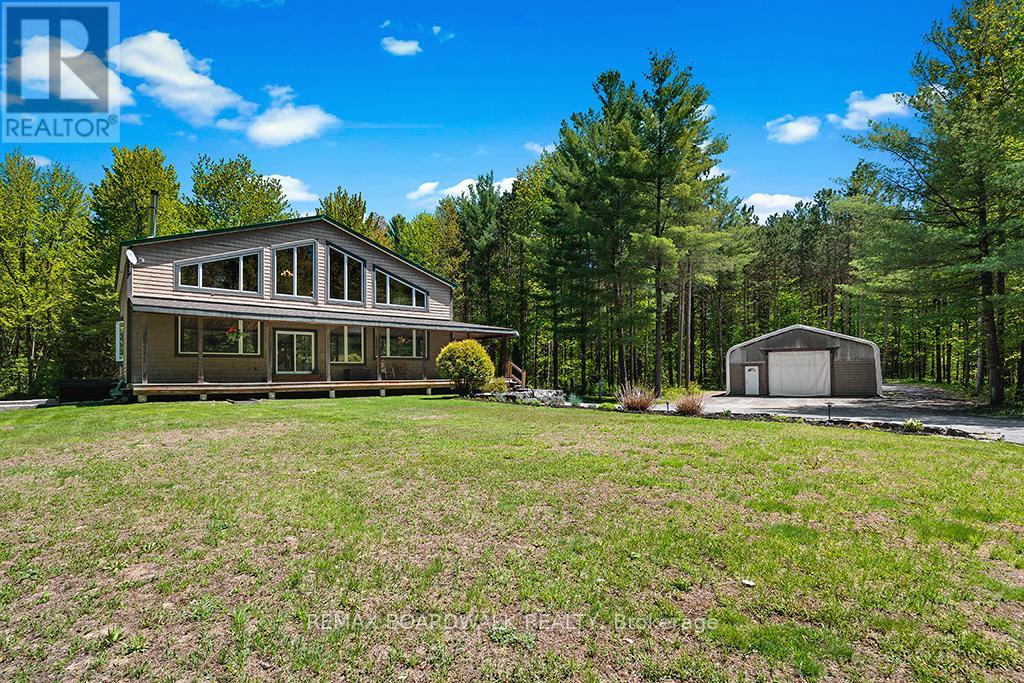
1439 Lacroix Road
Clarence-Rockland, Ontario
**NEW PRICE! Experience the best life has to offer on 22+ ACRES of complete PRIVACY at this beautifully updated 3300+ sq. ft. POST & BEAM home, offering space, character, and an unbeatable outdoor lifestyle. Set far back from the road on a safe, family friendly property, this home blends rustic charm with modern comfort. Inside, the home features a very OPEN CONCEPT main level-ideal for entertaining-anchored by a custom kitchen and a cozy wood stove fed by a unique wood elevator that carries logs from the basement to the main floor. Built in 2006 and thoughtfully improved by the current owners, the home offers 4 bedrooms upstairs, many new windows, and a finished basement with a large rec room, workout area, walk out garage door, and exceptional storage. The 2nd level loft overlooks the great room with expansive views outside - when the snow is falling it can feel like you're living in a HALLMARK card... Don't forget the main level OFFICE. Outdoors, the property is a dream for nature lovers and recreational enthusiasts. Explore extensive private trails, enjoy abundant wildlife, and take advantage of a tree stand for hunting. A low maintenance tree management plan keeps property taxes reduced. The land is perfect for ATVs, kids, pets, and anyone seeking space to roam. Additional highlights include a 30' x 40' fabric garage on crushed stone, a charming country style front porch, fire pit, planters, and Bell service available. Natural gas and city water are conveniently located at the road, and the home includes an owned hot water tank. Location perks are exceptional: Hammond Golf Club and Larose Forest are just 5 minutes away, while both Orléans and Rockland are an easy 20 minute drive. A rare opportunity to own a spacious, updated log home on a truly private, recreational acreage-perfect for families, hobbyists, and anyone craving a peaceful rural lifestyle. (id:49269)
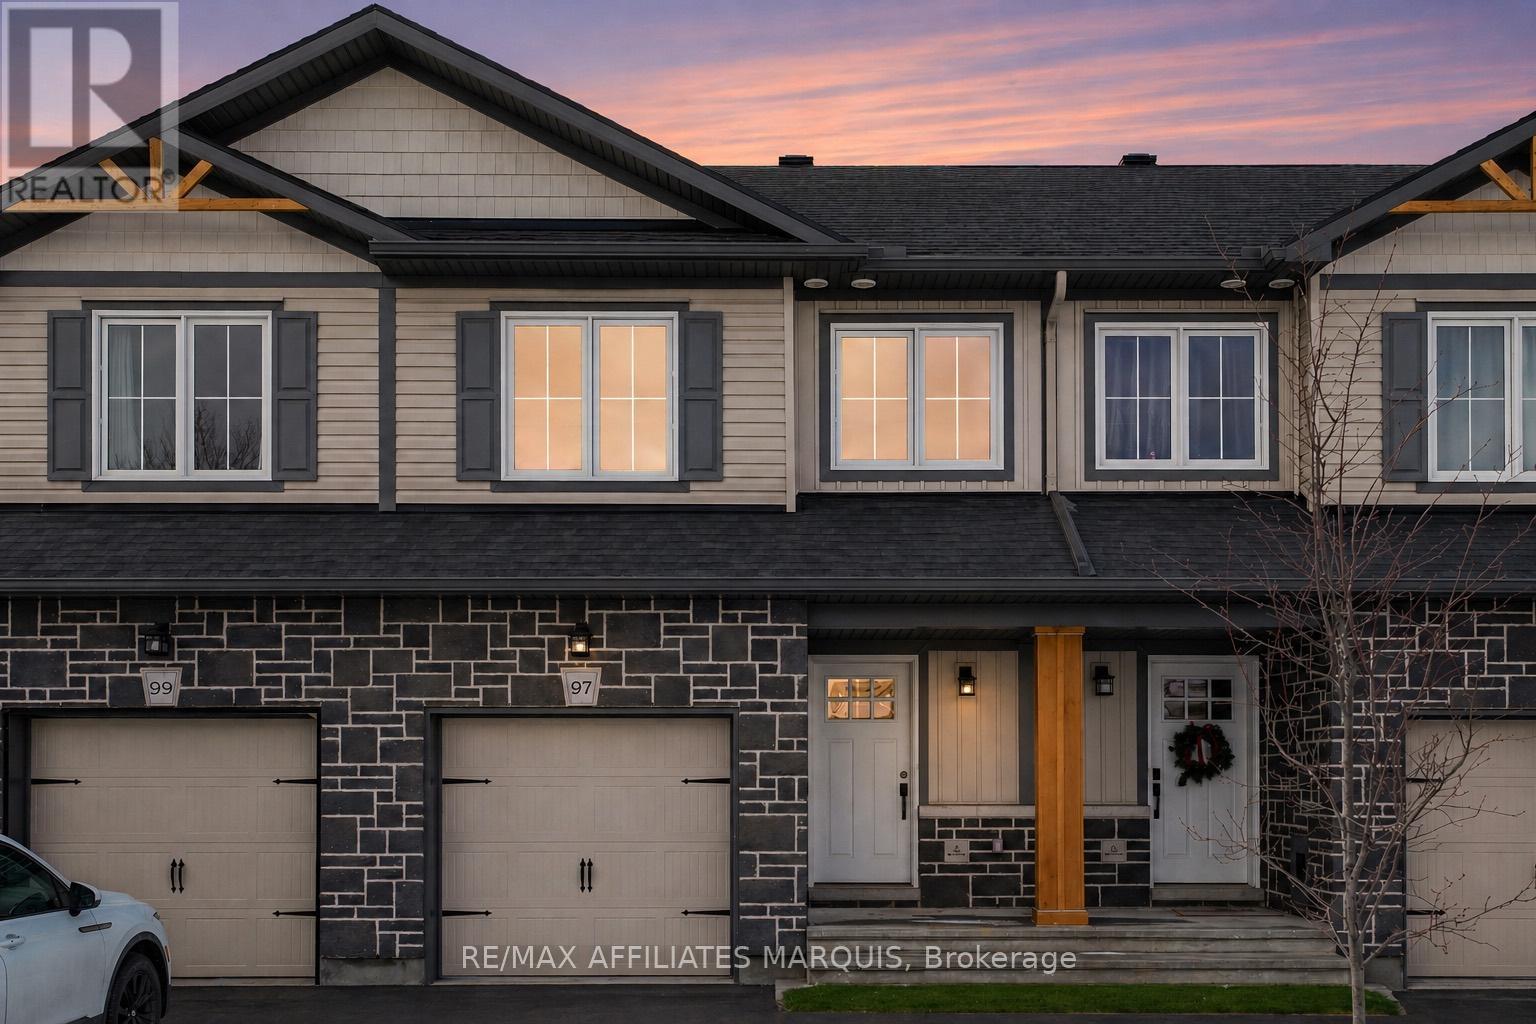
97 Whitcomb Crescent
Smiths Falls, Ontario
Welcome to this beautiful two story townhome, with modern touches designed for comfortable everyday living. The main level offers bright functional layout featuring laminate flooring throughout the kitchen and living areas complemented by a tiled front foyer for added convenience. A two-piece powder room completes this level. Upstairs you'll find well-appointed bedrooms with cozy carpeting, creating a warm retreat. The primary bedroom has a well designed walk in closet and the ensuite features a tiled shower space for added comfort. The main bathroom is finished with tile and includes a full tub and shower combination. The basement level expands your living space with a fully carpeted family room, perfect for relaxing, entertaining or creating a home office or play space. With modern finishes throughout and a functional layout across all levels, this home offers an inviting, bright living space for any buyer. Some photos have been virtually staged. (id:49269)
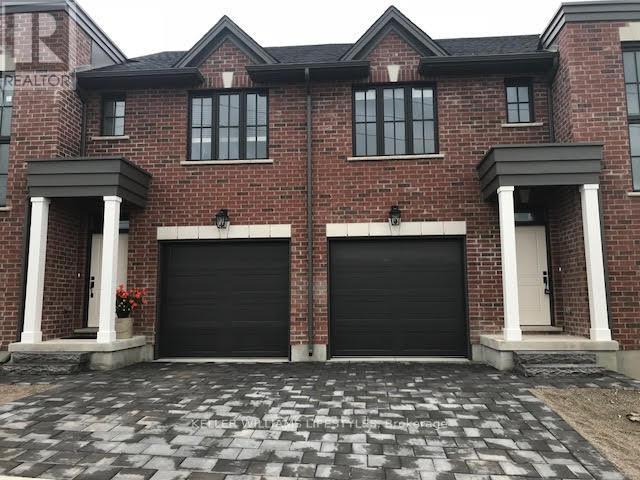
7 - 555 Sunningdale Road E
London North, Ontario
Welcome to 555 Sunningdale Road East, a beautifully finished 3-bedroom, 3.5-bathroom home in the desirable Uplands community of North London. Offering three levels of finished living space, this home features a bright open-concept main floor with high ceilings, hardwood flooring, a gas fireplace, and a modern kitchen with granite countertops, centre island, and stainless steel appliances. The main level opens to a spacious upper rear deck, while a convenient powder room completes the floor.The upper level offers three generously sized bedrooms, bedroom-level laundry, and a full bathroom. The primary suite features a large walk-in closet and private ensuite with walk-in shower. The fully finished lower level provides additional living space, a full bathroom, ample storage, and a walkout to the rear yard. Additional features include central air, high-efficiency gas furnace, window coverings, single-car garage, and private driveway. Conveniently located near Masonville, shopping, restaurants, parks, major routes, London International Airport, and downtown. (id:49269)
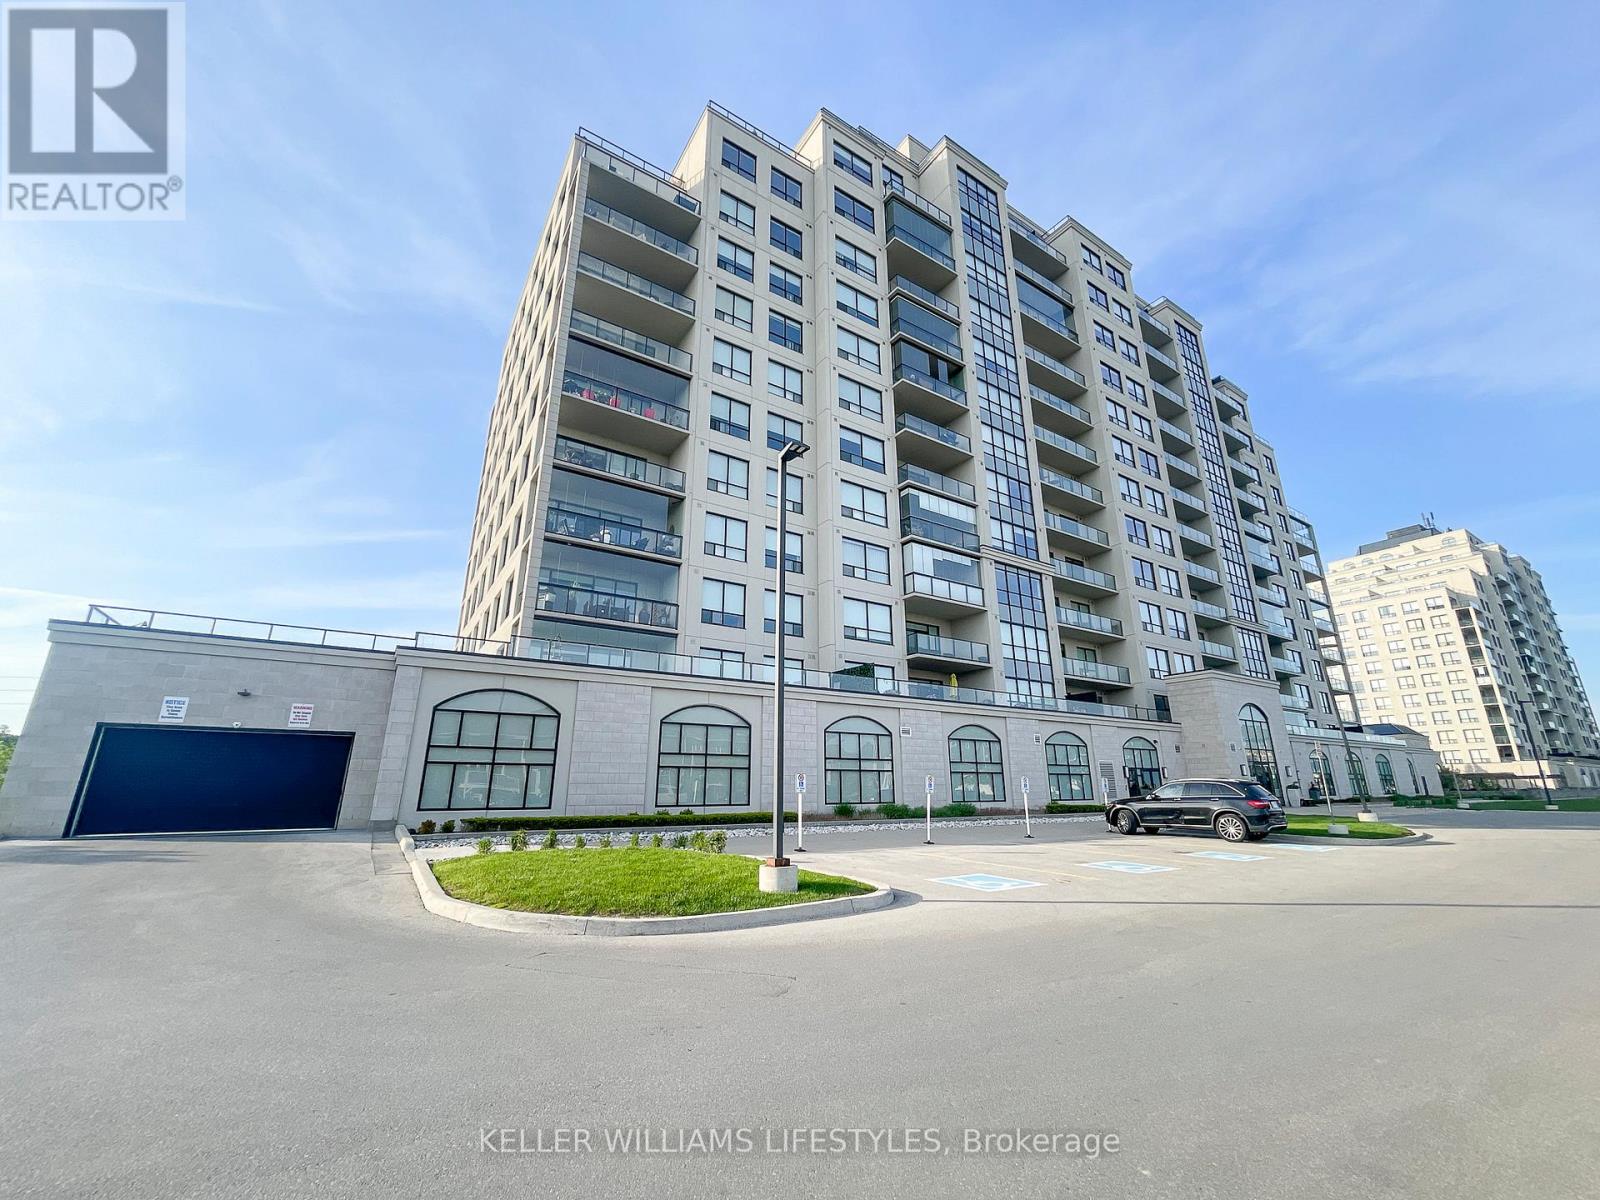
512 - 260 Village Walk Boulevard
London North, Ontario
Welcome to 260 Villagewalk Boulevard, a beautifully appointed 2-bedroom plus den, 2-bathroom condo located in the sought-after Village North community of North London. This spacious fifth-floor suite features an open-concept great room with hardwood flooring, a gourmet kitchen with granite countertops, espresso cabinetry, large island, and walk-in pantry, along with an elegant electric fireplace and brick feature wall. The primary suite offers a walk-in closet and ensuite with walk-in shower, while the additional bedroom and versatile den provide comfortable and flexible living space. A large private balcony offers expansive north-facing views, with in-suite laundry and one underground parking space included.Residents of this well-appointed building enjoy an impressive selection of amenities, including an indoor pool, fitness centre, golf simulator, billiards and games room, theatre room, party room, guest suite, and outdoor terrace. A second underground parking space is also available for rent. Conveniently located near Masonville, Sunningdale Golf, Western University, University Hospital, shopping, restaurants, parks, and walking trails, this home offers a combination of comfort, convenience, and low-maintenance living in North London. (id:49269)
288 Ashford Street
Central Elgin, Ontario
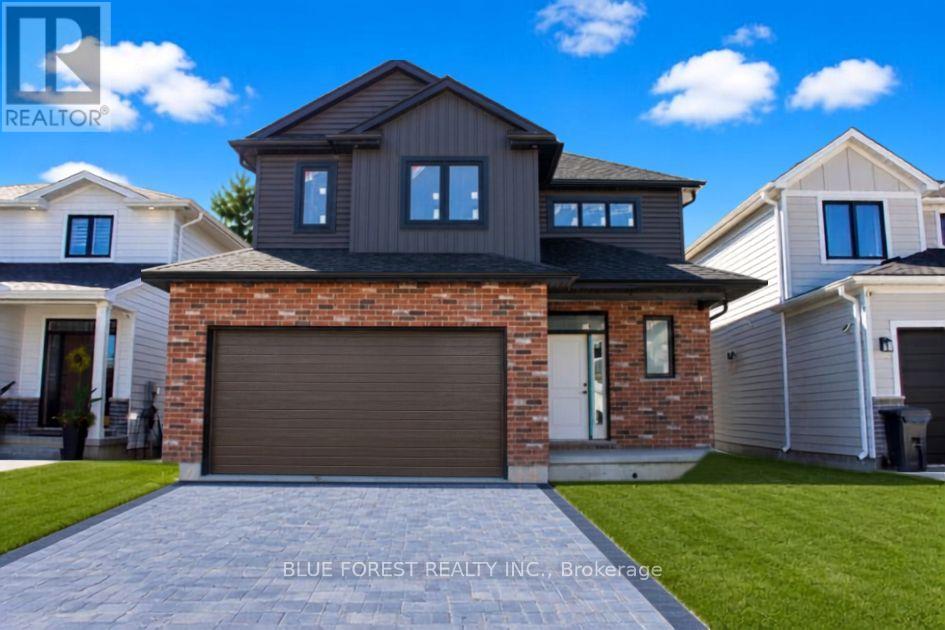
**Currently under construction ** Welcome home to this beautifully crafted new build in the heart of Belmont, a welcoming and family-friendly community just minutes east of London and close to Hwy 401. Perfectly positioned with no rear neighbours, this home backs directly onto open soccer fields, offering peaceful views and space for kids to play right outside your backyard.Built with quality and attention to detail, this home features 2x6 exterior wall construction, and energy-efficient systems including a 96% high-efficiency furnace, HRV, and central air. The thoughtfully designed interior showcases a bright, open-concept layout with granite kitchen countertops, soft-close cabinetry, a unique staircase upon entry, and modern finishes throughout.Enjoy stylish and durable flooring including vinyl plank on the main level, tile in bathrooms and laundry, and cozy carpeted bedrooms. Additional highlights include 9' basement walls, a 200-amp electrical service, CAT5 wiring, insulated garage, and a tankless hot water system (rental).The exterior is just as impressive with Brampton brick, prefinished aluminum soffit and fascia, Handi Paver driveway, and fully sodded lot. Finished with care right down to the details , including full-height bathroom mirrors, Moen fixtures, and a professionally cleaned home prior to closing.A wonderful opportunity to own a brand-new home in a growing community that offers small-town charm with easy access to city amenities. (id:49269)
Lot 64 Cliffside Terrace
St. Thomas, Ontario
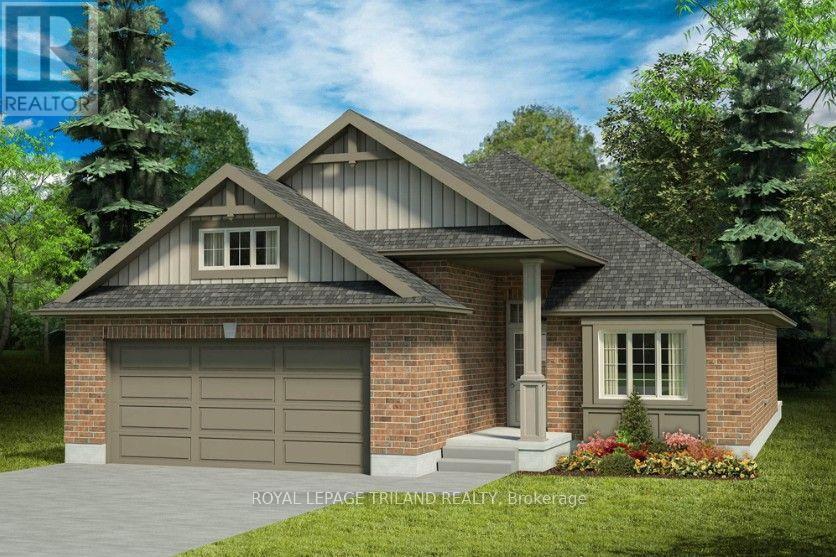
Don West Custom Homes is proud to present the Southshore - 1480 square foot bungalow model located in the new highly desirable Sandymount Subdivision on a beautiful south-side ravine lot (to be completed Feb 2027). Open concept main floor with access to the outside through the Kitchen. Main floor office upon entry is perfect for working at home. 10' ceilings in the Foyer, Dining Room & Great Room. Engineered Hardwood flooring & tile throughout, carpet in the bedrooms, hard surfaced countertops in the kitchen. Main floor laundry & a 5-piece master ensuite complete with tiled shower & soaker tub. This home comes equipped with over $25,000 dollars in additional upgrades! Just turn the key and enjoy this beautiful new home. Additional models/lots available (including more affordable options), please contact the listing agent for more. Price is net of HST less any available rebates. Rebates may apply, subject to government approval and buyer eligibility. (Artist's Rendering may include upgrades for an additional cost). (id:49269)
432 Barrie Street
Kingston, Ontario
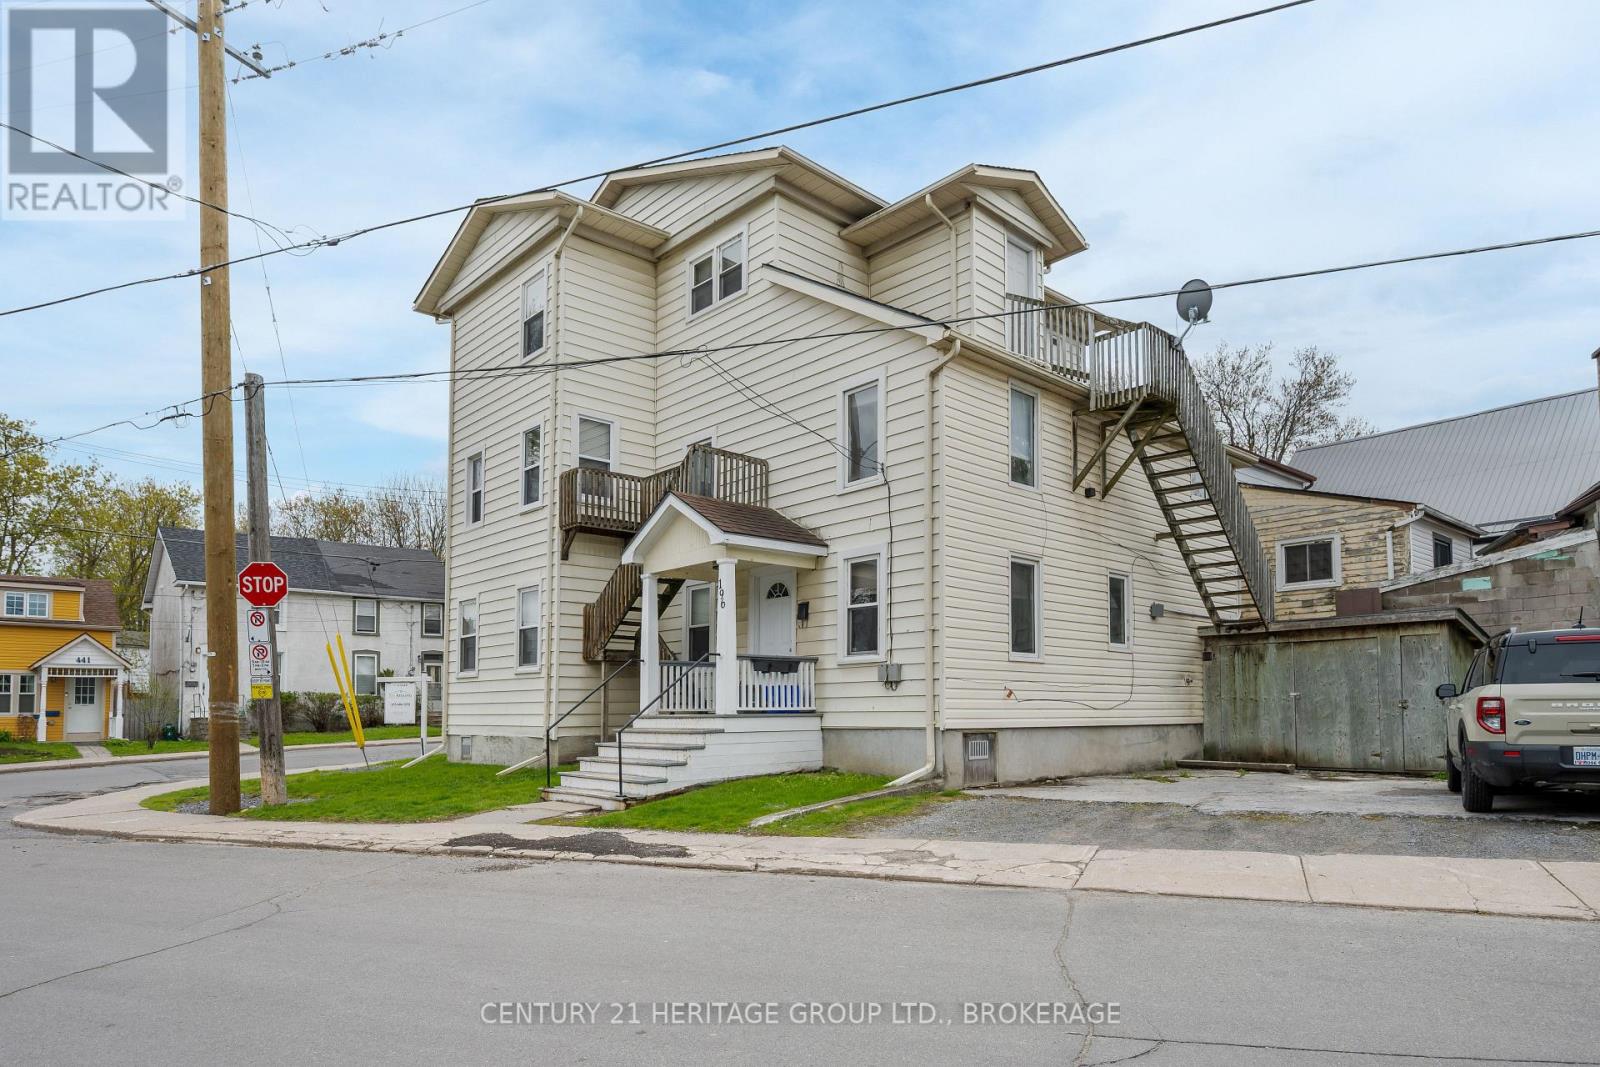
TURNKEY 5-PLEX IN DOWNTOWN KINGSTON - CASH FLOW NOW, ROOM TO GROW. This is the perfect time to start or expand your investment portfolio in Kingston, Ontario, and 432 Barrie Street is the perfect property to do it. This solid 5-plex offers an in-demand mix of 4 x 1-bedroom units and one 3-bedroom unit. Tenants pay hydro (electric heat) and each unit is separately metered. On-site coin laundry and dedicated parking for 3 vehicles provide additional steady income each month. The building attracts quality tenants - young professionals and students - with turnover averaging around every 2 years. Units have been consistently updated. Bonus: with some units currently below market rents, there is a clear path to grow income as leases turnover. Location, stability, and upside, all in one address. Rent roll, expenses, and property updates available on request. Schedule your private showing today. (id:49269)
4131 Road 38
Frontenac, Ontario
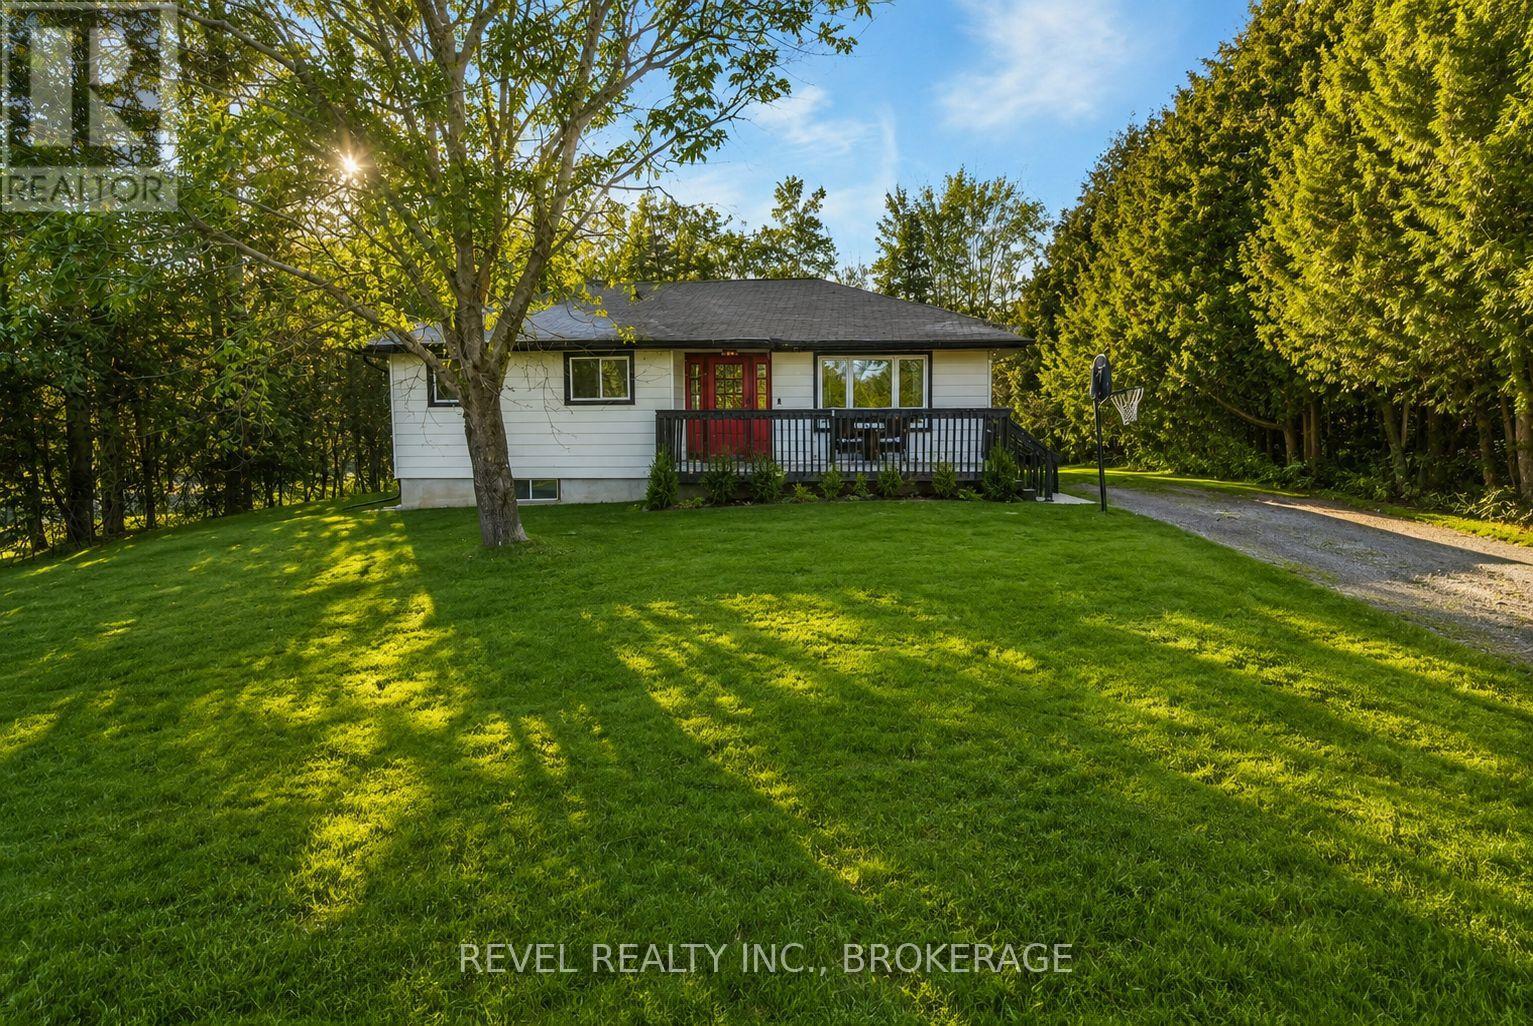
Welcome to 4131 Highway 38! This cozy move-in-ready 3-bedroom, 1-bath bungalow offers comfort and space. The bright eat-in kitchen features sliding doors that open onto a spacious deck-perfect for entertaining or outdoor music concerts. Recent updates include laminate/vinyl flooring, a newer furnace and central air system (October 2022), and the roof was replaced in 2018. Situated on an impressive 80 x 187 ft lot, the property offers ample parking and plenty of outdoor space to enjoy. Inside, the finished basement adds a living area with a cozy recreation room complete with a wood stove, plus a finished kid's area that could be a fourth bedroom. A spacious utility room with a separate walk-up entrance to the driveway side yard provides excellent potential for an in-law suite, with ample space to add a second bathroom. Perfect for a first time home buyer that is looking for country living at an affordable price. (id:49269)
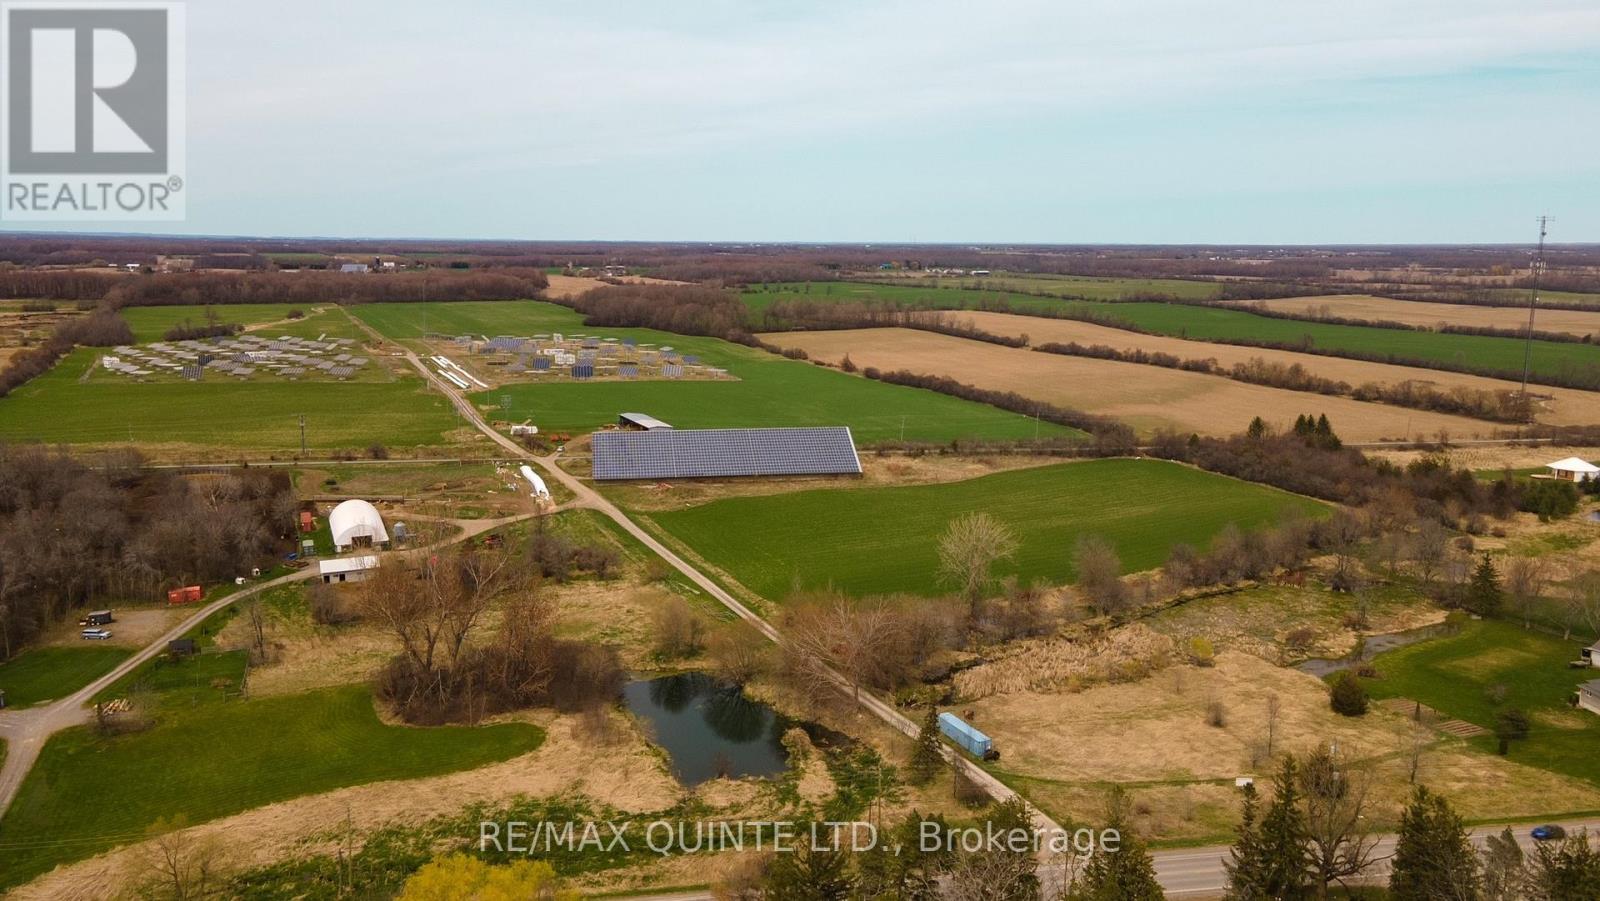
15860 Loyalist Parkway
Prince Edward County, Ontario
A unique opportunity in the heart of Prince Edward County. Set on 10+ acres along Loyalist Parkway, ideally located between Bloomfield and Wellington, this versatile property offers excellent exposure, easy access and endless potential. The property features an impressive 18,000 sq. ft. steel building with insulated ceilings and oversized 20' roll-up doors at both ends, allowing for convenient drive-through access and making it well suited for storage, agricultural operations or a variety of business uses. The surrounding acreage offers additional possibilities for cash cropping, a winery, farm stand or the future development of a home. Backing directly onto the Millennium Trail and positioned along one of The County's most travelled routes, this is a rare opportunity to secure a substantial parcel with exceptional versatility in a highly desirable location. (id:49269)
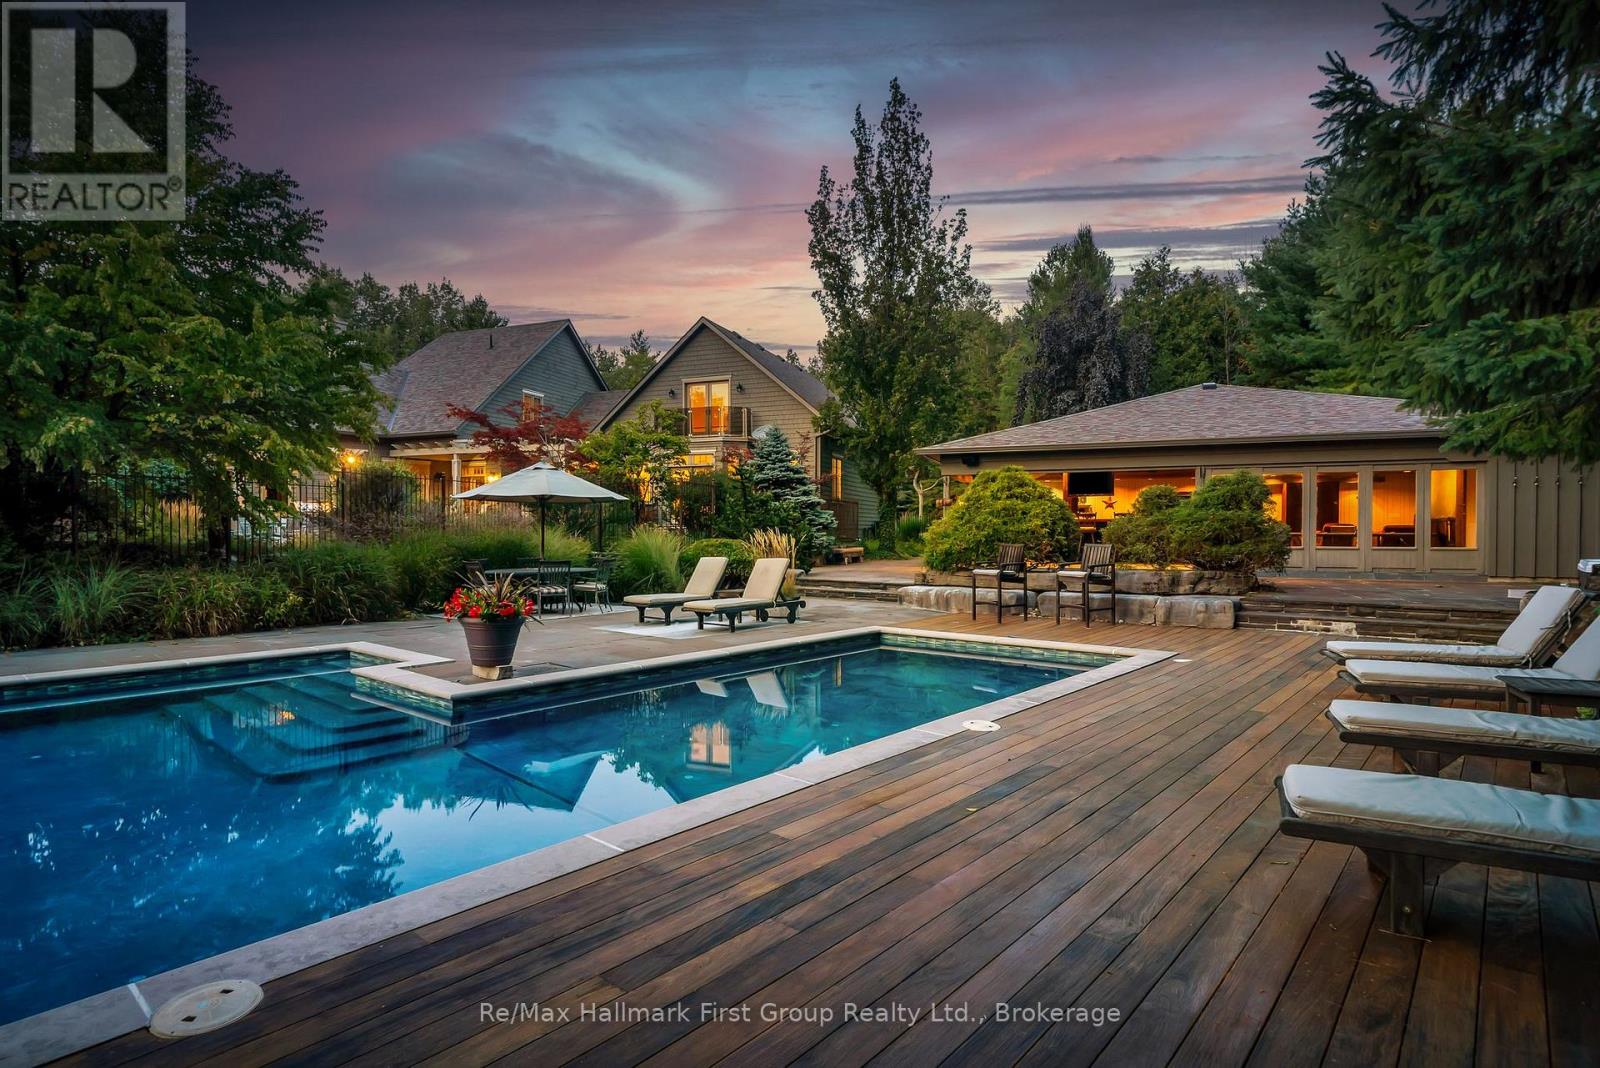
3121 Theatre Road N
Cobourg, Ontario
Set on 10 acres, mins from Cobourg, Port Hope, Trinity College School, and within reach of the GTA, this extraordinary 6+1 bed/6 bath, Hamptons-inspired estate was designed for gathering, celebrating & slowing down. Wrapped in mature landscaping & framed by resort-style outdoor spaces, it unfolds with over 9900 sq. ft. of curated living where natural light & seamless indoor-outdoor connections define every room. The main level offers expansive principal spaces designed for both everyday life & effortless entertaining, anchored by a luxurious main-floor primary suite w/private deck, a beautifully integrated flow from the front entry, to the executive kitchen, formal dining room & living area w/stone clad wood fp, vaulted tongue & groove ceilings & built-in cabinetry. Appreciate a separate living room w/ 2nd fp in addition to the breezeway connection to the 2-level, 1 bed/1 bath loft w/ glass rail balcony, creating flexibility for working at home, creative pursuits or multi-generational living. Upstairs, 4 spacious beds & 3 baths & 2nd laundry room, offer comfort & privacy while the finished lower level extends the home's versatility w/ insulated ceilings, access to the 3-car garage & newly renovated spaces for recreation, wellness, or extended family. Outside, the experience rivals a private resort, featuring a 1,900 sq. ft. cabana w/sound system, wood burning fp, bar, bathroom, change area & workshop. Settle in to enjoy the renovated in-ground pool, multiple flagstone entertaining terraces, b/i bbq area, tranquil koi ponds & more. Significant recent improvements include a premium new roofing system, upgraded heating & cooling infrastructure, restored exterior elements, modernized water systems, updated appliances, & extensive interior enhancements, offering peace of mind for years to come. Rarely does a property combine this level of privacy, scale, craftsmanship, & convenience so effortlessly-an exclusive country estate where life feels like a permanent escape. (id:49269)
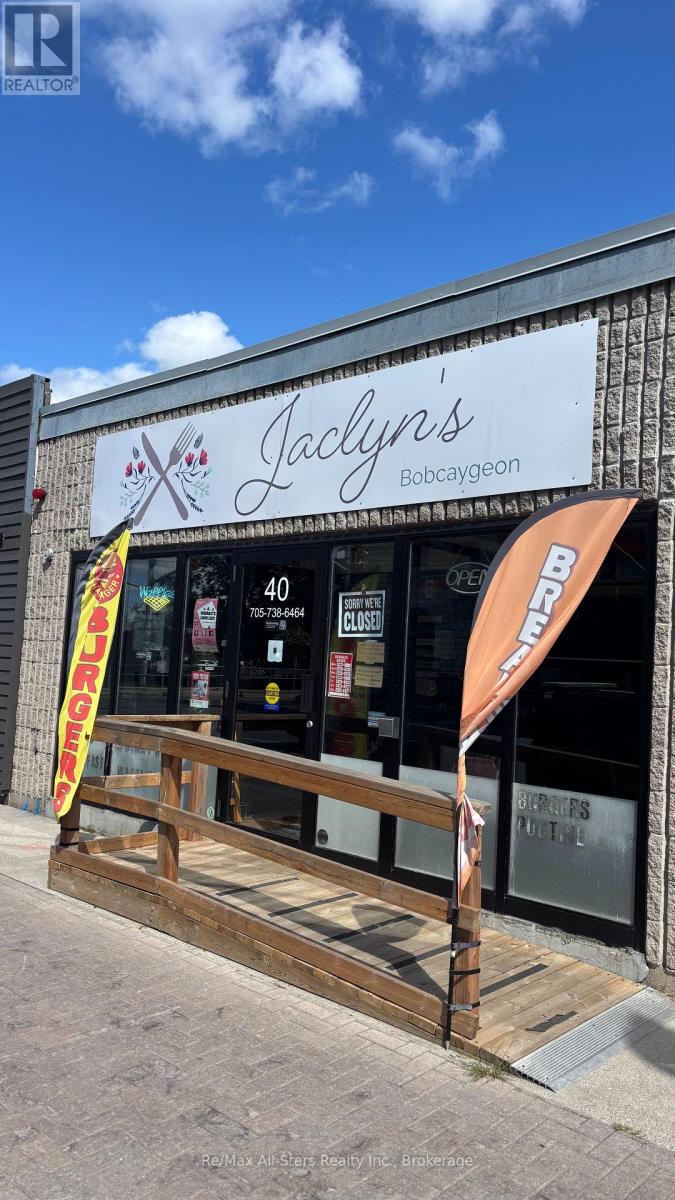
40 Bolton Street
Kawartha Lakes, Ontario
Excellent money making opportunity! Established restaurant in prime location in the nicest village in the heart of cottage country. Outstanding location on the busiest street in the village, literally steps away from the water, Trent Severn Lock 32, between Pigeon and Sturgeon lakes, where thousands upon thousands of visitors come by. Completely equipped restaurant with 64 seats, gives you the opportunity to continue their success or create your own vision. The owner is retiring. Make Bobcaygeon your new home and start making money from day one. Extremely affordable rent and very low operating costs will guarantee your future success. Only 1 hour and 45 minutes from GTA, but worlds away from stress. Come and make Kawarthas has your new home! (id:49269)
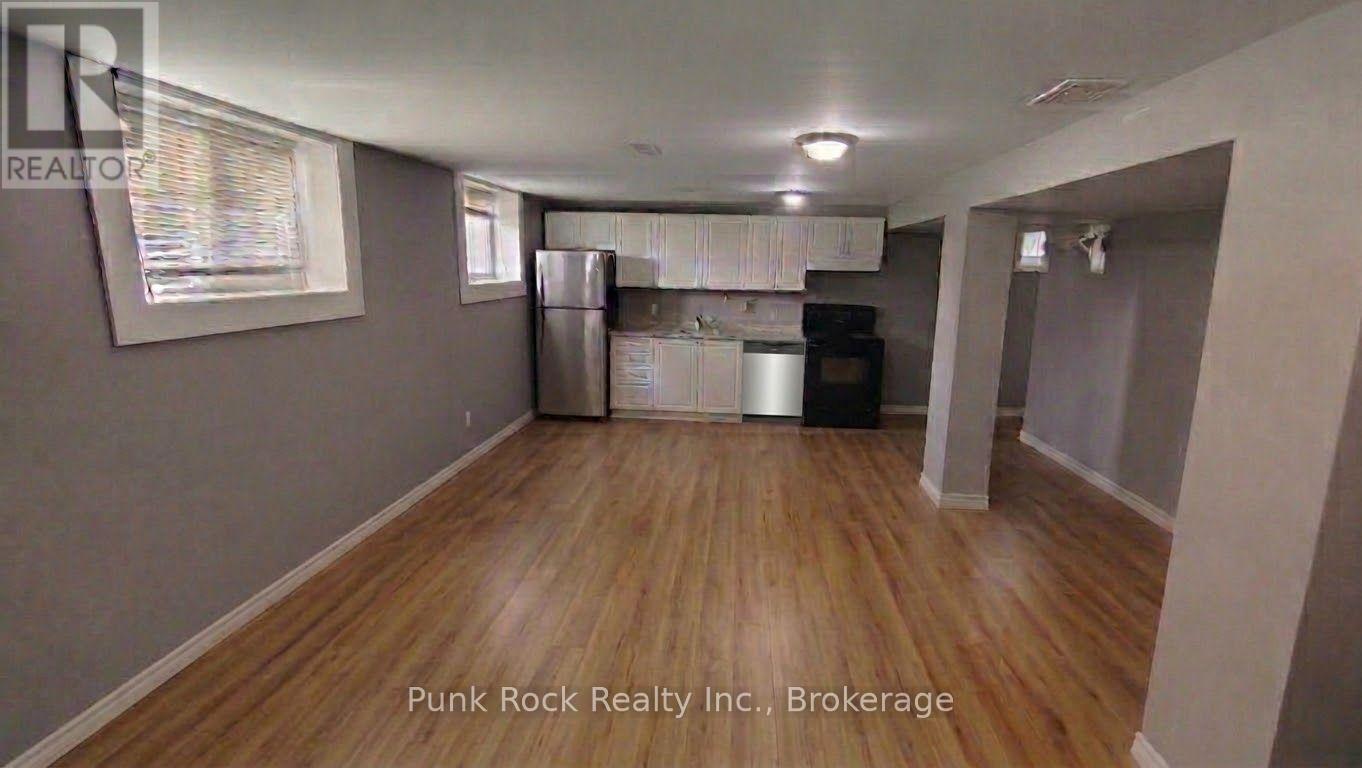
2 (Bsmt) - 26 Cundles Road E
Barrie, Ontario
Welcome to this nicely updated basement suite designed for comfort and convenience. The property features a spacious, open-concept living area seamlessly combining a large kitchen, dining, and living space with new flooring running throughout the entire unit. The kitchen is equipped with bright white cabinetry and a newly installed dishwasher. For ultimate convenience, the suite includes its own dedicated in-suite laundry, and a private entrance located right next to your TWO assigned parking spots, making access effortless. Conveniently located near public transit, shopping centers, grocery stores, restaurants, and quick access to Highway 400, and within comfortable walking distance to public transportation, RVH, Georgian College as well as downtown Barrie and the waterfront. (id:49269)