
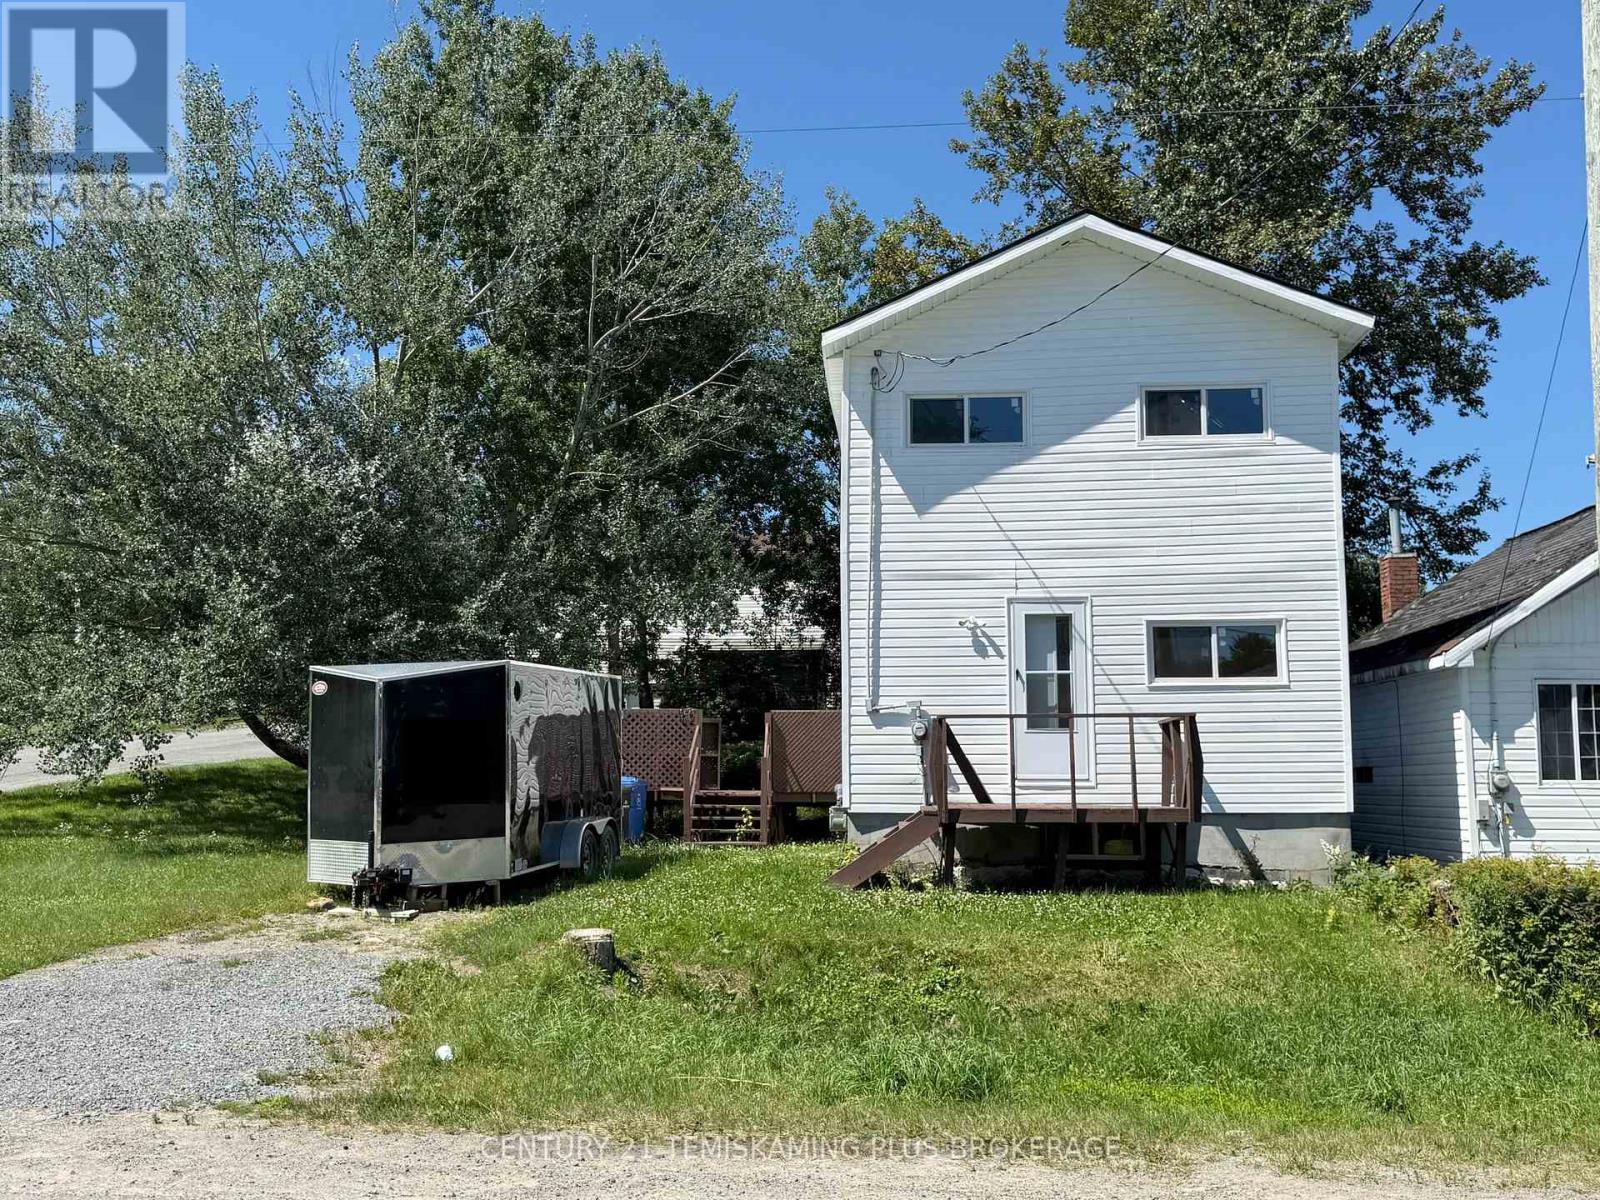
3 Brown Avenue
Kirkland Lake, Ontario
Move-In Ready! This nicely renovated 3 Bedroom 2 Bathroom home is located on an oversized lot in the desirable Federal area. The Kitchen features new cabinets with a good balance of shelf space and drawers, appliances included, and there's even space to add a kitchen cart for a little extra counter space if you like. The Living Room is bright and airy with plenty of natural light flowing in. Completing the main floor is a 4 Piece Bathroom. The second floor consists of a large Primary Bedroom, 2 additional Bedrooms and a 3 Piece Bathroom. The finished basement provides a nice open Rec.Room. Outside you have a deck and plenty of green space. (id:49269)
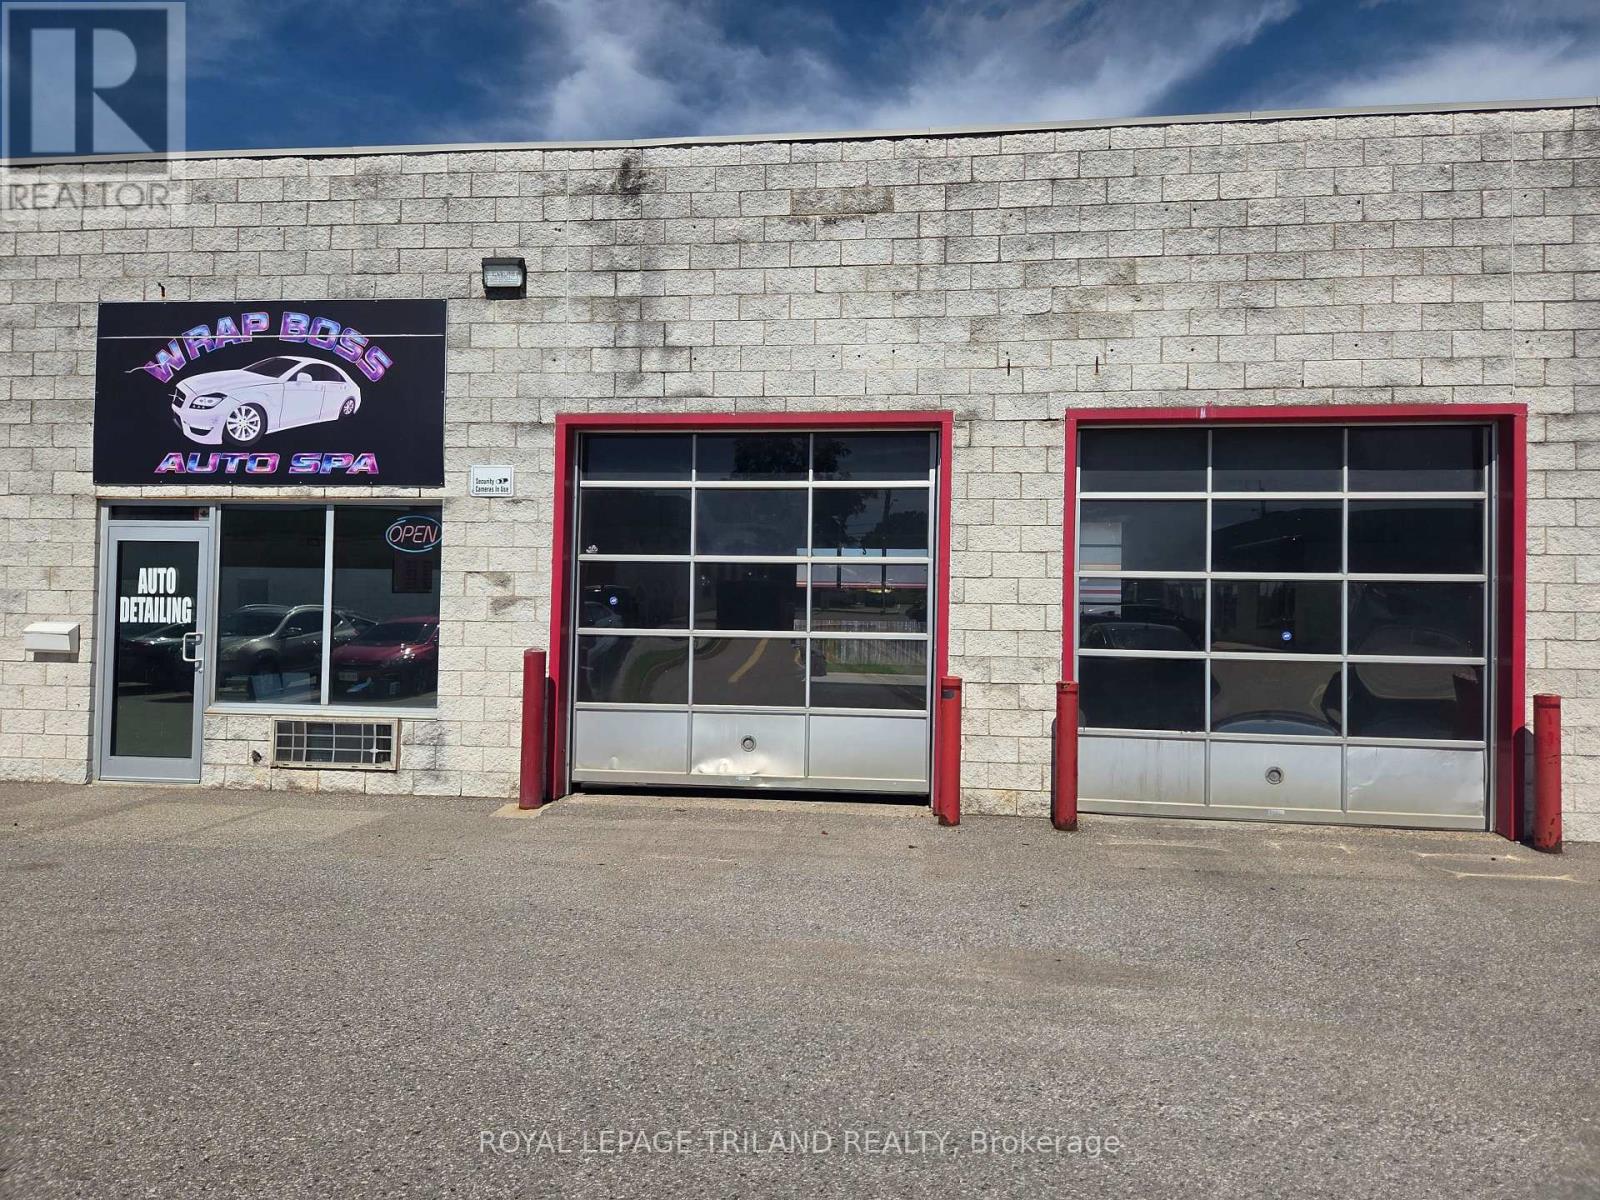
3 - 1982 Dundas Street
London East, Ontario
Light industrial unit 2366 sf. Two overhead doors in front and two at the rear and front Office. High traffic area in east London (Clarke and Dundas). Commercial area ASA 1,2,3, CF1 zoning. Variety of uses including personal services, community facility, retail, office, automotive related uses . Located across from Argyle mall, very close to McDonalds, Walmart , Canadian Tire, and Home Depot. $14.50 sq ft + $9 sq ft is estimated additional rent for 2026. Pylon signage is available. (id:49269)
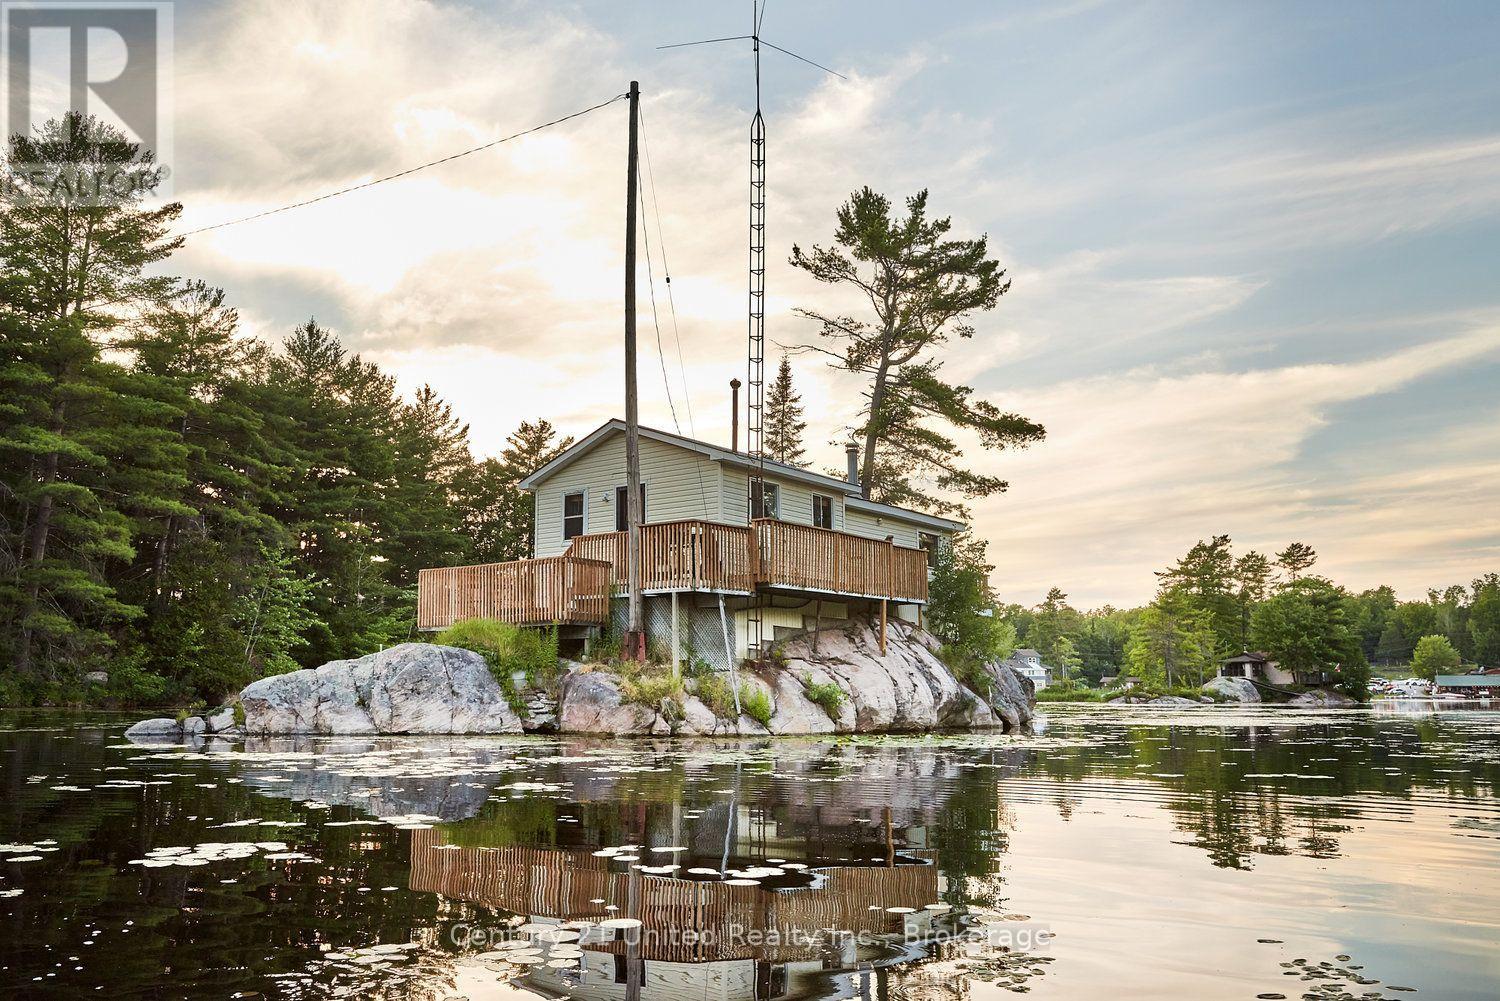
3402 Island 340
Trent Lakes, Ontario
Discover the perfect waterfront escape on Big Bald Lake, offering an exceptional island retreat or seasonal getaway. Bright, well-maintained, and surrounded by breathtaking scenery, this charming lakefront cottage is designed for relaxed cottage living and memorable entertaining.Enjoy spectacular 360-degree water views and approximately 150 feet of unobstructed shoreline, with expansive decking wrapping around much of the home. A spacious patio provides the perfect place for outdoor dining, entertaining family and friends, or simply taking in the peaceful natural surroundings.Swim, fish, kayak, or launch your watercraft from your private dock, then spend the day exploring the beauty of nearby Catalina Bay. Conveniently located approximately 30 minutes north of Peterborough, this Big Bald Lake property offers an ideal blend of privacy, recreation, and accessibility.A rare opportunity to own a waterfront property in the Kawarthas and enjoy everything cottage living has to offer. (id:49269)
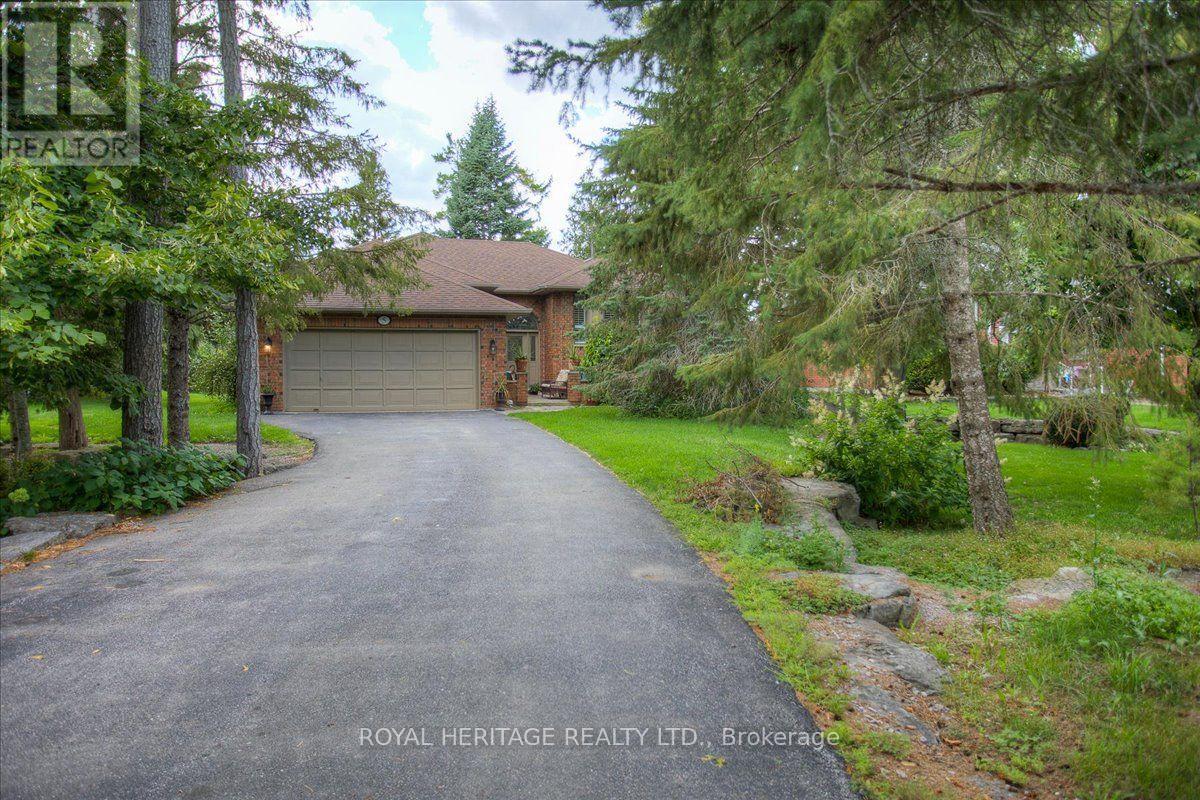
5 Governors Drive
Kawartha Lakes, Ontario
5 GOVERNORS DRIVE IN PORT 32 IS A NATURE LOVERS DREAM IN THIS ACTIVE ADULT, WATERFRONT COMMUNITY. SHORE SPA AND MARINA CLUB MEMBERSHIP ARE INCLUDED. LOOKING FOR PRIVACY? THIS HOME BACKS ONTO THE GOVERNORS GREENSPACE, A PROTECTED NATURAL AREA THAT ACTS AS A BUFFER. LOCATED ON A DEEP LOT ON A VERY QUIET NON-CONNECTOR STREET IN PORT 32, THIS HOME IS SURROUNDED BY MATURE TREES, PERENNIALS AND FLOWERING SHRUBS. FEATURING 3000+ SQUARE FEET OF COMBINED LIVING SPACE, FULLY FINISHED LOWER LEVEL, ATT. 2 CAR GAR. W/ SECURE HOME ENTRY TO MAIN AND LOWER LEVEL, THIS SPACIOUS 2+2 BDRM., 3 BATH HOME OFFERS FORMAL DINING W/ FRENCH DRS., DINE-IN KITCHEN W/TILE FLOOR & PATIO DOOR WALK OUT TO REAR DECK, PRIVATE PRIMARY BDRM. W/HIS N' HERS CLOSETS & 4 PC. ENS., GUEST BDRM AND M/F LAUNDRY/MUDROOM. LOWER LEVEL FAM.RM.W/ FIREPLACE AND BUILT-IN BOOK SHELVES WITH WAINSCOTTING MAKES A PERFECT MAN CAVE. THE BONUS ROOM / OFFICE PROVIDES EXTRA STORAGE OR A PRIVATE LIBRARY., CENTRAL VAC.,HEAT PUMP/AIR CONDITION + UP-GRADES INCL. HARDWOOD FLOORING, & STAINED GLASS WINDOW IN ENTRY. SHORE SPA AMENITIES INCL. TENNIS, PICKLEBALL, BOCCE, SWIMMING, BILLIARDS AND DIRECT ACCESS TO PIGEON LAKE AND THE TRENT SEVERN SYSTEM FOR MILES OF BOATING ENJOYMENT. FLOOR PLANS, VIDEO AND FEATURE SHEET ATTACHED. (id:49269)
1624 Chemong Road
Selwyn, Ontario
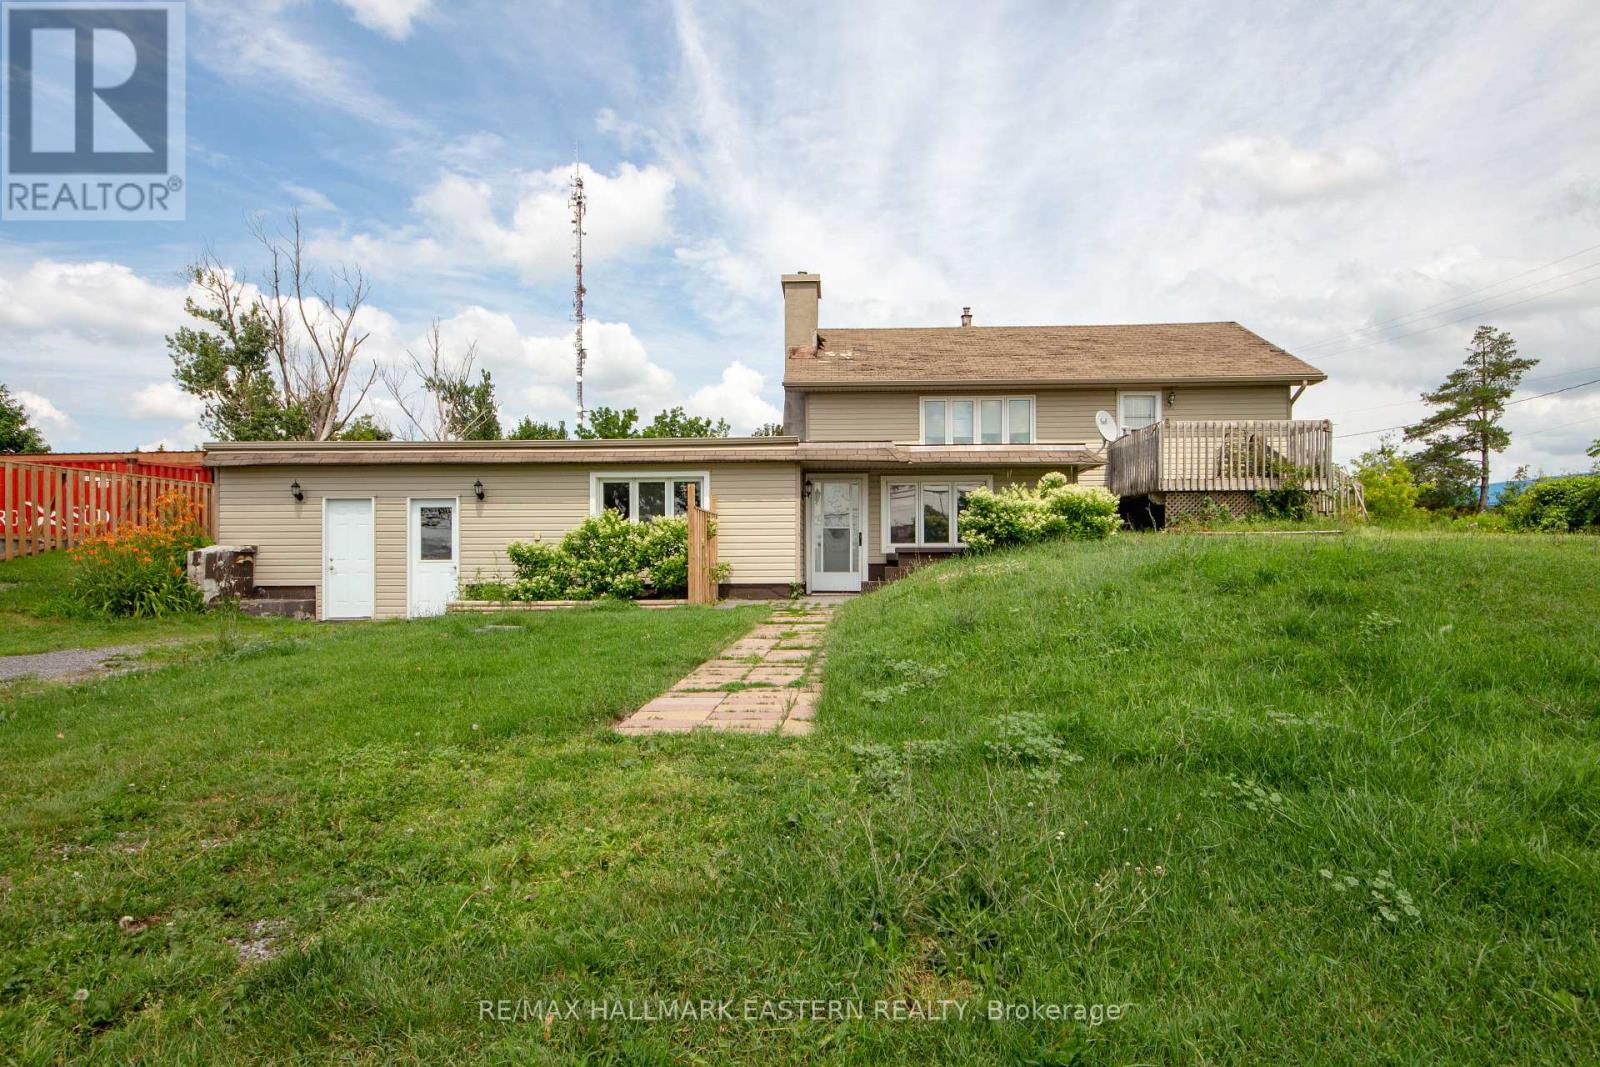
Unique opportunity to own an income generating property on the edge of Peterborough. 2 bedroom bungalow with a walkout 2 bedroom lower aprtment. Newer 24' x29' garage/office with in floor heating, ideally set up for professional work space. A 64' x 18' storage building/garage sits along the north boundy of the property. 1.44 acres of land in the heart of commercial properties up and down Chemong Road. Great exposure for your business. Come have a look, you won't be disappointed. (id:49269)
401 - 251 Masonry Way
Mississauga, Ontario
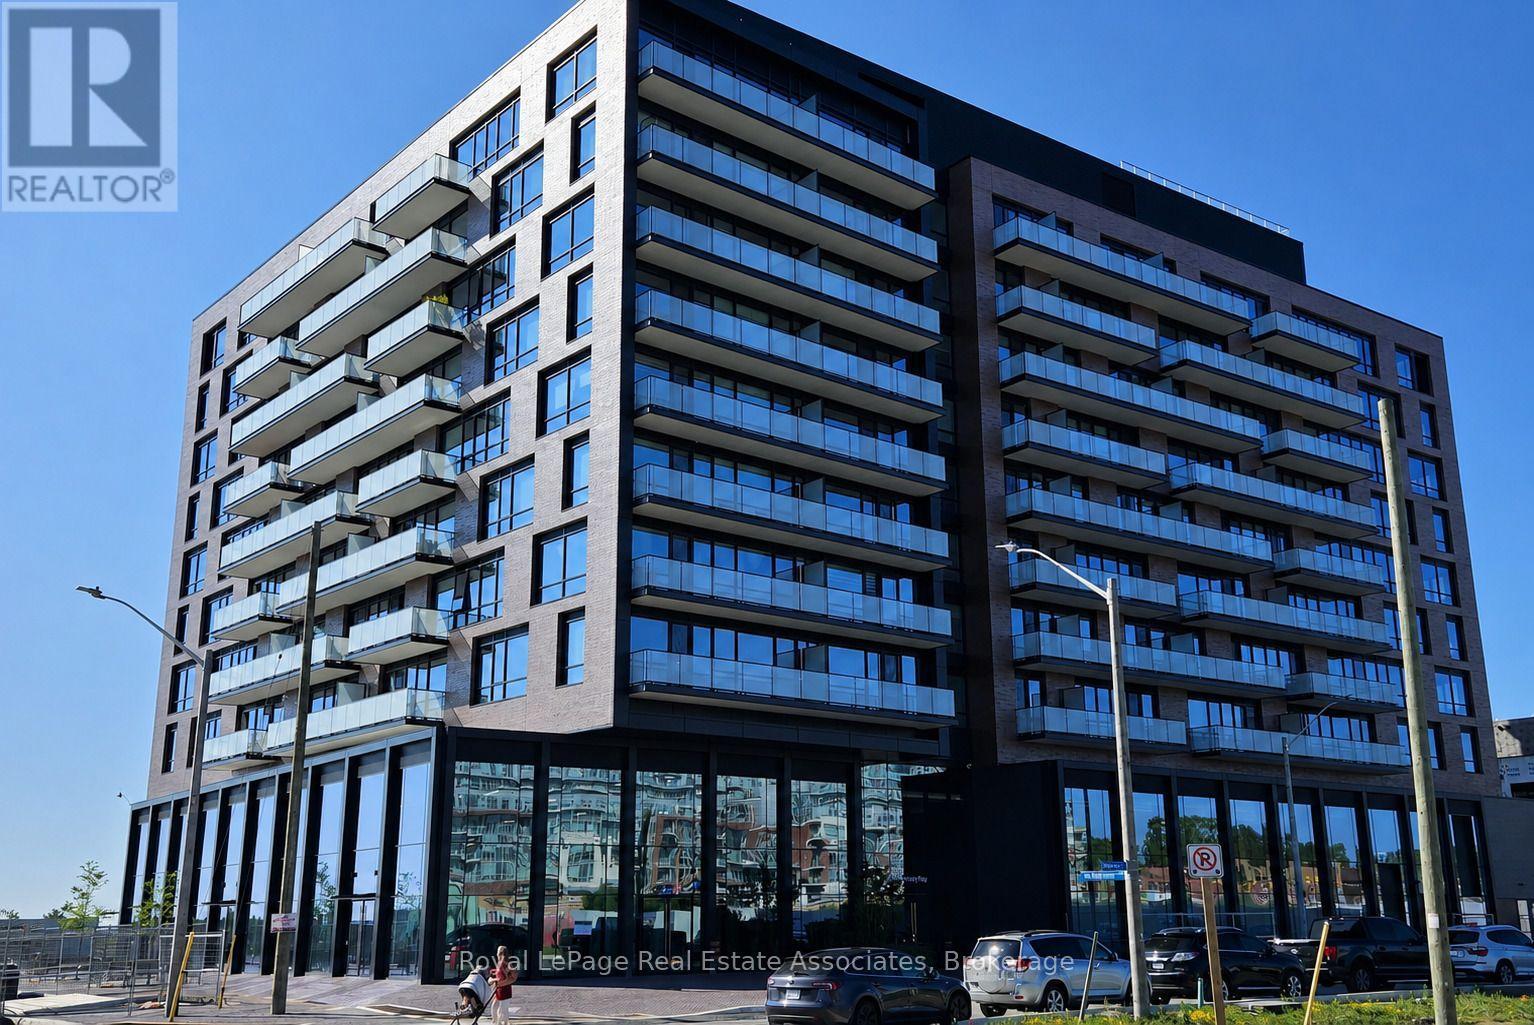
Welcome to Unit 401 at 251 Masonry Way a bright and modern 1 bedroom, 1 bathroom suite offering the perfect blend of comfort and convenience. This thoughtfully designed unit features an open-concept layout with contemporary finishes, a spacious bedroom, and a functional living area ideal for relaxing or entertaining. The modern kitchen is equipped with quality appliances and ample cabinetry, while large windows provide plenty of natural light throughout. Enjoy the convenience of one included parking space and a well maintained building in a desirable neighbourhood close to parks, shopping, restaurants, public transit, and major highways. An excellent opportunity for professionals or couples seeking stylish, low-maintenance living in a prime location. (id:49269)
1266 Sandy Lane
Espanola, Ontario
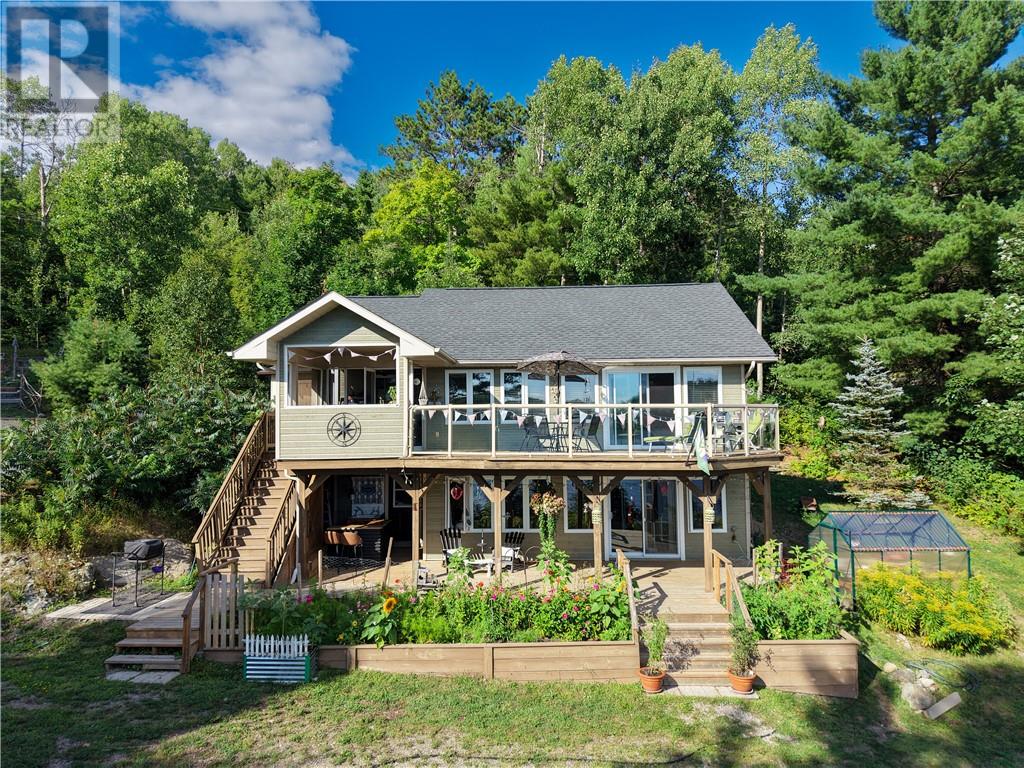
There’s something special about life on the water... quiet mornings, the call of a loon across the lake, afternoons spent kayaking, and summer sunsets you’ll want to stay outside just a little longer for. Tucked along Apsey Lake, just minutes from Espanola, this waterfront bungalow brings together cozy, rustic charm and the kind of spaces made for family memories. Built in 2006, the home offers an inviting open-concept main floor with warm, rustic-chic character throughout. The primary bedroom is conveniently located on this level, along with a 4-piece bathroom with laundry, a sweet little kiddo cubby, and a kitchen with plenty of storage. Step from the living area onto the upper deck, where a covered bar area makes an easy spot for morning coffee, family dinners, or evenings overlooking the lake. Downstairs, the walkout basement adds two more bedrooms, a 3-piece bathroom and rec room, opening onto a second deck with another moveable bar area — giving everyone space to spread out while still feeling connected. Outside, the lake becomes part of everyday life. Launch the kayaks, listen for the loons, or head up to the treehouse platform to catch those long summer sunsets through the trees. With new shingles in 2023 and a setting made for slowing down, this is more than a home on the water... it’s a place for the little moments that turn into the memories your family talks about for years. This waterfront home is one you must see to fully appreciate, book your private viewing today! (id:49269)
4089 Bonaventure Drive
Hanmer, Ontario
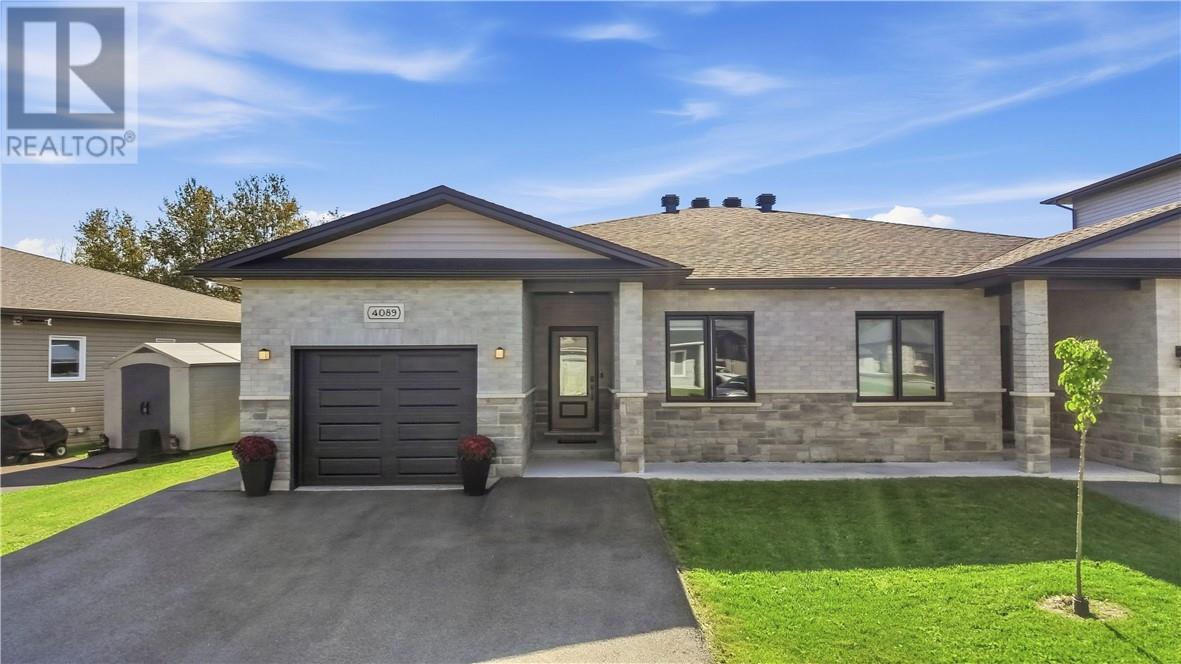
Built in 2021 by Belmar, this beautifully maintained semi-detached home offers exceptional single-level living and is an ideal choice for downsizers, first-time homebuyers, or investors. Located in a welcoming, family-friendly neighbourhood and offering the benefit of a transferable Tarion warranty, this home provides both comfort and peace of mind for years to come. The paved, double-wide driveway leads to an attached, heated garage with convenient interior access. Inside, the bright and spacious open-concept layout features numerous upgrades throughout, including a modern white kitchen with quartz countertops, newer appliances, and a generous centre island. French doors open into the oversized primary bedroom, complete with a private ensuite and a custom sauna. Sliding doors provide direct access to the backyard, where you’ll find a spacious deck, gazebo, and shed, creating a wonderful outdoor space to relax and enjoy. The property also backs onto a large green space, offering added privacy with no rear neighbours. A second bedroom and full bathroom provide additional flexibility for guests, family members, or a home office. The unfinished full crawl space offers abundant storage, while bright windows, high ceilings, and convenient main-floor laundry add to the home's functionality and appeal. With its thoughtful layout, extensive upgrades, private backyard setting, and low-maintenance single-floor living, this home truly has so much to offer. Come see all that this exceptional property has to offer. (id:49269)
724 Faleria Street
Lakeshore, Ontario
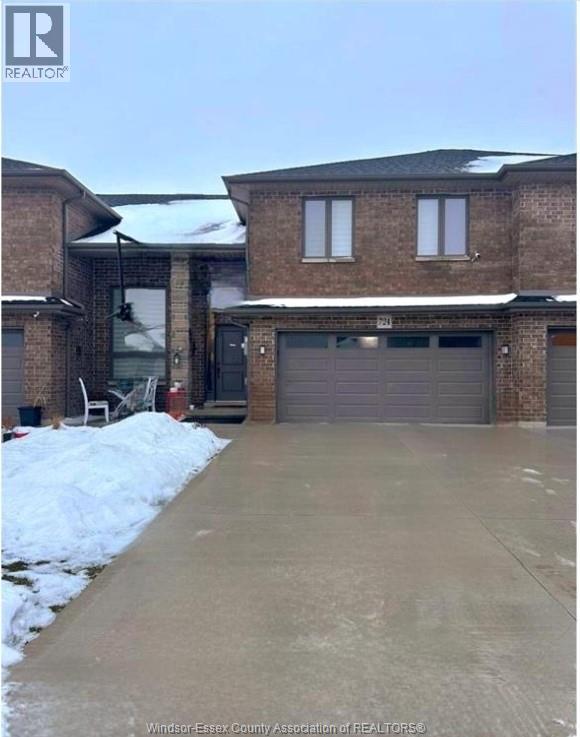
This spacious house including finished basement is available for lease in Belle River. This home includes 5 spacious bedrooms, 3 full baths, living/dining room and an open concept kitchen. Additional features included large deck, a two car garage, laundry and large concrete driveway with ample parking. Located close to parks, rec centers, schools and shopping centers, this unit is just the ideal property to call home. Base rent of $3000 + 100% Utilities to be paid by the tenant. (id:49269)
376 Moxley Road
Flamborough, Ontario
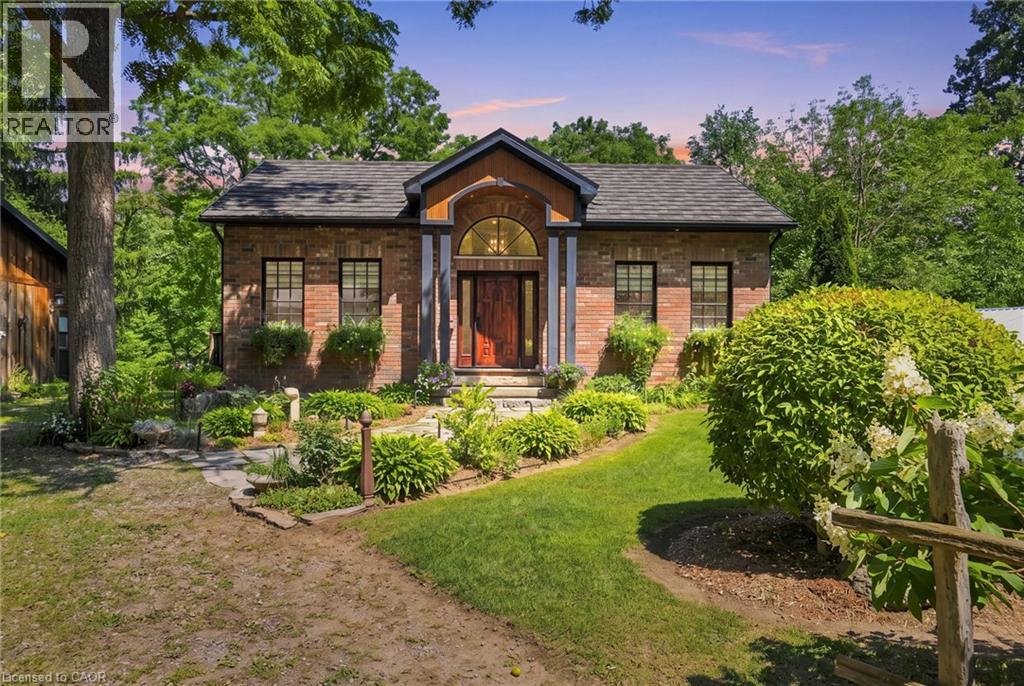
Where craftsmanship meets conservation. Set on just over an acre of beautifully landscaped grounds backing onto protected conservation lands, this extraordinary custom home offers a lifestyle that feels worlds away from the everyday. A spring-fed stream winds through the rear of the property, creating a peaceful backdrop for morning coffee on the deck, afternoons spent exploring nature, and evenings gathered around the fire beneath a canopy of mature trees. Although built less than ten years ago, every detail was intentionally designed to honour the character and history of the surrounding community. Rich in warmth and authenticity, the home is a collection of stories, reclaimed hardwood flooring from a nineteenth-century Sheffield granary, antique stained-glass transoms handcrafted by a local artisan, heritage doors salvaged from historic homes and landmarks throughout Dundas, Cambridge and Greensville, and hand-milled beams and mantels sourced from local trees.The result is a residence that feels timeless, as though it has belonged here for generations.The great room, anchored by a wood-burning fireplace with a hand-hewn mantle, invites quiet evenings with family, while the finished lower level offers ample room to entertain. Nearly 800 square feet of detached garage and studio space with gas and hydro presents endless possibilities, whether as a hobby workshop, creative studio, home office, collector's garage or future nanny or in-law suite. Beyond the home itself, the property unfolds into a private retreat filled with thoughtful touches, from antique garden features and flagstone pathways to hidden sitting areas beside the creek. Whether you're searching for a peaceful place to retire, a weekend escape from the city, or a home where family traditions can take root, this is a property that offers more than space, it offers a connection to nature, history and a slower pace of life. Here, every detail has a story, and every day feels a little more extraordinary. (id:49269)
458 Davis Street
Port Colborne, Ontario
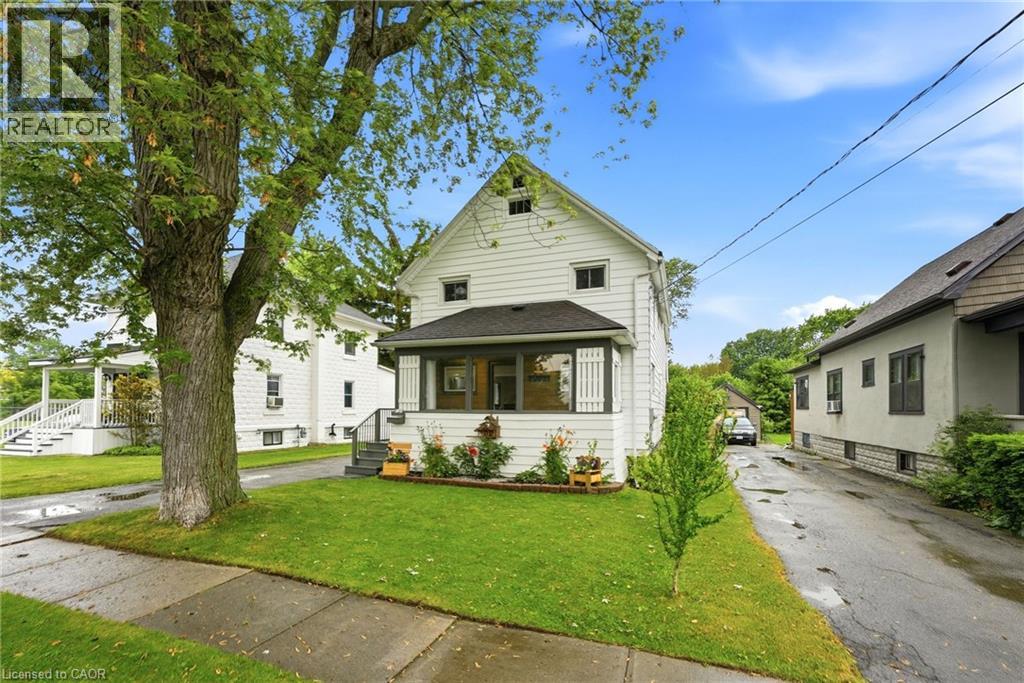
Welcome to 458 Davis Street in the heart of Port Colborne! This well-cared-for 3-bedroom, 2.5-bath home offers the perfect blend of character, space, and convenience, just minutes from downtown, the beach, and the iconic Welland Canal locks. Inside, you'll find a spacious living room featuring a cozy gas fireplace, a separate dining room, and an eat-in kitchen with built-in appliances. The oversized primary bedroom boasts a walk-in closet, his and hers closet & ensuite bathroom. Enjoy your morning coffee on the enclosed front porch or unwind in the sunroom overlooking the rear deck and private backyard. Complete with a full basement and detached garage, this property offers plenty of space for families, entertaining, and everyday living. Experience the charm and laid-back lifestyle that make Port Colborne one of Niagara's most sought-after waterfront communities. (id:49269)
333 Simpson Avenue
Welland, Ontario
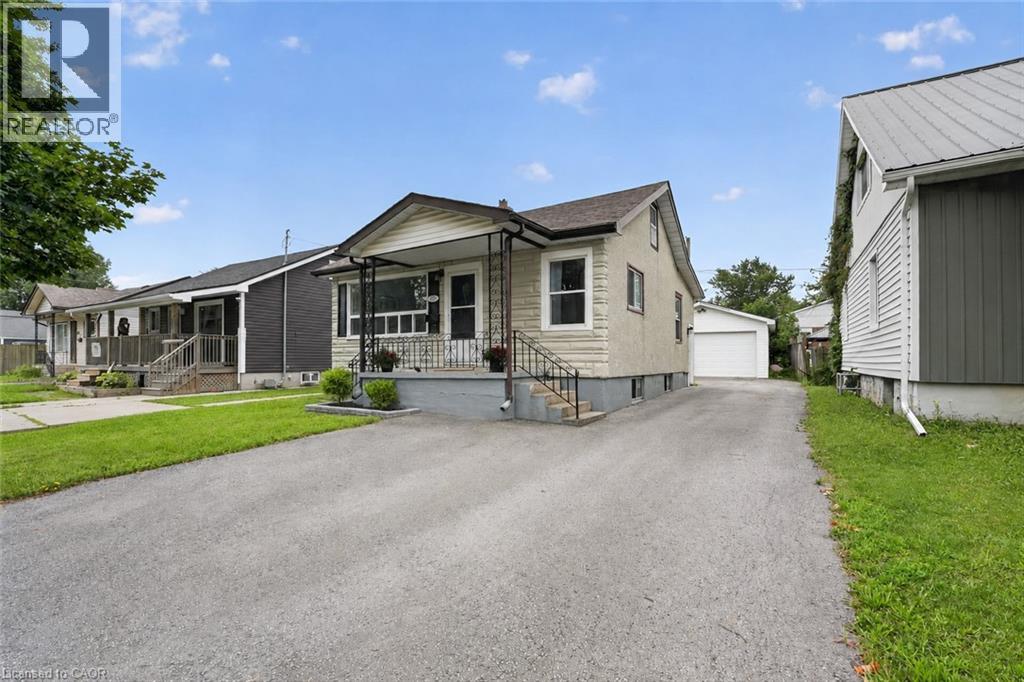
Welcome Home to 333 Simpson Avenue in Welland! Move-in ready, beautifully maintained, and packed with potential, this charming bungalow offers the perfect blend of comfort, functionality, and value. From the moment you arrive, the impressive curb appeal and generous paved parking immediately make a great first impression, with space for up to 6 vehicles and a convenient double-wide driveway. One of the property’s true standout features is the fully insulated detached garage, complete with hydro, concrete flooring, and an automatic garage door. Step inside and discover a bright, inviting open-concept main floor where the kitchen, dining, and living areas flow seamlessly together - ideal for entertaining and everyday living. An abundance of natural light fills the home with loads of windows throughout. The main floor also features two comfortable bedrooms and a beautifully renovated full bathroom (2026). Downstairs, the full basement with a side entrance provides even more possibilities. You’ll find a laundry area, utility room with a new furnace (2023), an additional full bathroom, and plenty of space to create an extra bedroom or recreation room. Located close to schools, amenities, shopping, and public transit, this home is ideally situated for convenience while offering the space and flexibility you’ve been looking for. Book your private viewing today! (id:49269)