
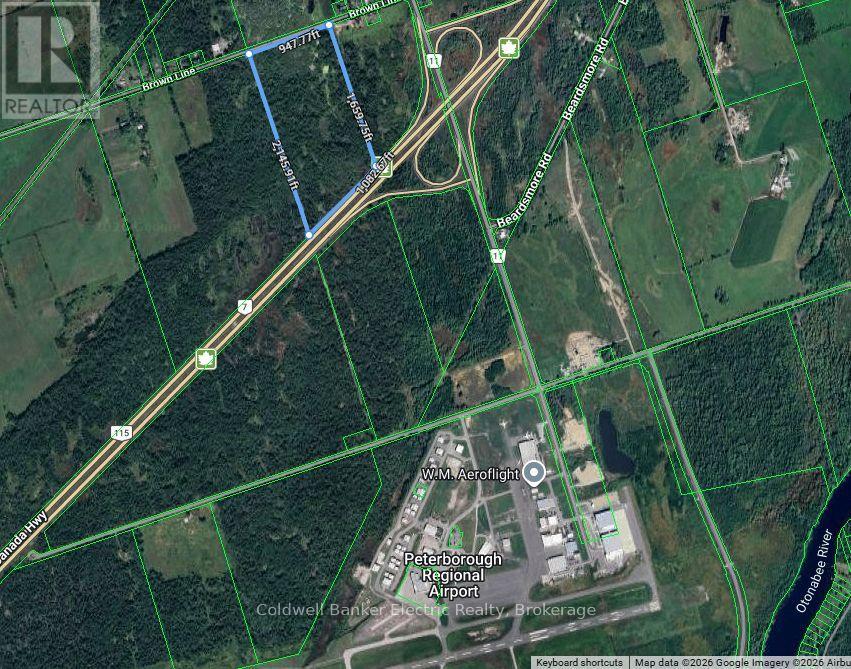
1881 Brown Line
Cavan Monaghan, Ontario
HWY #115 EXPOSURE! 39.98 Acres Of Vacant Land Zoned NC & NL. Designated As Rural Employment Area. Located At HWY #115 And Airport Road Interchange At The South End Of Peterborough. Fronts On Brown Line & Backs On To HWY #115. Frontage Of 947.77 Ft. On Brown Line. Frontage Of 1082.67 Ft. On HWY #115. Depth Of 1659.75 Ft. GREAT Visibility To HWY #115. Located Between The Peterborough Airport (To The South) & Sir Sandford Fleming College (To The North). 39.98 Acres Of Vacant Land. Zoning Allows For A Variety Of Permitted Uses. (id:49269)
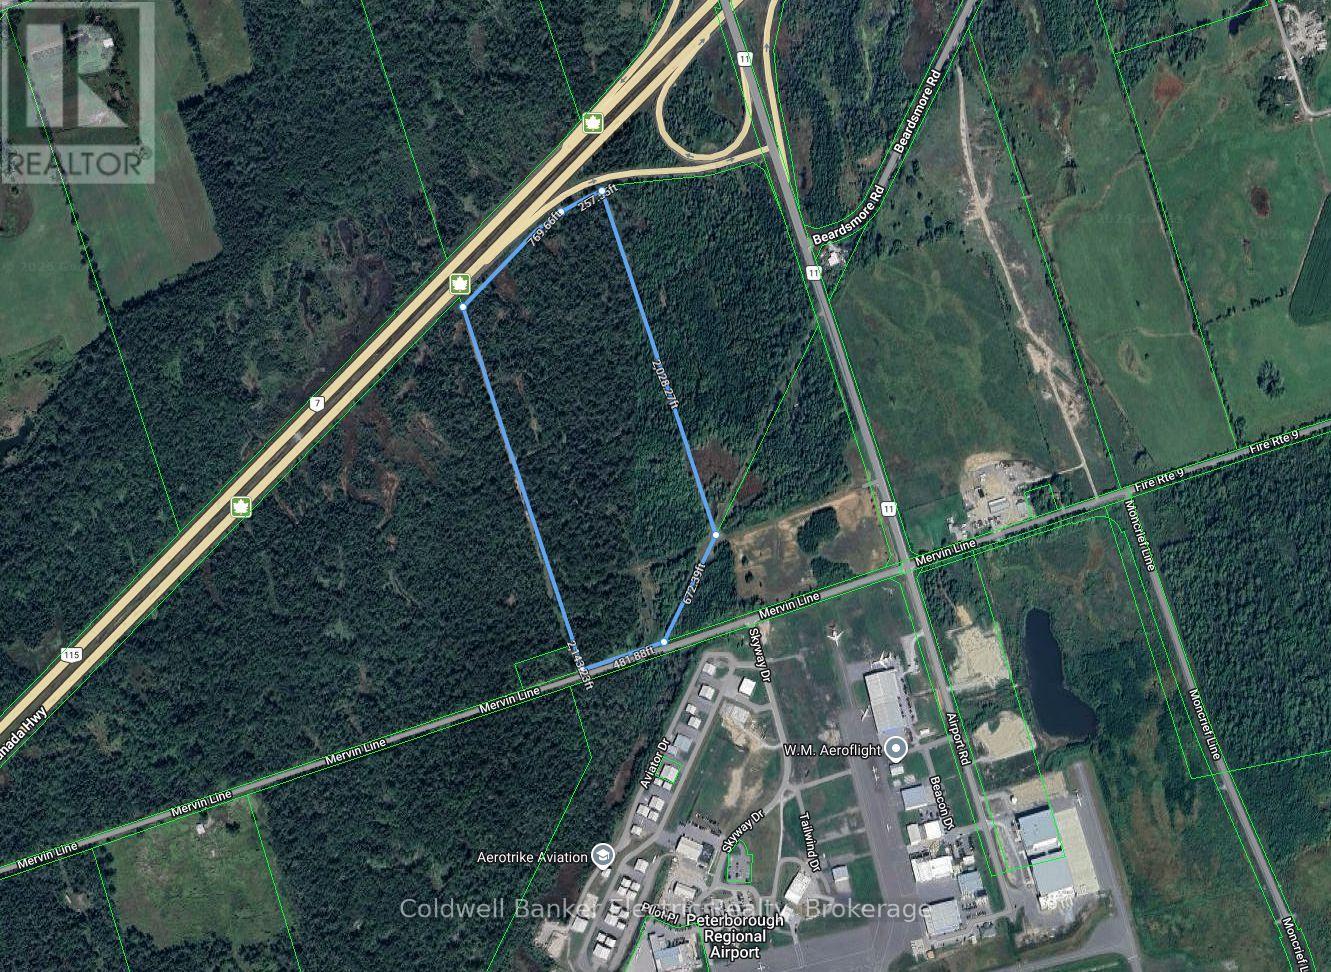
1900 Mervin Line
Cavan Monaghan, Ontario
HWY #115 Exposure! 53.29 Acres Of Industrial Land Zoned M2 & H7. Designated As Rural Employment Area. Located At HWY #115 And Airport Road Interchange At The South End Of Peterborough. Fronts On Mervin Line & Backs On To HWY #115. Frontage Of 481.88 Ft. On Mervin Line. Frontage Of 1,027.21 Ft. On HWY #115. Depth Of 2,028.27 Ft. Great Visibility To HWY #115. Across The Road From The Peterborough Airport. 53.29 Acres Of Vacant Industrial Land. Zoning Allows For A Variety Of Permitted Uses. (id:49269)
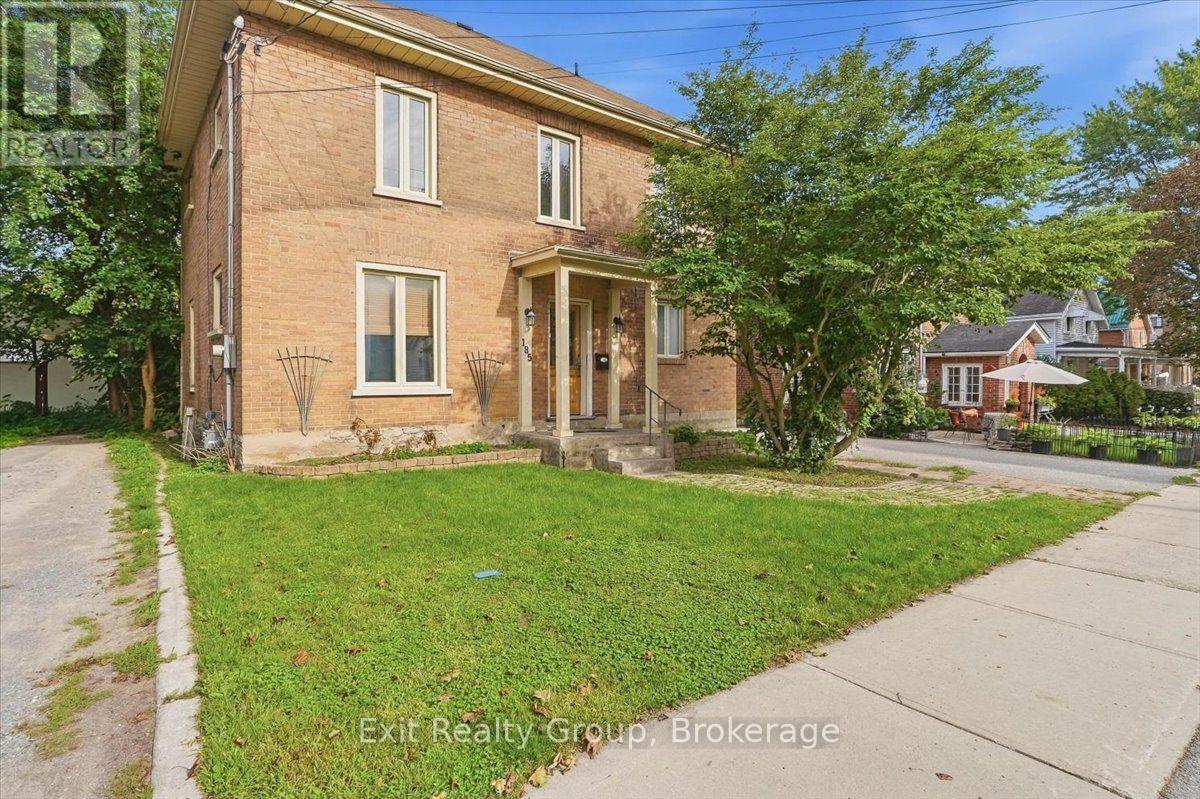
185 Foster Avenue
Belleville, Ontario
Welcome to 185 Foster Avenue - a solid all brick home offering exceptional flexibility and strong rental income potential. The main floor features a spacious foyer, a bright living room with a built in fireplace and custom bookshelves, bedroom and a beautifully updated kitchen complete with granite countertops, tiled backsplash, modern cabinetry, and pendant lighting. A convenient laundry room and refreshed 4 piece bath complete this level. Upstairs, the well maintained 2 bedroom unit includes a recently updated kitchen, a 3 piece bath and laundry, and a private rear entrance. This unit provides immediate, stable rental income, with both upstairs and downstairs units, totally separate with its own separate kitchens, laundry rooms and private and separate entrances making this an ideal opportunity for investors or buyers looking to offset mortgage costs by living in one unit and renting the other. With the ability to easily convert the home back into a 5 bedroom single family residence, this property offers both versatility and long term value. Immediate possession available- a smart, income generating opportunity you won't want to miss, Book an easy showing today!! Location Highlights: Quiet, family-friendly neighbourhood with mature trees and a private backyard. Walking distance to East side Secondary School and adjacent park. Just a 10-minute walk to Belleville General Hospital and No Frills -increasing its rental potential, 15 min drive to quinte mall and wall mart. Convenient bus routes to nearby good rating Catholic schools, walking distance to nearby Belleville transit Hub and Glanmore National Historic site Belleville. Available for immediate closing and occupancy. Don't miss your opportunity to own this quiet neighborhood investment property at an excellent price! (id:49269)
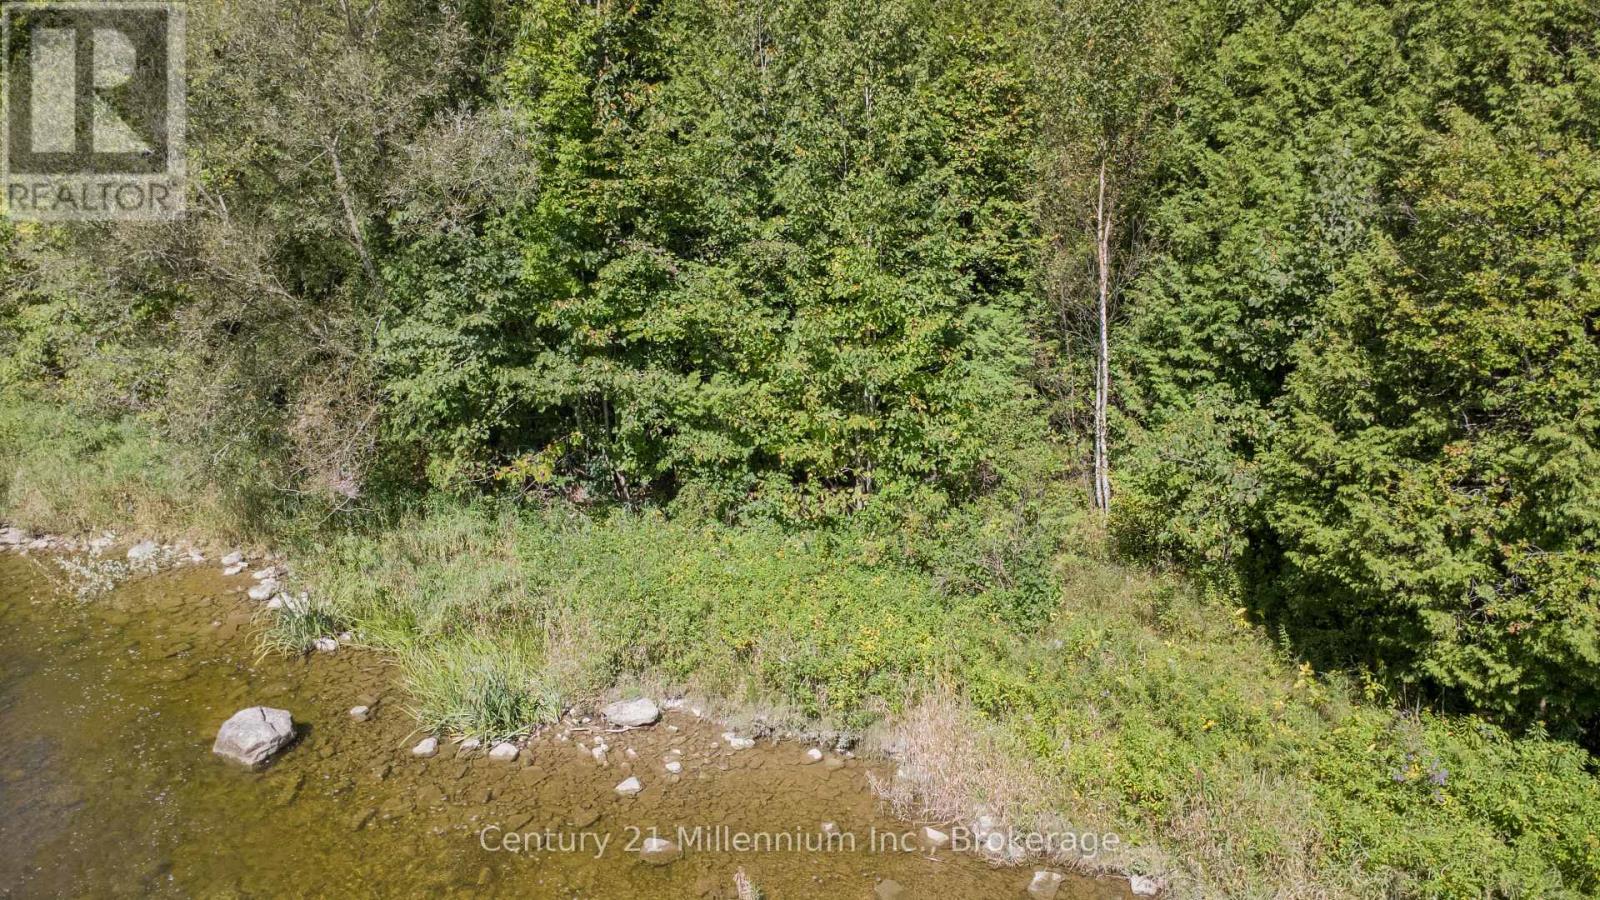
28 Roger's Crescent
South Bruce Peninsula, Ontario
Beautiful Riverfront Lot in Sauble Beach. Discover a rare opportunity to own a 60' x 185' riverfront lot in a peaceful and private setting on Rogers Crescent in Sauble Beach. Surrounded by natural beauty, this property offers a wonderful combination of river frontage, privacy, and location. Whether you are looking for a place to enjoy the outdoors, a long-term investment, or the opportunity to create your own future retreat, this generous parcel provides an exceptional setting. Sauble Beach is one of Ontario's most popular summer destinations, known for its beautiful sandy beach's, outdoor recreation, boating, fishing, hiking, golf, local shops, and a great selection of restaurants and summer amenities. The area offers the relaxed atmosphere and natural beauty that make the Sauble Beach lifestyle so appealing.The property is also ideally located for exploring the many attractions and communities of the Bruce Peninsula and surrounding area. Enjoy a day at Sauble Falls, explore the spectacular Bruce Peninsula and The Grotto in Tobermory, or visit the charming communities of Southampton, Port Elgin, Wiarton, and Owen Sound. With its generous dimensions, private setting, and beautiful river frontage, this is an excellent opportunity to own a piece of Sauble Beach and enjoy everything this special area has to offer. A beautiful piece of land in an incredible location - come experience the Sauble Beach lifestyle for yourself. (id:49269)
114 Preston Street S
Wellington North, Ontario
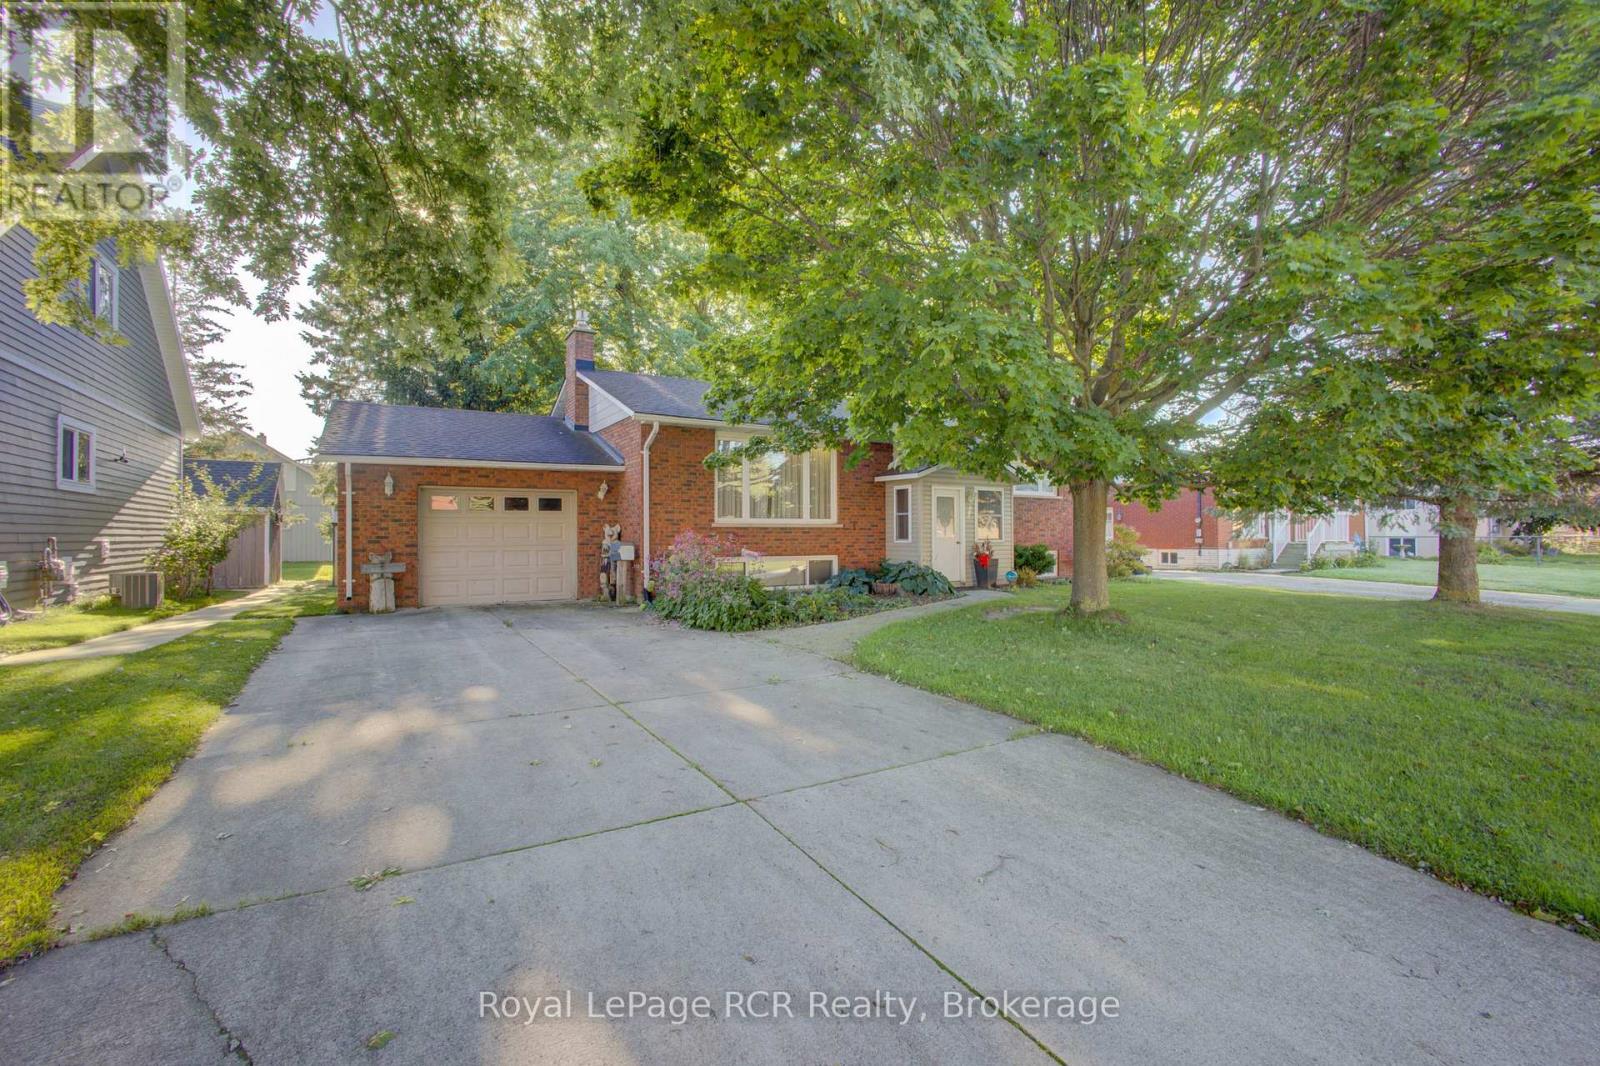
Welcome to this well maintained, all brick raised bungalow, perfectly situated on a quiet street. Offering 2+2 bedrooms and thoughtfully finished living space, including a newer kitchen with lots of cabinetry, dining room, living room and updated bathroom, this home is ideal for families or anyone looking for room to grow. The partially finished lower level adds additional potential for recreation space, a home office or guest accommodation, ready to suit your lifestyle. Enjoy the convenience of generous parking for 6 vehicles, plus an attached single car garage. The back deck provides a great space for outdoor entertaining, relaxing or enjoying your morning coffee. With a classic brick exterior and pride of ownership throughout, this home is offered with quick possession available. Don't miss your chance to call this one home! (id:49269)
235474 Grey Road 13
Grey Highlands, Ontario
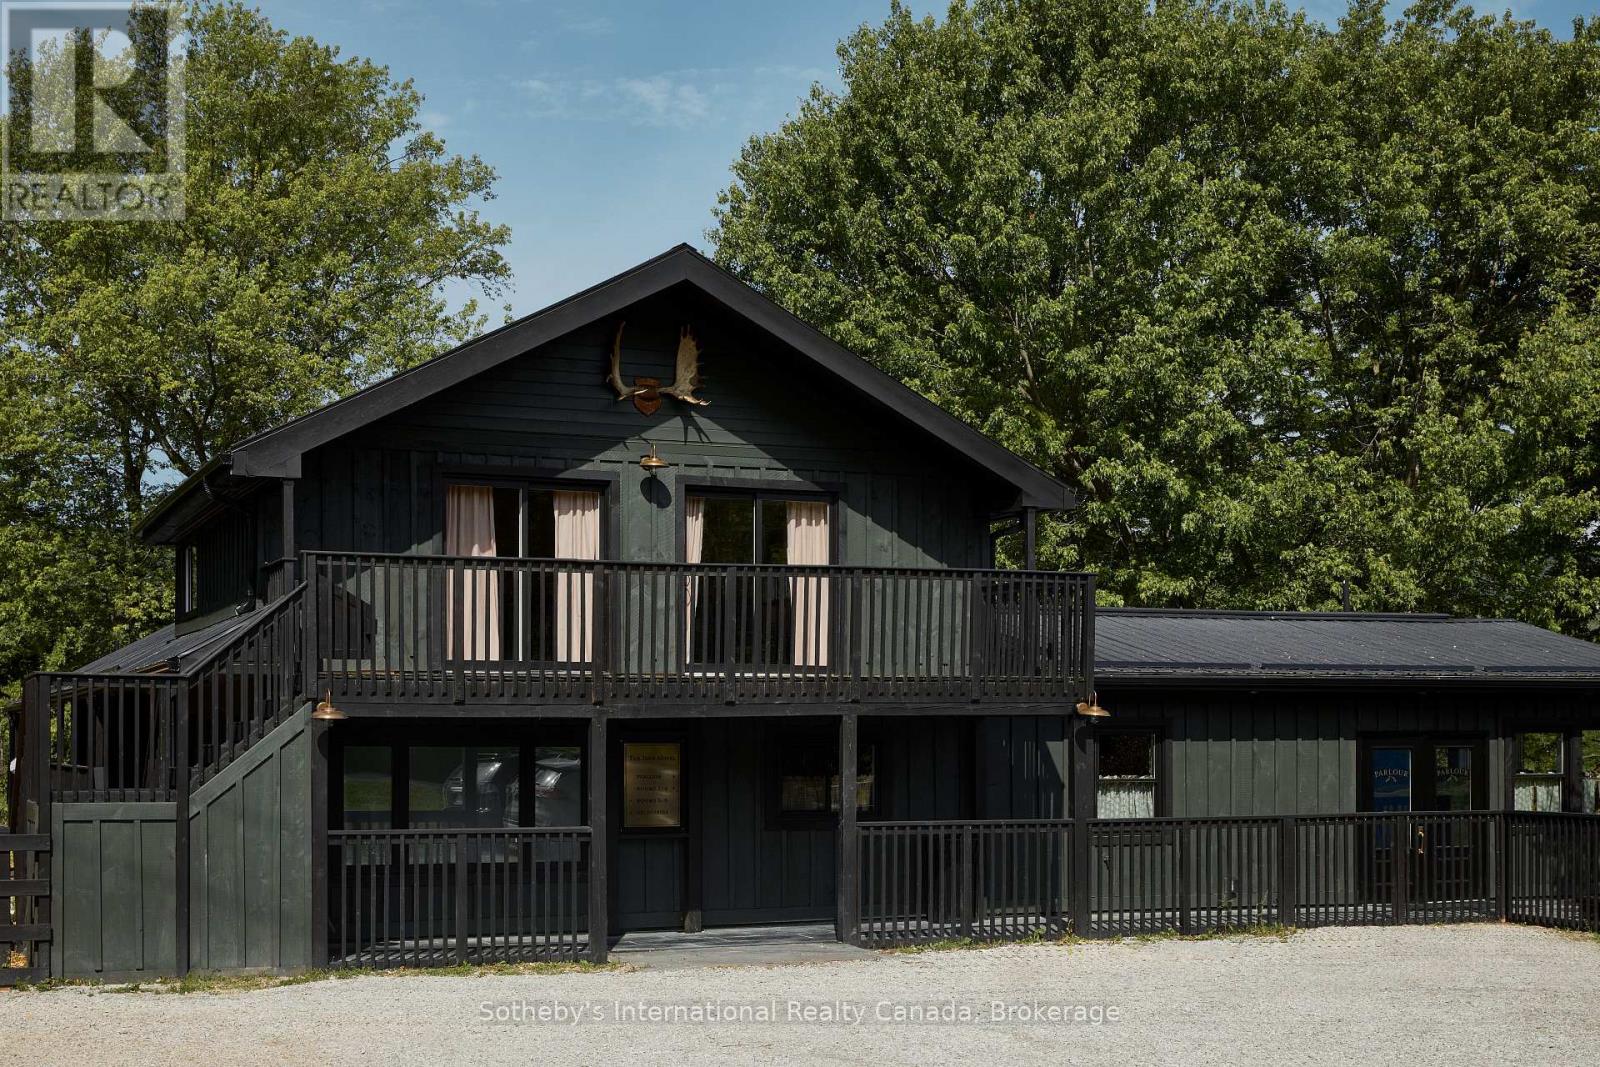
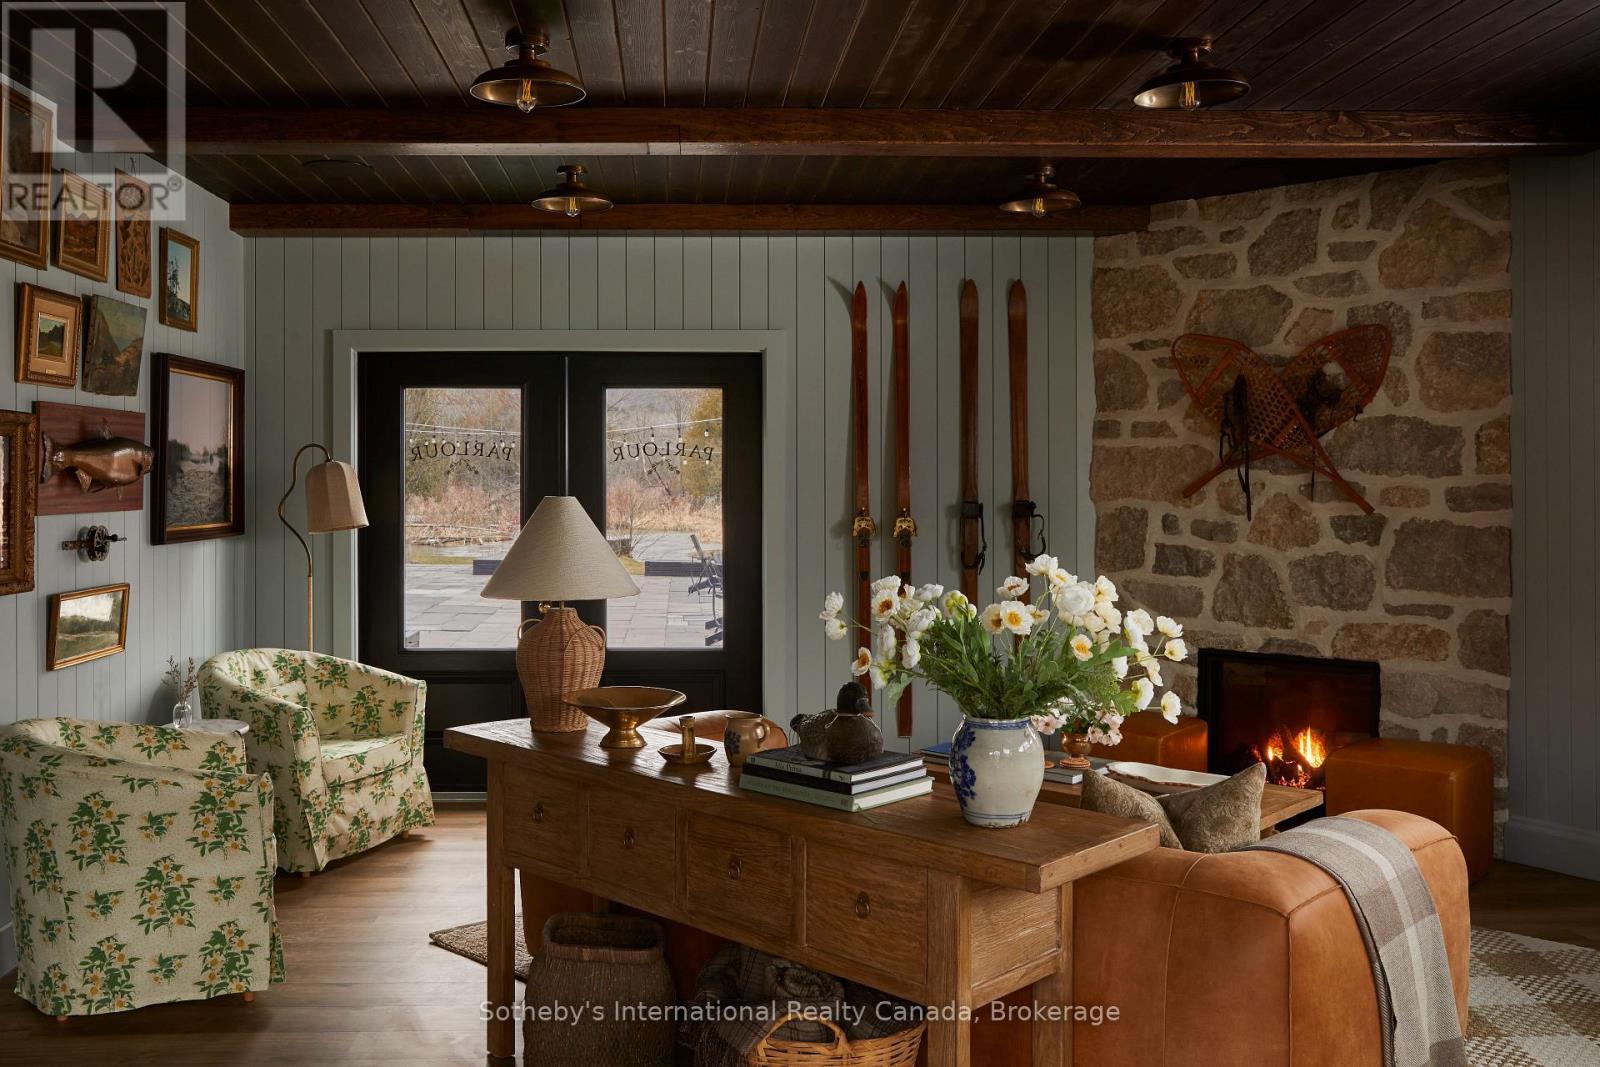
A unique live/work opportunity in the heart of Beaver Valley, this thoughtfully reimagined eight-room boutique property offers exceptional flexibility for those looking to combine home, lifestyle and business in one remarkable setting. Set along the Beaver River and just two hours from Toronto, the property can function as a single dwelling, private family compound, corporate or leisure retreat, and can also support a motel, Airbnb, event space, or inn with a guest restaurant. The property includes eight guest suites, each with its own three-piece bathroom, plus an additional suite designed for live-in staff, complete with a three-piece bathroom and kitchenette. Currently used for storage, this space offers added flexibility depending on the next owner's needs. Two powder rooms are also located within the Parlour. Minutes from the village of Kimberley, the property is surrounded by rolling farmland, dramatic escarpment views and some of the area's best year-round recreation. The Bruce Trail, paddling, cycling, hiking, snowshoeing, skiing and cross-country adventures are all close at hand, creating an ideal balance between quiet country living and an active outdoor lifestyle. Kimberley also offers the charm and convenience of a welcoming local general store, neighbourhood coffee shop and celebrated dining, including Heart's Tavern and Bar, adding to the appeal of this vibrant Beaver Valley community. An exciting opportunity for an owner-operator, entrepreneur or buyer seeking a property where residential living and commercial possibilities can come together under one roof.Also listed as residential MLS #X13780566. The property is located within the Niagara Escarpment Plan Area and forms part of the Escarpment Natural Area. Additional information, including the Confidential Information Memorandum and access to the data room, is available upon execution of a Confidentiality Agreement. (id:49269)
235474 Grey 13 Road
Grey Highlands, Ontario
A unique live/work opportunity in the heart of Beaver Valley, this thoughtfully reimagined eight-room boutique property offers exceptional flexibility for those looking to combine home, lifestyle and business in one remarkable setting. Set along the Beaver River and just two hours from Toronto, the property can function as a single dwelling, private family compound, corporate or leisure retreat, while also offering potential for a motel, Airbnb, event space or inn with a guest restaurant. The property includes eight guest suites, each with its own three-piece bathroom, plus an additional suite designed for live-in staff, complete with a three-piece bathroom and kitchenette. Currently used for storage, this space offers added flexibility depending on the next owner's needs. Two powder rooms are also located within the Parlour. Minutes from the village of Kimberley, the property is surrounded by rolling farmland, dramatic escarpment views and some of the area's best year-round recreation. The Bruce Trail, paddling, cycling, hiking, snowshoeing, skiing and cross-country adventures are all close at hand, creating an ideal balance between quiet country living and an active outdoor lifestyle. Kimberley also offers the charm and convenience of a welcoming local general store, neighbourhood coffee shop and celebrated dining, including Heart's Tavern and Bar, adding to the appeal of this vibrant Beaver Valley community. An exciting opportunity for an owner-operator, entrepreneur or buyer seeking a property where residential living and commercial possibilities can come together under one roof.Also listed as Commercial under MLS #X13780664. The property is located within the Niagara Escarpment Plan Area and forms part of the Escarpment Natural Area. Additional information, including the Confidential Information Memorandum and access to the data room, is available upon execution of a Confidentiality Agreement. (id:49269)
704 - 327 King Street W
Toronto, Ontario
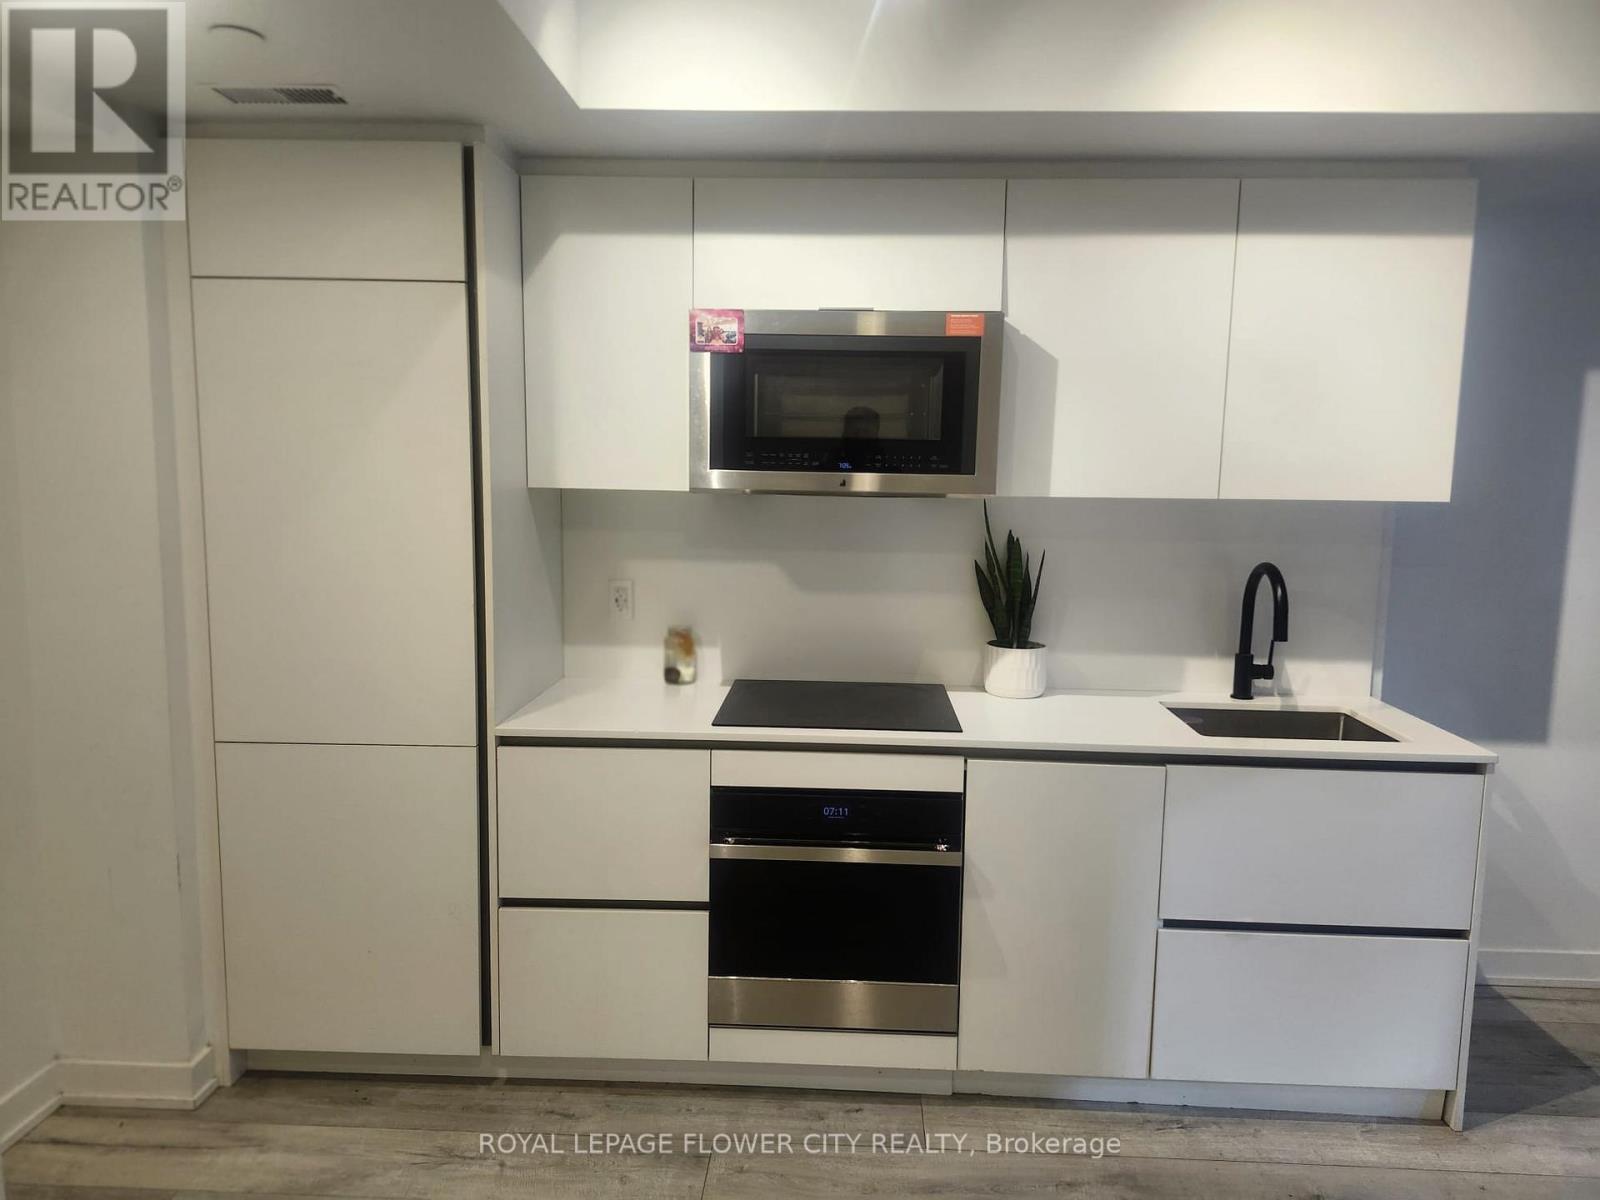
Welcome to Unit 704 at 327 King Street West, located in the heart of Toronto's vibrant Entertainment District. This modern 1-bedroom, 1-bathroom suite offers a functional open-concept layout with contemporary finishes, floor-to-ceiling windows, and abundant natural light. The sleek kitchen features integrated appliances, stone countertops, and ample storage. Enjoy premium building amenities including concierge service, fitness centre, co-working space, rooftop terrace, party room, and more. Steps to TIFF Bell Lightbox, Rogers Centre, CN Tower, Financial District, top restaurants, cafes, nightlife, TTC transit, and Union Station. Perfect for professionals seeking luxury downtown living with unmatched convenience and access to everything Toronto has to offer. Tenant pays all the utilities. No smoking. AAA tenants preferred. Employment letter, credit report, rental application, and references required. (id:49269)
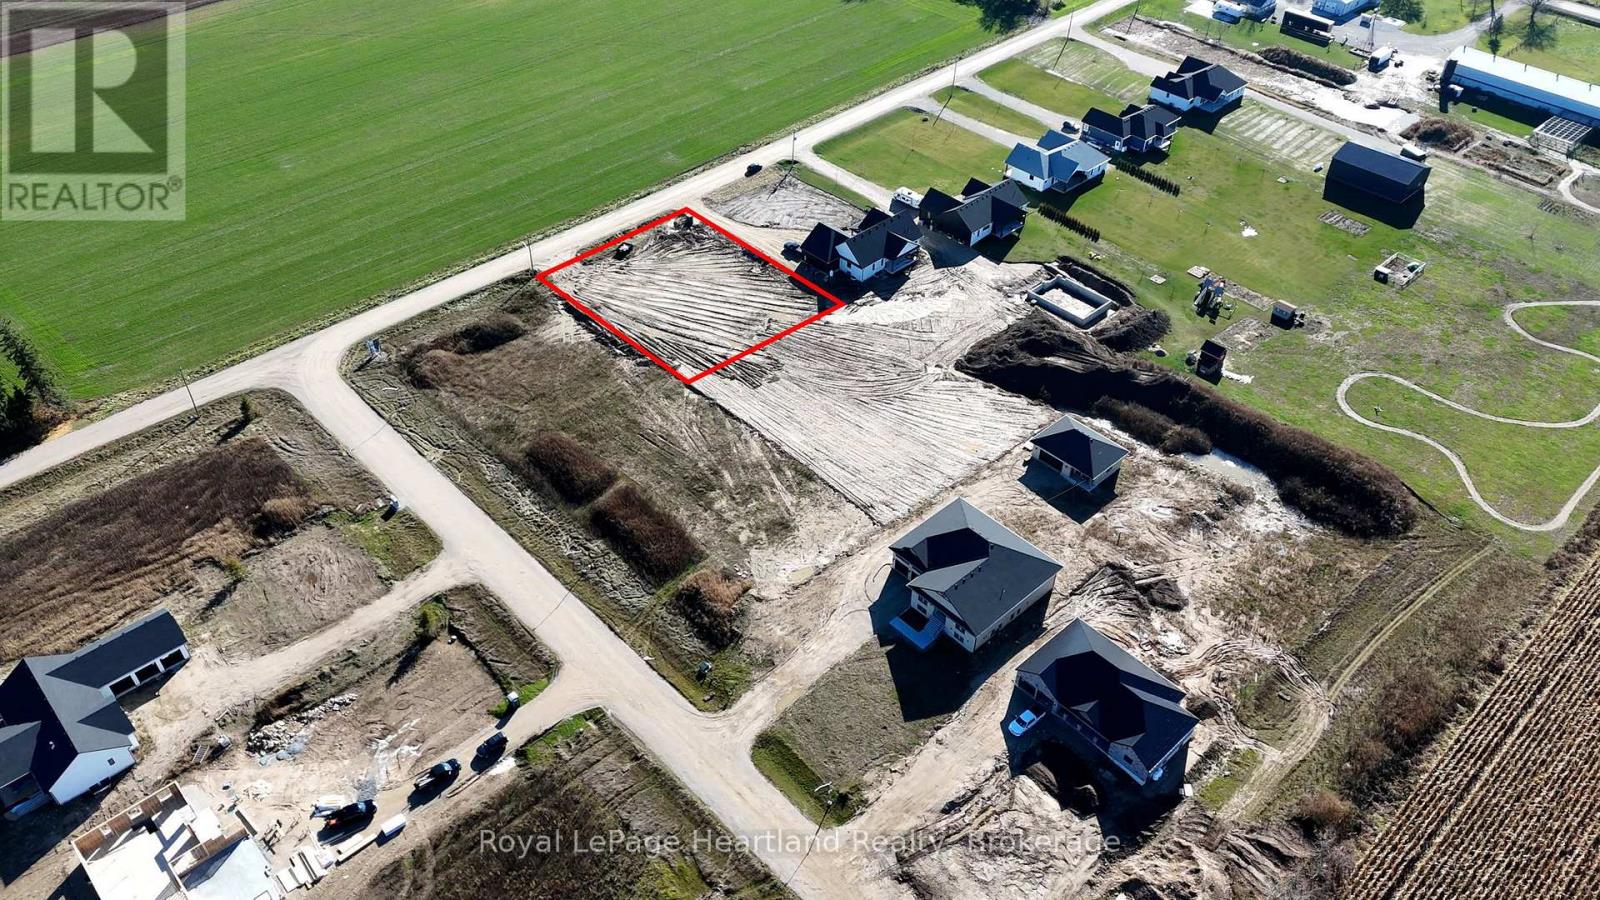
84347 Kent Line
Huron East, Ontario
Here is a rare opportunity to build your dream home in a desirable, executive, country neighbourhood on a half acre property. Enjoy the serenity & quietness of country living while feeling that added security of having neighbours nearby. This stunning neighbourhood is situated amongst farmers fields with the mighty Maitland River flowing along the edge of it and is perfect for a quiet and safe place to enjoy those lazy afternoons or hectic Monday mornings. Enjoy a casual hike or kayak along the Maitland River taking in the sights and scenes of nature's finest, all located in your very own backyard. Imagine sitting on your covered back porch enjoying a good book or gathered with friends while the kids burn off energy playing a game of soccer or swimming in your backyard pool. It's all here. Let's make your dreams a reality! With endless options of buying and building or having the added guidance along the building process, Cranbrook Estates has many different purchase options to try to suit your needs, including the potential to live in the model home during your build. Call Your REALTOR Today To Check Out This Stunning Property For Yourself and to Learn More About Your New Home. Lot includes drilled well. (id:49269)
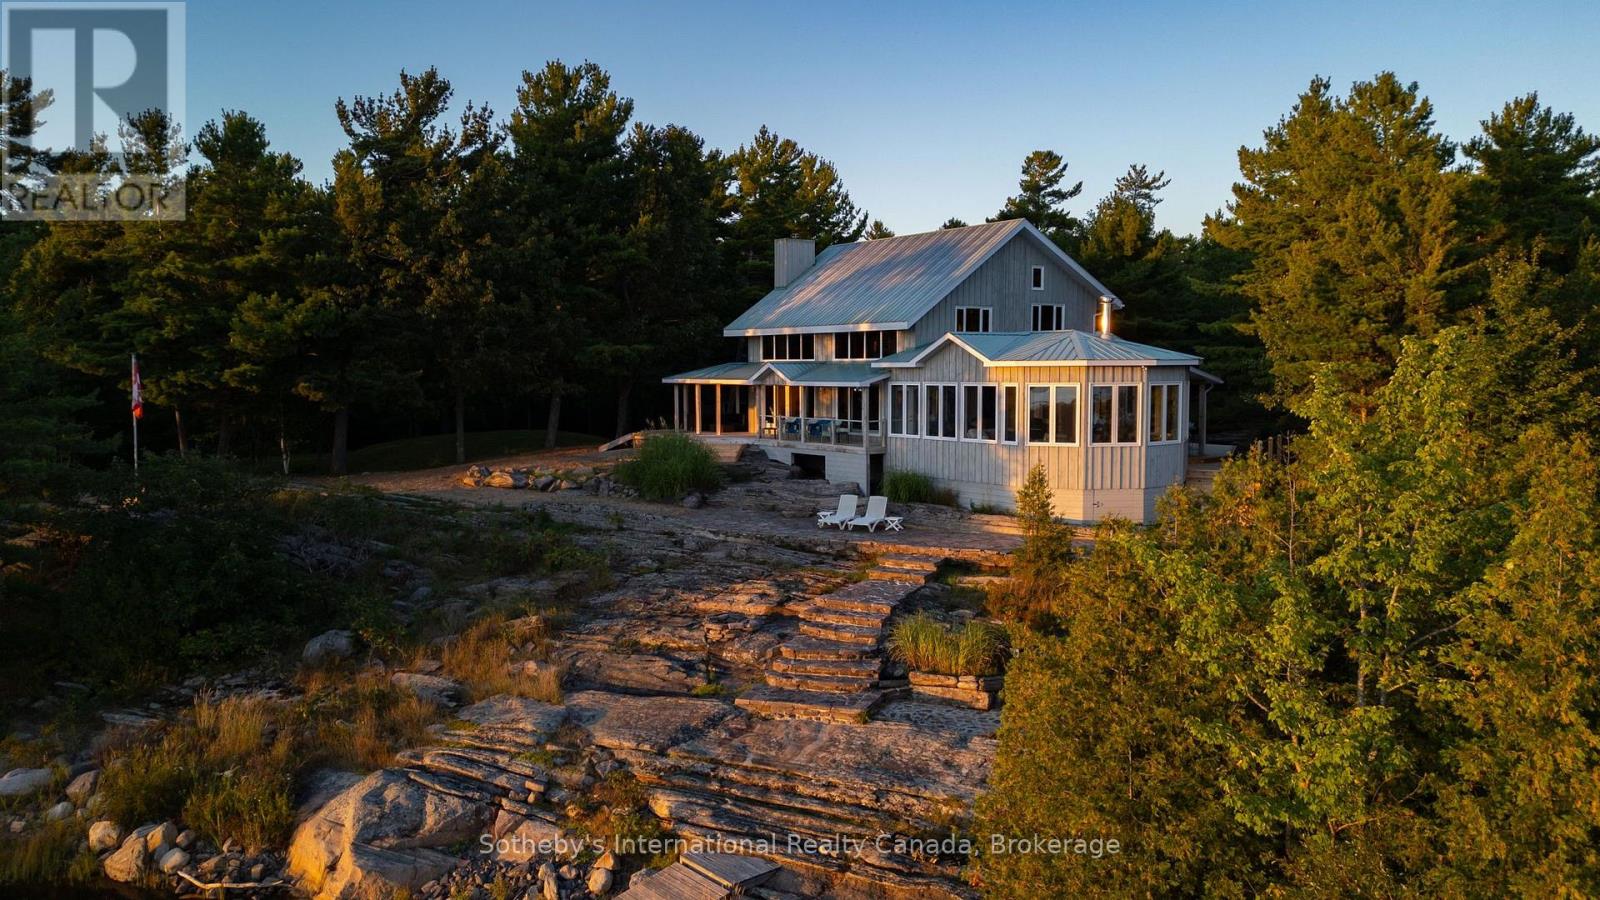
15 & 17 Janet Lane
Carling, Ontario
Welcome to Harmony Bay-a name that truly says it all. Here, the pace of life slows, the sounds of nature surround you, and sweeping views over the open waters of Georgian Bay quiet the mind and restore the soul. A four-season masterpiece of Mennonite timber-frame craftsmanship, Harmony Bay strikes the perfect balance between cozy and expansive. The thoughtfully designed open-concept layout maximizes the spectacular water views, creating a home that feels both intimate and grand. The south wing is dedicated to a sun-filled room that you'll want to enjoy from morning through evening. Stunning heated granite floors lead to panoramic window walls, while a striking 360-degree wood-burning fireplace anchors the space, offering both exceptional beauty and functionality. Step outside onto the expansive deck, complete with a covered outdoor kitchen-perfect for entertaining, dining, and enjoying endless summer evenings in style. A brand-new 40-foot dock and gangway with deep-water access sit within a protected harbour, making it ideal for boating, swimming, and waterfront adventures. Two white-sand beaches, nestled between rugged rock outcroppings, create the perfect setting for endless hours of family fun-for kids and the kids at heart. A covered porch, beautifully landscaped pathways, and mature natural surroundings lead to a newer three-season bunkie, offering an inviting retreat for guests, quiet mornings, or unforgettable summer nights. Harmony Bay is more than a home-it's a place to slow down, reconnect, and savour everything Georgian Bay has to offer. (id:49269)
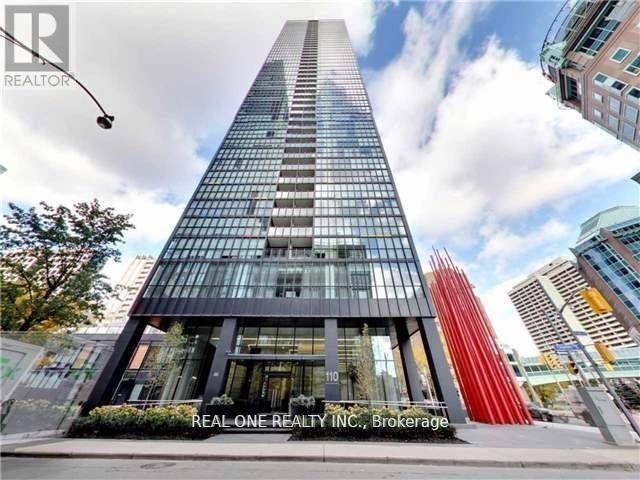
3505 - 110 Charles Street E
Toronto, Ontario
Enjoy luxury living and breathtaking west-facing views in this rarely available 2-bedroom, 2-full-bathroom corner suite at X Condos. Featuring an abundance of natural light, soaring 9-foot ceilings, floor-to-ceiling windows, and laminate flooring throughout, this beautifully designed unit offers a bright and sophisticated living space. X Condos is renowned for its state-of-the-art amenities and impressive lobby. Residents enjoy 24-hour concierge service, an exercise and yoga room, outdoor pool, hot tub, BBQ and lounge areas, guest suites, and a party room. Ideally located just minutes from Yonge & Bloor, Yorkville, upscale shopping, dining, entertainment, and the subway, this exceptional residence offers the perfect combination of luxury, convenience, and urban living. Includes one locker and one underground parking space. Fresh Painting for the Whoel Unit! (id:49269)
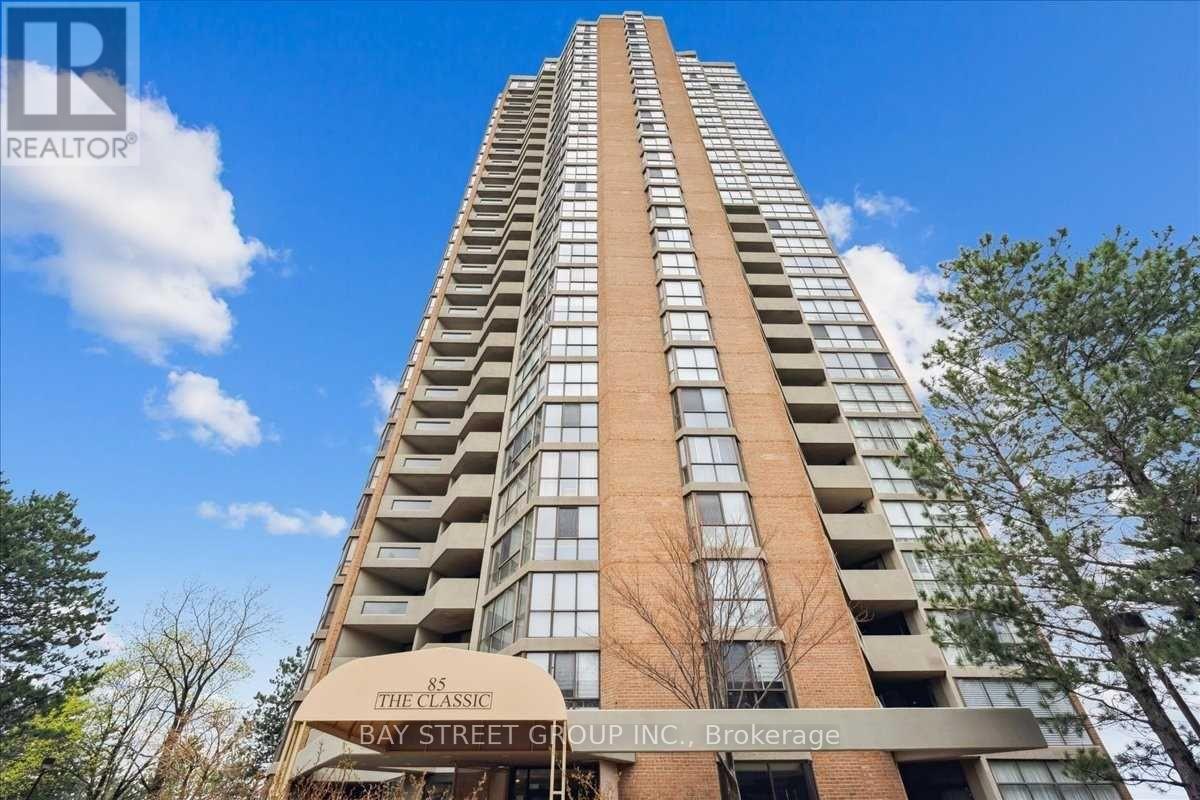
2201 - 85 Skymark Drive
Toronto, Ontario
Welcome to The Classic, a prestigious (pet freindly) Tridel-built luxury condominium. Situated on the 22nd floor, this beautifully renovated 2-bedroom + den/office, 3-bathroom residence offers spectacular panoramic views, an oversized private balcony, and showcases modern minimalist luxury at its finest.A grand foyer with a custom built-in entry closet welcomes you into a bright open-concept living and dining area with floor-to-ceiling windows. The designer kitchen features custom cabinetry, quartz countertops, brand-new premium appliances, and integrated LED lighting.Both bedrooms include walk-in closets, while the custom French-door office with built-in cabinetry and integrated LED lighting creates the ideal work-from-home space. Complete with dimmable pot lighting throughout, premium finishes, and exceptional craftsmanship, this turnkey home has been thoughtfully designed for luxurious everyday living.The building is currently replacing all unit windows, so this suite will receive brand-new windows. Complete with one parking space, a large in-suite storage room, and an unbeatable location close to TTC, Highways 404 & 401, Fairview Mall, Shops at Don Mills, parks, schools, and restaurants.A rare opportunity to own one of the finest residences in this highly sought-after Tridel community. (id:49269)