
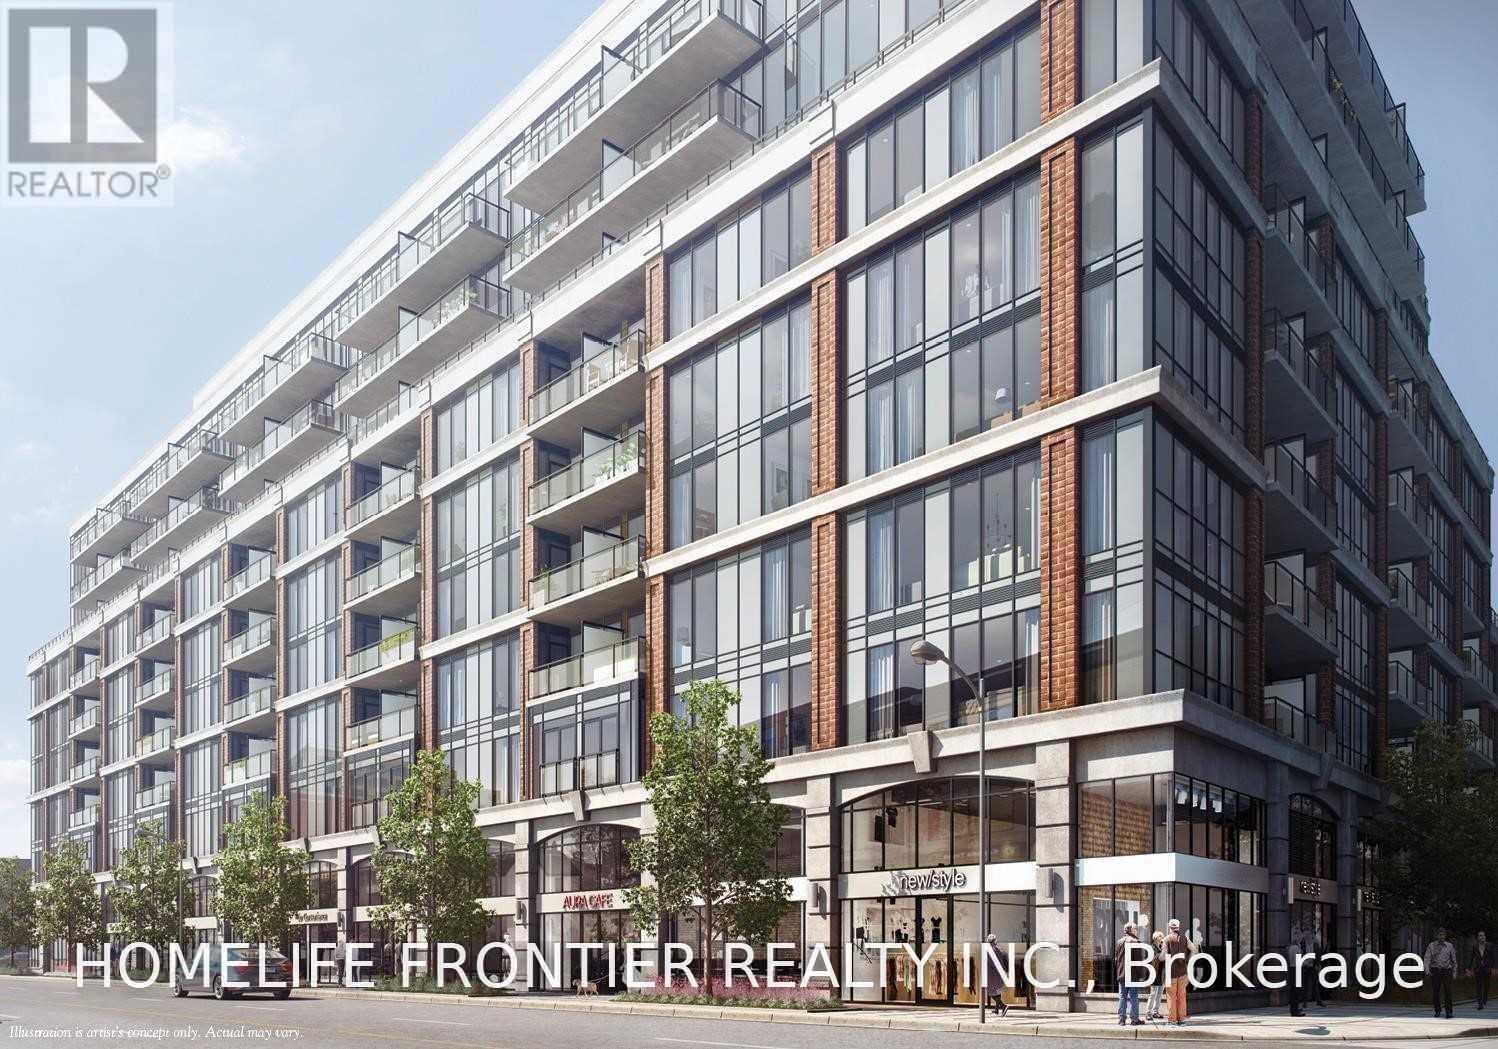
516 - 1 Belsize Drive
Toronto, Ontario
Boutique. J. Davis House in the Quiet Heart of Davisville, 1+1 Bedroom. Den Can Be Used as 2nd Bedroom. Modern, Finished Throughout. Quartz countertops. Windows Floor to Ceiling. Amenities. Exercise Room. Party Room. Guest Suites. etc. Steps to TTC/ Davisville Subway Station. Restaurant. Shopping. Schools. Parks. (id:49269)
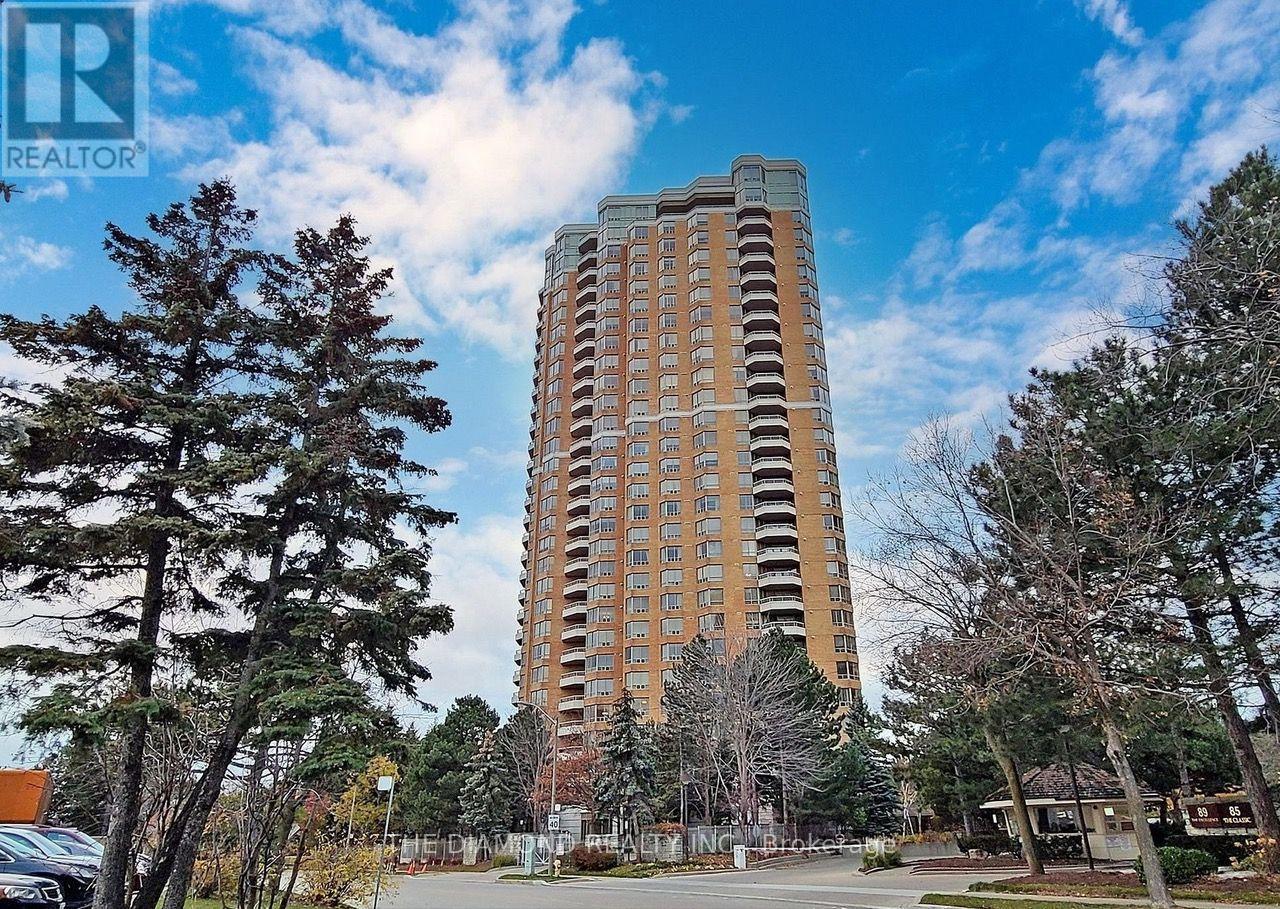
1111 - 89 Skymark Drive
Toronto, Ontario
Welcome to Suite 1111 in Tridel's "Excellence" Condos. Located on the 11th floor this 2+1 bedroom, 2 bath, suite offers 1385 sq.ft. of comfort & style with 2 Balcony Walk-Outs, Locker and Parking included. This Sun filled West facing suite is sure to brighten your mornings & invite panoramic sunsets on to your evenings. Enjoy a functional layout with generous sized rooms designed for modern living. You'll find quiet spaces inside an open concept floor plan in one beautiful, welcoming suite. The Condo is freshly painted throughout with new lighting, crown mouldings & new laminate flooring that stretch seemlessly throughout the suite. The balcony with it's 2 walk outs is wide and welcoming with room to accomodate many guests. The kitchen is bright & family sized with plenty of counter space, a breakfast bar, laundry closet and an open view of the suite. The kitchen also opens up to a versatile Den that's currently featured as a home office yet can easily become a 3rd bedroom or a family/TV room. The Primary Suite is very generous in size with 2 closets one being a walk-in plus a well appointed 4-piece ensuite. The 2nd bedroom feels like a quiet retreat with it's own balcony walk-out and 4 piece bathroom. Once you've settled in, enjoy the resort-style amenities, including 24-Hour Gated Security & Concierge, Indoor & Outdoor Swimming Pools, Indoor & Outdoor Pickleball Courts, Tennis & Squash Courts, A Fitness Centre, Yoga Studio, Virtual Golf, Billiards, Library, Party/Meeting Rooms, Guest Suites, Landscaped Gardens With BBQ Areas, and Ample Visitor Parking. Pet-Friendly Building. Prime Location! Steps to TTC Transit, Express Buses, and Easy Access to 404/401/DVP. Walk to Skymark Plaza with Shoppers Drug Mart, Fresh Co, CIBC, and more. Minutes to Fairview Mall, Bayview Village, Shops On Don Mills, Seneca College, Top-Rated Schools, Parks & Recreational Trails. Maintenance Fees Include: Heat, Water, A/C, High Speed Internet & Cable TV. (id:49269)
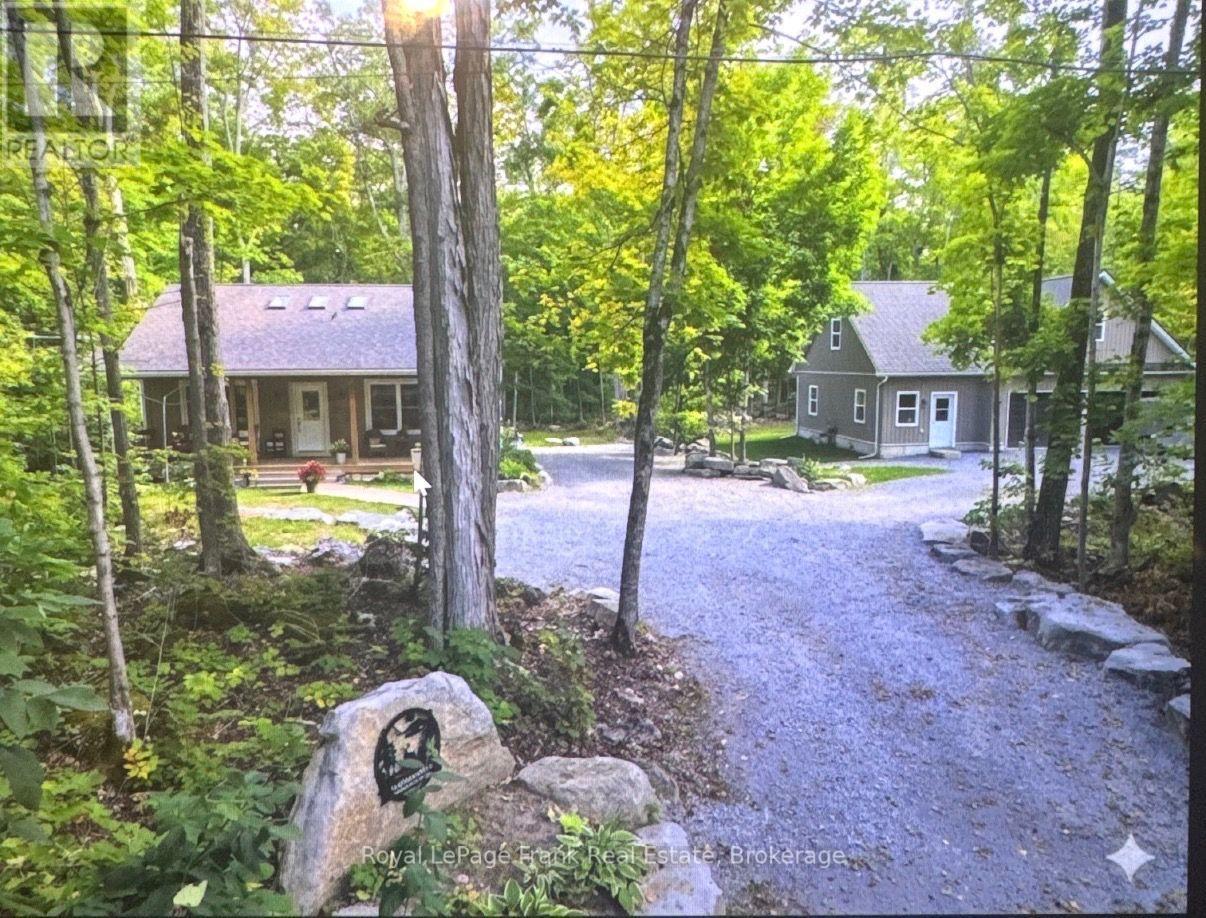
24 Ted's Lane
Trent Lakes, Ontario
Walk to a public access on Pigeon Lake. Launch your kayak, take a swim or just relax and enjoy the lake views. This 2 bedroom custom home is situated on a double lot with great curb appeal and an inviting covered front veranda, Tastefully finished with 2 main floor baths, vaulted ceilings, large bright kitchen with sitting area, stainless steel appliances and a walkout to a large deck. The lower level is nicely finished with a spacious bedroom including a sitting area, 2 piece bath, office and plenty of storage. Fabulous double car garage. 1100 square feet of space including a heated workroom and 2-piece bath on the main floor. The second floor consists of a large open room and is heated and cooled by a heat pump. Enjoy the private yard which is nicely landscaped with Armour stone, a partially fenced area, fire pit and a hard wired generator. Located on a township road in an area of nice homes, close to marinas and a short drive to the town of Buckhorn. (id:49269)
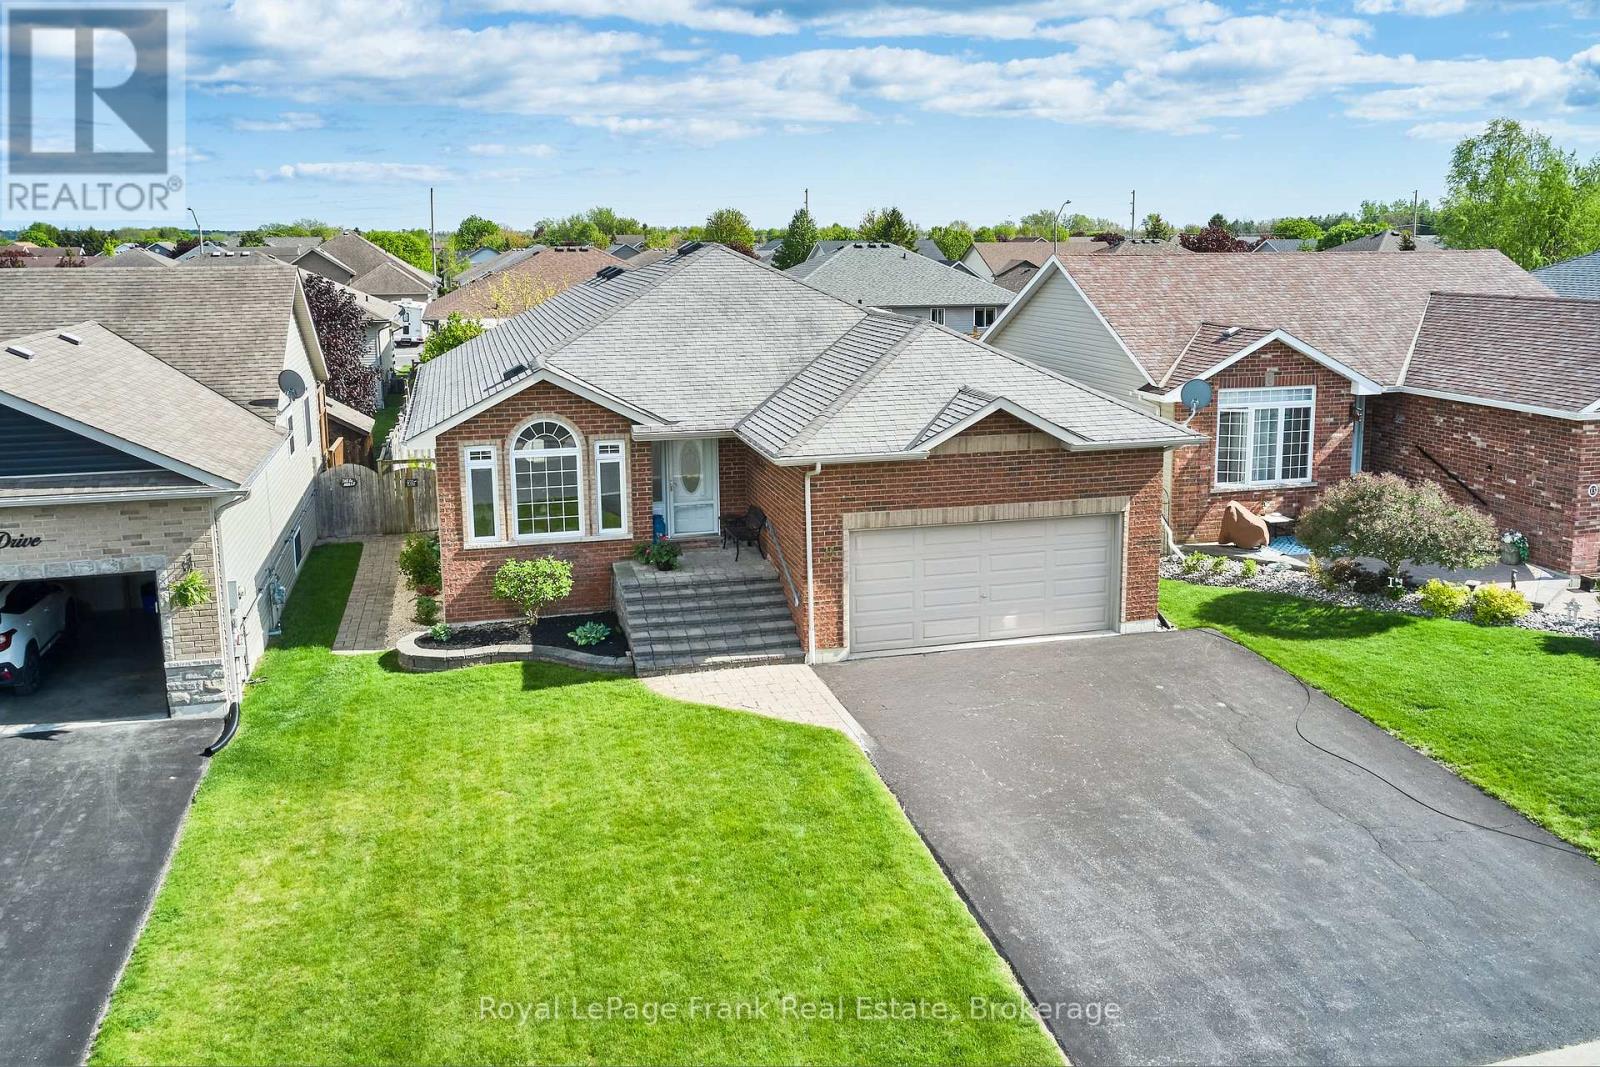
11 Fox Den Drive
Brighton, Ontario
Beautifully Maintained 2+2 Bedroom Bungalow Offering Approximately 3000 Sq. Ft. Of Finished & Thoughtfully Designed Living Space, Situated On A Quiet Dead-End Street. The Main Level Showcases Quality Hardwood And Ceramic Flooring Throughout, While The Fully Finished Basement Features Durable Laminate Flooring. The Open-Concept Layout Is Both Spacious And Inviting, Highlighted By A Formal Dining Room And A Stunning Gourmet Kitchen Complete With Premium Cabinetry, High-End Appliances, Granite Countertops, And A Stylish Tile Backsplash. The Bright Breakfast Area Features Patio Doors Leading To A Two-Tier Partially Covered Composite Deck, Perfect For Outdoor Entertaining. The Impressive Great Room Boasts A Cathedral Ceiling And A Dramatic Floor-To-Ceiling Cultured Stone Gas Fireplace. Additional Main-Floor Conveniences Include A Laundry Room And A Luxurious Primary Suite With A Walk-In Closet And A 4-Piece Ensuite Featuring A Relaxing Soaker Tub. The Massive Finished Basement Offers Two Additional Bedrooms, A 4-Piece Bathroom, And An Expansive Recreation And Hobby Area Ideal For Entertaining Or Family Enjoyment. Exterior Highlights Include A Fully Fenced Backyard With Beautiful Professional Landscaping & In Ground Sprinkler System. This Exceptional Home Is Truly Move-In Ready And Offers Outstanding Value Throughout!! (id:49269)
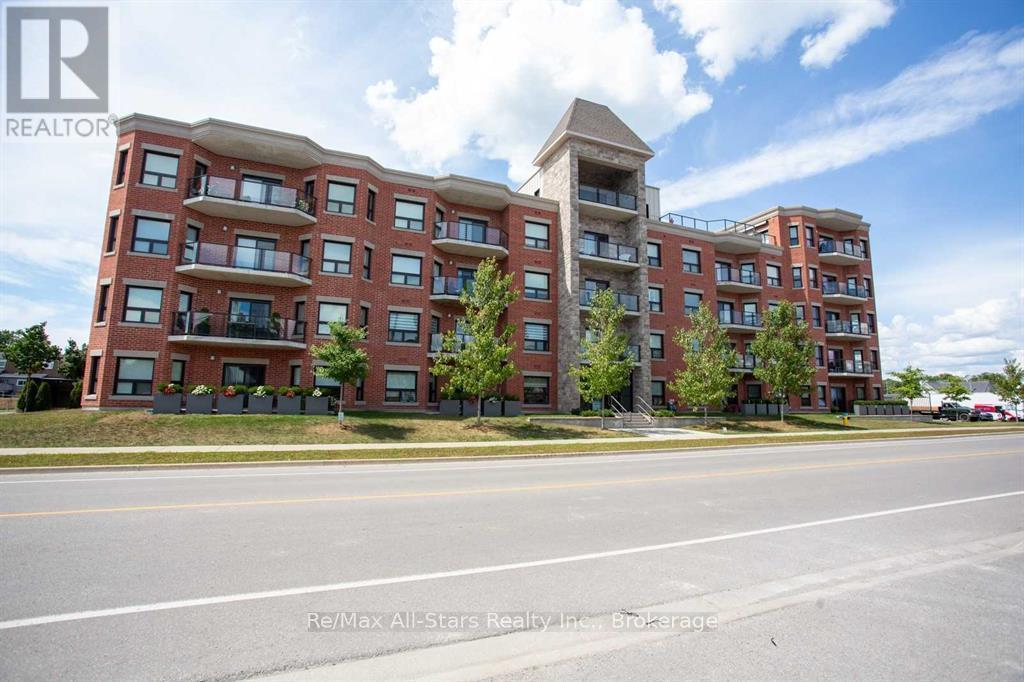
404 - 58 Glenelg Street
Kawartha Lakes, Ontario
Welcome to carefree condo living in one of Lindsay's most desirable communities! This bright and spacious 2-bedroom, 2-bathroom unit offers a functional, contemporary layout designed for comfort and convenience. The seamless flow between the kitchen and living room creates a welcoming space ideal for relaxing or entertaining. Step through the sliding glass doors from the living area to enjoy your own private outdoor space. Two generously sized bedrooms, including primary quarters complete with a private ensuite bath. Enjoy building features including secure entry, elevator access, underground parking, ample visitor parking, and an on-site fitness facility. (id:49269)
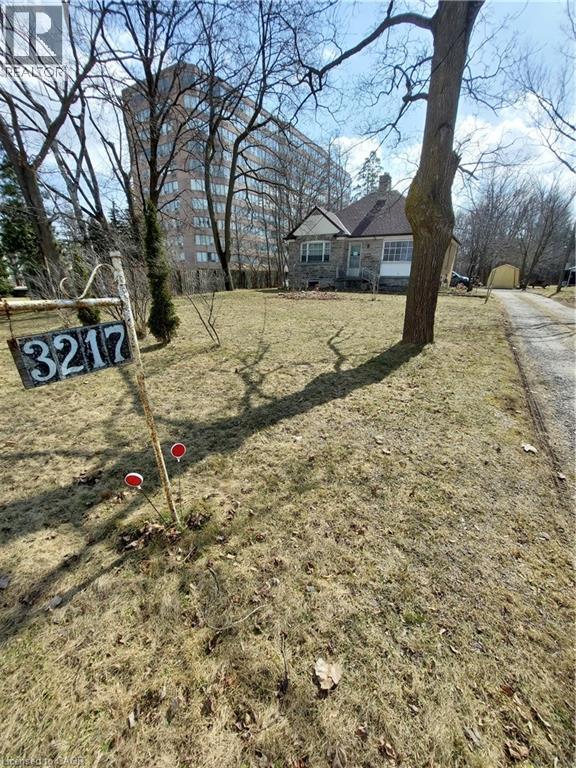
3211 King Street E
Kitchener, Ontario
Excellent location and rare, as zoning R9/RES-7 for high rise density multiple residential and non-residential. Floor space ratio 4.0 which allowing around 216,900 sqft flooring space with following other conditions. Site in King Street E., Kitchener. Location offers excellent amenties within walking distance to Fairview Mall. Quick access to the expressways 7, 8, and 401. Serviced with municipality water, sewage, hydro and gas. A house on the property to be taken down by the buyer. Survey 2020, and Phase 1 Environmental Site assessment 2011 are available. List of permitted uses is available. (id:49269)
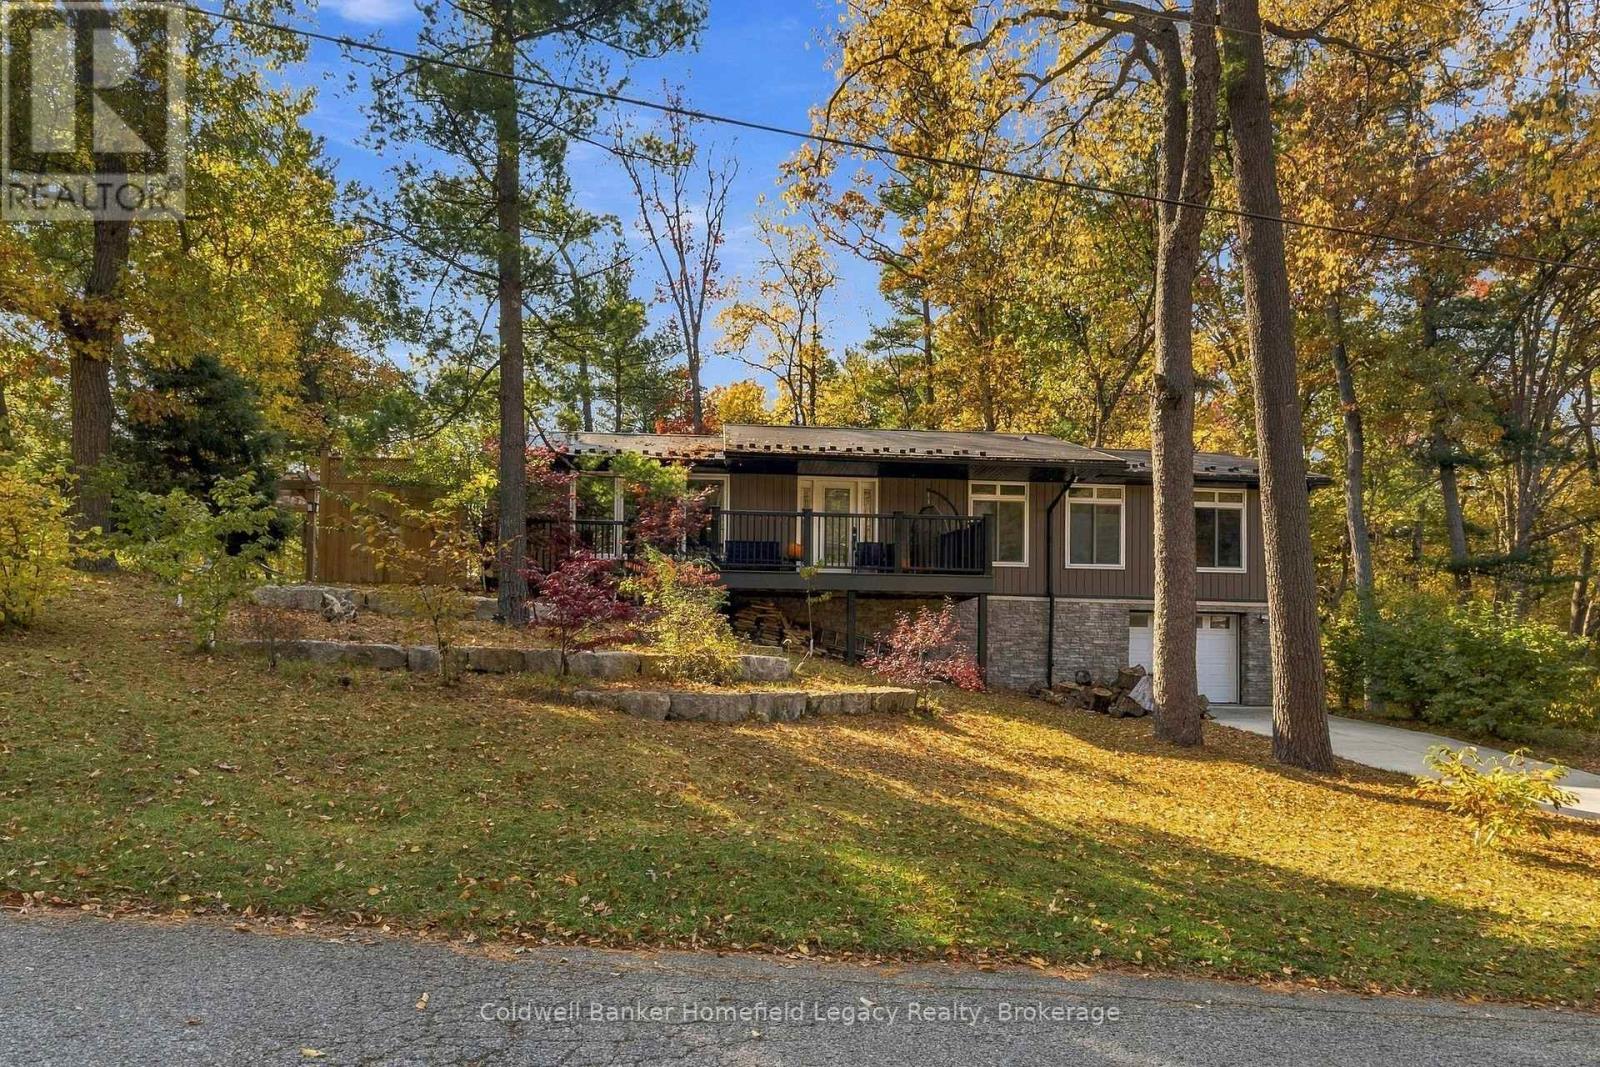
10020 Port Franks Estate Drive
Lambton Shores, Ontario
TWO RESIDENCES, TWO GARAGES & THE PORT FRANKS LIFESTYLE YOU DESERVE! Discover a beautifully rebuilt 4-bedroom, 3-bathroom main home PLUS a separate, self-contained 2-bedroom, 1-bathroom accessory dwelling unit (ADU) above the detached garage. Set among mature trees, this remarkable property offers room for family and friends, multigenerational living and potential supplemental rental income-all minutes from Lake Huron.The main residence was taken down to the studs and extensively rebuilt with updated electrical, plumbing, flooring, drywall and spray foam insulation. Premium features include triple-pane Strassburger windows and doors, Vicwest True Nature steel roofing, Fusion Stone accents, quartz countertops and quality kitchen cabinetry with dovetail joints and soft-close hardware. A 2021 furnace and central air conditioning, on-demand hot water and heated lower-level bathroom floor add everyday comfort. Unwind in the main home's basement sauna with smartphone-controlled HUUM heater.Built in 2021, the detached garage and ADU bring exceptional flexibility. The apartment has its own kitchen, living space, two bedrooms, bathroom and laundry, PLUS its own dedicated furnace and central air conditioning (2021), independent of the main home's systems. The detached garage features in-floor heating.Outdoors, enjoy Wolf composite decking, Reliance vinyl railings, natural gas hookups, an Arctic Spas Summit hot tub with Spa Boy saltwater system, and a hammock pergola. Extensive concrete parking accommodates 10+ vehicles; septic system installed in 2021.Close to Lake Huron beaches, boating, trails and Pinery Provincial Park, this is more than a home-it's the lifestyle you've been working toward. Short-term rental use is subject to site-specific zoning and municipal requirements. (id:49269)
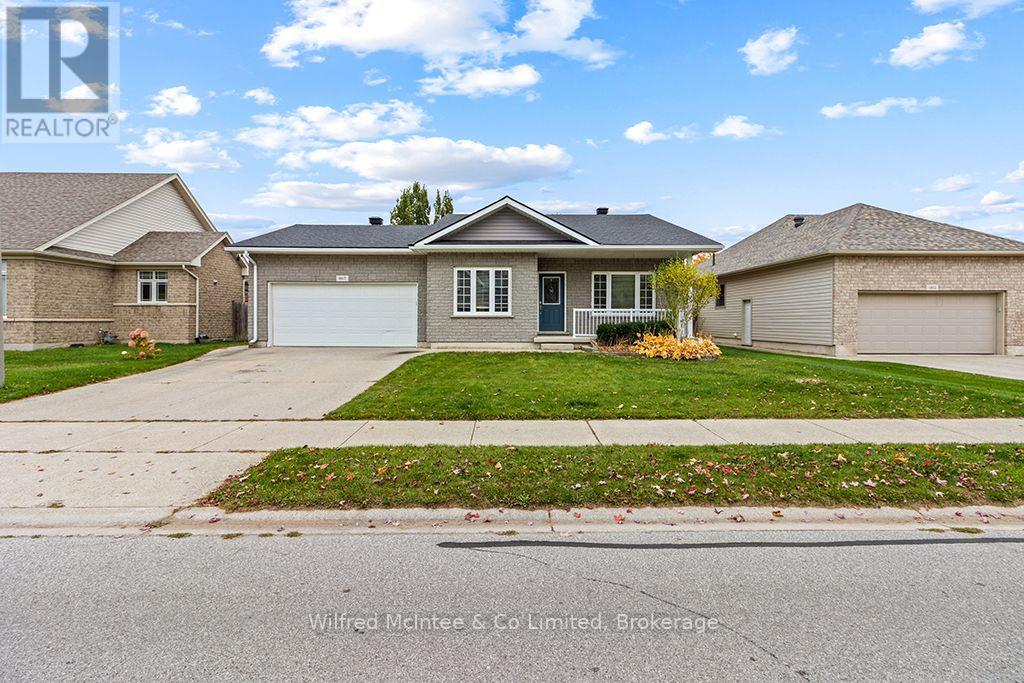
967 Highland Street
Saugeen Shores, Ontario
Welcome to 967 Highland Street, a neat and tidy bungalow in a desirable Port Elgin neighborhood, walk or bike to parks, scenic Beiner/Woodland trail system, the beach and marina. Built in 2005 and situated on a landscaped 63' x 131' lot, this well-maintained home offers approximately 2,500 sq. ft. of finished living space between the main level and full finished basement, with 2+2 bedrooms and 3 bathrooms. The bright main floor features a semi-open concept kitchen, dining and living area with a cozy gas fireplace. A spacious primary bedroom offers a walk-in closet and private 4-piece ensuite, while a second bedroom, 3-piece bathroom with laundry, small office and access to the attached 1.5-car garage complete the main level. Downstairs, the finished basement provides plenty of room for family and guests, featuring a large family/rec room, two additional bedrooms, 3-piece bathroom, utility room and cold cellar. Enjoy modern comforts including natural gas forced-air heating, central air, basement in-floor radiant heat, air exchanger and municipal services. Recent updates (approx. 5years) include the furnace, central air and roof shingles. Outside, the low-maintenance vinyl and brick exterior complements a private, fully fenced backyard with established landscaping and garden shed. A wonderful place to call home, offering space, comfort and convenience in one of Port Elgin's ideal family neighborhoods. (id:49269)
3604 - 10 Yonge Street
Toronto, Ontario
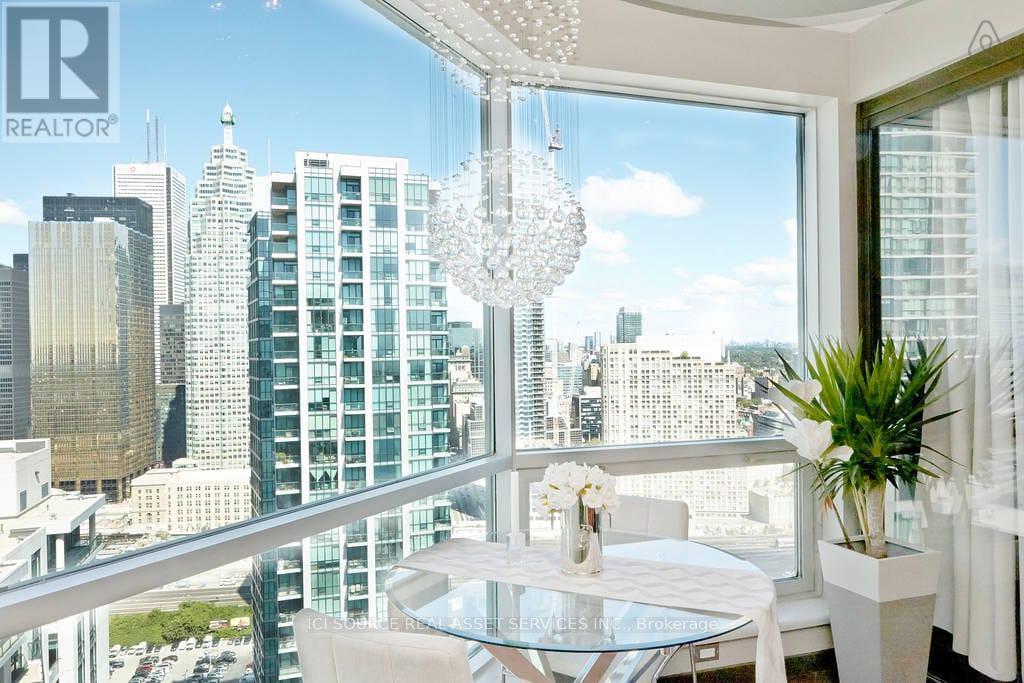
Experience Harbourfront luxury in this stunning 750 square foot penthouse at 3604-10 Yonge Street. This newly renovated custom designed 1+1 unit showcases 9 foot ceilings, hardwood floors and floor-to-ceiling windows that frame spectacular city views from every room. The thoughtfully designed kitchen features stainless steel appliances and custom-built cabinetry, perfect for culinary enthusiasts. The oversized master bedroom includes mirrored closet along the full length of aside wall and the spacious solarium provides flexibility as an additional bedroom or home office. Beautifully renovated 6-piece bathroom includes oversized shower and big deep bathtub. Exquisite custom-tray ceilings paired with high-end, adjustable lighting create a tailored, luminous ambiance throughout the entire home. This exceptional property includes one underground parking space and one storage locker. The maintenance fees cover ALL utilities plus Full HD Bell TV and 1.5TB Internet service. Impressive 10,000 square feet of amenities with both indoor and outdoor pools, hot tub, sauna, professional fitness center and 360 sky-lounge and outdoor BBQ areas. Location is everything. Union Station sits just 200 meters away, connecting you to Toronto's entire transit network. Grocery stores, sports bars, restaurants and coffee places are within very short walking distance. Professional concierge services and 24-hour security ensure safety, piece of mind and convenience witht his stunning unique penthouse. *For Additional Property Details Click The Brochure Icon Below* (id:49269)
604a Queen Street W
Toronto, Ontario
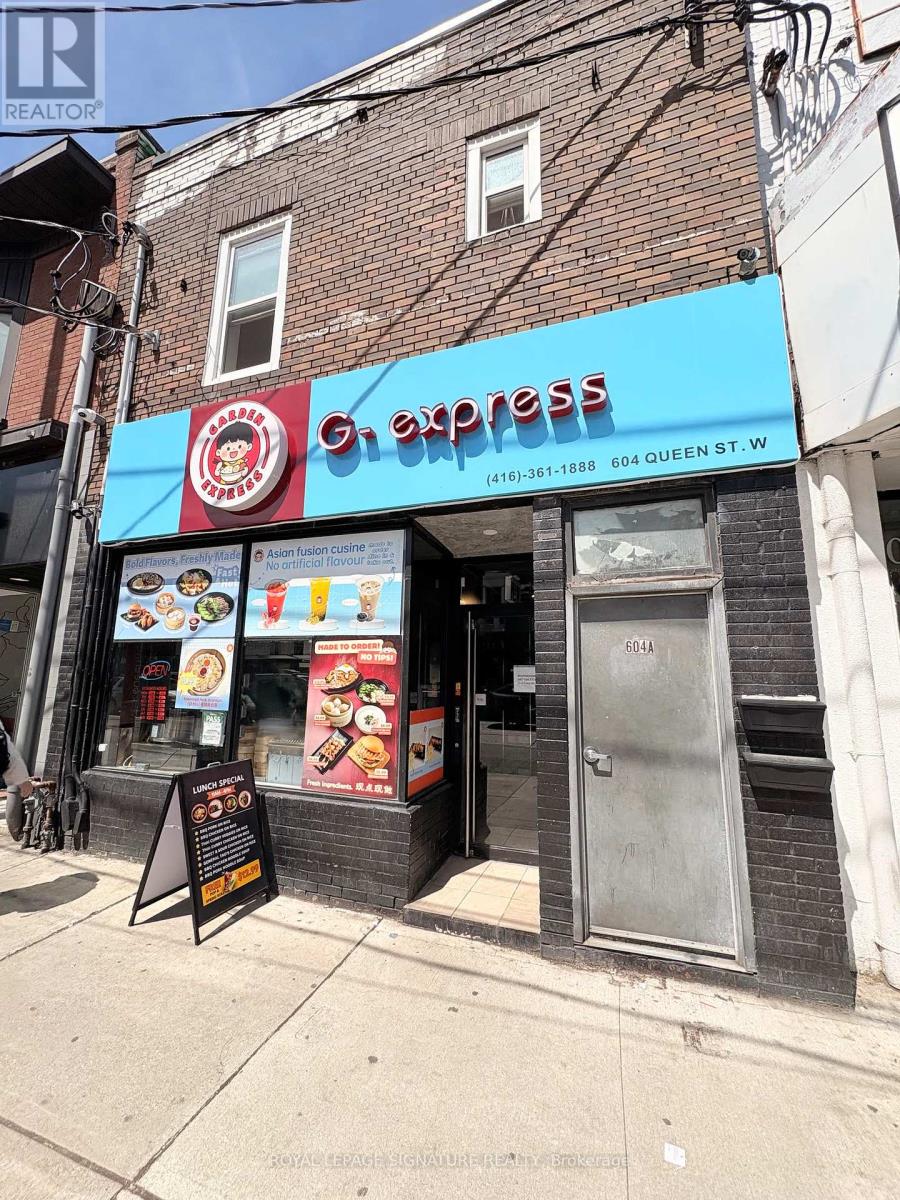
Beautiful upper-level rental located in the highly sought-after Queen West neighbourhood at Queen & Bathurst. Two Bedroom plus Den (or optional room). This renovated suite features a fully private entrance and offers a spacious layout of approximately 950 square feet. The design includes separate kitchen and dining areas, along with a generously sized bonus den that can be used to suit your needs. Ensuite laundry is included for added convenience. Multiple skylights throughout fill the space with natural light-ideal for those working from home. Steps to LCBO, Shoppers Drug Mart, Loblaws, boutique shops, thrift stores, and a wide variety of the city's diverse dining options. Tenant responsible for Gas & hydro. No parking or outdoor space available. Pictures are prior to last Tenant. Very Clean and well maintained. (id:49269)
1007 - 65 Trinity Street
Toronto, Ontario
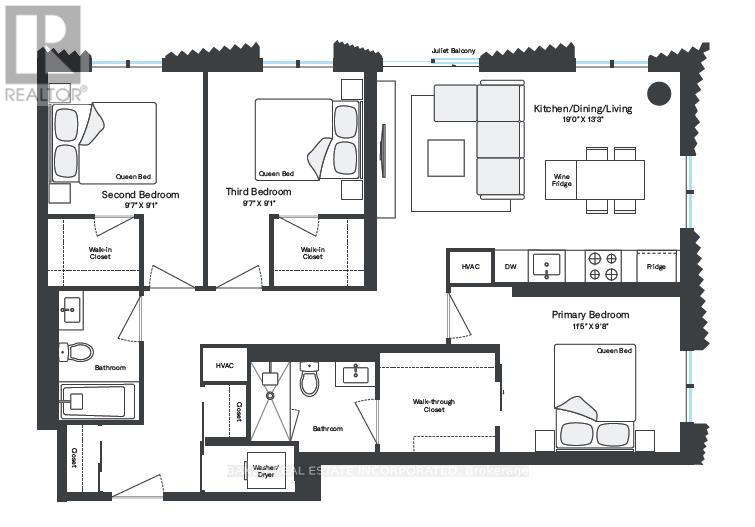
RENT NOW AND RECEIVE 1 MONTH FREE! Bringing your net effective rate to $4,258 on a 1 year lease.* Brand new never lived in before 3 BED, 2 BATH 1027sf suite with premium finishes. Features include in-suite full washer and dryer, built-in kitchen islands and wine fridges, stainless steel appliances, Ceasarstone kitchen countertops and backsplash, Trevisana kitchen cabinets and Google Nest thermostats. Bedroom includes a walk-in closet with built-in organizers and black out roller shades. Discover the newest and largest purpose-built rental living within Canary District's award-winning master-planned community. Enjoy a collection of elevated indoor and outdoor amenities which include a state-of-the-art two-story fitness centre equipped with a multi-functional studio and strength training room fitted with the very best equipment. Additional amenities include a co-working space with private meeting rooms, an outdoor pool, theatre, kids playroom, family lounge, skyline terrace and lookout lounges, games room, party room, pet spa and private dog run, bike storage and automated parcel lockers. *Offers subject to change without notice & Images are for illustrative purposes only. Parking is available at a cost. (id:49269)
5563 Whitehorn Avenue
Mississauga, Ontario
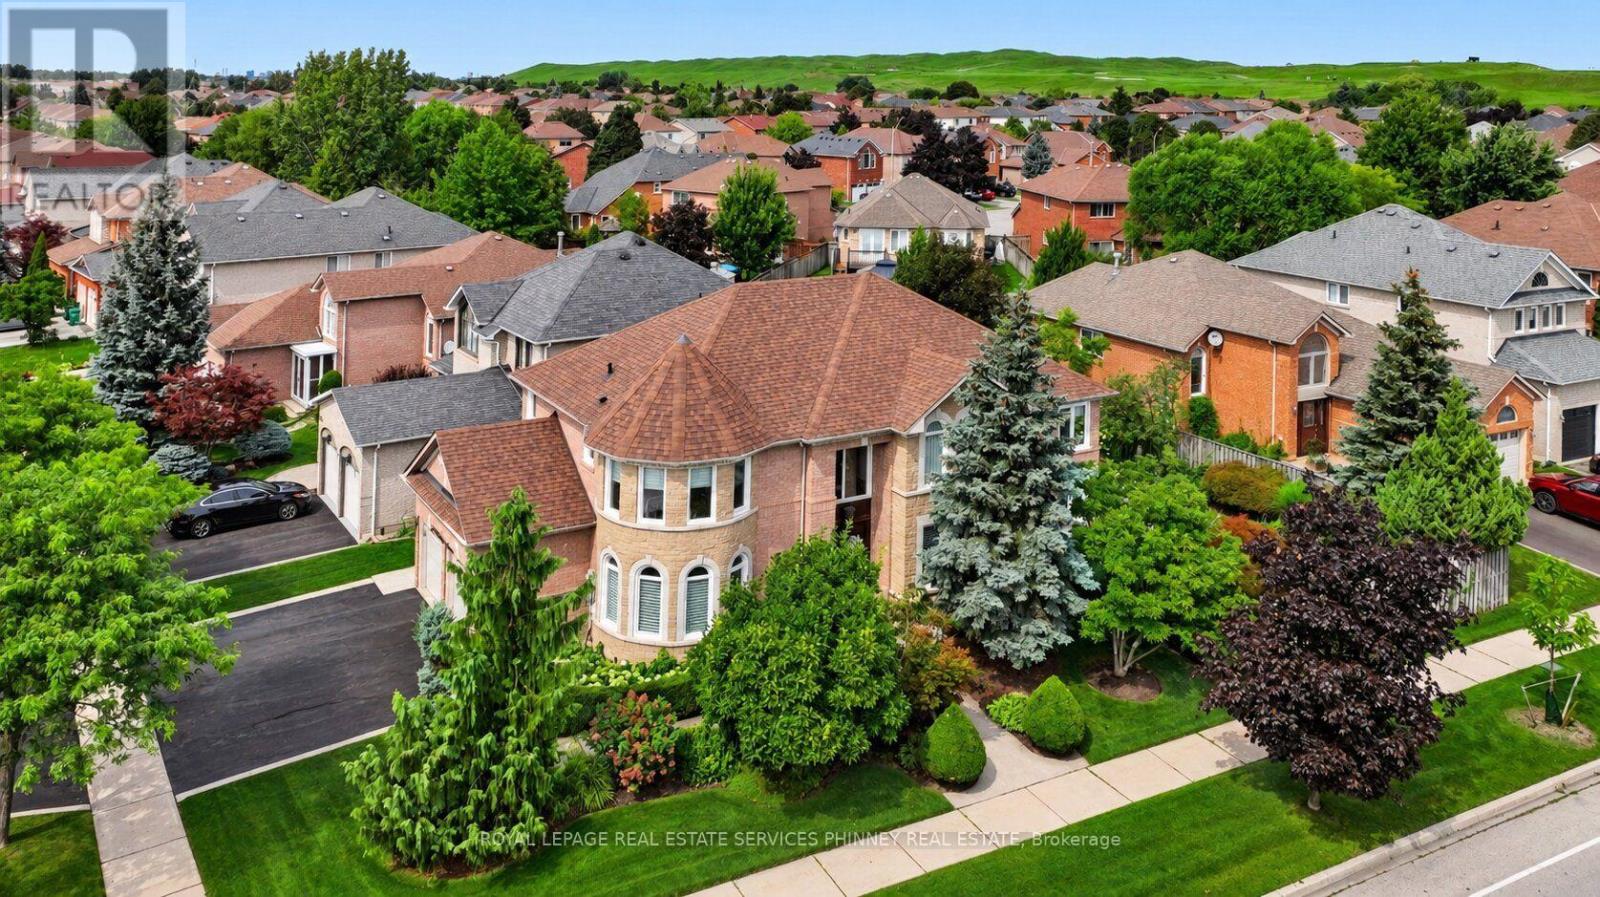
Welcome to this impeccably maintained 4+1 bedroom, 5-bathroom home offering over 3,000 sq. ft. above grade. Beautiful curb appeal welcomes you through double doors into an impressive lobby with a striking two-storey landing. The main floor features smooth ceilings and an extensive renovation designed for modern living and effortless entertaining. The custom chef's kitchen is the heart of the home, showcasing an oversized 10' island, 36" Wolf gas range, built-in banquette and pantry, all open to the spacious family/great room overlooking a lush backyard oasis. A spacious dining room and private office complete the main level. Upstairs, the generous primary retreat features a custom his/hers closets (1 walk-in) and a renovated 6-piece ensuite with a large soaker tub and glass-enclosed shower. The second bedroom offers a walk-in closet and private 4-piece ensuite, while two additional bedrooms share a Jack-and-Jill 4-piece ensuite and oversized closets. A separate basement entrance leads to a versatile space currently used as a home business, easily adaptable to suit a variety of needs. Ideally located in a sought-after school district, with a high school directly across the street and minutes to Streetsville GO, Heartland Shopping Centre and major highways including the 401, 403 and 407. A perfect blend of exceptional family living, entertaining space and everyday convenience. (id:49269)