
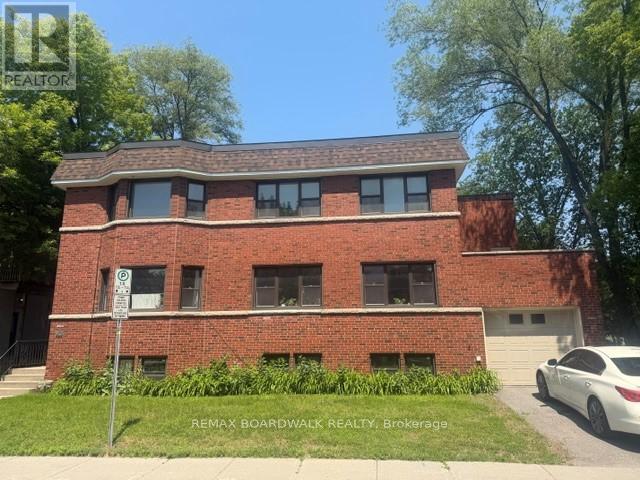
2 - 379 Stewart Street
Ottawa, Ontario
Be the first to reside in this newly updated and beautifully maintained 2-bedroom, 2-bathroom apartment in the heart of Sandy Hill, featuring a versatile bonus office or den perfect for working from home. This bright and spacious unit offers timeless hardwood floors, large windows that fill the home with natural light, and a generous eat-in kitchen with new appliances and plenty of room for dining and entertaining. Complete with driveway parking and situated just minutes from downtown, parks, restaurants, shopping, and the University of Ottawa, this is an exceptional opportunity to enjoy comfortable living in one of Ottawa's most sought-after neighbourhoods. Don't miss your chance to call this wonderful space home! Air conditioning can be installed for an additional fee, and parking is also available for an additional $150/month. (id:49269)
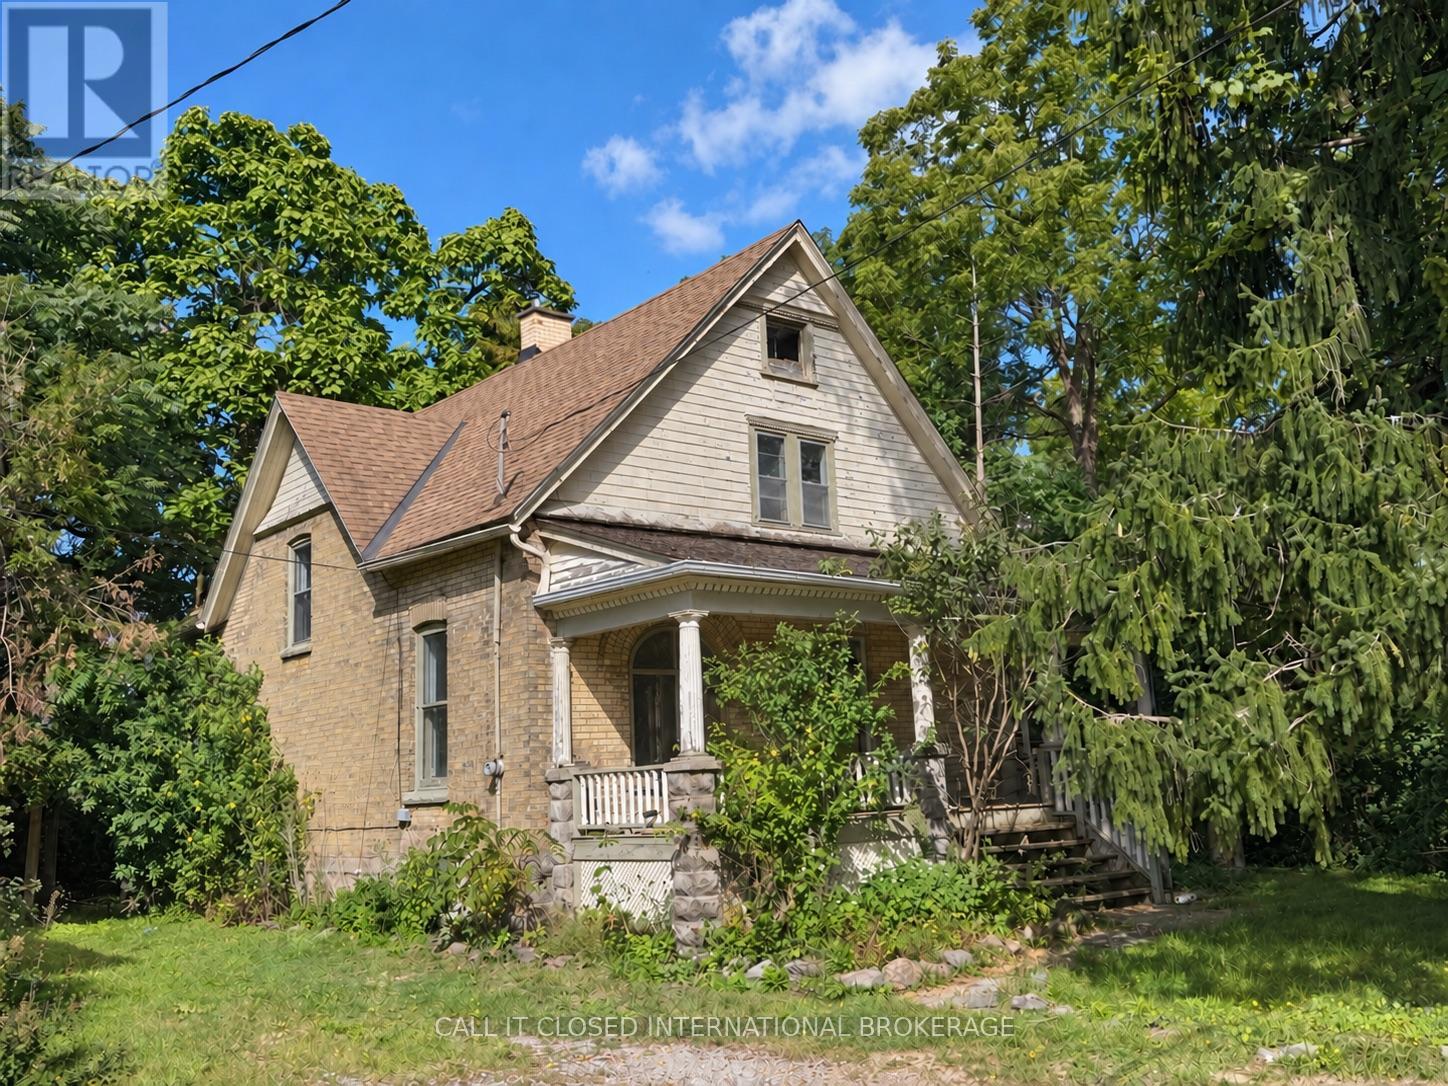
78 East Street
St. Thomas, Ontario
Opportunity knocks for first-time buyers, renovators, or anyone looking to build equity through thoughtful improvements. This charming yellow-brick home offers three bedrooms, two full bathrooms, spacious principal rooms, a functional floor plan, and a large covered front porch. A substantial treed ravine forms part of the property, providing a natural backdrop with no neighbours directly to the north. A garden shed offers additional outdoor storage. Bring your ideas, make your own updates, and transform this home to suit your vision. (id:49269)
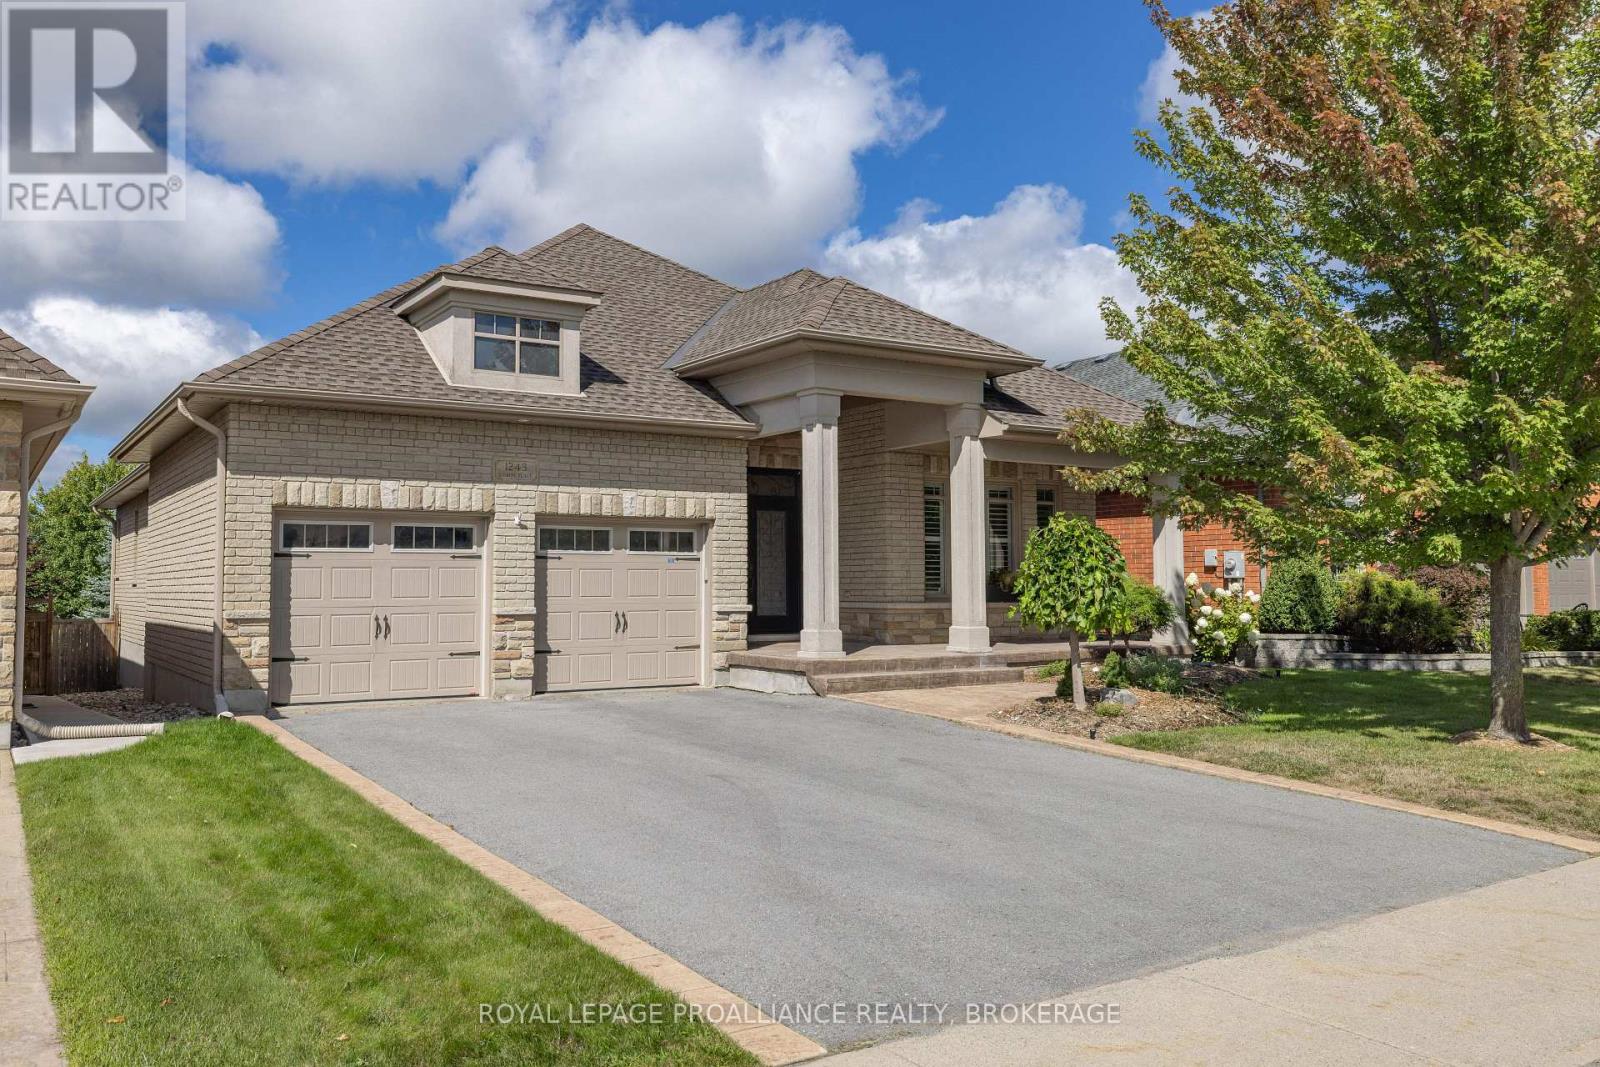
1243 Lisbon Place
Kingston, Ontario
Exceptional all brick and stone bungalow set on a spacious 50 x 142 ft. lot on desirable Lisbon Place. Built in 2011 with refined custom details and quality finishes throughout, this stunning home offers over 3,500 sq. ft. of beautifully finished living space. The main floor showcases impressive architectural detail and features, from the 12-ft vaulted tray ceiling in the foyer to the expansive open concept living and dining area with double glass doors and automated window treatments opening to the gorgeous rear garden. The well appointed chef's kitchen features a large centre island, stainless steel appliances and stone countertops. The primary suite offers a walk-in closet and fully renovated ensuite with glass shower, double quartz vanity, stackable washer/dryer, and steam closet. Two generously sized additional bedrooms with custom shutters and drapery, a stylish four-piece bath with stone counters, and an exceptionally renovated mudroom with direct garage access complete the main floor. On the lower level you'll find an abundance of additional living space, with an inviting family room featuring classic built-in bar, wine fridge and games area, complemented by an additional bedroom and full bathroom ideal for guests or extended family stays. Outdoors an exceptionally finished and landscaped west-facing rear yard by Wentworth Landscaping features tiered decking, perennial gardens and irrigation system, creating your private and serene retreat. Recent improvements include a new furnace and A/C (2025). A truly extraordinary home thoughtfully updated with quality materials and meticulous attention to detail, ideally located in a sought after city central neighbourhood (id:49269)
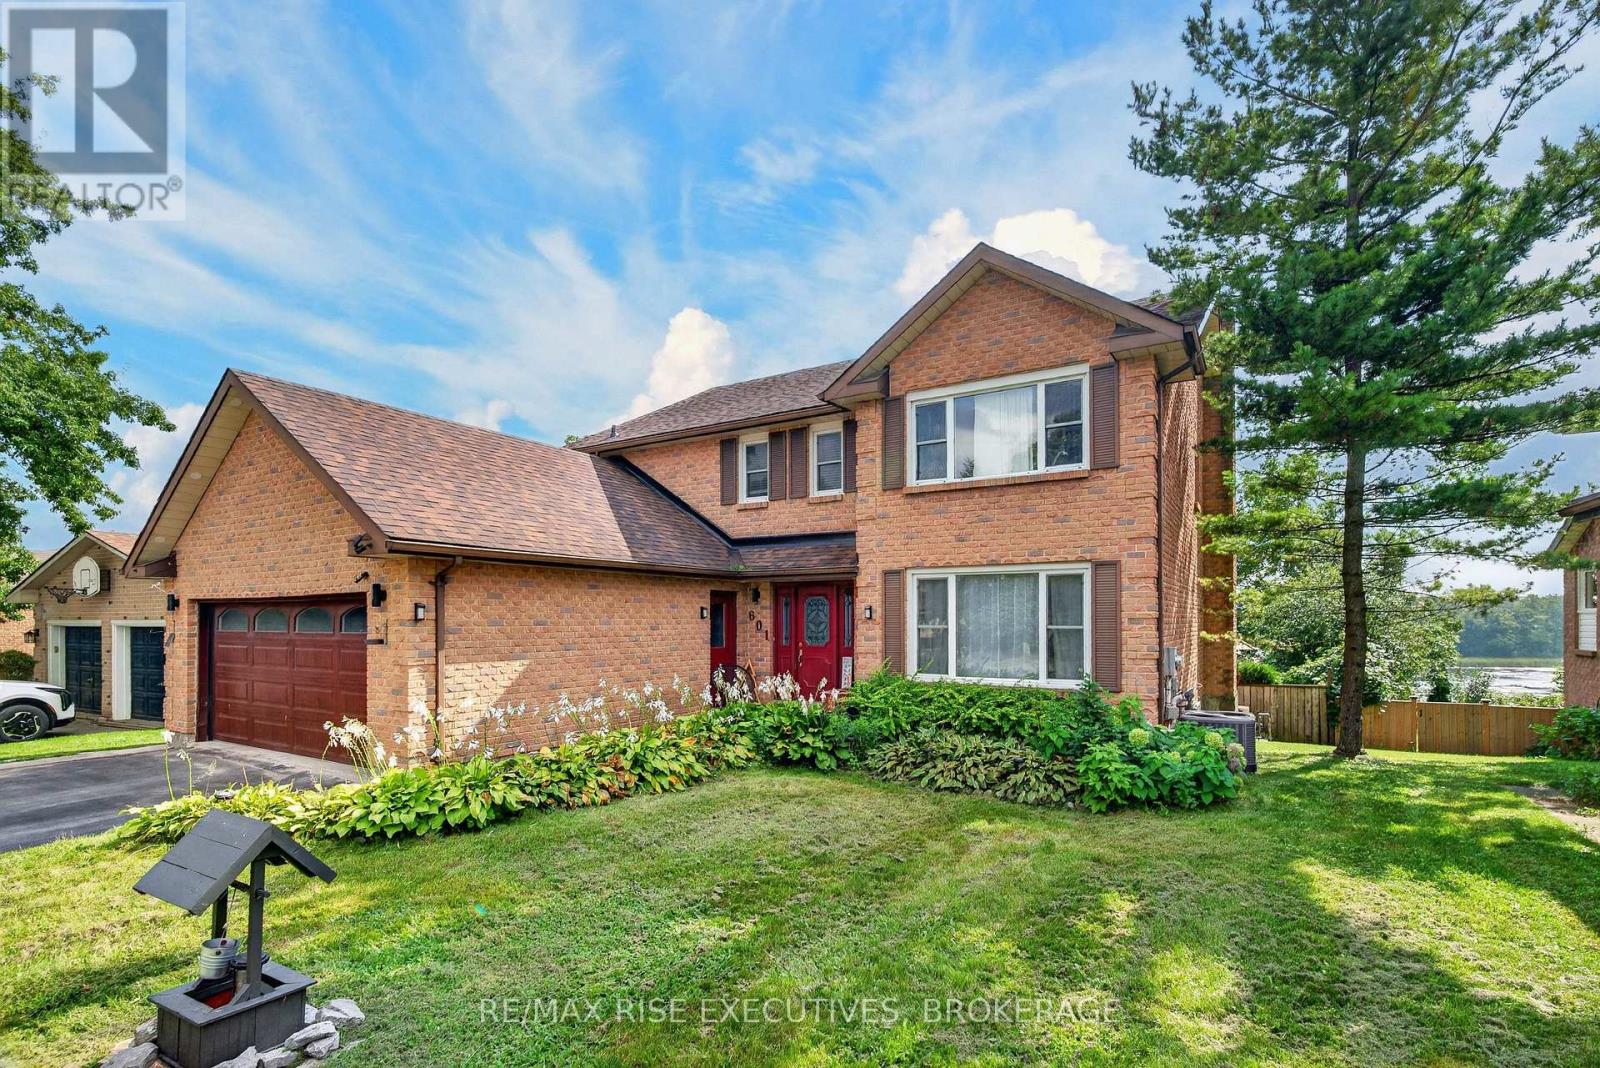
601 Forest Hill Drive
Kingston, Ontario
In Kingston's west end, there is an area of Bayridge with a very special appeal. Forest Hill Drive was developed to blend into the existing surrounding homes, maintaining the spacious lot frontages of the area, typically 60', with exclusively single-family homes, many full brick, deep driveways and mature tree growth that together give the streetscape an almost country feel. 601 Forest Hill offers a spacious full-brick residence on an impressive 150' deep lot with a rear-yard oasis featuring an inground pool and wonderful natural privacy from the mature trees surrounding the property. Across the rear of the home are partial views toward the marina and lake, a view that ebbs and flows with the seasons. Inside, the main residence offers a two-storey foyer with curved staircase and open hallway above, main-floor den, family room with fireplace, and access to the rear deck from both the kitchen and family room. Upstairs are four bedrooms, including the primary with full ensuite and custom shower. The main and upper floors await your decorating touches, offering the opportunity to personalize the home and make the space your own. The completely finished lower level provides an additional guest or extended-family suite with two bedrooms, den, full kitchen complement and separate rear access. The home is carpet free throughout. Major 2019 updates include the furnace, hot water tank, central air conditioning, shingles and pool liner. The location rounds out the offering, with convenient access to all the amenities of Kingston's west end while being approximately a 9-minute bike ride by Google Maps to Lemoine Point Conservation Area, a 337-acre natural area with approximately 11 km of waterfront and woodland trails. A special setting, a substantial home and the opportunity to make it your own. Come discover what makes 601 Forest Hill and this unique pocket of Kingston's west end so appealing. (id:49269)
811 Cunningham Crescent
Brockville, Ontario
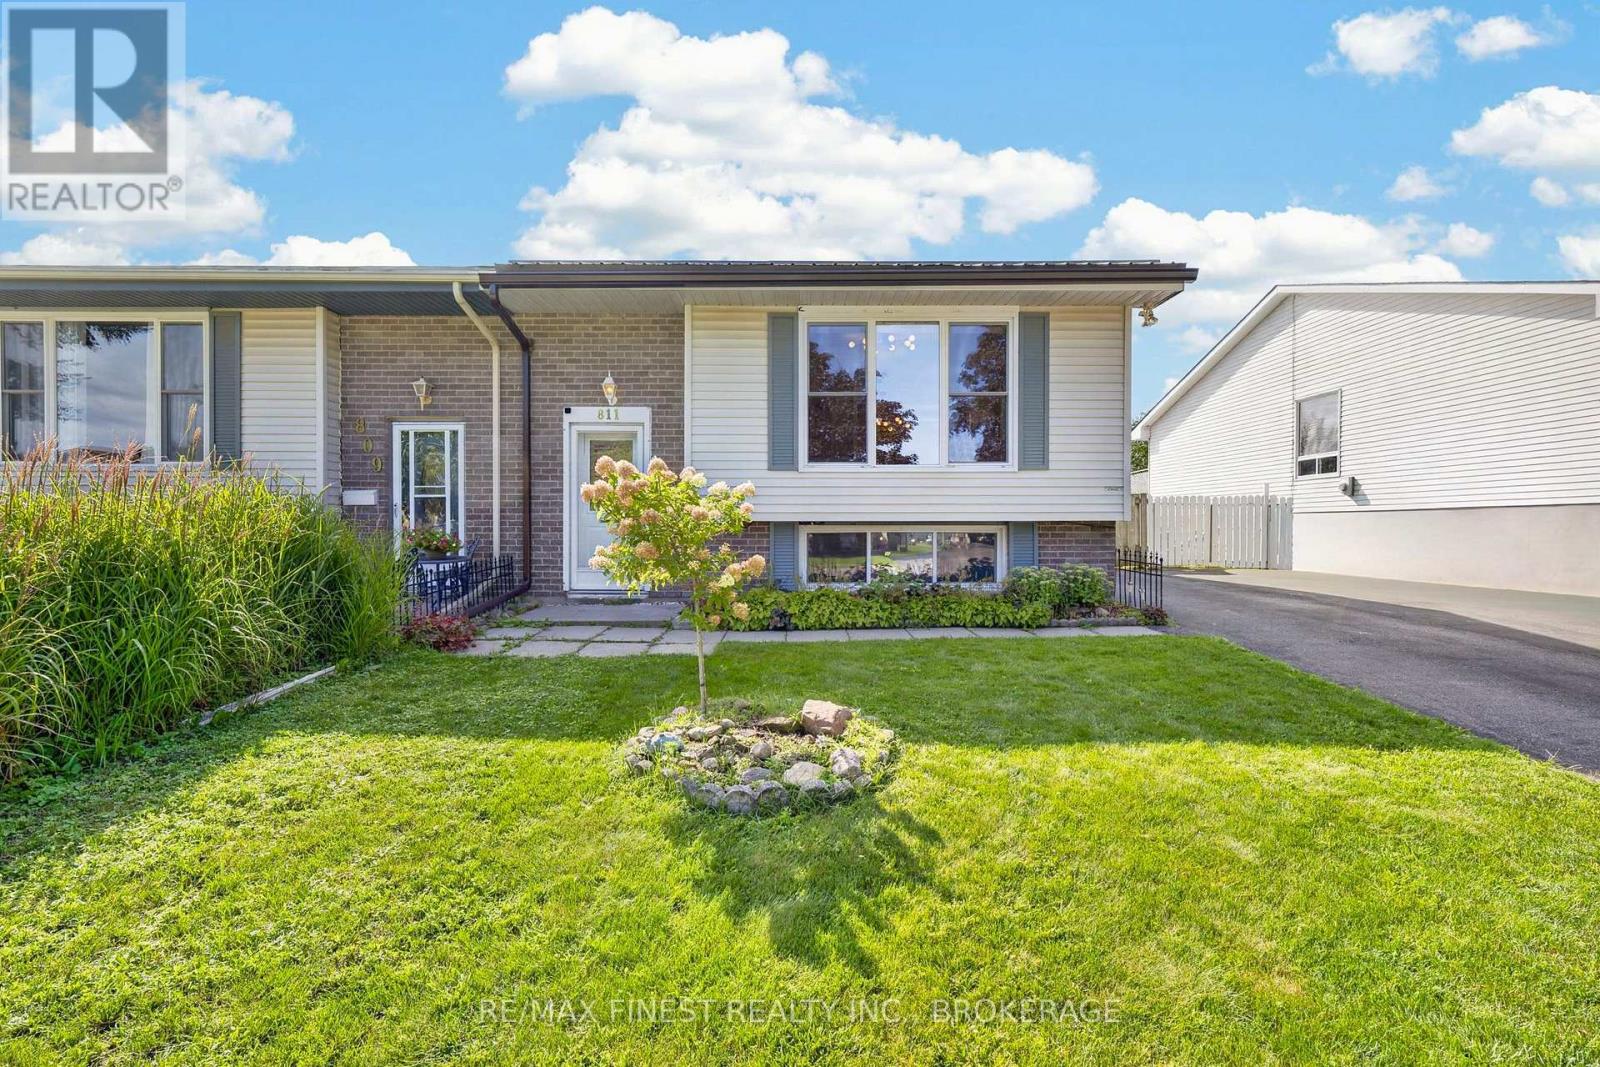
Updated, move-in ready and tucked away on a quiet crescent in Brockville's north end, this 2+1bedroom, 1 bathroom home has plenty to offer inside and out. The renovated kitchen features quartz countertops and new appliances, while new flooring and a gas fireplace make the main living space feel fresh and comfortable. The bathroom was updated in 2025, and with a newer furnace and central air plus a steel roof, many of the bigger-ticket updates have already been taken care of. Downstairs, the additional bedroom adds flexibility for guests, a home office or extra living space. Step outside to a great backyard with plenty of room to enjoy. Schools are within walking distance, while shopping, restaurants and everyday amenities north of the 401are just minutes away. Then there's the neighbourhood itself, an established community where neighbours stop to chat, people look out for one another and a quick hello while out for a walk is still the norm. A move-in ready home in a convenient location, with the kind of neighbourhood feel that can be hard to find. (id:49269)
814 Meach Road
Greater Napanee, Ontario
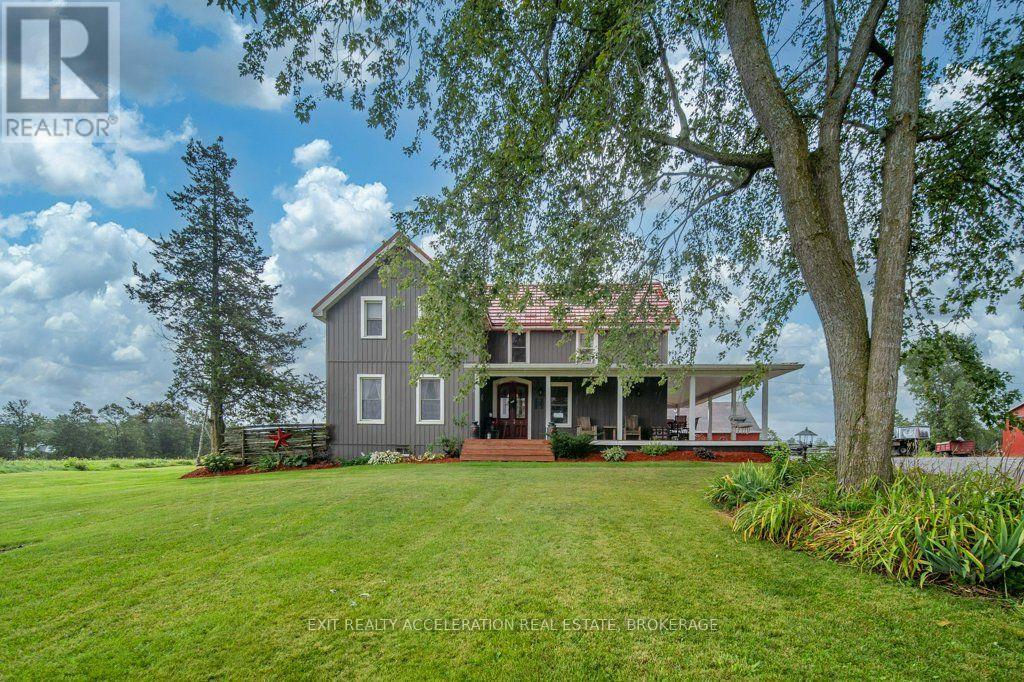
Set on 98 acres of land, this well-established farm offers a great opportunity for those looking to pursue a rural lifestyle, equestrian use, or agricultural operation. Approximately 60 acres are workable, providing plenty of room for crops, pasture, or other uses. The well-maintained and updated 4-bedroom, 2-bathroom storey-and-a-half home offers comfortable living space with the character and appeal of a country property. An outdoor wood furnace provides an alternate heat source to the propane furnace, offering added flexibility for heating the home. The wrap-around porch extends along two sides of the home, providing an inviting place to relax and enjoy the surrounding property. A long driveway leads from the road to the house, creating a private approach and a peaceful setting. The property is well suited for horse enthusiasts, with a barn featuring box stalls and an outdoor riding arena already in place. With approximately 38 acres of additional land beyond the workable acreage, there is flexibility for pasture, recreation, or future plans. Some equipment is also included, providing a convenient head start for the new owner. A property with the land, home, and infrastructure already in place, offering the opportunity to make your farming or country-living plans a reality. (id:49269)
23 Valley Road
Cavan Monaghan, Ontario
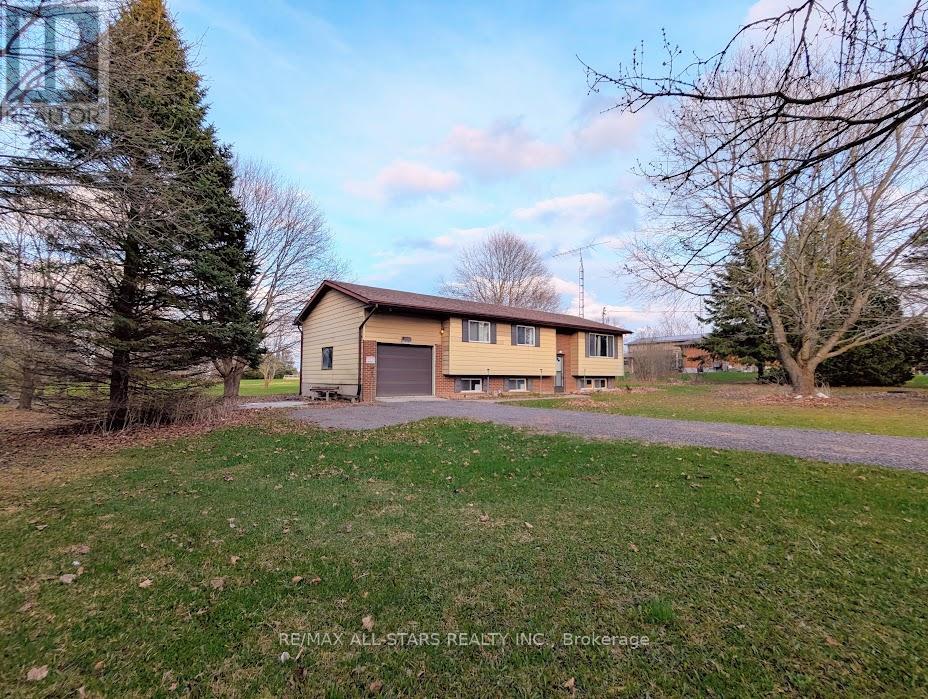
Unlock the endless potential of this classic raised bungalow, situated on a sprawling 1.38-acre level lot. Nestled in a sought-after neighbourhood just minutes from Millbrook, you'll enjoy a serene setting with mature trees and vast space for play or gardening. The main floor has plenty of natural light and features a functional family layout, where a bright kitchen complete with new appliances and ample storage flows into a dining area that walks out to the backyard. All bedrooms are generously sized with dedicated closet space. The partially finished basement has above-grade windows providing ample natural light, making it a perfect canvas for future possibilities. Reolink Wired 8-CH 2TB NVR Security System with four 4K UHD Bullet Cameras and power backup. Natural gas is available at the road. Complete with an attached garage and a massive driveway for ample parking, this home offers commuter convenience with easy access to the 115/407 extension, placing you just 15 minutes from Peterborough and 25 minutes from Bowmanville. (id:49269)
10a - 1837 Lansdowne Street W
Peterborough, Ontario
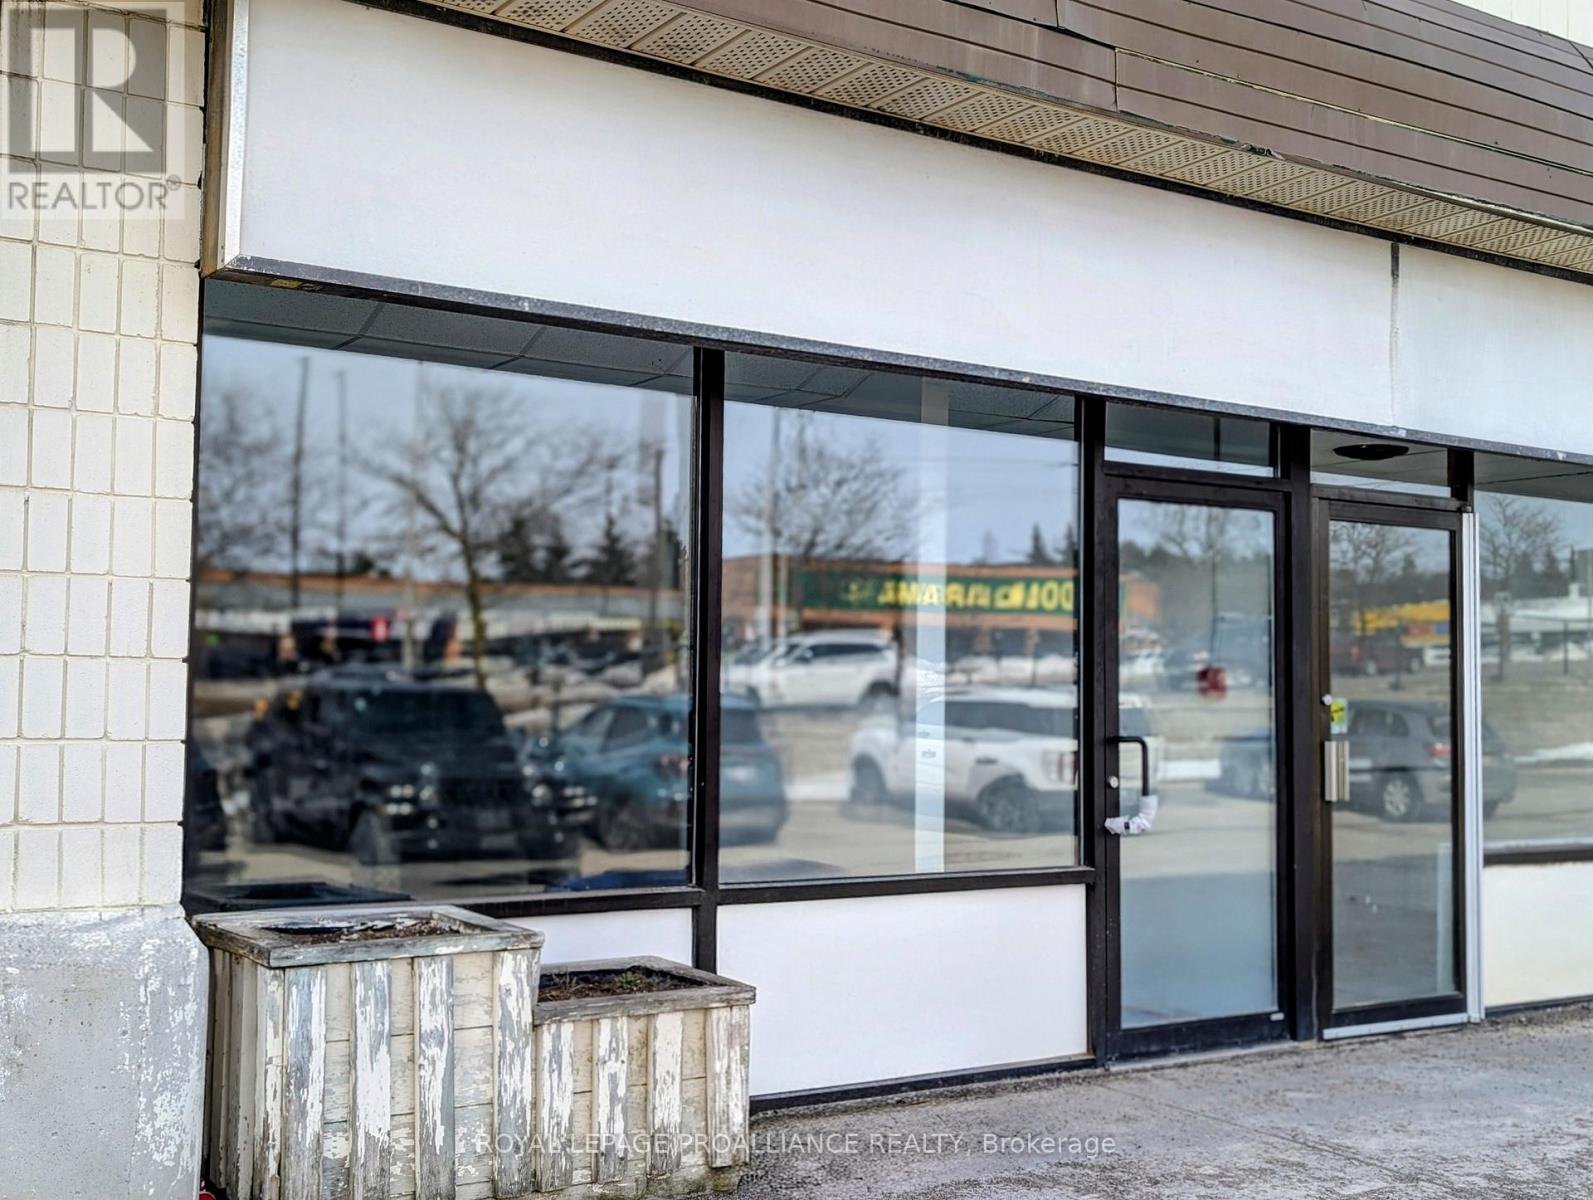
Prime commercial unit available in a busy west-end plaza at 1837 Lansdowne St. W. just west of Brealey Drive. This newly renovated 1,265 sq. ft. space features great street-front exposure, ample parking, and a full basement for extra storage and 2 bathrooms. The space is wide open ready for a Tenant's finishing. The SP 97 zoning permits many uses. It is located near major anchors like No Frills and Shoppers, and walking distance to Fleming College, the Peterborough Sport & Wellness Center and Bowers Baseball Park. This is a high-visibility location with strong surrounding residential demographics and a very high daily traffic count. Perfect for retail, professional services, or a medical office and many other uses. TMI estimated at$7.50/sq.ft. Act now to secure your spot in this coveted plaza. A $5000.00 security deposit is required to be paid by the successful tenant. (id:49269)
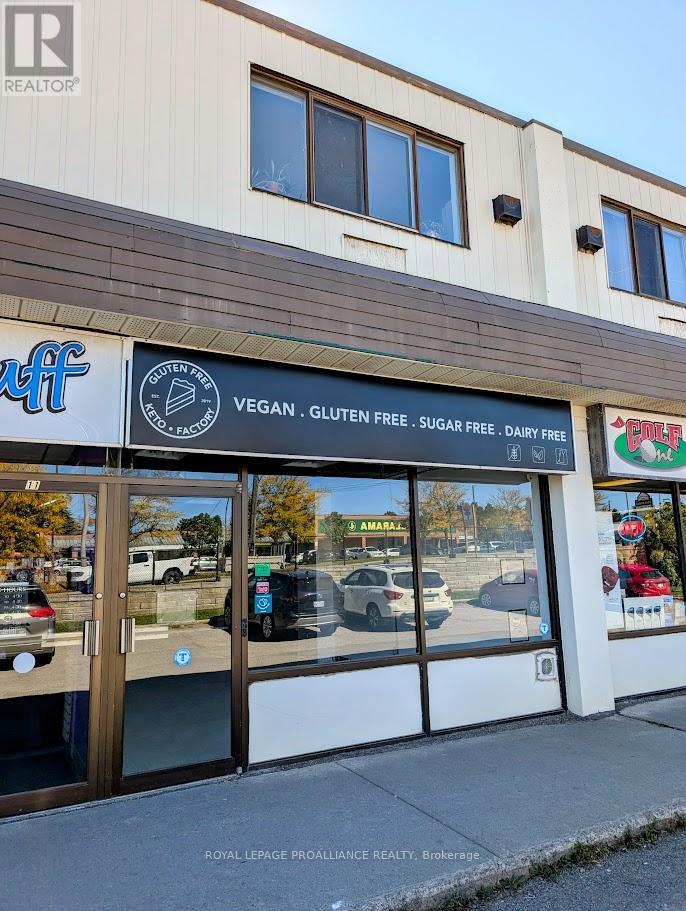
11b - 1837 Lansdowne Street W
Peterborough, Ontario
Prime commercial unit available in a busy west-end plaza at 1837 Lansdowne St. W. just west of Brealey Drive. This 1,083 sq. ft. space features great street-front exposure, ample parking, and a full basement for extra storage and one - 2 piece bathroom. The zoning permits many uses. It is located near major anchors like No Frills and Shoppers, and walking distance to Fleming College, the Peterborough Sport & Wellness Center and Bowers Baseball Park. This is a high-visibility location with strong surrounding residential demographics and a very high daily traffic count. Perfect for retail, professional services, or a medical office and many other uses. TMI estimated at $7.00/sq.ft. Act now to secure your spot in this coveted plaza. (id:49269)
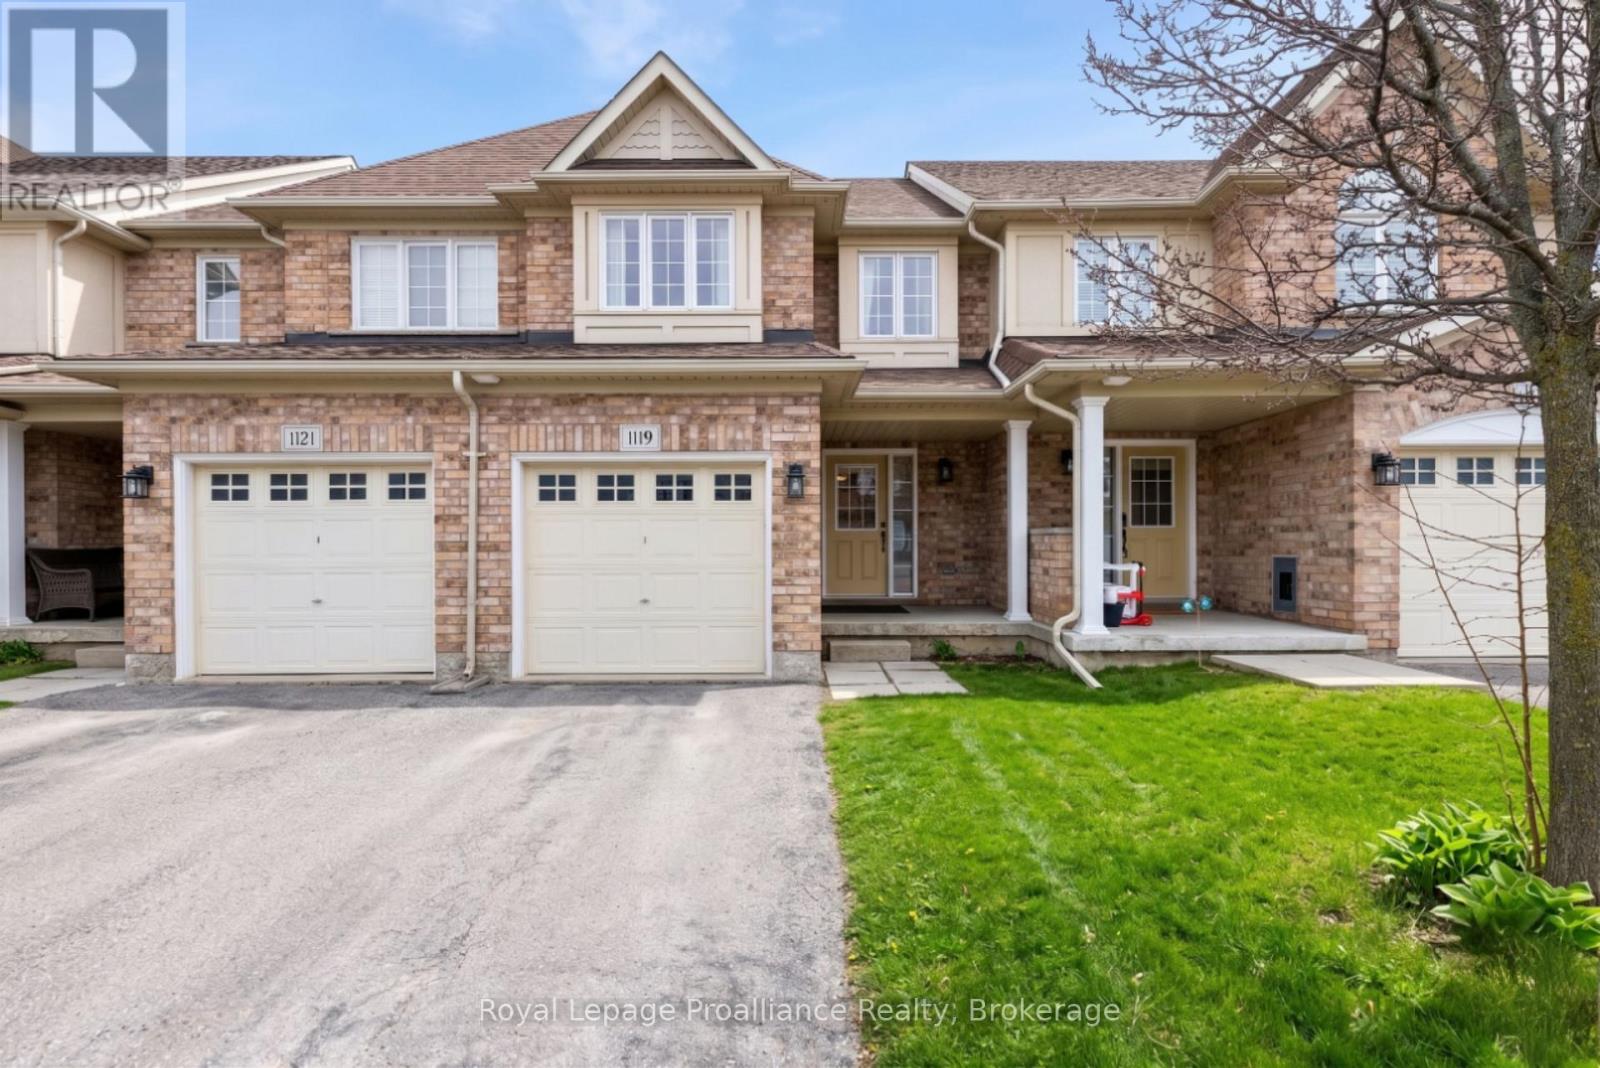
61 - 1119 Ormond Drive
Oshawa, Ontario
Welcome to this inviting condo townhome nestled in a highly sought-after, family-friendly neighbourhood in North Oshawa. Offering a functional layout and generous living space, this home is perfect for first-time buyers, downsizers, or anyone looking for personalize a space to truly make it their own. The bright main floor features an open-concept living and dining area with large windows and desirable western exposure filling the home with afternoon and evening light. The kitchen is thoughtfully designed with a spacious pantry, backsplash, and a convenient pass-through window, ideal for both everyday living and entertaining. Walk out from the dining area to your private deck, perfect for morning coffee to relaxing evenings. Upstairs, you'll find two well-sized bedrooms, a versatile office nook for working from home, a full 4-piece bathroom, and the convenience of second-floor laundry. The finished walk-out basement adds exceptional flexibility, complete with a full bathroom and kitchenette making it an excellent setup for extended family, guest, or independent living arrangements. With direct access from the garage and located close to parks, schools, and amenities, this home offers incredible value in a desirable community. A fantastic opportunity for buyers looking to enter the market and add their own style over time. (id:49269)
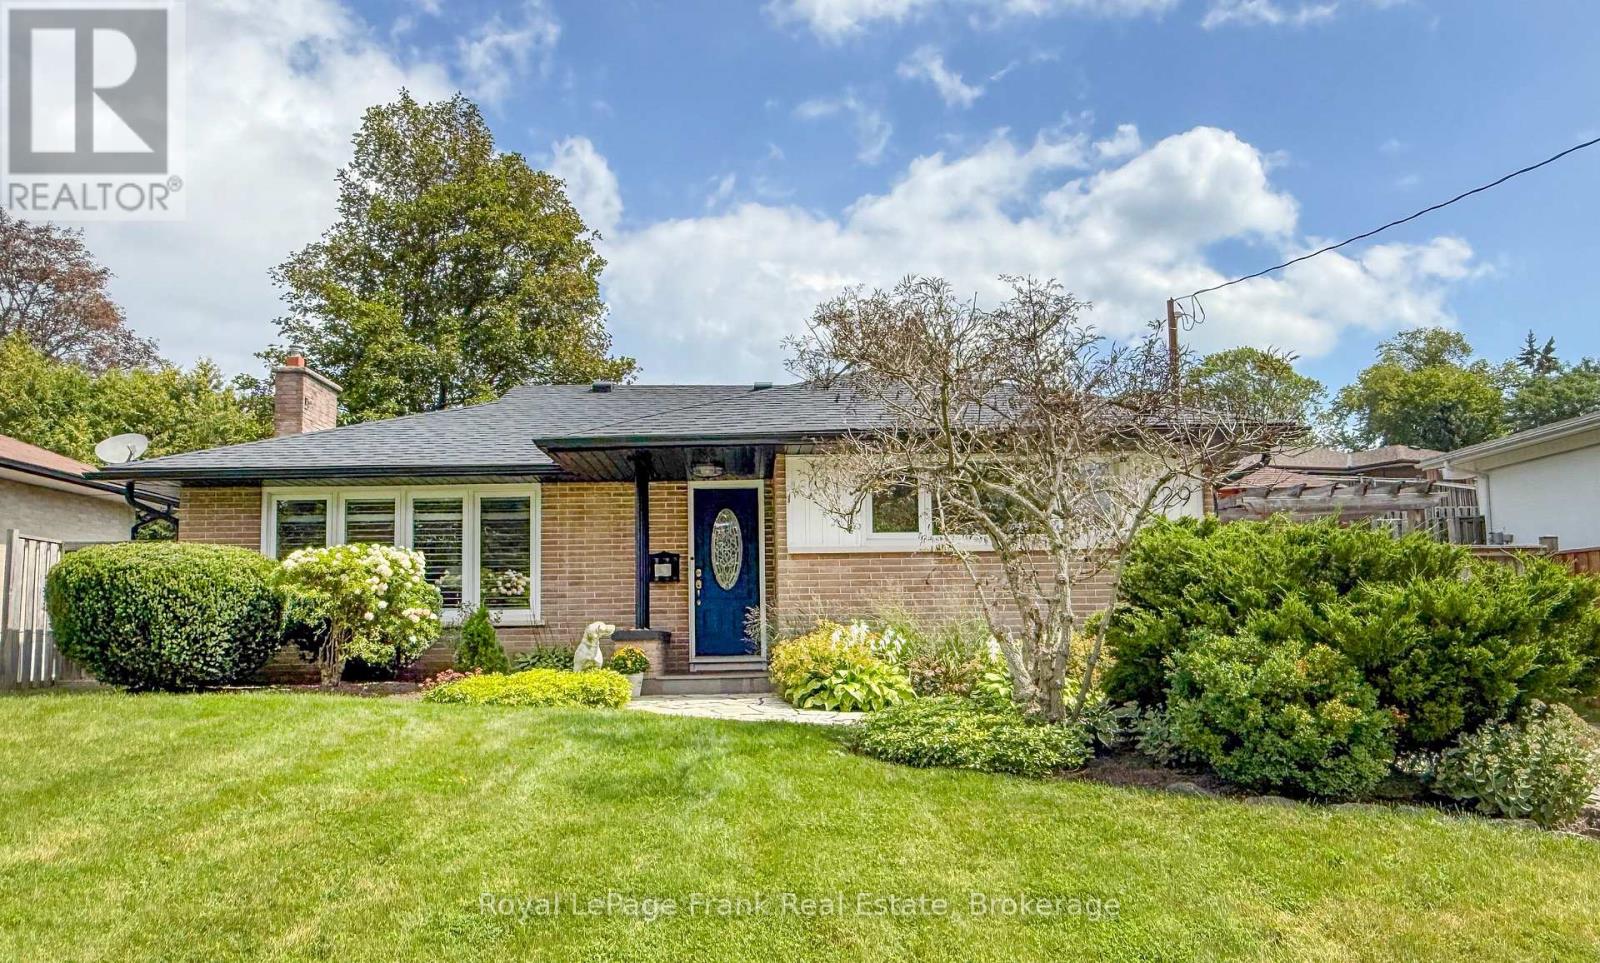
129 Keewatin Street N
Oshawa, Ontario
This well maintained bunglalow in the desirable Eastdale community is a turnkey home. 129 Keewatin Street North is move-in ready, offering a spacious interior and inviting private outdoor living space. A solid brick home, tastefully appointed, clean and tidy, boasting main floor original hardwood, refinished and in excellent condition. Basement doubles as a guest suite with the rec room allowing loads of space for entertainment area and queen size bed, three piece bathroom and a side door entry at the top of the stairs. With custom blinds and shutters throughout, new light fixtures and an updated/renovated basement, this home has the appeal of a mid century home but with upgrades and all newer appliances (2019-2024). Roof and eaves 2021. Furnace and AC 2019. HWT owned. Large laundry room and storage nook/play area in basement. Stone path leads to covered front door area, and established gardens and tree growth are ready for you to make your own or maintain as is. Fully fenced, gated yard has a large shed, gas BBQ hookup, grass, gardens and stone patio with side door leading directly to kitchen, giving you lots of options with the outdoor space. (id:49269)
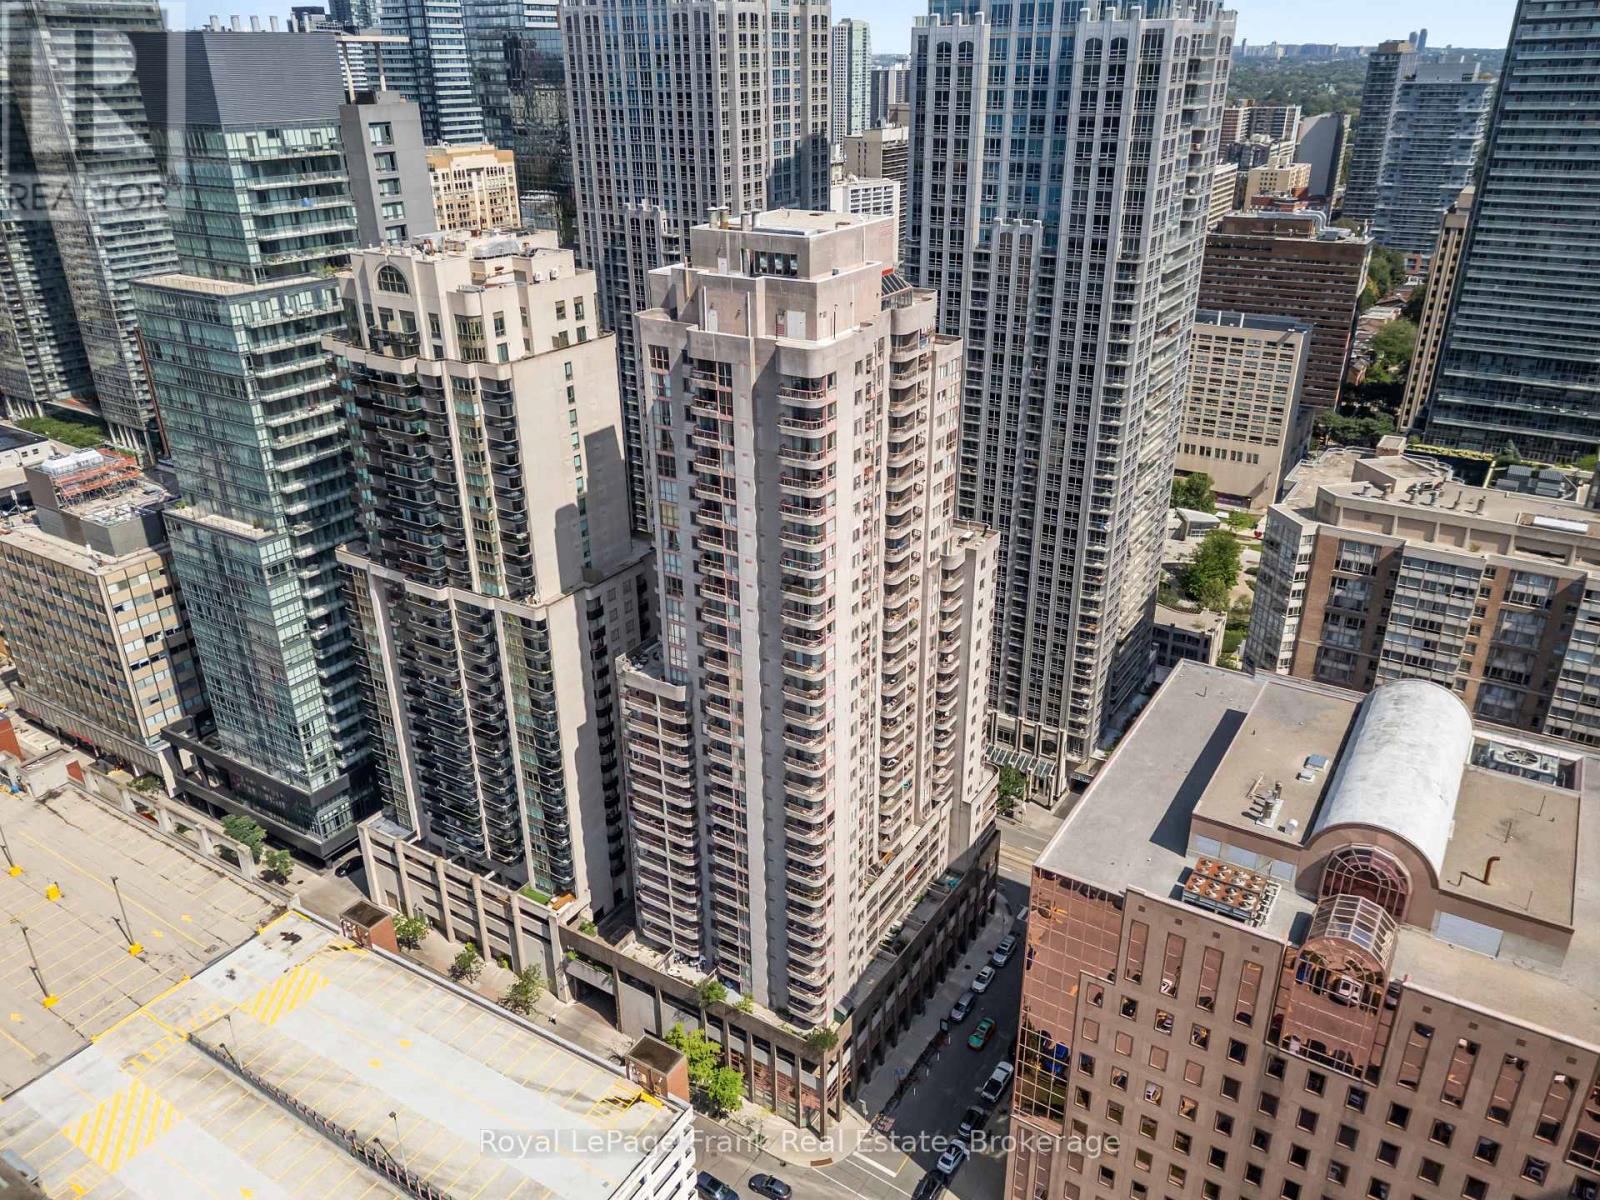
2910 - 736 Bay Street
Toronto, Ontario
Welcome To 736 Bay St. #2910 - The Conservatory Tower! This 586 Square Foot Unit Features 1 Bedroom, 1 Bathroom, & 1 Parking Spot - The Perfect Place To Call Home In The Bay St. Corridor! The Unit Has Been Freshly Painted & Cleaned & Is Move-In Ready! The Conservatory Tower Is A Full Service Building Offering Top Tier Amenities: 24 Hour 7 Days A Week Concierge, Pool With Sauna, Fitness Center, Party Room, Billiards & Guest Suites. Situated In The Heart Of The Financial District You Will Have Prime Access To: Universities, Hospitals, Queen's Park, Designer Shops & World Class Dining! With Access To All Major Transit Lines - The Conservatory Tower Delivers A Complete Downtown Connected Vibe. This Is The One!! (id:49269)